Mississauga, Ontario
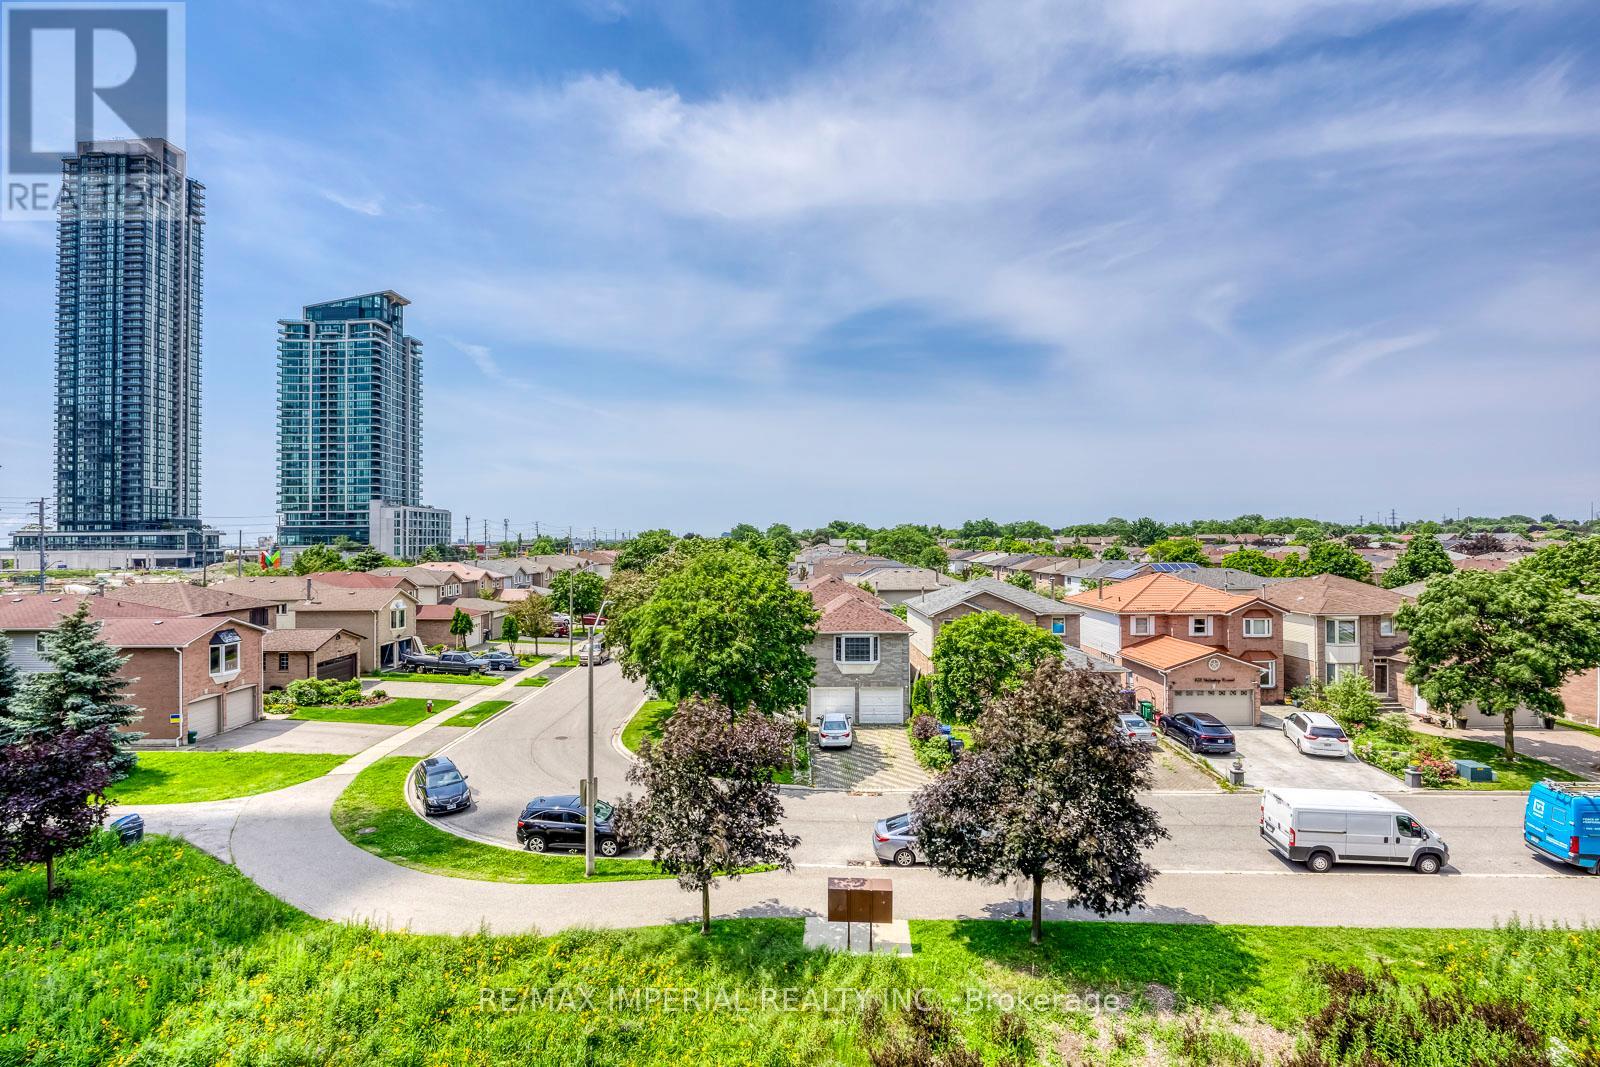
2,186 Sq. Ft. of Total Indoor & Outdoor Living Space! Offering 1,676 sq. ft. of interior living space, plus a 165 sq. ft. patio, 33 sq. ft. balcony, and an impressive 312 sq. ft. private rooftop terrace. Includes 2 underground parking spaces next to each other and a combined large private locker. Welcome to this beautifully renovated 3-bedroom, 3-bathroom, 3-storey townhome in the heart of Mississauga's vibrant Square One community. Featuring a premium park-facing exposure selected from the builder for added privacy and a spectacular private rooftop terrace with stunning urban views, this move-in-ready home perfectly blends style, comfort, and convenience. Updated in 2025 with fresh paint throughout, new wood flooring on all staircases and bedrooms, a smooth popcorn-free main floor ceiling, new pot lights in the living and dining areas, and a new Kitchenaid gas cooktop. Additional upgrades include a new washing machine (2026). The bright open-concept main level features 9-ft ceilings, oversized windows, spacious living and dining areas, and a modern kitchen with quartz countertops, stainless steel appliances, contemporary cabinetry, and laminate flooring.The spacious primary suite offers a spa-inspired ensuite, private balcony, and generous walk-in closet space. Two additional sun-filled bedrooms feature large windows and ample storage. Enjoy multiple private outdoor spaces, including the expansive rooftop terrace-perfect for entertaining, relaxing, dining, or taking in the city skyline. Located in a Walk Score of 90 neighbourhood, just steps to Square One Shopping Centre, Celebration Square, Sheridan College, Living Arts Centre, YMCA, library, City Hall, supermarkets, banks, MiWay Transit, the GO Terminal, and minutes to Highways 403, 407, 410 & 401. A rare opportunity to own an exceptional townhome with outstanding indoor and outdoor living in one of Mississauga's most desirable communities. Move in and enjoy-this is one you won't want to miss! (id:61594)
RE/MAX Imperial Realty Inc.
Mississauga, Ontario
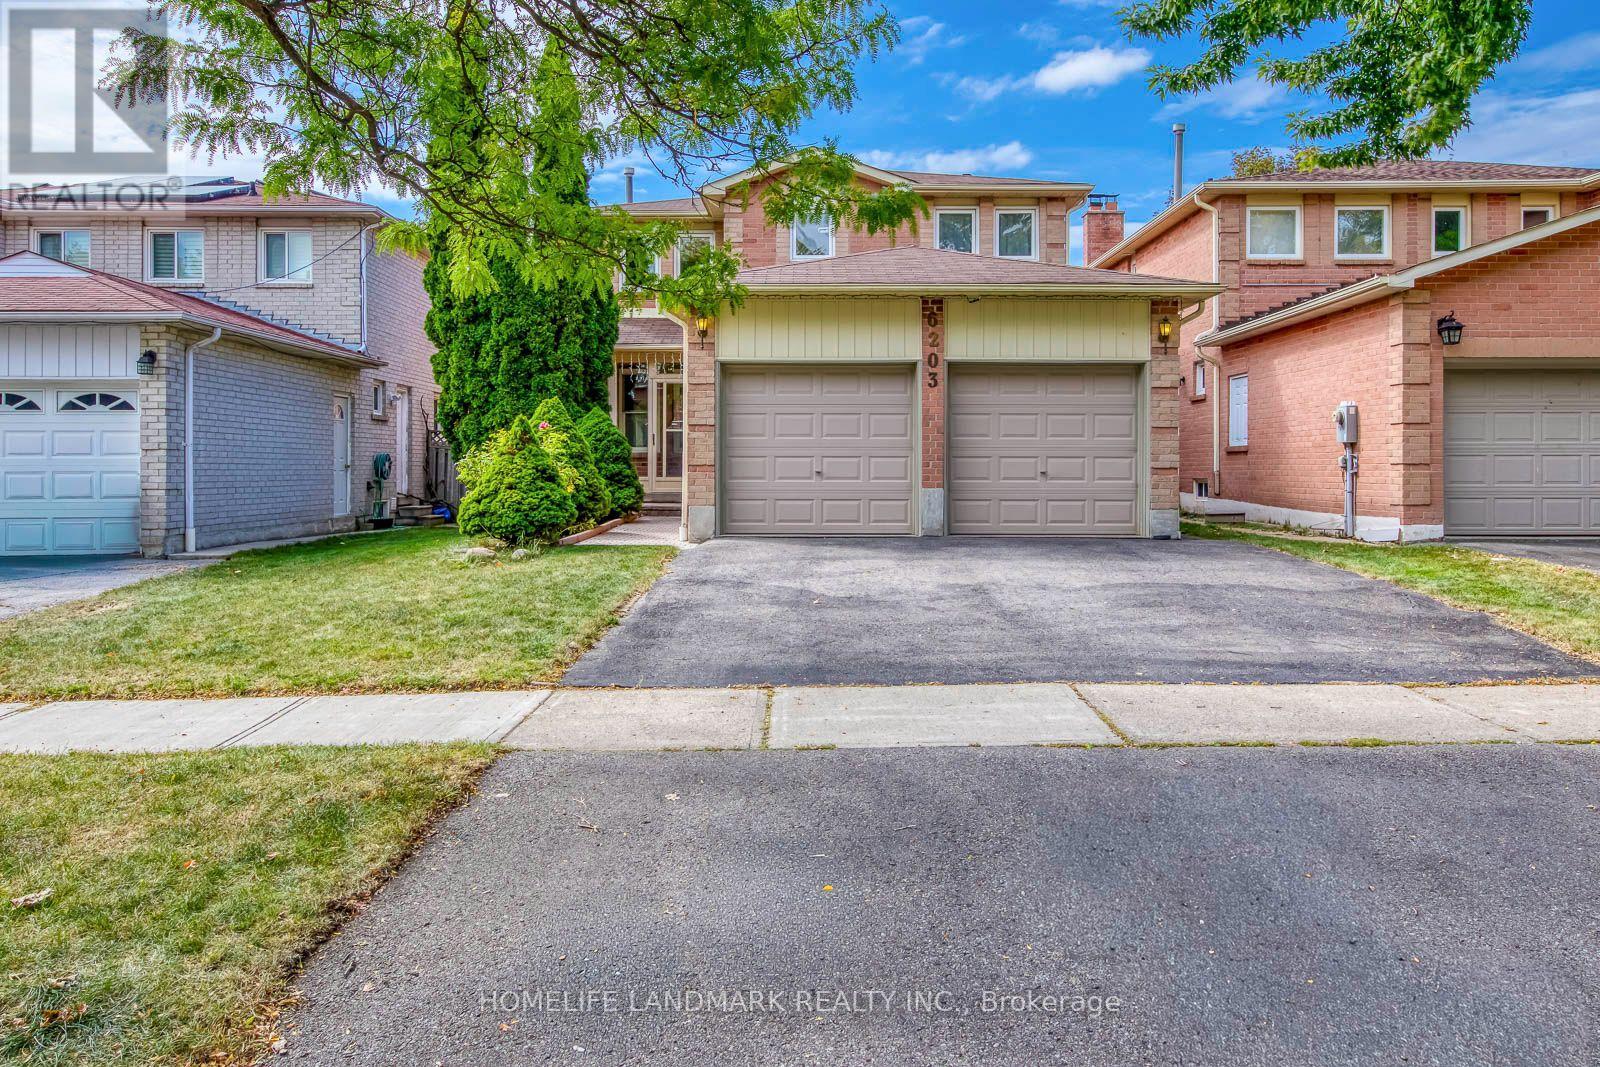
Welcome to this beautifully maintained 4-bedroom detached executive home with a double-car garage, ideally located on a quiet street in the highly sought-after East Credit/River Grove community. Offering approximately 3,200 sqft. of living space, this warm and inviting home features a functional family-friendly layout, generous room sizes and elegant hardwood flooring. The main floor offers spacious living and dining areas, a cozy family room with fireplace, a dramatic floating spiral oak staircase, and a large kitchen with ample cabinetry, storage and a bright breakfast area with walkout to a private, beautifully kept backyard and spacious freshly painted deck-perfect for outdoor dining and entertaining. An enclosed front porch provides additional sunroom-style space, while main-floor laundry adds convenience. Upstairs are four generously sized bedrooms, including a bright primary retreat with walk-in closet and 4-piece ensuite. The partially finished basement offers excellent additional potential and can be completed with minimal effort. Additional features include upgraded hardwood floor and 3 washrooms, central vacuum and an owned water heater. Enjoy a prime location close to River Grove Community Centre, Credit River, Culham Trail, parks, golf, top-rated schools, shopping, restaurants, Heartland Town Centre, Erin Mills Town Centre and historic Streetsville Village, with quick access to Streetsville GO Station, public transit and Highways 401, 403, 410 and QEW. A spacious, move-in-ready family home offering comfort, quality and exceptional convenience in one of Mississauga's most desirable neighborhoods. (id:61594)
Homelife Landmark Realty Inc.
Halton Hills, Ontario
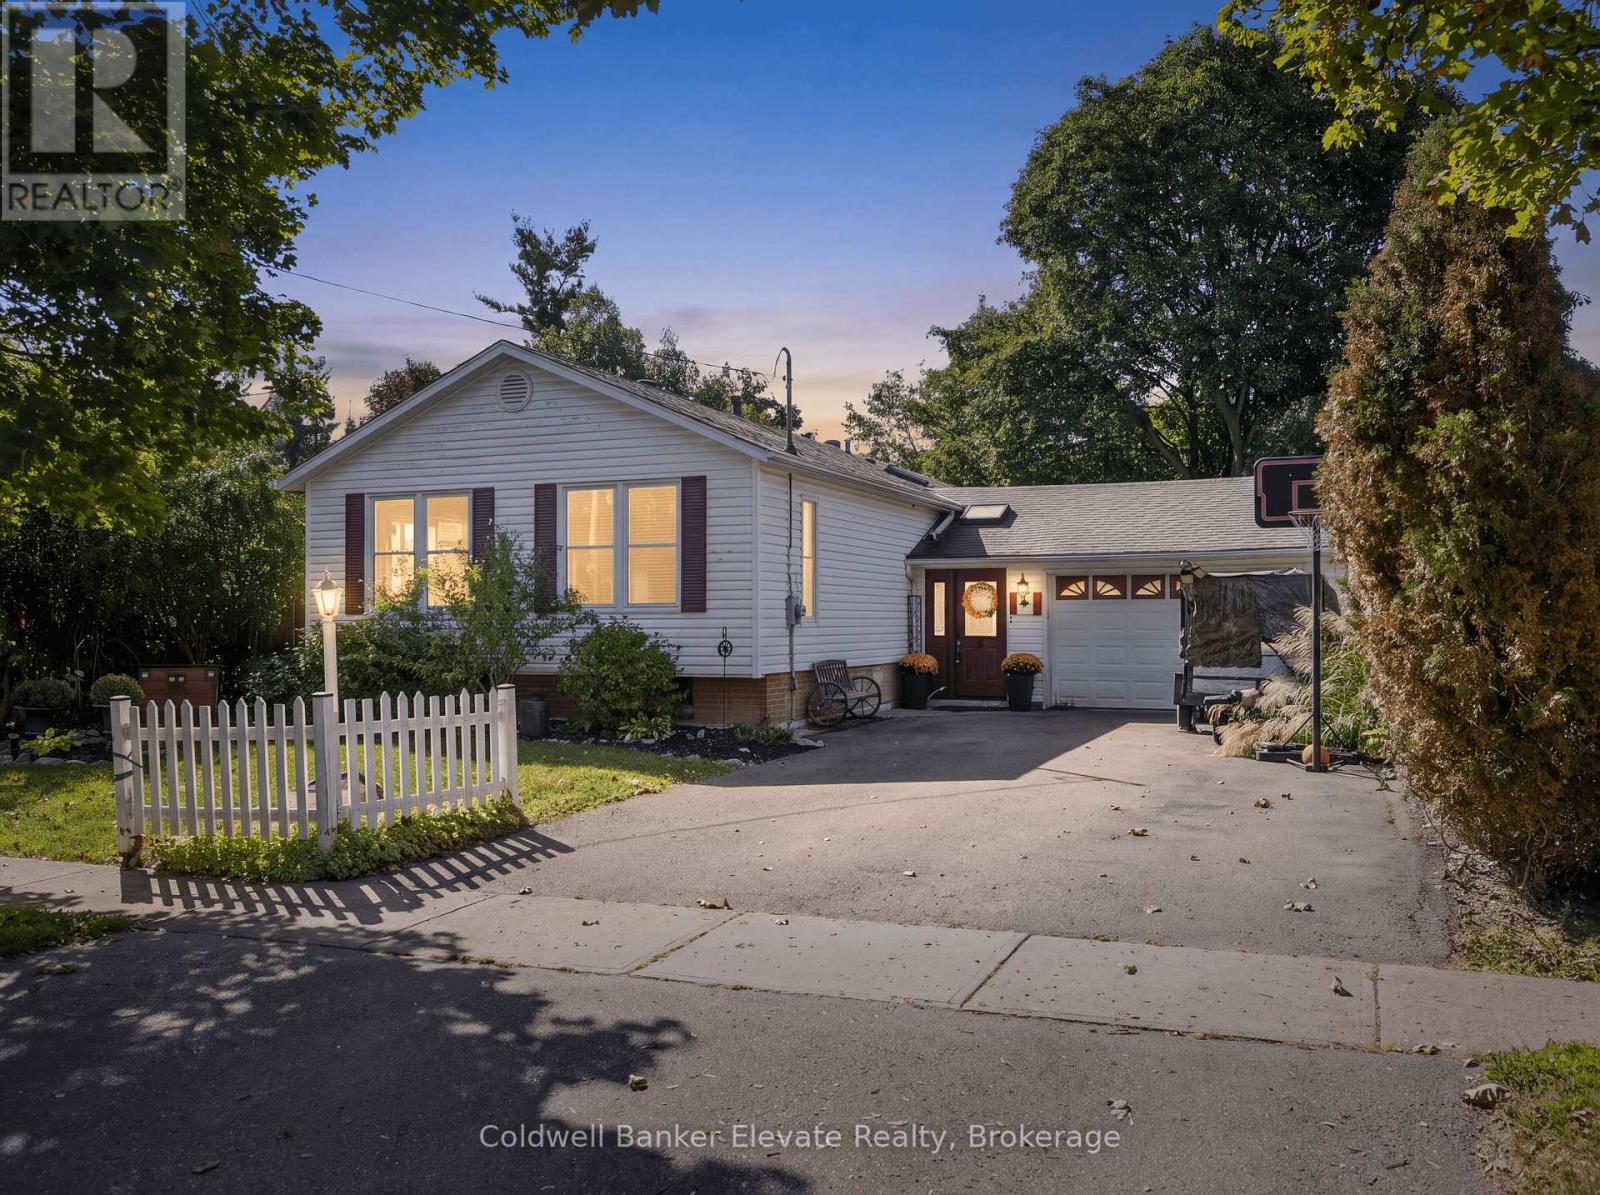
A rare opportunity to own a detached bungalow in the heart of Georgetown's beloved Delrex neighbourhood! Tucked away on a quiet, family-friendly street surrounded by mature trees, ravines, parks, and everyday amenities, 32 Chelvin Drive is a home with character, space, and incredible potential. Offering approximately 1,240 sq. ft. above grade, this 3-bedroom, 2-bath home is filled with warmth and timeless details, including hardwood floors, crown moulding, wainscoting, skylights, and an abundance of natural light. The open-concept kitchen, dining, and living areas create an inviting space for everyday living and entertaining. The kitchen features granite countertops, a stylish travertine and subway tile backsplash, soft-close cabinetry, and a walkout to the backyard deck. The spacious primary bedroom offers a walk-in closet and semi-ensuite access to a bright 4-piece bathroom with a skylight. Two additional bedrooms provide plenty of flexibility for family, guests, a home office, or hobbies. The finished lower level takes the possibilities even further, featuring a large family room with a brick-surround gas fireplace, an additional bedroom, 4-piece bathroom, kitchenette, laundry area, and abundant storage. Whether you envision a fantastic recreation space, guest suite, home office setup, or room for extended family, there's space to make it your own. Outside, enjoy multiple decks, backyard and side-yard access, a backyard shed, and convenient under-deck storage. The attached 2-car garage adds even more functionality. Perfect for first-time buyers looking to put down roots, downsizers wanting the ease of bungalow living, or renovators searching for a home they can transform, this is an opportunity to get into a wonderful Georgetown neighbourhood and create something truly special. (id:61594)
Coldwell Banker Elevate Realty

Burlington, Ontario
Welcome to fabulous well-maintained building within walking distance to shopping, schools, parks, buses, easy highway access for commuters and so much more. Spacious, rare find, 3 bedroom. Bonus - 2 owned underground parking spots. Huge, recently carpeted living room with oversize window and garden door walk out to balcony. Enjoy separate formal dining room with lovely hardwood floor with garden door walk out to balcony, functional kitchen with updated cabinets and lots of storage. Handy in-suite laundry for convenience and additional storage. Bright primary bedroom with modern 2-piece ensuite. Main bath has been updated and extra 2 bedrooms (den or office) provide ample space for family living, busy professionals or empty nesters. Secondary storage room in the unit suite as well. This one has it all. Concierge for piece of mind and added security. Just in time to enjoy the outdoor swimming pool and BBQ season. Additional amenities include gym, sauna, library, party room, hobby/workshop and lots of visitor parking. Located in one of Burlington's most convenient areas. Don't miss this one. (id:61594)
RE/MAX Escarpment Realty Inc.

Mississauga, Ontario
Finding the perfect balance between spacious suburban living and a practical, "lived-in" family atmosphere can be a challenge-but this stunning corner-lot gem delivers on every front. Tucked away at the end of a private, quiet cul-de-sac, this home offers the safety and serenity every growing family dreams of. If you've been looking for a place where the kids can ride their bikes without worry and the neighbors know each other by name, you've found it. Boasting a versatile 4+1 bedroom layout and 5 well-appointed washrooms, this home is designed to handle the morning rush and the weekend wind-down with ease. The main floor greets you with soaring high ceilings that create an airy, open atmosphere without feeling cold or clinical. It's a space meant for real life-sticky fingers, holiday dinners, and movie nights. Large windows flood the living areas with natural light. The layout flows seamlessly from the family room to the kitchen, making it easy to keep an eye on the little ones while prepping dinner. Four spacious bedrooms upstairs provide everyone with their own sanctuary. The additional basement room (the "+1") is perfect for a home office, a guest suite for the in-laws, or a dedicated teenage retreat. With 5 washrooms, the "who's next in the shower" argument is officially a thing of the past. Step outside into your own backyard oasis, featuring a sparkling saltwater pool. Whether you're hosting a summer BBQ or enjoying a quiet morning coffee by the water, this space feels like a vacation just steps from your back door. Set within a top-tier school district, this home ensures your children have access to the best education the area has to offer. You're minutes away from local parks, walking trails, and essential services. (id:61594)
Sotheby's International Realty Canada
Barrie, Ontario
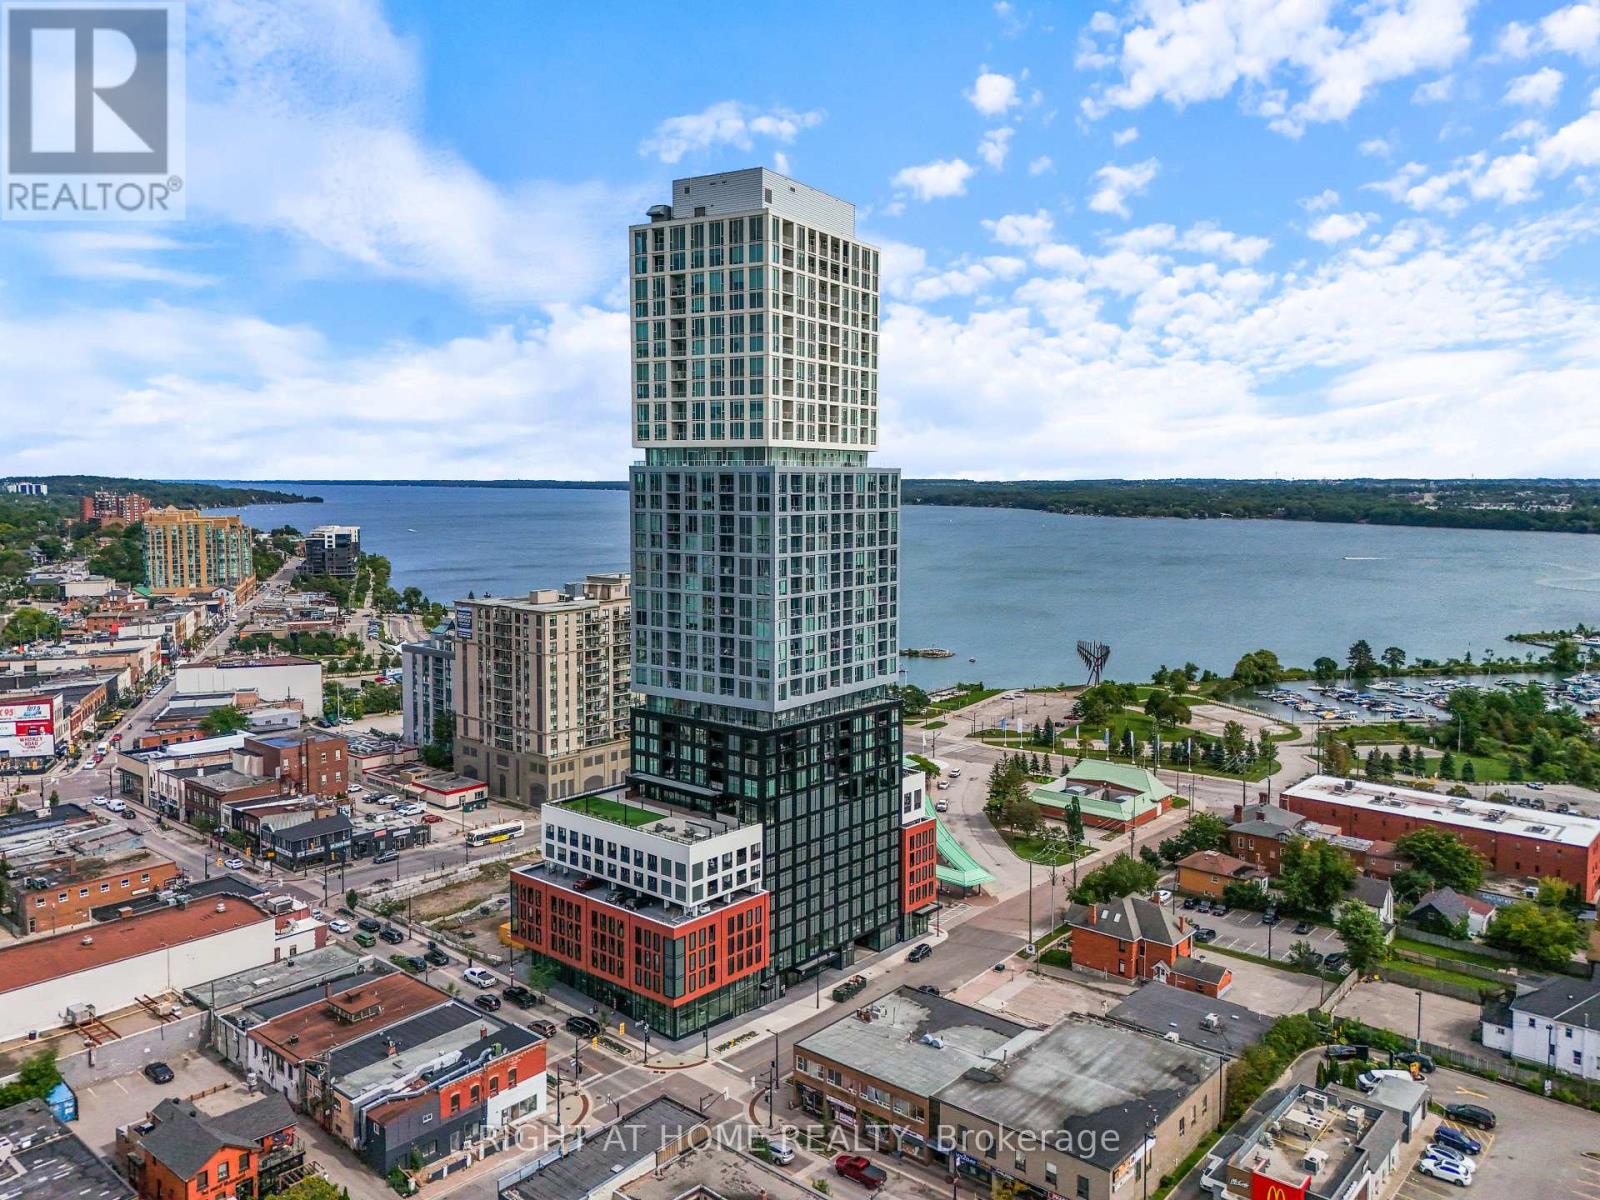
WELCOME TO DÉBUT WATERFRONT RESIDENCES-LUXURY LIVING IN THE HEART OF DOWNTOWN BARRIE! This stunning 2-bedroom residence showcases spectacular views of Lake Simcoe and Kempenfelt Bay, floor-to-ceiling windows and an abundance of natural light. Thoughtfully designed with refined finishes and upgraded blinds, this sophisticated suite perfectly blends modern style, comfort and convenience.The open-concept living and dining areas are ideal for everyday living and entertaining, complemented by a contemporary kitchen with sleek cabinetry, integrated appliances and stylish finishes. Two well-appointed bedrooms offer flexibility for guests, a home office or additional living space.Enjoy an exceptional resort-inspired amenity package featuring an infinity plunge pool overlooking the waterfront, fitness centre, yoga facilities, sauna and steam room, stylish party room, bar and lounge, indoor/outdoor dining areas, BBQ stations, firepit and outdoor lounging spaces. A business centre and boardroom make working from home effortless, while concierge service adds everyday convenience.STEP OUTSIDE AND EXPERIENCE THE BEST OF BARRIE! Walk to Lake Simcoe, the waterfront trail, marina, beaches and parks, plus Dunlop Street's restaurants, cafés, patios, boutiques, shopping and entertainment. Transit, GO access and Highway 400 are also conveniently nearby.Luxury amenities, incredible lake views and a vibrant downtown waterfront lifestyle. BOOK YOUR PRIVATE VIEWING TODAY AND EXPERIENCE IT FOR YOURSELF! (id:61594)
Right At Home Realty
Barrie, Ontario
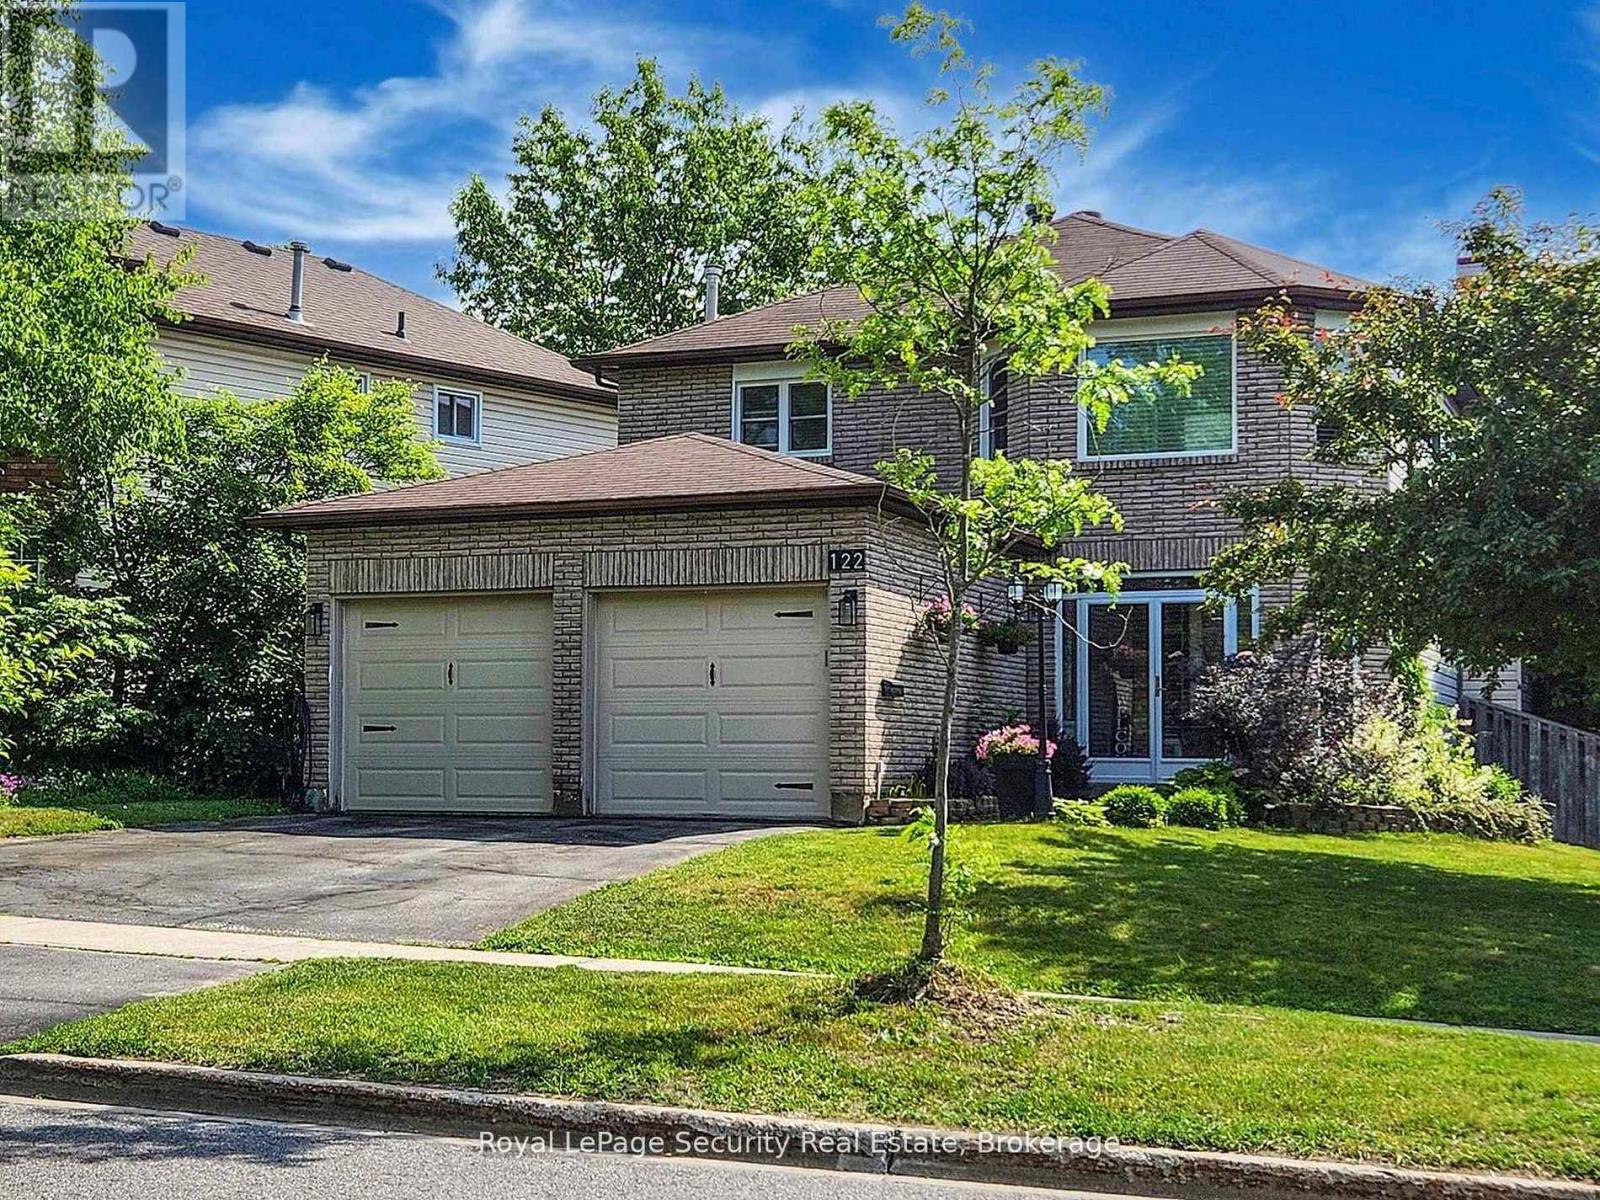
Welcome home! Imagine your family growing, creating memories, and enjoying every moment in this bright and spacious 4+1 bedroom home designed for comfortable family living. From the moment you step into the warm, enclosed front entry, you'll feel an inviting sense of home. The thoughtfully designed main floor offers a functional layout perfect for everyday life. The spacious living room overlooks the charming enclosed porch and front garden, while the beautifully updated kitchen serves as the heart of the home. Seamlessly connected to the separate dining and family rooms, it's the ideal space for preparing meals while helping with homework, entertaining guests, or gathering for family celebrations. Upstairs, you'll find a peaceful retreat with four generously sized bedrooms. The spacious primary suite features a beautifully updated private ensuite, creating the perfect place to relax and recharge after a long day. Three additional bedrooms provide plenty of space for children, guests, or a home office. The finished basement adds exceptional versatility, offering a large recreation room that's perfect as a media room, playroom, home gym, or teen retreat. An additional bedroom provides comfortable accommodations for overnight guests, extended family, or an older child seeking added privacy. Step outside to your own private backyard oasis. The expansive two-tier deck and charming gazebo create the perfect setting for summer barbecues, birthday celebrations, family gatherings, or simply relaxing with your morning coffee. Overlooking the fully fenced backyard surrounded by mature trees, the refreshed family room-featuring new flooring and fresh paint-offers beautiful views and easy access to this peaceful outdoor retreat. This is more than just a house-it's a place where your family's next chapter begins. (id:61594)
Royal LePage Security Real Estate
Whitchurch-Stouffville, Ontario
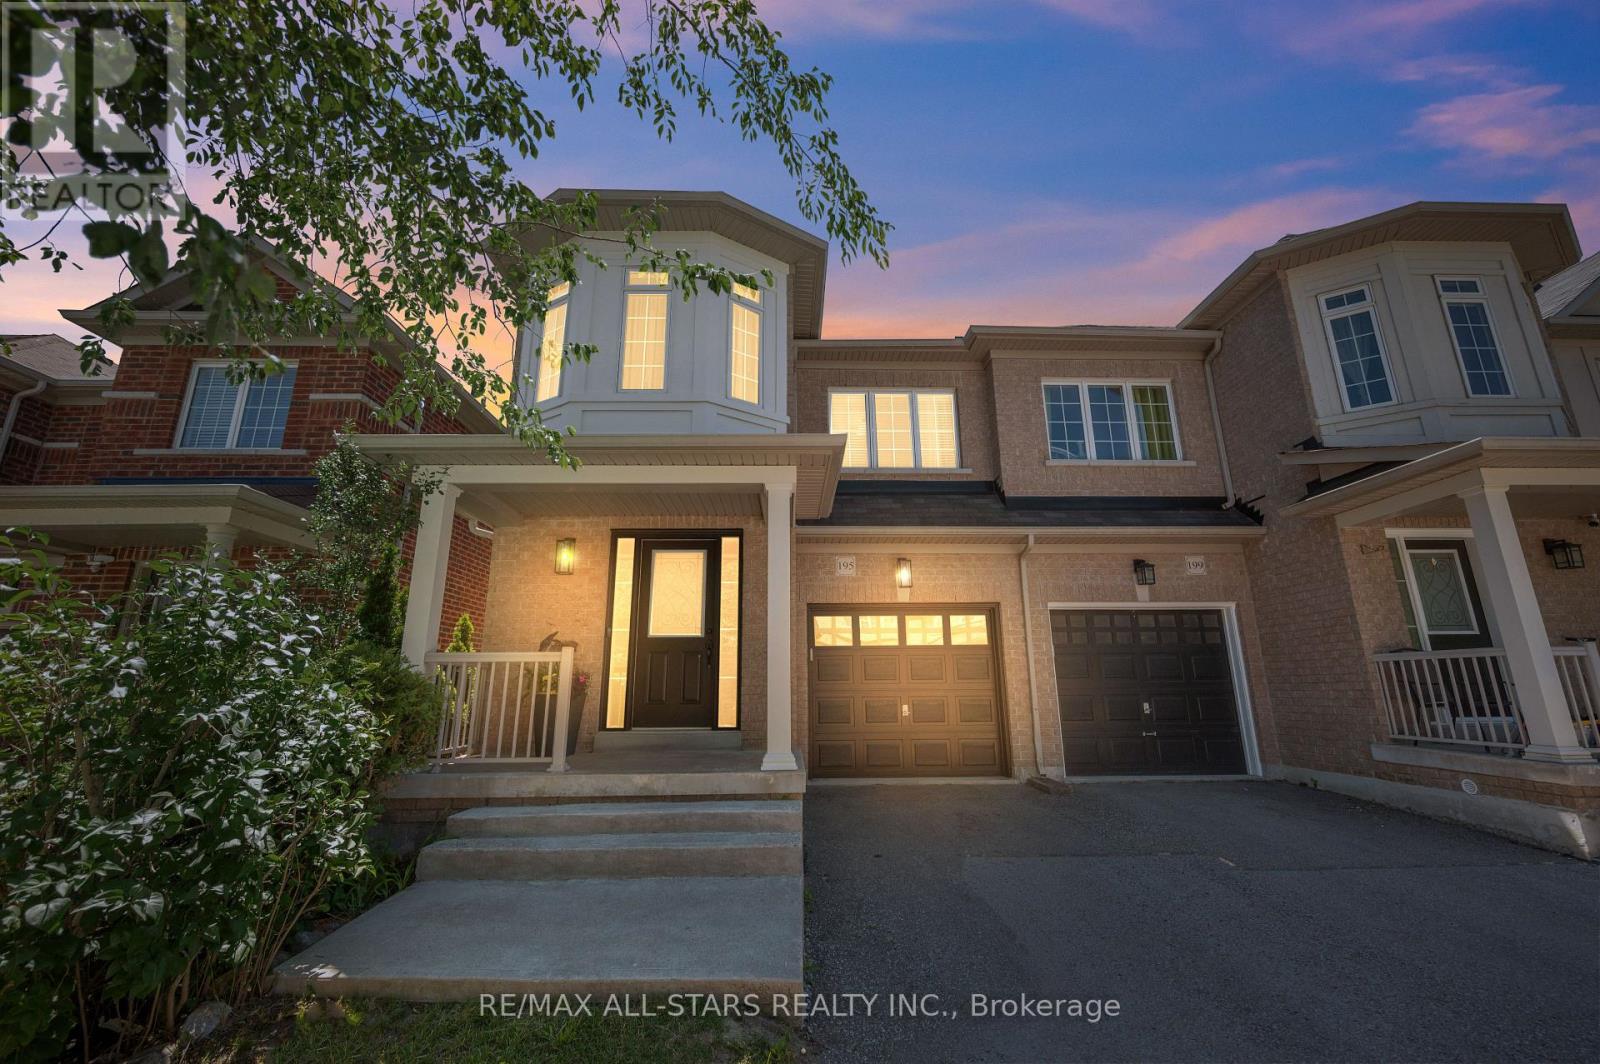
**Rare 4 bedroom Semi**Welcome to 195 Richard Underhill Avenue - a stylish, move-in-ready semi-detached gem nestled in one of Stouffville's most desirable family-friendly communities. Excellent street with larger detached homes and lots of greenspace. Just steps from scenic walking trails and protected conservation lands, this bright and beautifully finished home offers the perfect blend of comfort, functionality, and modern style for young families, first-time buyers, and downsizers seeking a turnkey lifestyle in a vibrant, connected neighbourhood. Step inside to discover a spacious open-concept layout filled with natural light from oversized windows throughout. The inviting living and dining areas feature contemporary laminate flooring and a walkout to private backyard retreat. The sun-filled eat-in kitchen showcases stainless steel appliances, quartz countertops, a breakfast bar, and a stylish decorative backsplash. The direct access to the garage and the oversized powder room adds everyday convenience. As you make your way upstairs, you'll find four generously sized bedrooms and two spacious neutral-toned bathrooms, including a stunning primary retreat complete with a walk-in closet and a large 4-piece ensuite featuring a soaker tub and separate shower. The finished lower level extends your living space with an open-concept layout - ideal for a recreational space and home office. Step outside to find a backyard oasis, offering a peaceful setting with a spacious deck, charming pergola, and lush gardens that create the perfect outdoor escape. Ideally located close to everything Stouffville has to offer, including the shops and restaurants on Main Street, parks, trails, GO Transit, excellent schools, and the Stouffville Leisure Centre. Combining stylish living, generous space and an unbeatable location, this exceptional home truly offers the complete package. Who says you can't have it all? (id:61594)
RE/MAX All-Stars Realty Inc.
Ottawa, Ontario
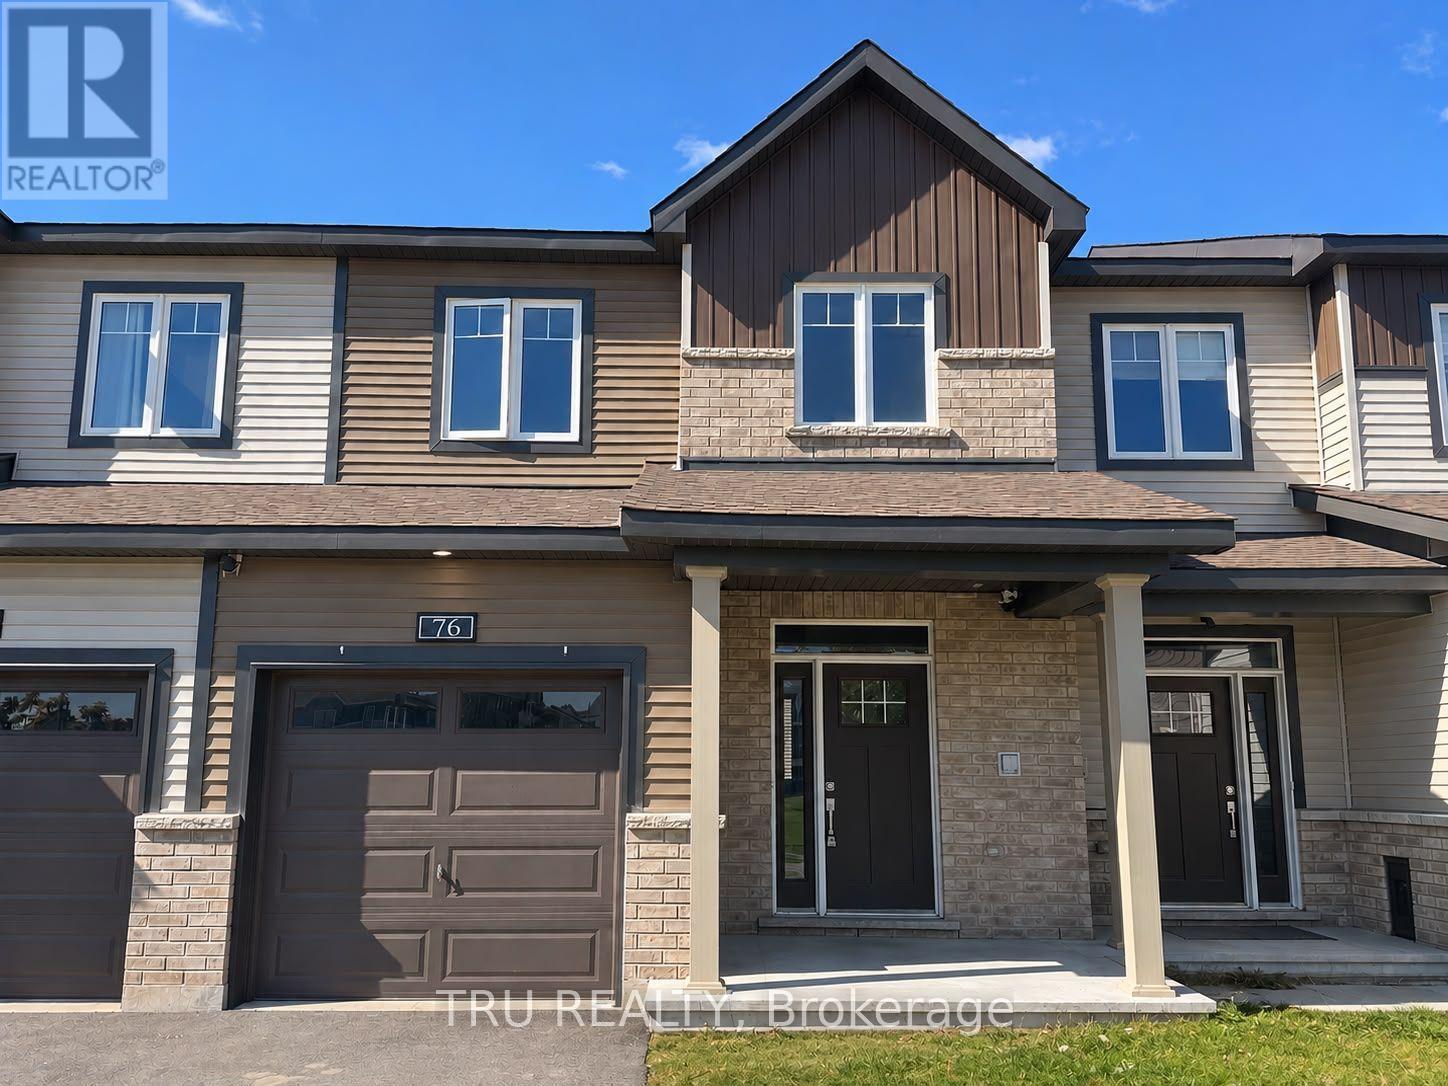
Welcome to 76 Osler Street-Minto's popular Monterey model built in 2024 in sought-after Kanata North. Freshly painted from top to bottom, this turnkey 3-bedroom, 4-bathroom townhome offers 1,873 sq ft of total finished living space, backing onto a serene park and greenbelt setting. The open-concept main level impresses with airy 9-foot smooth ceilings, prefinished hardwood flooring, and distinct living and dining areas filled with natural light. At its heart, the chef-inspired kitchen features sleek quartz countertops, a generous island with flush breakfast bar, tile backsplash, dedicated pantry, and premium stainless steel appliances. Upstairs, retreat to a spacious primary suite boasting a large walk-in closet and a private 3-piece ensuite bath. Two additional bedrooms, a full 4-piece bath, and dedicated second-floor laundry complete the upper level. The fully finished lower level provides an expansive 19'5" recreation room, convenient powder room, and ample storage. Minutes to Kanata's tech hub, top-rated schools, transit, and trails. Immediate possession available-move-in ready luxury awaits! (id:61594)
Tru Realty

Ottawa, Ontario
THE PERFECT HOME FOR A GROWING FAMILY. The Duo Collection gives your family something traditional homes can't: flexibility. Two living spaces provide room for parents, adult children, guests, a home office or future rental income. Beautifully designed with modern kitchens, quartz countertops, quality appliances and elevated finishes throughout. (id:61594)
Bennett Property Shop Realty

Ottawa, Ontario
A SMARTER WAY TO BUY YOUR FIRST HOME. The Duo Collection gives first-time buyers the opportunity to own an exceptional new home while creating potential rental income from a second living space. Modern kitchens, quartz countertops, quality appliances and beautiful finishes deliver the lifestyle you want, with flexibility that can help make homeownership more attainable. (id:61594)
Bennett Property Shop Realty
Georgina, Ontario
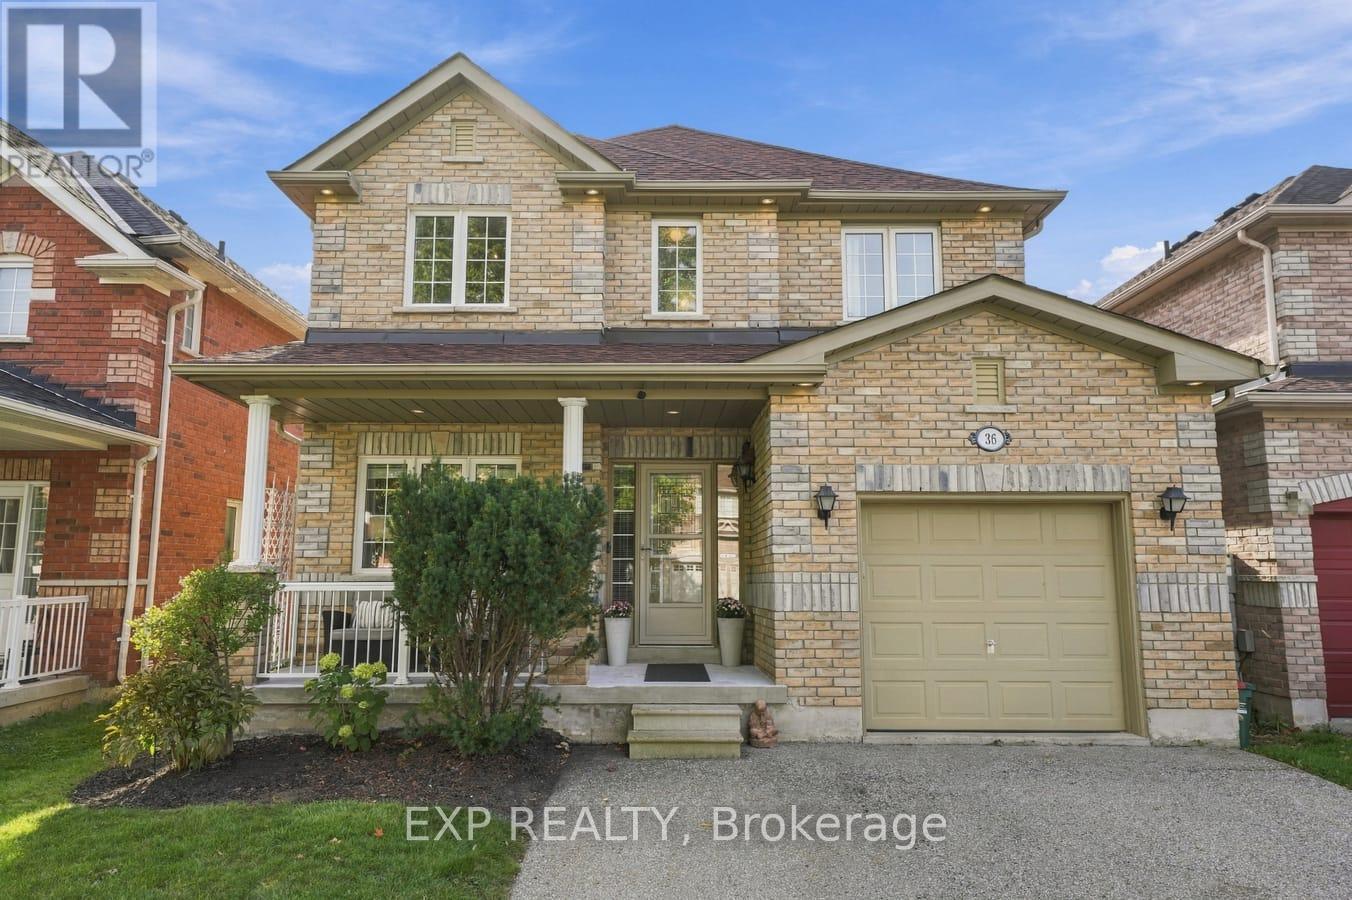
Three things power your purchase: location, amenities and price. In this market, you no longer have to compromise! Proximity creates choice, so be wise about what is within yours. At 36 Saltzburg Crescent, you are ideally located in the heart of Keswick with convenient access to everything the community has to offer. Shopping, schools, restaurants, Bulk Barn, LCBO, Rexall, doctors and dentists are just east of Saltzburg. Head west to The Queensway for marinas, beaches, additional shopping and even more dining options. You are close to it all, yet tucked away on a quiet crescent where most of the traffic belongs to your neighbours. Surrounded by parks and greenspace, the stress of the day can begin to disappear as you make your way home to your own private oasis. You deserve to have it all. Until now, four bedrooms upstairs may have felt like a luxury beyond the reach of the average homeowner. No longer! This beautiful 4 bedroom link home offers 4 spacious bedrooms on the second floor, along with extra wide hallways and plenty of room for your family to grow. On the main floor, both a living room and family room give everyone space to gather, relax or enjoy some time apart. Enjoy the peace of mind that comes from knowing many of the important upgrades have already been completed. The furnace and central A/C are brand new in 2026. The roof was replaced in 2021 and includes a ten year warranty on the workmanship. Many of the appliances have also been replaced, and there are no rental contracts to assume. Step outside to a private backyard featuring a custom patio designed to accommodate a round above ground pool during the summer. Use it as intended, or transform the space into your own private retreat for entertaining, relaxing and unwinding. Located in one of Keswick's most desirable neighbourhoods, this is a home you can own, with no rental contracts, offered at $877,800 and open to offers. Today may be the day you finally find HOME. Stop Compromising. Start Living! (id:61594)
Exp Realty
