
Kitchener, Ontario
Country Hills, done right. This 3 bedroom condo townhome stands out for one simple reason: it gives you space, privacy, and functionality in a price point where that's hard to find.Inside, you're walking into a bright, updated home with a layout that actually works. The kitchen is clean and modern with stainless steel appliances, a sleek backsplash, and a practical setup that keeps everything accessible without crowding the space. It connects directly into the dining area with a large window bringing in natural light, and into a comfortable living room with a walkout to the backyard.And this is where it gets better. The backyard opens onto green space with no direct rear neighbours. That added depth and privacy changes how the home feels, whether you're hosting, relaxing, or just enjoying a quieter setting. Upstairs offers three well proportioned bedrooms and a centrally located 4 piece bathroom, making it ideal for families, first time buyers, or anyone needing flexible space to live and work. The partially finished basement gives you options. Use it as a home office, gym, playroom. This home has been freshly painted and maintained with key updates already completed, including a newer HVAC system with furnace, along with improvements to the roof, siding, and windows. The important work is done. Location matters here. You're surrounded by parks, walking trails, playgrounds, schools, and community amenities, all within a well established neighbourhood. Shopping, restaurants, transit, and major routes are all easily accessible, making day to day living simple and efficient.A smart, move in ready option with privacy, upgrades, and a location that continues to bring families together. The current owners have benefited from very minimal condo fee increases over 5 years of ownership - being one of the reasons they loved this unit so much. (id:61594)
Keller Williams Innovation Realty
Burlington, Ontario
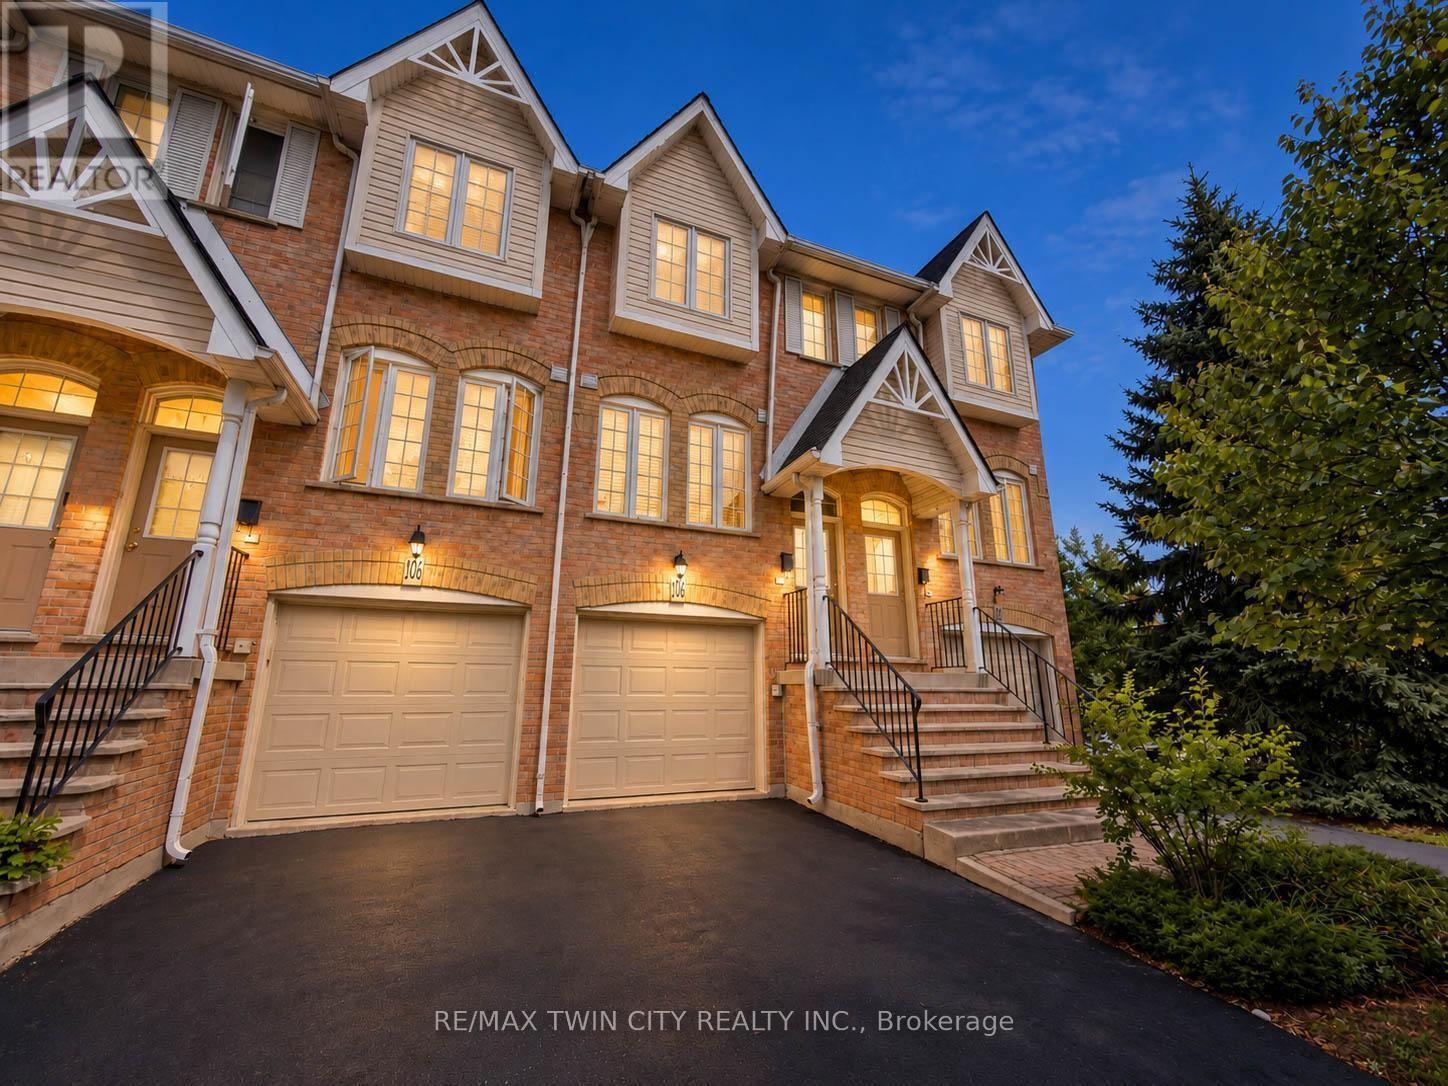
Welcome to 105-3480 Upper Middle Road, located in the popular Tuck's Forest community in Burlington. This bright and well-maintained townhome offers a flexible layout, private outdoor space and a convenient location close to shopping, parks, transit and major highways.Freshly painted and filled with natural light, the main floor is carpet-free and features a comfortable, functional layout. The kitchen offers plenty of cabinetry and workspace and opens to the main living and dining areas, creating an inviting setting for everyday living and entertaining.The upper level features two spacious bedrooms and a full 4 pc. bathroom, providing a practical and comfortable layout.The main floor also includes a convenient powder room, ideal for guests.The fully finished lower level adds valuable additional living space that can be used as a recreation room, home office, fitness area, guest space or family room. The laundry area includes stacked washer and dryer units along with a convenient laundry tub, providing excellent functionality. Sliding doors lead to a private backyard , offering a quiet place to relax, enjoy your morning coffee or unwind at the end of the day. Situated near Walkers Line and Upper Middle Road, the home is just minutes from shopping, restaurants, parks, trails, schools and public transit. Commuters will appreciate convenient access to the QEW, Highway 403 and Highway 407, along with connections to Burlington and Appleby GO stations.Whether you are a first-time buyer, downsizer, investor or simply looking for low-maintenance living in an established Burlington neighbourhood. An excellent combination of space, flexibility and location. (id:61594)
RE/MAX Twin City Realty Inc.
Brampton, Ontario
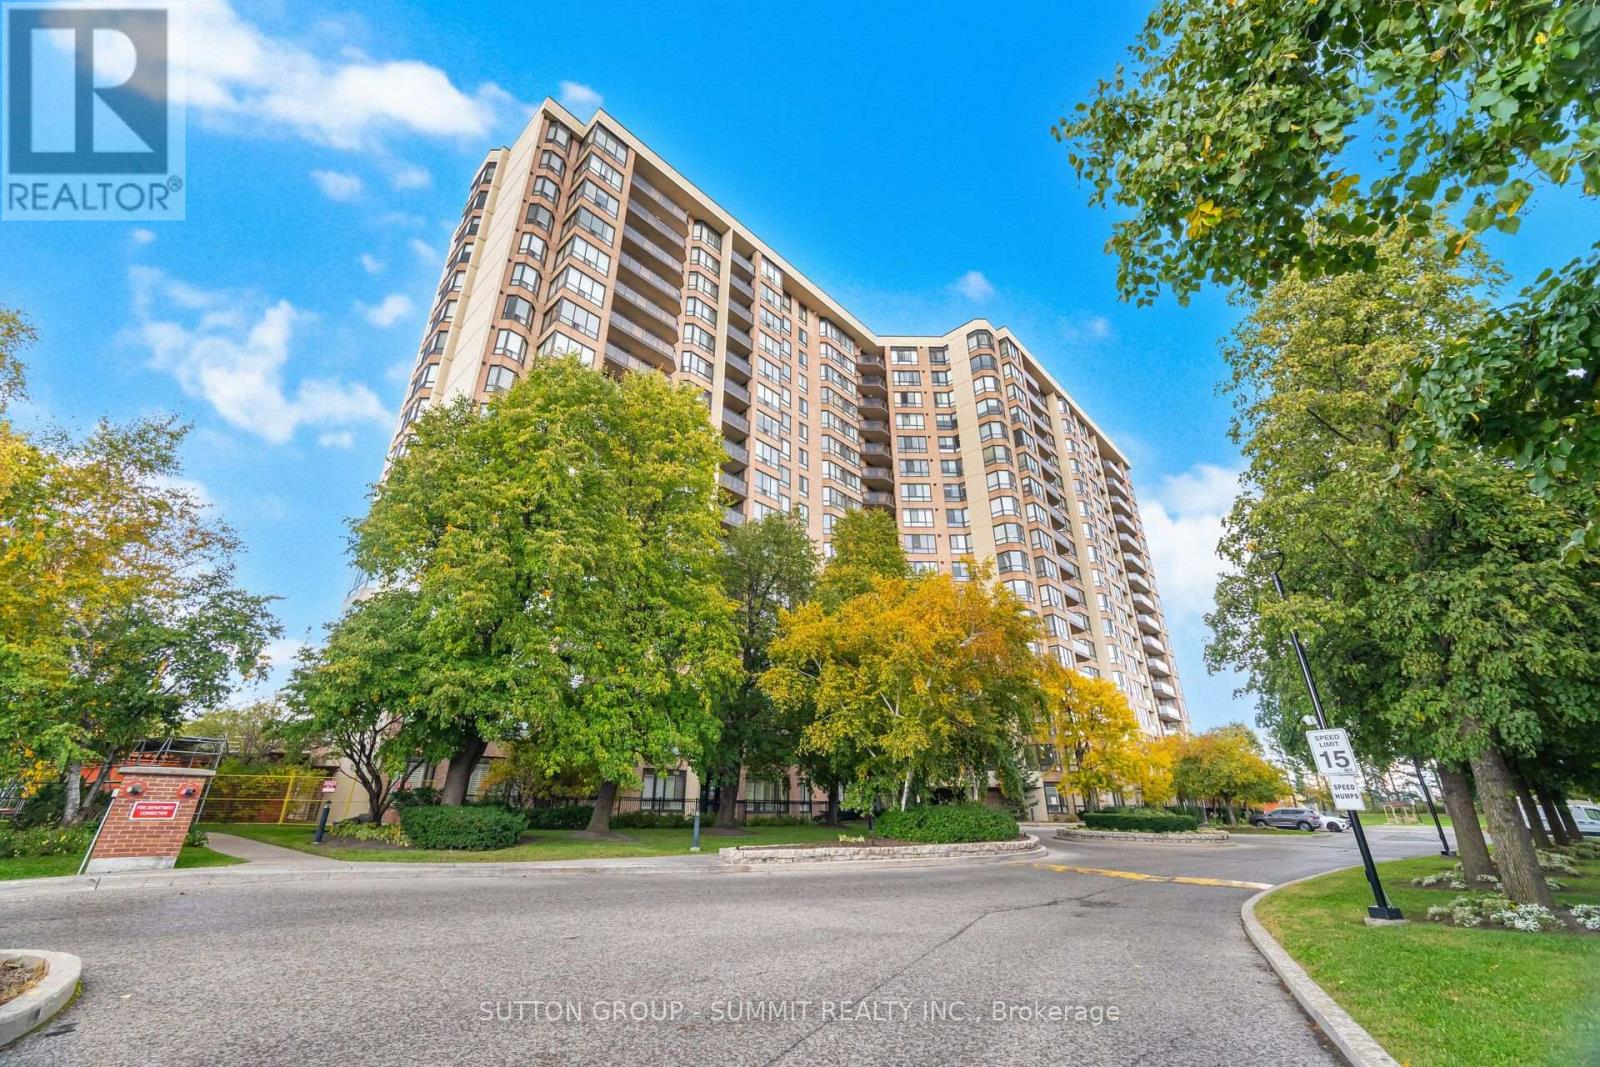
Welcome to the Crown West Condos! Finest, Exclusive, Secure and Well Maintained Residential Building with many convenient amenities, including out door pool, putting green, community BBQ area,exersize room, sauna, party and meeting room, pets allowed with restrictions and with 24 hour security personnel. This bright and spacious two bedroom, two bathrooms with the primary bedroom with a full ensuite. This condo inclues a solarium and an walk out to a pivate open balcony off the kitchen with south exposure and with expansives views of both Mississauga and Toronto. Included, is a convenient ensuite laudry with extra storge. Steps to transit with easy access to the new light rail transit and close to major highways. This unit includes one car parking. (id:61594)
Sutton Group - Summit Realty Inc.
St. Catharines, Ontario
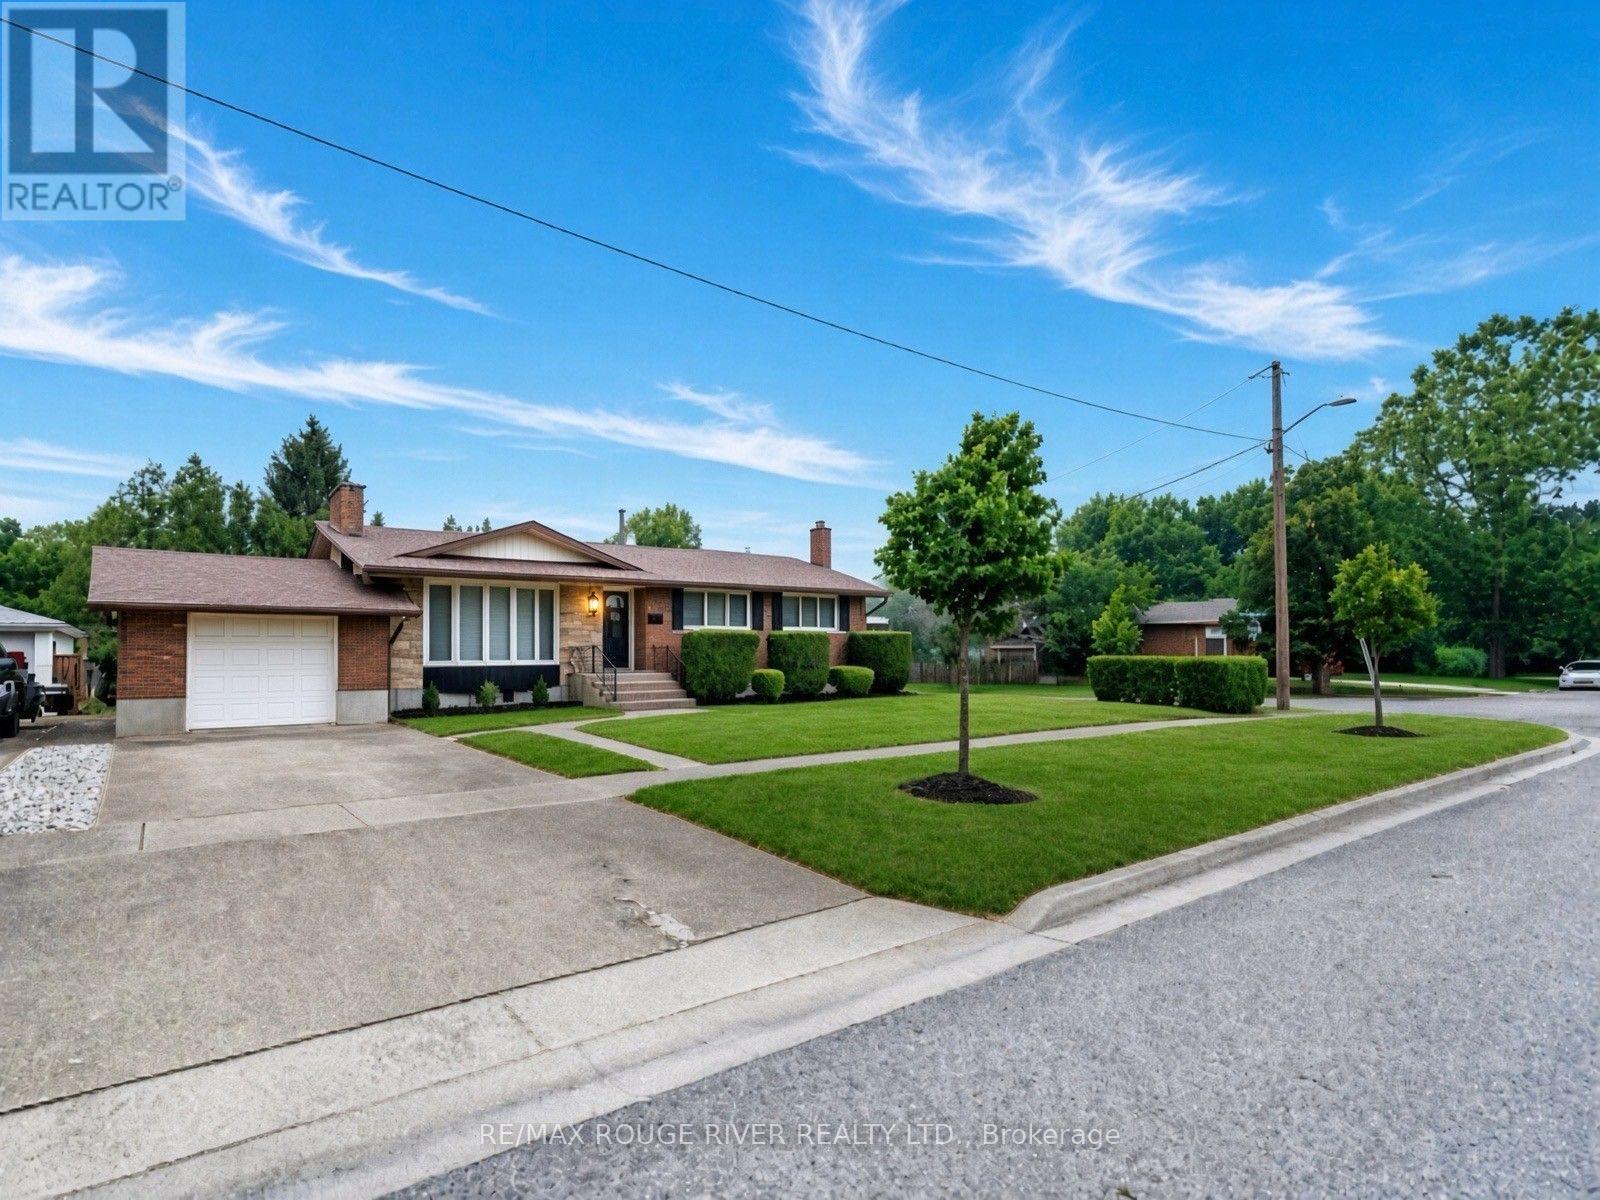
Welcome To 25 Clearview Heights! Meticulously Renovated From Top To Bottom With Premium, Maintenance-Free Finishes, This Immaculate 3+3 Bedroom, 2-Bathroom Bungalow Sits On A Huge Private Pool Sized Lot Offering Desirable Western Exposure. The Bright Open-Concept Main Floor Features Smooth Ceilings, Led Pot Lights, All New Electrical Switches/Outlets, And Premium Coretec Luxury Vinyl Plank Flooring Throughout The Main Floor, Bedrooms, Hallways, And Rear Steps. A Cozy Fireplace In Living Room Flows Seamlessly Into A New Chef's Dream Kitchen Boasting A Massive Centre Island With A Quartz Waterfall Edge, Pendant Lighting, Custom Backsplash, Custom Pantry, Square Stainless Steel Sink, Hansgrohe Faucet, Convenient Central Vac Kickplate, And All New Stainless Steel Appliances. Relax In The Dining Area Or 3 Season Sunroom Showcasing A New Cedar Tongue-And-Groove Ceiling And New Sliding Patio Door With Vertical Blinds. All-New Northwood Windows (Excluding Bay Window), Featuring Premium End Vent Windows In The Kitchen, Bedrooms And Garage Include Custom Venetian Blinds. The Finished Basement Offers A Second Fireplace In A Large Rec Room, Newer High-Quality Carpet/Underpad, Newer Washer/Dryer, 3Pc Bathroom & 3 Large Bedrooms. With A Dedicated Rear Entrance, This Lower Level Offers Exceptional Turnkey Potential For An In-Law Suite, Student Rental, Or Home Business. Enjoy Newer High-Efficiency York Furnace And Matching York Air Conditioner. Freshly Painted With Durable Oil-Based Paint On New Interior/Closet Doors, Baseboards, And Trim, Plus New Modern Hardware And Lighting Throughout. Two Fully Renovated Bathrooms Feature New Exhaust Fans. Step Outside To A Poured Concrete Patio Covered By A Steel Canopy Roof Great For Barbecuing Year Round. The Attached Garage Features A Newer Main Door & New Steel Rear Door, And A Chamberlain Automatic Garage Door Opener With Two Remotes. Minutes Away From Brock University, Pen Centre, Local Transit, Top-Rated Schools And All Major Amenities! (id:61594)
RE/MAX Rouge River Realty Ltd.
Halton Hills, Ontario
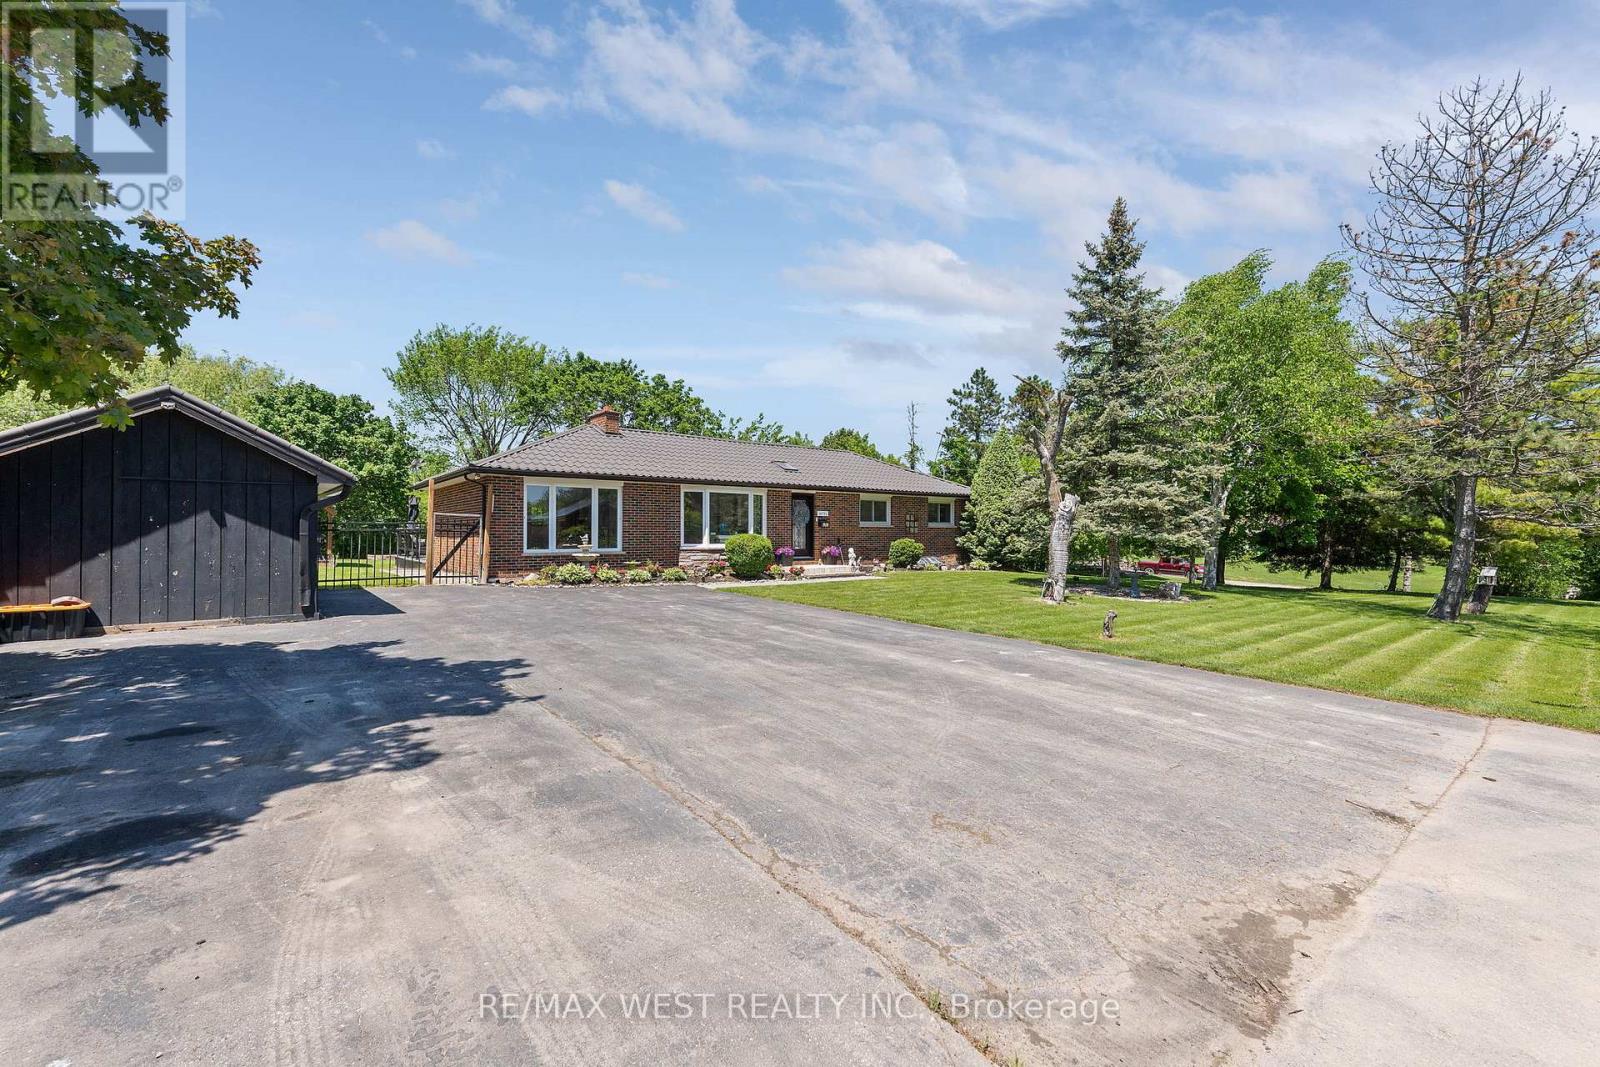
Elegant 3-Bedroom, 2-Bath Home Set On A Beautiful .44-Acre Lot In The Charming Village Of Terra Cotta, Tucked Away On A Private Country Road Surrounded By Stunning Nature And Peaceful Views. This Warm And Inviting Property Offers A Rare Blend Of Small-Town Charm, Privacy, And Functional Living Space. The Main Level Has Been Tastefully Maintained With Gleaming Hardwood Floors, Spacious Bedrooms, And An Updated Main Bath. The Extended Eat-In Kitchen Has Been Beautifully Updated And Features Quartz Countertops, Stainless Steel Appliances, Skylights, Plenty Of Counter And Cupboard Space, And A Bright Breakfast Area With Walk-Out. The Combined Living And Dining Room Is Filled With Natural Light From Large Windows w/fireplace, While The Separate Family Room Offers Additional Living Space With Built-In Shelving & fireplace. The Finished Basement Includes A Rec Room, Laundry Area with built-in cabinets used as kitchenette, And In-Law Suite Potential With A Fourth Bedroom, Ensuite Shower, And Separate Entrance. With 4 Separate Entrances In Total, This Home Offers Great Flexibility For Extended Family Or Multi-Generational Living. Outside, Enjoy Your Own Private Oasis Featuring An Oversized Deck That Has Been Freshly Painted And Is Partially Covered, A Fire Pit Area, Covered Tiki Bar, Garden Area, 3 Storage Sheds, And Ample Parking For Up To 6 Vehicles. A Durable Metal Roof Adds Even More Value And Peace Of Mind. A Wonderful Opportunity To Enjoy Sophisticated Country Living In One Of Terra Cotta's Most Desirable Settings. Steps To Terra Cotta Inn, The Great Trail & The Terra Cotta Conservation Authority. All The Benefits Of A Beautiful Country Property Close To The Conveniences Of The City! (id:61594)
RE/MAX West Realty Inc.
Springwater, Ontario
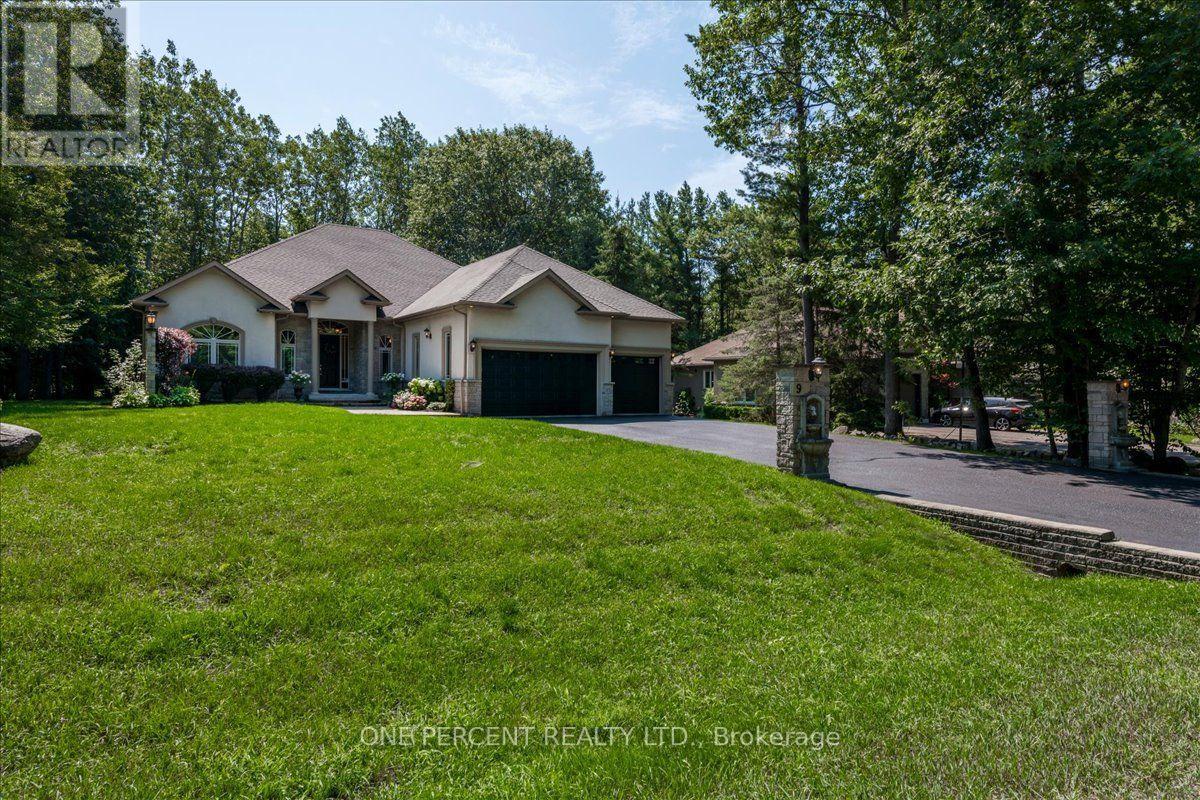
WELCOME TO 9 LADDIE LANE! LOCATED IN THE BEAUTIFUL ESTATE AREA OF ANTEN MILLS. THIS BREATHTAKING 8 BEDROOM, (1 OFFICE AND 2 GYMS), 5 BATHROOM ESTATE STYLE BUNGALOW, FEATURES JUST UNDER 6000 SQ FEET OF LUXURY LIVING! SITUATED ON A LARGE 100 X 254 PRIVATE TREED LOT, THIS PROPERTY PRESENTS EXTREMELY WELL WITH DEFINED LUXURY AND TONS OF SPACE. THE GRAND ENTRANCE FOYER HAS 13 FOOT CEILINGS WHICH GIVE THE HOME THAT GRAND LUXURIOUS WELCOME. THE MAIN FLOOR IS COMPLETED WITH CROWN MOULDING, CUSTOM WOODWORKING, 10 FOOT CEILINGS AND HIGH END DESIGNER CHANDELIERS AND FIXTURES. ENTERING THE MAIN FLOOR KITCHEN/GREAT ROOM AREA, THERE IS A CUSTOM BUTLERS PANTRY, NEW QUARTZ COUNTERS, STAINLESS APPLIANCES, A GAS RANGE AND GENEROUS CUPBOARD AND COUNTER SPACE. THIS IS A HUGE ROOM FOR HOSTING EVENTS AND FAMILY GATHERINGS. IT FLOWS RIGHT OUT TO THE COVERED LARGE PORCH AND PRIVATE TREED BACKYARD. THERE IS AN OFFICE, 2 MORE BEDROOMS, THE MASTER SUITE AND 3 BATHROOMS LOCATED ON THE MAIN FLOOR. THE MASTER SUITE IS FINISHED IN CUSTOM IMPORTED HARDWOOD, WOODWORKING AND DESIGNER FIXTURES. IT HAS A DOUBLE DOOR WAKOUT TO THE REAR COVERED PORCH, THE MASTER BATH FEATURES A LARGE SOAKER TUB, GLASS PANEL CUSTOM SHOWER, HUGE DOUBLE VANITY COUNTER, WATER CLOSET, AND DESIGNER WALK-IN CLOSET. NO CARPETING IN THE HOUSE, IMPORTED HARDWOOD, CERAMIC AND ENGINEERD HARDWOOD FOR A CLASSIC EASY FINISH. THE LOWER LEVEL IS HUGE, FEATURING 2 GYMS, 2 LARGE BEDROOMS, A LARGE GAMES AREA, A LARGE THEATRE/REC SPACE AND 2 FULL 4 PIECE BATHROOMS. TONS OF POSSIBILITIES AND SPACE FOR INLAWS, GUESTS AND OR OLDER CHILDREN. THE 3 CAR GARAGE HAS AN INSIDE ENTRY AND IS ALL INSULATED AND FINISHED IN BRIGHT WHITE. THERE IS SPACE FOR 12 CARS. THE PROPERTY HAS BEEN PROFESSIONALLY MAINTAINED, WITH 60K RECENTLY SPENT ON 27 NEW WINDOWS AND 2 PATIO DOORS. THE FURNACE AND CENTRAL AIR ARE NEW IN 2025 AND ARE PROFESSIONALLY SERVICED. 30K SPENT IN 2023 ON AN ARCHITECTURAL ROOF REPLACEMENT. LUXURY LIVING HERE! (id:61594)
One Percent Realty Ltd.
Barrie, Ontario
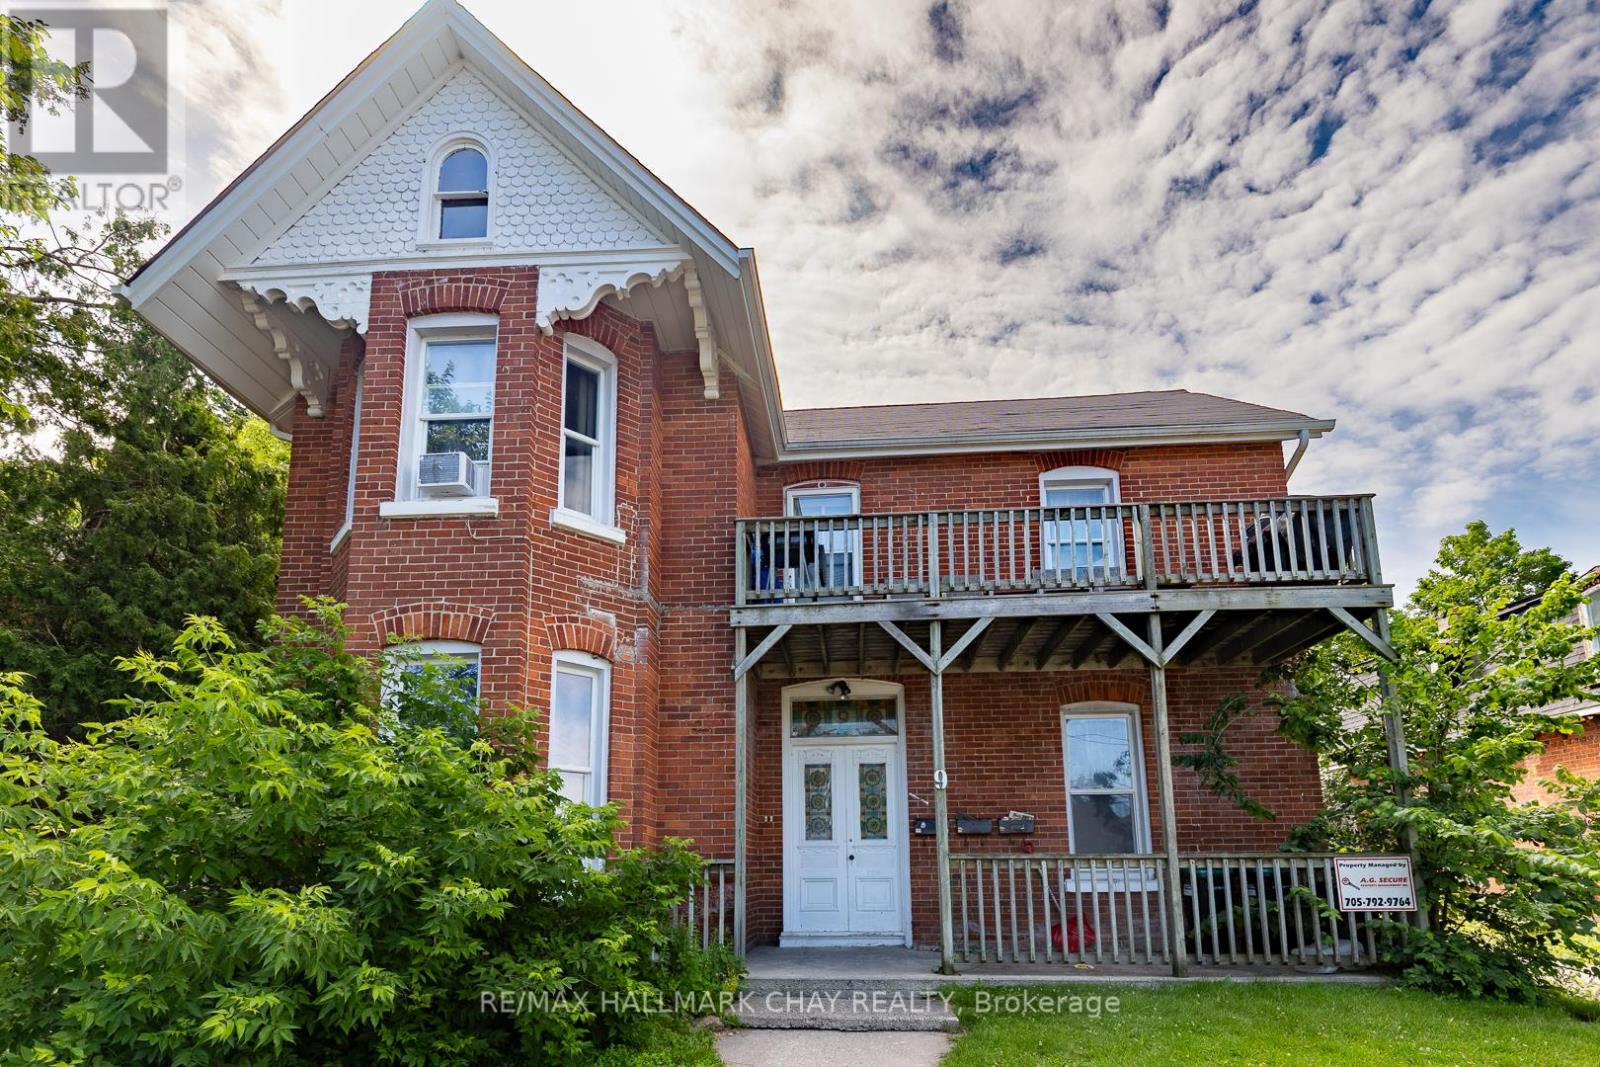
Income-producing legal triplex situated on an approximately 66 ft x 132 ft RM2-zoned lot in one of Barrie's most historic neighbourhoods. This substantial circa-1888 red-brick property offers approximately 3,050 sq. ft. of living space comprised of two spacious 2-bedroom units and one large 1-bedroom unit, making it an excellent addition to an investment portfolio. Significant renovations and updates were completed in 2013 while preserving the property's character and charm. Located on historic Court House Hill and once home to former Barrie Alderman Edward Tyrer, this unique property offers investors the rare opportunity to own an income-producing asset with historical significance and long-term potential. Gutters and downspouts have been repaired. Updated photos to come. (id:61594)
RE/MAX Hallmark Chay Realty
Bradford West Gwillimbury, Ontario
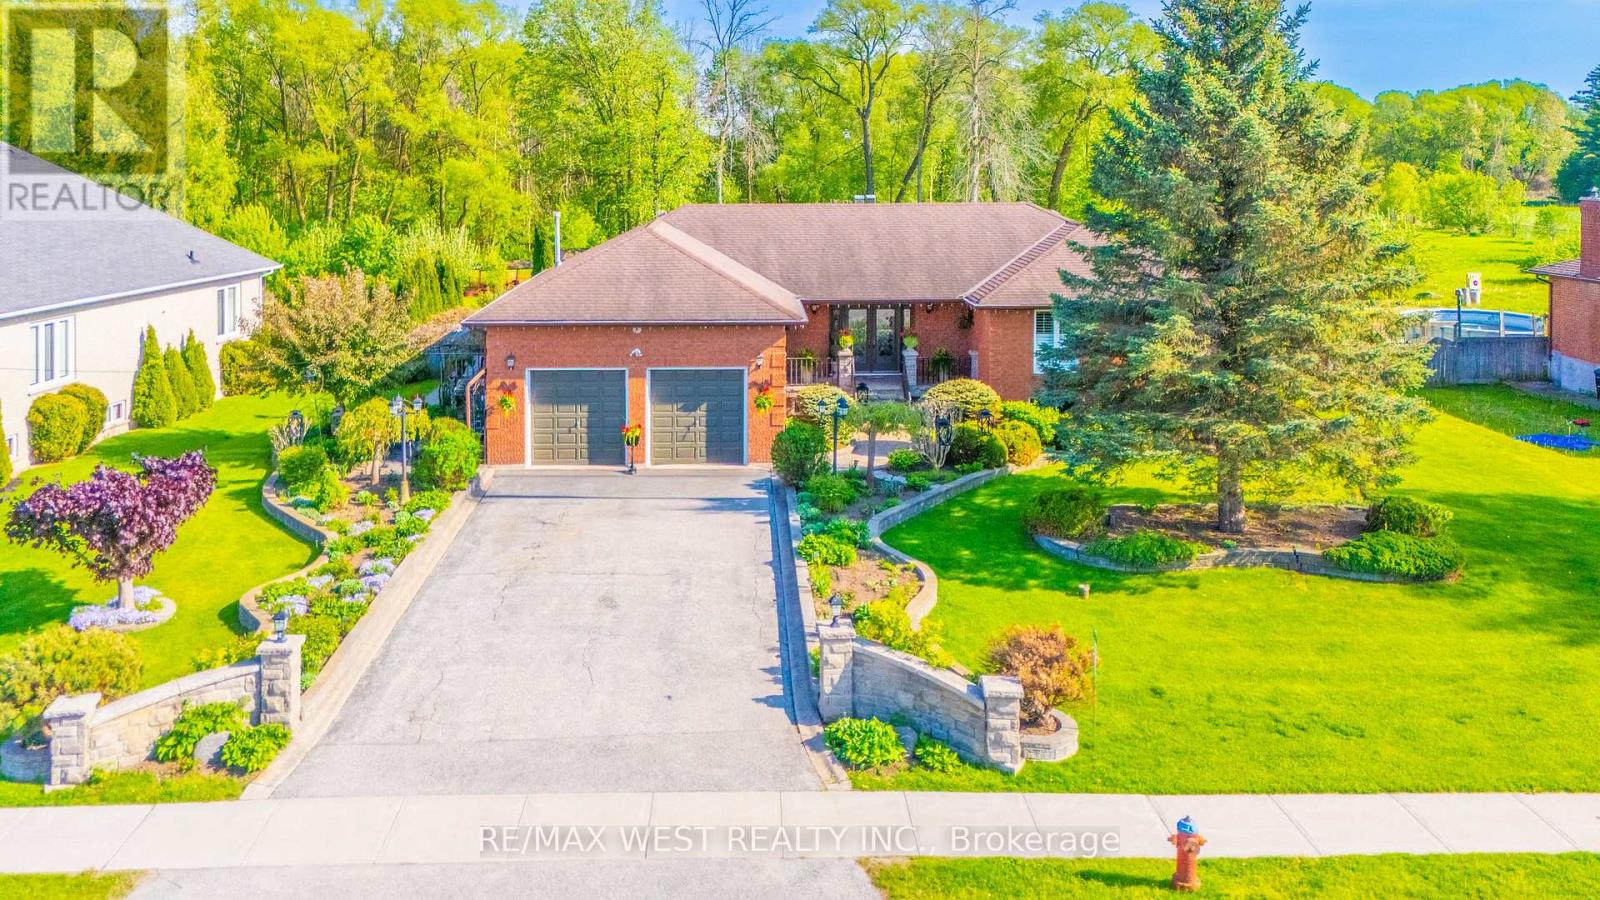
Nestled on nearly one acre of beautifully maintained, fully fenced land backing directly onto protected conservation-with no neighbours behind-this custom-built executive walkout raised bungalow delivers exceptional privacy, remarkable space and peaceful country-style living.Built with substantial custom construction, enduring materials and traditional craftsmanship, the home offers a quality and solidity rarely found in newer subdivisions. Approximately 3,980 sq. ft. of finished living space includes three spacious main-floor bedrooms, four bathrooms and an expansive finished walkout lower level opening directly to the private backyard.The lower level offers outstanding flexibility, featuring a generously sized primary-style bedroom with its own ensuite, a separate den ideal for a private home office, and spacious recreation and entertaining areas. This versatile level is well suited to extended-family or in-law living, guest accommodations, a home gym or a comfortable work-from-home arrangement.Outside, the property provides exceptional versatility. A detached workshop/garage is ideal for hobbyists, contractors, car enthusiasts, collectors or additional storage, while the rare backyard smokehouse creates a distinctive setting for outdoor cooking and entertaining.The expansive grounds also offer exciting possibilities for creating a private outdoor retreat, subject to required approvals. Imagine a swimming pool, stone outdoor kitchen, gazebo, gardens and recreational spaces surrounded by greenery and conservation views.Enjoy the tranquillity of nature while remaining minutes from town conveniences and commuter routes. Executive walkout bungalows on estate-sized lots rarely become available. Offering privacy, usable land, conservation views and endless lifestyle possibilities, this property cannot be replicated in today's new subdivisions. If you are searching for space, privacy and a home offering a lifestyle-not simply an address-your search ends here. (id:61594)
RE/MAX West Realty Inc.
Richmond Hill, Ontario
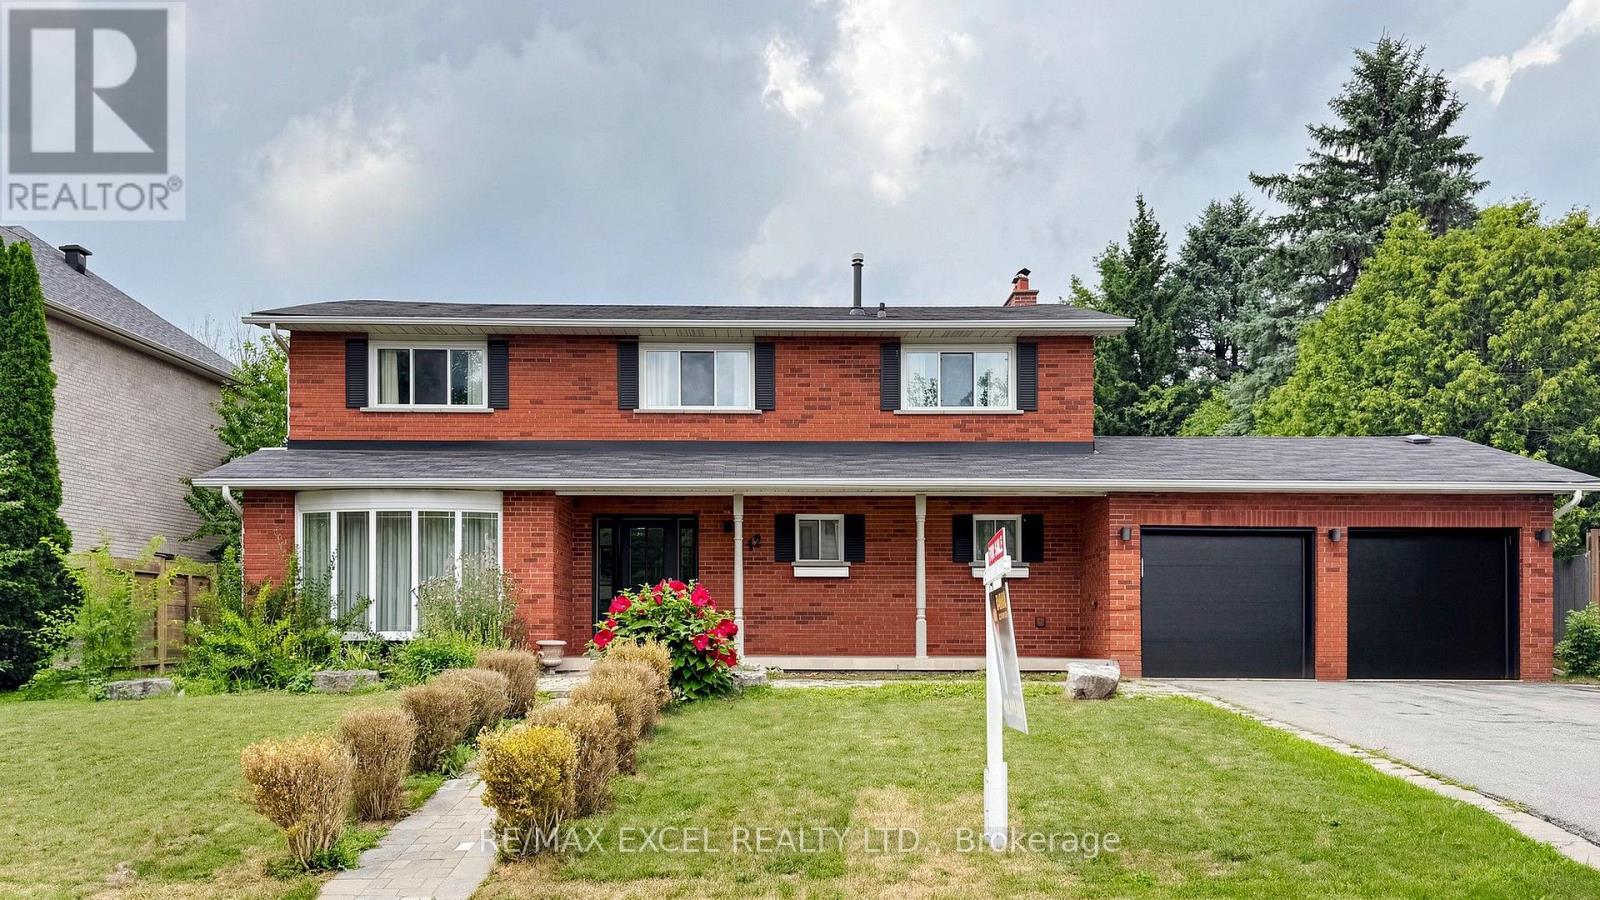
Luxury Location Meets Endless Potential! Situated in the prestigious Oak Ridges community and surrounded by elegant multi-million-dollar estates, this meticulously maintained 4-bedroom family home offers approximately 2,500 sq. ft. of finished living space on an exceptional 91' x 172' premium lot. A rare opportunity with plans for a 15,000+ sq. ft. custom luxury residence currently under City review, with approximately $55,000 already invested in the permit process. The main level showcases hardwood flooring, a bright and functional layout, and two walk-outs leading to a peaceful backyard retreat featuring mature landscaping, irrigation system, and two storage sheds. The finished basement offers 2 bedrooms, a full kitchen, full bathroom, and a dedicated office, making it ideal for extended family or in-law living. Ideally located just minutes from schools, parks, shopping, transit, and everyday amenities. (id:61594)
RE/MAX Excel Realty Ltd.
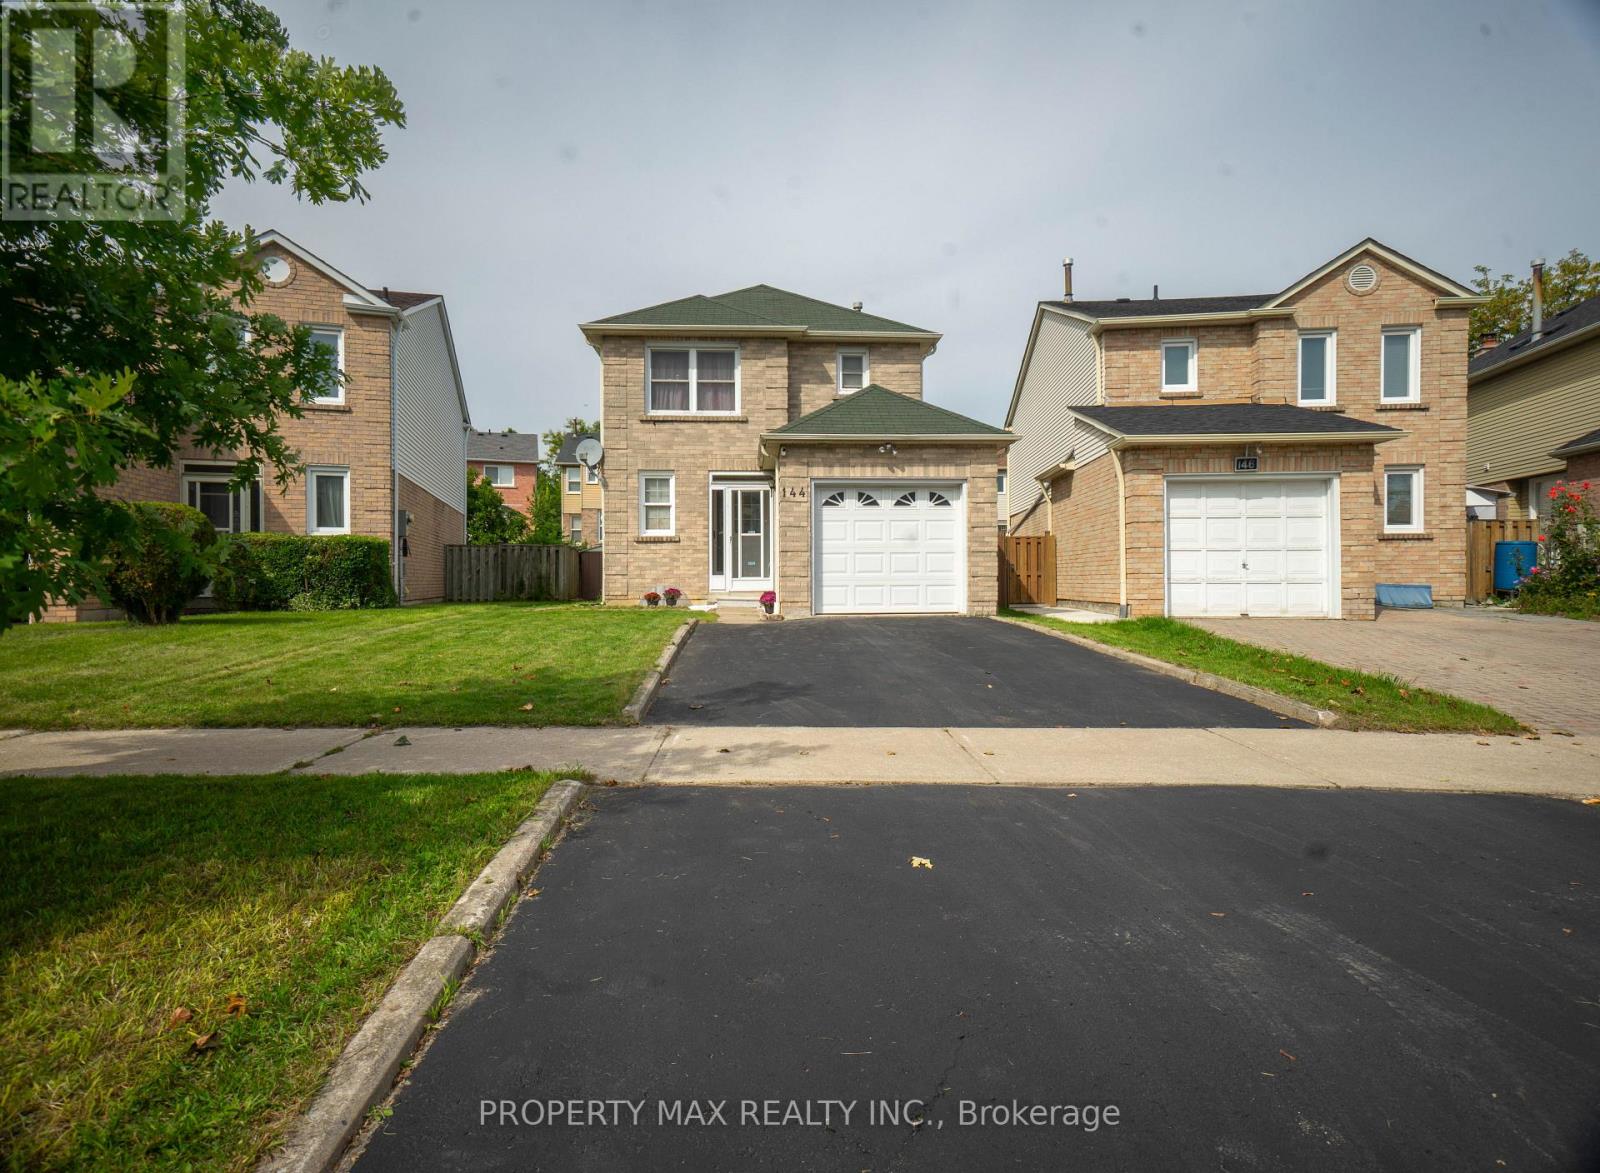
Toronto, Ontario
Welcome to 144 Bellrock Dr, Toronto, a well-kept home located in a mature and established community offering excellent convenience for families, commuters, and everyday living. The property features attractive hardwood flooring upgrades and has been carefully maintained, creating a warm and inviting atmosphere throughout. Enjoy a highly convenient location within walking distance of Pacific Mall, Splendid China Mall, and Market Village, providing easy access to shopping, restaurants, groceries, services, and entertainment. The home is also close to schools, parks, public transit and TTC routes, making commuting and daily errands simple and convenient. With its combination of a desirable neighbourhood, excellent nearby amenities, and a well-maintained interior, this property offers a comfortable lifestyle in a sought-after Toronto location. Potention for rental income (id:61594)
Property Max Realty Inc.
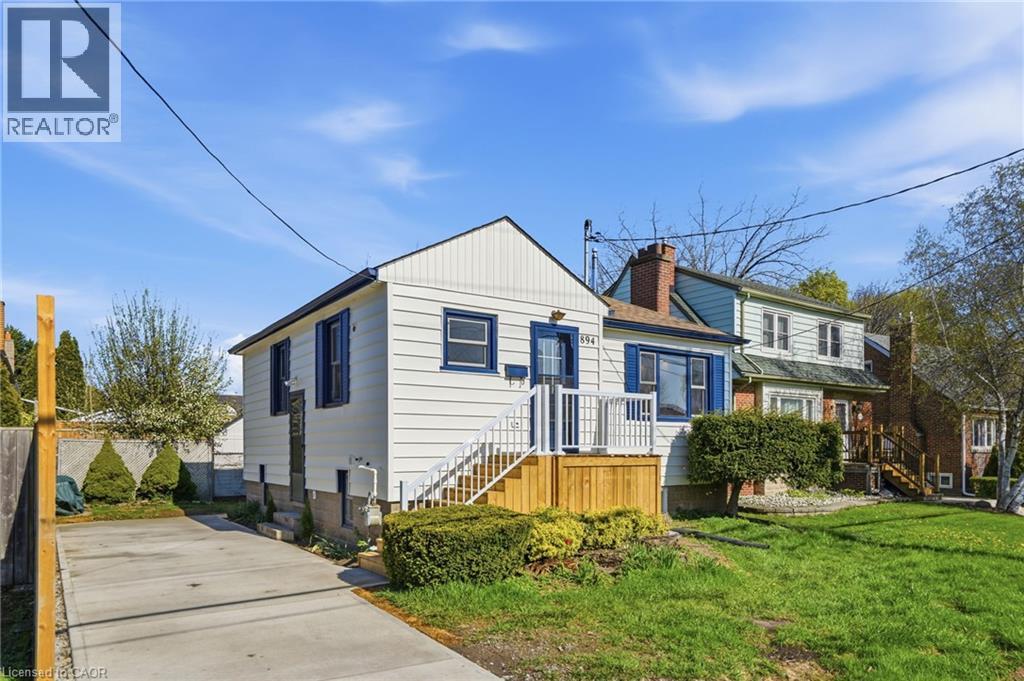
Hamilton, Ontario
Charming Updated and renovated home in desirable West Mountain neighbourhood! 4 bedrooms (2+2) bedrooms with 2 full bathrooms offering warmth, character, and flexibility. With a separate side entrance and walk-up from the basement, this property presents excellent potential for multi-use living, in-law suite, duplex, or an investment opportunity. The thoughtful layout features bright living spaces and versatile bedrooms that can easily adapt to your lifestyle—whether as a home office, guest room, or additional family space. Step outside and enjoy the small, private backyard, a perfect spot to relax, garden, or entertain in a peaceful setting. Ideally located near the college, highway access, parks, grocery stores, and everyday amenities, this home is an excellent choice for first-time buyers, downsizers, or investors looking for both charm and convenience. Completely remodeled, updated, and renovated throughout! Recent updates/renos include: Brand new remodeled kitchen, all new appliances, bathroom added in lower level, new furnace and a/c, new flooring throughout, poured concrete driveway, new front steps and porch, freshly painted, and more!! A must see!! (id:61594)
RE/MAX Escarpment Realty Inc.
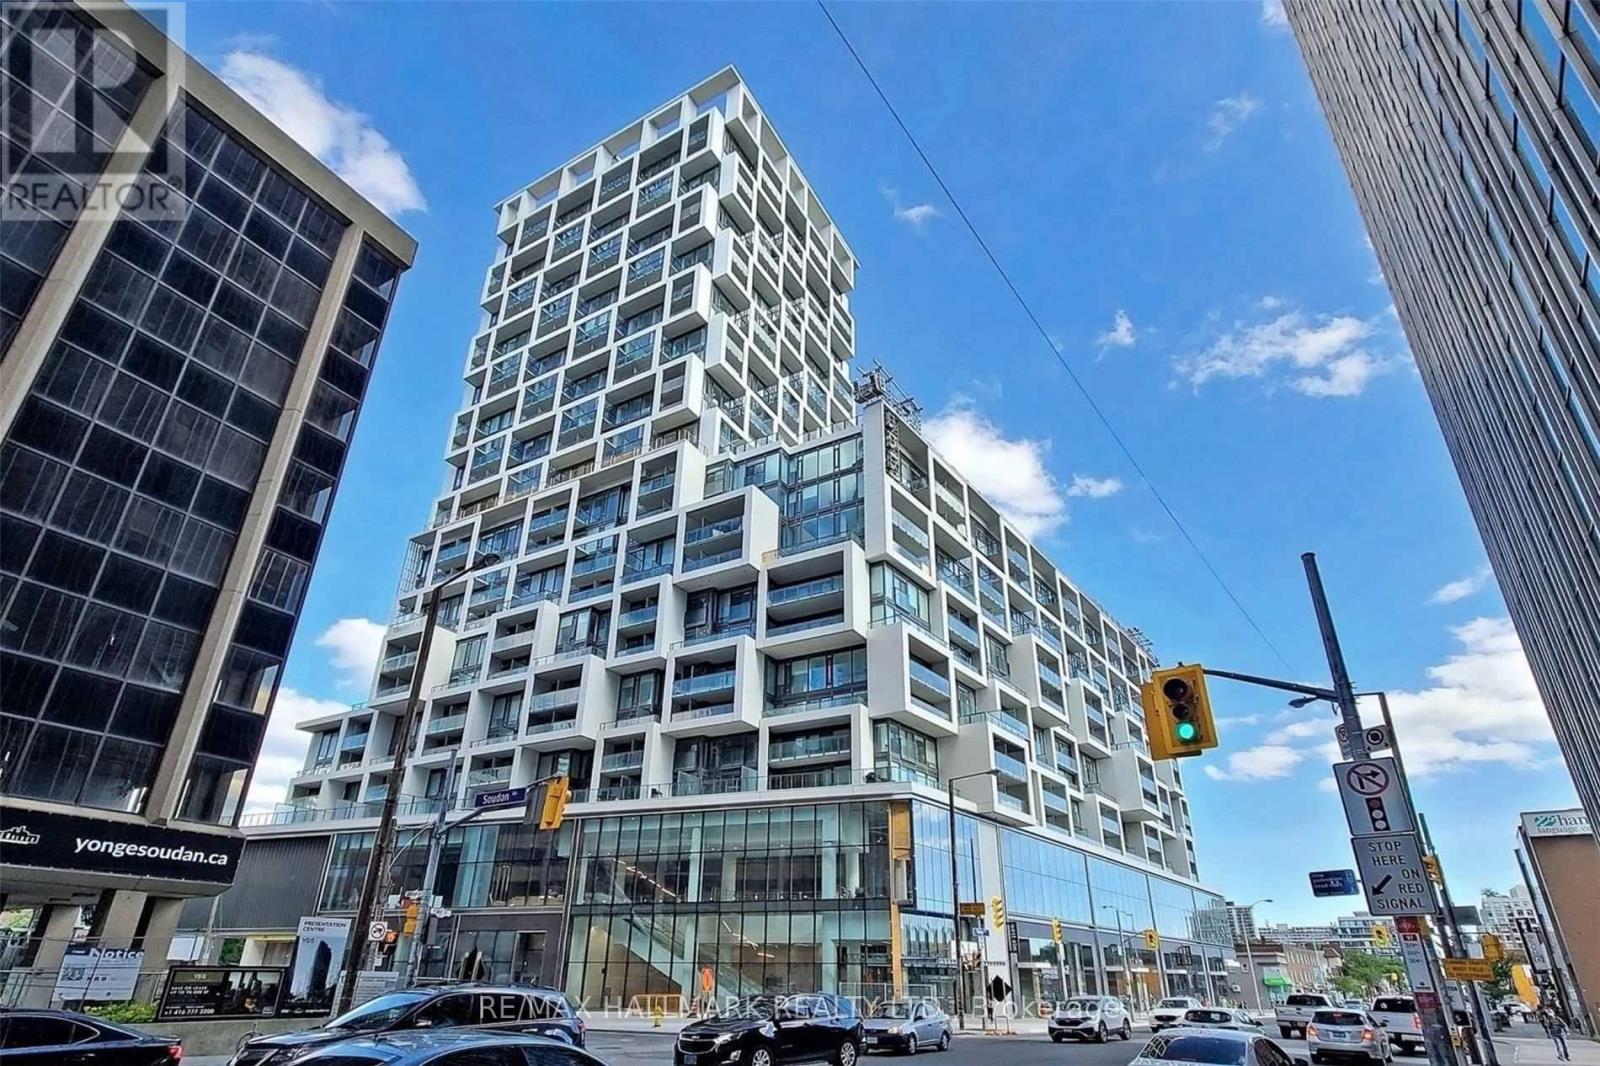
Toronto, Ontario
Welcome to elevated urban living in the heart of Yonge & Eglinton. This impressive 2+1 bedroom, 2 bathroom residence at the iconic Art Shoppe Condos & Lofts offers 801 sq. ft. of beautifully designed interior living space + a 47 sq. ft. east-facing balcony, for a total of 848 sq. ft., plus parking & locker. Bright, spacious & exceptionally functional, the suite features 9-ft ceilings, floor-to-ceiling windows, unobstructed eastern views & automatic electric blinds. The open-concept living & dining areas are filled with natural light & flow seamlessly into a sleek contemporary kitchen featuring integrated European appliances, built-in fridge/freezer, cooktop, oven, dishwasher, range hood, bar fridge & an ingenious custom pull-out dining table. The generous primary bedroom easily accommodates a king-size bed & offers two custom built-in closets plus a private 4-piece ensuite. The spacious 2nd bedroom features modern sliding doors, comfortably fits a king-size bed & includes its own custom built-in closet. A separate den provides valuable additional space for a home office, nursery, dressing room or creative studio. Step outside onto the east-facing balcony for open views, beautiful sunrises & quiet mornings above the city. Includes one electrified parking space plus a locker conveniently located on the same floor. Art Shoppe is one of Midtown's most distinctive addresses, featuring Toronto's only residential lobby designed by legendary fashion icon Karl Lagerfeld & an outstanding collection of amenities including an outdoor heated pool, hot tub, BBQ terraces, fitness centre, yoga studio, sauna, wine lounge, theatre, games lounge, party room, guest suites, visitor parking, bike storage & children's playroom. Steps to TTC, Eglinton Crosstown LRT, restaurants, cafés, shopping & entertainment. Sophisticated Midtown living with space, style & convenience in one exceptional package. (id:61594)
RE/MAX Hallmark Realty Ltd.
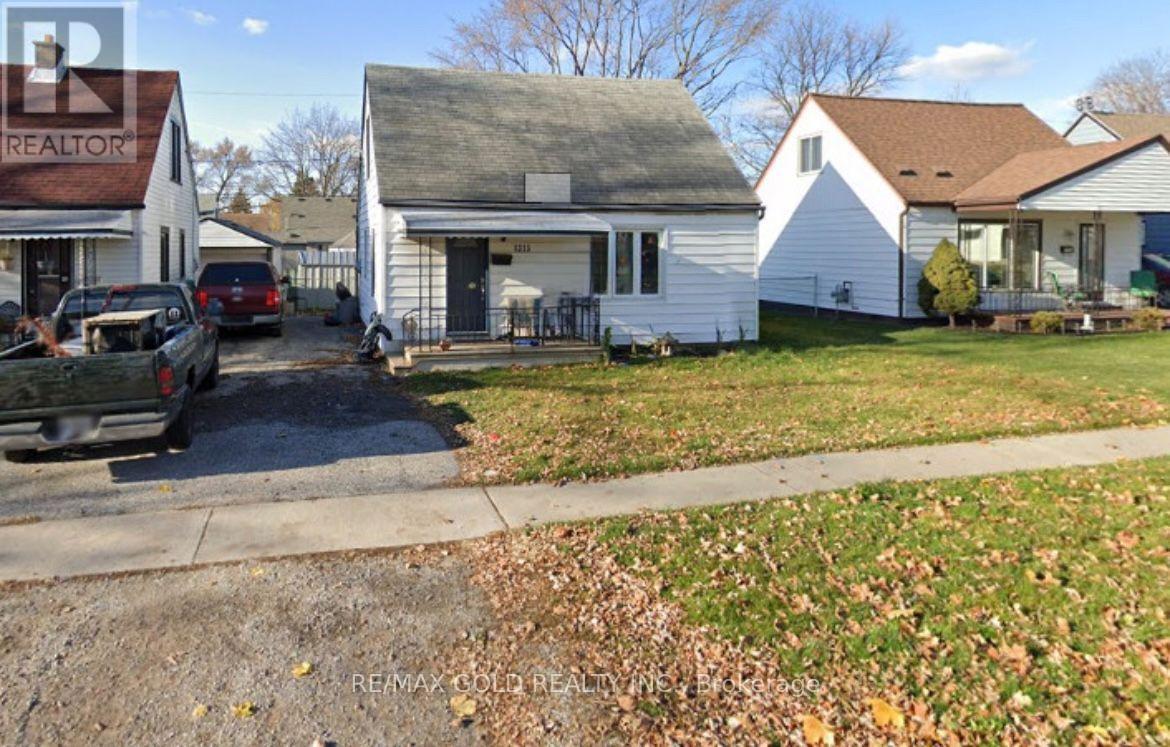
Windsor, Ontario
This charming 3-bedroom, 1-bathroom home in a family-friendly neighborhood offers comfort, style, and convenience. The bright, spacious living room features large windows, while the open-concept layout connects to the dining area and well-equipped kitchen with ample cabinetry and counter space. Each of the three bedrooms is generously sized with plenty of closet space and natural light. The modern bathroom is functional and inviting. The large backyard provides a private space for outdoor activities, and the long driveway offers parking for three vehicles. Located in Windsor's desirable west end, this home is close to Tim Hortons, Dollarama, Canadian Tire, Pizza stores, gas stations, parks, schools, shopping, dining, highways, and public transit, with easy access to major roads. The Detroit-Windsor border is just a short drive away, making commuting convenient. Don't miss this opportunity, schedule your viewing of 1315 Partington Avenue today! (id:61594)
RE/MAX Gold Realty Inc.

Ottawa, Ontario
Nestled in the heart of Ottawa's historic Sandy Hill, this distinctive infill townhouse offers an exceptional blend of modern comfort and established character. Attached to a heritage building & surrounded by mature trees, the home enjoys a unique setting on one of the area's most desirable streets, just steps from parks, embassies, uOttawa, the Rideau Canal, and the shops, cafés, and restaurants of downtown Ottawa. Offering approximately 1,594 square feet (per MPAC) of thoughtfully designed living space, the home features a spacious layout highlighted by a large living room. Bathed in natural light from numerous windows and warmed by a gas fireplace, this inviting space is ideal for entertaining and everyday living. A northwest exposure provides beautiful afternoon and evening light while maintaining privacy amid the surrounding tree canopy. The kitchen and dining area offer excellent functionality and flow, creating an ideal setting for family meals or gatherings with friends. The home features three generously sized bedrooms & two full four-piece bathrooms, providing comfort and flexibility for families, professionals working from home, or those seeking guest accommodation. Storage is abundant throughout, with ample closet space rarely found in comparable urban properties. An impressive 26 windows create bright, airy interiors while framing attractive views of the mature landscape surrounding the property. Adding to the appeal is underground parking, offering year-round convenience and security. Residents also enjoy access to a private shared patio, a peaceful outdoor retreat perfect for relaxing or enjoying summer evenings beneath the trees. Combining the charm of Sandy Hill, the character of a heritage streetscape, & the practicality of a well-designed townhouse, this rare offering provides spacious urban living in one of Ottawa's most sought-after neighbourhoods. Walkable, bright, & beautifully situated, it offers a lifestyle connected to the best of the city& (id:61594)
Royal LePage Team Realty
Greater Napanee, Ontario
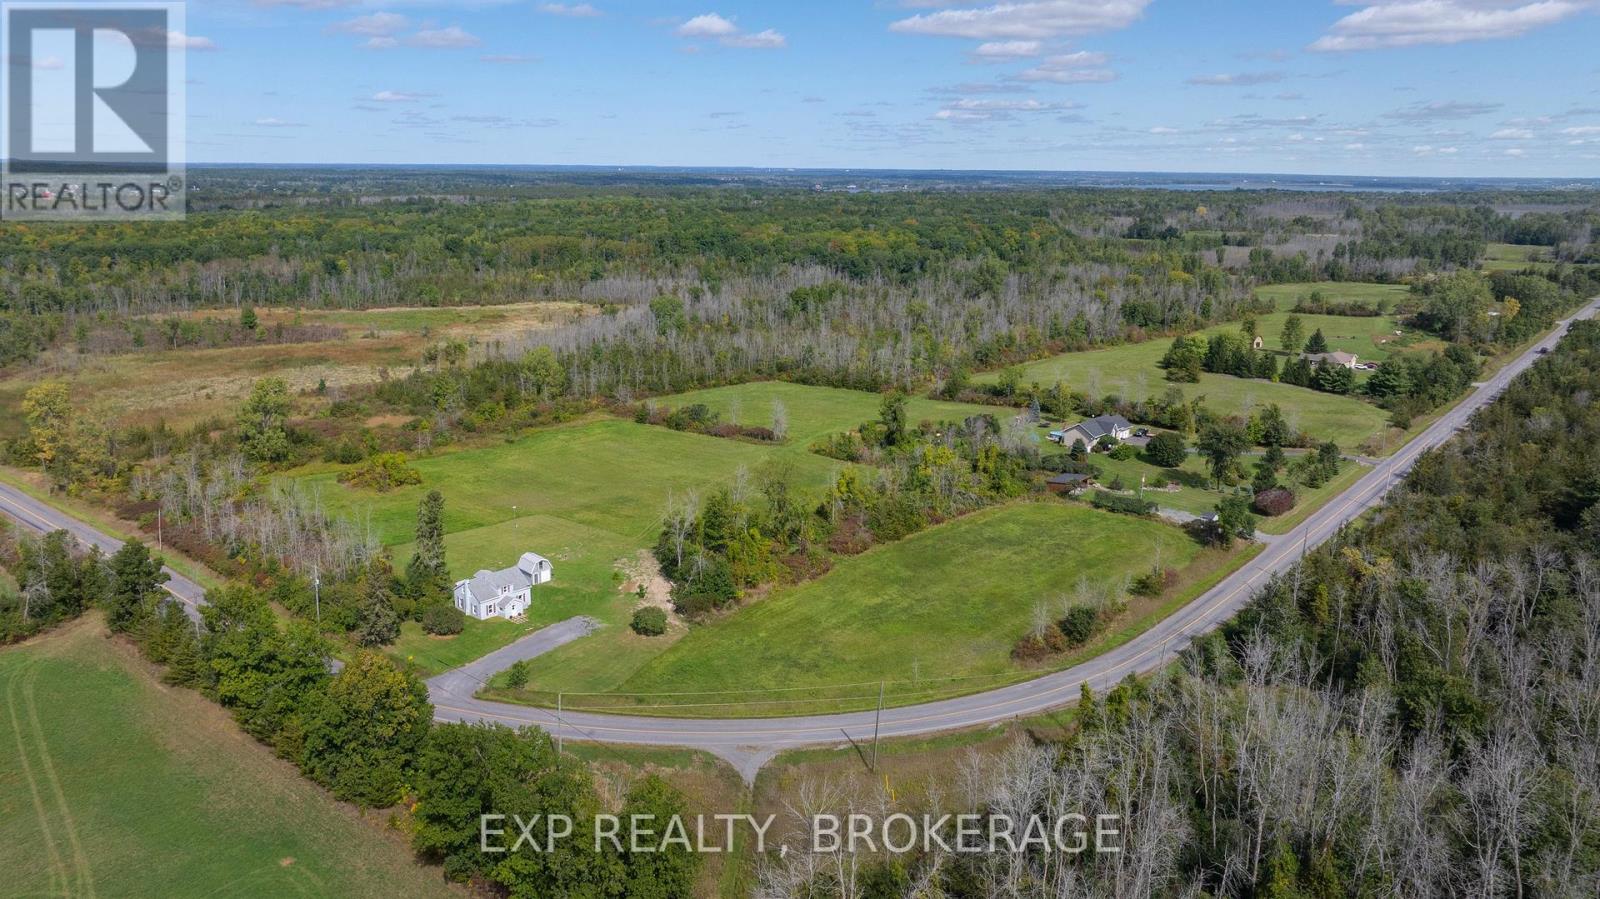
ATTENTION FIRST-TIME HOME BUYERS OR ANYONE LOOKING FOR A TURN-KEY, UPDATED, ENERGY-EFFICIENT, LOW-MAINTENANCE, 3BED, 2BATH COUNTRY HOME, SET ON ALMOST 4 ACRES WITH OPEN SPACE AS FAR AS THE EYE CAN SEE. BEAUTIFUL TREE LINES. FIELDS FOR GARDENS, SPORTS, DOGS TO RUN, KIDS TO PLAY, FAMILY GATHERINGS. Tons of updates, including brand-new windows and doors! All new electrical throughout the whole home! New 100amp breaker panel. Incredibly insulated with whole-home spray foam insulation, including the attic! Brand new high-efficiency propane furnace. New kitchen includes all appliances: fridge, stove and range hood, dishwasher, and microwave. Also includes outdoor pool! New washer & dryer, all-new flooring, trim, and interior doors. Low-maintenance vinyl siding, 35-year architectural shingles, excellent outbuilding with loft area, perfect place to store all the toys. Double-wide driveway. Tons of space to park vehicles. Spacious layout, living room large enough for huge sectional, big open-concept kitchen/dining room, a perfect setup for friends and family to gather. Plenty of storage in kitchen, plus a massive pantry! Garden door to backyard with refreshing pool, overlooking wide open spaces. Main floor laundry and full bathroom. Upstairs, find 3 bedrooms with generous windows. Huge closets, plenty of storage, and 2nd bathroom! Don't forget Location. Location. Location. You get to live where others vacation. Within 20 minutes, you can reach historic downtown Napanee or the lakeside village of Bath. Located just 15 minutes from the Glenora Ferry, you have easy access to Ontario's premier destination: Sandbanks Beach. Positioned 45 km west of Kingston, you are an easy drive away from a vibrant, historic waterfront city, with access to Queen's University, premier hospitals, shopping, patio restaurants, and major concert venues without the city congestion. Virtual Tour, Drone Video links & Digital Brochure available in this listing. (id:61594)
Exp Realty
Kitchener, Ontario
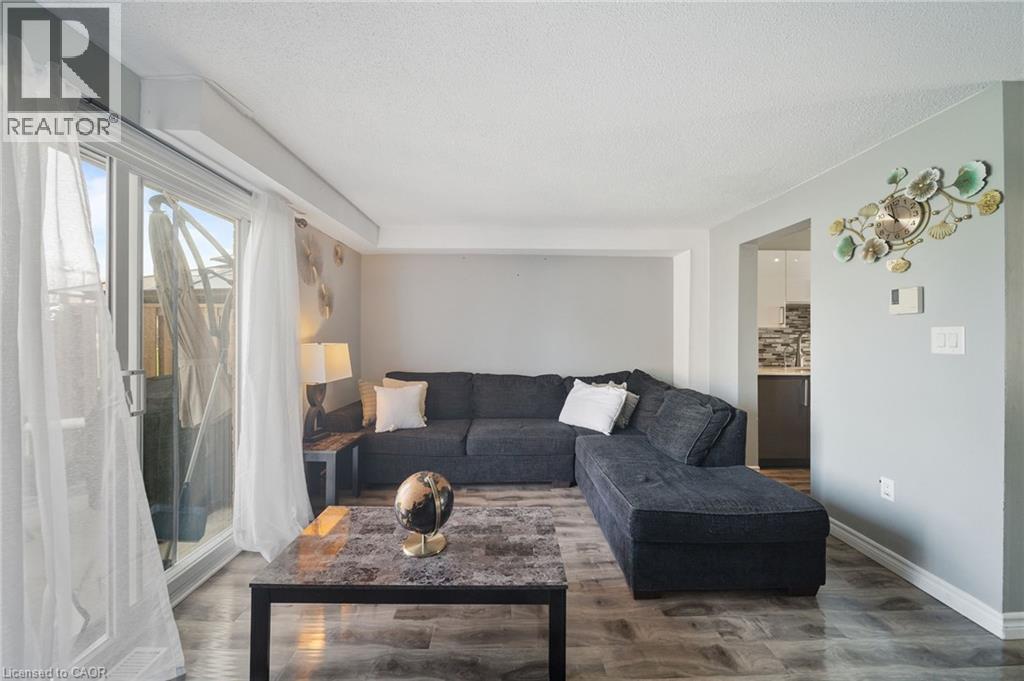
Country Hills, done right. This 3 bedroom condo townhome stands out for one simple reason: it gives you space, privacy, and functionality in a price point where that’s hard to find.Inside, you’re walking into a bright, updated home with a layout that actually works. The kitchen is clean and modern with stainless steel appliances, a sleek backsplash, and a practical setup that keeps everything accessible without crowding the space. It connects directly into the dining area with a large window bringing in natural light, and into a comfortable living room with a walkout to the backyard.And this is where it gets better. The backyard opens onto green space with no direct rear neighbours. That added depth and privacy changes how the home feels, whether you’re hosting, relaxing, or just enjoying a quieter setting. Upstairs offers three well proportioned bedrooms and a centrally located 4 piece bathroom, making it ideal for families, first time buyers, or anyone needing flexible space to live and work. The partially finished basement gives you options. Use it as a home office, gym, playroom. This home has been freshly painted and maintained with key updates already completed, including a newer HVAC system with furnace, along with improvements to the roof, siding, and windows. The important work is done. Location matters here. You’re surrounded by parks, walking trails, playgrounds, schools, and community amenities, all within a well established neighbourhood. Shopping, restaurants, transit, and major routes are all easily accessible, making day to day living simple and efficient.A smart, move in ready option with privacy, upgrades, and a location that continues to bring families together. The current owners have benefited from very minimal condo fee increases over 5 years of ownership - being one of the reasons they loved this unit so much. (id:61594)
Keller Williams Innovation Realty

Hamilton, Ontario
Exceptional 4+1-bedfreehold end-unit on a sunny corner lot with a private side yard. The property has all around Huge glass windows,Ample2,427sq.ft.of finished space, quartz kitchen, balcony, fireplace, finished basement .Sun-rises in the kitchen & sets in the bedrooms. Large Open view, Must be seen. Better than Model Home. Two-car garage with EV (id:61594)
Homelife Kingsview Real Estate Inc.

Woolwich, Ontario
DETACHED UNDER $1M + EXCEPTIONAL MORTGAGE-HELPER POTENTIAL! Welcome to this beautifully renovated, sun-filled 2-storey detached home, ideally positioned on a premium private corner lot in desirable Breslau. Offering the perfect blend of modern luxury, functionality, and income potential, this is an exceptional opportunity for first-time buyers, savvy investors, and multi-generational families alike.The main levels feature a bright, modern open-concept design with premium finishes, a stunning updated kitchen, and convenient independent main-floor laundry. Move-in ready and . updated, the home delivers the lifestyle buyers are looking for today.Then discover the massive, pristine basement-where the most expensive and difficult work has already been completed. A brand-new, structurally complete LEGAL SEPARATE SIDE ENTRANCE and high-efficiency EGRESS WINDOWS make this space ideally positioned for a future 1- or 2-bedroom accessory apartment.The basement also features dedicated plumbing rough-ins for a kitchen and full bathroom, along with separate laundry connections, creating an outstanding foundation for a potential secondary living space and significant rental income potential. With its own side access and the added privacy of a corner-lot, future tenants can enjoy separation from the main residence while you retain your own space.Seller is motivated and this opportunity deserves your attention. Whether you're looking to reduce your mortgage, accommodate extended family, create additional income, or build long-term equity, this property offers flexibility that is increasingly difficult to find.Conveniently located just minutes from Kitchener-Waterloo's major tech hubs, Google, major highways, shopping, and top-rated schools, with everything you need close by.Live beautifully upstairs. Unlock the potential downstairs. Own more home while creating an opportunity to offset your mortgage.Opportunities like this don't come along often (id:61594)
Keller Williams Referred Urban Realty
Milton, Ontario
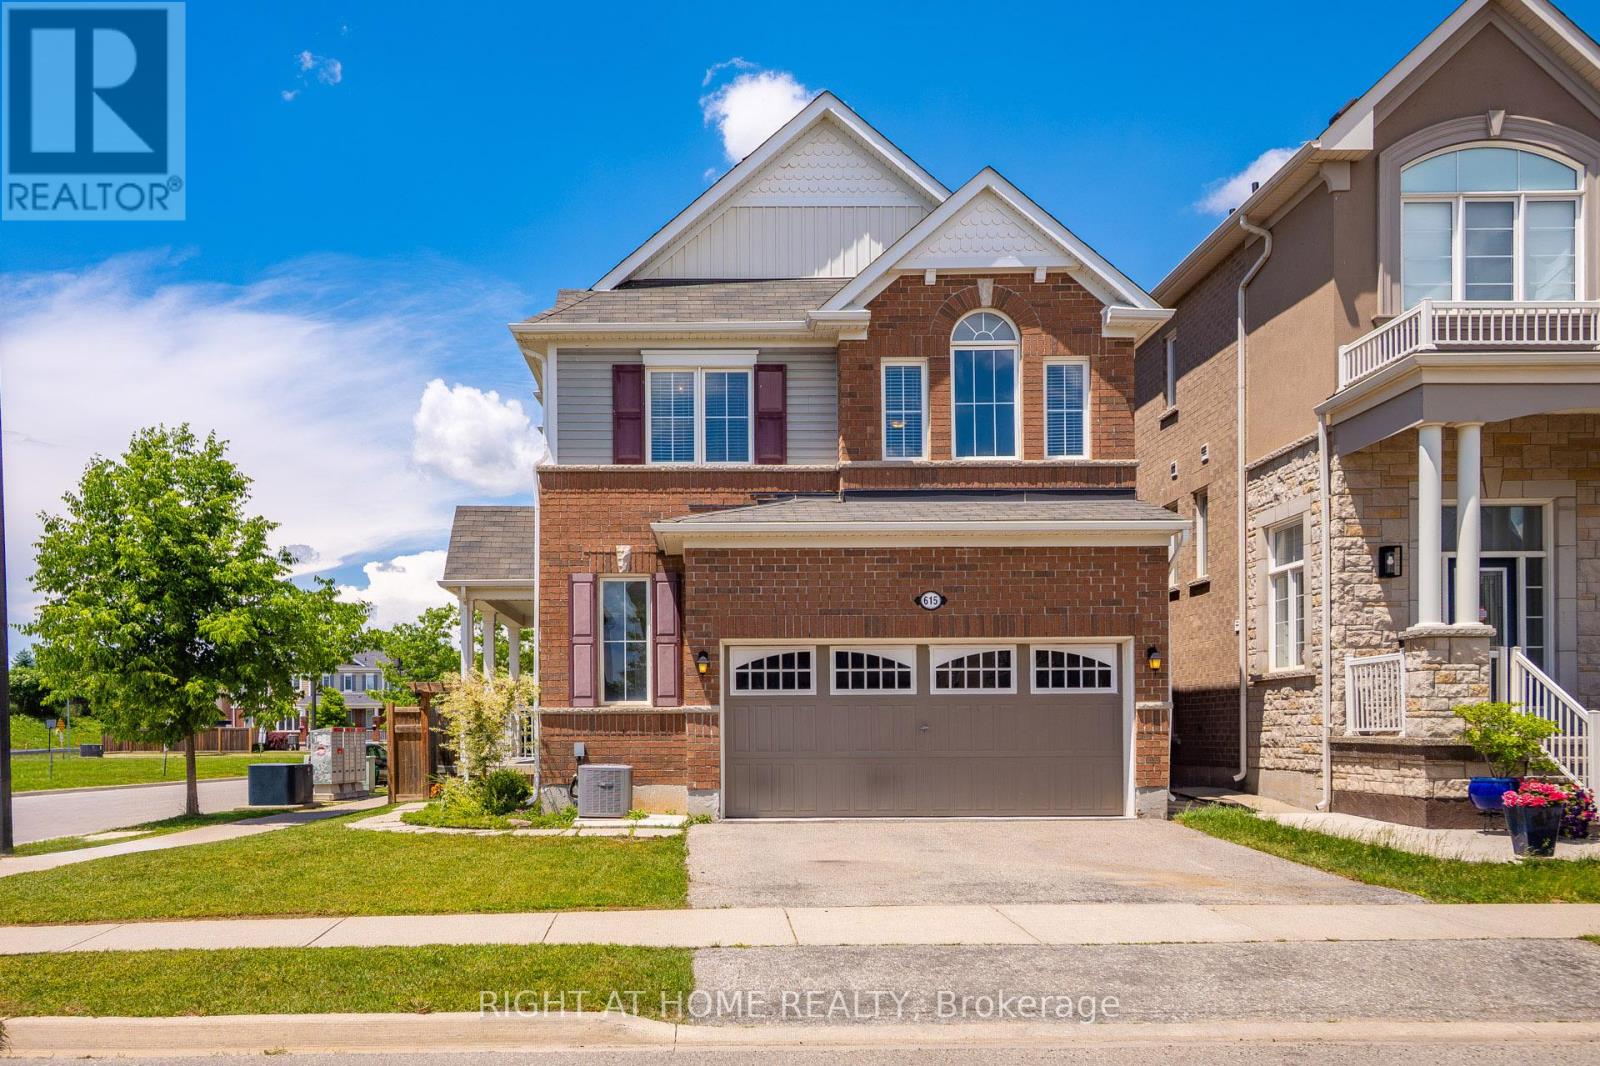
Welcome to this lovely Mattamy built, Energy Star Certified, 3 Bedroom, 3 Bathroom corner lot home at 615 Hepburn Road in Milton. Thisproperty is close to the Milton Sports Centre and Community Baseball Field #5. This community centre offers swimming, skating, fitness studio,gymnasium and walk/running track. Something for everyone. The covered porch provides a great place to sit and enjoy a morning coffee orwatch a sunset with a glass of wine. In the backyard you will find beautiful perennial gardens that surround the yard where you will find the newpatio and gazebo above. Walk through the front door into the open concept main floor. The 2-pc powder room and front hall closet are neatlytucked away down a hallway to the right. Large windows bring lots of natural light into the living room. The kitchen features a high-end gas rangecooktop and built in wall oven and microwave. A large island has seating for 4. This provides a great conversation area when entertaining. Apantry is located down a separate hallway that leads to the garage. Make your way up the gleaming oak hardwood staircase to the second floor.Here you will find the open concept family room whose architectural feature is a vaulted ceiling. The primary bedroom has its own 3-pc ensuite.Two other good size bedrooms and the main 4-pc bathroom are on this level. The laundry is also conveniently located on the second floor. Thebasement is unfinished and has a rough-in for a bathroom. Bring your creative mind to design this space. (id:61594)
Right At Home Realty
Innisfil, Ontario
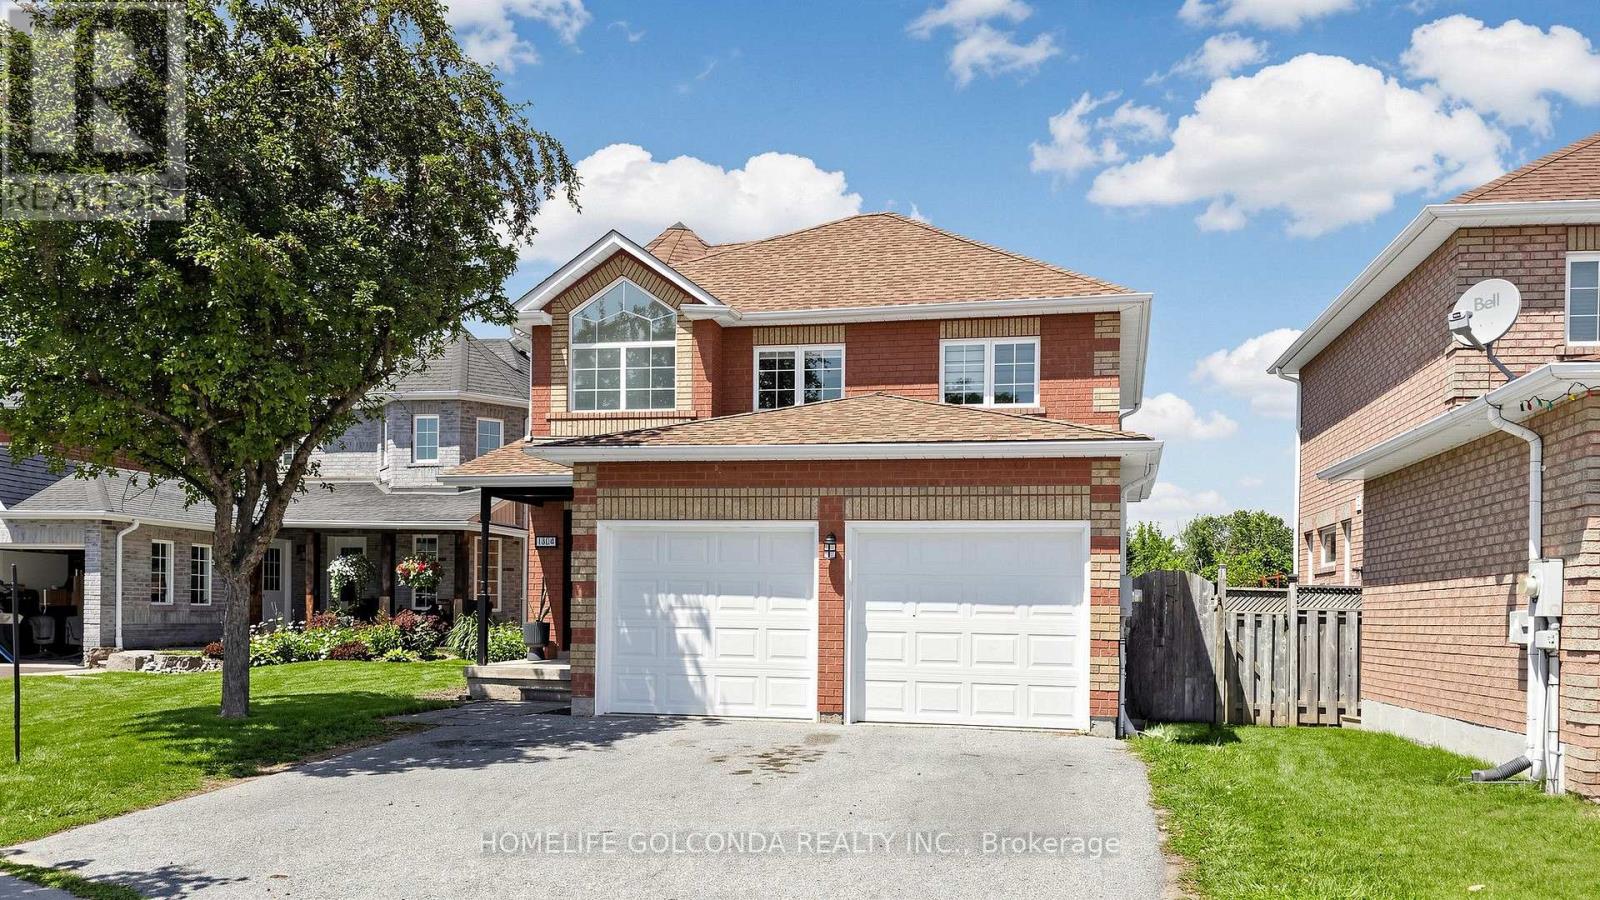
Welcome to one of the Alcona most desirable family neighborhood's in Innisfil ,where lifestyle, community, and everyday convenience come together just minutes from Lake Simcoe. Beautiful updated 4 Bedrooms detached home 2068 SF as per MPAC backing onto greenspace with an oversize backyard. The stunning main floor has been extensively updated from top to bottom, including all new flooring, light fixtures, paint, kitchen, main floor laundry complemented by cozy gas fire place. Finished deck and above ground pool, perfect for kids, dogs, gardening, etc. Upstairs offers four spacious bedrooms, each with an Ensuite or semi-Ensuite bathroom.Above ground pool is offered as is where is, no warranties or guarantees. This home is simply awesome and you can be the next lucky owner to live in it! (id:61594)
Homelife Golconda Realty Inc.
Vaughan, Ontario
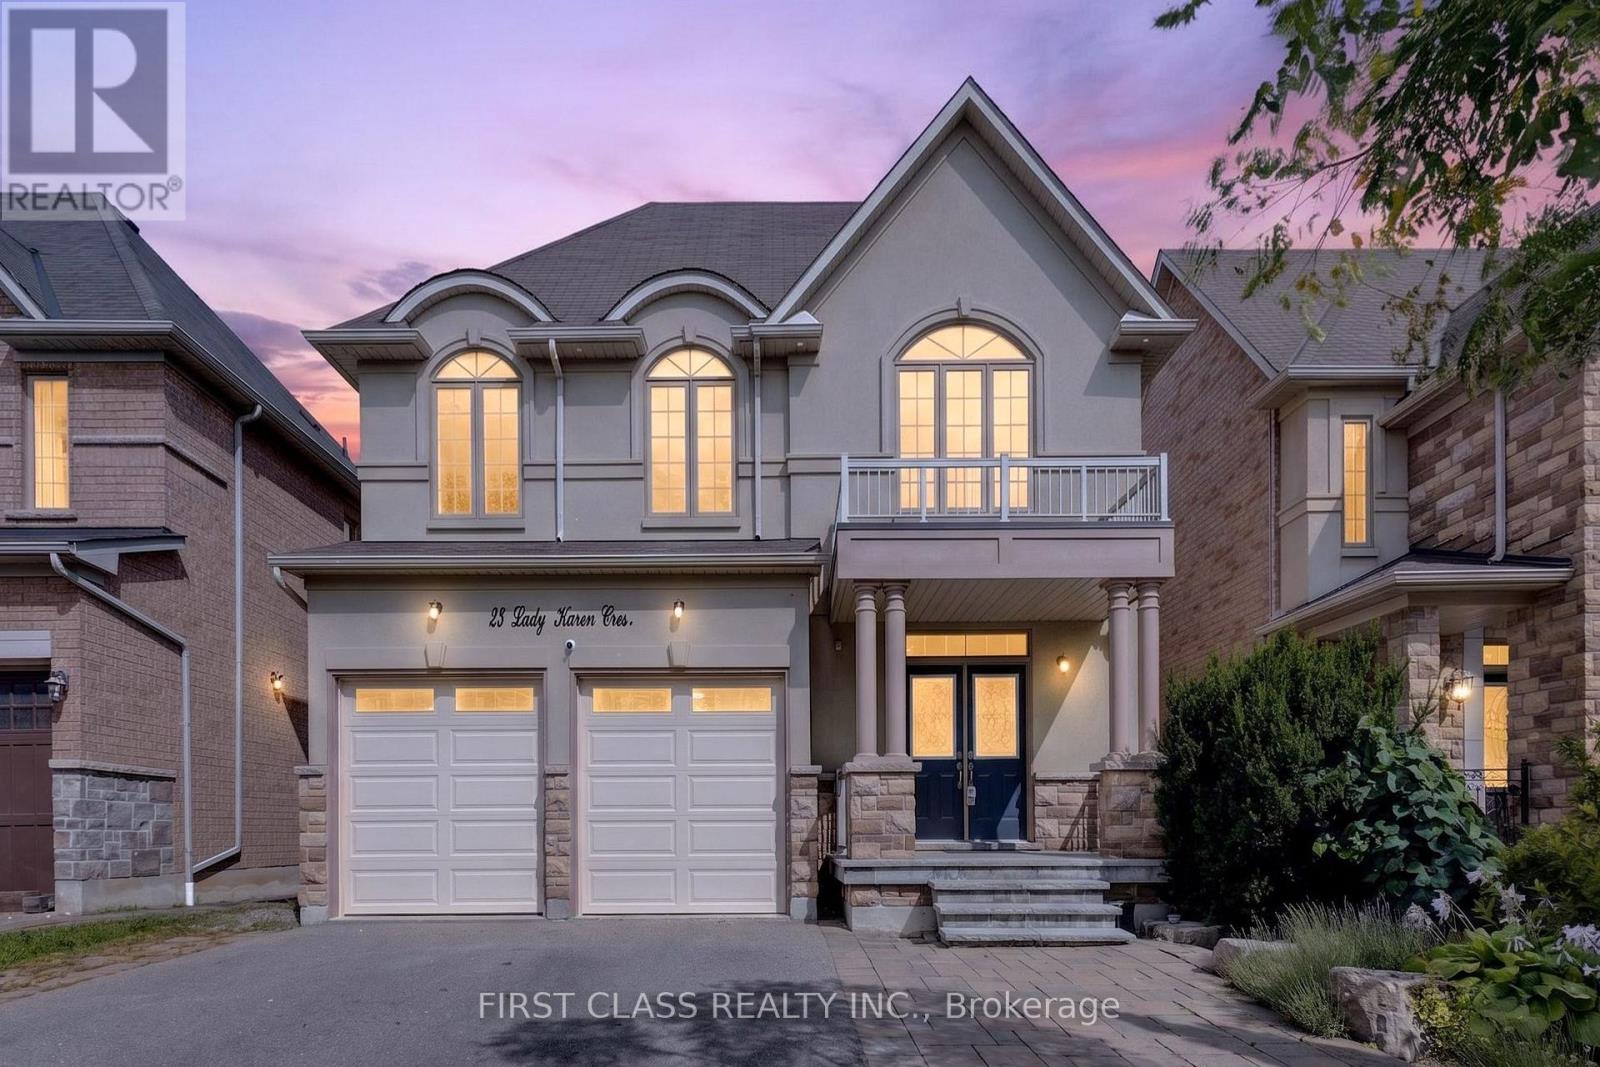
Absolutely Rare Executive Home In Prestigious Upper Thornhill Estates! Offering Approximately 3,560 Sq.Ft. Across The Main And Second Floors, Plus Approximately 1,500 Sq.Ft. Of Finished Walk-Out Basement - Over 5,000 Sq.Ft. Of Total Finished Living Space!Grand 18-Ft Ceiling Foyer Opens To An Exceptional And Highly Functional Layout Featuring 4+1 Bedrooms, 5 Bathrooms, Including 3 Bathrooms On The Second Floor. Every Bedroom Is Generously Sized, With Hardwood Flooring Throughout. The Spacious Primary Retreat Features A Spa-Inspired Ensuite, Creating The Perfect Place To Relax And Unwind.Bright And Spacious Kitchen With Granite Centre Island, Excellent Flow Between Principal Rooms, And Fresh Professional Paint Throughout. The Walk-Out Lower Level Opens To A Spacious Deck Overlooking A Private, Ravine-Like Lot - Ideal For Entertaining, Relaxing And Extended Family Living.Impeccably Maintained With Numerous Upgrades And Custom Interior Details. Situated On A Quiet, Child-Safe Street In An Exceptional Location Within Walking Distance To Yummy Market And Golf Club, Close To The Area's Trail System, Parks And Community Amenities, And Just Minutes To Eagle's Landing Plaza Featuring Grocery Stores, Restaurants, Banks, Daycare, Pharmacy, Walk-In Clinic, Fitness, Coffee Shops And Much More.Zoned For St. Theresa Of Lisieux Catholic High School. A Rare Opportunity To Own A Spacious Executive Home In One Of Vaughan's Most Desirable Communities! (id:61594)
First Class Realty Inc.
Markham, Ontario
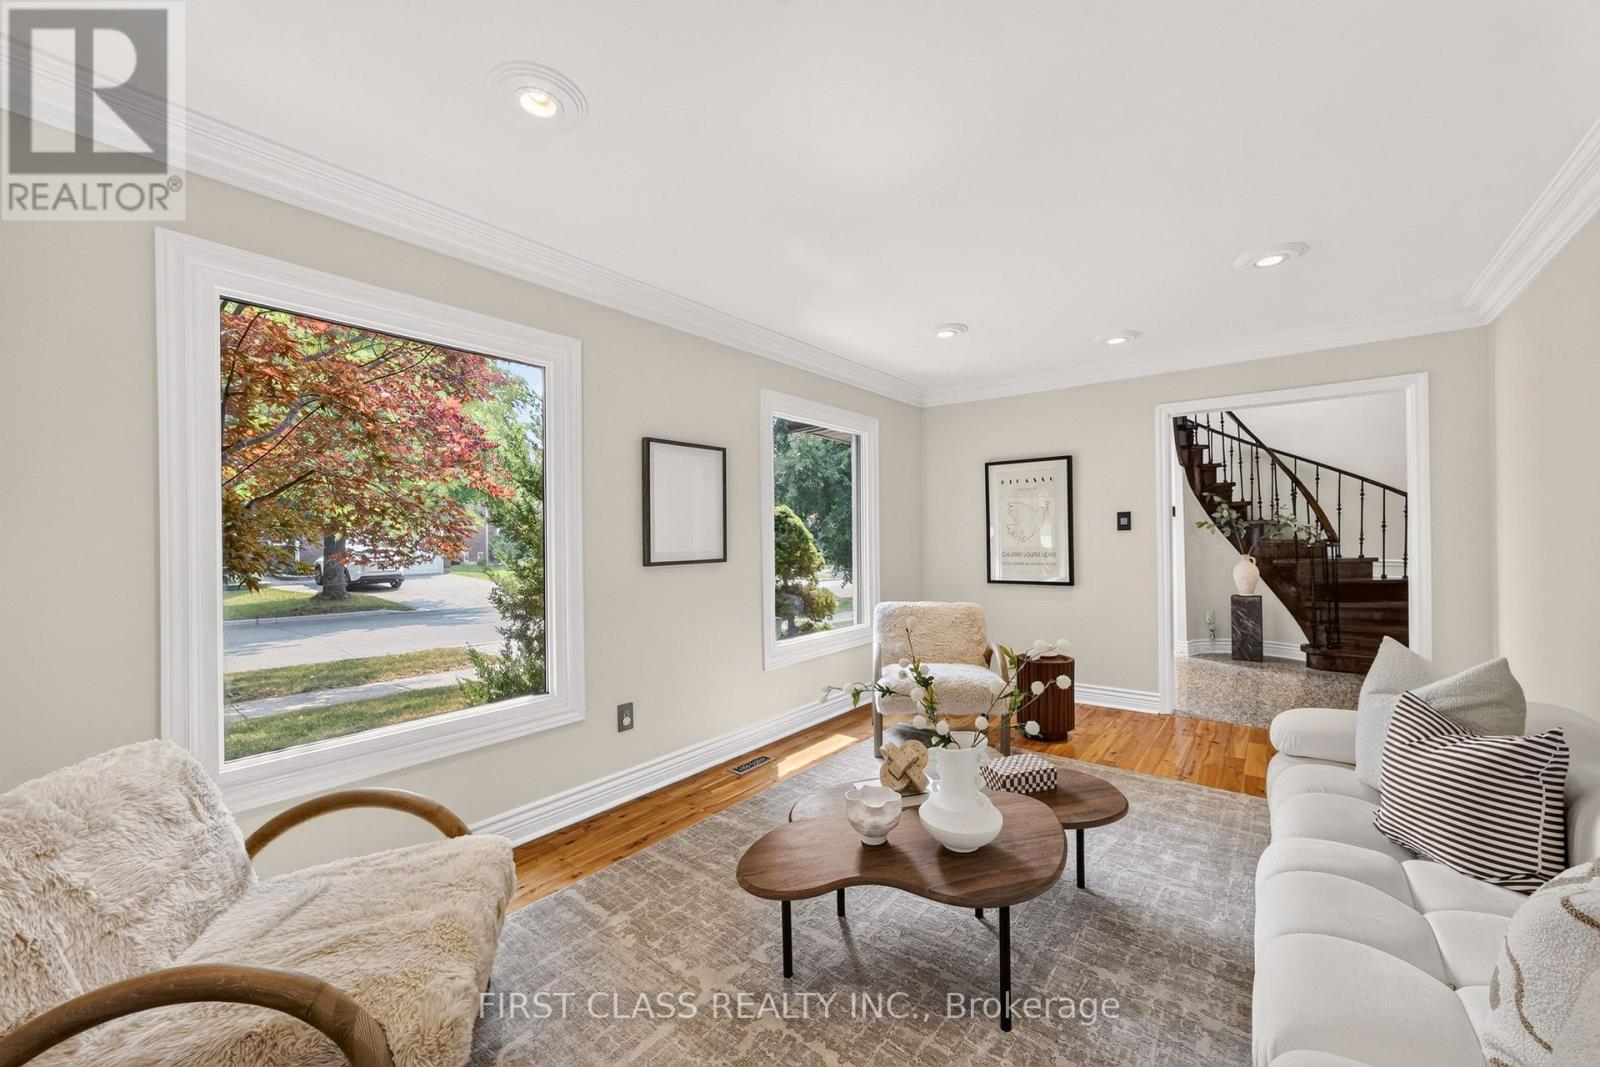
Welcome to this beautifully maintained, sun-filled corner home in one of Markham's most desirable family communities. Designed for comfortable and elegant living, this move-in-ready residence features a bright and functional layout, four spacious bedrooms on the second floor, gleaming hardwood and granite flooring, a welcoming open foyer, a double-car garage, and a fully finished basement offering additional living and entertaining space.Step outside to a private, tree-lined backyard complete with interlock and a composite deck-the perfect setting for summer gatherings, quiet mornings, and family enjoyment.Ideally located just minutes from top-ranked schools, including St. Justin Martyr, Buttonville Public School, Unionville High School, and St. Augustine Catholic High School. Enjoy easy access to Highways 404 and 407, T&T Supermarket, King Square Mall, Costco, First Markham Place, restaurants, shopping, public transit, parks, and scenic trails. A rare opportunity to enjoy space, sunlight, privacy, and convenience in the heart of Markham. (id:61594)
First Class Realty Inc.

Toronto, Ontario
81 Amanda Drive is a bright and spacious 4+1 bedroom, 2-bathroom detached home offering the perfect blend of comfort, functionality, and convenience in the heart of Scarborough. Filled with natural light, the home features large windows and generous living spaces that create a warm and welcoming atmosphere throughout. The thoughtfully designed layout provides a seamless flow between rooms, making it equally well-suited for comfortable everyday living and entertaining family and friends. The finished basement offers valuable additional living space, ideal for an extended family, guests, a home office, recreation room, or additional living area. Outside, the property features a private garage, extended driveway with ample parking, and a generous lot providing plenty of space for outdoor enjoyment, relaxation, and entertaining.Located in a highly desirable, family-friendly neighbourhood, 81 Amanda Drive is conveniently situated within walking distance of Woodside Square Shopping Centre, parks, schools, and 24-hour TTC service. Commuters will appreciate easy access to Highway 401, Highway 404, and major arterial roads, while nearby grocery stores, restaurants, community centres, and everyday amenities make daily life exceptionally convenient.Whether you're a growing family, first-time homebuyer, or investor, 81 Amanda Drive presents an excellent opportunity to own a well-maintained detached home in one of Scarborough's established and convenient communities.Don't miss the opportunity to make 81 Amanda Drive your next home. (id:61594)
RE/MAX Excel Realty Ltd.
Tillsonburg, Ontario
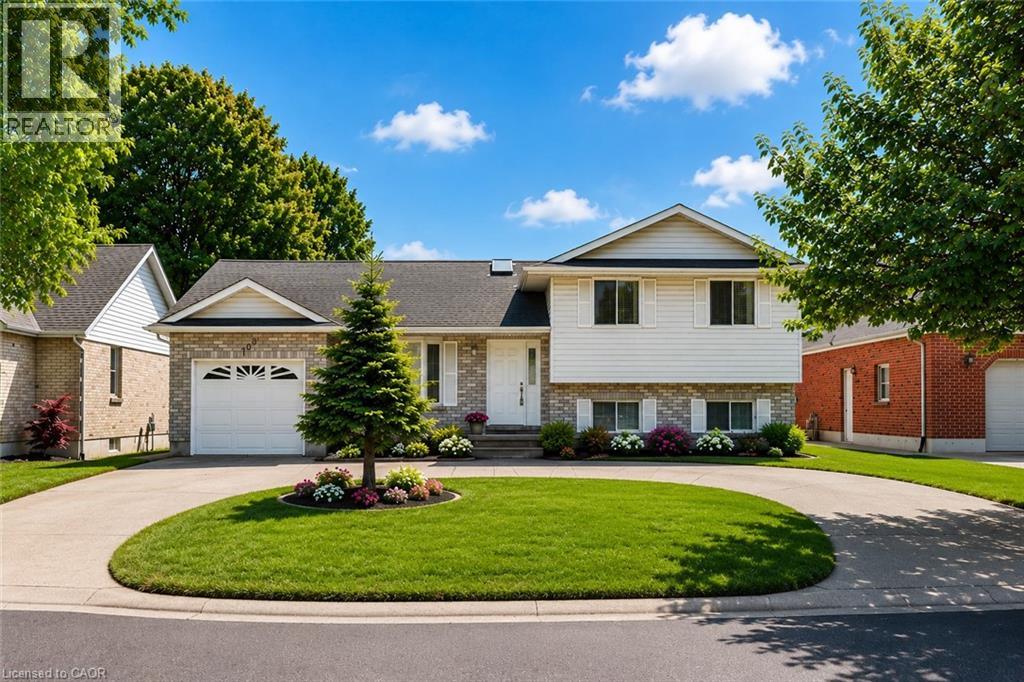
BEAUTIFULLY RENOVATED FAMILY HOME WITH A RARE WALKOUT LOWER LEVEL! Exceptionally maintained and move-in ready, this home offers nearly 2,500 sq. ft. of finished living space across four levels in one of Tillsonburg's most established and sought-after neighbourhoods. The bright open-concept main level features a spacious living room, dining area, and updated kitchen designed for everyday living and entertaining. Large windows throughout provide abundant natural light, creating a warm and inviting atmosphere. The upper level offers three generous bedrooms and two full bathrooms, including a primary suite with walk-in closet and private ensuite. The flexible floor plan is ideal for growing families, work-from-home professionals, or multi-generational living. A standout feature is the rare walkout lower level, providing direct access to the fully fenced backyard from the expansive family room with fireplace. The finished lower levels also include a recreation room, third full bathroom, laundry area, storage rooms, and cold room, offering exceptional versatility for today's lifestyle needs. Step outside to enjoy the private backyard complete with patio and pergola, creating the perfect setting for entertaining, relaxing, children, and pets. Recent updates include extensive renovations (2021), basement bathroom (2022), furnace (2024), hot water heater (2024), patio doors (2024), basement flooring (2025), refrigerator (2025), and pergola (2026). Additional highlights include a circular concrete driveway, attached garage, parking for up to five vehicles, and a location within walking distance of everyday amenities. Located on a quiet, mature street in a highly desirable neighbourhood, this home offers an ideal balance of space, privacy, and convenience. Whether accommodating extended family, teenagers seeking their own space, or simply those wanting room to spread out, this versatile home adapts easily to changing lifestyles and needs. Spacious, updated, and move-in ready! (id:61594)
Makey Real Estate Inc.
