London North, Ontario
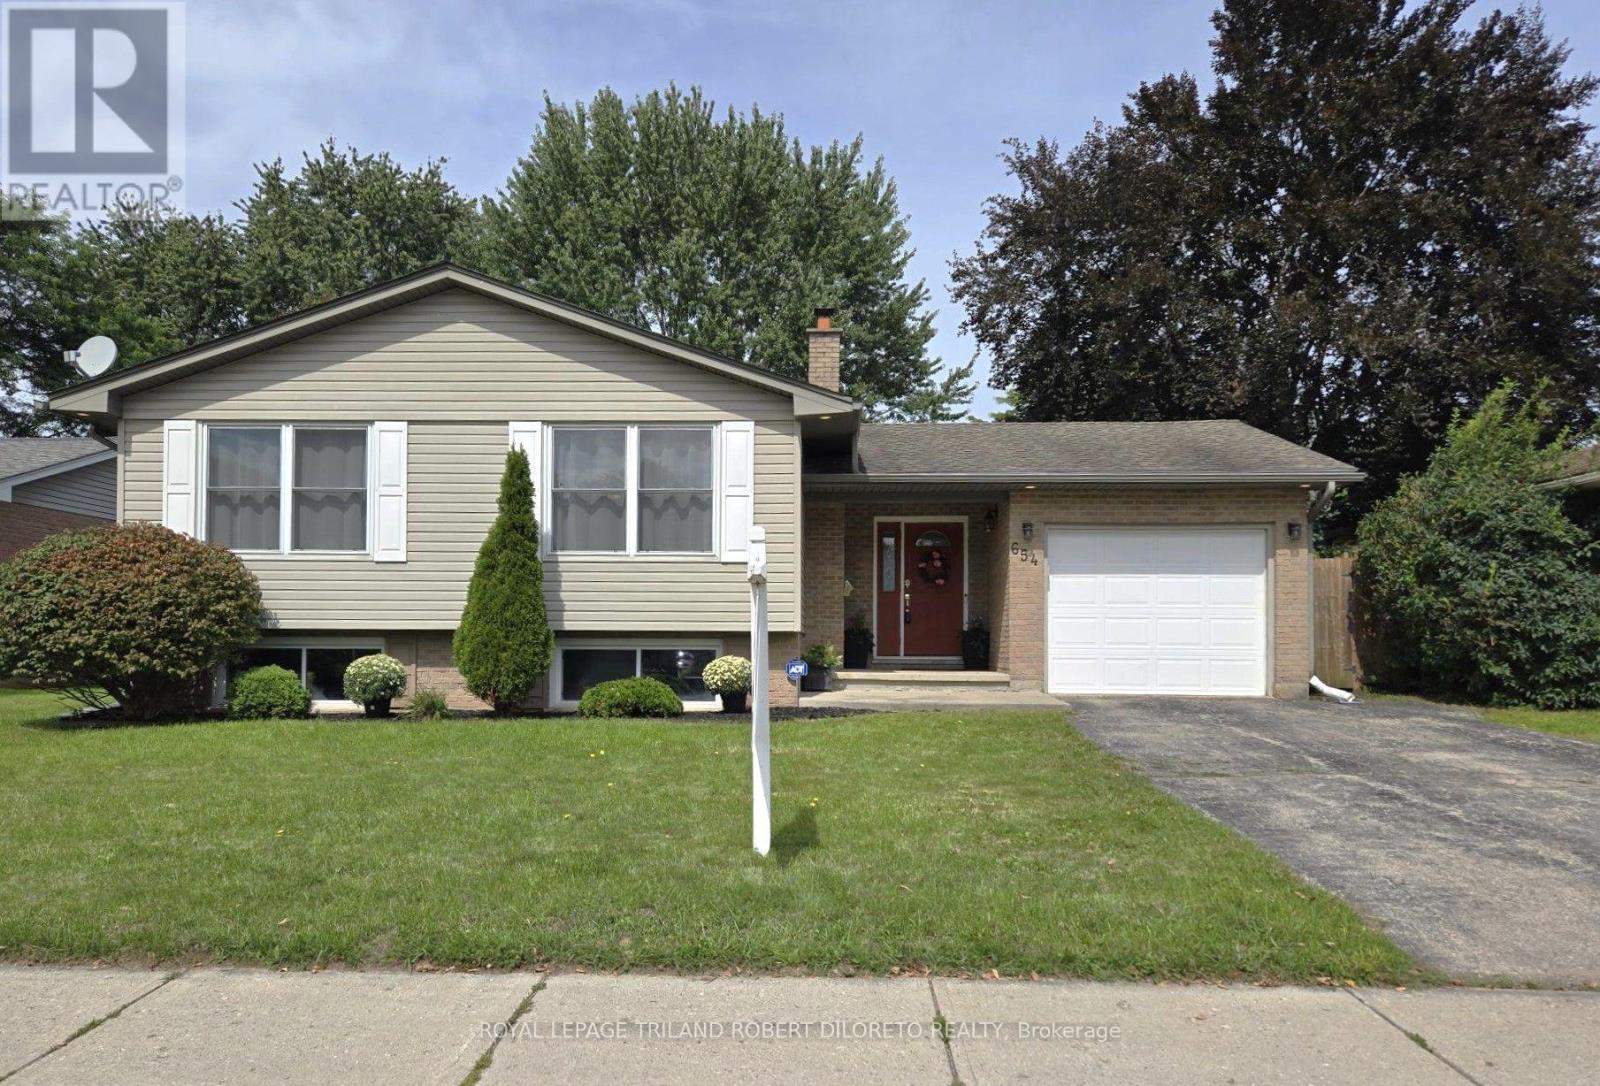
Fantastic price for this spacious & immaculate 3+2 Bedroom, 2.5 Bath raised ranch home with partly finished lower level and attached garage on huge and well maintained 60x148ft lot (MPAC) in desirable GRENFELL community & school district of north London! Attractive curb appeal with ample parking; great floor plan features very spacious foyer with convenient access to rear yard & garage access; main level is carpet free and features living room & open plan dining & kitchen with plenty of timeless wood cabinetry including pantry, pot drawers, display cabinet, undermount/over cabinetry lighting + peninsula with breakfast bar; 3 good sized main floor bedrooms + 2 bathrooms feature 3pc primary ensuite + 4pc family bath; the lower level features 2 more bedrooms, half bath, family room potential and plenty of room for storage or development--(the great foyer with front and back entrances provides convenience & potential for separate lower level living space!). The rear yard affords fenced privacy with deck and loads of room for kids and pets to play! Discover all conveniences and schools in good proximity to this lovely home and imagine calling it home with only steps to public transit, grocery, pharmacy, Home Depot + short drive to Western University, University Hospital and additional amenities in Masonville! Absolute move-in condition and fast possession available. (id:61594)
Royal LePage Triland Robert Diloreto Realty
Lambton Shores, Ontario
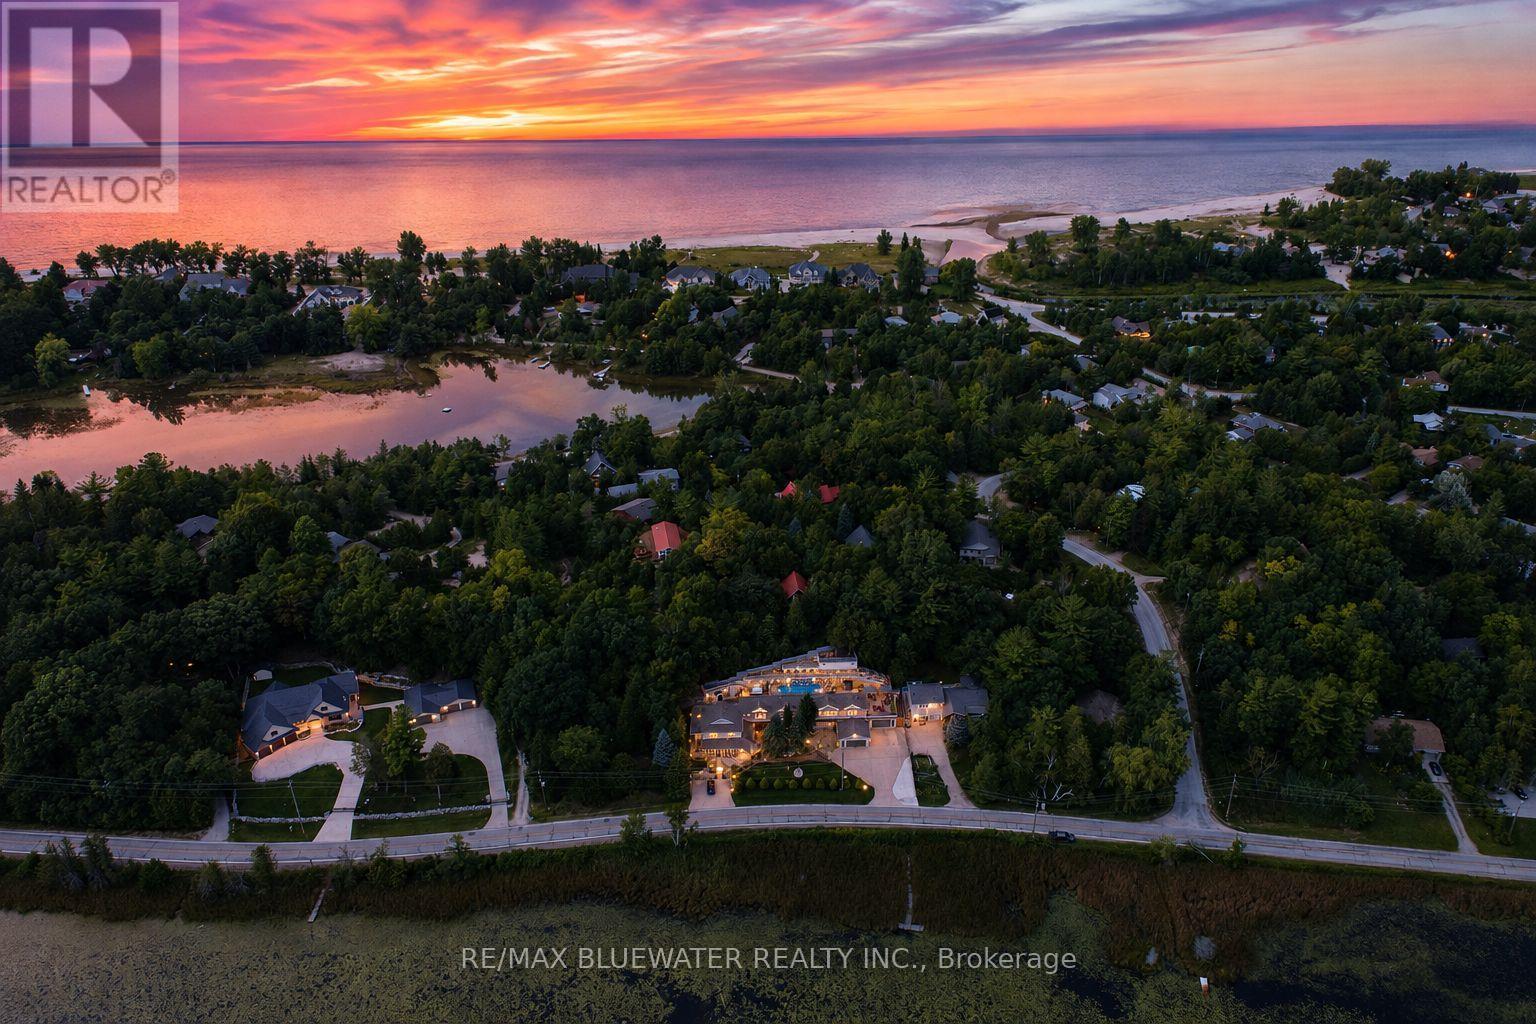
Welcome to 7196 Outer Drive, Port Franks where you will find a very special 4,744 sq ft home allowing for endless possibilities all within steps of a gorgeous private beach on Lake Huron! Currently operating as a 2,524 sq ft B&B plus 2,220 sq ft owner suite. Could also be the perfect family compound that fits everybody and more while everyone gets their own space. Beautifully landscaped property with concrete parking areas that can fit upwards of 30 cars plus two double attached garages. Front yard overlooking the picturesque L Lake offers large stamped concrete area to enjoy some incredible scenery. The B&B main floor offers spacious room allowing for living, dining and kitchen. Plus, an elongated bistro style dinette area & more Incredible L Lake views. This main floor offers a separate office area, full bathroom and laundry. The second level offers three bedrooms their own ensuites. Two with L lake views and the third with its very own screened porch. The spacious owner suite offers 2,220 square feet all on one level. Allowing for an expansive great room with dining, living, kitchen and rec. Owner suite has laundry room with two sets of washer dryer. Nicely updated four-piece bathroom with double vanity. Two large bedrooms both having a gas fireplace and L lake views. The one bedroom has access to private 24x40 rooftop deck with two gazebos and more views of nature. Stepping into the backyard oasis you will find a hot tub and heated 36x14 pool. Lots of different seating areas to enjoy between the multi-level levels of decking witch include a 8x24 wind sail deck, 90x9 sunning deck and a 27x19 treetop deck. All offer the most stunning views of L Lake and nature! All of this with so many possibilities and different ways to enjoy ownership while still being only steps from the most gorgeous private sandy beach on Lake Huron in Port Franks. This is a one-of-a-kind property and home combination that must be seen to appreciate everything it offers. (id:61594)
RE/MAX Bluewater Realty Inc.
London North, Ontario
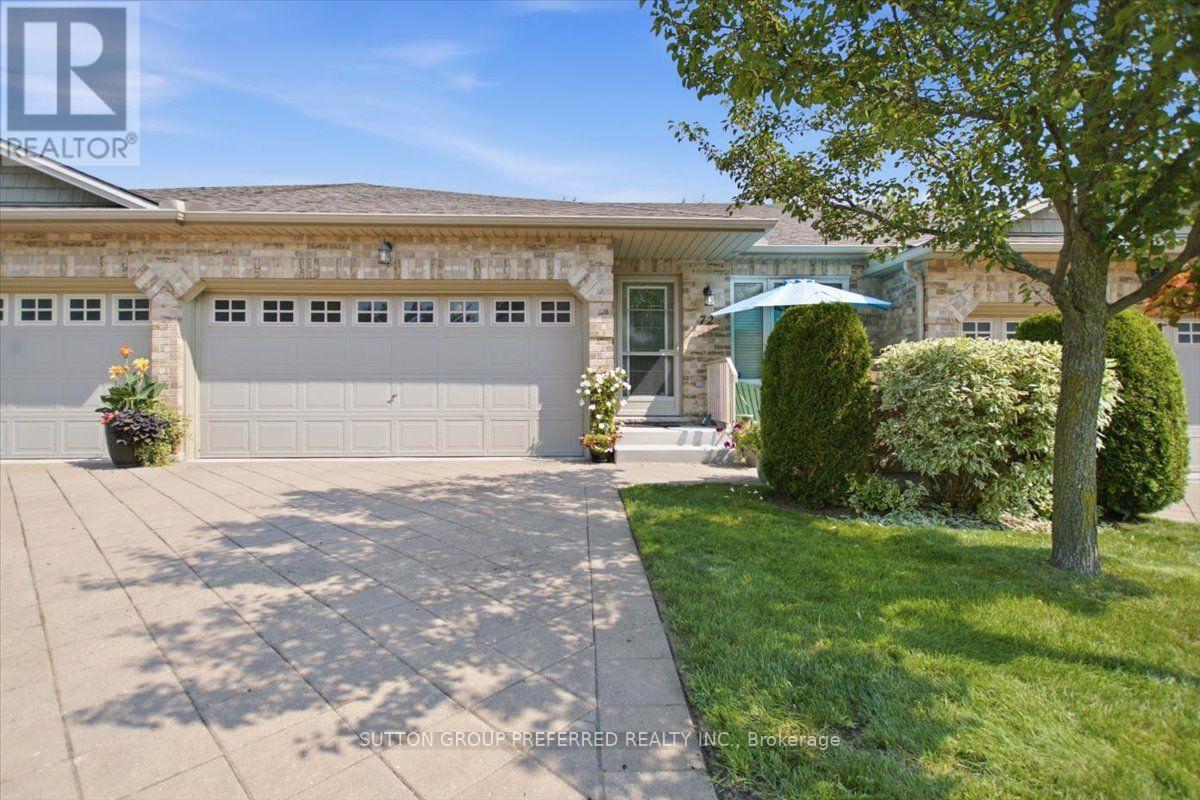
If mowing the lawn and hauling snow off the driveway are no longer how you want to spend your Saturdays, 72-869 Whetherfield Street solves that without asking you to give up space or privacy to do it. This bungalow-style condo townhome sits in Oakridge Crossing, one of North West London's most sought-after adult lifestyle communities, and it lives large: 1,793 finished square feet plus another 598 downstairs, for 2,391 total square feet of one-floor-friendly living. EVERYTHING YOU NEED IS ON ONE FLOOR. Step in through the front door or the double garage to a bright, vaulted-ceiling living room with a patio door to your private deck. The open kitchen has oodles of cabinets, a breakfast bar, and stainless appliances. Main-floor laundry, a primary bedroom with its own ensuite and generous closet space, and a second bedroom that works just as well as an office, all without a single step. NEED MORE ROOM? IT'S DOWNSTAIRS, ALREADY FINISHED. A third bedroom (or gym, or den), a gas fireplace, a spacious family room, and another full bathroom. THE BIG-TICKET ITEMS ARE DONE. The furnace, A/C, and water heater are all one year old and covered by a Reliance service contract. The CONDO CORPORATION IN STRONG FINANCIAL SHAPE. The reserve fund is very healthy, so you are not buying into surprise special assessments. Condo fees are just $475 per month, and the corporation handles your landscaping and snow removal, clubhouse, etc. A status certificate is available for your lawyer's review. ROOM FOR FOUR VEHICLES. Two garage spaces plus two in the driveway are a rare find in a condo community. THE LIFESTYLE IS REAL. A private clubhouse with a fitness centre, nearby walking trails, and minutes from Farm Boy, Costco, University Hospital, and Western. (id:61594)
Sutton Group Preferred Realty Inc.
New Tecumseth, Ontario
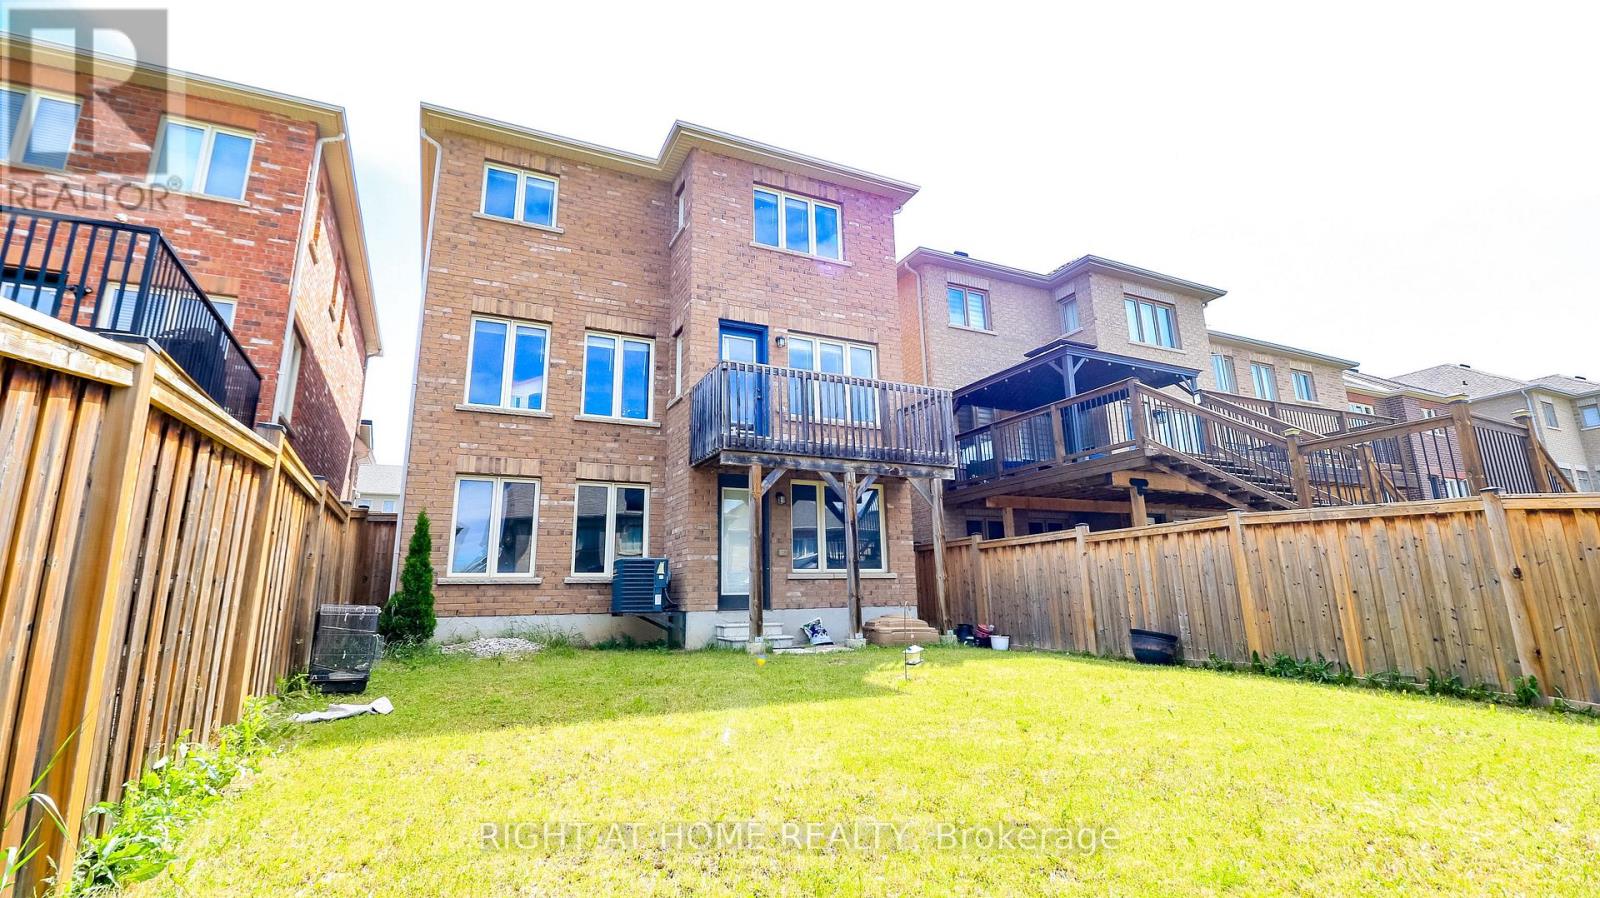
Nestled in the heart of the highly sought-after Treetops community, this stunning all-brick detached home offers 2,130 sq. ft. of above-grade living space with 4 spacious bedrooms. Enjoy a fully fenced backyard and a walk-out basement, providing excellent potential and convenience. Located just steps from Treetops Park, the splash pad, and the elementary school, this home is perfect for families seeking a vibrant, family-friendly neighborhood. Conveniently situated only 10 minutes from Highway 400, offering easy access for commuters.The seller is motivated. (id:61594)
Right At Home Realty
Paris, Ontario
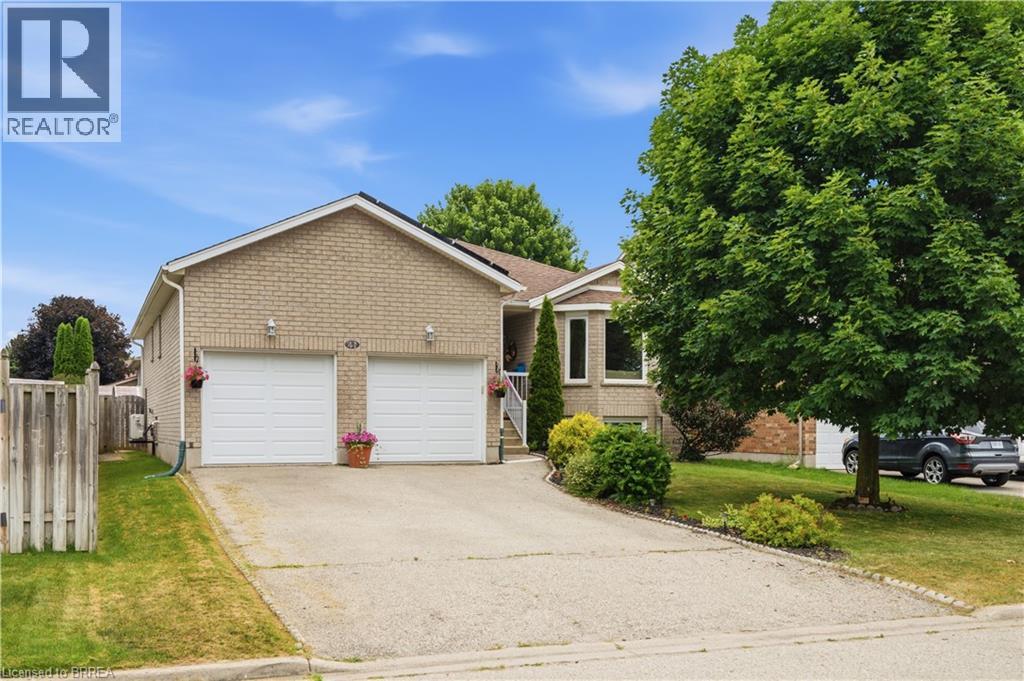
Welcome to this lovely raised bungalow with a double car garage, ideally located on a quiet street in Paris’ desirable north end. Situated on a quiet street within walking distance to primary and secondary schools, parks, shopping, and everyday amenities, this home offers an ideal location for families. Designed for easy everyday living, the main level offers everything you need, including a spacious living and dining area, an eat in kitchen with sliding doors leading to the deck and fully fenced backyard, two generous bedrooms, a full bathroom, and the convenience of main floor laundry. The finished lower level offers even more living space with a large recreation room featuring both a cozy wood stove and a gas fireplace, a third bedroom, a den that is perfect for a home office or hobby room, and a 3 piece bathroom. Updates include insulation (2021) , central ac (2026) , Gas stove (2026) windows replaced in 2015 (dayside with transferrable warranty) , front door and garage door within a few years and roof shingles replaced in 2018. The roof replacement included the installation of microFIT solar panels. Offering plenty of space, a family friendly layout, valuable updates, and exceptional value, this home is priced to sell and ready to welcome its next family. Don’t miss your opportunity to make it your own. (id:61594)
RE/MAX Escarpment Realty Inc.
Beachville, Ontario
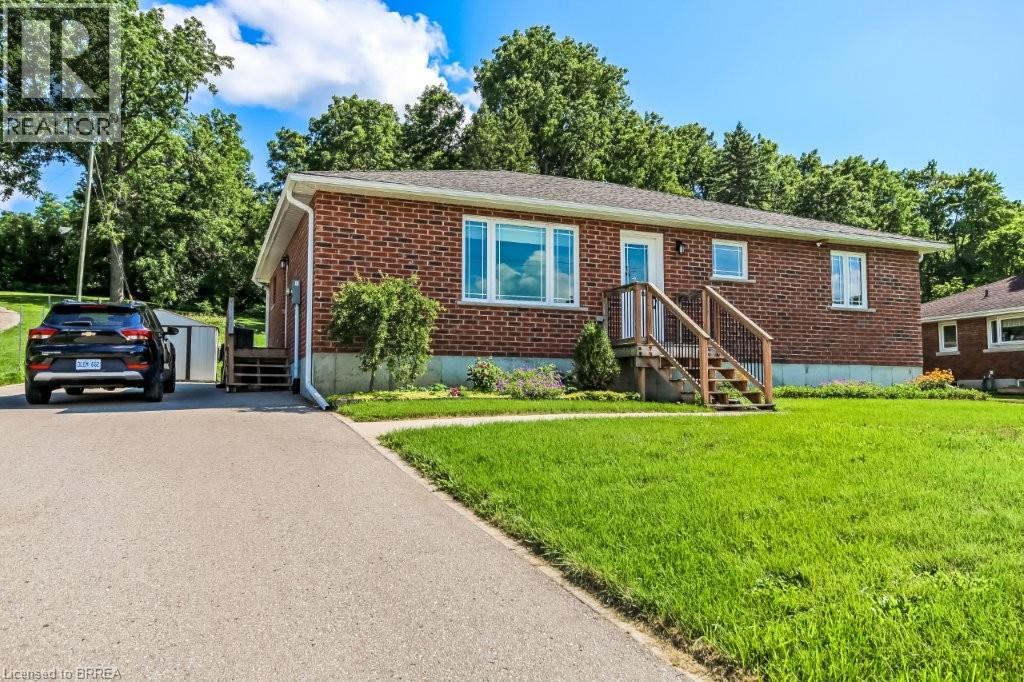
Welcome home to 584616 Beachville Road. Completed in 2016 by the current owners, this custom built bungalow features almost 2500 sq. ft. of carefully planned living space. The open concept main floor features engineered hardwood throughout, a chefs kitchen complete with an 11' foot island with 6 burner gas cooktop and bar sink, stainless steel GE Monogram appliances including a 2 door refrigerator with bottom freezer, double wall ovens, granite countertops, large under mount single sink, custom cherrywood cabinetry with pullout shelves, soft close drawers and an abundance of cupboard and countertop space. An adjacent dining space and large living room with vaulted ceilings will make this space the focal point of entertaining family and friends. The rest of the main floor includes a spacious foyer, 3 piece bathroom, main floor laundry, 2 linen closets, a large primary bedroom with walk in closet and a 4 piece ensuite bathroom and a second bedroom currently being used as a home office. The finished full height basement includes 2 large bedrooms both with double closets, a 3 piece bathroom, large recreation room and a bonus room which could be used as a hobby room, studio or den. Custom window blinds, 200 amp service, drilled well, high efficiency lighting, appliances and Lennox furnace, all set on a deep 192 foot lot. Close proximity to Highway 401 and Highway 2. 30 minutes to London; 35 minutes to Brantford; 10 minutes to Woodstock makes this an ideal location for those looking for rural living but close to major centres. This home has been well maintained and pride of ownership shows throughout. Call today for your private viewing. (id:61594)
Royal LePage Action Realty
Paris, Ontario
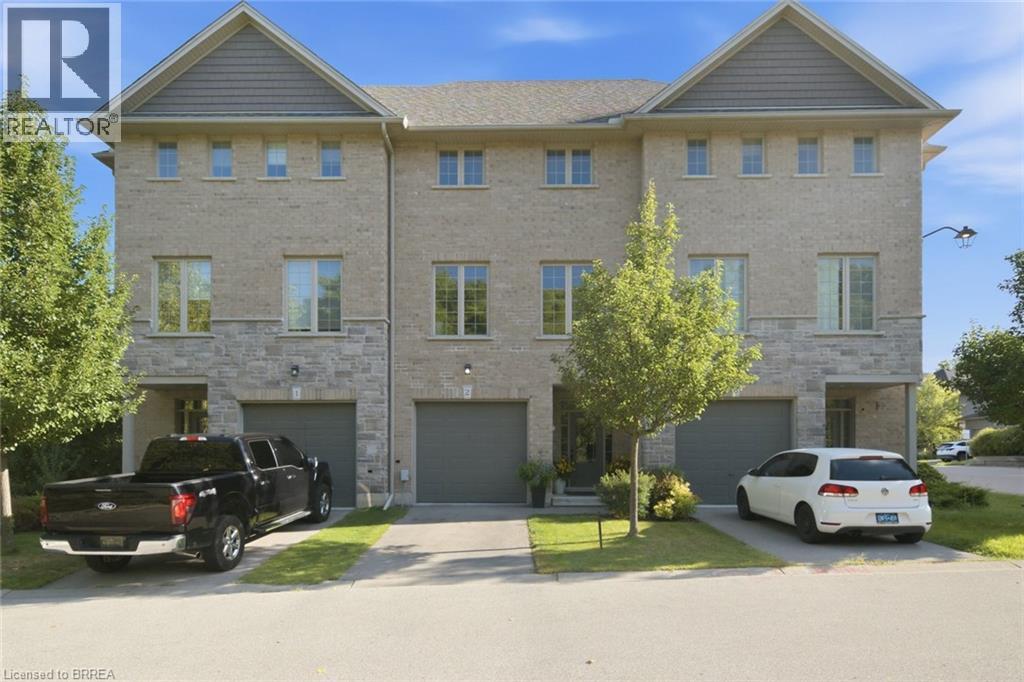
Nestled in one of Paris's most sought-after and exclusive communities, built exceptionally by Pinevest Homes. This home offers a rare opportunity to own a beautifully appointed executive townhome, with only 1 owner since being built, in a neighbourhood that truly feels like a community. Step inside to a bright, open-concept main floor designed for both everyday living and effortless entertaining. The living room is generously proportioned with soaring high 9 ft ceilings that flood the space with natural light. The walk-out basement adds a versatile dimension to this home, whether you envision a family room, home office, gym, or additional living space, the potential here is exceptional. Outside, Paris delivers on every front. You're moments from the Grand River trail system, with scenic walking and cycling paths that wind along the river. Downtown Paris, with its iconic stone architecture, boutique shops, and riverside charm, is just minutes away. This is the lifestyle Paris is known for. This is where you belong. (id:61594)
RE/MAX Twin City Realty Inc.
RE/MAX Twin City Realty Inc
Waterloo, Ontario
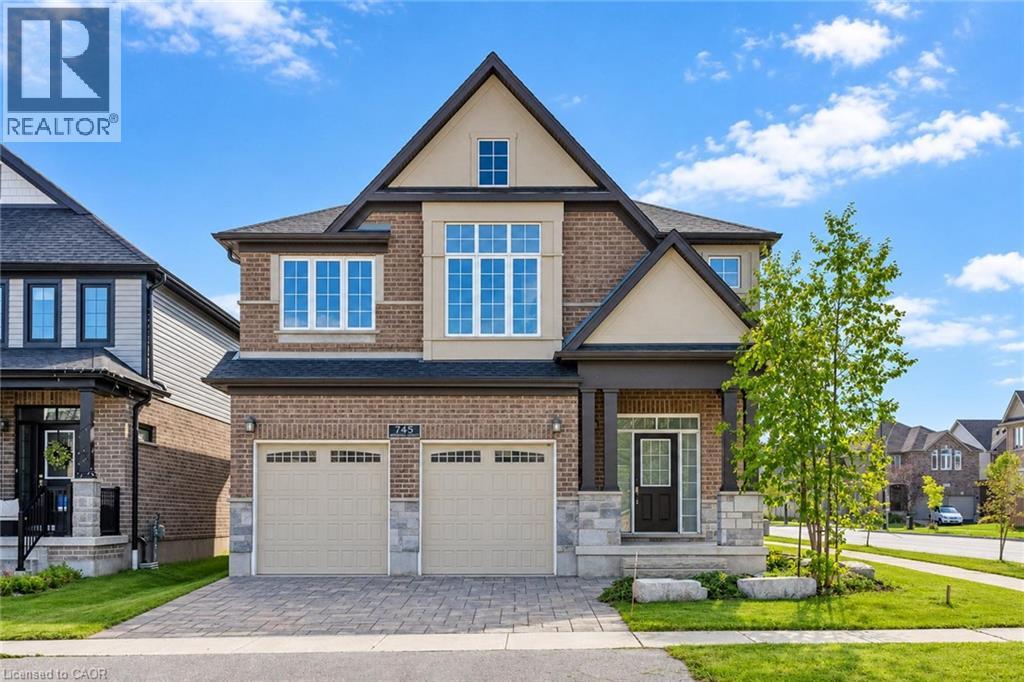
Welcome to this exceptional home featuring 4 bedrooms, 4.5 bathrooms, 3 private ensuites, an impressive 51ft frontage, and almost 2,800 sqft of beautifully designed living space. From the moment you step into the bright and welcoming foyer, you’ll appreciate the thoughtfully designed layout and elegant finishes throughout. The open concept main floor features 9ft ceiling and a modern kitchen with sleek finishes and ample workspace, flowing seamlessly into the inviting living room with hardwood floors and a warm fireplace, an ideal space for both entertaining and everyday living. The adjacent breakfast area opens through sliding doors to a private backyard retreat, perfect for outdoor enjoyment, while the separate formal dining room offers additional flexibility as a sophisticated dining space or home office. A powder room and convenient laundry room complete the main level. Upstairs, all 4 bedrooms feature their own walk-in closets, offering comfort, privacy, and excellent storage, while 3 bedrooms enjoy their own private ensuite bathrooms, making this home especially appealing for families, guests, or those seeking enhanced privacy and convenience. An open loft on the second level provides additional versatile space for a family lounge, reading area, or home office. Ideally located in the highly desirable Vista Hills community, just steps from scenic walking trails through the greenbelt and close to top rated schools, parks. A few minutes drive to Costco, the universities, and all other amenities. Book your showing today! (id:61594)
Kingsway Real Estate Brokerage
Kitchener, Ontario
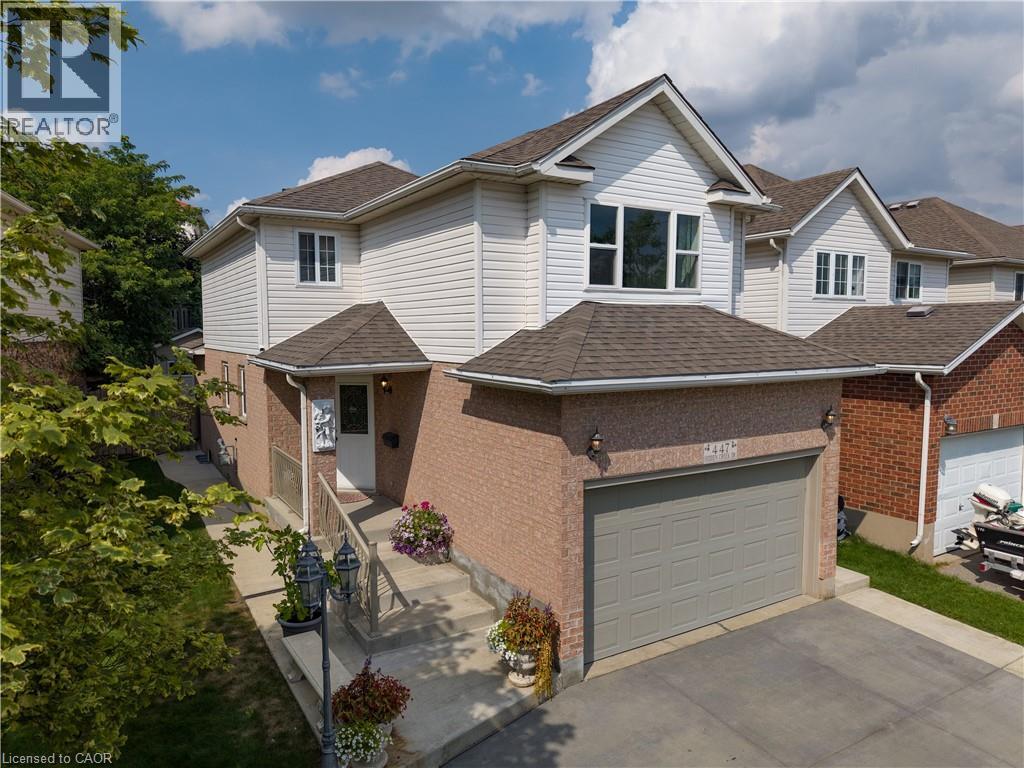
Meticulously kept home in a great location. 3 bedrooms. 3 baths. Ceramic flooring in kitchen, dining, front hallway, and in the 3 baths. Primary bedroom with 2 closets. Hardwood flooring on steps from main floor to 2nd floor including landings. Living room with large window and sliders that lead to a concrete patio. Great for entertaining. Fenced yard features a storage shed and a separate garden area. Plenty of natural light throughout home. Updated kitchen cabinet doors. Finished rec room. Cold room. Furnace and a/c 2023. Roof 2016. Concrete double driveway/walkway with space for 3 cars side by side. One and a half car garage. Garage door opener. Concrete boulevard and walkways on both sides of house. Covered concrete front porch. Some rooms have been virtually staged. Move-in ready home with curb appeal. (id:61594)
RE/MAX Solid Gold Realty (Ii) Ltd.
Fort Erie, Ontario
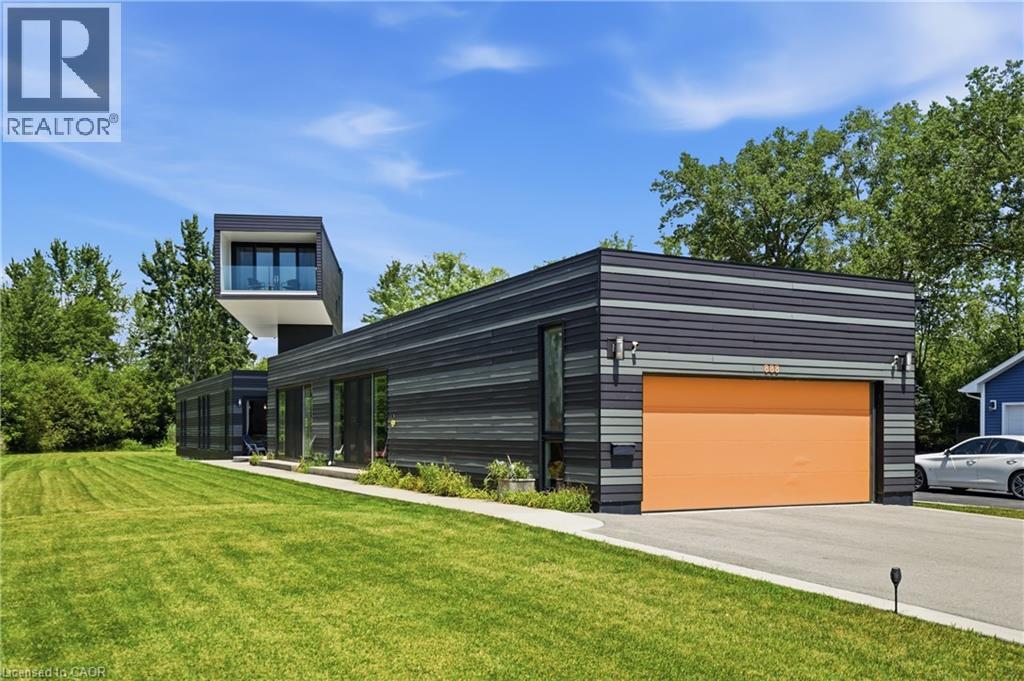
Architectural Showpiece combining visual symmetry and geometric design. 888 Edgemere Rd delivers an interesting take on modern living whether it is year round living or stylish cottaging located in this premier waterfront community. Home provides 4 bedrooms, 4 bathrooms, large eat-in kitchen with 12 foot, island, walk-in pantry and built-in appliances. The primary suite is an engineering marvel dominating the second floor with spectacular views of Lake Erie, private balcony and luxurious ensuite. Main floor bedroom share jack n’ jill bathroom. The indoor pool is the bonus of this unique home with sliding door walk outs, heated pool, in floor heating, wall fountain. Located on exclusive Edgemere Rd, close to the Border, golf, major highway, shopping and the lovely Niagara Region. Home provides many other features that will impress. (id:61594)
RE/MAX Escarpment Golfi Realty Inc.
Welland, Ontario
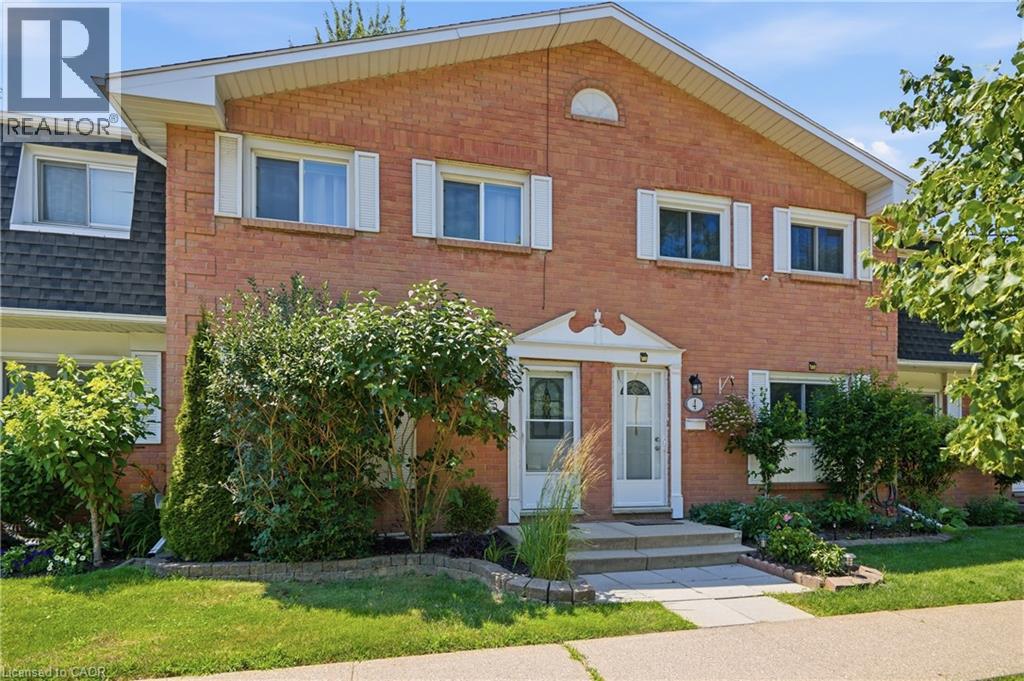
Welcome to a home where comfort, character, and everyday convenience come together. From the moment you step inside, you'll appreciate the warm and inviting atmosphere, spacious principal rooms, and thoughtful layout designed for family living. The updated kitchen features rich cabinetry, stainless steel appliances, and abundant storage, making it the perfect space for preparing meals and gathering with loved ones. Bright living spaces and generously sized bedrooms provide room for everyone to relax and unwind. Outside, enjoy a private backyard shaded by mature trees, ideal for entertaining or quiet evenings, along with the bonus of a large garage (approx. 18' x17') offering exceptional storage, parking, or workshop potential. Located in a welcoming community close to parks, schools, shopping, everyday amenities, and convenient transportation options, this home offers the lifestyle today's buyers are looking for. Don't miss your opportunity to make it yours. (id:61594)
RE/MAX Escarpment Golfi Realty Inc.
Niagara Falls, Ontario
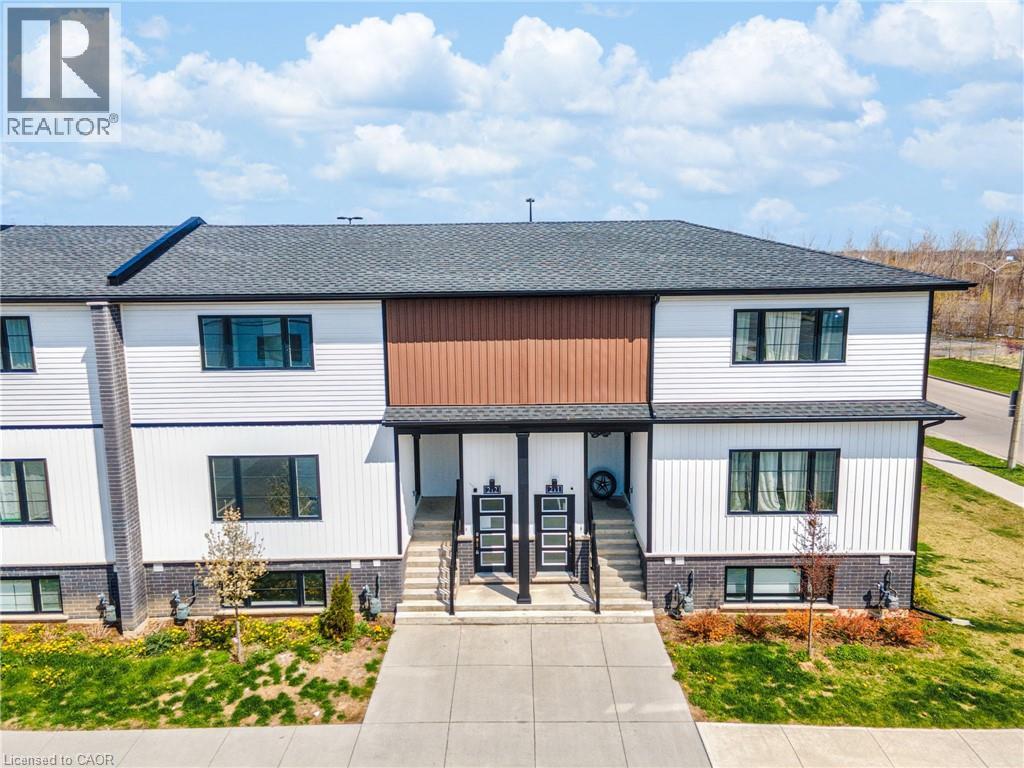
Affordable and adorable, this modern stacked townhome puts easy, low-maintenance living right in the heart of downtown Niagara Falls. Built by Newcastle Communities, this bright 782 sq ft 2-bedroom, 1.5-bathroom home offers an open-concept layout that feels airy and modern, with luxury vinyl plank flooring throughout, large windows for plenty of natural light, and a kitchen featuring modern soft-close cabinetry and stainless steel appliances. The cozy living and dining area flows naturally from the kitchen, creating a functional space that's just as easy to relax in as it is to entertain in. Just a short 4-minute drive to restaurants, shops, schools, parks, and public transit, plus the Niagara GO Station and VIA Rail and just 6 minutes to the Falls, making this an easy fit for commuters or anyone who wants to be close to the waterfront and the border. Low monthly maintenance fees and low property taxes keep ownership simple and predictable. This is modern, effortless living in one of Niagara Falls's most walkable pockets. (id:61594)
RE/MAX Escarpment Golfi Realty Inc.
