Niagara Falls, Ontario
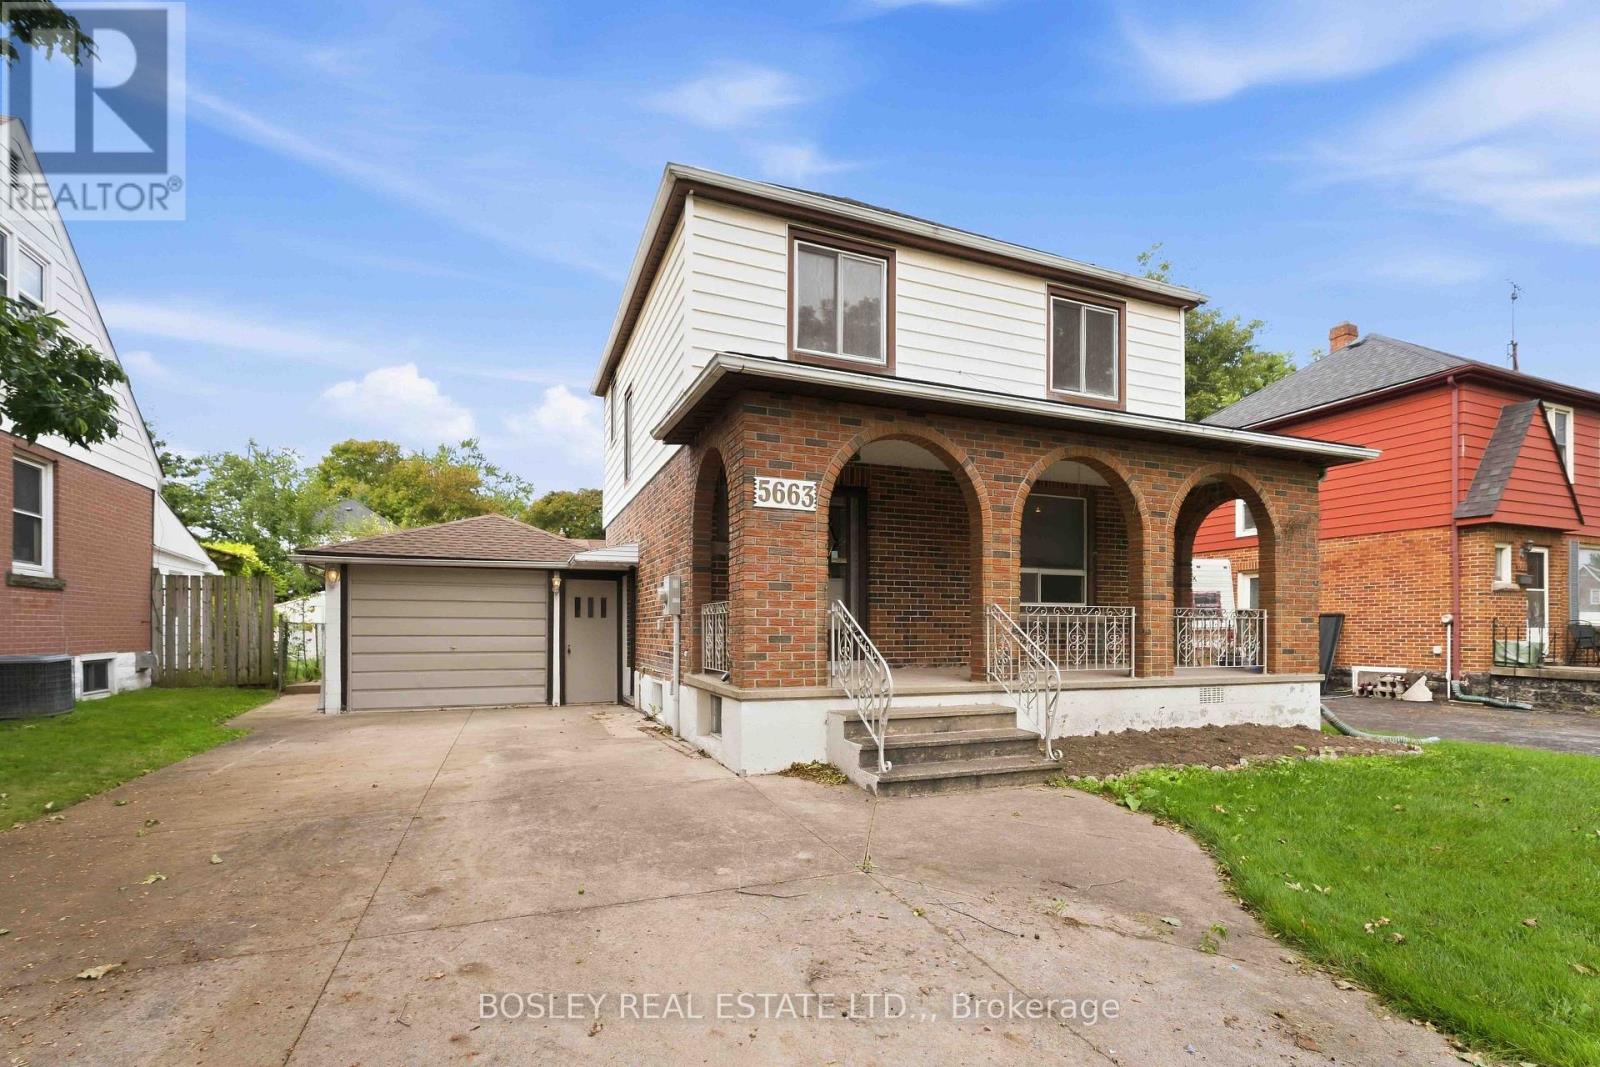
Welcome to 5663 Morse Avenue, a well-located 2-storey home with a comfortable layout and convenient access to some of Niagara Falls' most popular attractions. The main floor features a welcoming living and dining area with hardwood floors and sliding patio doors leading to the sunroom. With some updating, the sunroom has real potential as a spot to relax, entertain or enjoy the outdoors without the elements. Upstairs, you'll find three bedrooms, all with hardwood flooring, and a 3-piece bathroom. The basement has its own separate entrance and includes a kitchen and bathroom, creating potential for a guest suite, in-law setup or income-generating space. Outside, enjoy a morning coffee under the covered front porch, or kick back on the patio in the backyard. The double-wide concrete driveway fits up to 5 cars, plus there's an attached single-car garage. With easy access to the Niagara Falls Bridge, Casino and Scenic River Parkway, this home offers both convenience and opportunity. (id:61594)
Bosley Real Estate Ltd.

Welland, Ontario
Welcome to 25 Sherwood Forest Trail, a classic raised bungalow situated on a quiet, mature street in one of Welland's most desirable neighborhoods. Set on an impressive lot with 85 feet of frontage and a depth of 131 feet, this single-family detached home offers exceptional curb appeal, a private driveway, and an attached garage. Inside, the bright main floor features three comfortable bedrooms, a full bathroom, and an inviting layout, while the fully finished basement doubles your functional space with a large recreation room anchored by a cozy fireplace, a second full bathroom, and an adaptable extra room ideal for a private office, workout studio, or guest suite. This property balances quiet residential living with immediate access to essential amenities, putting you just minutes from Fitch Street shopping plazas, the Niagara Centre YMCA, local parks, and major routes across the Niagara Region. (id:61594)
Royal LePage NRC Realty

St. Catharines, Ontario
Welcome to this inviting two-storey home nestled in a family-friendly St. Catharines neighbourhood, ideally located minutes from the Pen Centre, restaurants, parks, canal trails, the QEW. The bright main floor features a convenient two-piece bath and dining area with sliding patio doors leading to the private backyard. Upstairs offers three bedrooms with updated flooring and a four-piece bath. The finished basement adds valuable living space with a cozy wood-burning fireplace. Finished throughout with easy-care flooring and a low-maintenance exterior, this home is ready for you to move in and make it your own. Book your private showing today! (id:61594)
Coldwell Banker Advantage Real Estate Inc
St. Catharines, Ontario
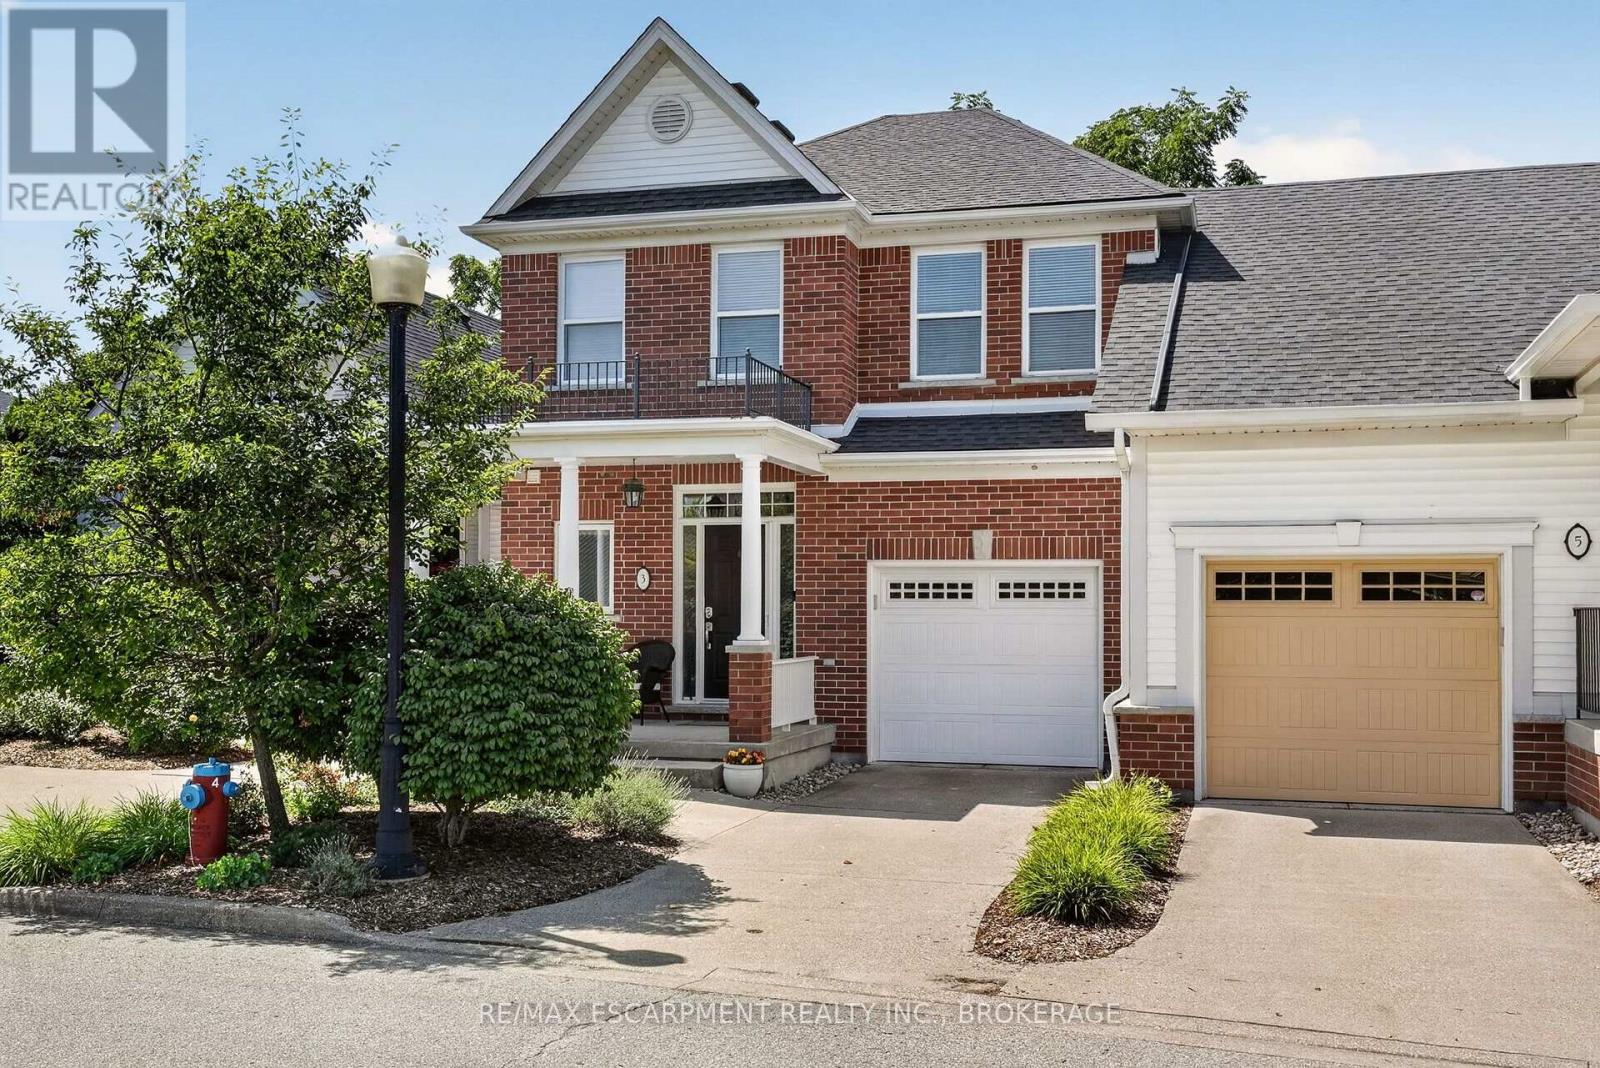
Welcome to this exceptional executive luxury townhouse in the prestigious Village on the Twelve, ideally nestled on a quiet dead-end cul-de-sac with no through-traffic. Offering over 2,000 sq. ft. of beautifully finished living space, this impressive home combines sophisticated design, generous living areas, breathtaking natural views, and an unbeatable location. The main floor makes a striking first impression with soaring 17-foot ceilings and expansive floor-to-ceiling windows that flood the home with natural light. The open-concept layout flows seamlessly into the chef-inspired kitchen with tall cabinetry and premium built-in stainless-steel appliances. The living and kitchen areas open to an impressive 24' x 10' elevated deck with a new electric awning, overlooking lush greenery and the ravine beyond. Upstairs, the dramatic open-to-below design overlooks the family room with beautiful views of the surrounding natural landscape. This level offers two generous bedrooms, two full bathrooms, and modern laundry. The second-floor laundry and bathroom were completed in 2024.The finished basement provides even more living space with a recreation room, additional bedroom, and full bathroom. A walkout offers peaceful views of mature trees and the ravine. Recent updates include the main-floor powder room and renovated basement bathroom, both completed in 2026, bringing a fresh, modern feel and contemporary functionality to the home. Enjoy the tranquility of a quiet, established neighbourhood while being minutes from shopping, restaurants, golf courses, Niagara's renowned wineries, and major highways including Hwy 406 and the QEW.A rare opportunity to enjoy luxury, privacy, nature, and convenience in one exceptional home. Water, Parking, Building Insurance, Common Elements, landscaping and snow removal is included in the condo fees. (id:61594)
RE/MAX Escarpment Realty Inc.

Niagara Falls, Ontario
Welcome to 5004 Pettit Avenue in the heart of Niagara Falls! Nestled on a beautiful tree-lined street with quiet, respectful neighbours, this meticulously maintained 3-bedroom, 2-bathroom home offers the perfect blend of comfort, quality, and convenience. Backing directly onto a park with the Millennium Trail just steps away at the end of the street, this location is ideal for families, outdoor enthusiasts, and anyone who appreciates a peaceful setting. Inside, you'll find two full kitchens, making this home an excellent option for multi-generational living, extended family, or added flexibility. The stunning main-floor kitchen was completely renovated in 2022, featuring premium appliances.This move-in-ready home has been extensively updated from top to bottom. Recent improvements include a high-efficiency furnace, central air conditioning, owned hot water tank, gas fireplace with beautiful stacked stone surround, all but 4 windows (2022), attic insulation (2022), all newer interior and exterior doors, trim and baseboards, updated lighting throughout, pot lights, fresh paint, and new flooring in the kitchen, bedrooms, foyer, and recreation room. Outside, enjoy a fully fenced backyard with low-maintenance perennial gardens, two storage sheds, a spacious 22.4' x 11.9' garage with new door and opener, flake epoxy garage floor (2026). The front porch, back patio and sidewalk finished with durable quartz epoxy (2026), and a driveway resealed in both 2025 and 2026. Along with the extensive renovations and upgrades, all the big ticket items have been added, making this a solid reliable home with carefree living for years to come. Downstairs is a huge room with a 2nd fully functional kitchen where large families can gather for those special dinners. Along with a 2nd bath with large shower, There is a large cozy rec room with gas burning Fireplace. It would be simple to put up a wall to create another bedroom for that multi-generational Living. Or just move in and enjoy! (id:61594)
Coldwell Banker Advantage Real Estate Inc
Binbrook, Ontario
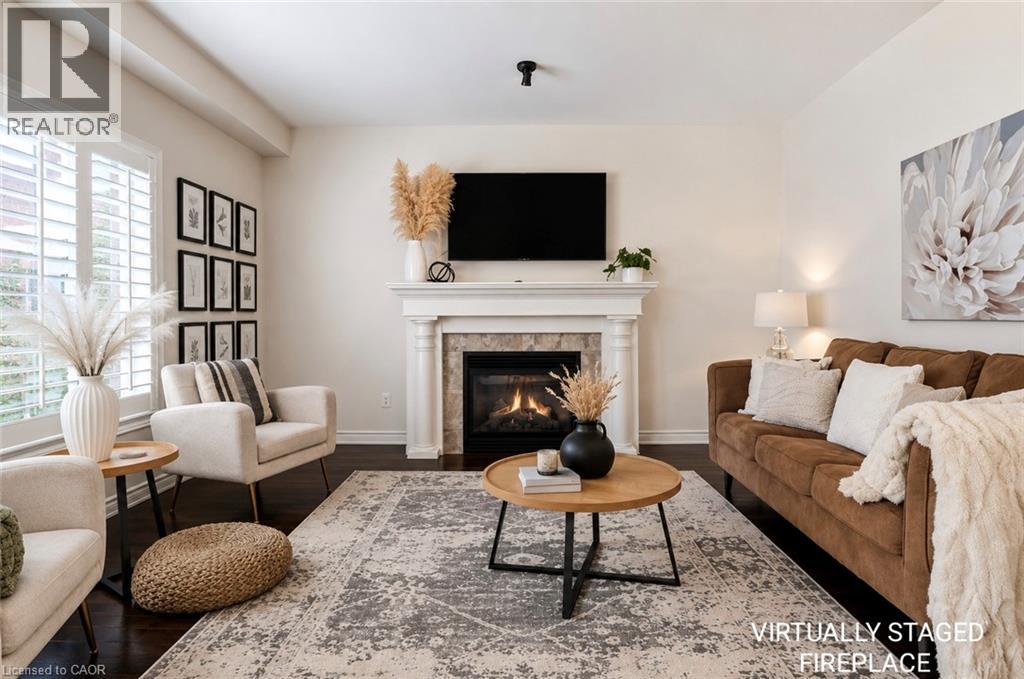
Welcome to this beautifully updated 2 storey family home with approximately 2,549 sq. ft. of above grade living space, featuring 4+1 bedrooms and 3.5 bathrooms in the heart of Binbrook! The recently finished basement adds another 1,114 sq. ft. of finished space, bringing the total living space to approximately 3,663 sq. ft. Freshly painted throughout, this move in ready home features a bright and functional layout with a spacious living room, separate dining room, and a versatile main floor office that can easily be used as an additional bedroom. The refreshed eat-in kitchen features new countertops, a stylish backsplash, convenient walk-in pantry, new appliances, and ample space for everyday dining. Upstairs, you'll find four generously sized bedrooms, including a spacious primary bedroom complete with a walk-in closet and 4 piece ensuite. New flooring throughout the second level and laundry room adds a fresh, modern touch. The fully finished basement features a recreation room, an additional bedroom, and a 3 piece bathroom, providing a comfortable space for extended family, guests, a home office, or entertainment. Additional highlights include a durable metal roof, electrical charging connection in the garage, convenient garage storage, a second refrigerator and freezer in the basement, concrete driveway, stamped concrete backyard, gas BBQ hookup, and backyard pergola. Ideally located with approximately 10-minute walk to Fairgrounds Community Park and close to schools, shopping, and everyday amenities, this exceptional home perfectly combines comfort, functionality, and modern updates. Don't miss your chance to make this beautiful home yours! (id:61594)
Keller Williams Edge Realty
Ottawa, Ontario
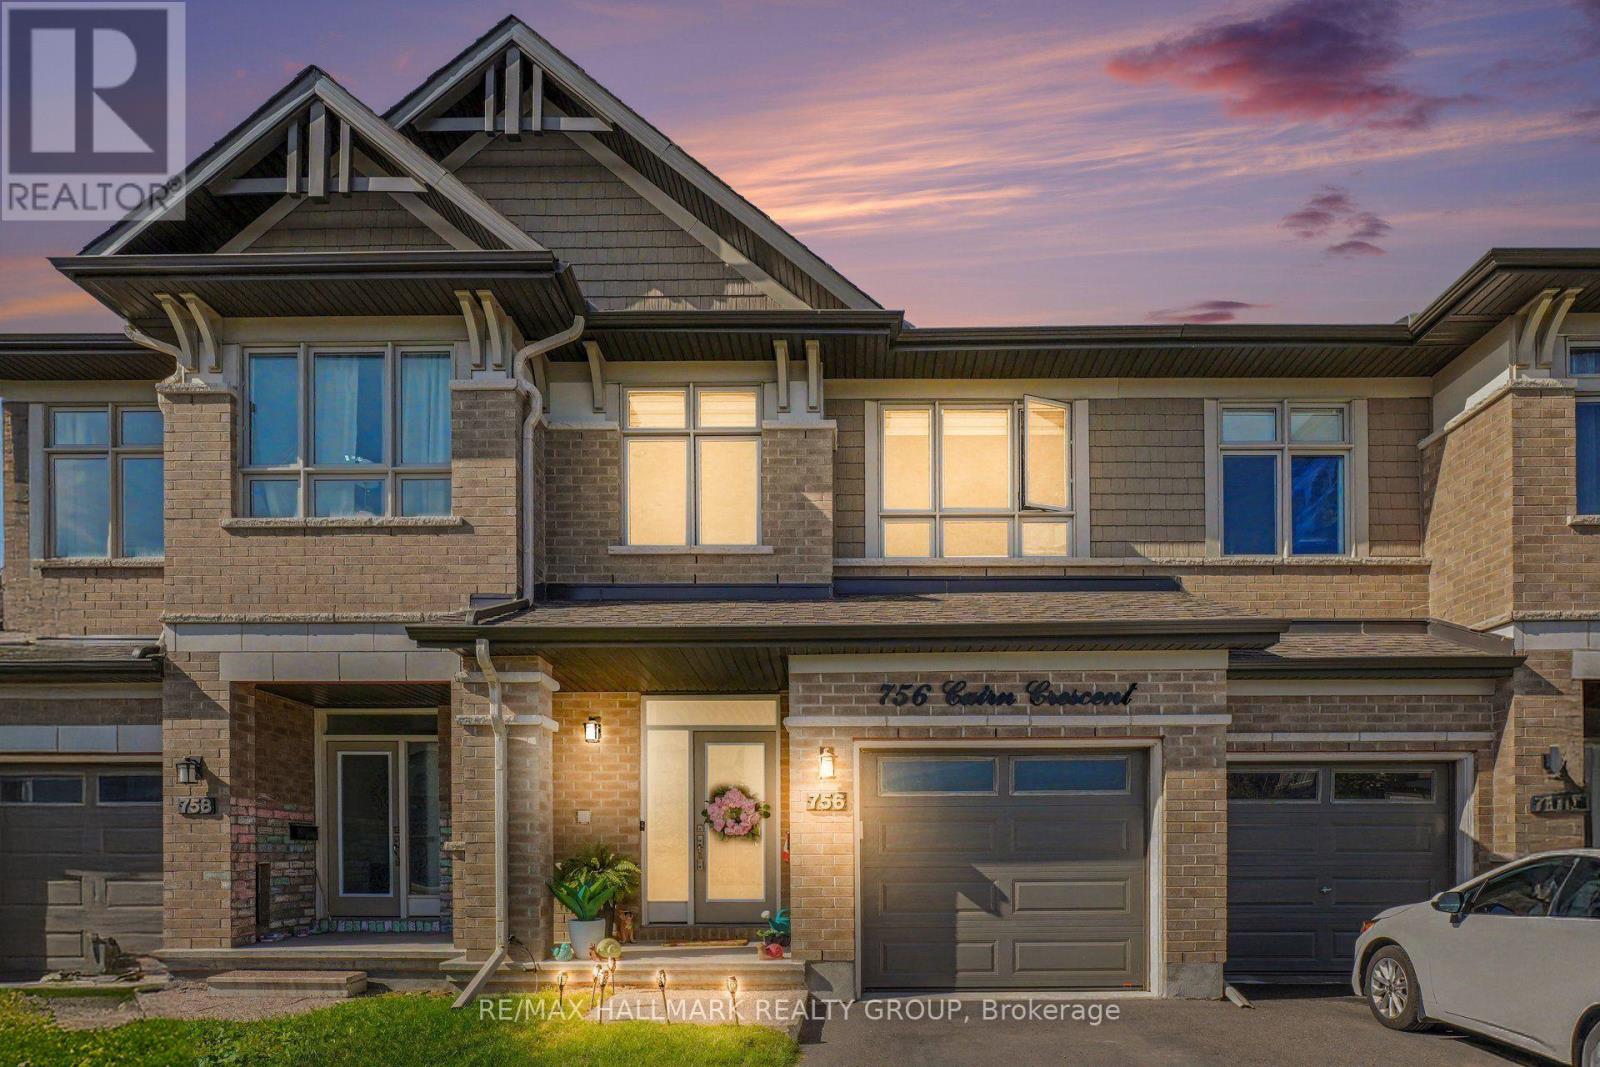
Welcome to 756 Cairn Crescent, a beautifully maintained middle unit Richcraft Grafton model offering approximately 1,940 sq. ft. including the finished lower level. A standout feature is the premium extended driveway, providing parking for multiple vehicles, a rare advantage in townhouse living. The fully fenced backyard offers exceptional privacy with no right of way or easement access through the yard.The welcoming foyer features garage access and a convenient powder room. The main floor showcases an open concept layout with an impressive open to above living room featuring large windows, hardwood flooring, and a gas fireplace. The dining area flows seamlessly into the spacious kitchen, creating an ideal setting for everyday living and entertaining.The kitchen features contemporary cabinetry, granite countertops, stainless steel appliances, a large centre island with breakfast bar seating, stylish backsplash, and a convenient walk in pantry.Upstairs, the spacious primary bedroom offers plenty of natural light, generous closet space, and a private ensuite. Two additional well sized bedrooms provide excellent flexibility for family, guests, or a home office. A full bathroom, linen storage, and convenient second floor laundry complete the upper level.The fully finished lower level adds approximately 414 sq. ft. of versatile recreation space, ideal for a family room, home gym, office, media room, or play area, with additional storage.Outside, the private fenced backyard provides a peaceful retreat without shared access or foot traffic through the yard.Located close to schools, parks, shopping, transit, and everyday amenities, 756 Cairn Crescent offers the space and functionality of a larger home with the convenience of townhouse living. With its extended driveway, private backyard, open to above living room, gas fireplace, spacious kitchen, walk in pantry, second floor laundry, and finished lower level, this home offers exceptional comfort, functionality, and privacy. (id:61594)
RE/MAX Hallmark Realty Group
Ottawa, Ontario
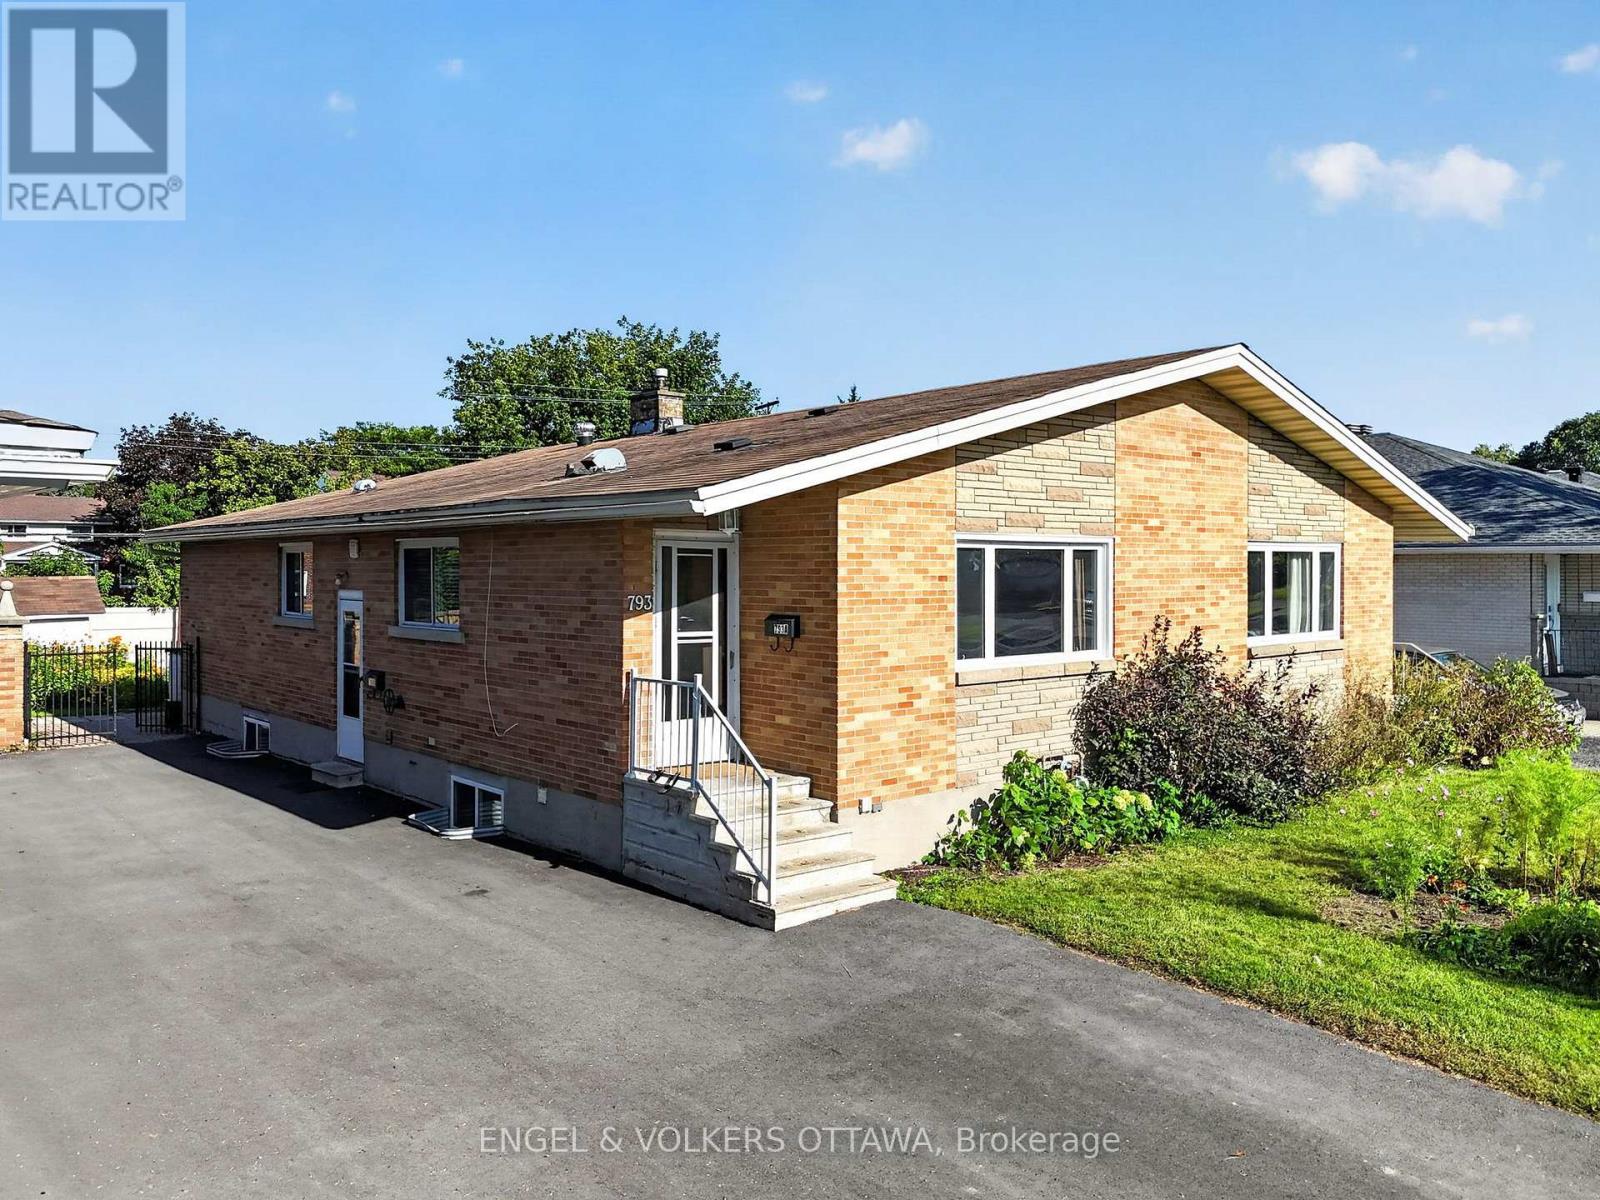
Welcome to this beautifully maintained semi-detached bungalow in the heart of Castle Heights! Pride of ownership shines throughout this deceptively spacious home offering three bedrooms up and two down - a versatile layout that adapts to growing families, home offices, or multigenerational living. The bright, open-concept main floor features gleaming hardwood floors, generous windows that flood the space with natural light, and a seamless flow between the living room, dining area, and kitchen - perfect for both everyday living and entertaining. The functional kitchen offers ample cabinetry, a breakfast bar with seating, and classic tile finishes. Downstairs, the fully finished lower level with two additional bedrooms presents excellent in-law suite potential, ideal for extended family or added flexibility. Step outside to a large, private backyard - a true gardener's retreat with mature perennial beds, lush lawn, and two storage sheds for all your tools and toys. Situated on a quiet street close to schools, parks, shopping, transit, and everyday amenities, this move-in-ready home combines comfort, space, and an unbeatable location. A rare opportunity in a sought-after neighbourhood - book your showing today! (id:61594)
Engel & Volkers Ottawa
Ottawa, Ontario
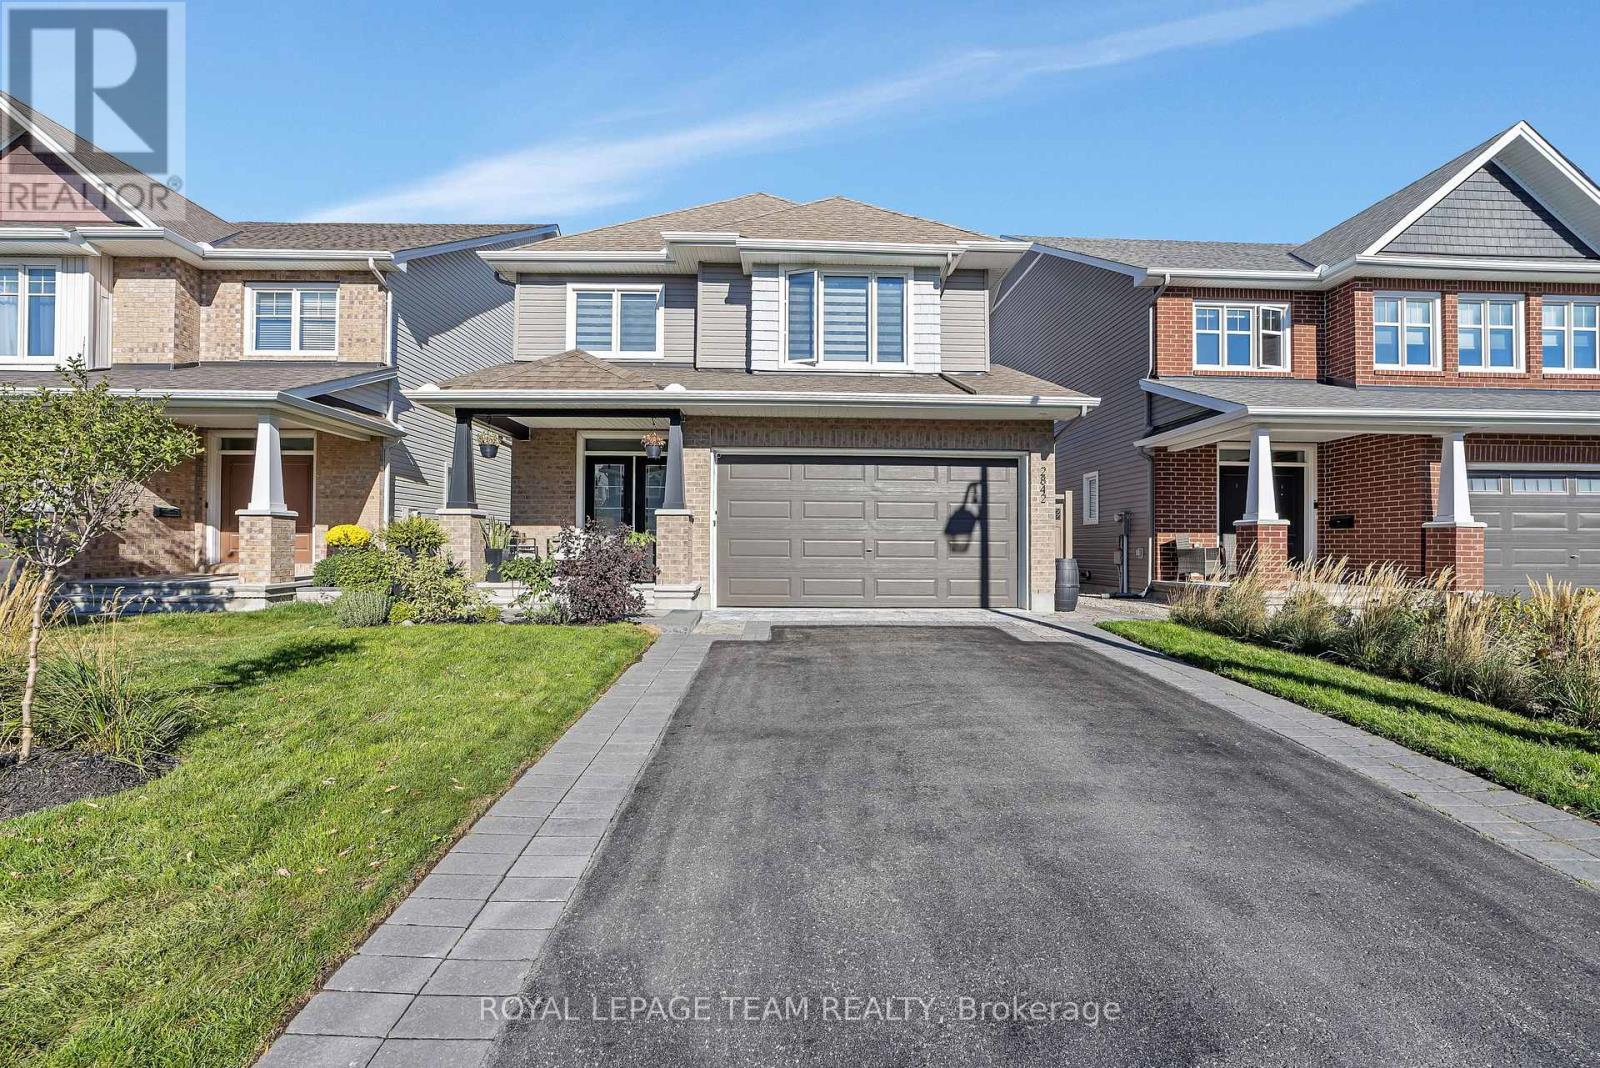
Beautiful 4 bedroom plus den, 3 bathroom Tamarack home with a finished basement, located in a desirable, family friendly neighbourhood. The main level offers a spacious foyer leading into an open concept living, dining, and kitchen area, highlighted by hardwood flooring throughout. The bright living room features large windows and a cozy gas fireplace. The kitchen is well appointed with high end stainless steel appliances, upgraded and extended cabinetry, quartz countertops, pot lighting, and a large island with breakfast bar. A main floor den and powder room add flexibility and convenience. Upstairs, the primary bedroom includes a walk-in closet and an upgraded 5 piece ensuite with double vanities, soaker tub, and glass shower. Three additional bedrooms, a full bathroom, and laundry complete the upper level. The finished basement offers a spacious family room with 9 foot ceilings and ample storage. The fully fenced backyard is a true retreat, featuring an inground heated saltwater pool, hot tub, large stone patio, gazebo, pergola, and privacy screen. The finished 2 car garage includes epoxy flooring, built-in cabinets, wall organizers, two electric heaters, and an automatic garage door opener. Conveniently located close to schools, parks, transit, nature trails, Stonebridge Golf Course, and the Minto Recreation Complex. Don't miss this one! (id:61594)
Royal LePage Team Realty
St. Catharines, Ontario
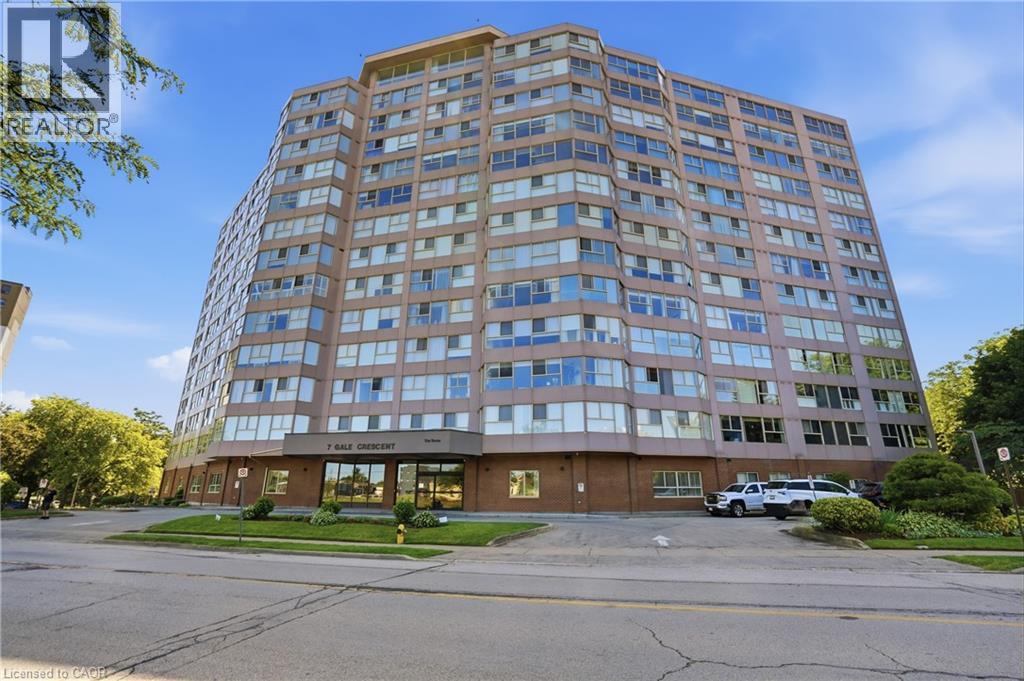
Welcome to Unit B3 at 7 Gale Crescent, a rare opportunity to own nearly 1,200 sq ft of single-level living in downtown St. Catharines! This spacious 2 bedroom + den, 2 full bath condo lives like a bungalow, with a bright open-concept living and dining area and a walkout to a private, tree-lined ravine setting — your own quiet escape right off the main living space. The versatile den with sliding doors makes a perfect home office, sun room, or reading nook. The primary suite features a walk-in closet and 3-piece ensuite, while the second bedroom offers charming French doors. Enjoy in-suite laundry, included appliances, and 1 owned underground parking space plus ample visitor parking. The well-managed building is loaded with amenities: indoor pool, sauna, exercise room, games and billiards rooms, party room, rooftop deck with panoramic views, car wash, and library. All this just steps from the downtown core, transit, shopping, restaurants, the Performing Arts Centre, and quick access to Highway 406. Whether you're downsizing, investing, or buying your first home, this is low maintenance condo living at its best. (id:61594)
RE/MAX Escarpment Golfi Realty Inc.
Grimsby, Ontario
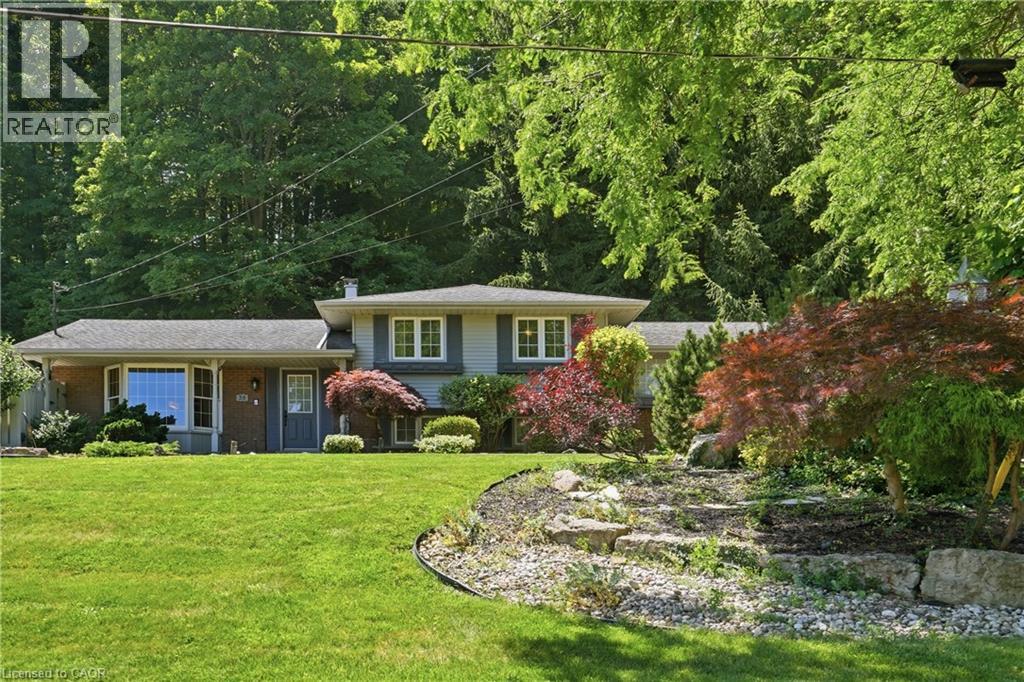
Tucked away on a quiet dead-end cul-de-sac at the base of the Niagara Escarpment, this meticulously maintained side-split is a nature lover's paradise, offering an exceptional combination of privacy, space and outstanding outdoor living. Set on an impressive 153 ft x 260 ft park-like lot and backing onto a breathtaking forested backdrop with no immediate rear neighbours, this unique property is nestled in one of Grimsby's most sought-after neighbourhoods. The spectacular backyard oasis features an in-ground pool, expansive patio, beautifully landscaped gardens, a 12 ft x 20 ft pool cabana and an adjoining 13 ft x 12.5 ft screened room. Surrounded by towering mature trees, this peaceful retreat offers a country-like atmosphere while remaining just minutes from downtown Grimsby, award-winning wineries, schools, parks, shopping, restaurants. Offering ample parking along with a detached workshop in addition to the attached garage, there is plenty of room for vehicles, recreational equipment, hobbies, storage or the home craftsman. Inside, the home has been lovingly maintained over the years and offers a functional layout with spacious principal rooms, large windows and an abundance of natural light. The spacious kitchen overlooks the backyard and provides easy access for everyday living and seamless indoor-outdoor entertaining. The finished lower level expands the living space with a generous recreation room, large office or fourth bedroom, additional storage and versatile areas that can easily accommodate a variety of lifestyles. Step outside and experience your own private retreat where the in-ground pool, cabana, screened room, expansive patio and mature forest setting create an incredible space for hosting family and friends or simply unwinding in complete privacy. Opportunities to own a property offering this level of privacy, lot size, parking, workshop space and prestigious location are few and far between. (id:61594)
RE/MAX Escarpment Golfi Realty Inc.
Hamilton, Ontario
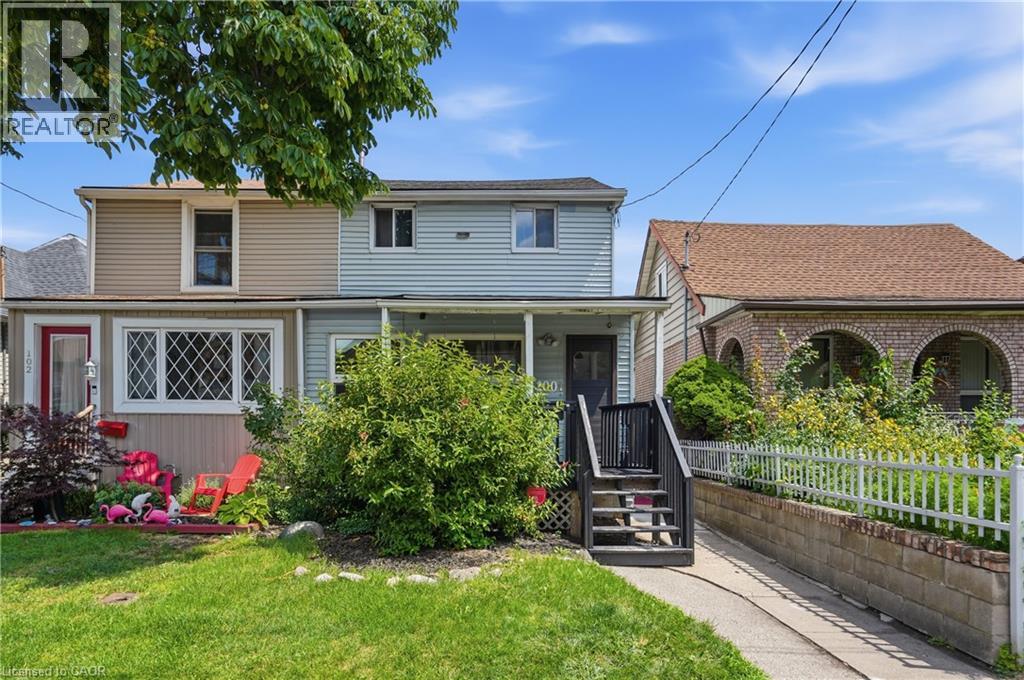
Welcome to 100 Chestnut Avenue in Hamilton! This charming two-storey semi-detached home is the perfect opportunity for first-time buyers, downsizers, or anyone looking for a move-in-ready property in a convenient location. Offering 3 spacious bedrooms and 2 bathrooms, this home features an updated kitchen, newer flooring, and a bright, functional layout designed for comfortable everyday living. Step outside to enjoy the added convenience of a detached garage with rear alley access, providing excellent parking and storage options. Situated close to shopping, schools, parks, public transit, and a wide range of everyday amenities, you'll love the accessibility and lifestyle this neighbourhood has to offer. Whether you're entering the market, looking to simplify, or searching for a great place to call home, 100 Chestnut Avenue is a fantastic opportunity you won't want to miss! (id:61594)
RE/MAX Escarpment Golfi Realty Inc.
