Vaughan, Ontario
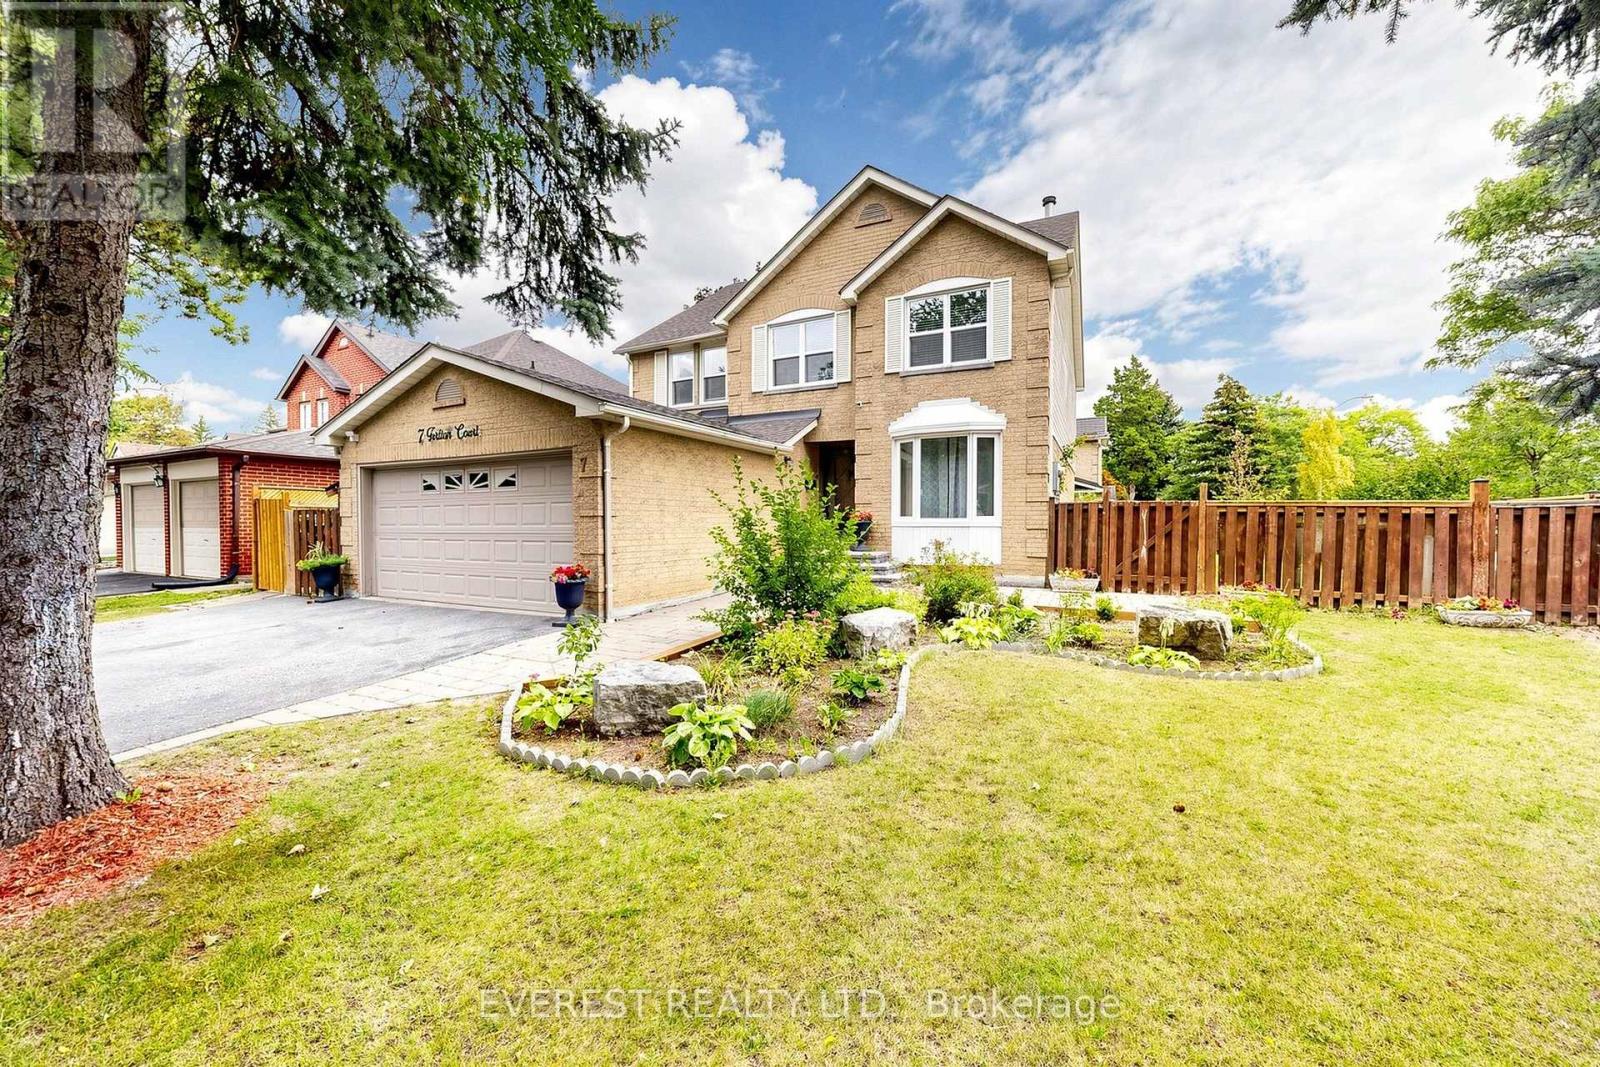
GRAB IT BEFORE IT'S GONE! Welcome to This Gorgeous, well-maintained detached house. A spacious 4+3 bedroom, 4-bathroom home situated on a quiet court in the desirable Brownridge community of Vaughan. Featuring a 52.26 x 101 ft premium lot, functional layout, generous living spaces, and a finished separate-entrance basement with 3 additional bedrooms, this home offers excellent space for a growing or extended family. Versatile lower-level space with a relaxing sauna. Enjoy the convenience of a double-car garage and a location close to Top-Rated schools, parks, shopping, transit, and major highways. Incredible child-friendly street. TTC And YRT Transit Within Walking Distance And Easy Access To York University. An Exceptional Opportunity Offering The Perfect Blend Of Space, Comfort, And Convenience For Your Family. Fence installed in 2026. Book your private showing today! (id:61594)
Everest Realty Ltd.
Toronto, Ontario
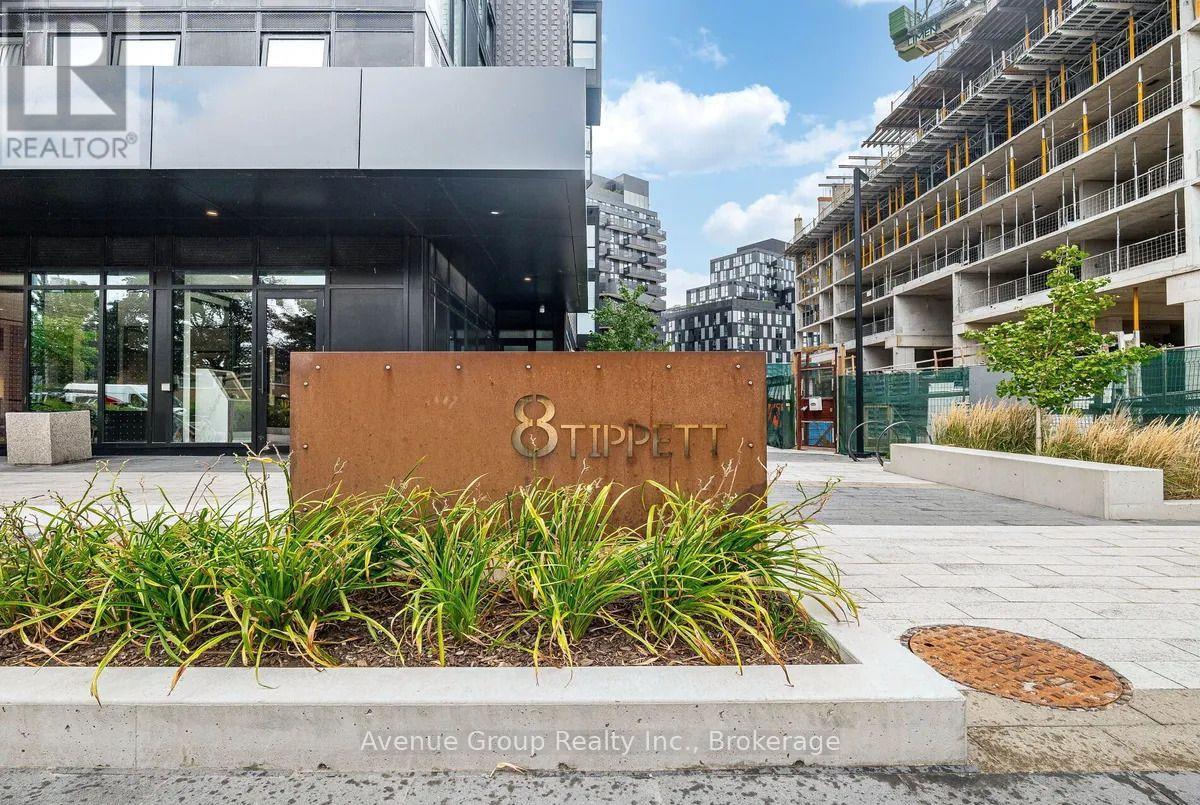
Live Bright. Live Connected. Live In Style At Express Condos. Wake Up To Beautiful South-Facing Views And Natural Light Pouring Through Floor-To-Ceiling Windows In This Stylish 1 Bedroom + Den, 2 Bathroom Suite. Designed For Modern Living, The Open-Concept Layout Features 9' Smooth Ceilings, Wide-Plank Laminate Flooring, Fresh Paint, Upgraded Lighting And A Contemporary Accent Wall.The Modern Kitchen Combines Style And Function With Sleek Cabinetry, Quartz Countertops, Stainless Steel Appliances, Built-In Microwave And Centre Island-Perfect For Morning Coffee Or Hosting Friends. Spacious Primary Bedroom Features Floor-To-Ceiling Windows And A Private 3-Piece Ensuite, While The Versatile Den Offers The Perfect Space For A Home Office, Guest Room Or Additional Living Area.Enjoy 24-Hour Concierge, Fitness Centre, Party Room & Lounge, Rooftop Terrace, BBQ Courtyard, Kids' Playroom, Pet Spa, Guest Suite And Visitor Parking.Steps To Wilson Subway Station, Yorkdale Shopping Centre, Hwy 401, Restaurants, Groceries, Parks And More. (id:61594)
Avenue Group Realty Inc.

Ottawa, Ontario
Welcome to Parkwood Hills, where quiet cul-de-sac living meets the energy and convenience of the city. This trendy 4-bedroom semi has that bright and effortless feel. It's west facing, offering sunny afternoons that fill the home with natural light and create and warm an inviting feel throughout! The main level features a gorgeous kitchen with stainless steel appliances and open-concept breakfast bar, perfect for food prep and chats with guests or children. An open-concept layout connects the main living areas and flows naturally to the front terrace, offering a bright, comfortable setting for indoor-outdoor living. A cozy wood-burning fireplace adds to the ambiance for those chilly fall or winter nights. The finished lower level brings a ton of potential, with two large bedrooms, an expansive recreation room, full bathroom, over-sized above grade windows, and direct garage access. Whether you're thinking extended family, guests, teenagers, a work-from-home setup, or exploring rental potential to help offset ownership costs, the flexibility is already here. Out back you have a huge, super-private backyard complete with a deck and wood gazebo creating an amazing outdoor space for summer dinners, entertaining, or simply escaping the city without leaving home.Tucked away on a quiet cul-de-sac, you'd almost forget how close you are to everything. Just steps away is Merivale Road, one of Ottawa's most amenity-packed corridors, putting shopping, restaurants, groceries, services, public transit leading all over the city and everyday essentials right at your fingertips. A home with a seriously good flow, an incredible backyard, and a location that lets you enjoy the quiet without giving up the convenience. (id:61594)
Royal LePage Integrity Realty
Toronto, Ontario
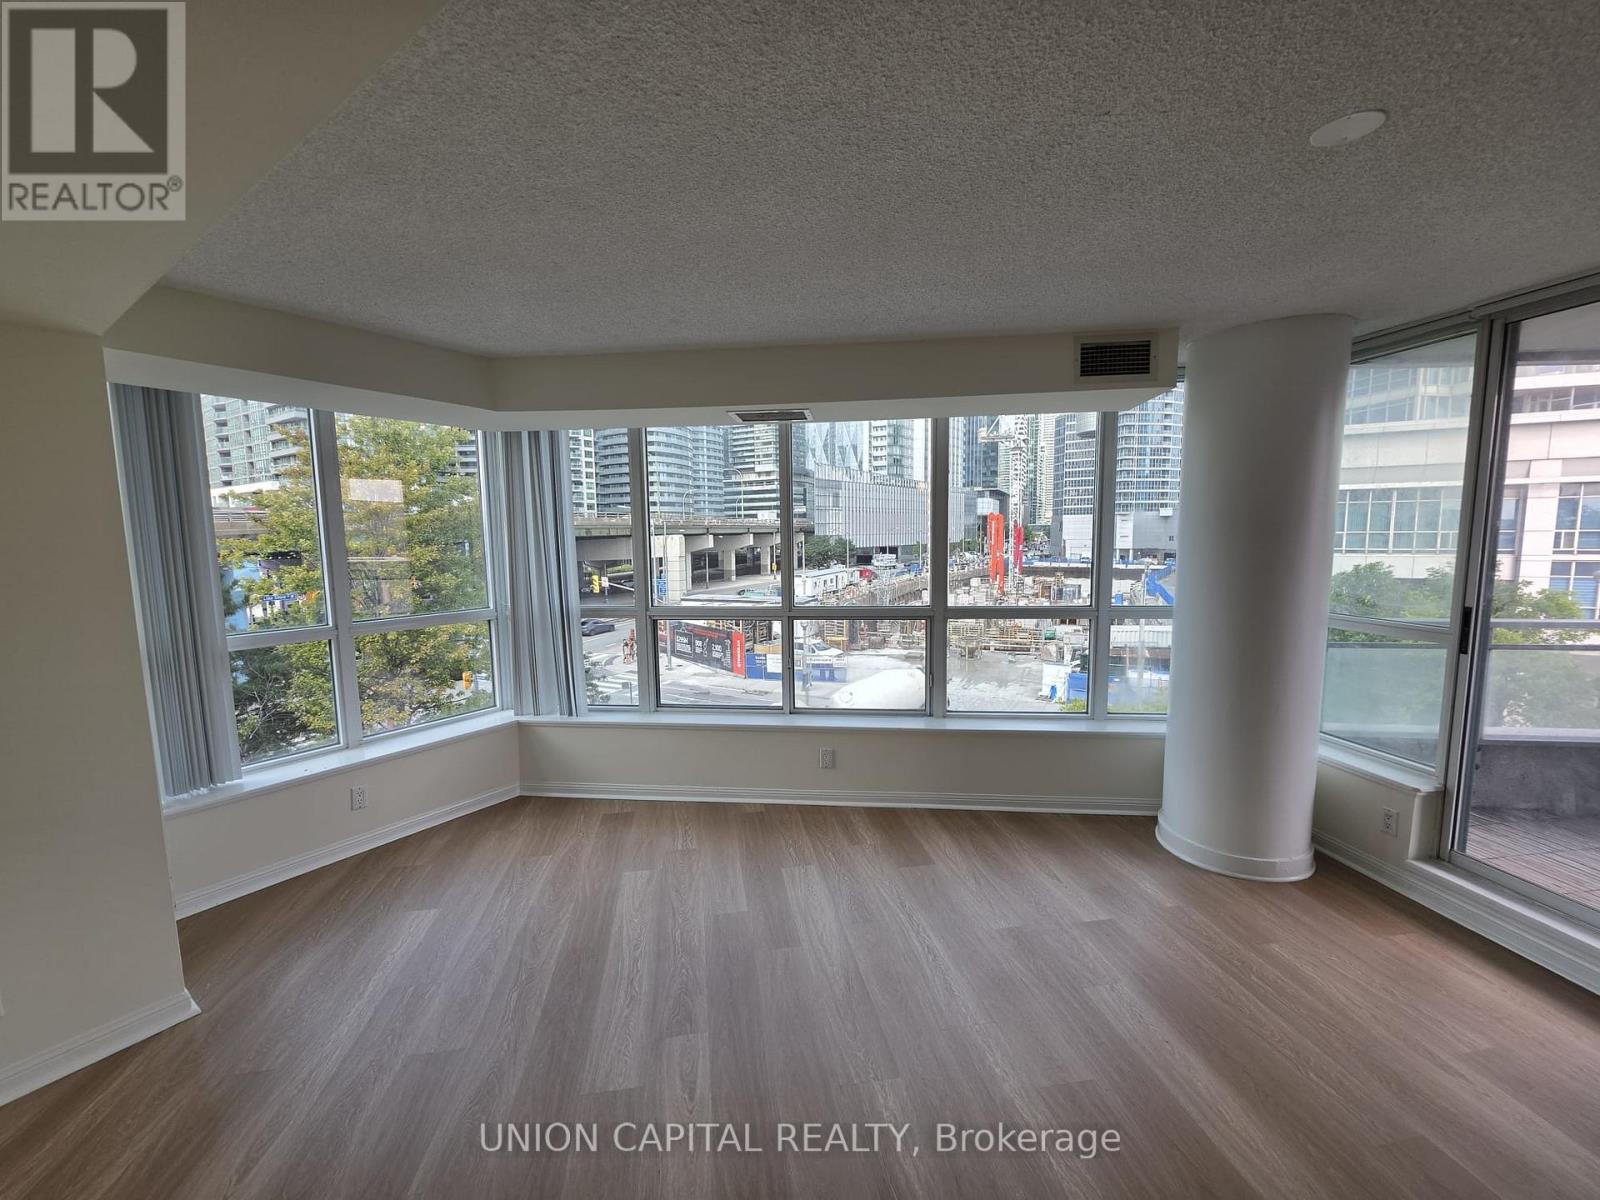
Experience luxury waterfront living in this bright and spacious 2-bedroom, 2-bath residence offering nearly 1,000 sq.ft. of thoughtfully designed living space plus a private balcony overlooking the vibrant Harbourfront. Beautifully refreshed with brand new flooring and fresh paint throughout, this move-in-ready home combines modern updates with a functional open-concept layout filled with natural light. Enjoy generous principal rooms, a well-appointed kitchen with ample storage, and spacious bedrooms, including a primary suite with its own ensuite bath. Residents enjoy exceptional building amenities including a fully equipped fitness centre, indoor swimming pool, party room, 24-hour concierge, and more. Ideally located just steps from the Harbourfront, PATH, Union Station, the Financial District, Rogers Centre, Scotiabank Arena, waterfront trails, restaurants, cafés, shopping, TTC, and endless entertainment. An exceptional opportunity to enjoy the very best of downtown Toronto living, where convenience, lifestyle, and urban sophistication come together. (id:61594)
Union Capital Realty
Cambridge, Ontario
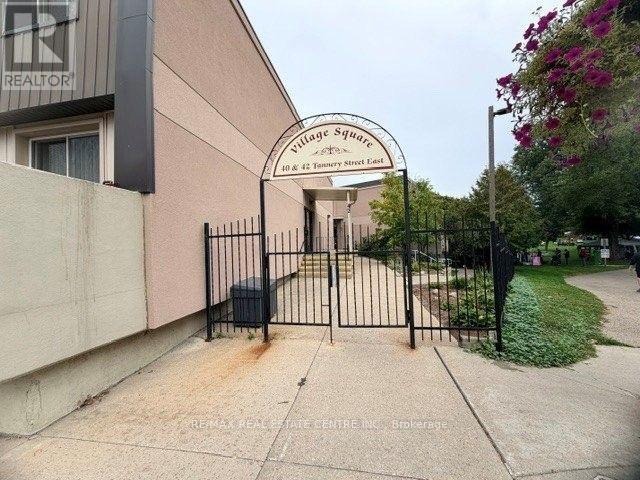
A great 2 storey apartment condo located in Village Square right in the heart of Hespeler's downtown core. This unique condo townhouse apartment has been freshly painted and new carpet though out. This condo living offers low maintenance for an apartment but feels like a townhouse. Inside is a galley kitchen adjacent to the dinette area, a living room space with convenience to the sliding patio doors to a balcony. A 2 piece bathroom and storage is also on the main level. Upstairs features 2 bedrooms, a 4 piece bathroom, and laundry conveniently located on the upper level. Great property to get into the market. (id:61594)
RE/MAX Real Estate Centre Inc.
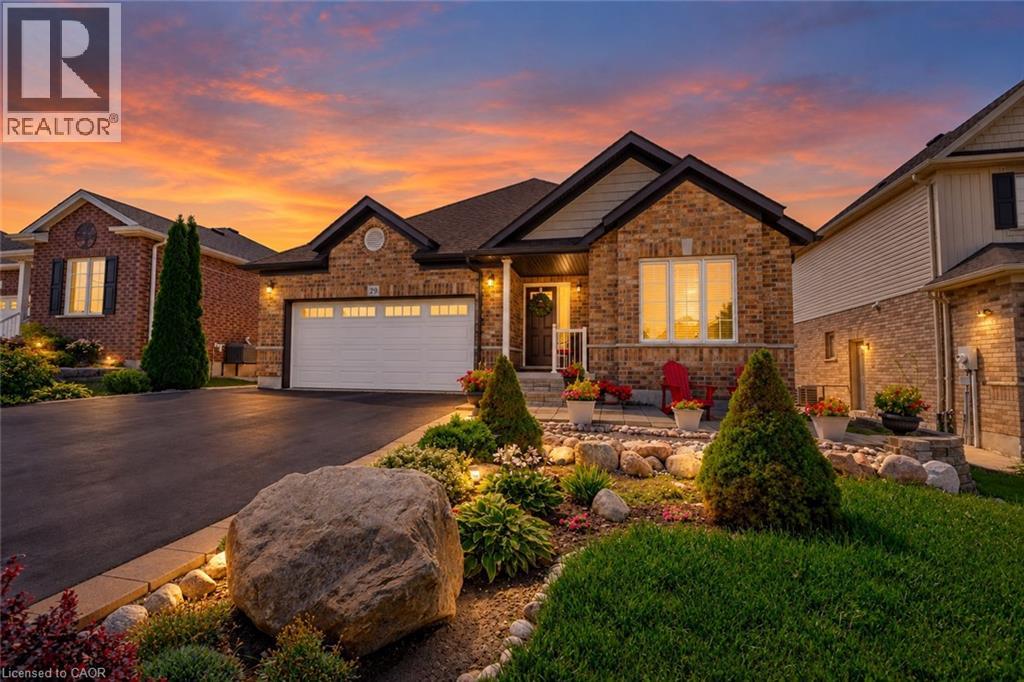
Plattsville, Ontario
Welcome to this perfect BUNGALOW, located in a family-friendly neighbourhood in the peaceful village of Plattsville, less than 30 minutes from Kitchener-Waterloo with convenient access to Highways 401 and 403. Fully finished from top to bottom, this impressive home offers approximately 2,900 sq. ft. of total living space with a full finished walk-out basement and exceptional versatility. Great curb appeal with a well-manicured front lawn, a beautiful stone porch, an insulated double garage, and a large driveway accommodating up to 6 vehicles. A concrete walkway and staircase provide convenient access to the basement, while the fully fenced backyard with interlocking patio and stained deck creates the perfect space for entertaining or relaxing outdoors. Inside, you’ll find a spacious foyer with a large entry closet leading into an inviting open-concept living room highlighted by a cozy gas fireplace and large windows that flood the space with natural light. The luxurious kitchen showcases dark custom cabinetry, custom lighting, granite countertops, stainless steel appliances, Bosch dishwasher, gas stove, breakfast bar, and a large pantry for additional storage. The dining area offers a walkout to a beautifully stained deck—perfect for enjoying your morning coffee. The main level features a spacious primary bedroom with a walk-in closet and spa-like ensuite complete with a soaker tub, separate shower, and granite countertops. An additional bedroom and a full 4-piece bathroom complete the main floor. The professionally finished walk-out basement provides a large recreation area, two additional bedrooms, and direct access to the interlocking patio and backyard. With the basement legally finished, adding a kitchen/kitchenette would easily allow for a separate in-law suite or multi-generational living setup. This beautifully maintained home offers space, comfort, and incredible potential in a quiet community setting—truly a property you must see to appreciate. (id:61594)
Smart From Home Realty Limited
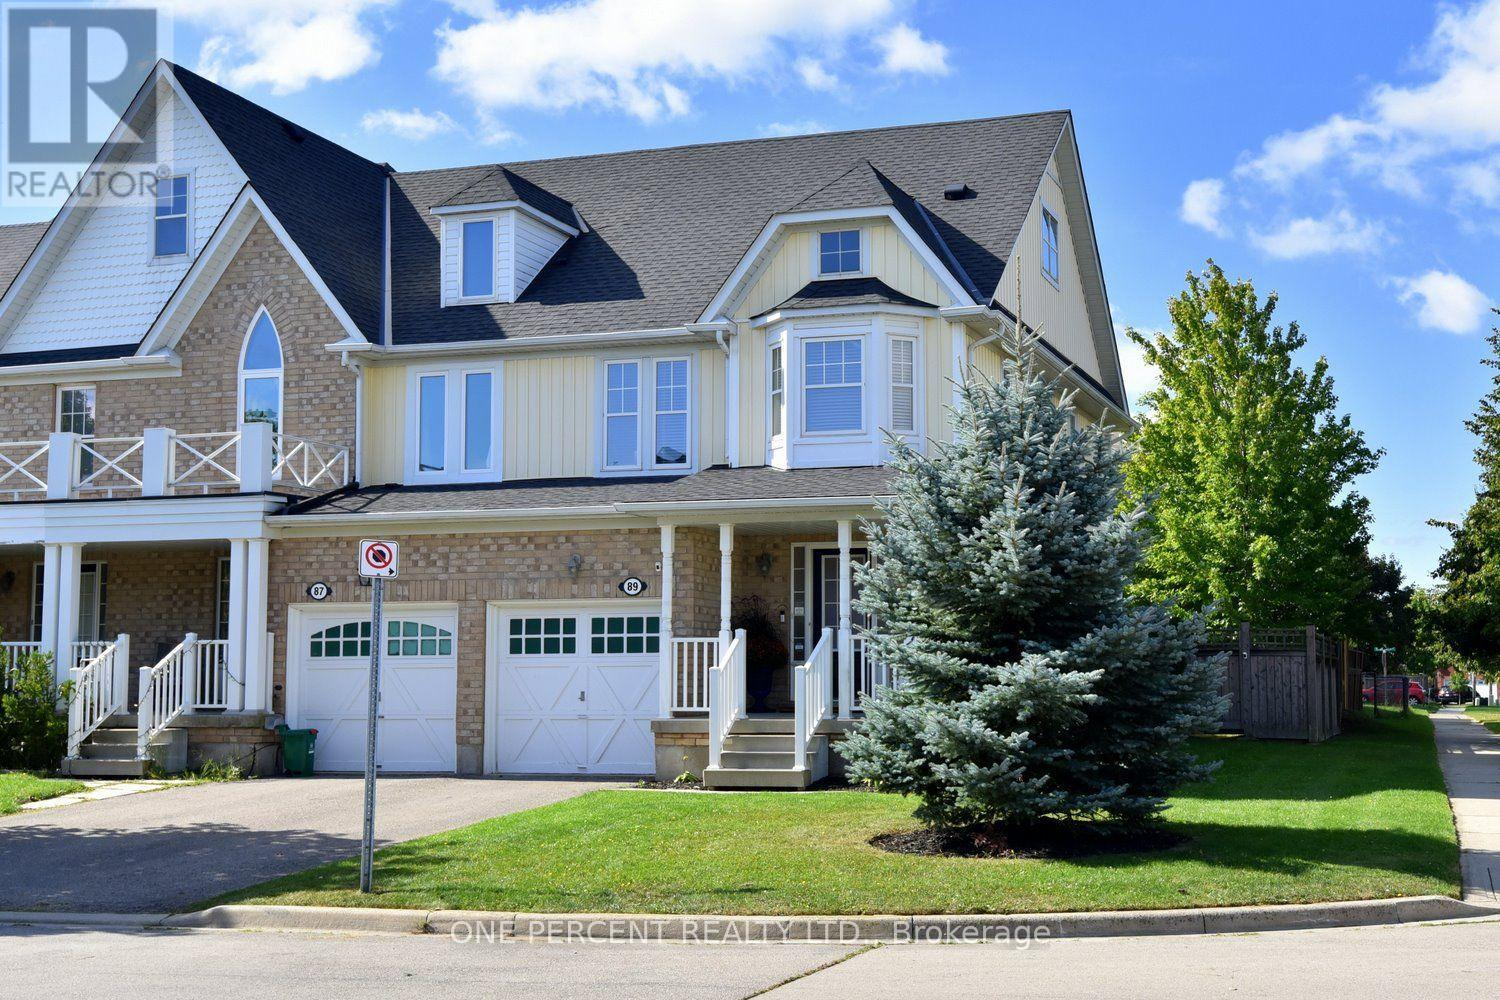
Hamilton, Ontario
Welcome to this fantastic Freehold END unit townhome in the family friendly Spring Creek community of Waterdown! This large corner lot provides Greater yard space, More windows & natural light. Parking for 3 cars! Step inside from your quaint covered Front Porch to a spacious foyer with Double closet! The Main Level features an Open Concept Kitchen/Living & Dining area - ideal for entertaining & seamless family flow. Walk Out to your beautifully landscaped fully fenced yard with lovely patio & gardens. The Kitchen boasts expansive granite countertops, under cabinet lighting, SS appliances, Breakfast Bar & built-in wine racks. Enjoy the ambience of the cozy gas Fireplace while cooking in the kitchen or relaxing in the living room. With a washroom on Every level, this home provides the perfect balance of style & convenience. Upstairs, Three generously sized Bedrooms provide comfortable space for family, guests, or a home office. The Primary suite features a Walk In Closet & 4 pc Ensuite with a luxurious soaker tub. Downstairs, the finished basement adds another sq ft of flexible living space for a Rec room, Office, Gym or teen retreat. A large cold cellar & laundry rm provide substantial storage space. UPDATES Incl: Shingles 2022, Living Rm Pot lights 2025, New Automatic zebra blinds on sliding doors, Back Patio, Bell Fibe. Newer Dishwasher & Sump Pump. Desirable Quiet Location. Close to parks, shopping & charming downtown Waterdown. Quick access to the QEW, 403, 407 & both Aldershot & Burlington Fairview GO stations. This 3 Bed 4 Bath Home checks all the boxes! (id:61594)
One Percent Realty Ltd.
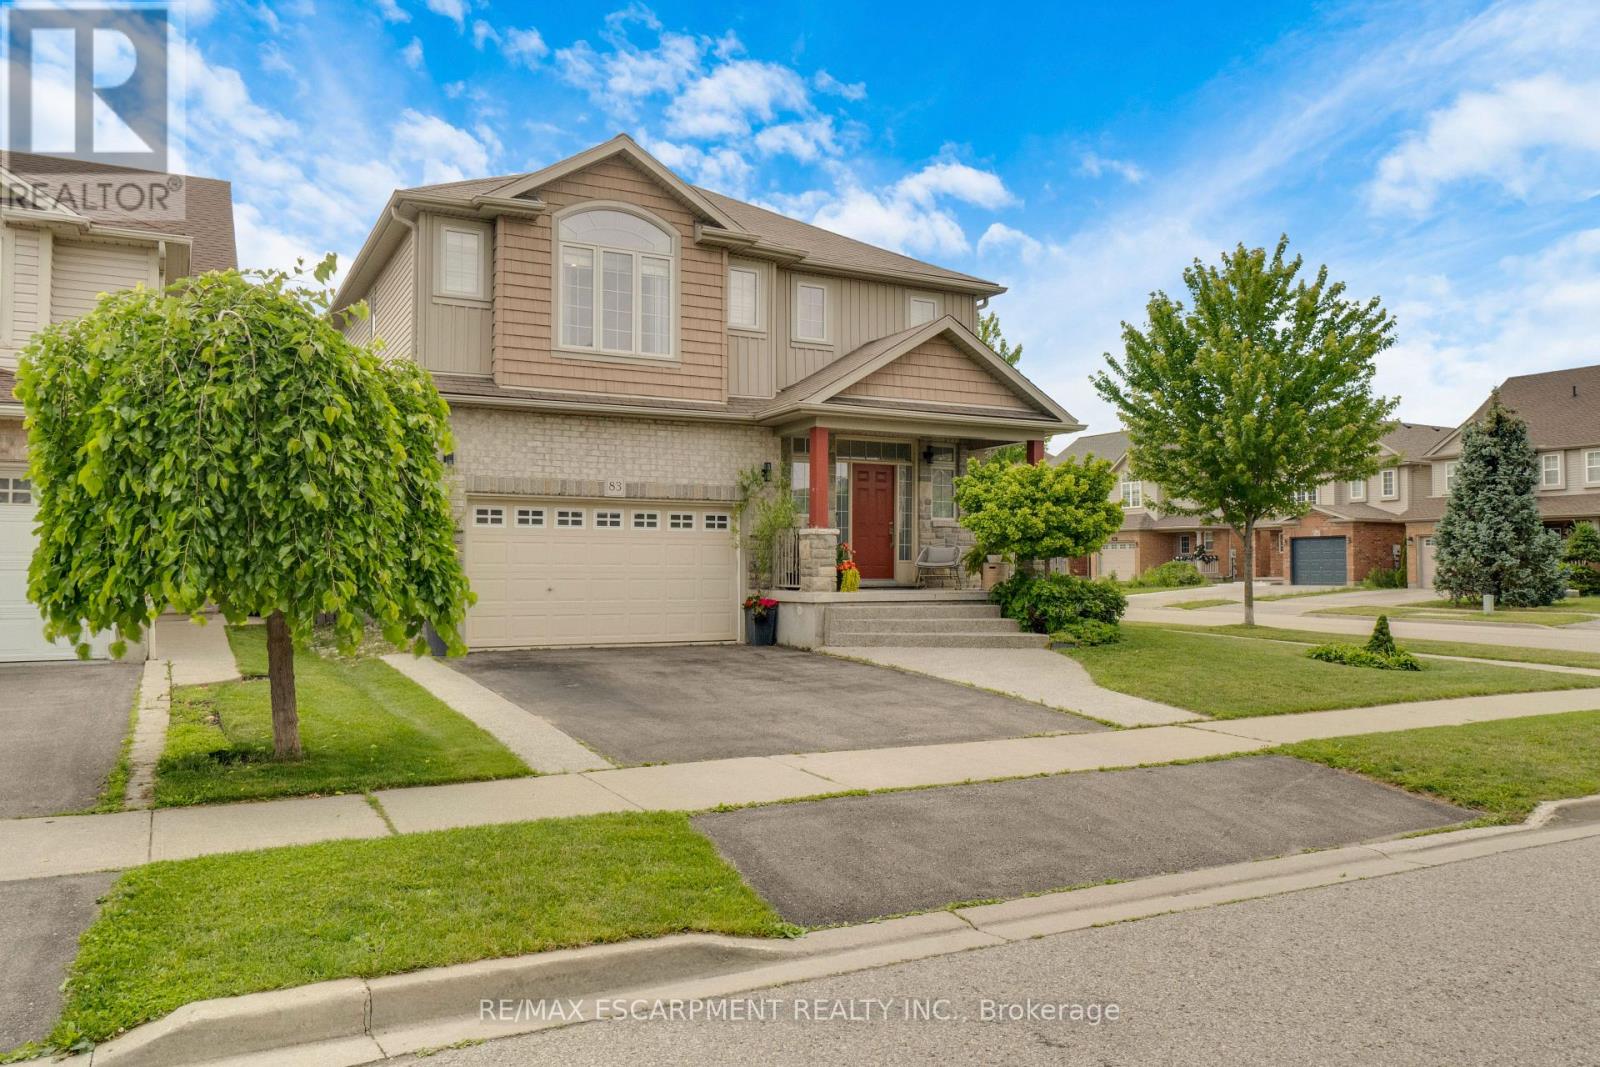
Kitchener, Ontario
Award-Winning Capital Homes Quality on a Premium Corner Lot in Huron Park. Welcome to 83 Frankfurt St, a stunning 2-storey detached home on a premium wide corner lot in one of Kitchener West's most sought-after family neighbourhoods. This home impresses from the moment you step into the spacious foyer, finished with modern large-format tile and soaring 9' ceilings. The gourmet kitchen is a showstopper: granite countertops, custom soft-close cabinetry, walk-in pantry, and a large counter-height island with seating, all open to the great room and a dining area crowned by a dramatic cathedral ceiling. Brand-new hardwood floors run through the main living areas. Oversized windows flood every room with natural light. Upstairs you'll find 3 generous bedrooms including a primary with private ensuite, a second full bath, and convenient upper-floor laundry. Outside: concrete walkway and patio, with an extra-wide side yard. Steps from the grocery store, the Park, the Community Centre, and direct access to the trail system. Shows AAA+!!! (id:61594)
RE/MAX Escarpment Realty Inc.
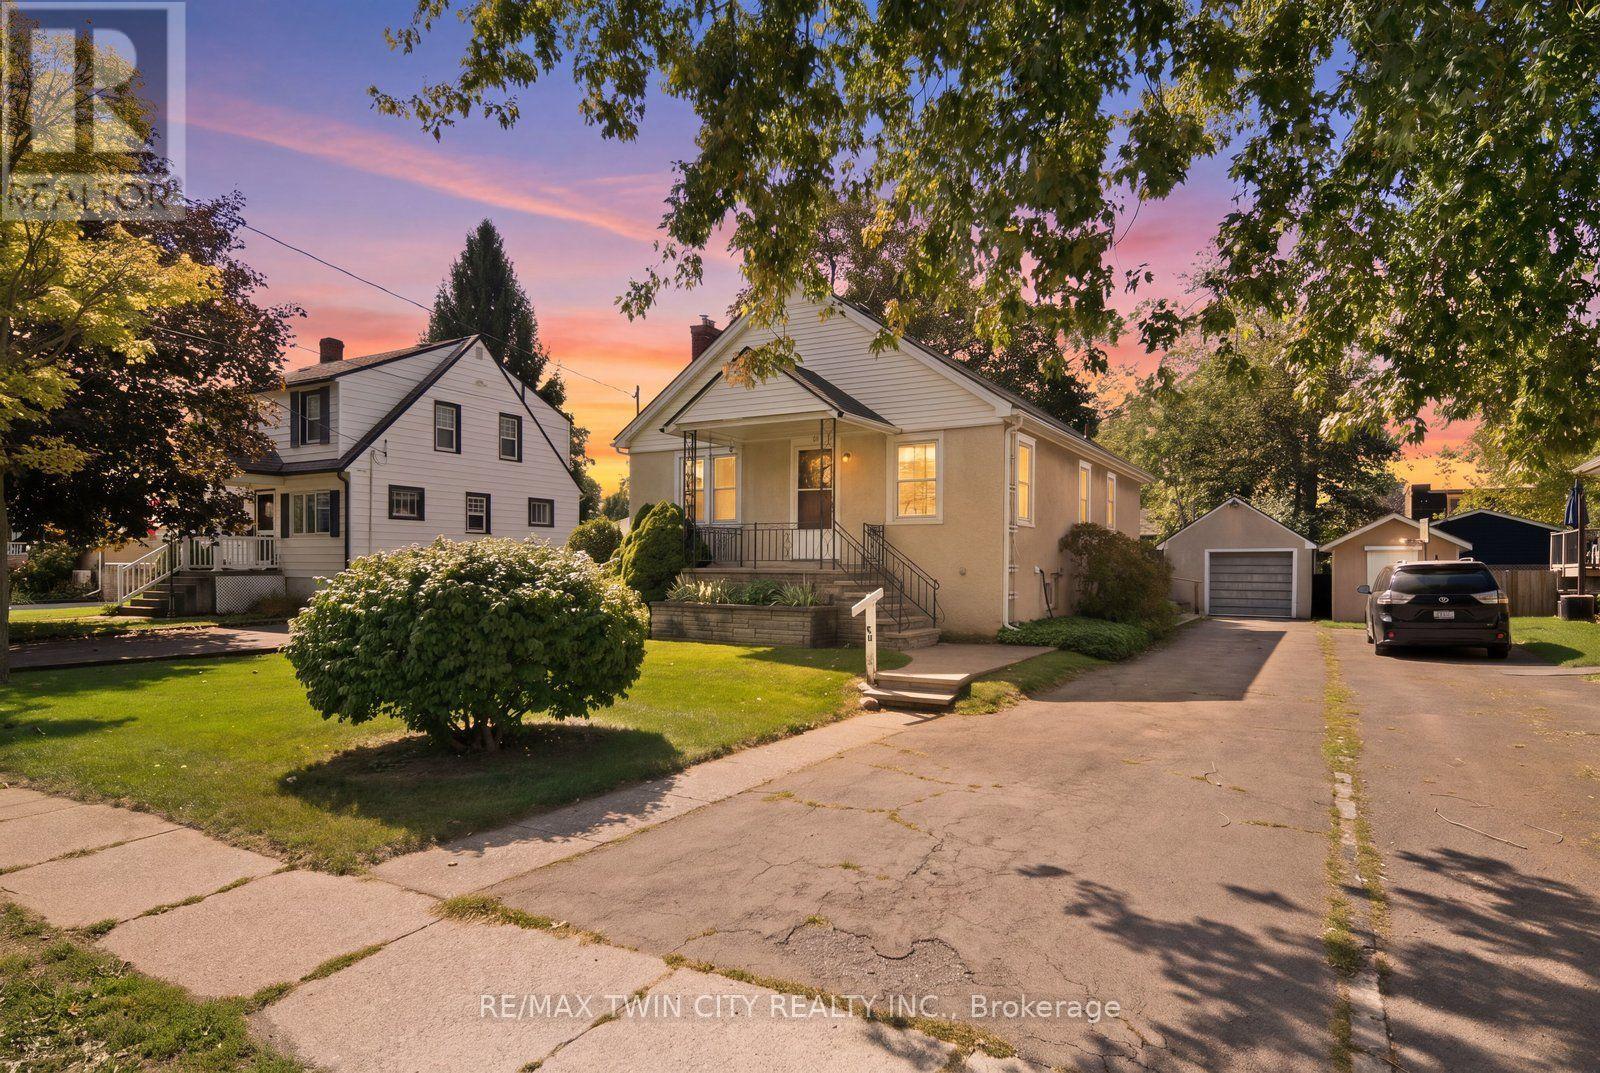
Port Colborne, Ontario
Welcome to 86 Forest Ave, a well-loved 3-bedroom bungalow that has been home to the same family for over three decades and is ready for its next chapter. Located in Port Colborne, where Lake Erie, the Welland Canal, waterfront trails and outdoor recreation are all part of the lifestyle, this home offers comfortable, easy living with touches of its original character still intact, including some original hardwood floors and door frames. The main floor features a 3-piece bath and two gas fireplaces, including one in the cozy rear addition, a perfect retreat for morning coffee, a good book or simply relaxing at the end of the day. The partially finished basement offers additional living space along with plenty of storage and potential to make it your own. Outside, enjoy a fully fenced yard and detached garage, adding both privacy and practicality. With its charming stucco exterior, original details and welcoming feel, this is a home that has been truly loved and is ready for a new family to make it their own. (id:61594)
RE/MAX Twin City Realty Inc.
Kitchener, Ontario
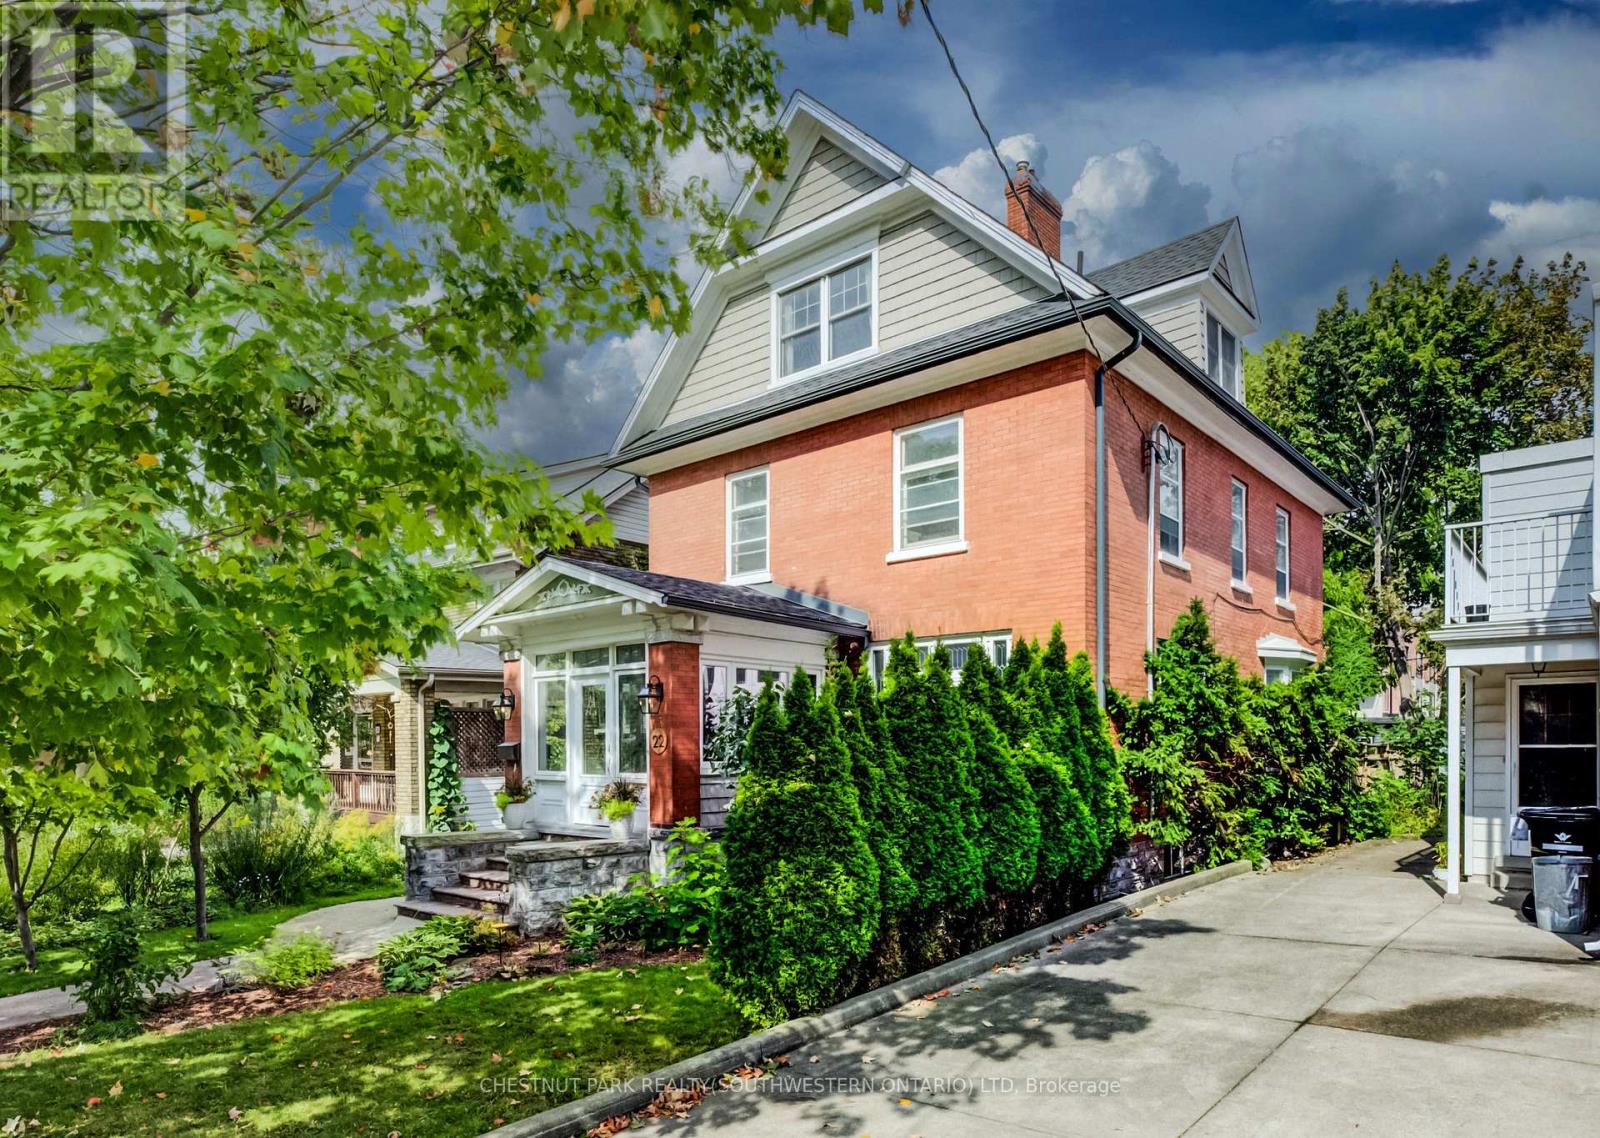
Just steps from Hibner Park in Downtown Kitchener, this stunning four-bedroom, three-bathroom century home blends timeless character with stylish modern updates. Welcome to 22 Maynard Avenue. Outstanding curb appeal is enhanced by a detached double garage tucked away off the rear laneway. Inside, a charming, enclosed vestibule leads to a welcoming foyer, where warm original wood finishes set the tone throughout. Leaded glass windows highlight the spacious living room, while the formal dining room offers the perfect setting for entertaining, all filled with abundant natural light. The updated kitchen features brand-new quartz countertops and a farmhouse sink, along with direct access to the newly fenced backyard and new deck, creating an ideal outdoor gathering space. A recently renovated main-floor powder room adds a rare convenience for a home of this vintage. Two staircases lead to the second level, where you'll find two generous bedroom suites, a beautifully renovated full bathroom, ample closet space, classic built-ins, and more natural light. The primary suite includes an enclosed balcony overlooking the backyard, currently used as a bright yoga room. The third floor offers two additional bedrooms, another renovated full bathroom, and access to a private terrace surrounded by mature trees, providing a peaceful retreat. A dry basement supplies excellent storage, while parking for up to five vehicles includes two spaces in the detached garage and three additional spaces in the private laneway drive. Enjoy a truly walkable lifestyle, just minutes from the Kitchener Public Library, Kitchener Market, Centre In The Square, City Hall, restaurants, shops, and countless downtown amenities. Don't miss your opportunity to experience everything 22 Maynard Avenue has to offer. (id:61594)
Chestnut Park Realty(Southwestern Ontario) Ltd
Erin, Ontario
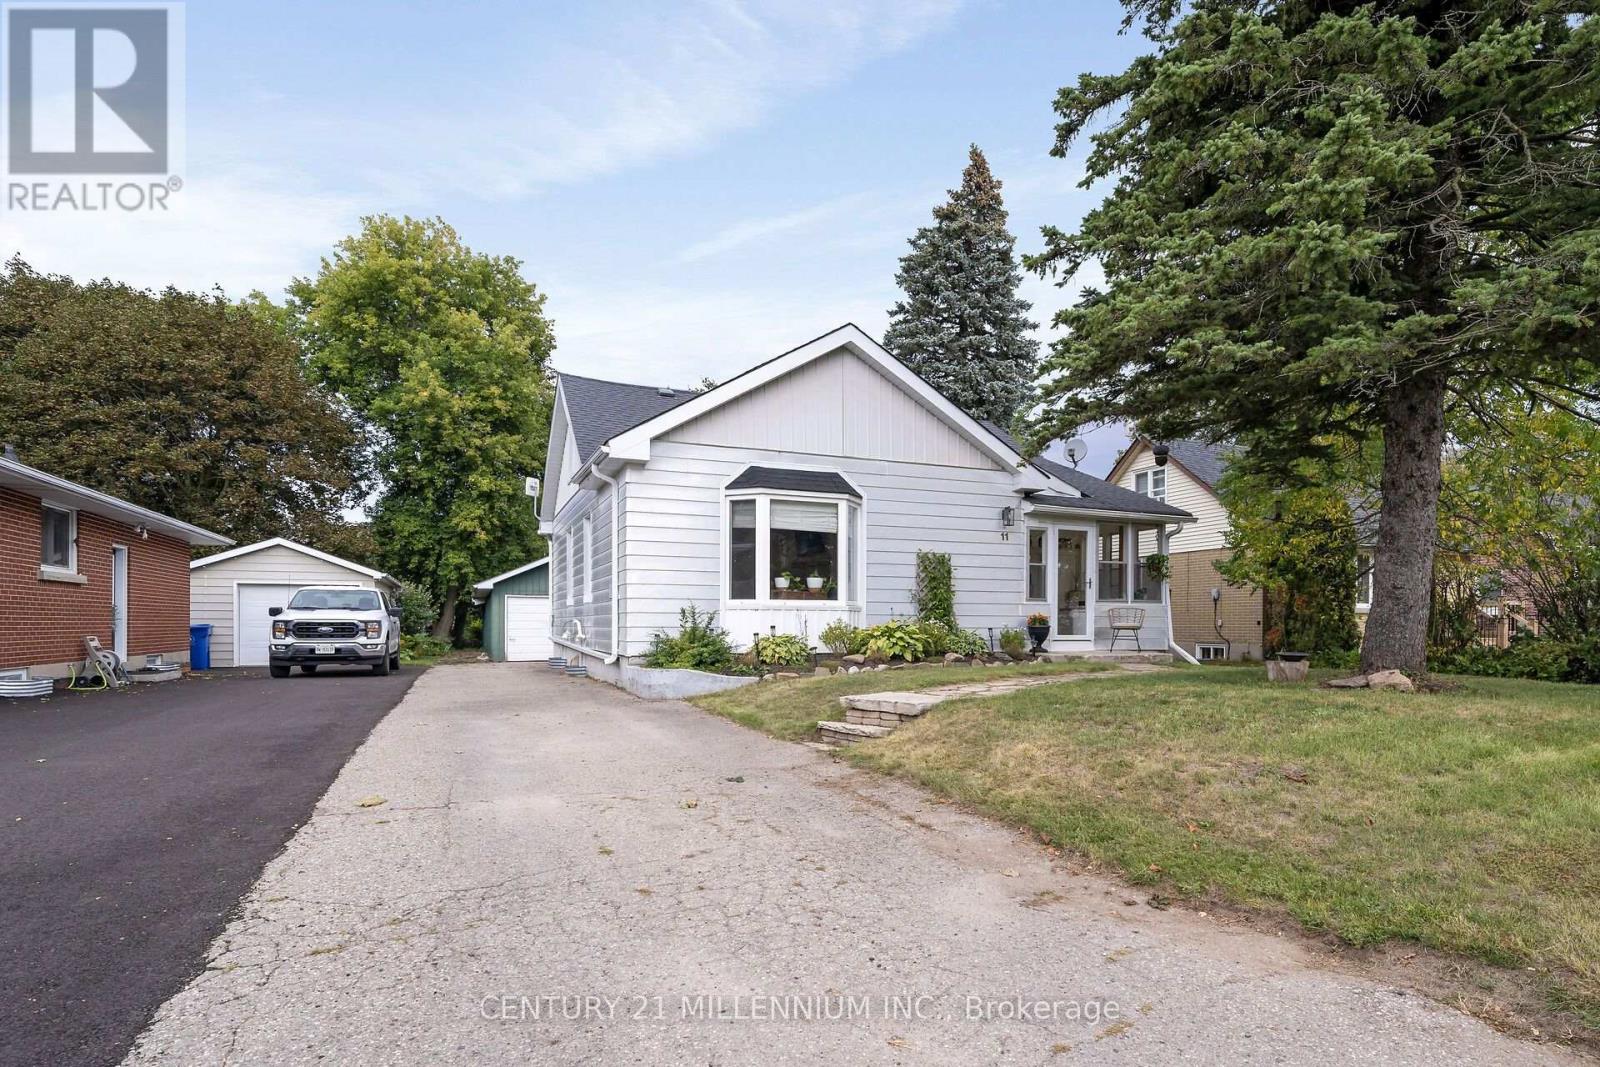
It is very rare to find an affordable home that has been renovated from top to bottom, and I have seen it firsthand with this one. A stunning and thoughtful transformation, which combines modern style to daily functionality. Open the front door to a bright and stylish mudroom, complete with coat hooks and storage for the whole family. Upon walking in you see the fantastic kitchen, with farmstyle sink, gas range, and floating live edge shelving. Kitchen is open to the dining room, which has French doors leading you to the Trex deck. The huge living room overlooks the front yard, with warm colors, gas fireplace, and high ceilings. The main floor is home to bedroom number one with its own modern farmhouse style bathroom. Meander upstairs to the primary suite with its own sitting and dressing room. Head on down to the lower level with a large family room, third bedroom, 3-piece bathroom and cute little kitchenette. A deep and wide garage completes the package of functionality but just wait till you see the fully fenced backyard!! It is double the depth of most of the other homes on the street, complete with deck, patio and firepit, and still enough room for a soccer game. Walking distance to all the charm of the Village of Erin, plus schools, the arena, tennis courts and even the brand new library. Does not get much better than this! (id:61594)
Century 21 Millennium Inc.
Hamilton, Ontario
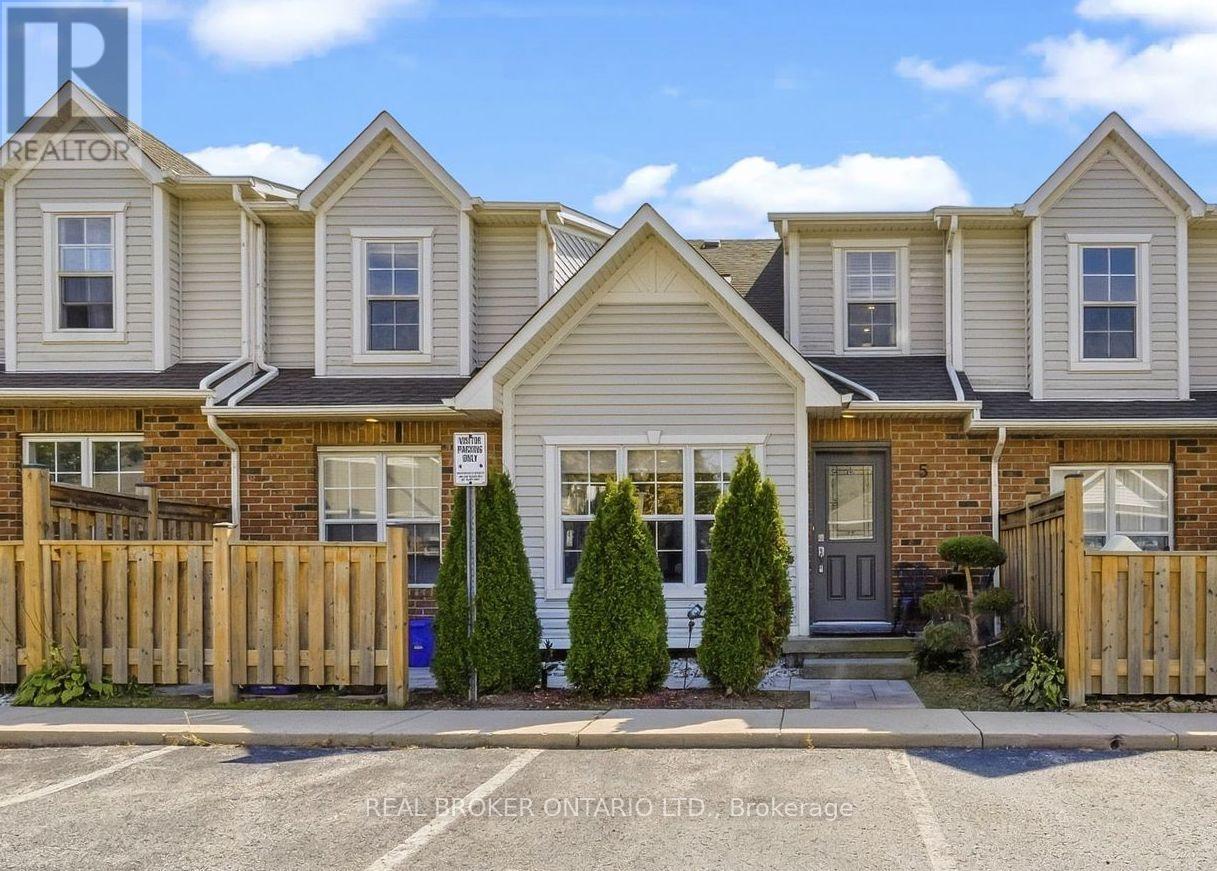
Beautifully renovated from top to bottom, this 1.5 storey Ancaster townhome has a unique layout with bright, open living spaces across all three levels. The main floor features a spacious primary bedroom, renovated bathroom and updated kitchen, while the open-to-above living area is filled with natural light from large northwesterly-facing windows and skylights overhead. Upstairs, an open walkway overlooks the living space below and connects a second bedroom, renovated bathroom and loft, perfect for a home office or additional sitting area. New glass and metal railings add to the bright, open feel throughout the home. The finished basement adds a family room with an electric fireplace, third renovated bathroom, laundry and plenty of storage. With new flooring, fresh paint and extensive updates throughout, the work here has already been done. All of this in a convenient Ancaster location close to shopping, restaurants and everyday amenities, with quick access to the LINC. (id:61594)
Real Broker Ontario Ltd.
Brantford, Ontario
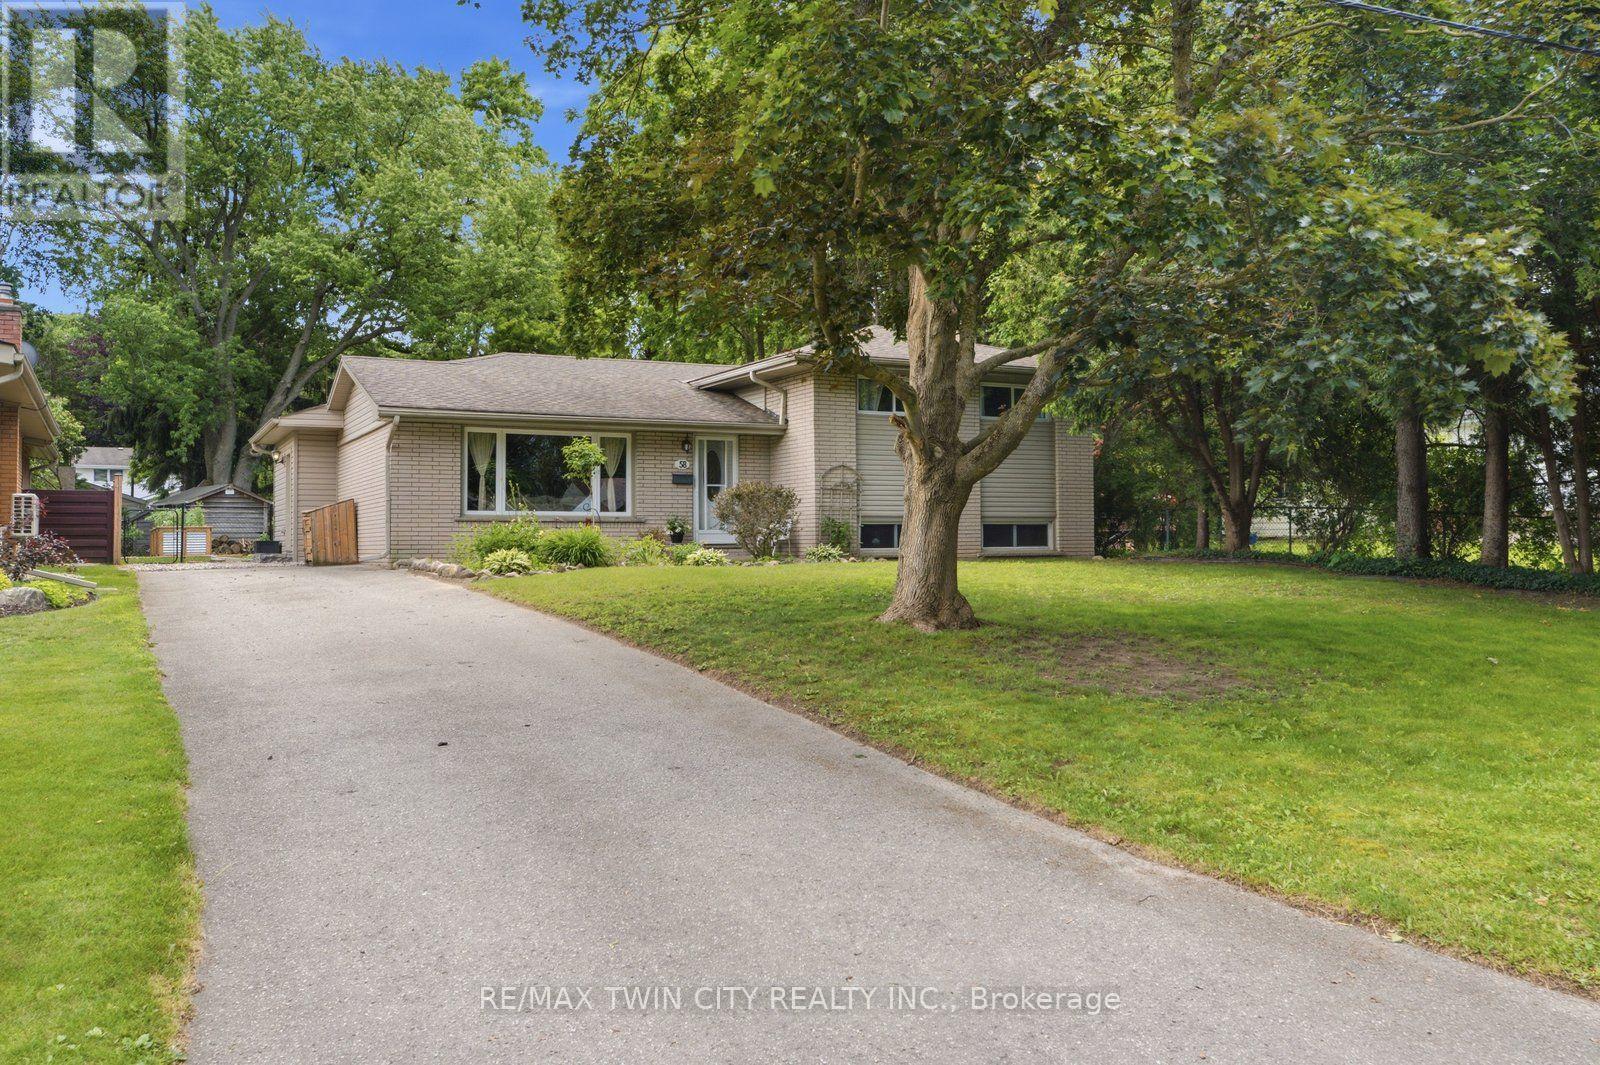
Outdoor living at its finest in sought-after Oakhill! Set on a deep, tree-lined lot, this 4-bedroom, 2-bathroom home offers plenty of space inside and out. The main-floor primary bedroom is a standout, featuring a spa-like ensuite and French doors opening directly to the deck and pool. Enjoy an updated kitchen, bright living and dining areas, and a finished family room with a cozy gas fireplace. Outside, the private fenced backyard is ready for summer with a spacious deck, above-ground pool, workshop and two additional sheds. Major 2026 updates include a new roof with a 20-year warranty, new pool walls and liner, plus a new roof on one of the sheds. The pool pump and filter were replaced in 2024. Steps from the Grand River and trails, with quick access to downtown and Highway 403-this is a home and backyard you'll want to see! (id:61594)
RE/MAX Twin City Realty Inc.
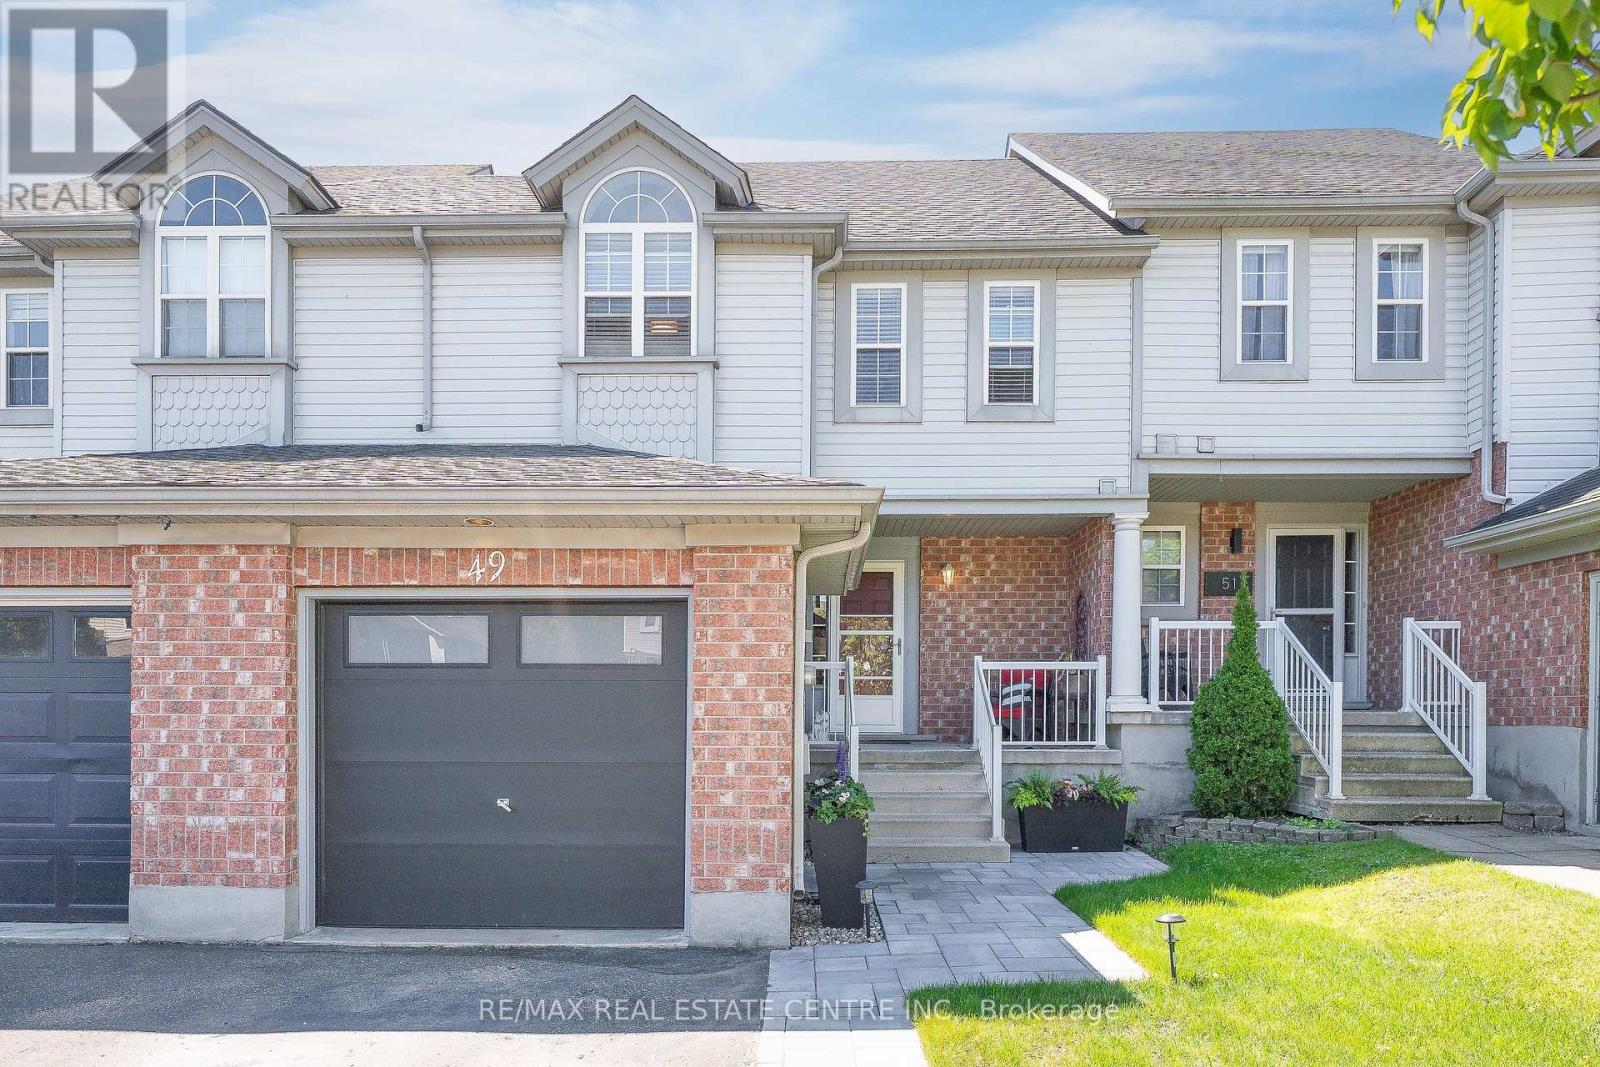
Cambridge, Ontario
Welcome to 49 Elma Place - a warm and inviting freehold townhome nestled in the highly sought-after Hespeler East community. This home has been thoughtfully cared for and updated, offering the perfect blend of comfort, functionality, and pride of ownership.Step inside to a bright and welcoming layout designed for everyday living and effortless entertaining. Recent updates include most of the flooring on the main floor and basement completed this year, giving the home a fresh and modern feel. The spacious main level offers a comfortable flow throughout, while the finished basement provides valuable additional living space - perfect for a rec room, home office, gym, or guest retreat. A standout feature is the custom basement bar, creating the ideal space to host game nights, gather with friends, or unwind at the end of the day while adding both character and functionality to the lower level.Upstairs, you'll find generously sized bedrooms ideal for growing families or those needing extra flexibility. Outside, enjoy a fully fenced backyard offering privacy and the perfect setting for kids, pets, gardening, or summer BBQs with family and friends.Additional updates include a roof replaced approximately 5 years ago, adding peace of mind for years to come. Complete with a private driveway, garage, and an unbeatable location close to Hwy 401, schools, parks, shopping, and charming Hespeler Village, this is a fantastic opportunity to own a move-in ready home in a welcoming, family-friendly neighbourhood.A home filled with warmth, care, and lasting memories - ready for its next chapter. (id:61594)
RE/MAX Real Estate Centre Inc.
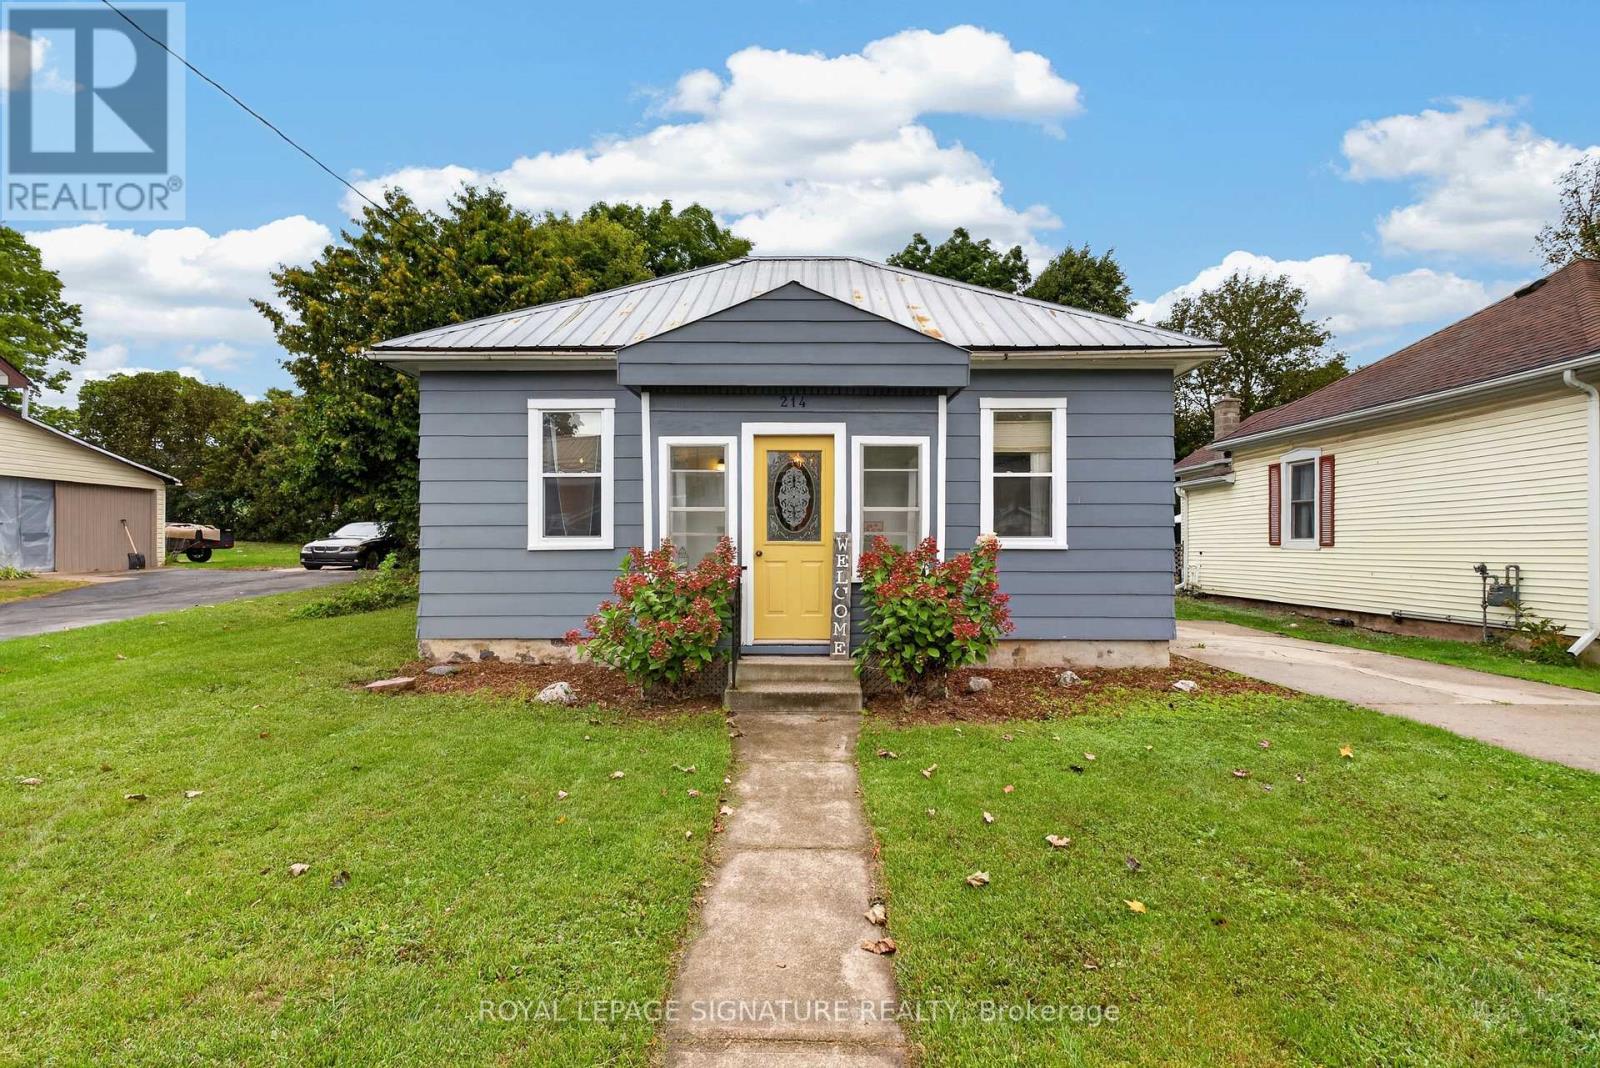
North Huron, Ontario
Cute, comfortable and full of character, 214 Edward Street is a 3-bedroom bungalow with an easy one-level layout and thoughtful updates throughout. The kitchen blends charm and function with beautiful exposed beams, new countertops, added prep space, a new sink and appliances, while the spacious mudroom adds plenty of everyday practicality. A modern renovated bathroom, updated flooring, fresh paint and new laundry appliances bring a fresh feel without losing the home's personality. Outside, updated paint and trim add curb appeal, while the fenced backyard offers room to relax, garden or entertain. Set on a quiet Wingham street close to downtown, schools, parks, the hospital and everyday amenities, this is a move-in-ready home with warmth, character and style. (id:61594)
Royal LePage Signature Realty
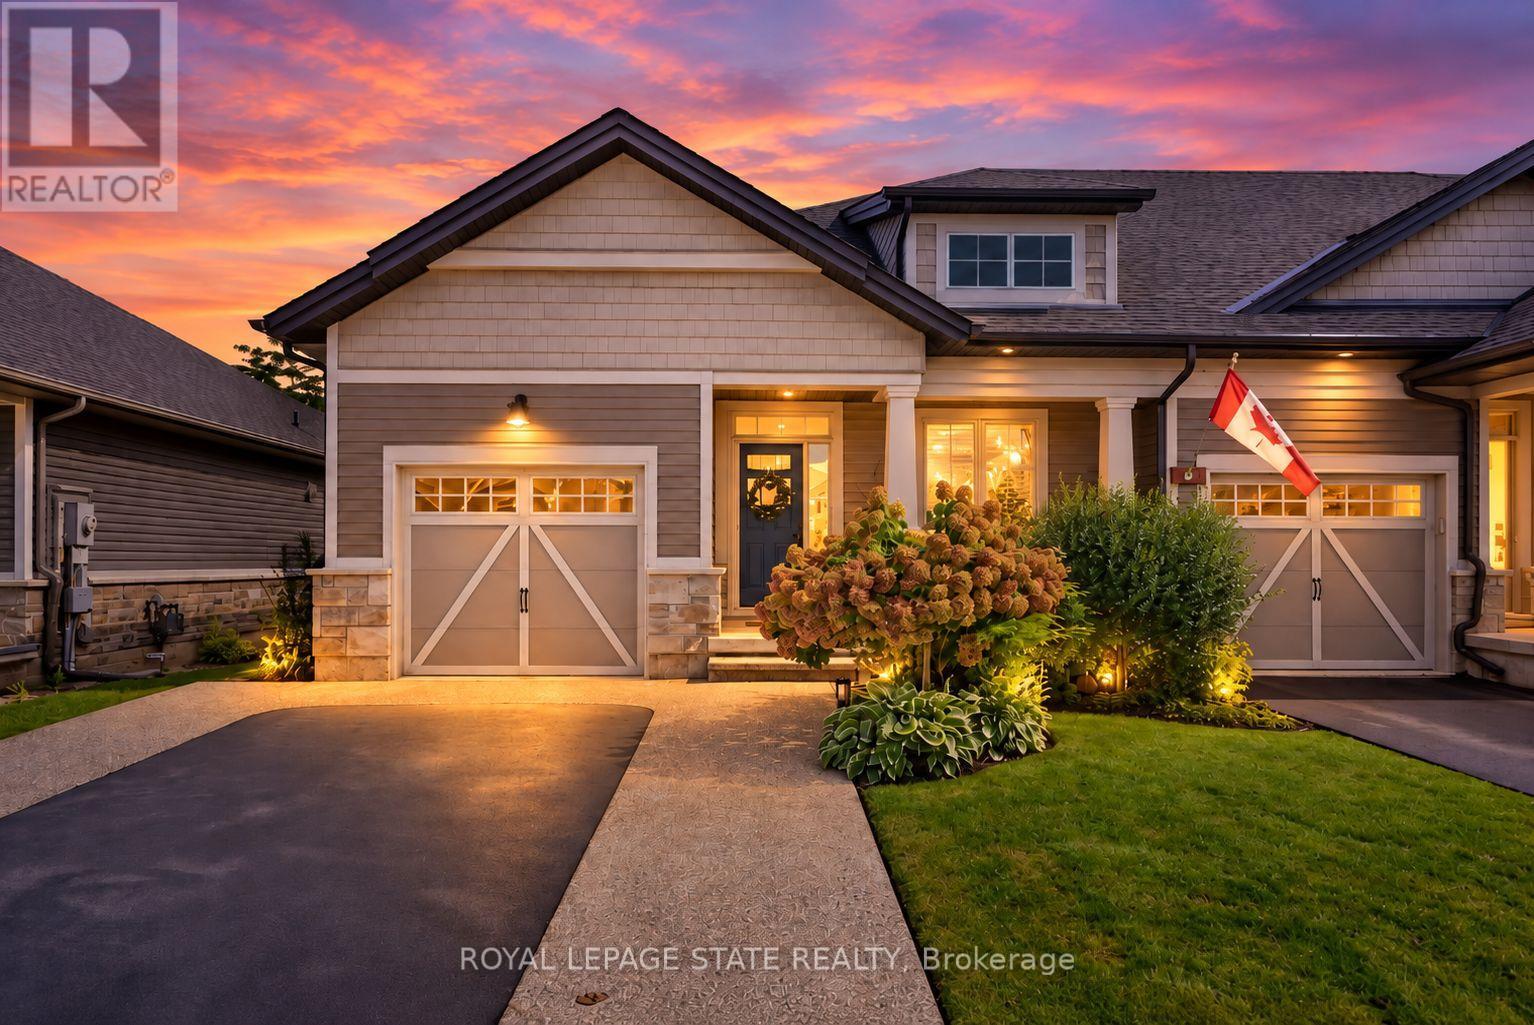
West Lincoln, Ontario
Rarely available end-unit bungalow townhome combining the ease of main-floor living with the extra space you still want for family, guests and entertaining. This thoughtfully designed 2+1 bedroom plus den layout features two bedrooms on the main level, making it an ideal option for downsizers, empty nesters or buyers looking ahead to comfortable one-level living. The bright and inviting main floor provides a natural flow for everyday living and entertaining, while the finished lower level expands the home with an additional bedroom and versatile den - perfect for overnight guests, a home office, hobbies or extended family. Being an end unit brings added privacy, natural light and a more spacious feel than your typical townhome. Practical features include a **4-car driveway and included Level 2 EV charger**, adding everyday convenience for multi-vehicle households and electric vehicle owners. Outside, the backyard has already been beautifully finished and is ready to enjoy, creating the perfect setting for summer dinners, morning coffee or evenings spent entertaining family and friends. With its rare main-floor bedroom configuration, flexible additional living space and low-maintenance lifestyle, this is a home that allows you to simplify without sacrificing the room you need. A standout opportunity for buyers looking for bungalow living with space for today and flexibility for the years ahead. Welcome home. (id:61594)
Royal LePage State Realty
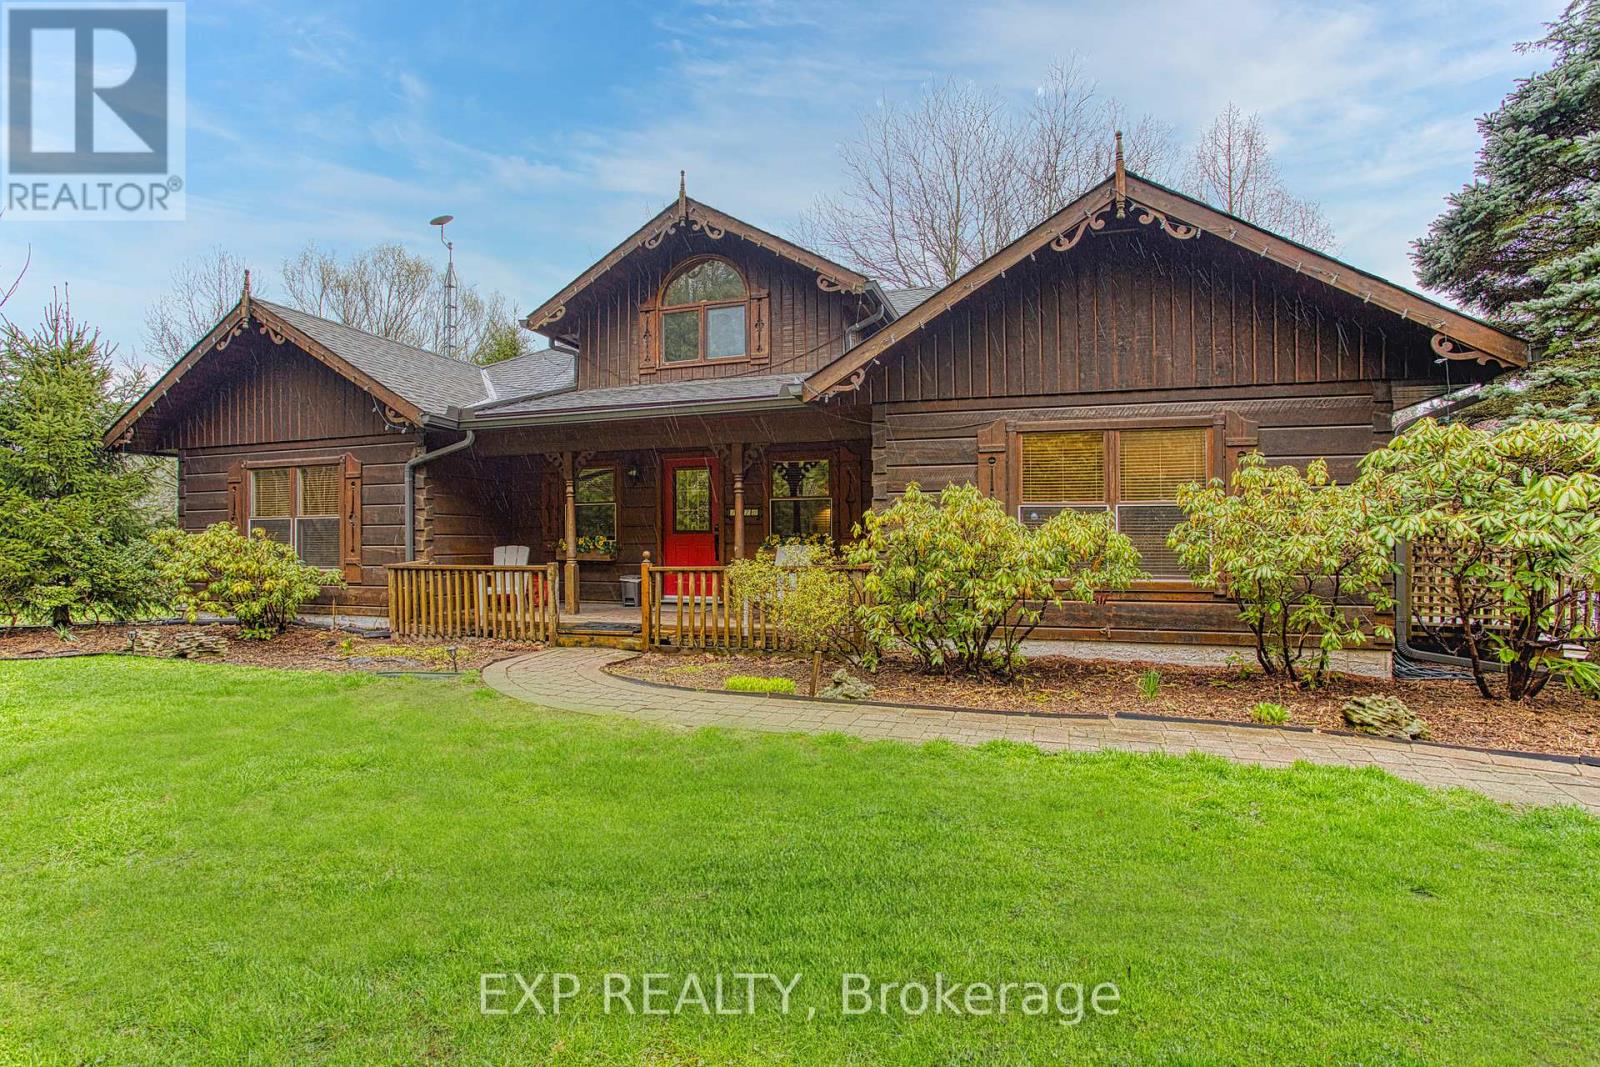
Thorold, Ontario
Welcome to this stunning Confederation log home at 1970 Hollow Dr in Thorold. Masterfully crafted from authentic white pine and showcasing timeless dovetail joinery throughout. Nestled on a private 1.67-acre lot backing onto a picturesque pond, this property offers the perfect blend of rustic charm and modern comfort. Inside, you'll find soaring vaulted ceilings, luxurious $10,000 quartex countertops, and a relaxing sauna, creating a warm yet refined living experience. The home has been thoughtfully updated with a new furnace (2020), water filtration system (2020), and a new well pump (October 2025), ensuring peace of mind for years to come. The kitchen features a certified roof redone in 2023, complete with three inspections/permits and an impressive 50 year builder warranty. Additional upgrades include an electric vehicle charging plug, Starlink tower for high-speed connectivity, and invisible pet fencing for convenience and safety. Adding to the property's unique appeal is a historic 1890 barn, full of character, with a permit currently in progress for an extension, offering exciting potential for future use. This one of a kind property combines heritage craftsmanship, modern upgrades, and serene natural surroundings, an exceptional opportunity to own a truly special home. (id:61594)
Exp Realty
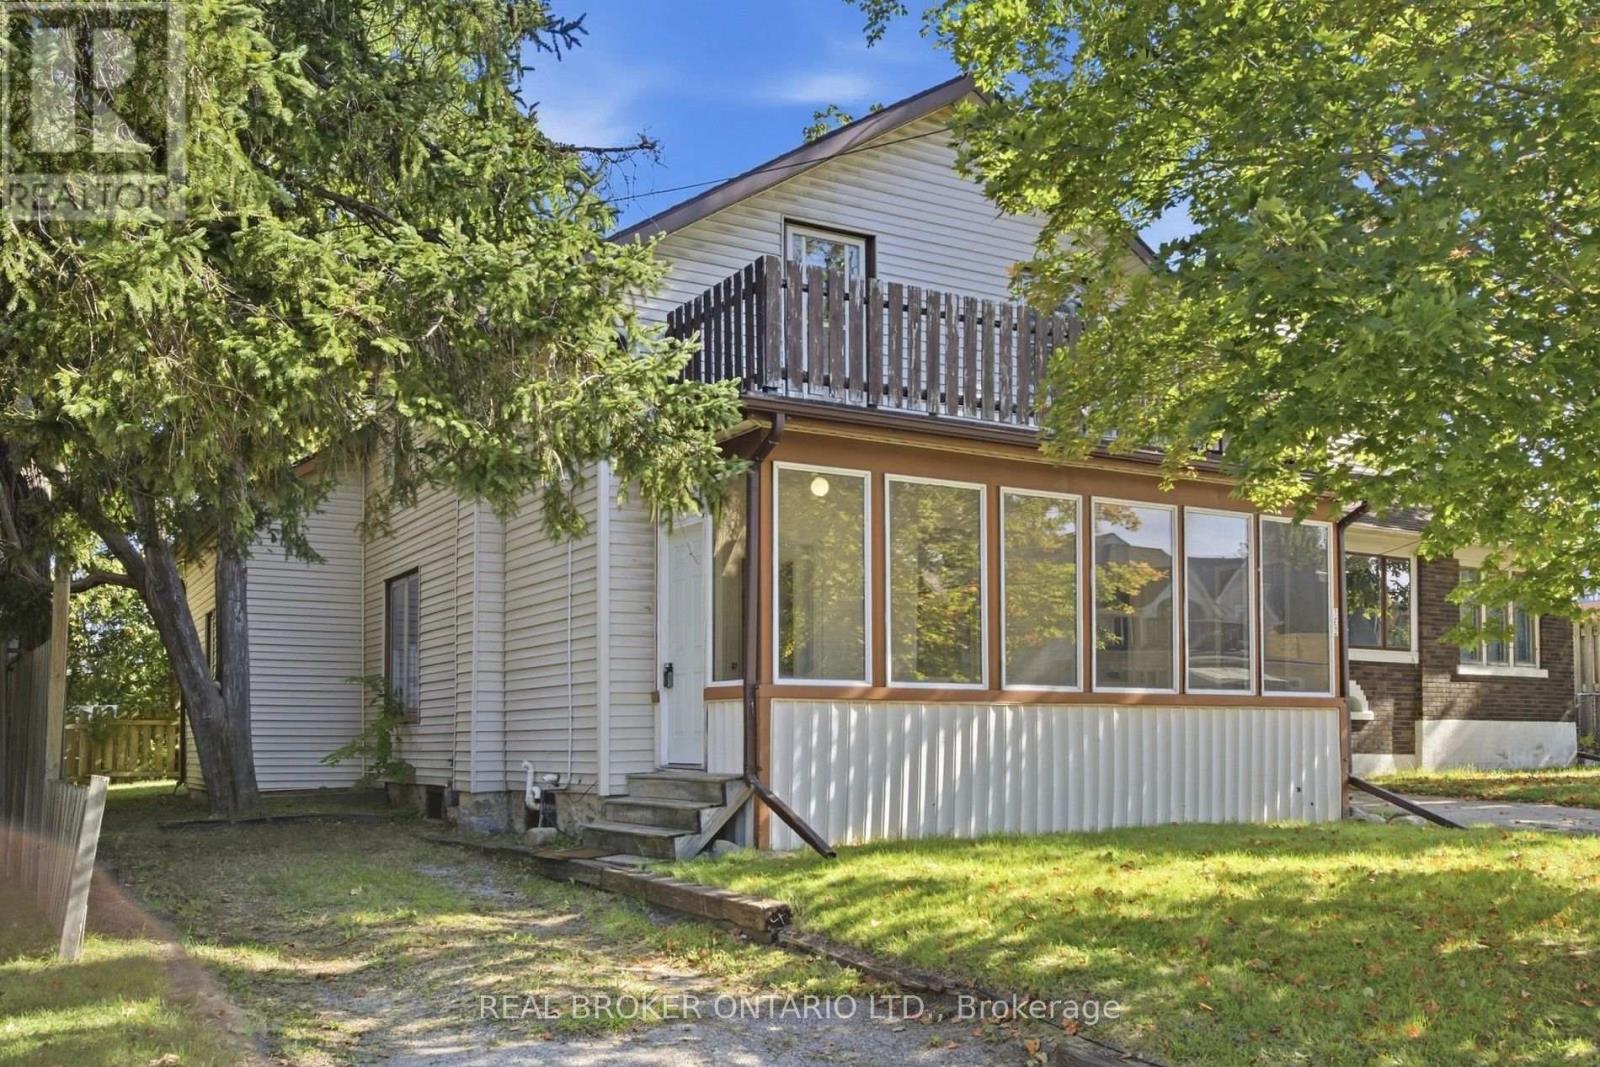
Kitchener, Ontario
Welcome to 162 Joseph Street, a 4-bedroom, 2-bathroom home full of classic character in one of Kitchener's most sought-after neighbourhoods. Move-in ready as-is, it's also a great opportunity for a buyer looking to add their own personal touch and build in something truly their own - a project with real upside in a prime location.Tucked into a walkable pocket of Kitchener, this home is minutes from the historic Victoria Park and close to an ION LRT stop, putting downtown Kitchener and Waterloo within easy reach. You're also near to the Kitchener Market, Centre In The Square, Grand River Hospital, and the Innovation District around the Tannery - home to Google Kitchener and a growing tech scene.Inside, original hardwood floors, tall baseboards, an arched doorway, and a striking wood staircase set the tone. The kitchen offers a large centre island and a walkout to the back deck, while sun-filled living and dining rooms offer great everyday space. A main-floor bathroom and side entrance complete the first level.Upstairs, a roomy primary bedroom with its own walk-in closet leads three more well-proportioned bedrooms and a second full bathroom - great for family, roommates, or rental income.Outside - a fenced backyard with deck and mature trees, a detached single-car garage, and a long driveway with excellent parking.With its unbeatable location near great amenities, classic character, and strong investment potential, 162 Joseph Street is worth seeing for yourself. (id:61594)
Real Broker Ontario Ltd.
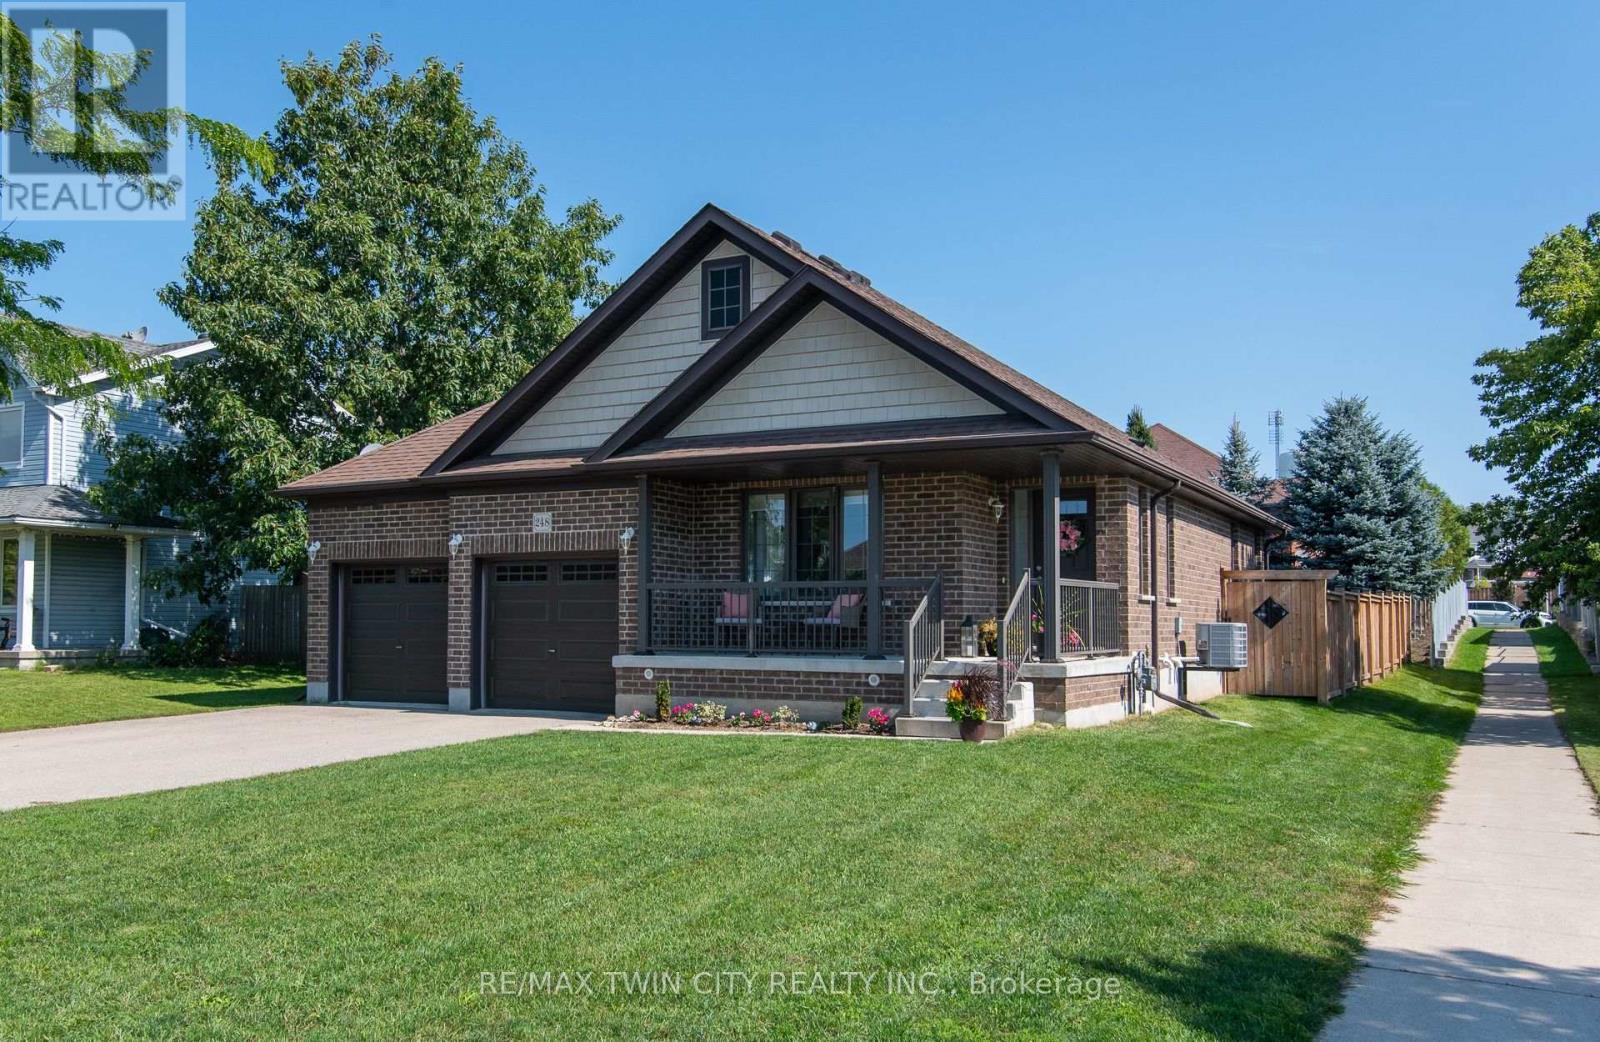
Blandford-Blenheim, Ontario
Don't miss this move-in ready bungalow with thoughtful updates throughout! This gorgeous home offers comfortable main-floor living with 2 bedrooms and 2 bathrooms, including a spacious primary bedroom with private ensuite. The centrally located kitchen features ample cabinetry, a walk-in pantry, centre island with new pendant lighting and all-new appliances (except microwave). Enjoy the convenience of main-floor laundry with new cabinetry and a double-car garage with inside entry. The professionally finished basement adds even more living space, complete with an additional bedroom and full bathroom perfect for guests or extended family. Outside, enjoy the new deck and gazebo, plus a new fence along one side for added privacy. Updated lighting, new toilets and numerous improvements throughout make this home truly move-in ready! (id:61594)
RE/MAX Twin City Realty Inc.
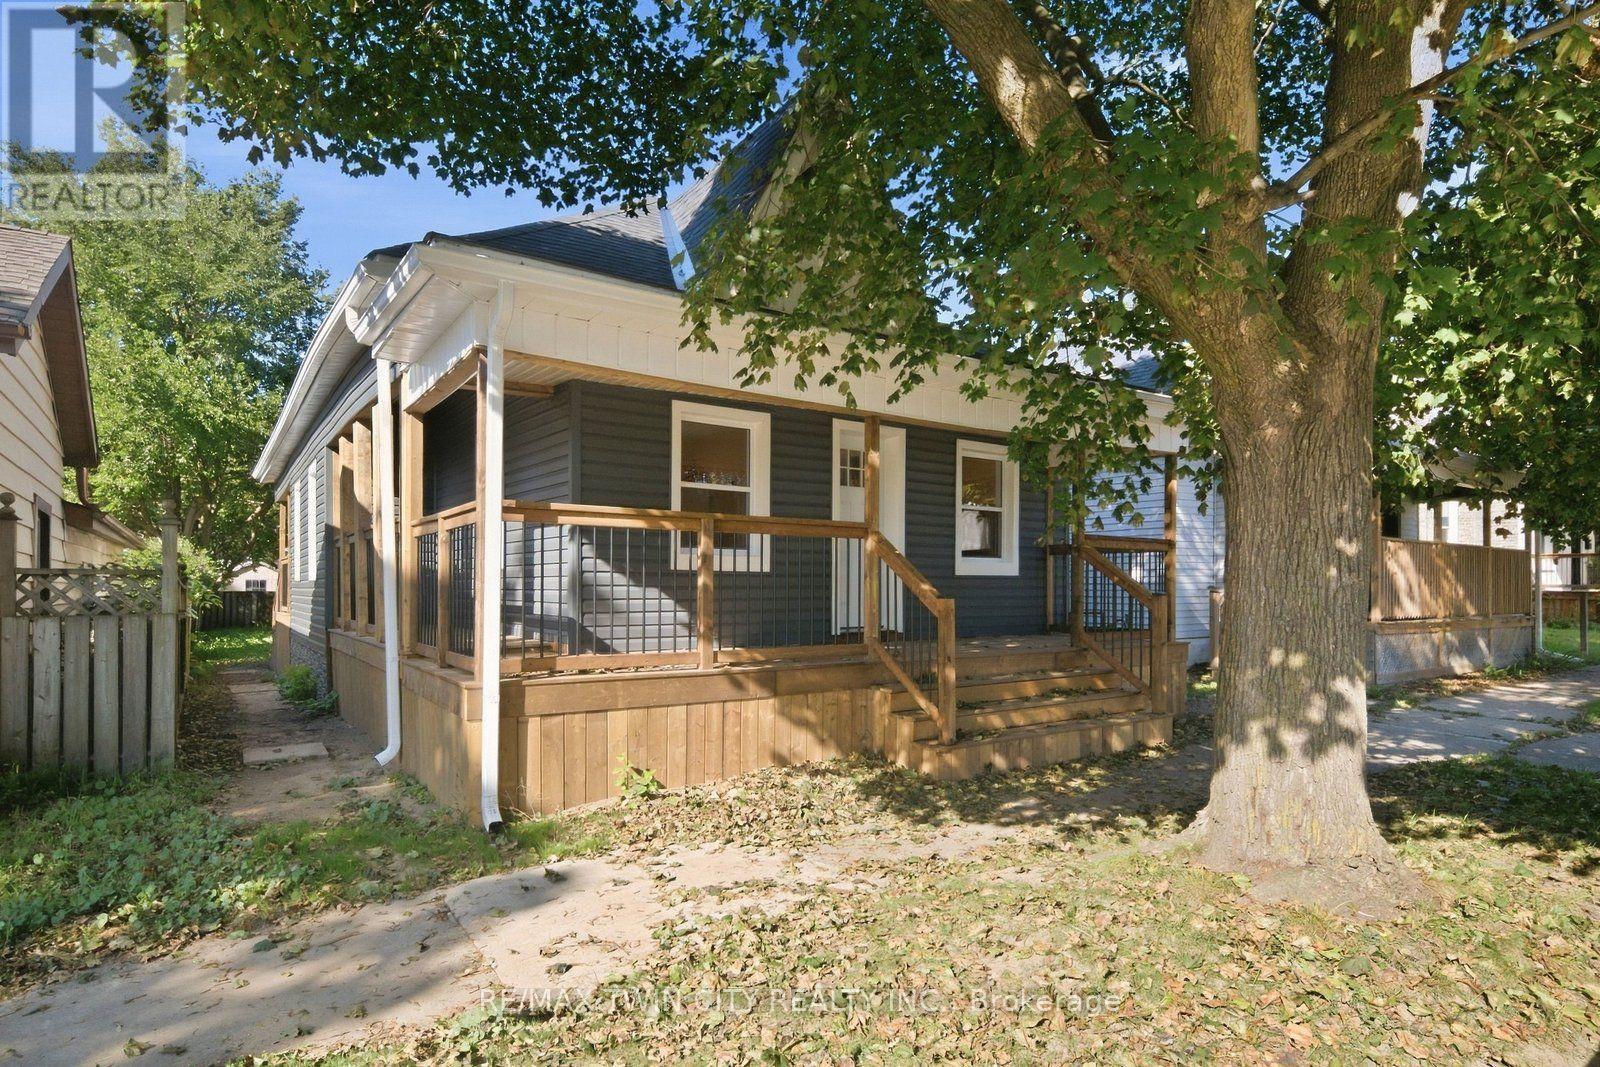
Brantford, Ontario
Welcome to 140 Pearl Street, Brantford - a turnkey, fully renovated 3-bedroom bungalow offering modern, move-in-ready living! Thoughtfully updated throughout, this charming home features a bright and inviting layout with contemporary finishes, updated flooring, pot lights and neutral décor. The upgraded kitchen is a standout, featuring modern cabinetry, stylish backsplash, stainless steel appliances and generous counter space, making it both functional and perfect for entertaining. Three comfortable bedrooms provide plenty of space for a growing family, first-time buyers or downsizers. Convenient main-floor laundry adds to the home's practicality. With extensive renovations, modern finishes and a truly move-in-ready feel, this home offers the perfect blend of style, comfort and convenience. Nothing to do but move in and enjoy! (id:61594)
RE/MAX Twin City Realty Inc.
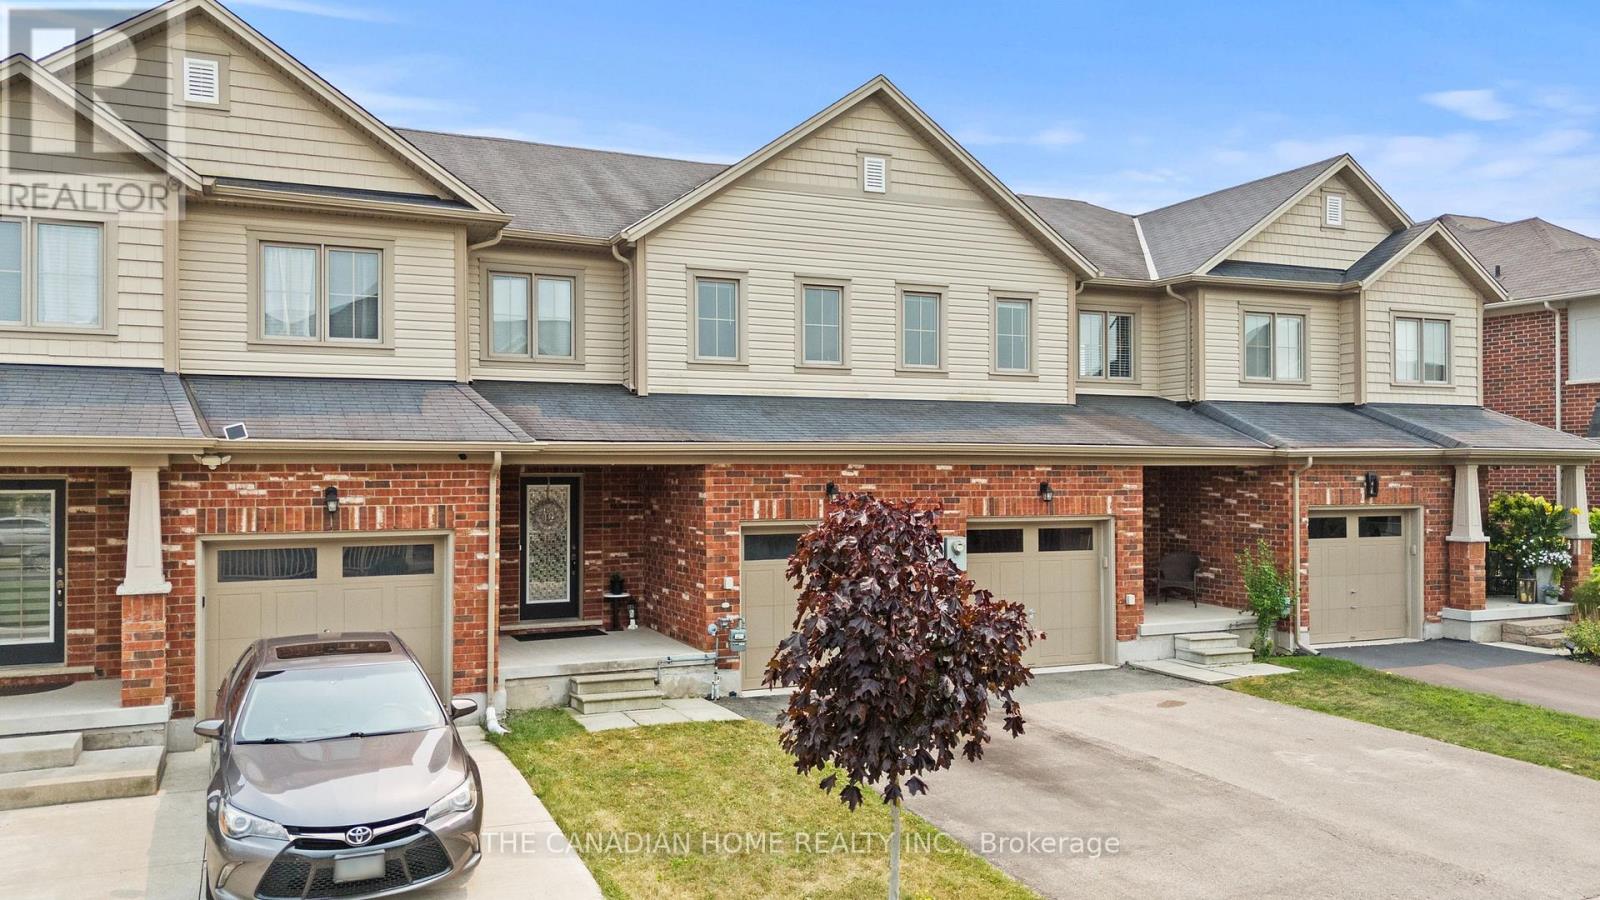
Niagara Falls, Ontario
Welcome to 8470 Hickory Lane, Niagara Falls! This beautifully maintained, freshly painted freehold townhouse offers the perfect blend of comfort, style, and convenience. An attached garage with direct inside entry provides added ease and functionality. The main floor features a bright and spacious open-concept living room and dining room, a modern kitchen with elegant quartz countertops, and a convenient 2-piece powder room, creating an ideal space for both everyday living and entertaining. The second floor boasts a generous primary bedroom with a private ensuite bathroom, along with additional well-sized bedrooms and a 3-piece main bathroom, providing plenty of space for the whole family. Step outside to your private backyard that backs directly onto a park, offering beautiful green views, added privacy, and no rear neighbours-perfect for relaxing, entertaining, or enjoying outdoor activities. Ideally located in a family-friendly neighbourhood close to schools, parks, shopping, restaurants, public transit, and major highways, this move-in-ready home is an excellent opportunity for first-time buyers, growing families, or investors. Don't miss your chance to own this exceptional freehold townhouse in one of Niagara Falls' most desirable communities! (id:61594)
The Canadian Home Realty Inc.
Stratford, Ontario
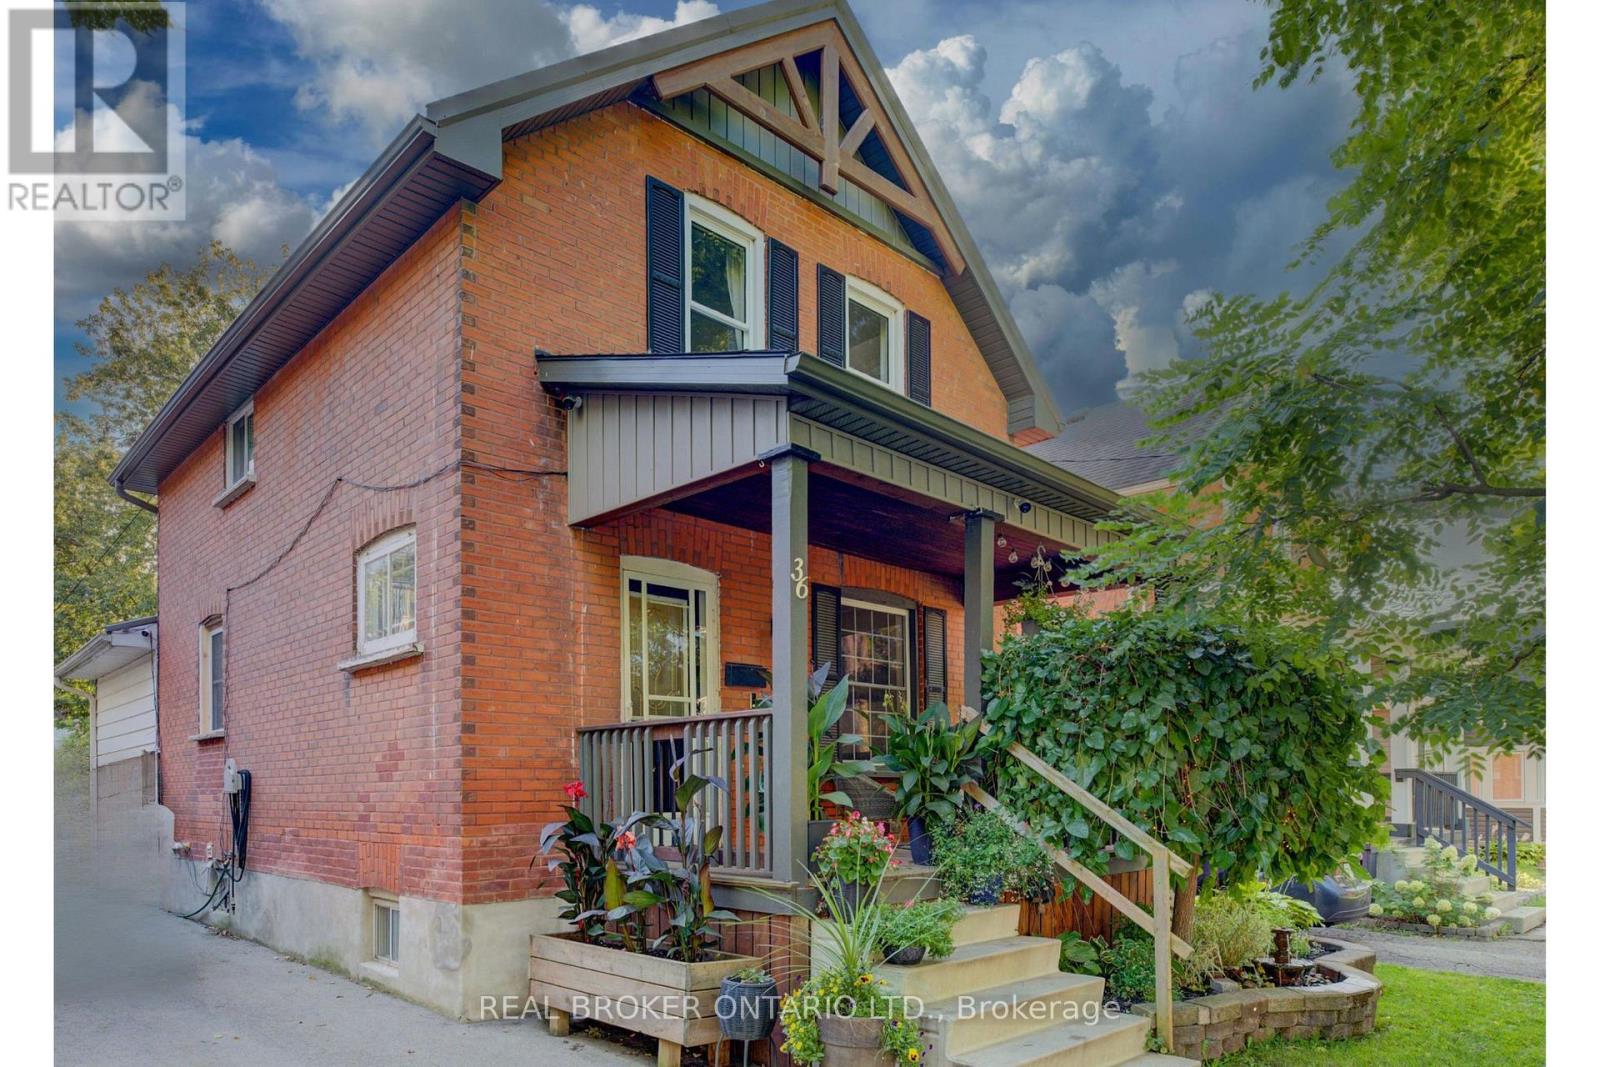
Welcome to 36 Cherry Street, a beautifully maintained 3-bedroom, 2-bath century home offering classic charm and incredible potential in one of Stratford's most desirable, tree-lined mature neighbourhoods. Step onto the inviting covered front porch, perfect for morning coffee, and into a bright open living room with original hardwood floors and elegant crown moulding. The kitchen features updated appliances, crisp white cabinetry, and a functional galley layout with direct access to a versatile main-floor family room - ideal for relaxing or entertaining. A striking oak staircase with original wood trim leads to the upper level, showcasing the home's timeless architectural details. The basement offers a flexible bonus room with excellent potential for a home office, extra bedroom, or additional living space to suit your needs. Outside, enjoy a true backyard oasis. The spacious, private yard features a covered deck with pergola - perfect for outdoor dining and entertaining - plus lush gardens, mature trees, and a standout impressive detached workshop, complete with hydro and insulation, offering endless possibilities for hobbyists, tradespeople, or additional storage. Located within walking distance to downtown Stratford, top-rated schools, parks, and the scenic Avon River, this home offers the perfect blend of small-town charm and everyday convenience. Move-in ready with room to make it your own - a rare opportunity in a highly sought-after location. Don't miss your chance to own this character-filled gem with unmatched backyard appeal and workshop space. Book your private showing today! (id:61594)
Real Broker Ontario Ltd.
Mono, Ontario
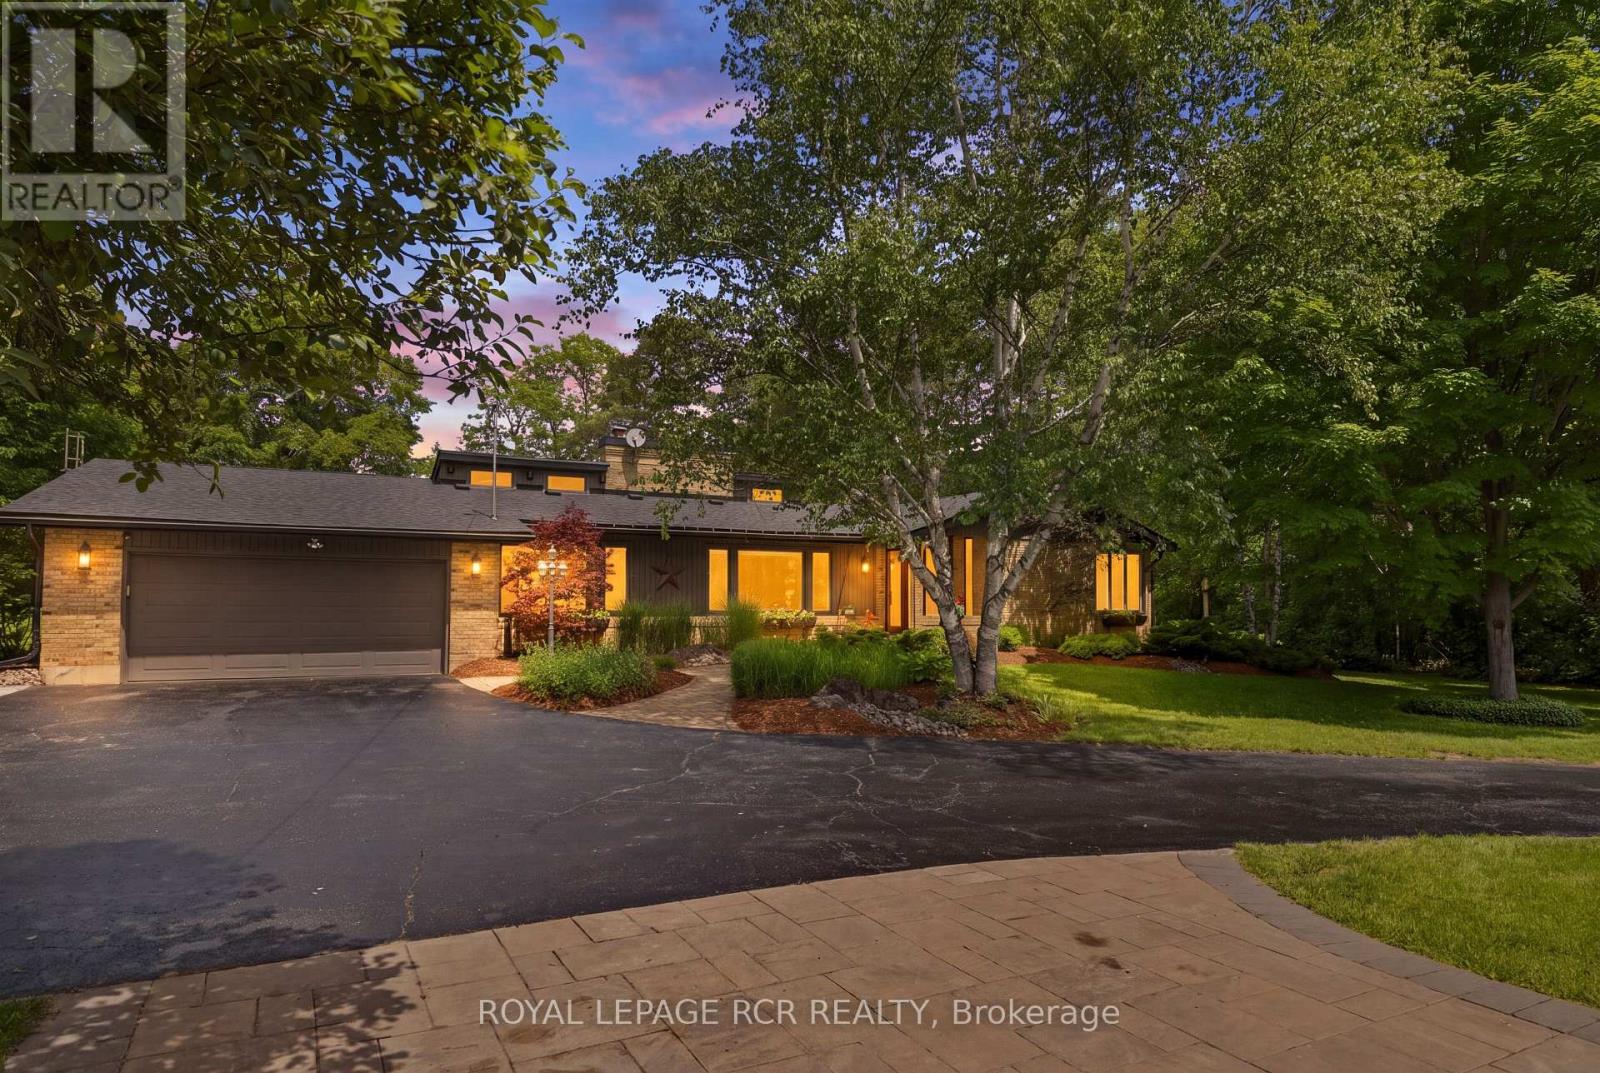
RIVERFRONT TRANQUILITY IN HOCKLEY VALLEY! Trade city traffic for peaceful country living at this beautifully updated 4+1 bedroom bungalow, set on a picturesque and private 1.9-acre lot with the Nottawasaga River running through the north end of the property. A tree-lined driveway, mature trees and landscaped gardens create exceptional curb appeal. Inside, the custom-designed layout offers warm and inviting principal rooms with vaulted wood ceilings, exposed beams and large windows framing beautiful property views. The sunken living room features a striking brick feature wall, French doors and cozy fireplace, while the adjoining dining room is ideal for family meals and entertaining. The updated kitchen offers built-in appliances, an undermount sink, abundant cabinetry and counter space, plus a breakfast area overlooking the grounds. Open to the kitchen, the impressive great room showcases a wall of windows, vaulted beamed ceiling, stunning floor-to-ceiling stone fireplace and walk-out to the back deck with peaceful river views. Professionally landscaped grounds with tumbled stone and flagstone walkways, a flagstone patio and covered gazebo/barbecue area create a true entertainer's delight for relaxing, dining outdoors or gathering with family and friends. Four generous bedrooms are located on the main level, including a spacious primary suite with walk-in closet and private 4-piece ensuite. The finished basement offers an additional bedroom and flexible living space, completed in recent years to provide even more room for family, guests or hobbies. Extensive updates include furnace, heat pump, propane tank, well, roof, soffit, fascia, eavestrough, windows, laundry, kitchen, bathrooms, appliances, 200 amp electrical service, water filtration system with UV, flooring throughout, fresh paint and more. Complete with attached 2-car garage, powered detached third garage and shed. Move-in ready in sought-after Hockley Valley, minutes from Orangeville. (id:61594)
Royal LePage Rcr Realty
Kitchener, Ontario
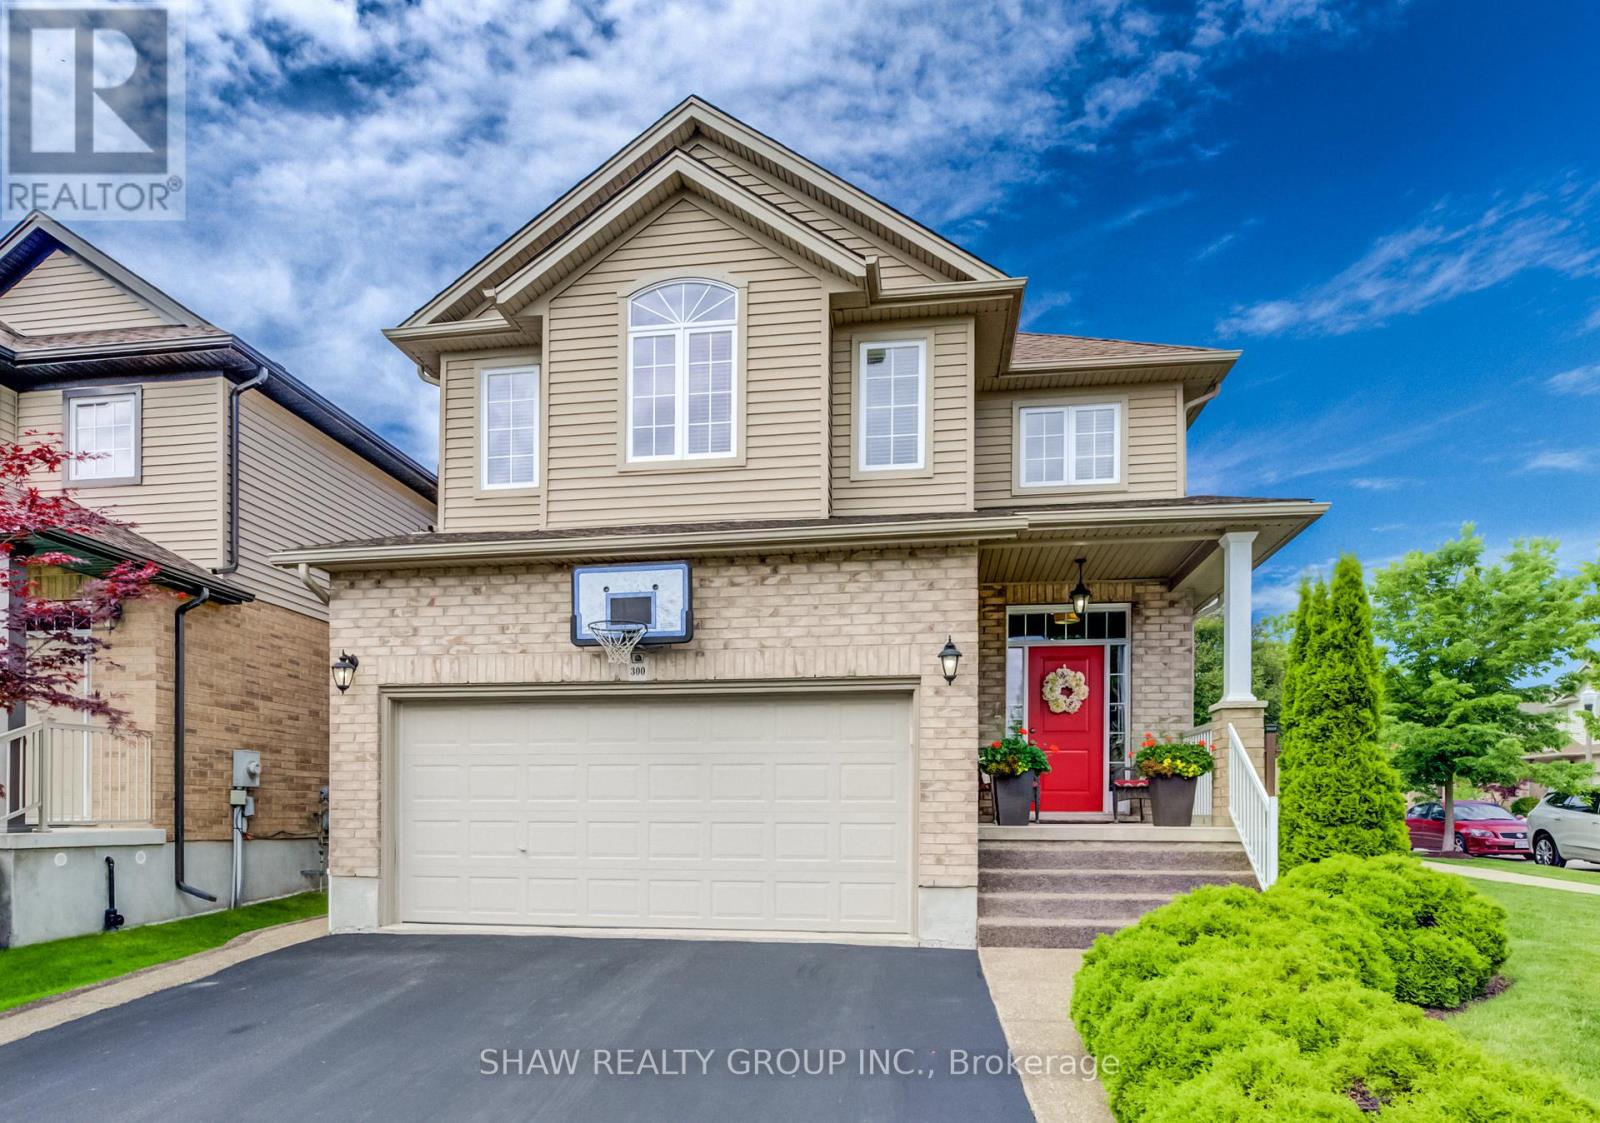
Welcome to this beautifully maintained 3-bedroom, 2 full and 2 half bathroom family home offering the perfect blend of style, comfort, and functionality. Featuring impressive stone and brick curb appeal, this move-in-ready home boasts a bright open-concept layout with soaring ceilings, oversized windows, and quality finishes throughout. The chef-inspired kitchen is complete with granite countertops, ample cabinetry, and a large centre island overlooking the spacious living and dining areas, making it ideal for entertaining and everyday living. The inviting family room is highlighted by a stunning floor-to-ceiling stone fireplace, while the finished lower level provides versatile space for a recreation room, home office, gym, or playroom. Step outside to your fully fenced backyard featuring an exposed aggregate patio, covered gazebo, and beautifully landscaped outdoor space-perfect for relaxing or hosting family and friends. Ideally located in a sought-after family-friendly neighbourhood close to parks, schools, trails, shopping, restaurants, and major commuter routes, this exceptional home offers outstanding value, pride of ownership, and everything today's family is looking for. (id:61594)
Shaw Realty Group Inc.
