
Burlington, Ontario
Beautifully renovated, meticulously maintained and completely move-in ready-this 3+1 bedroom, 2-bathroom home offers exceptional value in Burlington's desirable Mountainside community! The bright, functional layout features an open concept kitchen with stainless steel appliances, tastefully updated flooring and fresh finishes throughout. Other updates include newer furnace and AC, updated roof, plus improved attic insulation and ventilation, peace of mind all around. Fully finished lower level offers generous additional living space with recreation room, fourth bedroom, 3-piece bath and laundry. Outside, enjoy a generous backyard with shed and swing set, plus a 1-car carport and driveway parking for four vehicles. Ideally located close to schools, parks, Mountainside Recreation Centre, shopping, dining and everyday amenities, with quick access to the QEW, 403 and 407. An outstanding opportunity to simply move in and enjoy a beautifully finished home in an established Burlington neighbourhood! (id:61594)
RE/MAX Escarpment Realty Inc.
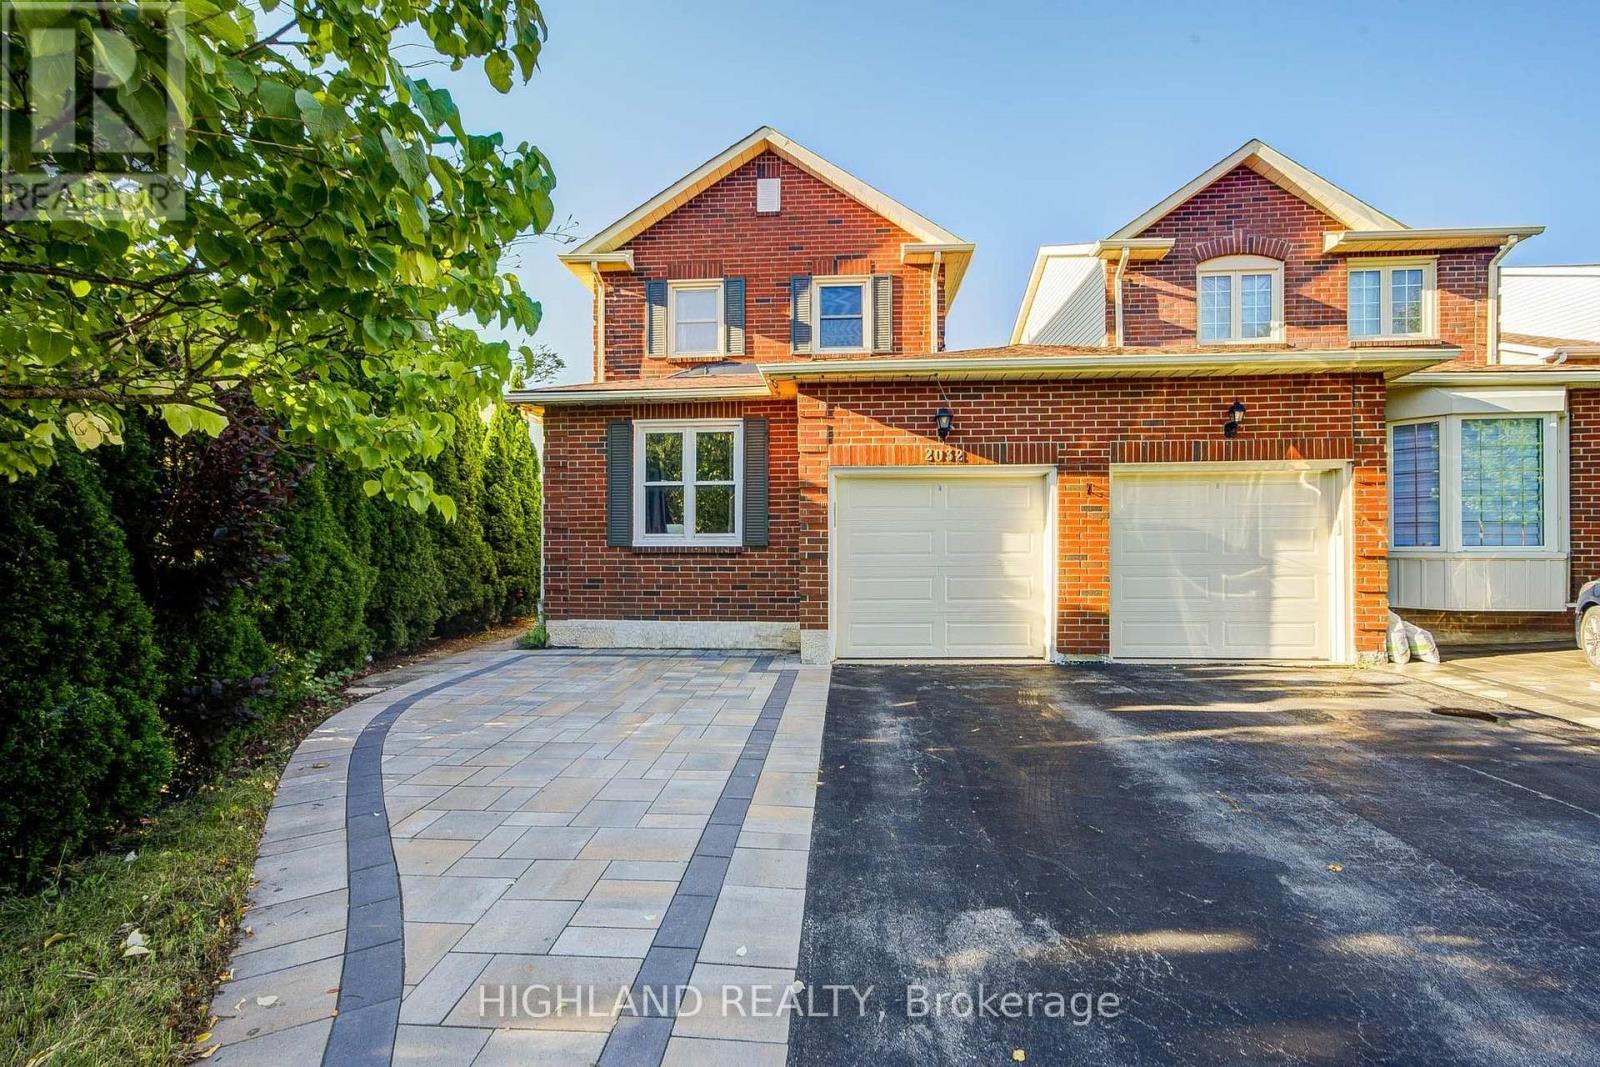
Oakville, Ontario
Welcome to this beautifully maintained 2-storey linked home, perfectly positioned in one of Oakville's most desirable and convenient neighborhoods. Linked only by the garage above ground, this exceptional residence offers enhanced privacy and a detached-home feel. Set on a generous pie-shaped lot, this elegant 3+1 bedroom, 3.5 bathroom home offers a refined blend of style, comfort, and functionality. The bright and inviting interior features a stylish eat-in kitchen with walk-out to the private backyard and an elegant formal dining room ideal for entertaining. The spacious primary retreat is complete with a private 3-piece ensuite. The finished basement further extends the living space with an additional bedroom, a 4-piece bathroom, and versatile space ideal for recreation, guests, or a home office. Located within the highly sought-after Iroquois Ridge High School district and close to Sheridan College, parks, schools, shopping, community centre, and public transit. Exceptional commuter convenience with easy access to Hwy 401, 407 and QEW. A beautifully maintained home offering sophisticated living in an exceptional Oakville location. (id:61594)
Highland Realty
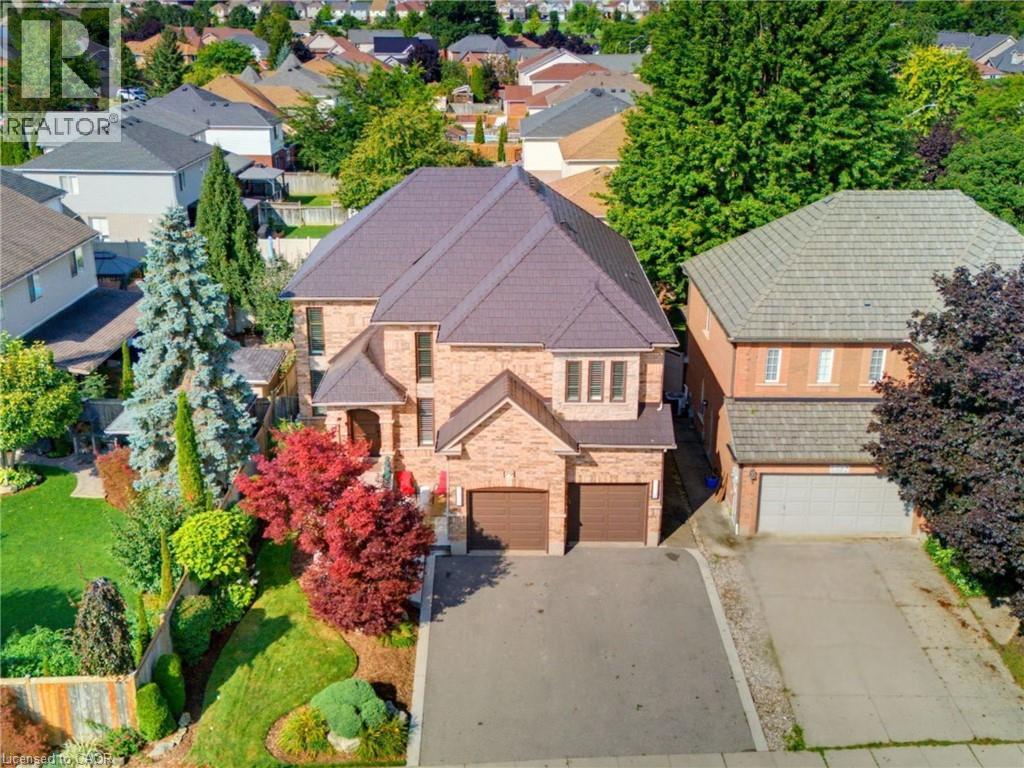
Cambridge, Ontario
This exceptional home offers nearly 4,150 sq.ft. of beautifully finished living space, blending comfort, style and outstanding outdoor living. With extensive updates throughout and a resort-style backyard, this home is designed to impress. Striking curb appeal, professionally landscaped, concrete walkways and patio, concrete-edged driveway and sprinkler system. Inside, you'll find a bright, welcoming layout enhanced by modern fixtures, California shutters and hardwood flooring throughout the living/dining, family room and staircase. Soaring cathedral ceilings and a dramatic 2-storey stone f/p create a stunning focal point. The gourmet kitchen has heated floors, granite countertops, stylish backsplash, under-cabinet lighting, double ovens and updated appliances. A main-floor office, laundry room and updated powder room complete this level. Upstairs, 4 generous bedrooms provide plenty of space for family living. The renovated primary suite boasts a luxurious 4-piece ensuite with heated floors, soaker tub, oversized tiled shower and walk-in closet. The beautifully updated main bathroom features heated floors, a herringbone-tiled shower and water closet. The fully finished lower level adds even more living space, with new vinyl flooring, wall electric f/p, 3-piece bathroom with heated floors, office area, bonus room (used as a bedroom) and ample storage. The backyard is a true private oasis with an in-ground 20' x 34' pool with waterfall, safety cover, updated liner, heater, filter and pump. Stamped concrete surrounds an incredible entertaining area featuring a built-in BBQ island with bar fridge, tiki hut with TV, bar area, landscape lighting and multiple outdoor gathering spaces. Additional updates: furnace (2026), A/C (2020), most windows (2016), metal roof/lifetime warranty, water softener, reverse osmosis/chloramine-reduction systems, updated appliances, custom front door. The finished garage offers epoxy flooring, storage, cabinetry, workbench and overhead winch. (id:61594)
R.w. Dyer Realty Inc.
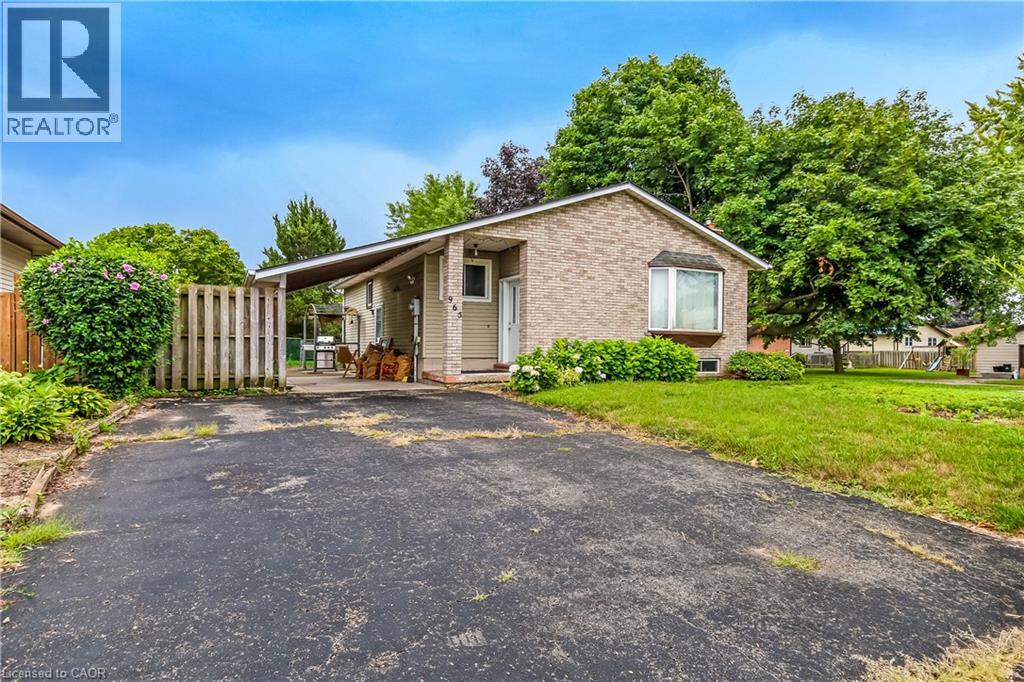
Port Dover, Ontario
Discover the potential in this charming three-bedroom, two-bath home in the heart of Port Dover. This estate sale property is a rare find, offering a canvas for your renovation dreams. While it does need some finishing touches, it has fantastic bones and endless possibilities. Perfect for those who love to add their own personal touch and create a custom space. Come see the hidden gem and make it your own! (id:61594)
RE/MAX Erie Shores Realty Inc. Brokerage
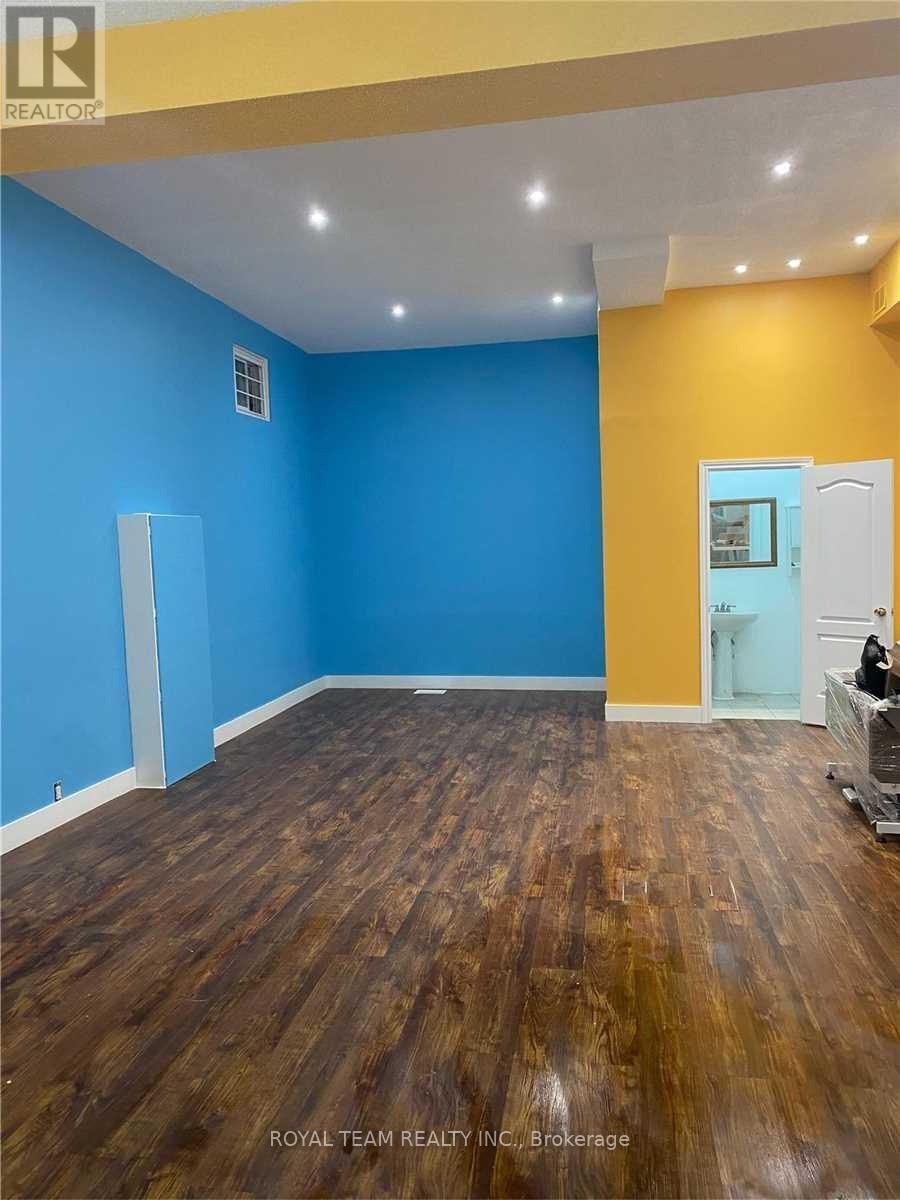
Toronto, Ontario
Excellent Investment Opportunity in a highly desirable and convenient location! This attractive corner-lot property features two commercial units and one residential unit, providing a diversified income stream from both commercial and residential tenants. The property is currently fully occupied, with established tenants in place. The first commercial unit is occupied by an appliance store, while the second commercial unit is home to a yoga studio. The residential unit is also occupied by a residential tenant, providing an additional source of rental income. The property offers excellent exposure and accessibility, with convenient access to Highways 401 and 404, as well as the Weston GO Station, parks, public transit, shopping, restaurants, and other amenities. The corner-lot configuration provides additional flexibility and potential appeal for investors and future owners. The combination of commercial and residential income, established tenancy, strategic location, and potential for future growth or expansion makes this an attractive opportunity for investors seeking a property with multiple income sources and long-term potential. A rare opportunity to acquire a versatile income-producing property in a well-connected location with strong potential for future value appreciation. (id:61594)
Royal Team Realty Inc.
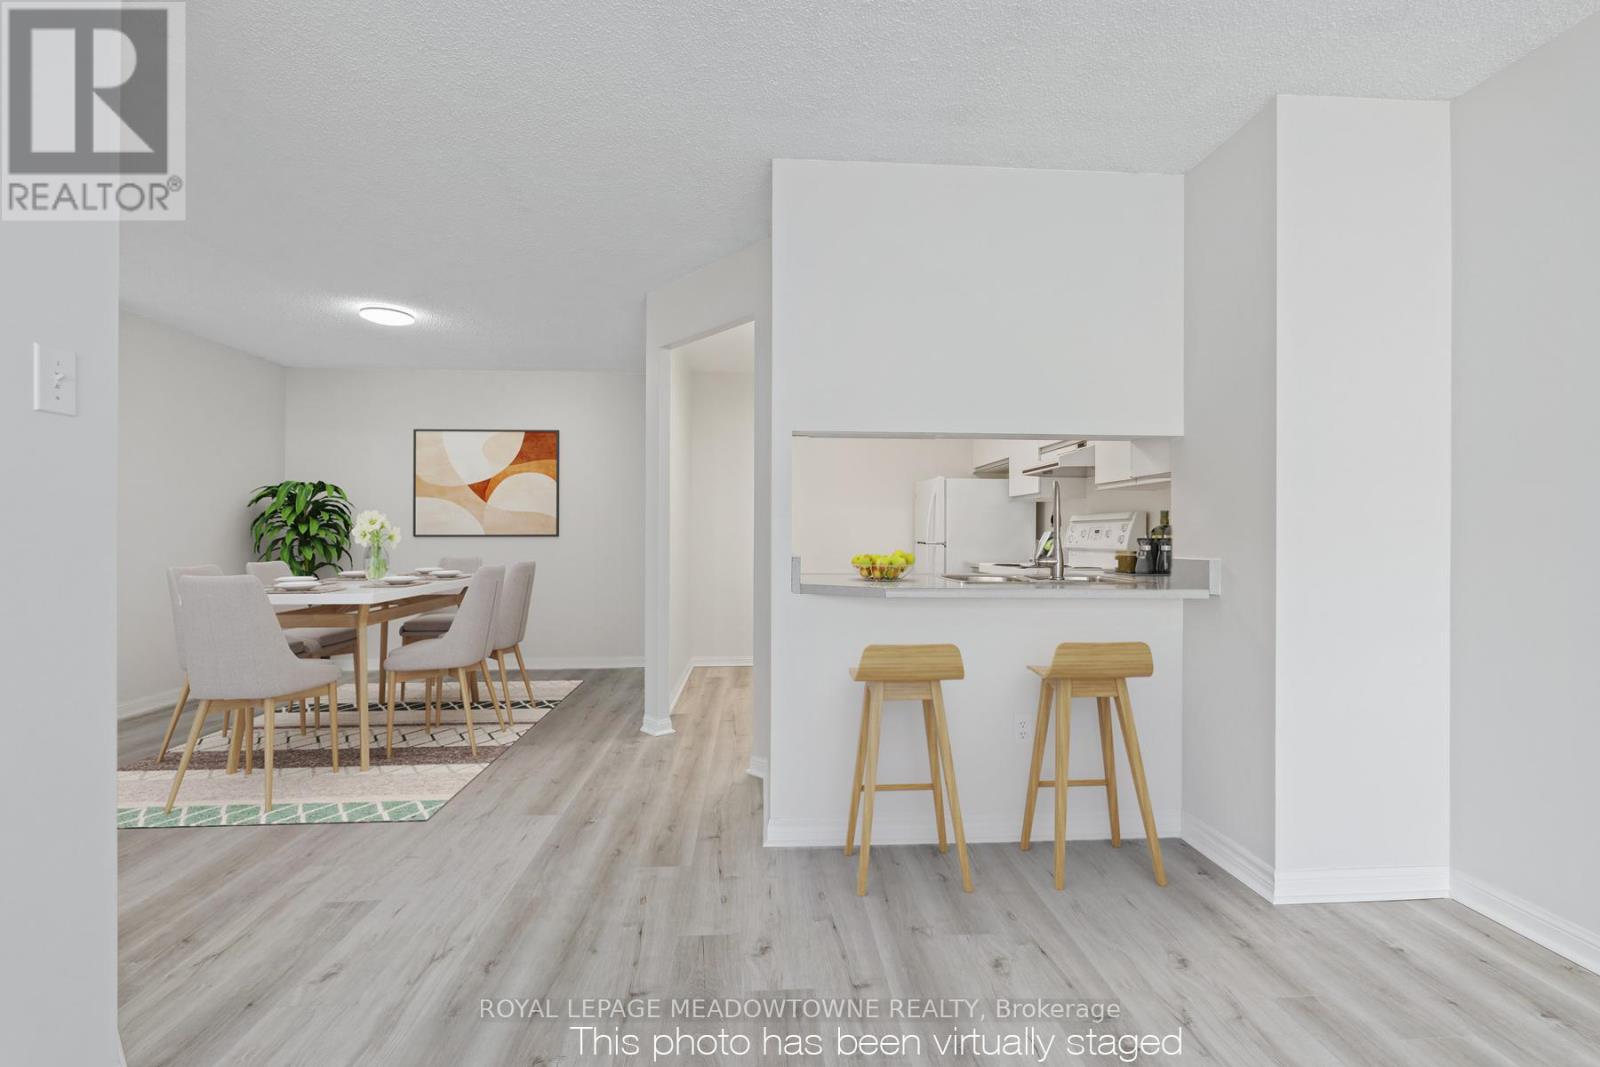
Brampton, Ontario
Discover a lifestyle of ease and privacy in this renovated ground-floor residence at 10 Laurelcrest Street. Unlike typical high-traffic condo layouts, this unit is tucked away in an exclusive wing shared with only two other neighbours and the building superintendent, offering a level of quiet and security that is rarely found in multi-residential living. Step inside to an open-concept floor plan that feels fresh and modern, featuring updated luxury vinyl flooring. The living and dining areas are bathed in natural light from the west-north-west exposure, providing peaceful afternoon sun and sunset views. The two-bedroom layout is ideal for a small family, a home office setup, or downsizers looking for one-floor living without the wait for an elevator. This unit includes two dedicated parking spaces and one of the most coveted assets in the complex: a private storage locker. With only a handful of lockers available in the building, this offers significant long-term value and covers all your seasonal storage needs. Residents enjoy elite amenities including 24-hour gatehouse security, an outdoor pool, tennis courts, and a fitness centre. Located minutes from Highway 410, Bramalea City Centre, and the lush trails of Laurelcrest Park, this home offers the perfect balance of urban connection and park-side tranquillity. Move in and enjoy a turnkey home where the heavy lifting has already been done. Utilities are included in the maintenance fees, Just pay for cable and internet! Some photos are virtually staged. (id:61594)
Royal LePage Meadowtowne Realty
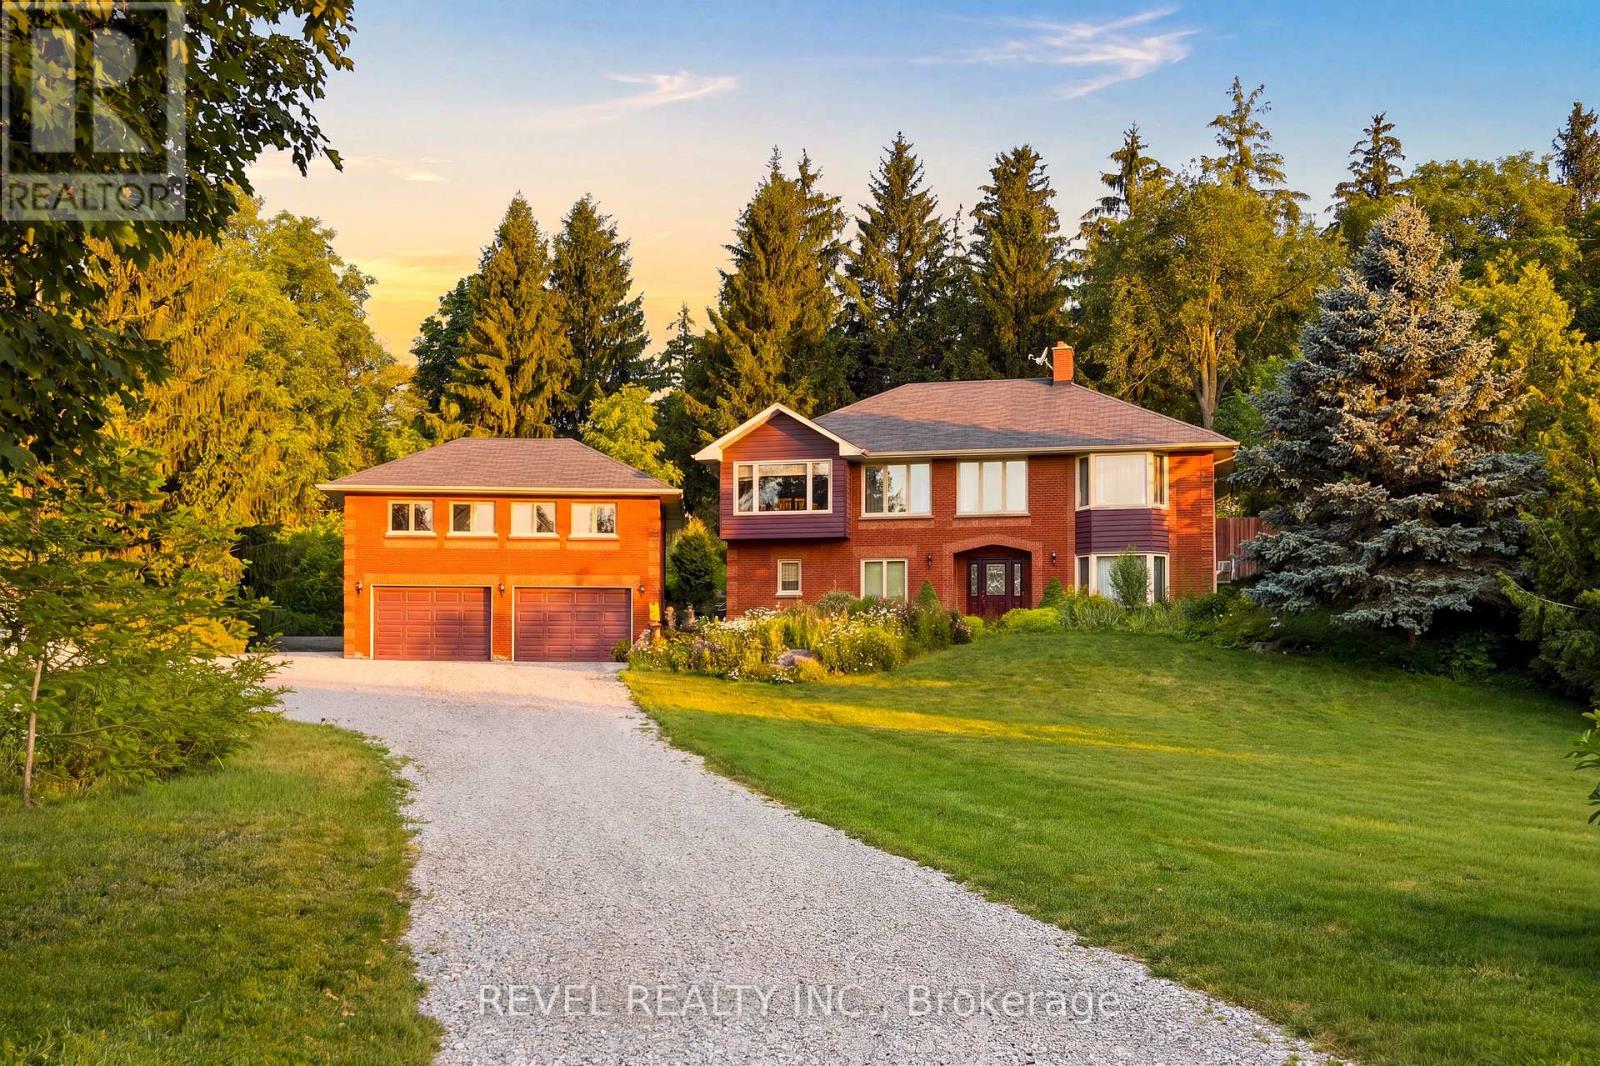
Caledon, Ontario
Welcome to 3156 Escarpment Side Road! This stunning country estate is tucked away just off the 17th hole of the world-renowned Pulpit Golf Club. This distinct brick home offers peaceful country living surrounded by mature forest with panoramic views of the city skyline and the Niagara Escarpment. Walking distance to The Devil's Pulpit Club and less than 4 minutes from The Devil's Paintbrush Golf Course-both top 20 golf courses in Canada! This spacious property offers plenty of privacy while being minutes from all that Caledon has to offer: Caledon Ski Club, local cafés, breweries, conservation areas, and so much more! Commuters will appreciate convenient access to major highways and being approximately 30 minutes from Toronto Pearson International Airport. A rare opportunity to call one of Caledon's most beloved locations home! Enjoy the convenience of an oversized detached garage with a loft above! Rich architectural elements take centre stage, anchored by a floor-to-ceiling stone wall framing a dramatic curved wood staircase. Sunlit main and upper living areas feature broad oak-toned hardwood flooring, cozy wood-burning stove features, and expansive bay windows that capture serene views of the surrounding natural landscape. Extremely functional layout with endless potential! Don't miss out on this one! (id:61594)
Revel Realty Inc.
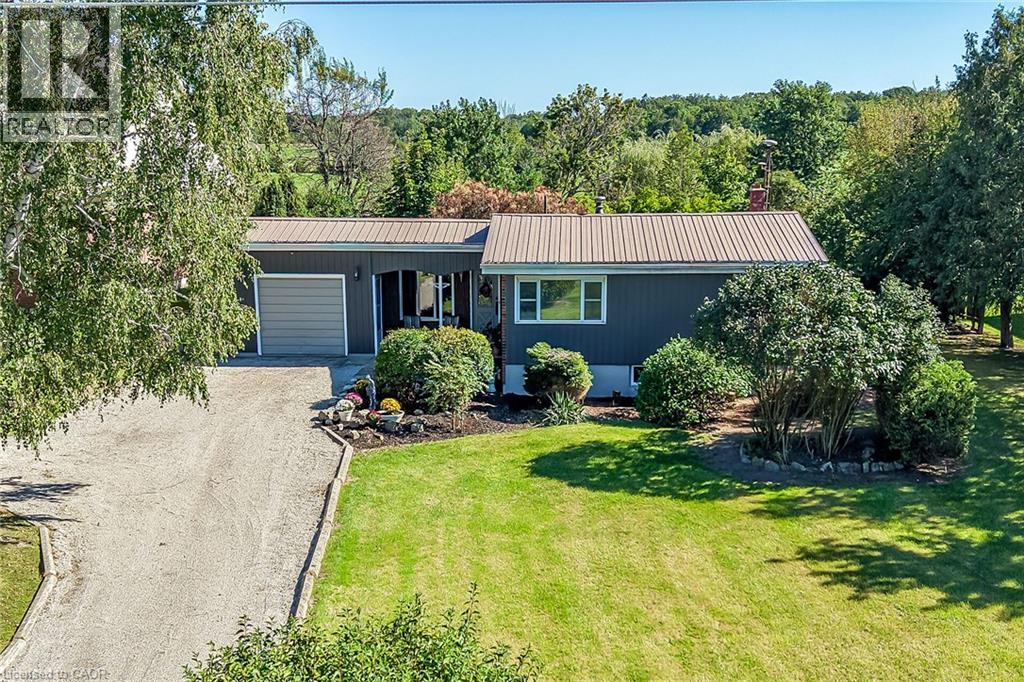
Dunnville, Ontario
This is far from your cookie-cutter country property. This unique, West Coast-designed bungalow sits on just under half an acre in the quiet hamlet of South Cayuga, offering a fresh and inviting aesthetic thanks to recent updates like new paint, flooring, and carpeting. Originally built in 1969 with a garage and dining room added shortly after, the main floor features a spacious dining area, a functional galley-style kitchen, a convenient mudroom, and a large living room anchored by a cozy gas fireplace. Just a few steps up, you will find three comfortable bedrooms and the main bathroom. The home also includes an unfinished basement that houses the laundry, storage, and mechanical systems, featuring recent repairs by RCC Waterproofing backed by a transferable warranty. On the exterior, the durable brick and metal siding pair perfectly with a worry-free metal roof, a lovely covered front porch, and a long driveway with a single-car garage. The outdoor space transitions into a quaint, English-style backyard complete with a deck, an overhead pergola, and a lush landscape of mature trees and gardens. Serviced by a cistern, an independent septic bed, natural gas, and high-speed internet, this beautiful home combines rural peace with modern convenience, located just 10 minutes from Dunnville and 40 to 50 minutes from Hamilton. (id:61594)
RE/MAX Escarpment Realty Inc.
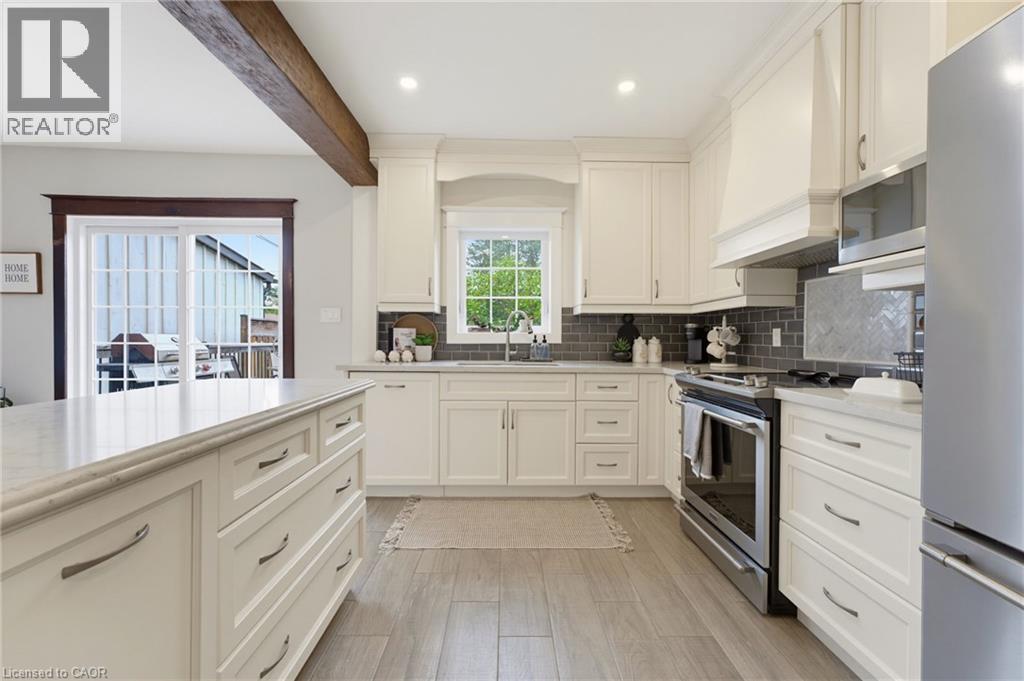
Hamilton, Ontario
Timeless character, thoughtful updates, and an incredible walkable lifestyle come together at 394 Charlton Avenue W., a beautifully preserved century home in the heart of Kirkendall. Just steps from Locke Street South, enjoy independent boutiques, coffee shops, restaurants, and the energy of one of Hamilton’s most loved neighbourhoods. Parks, top-rated schools, scenic trails, the Hamilton GO Centre, St. Joseph’s Healthcare, Chedoke Golf Club, McMaster University, and Highway 403 are all within easy reach. Inside, original craftsmanship takes centre stage with beautifully inlaid hardwood flooring, elegant wood trim, deep baseboards, and a striking oak staircase. An inviting front sunroom leads into warm principal rooms, including a formal living room with decorative fireplace and a spacious dining room featuring a classic recessed buffet niche. The renovated kitchen (2018) balances timeless design with modern function through quartz countertops, custom cabinetry, a centre island, exposed wood beam accents, and stainless-steel appliances. Upstairs are three spacious bedrooms and a beautiful four-piece bathroom, while the finished third-floor loft creates a flexible retreat ideal as a primary suite, home office, family room, or creative studio. The unfinished lower level provides excellent storage, workshop space, future development potential, and a three-piece bathroom. Outside, the private, fully fenced backyard is ready for gardening, entertaining, or relaxed summer evenings with friends, with the added convenience of two-car parking accessible from the rear alley. For those drawn to homes with soul, architecture with history, and a neighbourhood where daily life can happen on foot, 394 Charlton Avenue W. brings together enduring character, modern comfort, and an authentic urban lifestyle. (id:61594)
Royal LePage State Realty Inc.
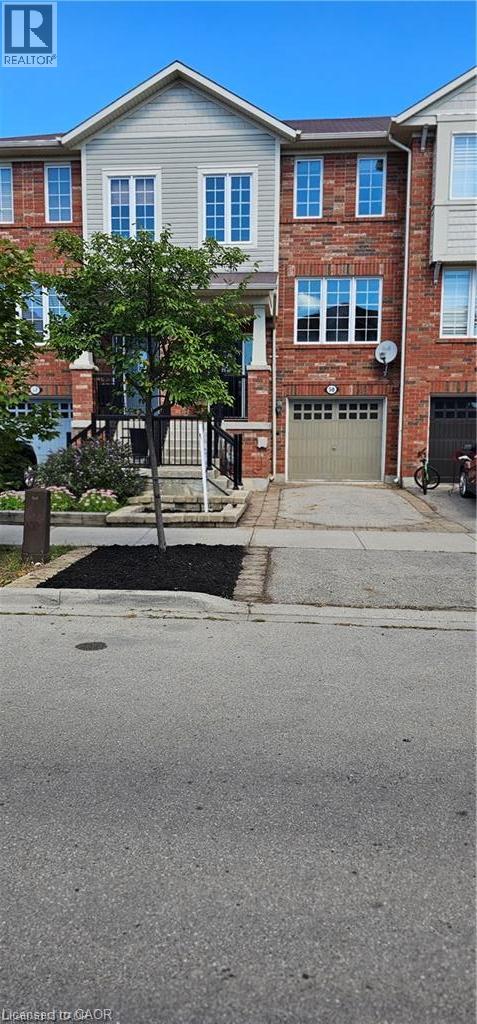
Ancaster, Ontario
Welcome to one of the most spacious townhomes on Ancaster's highly sought-after south side. This well-maintained 3+1 bedroom, 3-bathroom residence offers over 1,700 sq. ft. of thoughtfully designed living space, ideally located in a family-friendly neighbourhood close to parks, schools, and everyday amenities. The bright, open-concept main level features a generous eat-in kitchen with ample cabinetry and counter space, seamlessly flowing into a separate, inviting living area—perfect for both everyday living and entertaining. The upper level boasts three well-proportioned bedrooms, including a primary suite with ensuite privileges. The fully finished basement provides versatile additional living space, ideal for a fourth bedroom, home office, or recreation room. Enjoy the convenience of a private backyard, an attached garage, and a total of two parking spaces. A true turnkey opportunity in one of Ancaster's most desirable communities (id:61594)
Bridgecan Realty Corp.
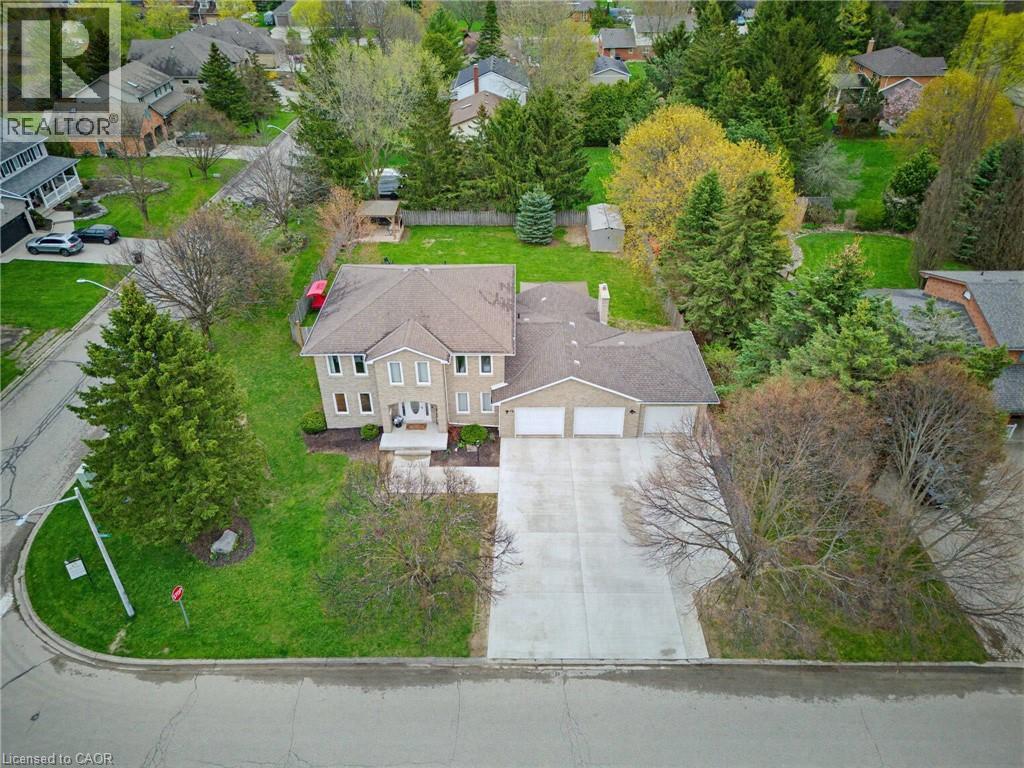
Heidelberg, Ontario
Completely renovated in 2025, this stunning executive home has been thoughtfully renovated from top-to-bottom with exceptional craftsmanship, timeless finishes and no detail overlooked. A new concrete walkway leads to the impressive triple-car garage with a convenient drive-through bay which provides easy access to the backyard. Inside, the bright, thoughtfully designed floor plan blends elegance with everyday functionality. The main level showcases new flooring, trim, baseboards, interior doors, modern lighting, pot lights and upgraded electrical throughout. The custom kitchen is the heart of the home, showcasing quartz countertops, stainless steel appliances, under-cabinet lighting, and an oversized island perfect for gathering. Beside the kitchen, a warm and inviting family room offers elegant wainscoting, a gas fireplace and large windows overlooking the private backyard. Oversized patio doors lead to a private backyard oasis. A cedar deck with a hot tub, new gazebo, plus a second cedar deck, additional gazebo, and storage shed, all allow for multiple spaces to entertain or relax. Returning to the main floor you will find a spacious formal living room and dining room, as well as a versatile office which has potential as a sixth bedroom, a convenient laundry and powder room. Upstairs, you'll find 4 generously sized bedrooms with updated hardwood flooring throughout. All 4 bathrooms have been beautifully renovated with modern finishes, while the refreshed staircase with new railings and a designer runner help add to the home's sophistication. The fully finished basement offers a large bedroom, brand-new 3-piece bathroom, recreation area, gym space and abundant storage. This is more than a beautifully renovated home—it’s a truly turnkey property where every update has already been completed. Luxury, comfort, and everyday functionality come together in one exceptional package. Sellers are open to all offers for thoughtful consideration. (id:61594)
R.w. Dyer Realty Inc.
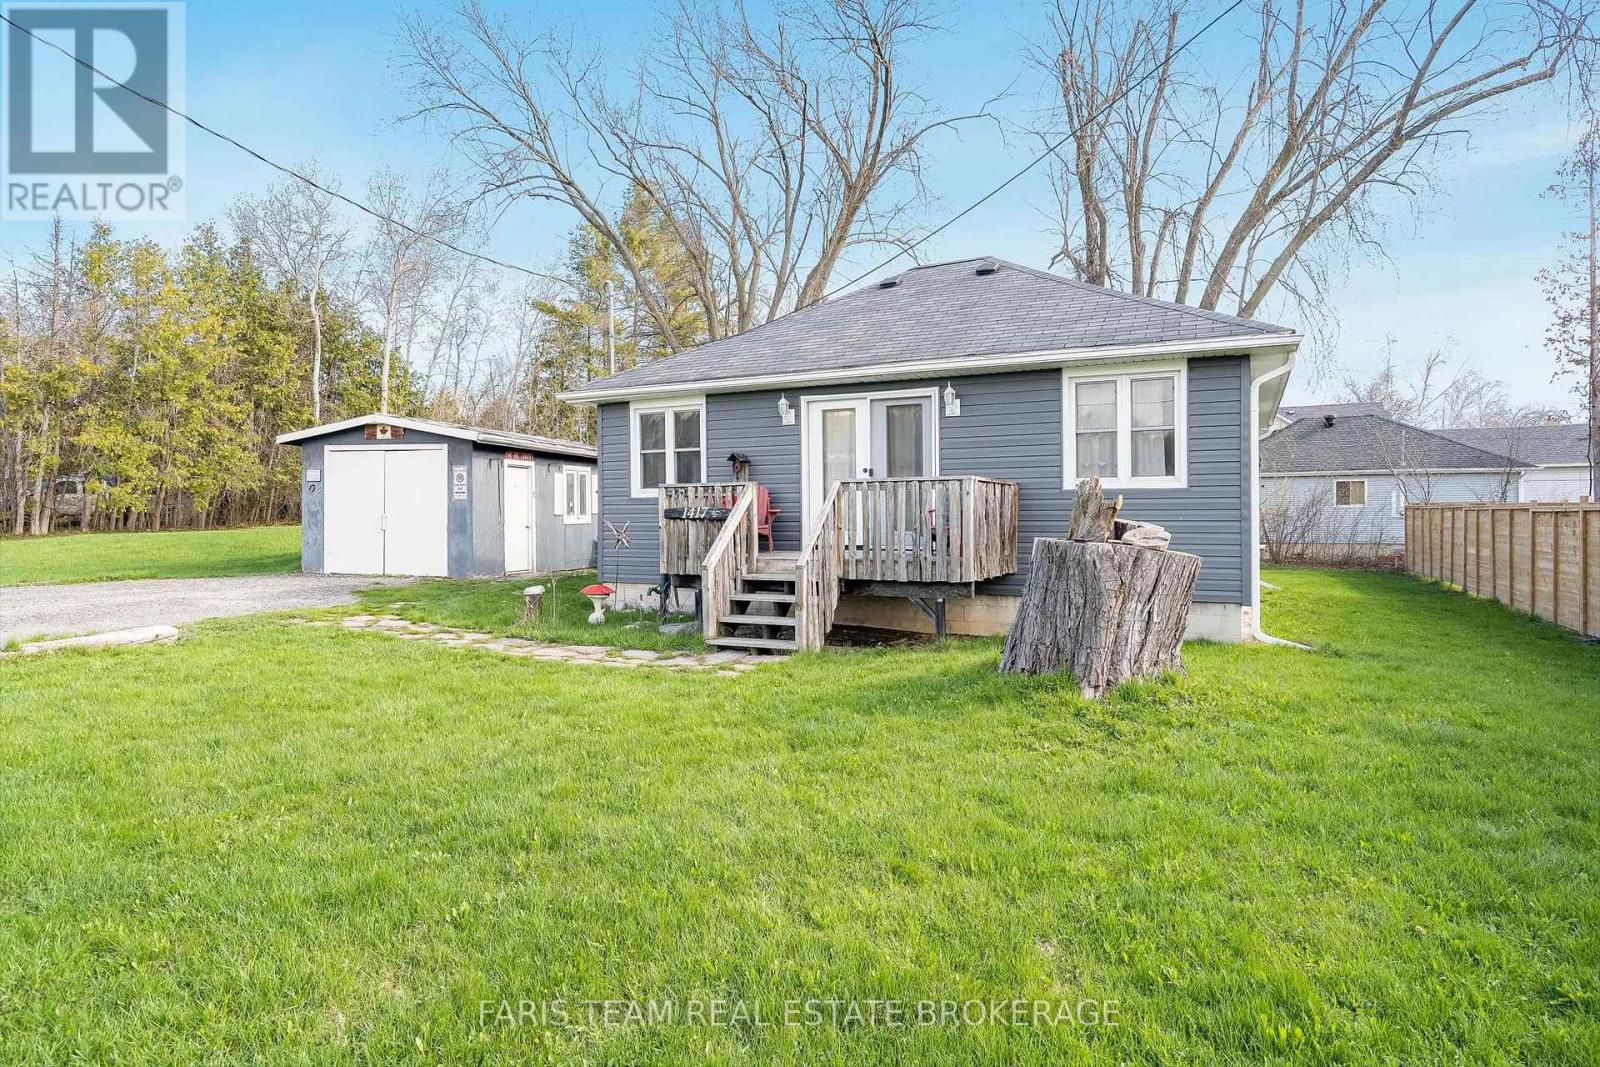
Innisfil, Ontario
Top 5 Reasons You Will Love This Home: 1) A charming home full of character, highlighted by beautiful exposed beams that add warmth, texture, and timeless appeal throughout the space 2) Ideally located just moments from the shores of Lake Simcoe, this property offers the convenience of being only steps away from the water, enhanced by access to beaches, perfect for enjoying peaceful lakeside living, swimming, and sunset strolls 3) Detached workshop and a well-sized storage building provide exceptional versatility, offering ample space for hobbies, projects, equipment, or all your storage needs 4) Private hot tub just steps from the house creating an inviting space to unwind, soak, and enjoy peaceful evenings under the stars 5) Large double lot offering incredible potential for builders and investors, with ample space to expand or create your ideal outdoor retreat. 779 fin.sq.ft. (id:61594)
Faris Team Real Estate Brokerage
