
Toronto, Ontario
This west-facing one-bedroom at The Waldorf Astoria Lofts offers a quiet retreat in the heart of Yonge & Bloor, overlooking a private courtyard framed by mature trees. At approximately 577 sq. ft., the suite has a comfortable, functional layout with plenty of room for distinct living and dining areas.The updated kitchen features extensive cabinetry, generous counter space and stainless steel appliances, while hardwood flooring runs throughout the suite. The spacious living and dining area is complemented by large windows and a peaceful courtyard outlook. The bedroom is well proportioned with good storage. An updated bathroom and ensuite laundry add everyday convenience, along with a separate locker. Maintenance fees include all utilities.The Waldorf Astoria Lofts is a quiet, boutique 8-storey building with an exercise room and a landscaped outdoor garden area with picnic tables. Set on a quieter downtown street just steps from Yonge & Bloor, the location puts the subway, Yorkville, Yonge and Bloor shopping, restaurants and cafés, U of T, TMU, hospitals and Church-Wellesley Village within easy reach. With a 99 Walk Score and exceptional access to everything downtown Toronto has to offer, this is a thoughtfully updated home in one of the city's most walkable locations. (id:61594)
Sage Real Estate Limited

Ottawa, Ontario
Set on Wellington Village's tree-lined streetscape, directly across from Hampton Park, this iconic Tudor residence is one of the most recognizable homes on Island Park Drive. Southern exposure fills the home with natural light, while expansive park views enhance its distinctive character. Thoughtfully updated with premium finishes, including Restoration Hardware fixtures, it blends timeless architecture with refined contemporary comfort. The main level features hardwood floors, graceful arched openings, crown mouldings and large windows, with a living room anchored by a striking white brick fireplace. The bespoke kitchen offers custom white shaker cabinetry, stone countertops, marble herringbone backsplash, premium chef-quality appliances, a generous peninsula and a built-in Jenn-Air coffee machine. A bright breakfast area with French doors opens to the backyard. Upstairs, the spacious primary suite offers abundant storage and a beautifully renovated ensuite with chevron-patterned Carrara marble flooring and countertops, a double vanity and an expansive glass shower. An additional bathroom also features Carrara marble. Bright secondary bedrooms offer flexible space for family, guests or a home office, including one with a balcony overlooking the yard. Mature trees and established gardens frame a private backyard with a broad lawn and raised deck with natural-gas BBQ hookup. YOU CAN AVOID ISLAND PARK TRAFFIC BECAUSE THIS HOME HAS A BACK LANE WITH YEAR-ROUND ACCESS TO A DETACHED GARAGE. The setting is ideal for families, with Hampton Park directly across the street, perfect for walking the dog, enjoying time with young children or taking a leisurely stroll. Elmdale Public School is just a short walk away, while the shops, cafés and restaurants of Wellington West and Westboro are close by. (id:61594)
Engel & Volkers Ottawa

Edwardsburgh/cardinal, Ontario
Welcome to this thoughtfully designed 2-bedroom, 1.5-bathroom semi-detached bungalow built by respected local builder Lockwood Brothers in 2020. This slab-on-grade home offers comfortable, single-level living with cozy in-floor hydronic heating, a mini-split system for cooling and supplemental heat, granite countertops, and natural gas connections for the range, dryer, and BBQ. Outside, enjoy a privacy-fenced backyard featuring mature perennial gardens, front and rear concrete patios, plus a 12'x12' deck with pergola. A paved double driveway, cable internet, and remaining Tarion warranty add everyday convenience and peace of mind. Ideally located near Highway 401 and within walking distance of the St. Lawrence River and Galop Canal, this inviting home is an excellent choice for first-time buyers, downsizers, or retirees. Natural-gas boiler is rented at $70/month. 24 hour irrevocable with all offers. (id:61594)
RE/MAX Boardwalk Realty

Ottawa, Ontario
Welcome to this bright and well-maintained end-unit townhome offering generous living space across three levels. The main floor features updated flooring, a spacious foyer with inside access to the single attached garage, a renovated full bath, a large family room, and convenient access to the laundry/utility room. The second level boasts a functional, open layout with an abundance of natural light. Enjoy a cozy living room with a wood-burning fireplace (currently partially used as a dining area) and direct access to the private, fully-hedged yard complete with patio stones and a deck-perfect for outdoor relaxation. This level also includes a refreshed kitchen with new countertops, a dedicated dining area, a second powder room, and a versatile nook ideal for a home office or study space. The third floor offers a spacious primary bedroom, two well-sized secondary bedrooms, and a fully renovated full bathroom. Located just steps from OC Transpo, with quick access to Highway 174 and all essential amenities, this home provides exceptional convenience for commuters and families alike. (id:61594)
Power Marketing Real Estate Inc.
Simcoe, Ontario
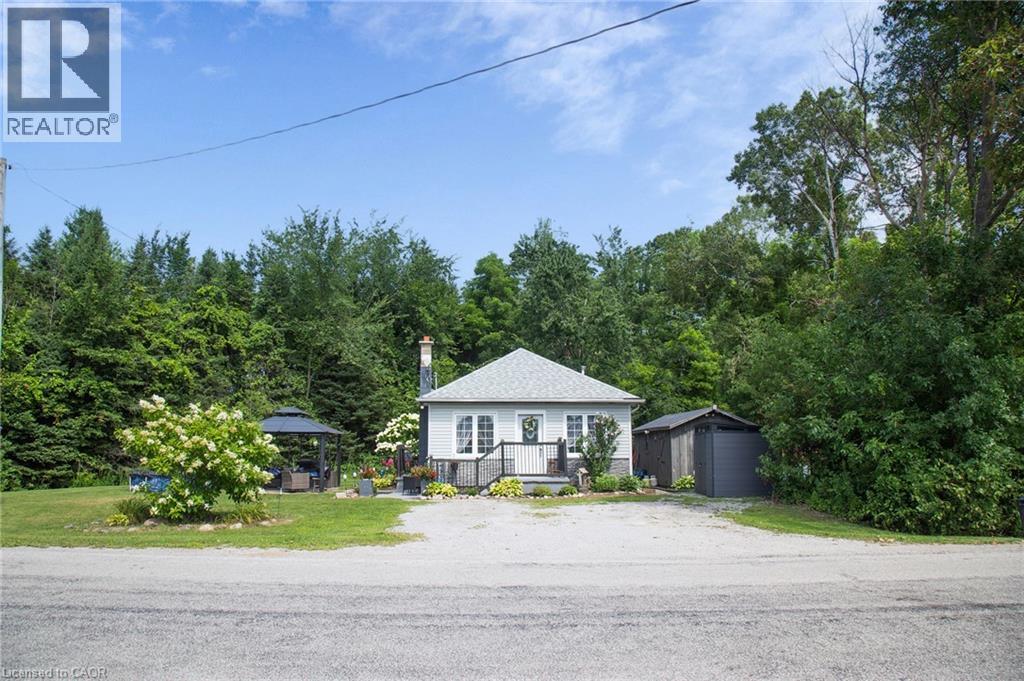
Looking for an affordable way to get into home ownership? Welcome to 909 Windham Road 13, where a little vision and some sweat equity could go a long way! This 3-bedroom detached bungalow offers a great chance for buyers ready to roll up their sleeves, make some updates, and create a Home that’s truly their own. Inside, you’ll find over 1,050 sq. ft. of living space with a spacious kitchen, comfortable living room, 4-piece bath and convenient main-floor laundry. Outside, the property offers an 82-foot frontage, private double-wide driveway and a good sized outbuilding with hydro—great for storage, hobbies or extra workspace. A new forced-air propane furnace was installed in September 2026, taking care of one important recent update. Enjoy the quieter rural setting while still being conveniently located within 15 minutes of Simcoe, Delhi and Waterford, and just over half an hour to Brantford. Whether you're a first-time buyer looking for an affordable place to call home or someone who can see the possibilities of putting their own stamp on this property, bring your ideas and make it yours! (id:61594)
Mummery & Co. Real Estate Brokerage Ltd.
London North, Ontario
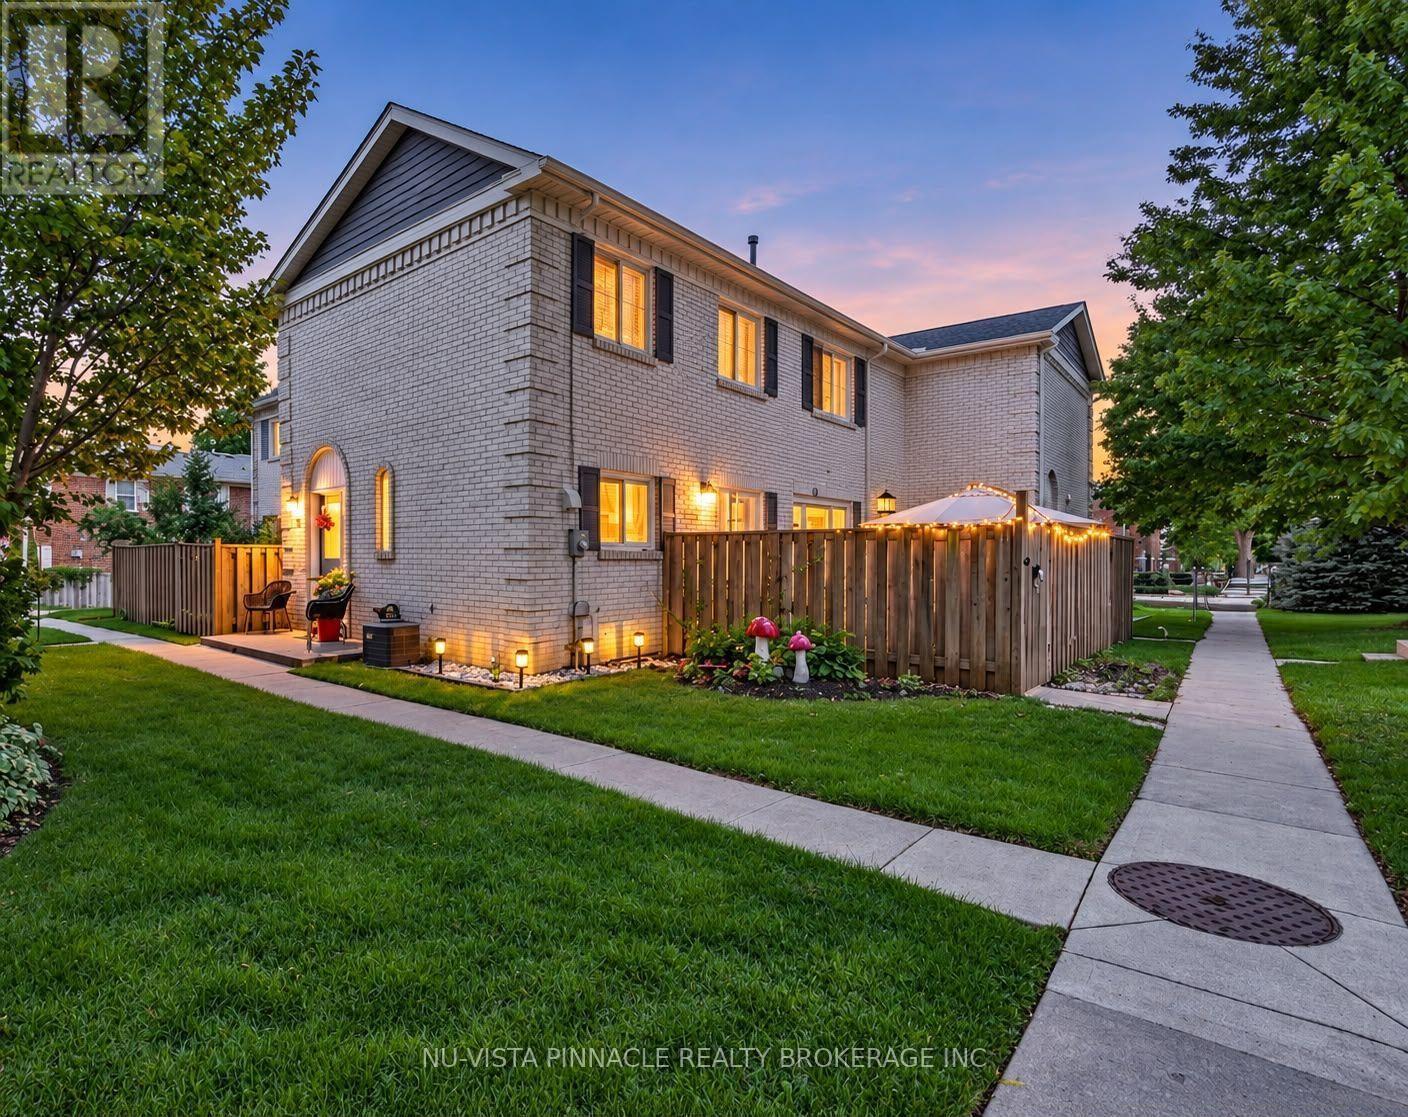
Welcome to this beautifully maintained move in ready 3+1 bedroom 2.5 bathroom condo townhouse in a quiet established Northwest London community. The bright and spacious main floor features a comfortable living and dining area neutral décor, elegant crown moulding and updated pot lights completed in 2024. The kitchen was fully renovated in 2018 and offers a clean, modern space, with the dishwasher replaced in 2025 and washer in 2026. Patio doors lead to one of the larger private patio areas in the complex perfect for summer BBQs entertaining or relaxing outdoors. The patio concrete was updated in 2019 and a natural gas BBQ line was installed in 2021. Upstairs offers a generously sized primary bedroom and two additional bedrooms and a full 3 piece bathroom. One bedroom also features a custom closet completed in 2024. The finished basement provides additional flexible living space that can be used as a 4th bedroom home office, guest room or recreation area, plus another 3 piece bathroom. Additional highlights include a high efficiency furnace installed in 2022 and an owned water heater. Residents can enjoy the complex outdoor pool. Condo fees include water, landscaping, snow removal, two assigned parking spaces, exterior common elements and roof repair replacement. Fences are currently being replaced throughout the complex. Conveniently located close to shopping, restaurants, schools, public transit, Western University, hospitals and everyday amenities. An excellent opportunity for first time buyers, families or investors. Move in and enjoy! (id:61594)
Nu-Vista Pinnacle Realty Brokerage Inc
Welland, Ontario
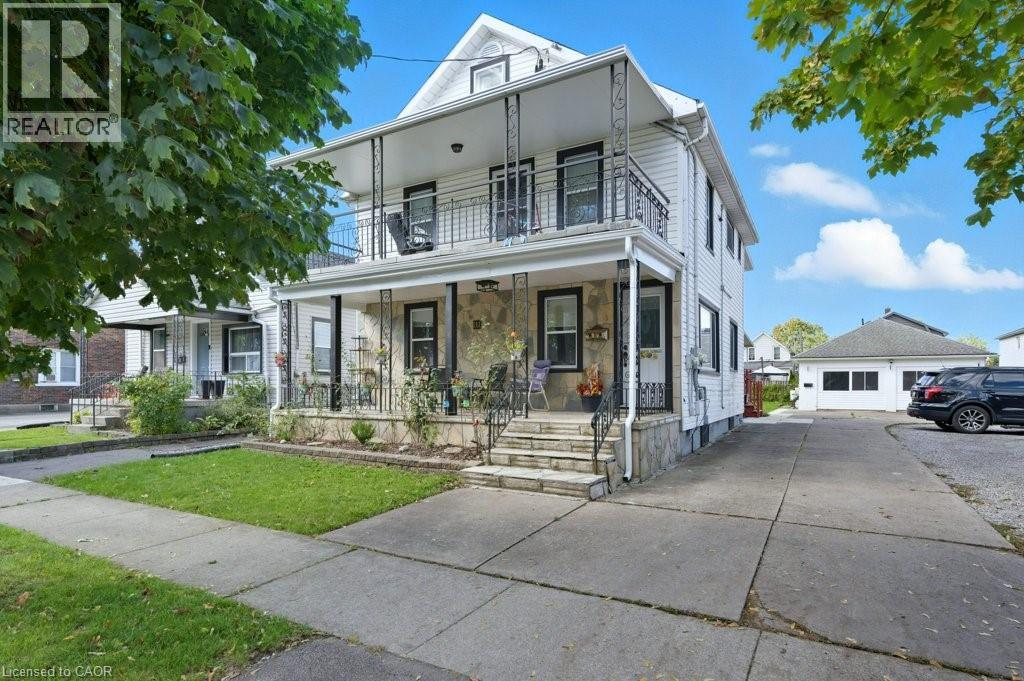
Welcome to 111 McAlpine Ave. S., Welland! A turn-key investment opportunity offering a legal duplex plus an ADU. The property features two units in the main building and a standalone 2-bedroom Additional Dwelling Unit (ADU), all professionally managed and maintained with no tenant issues. The main floor unit spans the main level and basement of the home, featuring 1+1 bedrooms, 1.5 baths, large kitchen, separate living and dining spaces, front porch and back deck! The second-floor unit offers 2 bedrooms, 1 bath, open concept living-dining-kitchen area, and access to a private front balcony. The ADU includes 2 bedrooms, 1 bath, and a bright, open layout. Each unit has separate hydro meters, private laundry, and dedicated parking (one spot per unit per leases, but the driveway fits 6+ cars). Tenants are current and paying market rents, ensuring a strong, stable income stream. Located close to shopping, schools, highway access, and public transit, this property combines modern living with excellent convenience. Perfect for investors seeking a hands-free, income-generating property in a desirable Welland location. (id:61594)
Rock Star Real Estate Inc.
Waterloo, Ontario
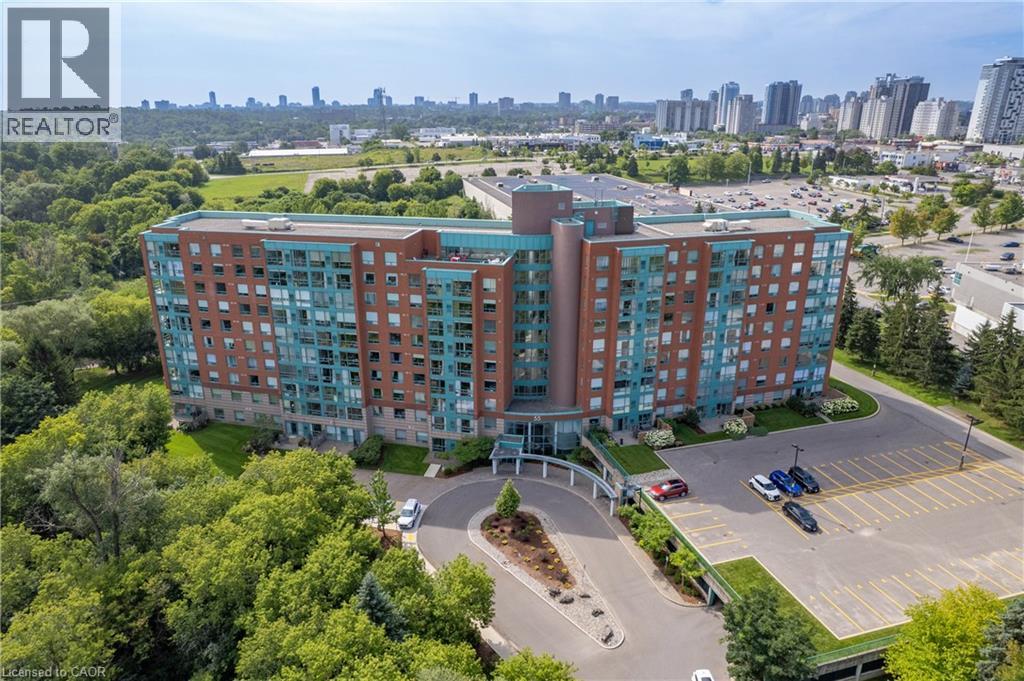
AN OASIS IN THE CITY! Enjoy scenic views of the beautifully landscaped grounds, walking trails and the sparkling lights of the city through the floor to ceiling windows in this captivating 2 bedroom, 2 bath 1268 sq ft corner unit condo. You'll appreciate the open and airy layout as you enter the home with a spacious living room and inviting dining room, while the bright kitchen features lots of cupboards and a welcoming breakfast nook. A versatile den or reading area would be the perfect space for a home office, and a convenient in-suite laundry room adds to the ease of everyday living. A storage unit and 1 underground and 1 exterior surface parking spots are included. This well-run building offers wonderful amenities, including a roof top patio with barbeques, 2 party rooms and a workshop. Desirably located close to greenspace, expressway, shopping and restaurants. FRAME THE VIEW! (id:61594)
RE/MAX Solid Gold Realty (Ii) Ltd.
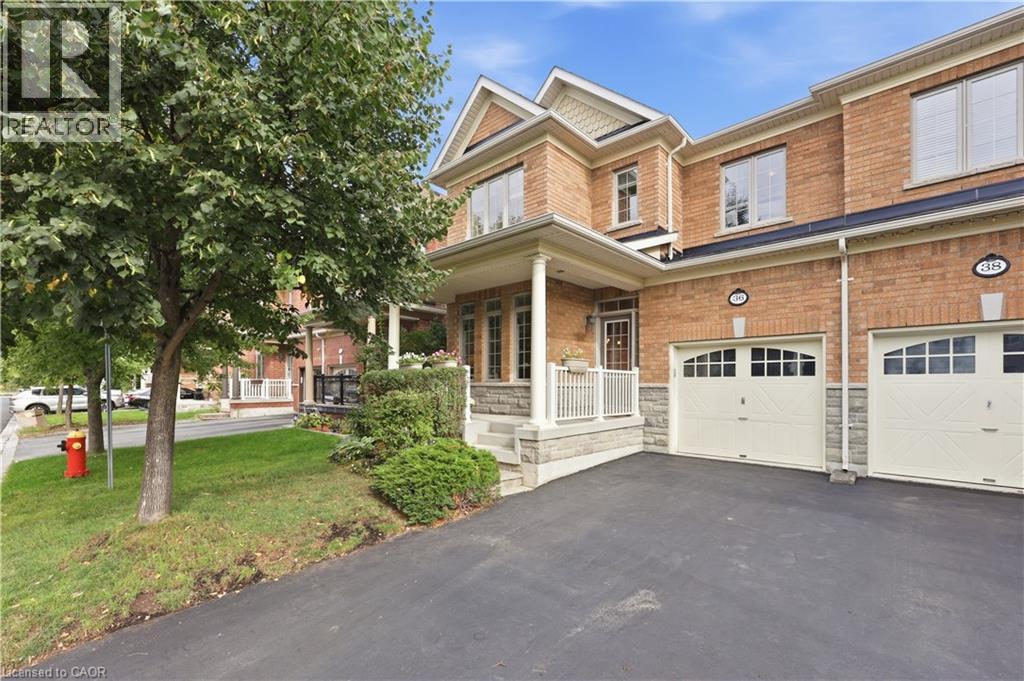
Milton, Ontario
Welcome to this rarely offered Heathwood Traditions Azalea Model, a spacious 4-bedroom, 4-bathroom semi-detached home located on a quiet court in Milton’s sought-after Scott neighbourhood. Built in 2011, this home offers approximately 2,189 sq. ft. above grade plus an additional 900+ sq. ft. below grade, providing plenty of space for a growing family. The bright and functional open layout features 9-foot ceilings, hardwood flooring throughout the main level and staircases, and freshly painted kitchen and front living room. At the heart of the home is a generous kitchen with granite countertops, stainless steel appliances, breakfast bar and ample workspace, opening to the comfortable family room with a gas fireplace. Upstairs you’ll find four well-sized bedrooms, a convenient computer nook and a spacious primary suite with walk-in closet and ensuite featuring double sinks, soaker tub and glass-enclosed shower. The finished lower level adds valuable additional living space, while the main-floor laundry/mudroom with interior garage access makes everyday family life that much easier. Step outside to a fully fenced low maintenance backyard with gas BBQ line, perfect for summer entertaining. Located in a family-friendly community with walking distance to trails, playgrounds, schools, Sherwood Community Centre, shopping, restaurants and everyday amenities, with convenient access to downtown Milton and Highways 401 and 407. A wonderful opportunity to enjoy space, comfort and an established neighbourhood in one of Milton’s most desirable family communities. (id:61594)
Keller Williams Edge Realty

Guelph, Ontario
Still searching for the right accommodation? Nestled in one of South Guelph's most sought-after communities, this stunning luxury townhome offers an exceptional blend of sophistication, space and comfort. Spacious and modern this 3+1-bedroom, 4-bathroom home features soaring 9-foot ceilings and the versatile layout provides comfortable private spaces for studying/working and relaxing.Enjoy landscaped views in front and a sun-filled greenbelt backdrop from morning to afternoon in a prime central location. Steps to the University of Guelph shuttle and direct transit to campus, with trails, a new school, and Stone Road's restaurants, grocery stores and shopping just minutes away. The bonus ground-floor room has a full bathroom and offers an ideal space for a home office or private living/sleeping area. Additional conveniences include an attached garage with interior access, nearby visitor parking, included landscaping and easy access to Highway 401. A rare opportunity to own a luxury home in one of Guelph's most desirable communities. Enjoy major savings with an owned furnace, hot water tank, and water softener, plus low-maintenance living with POTL fees that include snow removal, landscaping, insurance, and window cleaning. A fantastic lifestyle and investment opportunity in a high-demand location. Visitor parking conveniently located nearby. Income and expense statement available. *Some images have been digitally enhanced using AI. (id:61594)
RE/MAX Your Community Realty
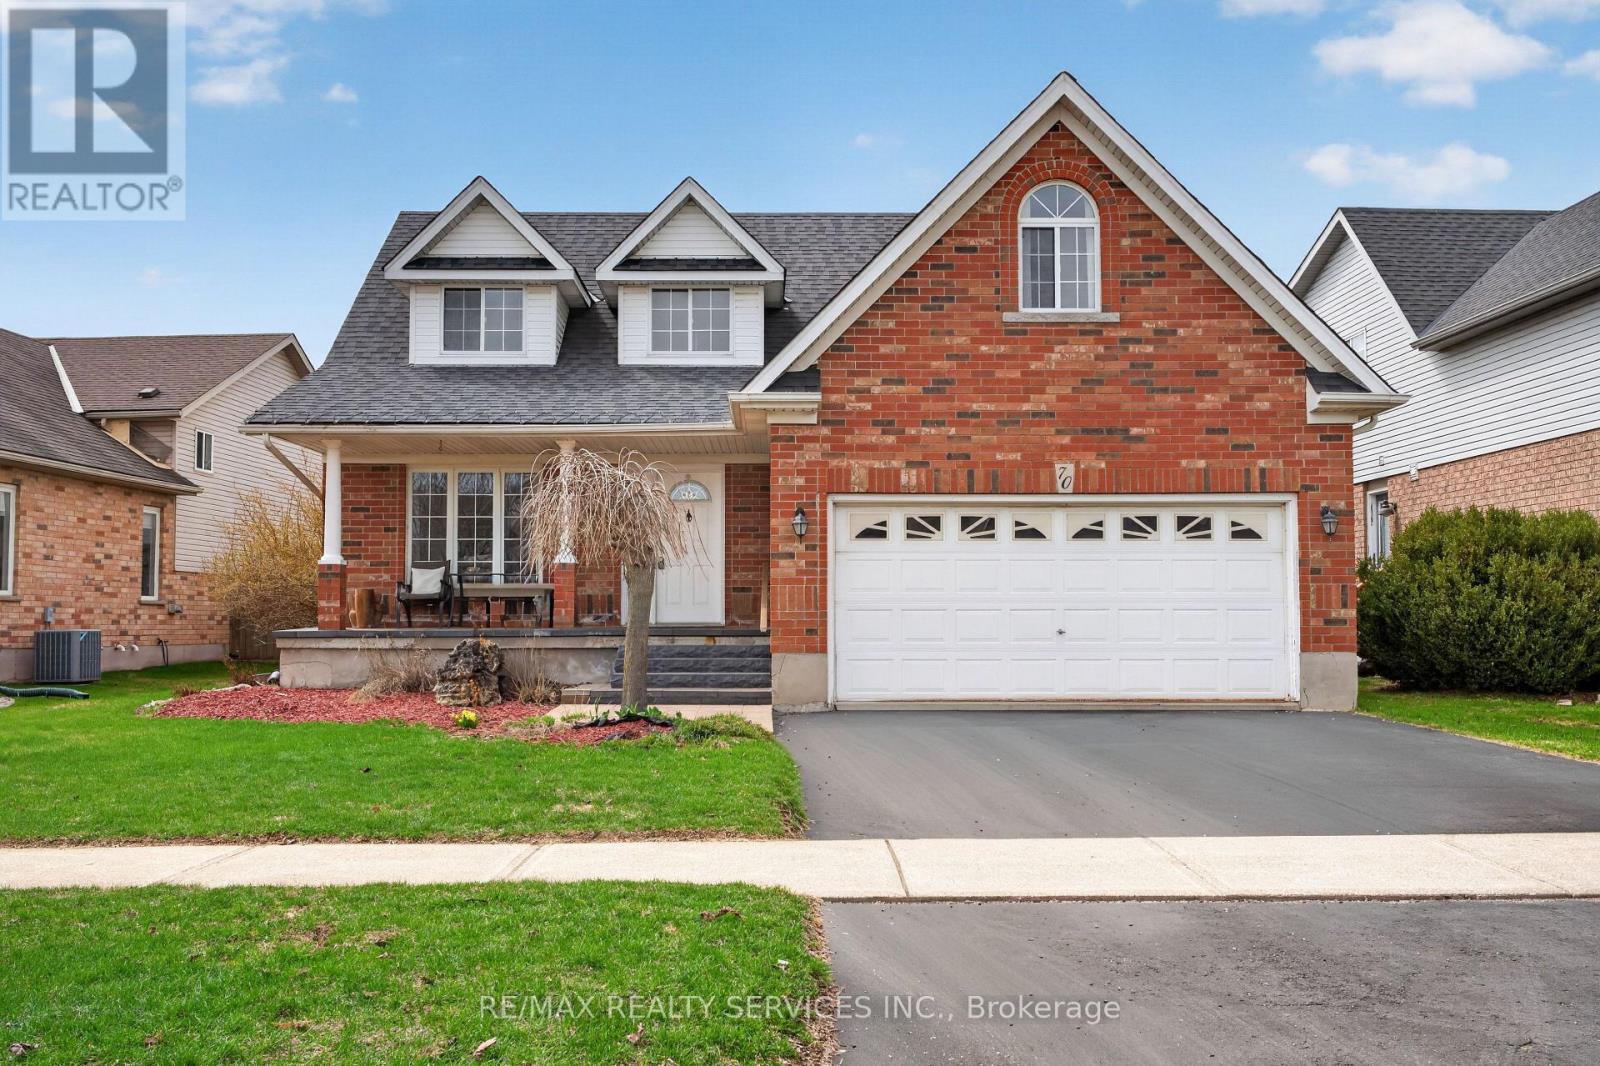
Orangeville, Ontario
WELCOME TO THIS WELL-MAINTAINED DETACHED HOME nestled in a quiet, family-friendly neighbourhood in ORANGEVILLE. Offering approximately 2,001 SQ FT ABOVE GRADE, this residence features 4 BEDROOMS and 4 BATHROOMS with a functional layout ideal for families.-THE MAIN LEVEL offers a bright, practical design for everyday living and entertaining. The UPDATED KITCHEN features quartz countertops(2017) and stainless steel appliances, open to living/dining. Flooring updates (2019) add a MODERN TOUCH.-THE FULLY FINISHEDBASEMENT offers 2 ADDITIONAL BEDROOMS and a separate living area, ideal for extended family or in-law potential.-THIS HOME HAS BEENWELL MAINTAINED with updates including roof (2014), furnace (2024), water softener (2018), washer/dryer (2021), and EV charger (2025).Additional improvements include bathrooms (2022), basement flooring (2025), interlocking (2021), and front patio (2023),enhancing function and curb appeal.-AS AN ADDED BONUS, the hot water tank rental includes a promotional credit covering the next two years and will transfer to the new owner, offering TWO YEARS WITH NO RENTAL PAYMENTS.-SITUATED NEAR PARKS, SCHOOLS, AND AMENITIES, this move-in ready home offers SPACE, COMFORT, AND LONG-TERM VALUE in one of ORANGEVILLE'S MOST DESIRABLE communities. PLEASE DONT LET THE CAT OUT! (id:61594)
RE/MAX Realty Services Inc.
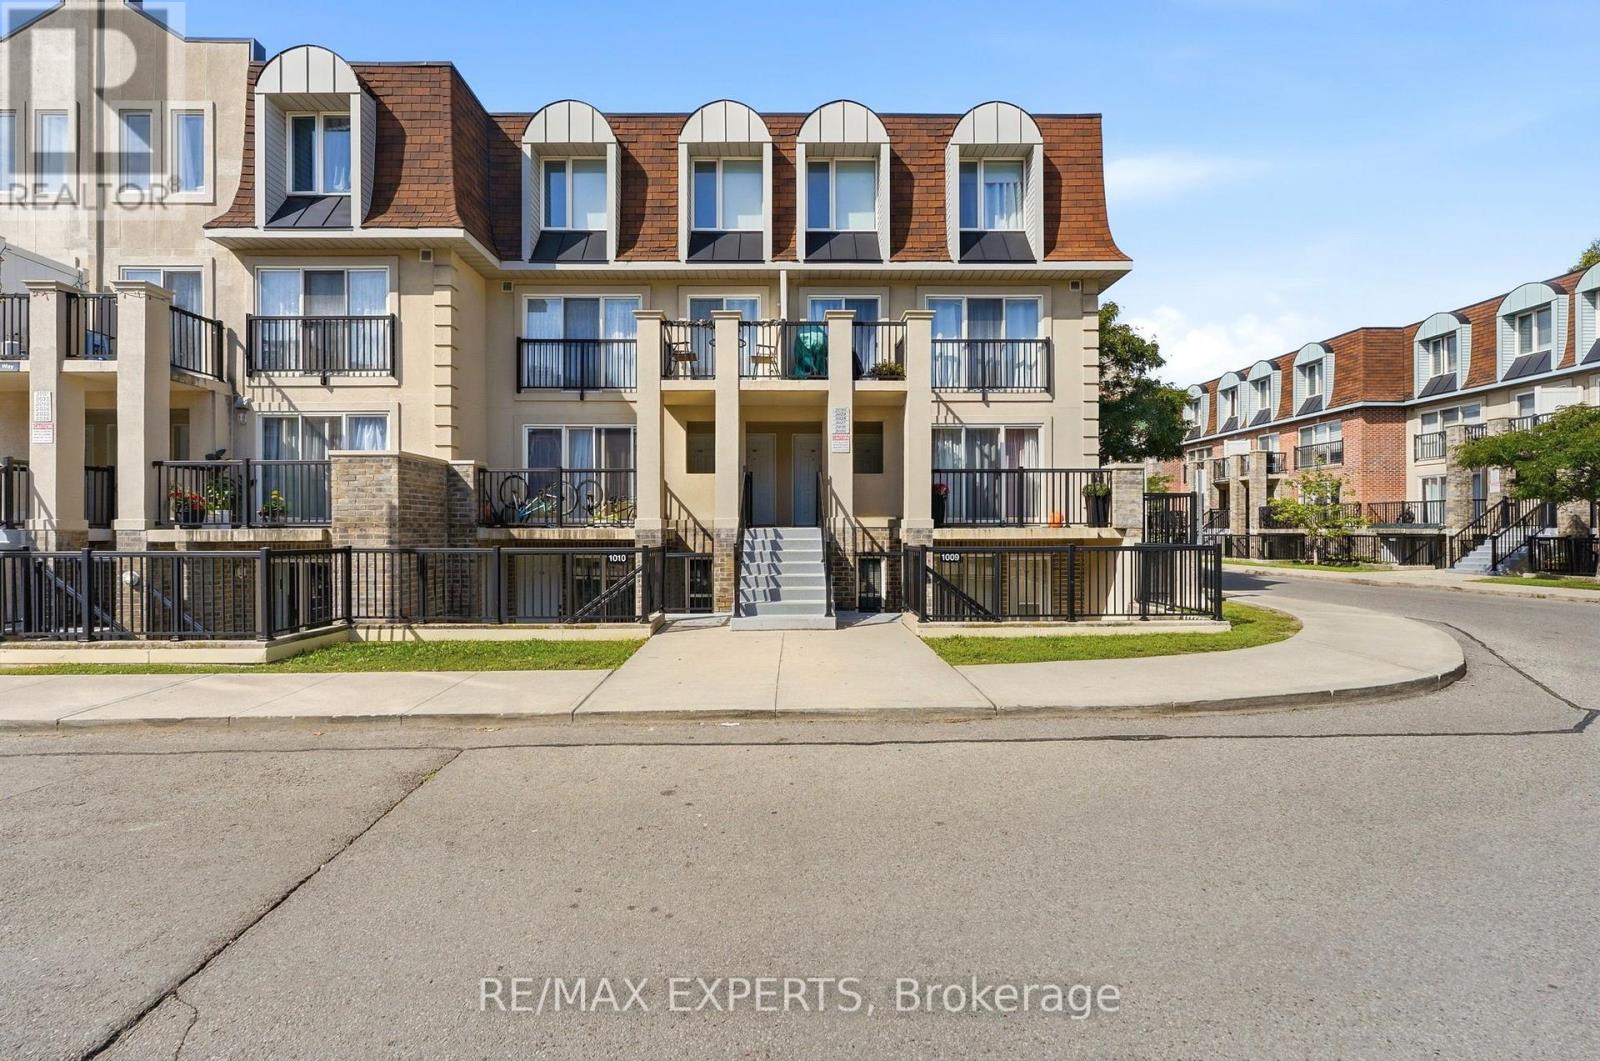
Toronto, Ontario
Welcome to 85 George Appleton Way, Unit 2025 - a bright and beautifully appointed 2-bedroom,1-bathroom condo townhouse offering the perfect blend of comfort, convenience and modern living in the heart of Keele & Wilson.This spacious main-floor unit features a functional open-concept layout with a bright living and dining area, well-appointed kitchen and two generously sized bedrooms. Enjoy the convenience of brand-new appliances, offering a fresh and modern feel throughout the home. Ideally located close to major highways, TTC, Yorkdale Shopping Centre, Downsview Park, York University, schools, parks, restaurants and everyday amenities. Easy access to Highway 401, Allen Road and major transit routes makes commuting throughout Toronto a breeze. Whether you're a first-time buyer, downsizer or investor, this well-located condo townhouse isan excellent opportunity in a highly convenient North York location. Move-in ready and waiting for you to call it home! (id:61594)
RE/MAX Experts
