Toronto, Ontario
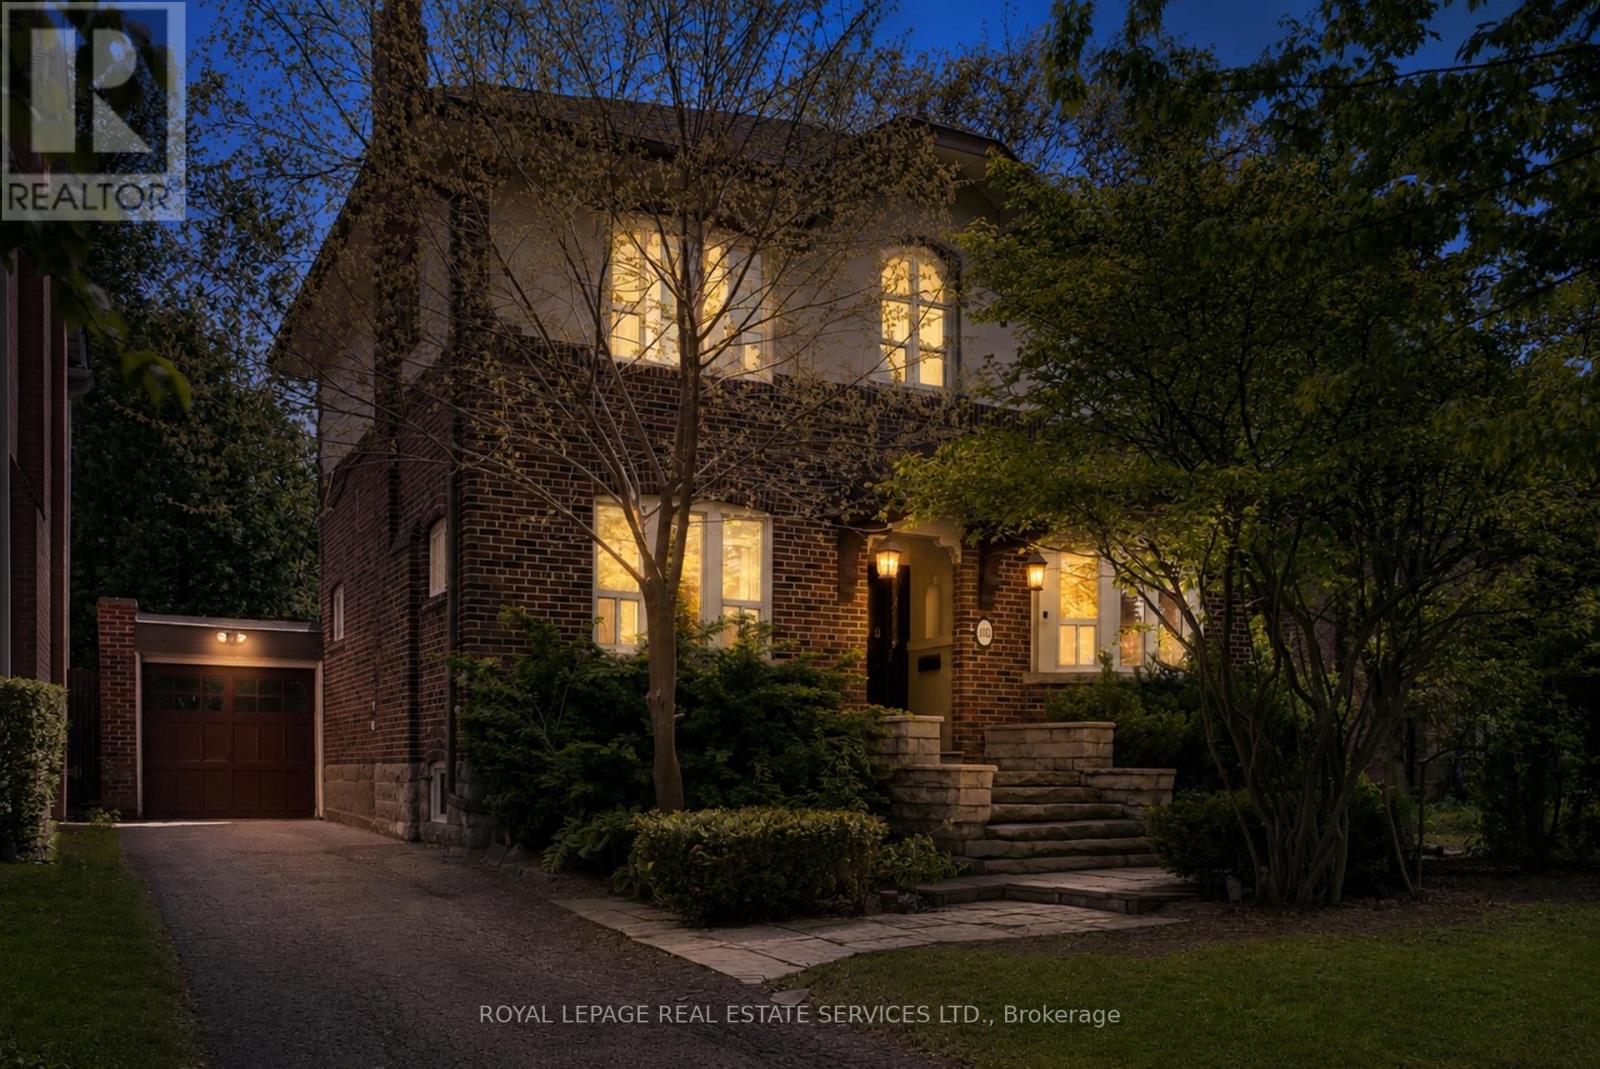
There's a reason families have planted roots in Lawrence Park for generations. Tree-lined streets, top-ranked schools, neighbours who've been here for decades. It's the kind of neighbourhood that holds its character and its value. This property sits right in the middle of it. Surrounded by multi-million dollar estates, a south-facing lot with generous depth, and a house that carries the warmth and charm the area is known for. The potential here is real. Live in it as-is, renovate, or build new into one of the city's most prestigious addresses. Steps to Yonge subway, Alexander Muir Park, and the George Locke Library. Some of the city's most respected schools within walking distance, including Bedford Park, Blythwood, Glenview, Lawrence Park CI, Blessed Sacrament, TFS, Crescent, Havergal, and St. Clement's. A chance to put down roots and build something lasting, in a neighbourhood where Toronto's finest have always chosen to live. (id:61594)
Royal LePage Real Estate Services Ltd.
Toronto, Ontario
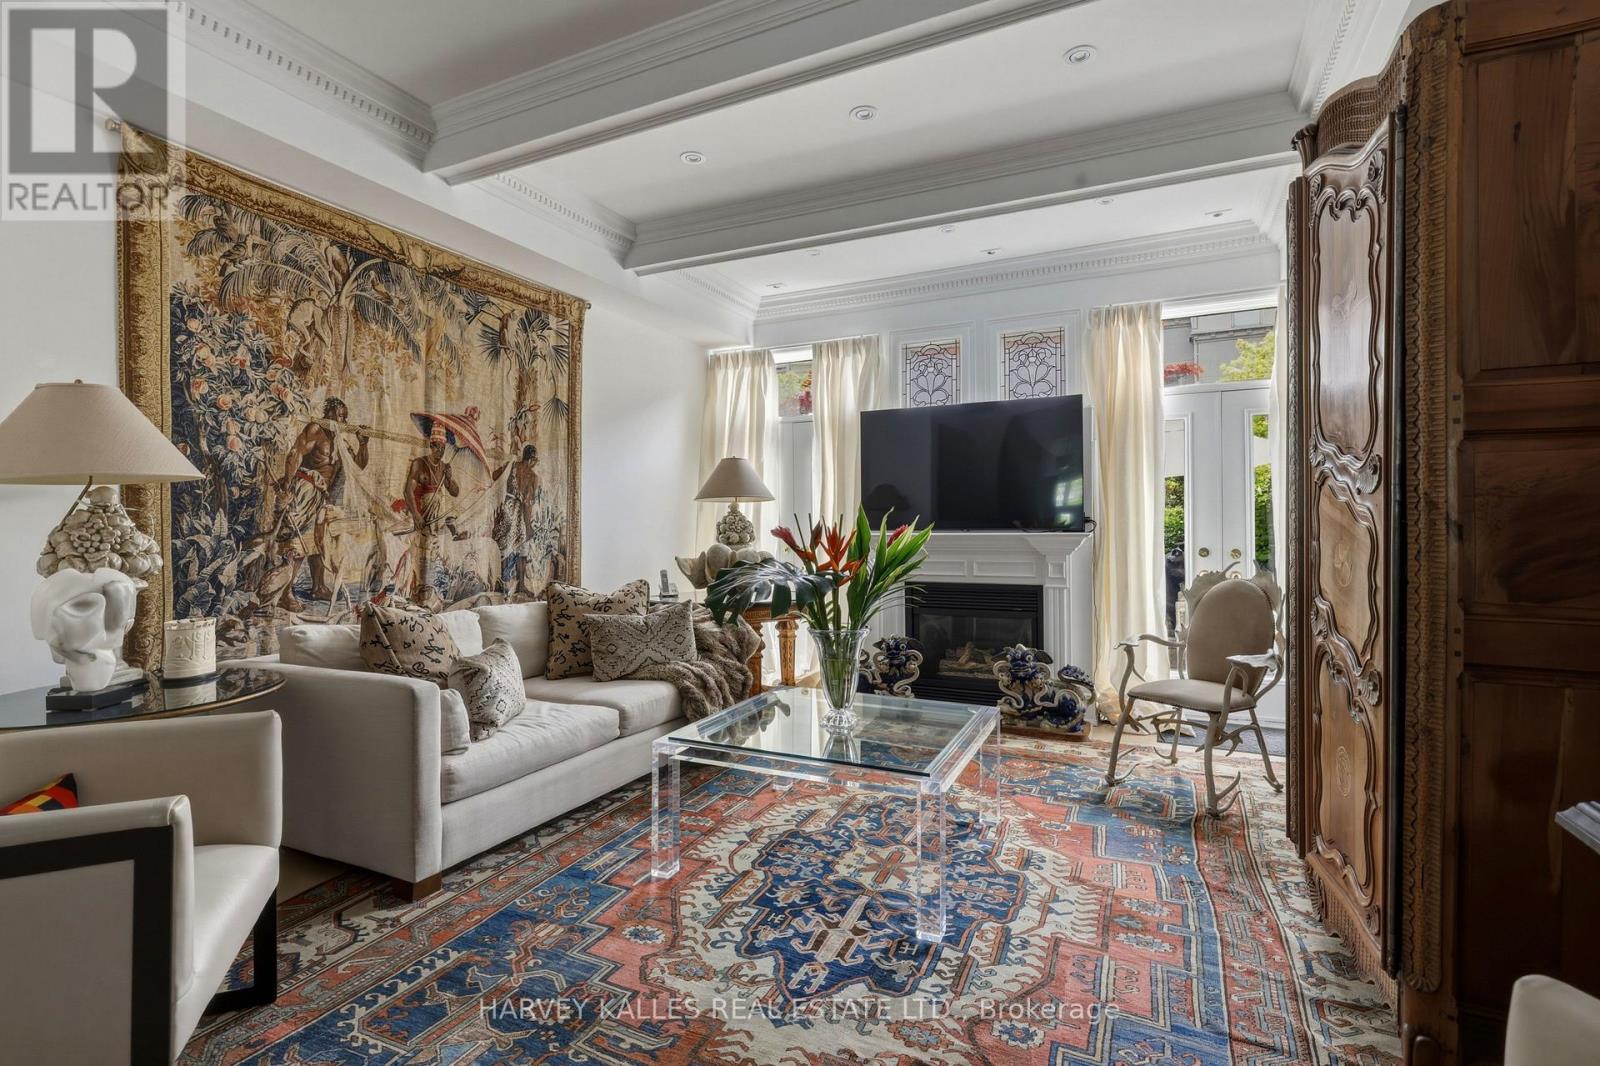
Townhouse 21 at 260 Russell Hill Road is Nestled Within A Park Garden Setting On Winston Churchill Park, In The Heart Of South Hill - One Of Toronto's Most Quietly Exclusive Enclaves. Extremely Rare West-Facing & Perfectly Positioned At The Center Of Its Development, This Is A Residence That Captures Unobstructed Sunsets Over The Park Every Evening. A Private Balcony Off The Second Floor Extends That Relationship Further: Open Sky, Open Canopy, Entirely Yours. This Is An Address That Cannot Be Replicated or Stumbled Upon. It Is Arrived At Deliberately, By Those Who Know Exactly What They Are Looking For. Originally Conceived As A Designer's Own Home, This Four-Bedroom, Six-Bathroom Residence - Three Ensuite - Spans 3,500 Sq Ft Across Four Levels With Soaring Ceilings Throughout. Two Oversized Skylights Flood The Home With Natural Light, Illuminating The Custom Stark Needlepoint Carpet On The Circular Staircase. Oak Hardwood Floors Run Across Three Levels. Paneling, Crown Molding, And Millwork Throughout. The Custom Marble Kitchen Features Professional-Grade Gas Burners & Stainless Steel High-End Integrated Appliances. Gas Fireplace In The Family Room. The Third Floor Primary Suite Offers A Jacuzzi Tub, High-End Built-In Closets, And A Private office. Private Elevator Services All Four Floors. Two Underground Parking Spaces With Direct Entry Complete The Picture. To The Rear, A Walled Garden Oasis With A Gas Line For The BBQ - Private, Still, And Entirely Unexpected. This Home Asks Nothing Of You Except That You Bring Your Life Fully Into It - The Heirloom Pieces, The Crystal, The Art Gathered Across Decades. No Compromise. No Sacrifice. Every Cherished Piece Finds Its Place. For Those Who Already Have The Cottage, The Second Home, The Other Life - and The Discernment To Recognize When Something Irreplaceable Is In Front Of Them. A Home Of Genuine Provenance, In A Location That Will Never Be Reproduced. Fully Secure. Effortlessly Maintained. Utterly Unrepeatable. (id:61594)
Harvey Kalles Real Estate Ltd.
St. Catharines, Ontario
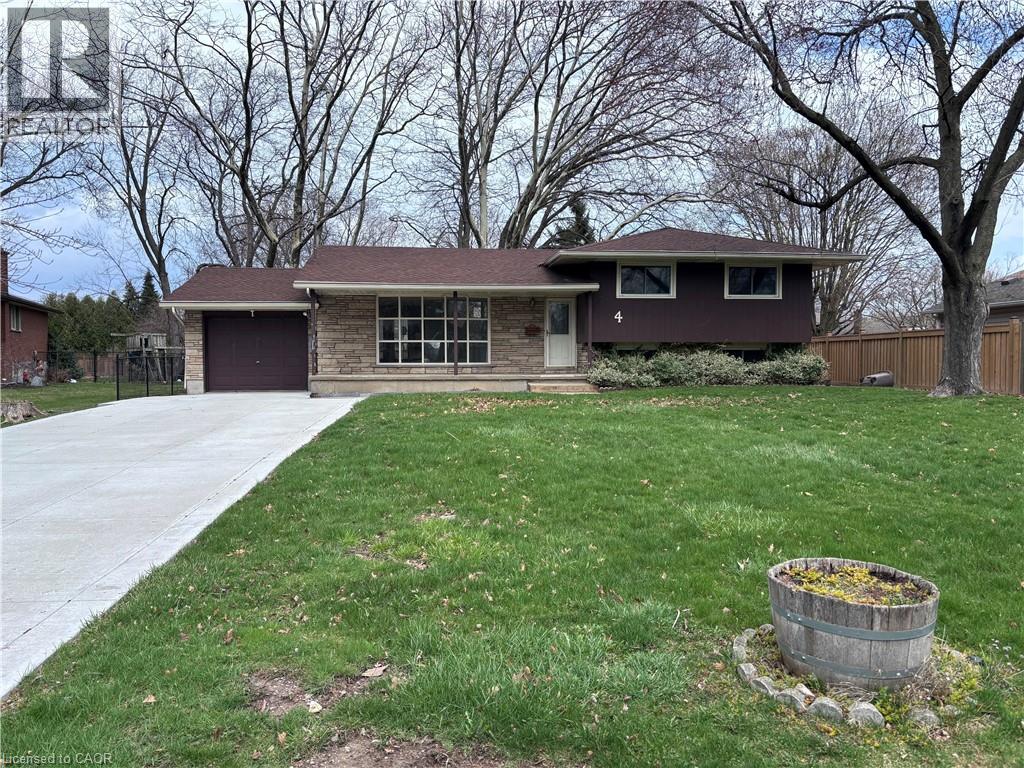
Property Sold As is, Where is basis. Seller makes no representations and/ or warranties. (id:61594)
Royal LePage State Realty Inc.
Toronto, Ontario
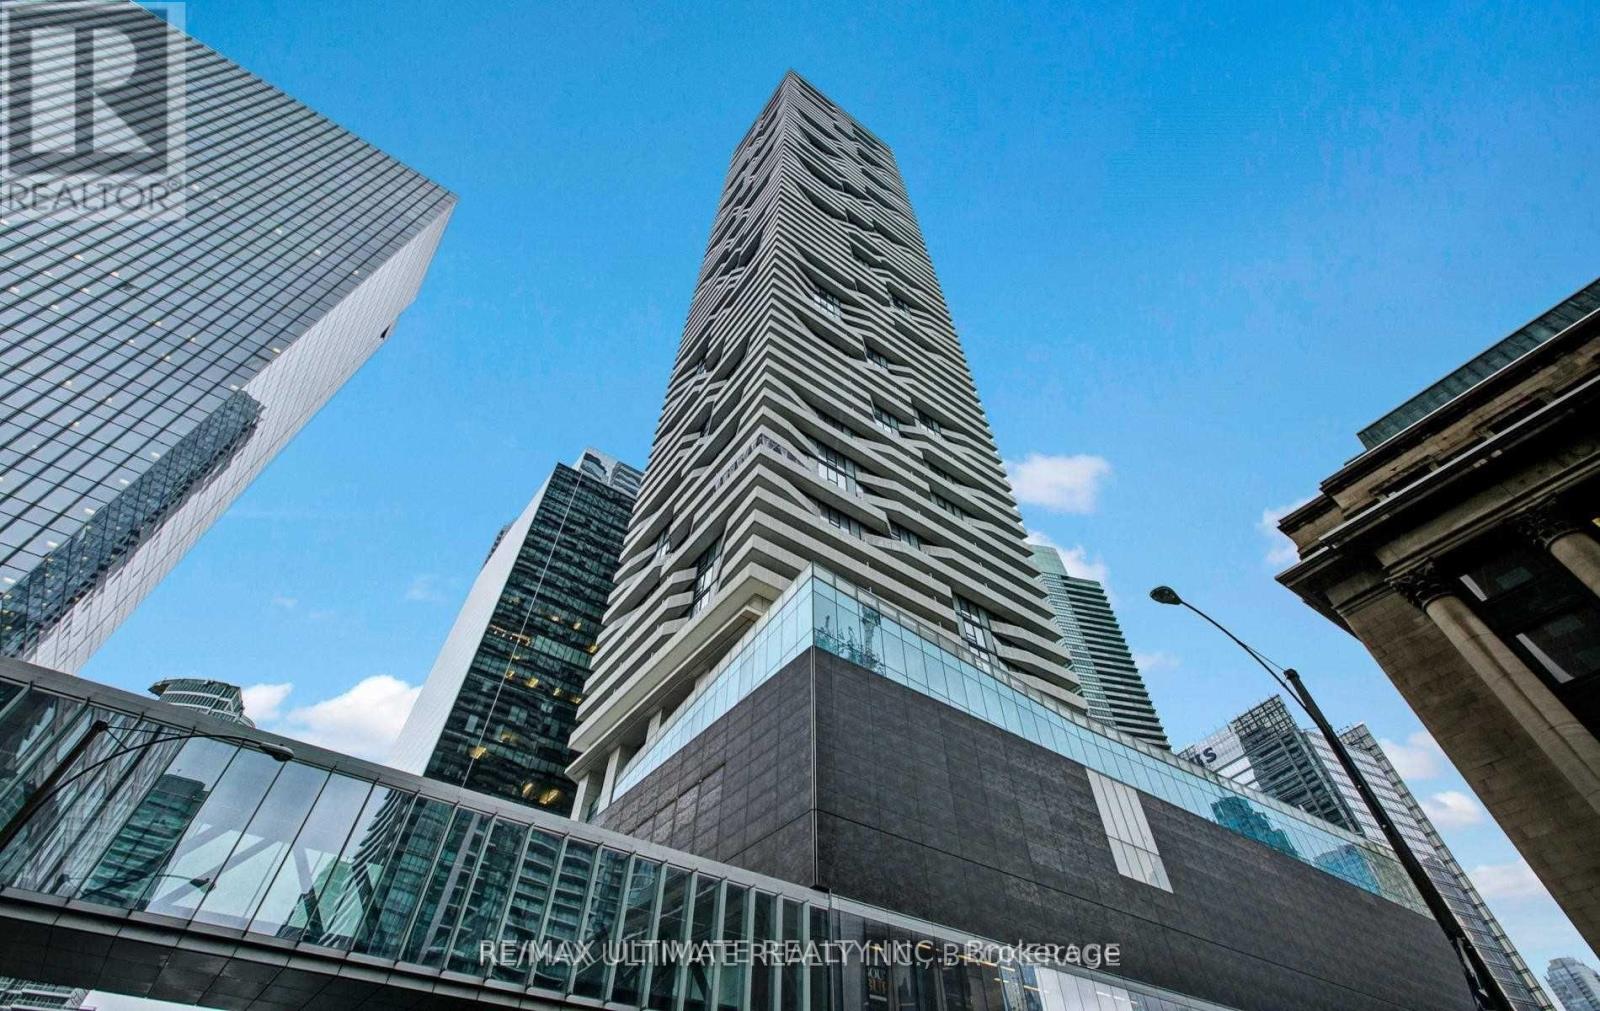
Welcome to this bright & spacious, 1-bedroom, 1-bathroom suite at 88 Harbour! Modern downtown living in the vibrant core of Toronto's waterfront and Financial District; perfect for professionals, investors, or first-time buyers. This unit features thoughtfully designed, open-concept living space with high-end finishes and zero wasted space. The spacious bedroom includes a convenient semi-ensuite bathroom, perfectly balancing privacy and accessibility. Floor-to-ceiling windows flood the suite with natural light, while a huge balcony offers breathtaking panoramic views of the city skyline. Residents enjoy unparalleled access to premium facilities and elegant common areas, including:A fully equipped Fitness center with an indoor pool, Fireplace lounge and party room, Yoga studios, private theatre, Expansive outdoor terrace and Professional 24-hour concierge service. Experience the ultimate convenience of connecting with the downtown core without ever stepping outdoors! The building offers direct access to the P.A.T.H., Union Station, GO Transit, and the Pearson Airport UP Express. You are just steps away from Scotiabank Arena, world-class dining, upscale shopping, and vibrant entertainment.Don't miss your chance to experience the very best of downtown Toronto living in this exceptional condo! (id:61594)
RE/MAX Ultimate Realty Inc.
Kitchener, Ontario
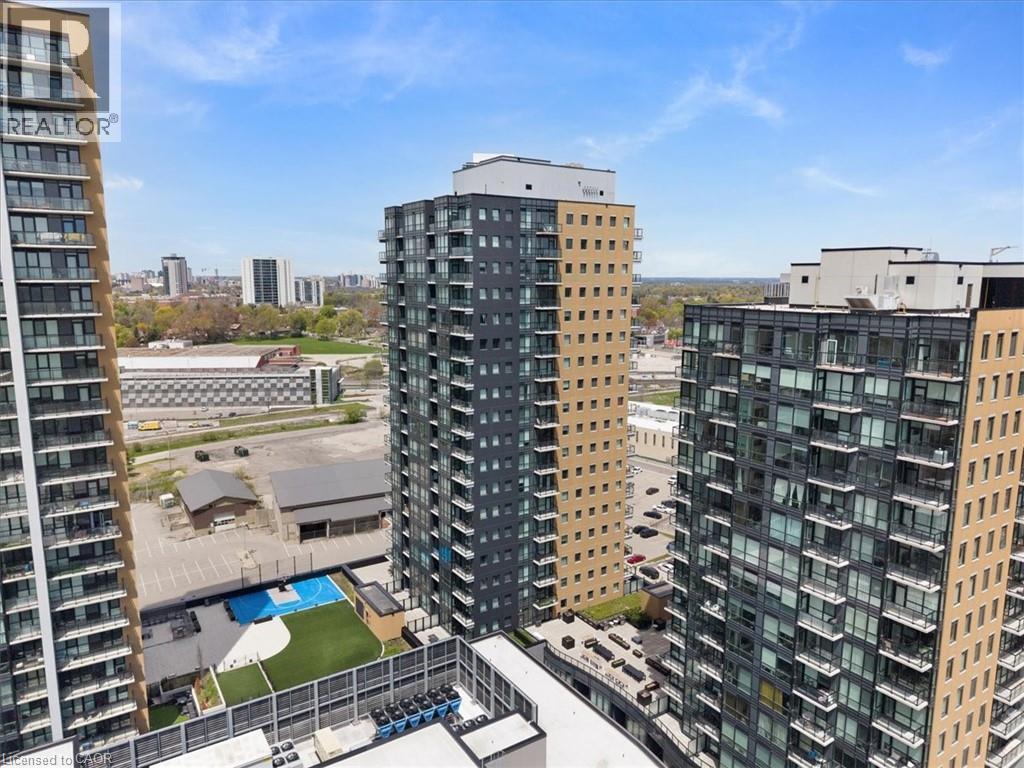
PENTHOUSE-LEVEL LIVING IN KITCHENER'S INNOVATION DISTRICT Top Floor | Unobstructed Views | Designer Upgrades Throughout | Private 52 sq ft balcony This meticulously upgraded top-floor suite is one of the most refined units in the building — over $26,000 in builder upgrades selected at the highest available tiers, with zero compromises. The kitchen is a standout: Ocean Jasper Silestone 3cm countertops, White Super Matte premium slab cabinetry extended to 36 uppers for maximum storage, Ice White hexagonal marble mosaic backsplash, a Moen Align brushed nickel faucet, professional single-bowl undermount sink, and a full KitchenAid Designer Stainless Steel appliance package with French door fridge and waterline. Every cabinet features slow-close hardware and brushed nickel square pulls. The bathroom carries the same elevated standard: matching Ocean Jasper Silestone vanity counter, premium porcelain floor tile, frameless glass sliding bathtub doors in chrome, upgraded shower fixture, rectangular undermount ceramic basin, and a custom two-drawer vanity — finished with full-height gloss white wall tile. Throughout the suite: LED pot lights in every room, an upgraded lighting package in kitchen and bath, premium vinyl plank flooring in Ocean Breeze, 7.5 white baseboards, and custom white cotton blinds — move-in ready from top to bottom. The Building Residents enjoy access to a unique blend of amenities rarely found in the region: Fully equipped fitness centre, bike storage room with pet wash station, party room, private theatre room, outdoor terrace with BBQ's and fire tables and a café-style co-working lounge with private offices and meeting rooms, ideal for the modern professional. Underground parking with EV charging, and condo fees that include heat and internet round out the exceptional value. Plenty of visitor parking and easy access to trails, LRT and bus routes! (id:61594)
Corcoran Horizon Realty
Kitchener, Ontario
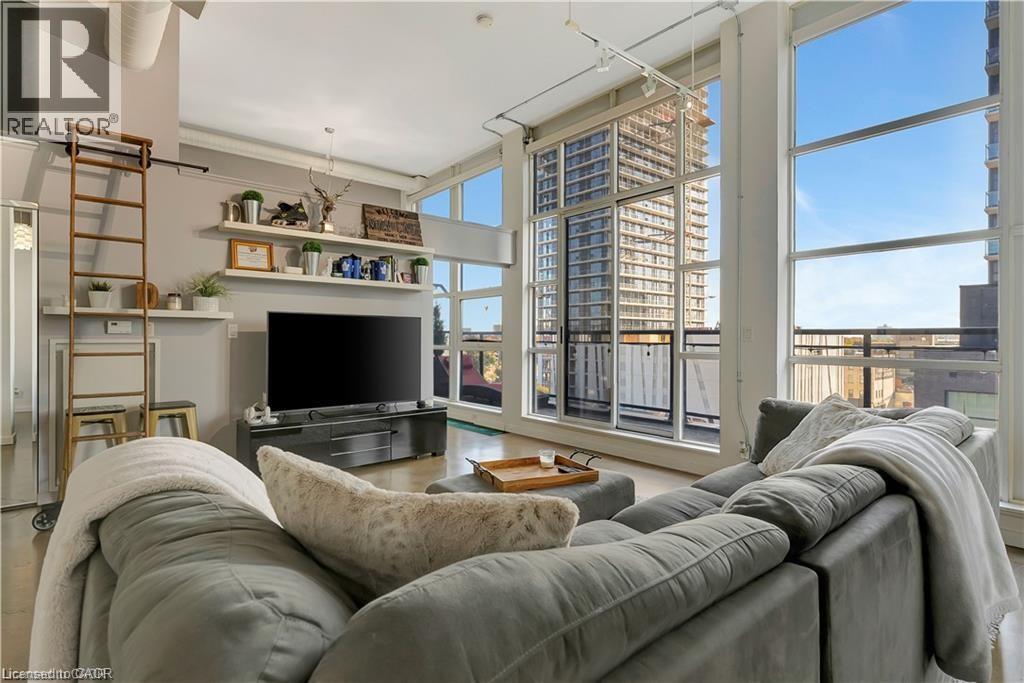
The Lower Penthouse at the Kaufman lofts sets a new standard for sophisticated urban living. From the moment you enter, the sleek, contemporary design captures your attention, highlighted by polished concrete floors, a row of floor-to-ceiling windows that flood the space with natural light and a 40 foot terrace. Custom automatic blinds, a $10,000 upgrade, add both luxury and convenience. With 2 bedrooms, 2 bathrooms, and 2 premium parking spaces, this condo offers a level of comfort and exclusivity that’s hard to find. Step inside the open-concept living space, where style meets functionality. The modern kitchen is a chef’s dream, with custom cabinetry and a stunning waterfall island that invites you to gather around. The seamless flow between the kitchen, dining, and living areas makes entertaining effortless, with every detail meticulously designed for both beauty and practicality. As you move through the condo, you'll discover a generously sized guest bedroom, and well appointed primary with walk-in closet and stunning ensuite bathroom. Located in the heart of downtown Kitchener, Unit 506 offers the best of urban living. Just steps away from Google, the LRT and GO train stations, parks, shops, and vibrant restaurants, you’re never far from what matters most. With in-suite laundry, custom cabinetry in both bathrooms, and a prime location, this condo offers a lifestyle of luxury, convenience, and versatility that's hard to match. Offers welcome any time! (id:61594)
Royal LePage Crown Realty Services Inc.
Royal LePage Crown Realty Services
Burlington, Ontario
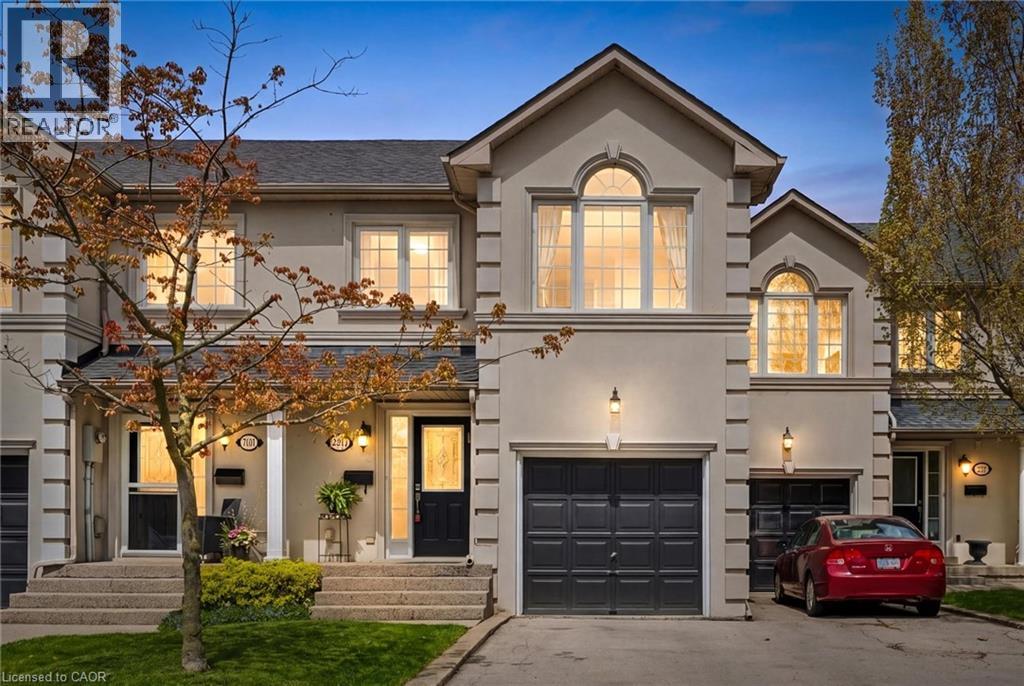
WELCOME TO YOUR PERFECT DOWNTOWN TOWNHOUSE! This fully renovated home offers the perfect blend of modern style, comfort, and convenience.Featuring 3 spacious bedrooms and 3.5 beautifully updated bathrooms, every inch of this home has been thoughtfully designed with trendy finishes and functional living in mind. The bright open-concept layout is perfect for entertaining, while the modern kitchen flows seamlessly into the living and dining space. Step outside to your private backyard — ideal for relaxing, summer BBQs, or enjoying your own quiet outdoor retreat in the heart of downtown. Additional highlights include: • Attached garage with inside entry • No condo fees • Fully renovated from top to bottom • Prime downtown location close to shops, restaurants, transit, and amenities This is low-maintenance downtown living at its finest. (id:61594)
RE/MAX Escarpment Realty Inc.

Niagara Falls, Ontario
Attention to all home renovators and contractors (Handyman Special), SOLD AS IS, WHERE IS BASIS. SELLER MAKES NO REPRESENTATION AND/ OR WARRANTIES. INTERIOR ACCESS DENIED FOR SAFETY REASONS (id:61594)
Royal LePage State Realty Inc.

Milverton, Ontario
Crafted by the respected family owned builder Stroh Homes, this beautifully designed two storey semi detached residence blends quality craftsmanship with thoughtful, modern living. Inside, you will find premium finishes throughout, including wide plank engineered hardwood flooring and energy efficient LED pot lights that create a warm, contemporary ambiance. The bright, open concept kitchen is as functional as it is stylish, featuring sleek granite countertops and a spacious centre island, perfect for meal prep, casual dining, or gathering with family and friends. Upstairs, the generous primary suite offers a private retreat, complete with a beautifully appointed ensuite and a large walk in closet. Two additional well sized bedrooms and a full four piece bathroom provide plenty of space for family or guests. The unfinished basement presents an excellent opportunity to customize and expand your living space. With large windows allowing for natural light, the potential for a future bedroom or inviting recreation area is already in place. A rough in for an additional bathroom and designated laundry space add even more flexibility. Built with care, quality materials, and attention to detail, this home delivers comfort, style, and room to grow, perfectly suited to your evolving lifestyle. (id:61594)
Royal LePage Wolle Realty
Elora, Ontario
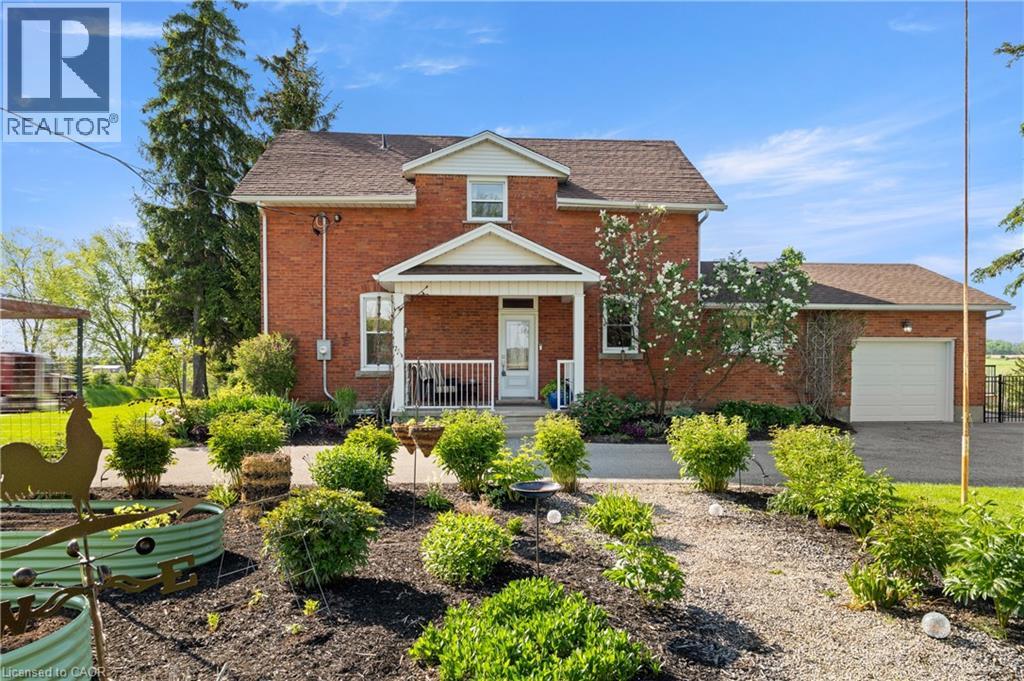
Welcome to 6055 Wellington Rd 7! A rare blend of century craftsmanship & modern luxury, this fully remodelled farmhouse delivers timeless character with a sophisticated, designer-level finish. Bright, open, & carpet-free, every space feels curated, elevated & built for effortless living. Check out our TOP 7 reasons why this home is right for you. #7: ELORA & AREA: Boutique small-town living with the village, gorge, trails, restaurants & shops moments away. This location offers the perfect balance of quick access to Guelph, Fergus & KW. #6: PROPERTY: Set on an elevated lot, the classic two-storey profile creates a striking first impression. Mature surroundings, generous parking, an oversized garage give the property a refined, estate-like feel. #5: TURNKEY REMODEL: Taken to the studs & rebuilt in 2020, this home blends century character with modern reliability. Electrical, plumbing, insulation & HVAC were upgraded with quality, longevity & comfort in mind. #4: OPEN-CONCEPT MAIN FLOOR: A bright, flowing layout enhanced by engineered hardwood, tile, coffered ceilings, pot lights & designer fixtures. Heated floors elevate the mudroom, laundry & 3pc bath, while windows offer beautiful natural light. #3: STYLISH EAT-IN KITCHEN: A luxury kitchen with floor-to-ceiling cabinetry, warm wood accents, quartz counters, herringbone backsplash, S/S appliances & a centre island. The coffee nook, mini bar, dinette with electric fireplace & oversized walkout create a polished, social space. #2: DECK & HOT TUB: The wraparound deck captures scenic views, while the saltwater hot tub, pergola & BBQ hookup offer a private outdoor retreat ideal for relaxing or entertaining. #1: BEDROOMS & BATHROOM: Upstairs features a home-office nook, two bright bedrooms & a spa-inspired bathroom with heated floors, hex tile, quartz counters, double sinks, a freestanding tub & a glass shower. The basement provides practical storage. Century charm. Elevated finishes. A setting that feels truly special. (id:61594)
RE/MAX Twin City Realty Inc.
Cambridge, Ontario
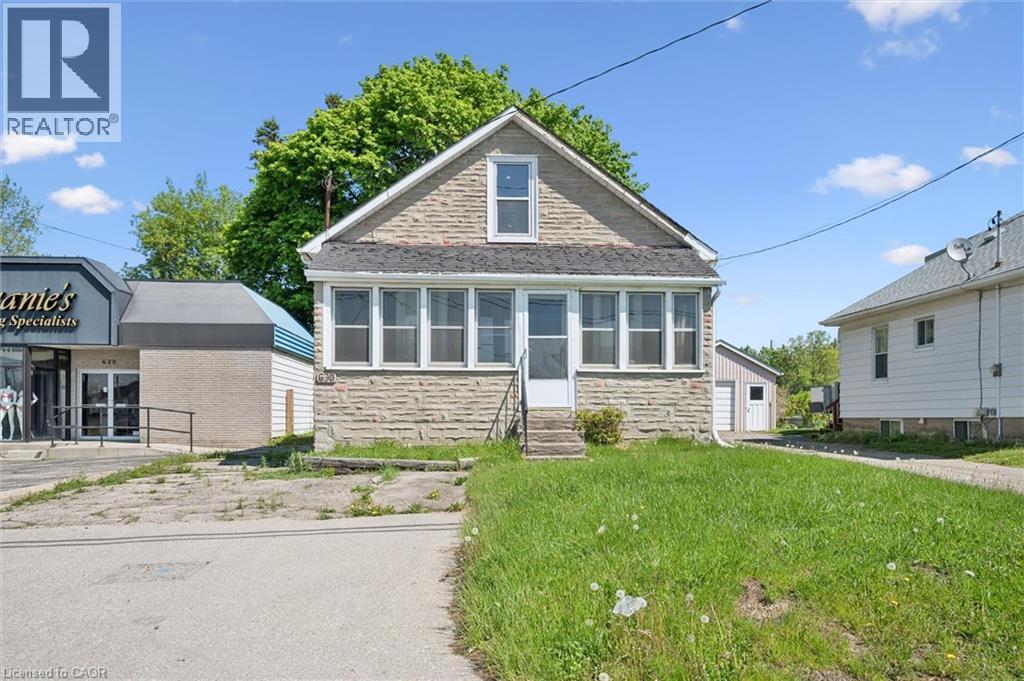
Attention builders, investors, and visionaries — this prime Cambridge property is ready for its next chapter. Whether you choose to restore the existing home or take advantage of the desirable M3 zoning for future redevelopment, the possibilities here are exceptional. Situated in a high-demand location with strong growth and redevelopment activity surrounding the area, this property offers outstanding potential for residential, mixed-use, or investment opportunities. Conveniently located near major routes, amenities, transit, and ongoing community development, this is your chance to secure a property with both immediate value and long-term upside. Bring your vision to life in one of Cambridge’s evolving corridors. (id:61594)
RE/MAX Twin City Realty Inc.
Toronto, Ontario
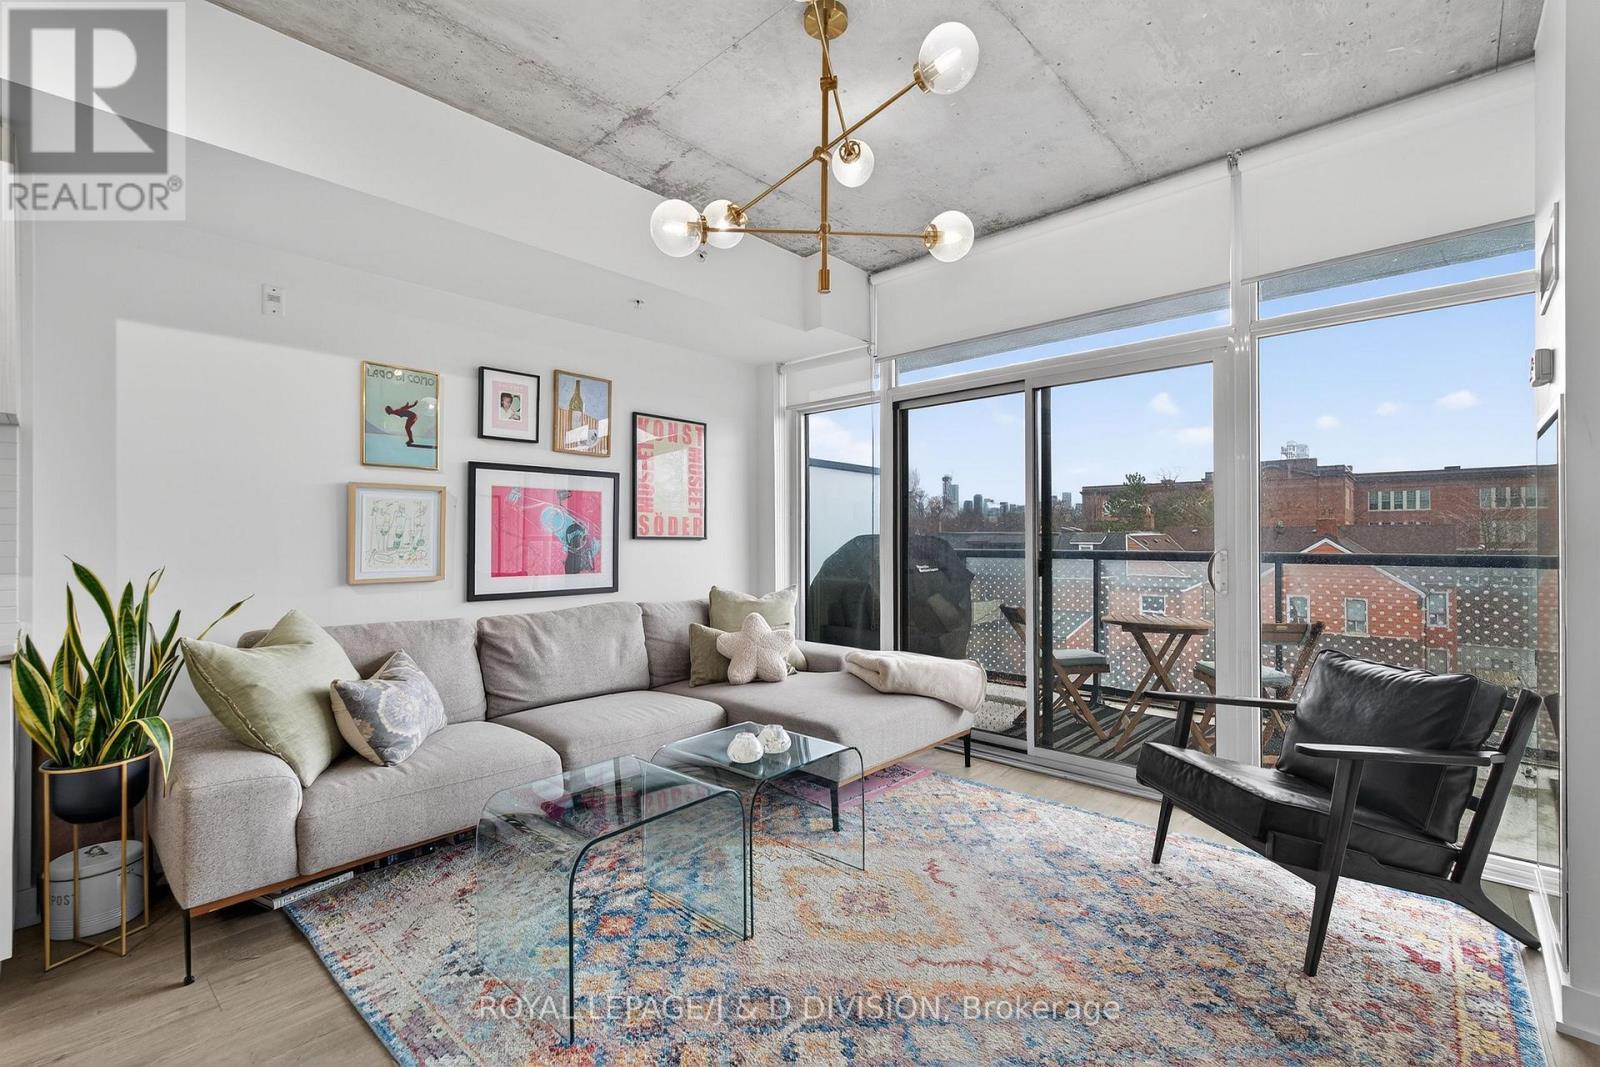
Fabulous corner unit in sought-after boutique loft-like building. Open 1+1 plan design with generous office/den space and a flow out to private balcony with stunning city views. -approx. 900 SF with balcony- Modern kitchen with stone counters and a centre island for eating/dining. Your private bedroom fills with light behind a custom rod-iron & bevelled glass screen. Enjoy immediate access to the best spots on fashionable Ossington, yet relax away from the commotion on balcony with both gas and water hookups. High ceilings, owned parking and locker. (id:61594)
Royal LePage/j & D Division
