Kitchener, Ontario
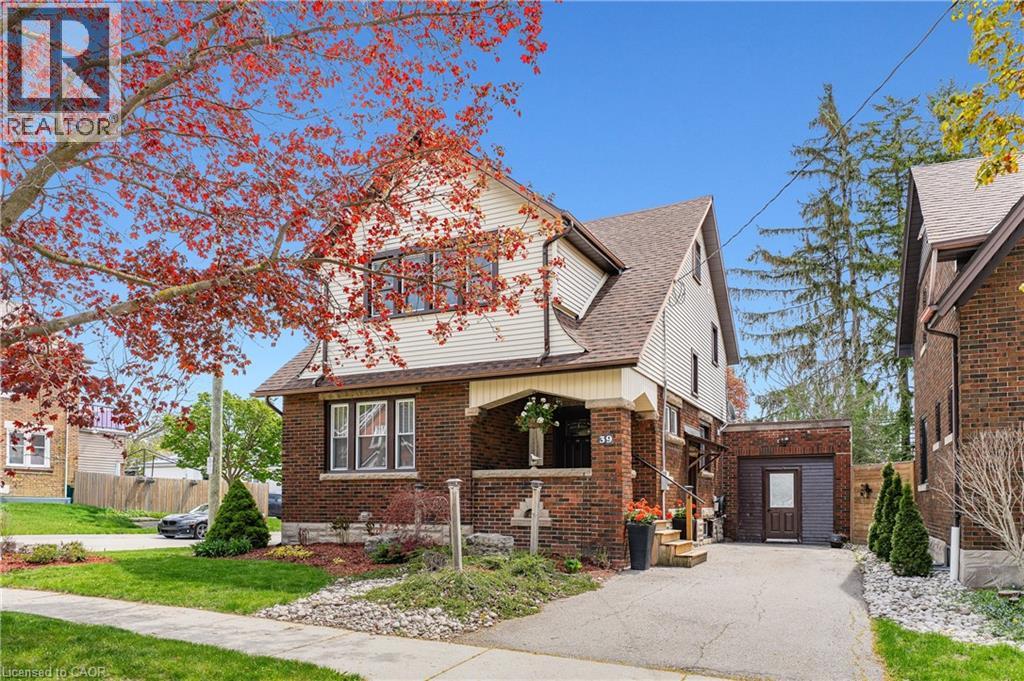
Welcome to 39 Borden Ave N, Kitchener-a charming character home on a mature tree-lined street in an exceptional walkable central Kitchener location. Offering 2,500+ SF of finished living space, this 3 bed, 2 bath home blends timeless charm, thoughtful updates, & everyday functionality just minutes to Downtown Kitchener, the AUD, expressway, shopping, restaurants, transit, & amenities. Exceptional curb appeal featuring inviting covered front porch, award-winning landscaping, & corner lot recognized as a 2019 Kitchener in Bloom Award winner. Warm & inviting main flr filled with natural light & beautiful original woodwork throughout. Spacious living rm with hardwood flring & cozy gas FP overlooking the mature streetscape. Living rm flows seamlessly into separate dining rm with crown moulding & excellent connection to kitchen-ideal for entertaining. Functional kitchen offering plenty of cabinet & prep space, updated counters, sink, faucet, island, & direct access to charming mudrm/sunrm overlooking backyard with access to deck & garage-ideal as sitting area, home office nook, or family space. Side entrance with direct access to kitchen & basement offers added flexibility. Upper level features 3 spacious bedrms incl primary bedrm with W/I closet, plus beautifully maintained 4-pc bath with freestanding clawfoot tub/shower. Walk-up attic offers storage/future potential. Finished basement with laminate flring, lrg rec rm, renovated 3-pc bath (2021), laundry area with laundry sink & cabinetry, plus storage space. Additional notable features incl parking for 3 vehicles, fenced yard, new roof (2025), furnace (2020), heat pump & upgraded insulation (2024), front door (2022), replaced windows (2010/2011), & some painting refreshes (2026). Prime location-steps to Borden ION LRT Station & minutes to Victoria Park, Kitchener Market, Downtown Kitchener, schools, groceries, transit, & quick HWY access. Full of charm & ideally located-this is a home you won’t want to miss. (id:61594)
RE/MAX Twin City Realty Inc.
Waterloo, Ontario
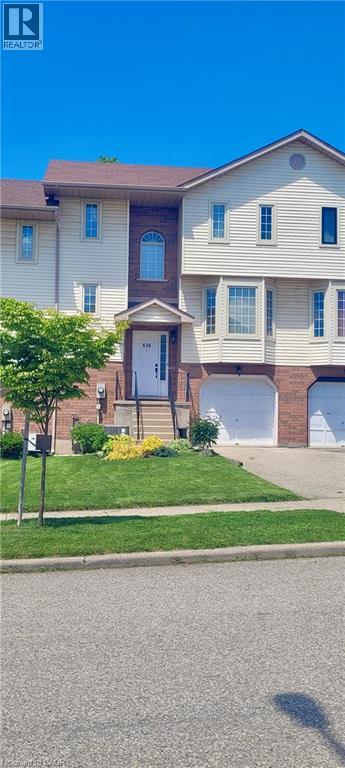
FREEHOLD TOWNHOME located in the highly sought after neighbourhood in Waterloo West within walking distance to a vibrant Boardwalk shopping, medical center, restaurants, transit and close to hi-tech employment centers. Immaculate and beautifully maintained 3 bedroom & 2 bathroom unit featuring bright & airy open concept Living/Dining room flooded with sunlight, spacious eat-in Kitchen with sliding doors to upper deck, patio & fenced yard. Two piece Powder room & Laundry room with built-in storage completes the main floor. The second floor offers 3 spacious bedrooms & updated 4 piece Bathroom. The lower level offers finished Recroom/Office and inside access to the garage and walk-up to backyard. Updates include hi-efficiency furnace & A/C (2018), water heater owned (2017), 2 updated bathrooms & flooring. Ready to move-in and enjoy, perfect for a growing family or downsizers. Steps away from schools, parks, bus routes and short drive to both universities, Costco, YMCA and library. Quick access to Highway 7/8. (id:61594)
RE/MAX Twin City Realty Inc.
Clearview, Ontario
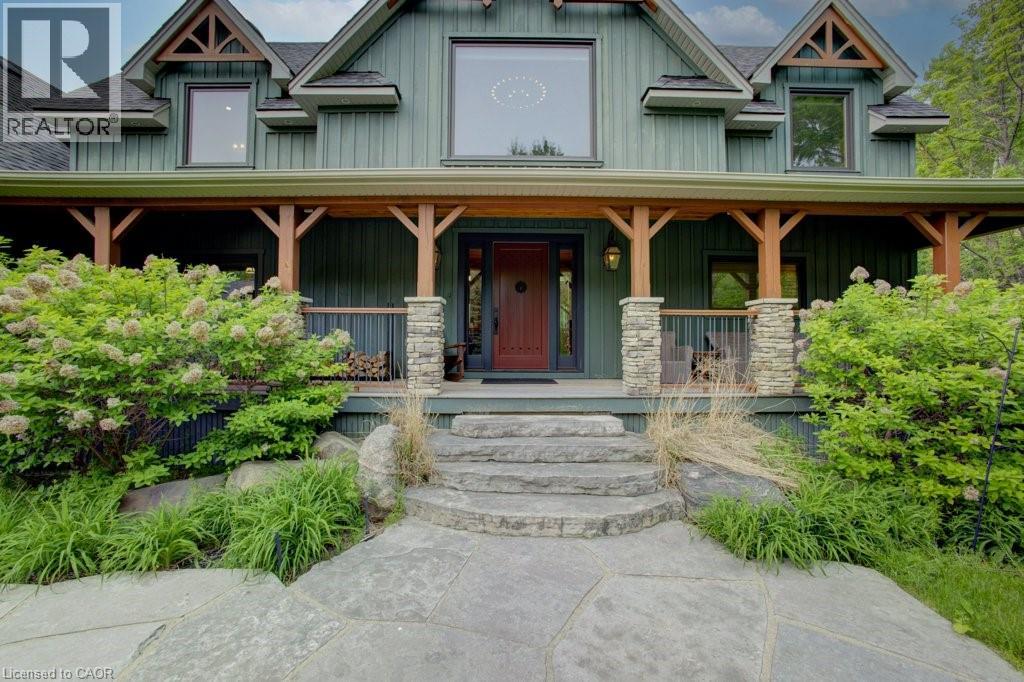
Welcome to The Great Totem House, a stunning reclaimed timber frame chalet set on a private 1.3-acre forested lot, just minutes from Osler Bluff Ski Club, downtown Collingwood, golf, trails, and more. Step inside to discover over 5,000 sq. ft. of beautifully appointed living space. The Great Room features soaring ceilings, a floor-to-ceiling stone fireplace, and the captivating totem pole as its centerpiece. A chef’s kitchen awaits, with rare stone countertops, professional-grade appliances, and seating for 16 in the elegant dining area—ideal for hosting après-ski dinners or summer gatherings. The home offers 6 spacious bedrooms and 5 luxurious bathrooms, including a main-floor primary suite with a spa-like ensuite, walk-in closet, and access to the expansive deck with oversized hot tub. The loft level includes an open lounge/TV space, home office, and three additional bedrooms, each with stunning treetop views. Entertain effortlessly on the flagstone patio, upper deck with fire table, or around the custom fire pit tucked into the landscaped gardens. Stone stairways, Douglas Fir pergolas, and multiple seating areas make this property as inviting outside as it is inside. The lower walkout level offers a spacious recreation room with wet bar, a media room, and ample space for a games area or home theatre. Two additional bedrooms complete the lower level, offering generous accommodations for family and guests. Modern comforts include geothermal heating & cooling, radiant in-floor heating, and a mudroom with five custom locker-style cubbies—ideal for active families and winter gear. Professionally designed award-winning landscaping completes this rare offering. Whether you're enjoying ski season, exploring hiking and biking trails, or relaxing with a coffee on the covered peace, privacy, and prestige. (id:61594)
Chestnut Park Realty Southwestern Ontario Limited
Chestnut Park Realty Southwestern Ontario Ltd.
Listowel, Ontario
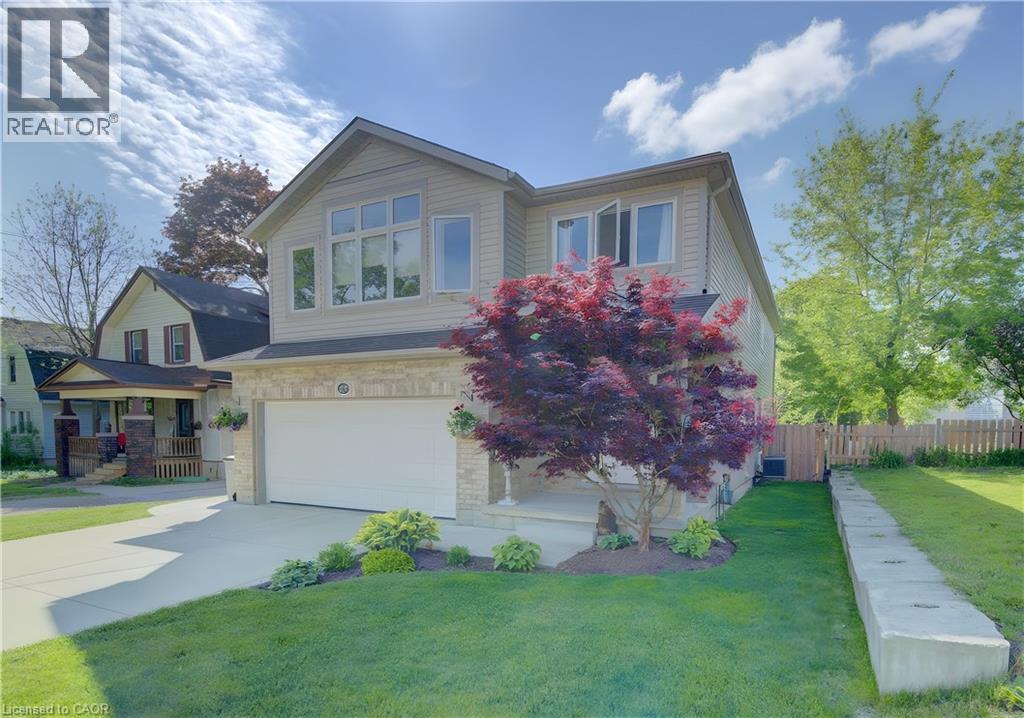
From the moment you arrive, the impressive concrete driveway with parking for 4 vehicles, plus an additional 2 spaces in the double car garage, sets the tone for the exceptional care this property has received. Manicured lawns, well-tended gardens, and charming curb appeal create a welcoming first impression. Inside, the home is tastefully decorated in soft neutral greys and calming light blue tones, creating a bright and relaxing atmosphere. The spacious open-concept main floor features an abundance of natural light, convenient main floor laundry, a 2-piece powder room, and a functional pantry. The well-appointed kitchen offers a breakfast bar and flows seamlessly into the dining and living areas—perfect for both everyday living and entertaining. French doors lead to a large deck overlooking a breathtaking fully fenced backyard oasis, ideal for summer gatherings, family enjoyment, or peaceful evenings outdoors. Upstairs, you’ll find 4 generously sized bedrooms complete with closet organizers, including a spacious primary retreat featuring a walk-in closet and private ensuite bathroom. The fully finished basement adds even more versatile living space with an additional bedroom, a 2 piece powder room, ample room for games and recreation, plus a comfortable lounging area for movie nights or relaxing with family and friends. Notable updates include: Furnace (2017), Deck (2017), Gas Line for BBQ (2018), Finished Basement (2018), Fencing (2019), Water Softener (2025), and Concrete Driveway (2021). This exceptional home offers the perfect blend of space, comfort, and location in a sought-after Listowel neighbourhood close to parks, schools, and amenities. (id:61594)
The Realty Firm Inc.
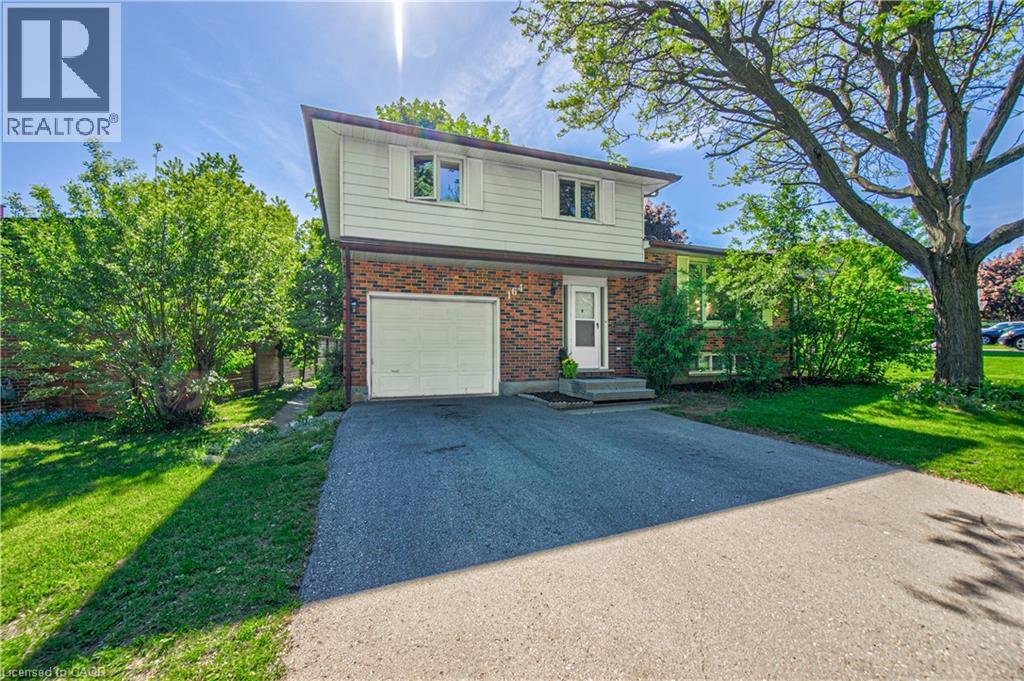
Waterloo, Ontario
Welcome to 164 White Pine Crescent — a warm and inviting side-split tucked into one of Waterloo’s most family-friendly neighbourhoods. Offering approximately 1784 sq ft of finished living space, this well-maintained home blends thoughtful updates with comfortable everyday living, just minutes from parks, schools, shopping, and convenient commuter access. The main floor welcomes you with a bright entry area and a sun-filled family room featuring a large picture window, vinyl plank flooring, and a cozy wood-burning fireplace — the perfect space to unwind or gather with family and friends. The renovated kitchen (2025) features quartz surface countertops, updated cabinetry, tasteful backsplash, and a central vac floor-level intake for added convenience. The adjoining dining area walks out through sliding doors to a big deck overlooking the fully fenced backyard — ideal for summer BBQs, children, or pets. A mid-level living room has abundant natural light, and is an ideal space to relax with family or watch your favourite shows. Upstairs, all three bedrooms feature neutral laminate flooring, while the updated 4-piece bathroom (2025) offers quartz counters, a newer tub, tile surround with glass doors, and a practical linen closet. The lower level adds valuable flexible living space, featuring high ceilings, with a finished rec room and bonus area well-suited for a home gym, hobby room, office, or play space. A full 3-piece bathroom with walk-in shower provides added functionality for guests or growing families. Additional updates include updated attic insulation (2026), replaced kitchen and bathroom windows (2026), furnace and heat pump A/C system (2024). Located in the mature Waterloo neighbourhood of North Lakeshore, known for its parks, trails, schools, and strong community feel, this is a home designed for comfortable day-to-day living with space to grow and enjoy. Book your showing today! (id:61594)
RE/MAX Solid Gold Realty (Ii) Ltd.
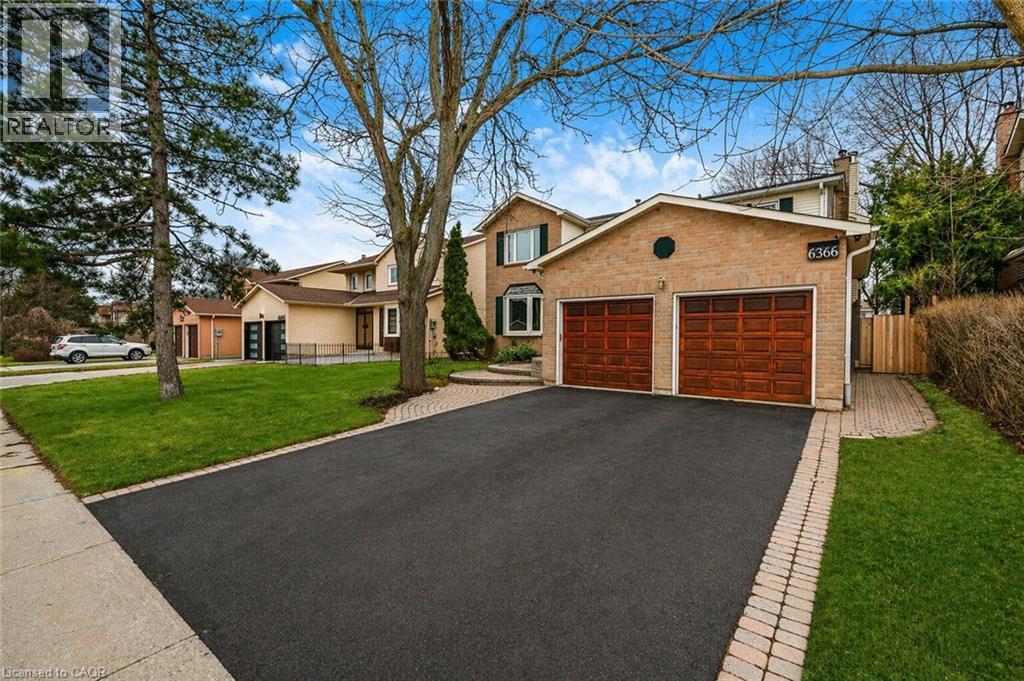
Mississauga, Ontario
Welcome to this well-maintained and spacious 5+2 bedroom, 4 bath home in the highly sought-after Meadowvale area of Mississauga.over 4,000 sq' of living space. Set on a great lot with a sunny, south-facing backyard, this home features a versatile layout filled with natural light. The front entrance opens to a large living room connected to a separate dining room-ideal for entertaining. The eat-in kitchen, perfect for families, includes a center island, plenty of cupboard space, and multiple appliances including a warming drawer, with sliding doors and walkout to the backyard patio deck. The family room is bright and inviting, complete with a wood-burning fireplace and a large window seat. A generously sized main floor office-also featuring a wood-burning fireplace-can easily serve as a main floor bedroom. Convenient main floor laundry with separate side entrance and a powder room complete this level. Upstairs offers five generous bedrooms, including a spacious primary with vaulted ceilings, ample closet space, and an ensuite with a large tub and separate shower, along with an additional 4-piece bathroom. The finished basement extends the living space with a large rec room featuring a gas fireplace, 2 additional bedrooms, a 3-piece bathroom, and a sizeable utility room with plenty of storage. With 7 bedrooms, this home is ideal for large or multi-generational families. Double car garage with inside entry. Fully fenced backyard-perfect for kids and outdoor enjoyment. Ideally located close to top-rated schools, parks, transit, major highways, and all amenities. (id:61594)
Real Broker Ontario Ltd.
Real Broker Ontario Ltd
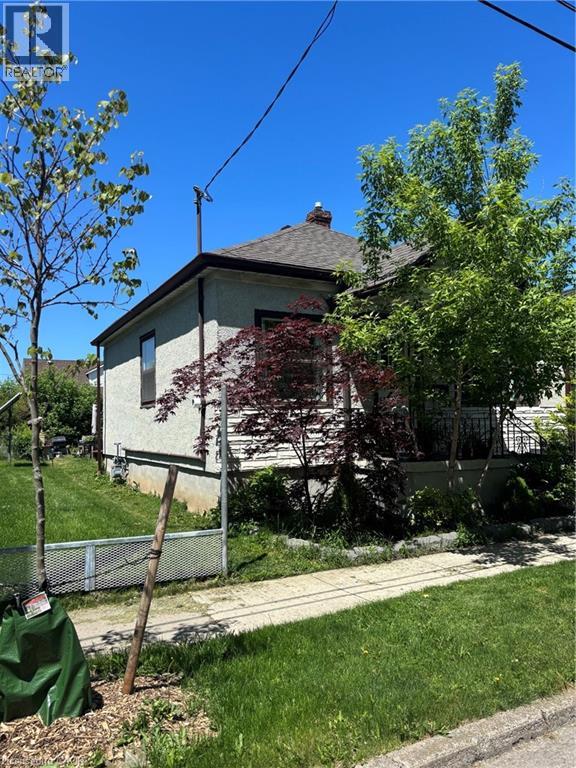
St. Catharines, Ontario
EXCELLENT OPPORTUNITY for first-time buyers, downsizers, or savvy investors! This charming 2-bedroom, 1-bath bungalow offers outstanding potential in a convenient and desirable location. Featuring a functional layout, spacious principal rooms, and a nicely sized lot, this home is full of possibilities for future personalization or investment growth. Recent updates include a newer furnace and washer/dryer (2024), adding peace of mind for years to come. Ideally situated close to schools, shopping, amenities, and easy highway access, this property combines comfort, convenience, and long-term value. Currently tenanted with reliable tenants willing to stay, making this an excellent turnkey investment opportunity with immediate income potential. (id:61594)
Keller Williams Innovation Realty
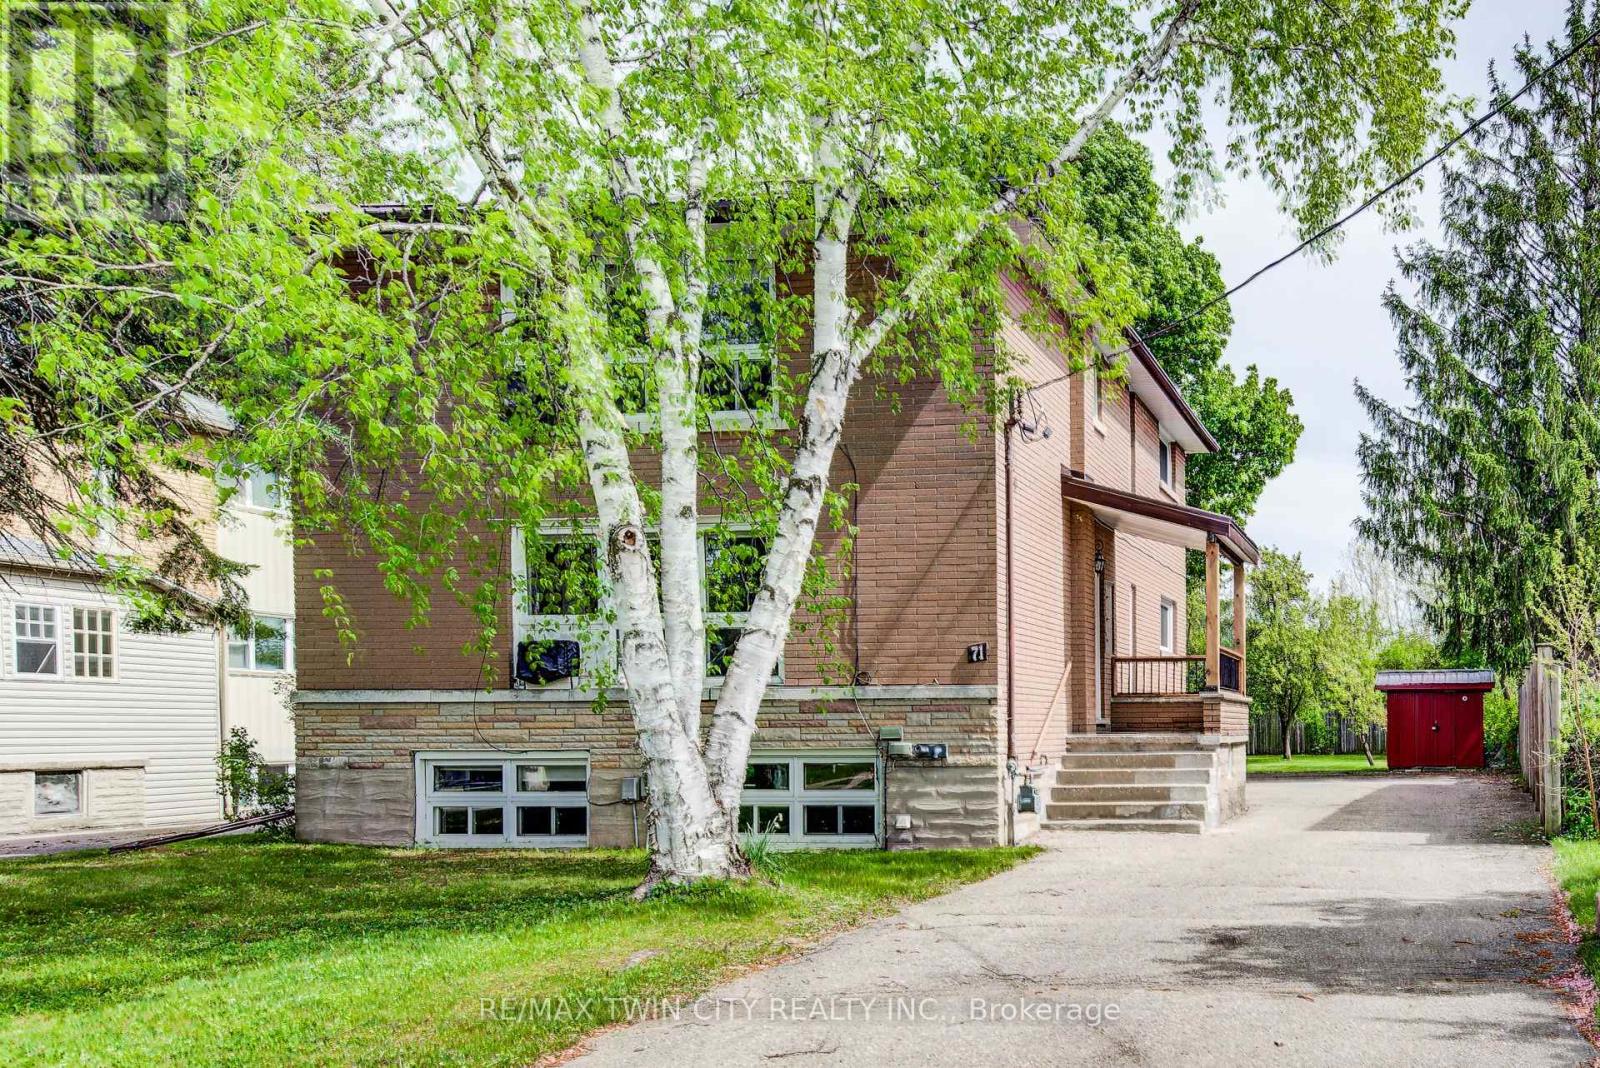
Kitchener, Ontario
Located in the highly desirable Westmount neighbourhood, this fantastic triplex at 71 Brandon Ave offers an exceptional opportunity for investors and future homeowners alike. Situated on a large lot with excellent potential for a substantial addition or future development, this property combines strong investment value with an unbeatable location. The building features a secure main entrance, updated windows throughout, shared laundry facilities, and a brand new metal roof installed in 2025 for added peace of mind. One unit is currently vacant, providing flexibility for an owner-occupier or the opportunity to set market rent, while two long-term tenants would love to stay. Perfectly positioned within walking distance to Belmont Village and Uptown Waterloo, you'll enjoy easy access to restaurants, cafés, shopping, parks, the Iron Horse Trail, and Grand River Hospital. Whether you're looking to expand your portfolio or invest in one of Kitchener-Waterloo's most sought-after neighbourhoods, this is a rare opportunity you won't want to miss. (id:61594)
RE/MAX Twin City Realty Inc.
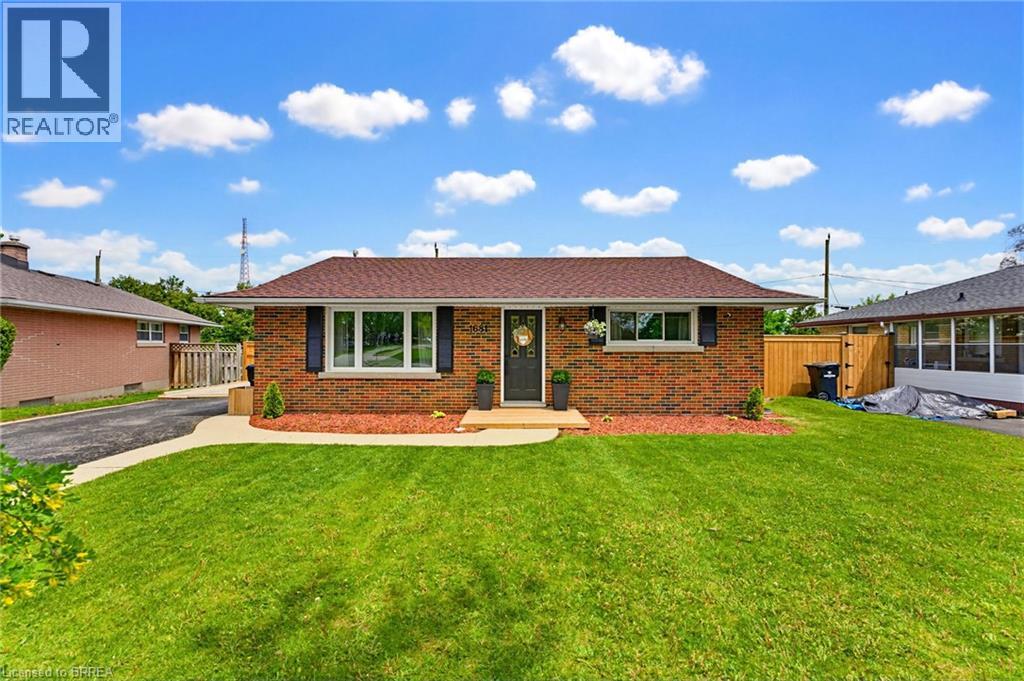
Cambridge, Ontario
Welcome to this charming all brick bungalow offering the perfect blend of comfort, style, and functionality in a quiet, family-friendly location. Situated across the street from a park and backing onto a school with no rear neighbours, this home offers privacy and a peaceful setting while still being close to everyday amenities. With 2+1 bedrooms and 2 full bathrooms, this bright and inviting home combines stylish updates with functional living spaces, ideal for first-time buyers, downsizers, or anyone looking for low maintenance living. Inside, you’ll find an updated kitchen featuring stylish two-tone cabinetry, quartz countertops, stainless steel appliances, and plenty of storage and prep space. The main floor offers a warm and welcoming feel with natural light throughout, while the partially finished basement adds even more versatility with an additional bedroom, full bathroom, rec room, laundry area, and tons of storage. Step outside to enjoy the fully fenced backyard complete with a deck, gazebo, and storage shed - the perfect setup for relaxing or entertaining through the warmer months. A private double-wide driveway and adorable curb appeal complete the package. Cute, cozy, and move-in ready - this is the kind of home that’s easy to fall in love with! (id:61594)
RE/MAX Twin City Realty Inc
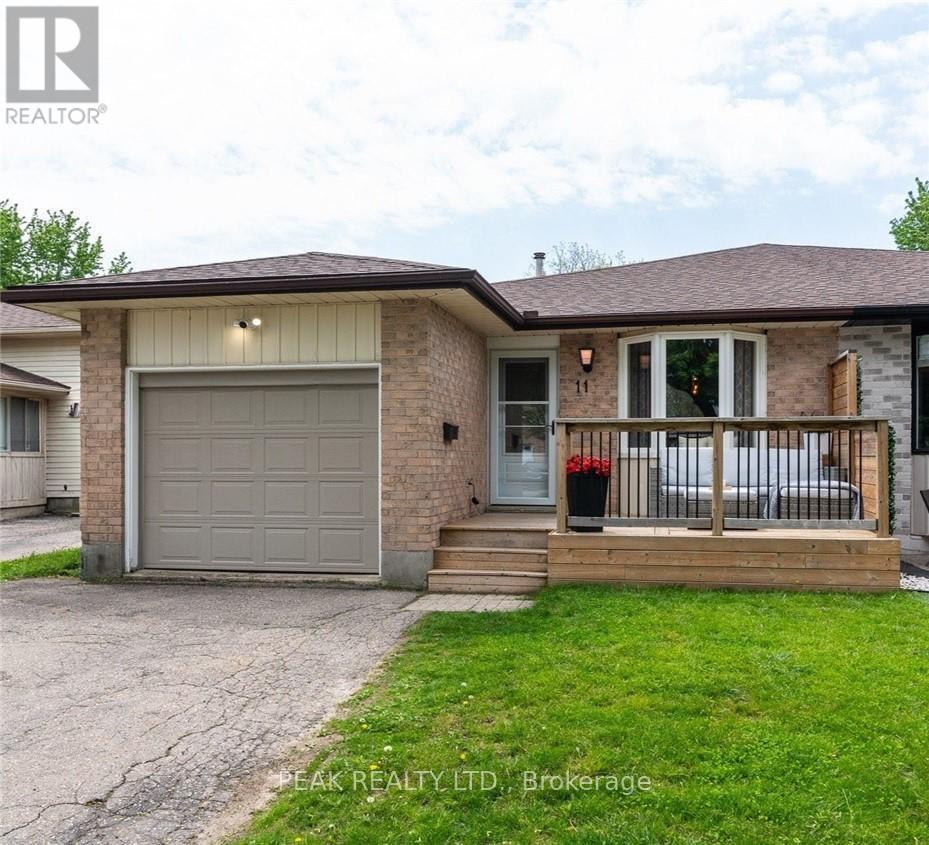
Kitchener, Ontario
OPEN HOUSE SUNDAT MAY 31 BETWEEN 2-4PM. This carpet-free 4-level semi-backsplit in sought-after Lackner Woods is move-in ready and offers plenty of space for the whole family to enjoy. Featuring four finished bedrooms, two full bathrooms and renovated living areas, this home is ideal for entertaining and everyday living. The home has been finished top to bottom with many recent updates, including a new roof (2019) and a fully renovated kitchen (2022) complete with quartz countertops, undermount sink, updated lighting, and a walkout to the backyard. Upstairs offers three spacious bedrooms and a fully renovated main bathroom with double-sink vanity, new flooring and modern lighting (2026) . The primary bedroom also features an updated accent wall and redesigned built-in closet (2026). The bright lower-level rec room is filled with natural light, along with a generous fourth bedroom or office featuring a cheater ensuite bathroom with a walk-in shower. The fully renovated basement level is perfect for game nights, movie nights, or additional family space, and includes a laundry/utility room with new washer, dryer, and laundry tub and deep crawl space for extra storage. Step outside to enjoy the fully fenced, private backyard complete with a deck, raised garden beds, and plenty of space for outdoor dining, entertaining, or relaxing. Additionally, you can enjoy the front deck views with a privacy fence for a morning coffee or afternoon sunset! Additional highlights include inside access to a deep garage with ample storage space. Awesome neighbourhood, great schools, shopping, parks, walking trails, library, community centre, ski hill. Easy access to Hwy 7 to Guelph, Fairway Road extension for quick access to Cambridge and the 401, close to expressway access for access to all of K-W and beyond. (id:61594)
Peak Realty Ltd.
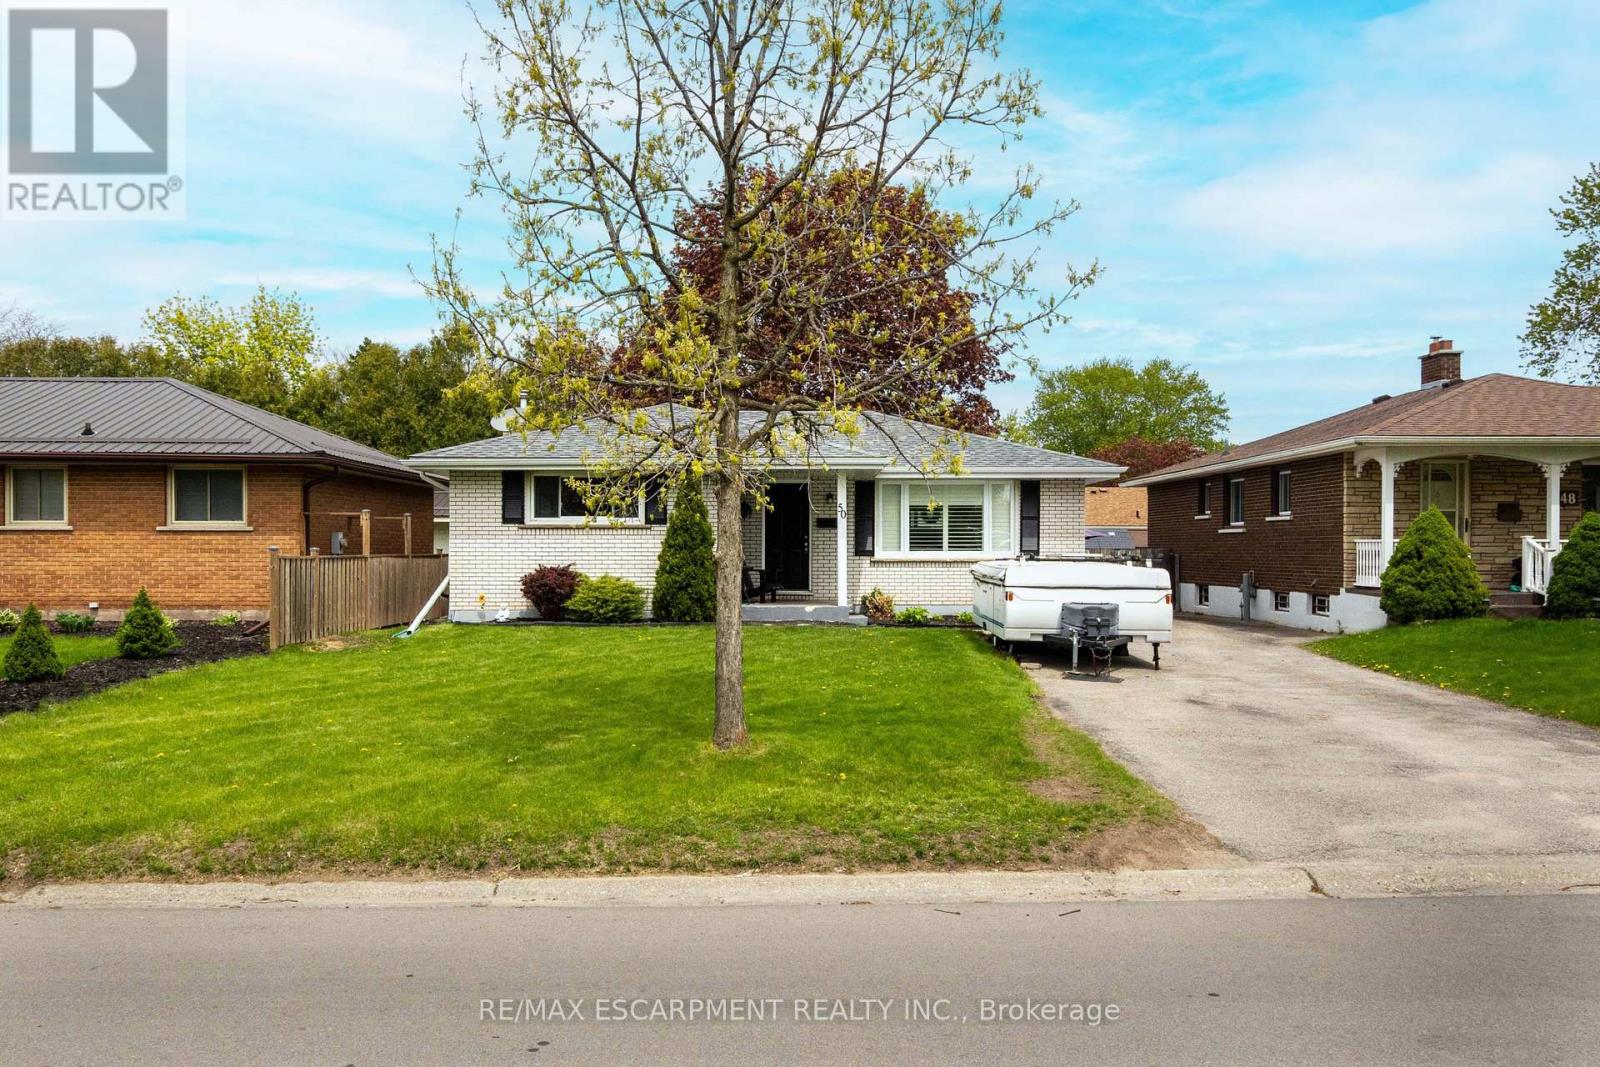
Brantford, Ontario
Nestled on a quiet, mature street in the desirable North End, 50 Ellenson Drive is a spotless brick ranch that perfectly balances classic charm with modern updates. Step inside to find gleaming hardwood floors that flow seamlessly through the bright living area, where natural light pours in through elegant California shutters.The main floor features three comfortable bedrooms and a fresh, inviting decor that makes you feel instantly at home. For those who love to entertain or need extra space, the fully finished lower level offers an expansive recreation room, an additional bedroom, a three-piece bathroom, and abundant storage.Peace of mind comes standard here, with a furnace, central air and roof shingles updated in 2020, along with a 100-amp electrical panel. Outside, the paved double driveway provides ample parking, while the patio doors lead you to a private rear yard perfect for summer gatherings.Located directly across from Centennial-Grand Woodlands Public School and the sprawling greenery of Centennial Park, this home offers a premier lifestyle for families. Whether you're looking for a top-tier educational environment for Kindergarten through Grade 8 or a peaceful stroll through the municipal park, everything you need is right at your doorstep. (id:61594)
RE/MAX Escarpment Realty Inc.
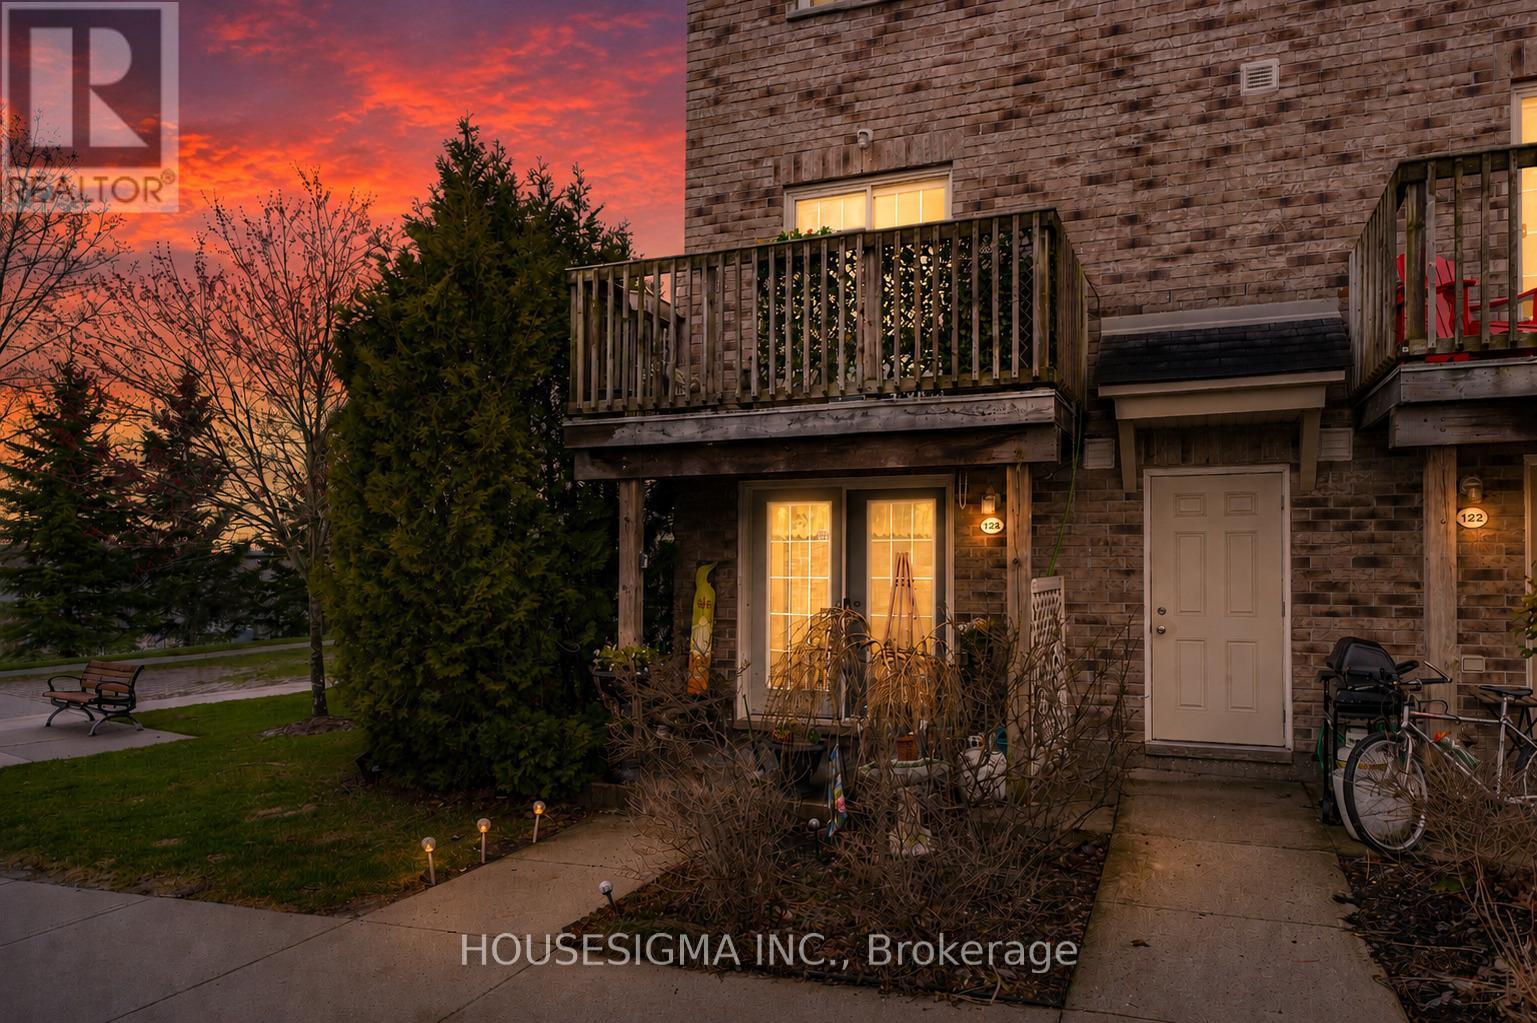
Guelph, Ontario
Welcome to an east-end Guelph spot that gives you space, nature, and a lifestyle that actually feels easy. This two-storey, two-bedroom condo townhouse backs right onto Peter Misersky Park, so a big playground, sports fields, a fenced leash-free dog park, the Grange community garden, and a walking trail are all just steps from the door. Morning walks, weekend games, late-afternoon runs with the dog. That's the rhythm here. Inside, you've got 904 square feet that's bright and well-used. The living room with its gas fireplace flows into a practical kitchen that just works. Head upstairs and the second bedroom opens to a private balcony, your own quiet corner for morning coffee or winding down at the end of the day. There's a four-piece bath, in-suite laundry, central air, and an on-demand water heater handling the everyday stuff. One exclusive parking spot is included. Families, you're in the catchment for Ottawa Crescent Public School and St. John Catholic School, with city bus and school bus routes both running through the area. It's a quiet, well-kept pocket off Eastview, and shops, transit, and the everyday essentials are a short walk away. A smart, grounded way into Guelph at a price point that still leaves you room to breathe. (id:61594)
Housesigma Inc.
