Burlington, Ontario
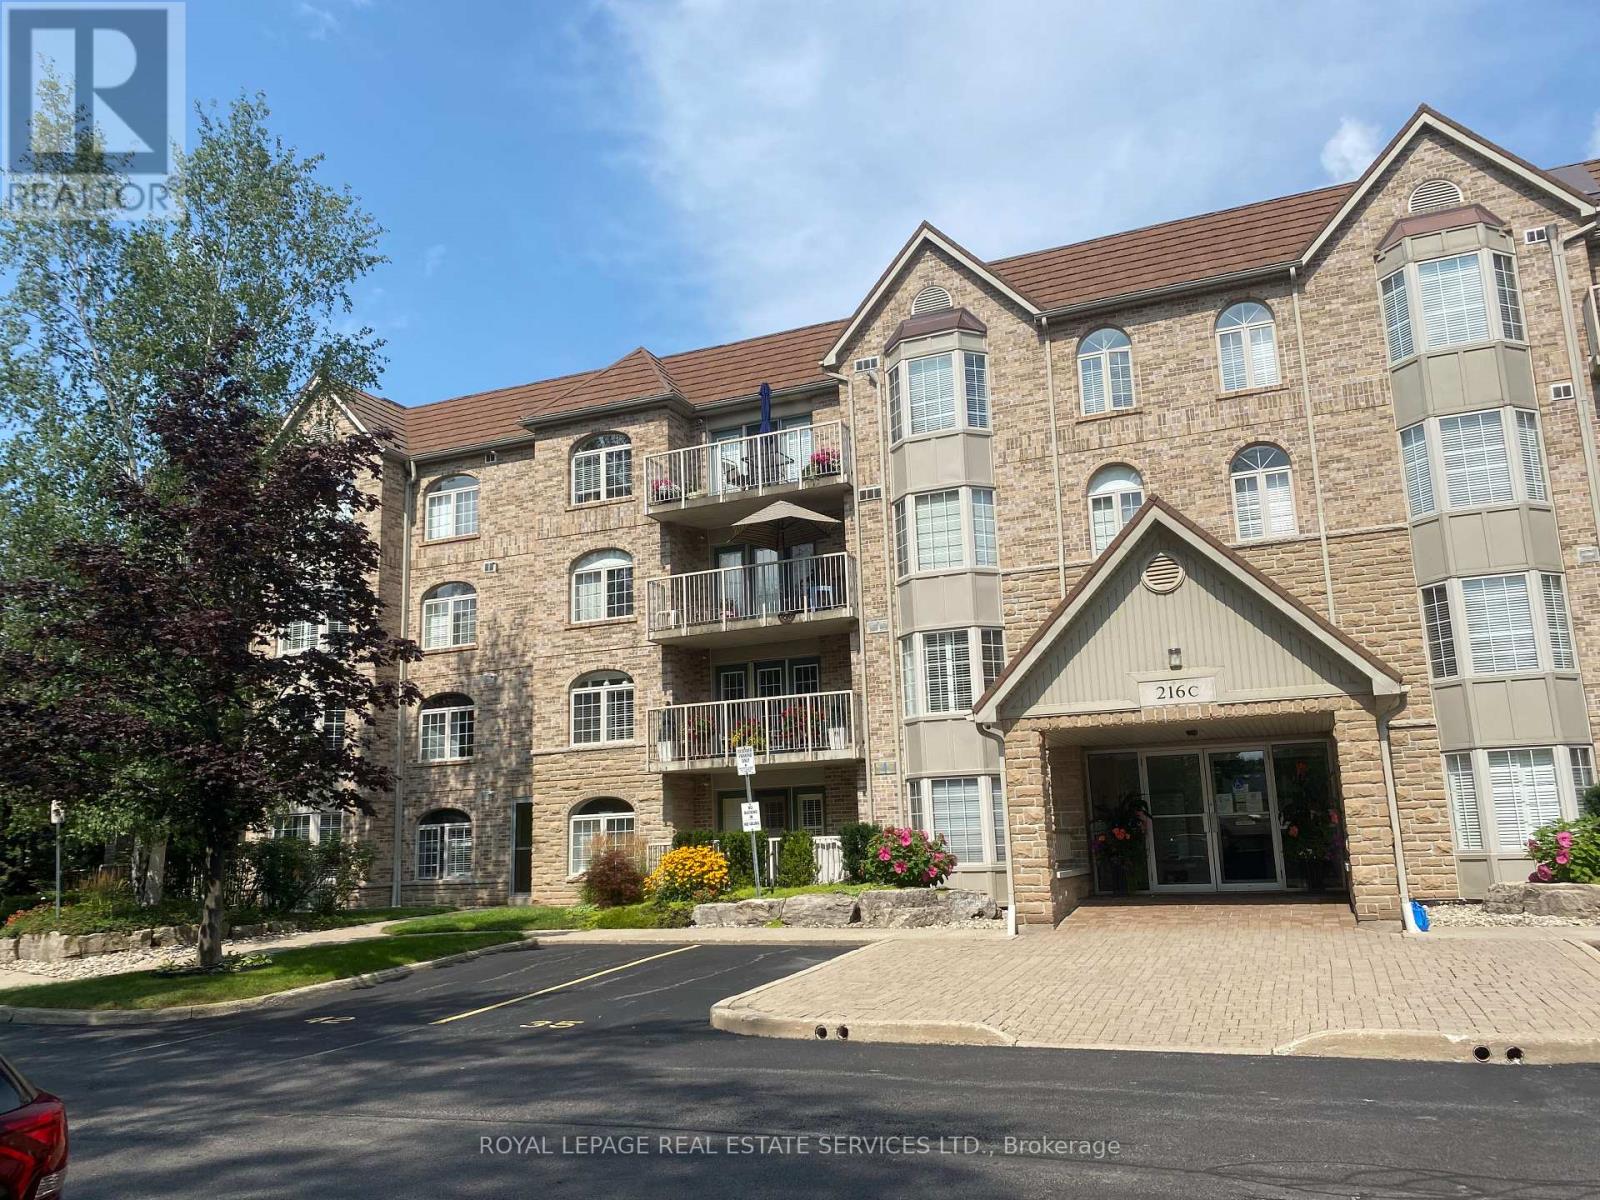
2 PARKING SPOTS, 2 BDRMS, 2 BATHS, DOUBLE SIZE STORAGE LOCKER AND TOP FLOOR/CORNER UNIT: Tucked away quietly at the back of the sought-after south Aldershot Oaklands Green complex, this suite offers something that's hard to find in condo living- space, light, and quiet living with SW VIEWS of nature. Experience a blend of comfort and style in this stunning 2-bedroom, 2-bathroom condo, offering 1,313 sq. ft. of spacious elegance. Situated on the top floor, this corner unit is flooded with natural light from large windows, creating a warm and inviting atmosphere throughout. The expansive living area is perfect for entertaining or enjoying a cozy evening at home. It seamlessly connects to a separate dining room, which features a convenient pass-through to the bright, modern kitchen. The kitchen offers granite countertops and ample cabinet space, making it a delight for any home chef. The luxurious master suite offers a tranquil retreat, complete with a walk-in closet and a private en-suite bathroom. The second bedroom and full bathroom provide versatile space, ideal for guests, family, or a home office. Step out onto the private spacious balcony to enjoy your morning coffee or relax in the evening while taking in beautiful southwest views. Additional conveniences include in-suite laundry, 2 PARKING SPOTS (one outdoor near the entrance and one secured underground), plenty of visitor parking, and access to a lovely community room.DOUBLE STORAGE LOCKER With new carpet and fresh paint throughout, this condo is move-in ready. Don't miss your chance to live in this peaceful, well-maintained building in Aldershot. Located close to shopping, highway access, public transit including the GO train, plenty of trails, parks, RBG and waterfront. Comfortable and carefree living. (id:61594)
Royal LePage Real Estate Services Ltd.
Clearview, Ontario
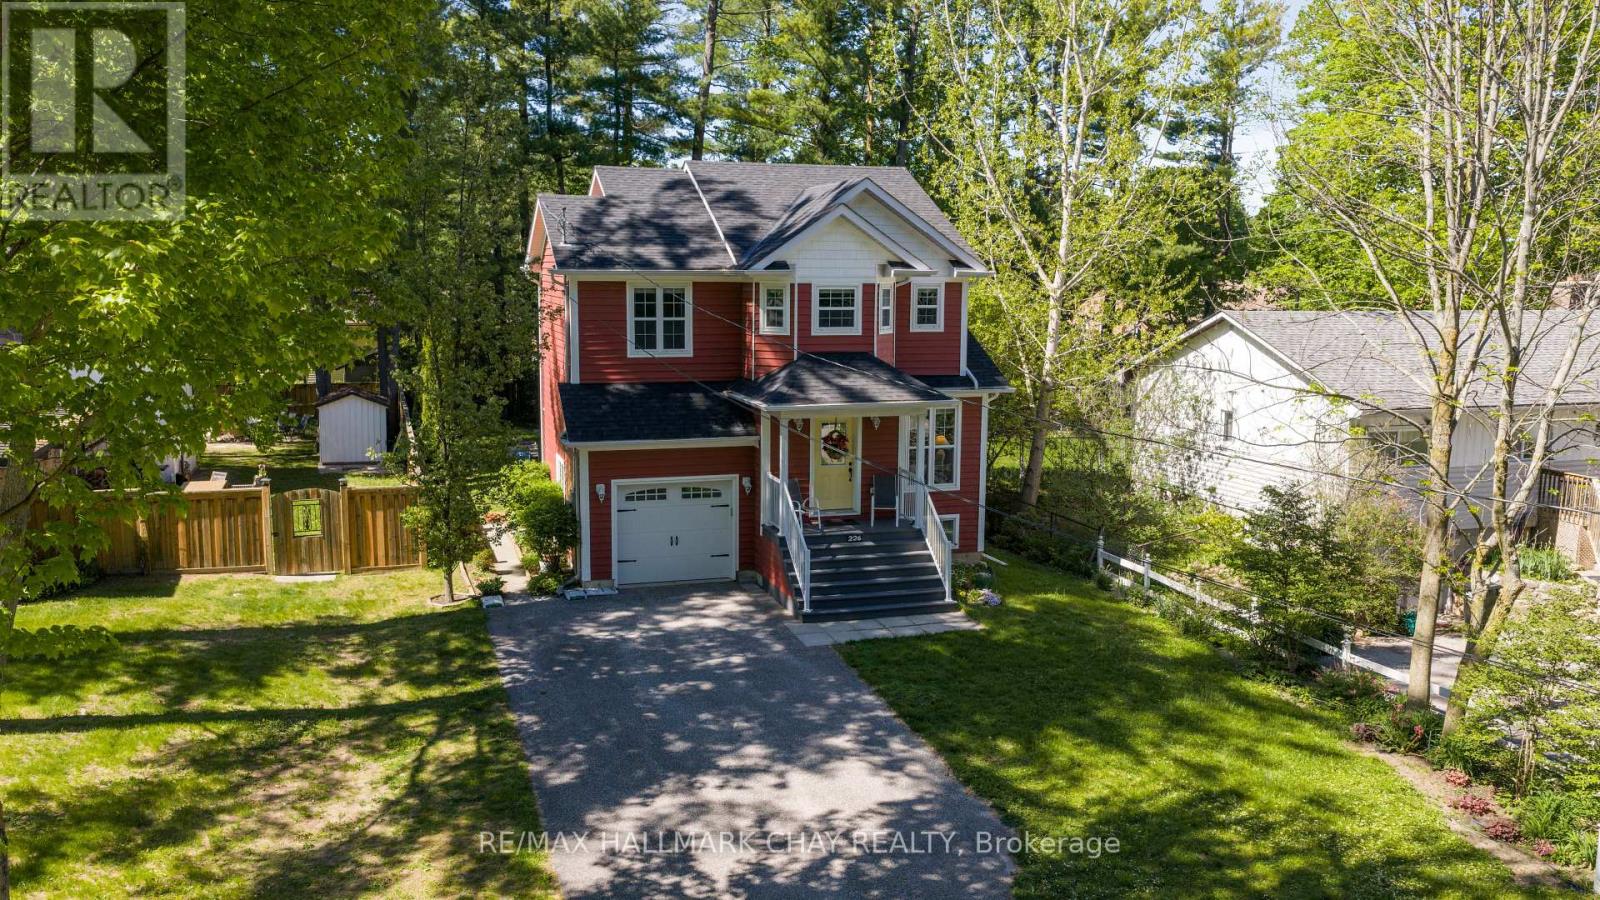
Welcome Home! Built in 2008 by respected local builder Vandermeer Homes, this charming detached home offers character and quality on a private 175 ft deep lot surrounded by mature trees - no cookie cutter feel here. Offering 1787 finished square feet of living space with 3+1 bedrooms and 2.5 bathrooms, this home is designed for comfortable family living. Bright and inviting main floor featuring a spacious living room and an eat-in kitchen with walk out to the park-like backyard complete with large deck/patio - perfect for entertaining or relaxing outdoors. Upper level features three generous bedrooms including a spacious primary bedroom with walk-in closet. Fully finished basement adds incredible additional living space with a fantastic rec room, fourth bedroom (currently used as an office), and an additional full bathroom. Additional features include shingles (2022), inside entry from the garage, appliances included, garden shed, and no rental items. (id:61594)
RE/MAX Hallmark Chay Realty
Springwater, Ontario
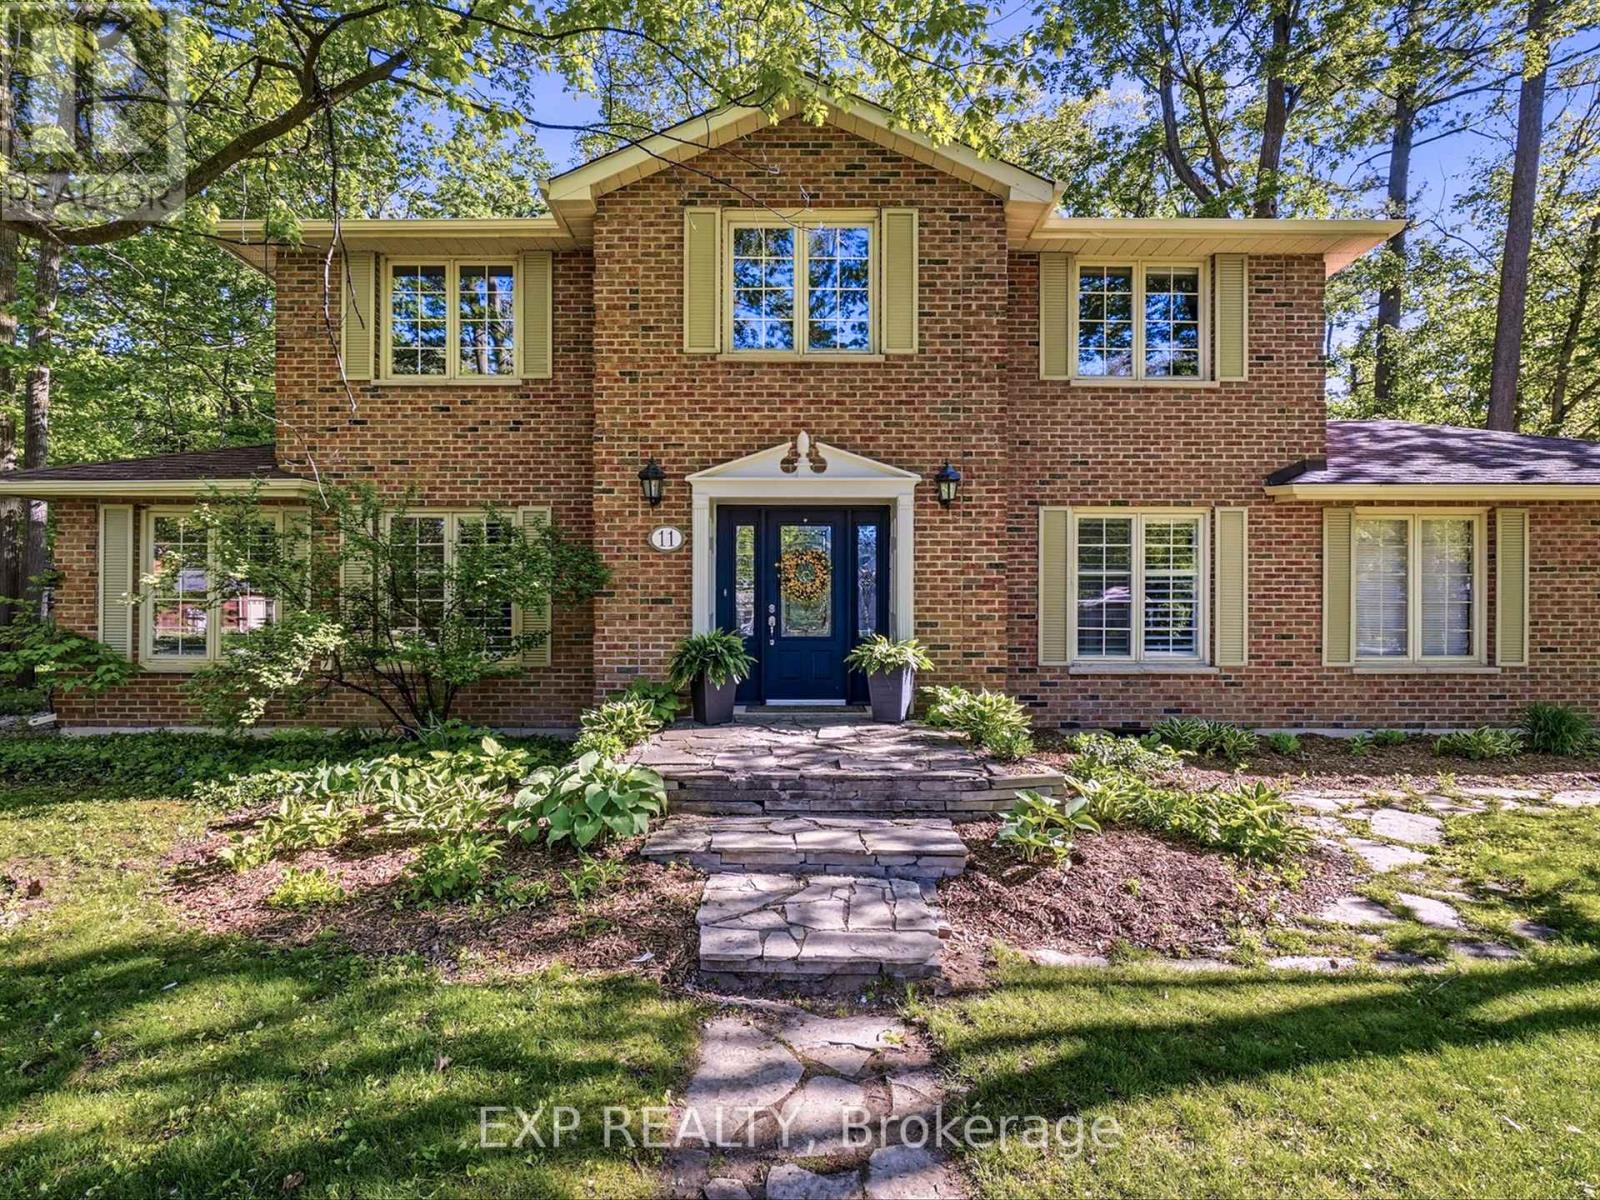
Welcome to 11 Spence Avenue - A rare opportunity to own in one of Midhurst's most loved family neighbourhoods. Beautifully updated family home, where pride of ownership, mature trees, and a true sense of community set this street apart. Surrounded by trails, parks, a baseball diamond, pavilion, pickleball, tennis courts, and walking distance to school, this is a place where families genuinely love to live. Just minutes to Barrie's rinks, shopping, and restaurants, yet it still feels peaceful and tucked away from the busy city. Inside, the thoughtfully renovated open-concept main floor is bright, warm, and designed for everyday living and entertaining. The oversized mudroom is a standout feature for busy families, while the updated kitchen flows seamlessly into inviting living spaces filled with natural light. Upstairs offers four bedrooms, and the finished basement provides an additional bedroom and space for movie nights, games, workouts, or a growing family. Step outside to a private backyard surrounded by mature maple trees once tapped for homemade maple syrup. Whether you're relaxing in the hot tub, hosting summer barbecues, gathering with family and friends, or simply enjoying the peaceful setting, this backyard is made for making memories year-round. (id:61594)
Exp Realty
Barrie, Ontario
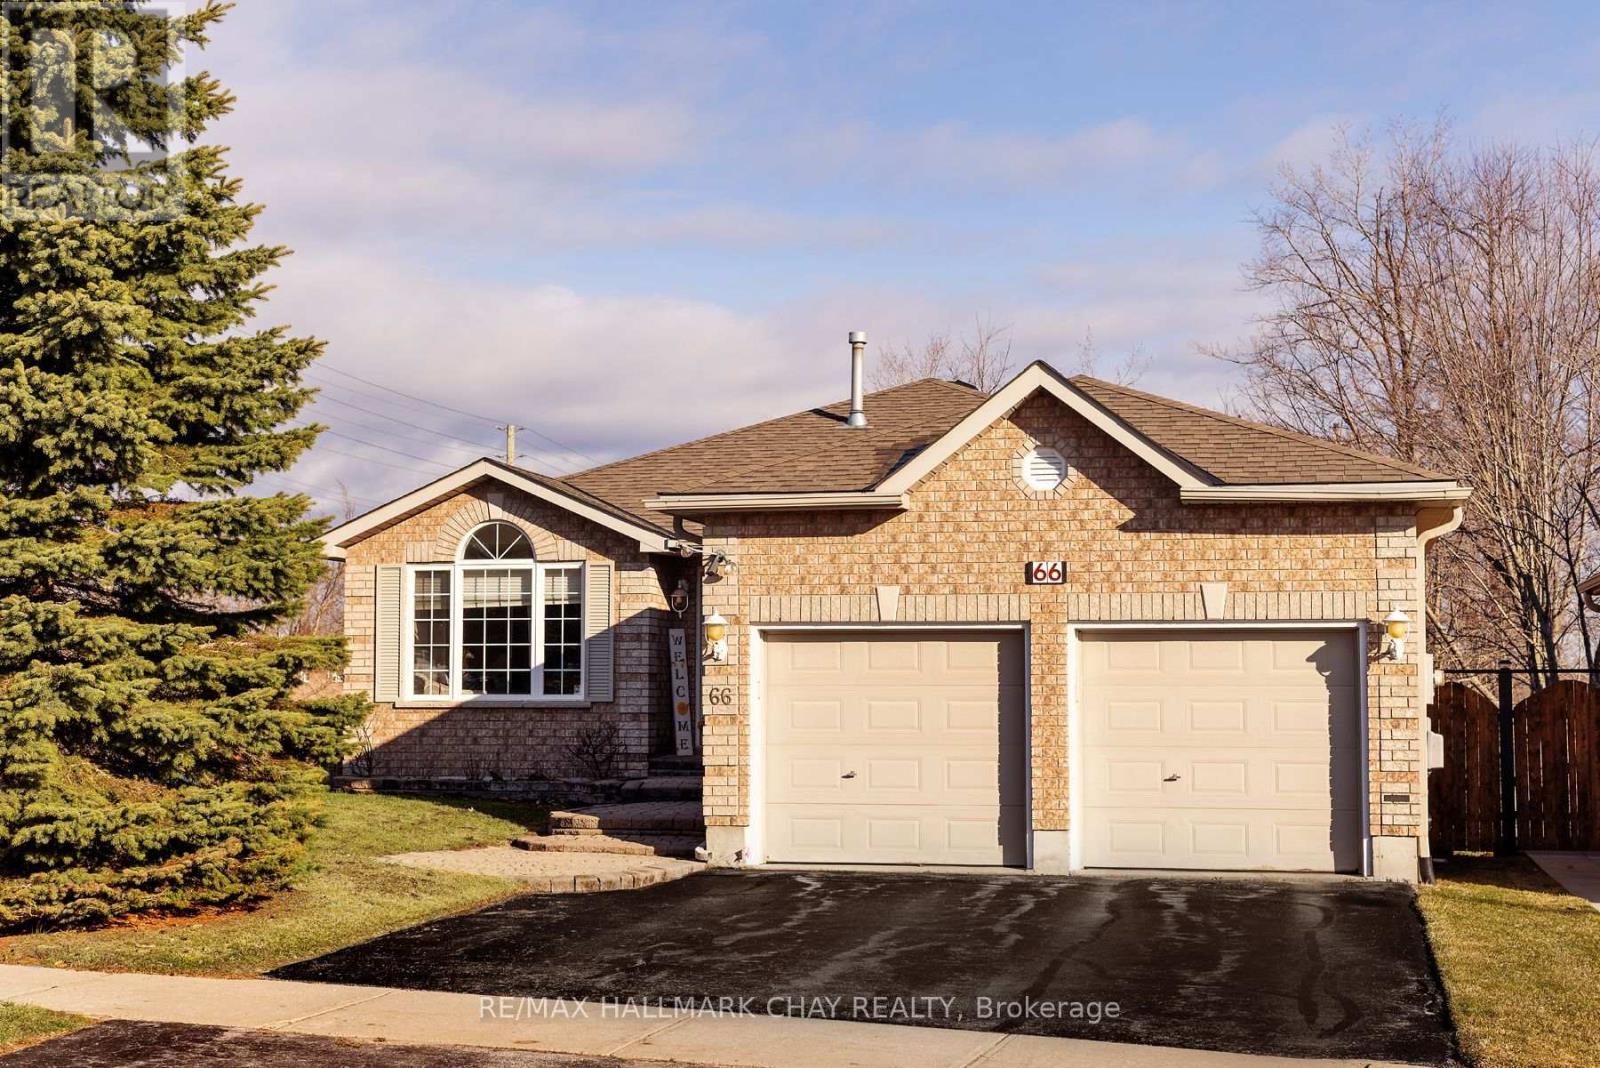
Quality-built Gregor all-brick bungalow set in a highly sought-after neighbourhood, backing onto a ravinewith a walkout basement designed for elevated living and effortless entertaining. This spacious 2+2bedroom home showcases an inviting eat-in kitchen with quartz countertops, soaring vaulted ceilings overthe games and family rooms, and a bright open-concept layout enhanced by spectacular two-storey ravineviews that impress from the moment you step inside.The fully finished walkout basement extends yourliving space with a warm and welcoming family room featuring a gas fireplace, wet bar, two additionalbedrooms, and a full bath-perfect for hosting guests or multi-generational living. The main level also offersa separate living room, convenient main floor laundry with inside entry from the double garage, upgradedhardwood and tile flooring, and two full bathrooms including a 5-piece ensuite. Additional features includea high-efficiency furnace, central air, central vacuum, and water softener. Ideally located close to schools,shopping, recreation, transit, and offering quick access to Highway 400, this home delivers an exceptionalblend of comfort, style, and natural beauty. (id:61594)
RE/MAX Hallmark Chay Realty
Barrie, Ontario
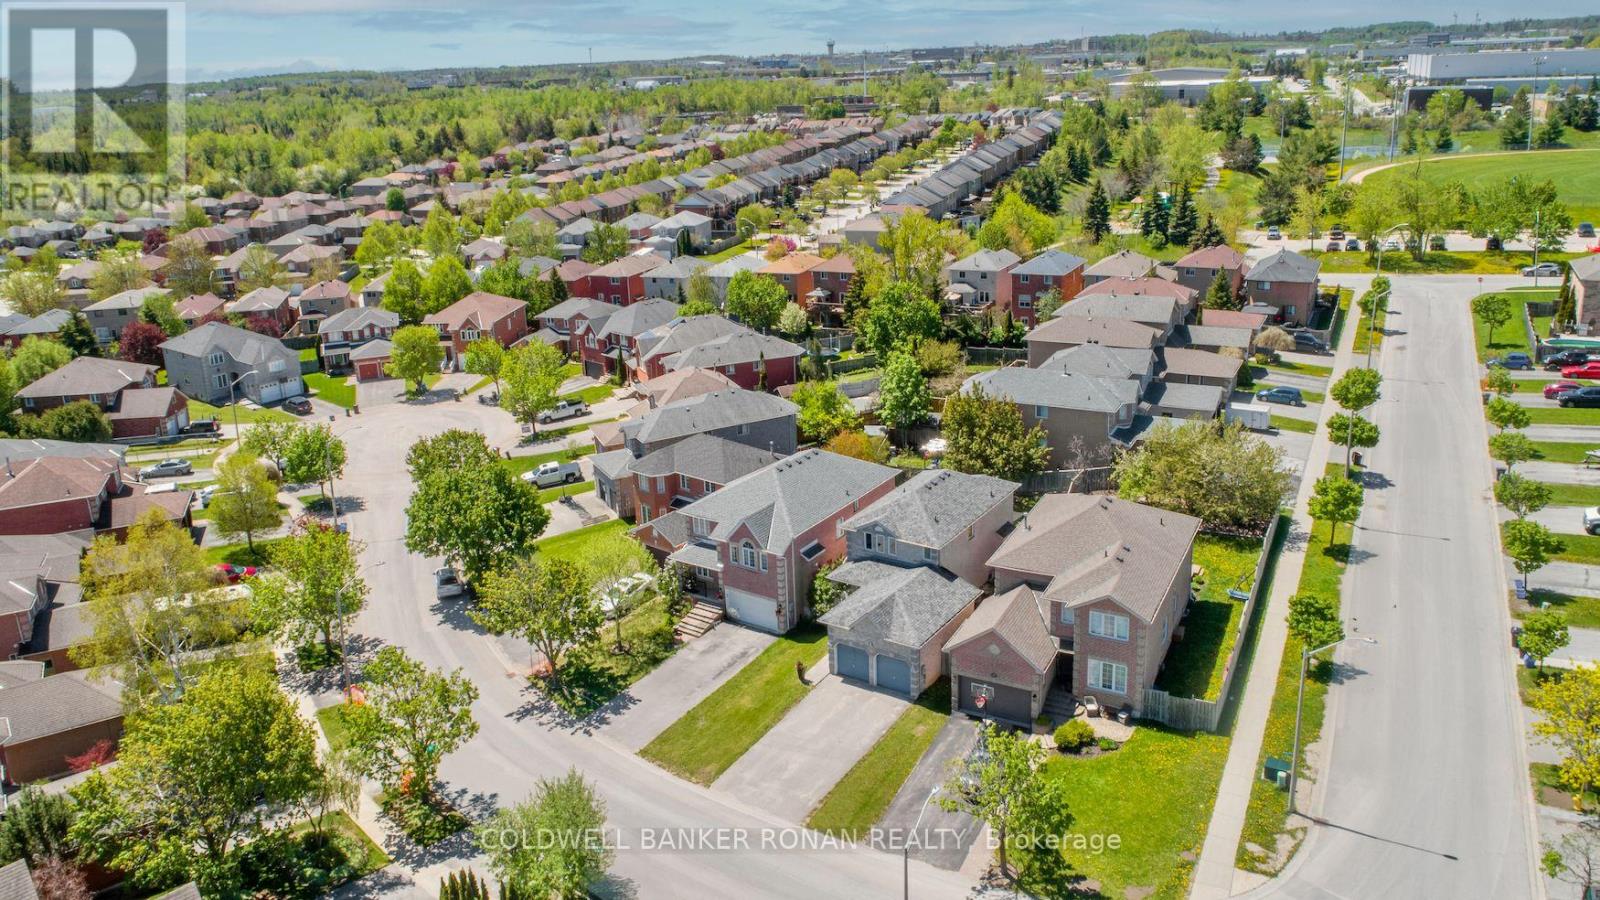
Perfect 3 bedroom, 4 bathroom home situated on a quiet family friendly street with no exit Curb appeal galore with lots of parking for 4 vehicles in the driveway with no sidewalk, double car garage with garage door openers & door to backyard, new front walk in 2023 & a charming front covered porch graced by a fragrant lilac tree. Enter into the spacious foyer with new main floor tile installed in 2022. Other main floor features include:: inside entry from garage, a large living room/dining room combo with privacy glass french doors, convenient powder room for guests, sunken family room with gas fireplace with beautiful built-in shelves, an eat in kitchen with extra cupboards & enjoy patio doors leading to the lovely covered deck and fenced yard. Upstairs you will find 3 spacious bedrooms with the primary having an en-suite & downstairs you can find a partially finished basement with a 4th bedroom and a 2 piece bathroom. Upgrades boast new windows & doors upstairs & main floor (2022), furnace & AC (2020), roof (2018), carpet on stairs & primary bedroom (2022) & the rest of the home is carpet free. Conveniently located to just about everything ... schools, parks, library, shopping, restaurants & only 3km to the GO station, 3.5 km to Costco & the 400 making for an excellent commuter location. (id:61594)
Coldwell Banker Ronan Realty
Orillia, Ontario
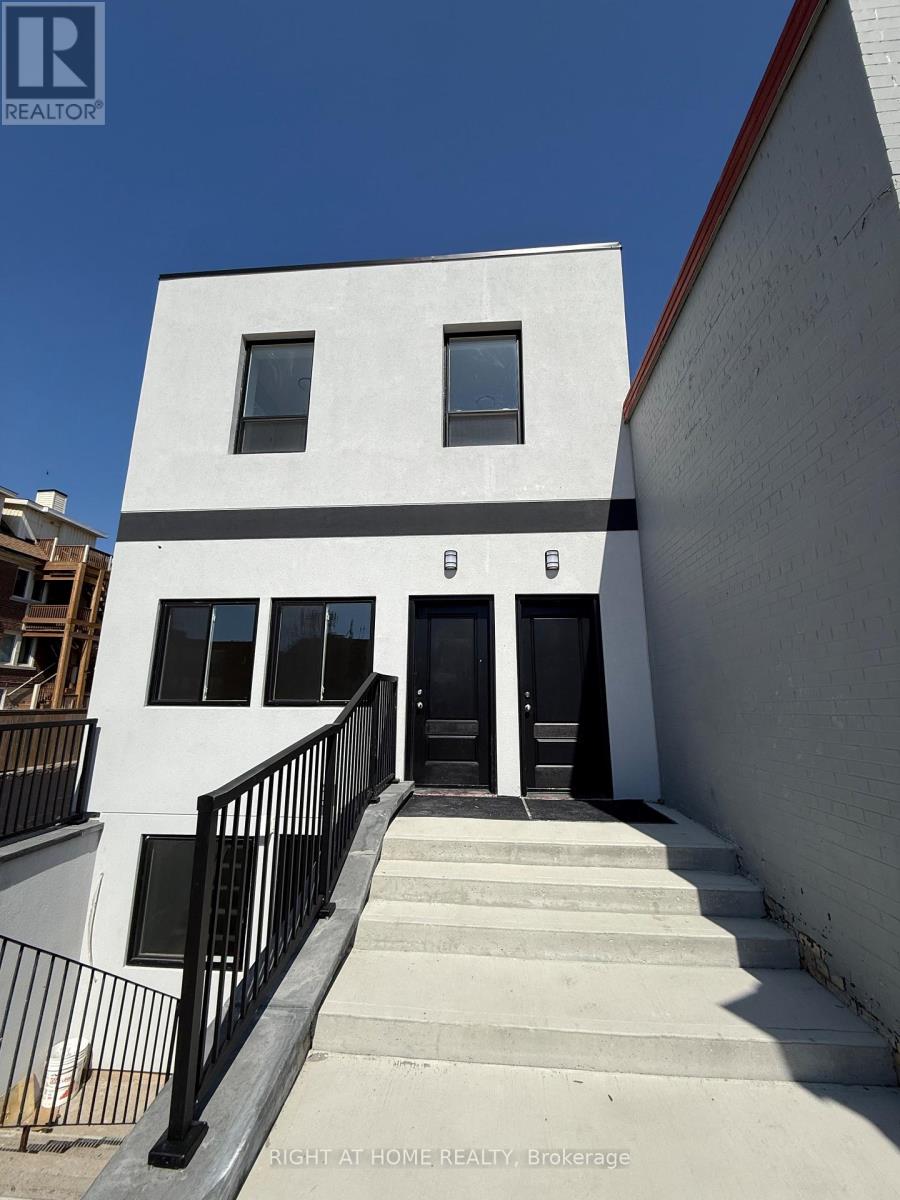
Turnkey Residential income opportunity in the heart of downtown Orillia. This Brand new fully renovated never lived in Multi Use legal triplex is a rare offering for investors and Home Ownership seeking strong cash flow, low operating costs, and long-term appreciation. Each of the three self-contained units features 2 bedrooms, 1 living space, and a 3-piece bathroom, along with a separate laundry for each suite and all appliances inclusive (stove & fridge). Designed for tenant comfort and independence, every unit also benefits from separate gas and hydro meters, significantly reducing landlord expenses. Adding to its appeal, includes Private parking space at rear of building -a highly desirable feature in a central downtown location. Projected rental income based on current market conditions is approximately $5,600/month ($67,200 annually), delivering a strong ~5.7%-6.0% cap rate depending on purchase price. This makes the property ideal for investors looking for immediate income with upside potential. Flexible ownership options allow you to rent all three units for maximum cash flow, or live in one unit while the others offset your mortgage, making it equally attractive for owner-investors. Situated steps to Orillia's vibrant downtown core, tenants enjoy easy access to shops, restaurants, waterfront parks, and major amenities, supporting consistent rental demand and long-term stability. A clean, efficient, income-producing asset in a growing market-this is the type of property serious investors look for. (id:61594)
Right At Home Realty
Orillia, Ontario
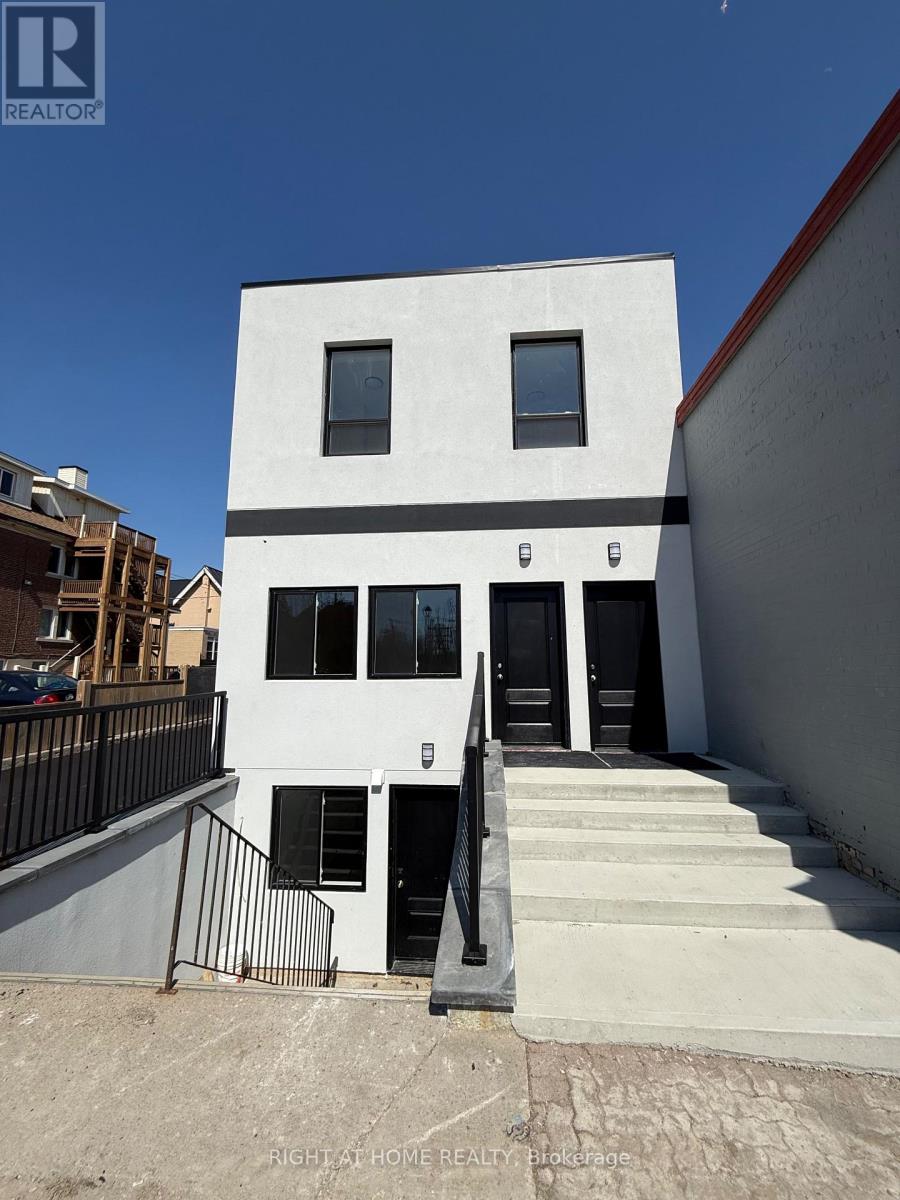
Turnkey income opportunity in the heart of downtown Orillia. This fully legal triplex is a rare offering for investors seeking strong cash flow, low operating complexity, and long-term appreciation. Each of the three self-contained units features 2 bedrooms, 1 living space, and a 3-piece bathroom, along with a seperate laundry for each suite and all appliances inclusive (stove & fridge). Designed for tenant comfort and independence, every unit also benefits from separate gas and hydro meters, significantly reducing landlord expenses. Adding to its appeal, complex includes Private parking space at rear of building -a highly desirable feature in a central downtown location.Projected rental income based on current market conditions is approximately $5,600/month ($67,200 annually), delivering a strong ~5.7%-6.0% cap rate depending on purchase price. This makes the property ideal for investors looking for immediate income with upside potential. Flexible ownership options allow you to rent all three units for maximum cash flow, or live in one unit while the others offset your mortgage, making it equally attractive for owner-investors. Situated steps to Orillia's vibrant downtown core, tenants enjoy easy access to shops, restaurants, waterfront parks, and major amenities, supporting consistent rental demand and long-term stability. A clean, efficient, income-producing asset in a growing market-this is the type of property serious investors look for. (id:61594)
Right At Home Realty

Brock, Ontario
Rare Offering - Unobstructed Lakeview Residence. The owners are reluctantly relocating due to a family move and are offering this impeccably renovated waterfront property, which underwent a full interior and exterior upgrade in 2025 at a cost of about$400K. Key Features Include 1) Prime Beaverton Waterfront Location - Situated on the crystal-clear shores of the lake, featuring an exceptionally wide private shoreline and a rare oversized lakeside lot of nearly half an acre. 2) Unobstructed, breathtaking lake views are enjoyed from the living room, kitchen breakfast area, and primary bedroom. 3) A brand new, spacious wood deck provides an ideal setting for summer entertaining and family relaxation, with panoramic lake vistas from morning to evening. 4) Private Lake Access - Newly built wide wooden steps lead directly from the backyard to Lake Simcoe. The property retains the legal right to install a private dock (formerly existing, removed by current owner). 5) Brand New Upgrades - New roof, new appliances, and new engineered hardwood floors on the main level, new 2 tier large decks. 6) Spacious & Functional Layout - Truly Move-In Ready - Each bedroom is appointed with its own ensuite bathroom. Custom built-in cabinets and nightstands , with desk available in select rooms. 7) The oversized walkout basement also offers unobstructed lake views, leading to a lower deck and backyard. The lower level includes a guest bedroom with ensuite, gas fireplace, sauna, and substantial storage space. 8) Multi-Purpose Workshop - A newly built, spacious skylight room on one side of the house serves as a workshop and storage area. 9) Private & Secure Backyard - Fully fenced yard with double gates for convenient vehicle and equipment access. Please note that some pictures are virtual staged but keeps almost all fixtures the same. This rare lakeview gem is sure to impress! Please schedule your appointment today. (id:61594)
Homelife Landmark Realty Inc.
Newmarket, Ontario
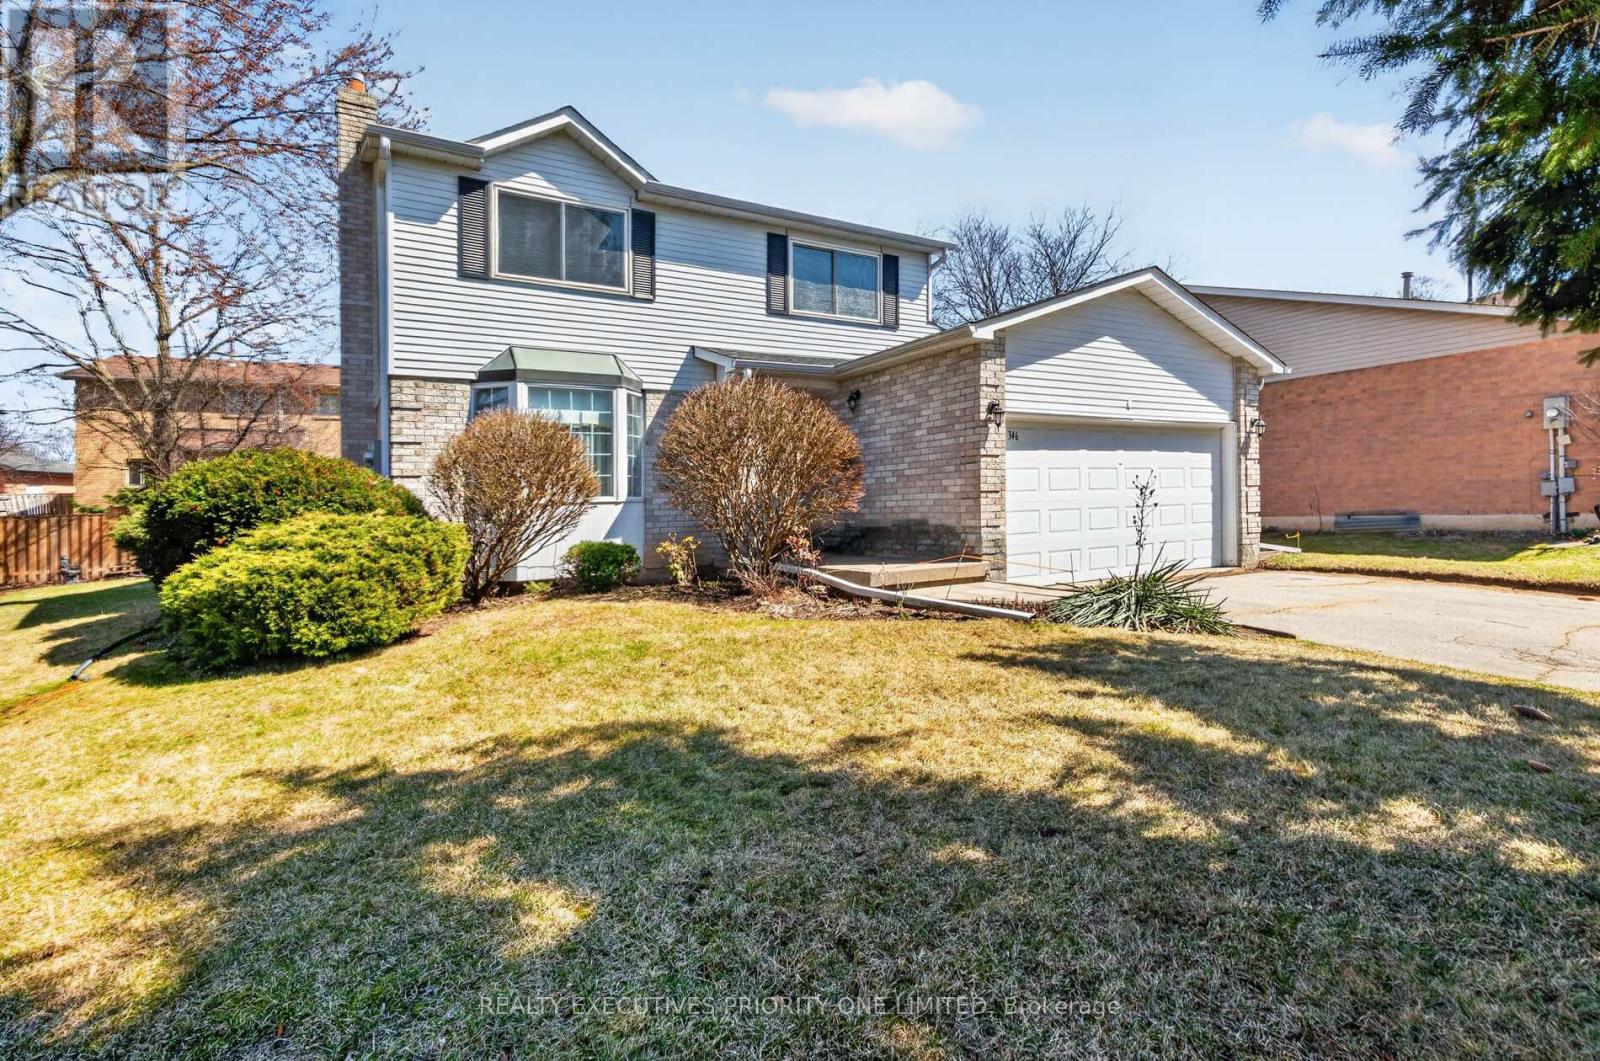
Great Value in a Prime Location! Welcome to 346 Darlington Crescent, a beautifully maintained detached two-storey home located in Newmarket's highly sought-after Bristol-London neighbourhood. This home features 3 Spacious bedrooms, 2 bathrooms, and a double car garage, offering both comfort and functionality for today's family living.The modern kitchen is equipped with stainless steel appliances, ceramic backsplash, and a bright eat-in area with walkout to a large private backyard - perfect for entertaining. The main floor offers spacious living and dining areas with new laminate flooring.Upstairs, you'll find three bedrooms, including a spacious primary bedroom complete with a walk-in closet. The finished basement features an open-concept layout with a cozy gas fireplace and wet bar. Situated on a premium irregular pie-shaped lot, this property offers exceptional outdoor space in a family-friendly neighbourhood. Conveniently located close to shopping, Upper Canada Mall, schools, parks, Southlake Regional Health Centre, and easy access to Highways 404 & 400. Just minutes to Main Street Newmarket and Fairy Lake.A fantastic opportunity to own a wonderful home in an unbeatable location!. Agents take note: Commission to cooperating broker is 2.75% (id:61594)
Realty Executives Priority One Limited
Innisfil, Ontario
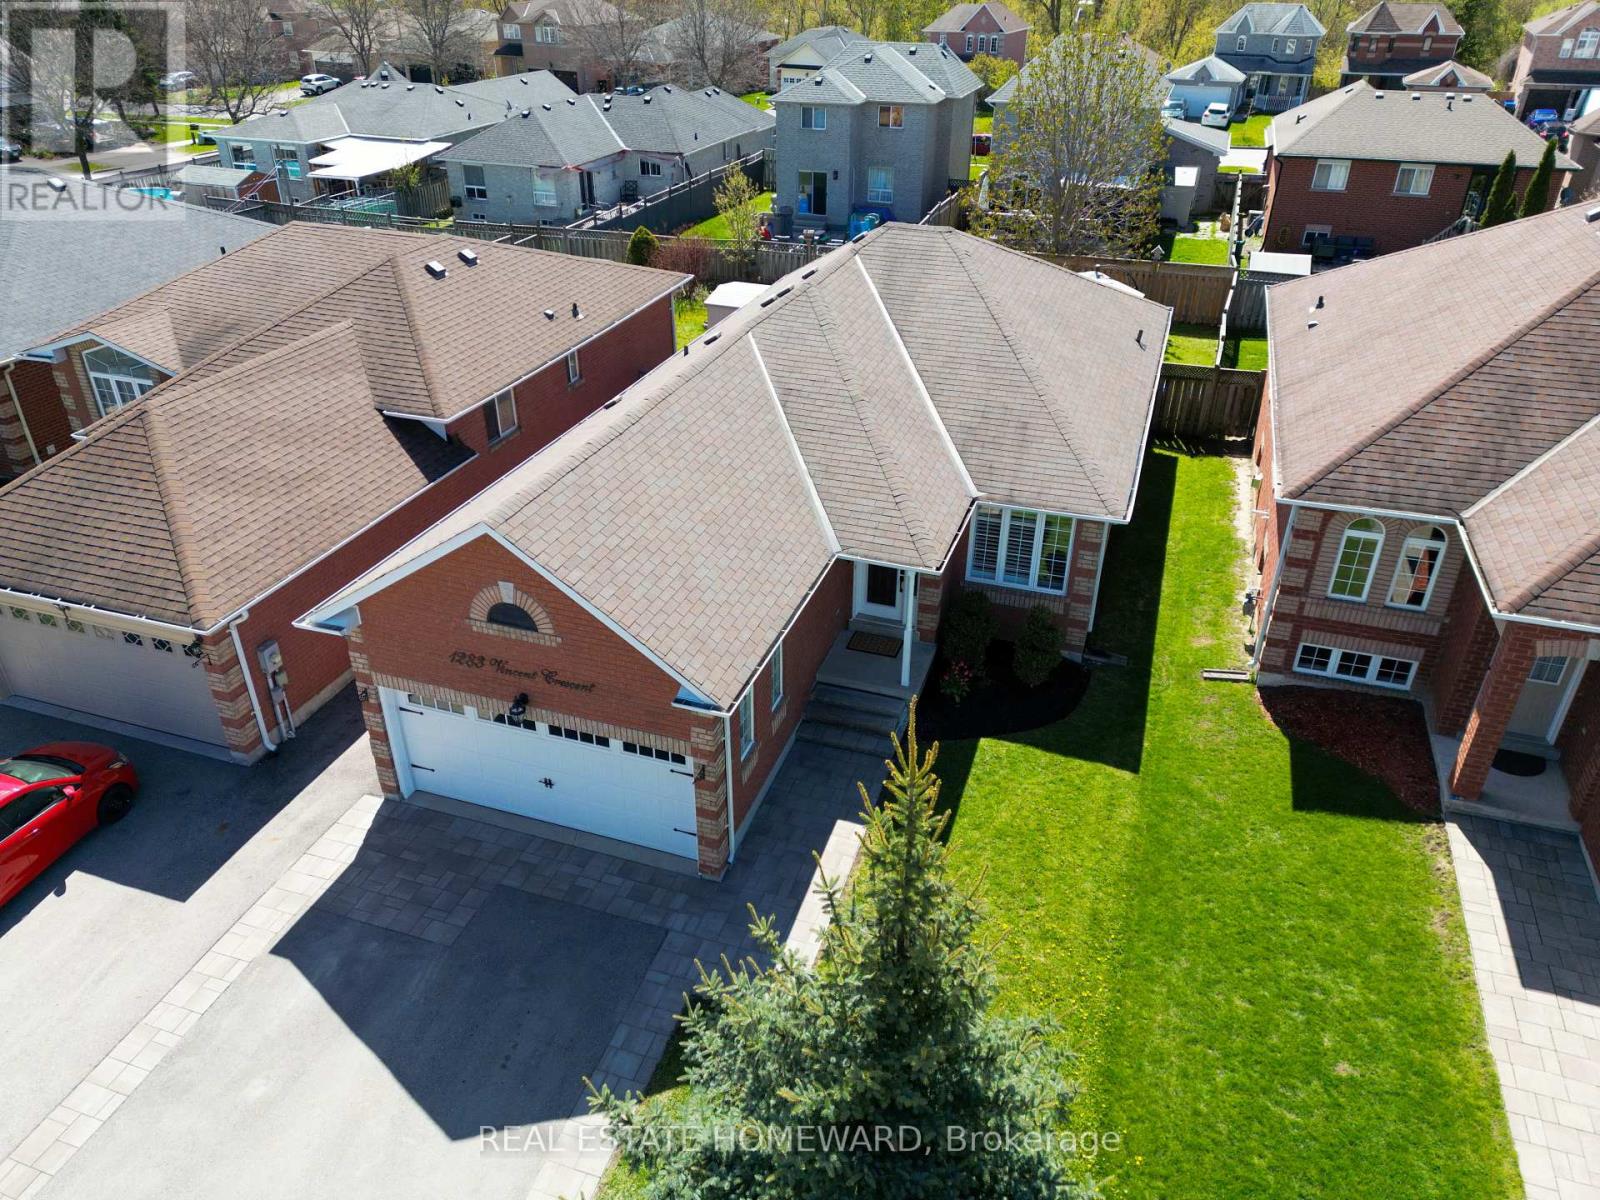
Welcome to 1283 Vincent Crescent, a beautifully maintained and extensively upgraded bungalow located in the heart of Innisfil highly sought-after Alcona community, just minutes from the shores of Lake Simcoe. This bright and inviting detached home offers an exceptional blend of comfort, functionality, and modern updates in one of Simcoe County's fastest-growing waterfront communities. Featuring 3 spacious bedrooms, 3 bathrooms, an open-concept layout, and a finished basement, this home is ideal for families, downsizers, or anyone seeking stylish one-floor living with additional finished space for entertaining, recreation, or a home gym. The sun-filled main floor showcases hardwood flooring throughout (2015), large picture windows, and a cozy gas fireplace in the spacious living and dining area. The updated eat-in kitchen features new quartz countertops, new S/S kitchen appliances, and a new range hood (2026), with a walkout to a private fully fenced backyard. Enjoy outdoor living on the impressive approx. 400 sq.ft. Trex composite deck completed in 2020, perfect for entertaining and summer gatherings. Additional upgrades include updated bathroom vanities (2014), California shutters (2022), and asphalt driveway with interlocking pavers (2022). The attached double garage and private double driveway provide ample parking and convenience.The finished lower level offers excellent additional living space with pot lights and flexible open-concept functionality. Ideally located close to parks, schools, beaches, marinas, trails, shopping, restaurants, and recreational amenities, with convenient access to Highway 400, Barrie, Bradford, and the GTA. Situated within proximity to the Town of Innisfil exciting future Orbit transit-oriented development vision and proposed future GO connectivity, offering excellent long-term lifestyle and growth potential. (id:61594)
Real Estate Homeward
Kitchener, Ontario
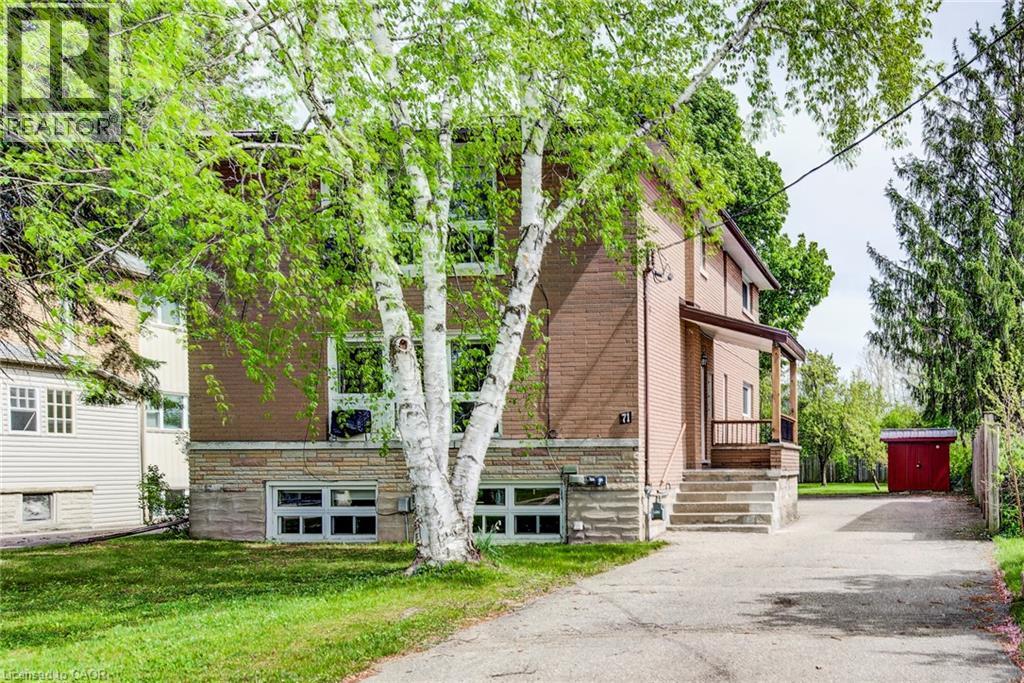
Located in the highly desirable Westmount neighbourhood, this fantastic triplex at 71 Brandon Ave offers an exceptional opportunity for investors and future homeowners alike. Situated on a large lot with excellent potential for a substantial addition or future development, this property combines strong investment value with an unbeatable location. The building features a secure main entrance, updated windows throughout, shared laundry facilities, and a brand new metal roof installed in 2025 for added peace of mind. One unit is currently vacant, providing flexibility for an owner-occupier or the opportunity to set market rent, while two long-term tenants would love to stay. Perfectly positioned within walking distance to Belmont Village and Uptown Waterloo, you'll enjoy easy access to restaurants, cafés, shopping, parks, the Iron Horse Trail, and Grand River Hospital. Whether you're looking to expand your portfolio or invest in one of Kitchener-Waterloo's most sought-after neighbourhoods, this is a rare opportunity you won't want to miss. (id:61594)
RE/MAX Twin City Realty Inc.
Georgina, Ontario
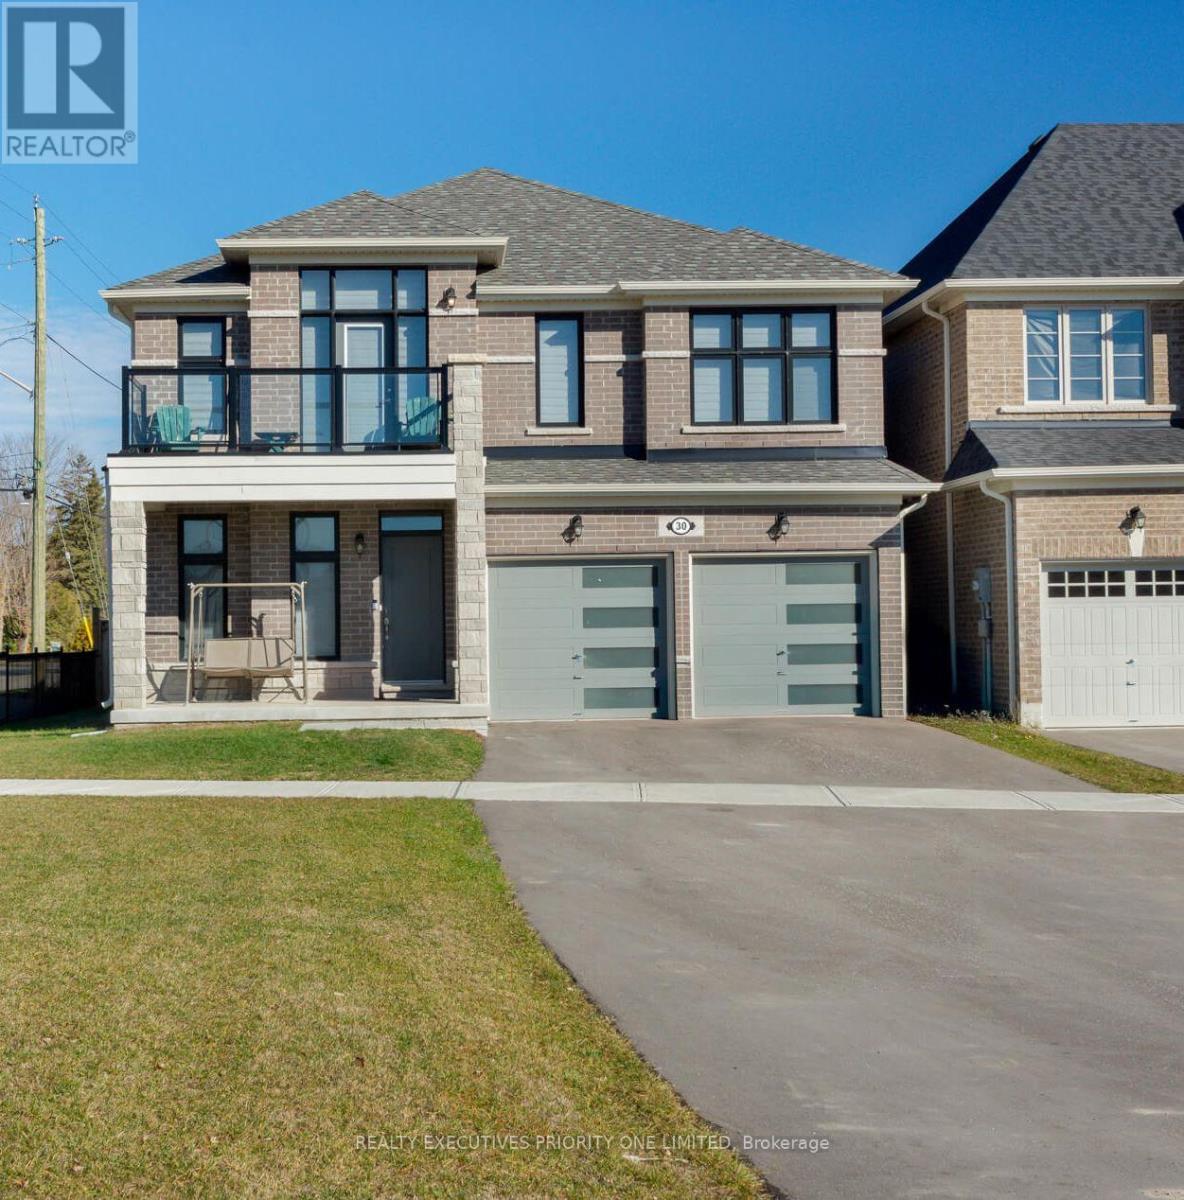
TOP 5 REASONS YOU WILL LOVE THIS HOME: 1. Spacious Layout for Growing Families - With over 3,000 sq. ft., 4 large bedrooms, multiple ensuites, and a main floor office/den, this home is perfectly designed for modern family living. 2. Perfect for Entertaining & Everyday Comfort - The open-concept kitchen, bright breakfast area, and oversized family room with a cozy gas fireplace create a warm and inviting atmosphere for gatherings. 3. Spacious Bedroom & Bathroom Convenience - Upstairs, you'll find four spacious bedrooms, including a large primary retreat with a 5-piece ensuite and walk-in closet. Bedrooms two and three share a convenient Jack & Jill 5-piece bathroom, while the fourth bedroom enjoys its own private 4-piece ensuite and walk-in closet. An upper-level laundry room adds everyday convenience. 4. Prime Location Near Lake Simcoe & Amenities - Located just steps from schools and parks, and minutes to Sutton's High Street, local shops, beaches, Lake Simcoe, shopping, and everyday amenities, this home offers the best of Georgina living. 5. Commuter-Friendly & Move-In Ready - With easy access to Highway 48, just 10 minutes to Keswick and Highway 404, and situated in one of Sutton's most family-friendly communities, this thoughtfully designed home is ready for you to move in and enjoy. PLUS: Agents take note - commission to cooperating broker is 2.75%. (id:61594)
Realty Executives Priority One Limited
