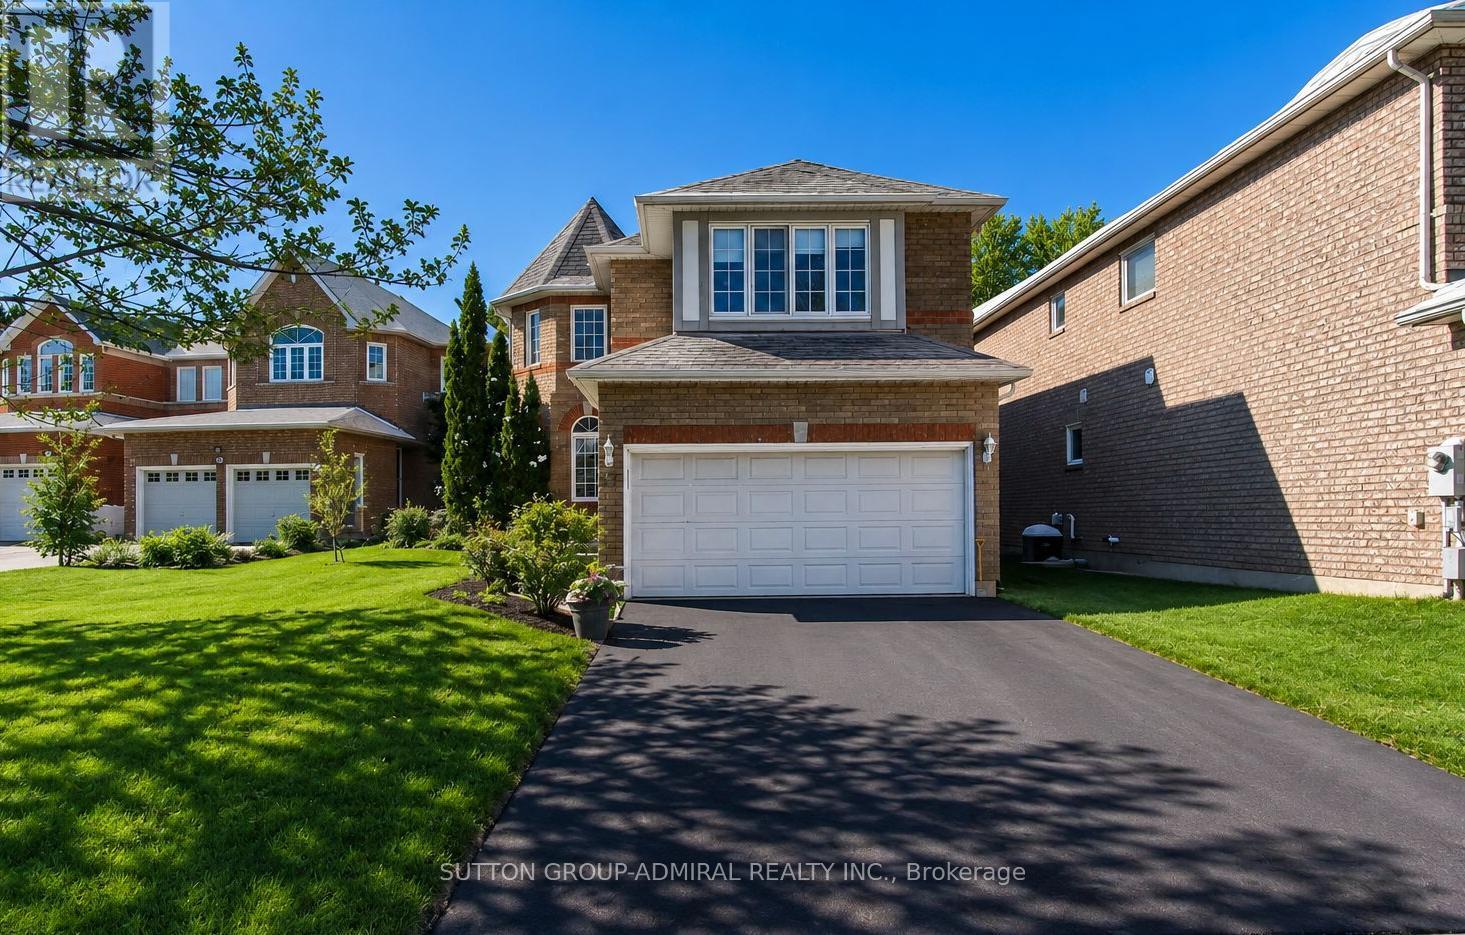
Aurora, Ontario
Discover the perfect blend of tranquility and convenience in this Aurora Highlands home. Offering 4 bedrooms and 3 bathrooms, it's ideal for a family. Enjoy privacy in the 150-foot deep backyard bordering a natural greenspace. The modern interior, featuring quartz surfaces and updated flooring, creates a sense of luxury. An open kitchen and finished basement provide the perfect space for family gatherings. Ample parking for 7 cars solves any vehicle accommodation issues. Roof changed 2019, This isn't just a house; it's a lifestyle. (id:61594)
Sutton Group-Admiral Realty Inc.
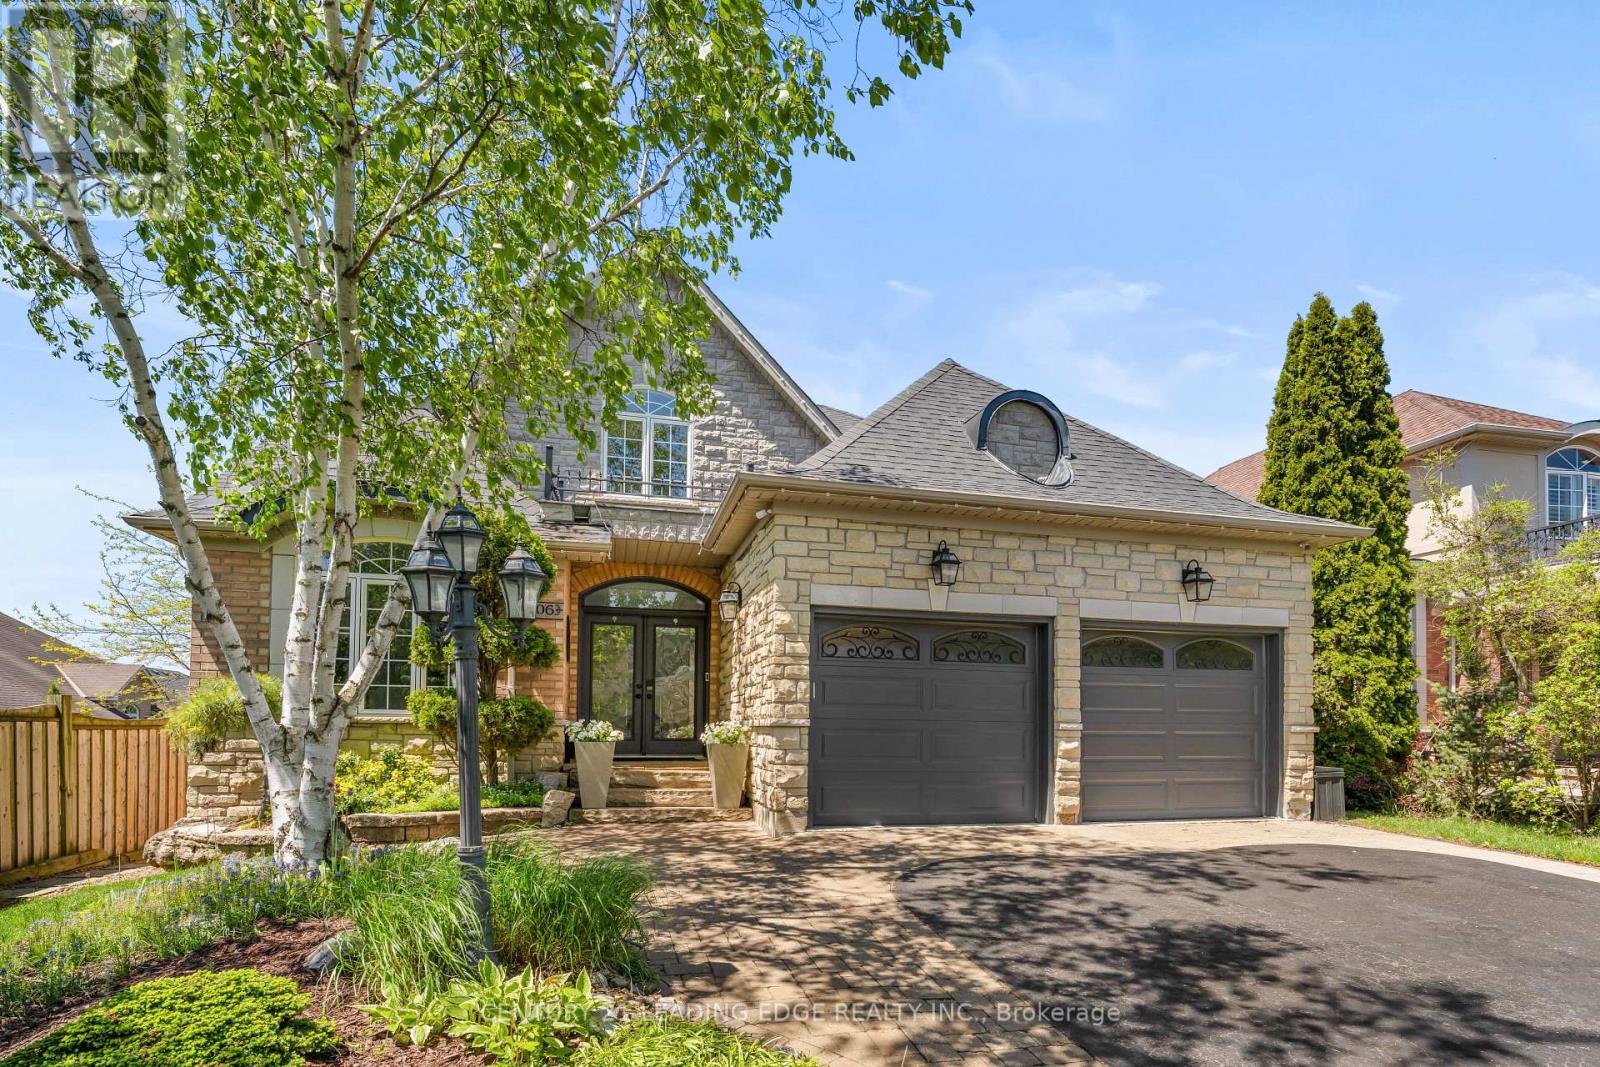
Whitby, Ontario
Nestled In One Of Whitby's Most Desirable Neighbourhoods, This Home Makes An Unforgettable First Impression From The Moment You Step Through The Front Door. Upon Entering You Will Be Greeted By A Soaring Open-To-Above Foyer With Elegant Chevron-Pattern Tiles That Set The Tone For The Exceptional Finishes Found Throughout.The Main Floor Is Designed For Both Entertaining And Everyday Living. A Stunning Formal Dining Room With A Coffered Ceiling For Those Special Occasions, A Custom Chef's Kitchen - A True Showstopper Featuring Commercial-Grade Appliances, A Built-In Panel Fridge And Dishwasher, And A Spectacular 10-Foot Quartz Island, Pot Lights And Hardwood Flooring. The Living Room Impresses With Its Custom Feature Wall, While The Spectacular Great Room Steals The Show With 16-Foot Cathedral Ceilings, Wainscotting, And Views Of The Backyard. The Primary Suite Located On The Main Floor Is A Private Retreat You'll Never Want To Leave - Complete With Custom Built-In Wardrobe, Hardwood Floors, And A Spa-Inspired 5-Piece Ensuite. Upstairs You Will Find Two Well-Appointed Bedrooms With Laminate Flooring And Built-Ins And A Renovated Bathroom Featuring Heated Floors, A Quartz Vanity, A Tiled Shower, And A Built-In Cabinet With Laundry Bin. The Finished Basement Offers Incredible Versatility With A Generous Recreation Room, A Dedicated Work-Out Space, And A Private Office. Outside, The Professionally Landscaped Front Yard Creates Stunning Curb Appeal, While The Backyard Gazebo Is The Perfect Spot To Soak In The Western Sun Exposure All Day Long. This Home Is Truly Exceptional In Every Way! (id:61594)
Century 21 Leading Edge Realty Inc.
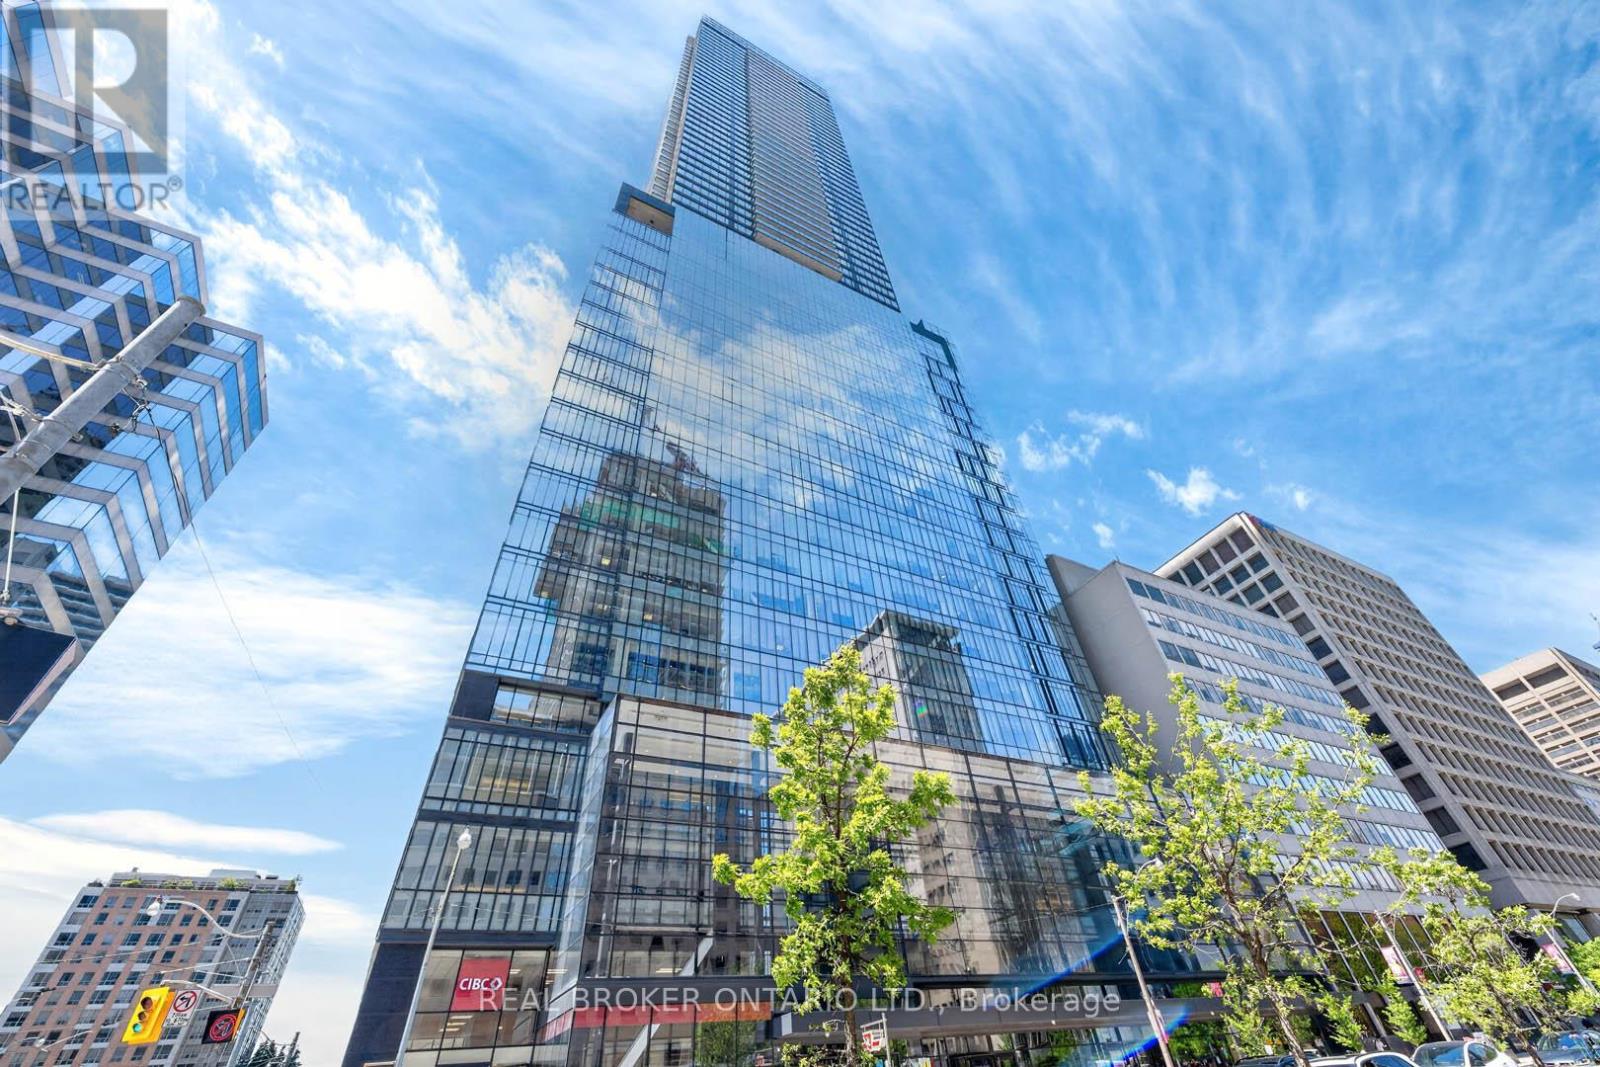
Toronto, Ontario
Experience elevated downtown living at The Residences of 488 University Avenue. Situated on the 39th floor, this west-facing 1 bedroom + den suite offers 617 sq ft of thoughtfully designed living space plus an oversized 132 sq ft balcony with sweeping panoramic city views including the CN Tower. The modern kitchen features sleek cabinetry, integrated European appliances and under-cabinet lighting. Floor-to-ceiling windows bring in natural light throughout, while custom blinds add comfort and privacy. The separate den with sliding glass doors is ideal for a home office or study space. The primary bedroom connects to the spa-inspired bathroom with freestanding soaker tub, separate glass shower, ensuite laundry, and walk-through closet with built-in closet organizers. Direct access to St. Patrick subway station and steps to UHN hospitals, Sick Kids, U of T, OCAD, Queen's Park, the Financial District, shopping, dining, and entertainment. Residents enjoy access to the 40,000 sq ft SkyClub fitness and wellness facility with an 80 ft lap pool, fitness centre, steam rooms, saunas, concierge, and more. (id:61594)
Real Broker Ontario Ltd.

Toronto, Ontario
Welcome To Tridel's Luxury Meridian Residence! Prime Location.This inviting one-bedroom plus den condo with Unobstructed amazing West View offers a comfortable retreat with a well-designed layout and a full bath. Newly renovated & Beautiful Open Concept Layout & Large Windows ! Kitchen Features Granite Counter Top. Vinyl Floor, Den can be Used As A Bedroom With French Doors! walk-in closet in the Bedroom, plus fresh paint throughout... Imagine relaxing by the pool or entertaining in the party room just some of the superb amenities available with a low maintenance fee. Steps To Subway, Ttc, diverse dining, vibrant shopping & Restaurants. Don't miss the chance to make this exceptional condo your own!Top-notch amenities including an indoor pool, sauna, gym, guest suite, and 24-hour concierge and security. (id:61594)
Homelife/bayview Realty Inc.
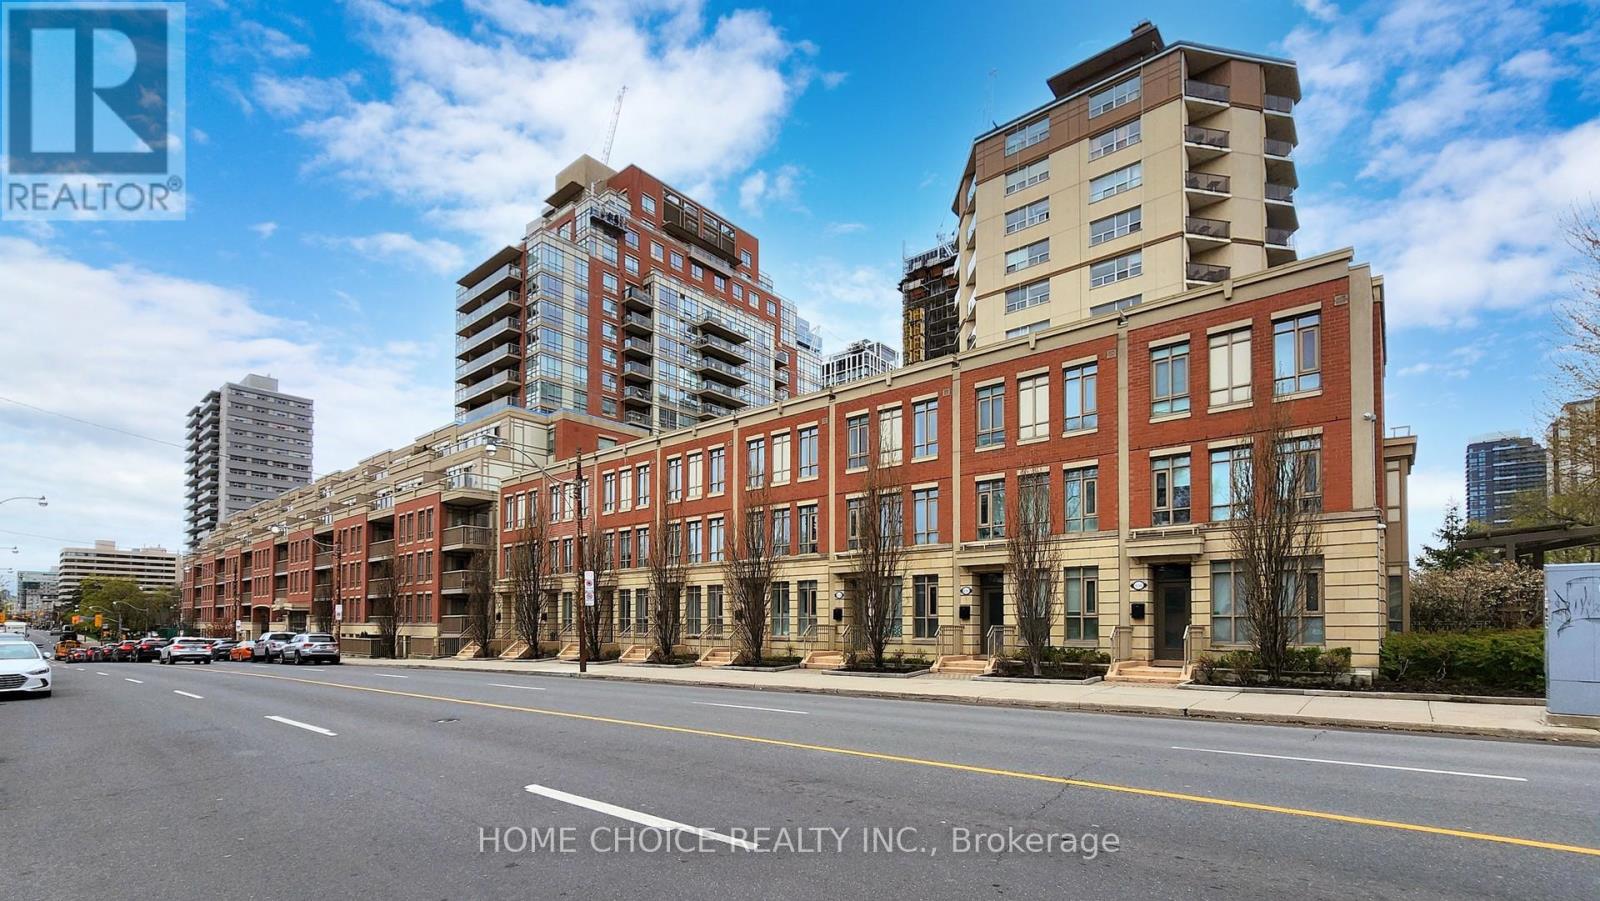
Toronto, Ontario
Elevate Your Lifestyle In This Exceptional 2 Bedroom + Den, 2 Bathroom Residence. Perfectly Situated In The Exclusive Top Podium Of 900 Mount Pleasant. This Suite Has Triple Sun Exposure (South, East & West) It's Flooded With Natural Light From Sunrise To Sunset. You Will Have A "Bungalow-in-the-Sky" Feel, That Offers An Expansive Floor Plan Where Every Primary Room Connects To The Outdoor Terrace. You Can Step Directly Onto Your Beautiful Private Terrace From The Living Room, Both Bedrooms, And Den. The Modern Kitchen Is Bright And Spacious Featuring, Stainless Steel Appliances With Beautiful Granite Counter Tops. Whether You're Hosting A Large-Scale Summer Party Or Enjoying A Quiet Morning Coffee, The Seamless Glass-Door Transitions Create An Airy, Sun-Drenched Atmosphere Throughout. The Suite Features Soaring Ceilings Unique To The Podium Level And A Sophisticated Open-Concept Layout. The Versatile Den Is Perfect For A Home Office, Nursery, Or A Guest Bedroom. This Is A Rare Opportunity To Own A Suite That Feels Like A Ground-Level Home With The Security And Amenities Of A Luxury High-Rise. Located Steps From Boutique Shops, Restaurants And Top Rated Public And Private Schools. You Will Be Minutes Away From The TTC , Eglinton LRT, Sherwood Park & Sunnybrook Hospital. This Is An Outstanding Opportunity For Buyers Seeking Refined Space, Value, And Turnkey Convenience In One Of Midtown Toronto's Most Desirable Addresses. EXTRAS- 2 Side By Side Parking Spots, 1 Locker, 24 Hr Concierge, Bike Storage , Convenient And Enjoyable Building Amenities. (id:61594)
Home Choice Realty Inc.
Welland, Ontario
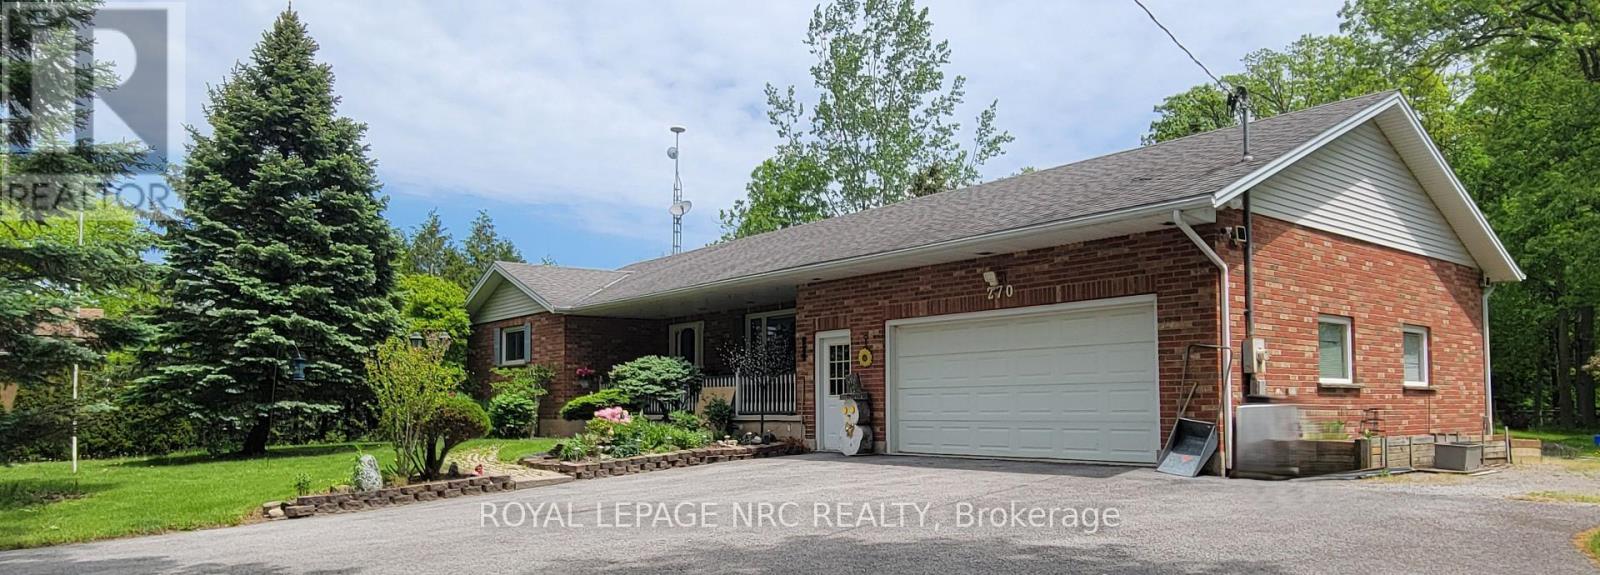
SHOP! WORKSHOP! GARAGE SHOP! Welcome to Cooks Mills and this FRESH & FABULOUS 1500 sq ft country BUNGALOW that has it all. Did I mention it has a BIG SHOP! Fully finished up and down, 3 + 1 beds, 2 baths, quick and easy INLAW potential with separate entrance, oversized 24' X 30' attached GARAGE with gas heat PLUS a 162 sq ft 3-season SUNROOM looking out over 1.95 ACRES, mature trees and all. Long, private, paved driveway with enough parking for ALL THE TOYS, cars, atv's, trailers, boats, motorhomes, etc. The added BONUS of this beauty is a 30' X 40' SHOP with a concrete floor and radiant gas heat, just steps away. All new mechanicals with the furnace & A/C replaced in 2025. Extremely well maintained and it shows. Come to Cooks Mills, where peaceful, easy, feelings flow. P.S. Don't forget the SHOP!! (id:61594)
Royal LePage NRC Realty
Norfolk, Ontario
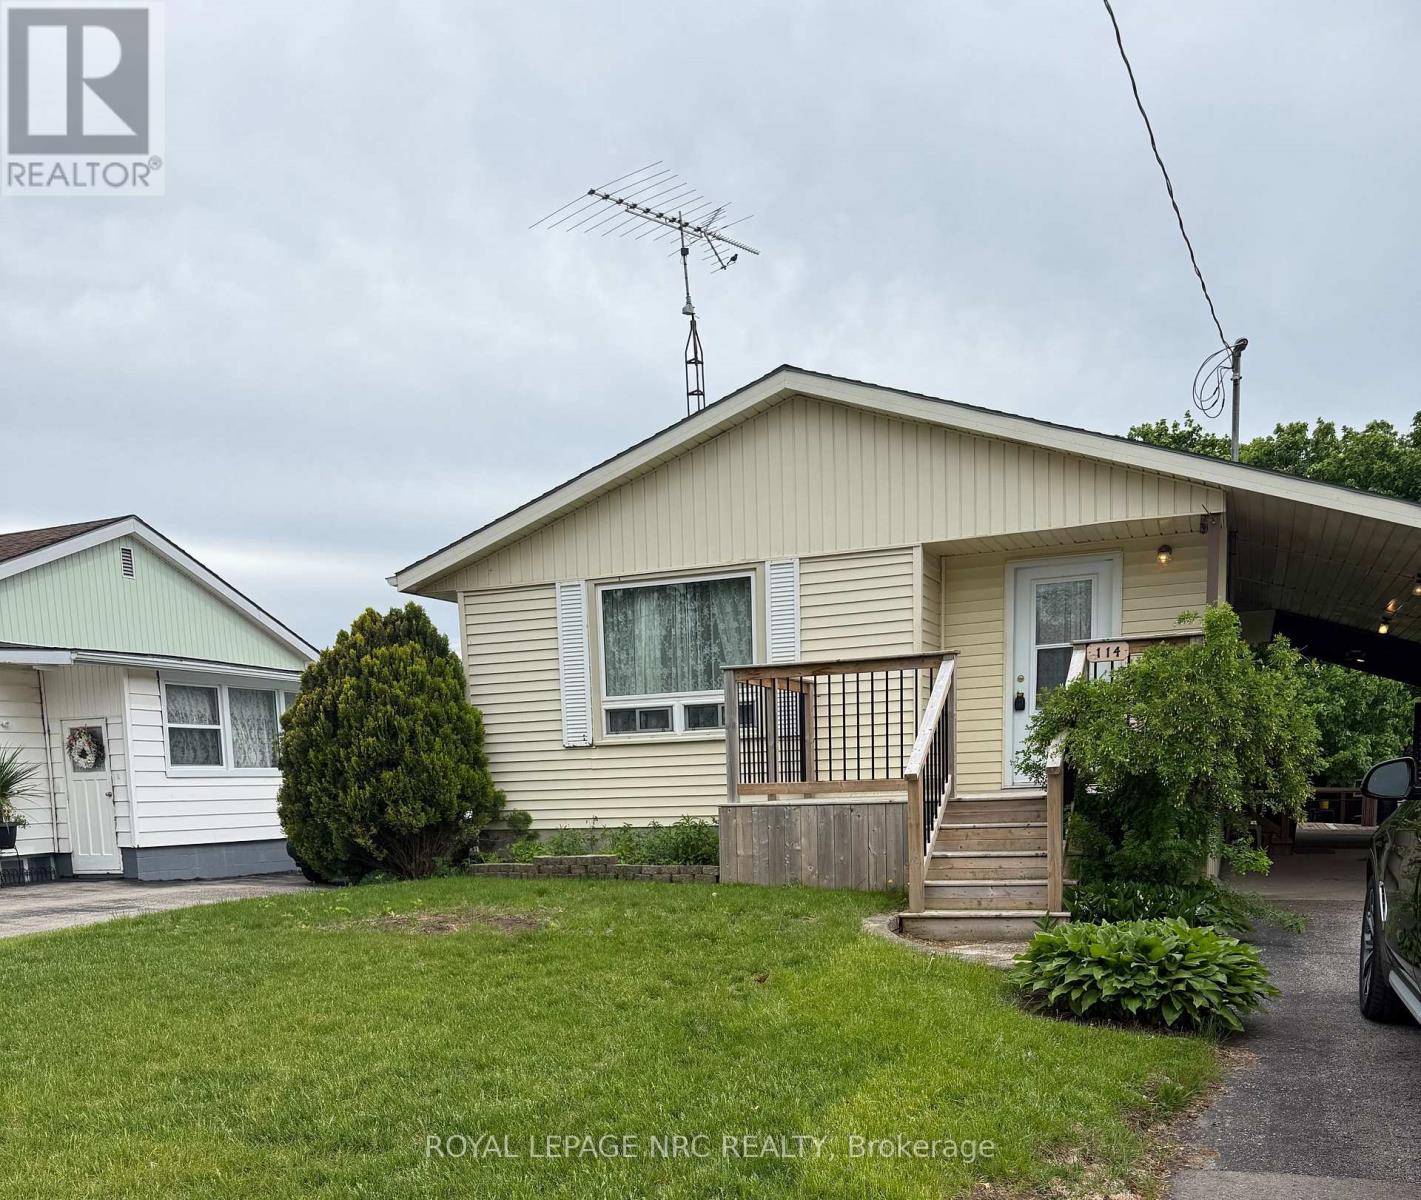
Welcome to this charming 1987 bungalow in desirable Waterford, Norfolk County. Set on a quiet, established street, this home offers a practical and comfortable layout with bright living spaces and an eat-in kitchen. A paved driveway leads to a covered carport with convenient side storage, while the newer front deck creates a warm and inviting entry also perfect for your morning coffee. A great opportunity for buyers seeking a solid home with the chance to personalize and update to their own style in a peaceful small-town setting. (id:61594)
Royal LePage NRC Realty
Ottawa, Ontario
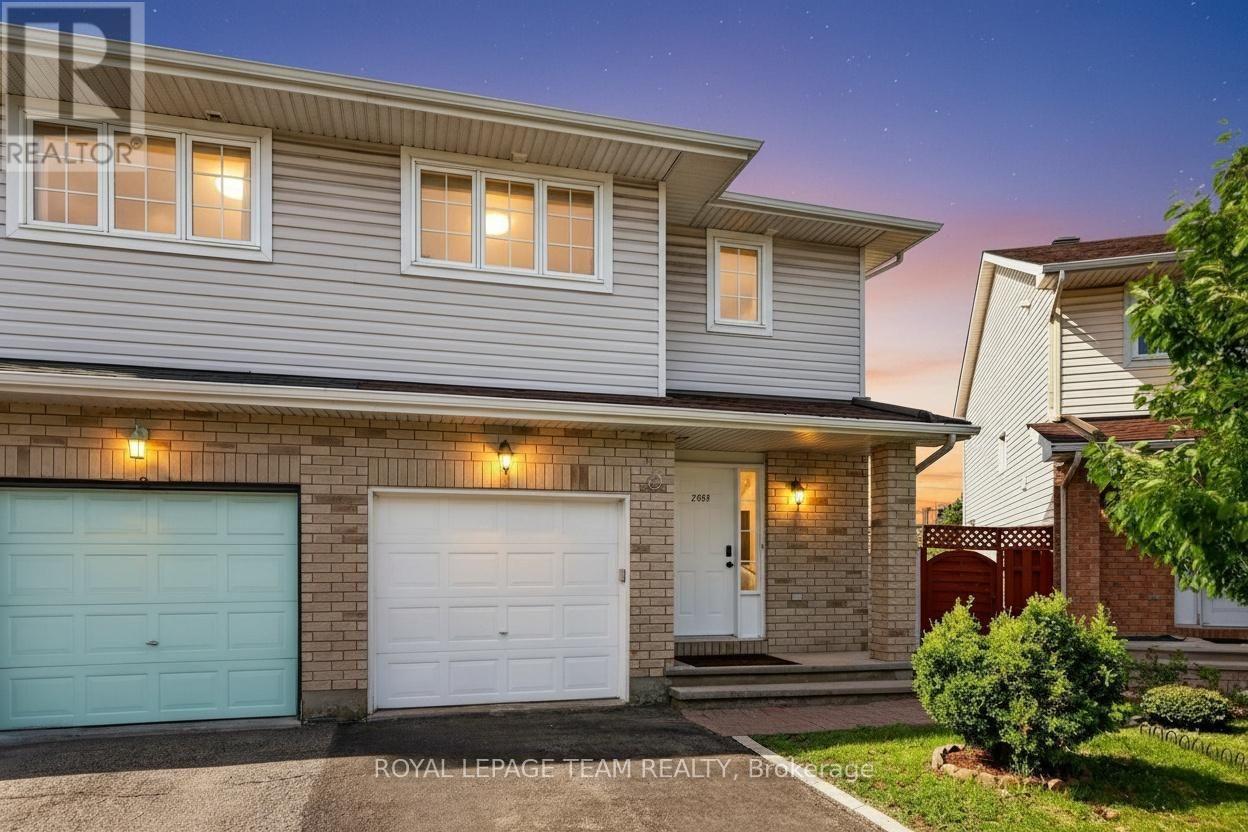
Beautifully maintained and updated large semi-detached home ideally located on one of the best parts of a quiet family-friendly cul-de-sac in a highly sought-after central location! This bright and inviting 3 bedroom, 4 bathroom home features a functional open-concept layout, stylish luxury vinyl flooring, ceramic tile, large sun-filled windows, and a fully finished carpet-free basement complete with a 2-piece bathroom, offering incredible additional living space perfect for a family room, office, gym, or playroom. The main floor offers spacious living and dining areas, a cozy gas fireplace, powder room, and an updated kitchen with 4 stainless steel appliances and an eat-in area overlooking the backyard. Upstairs features a spacious primary bedroom with a full 4-piece ensuite, 2 additional generously sized bedrooms, and another full bathroom. Bathrooms on every level! Families will love the large fully fenced backyard, oversized deck and gazebo, attached garage, and driveway parking for 2 additional vehicles. Recent updates include roof (2019), washer & dryer (2019), furnace and A/C (2021), and fresh paint throughout. Unbeatable location within walking distance to South Keys Shopping Centre, Loblaws, Walmart, HomeSense, restaurants, parks, schools, transit, and the LRT South Keys Station, with quick access to the Airport Parkway. Move-in ready with pride of ownership throughout! 48 hours irrevocable required on all offers as per form 244. (id:61594)
Royal LePage Team Realty
Ottawa, Ontario
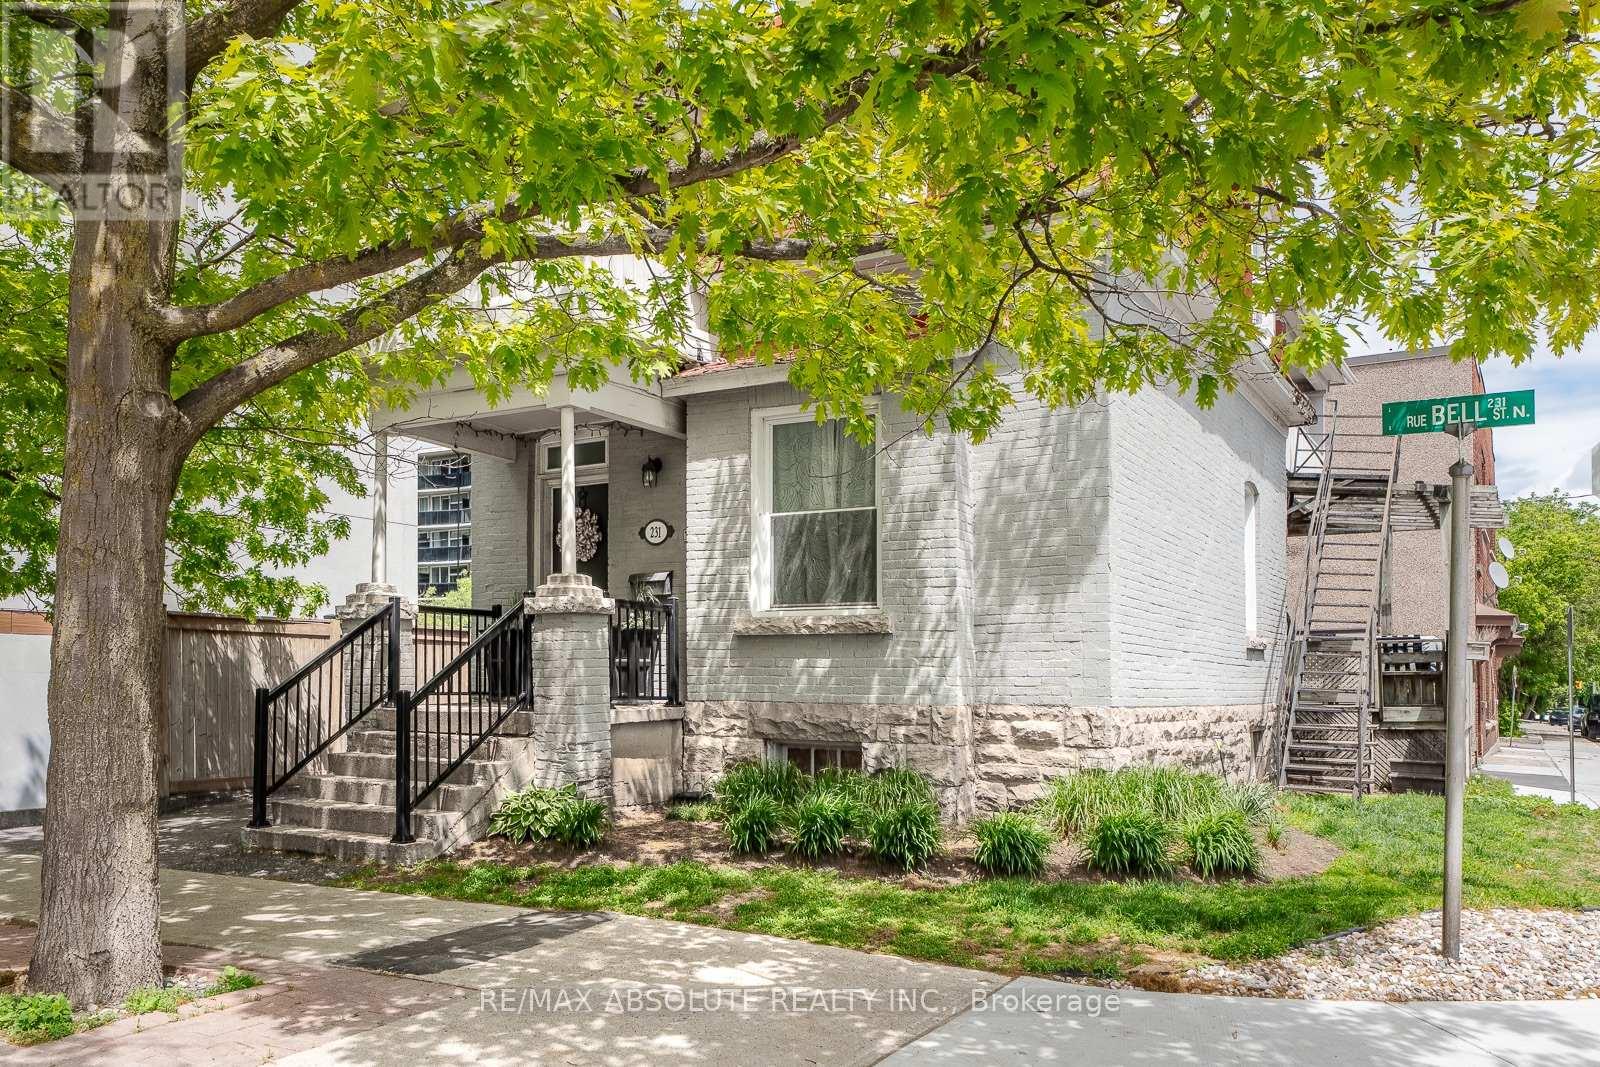
Priced to SELL! Location, location! The "property type" on Geowarehouse is a duplex but currently being used as a single-family home, there are 2 separate hydro meters - GREAT potential to reconvert! Paved driveway! Covered front porch! Spacious welcoming entry! The floor plan lends itself for many different living options. The SUPER nice kitchen had an upgrade in 2015 & still very much still in style.. shaker style cabinets, subway tile backsplash, stainless appliances & access to a covered porch perfect for dining el fresco! Site finished hardwood throughout! Both living & dining room are a great size & have crown molding. On the second level there are 3 bedrooms PLUS a den (currently being used as a closet) Bedroom 2 & the den have access to balconies! The laundry is in the full height lower level where you will also find ample storage. Furnace & HWT 2022// (id:61594)
RE/MAX Absolute Realty Inc.
Ottawa, Ontario
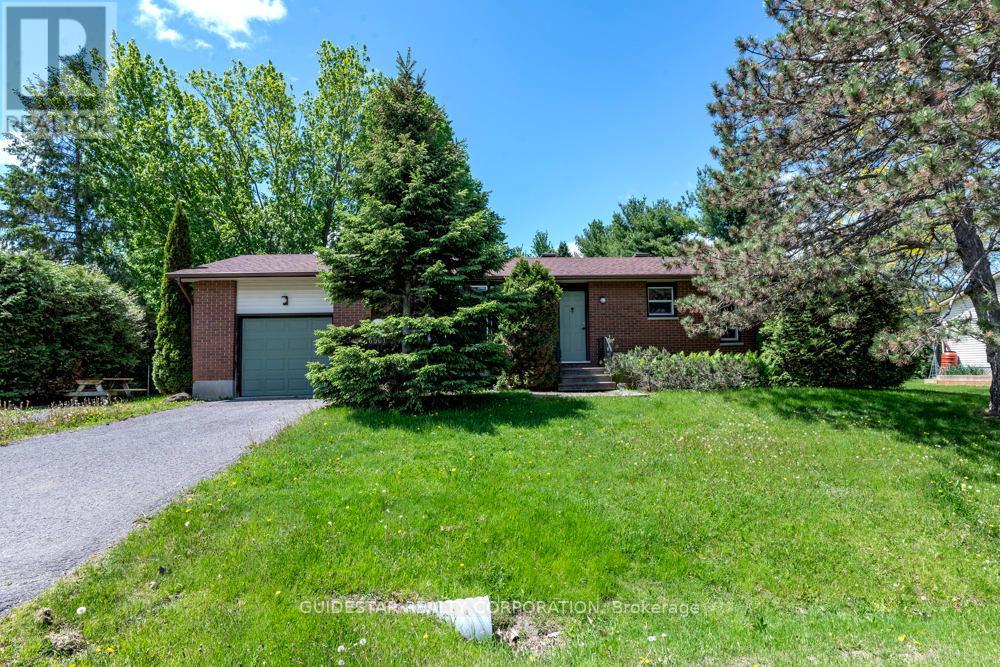
Superb North Gower location on 1/2 acre lot for this brick bungalow! Price refelects condition; substantial renovations required. Three bedroom layout converted to two, eat-in kitchen, living room with woodburning insert fireplace, unspoiled basement. 200 amp service, natural gas available. Property sold "as is", two business days for all offers, Seller's Schedule B required. (id:61594)
Guidestar Realty Corporation
Mississippi Mills, Ontario
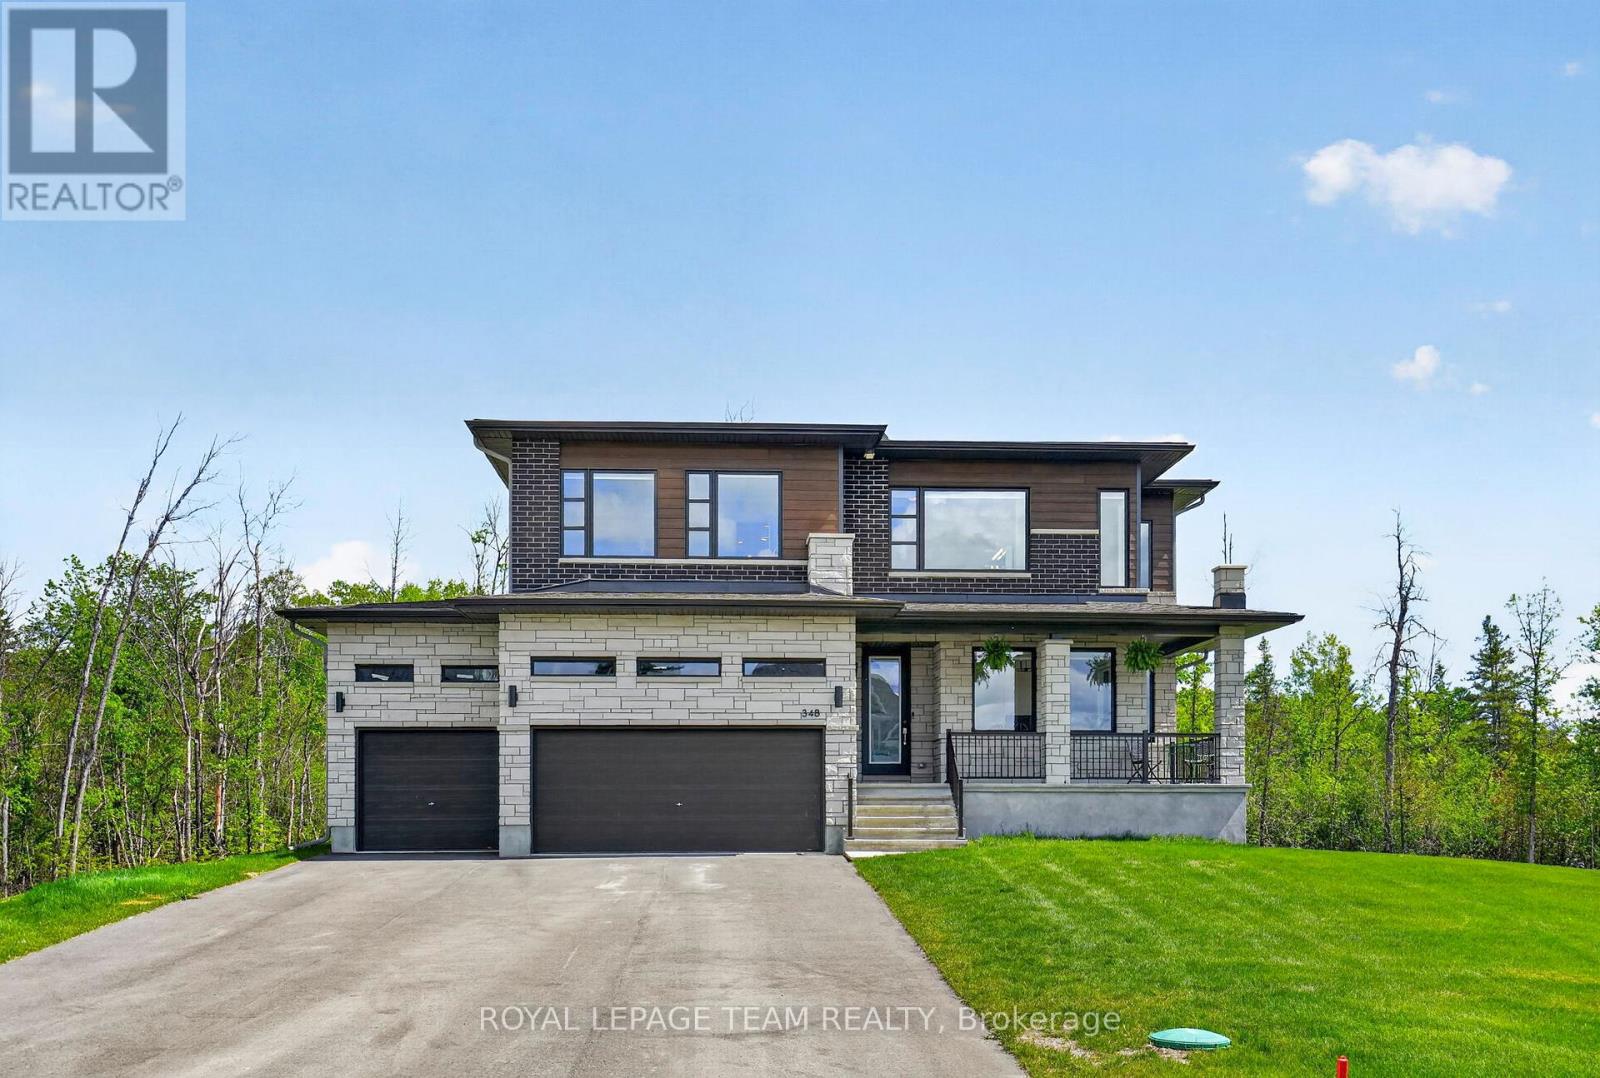
A rare opportunity to own a thoughtfully designed home that genuinely delivers on space, function, and style, without sacrificing the feeling of living somewhere special. At over 3,450 square feet of finished living space, the layout is both generous and well considered. The great room makes an immediate impression with soaring ceilings and oversized windows that fill the space with natural light and frame the treed yard beyond. The open concept kitchen is built for real life: an oversized island, upgraded cabinetry, stone counters, high-end appliances including a warming drawer and wall oven and microwave combo, and exceptional storage with a large walk-in pantry and butler's kitchen. The main floor also offers a dedicated office, formal dining room, and a bedroom with a private ensuite, ideal for guests or multi-generational living. The mudroom is genuinely functional with custom cabinetry throughout. Upstairs, the primary bedroom is a proper retreat with a walk-in closet and spa-inspired ensuite. A second bedroom has its own ensuite bath, while two additional bedrooms share a Jack and Jill bath, giving flexible space for children, teens, or guests. Second floor laundry makes the everyday routine that much easier. The basement offers nine foot ceilings, large upgraded windows, and sliding glass doors that open directly to the backyard. With rough-ins for both a bath and a bar sink, finishing this bright and versatile space would be straightforward.Outside is where this property truly earns its place. The premium wooded lot backs onto mature trees, and with a covered deck off the rear and a wraparound front porch, there is no shortage of space to slow down and take it in. It feels like a nature retreat, and yet you are just minutes from everything the town of Almonte has to offer. A three car garage with EV charger completes the package. (id:61594)
Royal LePage Team Realty
Ottawa, Ontario
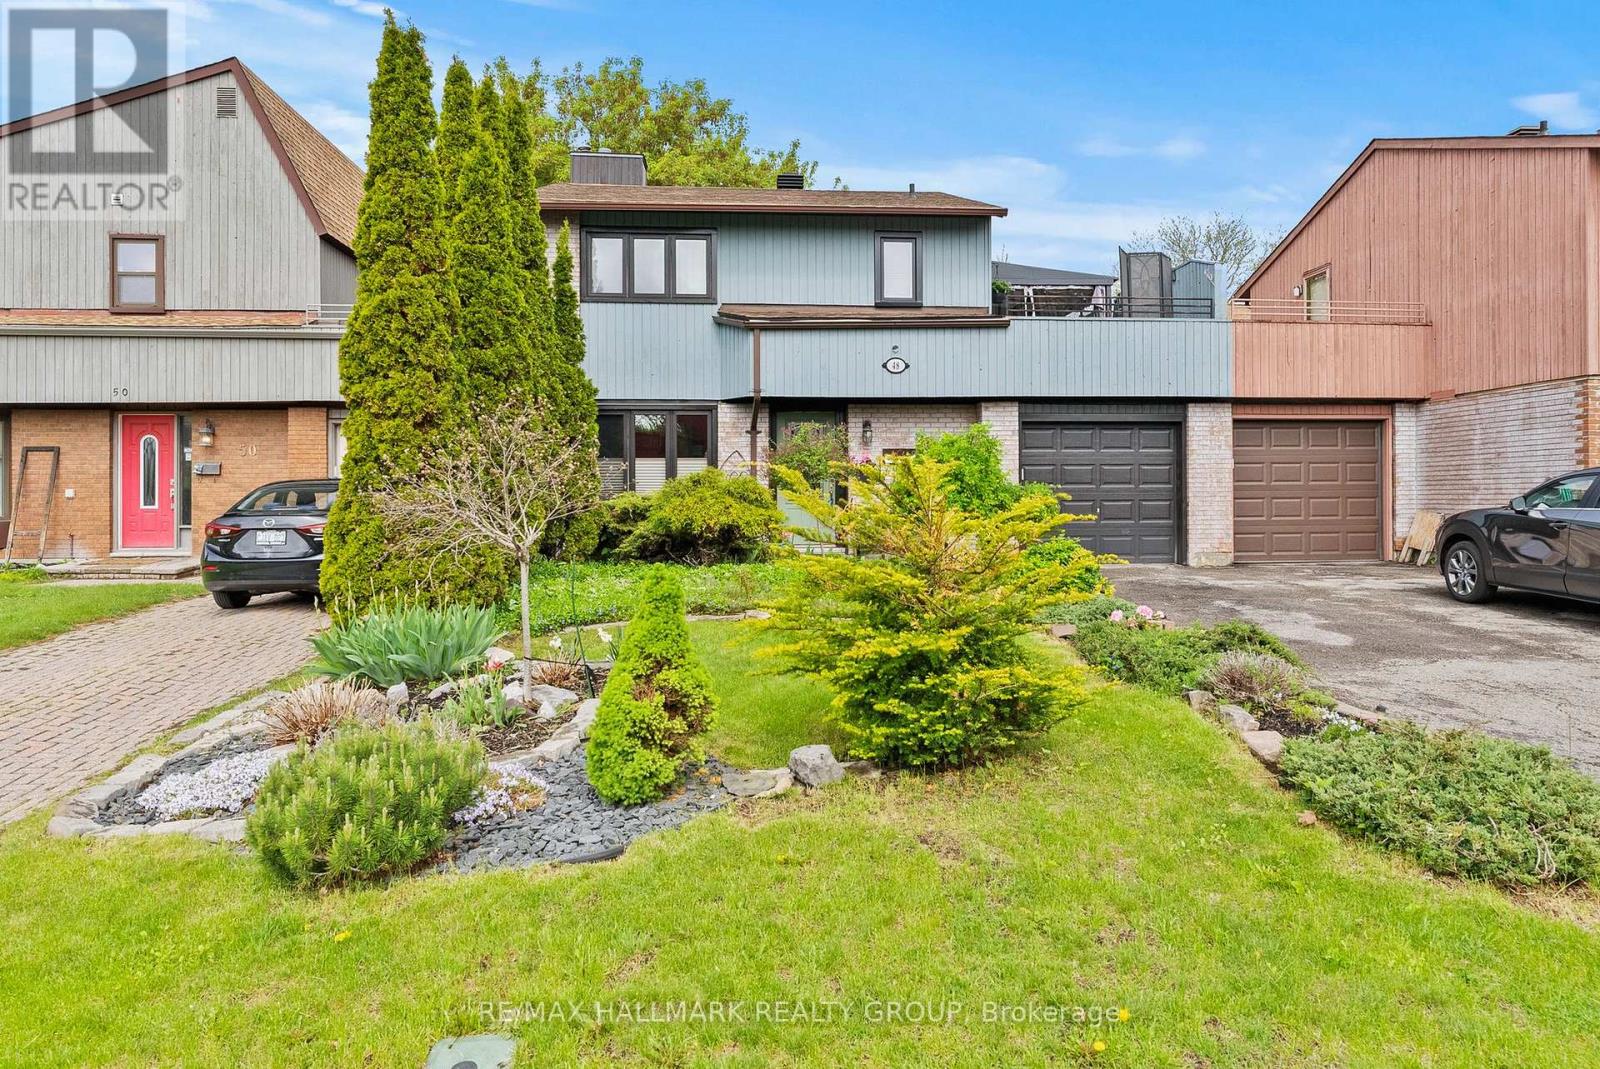
Built by Tartan, this "linked single", with 3 bedrooms and 2 bathrooms, is only attached at the garage. Its bright main floor layout with a semi-open floorplan - the living room and dining room are separated by a partial wall - is perfect for families and entertaining. You'll love the custom built-in nook with cabinetry and bench seating in the kitchen. Fridge, microwave, and double oven (2018); dishwasher (2025). Air conditioner 2023. Patio doors in the kitchen lead to a private, leafy, fenced yard with a new deck (2025) and a pergola. The upper level features a large primary bedroom with its own door to the family bathroom, 2 other generously-sized bedrooms and a large deck with screened gazebo that offers a peaceful escape from the hustle of daily life. The finished basement offers a large family room. A separate utility room provides ample storage and laundry (washer 2023, dryer 2024). The tankless hot water tank (2023) is owned. The single car pull-through garage is perfect for small trailers, even a boat! The front yard is beautifully landscaped with perennials and annuals and the driveway can hold an additional 2 vehicles. Sample Road is close to restaurants, parks, great shopping, transit, the Airport Parkway and Riverside drive. The SouthKeys LRT station is just one bus ride or a 30-minute walk from the house. 18 hours irrevocable on all offers. (id:61594)
RE/MAX Hallmark Realty Group
