Perth, Ontario
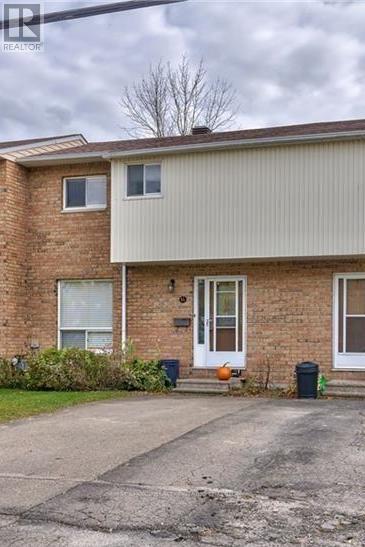
New Listing! Welcome to this charming 3-bedroom, 2-bathroom home ideally located in the heart of Perth-one of Eastern Ontario's most picturesque and sought-after communities. This well-maintained home features a bright and functional layout designed for comfortable everyday living. This attached home offers a fully fenced yard! The main floor offers a welcoming living space filled with natural light, a spacious kitchen with ample cabinetry, and eat-in area perfect for family meals or entertaining. Upstairs, you'll find three generously sized bedrooms, along with a good sized full bathroom. Step outside and enjoy the lifestyle that makes Perth so desirable-whether it's strolling through the historic downtown, relaxing in nearby parks, or enjoying the town's vibrant arts, dining, and community scene. Known for its heritage architecture, riverfront setting, and welcoming atmosphere, Perth continues to attract buyers looking for both tranquility and connection. Nestled along the scenic Tay River and rich in heritage, Perth offers the perfect balance of small-town charm and modern convenience, all within an easy drive to Ottawa. Tenant occupied 24 hours notice required. (id:61594)
First Choice Realty Ontario Ltd.
Ottawa, Ontario
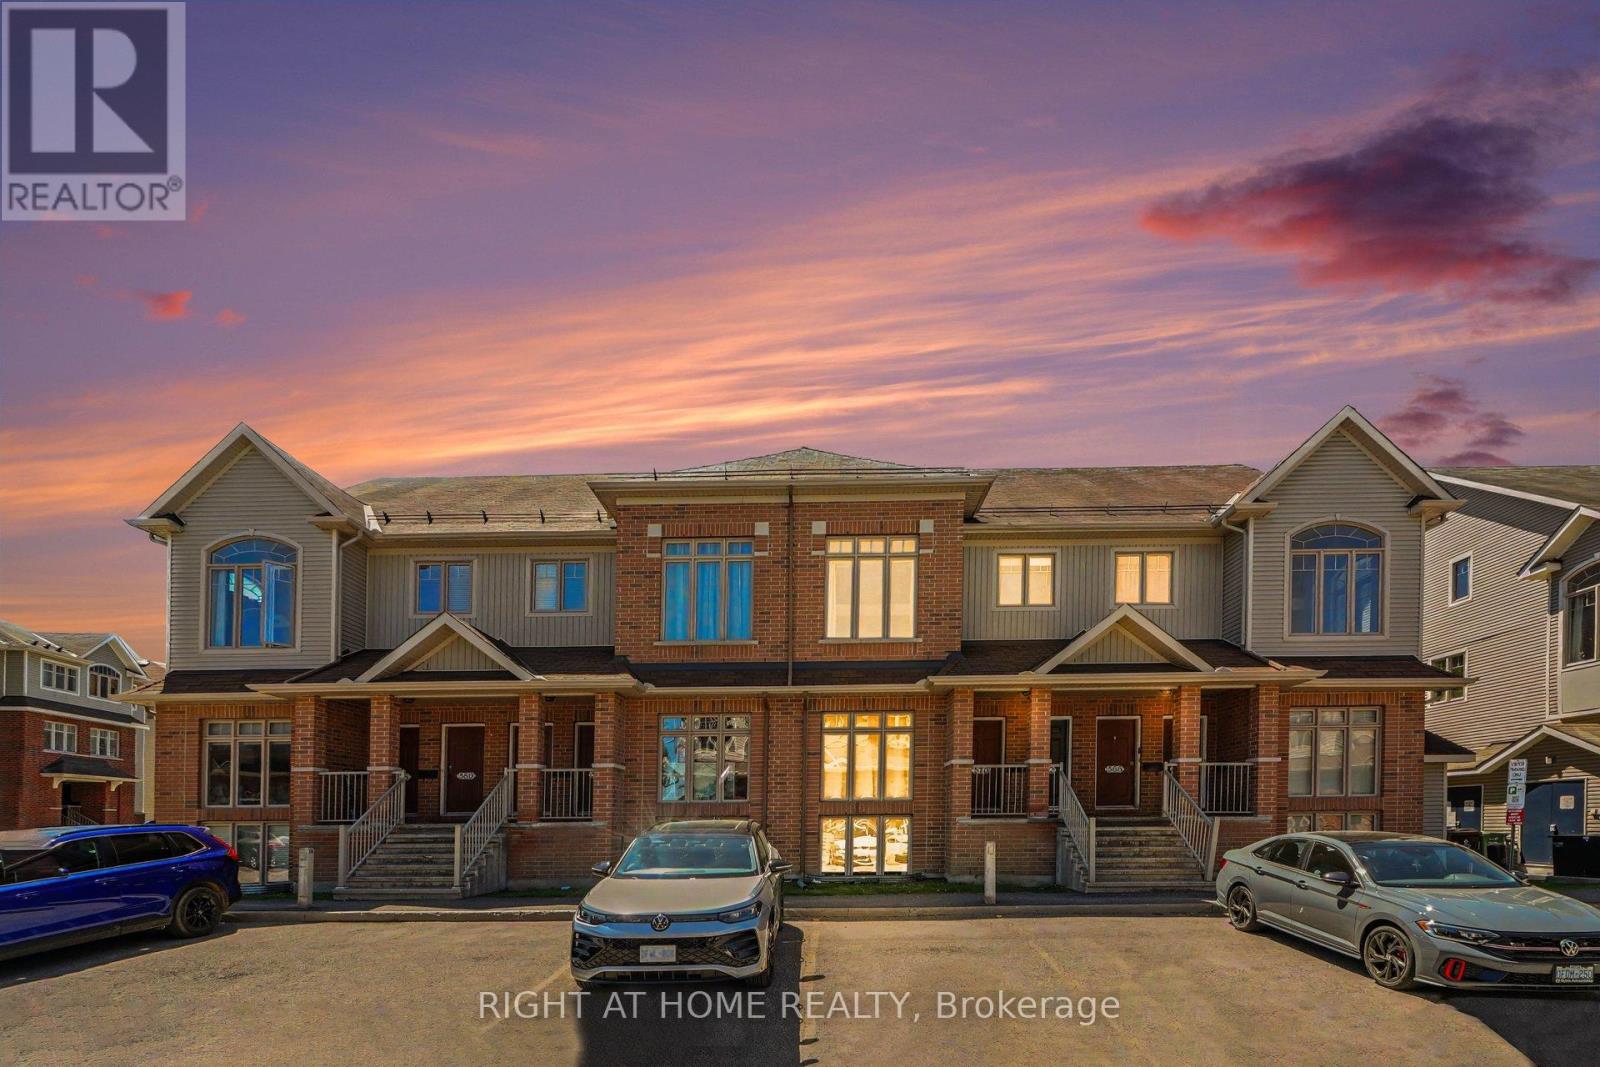
Tucked away in a quiet enclave yet moments from everything Ottawa has to offer, 572 Reardon Private is the kind of home that instantly feels welcoming. Bright, airy, and thoughtfully renovated, this upper-level condo offers an effortless lifestyle for anyone looking for comfort without compromise. From the moment you walk in, the space opens beautifully around you. Sunlight pours into the open-concept living area, highlighting the warm hardwood floors and creating an inviting atmosphere that feels both stylish and relaxed. Whether you are hosting friends for dinner, enjoying a quiet evening in, or starting your morning with coffee on the balcony, every corner of this home was designed to be lived in and enjoyed. The kitchen blends practicality with personality, offering generous storage, expansive counter space, and a breakfast bar that naturally becomes the heart of conversation. Overlooking the dining and living areas, it keeps everyone connected - perfect for everyday living and entertaining alike. Upstairs, the loft adds a unique layer of flexibility to the home. It can become your inspiring workspace, reading retreat, yoga studio, or creative escape - a rare feature that adapts to your lifestyle. The primary bedroom feels like a private sanctuary, complete with a walk-in closet, ensuite access, and its own secluded balcony where evenings can end quietly under the open sky. What truly makes this home special is the balance it offers: peaceful residential living paired with unbeatable proximity to downtown Ottawa, parks, shops, restaurants, transit, and major routes. It is a place where convenience meets comfort, and where every day feels just a little easier. Painting: all rooms in the house (2024), Appliances (2024), Stairs carpet (2024), Both toilets (2024), Bathroom (2024), Furnace (2020), Entrance door(2025), Upper-level flooring ( 202), Duct cleaning (2024). (id:61594)
Right At Home Realty
Ottawa, Ontario
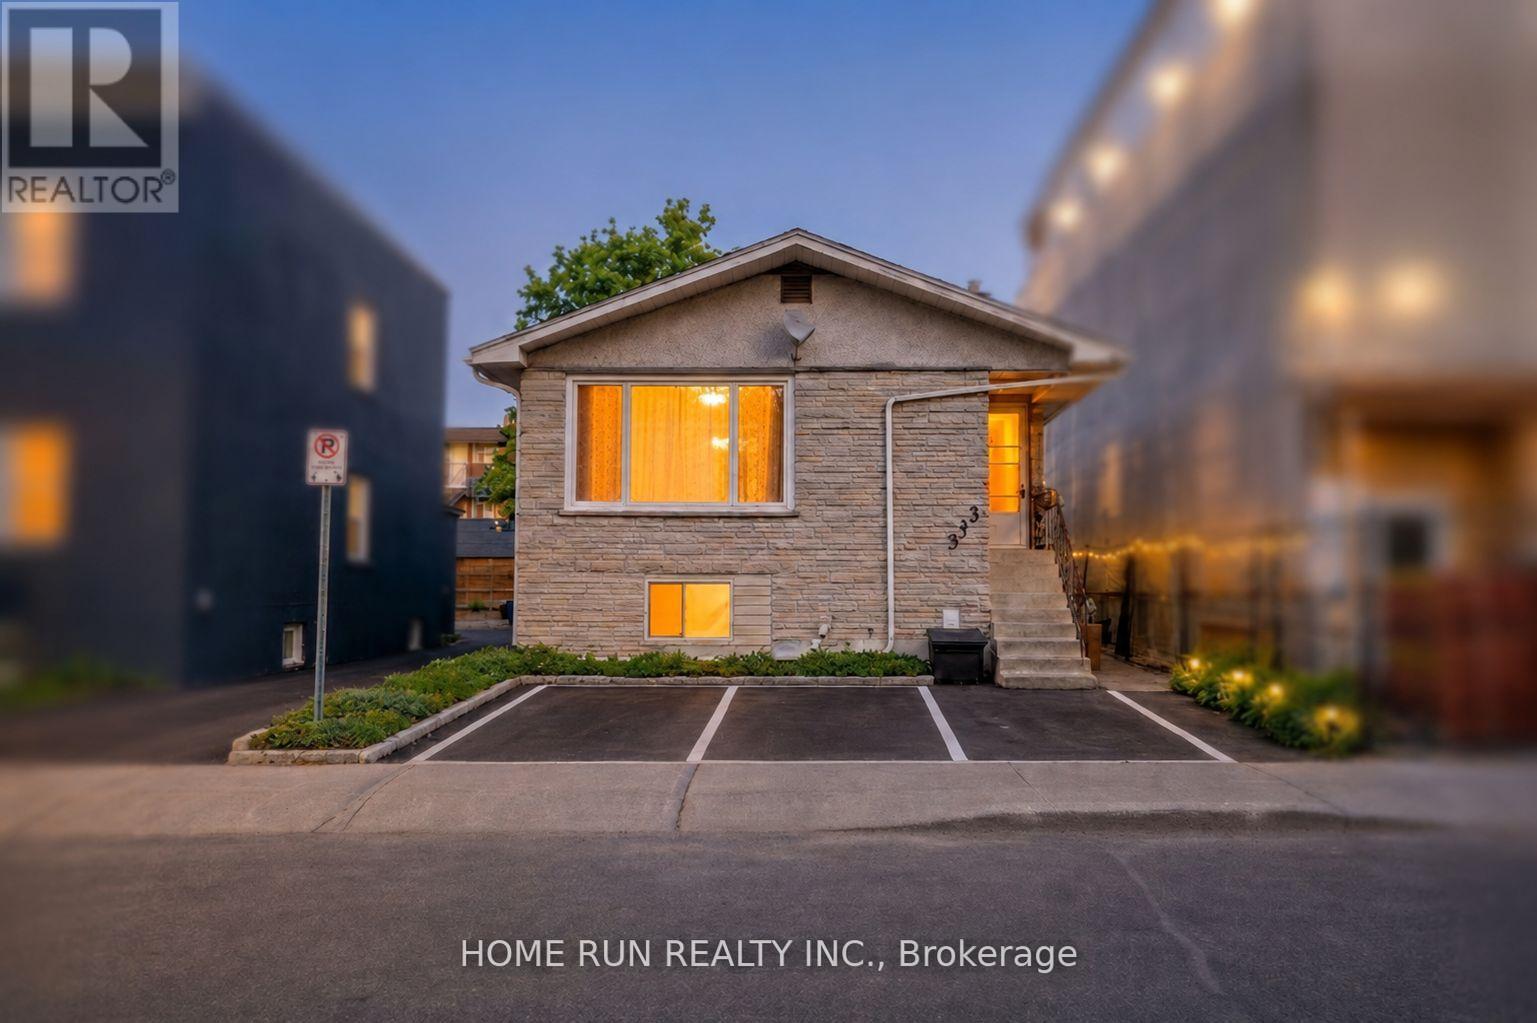
Welcome to 313 Savard, a centrally located property offering exceptional flexibility for investors, owner-occupants, and buyers seeking future redevelopment potential. The main floor features a bright and functional layout with 3 bedrooms, 1 bathroom, a spacious kitchen, and an open living/dining area. The upper unit is currently vacant, allowing for easy showings and immediate occupancy. The lower level offers an additional 2 bedrooms, 1 bathroom, a full kitchen, and a comfortable living/dining area. With large above-grade windows, a walk-out patio door, a separate side entrance, and radiant heated flooring, the space feels bright and inviting - more like a main-level suite than a typical basement apartment. The lower unit is currently tenanted, providing immediate rental income potential. Zoned N5C, this property also presents attractive opportunities for future residential intensification or multi-unit redevelopment, making it an excellent long-term investment. Notable upgrades include:- 2016: High-efficiency gas boiler furnace and HRV system- 2011: Owned gas hot water tank- 2008: Windows, foundation waterproofing, weeping tile, complete basement renovation, and radiant basement floor heating system. A rare opportunity in central Ottawa combining existing rental income, vacant owner occupancy, and long-term development upside. Ideally located close to the University of Ottawa, Highway 417, the Rideau Canal, parks, transit, and major employers including CCCS, RCMP, CMHC, CBSA, NRC, and DND. Everyday amenities are all nearby, including Loblaws, Metro, FreshCo, and Green Fresh Supermarket, supporting strong and consistent rental demand. (id:61594)
Home Run Realty Inc.
Ottawa, Ontario
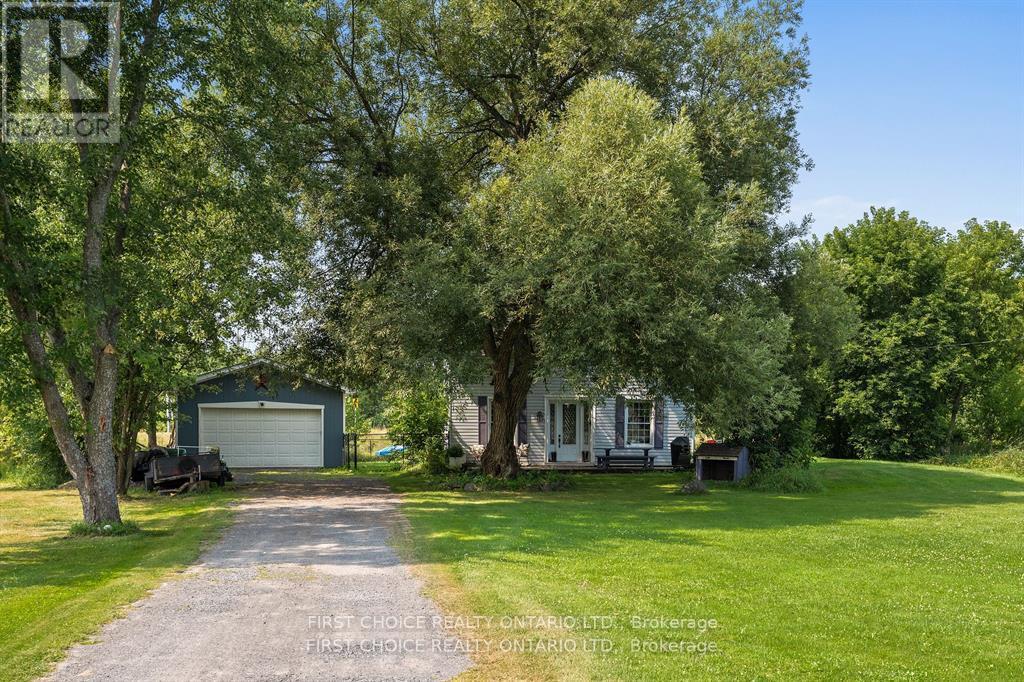
OPEN HOUSE SUNDAY MAY 31ST 11AM-1PM.Price Improvement! This charming country-style detached home in Kanata, features 4 bedrooms and 1.5 bathrooms on an expansive 106 ft x 285 ft lot, blending space, character, and future potential. The oversized detached 24 ft x 20 ft garage with high ceilings, finished walls, windows, built-in storage, and side-door access to the fenced yard is perfect for hobbyists or extra storage. Inside, the main floor welcomes you with a spacious foyer, soaring ceilings, original baseboards, and new flooring throughout. The bright, family-sized kitchen offers large windows, new cabinetry, and a generous center island with storage and pot drawers, ideal for casual dining. A versatile formal dining room (currently used as a media room) can easily serve as a home office, while the family room-now an exercise space-features a stylish accent wall and direct access to the fenced yard, perfect for kids and pets. The main-level primary bedroom includes patio doors leading to a private side yard with a fire pit, surrounded by mature trees and gardens that create a peaceful setting for relaxing or entertaining. Upstairs offers three well-sized bedrooms, a convenient laundry area, an office nook, and a beautifully renovated spa-inspired bathroom with a standalone soaker tub. Located within excellent school boundaries and just minutes to shopping, Kanata's high-tech sector, parks, bike paths, and the Ottawa River, this home delivers the best of country charm with urban convenience. Updates include: kitchen, large 2nd floor bathroom, water treatment/softener, paint, flooring on main level and much more! 24 hours irrevocable on all offers. (id:61594)
First Choice Realty Ontario Ltd.
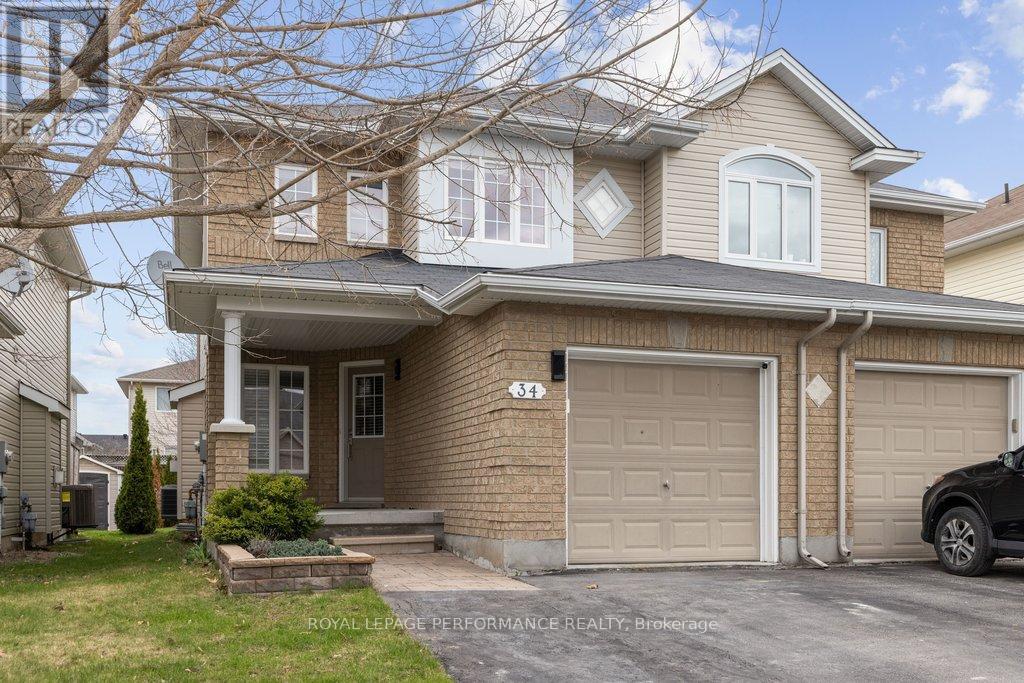
Arnprior, Ontario
Welcome to 34 Moe Robillard, in the highly sought-after Riverwood Estates! This beautifully maintained Modena I model by Campanale features 3 spacious bedrooms, 2 full bath including a 4-Piece Ensuite, a main-floor powder room, and a fully finished basement, making this home perfectly suited for comfortable family living. The walnut flooring throughout the main floor exudes warmth, while the bright eat-in kitchen and sunroom provide versatile spaces for dining and relaxing. The backyard is complete with a deck and flagstone patio, ideal for both relaxing and entertaining. Walking distance to downtown Arnprior's vibrant shops, restaurants, parks, and trails, this home offers the perfect blend of small-town charm and natural beauty, all right at the meeting point of the Madawaska River and the Ottawa River. Refrigerator 2021, new stove 2026, dishwasher 2024, washing machine 2023, new heat exchanger in the furnace 2025, hot water tank 2021, central air conditioner 2021, garage is roughed in for EV charger and extra wide driveway allowing room for convenient side by side parking. Book a showing today!*SOME PHOTOS ARE VIRTUALLY STAGED* (id:61594)
Royal LePage Performance Realty
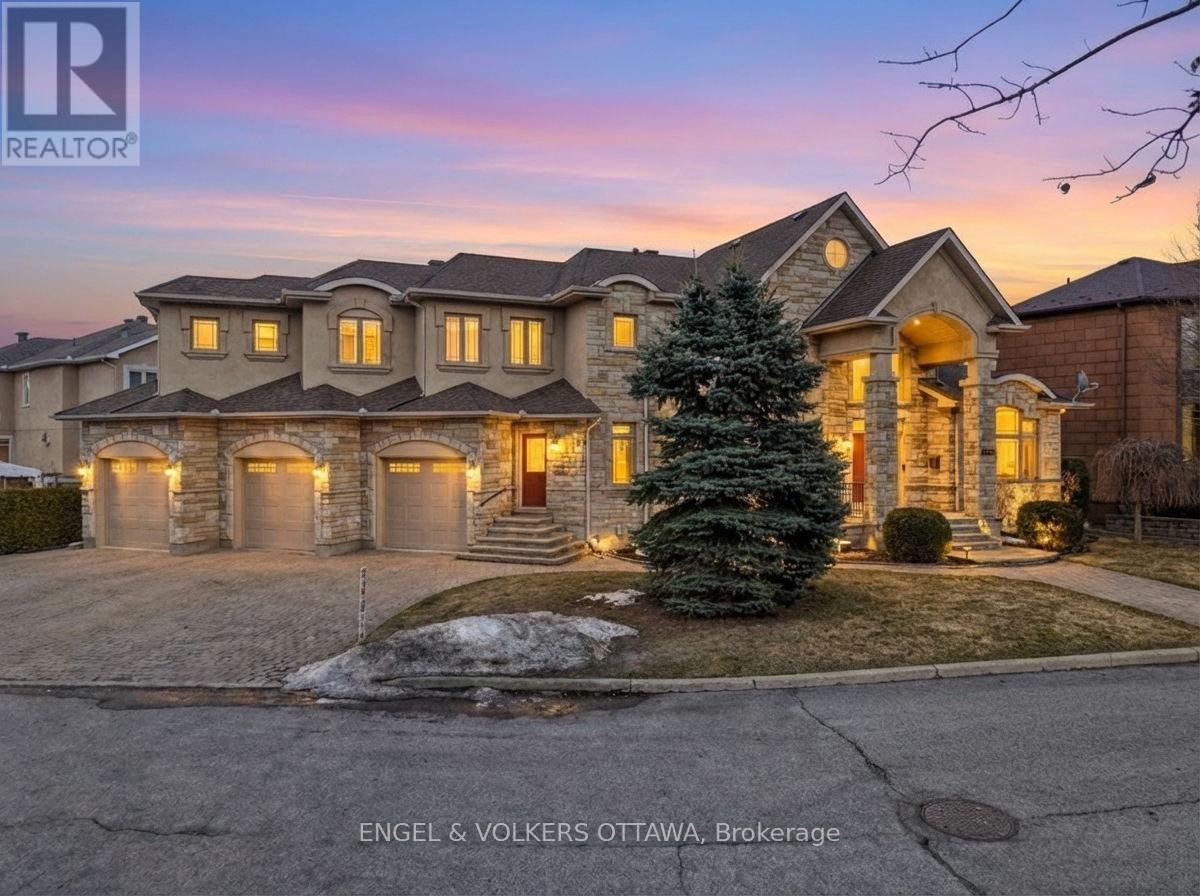
Ottawa, Ontario
Welcome to 453 Rahul Crescent, a rare offering in Ottawa, ideally situated with direct access to the Rideau River pathways. This well-maintained detached home offers over 4,900 sq. ft. above grade plus a fully finished lower level-an exceptional opportunity for large or multi-generational families. The main floor features a grand living room, formal dining room, and a spacious open-concept kitchen with breakfast nook-well-suited for both everyday living and entertaining. A private office and additional flexible spaces accommodate work, study, or guest needs. Fresh paint and thoughtful updates create a bright, move-in ready interior. Upstairs, you'll find 4 generously sized bedrooms, including a spacious primary suite with walk-in closet and a 6-piece ensuite. A renovated Jack-and-Jill bathroom and second-floor laundry add everyday convenience. The fully finished basement includes a separate in-law suite with its own kitchen, 2 bedrooms, updated bathroom, and new flooring, along with additional recreation and media space-well-suited for extended family or independent living. Additional highlights include two newer furnaces, two newer A/C units, updated appliances, improved window caulking, and new garage doors. Set on a premium pie-shaped lot with a 3-car garage and parking for up to 8 vehicles, this home is just minutes from Mooney's Bay Park, schools, and transit. A rare combination of scale, flexibility, and setting in Ottawa's south end. (id:61594)
Engel & Volkers Ottawa
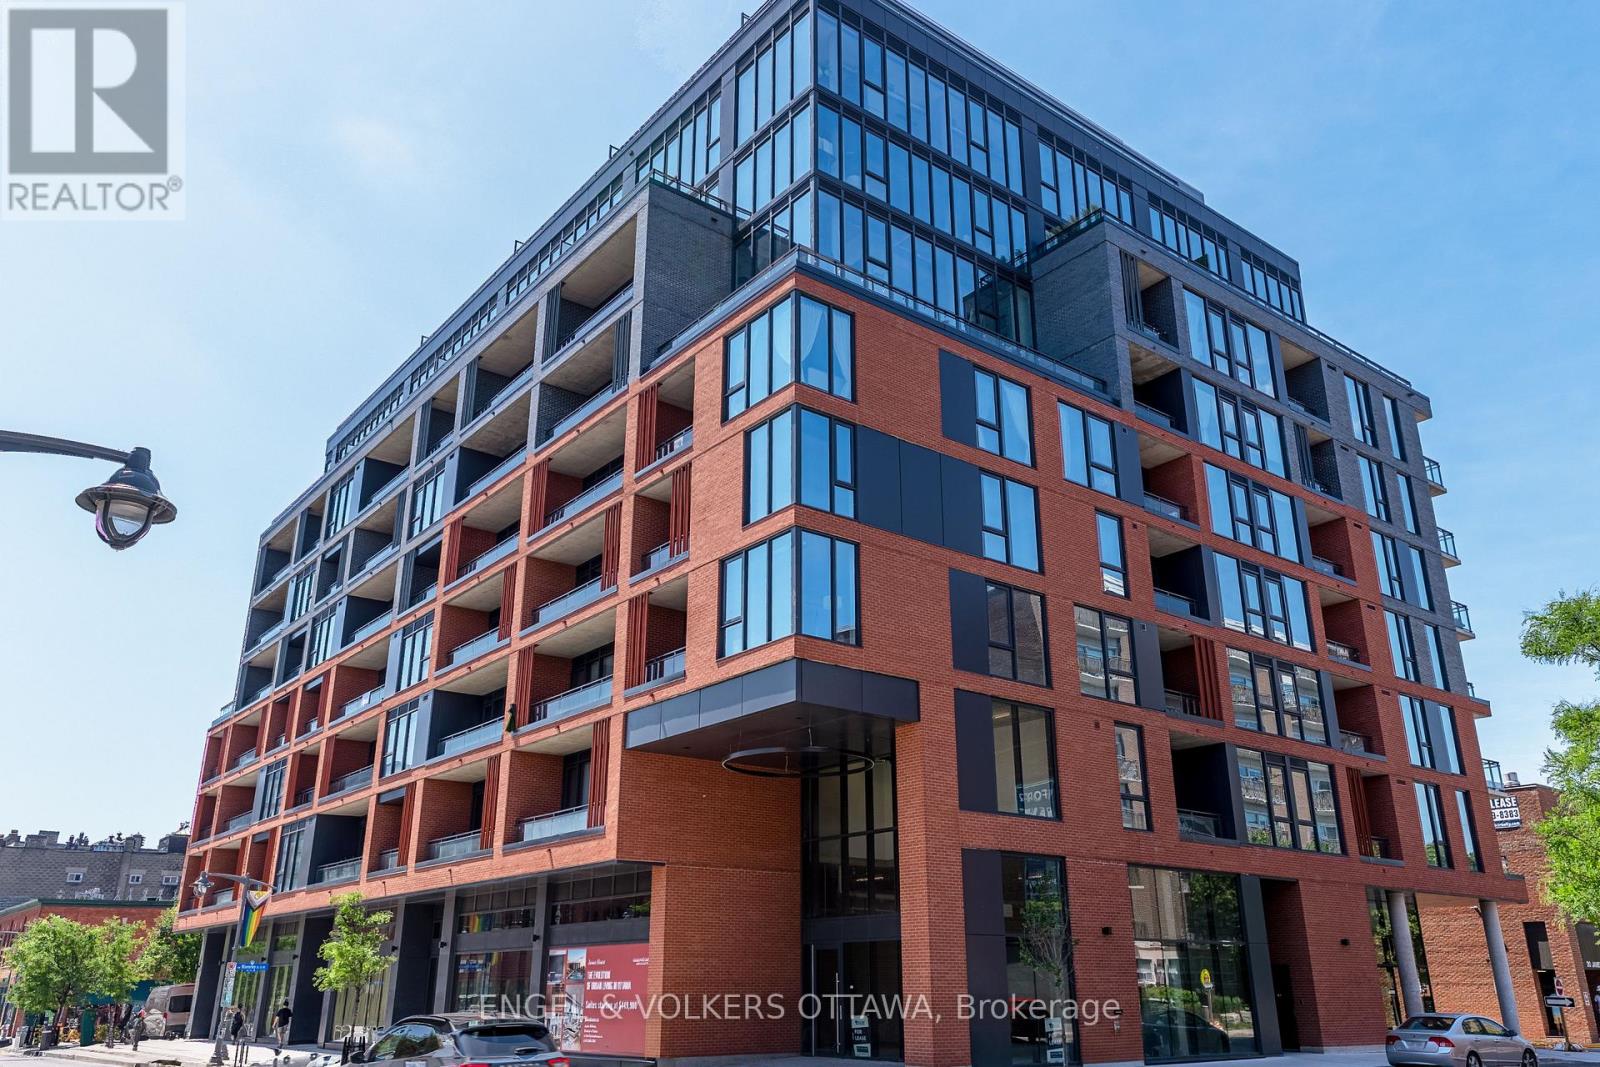
Ottawa, Ontario
Discover unparalleled luxury at James House, a boutique condominium redefining urban living in the heart of Centretown. Designed by award-winning architects, this trend-setting development offers high-design new-loft style living with thoughtfully curated amenities. This sophisticated 1-bedroom + den, which could be used as a second bedroom, 2-bathroom suite boasts 10-ft ceilings, premium finishes, and an open-concept layout. The modern kitchen features quartz countertops, a built-in refrigerator and dishwasher, and stainless steel appliances, all complemented by an island, ambient under-cabinet lighting, and the convenience of in-unit laundry. Floor-to-ceiling windows, exposed concrete accents, and a private balcony overlooking Bank Street add to its contemporary charm. The primary bedroom includes a walk-in closet and en-suite bathroom, while the versatile den is perfect for a home office or guest space. James House elevates city living with amenities to look forward to such as a rooftop saltwater pool, fitness center, yoga studio, zen-like garden, and a stylish lounge. Located steps from Centretown and the Glebes finest dining, shopping, and entertainment, James House creates a vibrant and welcoming atmosphere that sets a new standard for luxurious urban living. Includes a storage locker. Visitor parking on site. (id:61594)
Engel & Volkers Ottawa
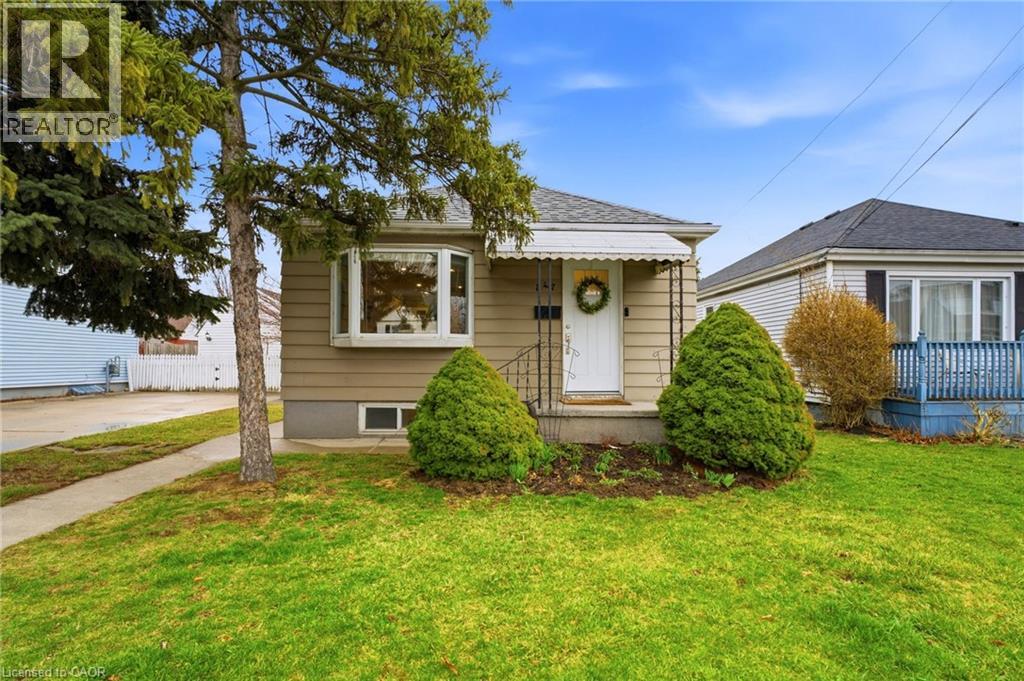
Hamilton, Ontario
Welcome to 547 Cochrane Rd, a charming 2-bedroom bungalow in Hamilton’s highly desirable Rosedale neighbourhood. This home is the perfect opportunity for first-time buyers or downsizers seeking simple, comfortable living. This cute and well-maintained home offers a functional layout, bright living spaces, a separate dining area, 2 bedrooms, a main floor bath and a large sunroom, perfect for an office or enjoying the seasons without the elements. Enjoy quiet mornings in the sun-filled kitchen, cozy evenings in the living room, and a large backyard ideal for relaxing or entertaining. Detached living in a mature, family-friendly area close to parks, schools, shopping, golf courses, hiking trails and quick highway access. Whether you’re starting your homeownership journey or simplifying into your next chapter, this home is where your story begins. (id:61594)
Keller Williams Complete Realty
Welland, Ontario
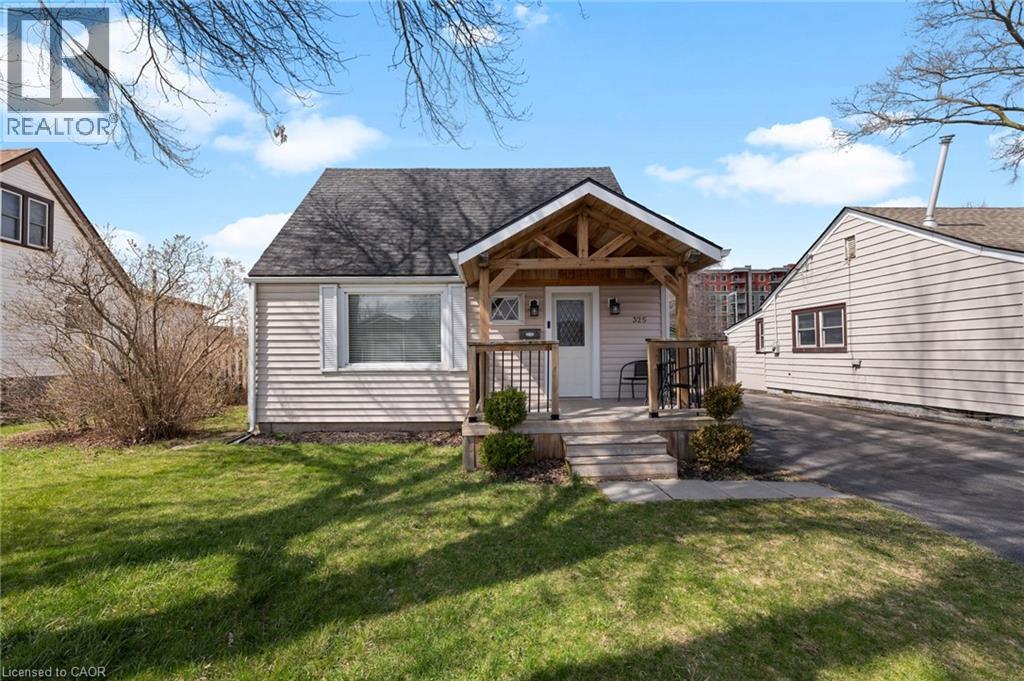
Welcome to 325 Crowland Ave in Welland - a beautifully updated 1.5-storey home that blends modern finishes with functional living. Featuring 3 bedrooms and 1.5 bathrooms, this home is fully finished throughout, offering a move-in ready opportunity for buyers looking for style and comfort. Inside, you'll find a thoughtfully updated interior with quality finishes, creating a warm and inviting space perfect for both everyday living and entertaining. Step outside to a clean, refreshed backyard designed for enjoyment. Enjoy the large deck, open green space, and a newer shed for added storage. A standout feature is the versatile bonus outbuilding - currently set up as a bar, but easily adaptable as an entertainment space, workshop, home office, or whatever suits your lifestyle.The driveway comfortably fits up to 3 vehicles, adding everyday convenience. Located in a highly accessible area of Welland, you're just minutes from highway access, grocery stores, and all essential amenities - many within walking distance. This is a great opportunity to own a stylish, flexible home in a convenient location. (id:61594)
Real Broker Ontario Ltd.
Dutton/dunwich, Ontario
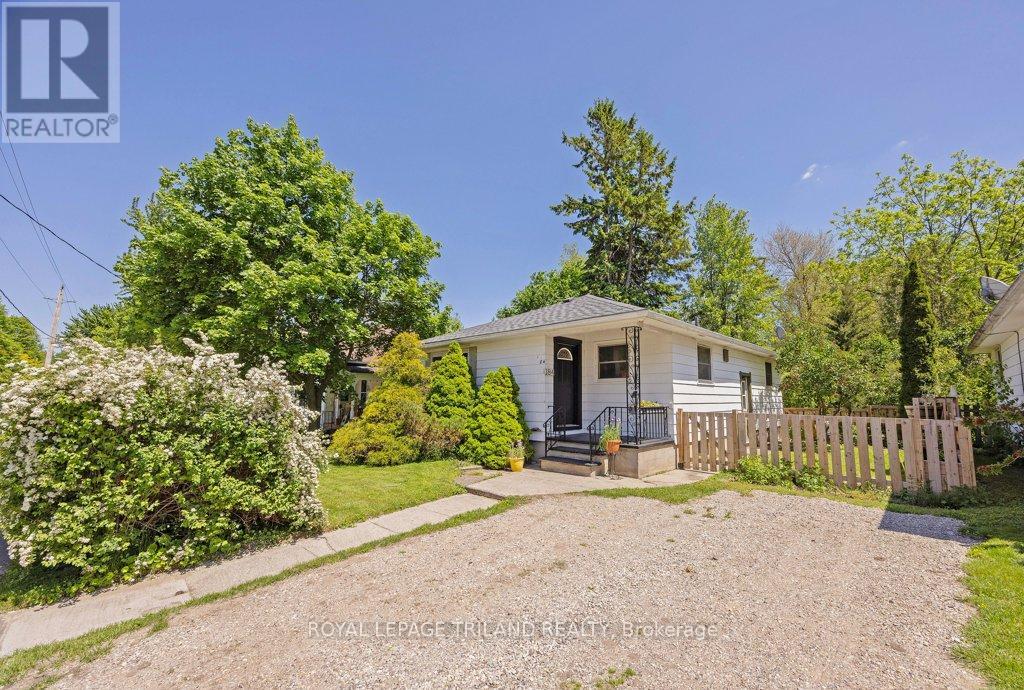
A great opportunity for first-time buyers looking to break into the market and create a home that truly feels like their own in the quiet community of Dutton. With 2-bedrooms and 1-bathroom, the home offers a bright and comfortable layout with hardwood floors, a spacious dine-in kitchen as well as living room, and the kind of charm that's getting harder to find. Outside is where this property truly opens up. The spacious side and backyard offer privacy, peaceful surroundings, and endless potential for anyone who enjoys gardening, quiet mornings, or evenings spent under the stars. The home is surrounded by fragrant spring blossoms both front and back and then with mature greenery the rest of the summer. With plenty of room to roam, it's easy to picture this becoming a charming little outdoor retreat. And that firepit? It's just waiting for Muskoka chairs, some toasted marshmallows and long summer nights with family and friends. Dutton offers the kind of small-town living people long for : Peaceful and close-knit, yet still conveniently connected with local shopping, schools, parks, and quick access to the 401 all just minutes away. Full of opportunity and small-town charm, 184 Mary Street is the kind of place where new memories are ready to be made. (id:61594)
Royal LePage Triland Realty
Lambton Shores, Ontario
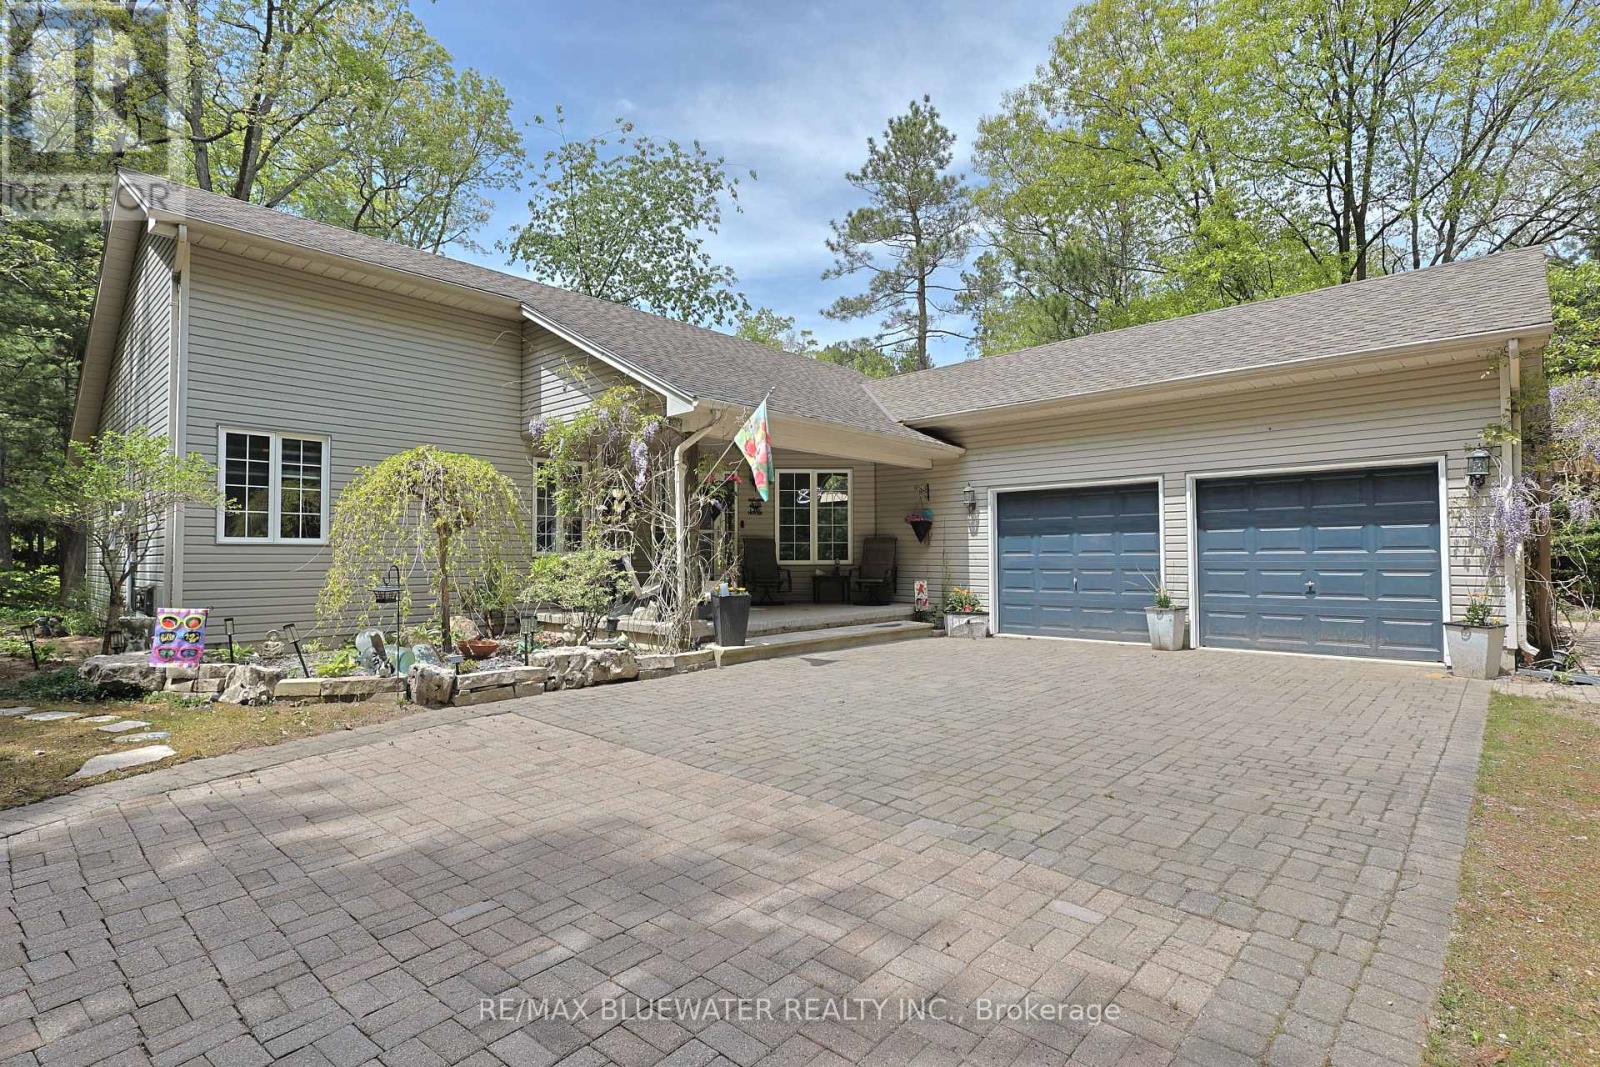
Step into a life where sunset beach walks, quiet forest mornings, and effortless entertaining are simply part of your everyday. Set within the Carolinian forest and just steps from deeded access to the Lake Huron shoreline, this beautifully appointed home offers a rare blend of privacy, comfort, and modern convenience. Inside, the light-filled open-concept design creates a seamless flow between the living, dining, and kitchen spaces-perfectly suited for both relaxed mornings and elegant entertaining. With 1,622 sq ft of finished living space, the main level offers three well-appointed bedrooms. Highlighted by a generous primary retreat complete with private ensuite offering walk-in shower. Both main floor bathrooms feature in-floor heating, adding a layer of everyday comfort and warmth. Designed as a one-floor living residence with a fully finished lower level, the home continues to impress with a spacious recreation area ideal for gathering and unwinding. Enjoy a game of billiards, relax by the cozy gas fireplace, or entertain with ease at the custom bar with granite countertop. A fourth bedroom and ample storage space complete this versatile lower level. Smart home features-including Ring doorbell, Nest thermostat, and a monitored alarm system-provide peace of mind, while a natural gas BBQ hookup with timer makes outdoor entertaining effortless. Outdoors, expansive composite decks-located off the four-season sunroom-create the perfect setting to enjoy the nearby Lake Huron shoreline and surrounding forest. A gazebo and firepit invite evenings under the stars, while a covered front porch draped in wisteria vines adds charm and a peaceful place to unwind. The interlock driveway and parking for up to 10 vehicles ensure plenty of space for family and guests. This is more than a home-it's a lifestyle, where nature, comfort, and unforgettable sunsets come together! Less than 300 meters from the sandy shores of Lake Huron! (id:61594)
RE/MAX Bluewater Realty Inc.
London East, Ontario
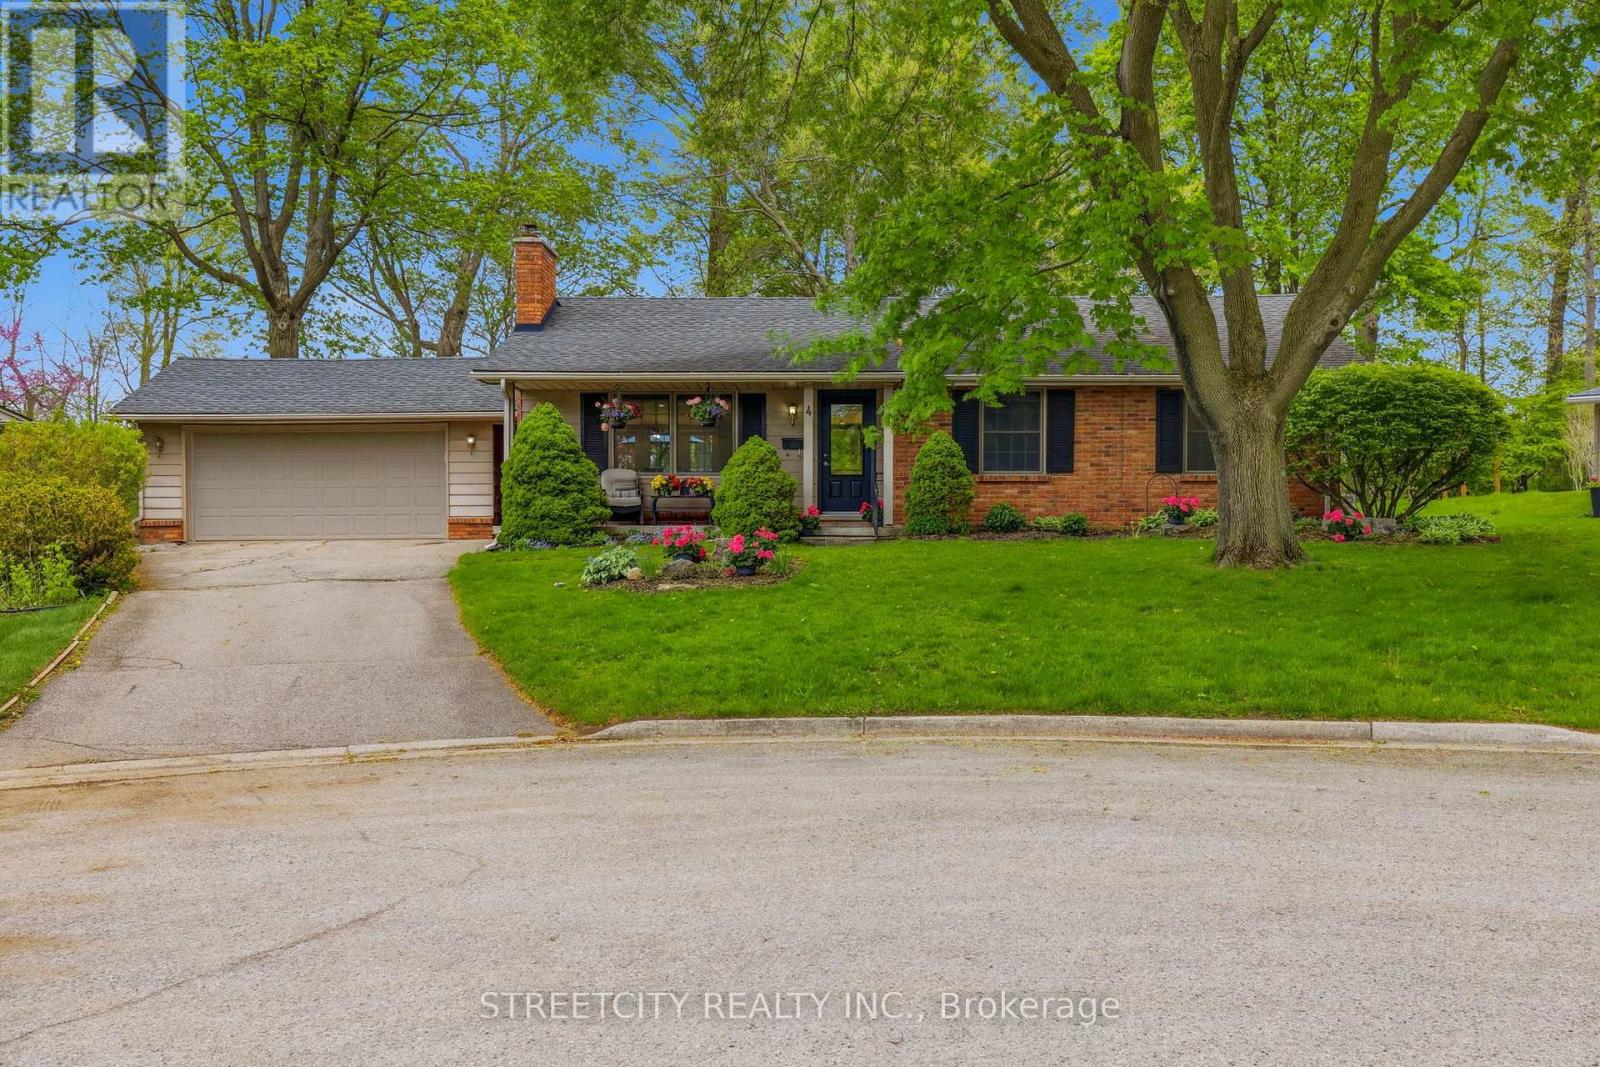
Tucked away at the very end of a quiet cul-de-sac, this bungalow sits on a mature, oversized pie-shaped lot backing directly onto Kilally Meadows, it's a nature lovers oasis. It offers privacy, space, and direct access to one of London's most expansive trail systems. Inside, the main floor has been thoughtfully reimagined with an open-concept layout centered around a fully renovated kitchen completed in 2024. It features quartz countertops, wood cabinetry, and new appliances (2024). The home underwent a large addition, expanding the primary bedroom into a more modern living space, complete with a full ensuite and double vanities-a rare feature for homes of this era. Also on the main floor are two additional bedrooms and an updated main bathroom. The lower level includes a large rec room, an additional bedroom, office space, a spacious storage area beneath the addition, and a utility room equipped with a brand new furnace (2026) and an owned hot water tank. Two gas fireplaces provide warmth and comfort across both levels. What truly sets this home apart is the setting. The private backyard backs onto protected green space and features a gas BBQ hookup and a detached double garage/heated shop, ideal for hobbies, storage, or a year-round workspace. Located minutes from North London Athletic Fields, within walking distance to Louise Arbour French Immersion Public School and Hillcrest Public School, and close to all amenities. (id:61594)
Streetcity Realty Inc.
