Mississauga, Ontario
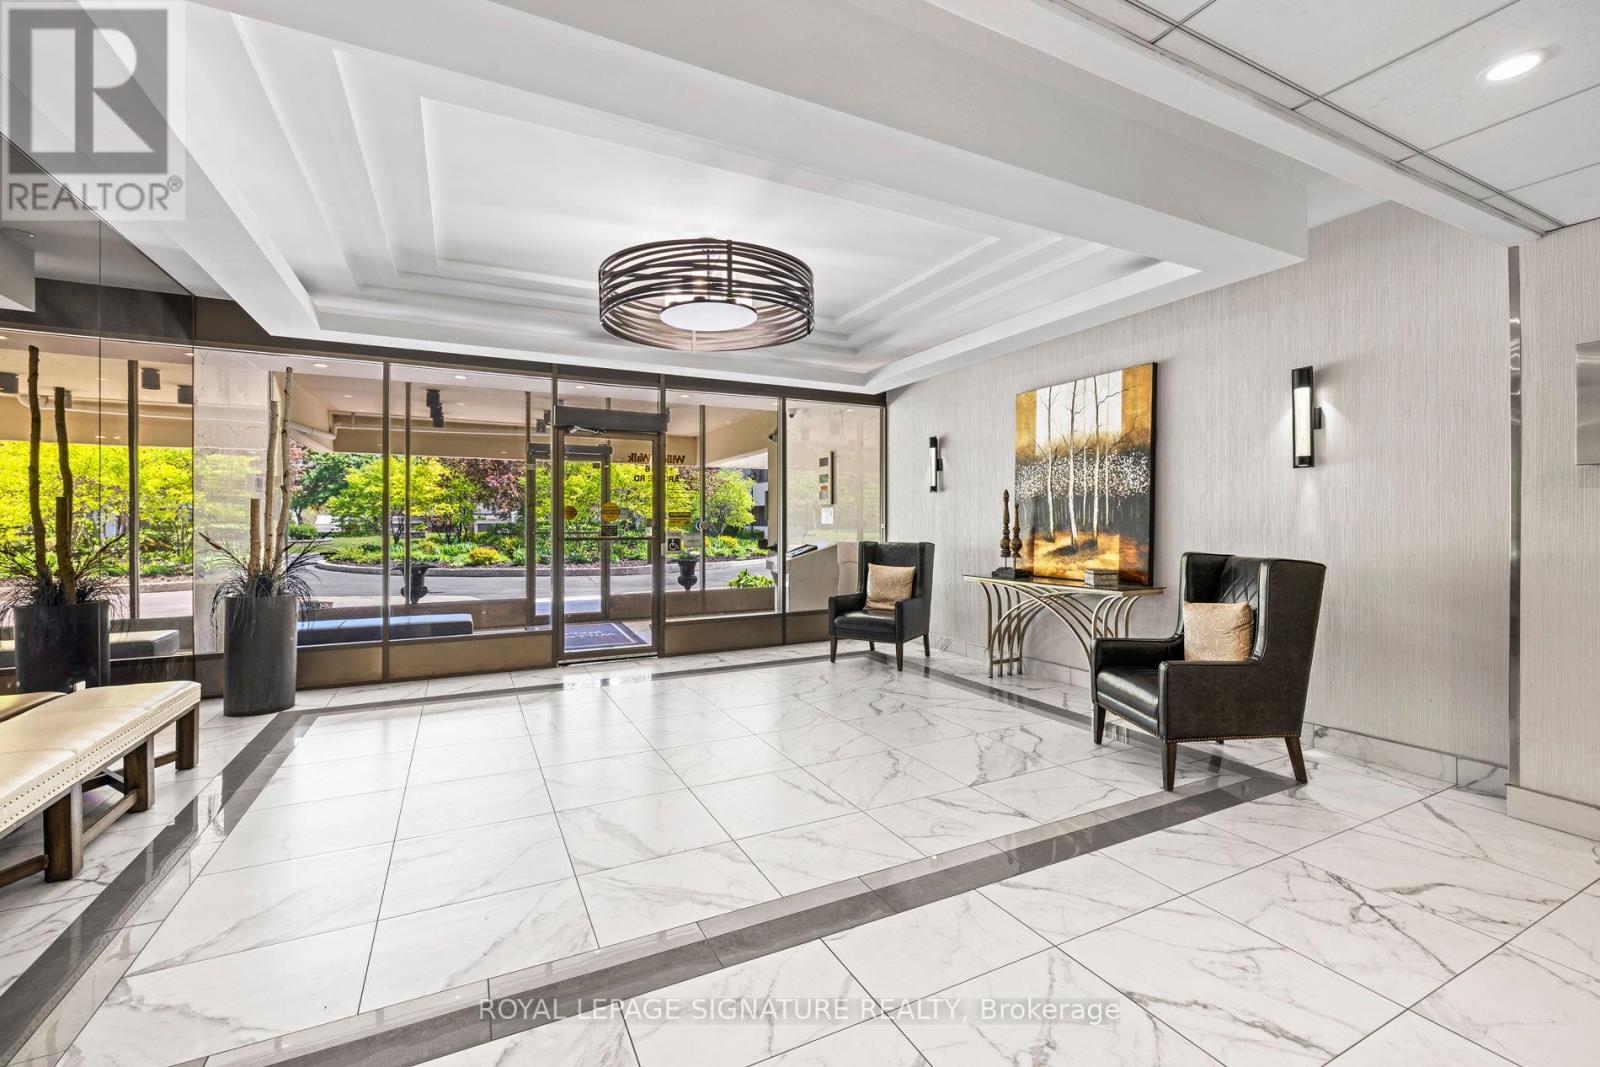
Spacious 2 Bedroom 2 Bathroom Beautifully Maintained Unit In A Quiet Family Building. Bright Eat In Kitchen, L-Shaped Combined Living Dining Area With Access To A Good Sized Balcony. Primary Bedroom has a 2 Piece Ensuite, both Bedrooms have Large Closet Space. Full Sized Washer and Dryer in Suite. This Condo is greatly cared for and provides much enjoyment amongst amenities. Gym, Sauna, Party Room, Childs Play Room, Billiards Room, Outdoor Pool, Tennis Court, Playground, Outdoor BBQ and Picnic area and a Trail to walk through the Landscaped Area. Many Shops and Restaurants close by with easy access to Transit. (id:61594)
Royal LePage Signature Realty
Toronto, Ontario
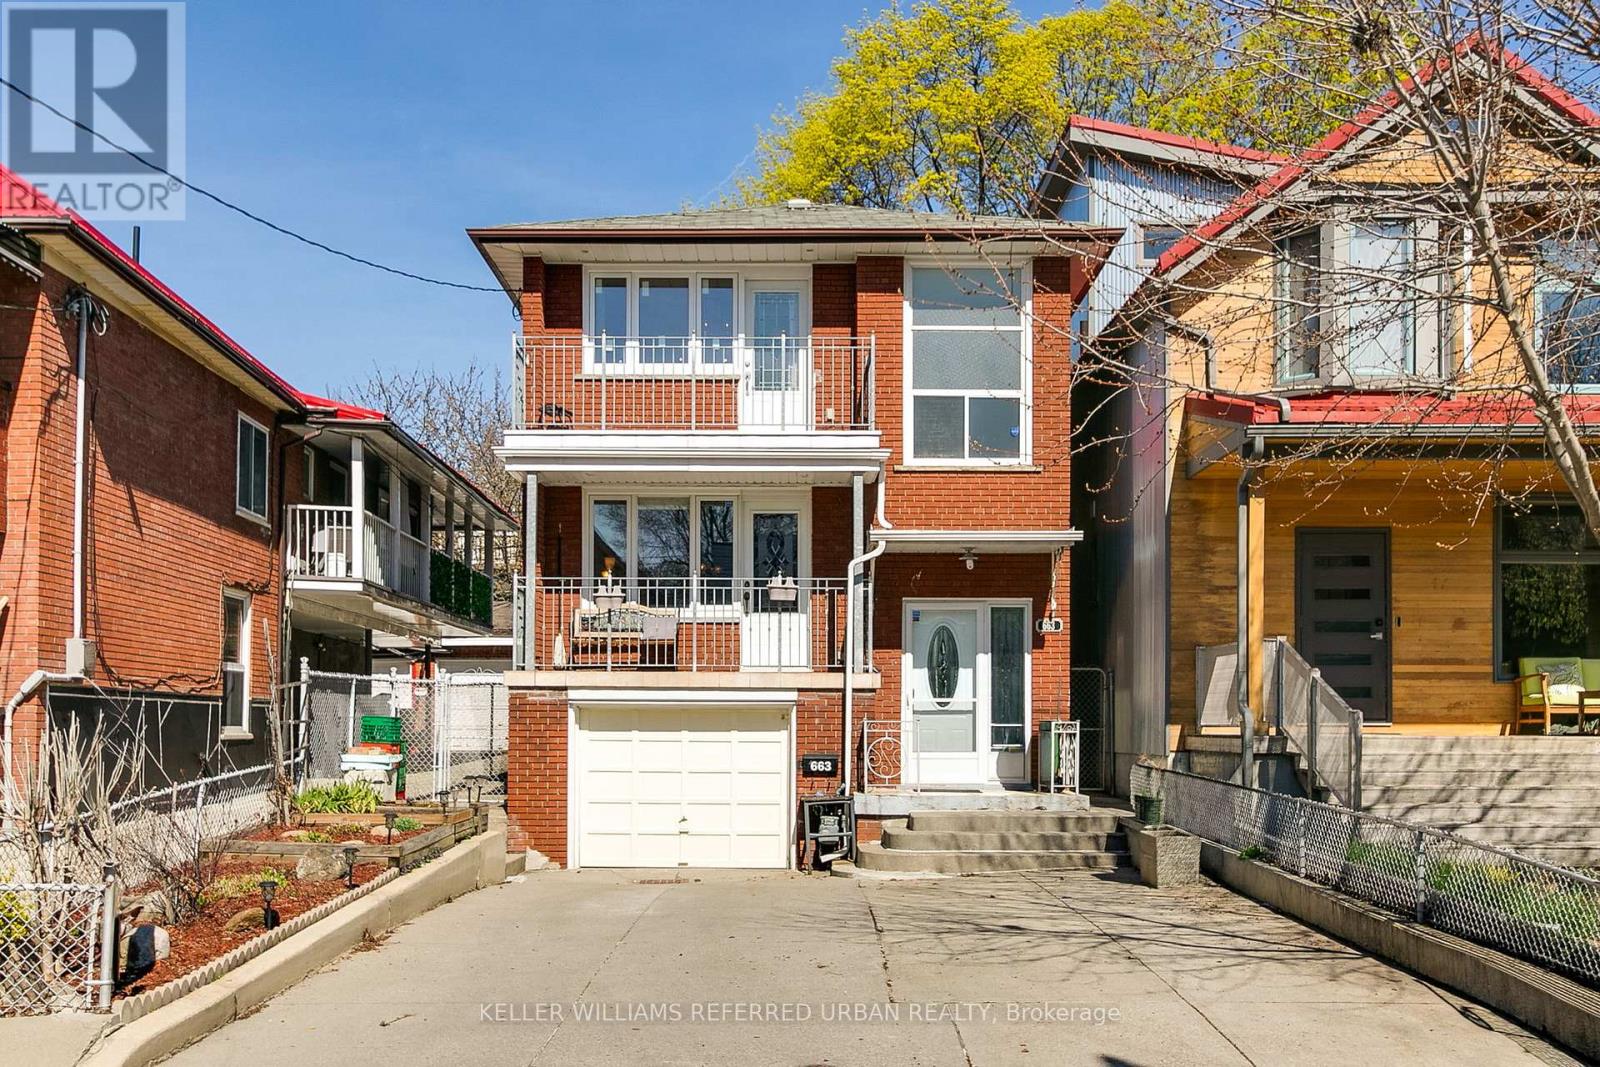
663 Brock Avenue sets itself apart from much of the housing stock in Bloordale Village. A rare frontage, almost 30-foot-wide solid brick home with a generous setback, private drive, ample parking, and a large garage, this property offers space and flexibility that are hard to find in Toronto's west end. Owned by the same family for 53 years, it is currently arranged as two separate apartments, with options for multi-generational living, co-ownership, investment, or conversion back to a spacious single-family home. Imagine three bedrooms upstairs and an open-concept main floor with approximately 750 sq. ft. for living, dining, and kitchen. The lower level adds another layer of possibility, with a raised-basement feel and garage access that may allow future owners to explore additional living space if the garage is no longer needed. With ample parking already in place, the flexibility here is exceptional. Two balconies offer the perfect place for morning coffee or a glass of wine as the day winds down. The backyard is a beautiful bonus, complete with two sheds, one with electrical service. Walk to Bloordale's main vibrant strip with an eclectic array of places to check out - think The Nut House, The Mercer Union Gallery, Sweet Pete's Bike Shop, Dead Dog Records to name a few. Dufferin subway, (3 mins walk), school; St Sebastians TCDSB, Pauline TDSB just up the street and a totally new Bloor Collegiate down the street. Dufferin Grove Park, cafes; take a leisurely stroll down the street to Buco Cafe Mercato, restaurants; too many great places to list, my picks would be 3 Speed, Bar Sugo, Bar Neon, Monte Bianco, Alma, The Burdock etc. Just walk up and down Bloor and soak in the vibrant multicultural energy of Bloordale Village. A rare west-end opportunity with width, parking, location, and options. (id:61594)
Keller Williams Referred Urban Realty
Burlington, Ontario
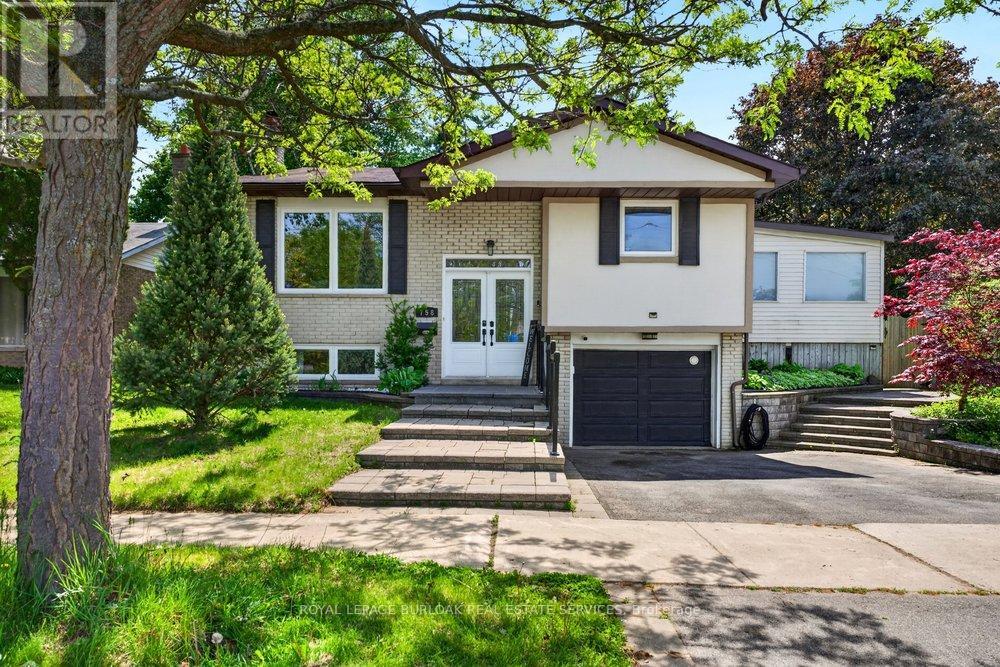
Welcome to this beautifully renovated raised bungalow in Burlington's desirable Aldershot community, offering exceptional space, versatility, and an ideal family-friendly location. The bright and inviting main level features an open-concept layout designed for both everyday living and entertaining, seamlessly connecting the living, dining, and kitchen areas. The updated kitchen offers modern finishes, ample cabinetry, and excellent functionality, while the spacious sunroom addition provides an expansive secondary living area filled with natural light and views of the backyard. Freshly painted throughout, the main level also features 3 generously sized bedrooms and 2 full bathrooms, including a primary ensuite rarely found in bungalows of this style and neighbourhood. The fully finished lower level offers outstanding flexibility with an additional living space, 2 additional bedrooms, a full 3-piece bathroom, and a second kitchen, making it ideal for older children, multi-generational living, or a potential income opportunity. This property offers both privacy and exceptional outdoor access, situated on a generous 55 ft x 129 ft lot backing directly onto the Francis Road Bikeway, Greenwood Park and with Earl Court Park conveniently located across the street, further enhances the home's desirable setting. Ideally located with easy access to the QEW, 403, and 407, commuting is effortless, while Aldershot GO Station is just minutes away. Schools, parks, trails, shopping, and everyday amenities are all close at hand, along with Joseph Brant Hospital. Enjoy proximity to Burlington's vibrant Lakeshore, lined with cafés, restaurants, boutique shopping, and waterfront attractions, as well as the Royal Botanical Gardens, scenic local trails, and nearby golf courses including Burlington Golf & Country Club. Don't miss this rare opportunity to own a spacious, move-in ready bungalow in one of Burlington's most convenient and established communities. (id:61594)
Royal LePage Burloak Real Estate Services
Ottawa, Ontario
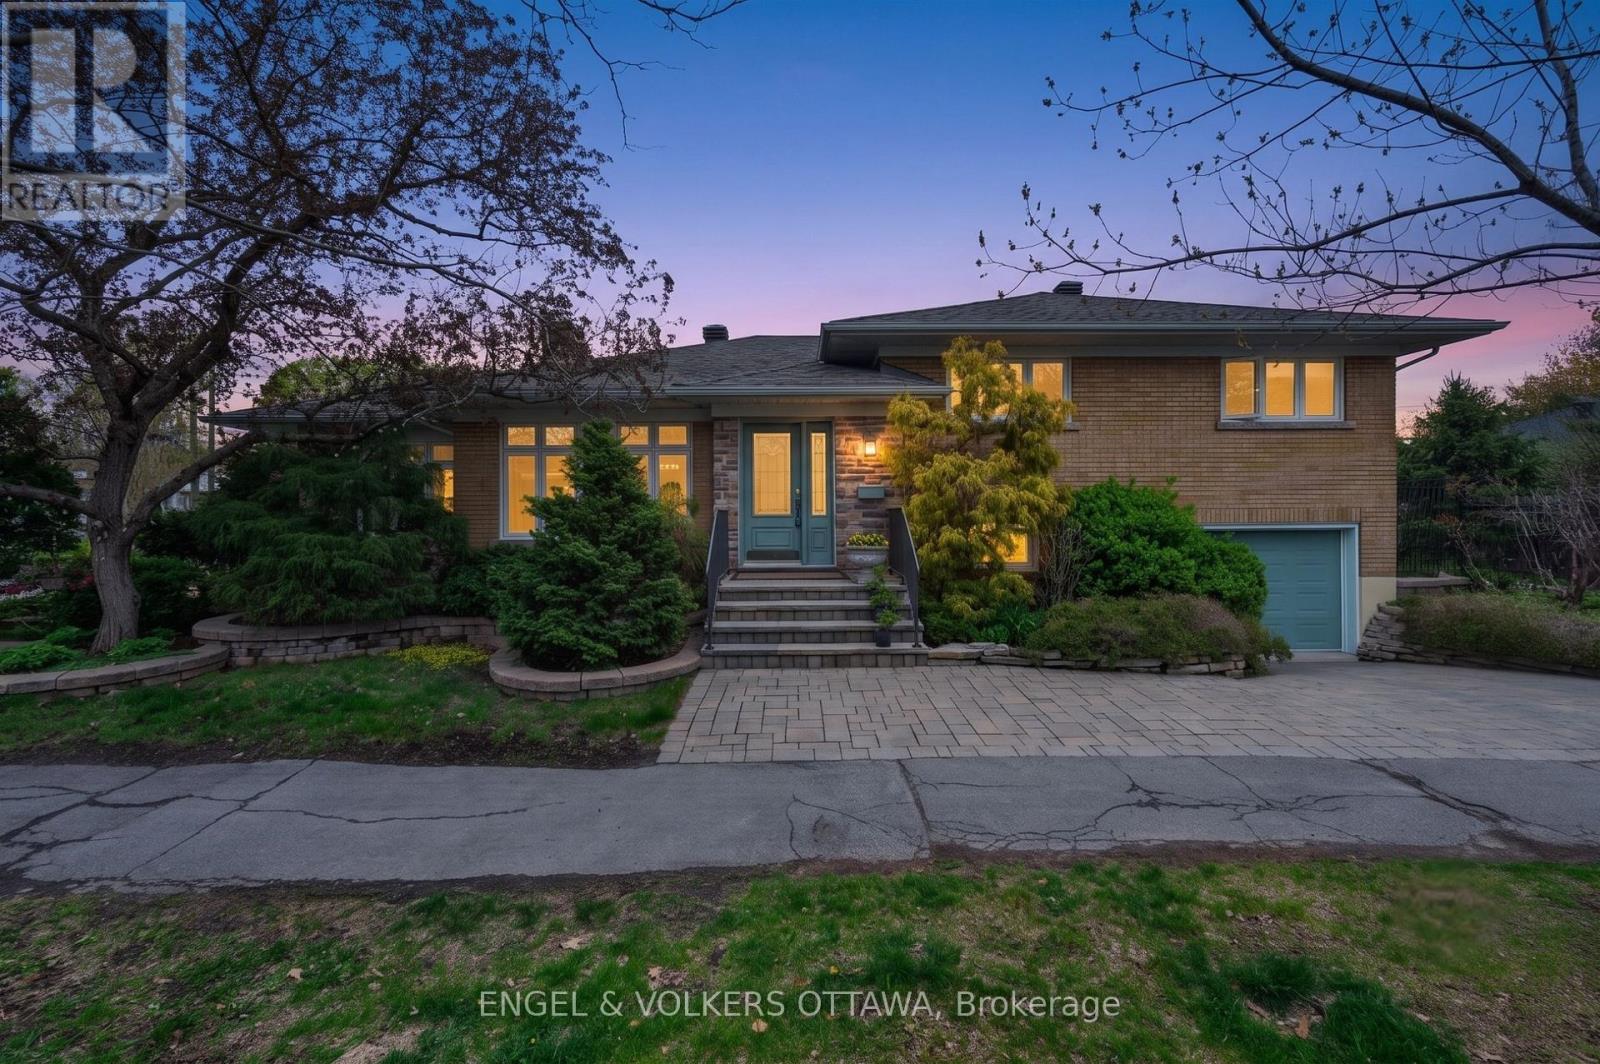
Nestled in family-friendly Elmvale Acres, this meticulously maintained side-split home on a large lot is surrounded by tree-lined streets and parks. As you walk through the home, you will feel the pride of ownership through the extensive landscaping and numerous renovations throughout the years - including a renovated kitchen, updated full bathroom, and the addition of a family room completed in 2014. The main level of the home features heated floors in the foyer, hardwood flooring, elegant trim work, and abundant natural light. At the heart of the home is the impressive living space with oversized windows and a striking double-sided stone gas fireplace that seamlessly connects the living areas and dining room. The renovated kitchen showcases rich wood cabinetry, granite countertops, stainless steel appliances, extensive storage, and generous counter space. The upper level includes three spacious bedrooms with flexible layouts, ideal for family living, guests, or a home office. The beautifully renovated bathroom, completed in 2022, features upscale finishes including full-height tile and a glass walk-in shower. The lower level has a separate room which is ideal for an office or creative studio, complete with built-in shelving. This level also has a powder room and access to the garage. The finished basement expands the home's versatility with a spacious recreation room with a cozy atmosphere, complete with carpeting and recessed lighting. Outside, extensive hard and softscaping make it a wonderful place to enjoy the nice weather. The large lot allows for two side yards tucked among mature trees and hedging. Elmvale Acres is one of the city's most family-friendly neighbourhoods, with exceptional access to several parks, schools, and recreation facilities, while being a short distance from both CHEO and The Ottawa Hospital General Campus. This mature enclave offers peace and quiet without sacrificing day-to-day comforts, making it the ideal place to raise your family! (id:61594)
Engel & Volkers Ottawa
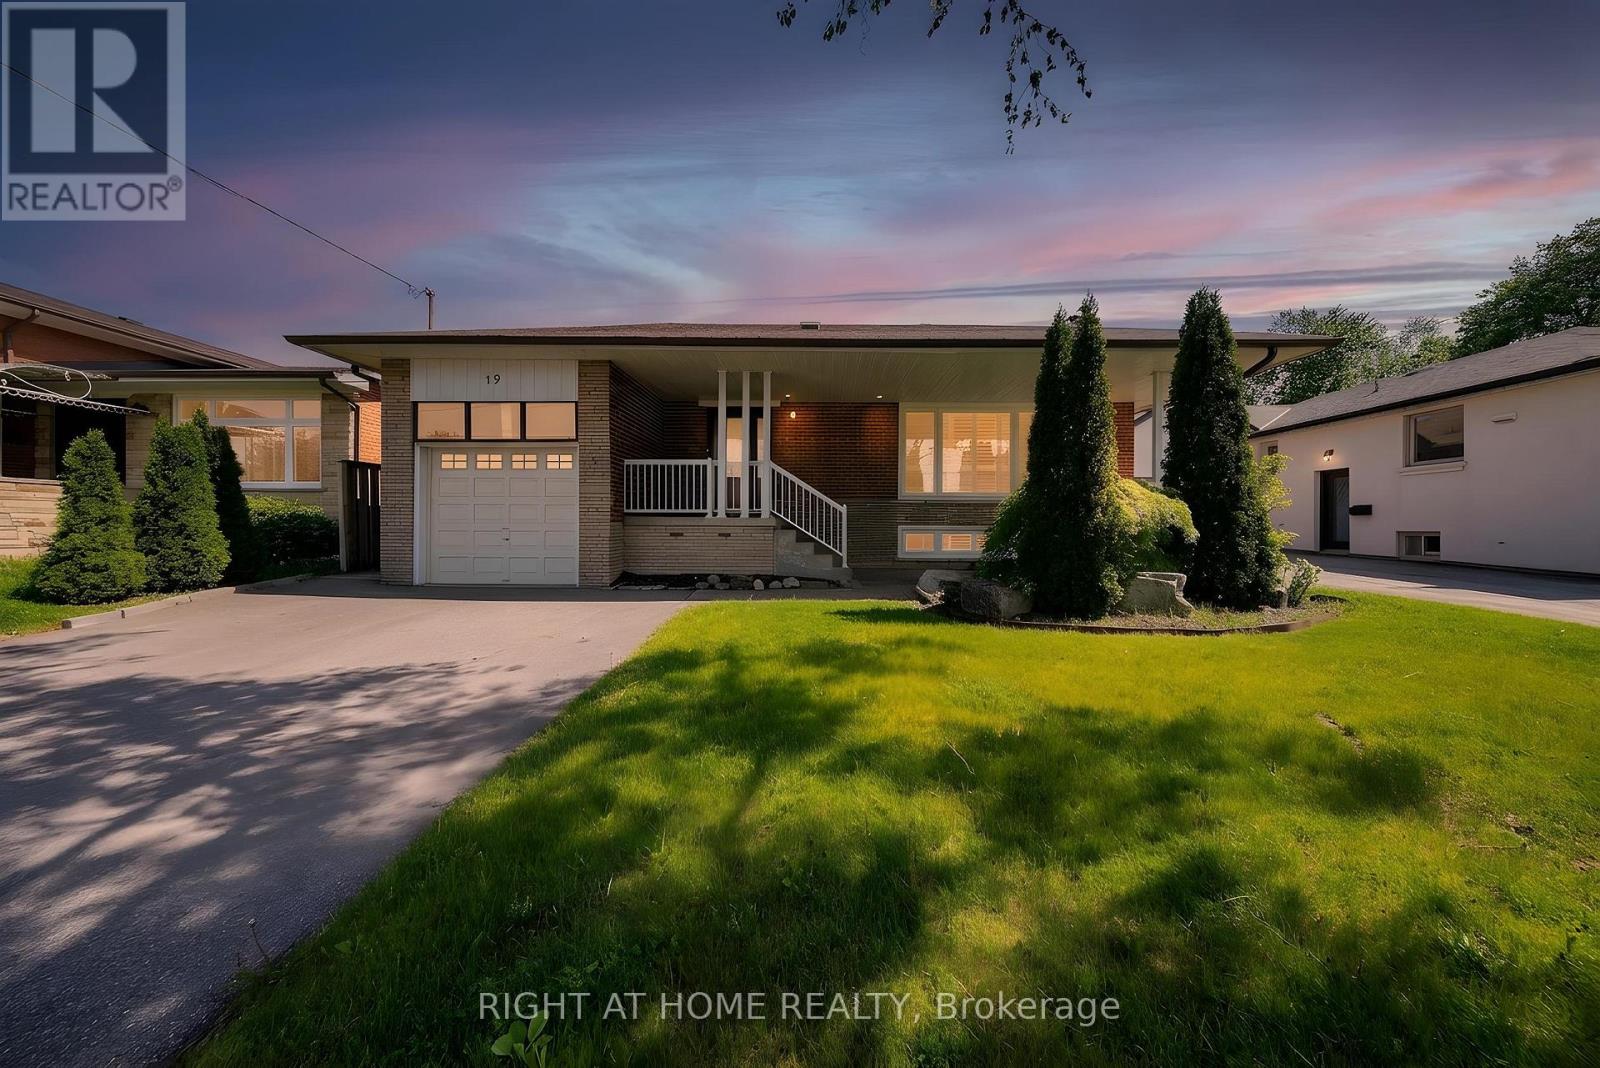
Toronto, Ontario
Welcome to 19 Wall Avenue - a spacious and thoughtfully updated bungalow in the highly desirable Humberlea-Pelmo Park community. Featuring 3+2 bedrooms and 4 washrooms, this beautifully maintained home offers exceptional versatility for families, multi-generational living, or excellent income potential. Thoughtfully designed with comfort and functionality in mind, this property combines stylish upgrades with generous living space both inside and out.The main level showcases a bright open-concept layout with a spacious living and dining area, cozy fireplace, and renovated eat-in kitchen complete with quartz countertops, ample cabinetry, and breakfast bar. Three generously sized bedrooms with built-in closets and an updated 5-piece bathroom provide comfortable family living, while the main floor powder room adds convenience for guests.The fully finished basement with separate entrance offers incredible flexibility, featuring a large recreation area with fireplace, second kitchen, two additional bedrooms, and multiple washrooms - ideal for extended family, nanny suite, guest accommodations, or potential rental income.Step outside and enjoy your own private backyard retreat with a 30' x 16' inground saltwater pool featuring LED lights, new heater and pump, expansive patio space, landscaped yard, and garden shed - perfect for summer entertaining, relaxing weekends, and creating lasting memories with family and friends.Additional highlights include hardwood flooring throughout the main floor, oversized newer windows with custom shutters, abundant natural light, upgraded pool equipment, ample storage, and pride of ownership throughout.Conveniently located minutes to Hwy 401, 400 & 407, and close to TTC, UP Express, GO Transit, Pearson Airport, schools, parks, shopping, and easy downtown Toronto access - offering the perfect balance of suburban comfort and urban convenience in one of Toronto's most connected neighbourhoods. (id:61594)
Right At Home Realty

Burlington, Ontario
Priced to Sell! An exceptional home completely rebuilt offering luxurious living space on a rare 74 x 123 pool sized lot iN South Burlington. This home has been professionally designed and upgraded with high-end finishes, energy efficiency, and multi-generational functionality in mind. Step into the grand foyer and experience the unique layout: a bright living room and a few steps down to a cozy recreation room with fireplace and full bathroom ideal for extended family or guests. Up a half level are 2 bedrooms, a home office, and a full bathroom with a stunning sky light. The heart of the home is a custom kitchen featuring quartz countertops, premium BOSCH appliances, LED-lit cabinetry, and an open-concept eat-in area with direct access to a large Techno-Bloc patio perfect for BBQs and outdoor entertaining. The adjacent family room also leads to the backyard, offering seamless indoor-outdoor flow. Upstairs, you'll find a convenient laundry room, two spacious bedrooms, another full bath, and a primary retreat complete with a spa-like ensuite featuring a freestanding tub, custom glass shower, and LED anti-fog mirrors. Exterior upgrades include new landscaping, new asphalt driveway, high-efficiency windows, premium Rinox stone, fluted cladding, stucco accents, and a custom 4'x8' entry door for striking curb appeal. The oversized 2-car garage features epoxy flooring and front & rear garage doors for backyard access. Additional highlights: white oak engineered hardwood, Italian tile finishes, upgraded mechanicals (1" water line, tankless HWT, furnace/AC all owned),and rough-in for irrigation. Permit-approved shed and dual gated side entrances complete this one-of-a-kind home. Move-in ready with no detail overlooked just turn the key and enjoy luxury living in a prime location. Make sure to review the complete list of upgrades and features, including the list of appliances at home. (id:61594)
Royal LePage Real Estate Services Ltd.
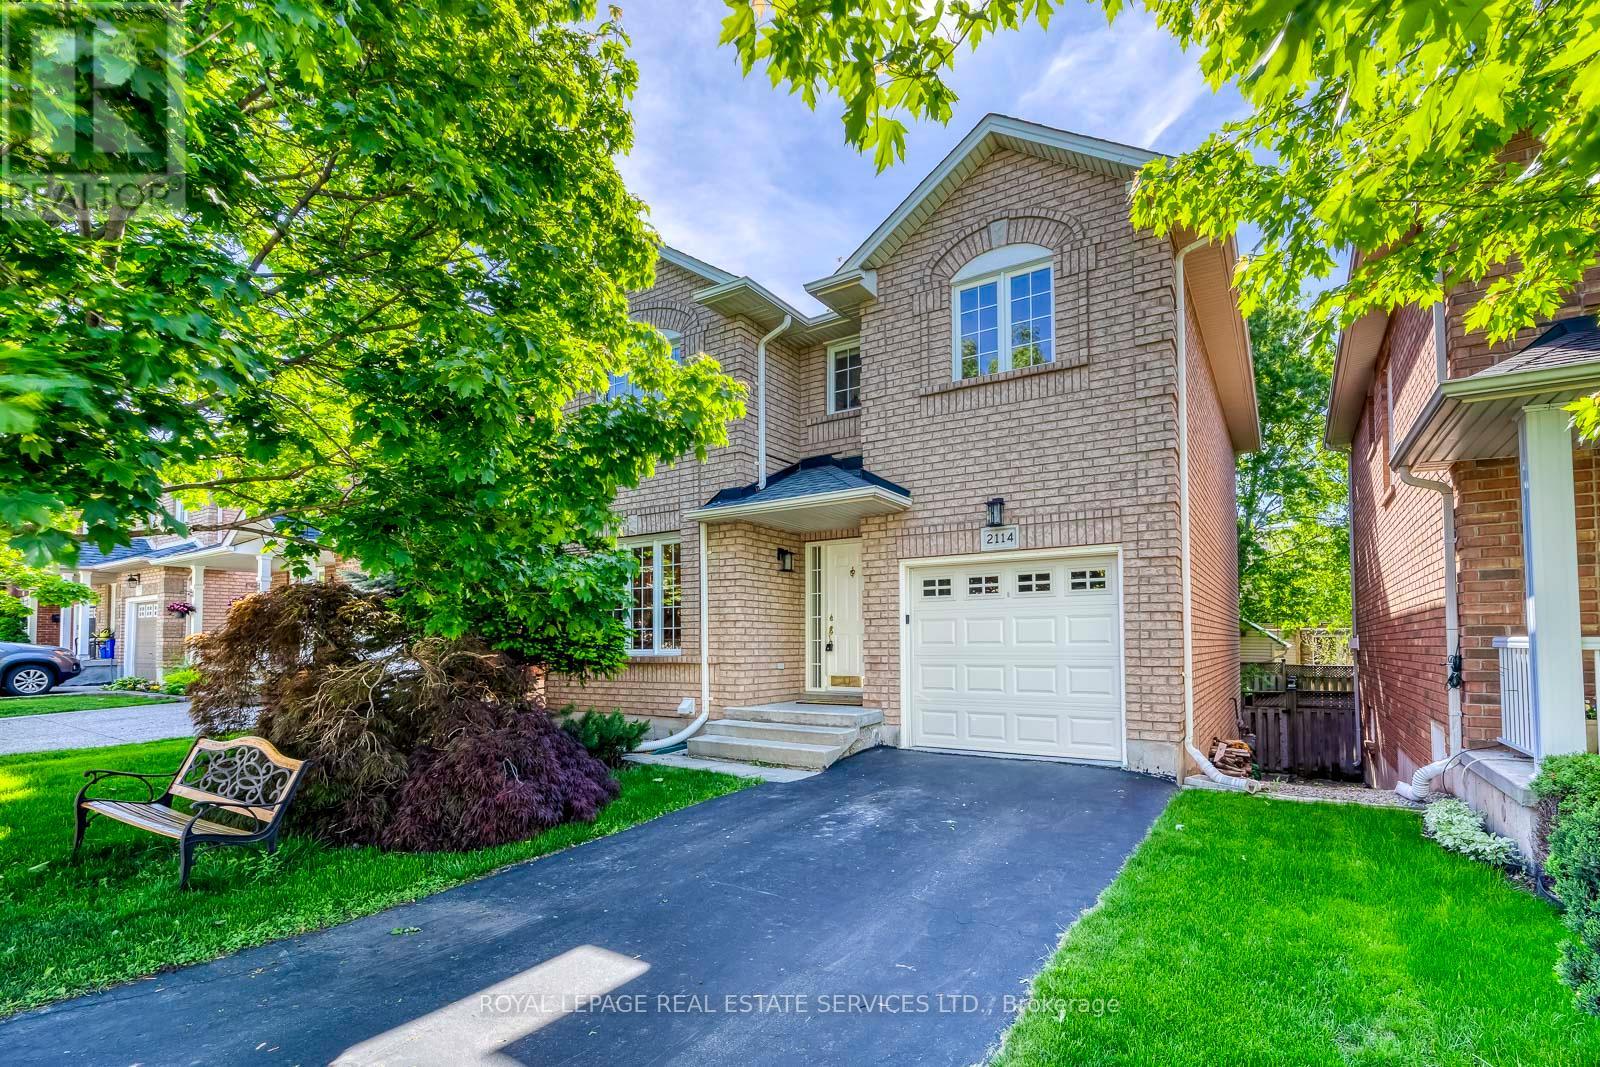
Oakville, Ontario
Proudly owned by the original, this beautifully maintained detached home with a finished basement is located in the highly sought-after Westmount community of Oakville, close to top-rated schools including Garth Webb Secondary School and Emily Carr Public School. Brand New Flooring on main floor (2026), spacious primary bedroom and a private fenced backyard, this home is ideal for families, entertaining, or working from home. The finished basement offers versatile additional living space perfect for a recreation room, office, or guest suite. A newly installed inside entry door to the garage adds everyday convenience and functionality. Major updates include newly installed inside entry door to garage (2026), roof (2018), garage door (2018), A/C & Furnace (2018) and deck (2020), providing peace of mind with many big-ticket items already taken care of. Ideally located near Oakville Trafalgar Memorial Hospital, parks, trails, shopping, and everyday amenities. An incredible move-in ready opportunity at this price point that will not last! (id:61594)
Royal LePage Real Estate Services Ltd.
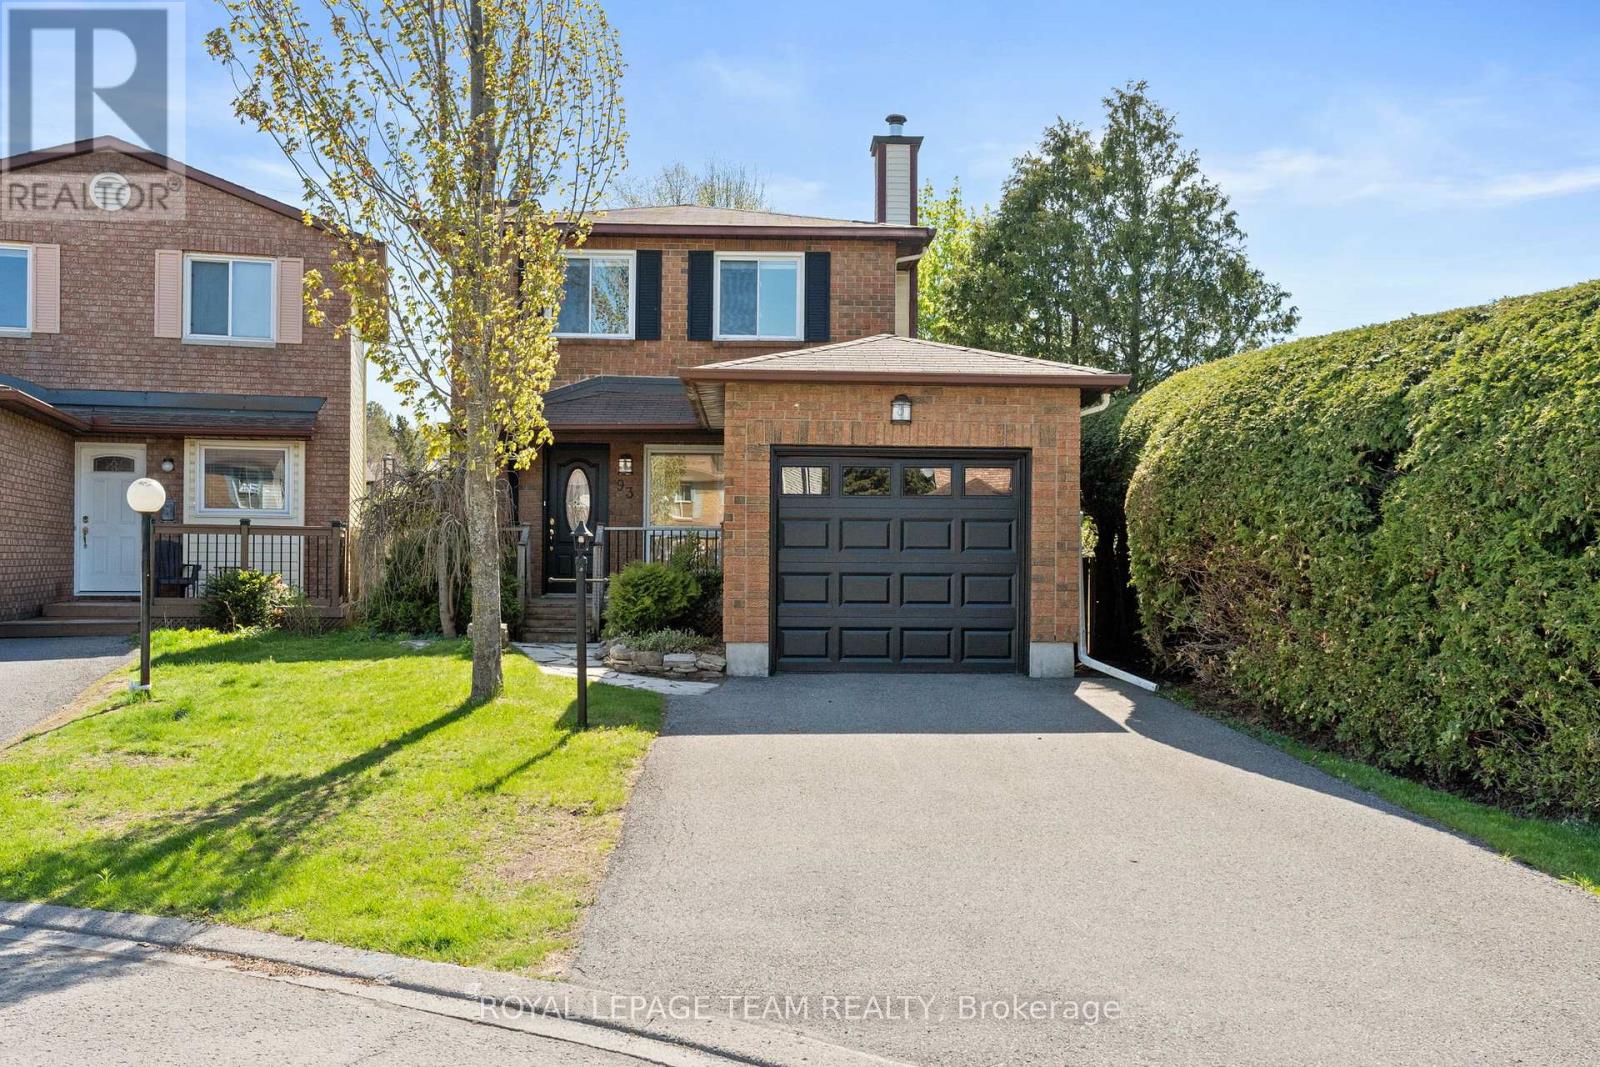
Ottawa, Ontario
O/H Sun May 31 2-4pm. Welcome to 93 Hewitt, a beautifully maintained and thoughtfully updated 3-bed, 2-bath home ideal for first-time buyers, young families, investors, or downsizers seeking comfort & convenience. Tucked on a quiet, family-friendly court, this charming property offers great curb appeal w/a welcoming front porch, perfect for morning coffee. Step inside to a bright foyer with a convenient powder room. Fresh updates make this home truly move-in ready, including new LVP flooring on the main level, new carpet on the stairs & 2nd floor, fresh interior paint (2026), newly painted front and garage doors (2026), & professionally cleaned ducts (2026). The inviting main level features a bright living room with tall windows & a WETT-inspected wood-burning fireplace. The updated kitchen includes SS appliances, a new dishwasher, a double sink, refreshed cabinetry, & a large window overlooking the backyard. The adjoining breakfast area offers elegant wainscoting and oversized patio doors that fill the space w/natural light and provide seamless access to the backyard. Set on a deep lot with no rear neighbours, the backyard is perfect for entertaining, featuring a spacious wooden deck, green space behind, and direct access to walking paths & nearby parks. Upstairs, the generous primary bedroom offers cheater-ensuite access with an updated vanity and tiled bath area. Two additional well-sized bedrooms provide flexibility for family, guests, or a home office. The open unfinished basement offers excellent potential for a future rec room, gym, playroom, or added storage. Ideally located within walking distance to shopping, amenities, parks, & pathways, w/quick access to schools, restaurants, and Trans Canada Highway, this thoughtfully updated home delivers the perfect blend of comfort, convenience, and family-friendly living. Some images virtually staged. 24 hours mandatory on all offers as per form 244. (id:61594)
Royal LePage Team Realty
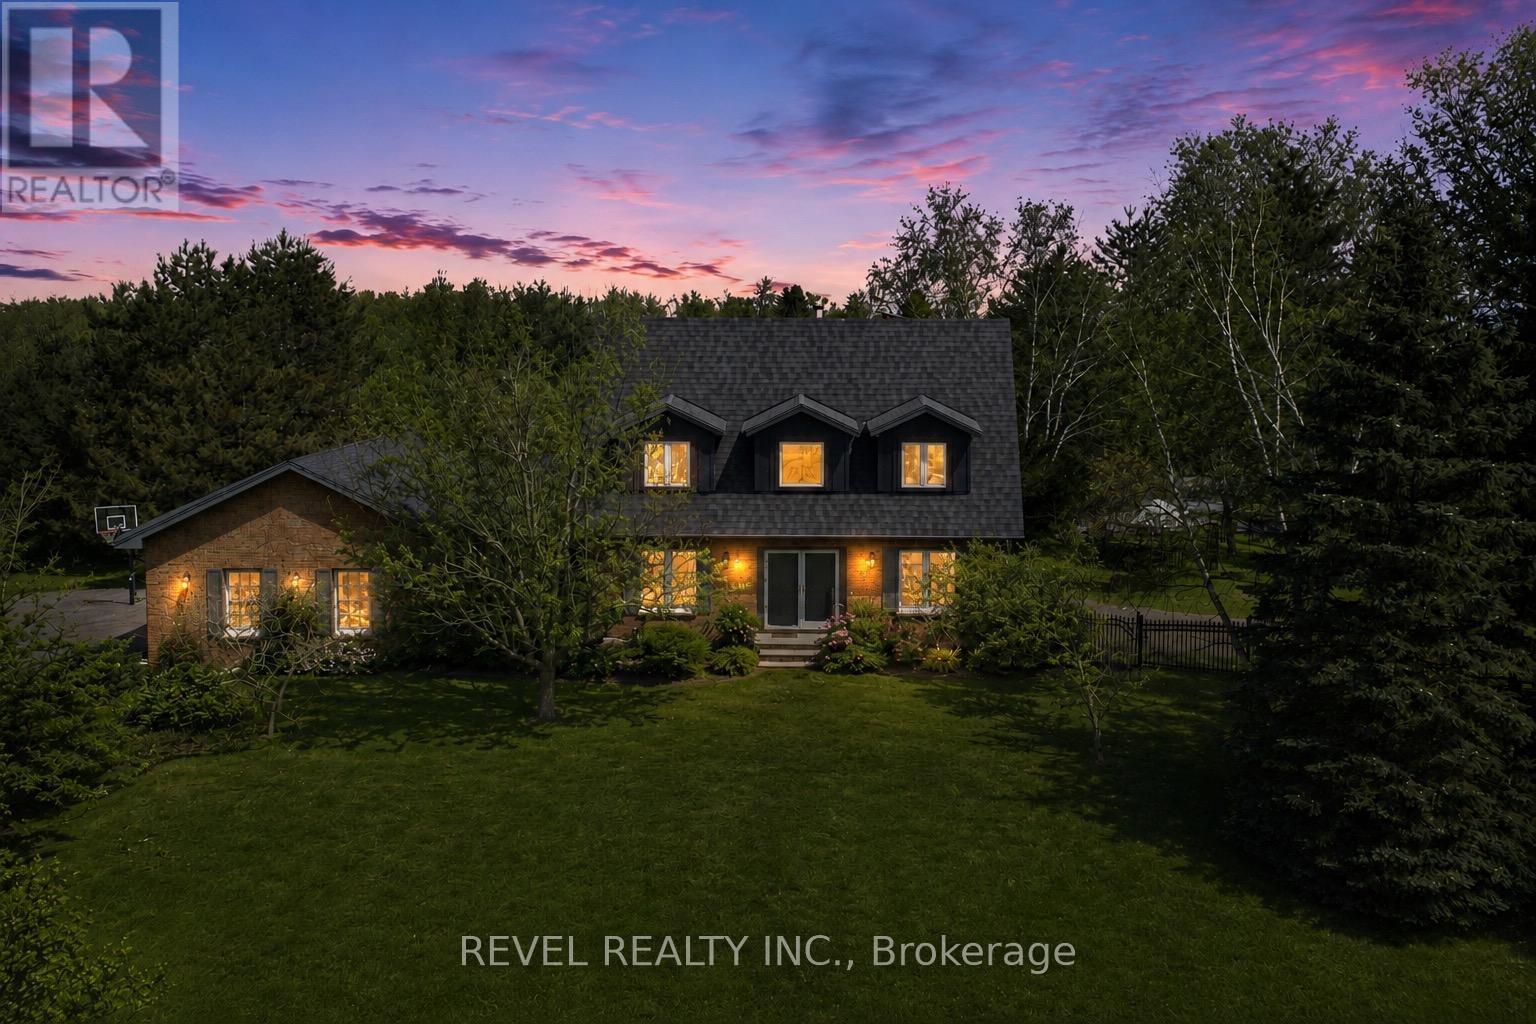
Halton Hills, Ontario
Nestled On 2.84 Acres Of Serene, Private Land, This Exquisite Custom Estate Offers A Rare, Resort-Like Sanctuary. Over 3200 Sq Ft Of Finished Living Space. Enter Through A Gated Driveway And Be Welcomed By Professionally Landscaped Grounds Featuring Forested Areas, A Creek, Flagstone Pathways, Multi-Level Terraces, Fountains, Ambient Lighting, A Fire Pit, An Above-Ground Pool, And Expansive Deck - Perfect For Relaxation Or Entertaining. The Home Offers 3 Spacious Bedrooms And 4 Bathrooms, Including A Primary Suite With A Spa-Inspired Ensuite, Air-Jet Tub, Glass Shower, And Custom Walk-In Closet. Two Additional Bedrooms Share A Beautifully Tiled Bath With Glass Shower. The Main Floor Showcases A Chef's Dream Kitchen With Custom Maple Cabinetry, Miele Appliances, Liebherr Fridge, Built-In Coffee Station, And A Versatile Layout For Multiple Cooks Or A Large Family. The Living Room Features A Fireplace, Built-In Office, Hardwood And Slate Floors, Pot Lighting, Mudroom With Garage Access, And Powder Room. The Finished Basement Includes A Recreation Room, Large Bonus Space With Custom Cabinetry, Commercial True Fridge/Freezer, Professional Wine Fridge, Walk-Out Access, And A 3-Piece Bath Ideal For Extended Family Or In-Law Suite Potential. Updates Include A New Roof (2025), Water Pump (2022), Septic System And A/C (2020), Plus Fibre High-Speed Internet. Every Detail Of This Remarkable Property Reflects Quality, Luxury, And Thoughtful Design. (id:61594)
Revel Realty Inc.
Burlington, Ontario
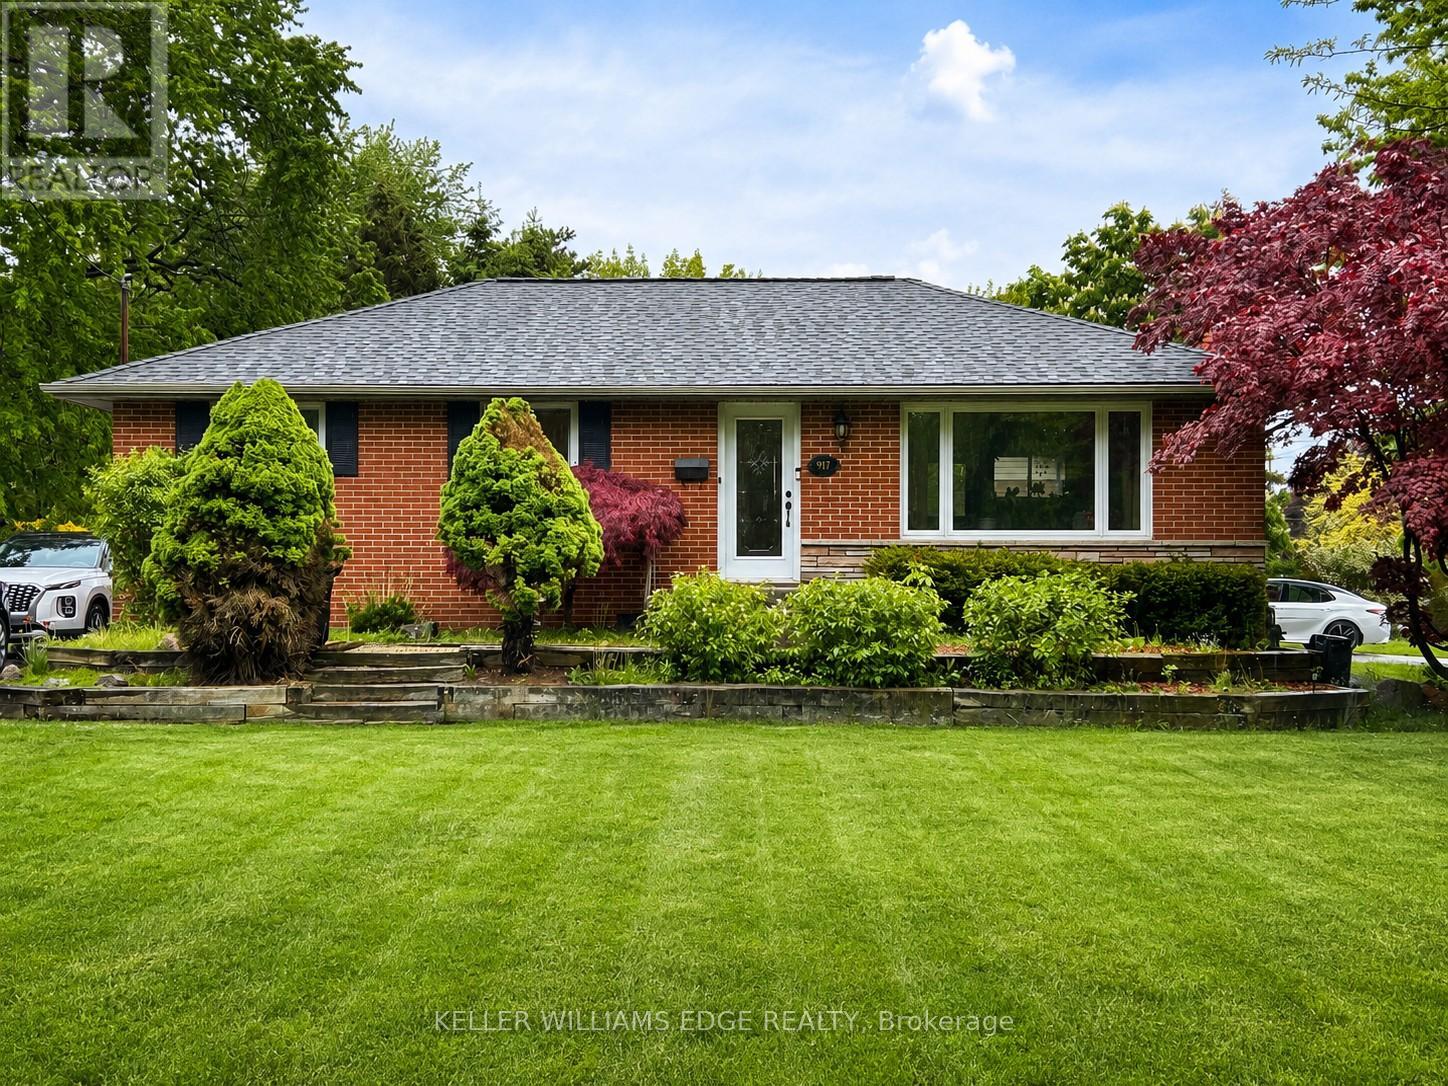
Welcome to 917 Orpha Street, a raised bungalow in a convenient Burlington location. This home offers a functional layout with a spacious main level featuring a combined living and dining area, kitchen, and bedrooms. The lower level provides additional finished living space with a separate kitchen and flexible areas that can be used for a variety of needs. Situated on a mature lot with a private backyard, the property is located close to transit, shopping, and everyday amenities, with easy access to the Burlington GO. An ideal opportunity for buyers looking to enter the market, renovate, or add value over time. (id:61594)
Keller Williams Edge Realty
Toronto, Ontario
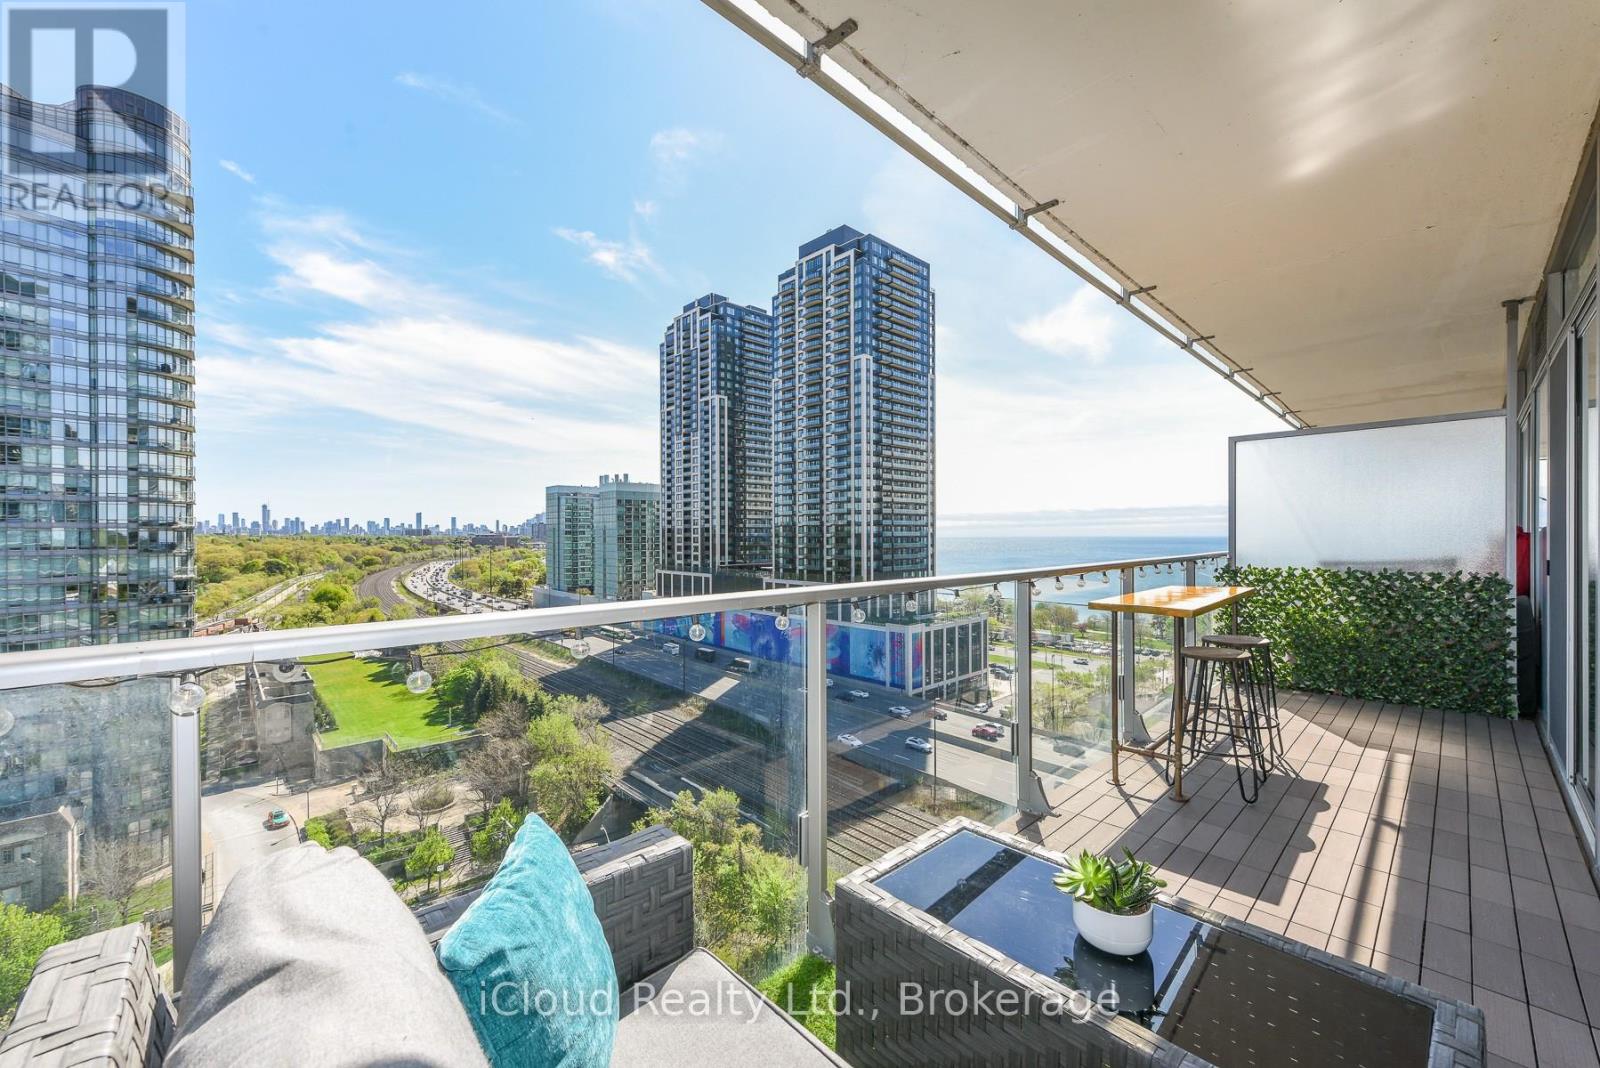
Luxury lakeside living in this beautifully designed 700 sq. ft. suite at NXT Condos. Thoughtfully laid out for both comfort and functionality, this bright and spacious unit features an open-concept living and dining area with floor-to-ceiling windows, eastern exposure, and a wide private balcony showcasing breathtaking views of Lake Ontario, High Park, and the Toronto skyline. Modern upgrades throughout include a sleek kitchen with stainless steel appliances, quartz countertops, ceramic backsplash, and a large centre island perfect for dining and entertaining. Designed with practical everyday living in mind, the suite offers exceptional flow, generous storage, laminate flooring throughout, and a versatile den with a large closet ideal for a home office or flexible living area. Excellent location just steps to the waterfront, trails, TTC transit, and High Park, with easy highway access. Residents enjoy luxury style amenities including indoor and outdoor pools, tennis court, fitness centre, 24-hour concierge, theatre room, and more. (id:61594)
Icloud Realty Ltd.
Toronto, Ontario
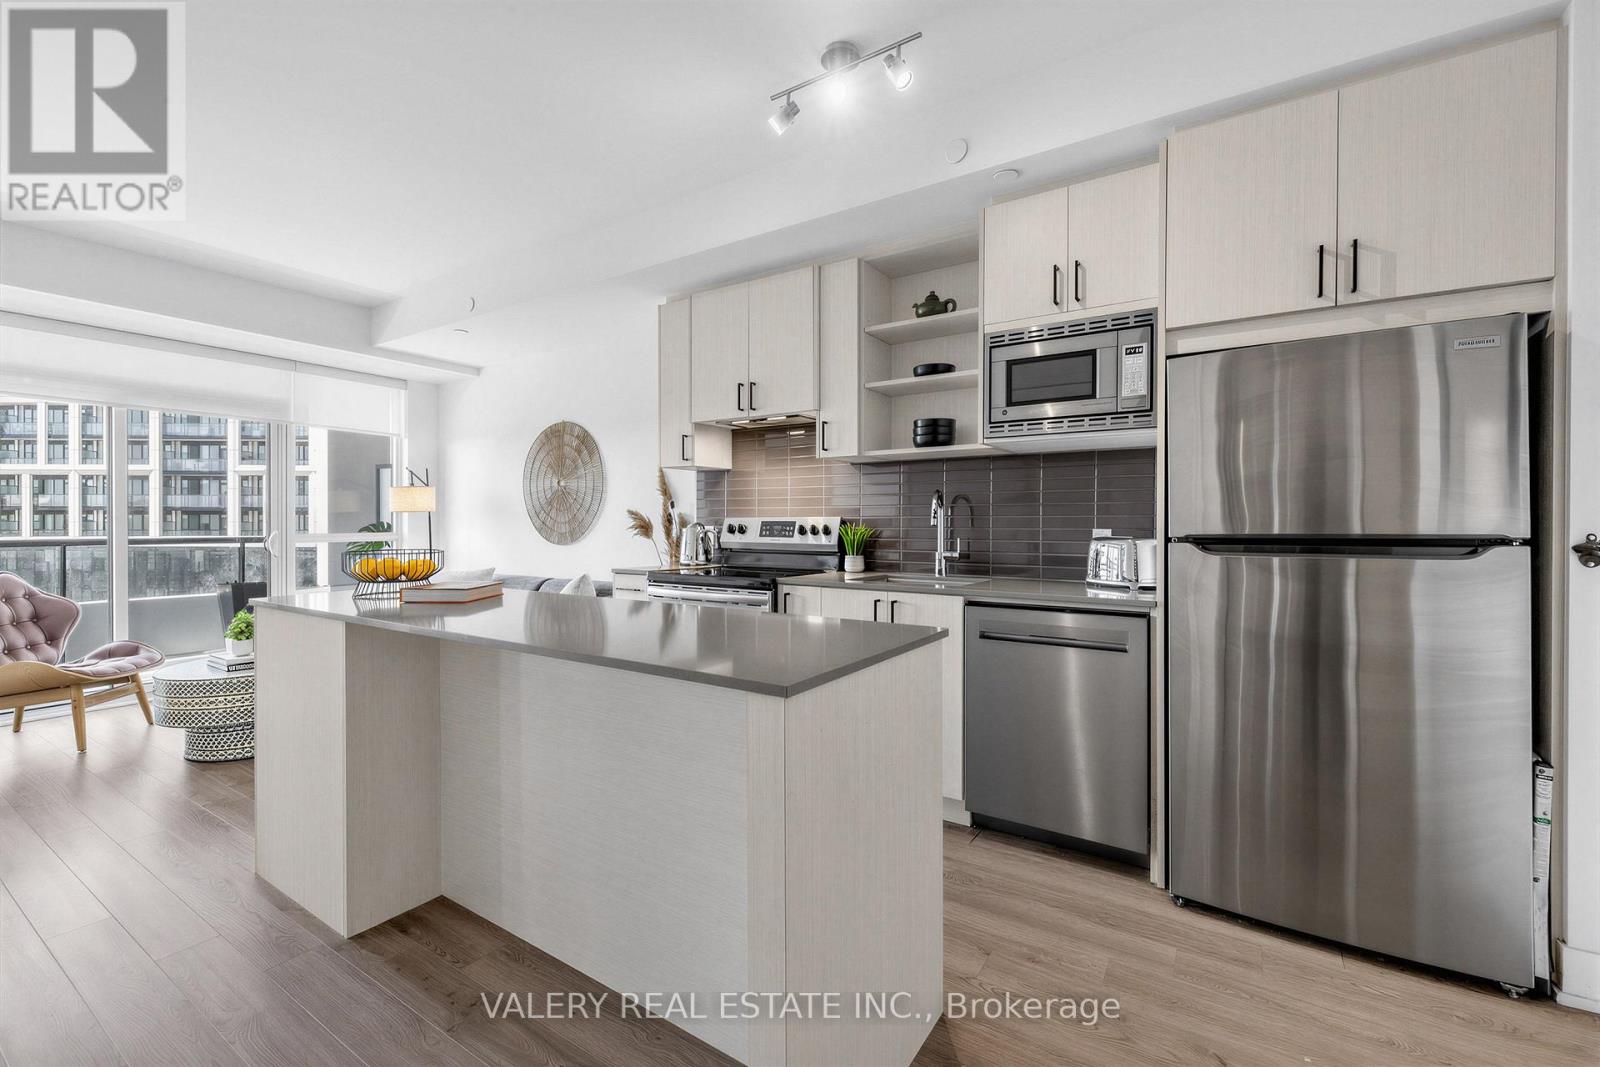
Welcome to Downsview Park, a Mattamy Homes-built community completed just four years ago. This south-facing 1-bedroom plus spacious den suite offers 644 sq. ft. of thoughtfully designed interior living space, along with 2 full bathrooms. The stunning kitchen features a breakfast bar island and an ideal layout for everyday living and entertaining. From there, the home flows seamlessly into the sun-filled living area, where floor-to-ceiling windows bring in an abundance of natural light. The generously sized primary bedroom features a beautifully appointed 3-piece ensuite. The oversized den can easily function as a second bedroom and is conveniently located across the hall from the second full bathroom, complete with a bathtub. Step out onto the wide balcony, the perfect place to enjoy your morning coffee or unwind at the end of the day. Ecobee thermostat and in-suite alarm pad. Upgrades include: smooth ceiling instead of popcorn ceiling; breakfast bar; glass shower; custom shades in living room and bedroom and full size appliances. Amenities include 24-hour concierge, a full-size fitness centre, yoga studio, boxing and spin areas, change rooms, party room with kitchen and dining area, games room, outdoor terrace with BBQs, lobby lounge, study and meeting spaces, parcel room, children's play zone with private party room, pet wash station, ground-level visitor parking and bike storage. One parking spot and one locker included. High Speed Internet Included in Maintenance Fee. (id:61594)
Valery Real Estate Inc.
