
Toronto, Ontario
Welcome to this charming detached bungalow nestled in one of Etobicoke's most sought-after neighbourhoods. Offering 1,783 sq ft of total living space, this move-in ready home has been thoughtfully maintained and updated throughout. The open-concept main floor is bright and inviting, featuring a modern kitchen with brand new stainless steel appliances - perfect for those who love to cook and entertain. Freshly painted throughout, the main level offers 2 bedrooms and a full bathroom, with every detail designed with comfort in mind. With a desirable south-east facing front exposure, the home is bathed in natural light throughout the day. The fully finished basement is a standout feature, offering a completely open-concept layout with 2 additional bedrooms, 2 bathrooms, and a second kitchen - ideal as an in-law suite. Newer flooring (2025) adds a fresh, polished feel to the entire lower level. Outside, enjoy a large north-west facing backyard - perfect for summer gatherings, kids, or simply unwinding after a long day. The private driveway and garage provide ample parking for the whole family. Added peace of mind comes with a roof and eavestrough replacement approximately 8 years ago complete with a lifetime warranty, and a furnace serviced under an active Enercare maintenance plan. Located in the heart of Etobicoke, you're steps from boutique shops, cafes, parks, and top-rated schools, with seamless access to the Bloor-Danforth subway, GO Transit, and Highways 401 and 427. Downtown Toronto is just minutes away.This is a rare opportunity you won't want to miss. (id:61594)
RE/MAX Hallmark First Group Realty Ltd.
Toronto, Ontario
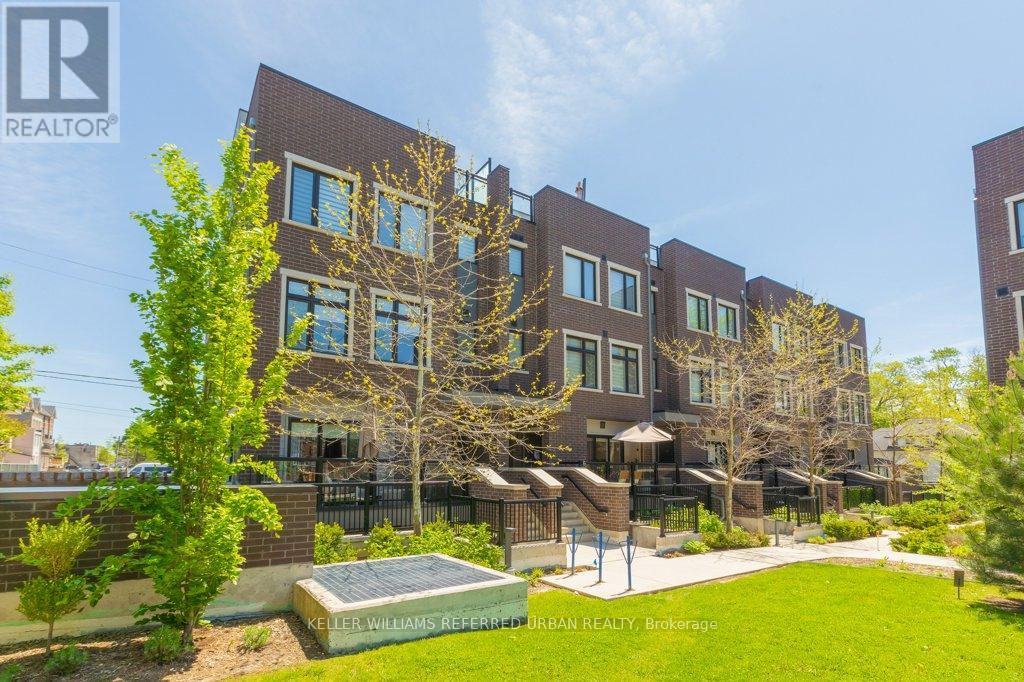
Welcome To Longhaven, An Exclusive Boutique Enclave Of Just 28 Luxury Urban Townhomes Nestled In West Toronto's Coveted Long Branch Village, South Of Lakeshore. Experience The Very Best Of Refined Lakeside Living In This Bright & Spacious 2 Bedroom Residence Offering Over 1,000 Sq Ft Of Beautifully Designed Living Space With Contemporary Finishes, Tall Ceilings, Pot Lights & An Exceptional Open-Concept Layout.The Designer Scavolini Kitchen Is The Heart Of The Home, Featuring Hidden Appliances, Luxurious Finishes, A Massive Centre Island, Cozy Breakfast Area & Incredible Storage, Including Two Large Walk-In Kitchen Pantries. The Oversized Living Room Is Flooded With Natural Light And Walks Out To A Peaceful Private Balcony Complete With A Rare Gas BBQ Connection - Perfect For Summer Entertaining.One Of Longhaven's Most Unique Features Is Right Outside Your Door: A Private Residents' Playground Located Just Steps From The Front Entrance And Directly Overlooked From Your Balcony, Creating The Perfect Blend Of Convenience, Community & Family-Friendly Living.Two Spacious Bedrooms, Large Closets & Two Full Modern Bathrooms Complete This Move-In Ready Home. Privately Owned Underground Parking And An Owned Storage Locker Are Included, Both Conveniently Located In The Heated Underground Garage With Heated Ramp Access.Enjoy Boutique Lakeside Living Just Moments From The Waterfront, Parks, Trails, Transit, Restaurants & The Vibrant Charm Of Long Branch Village. (id:61594)
Keller Williams Referred Urban Realty
Madawaska Valley, Ontario
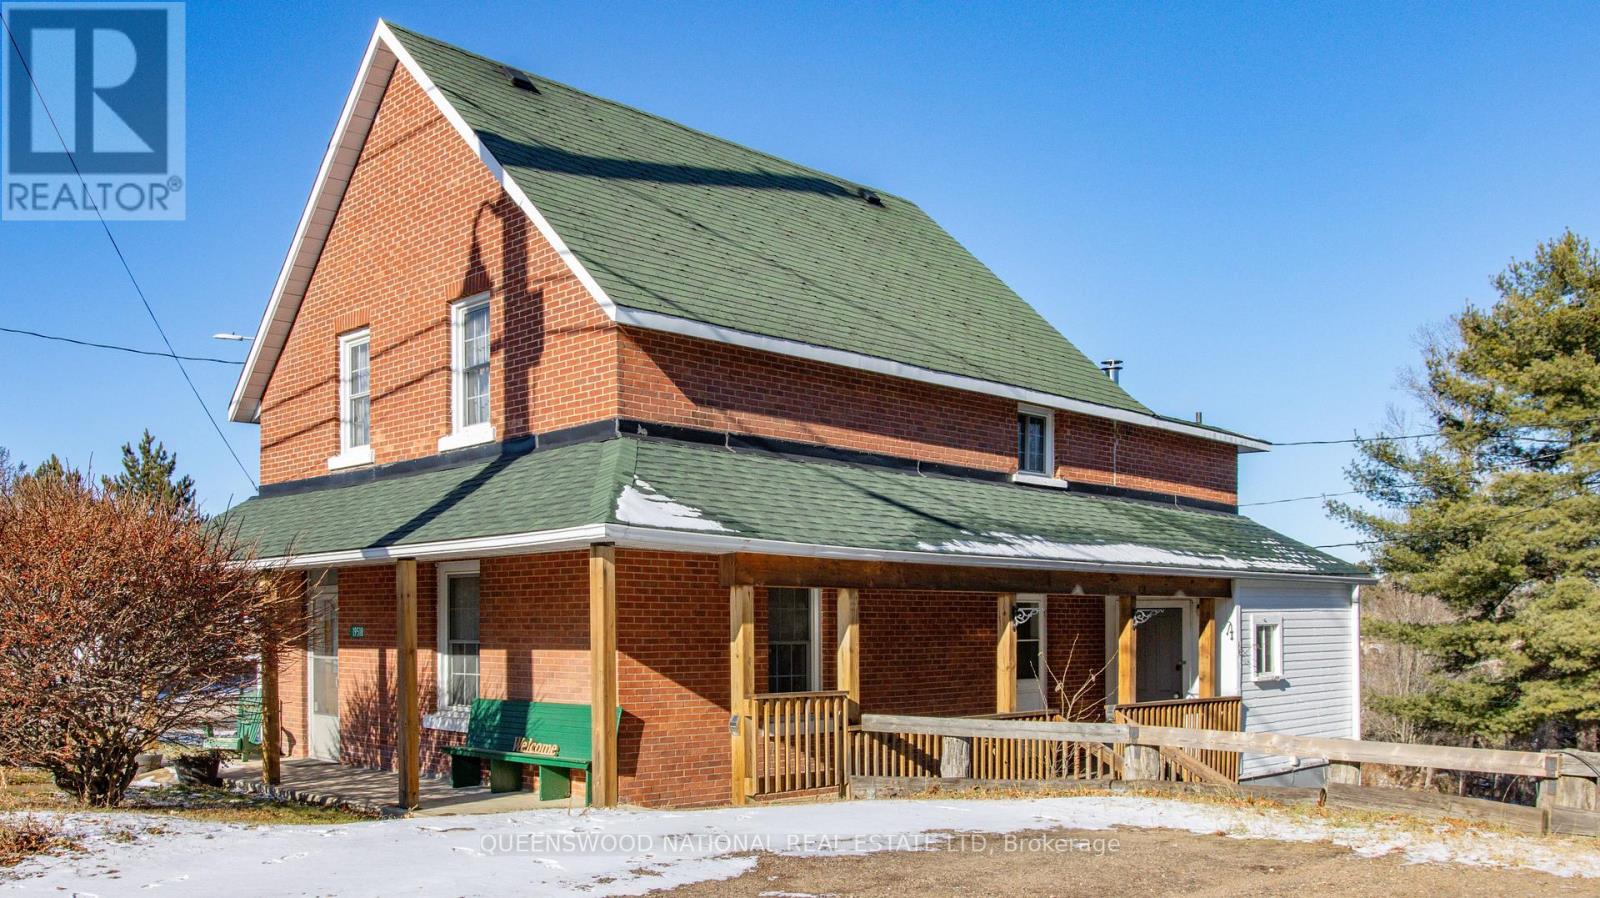
Impeccable and timeless, this classic red brick residence offers a rare opportunity to own a piece of local history, completely reimagined for the modern lifestyle. Enjoy the perfect fusion of enduring craftsmanship and contemporary comfort right in the center town. An exceptional layout offers both connection and quiet. Welcome home to a highly functional main floor designed for family life and entertaining which is bright and full of light, while a private secondary staircase leads to a versatile bonus area. This secluded space perfect as a tranquil home office or media room, provides an ideal escape from the main hustle and bustle of the house. Imagine a life where everything you need is within easy reach. A perfect balance of small town living and easy accessibility meaning more time spent together at markets, dining or simply less time in the car. Walking distance to schools and a 5 minute drive to the hospital, you just can't beat that level of convenience. Main Updates include: New furnace and Heat Pump (rated for Canadian winters), 200 AMP Electrical service, All new flooring, Powder room on main floor, New lighting, Beams in basement, New water lines, New stair railing, spindles and runner, updated wall covering and curtains, hot water tank etc. (id:61594)
Queenswood National Real Estate Ltd
Hastings Highlands, Ontario
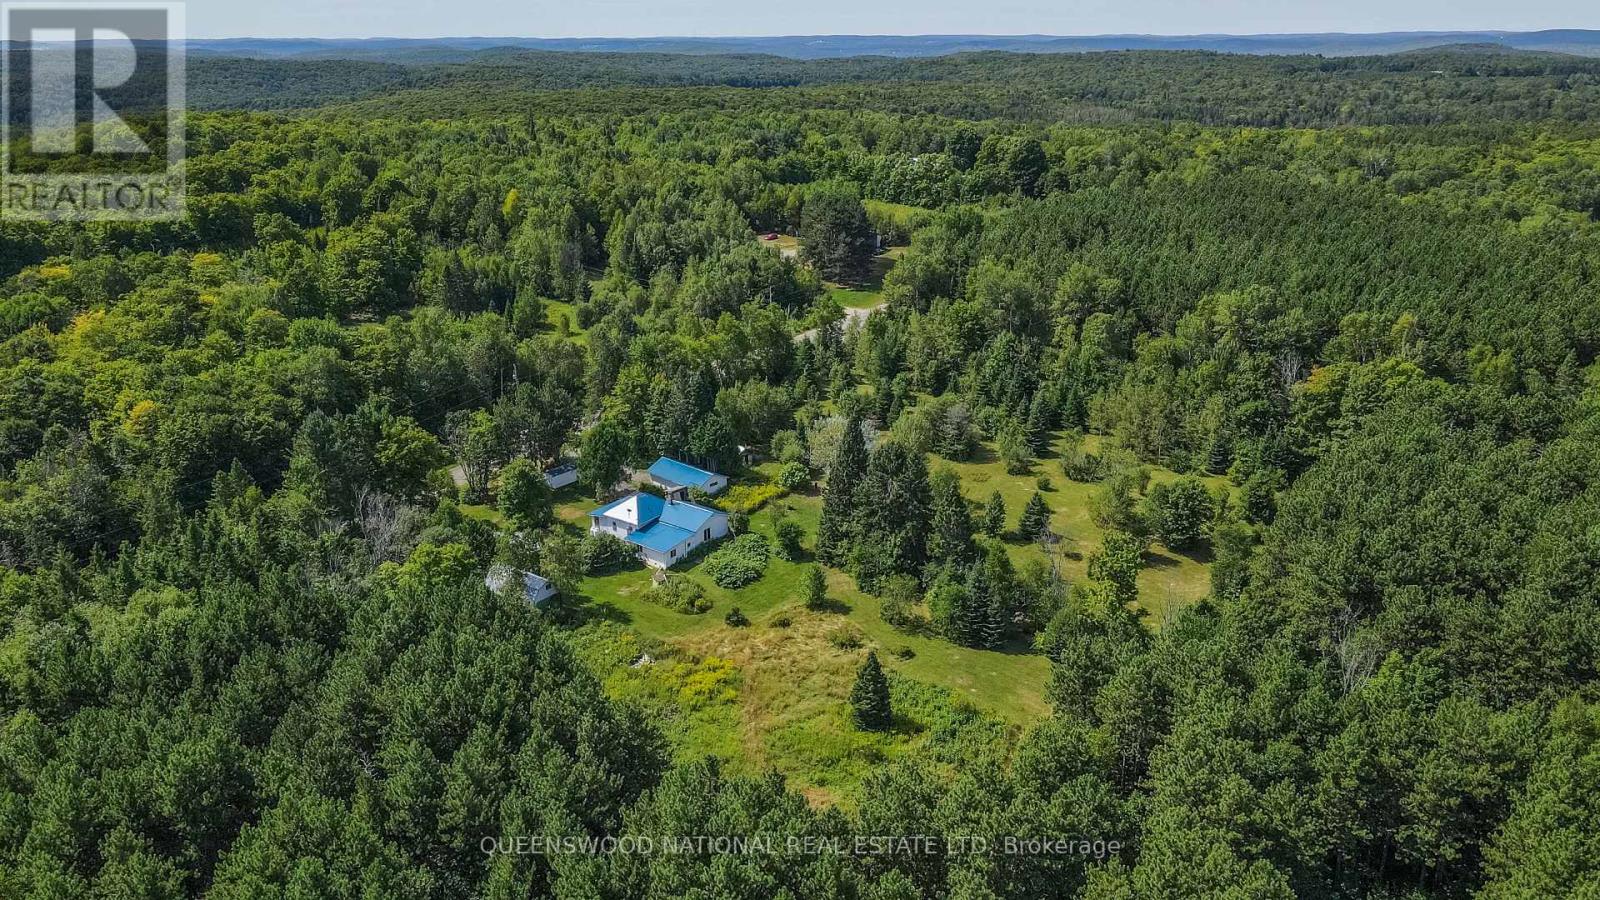
Imagine a life where the forest's quiet is punctuated only by the rustle of leaves or a crackling bonfire. This isn't just a property; it's a sanctuary in Combermere, Ontario, designed for those seeking a deeper connection to the land. Bordered by 190+ acres of pristine Crown Land, this three-acre homestead offers total privacy and fresh, pine-scented air.The split bungalow is built for both retreat and connection. The layout features three private bedrooms-perfect for a quiet escape, home office, or hobby room. With a dedicated dining room, cozy family room, and spacious living room, there is a space for every mood. The bonus front room and glass-contained porch provide a backdrop for slow mornings watching deer graze. Recent updates, including two renovated bathrooms and a striking new blue metal roof, ensure your focus remains on the landscape, not maintenance. Whether warming up by the wood stove or using reliable propane heat, this home is a fortress of comfort for all seasons.Outside, the land is a living pantry and playground. The sun-drenched acreage is a gardener's dream, bursting with raspberry and blackberry bushes, cherry trees, and multiple apple varieties. The air is perfumed by lilacs and diverse rose bushes. For self-sufficiency, the infrastructure is ready: a 10x10 greenhouse and a massive 100x35 garden with fertile soil. The property is a hobby farmer's delight, complete with a barn, chicken coop, and fenced animal run. For the hobbyist, the oversized separate garage and attached workshop offer the ultimate space for tools and ATVs.While tucked away, you are never isolated. Explore nearby Maynooth's antique stores and cafes, or take a 10-minute drive to Combermere to launch your boat into Kamaniskeg Lake. This is an invitation to a simpler, richer life in the Highlands. (id:61594)
Queenswood National Real Estate Ltd
Toronto, Ontario
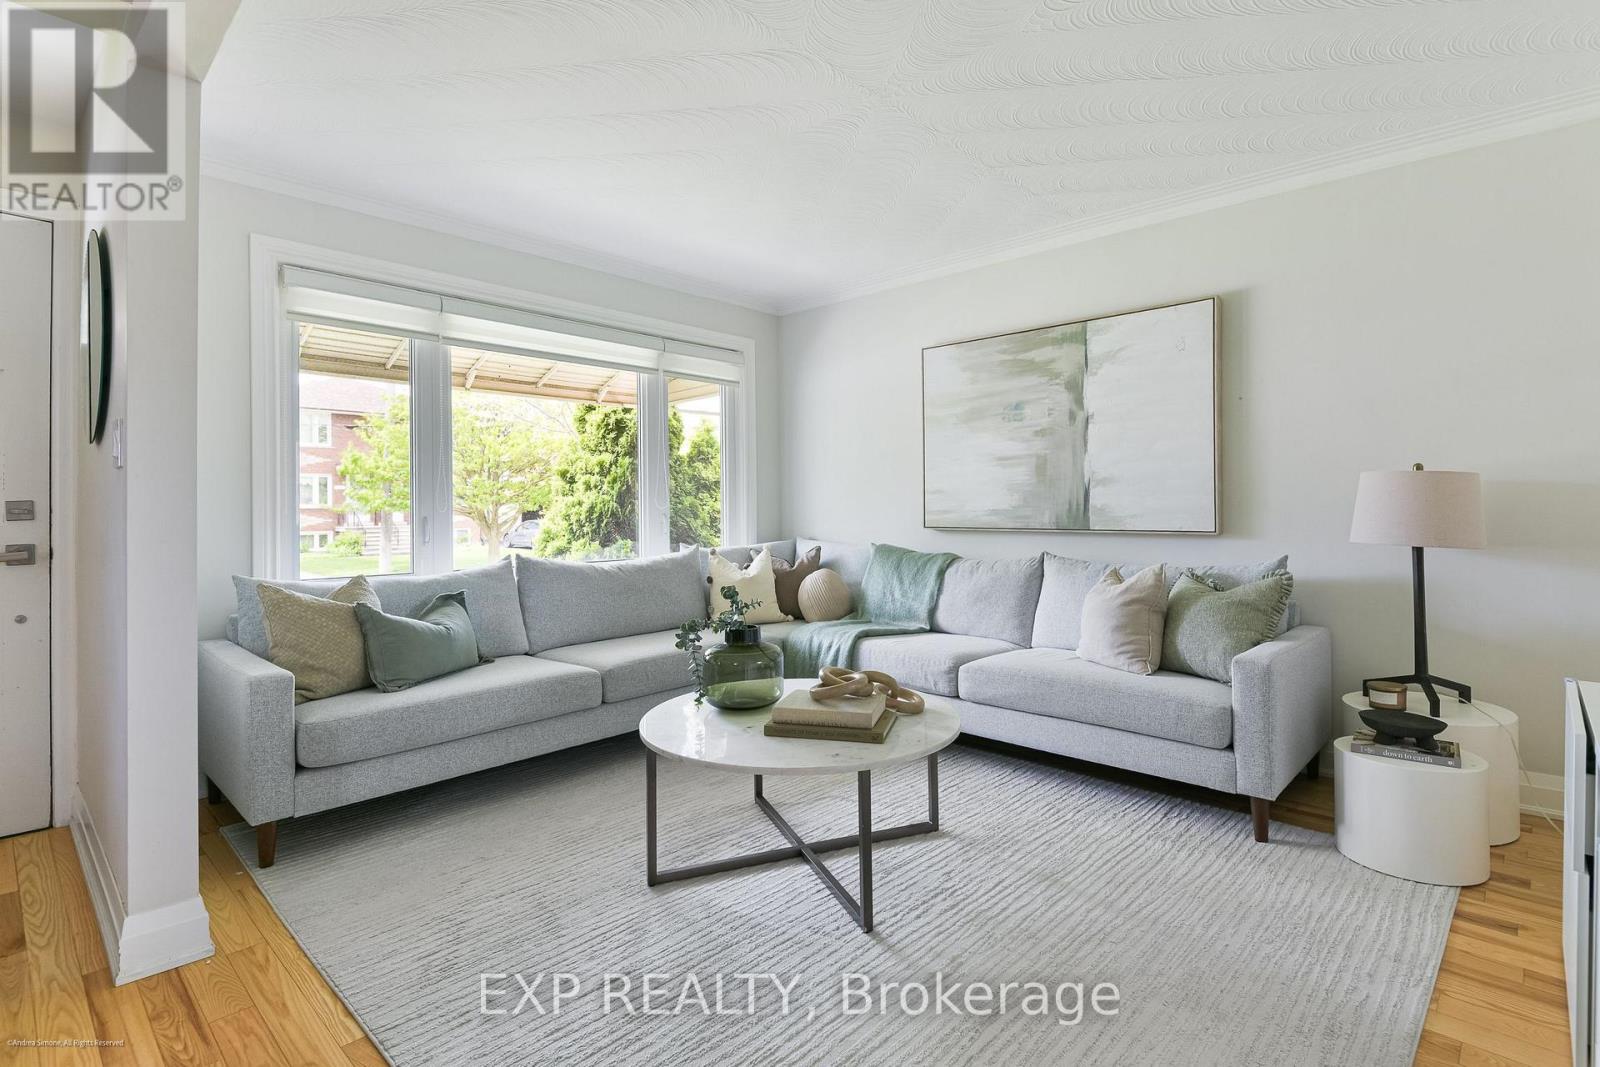
125 Treeview Drive is the kind of home that quietly exceeds expectations. Set on a beautifully maintained lot in Alderwood, this detached brick bungalow blends classic character with thoughtful modern updates, creating a home that feels both welcoming & highly functional. Inside, natural light fills the principal rooms. The living & dining spaces are bright & airy, framed by large windows, warm hardwood floors, & a soft, contemporary palette that lends the home an immediate sense of calm.At the centre of the home is a renovated kitchen designed for everyday ease. Clean lined cabinetry, stone counters, & stainless steel appliances create a space that is equal parts practical & inviting, opening naturally into the dining area for easy family living & entertaining alike.The main level offers three well proportioned bedrooms & a comfortable, intuitive layout that works as well for young families as it does for downsizers seeking single level living. Each room feels bright & thoughtfully considered, balancing warmth with simplicity. The finished lower level expands the home considerably. Spacious & versatile, it provides substantial additional living space with room for a recreation area, guest accommodations, home office, or extended family use. Updated finishes & generous proportions make it feel less like a basement & more like a true continuation of the home. Outside, the rear garden & private patio offer an inviting outdoor setting for summer dining, morning coffee, or relaxed evenings with friends. Mature greenery & clean landscaping create a backyard that feels both manageable & quietly secluded. Set within one of Etobicoke's most established west end neighbourhoods, Alderwood continues to attract buyers looking for a balance of community, convenience, and value. Tree lined streets, nearby parks, respected schools, & easy access to downtown, Sherway Gardens, the lake, and major transit corridors make the location particularly compelling. (id:61594)
Exp Realty
Brampton, Ontario
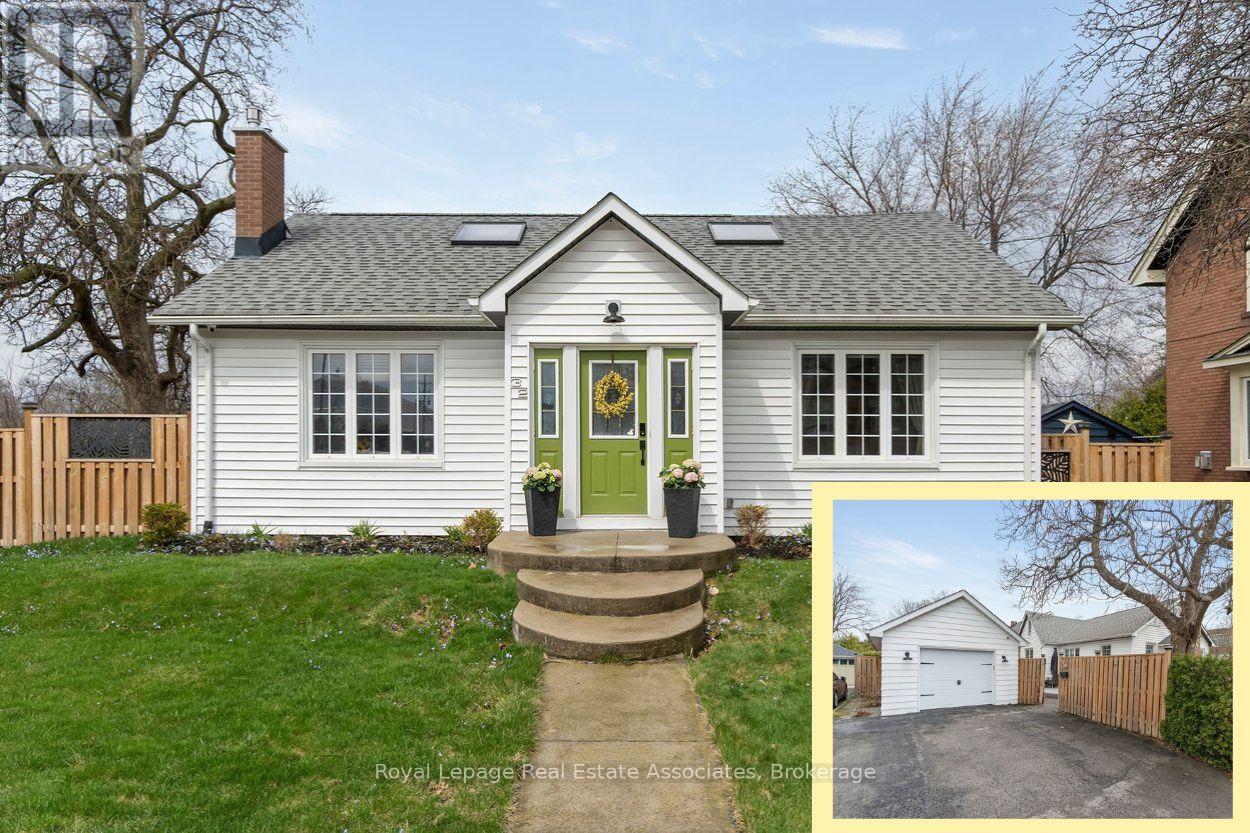
*STYLISH CHARMER in GAGE PARK COMMUNITY* Welcome home to the perfect balance of a contemporary aesthetic with timeless character! This 3 BED 3 BATH 2,610 Total SqFt house exudes pride of ownership - offering a bright, open-flow layout designed for comfortable daily living and effortless entertaining. The heart of the home is the chef-inspired kitchen, featuring crisp white cabinetry, elegant quartz countertops, and a large central island that seamlessly transitions into the classy dining area and cozy living room. Two spacious bright bedrooms on the Main level, with a convenient 4-PC hallway bathroom between them. The Upper level reveals a sprawling, versatile, open-concept Primary bedroom loft space featuring multiple Skylights and a 4-PC Ensuite bathroom. The fabulous fully finished Basement is a great rec space for a Kids Playroom and Media Centre - it also includes a bonus area for a Home Gym or Office, separate Laundry station with deep wash sink, and handy 2-PC powder room. (NOTE: Some photos have been virtually staged.) Surrounded by historic charm, this downtown community exudes class and character. Across the street is the iconic century-old McHugh Public School + Brampton Memorial Arena is home to the Excelsiors Lacrosse, and the Curling Club & Baseball Fields are just steps away! Discover Gage Park with its summer fun splash pad and playground, magical winter skating trail & fabulous holiday festivals. Explore boutique Shops & Dining, experience Culture at the Rose Theatre, PAMA Gallery & Museum, and City Hall centre. Enjoy leisure Golfing at Lionhead, Turnberry & Peel Village courses. Queen & Main intersection allows access to Major Highways 410/407/401 and seamless commuting with Brampton GO Train & Bus Station makes life easy. Combining peaceful living and urban accessibility, this property offers an opportunity to join one of Brampton's most established and sought-after communities! (id:61594)
Royal LePage Real Estate Associates
Bornholm, Ontario
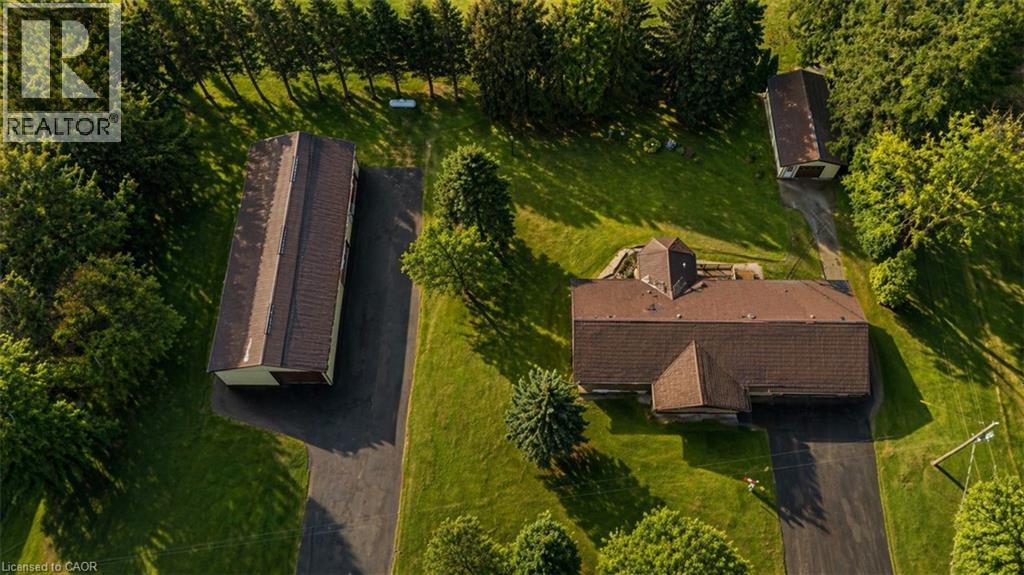
Looking for a BIG workshop? How about 2? Are you a tradesman, mechanic, landscaper? Need lots of storage for tools, equipment or vehicles? You've gotta see these 2 detached buildings located on this property. The first building measures 32'x80' and has a heated wash bay for 2 vehicles, including compressor & power washer. Plus an additional interior heated garage located inside the big building which hold another 2-4 vehicles. The exterior asphalt parking pad holds 25+cars. The second detached garage measures 35'x18', insulated with electricity. Stores another 2 vehicles. Finally, another double car garage is attached to the main house! This property has not been offered for sale in over 40 years and is now looking for it's new caretaker. This charming bungalow layout has 3 bedrooms, 2 bathrooms and 2941sq ft of finished of living space! Enter the front foyer and find a bright living room/dining room open space with a beautiful bay window looking onto the covered front porch to the front yard. The open concept kitchen has ample maple cupboard space and a built-in desk. The family room has a lovely stone wall with built-in fireplace and sliding doors leading to the sunroom. The octagonal sunroom gives the feeling of cottage life and enjoying the outdoors from the comfort of your home! With sliding glass doors leading onto the back patio, this all season space is perfect for BBQ season, any season! Also found on the main floor are 3 spacious bedrooms and 2 bathrooms, one 3pc and the other a 4pc with double sinks! The laundry room is also conveniently located on the main floor. No carrying laundry to the basement! Head downstairs to the partially finished basement. Perfect for a home gym, craft room or home office. The basement area ready for your own decorating touch! Located in the small community of Brodhagen, this bungalow has the small town feel with easy and convenient access to the larger towns nearby! (id:61594)
Keller Williams Innovation Realty
Ottawa, Ontario
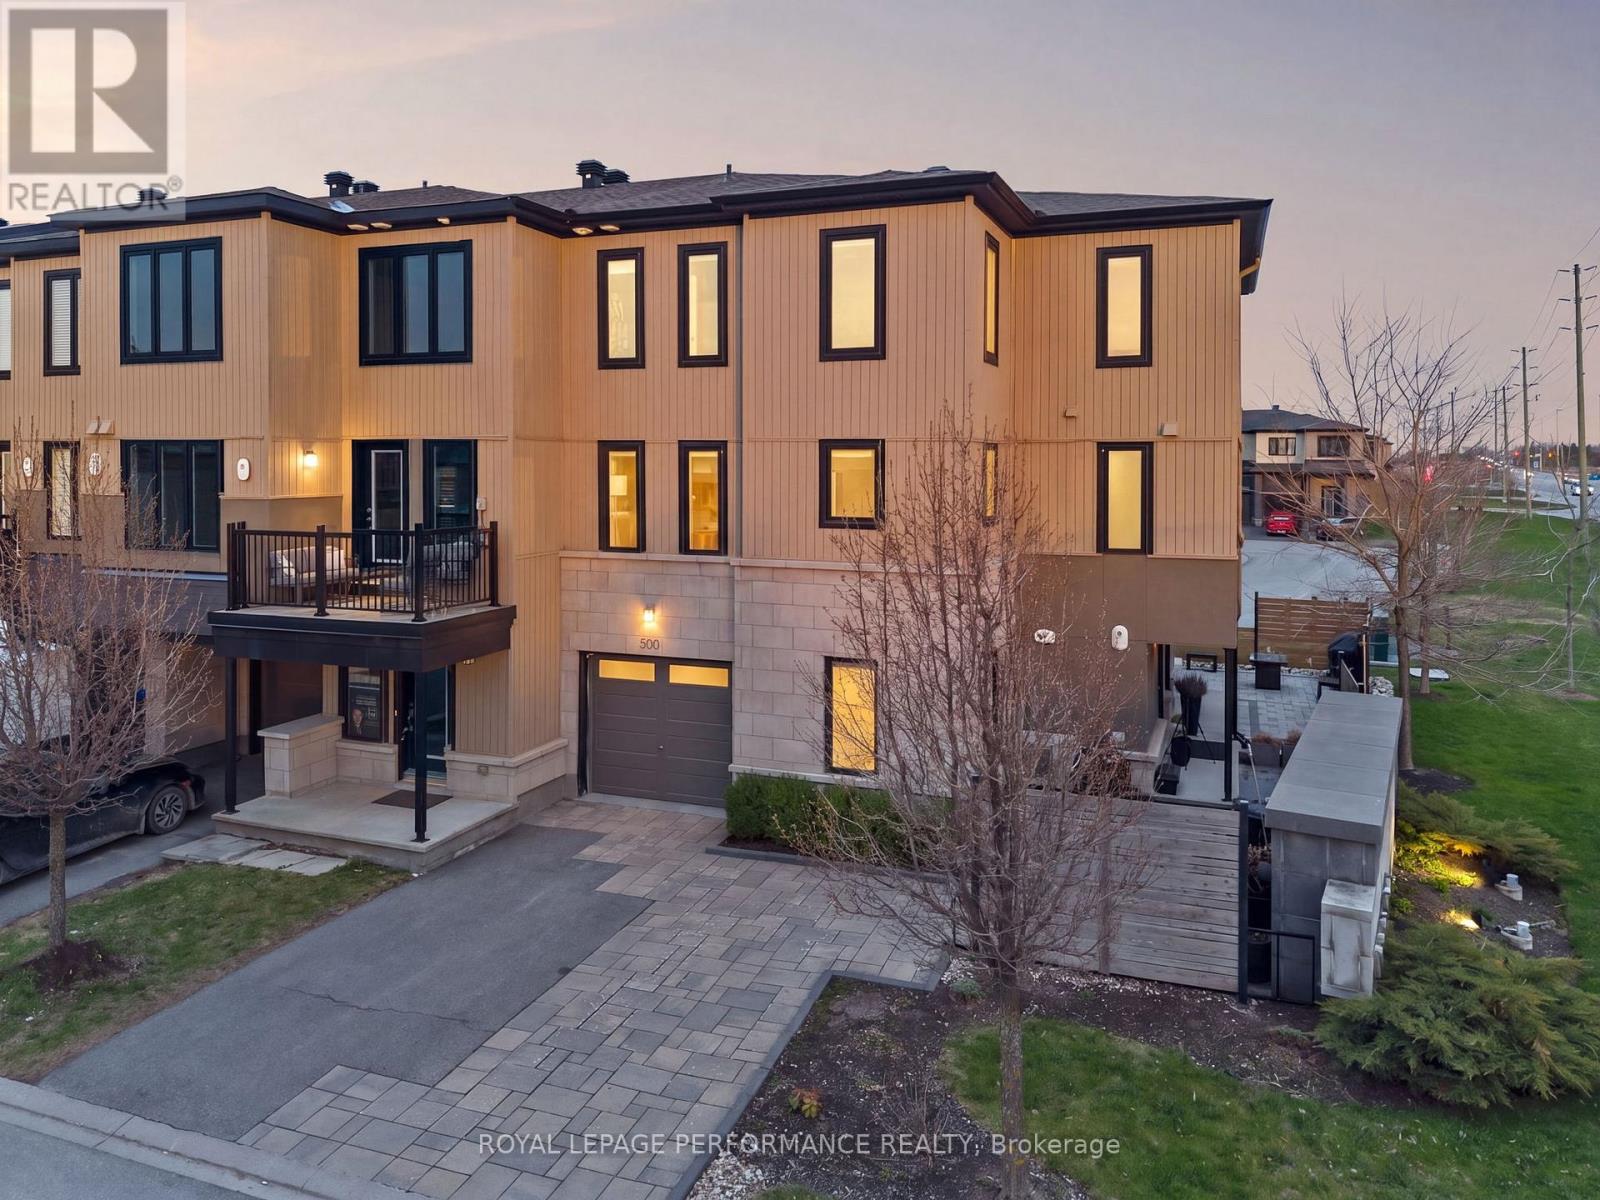
Are you looking for a private corner unit, where all that's needed is to move in & enjoy? 500 Radiant Private is an impeccably maintained, owner occupied home that has been upgraded throughout. Starting with an extensive interlock walkway & patio, you will be able to enjoy evening BBQ's under a canopy & string lights as well as have space for some gardening or simply low-maintenance living. The ground floor offers a spacious flex room that could serve as an office, gym, or maybe even modified into an additional bedroom if you wish. Direct garage access & some storage space are also on this level. Onto the main, gleaming hardwood floors, natural light & a cohesive floor plan all come together. The gourmet kitchen boasts updated high end appliances (~2023*), including a gas range, stunning stone countertops & a pantry. High end, app programmable lighting that shifts from bright to warm white, as well as remote & app controlled automated Lutron blinds enhance the luxury feel of the space. The laundry & powder rooms complete this floor. On the 3rd level, you will find two spacious secondary bedrooms, along with two full bathrooms & a linen closet. The primary offers a large walk in closet & private 4 piece ensuite. Not to be missed is the amount of natural light coming in from the abundance of windows throughout. The best part? Enjoy spectacular evening sunsets from your secondary bedroom, kitchen & dining room windows, as well as very little exposure to neighbouring properties | The community is the cherry on top. Offering plenty of visitors parking, located in a traffic calmed exclusive enclave & just steps from plenty of walking trails along the Monahan Drain | Freshly painted, ducts cleaned & sanitized, furnace & on-demand hot water heater inspected/serviced & landscaping pressure washed/new polymeric sand spring 2026, the pride of ownership is evident throughout & ready to welcome another discerning owner | *Age approximate & not warranted as no receipts on file. (id:61594)
Royal LePage Performance Realty
Ottawa, Ontario
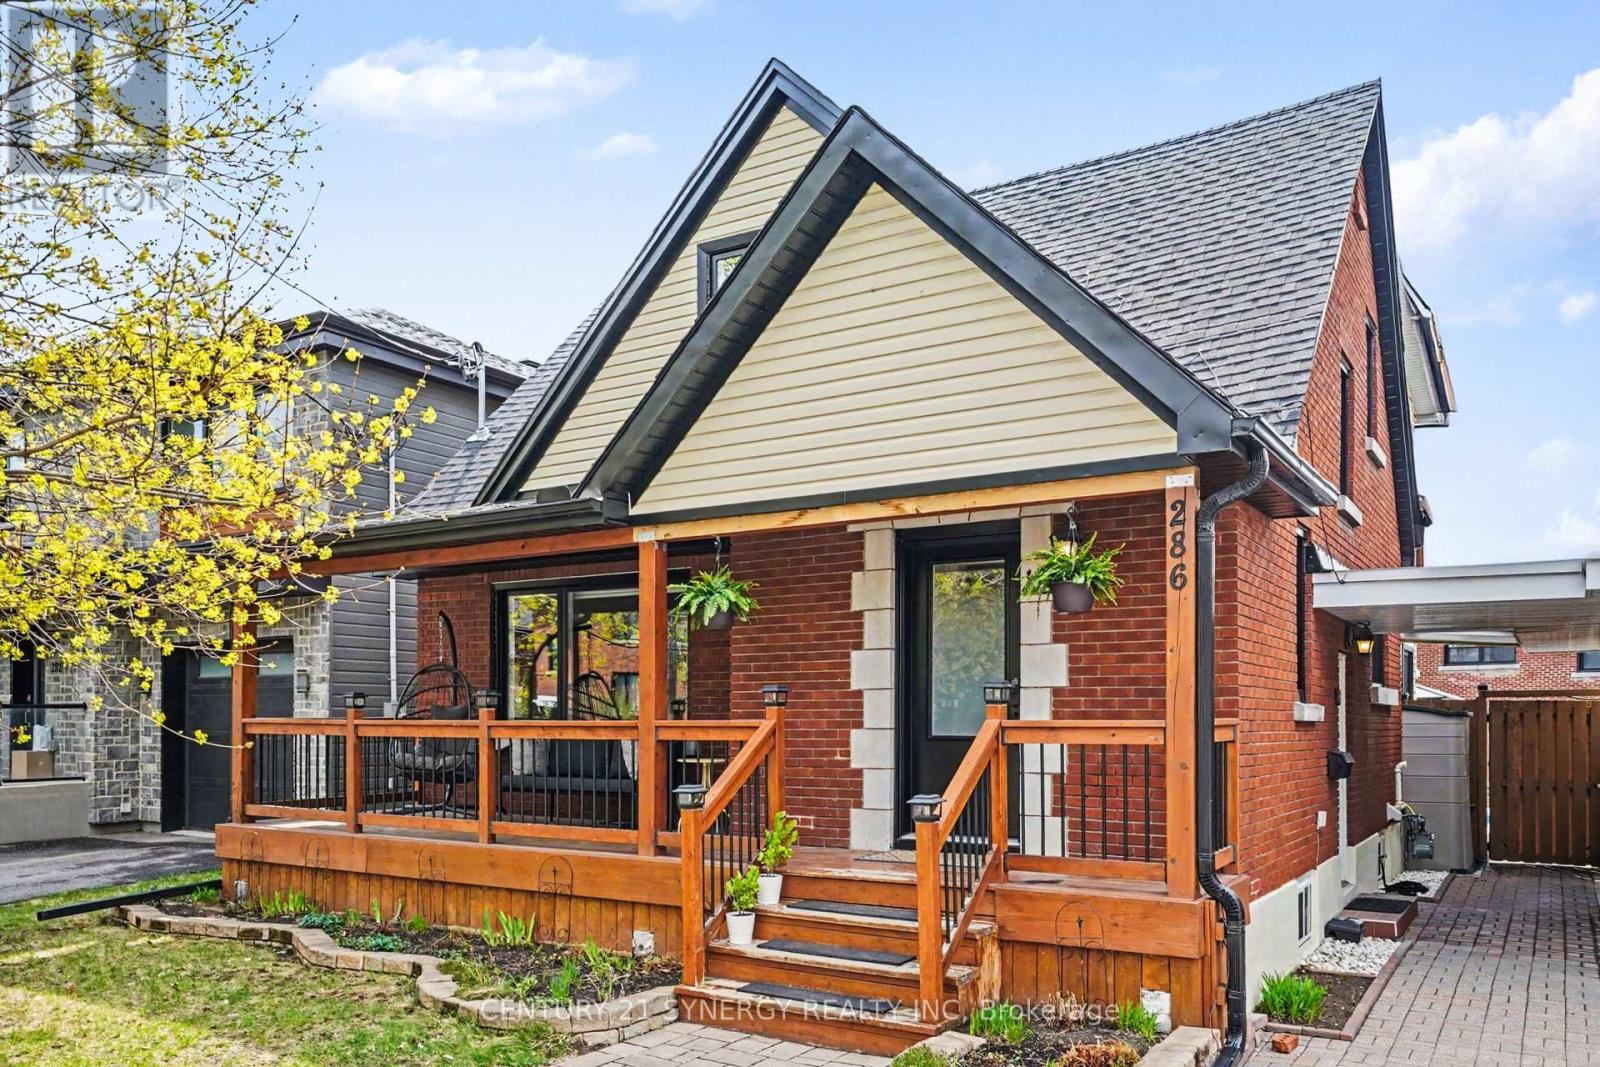
Welcome to 286 Westhill - a standout home where timeless character meets thoughtful, top-to-bottom updates. Set on a rare oversized lot, this 4-bedroom home delivers the space, flexibility, and lifestyle today's buyers are searching for. The main floor flows beautifully with a bright, open-concept living and dining area anchored by a gas fireplace, creating a warm and inviting space to gather. A versatile main floor bedroom with its own full ensuite and sitting area offers endless possibilities - from a private guest retreat to an ideal work-from-home setup or multi-generational living. The kitchen is both stylish and functional, featuring high-end appliances, refinished cabinetry, and generous storage, all seamlessly integrated into the heart of the home. Upstairs, three bedrooms with exceptional closet space, include a spacious primary retreat complete with a sleek 3-piece ensuite with heated floors. A fully renovated main bathroom, with stacked laundry, adds everyday convenience. The fully finished lower level, with its own side entrance, expands your options even further. Whether you envision an in-law suite, home-based business, or a fully equipped secondary living space, this level is ready to adapt. Out back, the home truly sets itself apart. The private, landscaped yard is a complete retreat featuring a heated saltwater inground pool, hot tub, and a spacious deck designed for entertaining all summer long. Extensive updates have already been taken care of, including new flooring throughout, interior paint (2022), kitchen refinishing (2022), fully renovated upstairs bathrooms and laundry (2023), pool liner (2024), and all above-grade windows, front door, and patio door (2025). A rare offering in the sought-after school catchment of Broadview Public and Nepean High School. Combining character, modern updates, and a backyard that feels like an escape from the city, this home has it all and is just steps to some of Ottawa's best shops, restaurants, and amenities. (id:61594)
Century 21 Synergy Realty Inc
Burlington, Ontario
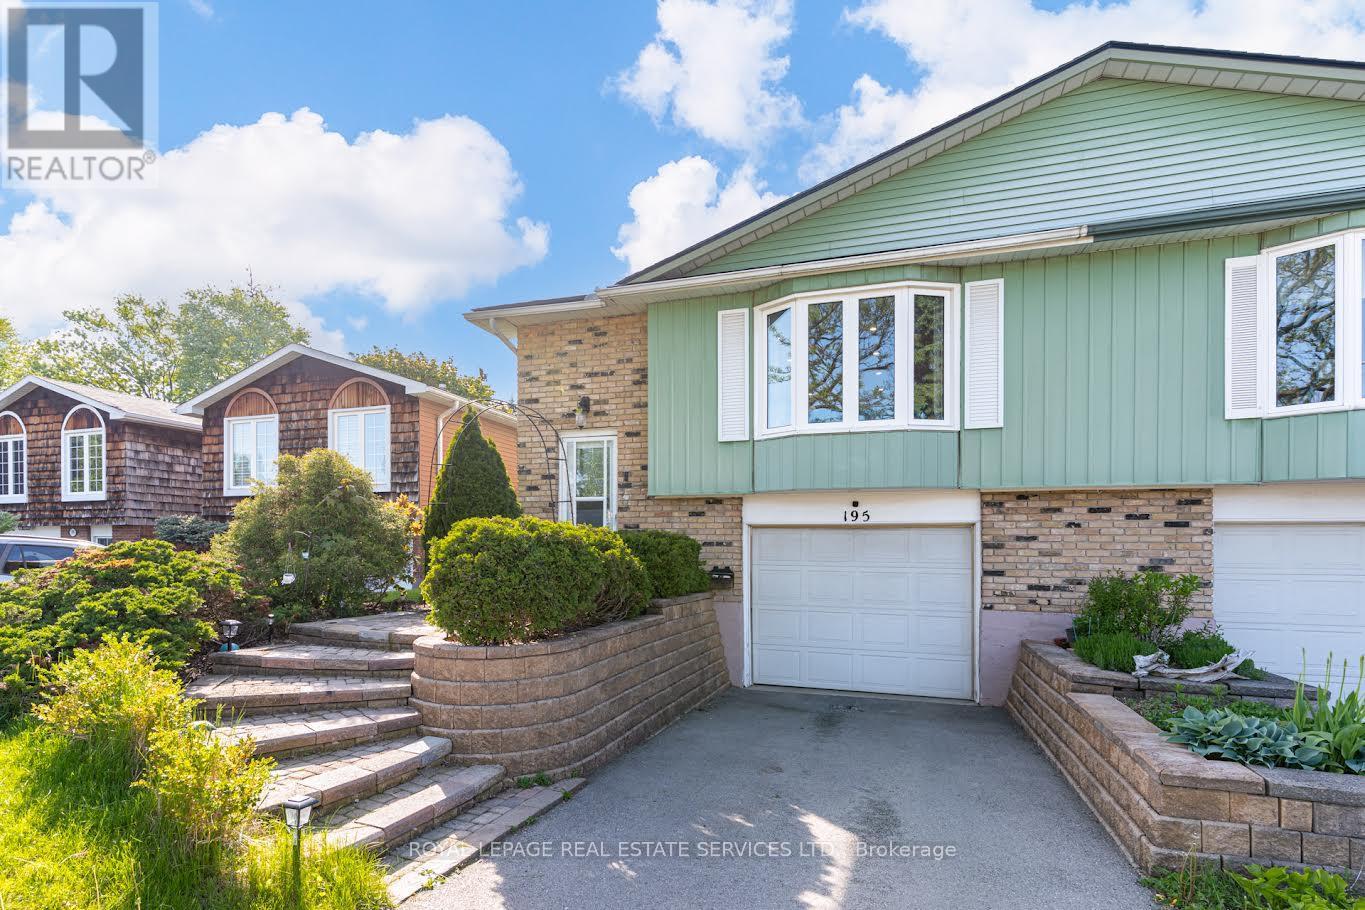
This is your chance to live in Aldershot /Bayview! The best thing about this lovely home are the wonderful neighbours and sense of community on this friendly cul de sac. Large windows flood the space with light. Stylish open-plan kitchen features a wrap-around island offering tons of storage and brushed gold hardware and faucet. Perfect for entertaining! 3 sunny bedrooms. Large primary king-sized bedroom with a walk-in/walk-through closet to the semi-ensuite bathroom. Fully finished lower level with a powder room, large family room with fireplace and huge above-grade windows, an office nook plus a rec room. Walk-up to the fully-fenced backyard featuring lush plants, patio, a vegetable garden plus plenty of room to play. Close to LaSalle Park, the lake and the Royal Botanical Gardens. Easy drive to Waterdown GO station and easy access to 403/QEW. Look no further! (id:61594)
Royal LePage Real Estate Services Ltd.
Ottawa, Ontario
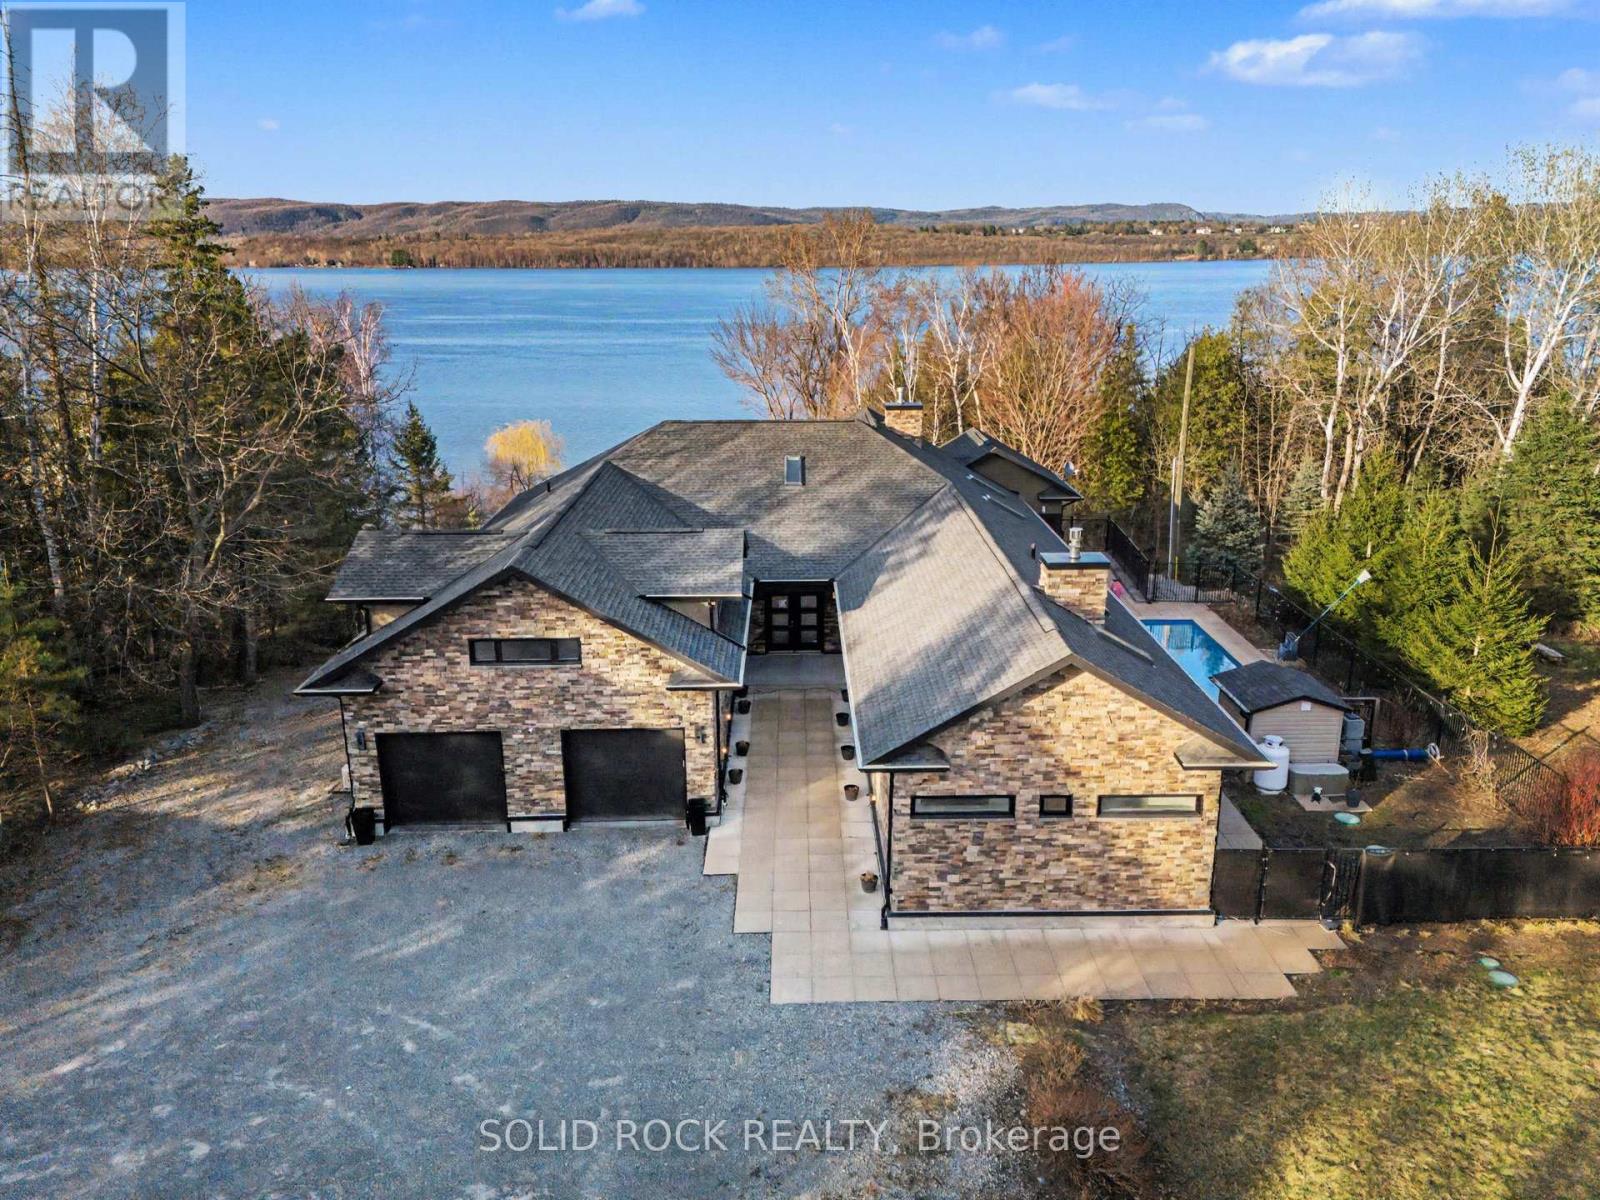
When the remote gates part at the end of this secluded cul-de-sac, the noise of the world drops off. Carved into a hillside on ultra-private acres, this custom-built compound isn't just a home-it's an exhale. Designed for those who live quietly but compromise on nothing, it's a front-row seat to staggering water and mountain views. The space is fiercely modern yet incredibly warm, with an open concept bathed in sunlight. Towering 8-foot doors and 10-foot ceilings give the home an art-gallery feel, where every detail is dialed in for the design-obsessed. The layout flows effortlessly into a sprawling primary suite inspired by a boutique hotel room, while a massive secondary bedroom with its own private bath gives guests total autonomy. Upstairs, a brilliant flex loft waits to become your third bedroom, a creative studio, or an executive office. But the exterior is entirely its own world. The soundtrack to your backyard is a custom cascading waterfall, spilling into a sleek lap pool. Follow the grounds down to the water, where your private sandy beach and dock wait for summer afternoons. When you simply want to take in the mountain vistas, you have options: morning coffee in the 3-season sunroom, dinners on the covered patio, and late-night drinks out on the glass terrace. The Details of the Estate: The Land: Approx. 1.5 lush acres of absolute privacy. The Toys: Two separate double-car garages (four bays total for cars and lake gear).The Security: Remote-operated gated entry. (id:61594)
Solid Rock Realty
Ottawa, Ontario
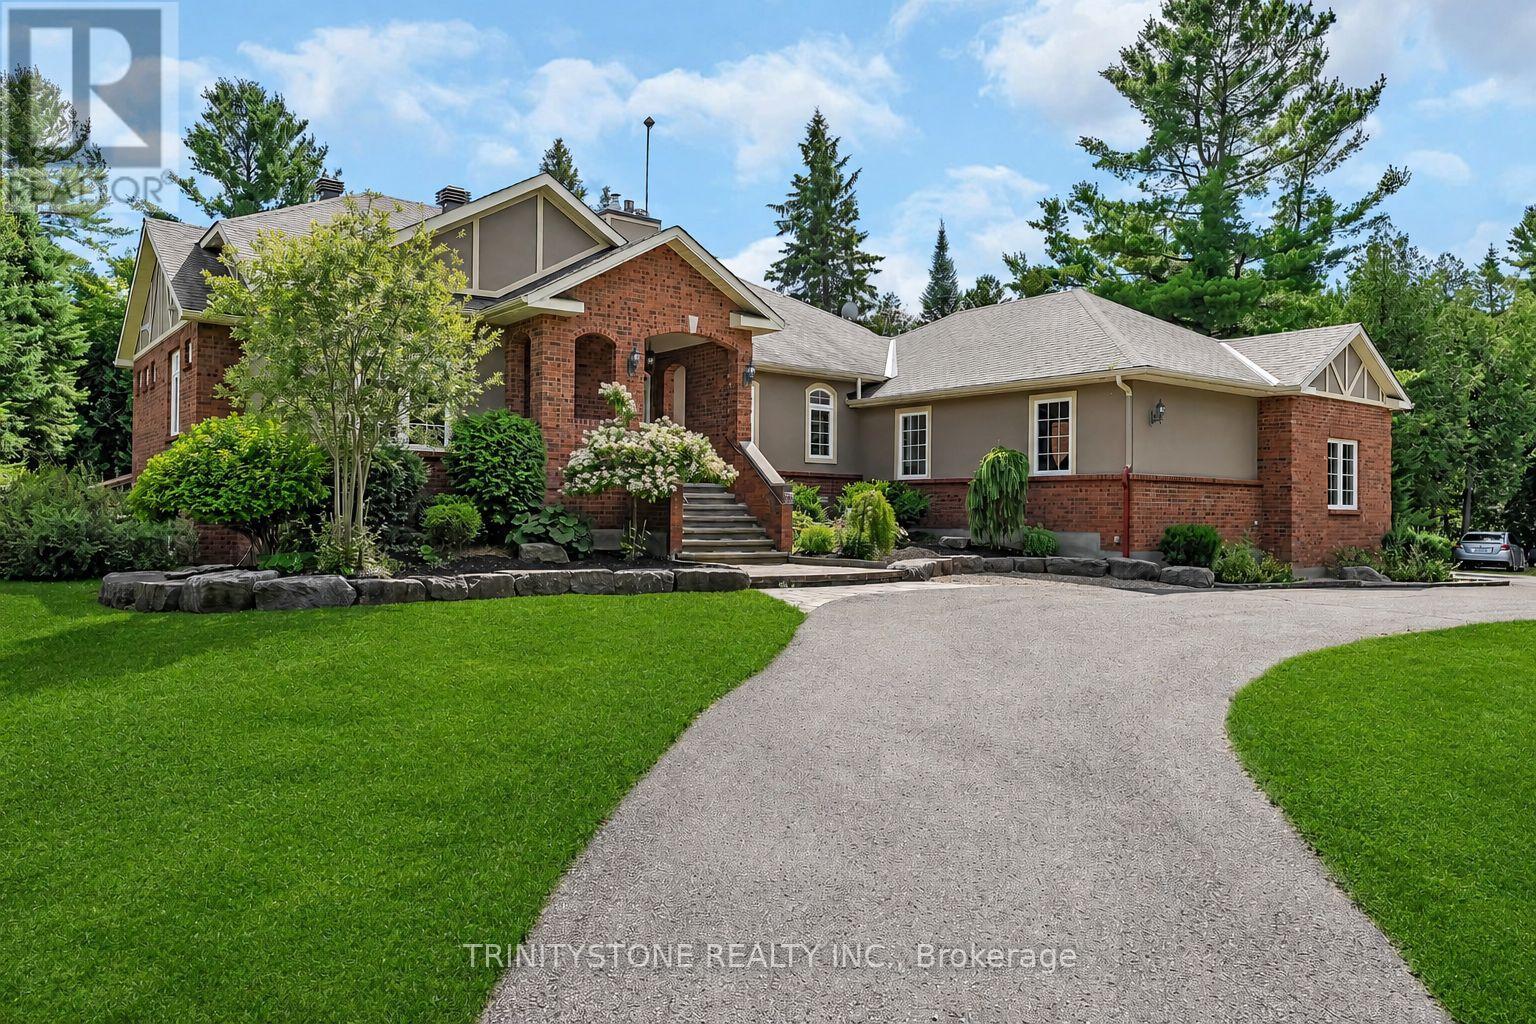
Welcome to this exceptional custom-built bungalow, perfectly nestled on a 2.3 Acre treed lot in a sought-after golf club community! A long, private driveway surrounded by lush landscaping offers ample parking and sets the tone for this inviting property. Step inside to a spacious foyer that opens to a bright and expansive living room, complete with a cozy fireplace and an abundance of natural light. The gourmet kitchen features stainless steel appliances, a breakfast bar, and generous cabinetry, seamlessly blending style and functionality. Adjacent to the kitchen, a sun-filled four-season sunroom with large windows invites you to take in the picturesque views of the backyard. The primary suite offers a walk-in closet and a luxurious 4-piece ensuite with dual sinks and a sleek glass shower. A potential fifth bedroom (or home office), an additional spacious bedroom, and a beautifully designed full bathroom with a freestanding tub and glass shower complete the main floor. A dedicated laundry room adds to the convenience of this level. The fully finished lower level feels like an extension of the main floor, with large windows providing plenty of natural light. Here, you'll find two additional bedrooms, a fitness room, a full 4-piece bathroom, and a walkout to the backyard. The backyard is a true private oasis, designed for relaxation and entertaining. Enjoy the upper-level deck perfect for gatherings, or retreat to the shaded walkout patio below. The stunning inground pool, complete with a waterfall feature, stone patio, and a large gazebo, offers a spa-like experience right at home. Schedule your exclusive showing today and see all this home has to offer! (id:61594)
Trinitystone Realty Inc.
