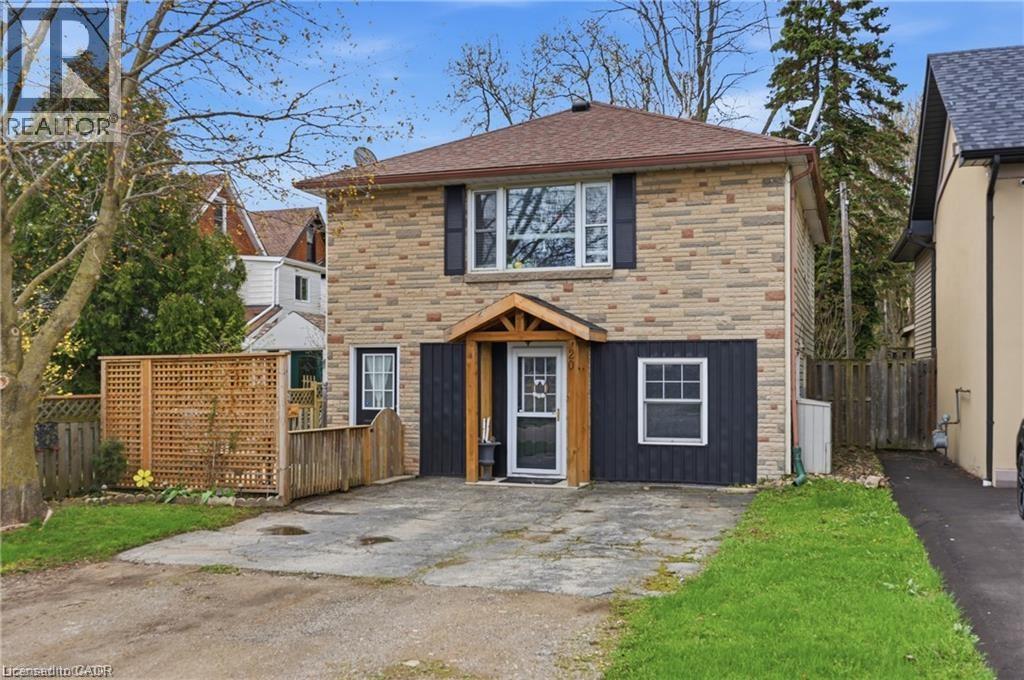
Dundas, Ontario
Welcome to affordable living in the heart of Dundas. This bright and well-maintained home offers a rare opportunity with no monthly fees and exceptional versatility. The main floor features a spacious, light-filled living room, a functional eat-in kitchen, one bedroom and a full bathroom perfect for comfortable everyday living. The fully finished lower level offers a self-contained in-law suite, also complete with one bedroom, one bathroom and its own living space, ideal for extended family, guests, or added income potential. Enjoy the convenience of ample parking and a location that truly stands out. Just a short walk to the charming shops, cafés, and restaurants of downtown Dundas, with easy access to the scenic trails of the Spencer Gorge for outdoor enthusiasts. An ideal opportunity for first-time buyers, downsizers, or investors seeking flexibility in one of Dundas’ most desirable communities (id:61594)
Royal LePage State Realty Inc.
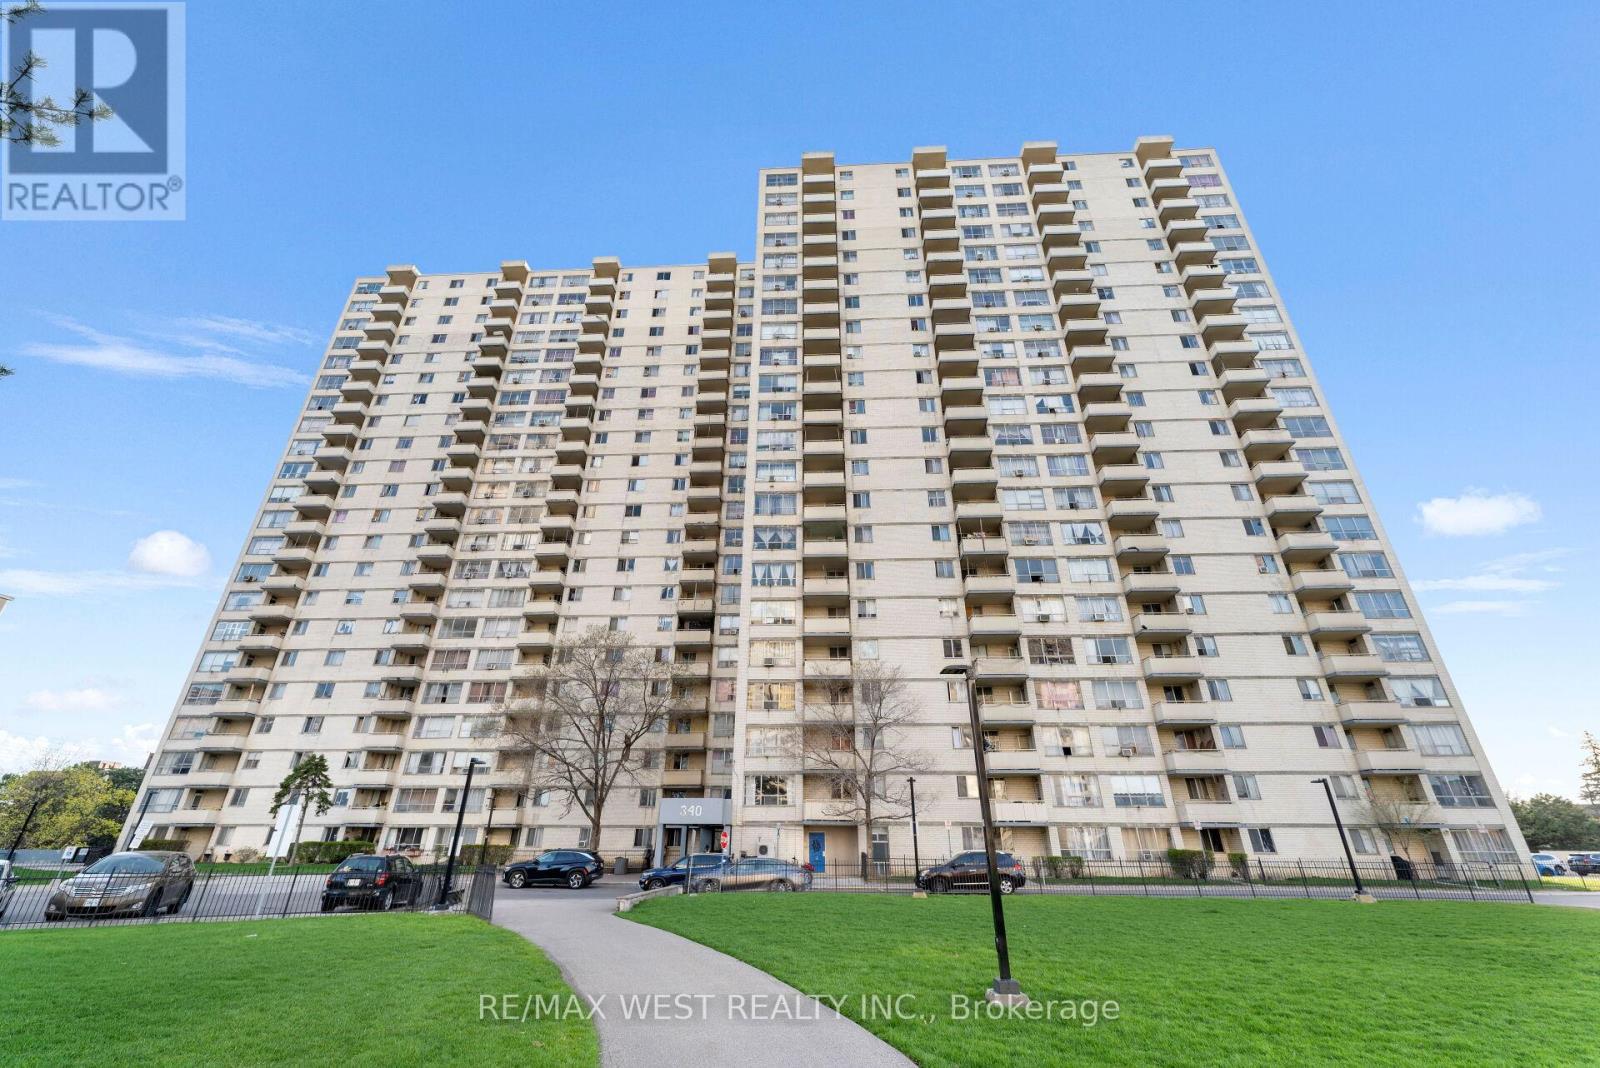
Toronto, Ontario
A must see and unique opportunity to enjoy ground level living - no need to wait for elevators! Very well maintained with a spacious living area featuring direct walk-out to the condo grounds. a great opportunity to enter the Toronto real estate market! Enjoy a bright and airy ambiance so soon as you step inside. The open concept layout offers a seamless flow between the living and dining area perfect for both relaxing and entertaining. Functional galley kitchen with built in appliances and ample cabinetry for pantry storage. All generously sized bedrooms, each with its own closet space. The primary bedroom includes a 2-piece ensuite for added convenience. Now ready to welcome its new owner ideal for first time homebuyers or investors looking to add to their portfolio. Located in a well-maintained, family-friendly building offering walking trails, lush green surroundings, recreational spaces for kids, and practical amenities. Close to everything: TTC transit, GO Station, Pearson Airport, Costco, Shopping, schools, parks, and more. Centrally located in the GTA with easy access to downtown Toronto, and quick connections to Highways 400, 427 & 401. (id:61594)
RE/MAX West Realty Inc.
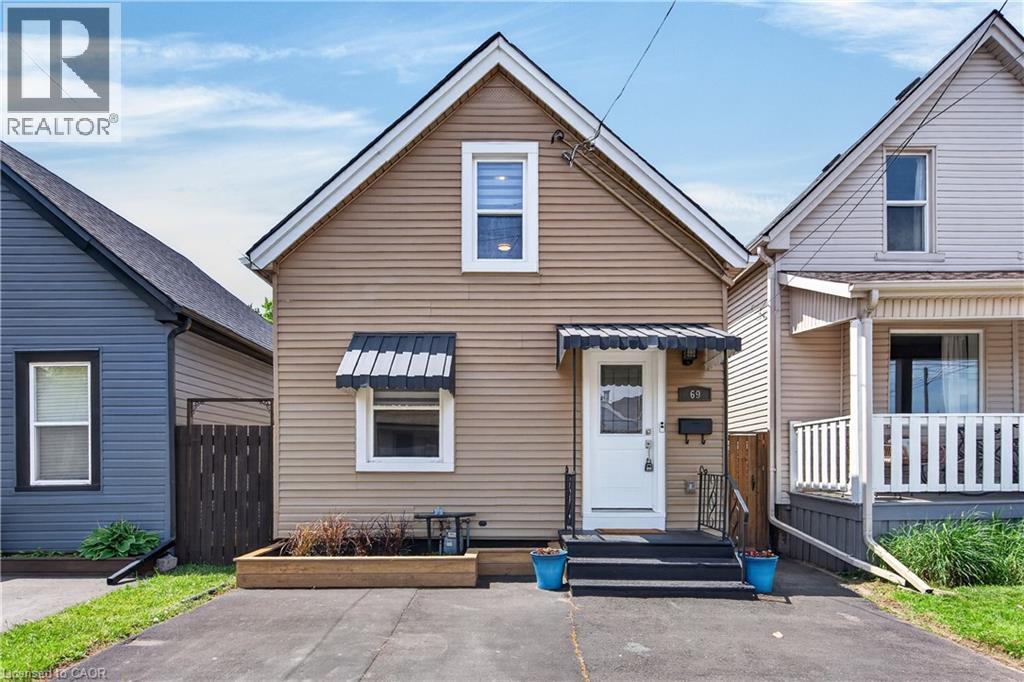
Hamilton, Ontario
Welcome to this thoughtfully updated 2 bdrm plus den, 1 bath detached 1.5 storey home nestled in Hamilton’s trendy Crown Point neighbourhood. Full of modern improvements, this inviting home offers comfortable living, stylish updates, & functionality throughout. Curb appeal is immediate, feat a double-wide asphalt parking pad for 2 vehicles & a welcoming covered front porch. Inside, the bright & airy main lvl offers a warm atmosphere w/ abundant natural light & a functional layout designed for everyday living. The spacious liv rm flows seamlessly into the dining area, creating an ideal space for relaxing or entertaining guests. The kitch offers ample workspace feat white cab & stainless steel appliances. The main lvl is completed w/ a versatile bdrm at the rear of the home, currently being utilized as a home office and a large, well-appointed full 4pc bath feat a shower/tub combo. Upstairs, you’ll find the spacious primary feat a built-in closet system ('25), providing excellent storage & organization. A separate den offers fantastic flexibility & is currently used as an additional home office, ideal for remote work, a reading nook, or creative space. The unspoiled lower lvl provides additional storage & utility space. Step outside to enjoy the beautifully updated rear yard feat a newly constructed deck & pergola ('24), creating the perfect outdoor retreat for summer entertaining or quiet evenings at home. Extensive updates provide peace of mind incl furnace ('25), exterior waterproofing of the south foundation wall ('25), sump pump installation ('25), French drain sys in the yard ('24), 2nd floor heat pump/ductless unit ('23), water heater ('22), sewer line replacement w/ backup valve ('22), upgraded 1 copper water line ('22) & more. Located in the vibrant Crown Point community, enjoy close proximity to parks, schools, trendy Ottawa Street shopping & dining, transit, & easy highway access. This move-in ready home offers the perfect blend of updates & convenience. (id:61594)
Royal LePage State Realty Inc.
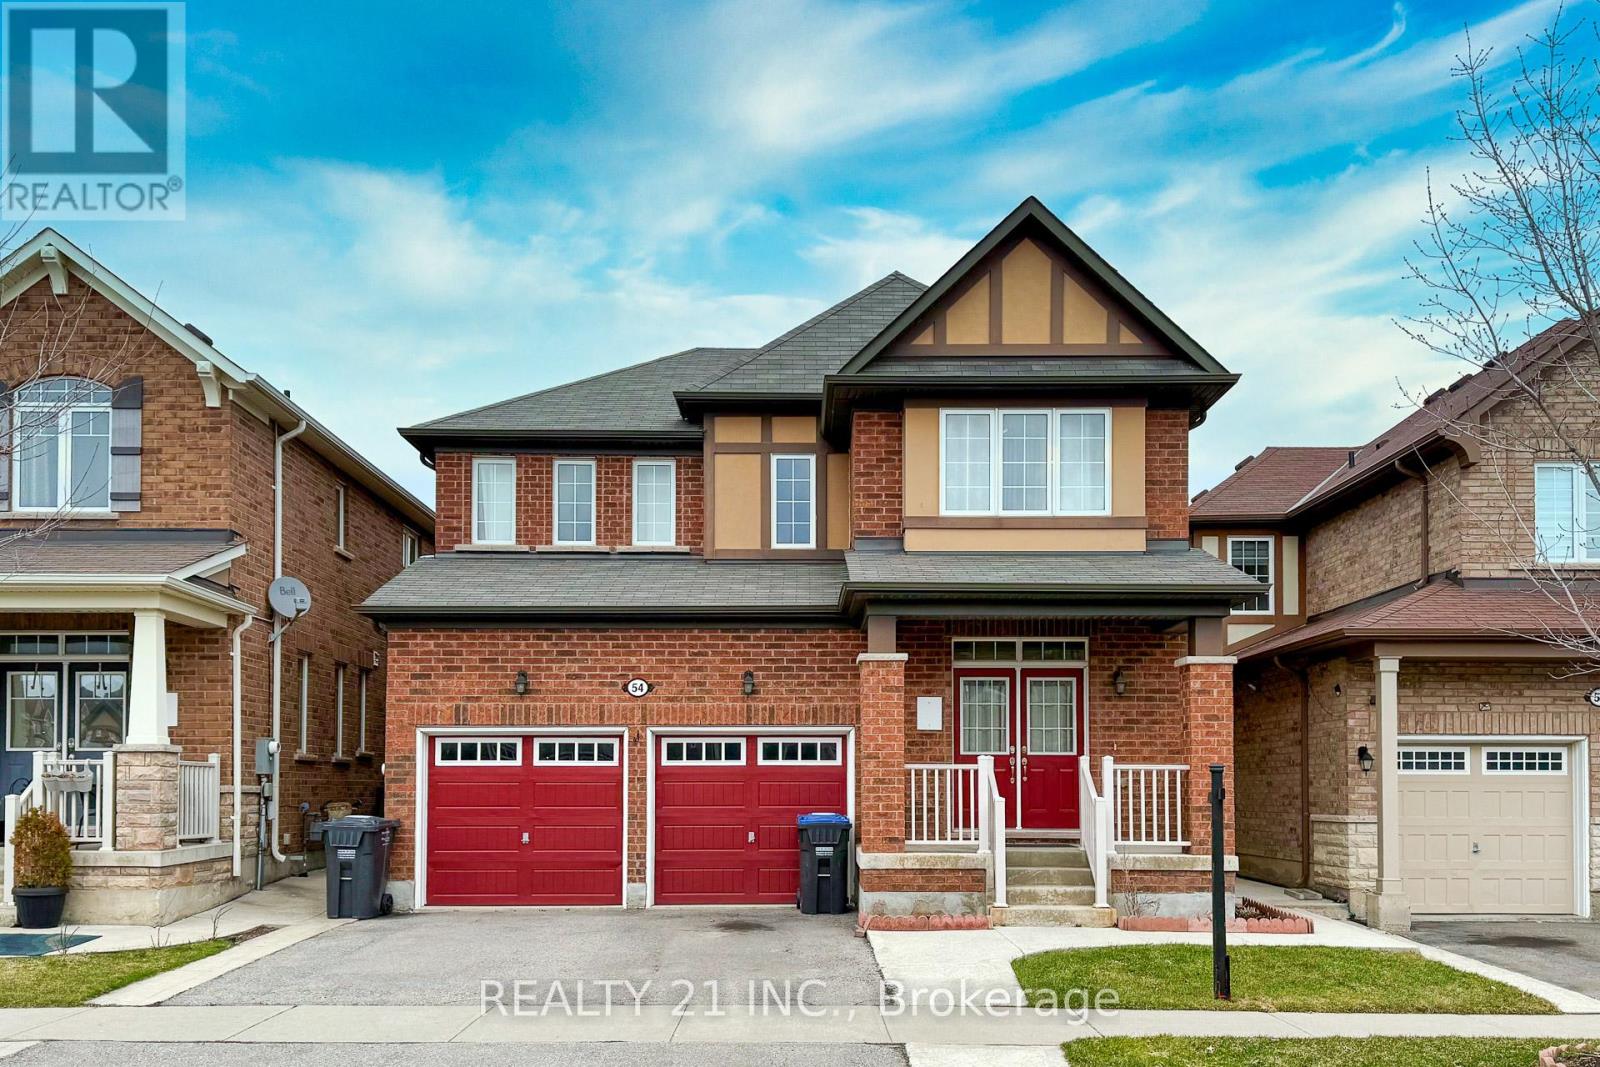
Brampton, Ontario
Welcome to this stunning 4 + 2 Bedroom Detached Home on Premium Ravine Lot with Walkout Basement and separate entrance. Located in a quiet, sought-after one of Brampton's desirable family-friendly neighbour-hoods with easy access to schools, parks, shopping and transit. The main floor offers a bright Open concept spacious layout featuring a versatile den that can be used as a home office . 9 ft ceilings & Hardwood flooring , Spacious family room with built-in shelving, , and large windows providing ample natural light. Chef's kitchen with oversized island, breakfast bar, stainless steel built-in appliances, ,kitchen counter tops opens to a Walkout on to a large deck -perfect for relaxing outdoor entertaining while enjoying peaceful ravine views . Bedrooms: primary suite with his & hers walk-in closets and a luxurious 5 piece ensuite. Two additional well-sized bedrooms with a shared Jack & Jill bathroom. Just a 4- minute drive to the mount pleasant Go Station. walkout basement with separate entrance includes 2 bedrooms, 1 full bathroom, recreation space.Perfect for in-law suite or rental income potential. Enjoy the tranquility of nature right in your backyard . Builder provided separate entrance for basement. (id:61594)
Realty 21 Inc.
Kitchener, Ontario
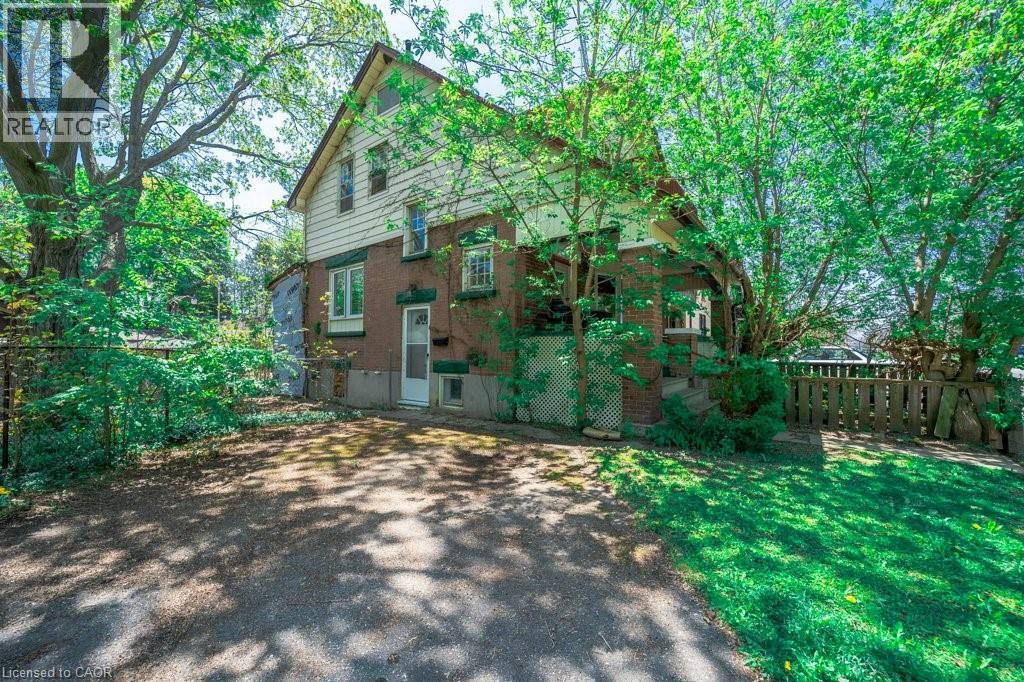
Rare opportunity in a highly sought-after Midtown location! This classic century home seamlessly blends historic character with incredible versatility, offering potential for savvy buyers, multi-generational families, and investors alike. Recognized as a legal duplex, this property can easily serve as an income-generating asset, or it can be effortlessly enjoyed as a single-family home. The flexible and spacious interior layout provides a blank canvas to customize the space to fit your specific lifestyle. Located just a short stroll from the vibrant and trendy Belmont Village, known for its unique boutique shops, exceptional dining, and lively community atmosphere. You can also walk to the downtown core to explore even more great shops and local restaurants. Unmatched convenience with close proximity to the Waterloo Regional Health Network (WRHN), making it an ideal location for healthcare professionals or a high-demand rental market. Conveniently situated near schools, beautiful parks, and public transit. Whether you are looking to live in one unit and rent out the other, convert it into a grand single-family home, or add to your real estate portfolio, this property offers endless possibilities. Opportunities with this zoning and location do not come along often! Schedule your private viewing today! (id:61594)
Royal LePage Crown Realty Services
Royal LePage Crown Realty Services Inc.
Hamilton, Ontario
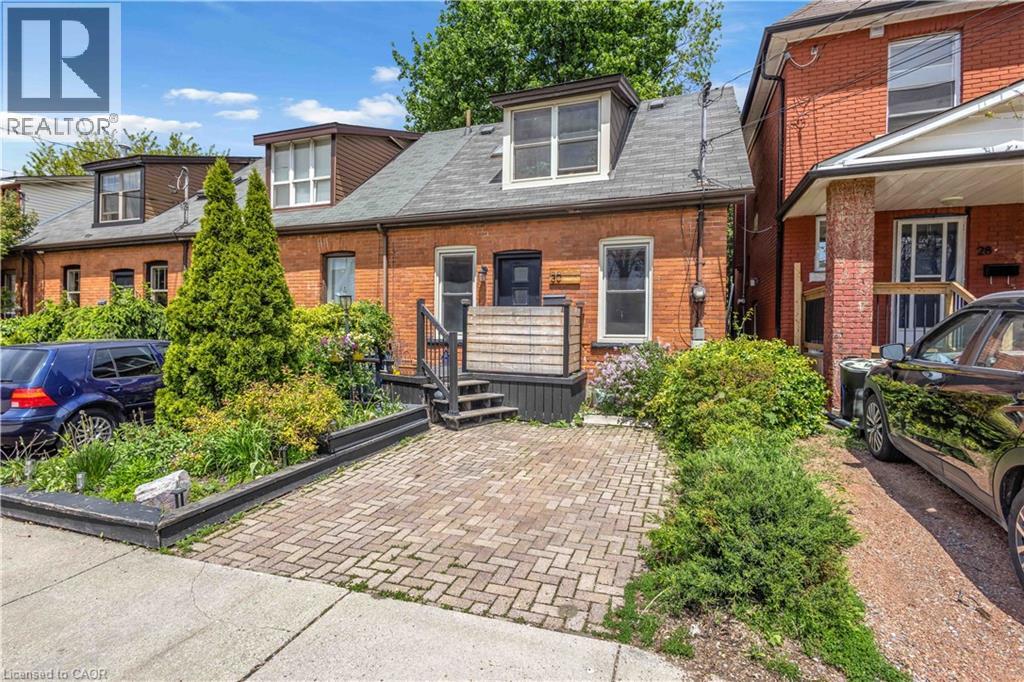
Welcome to 30 Sunset Avenue, located in the beautiful tree-lined streets of Strathcona, one of Hamilton’s most sought-after neighbourhoods. This charming area offers the perfect blend of historic character and modern convenience, with trendy shops, cafés, restaurants, parks, and easy access to the Escarpment trails and downtown Hamilton. This meticulously maintained home welcomes you with a warm and cozy interior filled with natural sunlight. Highlights include a bright skylight, elegant patio doors, and stylish pot lights in the kitchen that create a welcoming ambiance. The spacious primary bedroom features a recently upgraded 4-piece ensuite, offering a spa-like retreat. Recent updates to plumbing and electrical ensure peace of mind and modern functionality throughout. The finished basement adds excellent living space with a 4-piece bathroom and a generously sized bedroom — perfect for guests, a home office, or additional living space. Outside, enjoy a cute and private backyard — ideal for relaxing or entertaining. Perfectly located in a family-friendly community with character and convenience, 30 Sunset Avenue is a true gem ready for you to call home. (id:61594)
RE/MAX Escarpment Realty Inc.
Burlington, Ontario
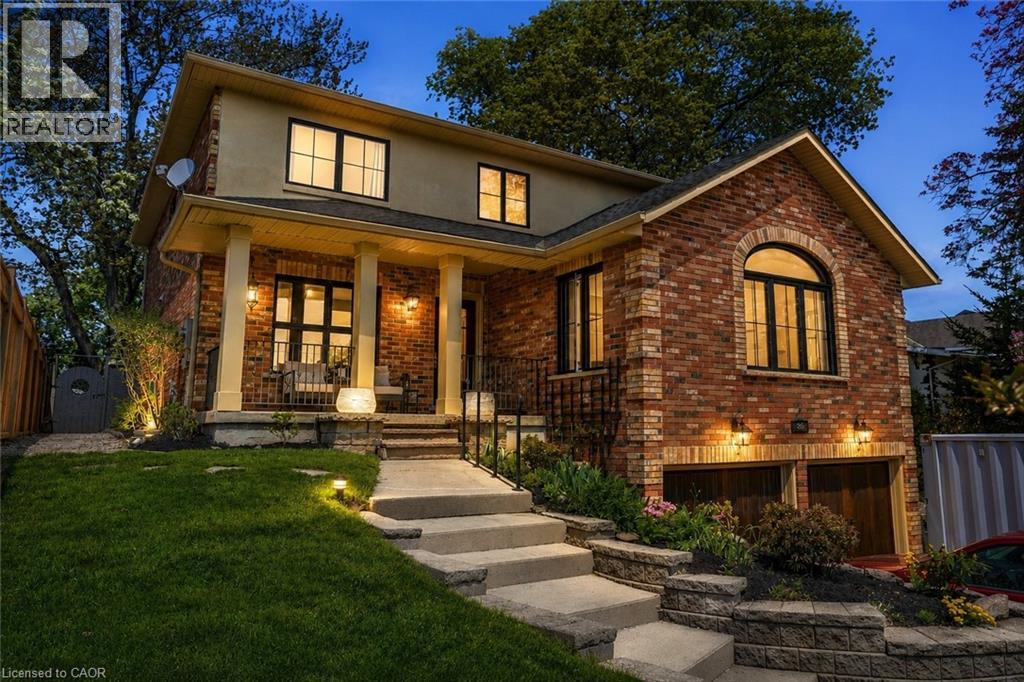
329 Plains Road West is an elegantly appointed, all-brick custom built residence in desirable South Aldershot offering approximately 3,150 sq. ft. of total living space, featuring 3+1 bedrooms, 4 full bathrooms, a double car garage and an inground pool. Thoughtfully designed for comfortable family living and entertaining, the main level features a gourmet kitchen overlooking the family room, a separate formal dining room, and an oversized living room with soaring cathedral ceilings offering exceptional flexibility as an additional bedroom, games room, office, or multi-purpose living space. The eat-in kitchen offers a walkout to the patio and beautifully landscaped backyard. The spacious primary retreat features a walk-in closet and private ensuite complete with a separate glass-enclosed shower, jacuzzi tub, and double vanity, while second-floor laundry adds everyday convenience. The finished lower level provides exceptional in-law suite potential with separate exterior entrances and convenient garage access, complete with a second kitchen and laundry area, dedicated office, fourth bedroom, full bathroom, and generous additional living space. The lower level is also soundproofed and offers rough-ins for a home theatre and wet bar, creating endless possibilities for entertaining or multi-generational living. Set on beautifully landscaped front and rear grounds, this outdoor oasis is designed for both relaxation and entertaining, featuring an inground pool, outdoor gazebo, two patios including a beautiful stone rear patio, and a glass-enclosed greenhouse-style side entrance ideal for plant enthusiasts or peaceful outdoor enjoyment. Ideally situated close to numerous walking trails, the lake, LaSalle Park Marina, parks, schools, shopping, transit, and major highways, this home offers exceptional space, flexibility, and lifestyle in one of South Aldershot’s most desirable locations. (id:61594)
RE/MAX Escarpment Realty Inc.
Burlington, Ontario
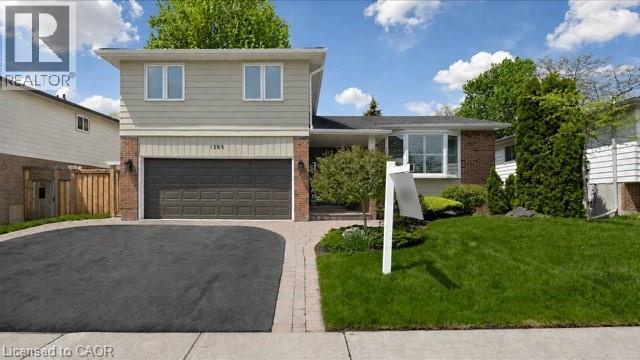
Welcome to 1365 Ester Drive — Refined Family Living in Sought-After Tyandaga Beautifully renovated 4-bedroom side split offering the rare combination of high-end finishes, meaningful mechanical updates, and true turnkey living in one of Burlington's most established family neighbourhoods. The custom-designed kitchen is the heart of the home — featuring premium cabinetry, designer finishes, a spacious servery, and an open-concept layout perfect for everyday family life and effortless entertaining. Sliding doors lead to the backyard deck for seamless indoor-outdoor flow. The separate living room offers a warm retreat with a cozy gas fireplace, custom built-ins, and additional sliding doors opening to the landscaped backyard. Carpet-free throughout, the home feels bright, clean, and impeccably maintained. The fully renovated lower-level rec room with full bathroom offers flexible space for a home office, gym, media room, or guest area. A spray-foamed crawl space provides abundant storage — a rare bonus in homes of this style. Key updates include: custom kitchen, fully renovated lower level, newer windows and exterior doors, California shutters throughout, updated furnace, water tank, electrical panel, topped-up insulation, backwater valve, and newer backyard deck. Set in Tyandaga's mature tree-lined streets, this home offers quick access to top-rated schools, parks, trails, the Tyandaga Golf Course, and the Niagara Escarpment — plus highways 403, 407, QEW, and the Burlington GO Station for an easy Toronto commute. Homes that combine quality renovations, mechanical upgrades, and true turnkey readiness are increasingly rare. 1365 Ester Drive delivers exactly that — a thoughtfully cared-for family home where the heavy lifting is done, and all that's left is to move in and start making memories. (id:61594)
RE/MAX Escarpment Realty Inc.
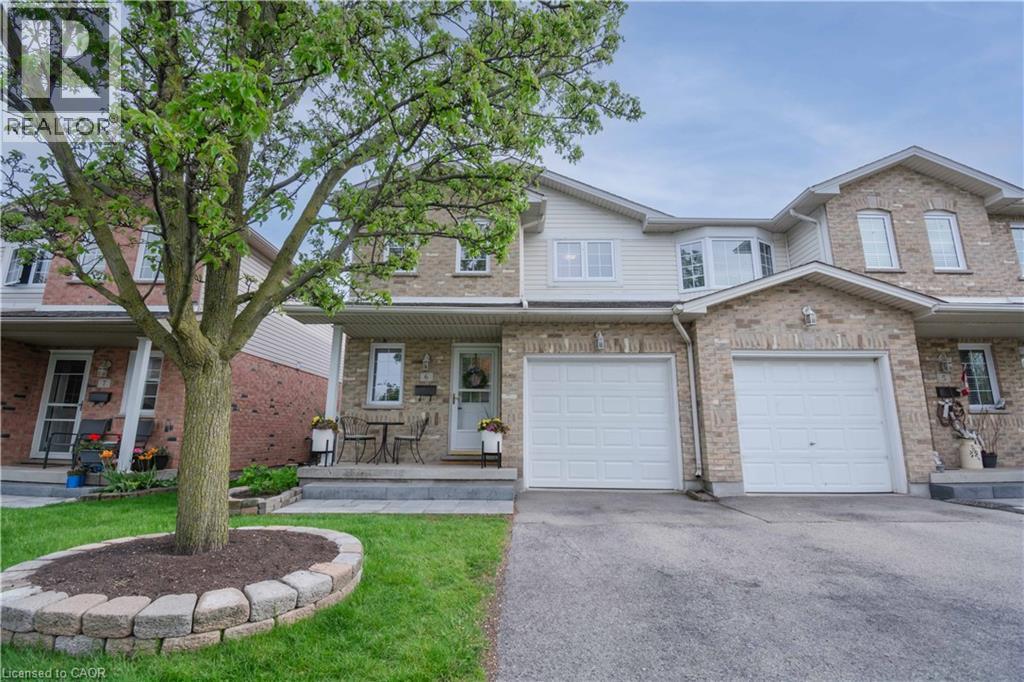
Stoney Creek, Ontario
Beautifully updated 3-bedroom end-unit home in move-in condition. Pride of ownership is evident throughout this bright, sun-filled property. The main floor features a newer kitchen with quartz countertops, under mount lighting, and an updated 2-piece bathroom. Upstairs offers three spacious bedrooms with large closets and a 4-piece bathroom. The unfinished basement provides excellent potential, with some work already completed including metal framing and a rough-in bathroom. Ideally located steps to Lake Ontario and close to the QEW for easy commuting. A wonderful opportunity to own a well-maintained home with room to grow. (id:61594)
RE/MAX Escarpment Realty Inc.
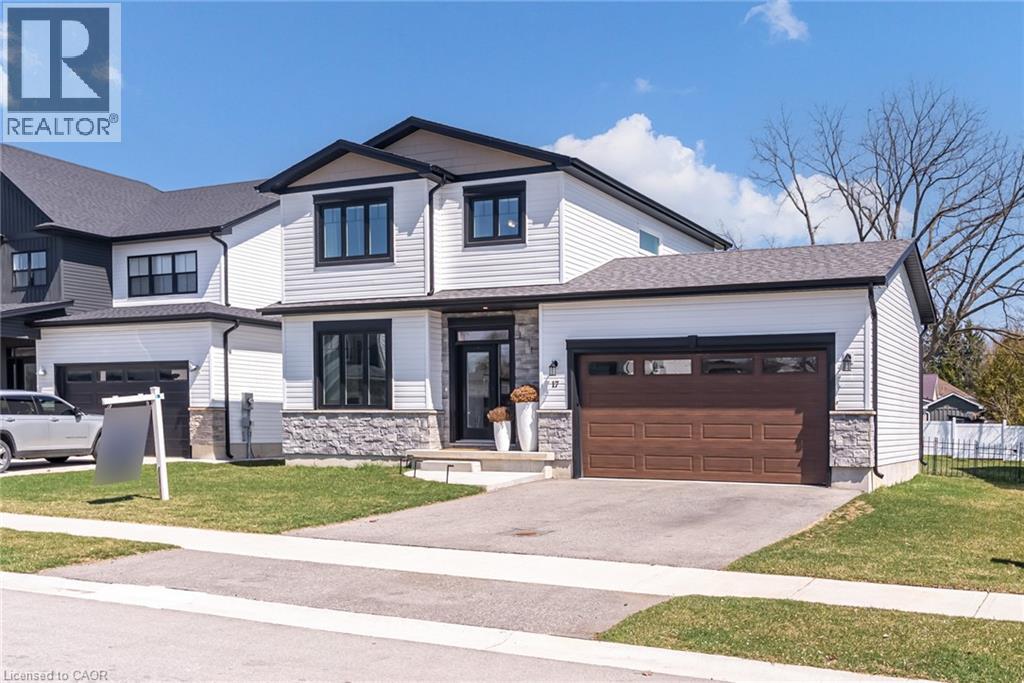
Belmont, Ontario
Welcome to the charming town of Belmont, just south of London, where modern design meets small-town living. Situated on a quiet, family-friendly court, this beautifully maintained 4- year-new detached home sits on an impressive 57 x 157 ft lot and offers the perfect blend of style, space, and comfort. The exterior features a double car garage with convenient interior access, a 4-car driveway, and a fully fenced backyard with durable vinyl fencing. Inside, you're greeted by soaring 9-ft ceilings, luxury vinyl flooring, and a bright open-concept main floor designed for both everyday living and entertaining. The spacious living room, highlighted by a large picture window, flows seamlessly into the stunning kitchen featuring white shaker cabinetry, stainless steel appliances, a double sink, and a breakfast bar overlooking the generous dining area with elegant custom wall moulding. Large rear windows and a sliding glass door fill the home with natural light and lead to the impressive concrete patio and oversized pool-sized backyard - perfect for relaxing, entertaining, or creating your dream outdoor retreat. Upstairs, the warm plush carpeting adds comfort throughout. The primary suite offers a true retreat with a king-sized walk-in closet complete with custom organizers and a private spa inspired 3-piece ensuite. Two additional queen-sized bedrooms feature double closets and large windows, and share a well-appointed 4-piece bathroom. The unfinished basement, complete with large above-grade windows, offers excellent potential for additional living space tailored to your needs. A fantastic opportunity to own a stylish newer home on a premium lot in one of Belmont's most desirable family settings. Families will appreciate Belmont's small-town charm with convenient access to the Belmont Arena & Community Centre, sports fields, library, parks, playgrounds, trails, and a growing school community. (id:61594)
Century 21 Millennium Inc Orangeville
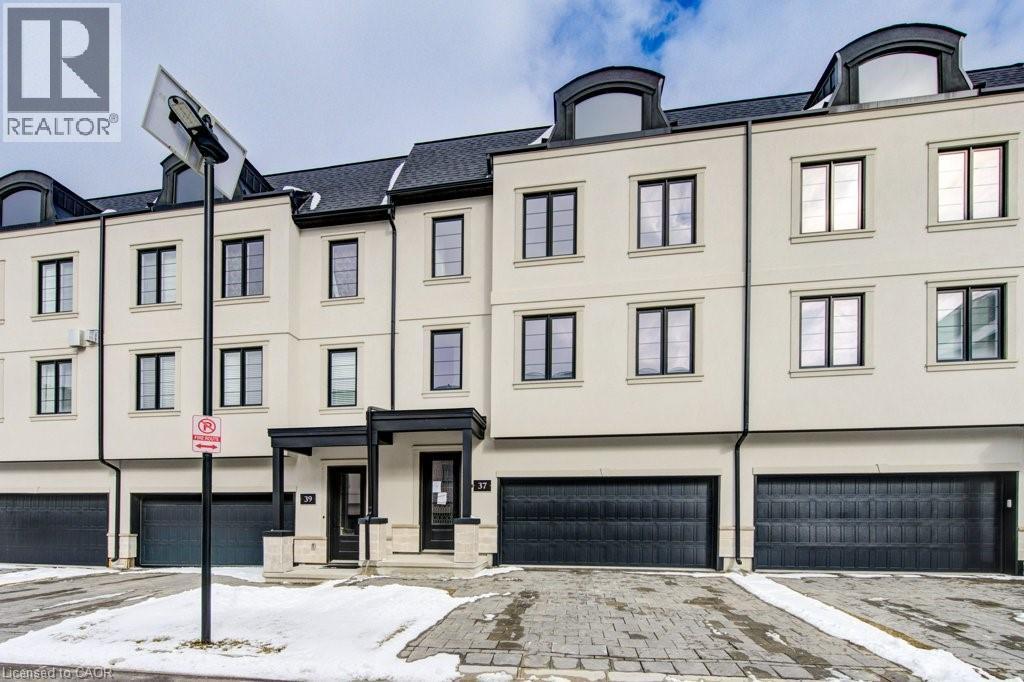
London, Ontario
Welcome to #37 - 435 Callaway Road a stylish and spacious unit built by Wastell Developments in the highly sought-after Sunningdale neighborhood. The entry level features inside access from the double garage to a spacious family room with walk-out. The bright, open-concept second level offers a large great room with balcony, a modern kitchen with quartz countertops, centre island, stainless steel appliances, pantry, 2-piece bath, and convenient laundry. Hard surface flooring runs throughout the main and second levels. Upstairs, the primary bedroom includes a walk-in closet and 3-piece ensuite, complemented by two additional bedrooms and a 3-piece main bath. A double private driveway plus double garage provides parking for four vehicles. Low condo fees covers lawn care and snow removal. Ideally located minutes to Masonville Place, Western University, University Hospital, and the renowned Sunningdale Golf & Country Club, with excellent schools, parks, shopping, and dining nearby. Just move in and enjoy! (id:61594)
Chestnut Park Realty Southwestern Ontario Limited
Chestnut Park Realty Southwestern Ontario Ltd.
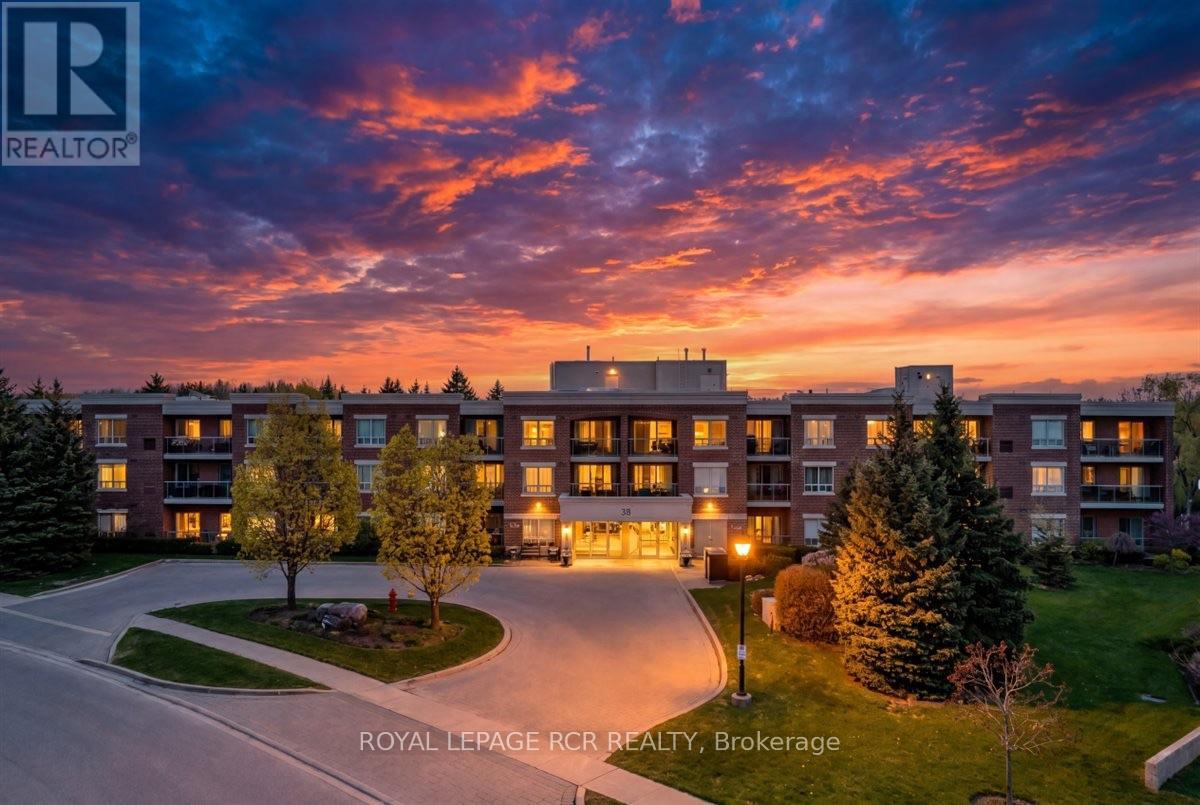
Brampton, Ontario
Serene and beautifully decorated, this condo apartment in the desirable Rosedale Village Gated Community is a true showpiece. Offering 1,000 s.f. with 2 bedrooms, 2 bathrooms, this bright and inviting suite features an updated galley kitchen remodeled in 2021, complete with updated cabinetry, quartz countertops & backsplash, and convenient pull-out drawers in all lower cabinets. A generous eat-in area provides the perfect space for casual dining. The spacious living room showcases engineered hardwood floors and a walk-out to a large private balcony, ideal for relaxing outdoors. The primary bedroom features hardwood flooring, a walk-in closet, and an updated 3-piece ensuite with a walk-in shower and quartz counters. The second bedroom also offers hardwood floors and a double closet-perfect for guests, a home office, or hobbies.This suite includes excellent storage, plus a separate locker and a parking space just steps from the building. Seller currently rents an underground spot which is available. Enjoy an active lifestyle with exceptional community amenities including a vibrant Club House with activities such as cards, pickleball, book club, shuffleboard, darts, party room and more-plus a 9-hole golf course right in the community. (id:61594)
Royal LePage Rcr Realty
