Mississauga, Ontario
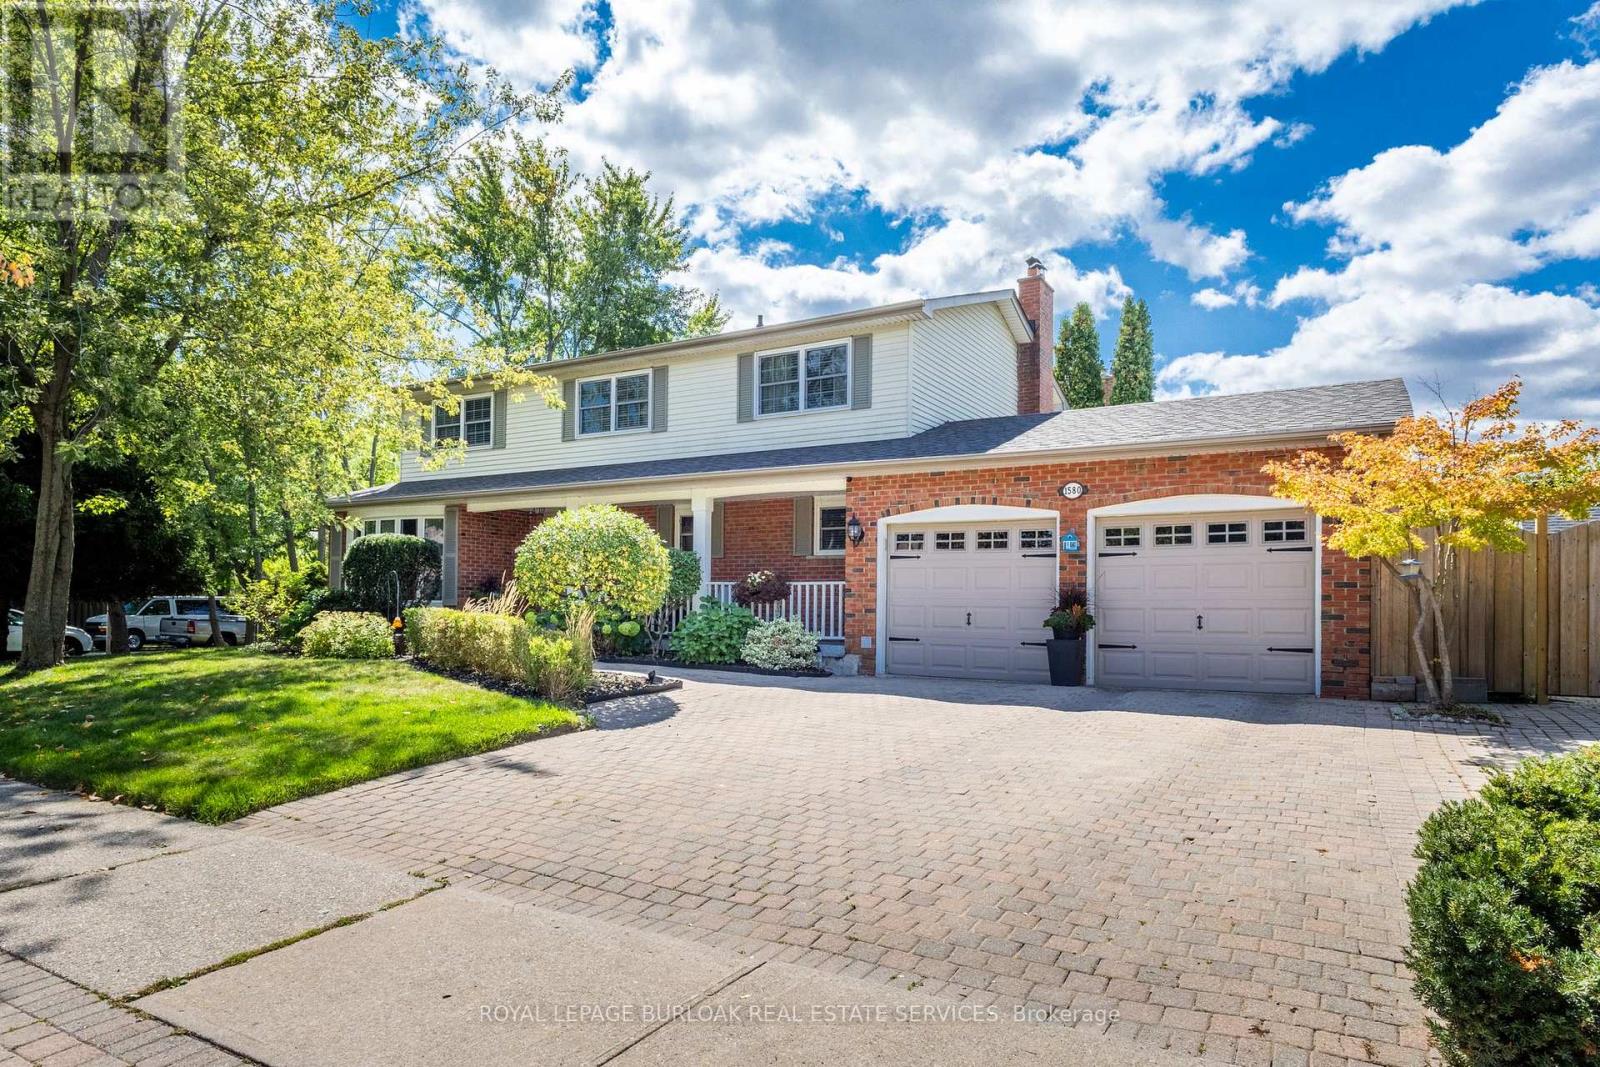
This spacious 4+1 bedroom, 2+2 bathroom home offers the perfect blend of comfort and function in one of Mississauga's most sought-after neighbourhoods. Situated on a corner lot with side yards and impeccably maintained by the original owner. Step inside to an excellent floor plan designed for both family living and entertaining. The main level features a bright family room, ideal for gatherings, with a cozy gas fireplace to create warmth and charm throughout the seasons. Upstairs, the primary suite is a private retreat complete with its own ensuite bathroom, providing the perfect escape at the end of the day. The finished lower level includes an additional bedroom, recreation space, and a convenient second powder room - ideal for guests, a home office, or multigenerational living. Irrigation throughout the property will keep your lawn and gardens in pristine shape. Outside your door, you're just steps to Woodeden Park, where you can enjoy tennis courts, green space, and family-friendly recreation. The home also offers easy access to major highways, making commuting and city connections seamless. Located in prestigious Lorne Park, this home offers proximity to top-ranked schools, scenic parks, Lake Ontario, shopping, and more. (id:61594)
Royal LePage Burloak Real Estate Services

Mississauga, Ontario
Set on an impressive 0.4-acre lot surrounded by mature trees, lush landscaping, and an inground pool, this cherished family home offers privacy and comfort in sought-after Clarkson. Ideally located just moments from the lakefront trails of Rattray Marsh Conservation Area, the vibrant shops and cafes of Clarkson Village, and the renowned dining and waterfront atmosphere of Port Credit. Just steps away from a plethora of amenities, local favourites and scenic escapes like Jack Darling Memorial Park. Inside, expansive principal rooms and large windows fill the home with natural light from every angle, creating a warm and inviting atmosphere throughout. The spacious eat-in kitchen features a pantry, ample prep space, and seamless walkout access to the backyard, ideal for summer entertaining, morning coffee overlooking the gardens, or relaxing poolside with family and friends. Two fireplaces across the main level add warmth and character throughout the winter months, while the thoughtful layout offers effortless flow between the living, dining, and family spaces. A convenient main floor laundry room with direct mudroom and garage access completes the level. Upstairs, four generously sized bedrooms provide exceptional space for growing families, each complete with its own closet. The expansive primary retreat offers a peaceful escape with a walk-in closet and private 3-piece ensuite. The lower level presents endless possibilities to reimagine and personalize. Featuring a sprawling recreation area, fireplace, dry bar, and abundant storage, the space is perfectly suited for a games lounge, home library, media room, guest suite, gym, or multi-generational living setup. Lovingly maintained and full of potential, this is your chance to secure a substantial parcel in one of South Mississauga's most established and coveted communities, move in and enjoy today, or transform it over time into your forever dream home. (id:61594)
Sam Mcdadi Real Estate Inc.

Mississauga, Ontario
Set On An Expansive Around Half Acre Over 20,400 Sqft Lot, A Private Like Crescent In The Prestigious Rattray Marsh Estates, This Custom-Built Residence Is Surrounded By Mature Trees & Lush Greenery, Offering Approx 5,100 Sqft.Of Exquisitely Designed Living Space. Ideally Located Steps From Lake Ontario And Close To Top-Rated Amenities. You'll Be Captivated By The Meticulously Landscaped Grounds, A Stone Walkway, A 7+ Car Driveway And The Homes Striking Curb Appeal / Facade That Hints At The Sophistication Within. Step Through The Grand Entry To Discover A Thoughtfully Laid-Out Main Floor. The Two-Storey Double Size Living Room Impresses With 18ft Ceilings, A Gas Fireplace With Custom Natural Stone Mantel, And Large Floor-To-Ceiling Windows That Bathe The Space In Natural Light. The Formal Dining Room With B/I Bar Is Perfect For Large Gathering, While The Sunken Family Room, With Its French Doors Walkouts, Offers Seamless Access To The Backyard Oasis. The Chefs Kitchen Is A Masterpiece, Boasting Four Deep Tall Pantry Cabinets, Quarts Countertops, A Large Center Island, High-End Black Stainless-Steel Appliances, Built-In Microwave Oven And A Breakfast Area Overlooking The Backyard. Above GradeTotal 5 Bedrooms and 5 Bathrooms, Perfecting The Main Level Is A Convenient Bedroom Overlooking The Backyard and The Three Piece Bathroom, another 2 Piece Bathroom, Upstairs 4 Bedrooms and 3 bathrooms, The Primary Suite Is A True Retreat, A Walk-In Closet With Custom B/I, A Spa-Like 6-Piece Ensuite, A Soaker Tub And Glass Shower And Three Additional Bedrooms, Two additional Bathrooms Each Three Piece And The Laundry Room Complete The Upper Level. The Fully Finished Lower Level Is An Entertainers Dream, Offering A Recreation Room With Custom Electric Fireplace, A Wet Bar, Gym, A Large Sauna, Office Space, Additional Bedroom With Three Piece Bathroom. Outdoors, The Huge Private Backyard Boasts An Inground Concrete Pool And A Stone Patio Perfect For Summer Gathering and Relaxation. (id:61594)
Right At Home Realty
Mississauga, Ontario
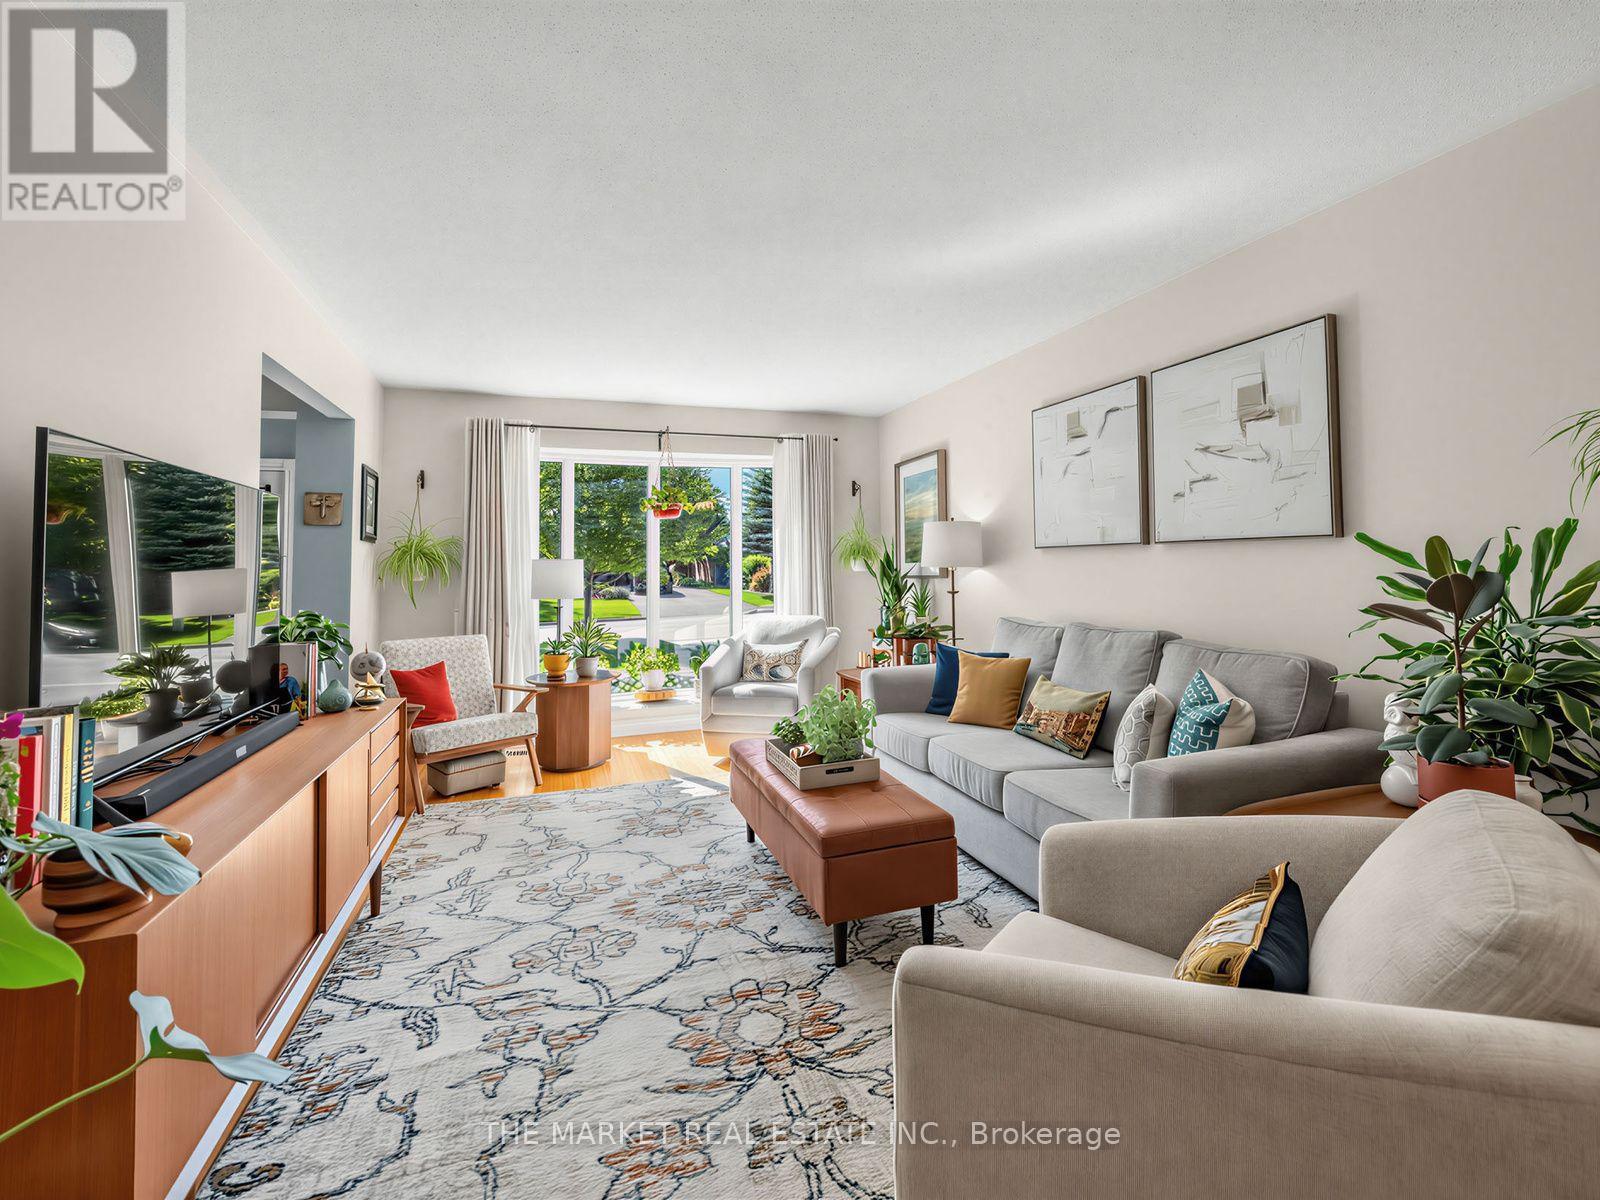
***WOW***Welcome to this spectacularly maintained Shipp-built 4-level backsplit in the highly sought-after Applewood Heights neighbourhood, where pride of ownership is evident in every detail. This is not a staged home-it is genuinely lived in and cared for exactly as it appears in the photography. From the moment you enter, you'll appreciate the peaceful flow and warm atmosphere that make this home so special. The tasteful eat-in kitchen offers the perfect blend of function and style, while the spacious living and dining rooms create an ideal setting for both quiet evenings and large family gatherings. Step outside to an extraordinary backyard oasis designed for relaxation and entertaining, featuring professionally landscaped perennial gardens, herb gardens, multiple BBQ and al fresco dining areas, charming sitting spaces, and countless peaceful nooks to unwind. Significant updates include the roof, siding, soffit, fascia, eavestroughs, downspouts and central air conditioning (2015-2016), professionally added front vestibule/foyer with permits (2015), paved driveway (2022), beautifully renovated main bathroom taken down to the studs (2022), whole-home water filtration and reverse osmosis system (2024), and fresh paint throughout the entire home. The fully finished garage is equally impressive, offering the flexibility to park or create the ultimate workshop. Every inch of this home reflects years of meticulous maintenance and thoughtful investment, with every improvement completed to an exceptional standard. Truly move-in ready, this is one of those rare homes that simply feels good the moment you walk through the door. A genuine 10/10 that offers not just a beautiful place to live, but a home filled with warmth, care and lasting memories!! This home represents the standard for pride of ownership! Check out the virtual tour for full gallery of pics!! (id:61594)
The Market Real Estate Inc.

Oakville, Ontario
Some homes can be renovated. Some can be rebuilt. But a location like this can never be recreated. Perfectly situated on a quiet cul-de-sac in Eastlake, south of Lakeshore Road, one of Oakville's most coveted lakeside neighbourhoods, this beautifully maintained executive home offers timeless elegance, everyday comfort, and an exceptional lakeside lifestyle. Just steps from Lake Ontario and scenic waterfront trails, enjoy the beauty and tranquility of lakeside living year-round. Set on a mature, private no-sidewalk lot framed by towering evergreens, the property offers exceptional curb appeal with a boulder-lined driveway, parking for up to 8 vehicles, including an oversized double garage, cedar accents, and a stunning Japanese maple. Designed for family living and entertaining, the main level features spacious principal rooms, a sun-filled living room with a dramatic picture window, a formal dining room, and a welcoming family room with a cozy wood-burning fireplace overlooking the private backyard. The bright eat-in kitchen offers a walkout to the backyard, perfect for outdoor dining and summer entertaining. A main-floor laundry room and powder room complete this level. Upstairs offers four generously sized bedrooms, including a serene primary suite with a private walkout balcony overlooking the backyard. Three additional bedrooms share an updated main bathroom. The finished basement features a spacious recreation room with a wood-burning fireplace, games area, full bathroom, utility room, and abundant storage. Recent updates include fresh paint throughout, engineered hardwood flooring, modern pot lights, and kitchen improvements, making this home truly move-in ready. Located within the prestigious Oakville Trafalgar High School and E.J. James Public School catchments, and minutes to top private schools, parks, major highways, and Oakville and Clarkson GO Stations, this is a rare opportunity to own in one of Oakville's most desirable lakeside communities. (id:61594)
Bay Street Group Inc.
Oakville, Ontario
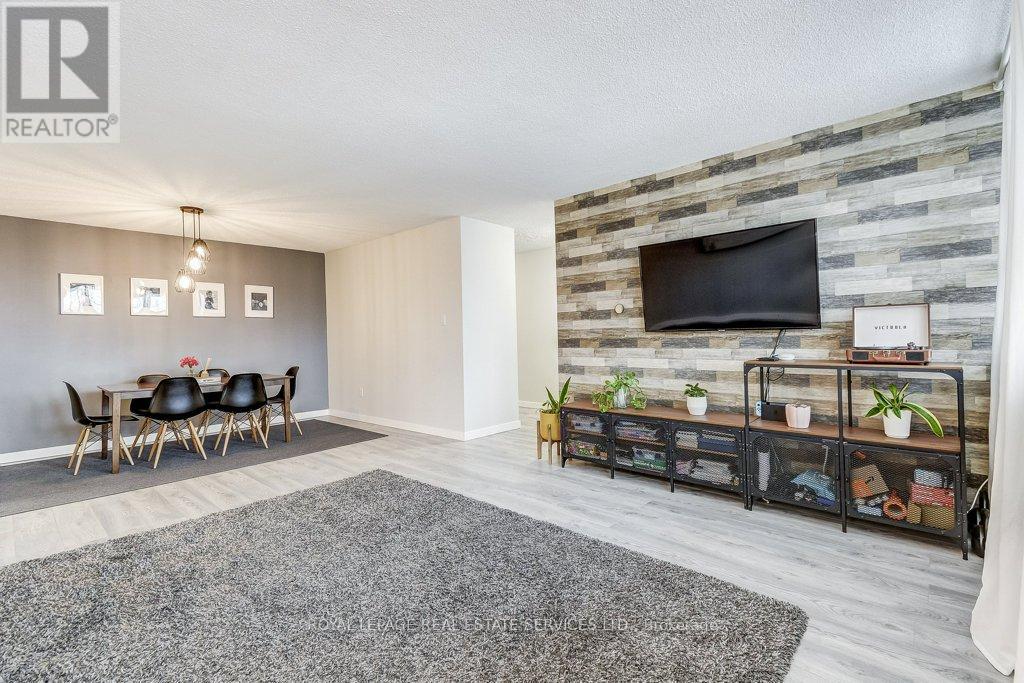
Tucked quietly on the desirable south side of Arbour Glen, with a lovely view and glimpses of the lake, this renovated Kerr Village condo delivers the lifestyle buyers actually want - bright space, smart renovations and updates, walkable everything, and a vibe that just feels good the moment you walk in. With nearly 1,000 sq. ft., this stylish 2-bedroom suite features a modernized kitchen and bath, open-concept living/dining space with feature wall, quality laminate flooring throughout, and peaceful treetop views that flood the unit with natural light. Smart-home upgrades include a Nest thermostat with Google Home integration. Bonus walk-in ensuite storage locker adds the kind of practical space condos rarely offer. Step outside and you're moments from Kerr Village cafés, restaurants, boutiques, downtown Oakville, waterfront trails, parks, and the lake - all in one of Oakville's most connected and character-filled neighbourhoods. A turnkey opportunity for first-time buyers, downsizers, or anyone craving low-maintenance living without sacrificing style or locatio (id:61594)
Royal LePage Real Estate Services Ltd.
Oakville, Ontario
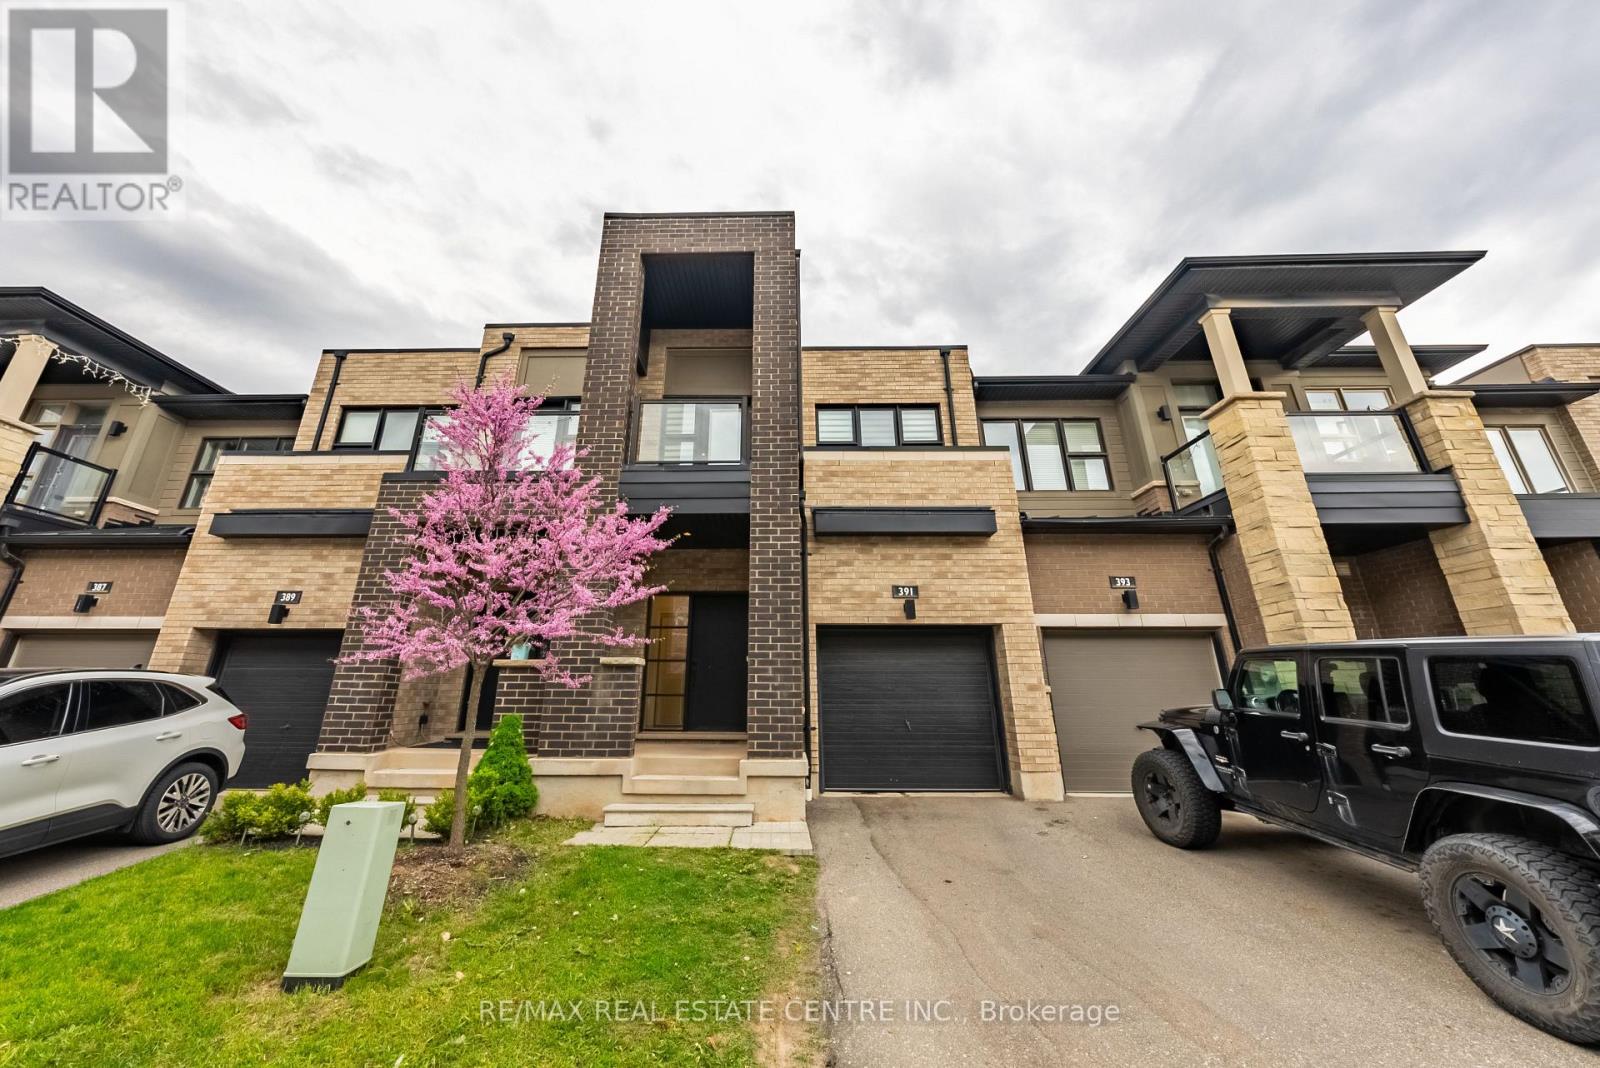
Gorgeous 2 Storey Freehold Town-Home, Sun Drenched South Facing Beautiful Home In Most Convenient Location In Oakville. 3 Bedroom, 3 Bathroom, Finished Basement, Upgrades Dark Hardwood Floor and Sheer Zebra Shades Blinders, One Of A Kind Modern Design Layout. Open Concept Delightful Living & Dining Area, Gourmet Kitchen With Granite Counters, Island, Backsplash, Breakfast Bar & S/S Appliances And Sliding Door to The Backyard, Large Mudroom With Access To The Garage, Master Retreat With Luxury Ensuite Includes Sleek Freestanding Soaking Bathtub, Glass Enclosed Shower & Large Vanity & Walk-In Closet. Private 2nd Bedroom With Walk--Out To Glass Paneled Balcony, 9Ft Ceilings, Large Rec. Room, Rough-In Bathroom and Lots Storage Space in The Basement. Close To A++ Schools, Community Centre, Parks, Restaurants, Major Shops, Trails, Quick Access Hwy 407 & 403, QEW And Go Transit, Move-In Ready!! (id:61594)
RE/MAX Real Estate Centre Inc.
Barrie, Ontario
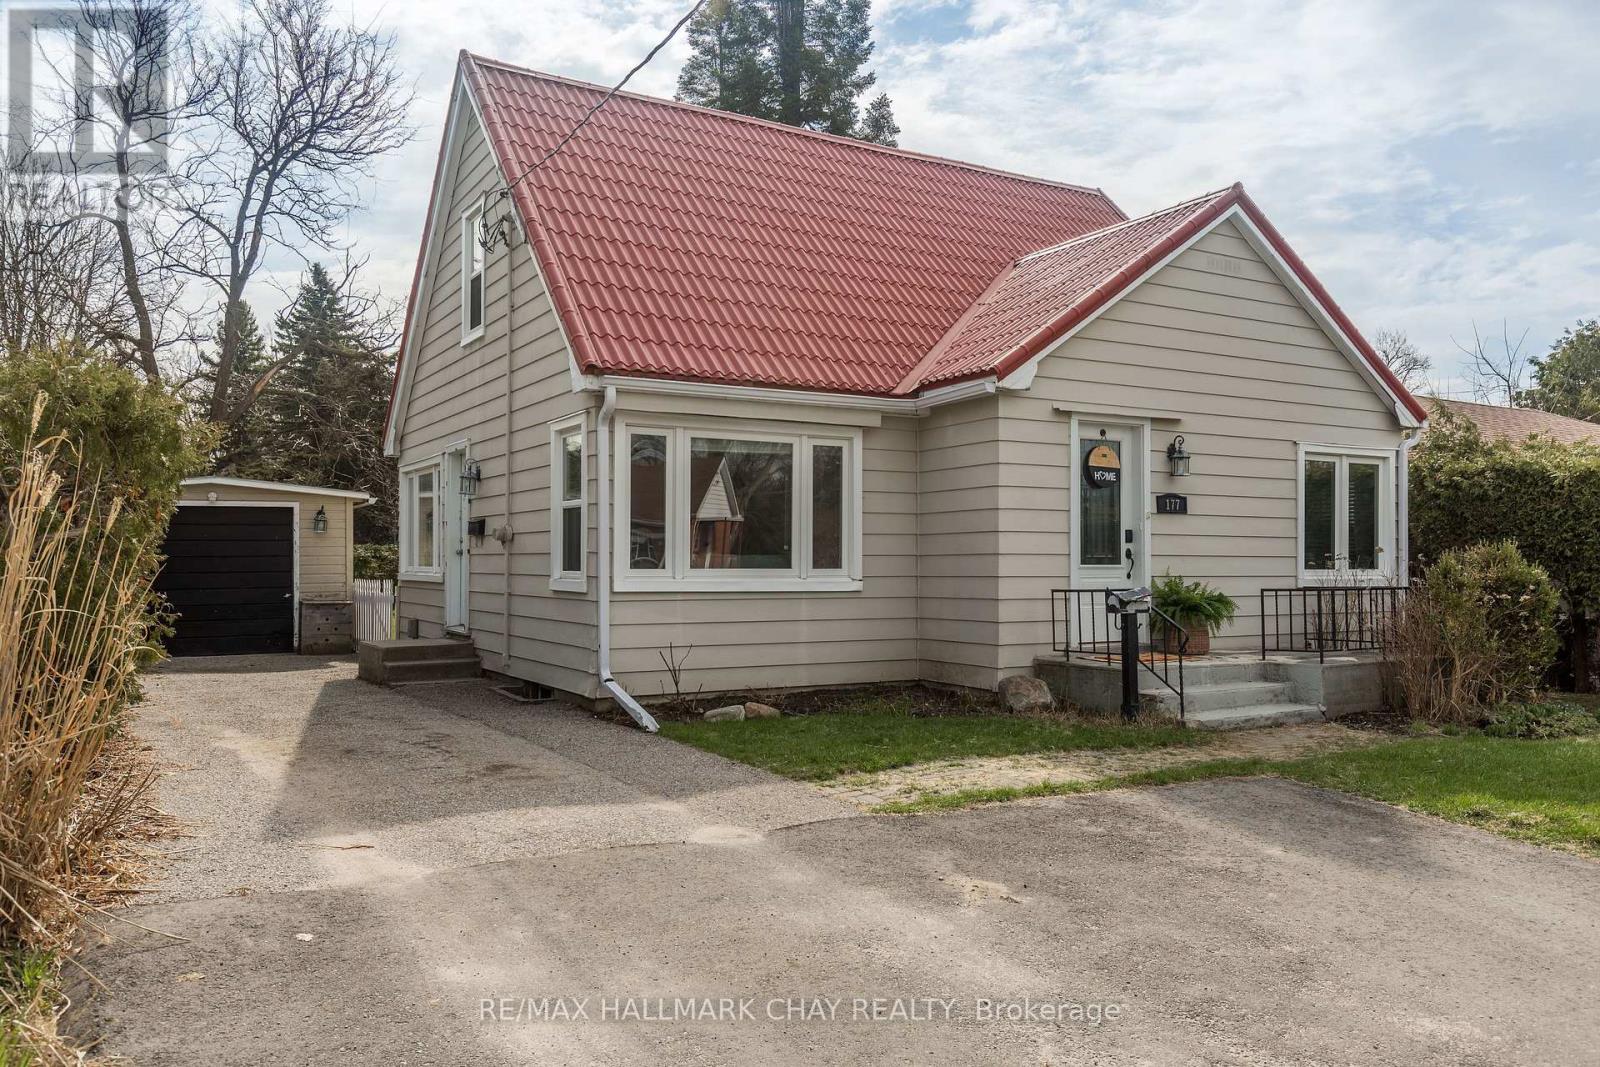
Cute as a button and full of character, this charming 1.5-storey home is nestled in Barrie's highly desirable East End. Bathed in natural light, the main level features bright rooms, beautiful archways, and a fully renovated bathroom, alongside a kitchen that walks out to a private, mature-tree-lined backyard and manicured lawn. The property boasts an incredibly versatile layout with 3+1 bedrooms and 2.5 bathrooms, including a fully finished basement for extra family living and a self-contained upstairs apartment with its own separate entrance and laundry-perfect for an in-law suite or lucrative income potential.The home is packed with major mechanical and aesthetic upgrades, offering complete peace of mind. Notable improvements include a durable steel roof, a brand-new AC unit, an updated electrical panel, new plumbing, modern windows and doors, and new eavestroughs. Inside, you will find fresh flooring throughout the upstairs apartment and basement, as well as a brand-new washing machine.Outside, a detached garage, a garden shed with a newly replaced roof, and a paved driveway provide ample storage and parking. Situated in the coveted Codrington Public School district, this prime location is just minutes from Highway 400, Royal Victoria Regional Health Centre (RVH), and Georgian College. Even better, you are just a short stroll from the sparkling lakefront trails, downtown Barrie's vibrant shops and dining, and local beaches. Whether you are looking for the perfect multi-generational home or an ideal investment property, this East End gem truly has it all! (id:61594)
RE/MAX Hallmark Chay Realty
Barrie, Ontario
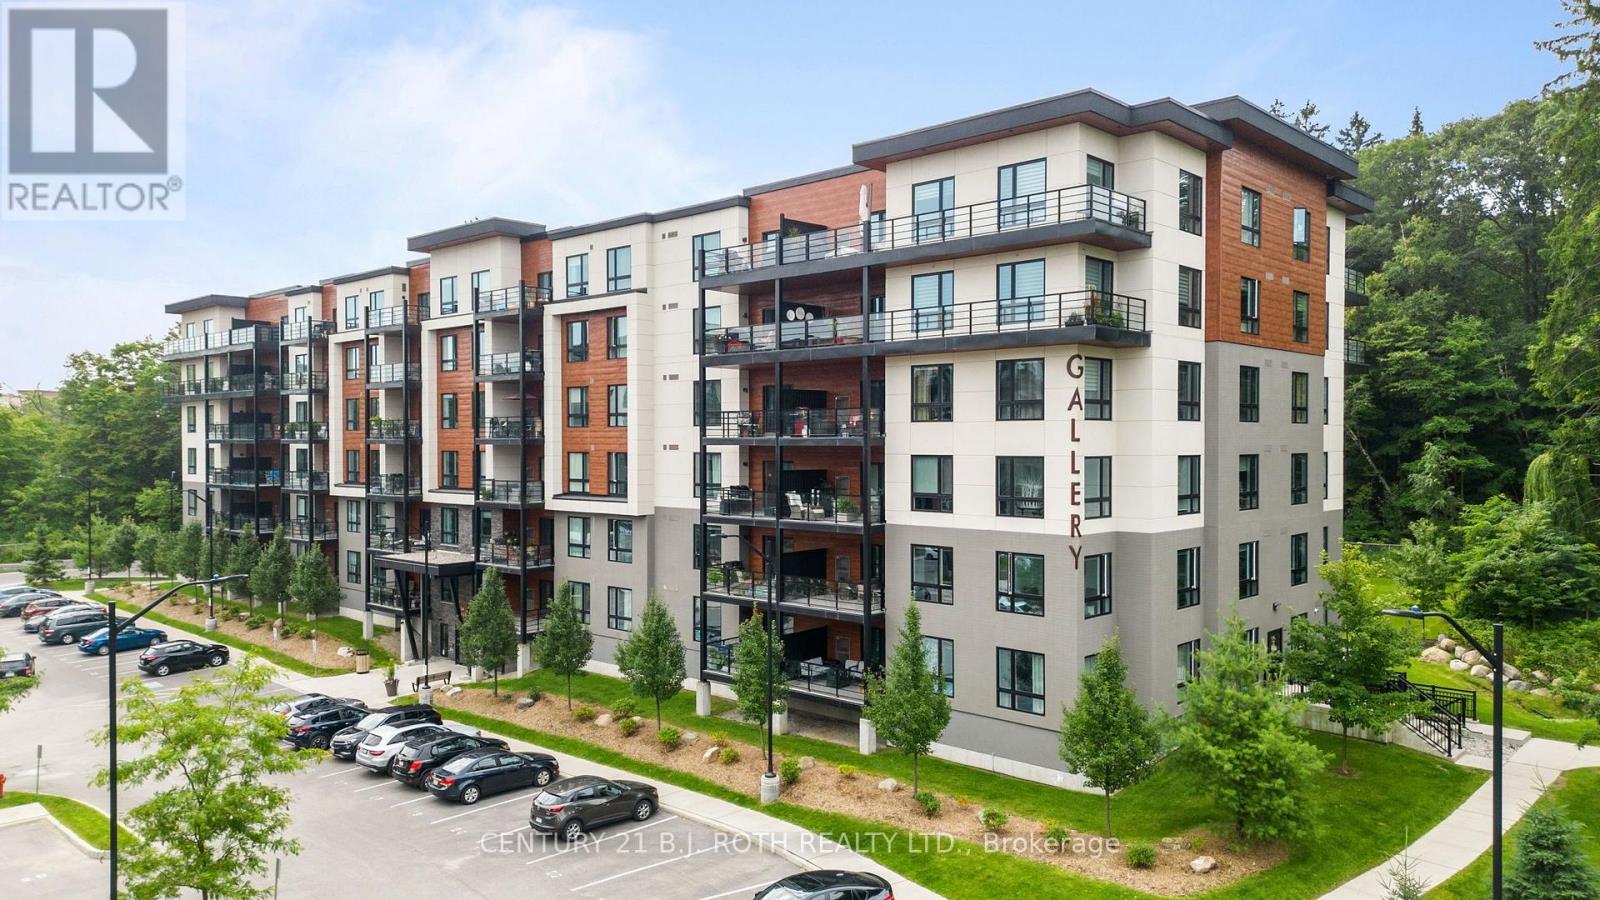
Welcome to the Gallery Condominiums, where location, lifestyle and one of the development's most desirable exposures come together. This rarely offered high-floor, forest-facing suite offers 1,184 sq. ft. of beautifully finished living space with 2 bedrooms and 2 bathrooms, overlooking the community's stunning 14-acre forested park with walking trails, boardwalks and benches. Perched among the treetops this condo offers a rare sense of privacy, tranquility, and connection to nature. Inside, 9' airy ceilings, wide-plank laminate flooring, pot lighting, designer fixtures and upgraded trim create a bright and refined feel throughout. The kitchen features quartz countertops, stainless steel appliances and a subway tile backsplash, while the spacious primary bedroom is complete with custom closet organizers. Both bathrooms are finished with quartz countertops, and a primary ensuite with a glass tiled shower. Step outside to the large covered balcony, where BBQs are permitted, and take in the peaceful forest views, a rare and highly sought-after setting within the Gallery. Adding even more value, this suite includes TWO parking spaces, one underground and one surface, along with a storage locker. Residents also enjoy access to the Gallery's impressive approximately 11,000 sq. ft. rooftop patio, providing an incredible space to relax, entertain and enjoy the outdoors. All of this in a central Barrie location with quick access to Highway 400, the GO Train, shopping, restaurants and just a short drive to Centennial Beach. A standout suite offering space, upgrades, exceptional parking and a premium forest-facing location. (id:61594)
Century 21 B.j. Roth Realty Ltd.
Ramara, Ontario
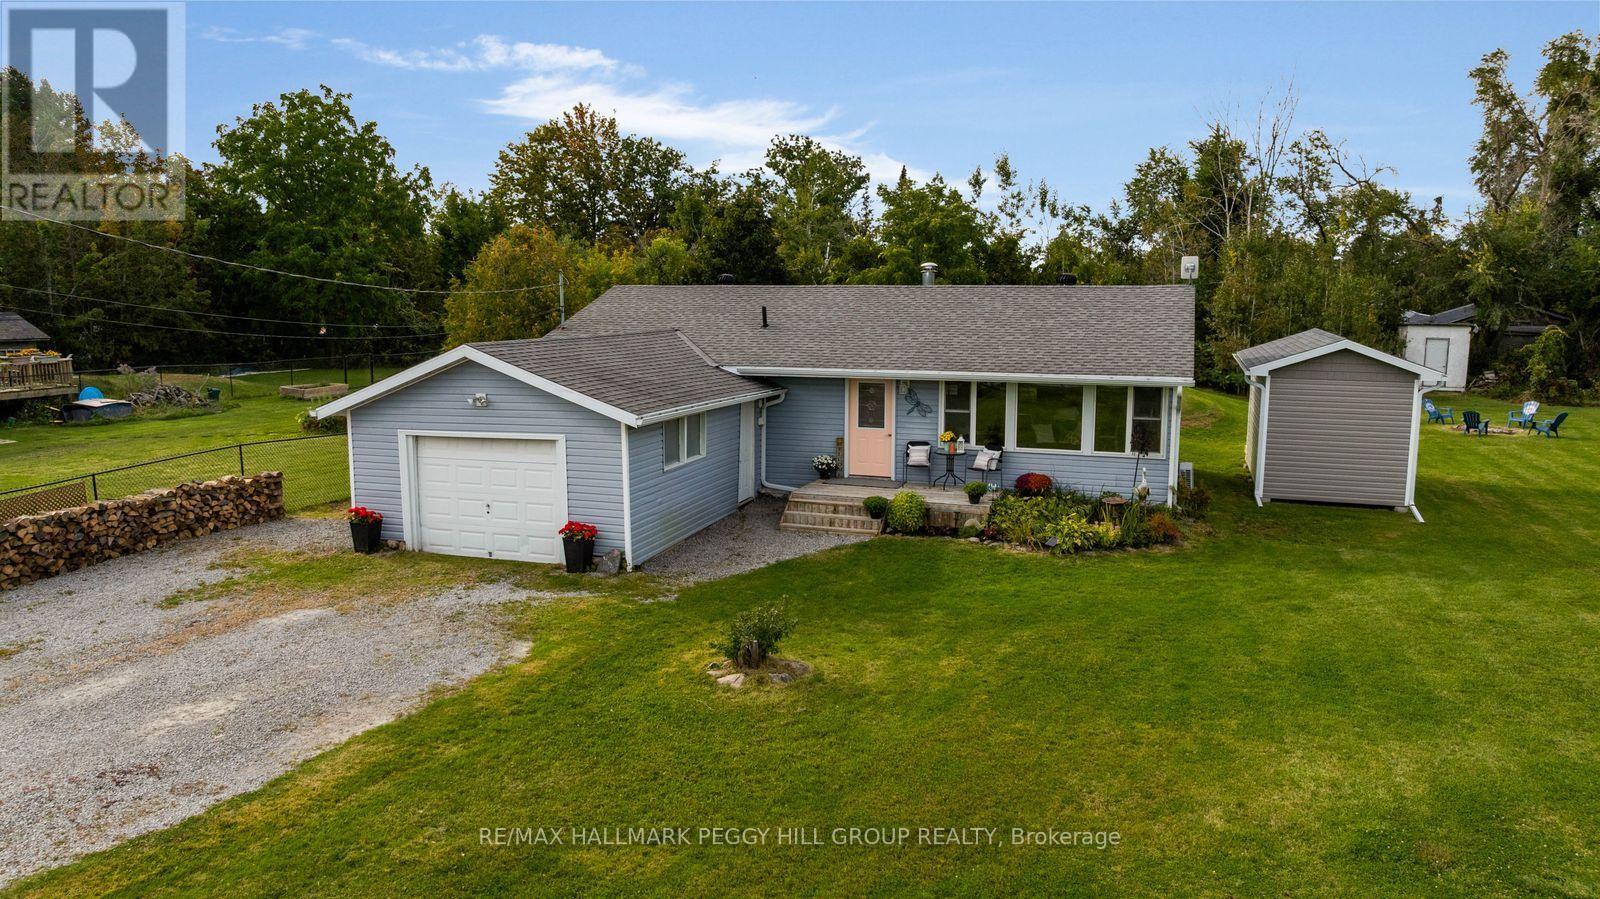
3-BEDROOM BUNGALOW ON A 120 X 200 FT DOUBLE LOT WITH A NEWER BUNKIE & A SHORT STROLL TO LAKE DALRYMPLE! Lake days, sandy feet and sunset walks are all a short stroll away from this charming bungalow in Ramara's Sylvan Glen Beach Community, where a generous double lot gives you over half an acre to enjoy as a cottage or year-round home. Optional association membership offers access to the gradual-entry sandy beach, docks, playground and community events, with boat slips and boat-launch access available for additional fees. The open-concept living area takes in the surrounding greenery through a wide stretch of windows, while the woodstove brings classic cottage-country appeal to cool mornings and winter evenings. An eat-in kitchen flows alongside with warm wood cabinetry, stainless steel appliances, and ample room for a dining table, keeping meals and conversation connected to the main living space. Three good-sized bedrooms give family and overnight guests room of their own, while the 4-piece bathroom incorporates stacked laundry for an easy one-level layout. Over half an acre opens up around the home with an expansive lawn ready for summer games and evenings around the fire, complemented by a deck, gazebo and front garden with a fish pond. The newer bunkie adds a beautifully finished bonus space with large windows and room to become a home office, games room, yoga studio or hobby space. Carden Alvar Provincial Park, Carden Plains, Cameron Ranch Walking Trail, the Robert L. Bowles Nature Centre and Western Trent Golf Club are nearby, while Orillia and Casino Rama are approximately 30 minutes away. Whether this becomes your full-time address or a place to escape to, the lakeside setting, over half an acre and one-level bungalow layout make it a home to enjoy in every season. (id:61594)
RE/MAX Hallmark Peggy Hill Group Realty
Penetanguishene, Ontario
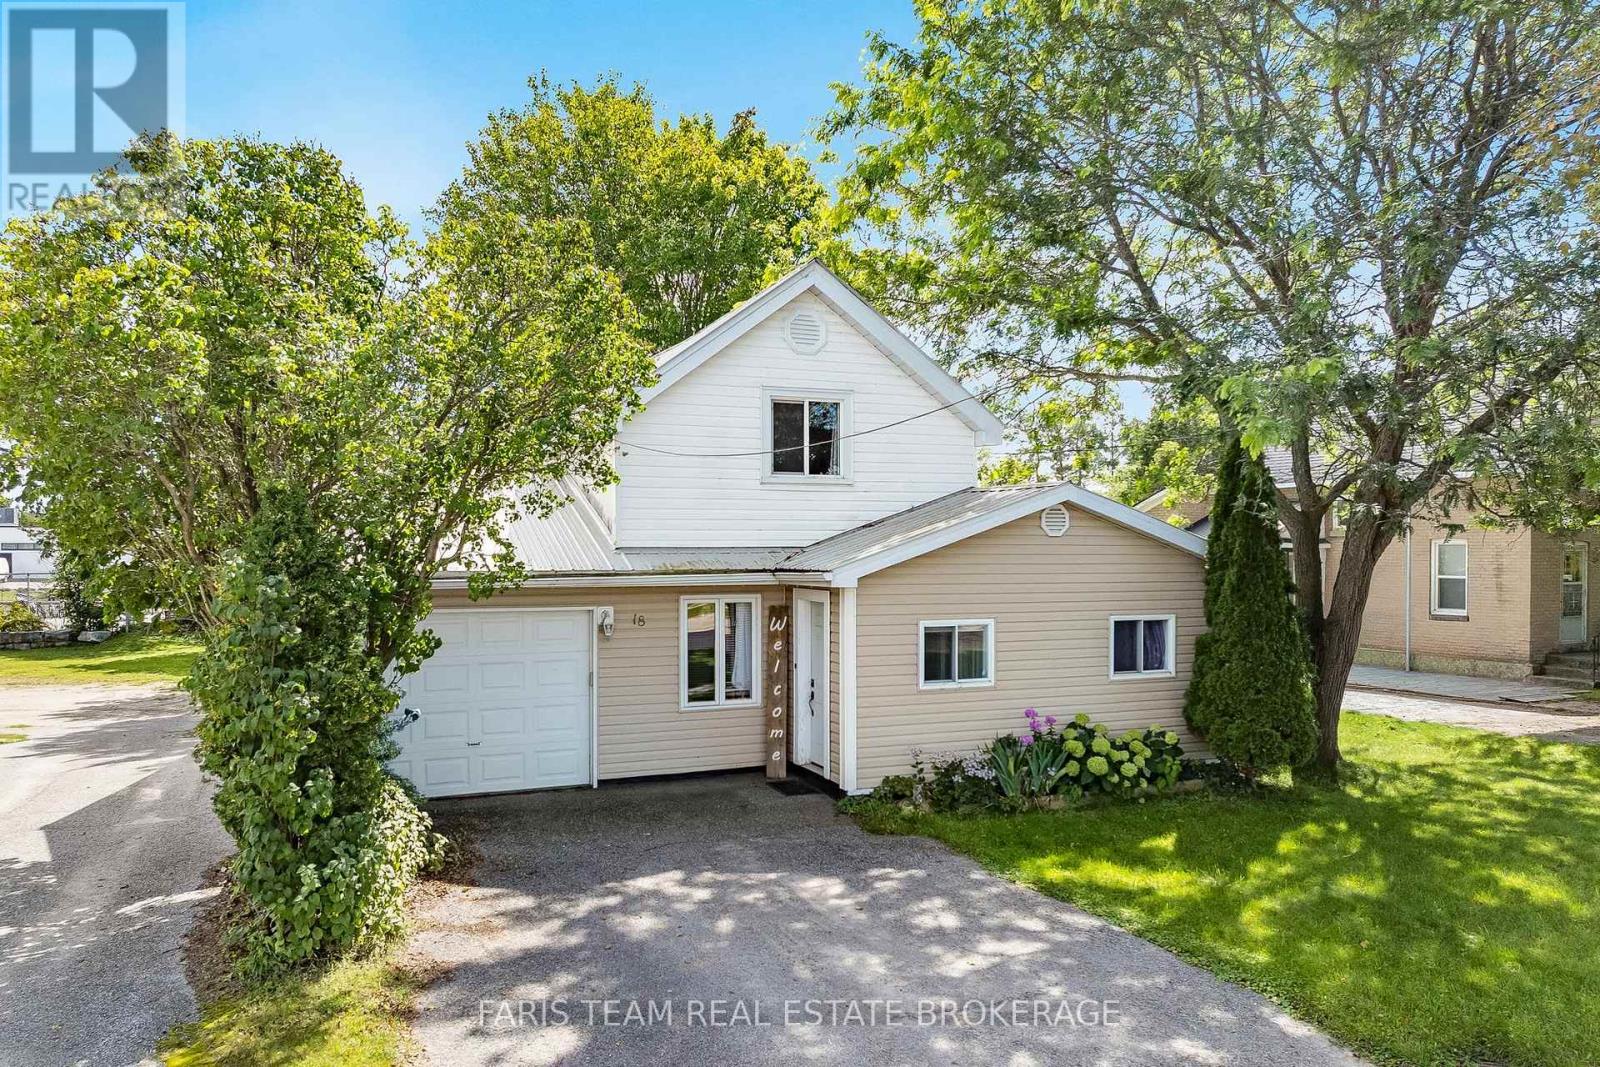
Top 5 Reasons You Will Love This Home: 1) Set on an impressive 55'x210' in-town lot, the expansive backyard offers an abundance of space for kids and pets to play, summer entertaining, gardening, or bringing your future outdoor plans to life 2) Enjoy a convenient Penetanguishene location close to the shores of Georgian Bay, the town dock, schools, recreation, everyday amenities, and the shops and services of downtown 3) Offering approximately 1,338 square feet above grade, the functional 1.5-storey layout provides plenty of room for everyday family living with three bedrooms, two bathrooms, and a generously sized living room 4) Take advantage of an attached garage and double-wide driveway, providing excellent parking and valuable additional storage, a welcome bonus for an in-town property 5) Full of warmth and established character, the home features an eat-in kitchen with granite countertops, and a mature, treed setting, with plenty of opportunity to add your own personal touches over time. 1,338 fin.sq.ft. (id:61594)
Faris Team Real Estate Brokerage
Oro-Medonte, Ontario
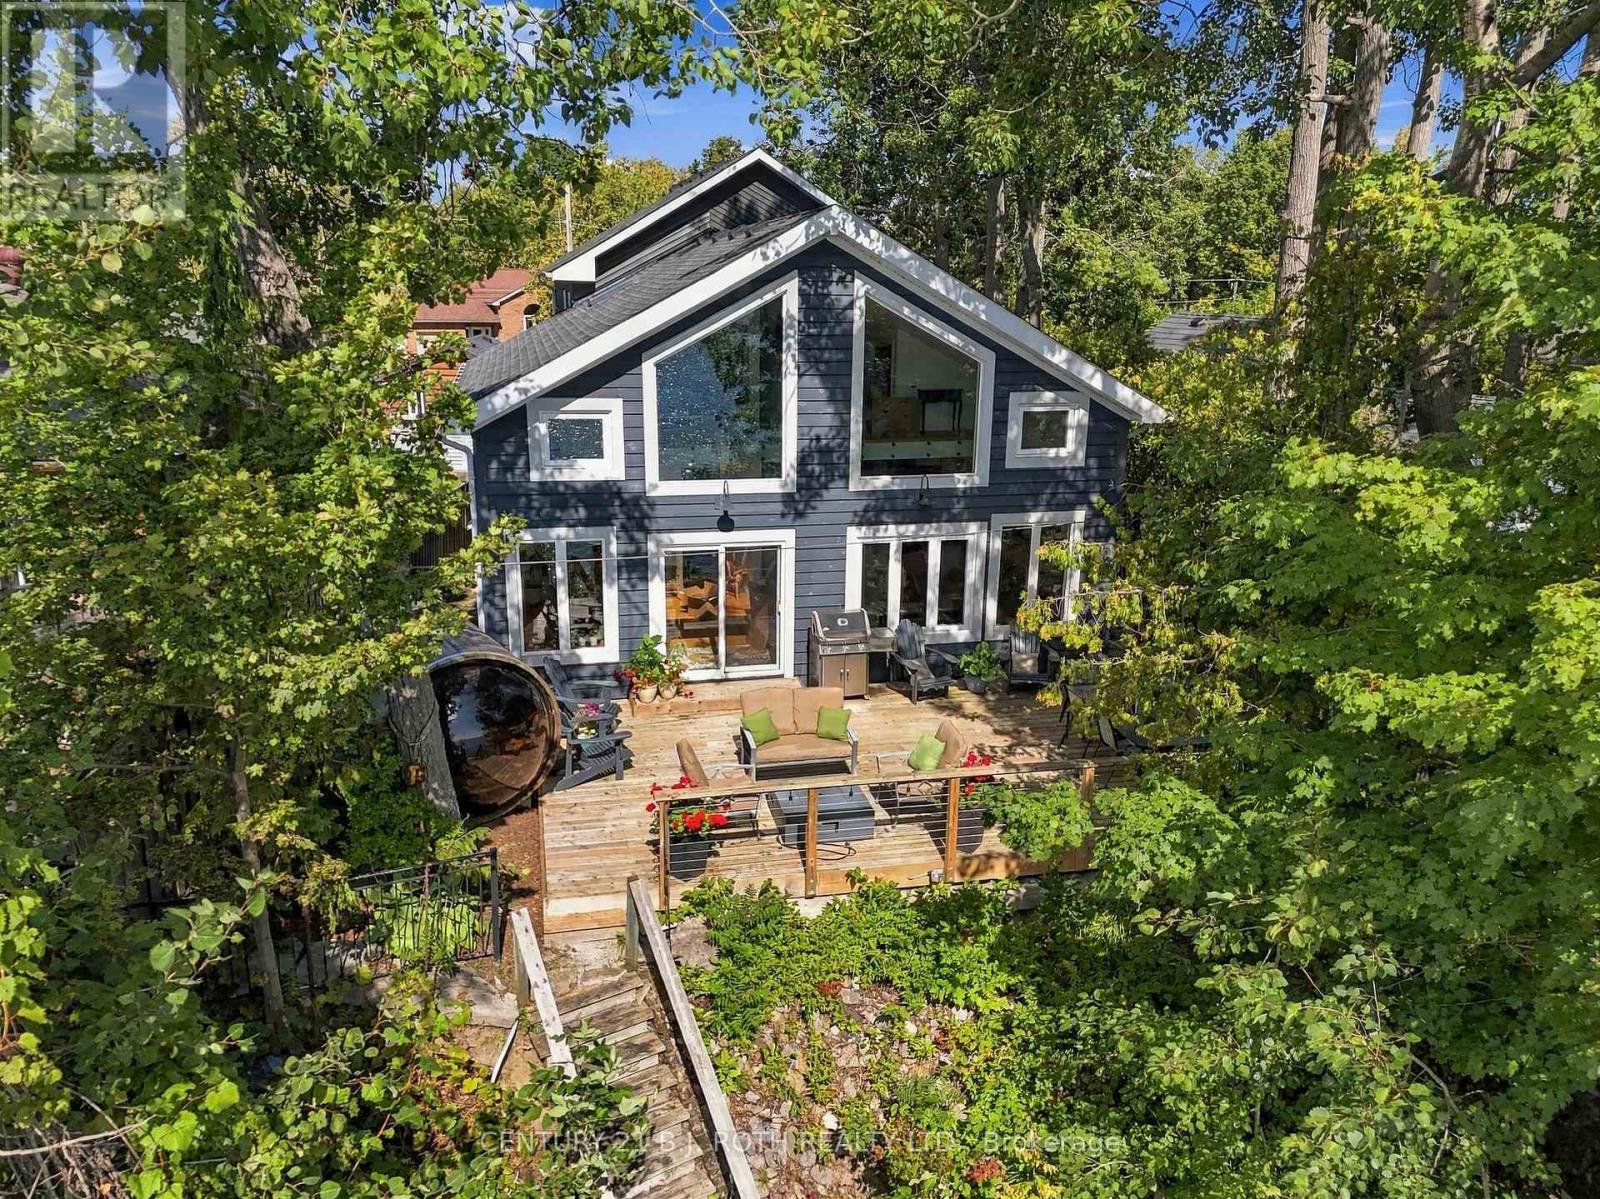
Set on 48 ft of Lake Simcoe waterfront, this beautifully redesigned 3-bedroom home blends waterfront living with warm farmhouse character and an incredible attention to detail. Extensively redone from the studs out, every finish feels intentional, from the blue siding, crisp white trim and matte black accents outside to the engineered white oak flooring, statement lighting and barnboard mantel surrounding the gas fireplace inside. The kitchen is a standout, with a huge island and leathered granite countertops featuring subtle blue tones that beautifully carry the water-inspired feel throughout the space. Massive windows on both levels make the lake a constant backdrop, while glass railings upstairs keep the sightlines completely open. The primary bedroom has a stunning unobstructed view across Lake Simcoe, along with a reading nook and gorgeous ensuite with heated floors, freestanding tub and walk-in shower. There are 3 bedrooms plus a dedicated office and workout room, 2 full bathrooms and a powder room with rough-in for a shower and double sink, offering even more flexibility. Outside, enjoy a lake-facing deck off the home, a waterfront deck, cantilever dock system and barrel sauna overlooking the water. At the front of the property, a generous grassy area with excellent sunlight is home to a beautiful vegetable garden. Whether the lake is sparkling in summer, surrounded by fall colour or frozen over in winter, the views here change with every season. Located between Barrie and Orillia, with easy access to everyday amenities, golf, trails and everything this part of Lake Simcoe has to offer. (id:61594)
Century 21 B.j. Roth Realty Ltd.
