Toronto, Ontario
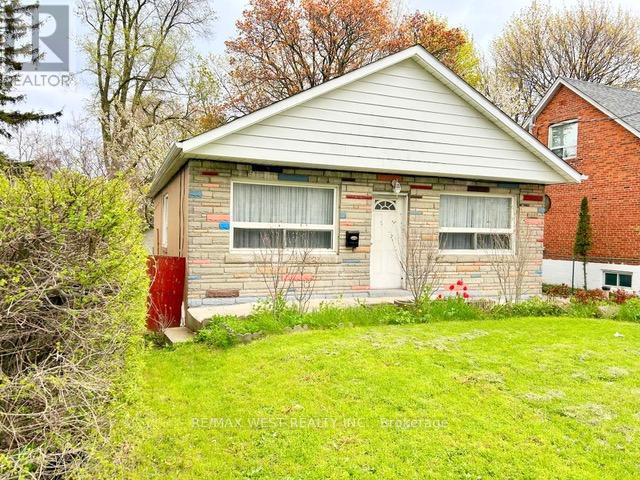
Discover 2567 Kingston Road, a detached bungalow on a sprawling 50-foot lot in the sought-after Cliffcrest neighbourhood of Scarborough. This inviting residence features 3+2 bedrooms, 2 bathrooms, generous parking, and a flexible floor plan-perfect for families, investors, or multi-generational households. The partially gutted basement is ready for transformation, offering the opportunity to design your own in-law suite, rental apartment, home gym, theatre, or entertainment space. Ideally positioned minutes from the scenic Scarborough Bluffs, Lake Ontario's waterfront trails, parks, top schools, shopping, dining, ITC transit, and major highways. This home delivers a superb blend of convenience, lifestyle, and investment value. Whether you want to renovate, move in, add to your real estate portfolio, or build your dream home, 2567 Kingston Road offers outstanding potential in a vibrant community with enduring appeal and excellent future resale prospects. (id:61594)
RE/MAX West Realty Inc.
Ottawa, Ontario
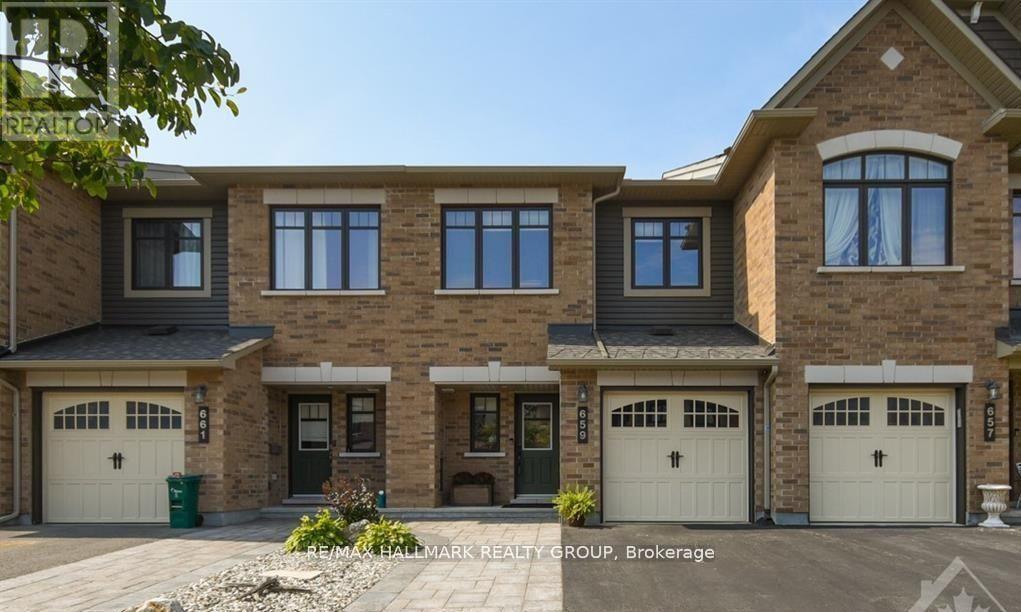
This meticulously maintained home is located in the highly desirable Avalon community, where pride of ownership is evident throughout. Situated on a quiet, family-friendly street, this charming property offers exceptional curb appeal with upgraded interlock providing generous parking.Inside, the main level features gleaming hardwood floors, elegant pot lighting, and a thoughtfully updated kitchen complete with stainless steel appliances. The spacious living and dining areas are highlighted by a sophisticated gas fireplace, creating a warm and stylish space ideal for entertaining. Tinted main-floor windows enhance privacy while improving energy efficiency.Step outside to an impressive cedar deck overlooking a fully fenced backyard-perfect for outdoor dining, gatherings, or quiet relaxation.The upper level offers a spacious primary retreat featuring a walk-in closet and an upgraded ensuite with a luxurious soaker tub and separate shower. The fully finished basement provides flexible additional living space, ideal for a home office, fitness area, or recreation room. A beautiful renovated laundry room with a convenient 2-piece bathroom completes the lower level.Located just a short walk to Ouellette Park and the Orleans Health Hub, this move-in-ready home offers the perfect blend of comfort, style, and convenience. (id:61594)
RE/MAX Hallmark Realty Group
Lanark Highlands, Ontario
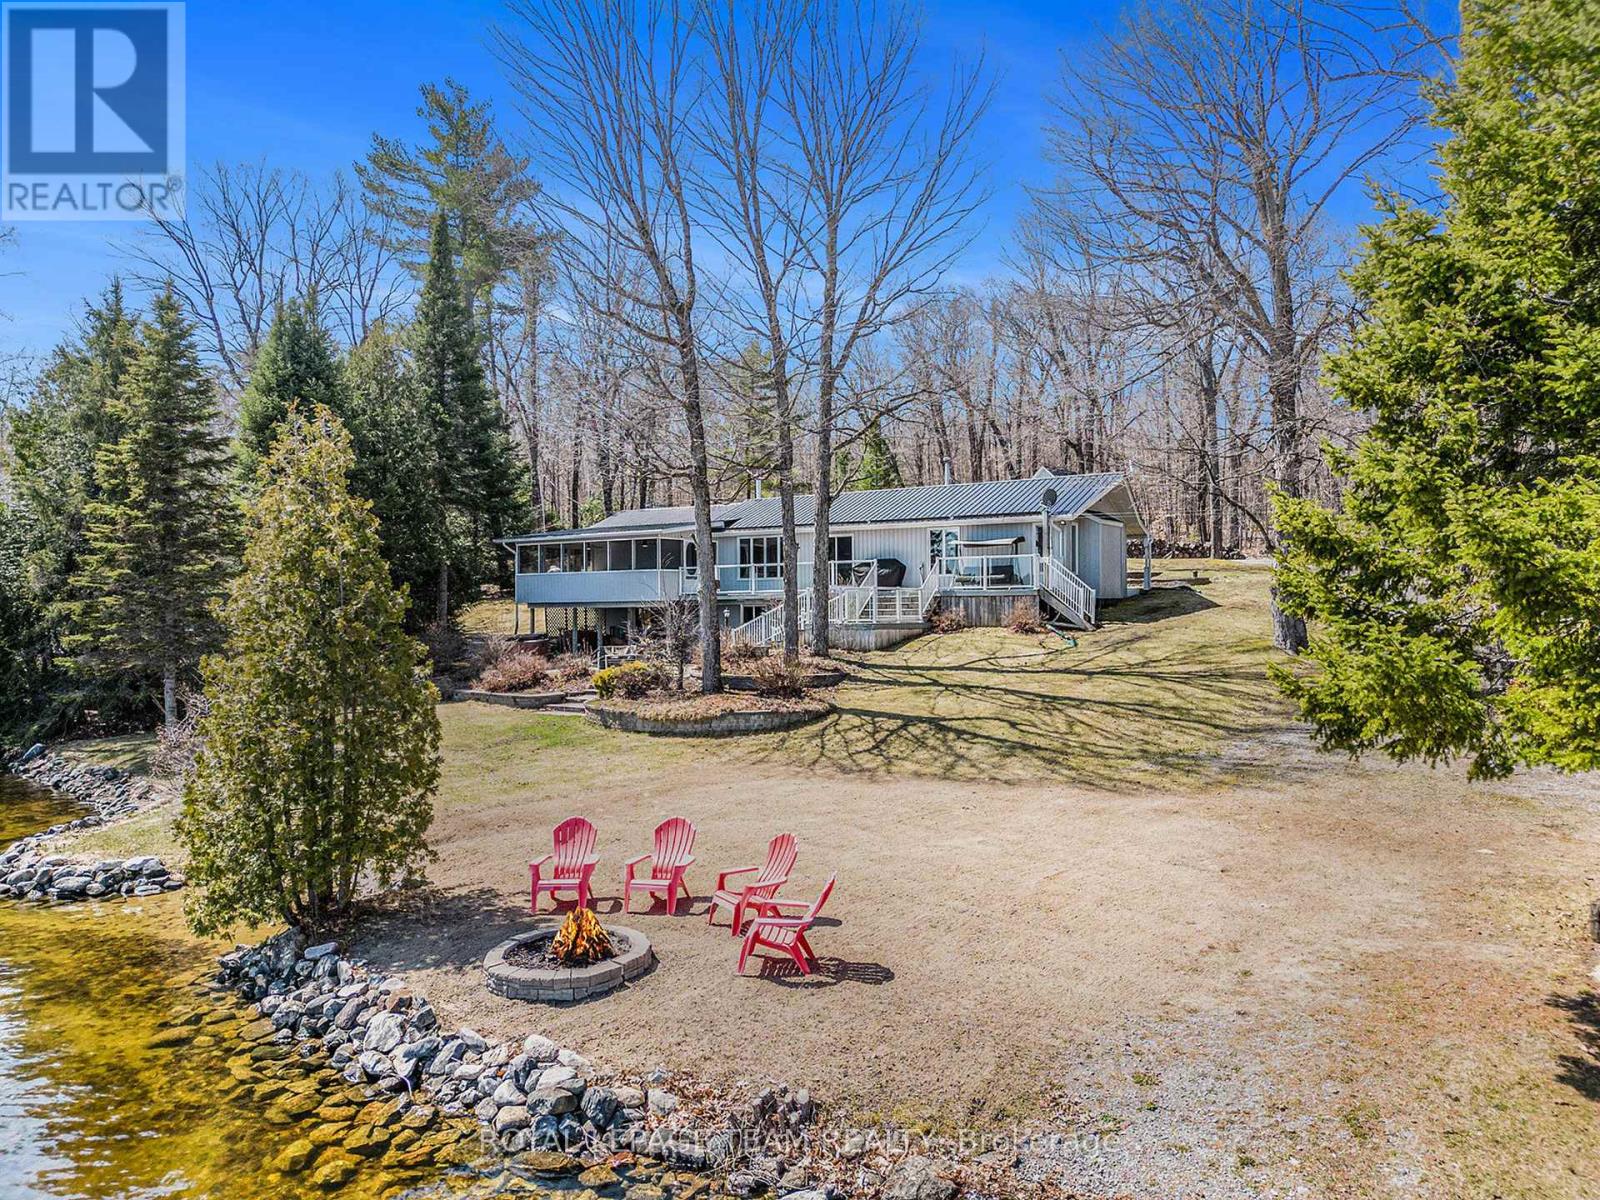
Introducing 1172 Snye Road, a stunning waterfront property offering the ultimate lakeside lifestyle with over 200 feet of water frontage, favourably located in the 3 Mile Bay area on White Lake in Lanark Highlands. This 3 bedroom, 2 bathroom bungalow offers everything you need for the perfect year-round retreat. The main level features 2 bedrooms, updated kitchen with stainless steel appliances, living/dining room over looking the water, family room with gas fireplace, 4pc bath, and spacious indoor porch. The walk-out lower level features a bedroom/rec room with wood-burning fireplace, 3pc bath, laundry room, and office. The detached 2 car garage features a 3 season loft that comfortably sleeps 6 for extra guests. The outdoor entertaining spaces are set up in a way to take advantage of the stunning lake views. Moreover, this serene property has a gentle slope to the water where you will find a private sandy beach with gentle slope to water, your own boat launch, large dock, excellent fishing, and fire pit area. With so much to offer, this property must be seen to be fully appreciated. Don't miss out on the opportunity to make this property the perfect place to start your next chapter and create traditions that will last for generations. (id:61594)
Royal LePage Team Realty

North Grenville, Ontario
Introducing the award-winning Urbandale Brookstone II bungalow with loft, offering over 1,800 sq. ft. above grade & perfectly positioned in the heart of Kemptville. Upon entering the spacious foyer, you are immediately welcomed by breathtaking sightlines to the soaring floor-to-ceiling windows anchoring the impressive living room, flooding the home with natural light & creating an extraordinary sense of openness. The elegant formal dining area offers a refined setting for entertaining, beautifully appointed with rich hardwood flooring and sophisticated 10-inch baseboards. At the heart of the home, the thoughtfully designed kitchen showcases classic white shaker cabinetry, granite countertops, stainless steel appliances, & an expansive peninsula island with generous seating, seamlessly overlooking the living room. The living room truly serves as the focal point of the residence with soaring ceilings open to the loft above & custom floor-to-ceiling draperies enhancing the home's sophisticated design.The spacious primary suite overlooks the private backyard and features a walk-in closet & lovely five-piece ensuite. Conveniently located on the main level, the versatile pantry & laundry room offer exceptional functionality. The second-storey loft provides ideal flex space & is complemented by a second bedroom & stunning five-piece bathroom, perfect for guests or extended family. The lower level offers a welcoming open-concept retreat centred around a cozy gas fireplace, while a deep window allows for exceptional natural light. An additional unfinished area provides extensive storage & the opportunity to add a fourth bathroom. Outside, the beautifully landscaped backyard is designed for minimal maintenance, while the spacious three-season gazebo creates the perfect setting for relaxing or entertaining. Residents enjoy exclusive access to a private clubhouse, all just steps from the conveniences & charm of thriving Kemptville. A wonderful lifestyle opportunity awaits! (id:61594)
Engel & Volkers Ottawa
Scugog, Ontario
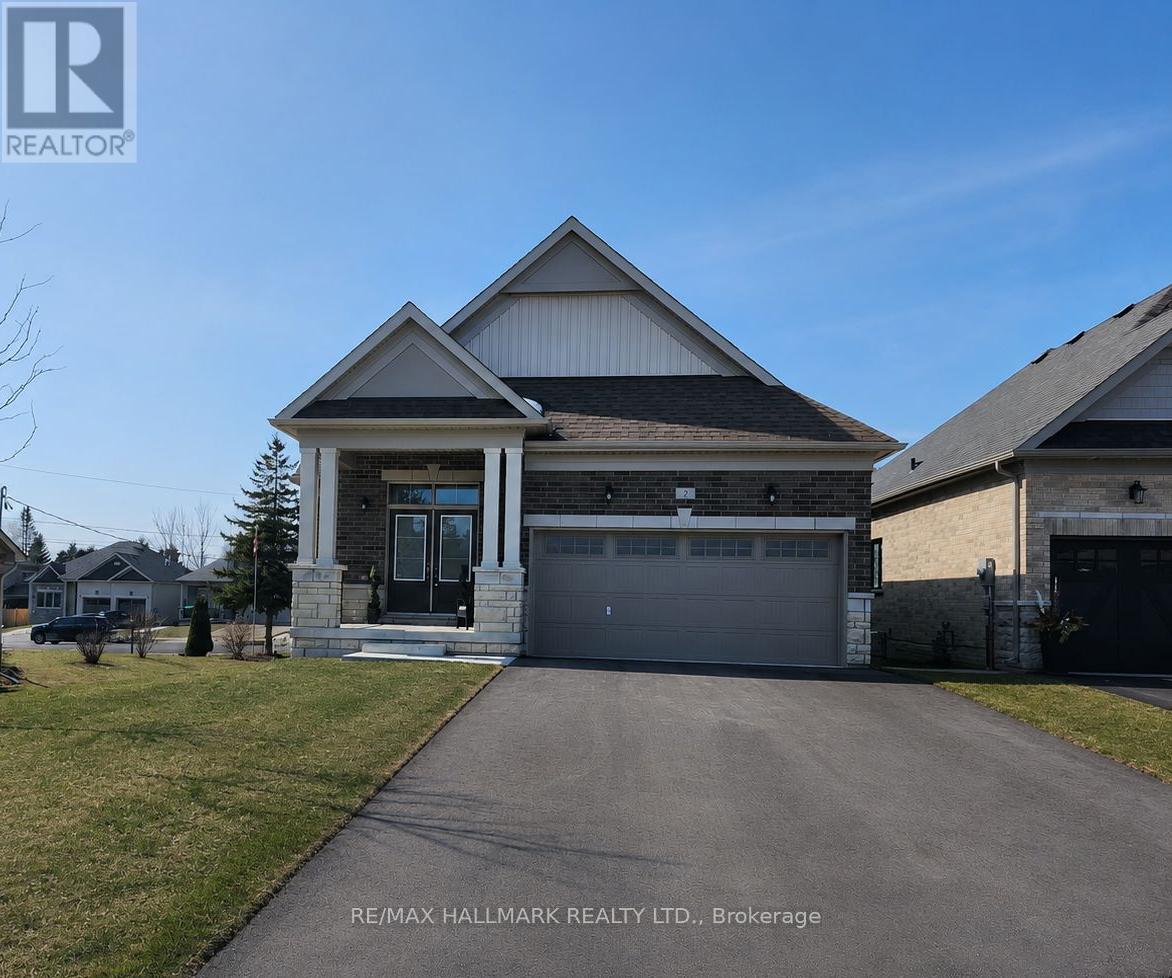
Located in one of Port Perry's high demand, prestigious neighbourhoods. Port Perry voted one of safest place to live in Ontario. This nearly 1500 sq.ft. detached bungalow with above grade windows in basement is nestled on quiet, low traffic cul de sac abutting park/green space. This home is filled with lots of natural light from large windows, and 9ft. ceilings showcasing open concept in newly painted neutral colors. The layout perfect for moving seamlessly from entrance to dining, white kitchen with quartz counters, center island, to large living room with vaulted ceilings. Perfect for entertaining in style. Primary bedroom with large walk-in closet and ensuite with generous shower space. Furnished office space/nook adjacent to the staircase for easy access. The unfinished basement has large windows with lots of natural light awaiting your personal transformation as guest bedroom, hobby/craft space, workshop, or large finished recreation room. Bonus home designed with wide hallways, double door entry and wider stairwell for special needs (if required). Canterbury Commons is non-profit, self governing entity, adult living community offering it all - private outdoor pool/deck, clubhouse for social events + fitness, walking trails along Lake Scugog (fee $710 for the year). Close to Port Perry downtown shopping, dining, natural walks. Double car driveway plus double garage with easy access into home via laundry room. Close to Whitby, Oshawa. Simcoe Street - lower traffic in this area, especially after 7pm. (id:61594)
RE/MAX Hallmark Realty Ltd.
Ottawa, Ontario
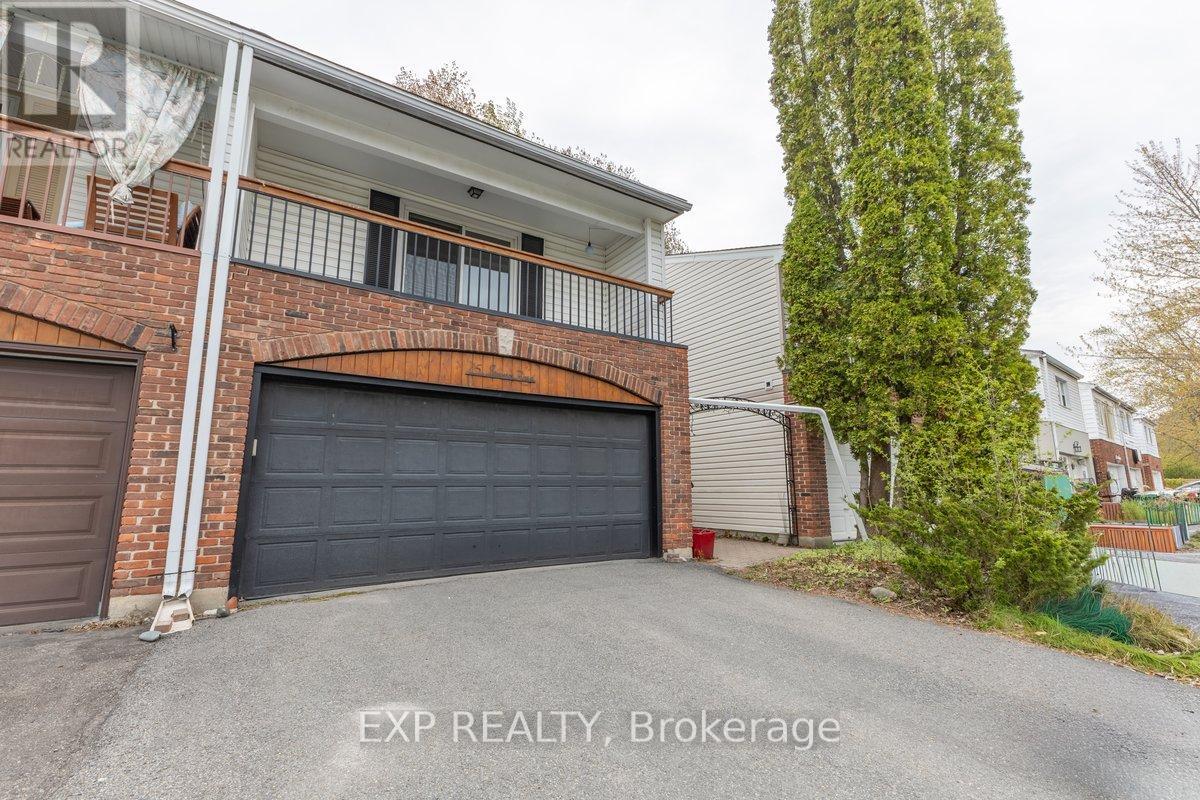
Welcome to 15 Jansen Road. A pristine, newly updated and very large 3-bedroom, 2-bathroom freehold townhome with a double-car garage within walking distance to schools, parks, shops and recreational trail. The main floor boasts a great functional layout with a large living room formal dining room, and a bright, spacious kitchen with updated countertops and a new stove. Main floor also gives you access to a private fully fenced backyard through large sliding patio doors, inside access to the garage and a powder room. The upper level features 3 very large sized bedrooms, a primary suite with sliding doors leading to your own primary bedroom patio and a full bathroom. The lower level includes a finished rec room and a large storage room with a laundry area. This property is turnkey. Just move in! Updates include the roof (2026), refinished flooring (2026), kitchen updates (2026), a full interior paint job (2026), and both bathrooms (2026) (id:61594)
Exp Realty
Oshawa, Ontario
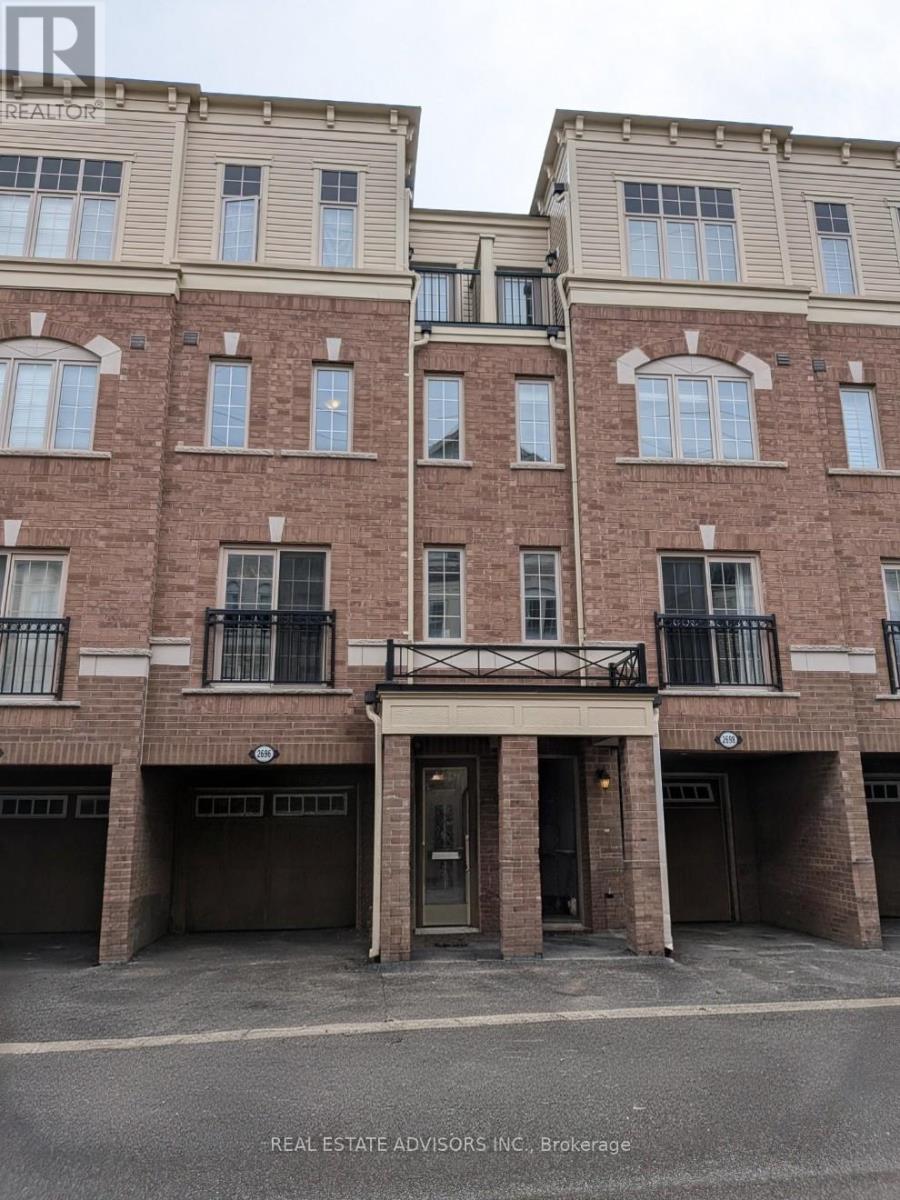
Bright and spacious newer 3-storey townhome by Tribute in the family-friendly Windfields community. 4 bedrooms, 3 bathrooms, approx. 1,927 sq ft with open concept main floor and walk-out to garage.Prime location near Hwy 407, Ontario Tech University, Durham College, Costco Wholesale Oshawa, shopping, dining, and more.Ideal for first-time buyers or investors. (id:61594)
Real Estate Advisors Inc.
Ottawa, Ontario
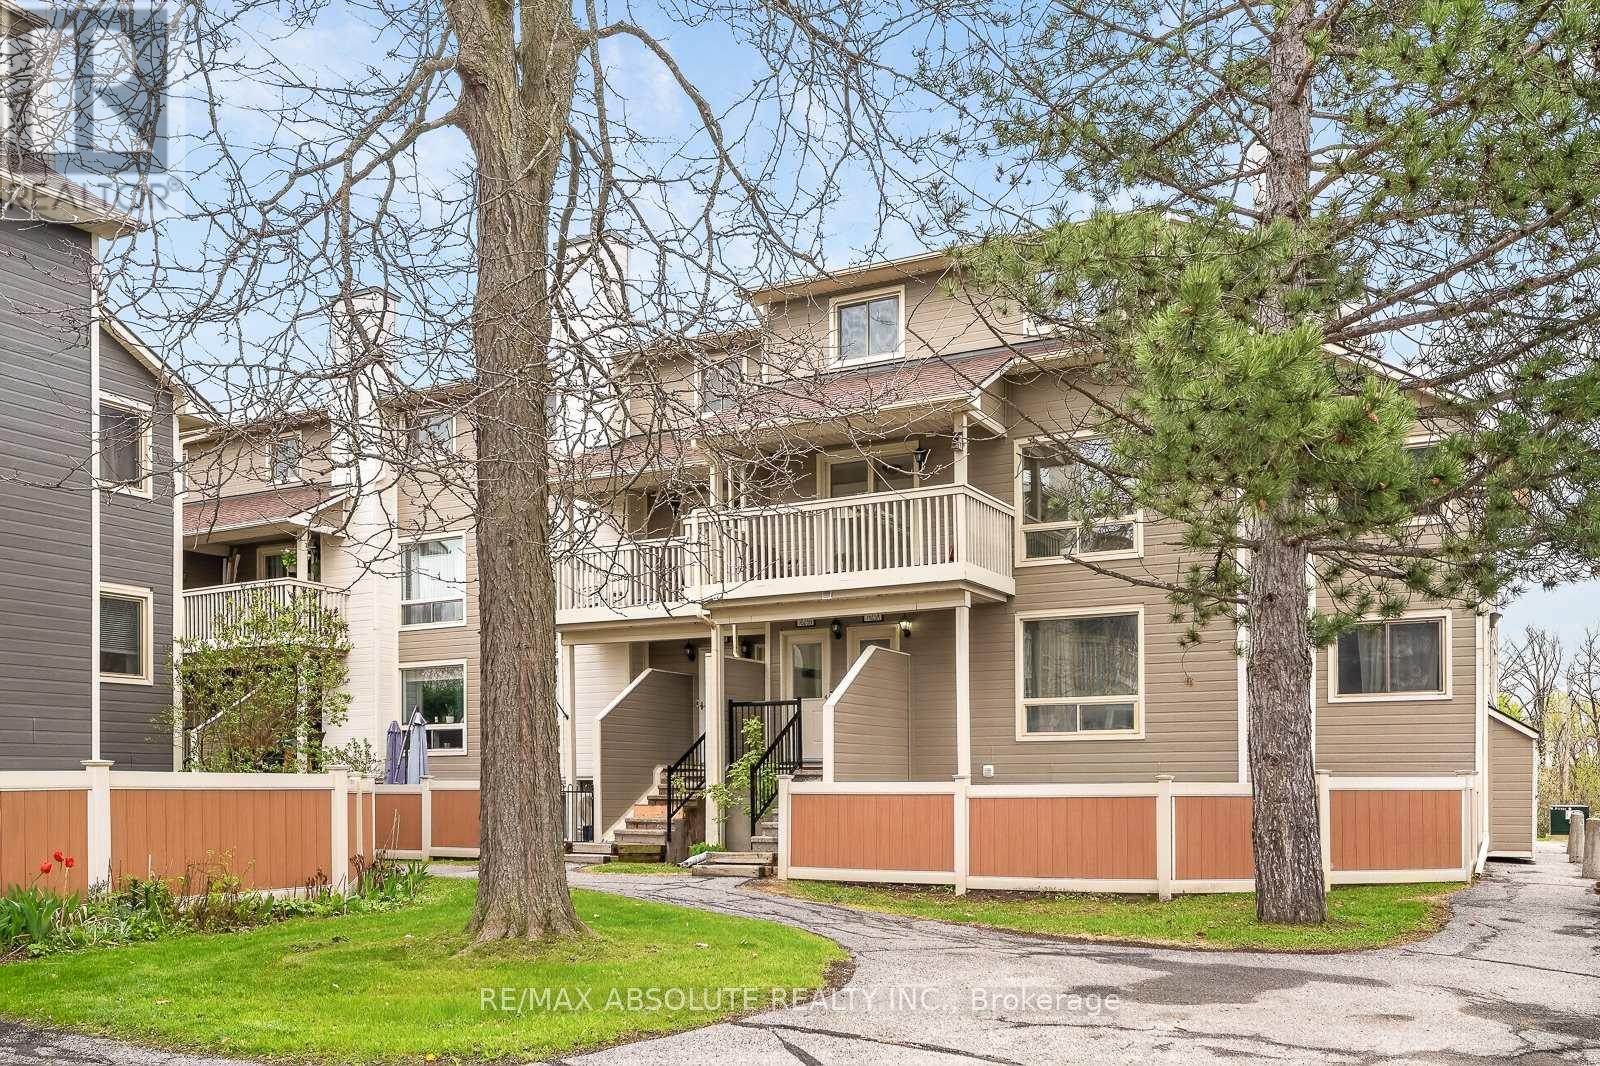
PRICED FOR QUICK SALE! This may be the BEST location within the recently renovated community! New fences & siding really set this community apart. The balcony faces west so LOTS of sunshine! Location, location within an amazing convenient location! Steps to everything including transit & beautiful walking paths on the Ottawa River!! Freshly painted! Brand new flooring on the main level! The open concept living & dining area allows the opportunity for you to decide how much space you allot to each room, flexible living!! The kitchen offers white shaker style cabinets, tumbled marble backsplash, NEW NICE stainless-steel appliances & an eat in area! BIG windows & lots of them as this is an END unit that allows for BONUS brightness on both floors. The private balcony has a beautiful tree in front of it that will private privacy & shade! The bedroom on the main floor could be a used as a den/playroom or a formal dining room as some residents do. The primary bedroom has a nice ceiling detail & a HUGE walk-in closet. You will find a tub & shower combo in the bathroom that has an insert allowing for easy maintenance! Good size secondary bedroom. Parking right in front of the home & LOTS of visitor parking for guests You will LOVE the outdoor pool in the summer months, ALWAYS clean & exclusive resident use The property management does a phenomenal job maintaining this condo community!! Safe & surrounded by mature trees PLUS great walkability, this is a MUST see! A GREAT place to call home/ 24 hour irrevocable (id:61594)
RE/MAX Absolute Realty Inc.
Ottawa, Ontario
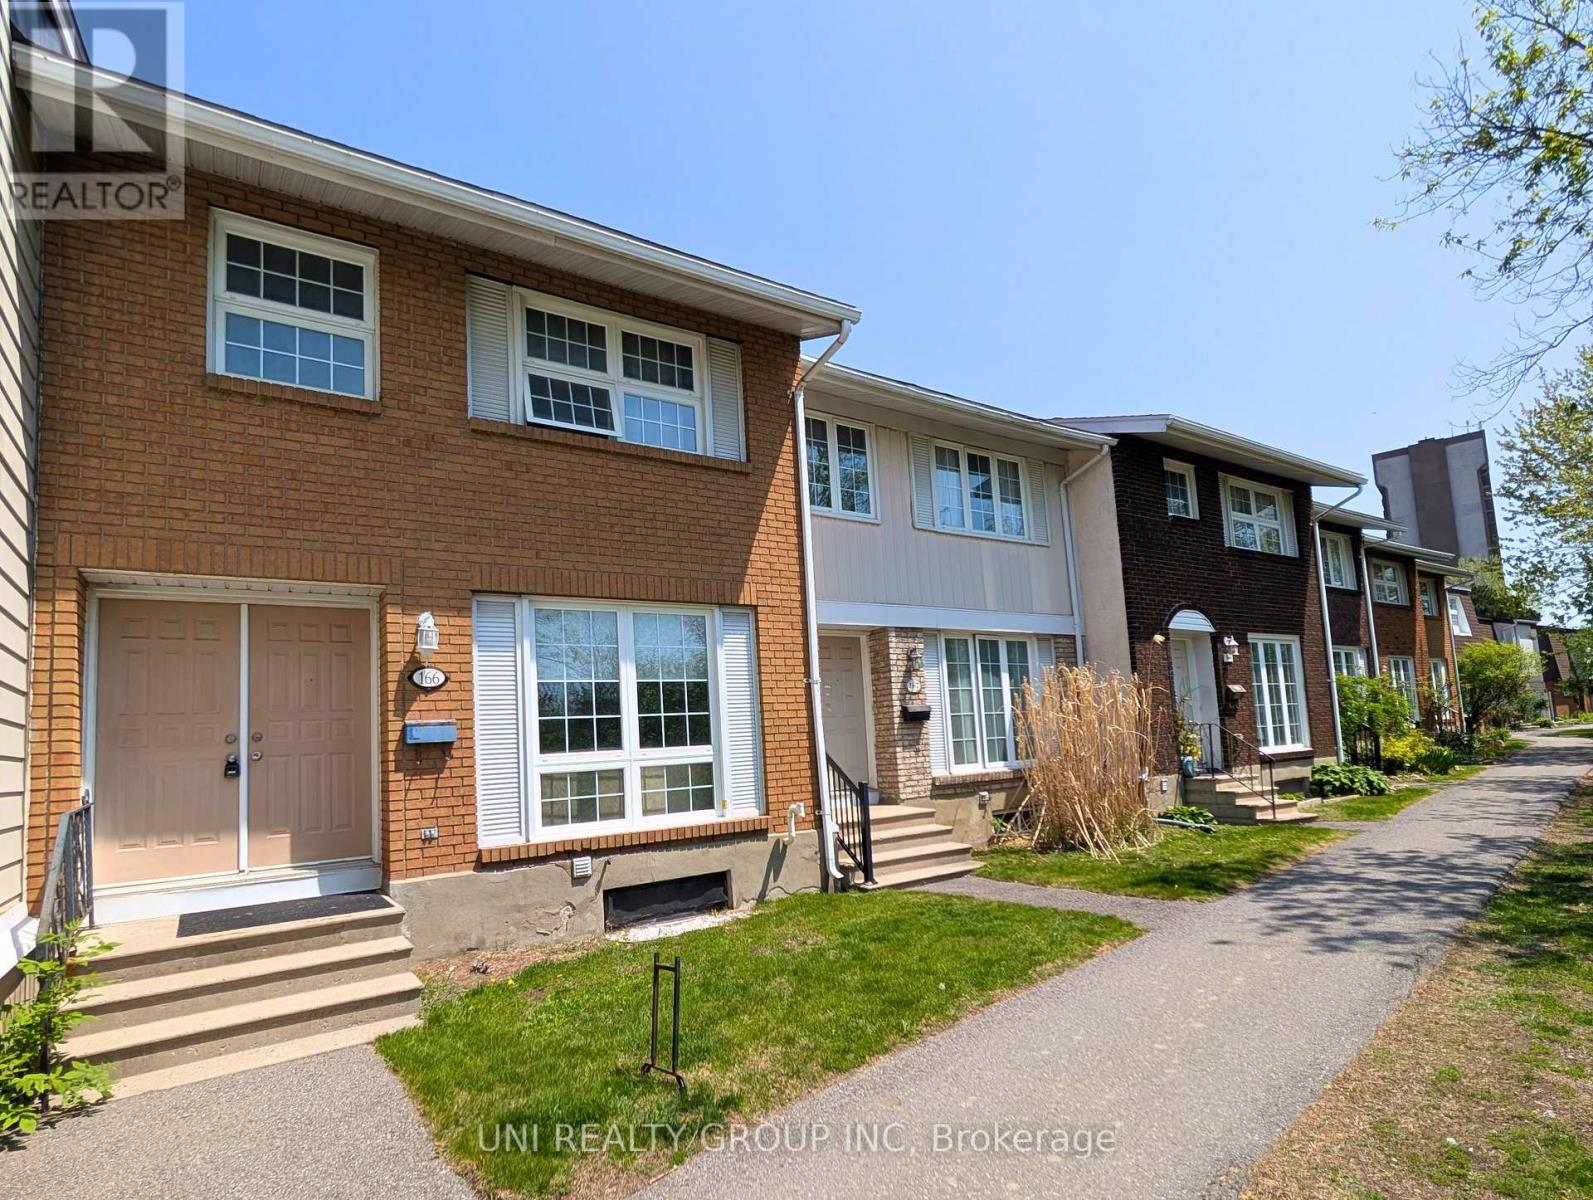
[Open House: May 30, Saturday 2-4pm] Welcome to this spacious and well maintained 4+1 bedroom, 2 bathroom condo townhome ideally located in the heart of highly desirable South Keys! Perfect for families, first-time buyers, or investors, this bright and functional home offers an excellent layout with generous living space throughout. The main level features a sun filled kitchen with upgraded cabinetry and countertops, ample storage, and a comfortable dining and living area ideal for everyday living and entertaining. The upper level boasts four generously sized bedrooms and a full bathroom, providing plenty of space for growing families or home office needs. The fully finished basement adds exceptional versatility with an additional bedroom, a second bathroom, laundry area, and ample storage/utility space. Step outside and enjoy the beautifully landscaped, fully fenced private backyard, perfect for gardening, relaxing, or summer gatherings. Residents also enjoy access to a large heated salt water pool and children's play structure, making this a fantastic family friendly community. Conveniently located within walking distance to South Keys Shopping Centre, restaurants, schools, parks, public transit, and the O-Train, with quick access to downtown Ottawa and the airport. One surface parking space is included, with additional parking available for rent subject to availability. A wonderful opportunity to own a spacious home in a convenient and established neighbourhood. 24 hours irrevocable on all offers. Some photos have been virtually staged. (id:61594)
Uni Realty Group Inc
Edwardsburgh/cardinal, Ontario
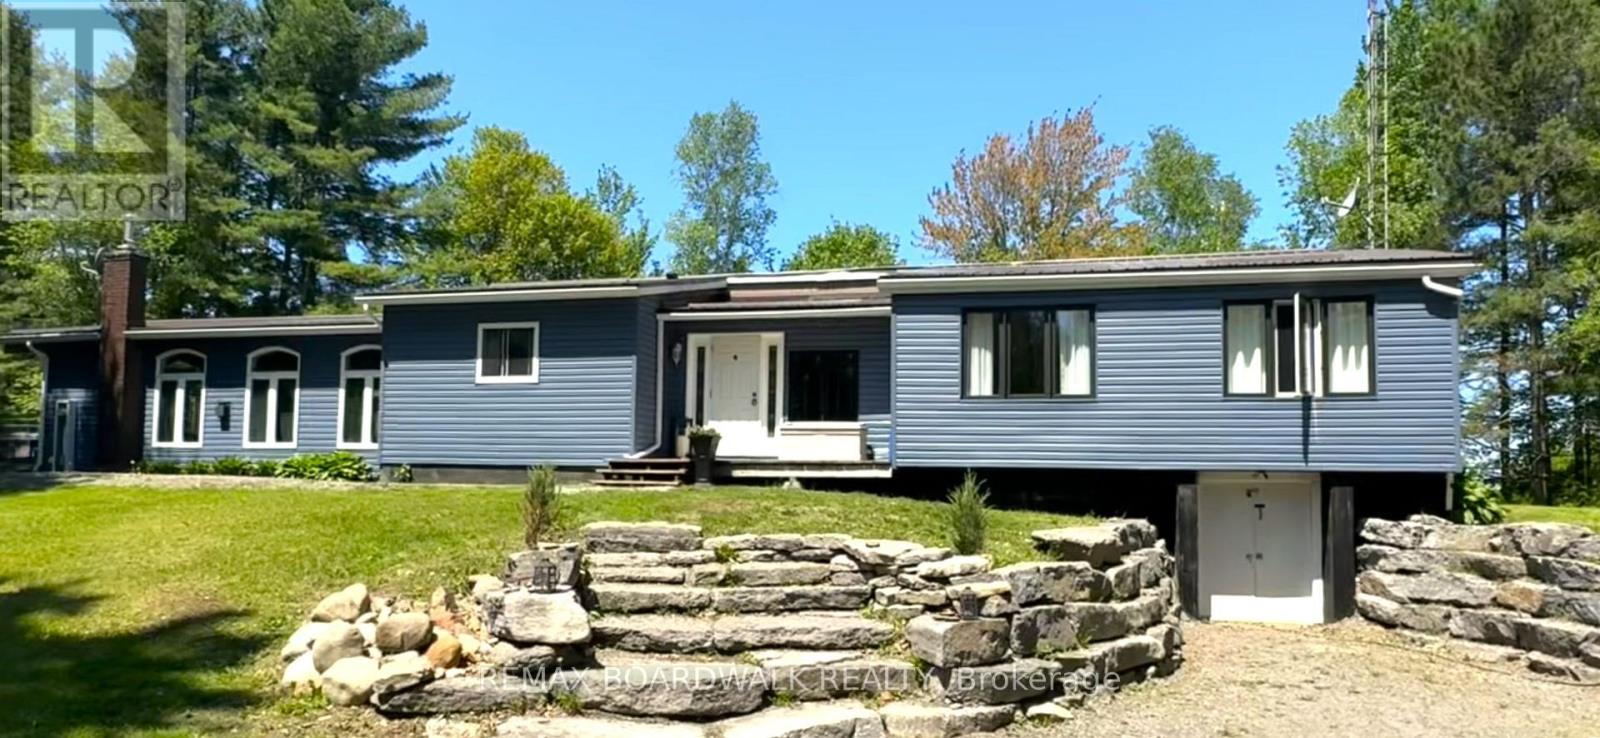
Welcome to your own private oasis! Drive up the private scenic laneway to discover this hidden gem. Nestled on 26 acres of pure tranquility. This Home has so much to offer, 3 Bedrooms, 3 Baths, plus a potential In Law Suite with it's own private entrance and which includes the 3rd, 3 piece bath, kitchenette, 3 sided gas fireplace, and windows which surround this room with excellent views of this beautiful property and the river. There is also a Main entrance which takes you in to the main part of the home with 3 bedrooms, a renovated kitchen with quartz countertops and plenty of work space, spacious dining room with sliding doors to the back deck overlooking the river, while the sunken living room exudes a comfortable space, and warmth in those cooler evenings, with a cozy fireplace and vaulted ceilings. The basement is unfinished with studded walls, a 3 piece bathroom, partially finished kitchenette, a walk out, and waiting for your finishing touches. Large newly sided Double detached Garage PLUS a bright 38 x 28 Ft. insulated Workshop. Lean to next to the Workshop. Outside, explore your own slice of paradise with endless possibilities for outdoor adventures. Located on the South Nation River, enjoy kayaking, boating, and fishing from your own dock. From leisurely walks, on the cleared trails, enjoying fires by the river, this property offers the ultimate escape. Conveniently located near major roads for easy access, this is not just a home, it's a lifestyle waiting to be embraced. Don't miss out on the chance to make this your forever retreat! (id:61594)
RE/MAX Boardwalk Realty
Ottawa, Ontario
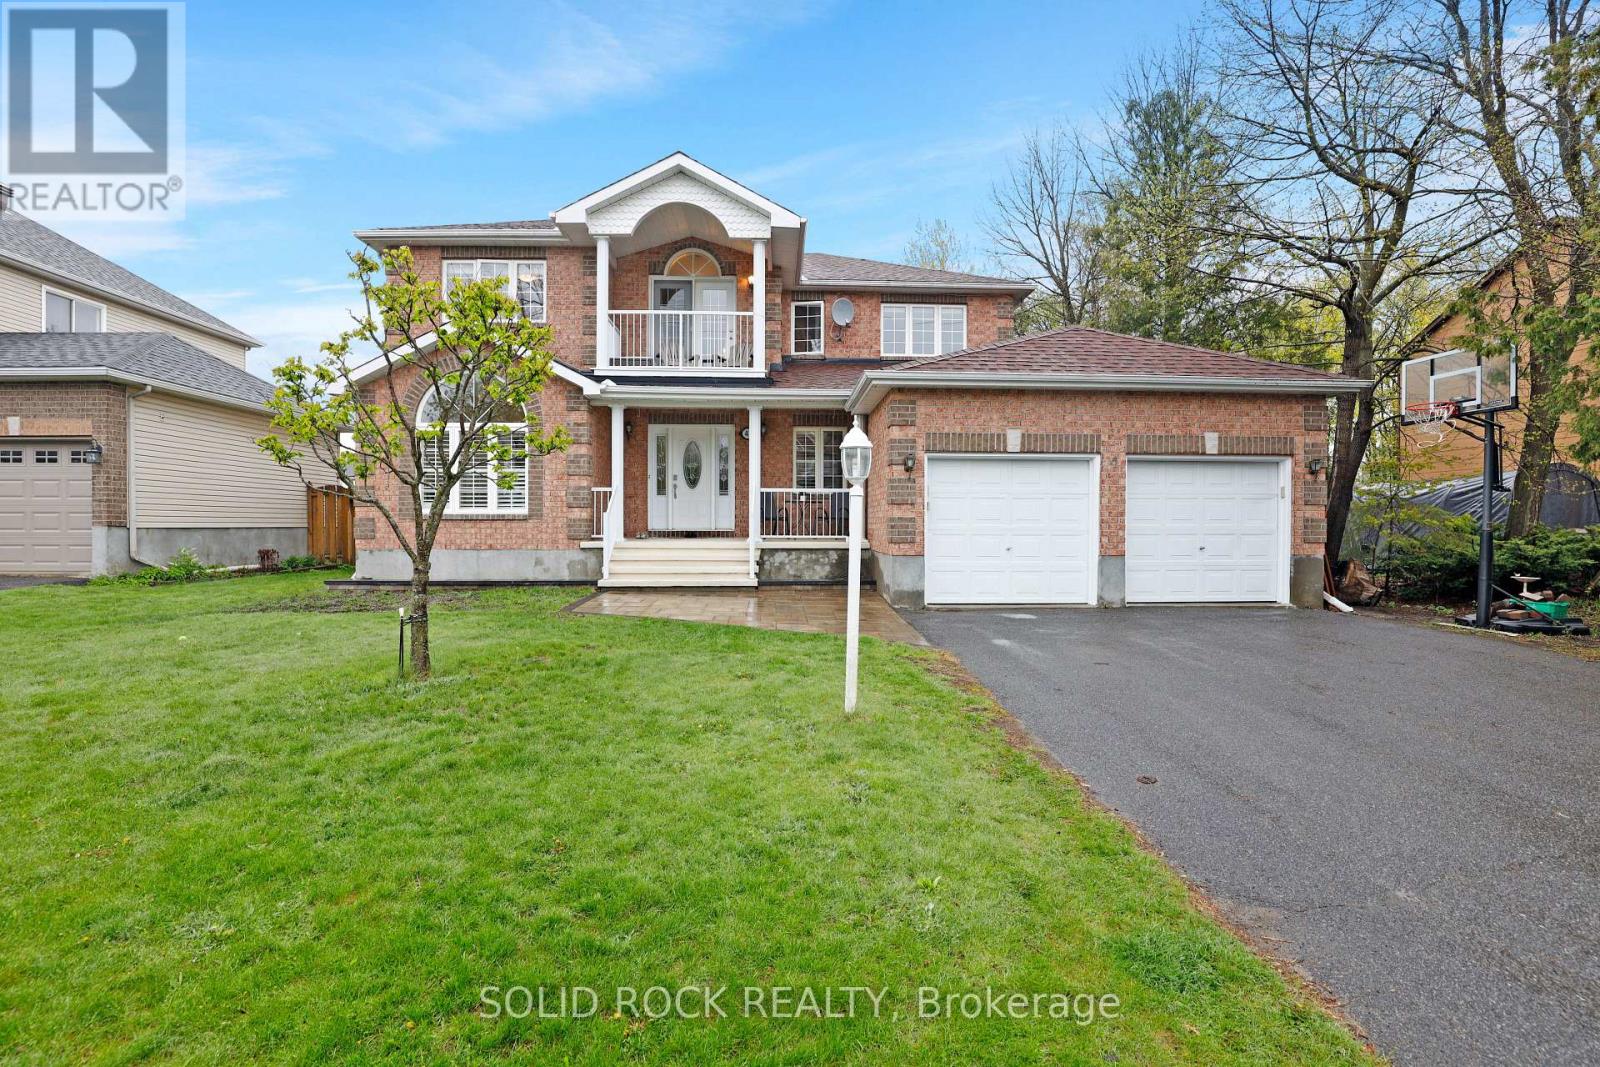
This is the home if you enjoy spacious family living in the community area of Old Stittsville with spacious lots and mature trees all within walking distance to the restaurants and shops of Stittsville Main. Stylish interlock walkway leads to the front entrance of the home. Relax on your covered front porch. Enter the home and be greeted by the grand spiral hardwood staircase that leads from the bottom level to the top. The hardwood floors carry throughout the main level and second level minus the secondary bedrooms. Benefit from the convenience of a main level office. Open concept kitchen with classic white cabinetry and an island complete with breakfast bar. Modern granite countertops, pull out pantry, gas stove and loads of counter space! Family living made simpler with kitchen that is open to the dining space and family room to make it easy to watch over the kiddies. Formal living room with classic white shutters. Another den space could make a lovely office currently used as a piano room. Powder room and laundry on the main level. Primary bedroom with hardwood floors, bay window, two closet spaces and a 5 piece ensuite. Additional 3 good sized bedrooms. Second storey loft nook leads to your own balcony. Need more space? You have a finished basement with a 2 pc bathroom, family room, den space and large storage area. Outdoors, enjoy dinners on your deck or let the kids run around in your fenced backyard. This home will not last long because there is very little inventory in this area for this size of home at this price! (id:61594)
Solid Rock Realty
Ottawa, Ontario
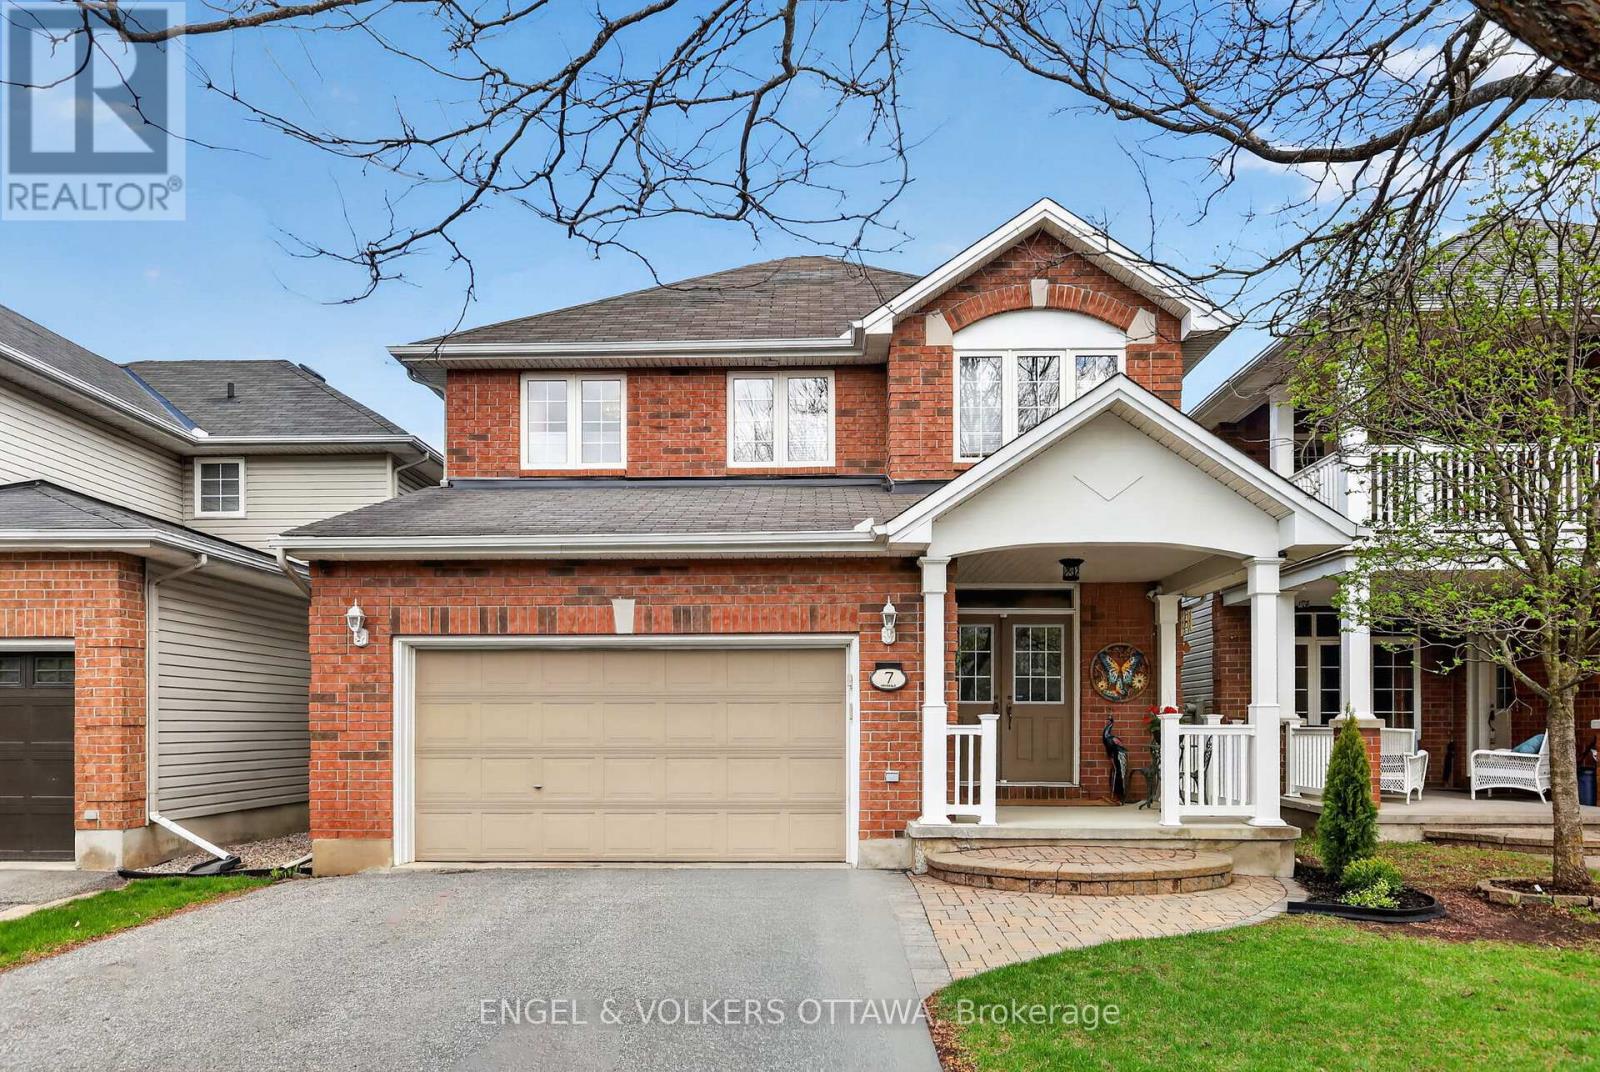
Welcome to 7 Drysdale Street - a beautifully maintained 3+1 bedroom, 2.5 bath detached home with a double garage in Kanata's family-friendly Village Green community. Thoughtfully upgraded throughout by long-time owners, this home offers turn-key comfort with major systems recently replaced. The bright main level flows from a spacious foyer into a sunlit living and dining area framing the natural gas fireplace, leading to an updated eat-in kitchen featuring quartz counters (2023) and stainless steel appliances (2021). A breakfast nook overlooks the private rear yard. Inside access to the attached double garage rounds out the main floor. Updates include the furnace and central A/C both replaced in 2025, hot water tank in 2019, interior fully painted in 2022. Upstairs, the primary retreat boasts a walk-in closet and four-piece ensuite, joined by two additional well-sized bedrooms that are enhanced by hardwood flooring installed in 2021, plus a second full bathroom. The finished lower level extends your living space with a generous recreation room, a fourth bedroom, and ample storage. Wired home features include an Ecobee thermostat, video doorbell, five exterior cameras, and in-ceiling speakers. Step outside to a private rear patio and the serenity of this treed backyard with excellent privacy. The front porch railing has also been updated! Walking distance to top-rated schools, parks, tennis courts, and the public library, with quick access to Highway 417 and Kanata Centrum, and the coming LRT stations. (id:61594)
Engel & Volkers Ottawa
