Toronto, Ontario
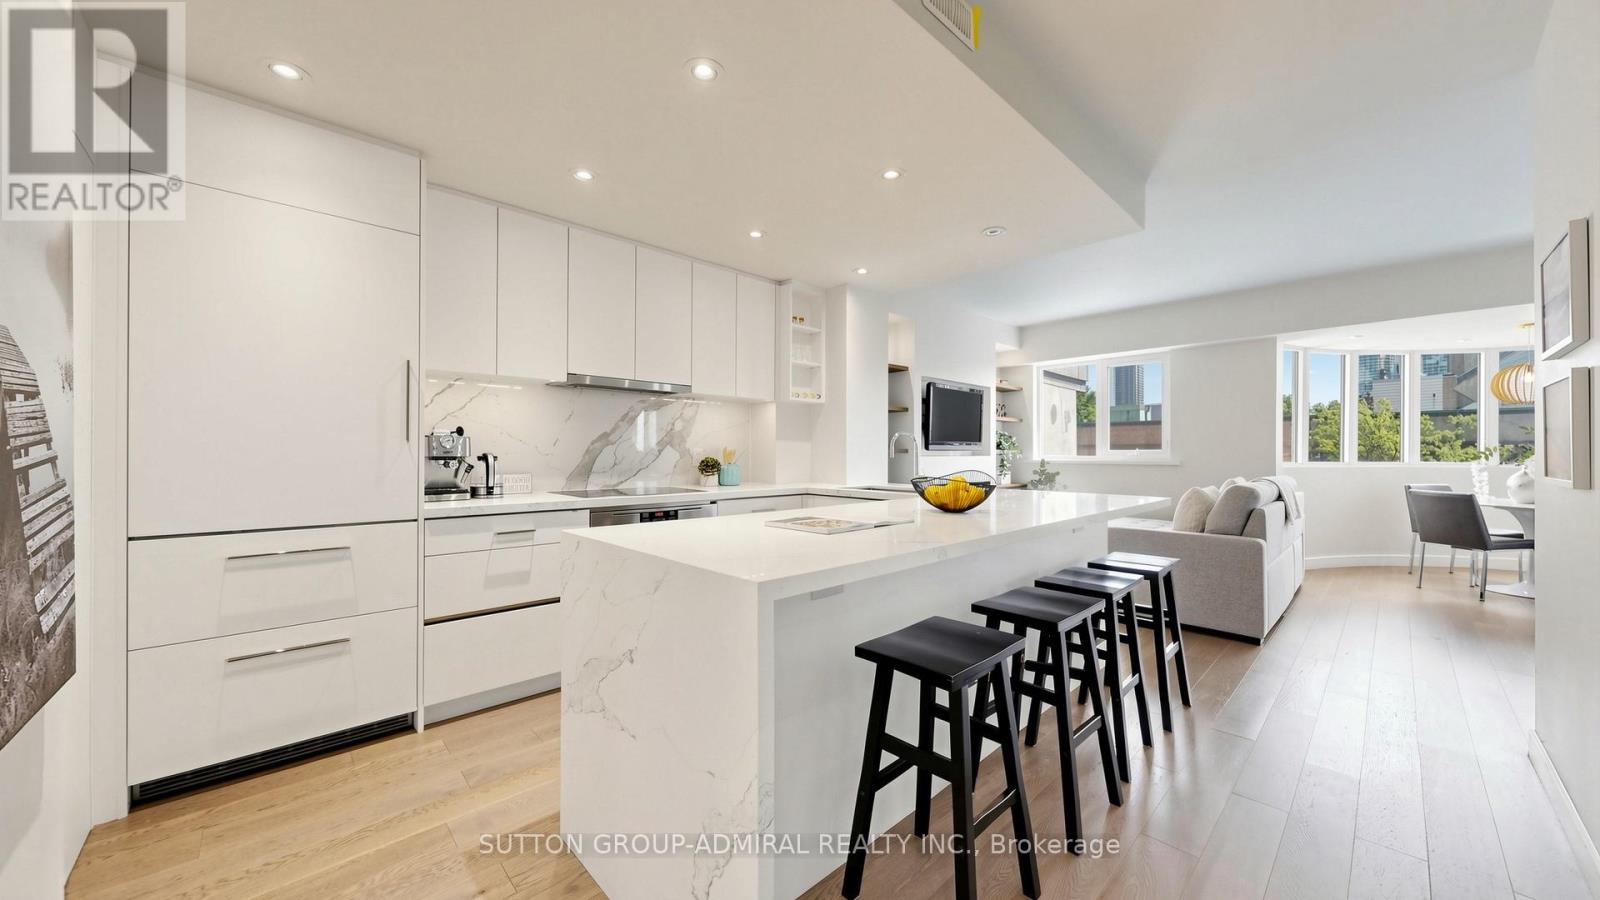
Welcome to this spectacular 2-Storey townhome in the coveted Bentley executive building, where sophistication, comfort and an exclusive downtown lifestyle come together. Serene views of St James Cathedral & City skyline from bedrooms, terrace& breakfast nook. Perfect for professionals, growing families or savvy investors, this meticulously renovated, 2 bedroom, 2 bathroom residence offers exceptional design, premium custom finishes throughout and unbeatable city living. The main floor showcases a modern gourmet kitchen with Premium Brand Appliances, an oversized island and breakfast bar, ideal for entertaining and everyday living. The kitchen overlooks the bright, open-concept living & dining area, highlighted by a sleek electric fireplace. A large bay window creates a versatile space perfect for a home office, reading nook or extended dining area. A spa-inspired 3-piece bathroom and oversized built-in hallway storage unit completes the main level. Upstairs, the spacious primary bedroom includes 2 walk-in closets &walk-out to a private terrace offering unobstructed views of the city skyline, neighbouring park and St. James Cathedral. The second bedroom provides flexibility for guests, a roommate or a growing family. The redesigned 5-piece bathroom features a large soaker tub, double-sink vanity, skylight, and a separate ensuite laundry area with full-size washer and dryer. With a perfect Walk and Transit Score of 100, this prime location places you steps from St. Lawrence Market, the Financial Entertainment Districts, world-class theatres, museums, sports venues, fine dining, cafés, transit, subway access, and the PATH network. The waterfront and major highways are also conveniently nearby. Residents enjoy exceptional boutique-style amenities including 24/7 concierge service, a newly renovated rooftop oasis with heated saltwater pool, lounge and BBQ area, plus courtyard access. Low property taxes & maintenance fees include internet, cableTV & underground parking. (id:61594)
Sutton Group-Admiral Realty Inc.
Toronto, Ontario
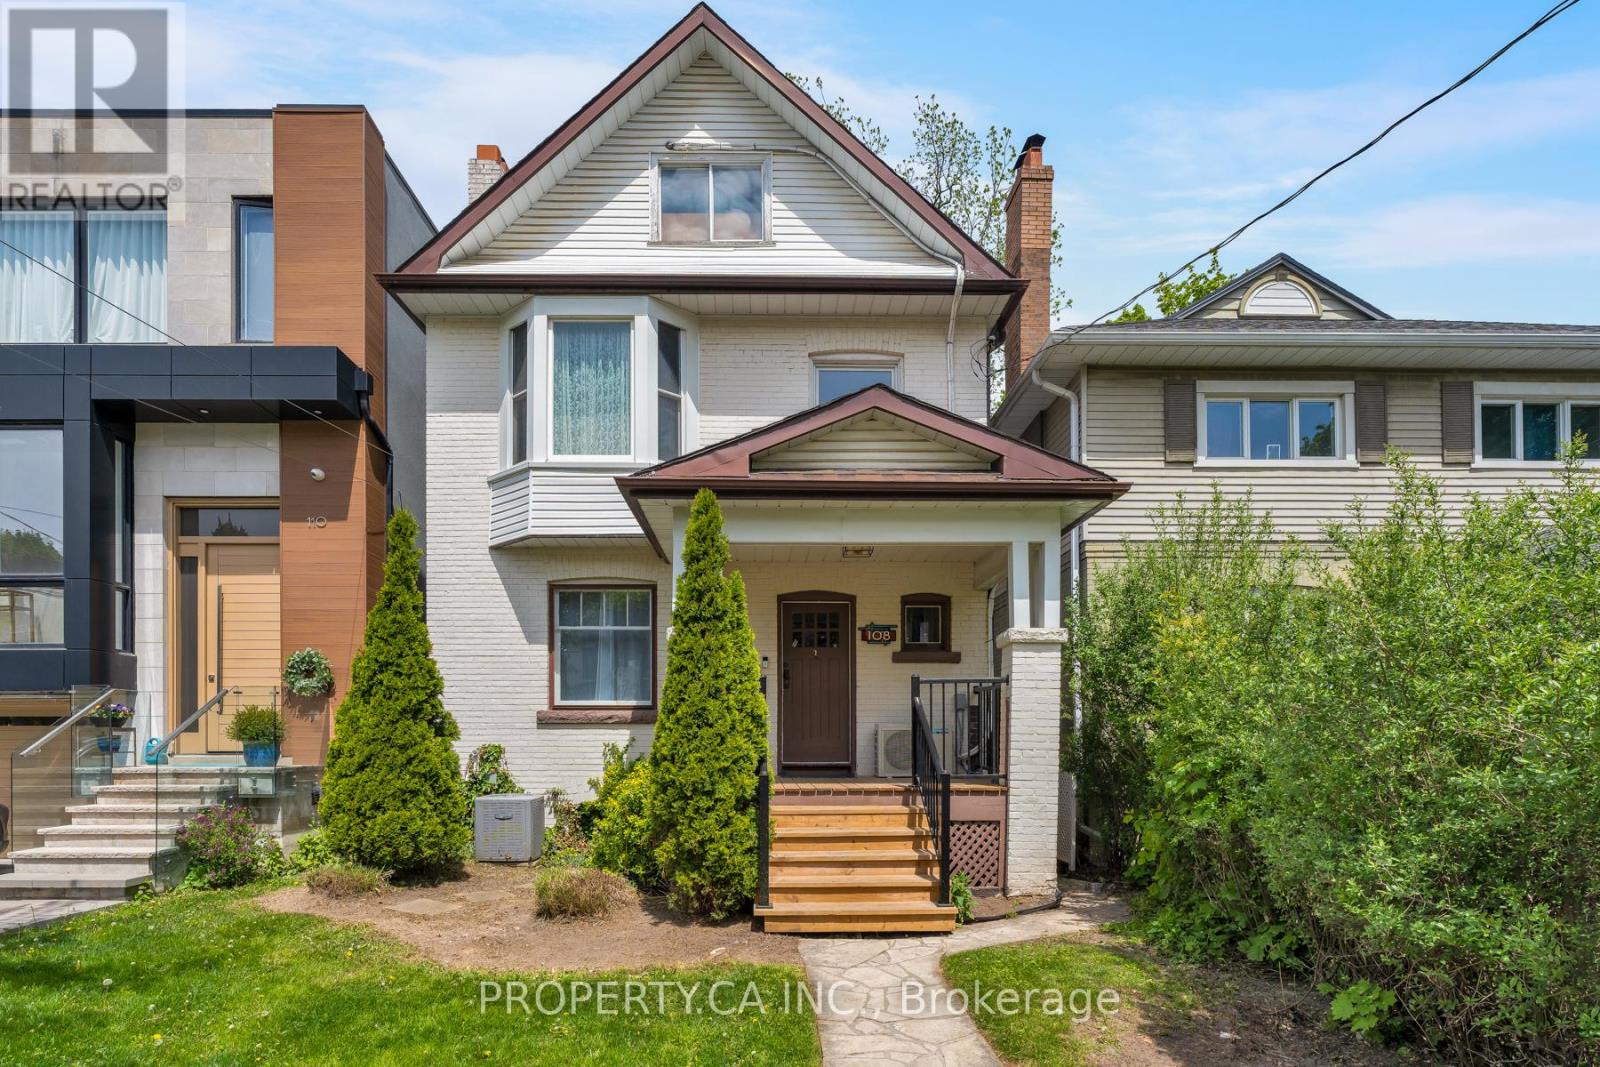
Completely rebuilt from the inside out on one of Lytton Park's most coveted streets - new electrical, new HVAC, waterproofed basement. The hard work is done, now finish it your way. This is the entry point families wait years for on Albertus Avenue. The bones are solid, the mechanicals are new, and the deep 25 x 134 ft. lot leaves room to extend, expand, or simply settle in as is. The entire electrical has been redone, the full HVAC system replaced, and the third-floor primary suite with ensuite, now has its own dedicated air pump for year-round comfort. Roof maintenance and repairs in 2026, porch rebuilt in 2025, basement waterproofed and finished, and architectural plans for a full gut and extension was approved in 2022 including front pad parking! The costly surprises are gone. What's left is the creative part. Steps to Eglinton Park, Yonge St shops, and the TTC Subway Line 1. Walk to John Ross Robertson Jr., Glenview, Lawrence Park CI and Havergal College. (id:61594)
Property.ca Inc.
Carleton Place, Ontario
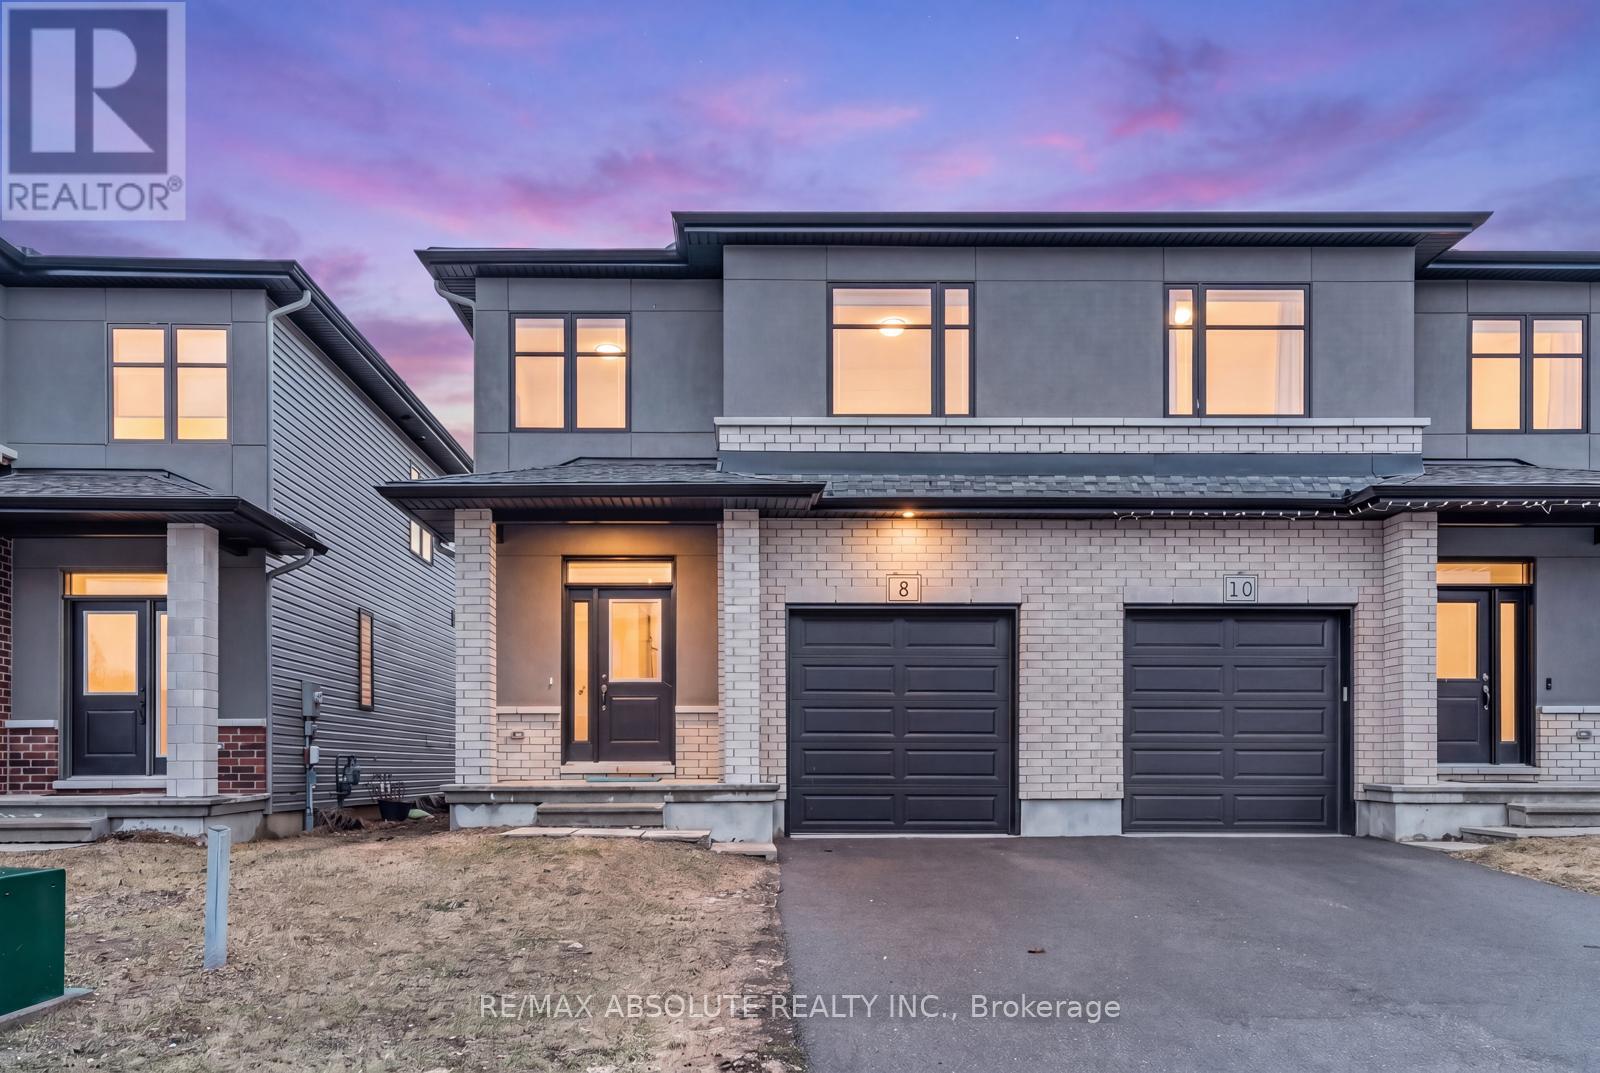
This home is GORGEOUS!! A semi for the price of a town! The stone & stucco front sets this home apart from the average town/semi currently listed! Parking for 2 in the driveway. Beautifully finished home with TONS of upgrades! Tiled entry! Wide plank flooring throughout! The 2 toned kitchen offers white shaker style cabinets that go to the ceiling, the island is a darker finish so it really anchors the space, same dark cabinet frames the stainless fridge, gas stove, white subway tile backsplash, WHITE QUARTZ countertop & island, walk in pantry PLUS stainless appliances. Upgraded lighting & smooth ceilings throughout! Matte black metal spindles can be found on the staircase, the only carpet in the home is on the stairs! HUGE primary & walk in closet! LUXURIOUS ensuite offers a big glass shower with a niche the width of the shower & a free standing tub! 2 additional good size bedrooms, both have large windows The main bathroom offers a tub & shower combo & quartz countertop. Finished lower level & rough in for future bath! (id:61594)
RE/MAX Absolute Realty Inc.
Toronto, Ontario
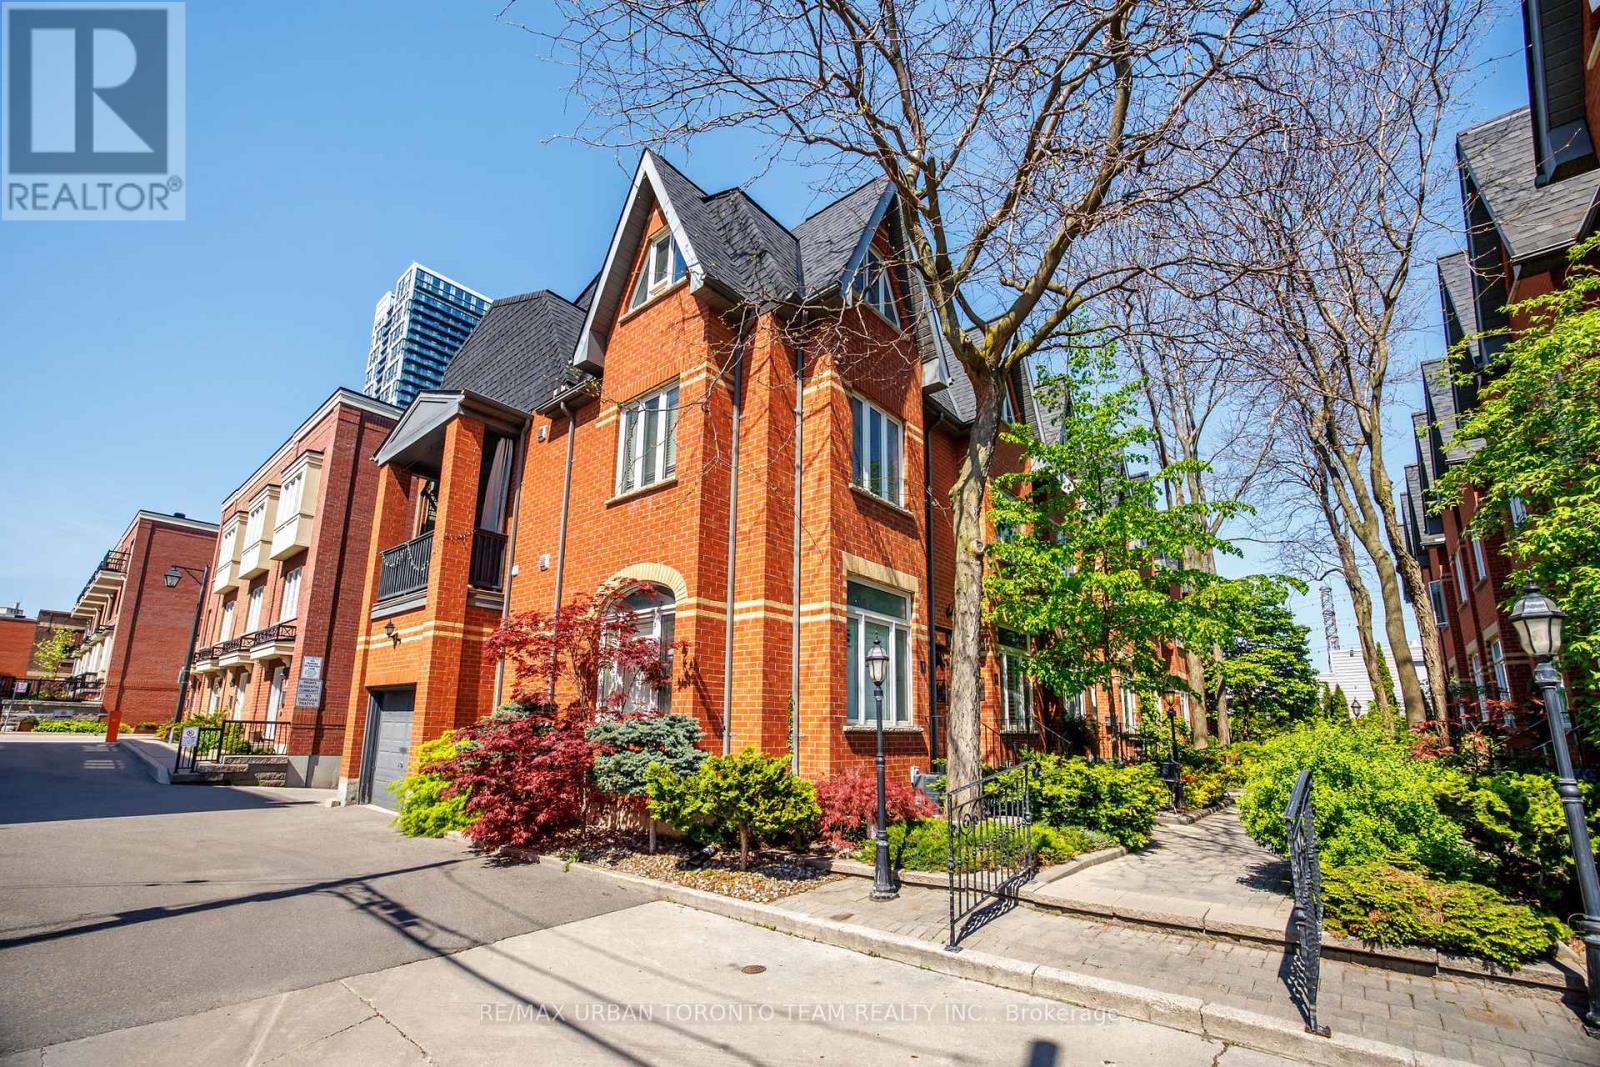
Tucked within a charming private enclave in the heart of Corktown, 12 Old Primrose Lane offers beautifully renovated urban living with exceptional privacy and community feel. Follow the tree-lined cobblestone walkway to this stylish 3-bedroom, 2-bath townhome complete with a built-in garage and multiple outdoor spaces.Thoughtfully updated throughout, the home features engineered hardwood flooring, soaring ceilings, pot lights, custom built-ins, and an airy open-concept main floor designed for everyday living and entertaining. The chef-inspired kitchen showcases stunning stone countertops, stainless steel appliances, and an oversized centre island. The sun-filled living space features a cozy bay window and walk-out to a private terrace perfect for BBQs and outdoor dining.The third-floor primary retreat offers a spacious bedroom, 4-piece bath, separate den or dressing area, and walk-out to a private balcony. The finished lower level provides direct garage access along with additional flexible living space.Located in one of Toronto's most connected and family-friendly neighbourhoods, just steps to the King & Queen streetcars, Corktown Common, cafés, restaurants, the Distillery District, waterfront trails, and downtown Toronto. Rough in for additional bathroom in basement (id:61594)
RE/MAX Urban Toronto Team Realty Inc.
London South, Ontario
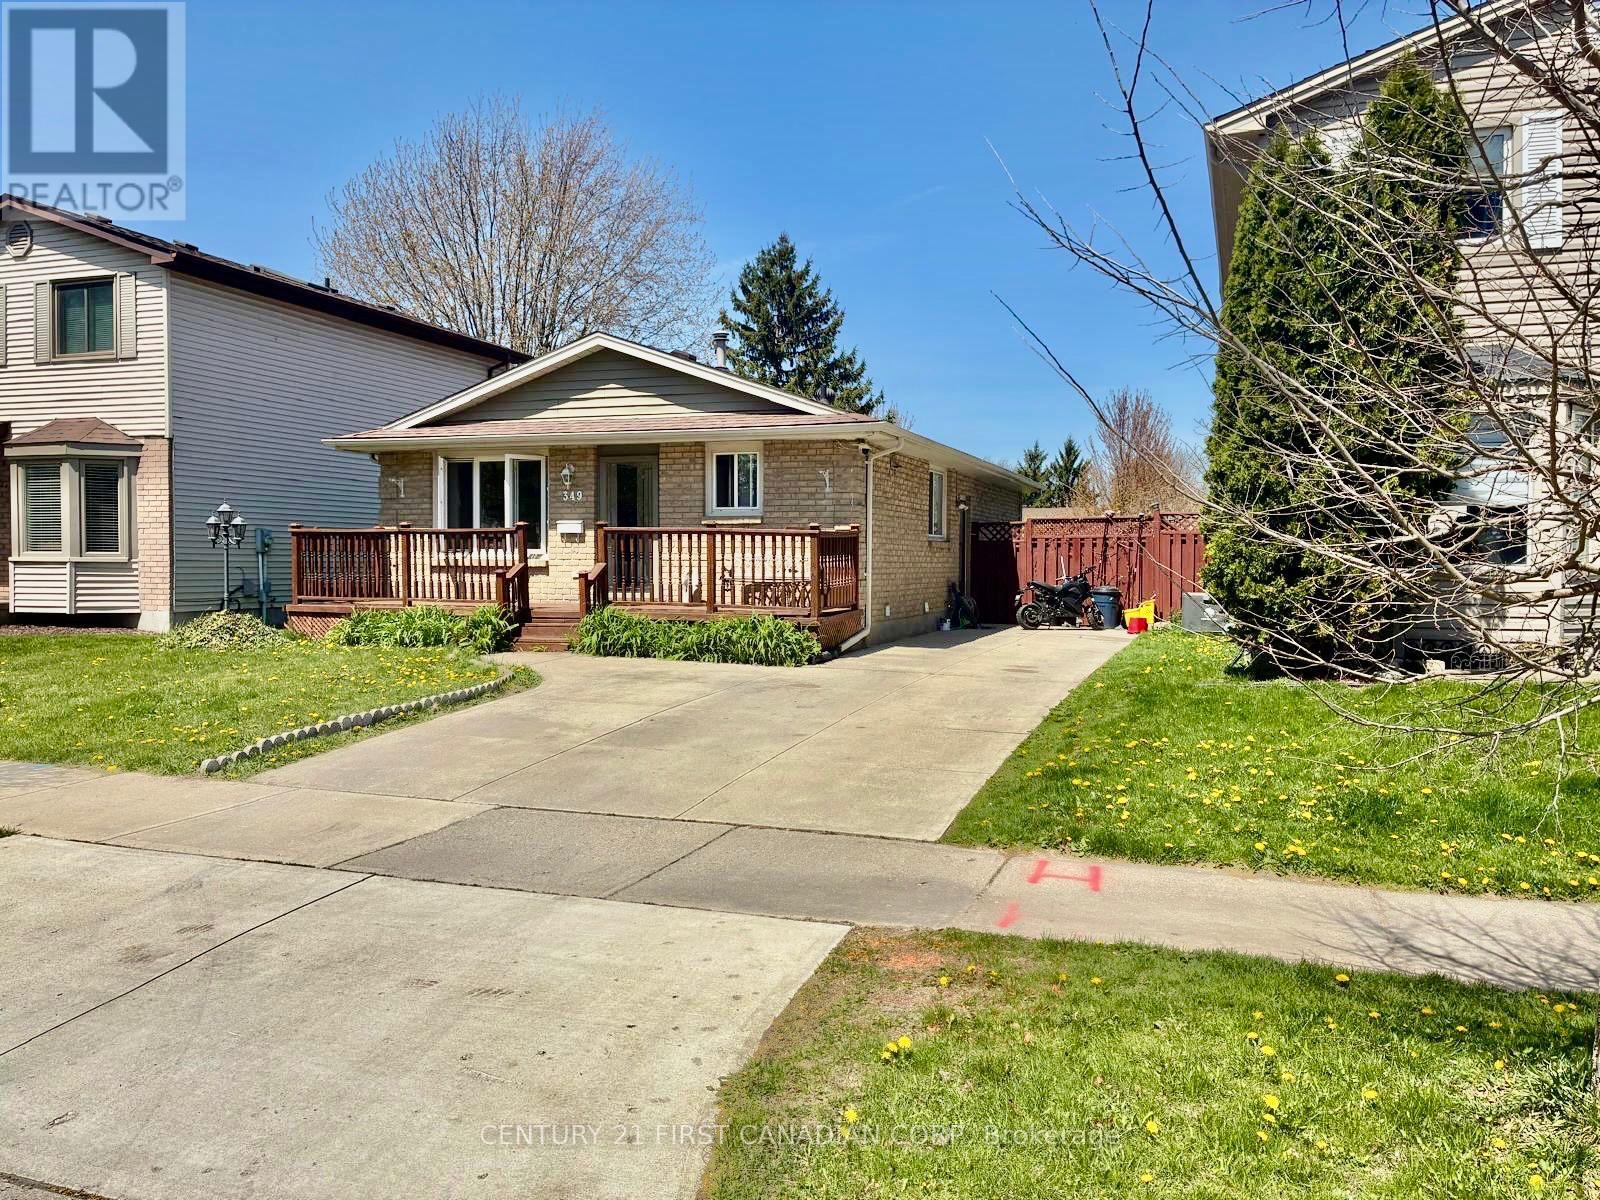
Well-maintained 3-bedroom and 2 full bathroom bungalow with strong income or granny suite or multi-generational living potential. Main floor features a renovated full 4 piece bathroom and walkout to a large private backyard and adorable freshly painted front porch. Finished lower level includes a second kitchen, full 3 piece bathroom, family room family with built-in projector and screen, big office and separate walk-up entrance-ideal for in-law suite setup. Four-car concrete driveway offers plenty of parking. PERFECT LOCATION - Close to all amenities including shopping, great schools, playgrounds, groceries, London Health Sciences Centre and easy highway access. (id:61594)
Century 21 First Canadian Corp
London North, Ontario
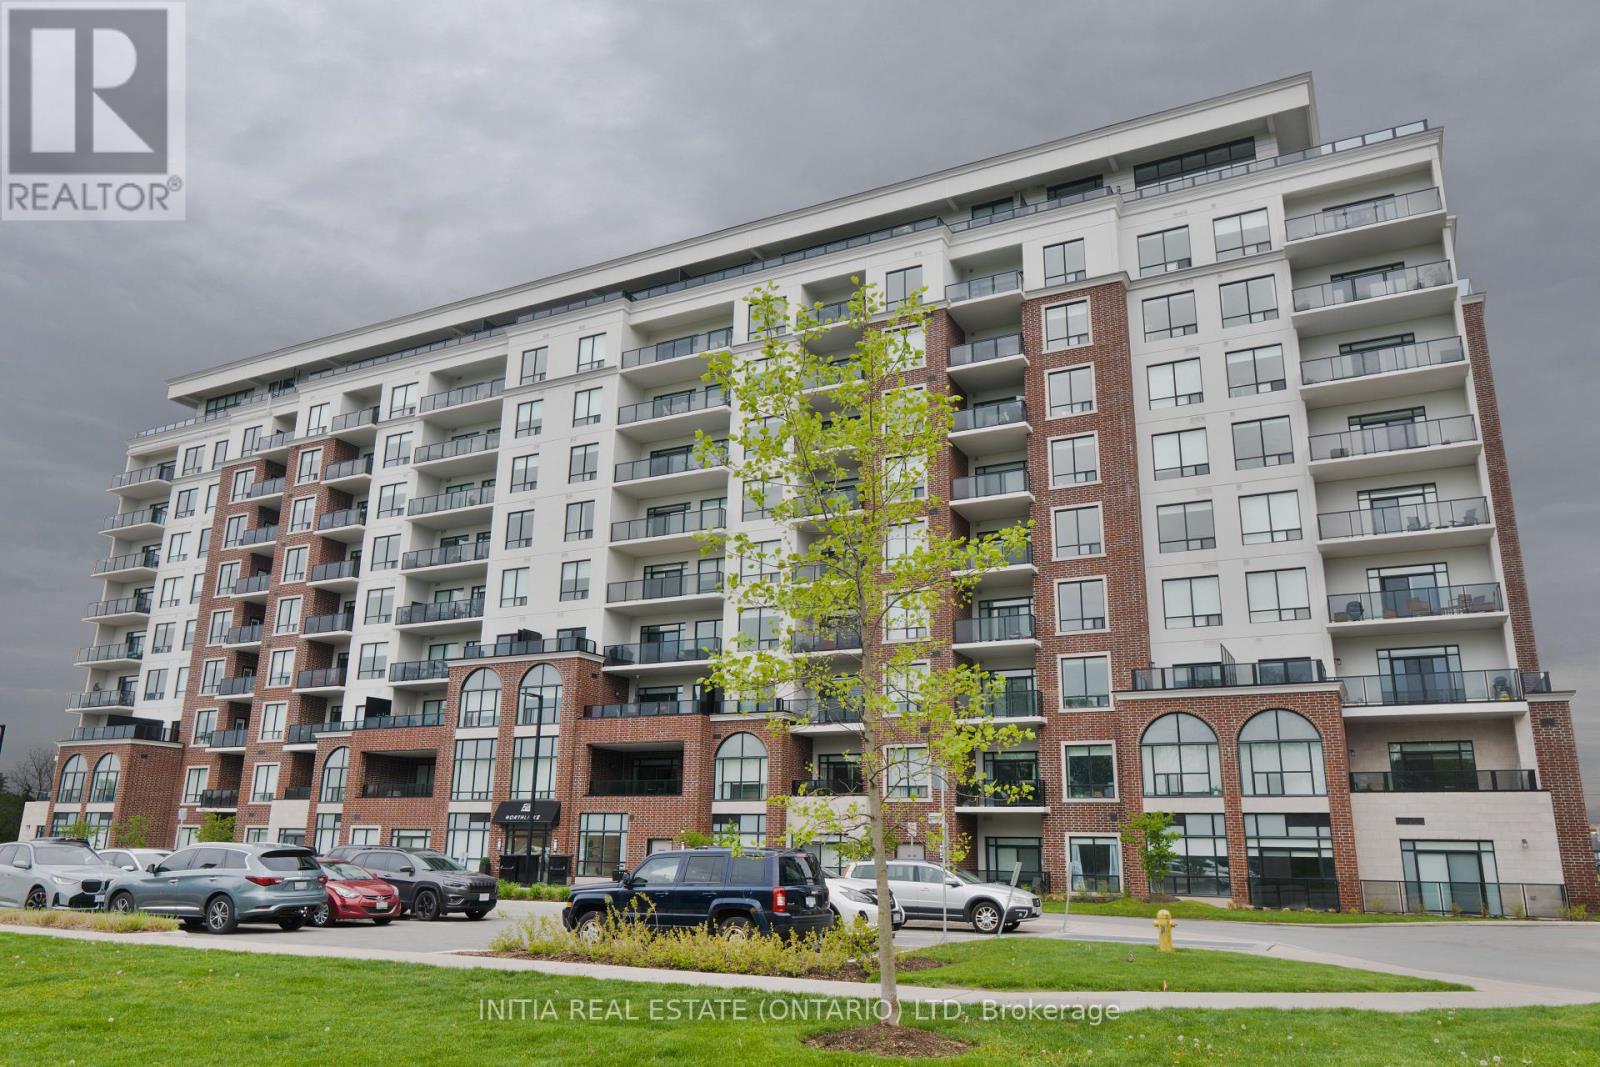
Experience luxury living in the highly sought-after Sunningdale community at NorthLink II. This beautifully designed 1-bedroom + den suite offers approximately 1,080 sq. ft. of elegant living space, plus an additional balcony overlooking the scenic pond and walking trails.Carpet-free throughout, the unit features engineered hardwood flooring and a bright open-concept layout designed for both comfort and style. The contemporary kitchen is upgraded with quartz countertops, stylish backsplash, white cabinetry, and a powerful range hood, seamlessly flowing into the spacious living and dining area complete with a cozy fireplace.The generous primary bedroom offers large windows, a walk-in closet, and ensuite access to the upgraded bathrooms. The versatile den provides the perfect space for a home office, guest room, or reading nook. This suite also includes one underground parking space and a convenient main-level locker.Residents enjoy access to premium, hotel-inspired amenities including a fitness centre, golf simulator, resident lounge with billiards, theatre room, sports and pickleball courts, guest suite, and beautifully landscaped outdoor terrace spaces with direct access to scenic walking trails beside Sunningdale Golf & Country Club.Ideally located just minutes from Masonville Mall, Western University, University Hospital, restaurants, and public transit, this exceptional condo offers upscale, low-maintenance living in one of North London's most desirable communities. (id:61594)
Initia Real Estate (Ontario) Ltd
St. Thomas, Ontario
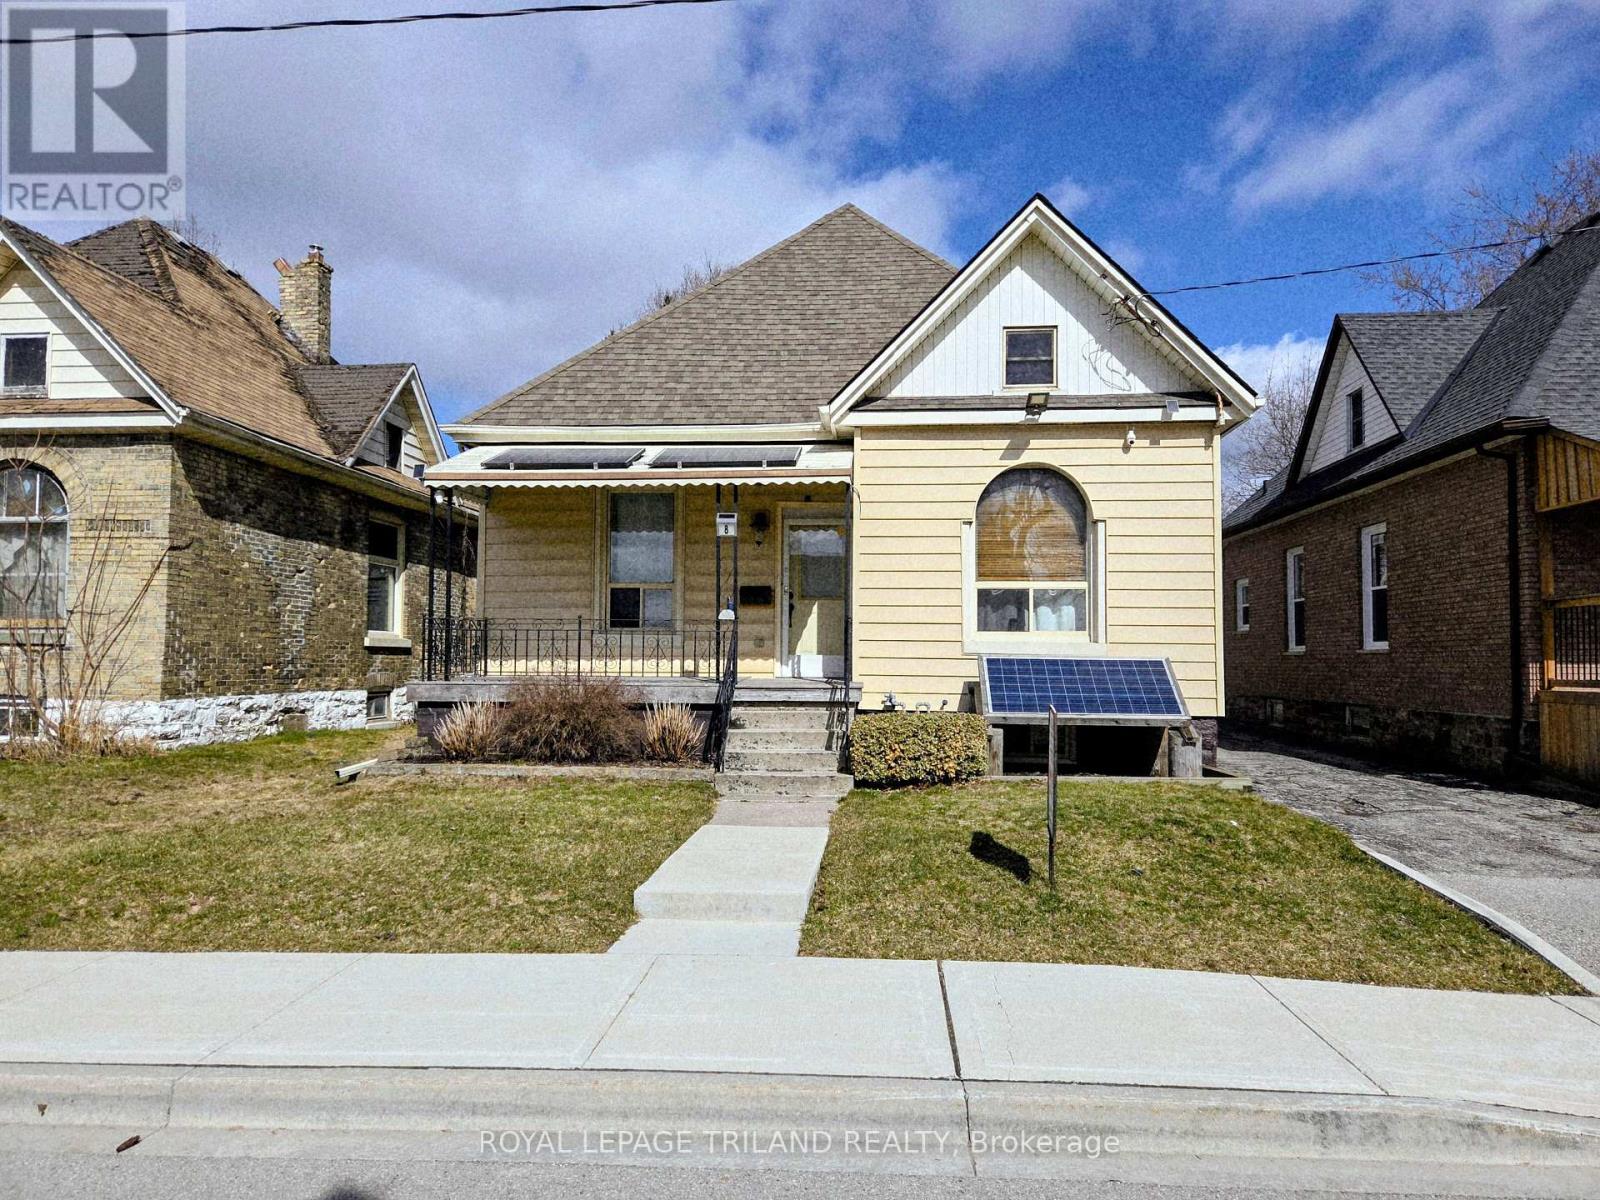
Welcome to 8 Weldon Avenue. St. Thomas. Located minutes from Walmart and the Super Centre. This home is ideal starter or retirement home. The main level offers 3 bedrooms, 4 pc bath, eat-in kitchen and a large living room area. The walk-up to the attic offers lots of storage or could be finished to have more living space. The lower level is not finished and the laundry is located here and there is more storage. There is access from the kitchen area to the rear yard which is fully fenced. One bedroom on the main floor needs some finishing touches. Solar panels on front awning (non-functioning) stay and ground level solar panel excluded (at front of the house). The dishwasher is non-functioning. Don't miss this great opportunity to own a home. (id:61594)
Royal LePage Triland Realty
London North, Ontario
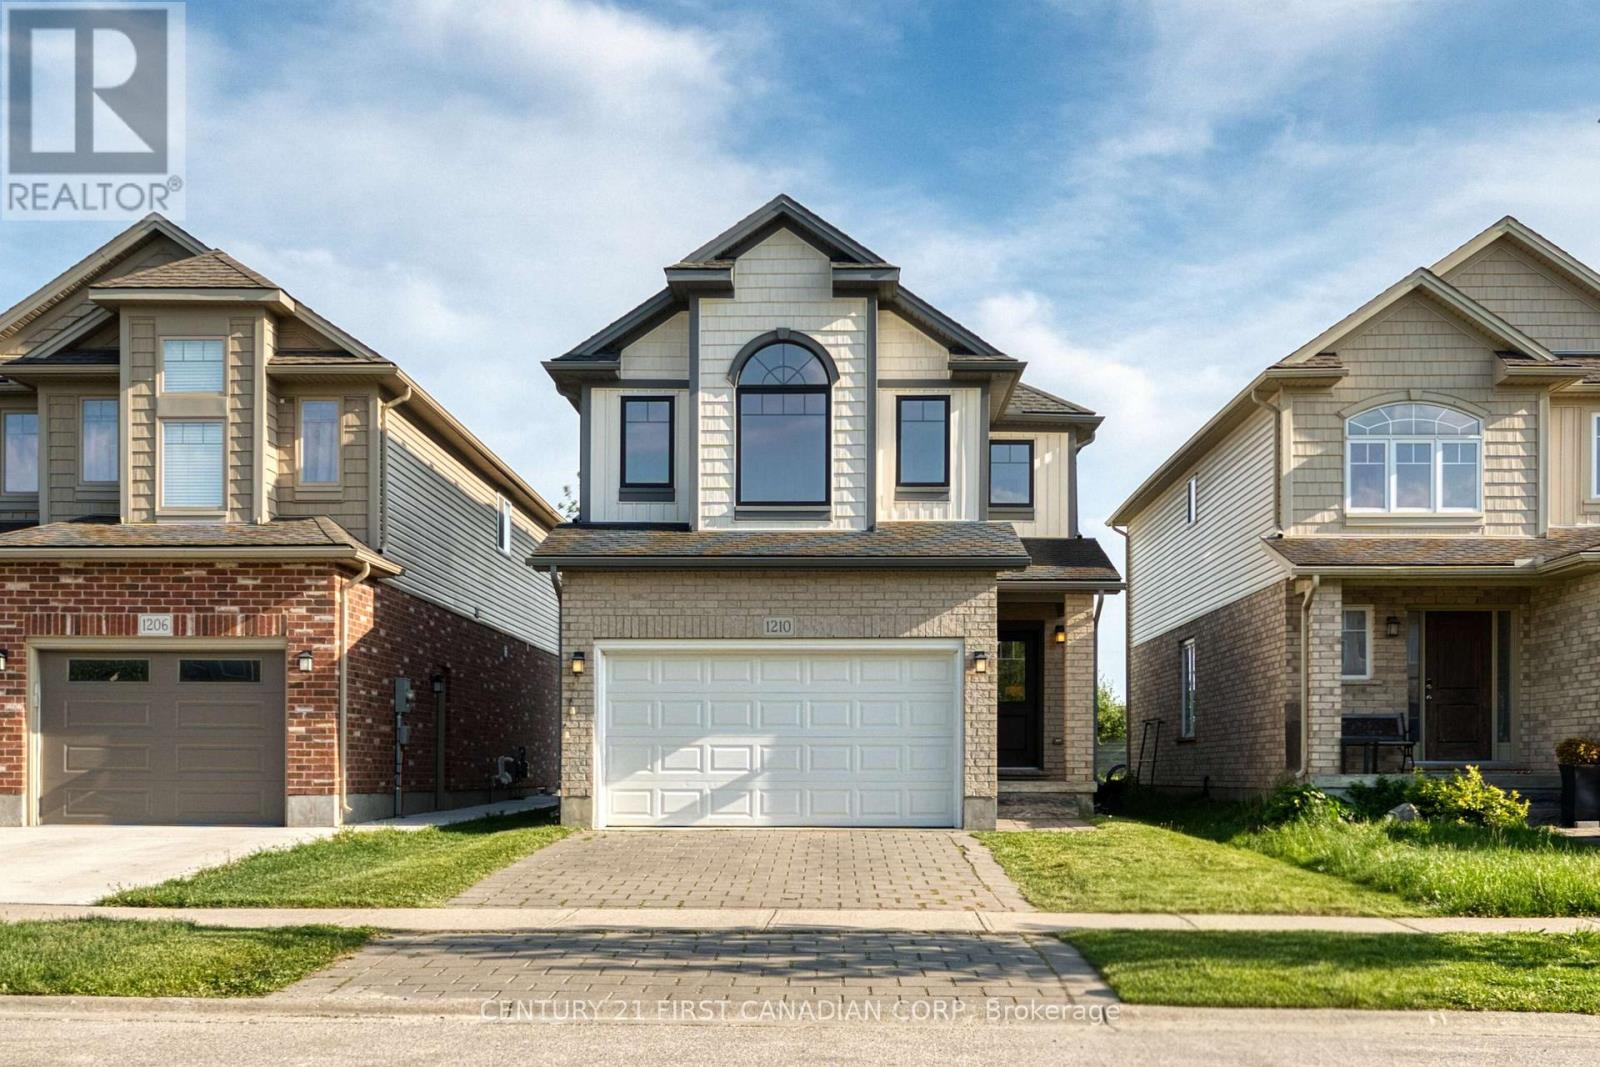
Welcome to this newer 2-storey detached home located in the desirable North London/Hyde Park area. Set on a generous lot with a deep backyard and no direct rear neighbors, this property offers excellent privacy, outdoor space, and long-term family appeal. Featuring 4 bedrooms and 2.5 bathrooms, this home offers a functional layout ideal for families, first-time buyers, or investors. 1.75 garage can park two compact vehicles. The property has been freshly painted throughout, and the kitchen features new quartz countertops, adding a clean and modern touch. The main floor provides bright living and dining space with practical everyday flow, while the second level offers a spacious primary bedroom with a 5-piece ensuite and walk-in closet, three additional bedrooms, and a well-planned family layout. The backyard is one of the true highlights of this property. With an open rear setting and no direct neighbors behind, it offers a more private and spacious feel than many typical subdivision lots-perfect for children, pets, summer BBQs, gardening, or future outdoor improvements. Excellent location within walking distance to Wilfrid Jury Public School, Sir Frederick Banting Secondary School, parks, public transit, banks, restaurants, supermarkets, and pharmacy. Nearby amenities include Hyde Park shopping plazas, Walmart, Costco, Canadian Tire, grocery stores, restaurants, and Masonville-area conveniences, with easy access to Western University and major routes across the city. A move-in-ready home on a large lot in one of North London's most convenient and growing communities-an excellent opportunity not to be missed. (id:61594)
Century 21 First Canadian Corp
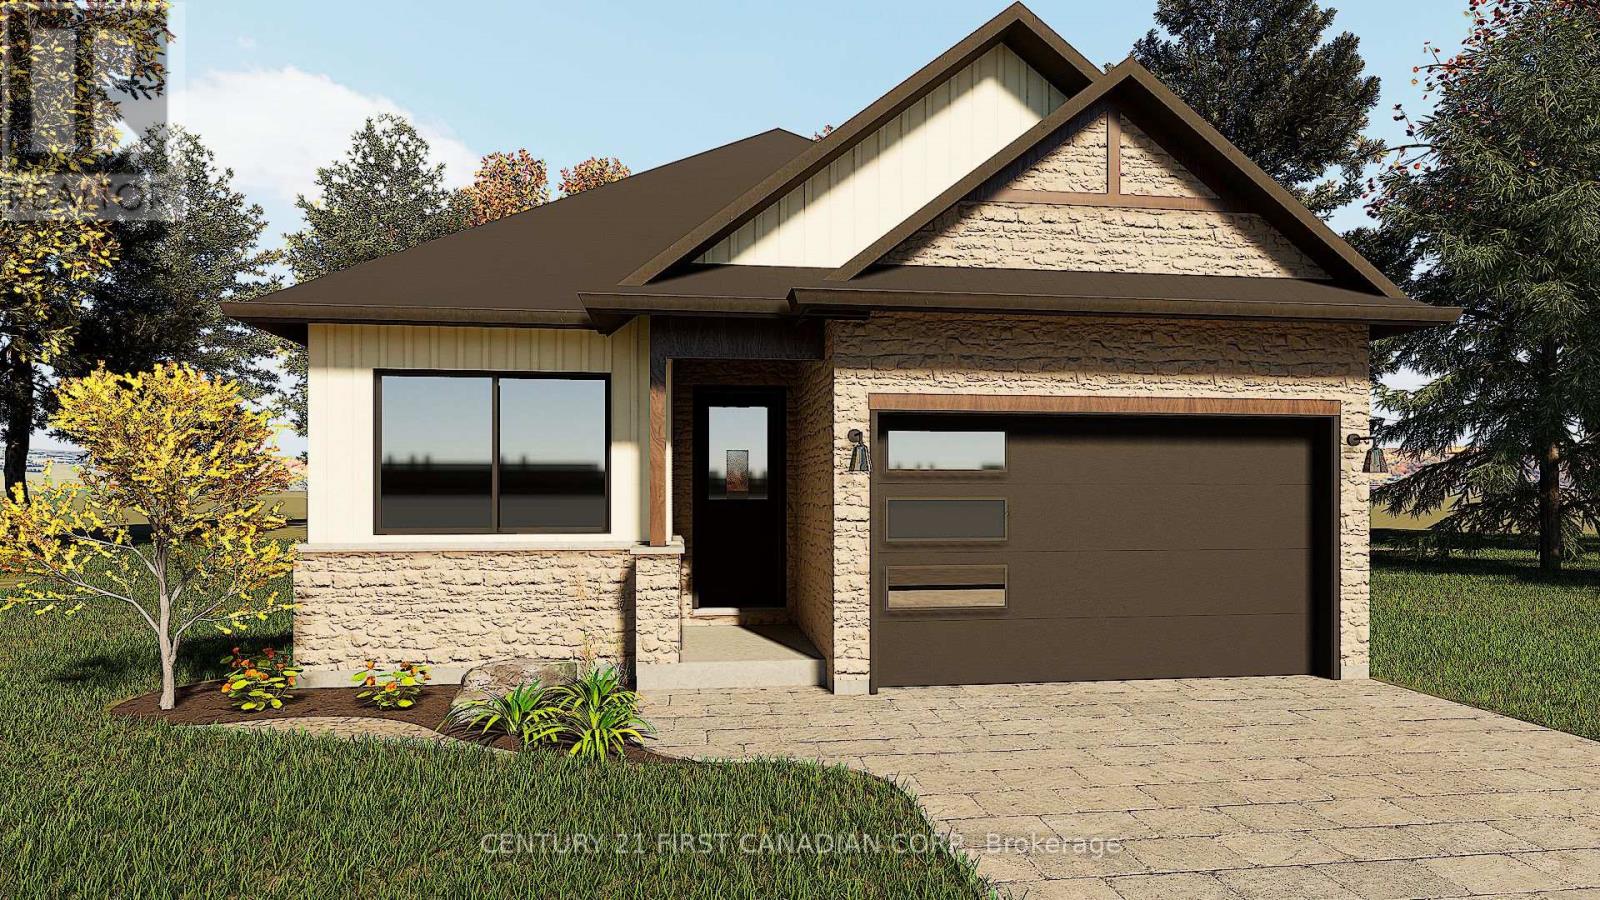
Lucan Biddulph, Ontario
TO BE BUILT - Discover elevated living in the highly sought-after Timber Ridge subdivision in Lucan with this beautifully crafted bungalow by Morrison Homes. Offering the perfect blend of modern sophistication and everyday comfort, this thoughtfully designed 2bedroom 2bathroom home that delivers exceptional style, functionality, and quality craftsmanship throughout. From the moment you step inside, you will appreciate the bright open-concept design, enhanced by oversized windows, warm finishes, and an inviting atmosphere filled with natural light. The heart of the home is the stunning kitchen, complete with sleek hard-surface countertops, an oversized island, abundant cabinetry, and a spacious walk-in pantry - perfectly suited for both entertaining and daily family living. The adjoining living and dining areas flow seamlessly together, with patio doors leading to the backyard for effortless indoor-outdoor living. The main floor primary suite offers a peaceful retreat featuring a generous walk-in closet and a beautifully appointed ensuite with elegant finishes. A second bedroom, additional 4-piece bathroom, and convenient main floor laundry room complete the thoughtfully designed main level. Located in one of Lucan's newest and most desirable communities, this Morrison Homes bungalow combines timeless curb appeal with modern functionality, all while enjoying the charm and convenience of small-town living just minutes from North London. Taxes and assessed value yet to be determined. List price reflects the Government HST rebate. HST included with all applicable rebates assigned to the Builder . **photos reflect a previously built model** (id:61594)
Century 21 First Canadian Corp.
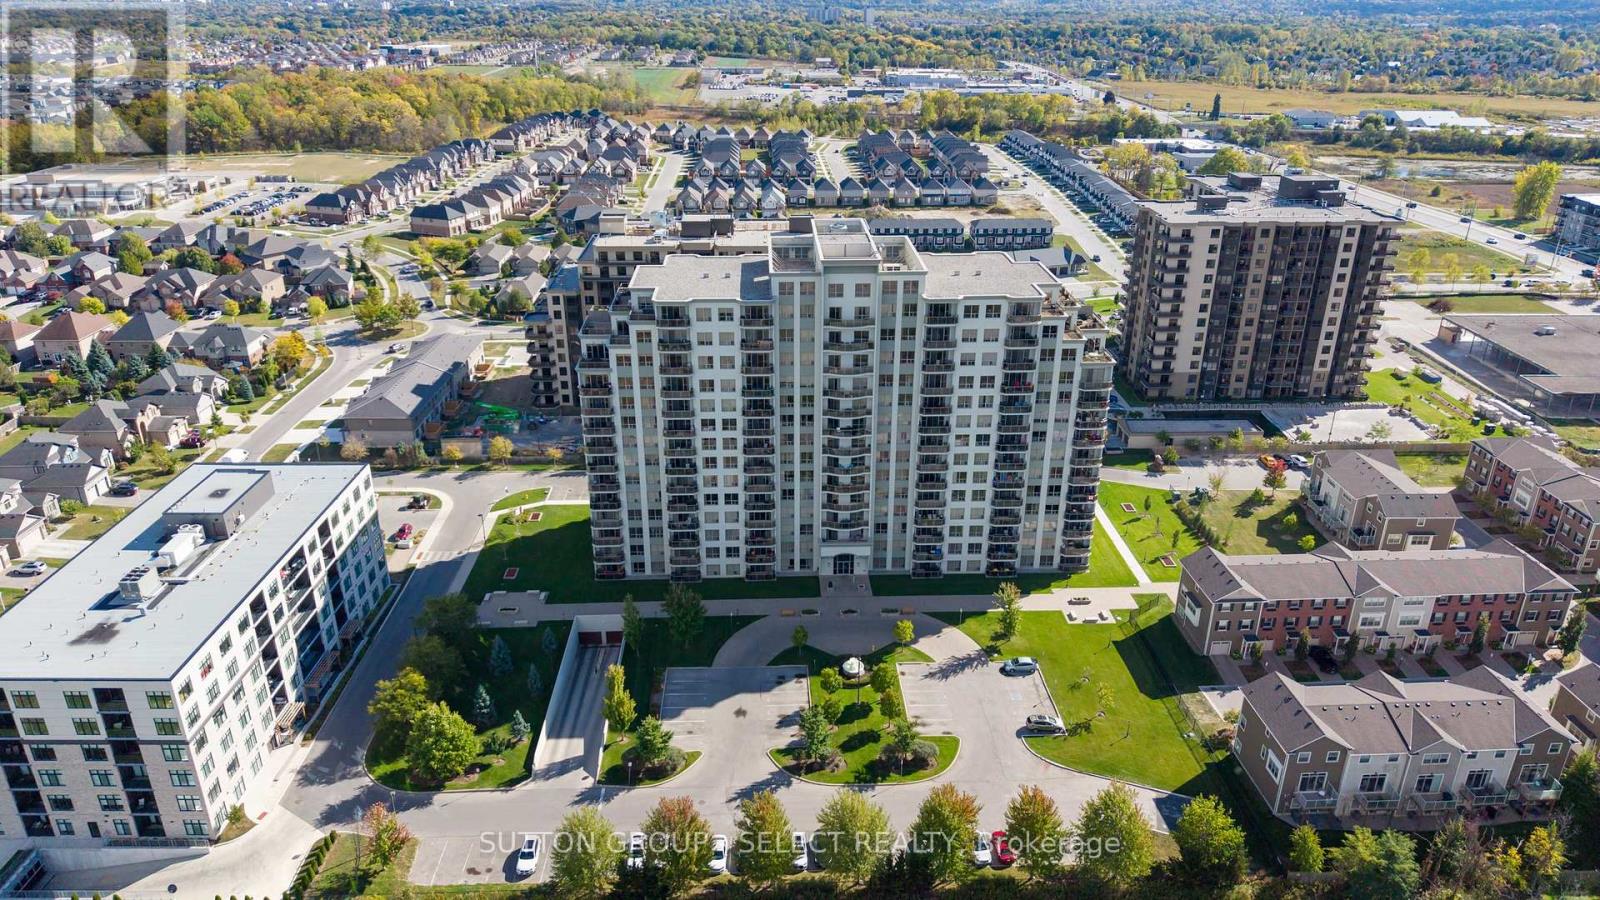
London North, Ontario
Welcome to this spacious and beautifully maintained 2-bedroom condominium in the highly sought-after northwest end! Offered at $419,900, this bright 1,200 sq. ft. unit features a desirable southern exposure, filling the home with natural light throughout the day. Enjoy your morning coffee or evening sunsets from the large private balcony with stunning downtown views. The generous primary bedroom offers a walk-in closet and a spacious ensuite complete with double sinks and a walk-in shower. A second bedroom and full bathroom provide excellent space for guests, family, or a home office. Additional features include in-suite laundry and two rare side-by-side underground parking spaces for added convenience and value. Ideally located close to Western University, University Hospital, shopping, parks, and amenities, this condo is perfect for professionals, downsizers, investors, or anyone seeking comfortable living in a prime location. Don't miss this opportunity to own in one of the city's most desirable neighbourhoods! (id:61594)
Sutton Group - Select Realty
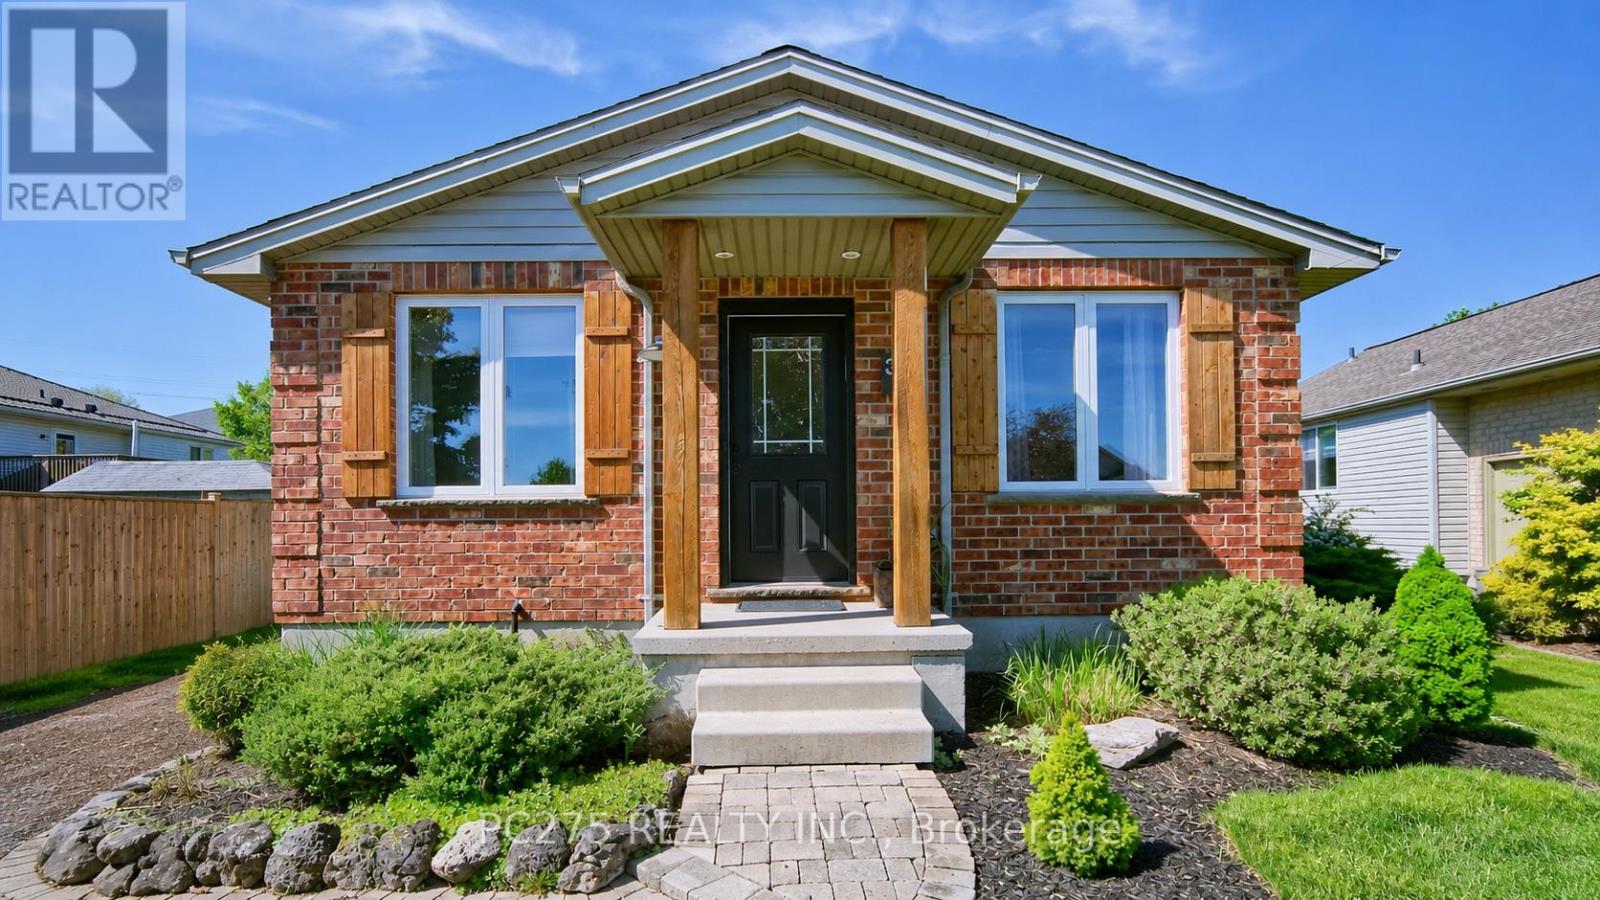
St. Thomas, Ontario
Well-maintained original owner 2+1 bedroom home located in a quiet neighbourhood close to parks, walking trails, shopping, and schools. This charming home features a spacious kitchen and dining area with a large island, plenty of cabinetry, and ample counter space. The cozy family room is the perfect spot to curl up with a book and relax. The main level also offers a large 4-piece bathroom complete with a granite countertop. The finished basement provides even more living space with a large rec room, a third bedroom or home office, and a spacious utility room with a rough-in for an additional bathroom. Hot Water tank 2026, Furnace 2022, A/C 2019. Outside, enjoy two large composite decks that are perfect for entertaining, a gas BBQ hook-up, a detached one-car garage with electrical, heat, and a 220V plug, plus a large shed for all your outdoor equipment and storage needs. (id:61594)
Pc275 Realty Inc.
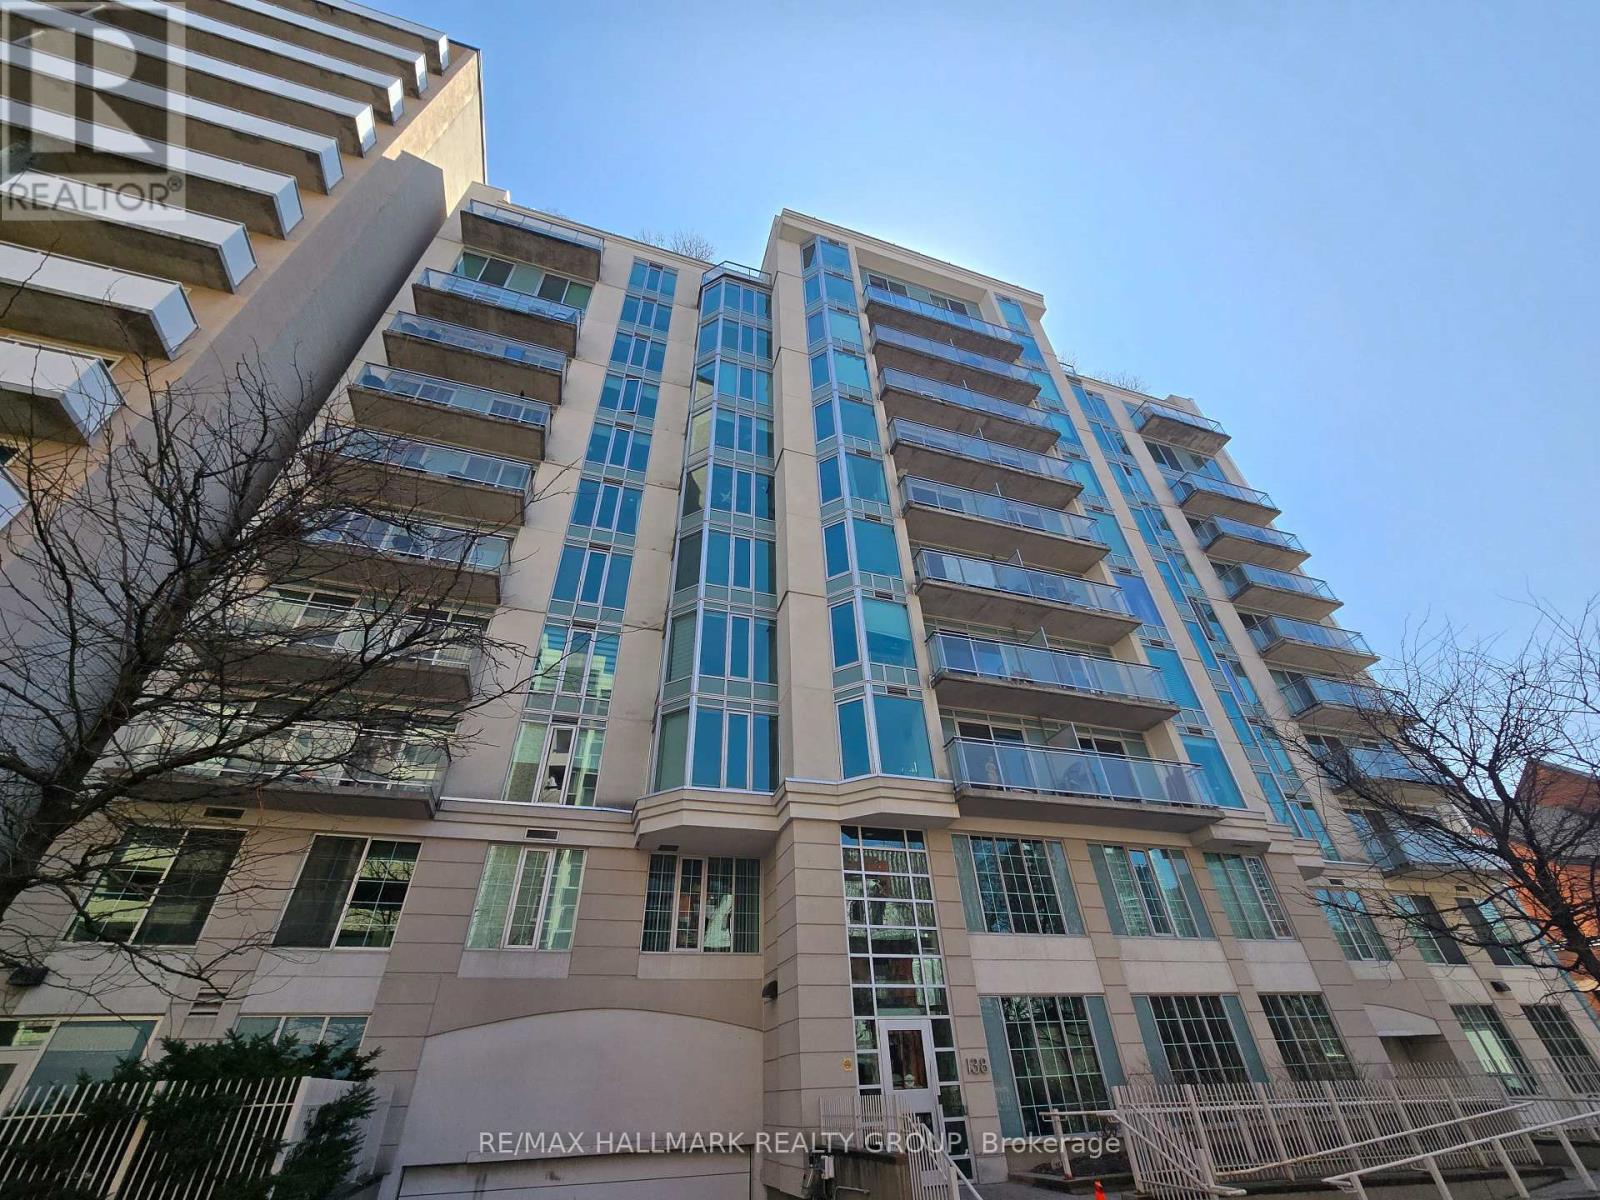
Ottawa, Ontario
Located in the heart of Ottawa, this bright and spacious 1-bedroom, 1-bathroom condo offers 630 sq ft of well-designed living space. Perfectly positioned within walking distance to Elgin Street, Parliament Hill, and the University of Ottawa, this condo provides the ultimate in convenience and urban living. The unit features a large kitchen with an abundance of storage, engineered hardwood flooring and a tiled entry and bathroom, the bedroom has a wall of windows, and the living room opens to a large private balcony, ideal for relaxing or entertaining. The building offers fantastic amenities including a rooftop BBQ and patio, perfect for summer evenings, as well as a quiet library space for reading or studying. For cycling enthusiasts, there is convenient bike storage available. With excellent access to public transit and all the shops, restaurants, and cultural attractions Ottawa has to offer, this condo is ideal for professionals, students, or anyone looking for a stylish and central living space. Don't miss your chance to experience the best of downtown Ottawa...schedule your viewing today! (id:61594)
RE/MAX Hallmark Realty Group
