Southwold, Ontario
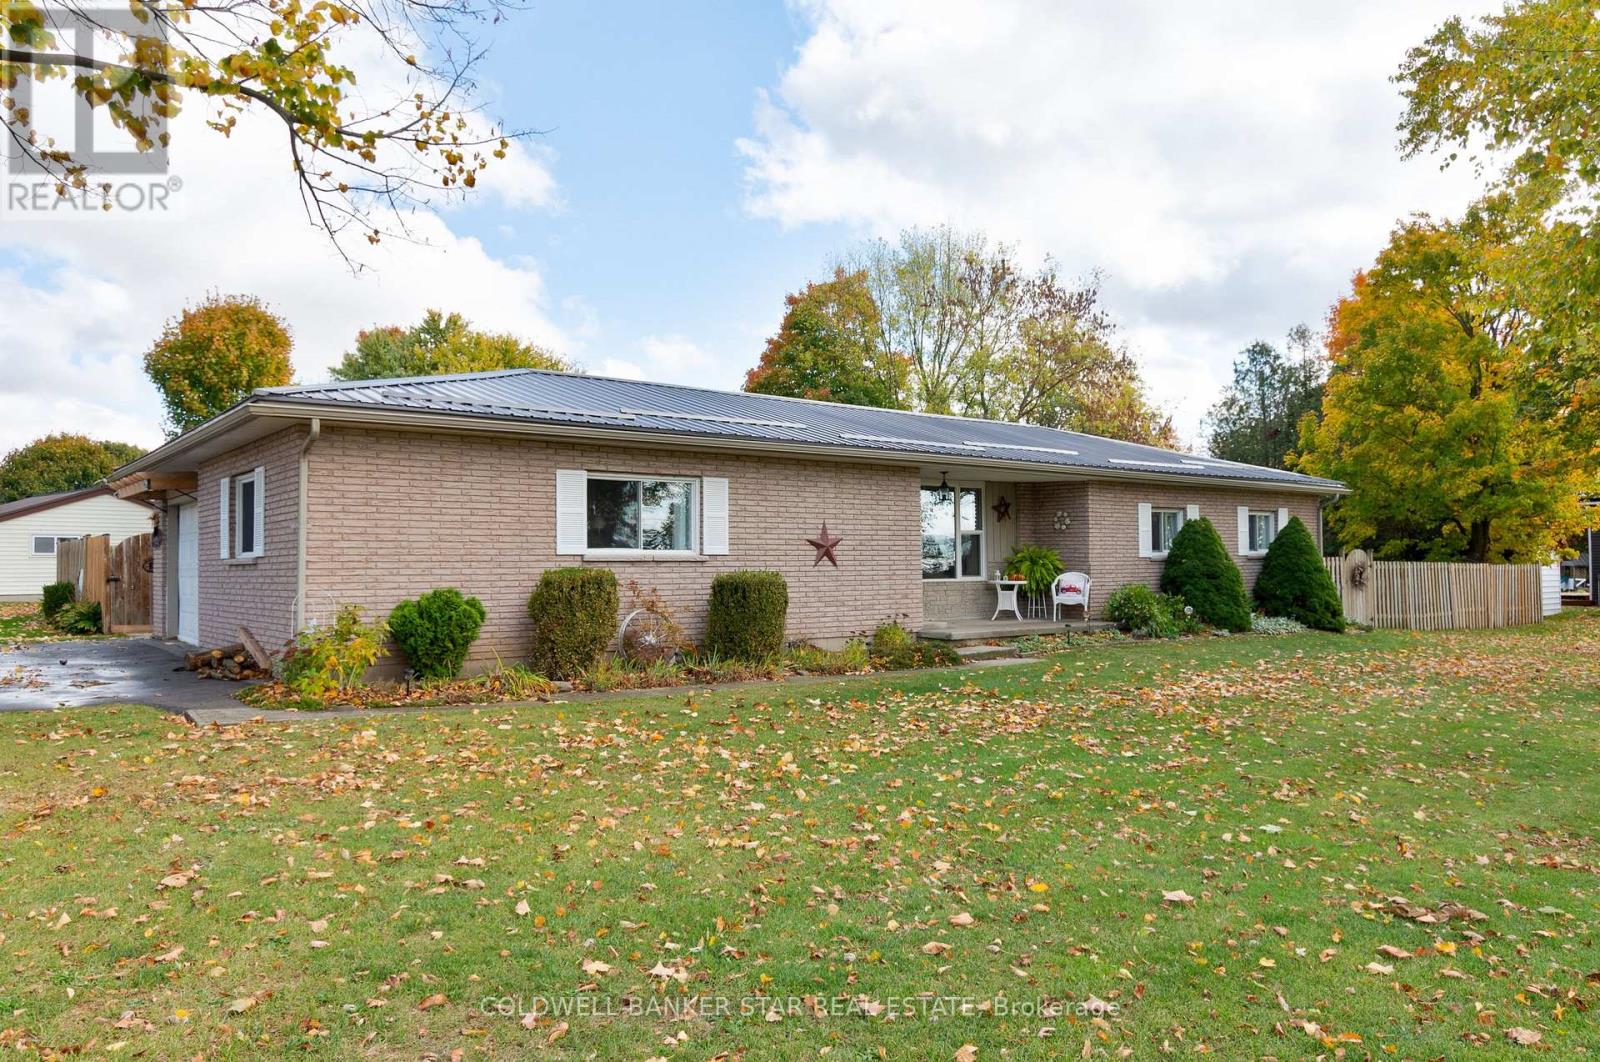
Are you looking for a beautiful brick Ranch Bungalow on a large corner lot just minutes from St Thomas? Then you need to checkout 35613 Victoria (Queen) Street in the cute village of Fingal - just 12 minutes west of St Thomas, 10 minutes north of Port Stanley and 25 minutes to London. LIVING AREA: The main floor of this home features a west facing Livingroom, an open concept Kitchen with an island and includes 4 appliances and main floor Laundry. BEDROOMS: Down the hall are 4 Bedrooms and an updated 4 piece Bath. FAMILYROOM: As a bonus, there's a large Familyroom adjacent to the Garage with a patio door to the Sundeck, above ground Pool and the Fully fenced yard. The partial basement is accessed from outside and contains the HVAC system and hot water tank. EXTERIOR: Outside you'll find a paved double wide drive that leads to a 1.5 car attached Garage, a fully fenced yard - the east fence is a newer privacy fence - that encompasses an 10' x 14' Garden Shed, a large Sundeck and an above ground Pool. UPDATES: Recent upgrades include steel roofing 2022, east privacy fence 2025, HVAC System 2021, Eaves, Soffit and Fascia 2021, Driveway 2022, HWT 2021, 200 Amp Breaker panel 2022, Refrigerator and Stove 2023, Microwave 2025, Pool pump 2024. NOTE: This property is NOT subject to the Municipal sewers that are scheduled to be installed throughout the village of Fingal in 2026 (southwold.ca). CHECK IT OUT: Please don't miss your opportunity to checkout this home - you'll find that it's perfect home for your growing family. (id:61594)
Coldwell Banker Star Real Estate
Hamilton, Ontario
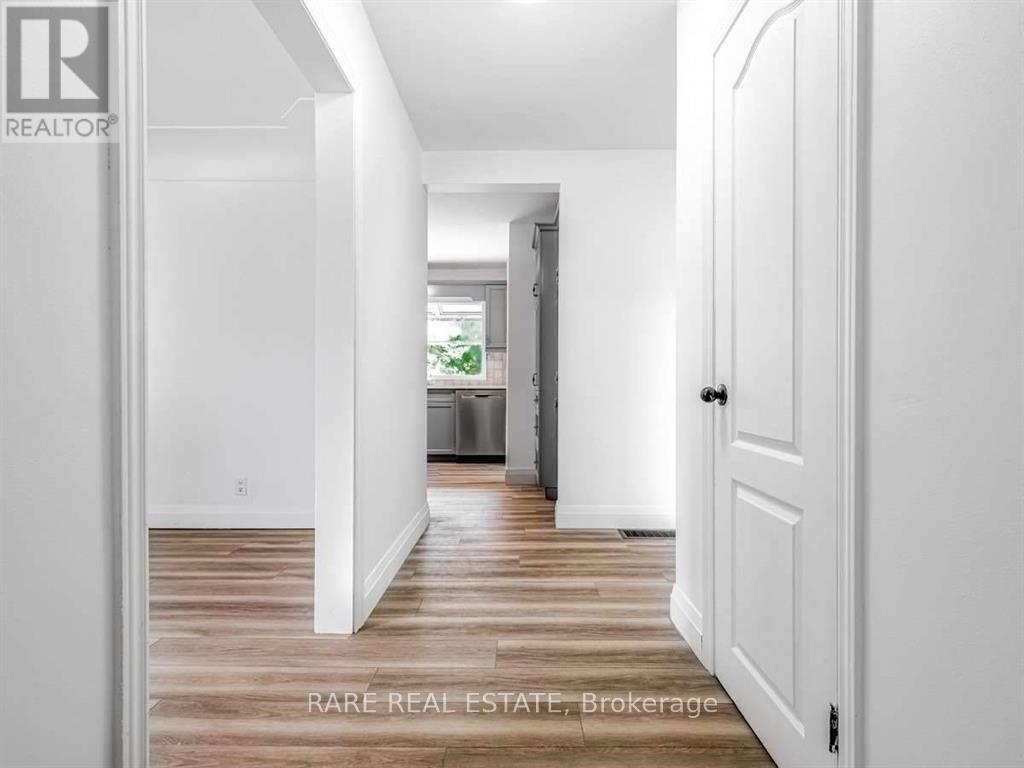
Welcome to 15 Miller Drive, a rare offering that combines immediate livability with compelling long-term redevelopment potential. Situated on an expansive lot in a quiet, family-oriented neighbourhood, this property presents a flexible opportunity for end-users, investors, and builders alike. The well-maintained residence offers functional living space with key updates already in place, allowing for comfortable occupancy or rental income from day one. Buyers may choose to move in immediately, lease the home while planning, or hold the property as a strategic investment. The true differentiator is the lot itself-exceptional frontage and depth provide an ideal foundation for a future tear-down and custom luxury build. The surrounding streetscape is characterized by high-quality infill homes and ongoing redevelopment, reinforcing the area's desirability and long-term value trajectory. Whether you are seeking a turnkey home today or positioning yourself for a custom build tomorrow, 15 Miller Drive represents a versatile acquisition with multiple paths to value creation. (id:61594)
Rare Real Estate
Kawartha Lakes, Ontario
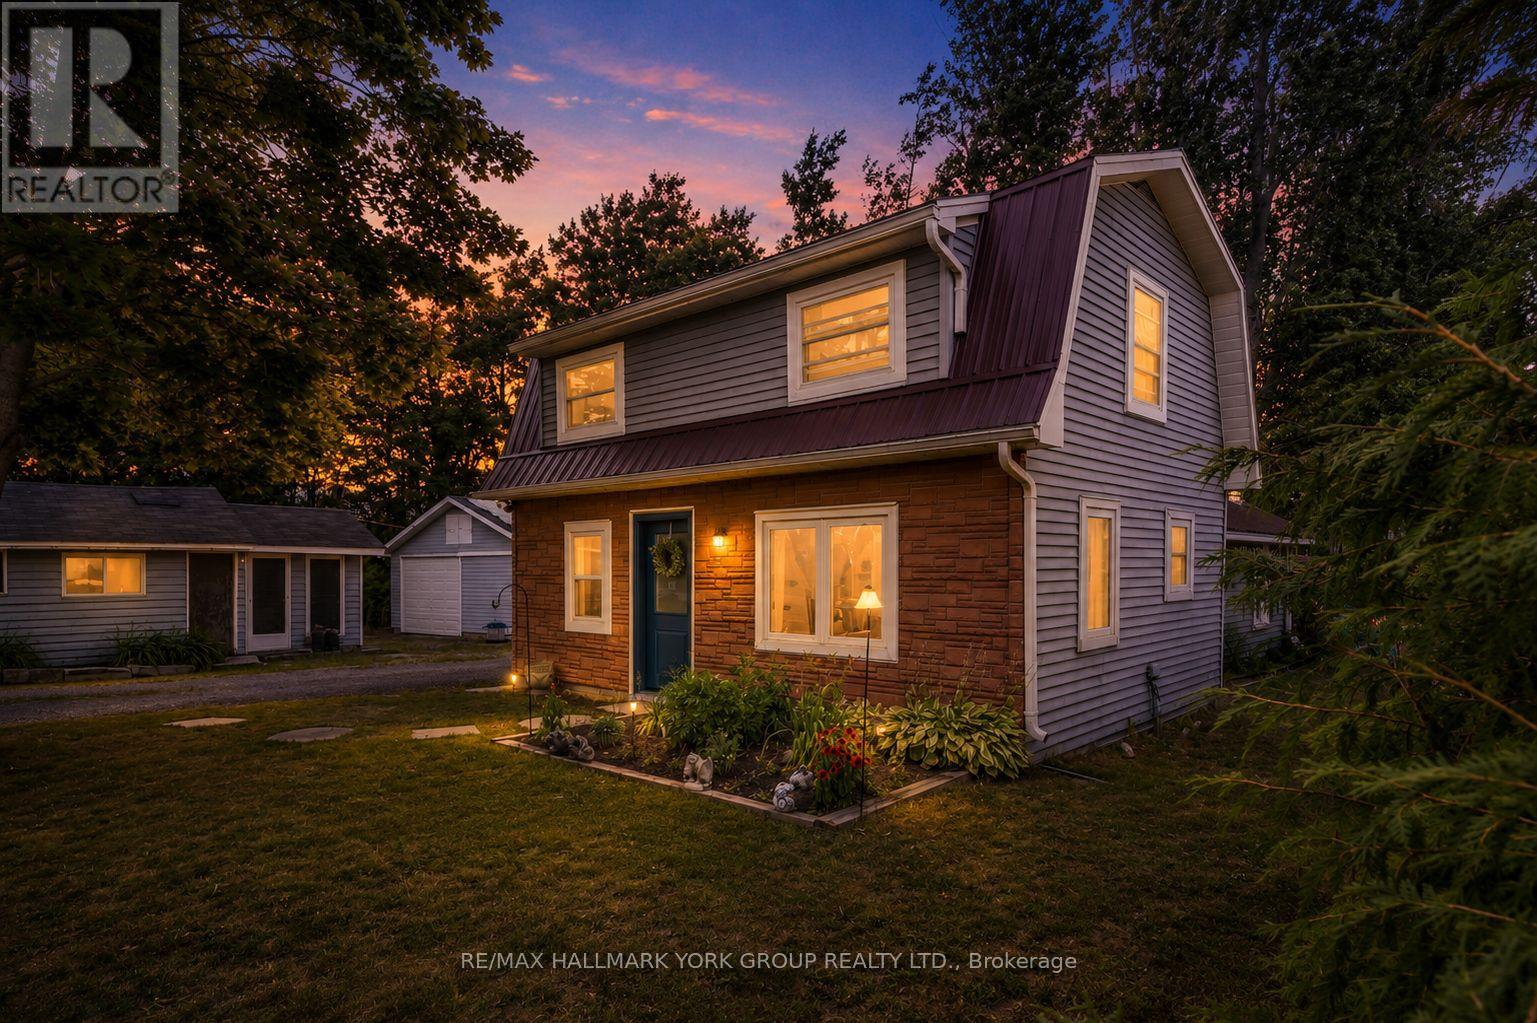
Step into comfort with this charming 3-bedroom home with views of Mitchell Lake, a perfect home for anyone looking for peaceful living while being perched in a quiet, family-friendly municipal serviced road, this home offers lake views from your deck-ideal for morning coffee or evening wind-downs. Inside, enjoy a bright welcoming living room with wood stove (2018) and patio doors, functional eat in kitchen, main floor laundry, newly updated bathroom and master bedroom. Recently updated windows throughout, all exterior doors (2025) and complete updated owned water system. One of the standout features of this property is the large, insulated workshop - perfect for hobbyists, mechanics, woodworkers, or as additional storage space. Whether you need a creative zone or a practical workspace, this versatile building has you covered year-round. The outside is perfect for kids and pets, with gardens surrounding, partially fenced yard, circular driveway (Freshly paved, Fall 2025) around garage and landscaped fire pit area. You are just minutes away from Kirkfield with parks, the school, and shops. (id:61594)
RE/MAX Hallmark York Group Realty Ltd.

Cambridge, Ontario
Welcome to this well-maintained 4-level side split, ideally situated on a large corner lot in one of the area's most sought-after family friendly neighbourhoods. Lovingly cared for over the years, this detached home offers a fantastic opportunity for families, investors, or buyers looking to personalize a solid home in a prime location with incredible future potential.The main level features a bright and spacious living room filled with natural light, along with a separate dining room that is perfect for family dinners and entertaining guests. The functional layout offers great flow throughout the home while maintaining distinct living spaces. Upstairs, you'll find 3 generously sized bedrooms, including a spacious primary bedroom complete with a large closet, as well as a 4-piece main bathroom.The partially finished basement provides additional living space with a cozy family room that is ideal for movie nights, a play area, home office or hobby space. The lower level also offers ample storage space.Step outside to enjoy the fully fenced backyard featuring a patio area, hot tub and storage shed - a great space for relaxing or entertaining outdoors. The oversized corner lot provides exceptional potential for future expansion, including the possibility to add onto the home or extend the existing garage and driveway setup.Located in a quiet, established neighbourhood close to schools, parks, shopping, transit and all major amenities, this is a rare opportunity to own a solid home on a premium lot in a highly desirable area. A definite must see! (id:61594)
New Era Real Estate
St. Catharines, Ontario
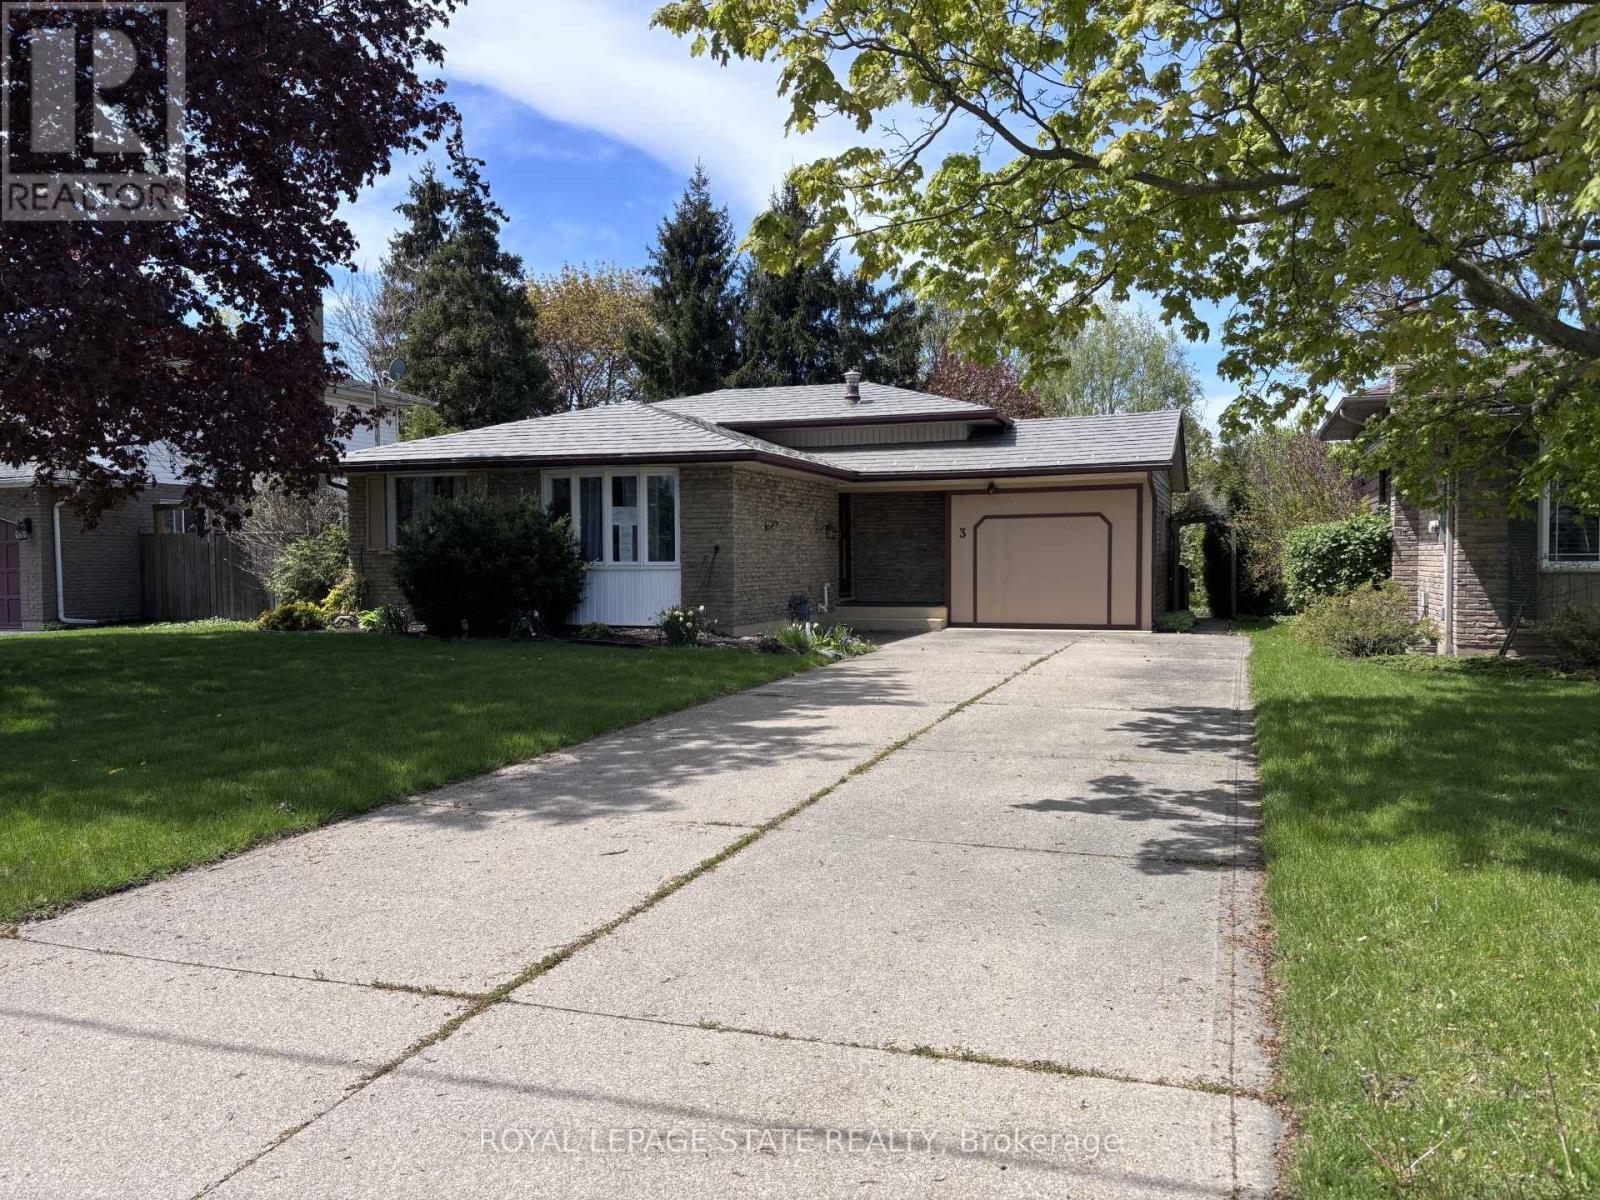
Sold "as is where is " basis. Seller makes no representations and/or warranties. (id:61594)
Royal LePage State Realty
Perry, Ontario
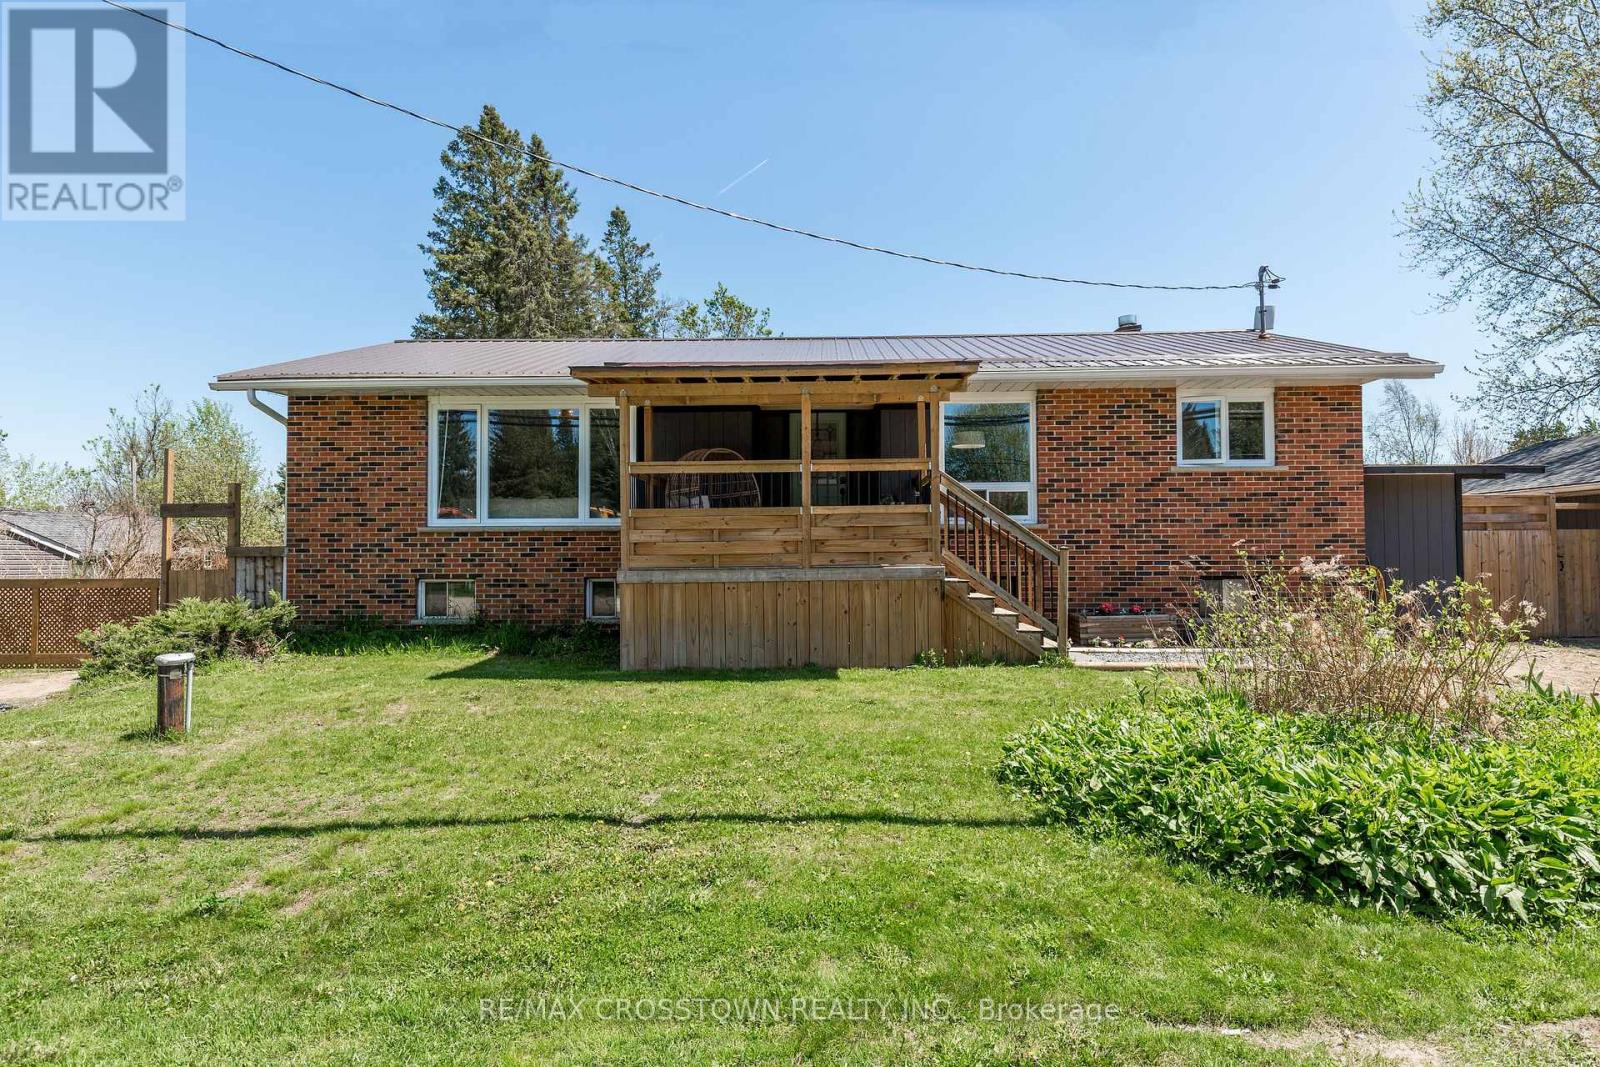
Welcome to Novar, where the trails start at the end of your street and adventure is in every direction. This updated bungalow checks every box for those ready to plant roots. The main floor has been freshened up with modern neutral paint, new flooring, an opened-up kitchen with new backsplash and a custom pantry, and a fully renovated bathroom. Downstairs, the basement has been thoughtfully reconfigured with a separate entrance right off the driveway, completely private, making it a natural fit for older kids, extended family, or income potential. Two partially finished bedrooms are already in place, just waiting on your vision. The outdoor spaces are something else entirely. The large covered front porch sets the tone before you even walk in. Out back, an expansive deck built for entertaining, a firepit area, a privacy barrier between the house and shop, and a double gate on the side for bringing in the big toys with ease. The yard is wide open, functional and ready for whatever you have planned. Then there's the heated, insulated 28x24 detached shop with hydro, room for the trucks, sleds, ATVs and still space left to work. This is a property that works as hard as you do. Where else can you truly enjoy where you live and never be limited by a hobby or side hustle you want to start? This property offers the space and room to grow, with a solid foundation already in place. You just need to dream. Step off your street and the trails take you in every direction. Arrowhead Provincial Park is 5 minutes away. World-famous Lake of Bays and Huntsville's full amenities are just 10 minutes down the road. Right in Novar itself you have the community centre, skating rink, sports fields and playground, a real neighbourhood feel in the heart of it all. This is the one you move your family to. The one you stop renting for. The one where the lifestyle you've been chasing finally catches up with you. Gas brought in 2021-bbq line/furnace/a.c 2022. Drilled well 2022 87.5ft (id:61594)
RE/MAX Crosstown Realty Inc.
Perth East, Ontario
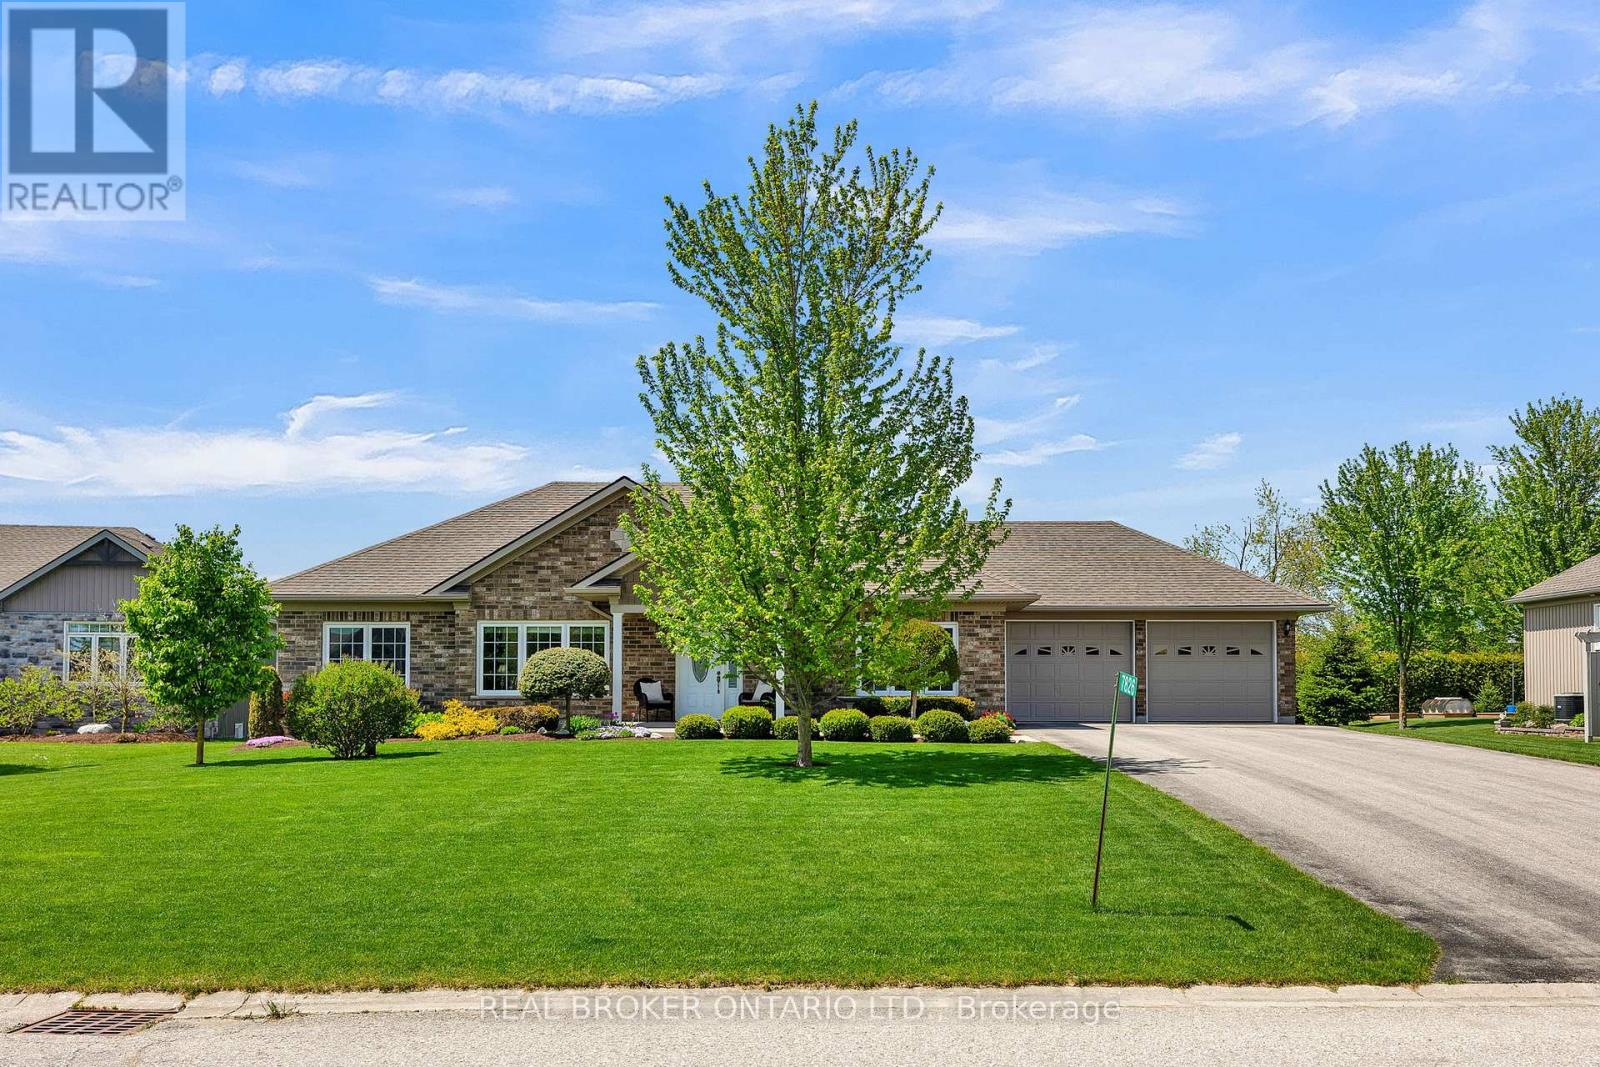
Welcome to this beautifully maintained bungalow tucked away on a quiet cul-de-sac in the peaceful community of Carthage, Ontario. Set on a deep 126-foot lot, this property offers the perfect balance of privacy and outdoor space, with a comfortable setback from the road and a spacious backyard ideal for relaxing, entertaining, or gardening. Inside, the bright open-concept layout seamlessly connects the kitchen, dining, and living areas, creating a warm and inviting space filled with natural light. The kitchen features timeless white cabinetry, ample prep space, and a functional design perfect for both everyday living and hosting. Offering 3 bedrooms and 2 bathrooms, including a spacious primary suite complete with a walk-in closet and private ensuite, this home is thoughtfully designed for comfort and convenience. Two additional bedrooms near the front of the home provide flexibility for family, guests, or office space, while main floor laundry adds ease to daily living. The wide-open unfinished basement includes a bathroom rough-in and offers incredible future potential to create additional living space tailored to your needs. Complete with a full 2-car garage with direct access to the basement, this home that has been exceptionally well cared for throughout, and is move in ready! Call your REALTOR today to schedule your private showing! (id:61594)
Real Broker Ontario Ltd.
Brantford, Ontario
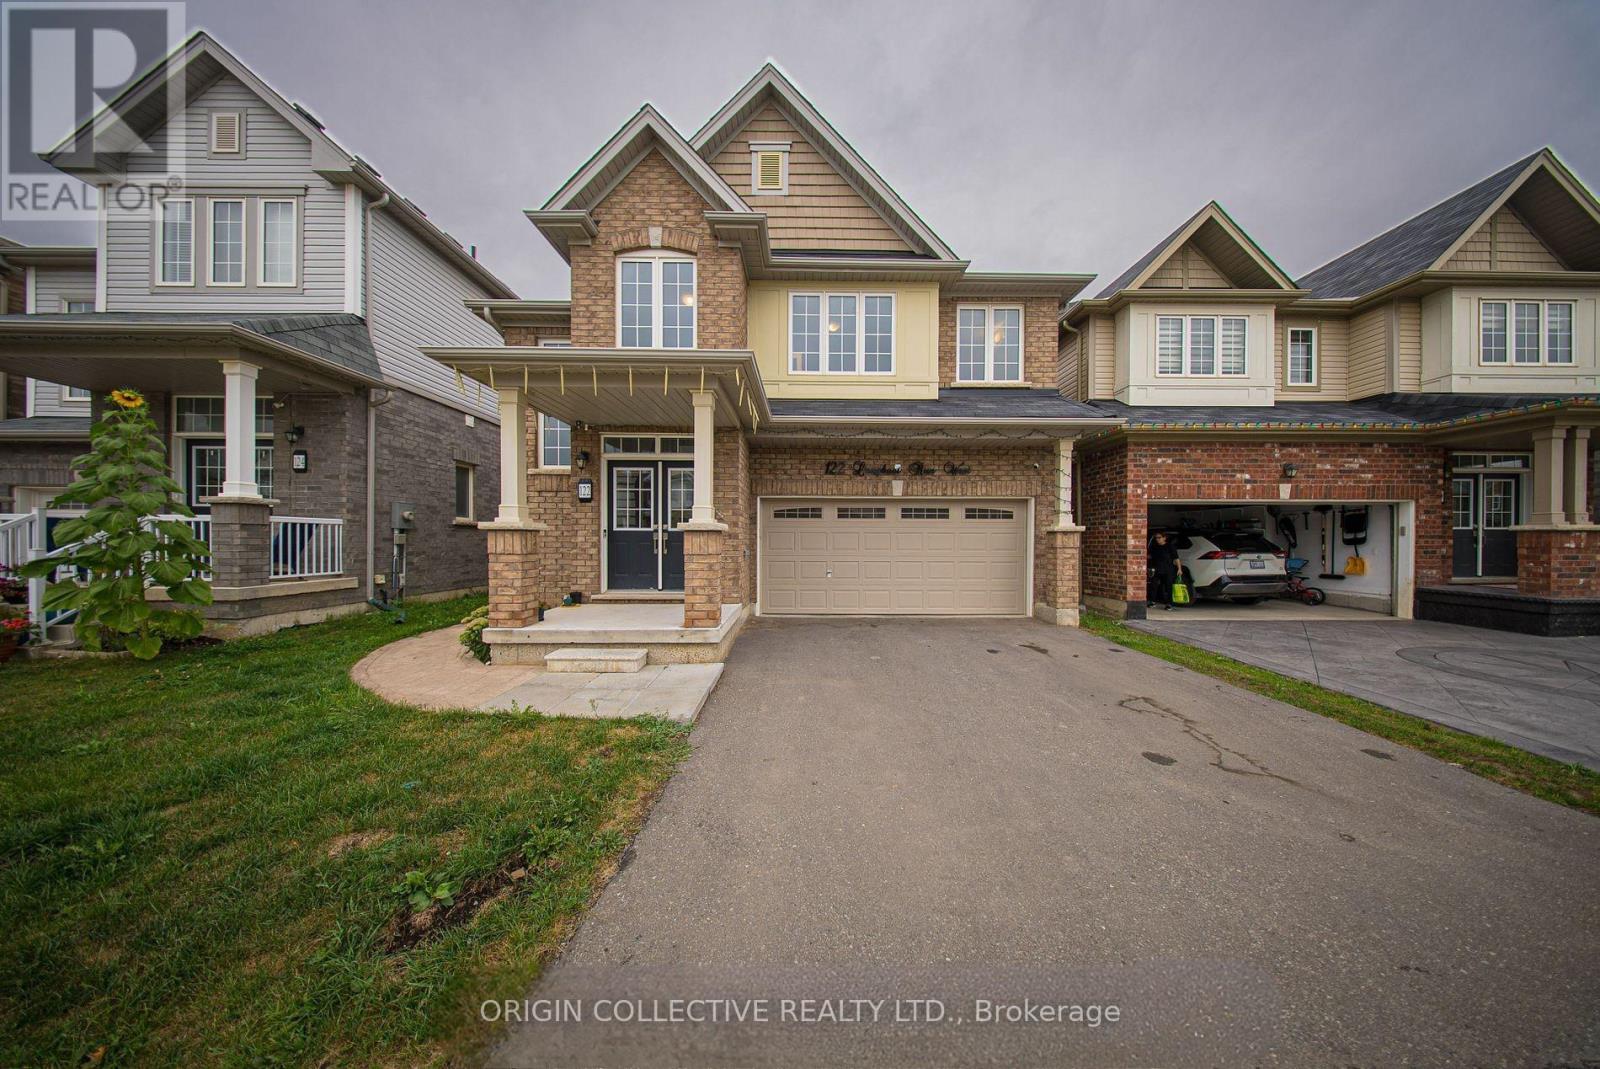
Investor's Paradise! Welcome to this stunning 4-bedroom, 4-bathroom detached home featuring a never-lived-in legal 2-bedroom basement apartment, offering incredible versatility for both investors and families. Whether you choose to rent out both levels for strong cash flow or live upstairs while generating rental income from the basement, this home delivers exceptional value. The bright and spacious layout includes a main floor study, cozy family room, convenient upper-level laundry, and thoughtfully designed living spaces built for comfort and functionality. The fully finished legal basement apartment offers a separate entrance and excellent income potential or multi-generational living options. Additional highlights include stamped concrete around the home, a coat room, mudroom, and backyard storage shed for added convenience. Ideally located in a family-friendly neighbourhood close to top-rated schools, parks, shopping, and public transit, this property is the perfect combination of modern family living and outstanding investment opportunity. Schedule your private showing today! (id:61594)
Origin Collective Realty Ltd.
Cambridge, Ontario
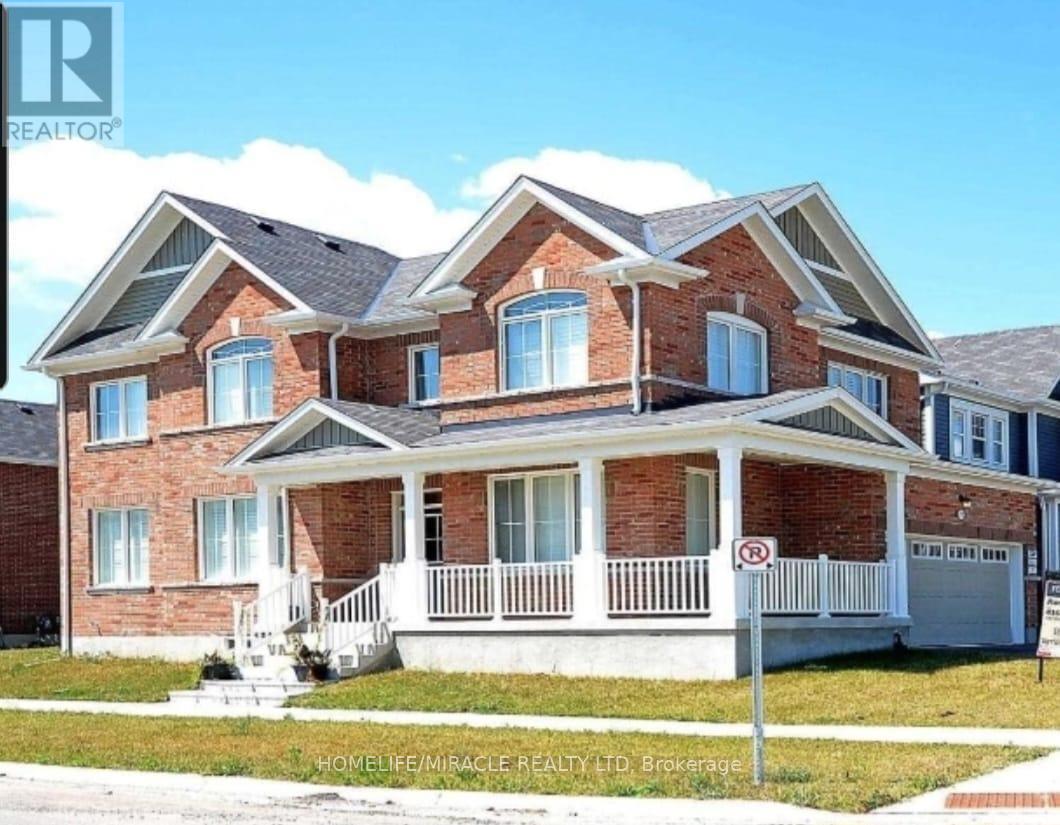
Welcome to this beautiful 4-bedroom home with legal basement (Separate Enterance) in the popular River Mills community of Cambridge. This home offers plenty of space inside and outside for the whole family.The main floor has 9-foot ceilings, hardwood and ceramic flooring, and a bright open-concept living and dining area. The modern kitchen features stainless steel appliances, lots of cabinets, and plenty of counter space for cooking and entertaining.All four bedrooms are spacious, including the primary bedroom with a walk-in closet and private ensuite bathroom.The home also features a finished legal basement with a separate entrance, offering great potential for extended family living or rental income.Step outside to enjoy the large backyard, perfect for family gatherings and summer BBQs.Conveniently located close to schools, parks, shopping, and many other amenities.Address: 71 Pointer Street, Cambridge (id:61594)
Homelife/miracle Realty Ltd
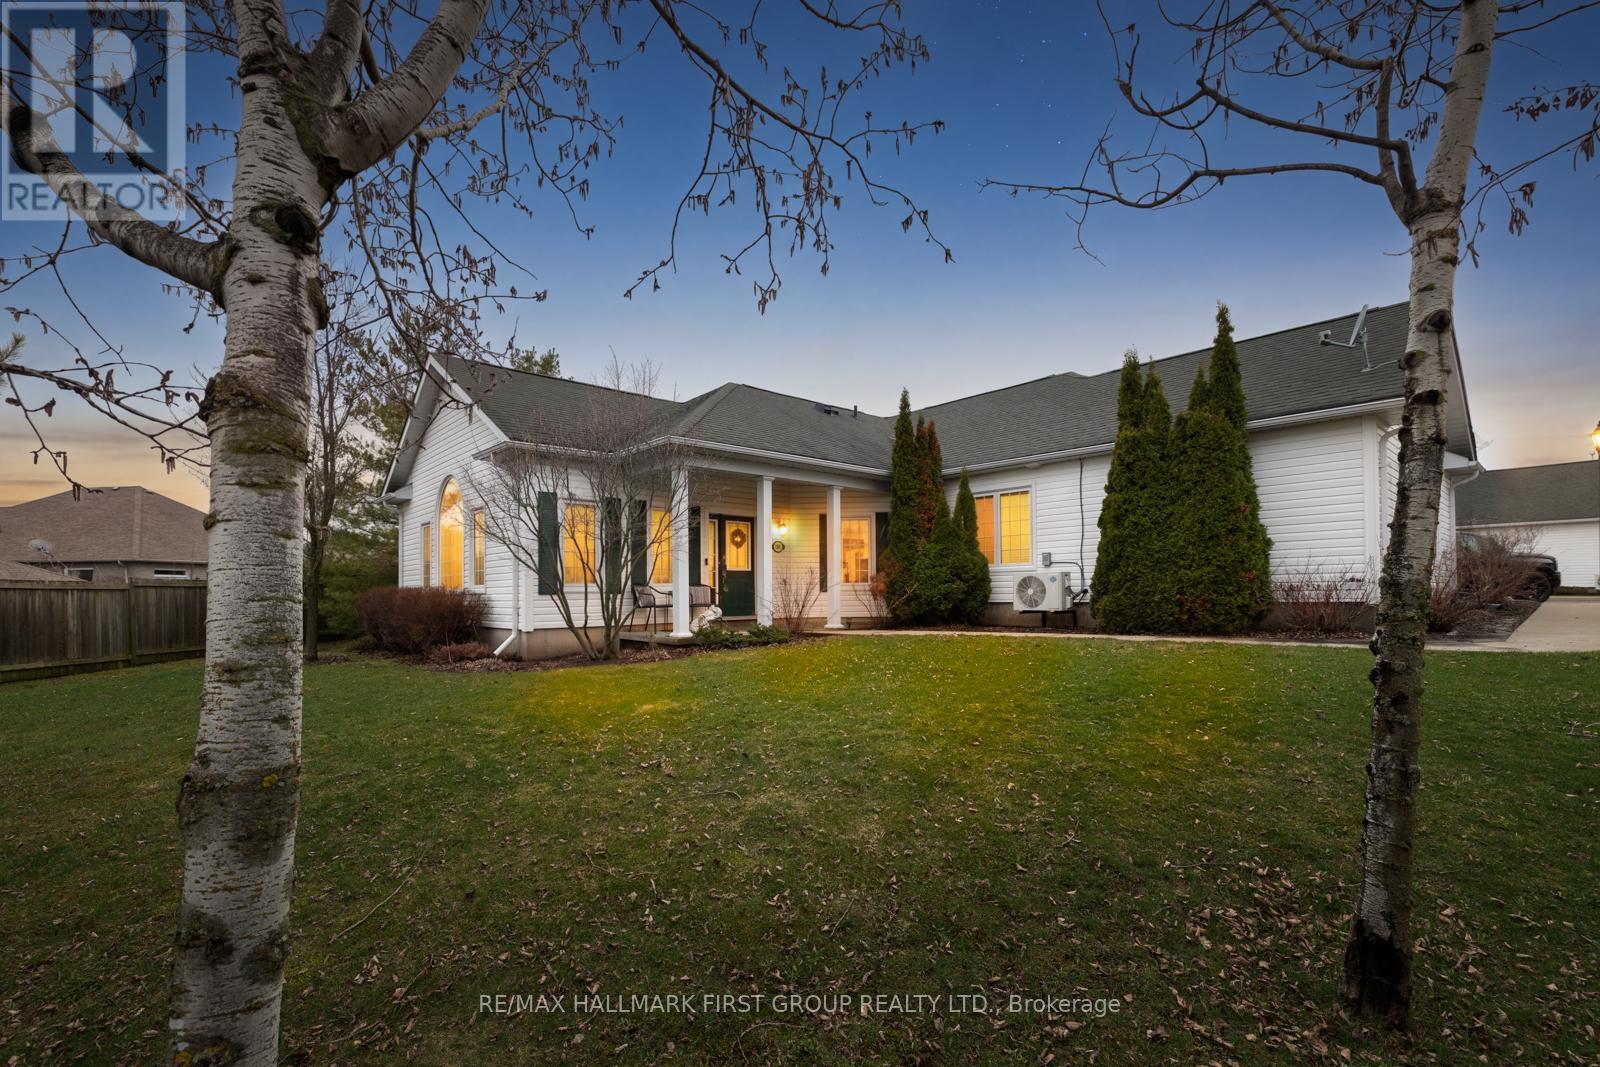
Cobourg, Ontario
Welcome to 1501-325 Densmore Road, a 2 Bed, 1 Bath beautiful bungalow townhome nestled in a quiet, friendly neighbourhood close to schools, parks, shopping centres, and convenient access to Highway 401. The private front entrance offers added seclusion along with lawn space. This home includes a conveniently located parking spot just outside, with additional spaces available for rent. Inside, the bright, open-concept living area is finished with hardwood flooring and large windows that fill the space with natural light. The kitchen features ample cabinetry, a functional eat-in area, and a breakfast bar, complemented by a new backsplash and updated pot lighting. Both bedrooms are generously sized and filled with natural light, complete with new wood-look laminate flooring, while the second bedroom includes a double closet for added storage. The home is rounded out by a well-appointed 4-piece bathroom with vanity. Building amenities include one parking spot, visitor parking, and general maintenance, offering added value and convenience. Additional updates include a full repaint throughout and a newly owned hot water tank (2024). (id:61594)
RE/MAX Hallmark First Group Realty Ltd.
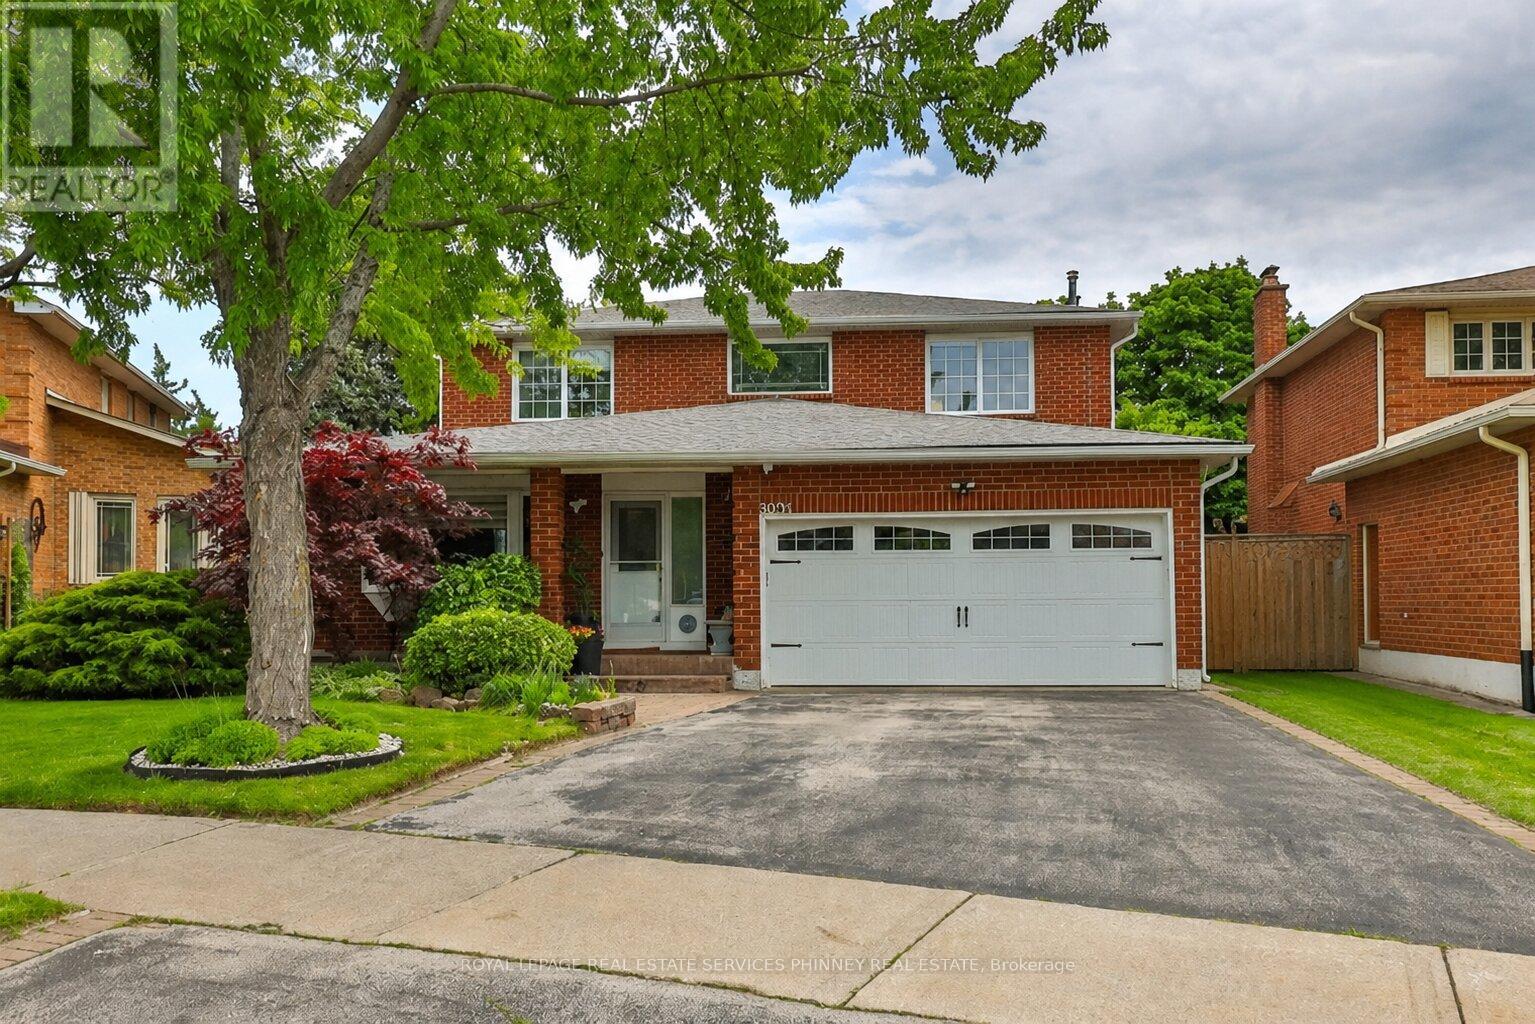
Oakville, Ontario
Nestled within a highly sought-after, family-oriented neighbourhood, this tastefully updated residence offers nearly 4,000 square feet of beautifully appointed living space. The bright, open-concept main level is designed for both comfort and elegance, highlighted by a stunning picture window in the living room that floods the space with natural light. Rich hardwood floors flow seamlessly throughout, leading to a thoughtfully renovated kitchen featuring a spacious island, natural stone countertops, and premium built-in stainless steel appliances. A walkout extends to the private backyard-an ideal setting for entertaining, family gatherings, and outdoor dining.The home further boasts an expansive family room centered around a charming wood-burning fireplace, as well as a private office-perfectly suited for remote work or quiet study.Upstairs, four generously proportioned bedrooms provide ample accommodation for family and guests alike. The primary suite offers a large closet and a well-appointed ensuite, while the shared bathroom has been elegantly renovated with contemporary finishes.The lower level presents exceptional versatility, offering a variety of functional spaces tailored to suit any lifestyle. Highlights include an additional bedroom with a three-piece bathroom, a spacious recreation room, a dedicated gym area, and abundant storage.Outdoors, the fully fenced backyard is framed by mature trees and complemented by a patio, creating a serene and private retreat.Ideally situated near top-rated schools, scenic trails, parks, and with convenient access to the QEW and GO Station, this exceptional property represents the ultimate in family living. A/C New 2025. (id:61594)
Royal LePage Real Estate Services Phinney Real Estate
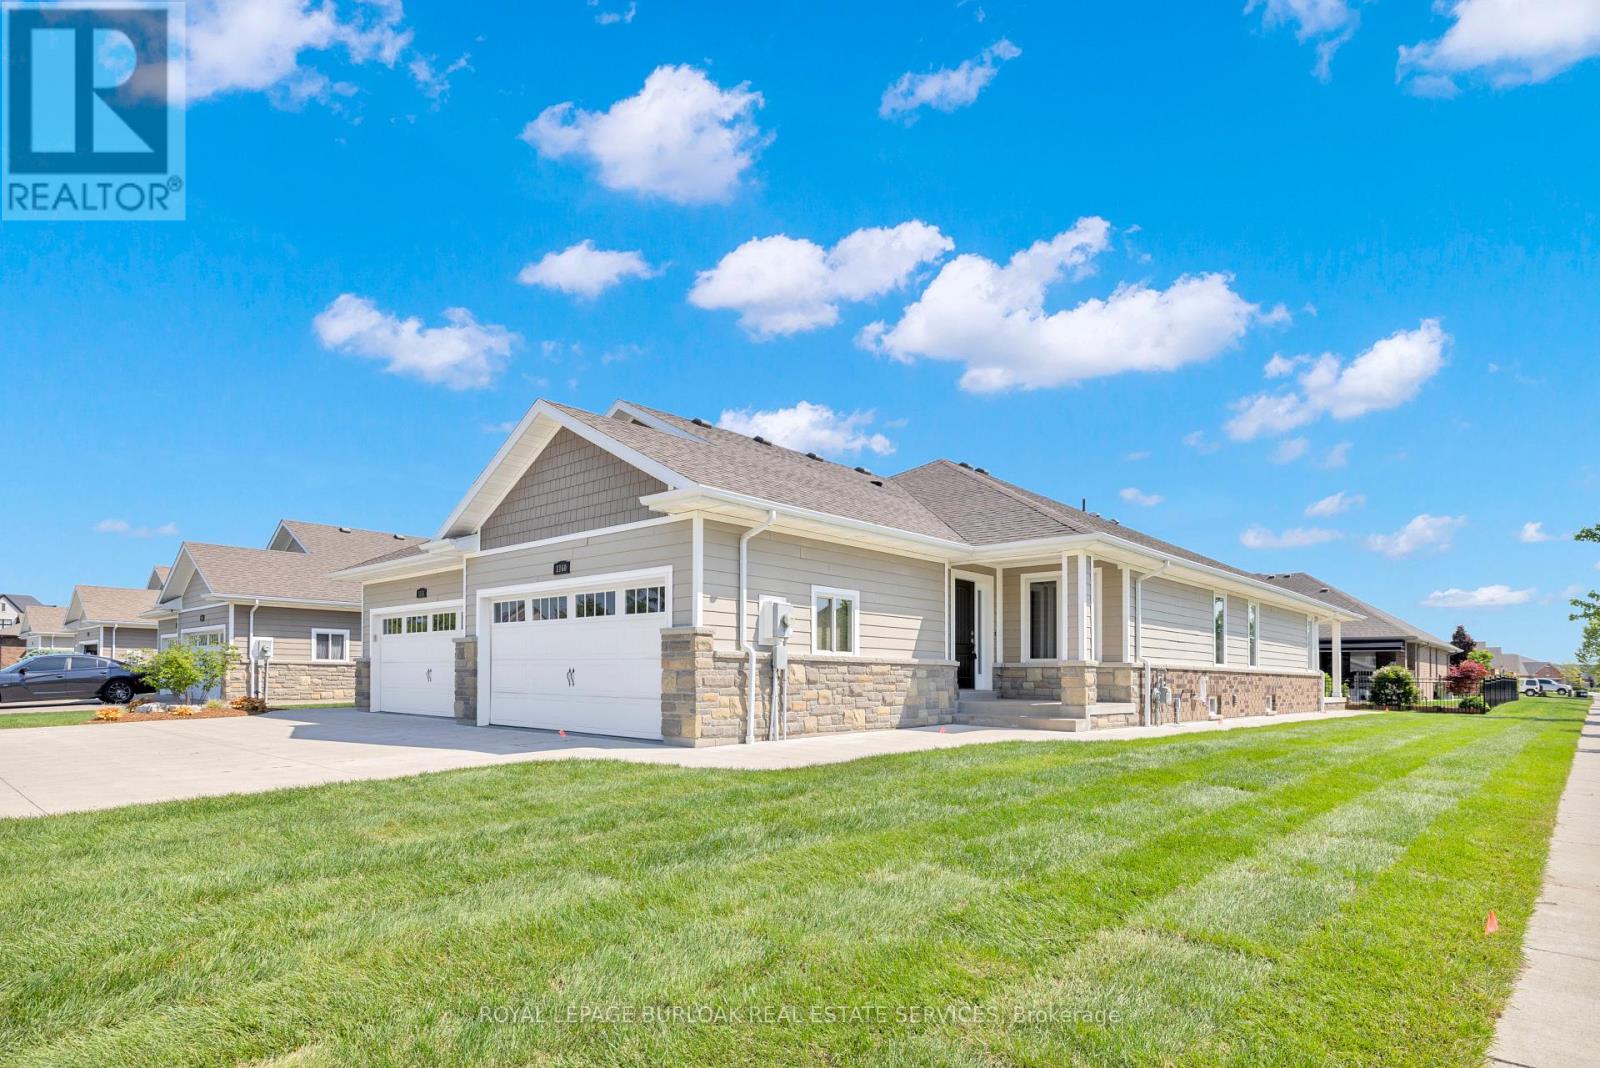
Lasalle, Ontario
Welcome to this stunning fully finished 3-bedroom, 2-bath end unit semi offering modern luxury, designer finishes, and true move-in ready living with no maintenance fees in one of LaSalle's most sought-after neighbourhoods! Situated on a premium corner lot, this home offers added privacy, extra side yard space, and unbeatable convenience close to the Hwy 3 expansion, top-rated schools, churches, parks, trails, shopping, and restaurants - all within walking distance to the Windsor Crossing Premium Outlets and the newly developed Shoppes at Heritage.Step inside to a bright and stylish interior showcasing high-end finishes throughout. The spacious designer kitchen is truly the heart of the home, featuring granite countertops, a large centre island, ample cabinetry, and a walk-in pantry conveniently located off the main entrance and mudroom area for added functionality and storage. The inviting primary suite offers a tray ceiling, walk-in closet, and spa-inspired ensuite complete with granite countertops and a beautiful glass tiled walk-in shower.The newly renovated lower level features gorgeous flooring, quality finishes, a spacious third bedroom, and an open-concept flex space perfect for entertaining, a family room, home office, or gym. Additional highlights include ethernet and cable wiring throughout most rooms, covered front and rear porches, a cement patio off the back, newer paved driveway, wraparound sidewalk leading to the spacious backyard entertaining area, plus the flexibility of an appliance-ready laundry/mechanical room in the basement or optional upstairs laundry hookup.This exceptional home perfectly blends style, comfort, functionality, and location - all with the added benefit of low-maintenance living and absolutely no maintenance fees. Truly a rare opportunity in the heart of LaSalle! (id:61594)
Royal LePage Burloak Real Estate Services
