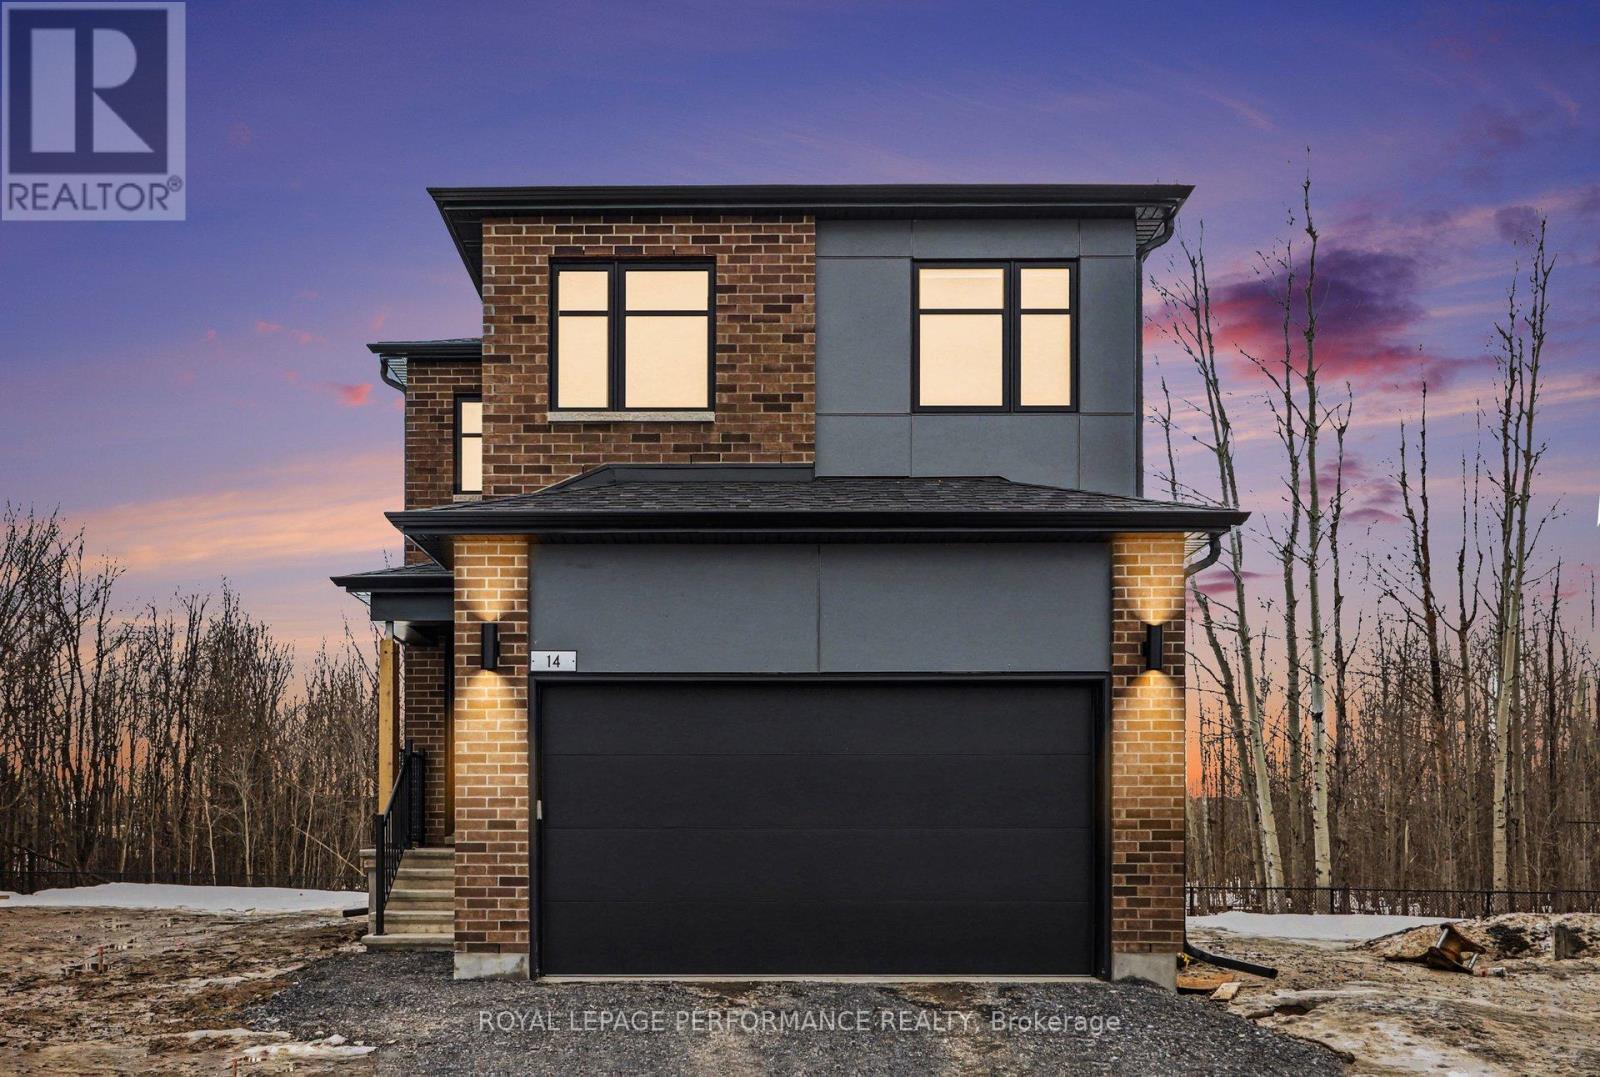
Russell, Ontario
**Landscaping, deck stairs and a new asphalt driveway will be completed late spring 2026 by EQ homes.** Discover this better-than-new 2025-2026 build in the heart of Embrun's central neighborhood-offering designer finishes, a fully finished garage and basement, and premium upgrades throughout. With a lot that backs directly onto a tranquil forest, this home delivers privacy, peace, and a true connection to nature. Step inside to find a spacious, family-friendly layout with 5+1 bedrooms, 3 full bathrooms, a convenient half-bath, and a versatile den-perfect for remote work or study. The main level features full hardwood flooring and an extended, upgraded kitchen with abundant cabinetry, an oversized quartz countertop, and high-end appliances (all with extended warranties, including an ultra-quiet 38 dB dishwasher). Designer light fixtures, window coverings, and a modern, rustic-chic color palette with striking black finishes create a welcoming, elegant atmosphere. Located on a quiet, cul-de-sac with exceptional neighbors, you'll love the safe, family-oriented setting and easy access to top-rated schools with no back neighbors. Property taxes have yet to be assessed. (id:61594)
Royal LePage Performance Realty
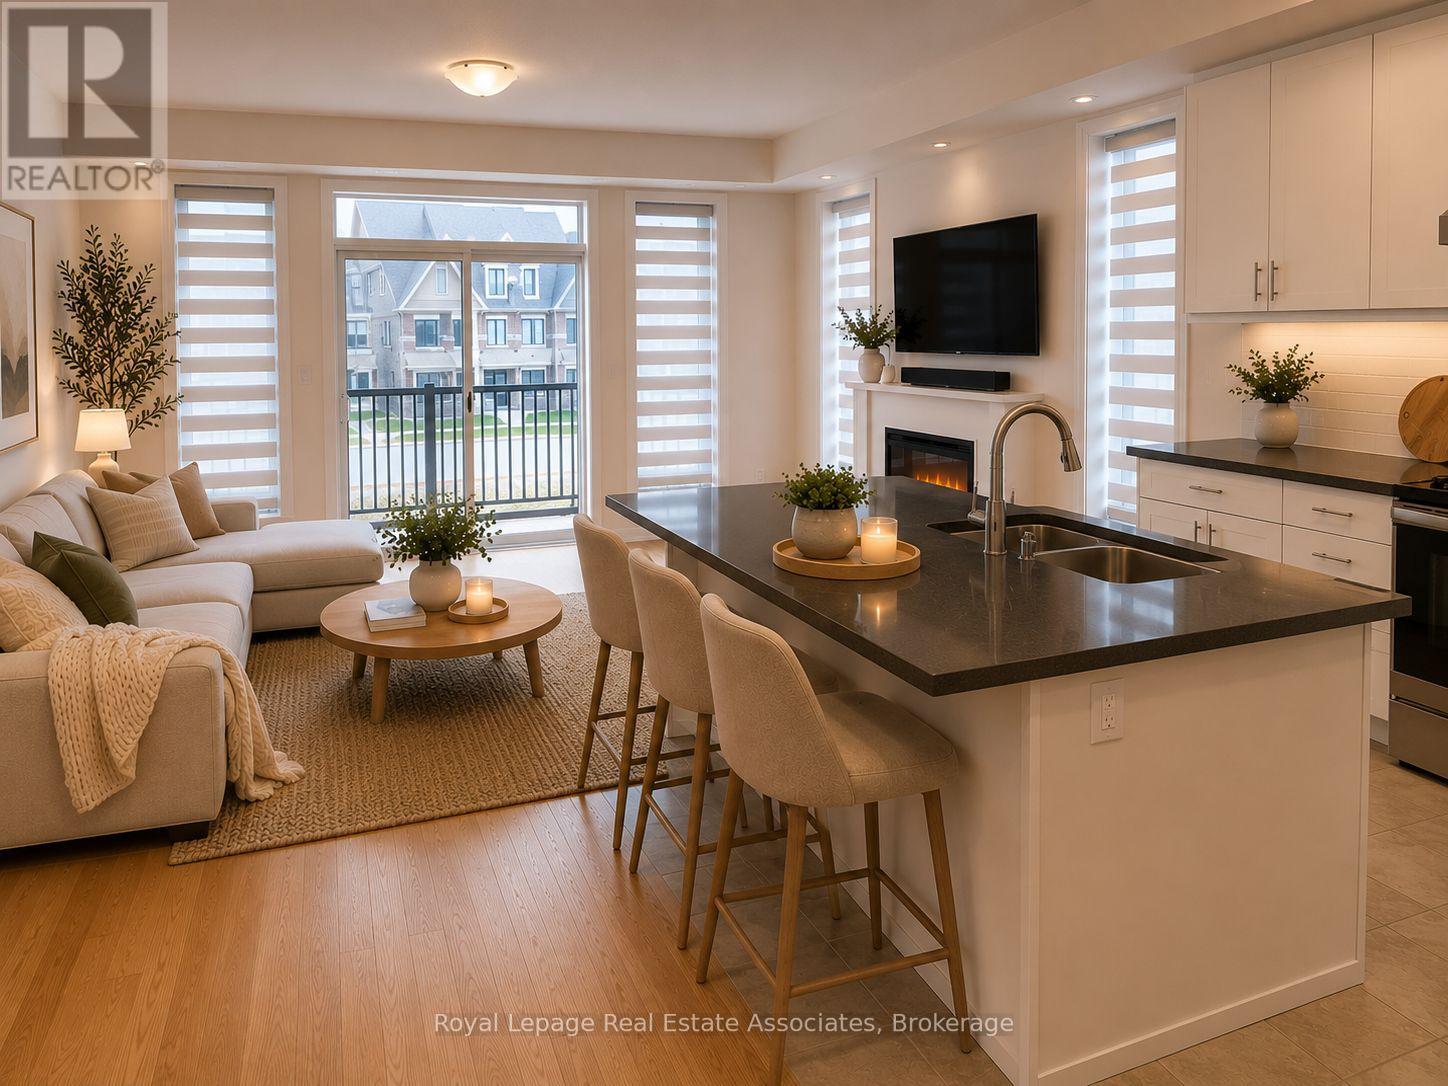
Brampton, Ontario
Brand new, less than a year old, bright and spacious fully upgraded luxury 4-bedroom, 4-bathroom end-unit townhome with a double car garage, offering over 2,300 sq. ft. of modern living space in the highly sought-after Northwest Brampton community, just minutes from the Mt. Pleasant GO Station and the new Pro Driving Range. Loaded with premium builder upgrades including a 4th bedroom, third-floor laundry, custom window coverings, and smooth ceilings throughout. The open-concept main floor features a chef-inspired kitchen with a large centre island with extra cabinetry, walk-in pantry, stainless steel appliances with gas line, seamlessly flowing into the living and dining areas with a walk-out to a private balcony. Elegant oak staircases with upgraded iron pickets elevate each level of the home. Upstairs, the spacious primary retreat offers a large walk-in closet, spa-like 4-piece ensuite, and access to a second private balcony, two additional bedrooms and the convenience of upper-level laundry completes the functional layout. Located in a desirable, family-friendly and well-connected neighbourhood close to transit, parks, schools, and everyday amenities. Don't miss this exceptional opportunity to own a modern 4 bedroom home. (id:61594)
Royal LePage Real Estate Associates
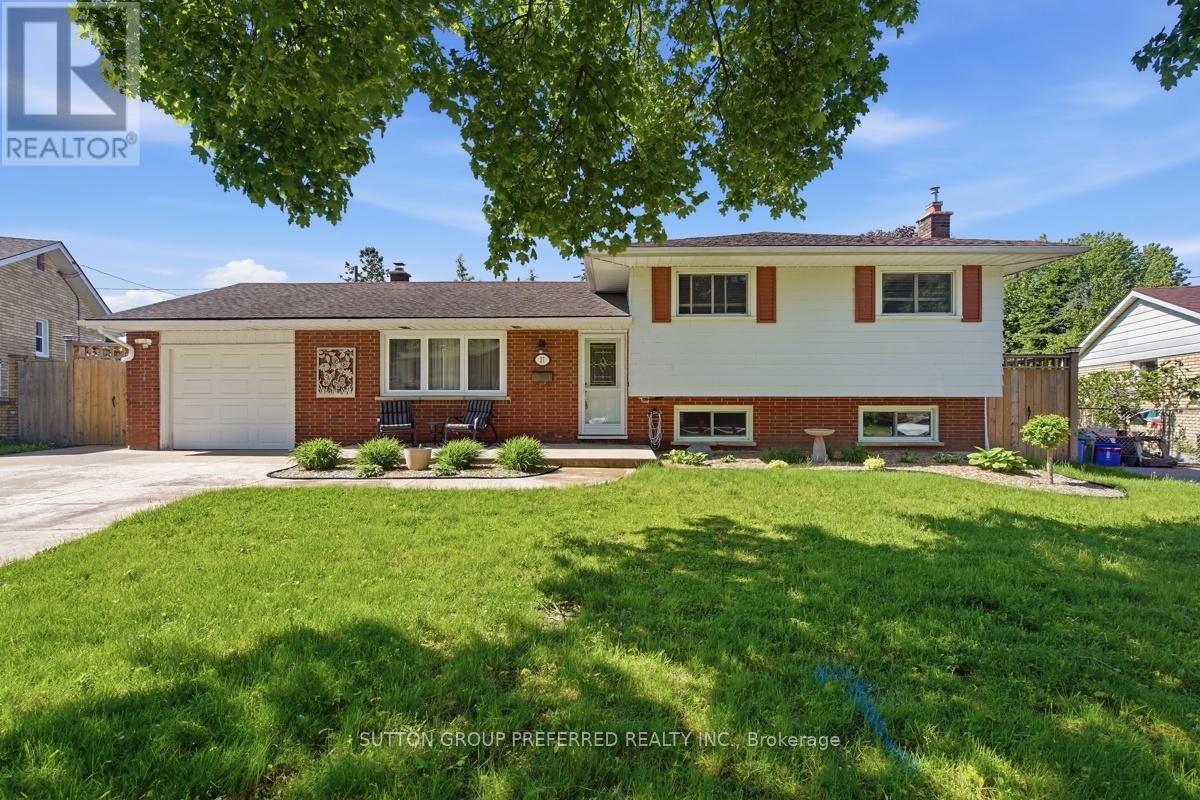
London South, Ontario
Located on ultra quiet crescent of single family homes nearby to schools, park, city bus, bank, grocery, restaurants. library and much more. Everything you need is close by yet this lovely split level is tucked away on a large private fenced lot with large private covered patio. Perfect yard offers lots of room for the little ones and the pet pooch. 2 sheds for extra storage and attached garage with oversized concrete driveway large enough for 4 cars. Move in ready in immaculate well cared for condition. Enjoy spacious living room with open concept eat in kitchen and dining area. 3 nice sized bedrooms on 2nd level and newer full bath complete with heated floor. The third level offers a 2nd family area with fireplace, a laundry room, newer full bath and storage room. There is also a crawl space for all your storage needs. Your life will be made easier and your bank account larger with the inclusion of the fridge, stove, dishwasher, washer, dryer and window coverings! Vinyl windows throughout, updated electrical panel, furnace and air 2019, upgraded insulation, owned tankless water heater and gleaming hardwood flooring to mention a few features. You cannot go wrong with this one! (id:61594)
Sutton Group Preferred Realty Inc.
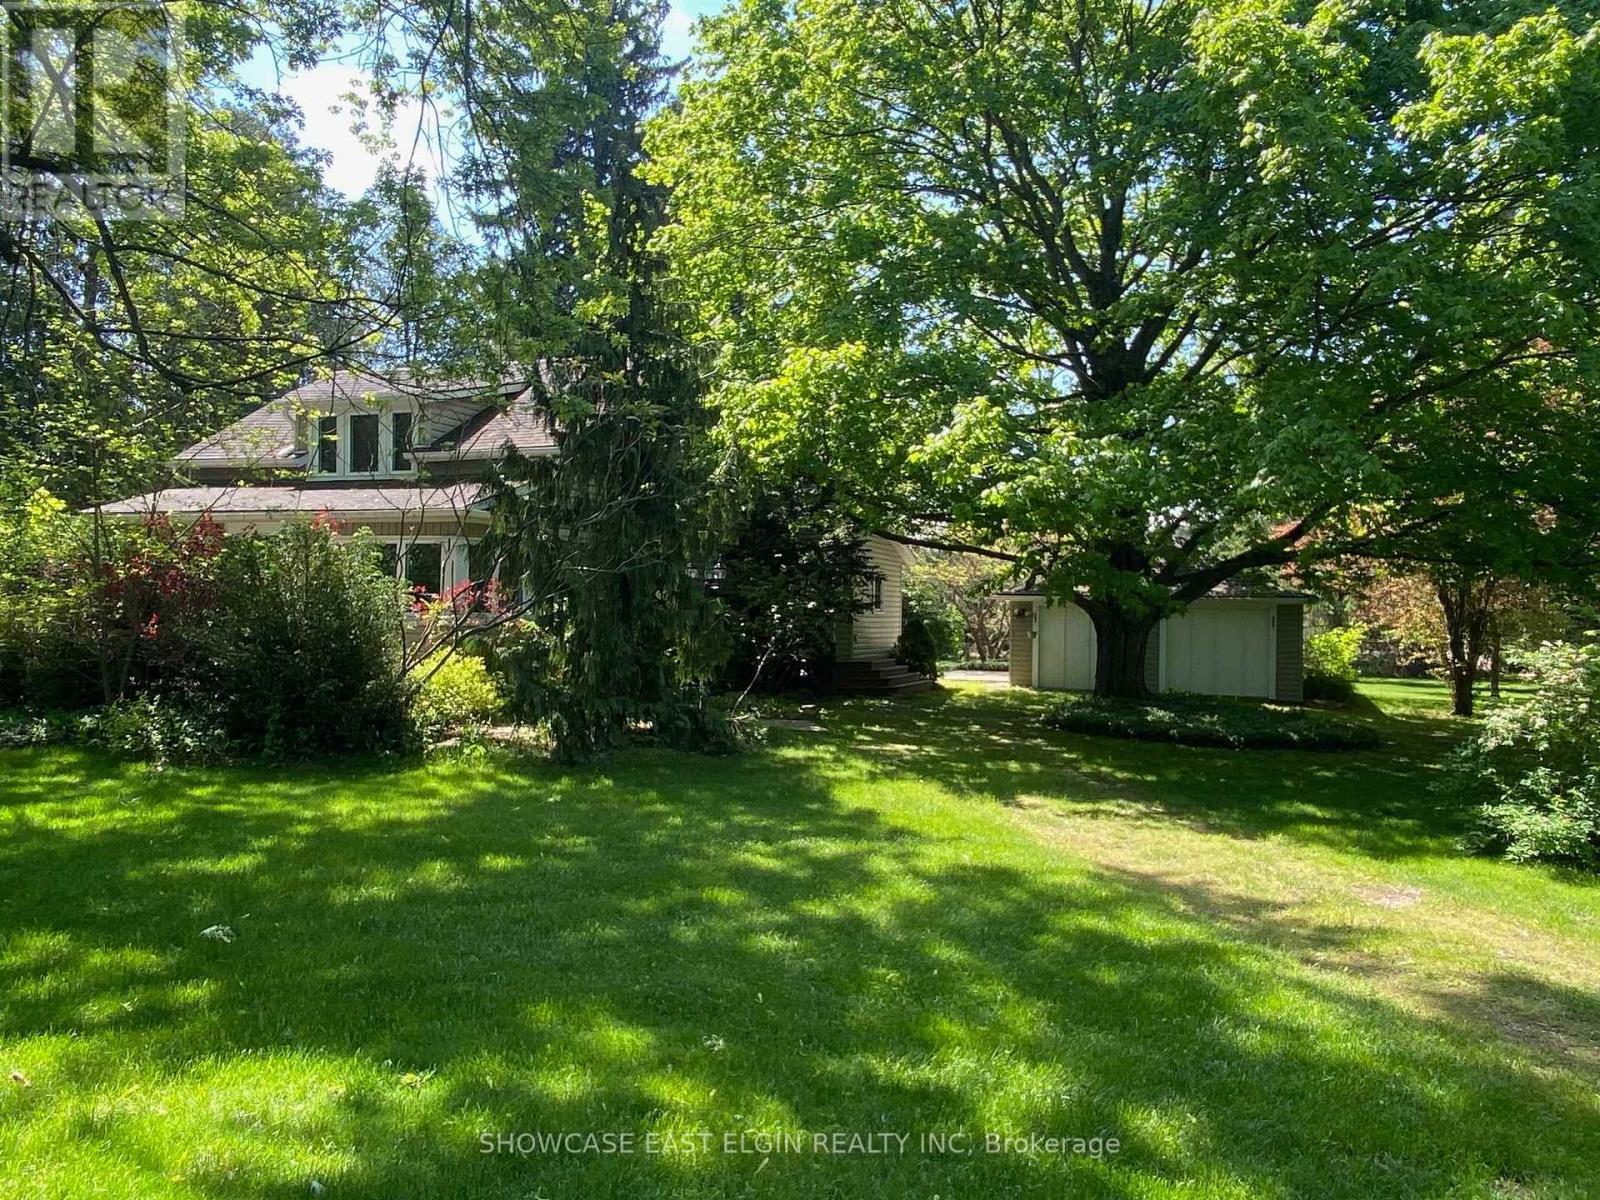
Malahide, Ontario
Tucked away in the highly sought-after Pinecroft area, this charming country property offers the perfect blend of privacy, character, and comfort. Set on a beautifully treed 1+ acre lot, the home exudes a warm, cottage-like feel that invites you to slow down and enjoy the surroundings. The heart of the home is the family room addition featuring patio doors that open to a sun-filled, south-facing deck with BBQ gas hook-up-ideal for relaxing or entertaining. The kitchen flows seamlessly into this space and includes a built-in eating area for casual meals and everyday convenience. The home also offers a bright dining room and a welcoming living room, and a convenient main floor laundry. Upstairs, sloped ceilings enhance the cozy charm, along with a bedroom showcasing a full wall of built-in cabinetry for both style and storage. An enclosed front porch adds to the home's inviting appeal. A double detached garage adds practicality, while the expansive, private lot offers endless potential to enjoy the outdoors. A rare opportunity to own a character-filled country property in one of the area's most desirable locations. (id:61594)
Showcase East Elgin Realty Inc
Zorra, Ontario
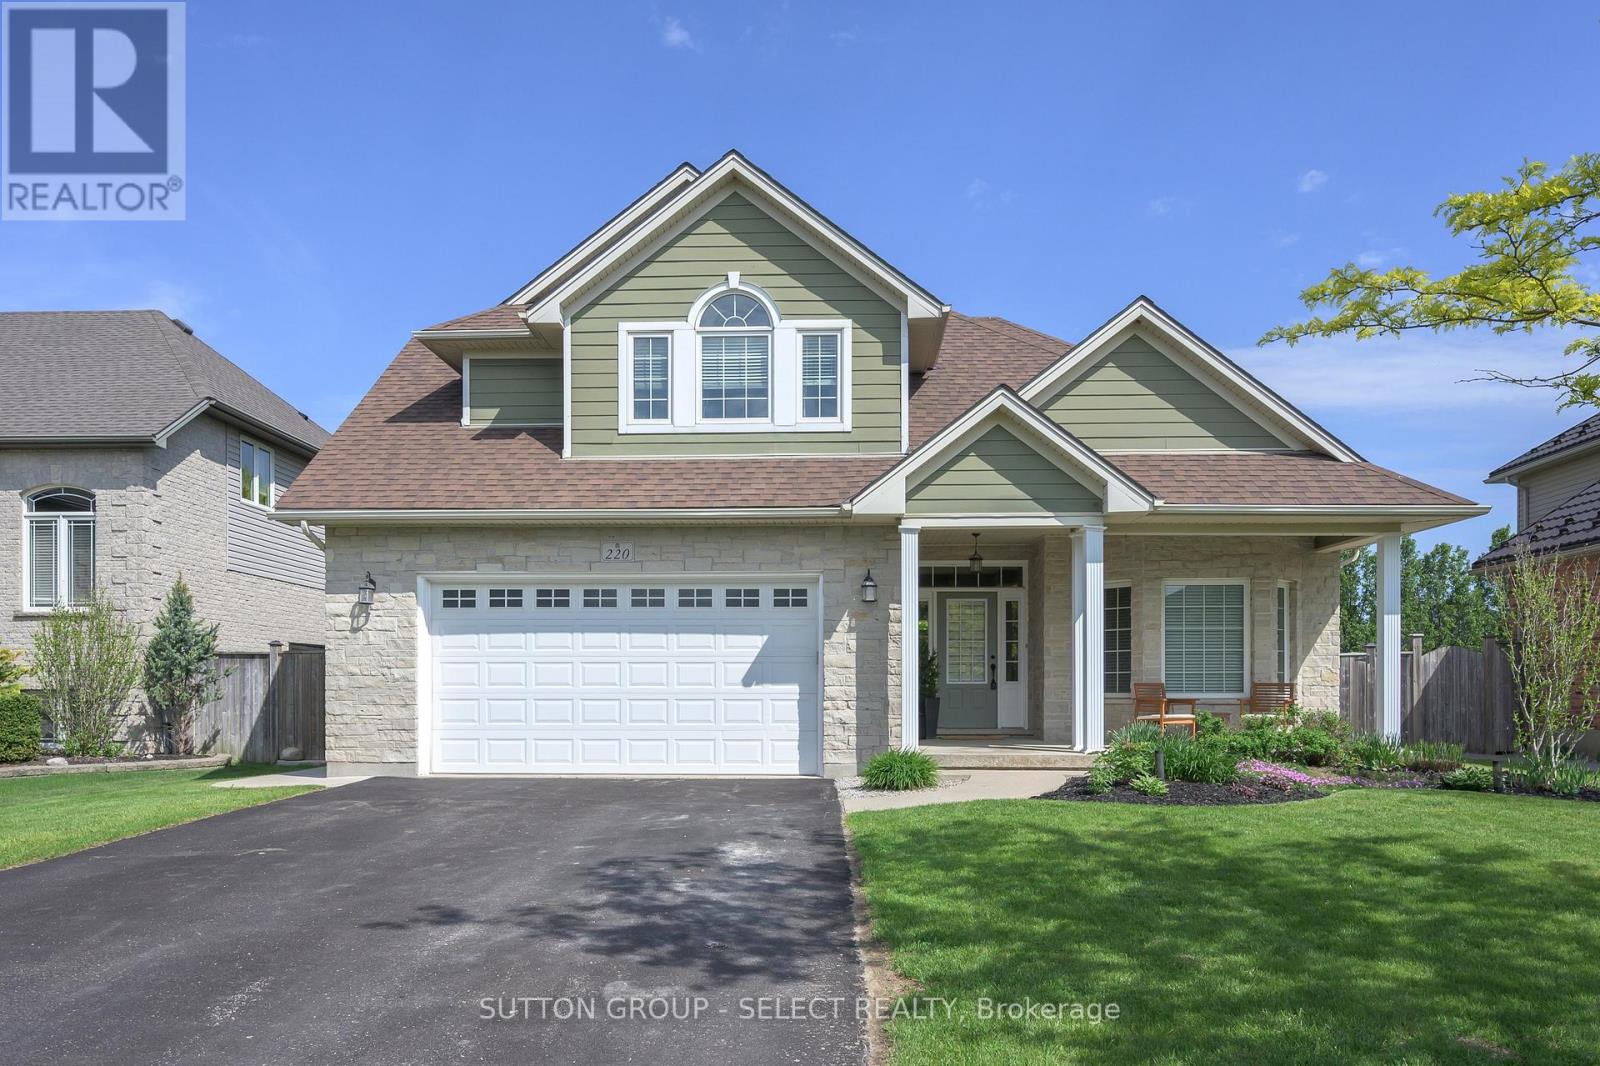
Welcome to this exceptional family home in the heart of charming Thamesford, where space, comfort, and lifestyle come together beautifully. Offering approximately 2,500 sq. ft. above grade plus a fully finished basement, this impressive 3+2 bedroom home is perfectly designed for growing families and everyday living.Situated in a sought after family friendly neighbourhood, this home features a double attached garage, and an outstanding backyard retreat that truly sets it apart. Enjoy summer evenings on the covered deck while the kids explore the tree forts and play structures, or escape to the fully powered backyard shed, the perfect she-shed, man cave, hobby space, or hangout zone.Inside, the spacious eat in kitchen is the true heart of the home, featuring a large centre island, abundant cabinetry, and generous space for family gatherings, entertaining, and busy day to day life. The thoughtful layout also includes a beautiful main floor office with a bay window, ideal for working from home.Upstairs, the spacious primary suite offers a bright ensuite complete with double sinks and a separate glass shower, creating a peaceful retreat at the end of the day. Convenient second floor laundry and an additional four piece bathroom make family living seamless and functional.With multiple living spaces, five total bedrooms, a finished basement, and an incredible outdoor setup, this is the kind of home where memories are made for years to come. (id:61594)
Sutton Group - Select Realty
St. Thomas, Ontario
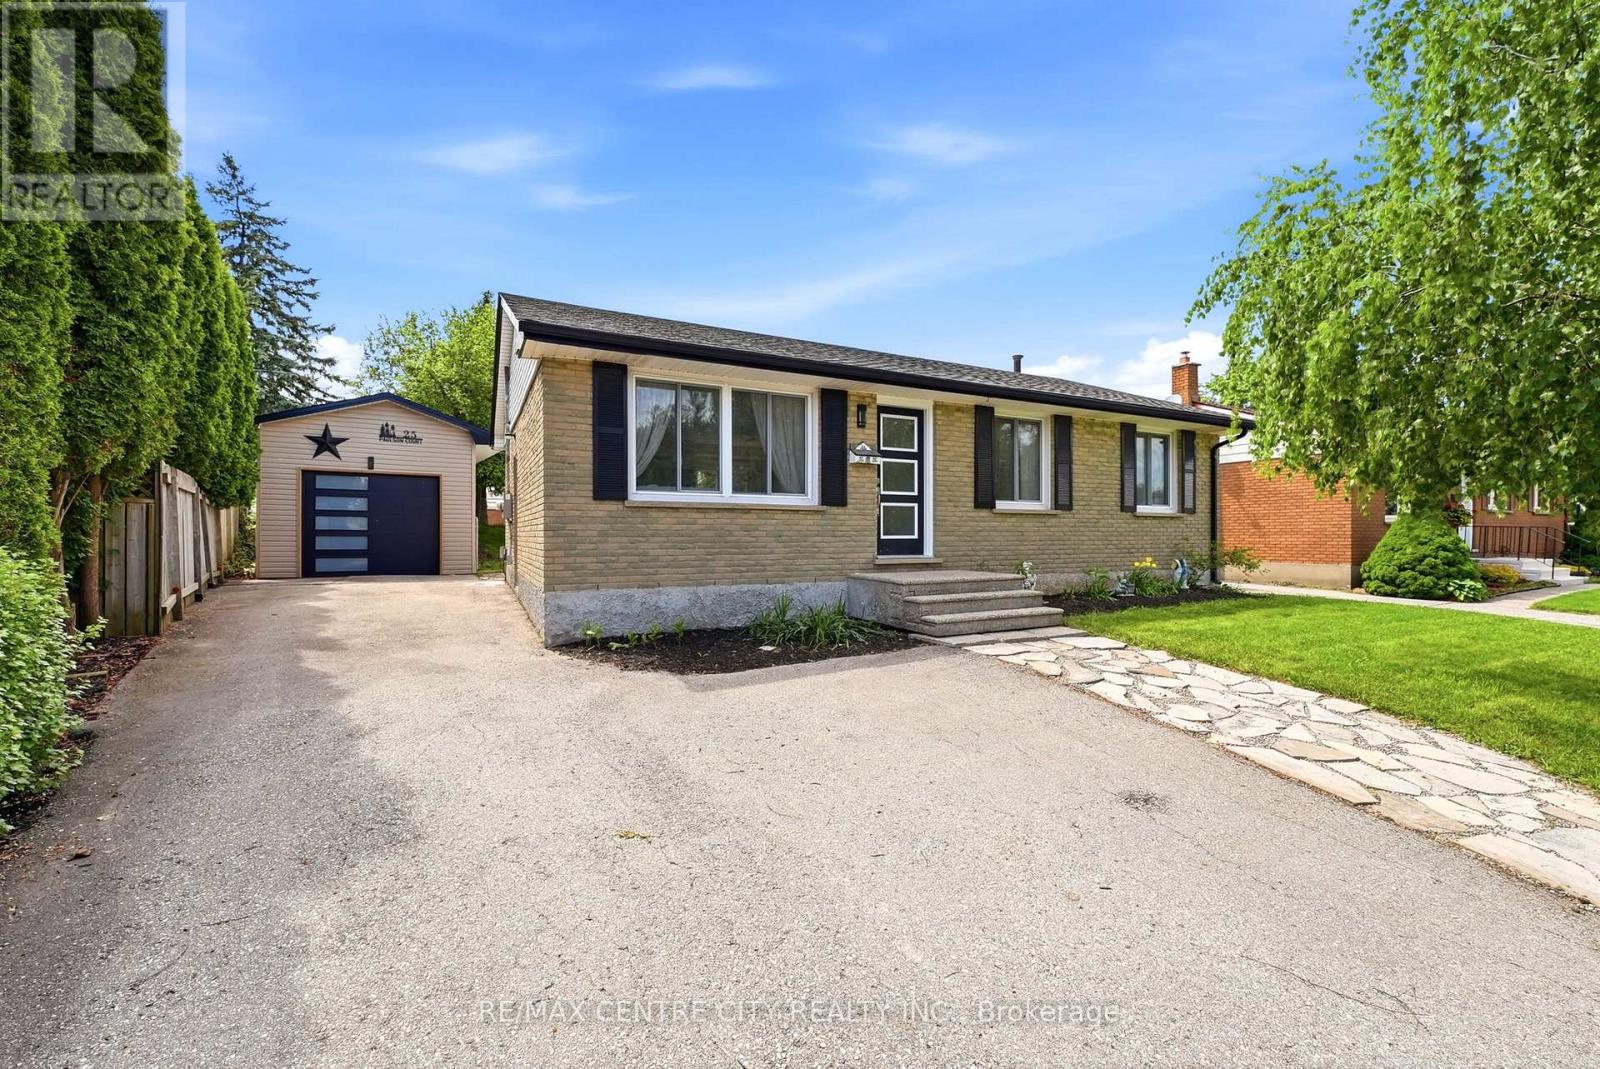
This stunning, move-in ready bungalow located on a quiet cal-de-sac offers incredible value and is sure to impress. Entering the home you are greeted by a beautiful open-concept living area consisting of a bright, spacious living room, high functioning kitchen design with premium quartz counter tops and backsplash, stainless steel appliances and a large island that connects to the dining room that has access to the rear deck. Finishing off the main floor are three good sized bedrooms and a modernized bathroom with quartz counters. The versatile basement offers a fully finished lower level perfect for multi-generational living offering a second kitchen with quartz counters, dining area, a very large living room that has space to add another bedroom, full bathroom with walk-in shower and laundry facilities. The exterior of the home also has plenty to offer with parking for 4 cars, detached 23'x12.5' garage, west facing back deck with no homes to the rear and a garden shed. (id:61594)
RE/MAX Centre City Realty Inc.
Middlesex Centre, Ontario
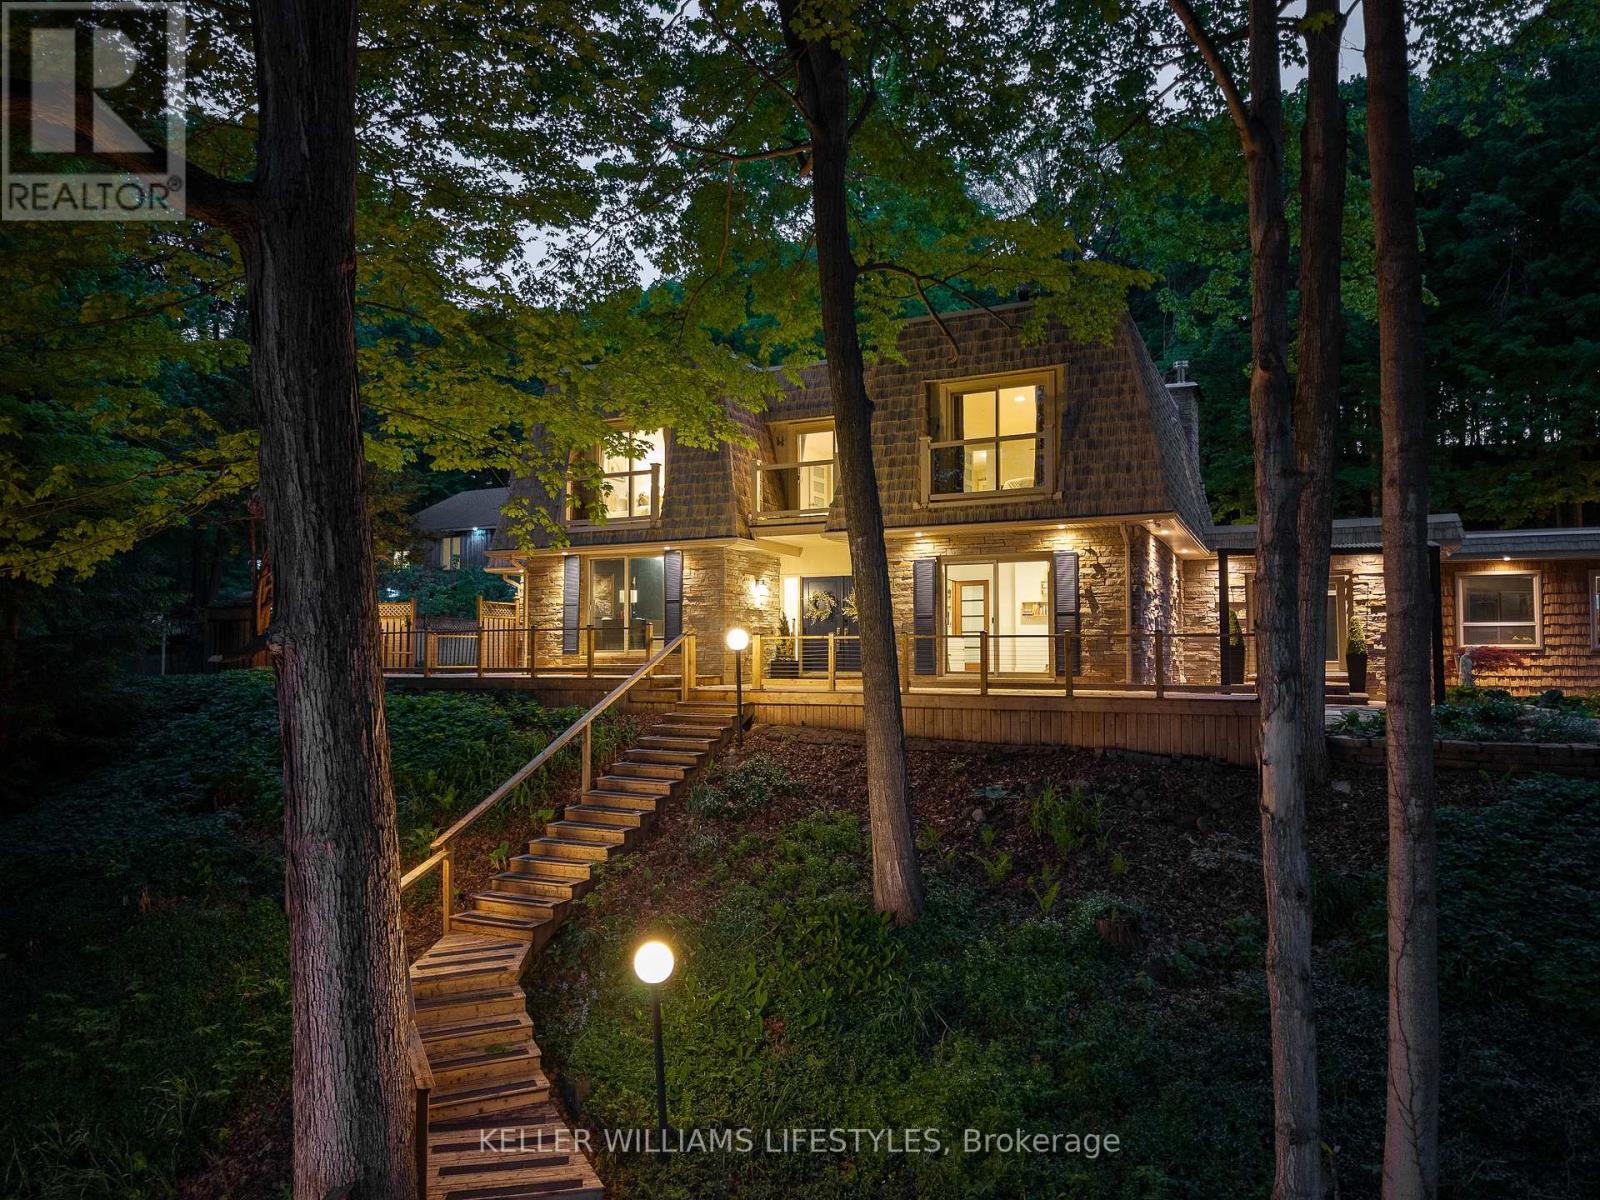
Tucked away on an extraordinary 2.65 acre property in prestigious Kilworth/Komoka, this stunning 4 bedroom, 2.5 bath two storey home delivers the ultimate private retreat. The professionally curated backyard is nothing short of spectacular - featuring a sports court, outdoor fireplace, pergola, hot tub, manicured lawns and striking armour stone landscaping that create a resort-style experience at home. Surrounded by mature trees, serene pond, and scenic natural beauty, this property offers unmatched privacy while remaining close to all amenities. Designed for both refined entertaining and comfortable family living, the home boasts spacious principal rooms thoughtfully designed, with timeless character throughout. A truly one of a kind lifestyle property, where luxury meets tranquility. (id:61594)
Keller Williams Lifestyles
St. Thomas, Ontario
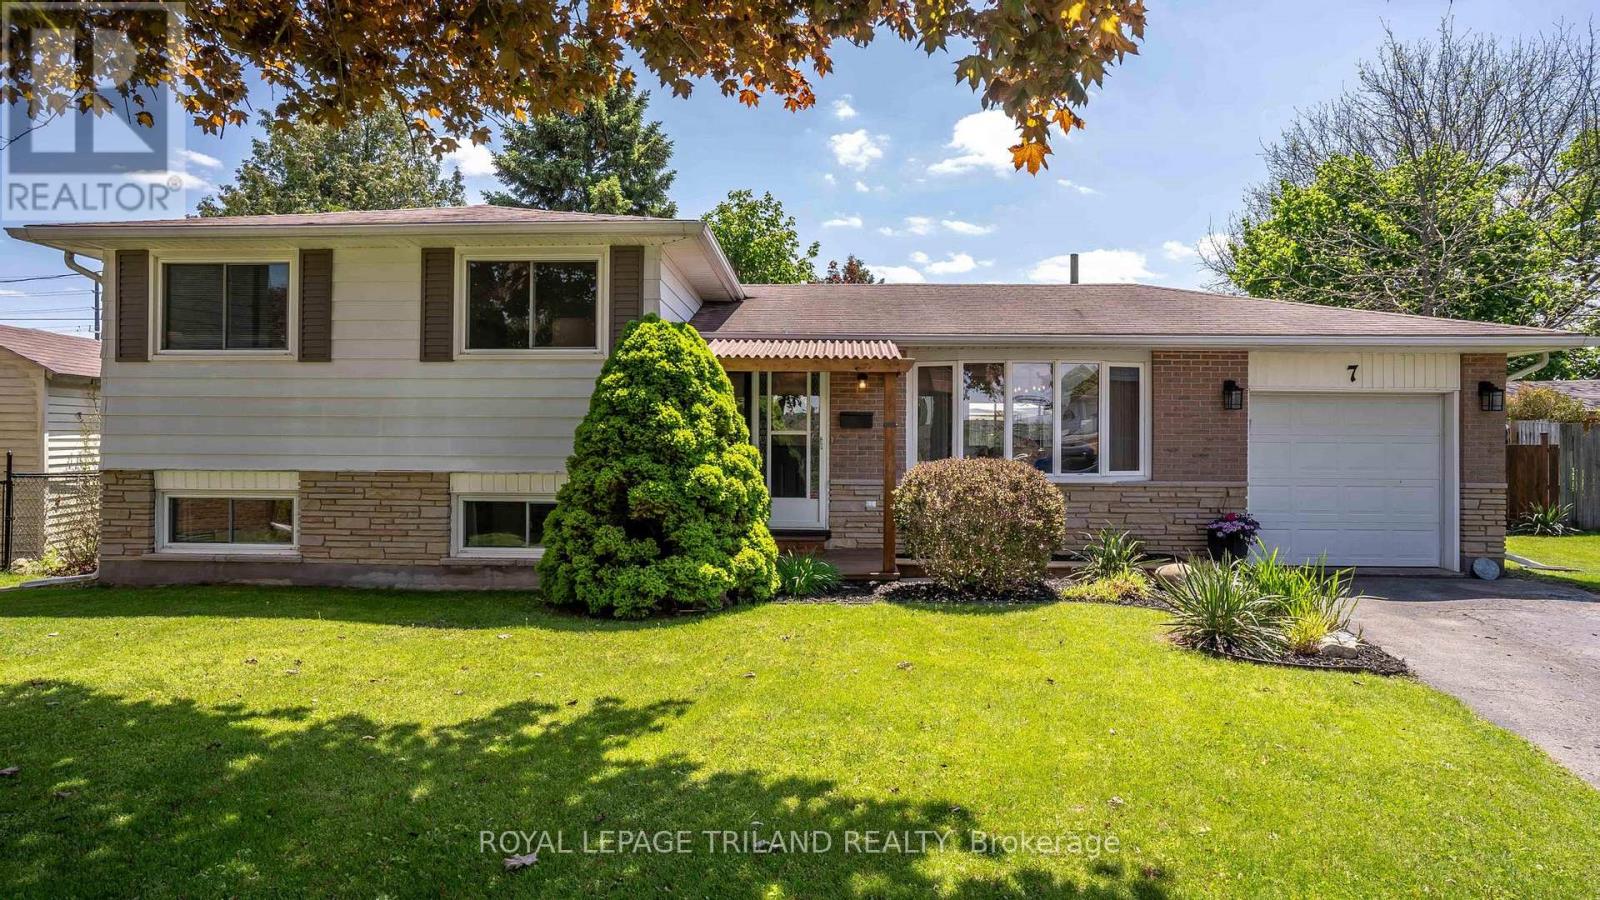
Welcome to this charming and move-in ready 3-level side split with attached garage, perfectly situated on a quiet family-friendly crescent close to parks, schools, shopping, London, and easy access to Hwy 401! This lovely 3-bedroom, 2 full bath home offers a functional layout with stylish updates throughout. The beautifully renovated kitchen is the heart of the home, complemented by updated bathrooms, luxury vinyl plank flooring, and modern finishes that create a warm and inviting feel. Major updates provide peace of mind, including a new sump pump and newer deck. The insulated attached garage adds year-round convenience, while the spacious crawl space offers an incredible amount of storage. Step outside to enjoy the large pie-shaped fully fenced backyard featuring a newer deck, storage shed, and plenty of room for kids, pets, gardening, or entertaining. Whether you're a first-time buyer, young family, or down-sizer looking for a turnkey property in a fantastic location, this home checks all the boxes. Convenient, updated, and full of charm - this one is ready for you to move in and enjoy. Welcome home! (id:61594)
Royal LePage Triland Realty
Dutton/dunwich, Ontario
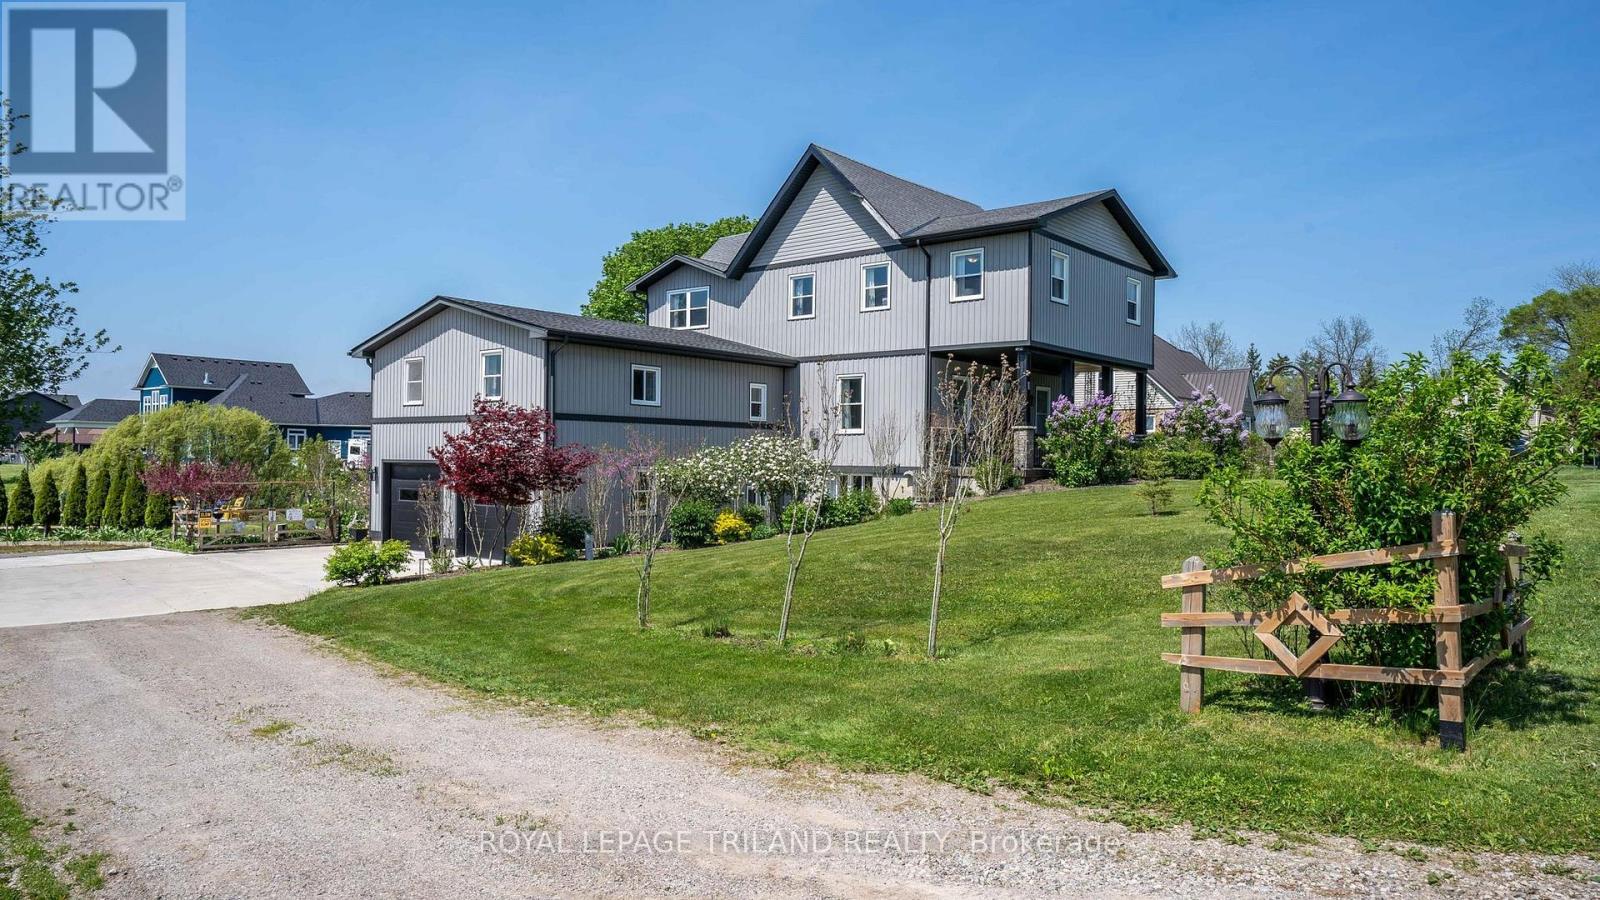
Welcome to peaceful country living in the charming community of Iona! Situated on a picturesque 1.57-acre property, this beautifully updated 4+ bedroom, 3.5 bath family home offers the perfect blend of space, comfort, and outdoor paradise. From the moment you arrive, you'll be captivated by the stunning gardens, fruit trees, greenhouse, and incredible outdoor entertaining spaces including a huge patio with pergola, perfect for summer gatherings, plus a covered back deck ideal for relaxing and enjoying the peaceful surroundings.Step inside and be impressed by the thoughtfully redesigned interior, extensively updated in 2018-2019. ROOF, FURNACE, A/C, ELECTRICAL, PLUMBING (2018)& SEPTIC(2019). The spacious layout features soaring ceilings, a large welcoming living room, formal dining area, and an incredible chef-inspired eat-in kitchen complete with a large island, abundant cabinetry, and oversized walk-in pantry. Two additional versatile main floor rooms provide endless possibilities for a home office, playroom, exercise room, hobby space, or guest area.The fully finished lower level offers convenient access from the large double car garage and includes a spacious rec room, full bathroom, laundry area, and additional pantry/storage space, making it ideal for busy family living or multi-generational possibilities.Upstairs, you'll find four generous bedrooms including a beautiful primary retreat featuring a large walk-in closet and luxurious 5-piece spa-like ensuite. An additional 4-piece bathroom completes the upper level. This impressive property offers the space, updates, and lifestyle today's families are searching for, all in a peaceful country setting just a short drive to nearby amenities and the 401, 402 Highways and London . A truly special home that must be seen to be appreciated. Welcome home! (id:61594)
Royal LePage Triland Realty
Oshawa, Ontario
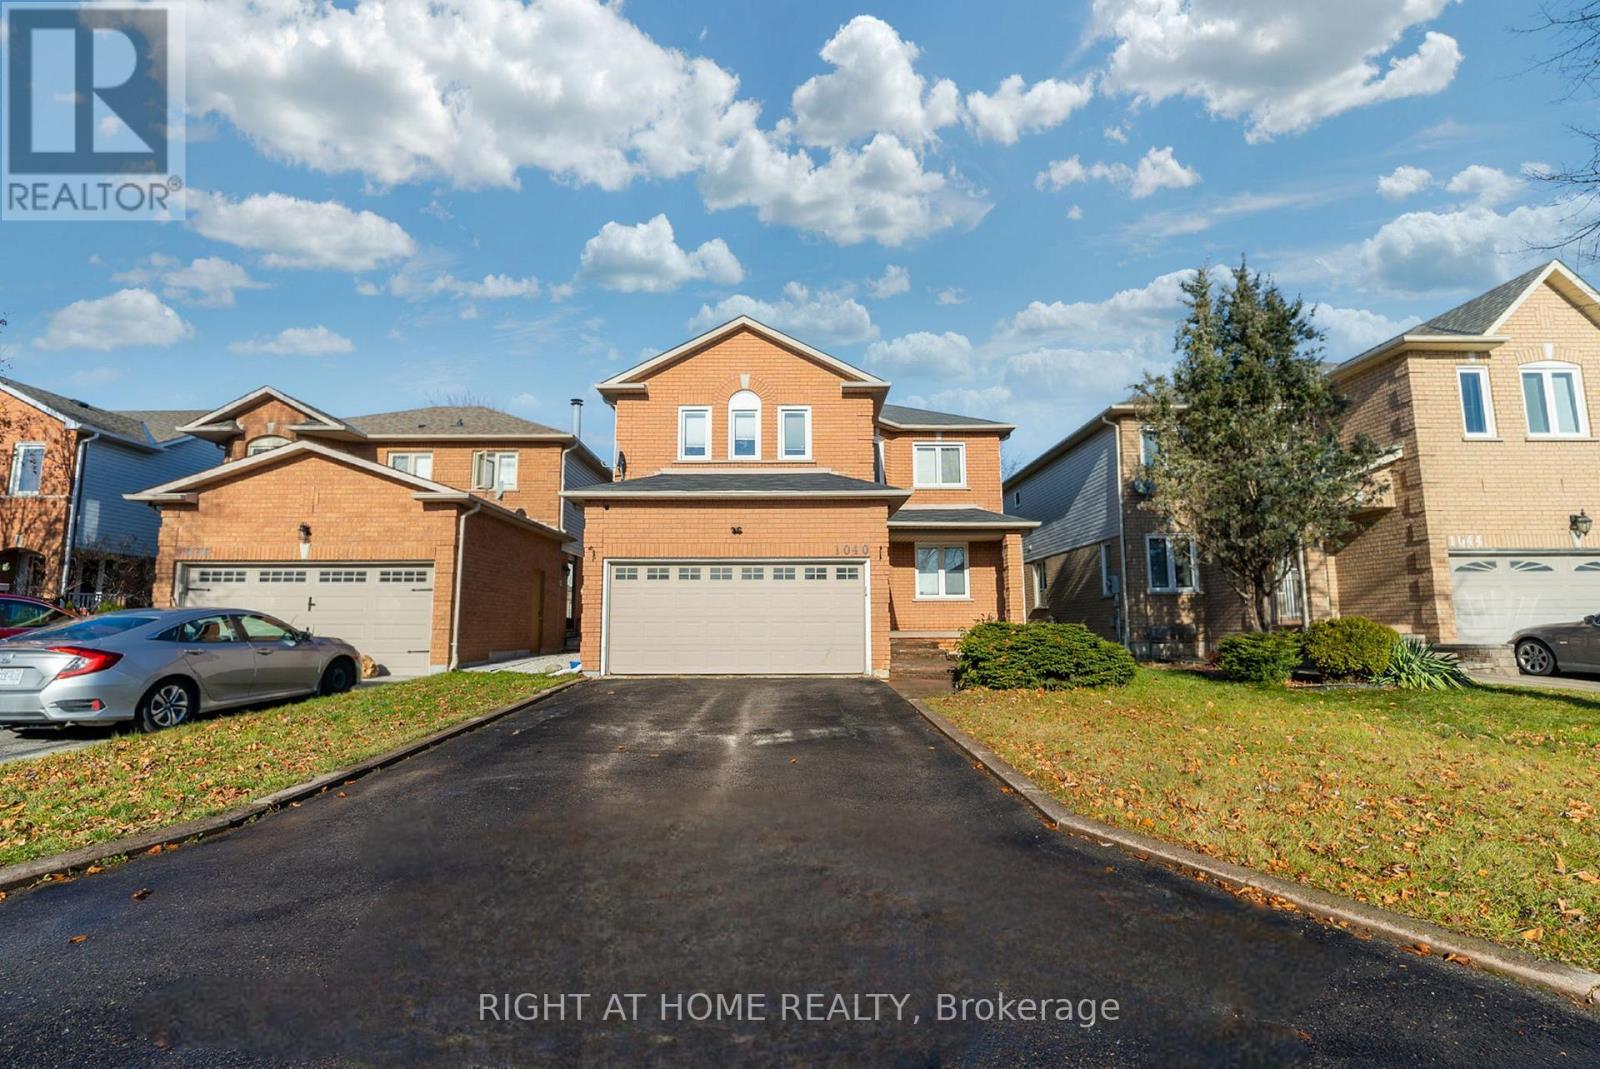
Welcome to 1040 Beaver Valley Cresent! Fully Renovated 2454 Sq ft. home in the highly sought after Northglen neighbourhood. Whitby/Oshawa border! Large Living Room with a gas fireplace and loads of natural light. Modern Kitchen with quartz waterfall countertop. Seperate formal dining room and living room. Breakfast eat-in with walkout to patio with a private backyard. Convenient main floor laundry room with access to a 2 car garage. Two piece washroom on main level. Second floor features 4 large bedrooms and 2 modern bathrooms, the master bedroom is very big, it has a walk in closet and the ensuite is massive with led mirrors/heated mirrors, floating vanitys, curbless shower and a soaker tub! Move in ready completly renovated with engineered hardwood floors throughout the main level and new hardwood staircase 2023. New carpet upstairs in 2022. New Kitchen in 2023. Upstairs bathroom fully renovated in 2023. Ensuite bathroom fully renovated in 2024. Basement is partially finished with 1 bedroom complete. ***Close to two brand new parks, splash pad and the brand new Rose Valley park , bmx bike park and golf course, schools and shopping, 401 , 407 (id:61594)
Right At Home Realty
Burlington, Ontario
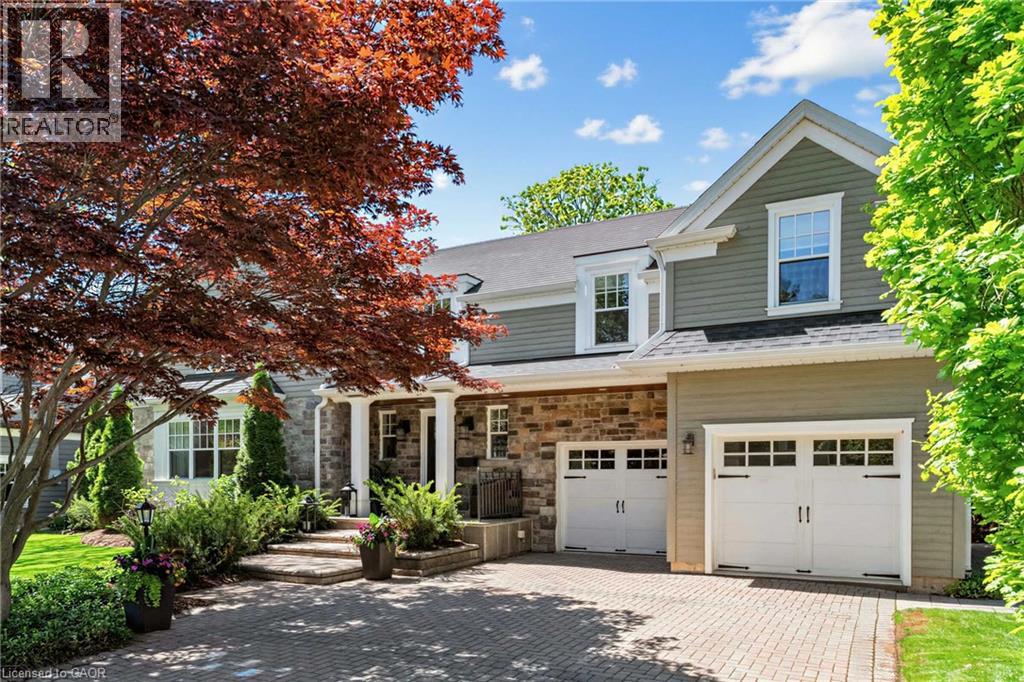
Tucked away on Eden Place, downtown Burlington’s most coveted court, this exceptional residence offers the rare combination of prestigious location, turn-key living, and resort-inspired outdoor amenities. Surrounded by mature trees and set on an expansive 75 x 101 ft lot, enjoy the downtown lifestyle just steps to top-rated schools, boutique shops, restaurants, and Burlington’s lakefront. Extensively renovated by Brejnik Fine Homes, this stunning 4-bed, 4-bath residence offers 2,521 sq. ft. of beautifully designed above grade living space with solid oiled hardwood flooring throughout the main and upper levels. The heart of the home is an entertainer’s dream kitchen featuring an oversized island with seating for 6, seamlessly connected to the open-concept living spaces. Thoughtful everyday conveniences include a main floor laundry and mudroom with inside entry to the attached garage. Car enthusiasts, and families alike will appreciate the extra-deep garage complete with side-bay storage and additional rear storage space. The upper level is thoughtfully designed and features a private primary retreat complete with a walk-in closet and luxurious ensuite showcasing a double vanity, glass shower, and heated floors. 3 additional bedrooms, a generous landing perfect for a workstation, reading nook, or flex space, and a beautifully appointed 5-piece bathroom with double vanity complete the level. Step outside to your own private backyard retreat designed for year-round enjoyment. The resort-style setting features an in-ground saltwater pool with dramatic waterfall feature, outdoor kitchen, built-in hot tub, and covered pergola complete with built-in heaters and a gas fireplace. Thoughtfully tucked along the side of the home is an additional 20 x 8 ft storage shed. A truly rare offering in one of downtown Burlington’s most sought-after enclaves. (id:61594)
Chestnut Park Real Estate Ltd.
Waterloo, Ontario
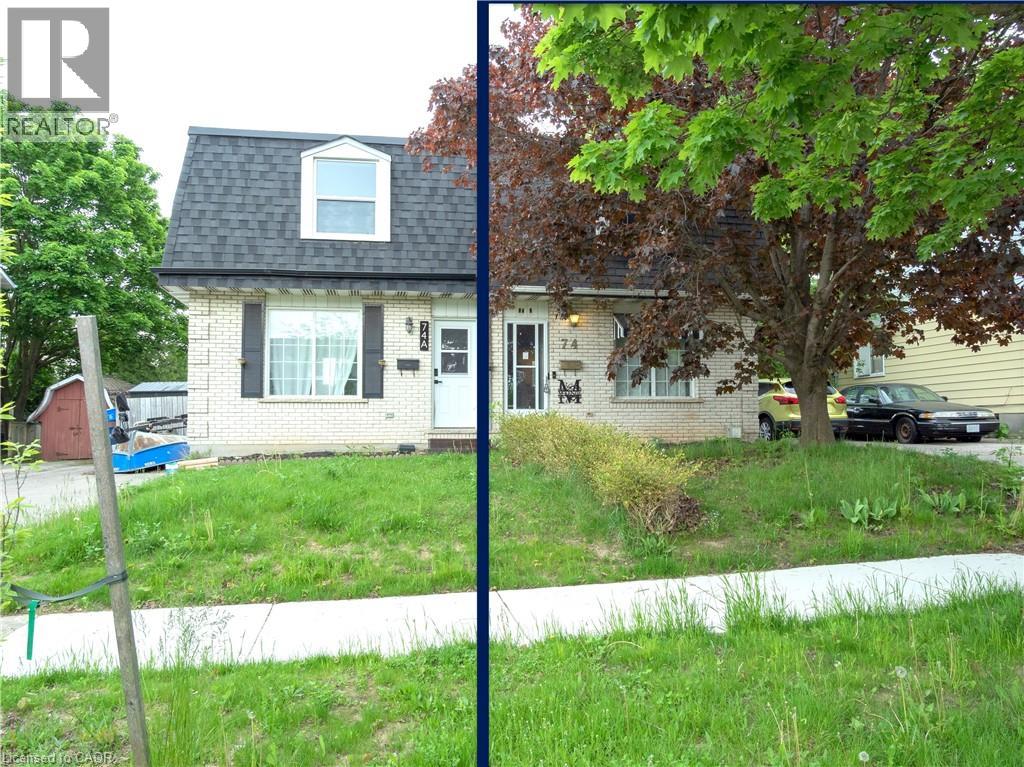
OPEN HOUSE SATURDAY & SUNDAY 2PM–4PM! 3-bedroom, 2-bathroom semi-detached home in Waterloo, offering a functional layout, fully finished basement with second gas fireplace and a fantastic backyard. Front living room with laminate flooring and a built-in gas fireplace. The eat-in kitchen comes complete with fridge, stove & dishwasher with a walkout to the large backyard featuring a storage shed and plenty of outdoor space to enjoy. Upstairs, all 3 bedrooms offer laminate flooring. The fully finished basement adds additional living space with a second gas fireplace (seller has never used), a 2-piece bathroom, laundry area, and ample storage. Additional updates and features include roof replaced in 2016, gas furnace, central air conditioning, and parking for 3 vehicles, fully fenced yard + a deck. (id:61594)
Peak Realty Ltd.
