Clarence-Rockland, Ontario
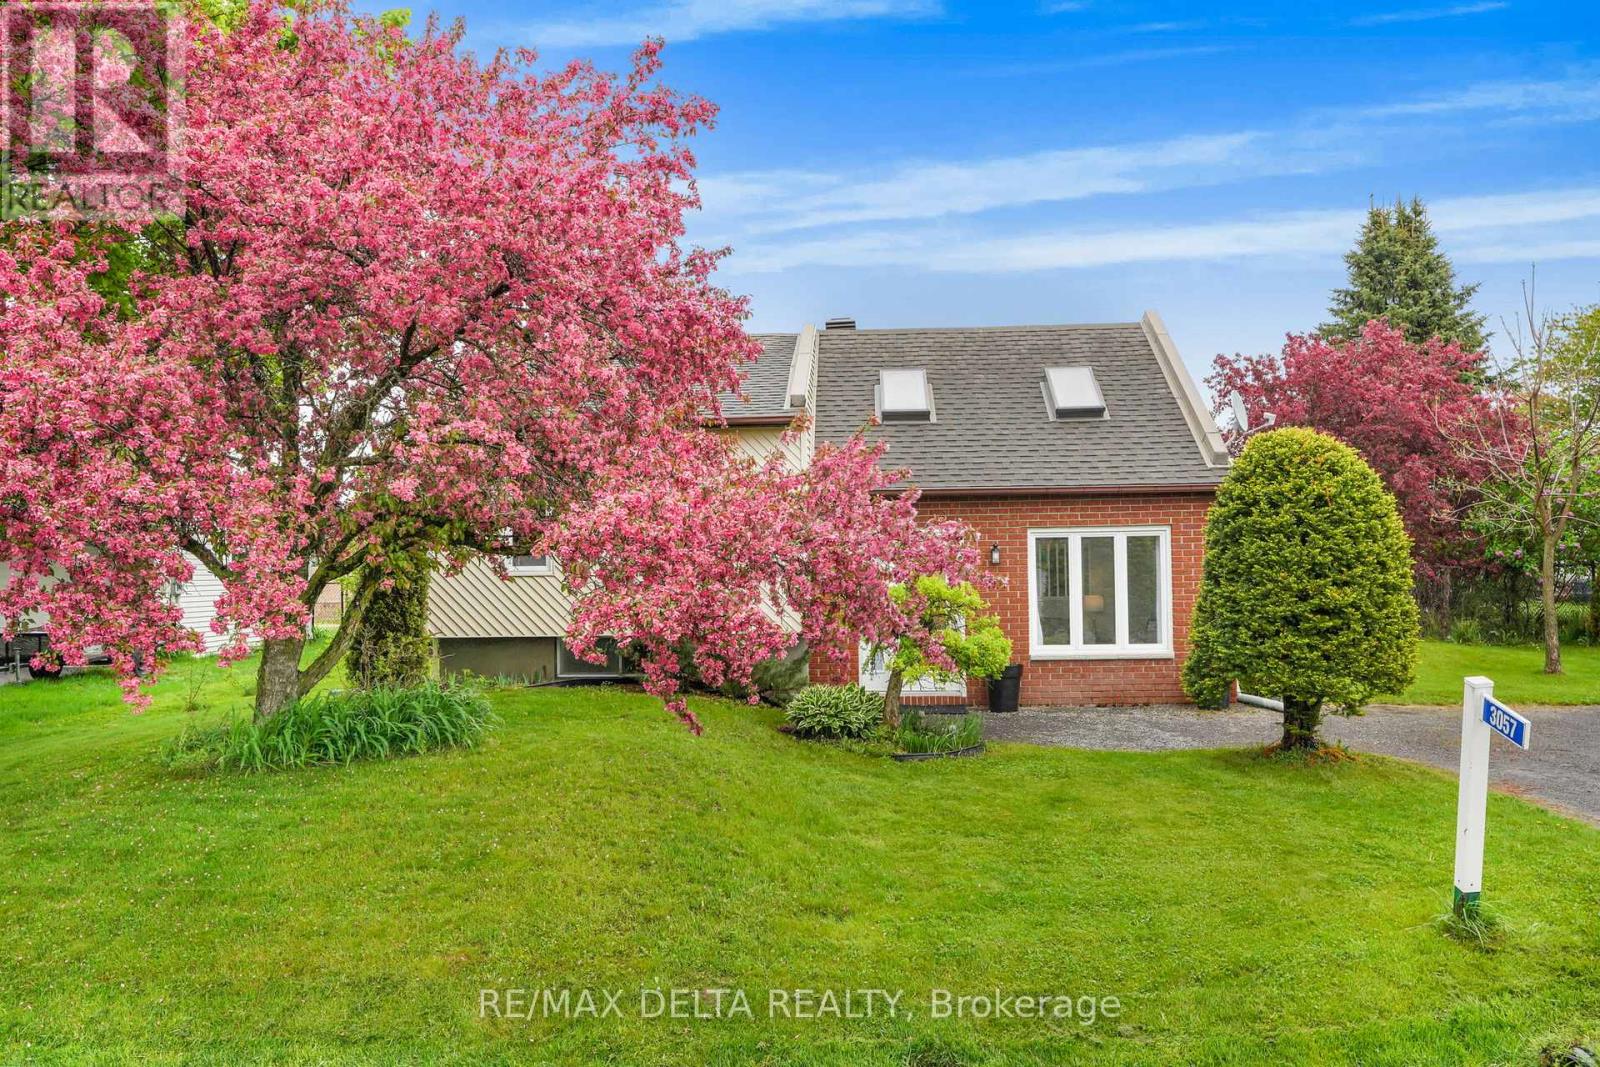
Welcome to this beautifully renovated home in the heart of Hammond, offering the perfect blend of modern updates, comfort, and outdoor enjoyment. From the moment you step inside, you'll appreciate the bright and inviting atmosphere, enhanced by two skylights that bring in an abundance of natural light. The updated kitchen features elegant quartz countertops, modern finishes, and a functional layout that makes everyday living and entertaining easy. Vinyl flooring flows throughout most of the home, adding a clean, stylish, and low-maintenance touch.The spacious L-shaped basement offers incredible versatility, whether you're looking for a cozy family room, entertainment space, home office, or play area. A natural gas fireplace adds warmth and charm, creating the perfect place to relax and unwind.Step outside to a fully fenced backyard designed for both privacy and enjoyment, with the added bonus of no rear neighbours. Featuring a newer deck, above-ground pool, storage shed, and plenty of extra yard space, this backyard is ideal for summer gatherings, family fun, pets, or simply enjoying your own private outdoor retreat.Located in the welcoming community of Hammond, this home is a fantastic opportunity for buyers looking for a move-in-ready property with great indoor and outdoor living space. Don't miss your chance to make this beautiful home your own. (id:61594)
RE/MAX Delta Realty
Ottawa, Ontario
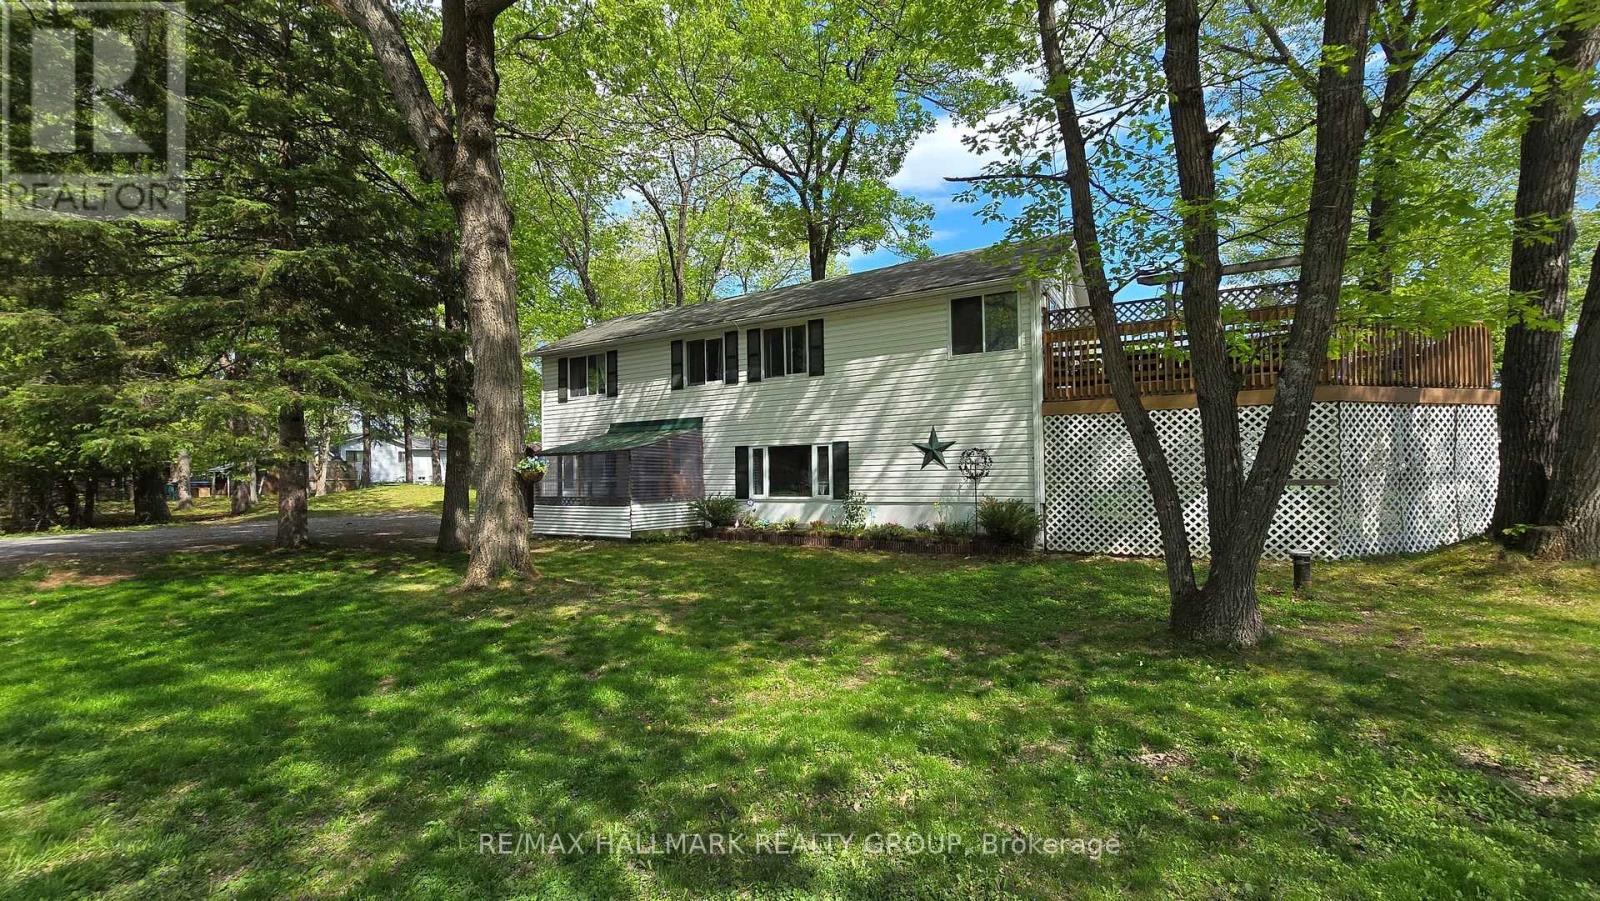
Life's Better by the Beach! This wonderful 3 bedroom, 2 bath home is situated in a beautiful natural setting just steps from one of the area's most gorgeous sandy beaches and only a block away from the 300+ Acre Torbolton Forest with its extensive trail network. It's the perfect spot for anyone who loves to stay active and enjoy the outdoors! The main floor greets you with an airy open concept layout where the living room, dining area and kitchen flow together beautifully around a charming corner woodstove. A convenient laundry/powder room & separate utility room complete this level. Head upstairs and you'll find a cheerful den that has access to a large 19' x 20' upper deck - the perfect spot for morning coffee, basking in the sun or hosting friends under the stars. The primary bedroom is spacious with ample closet space and 2 additional bedrooms are plenty roomy. The 4 piece bath has a clawfoot tub that begs for long, relaxing soaks. This property includes a spacious yard for a future fire pit or play area for kids or pets. New well 2025. Bell Fiber Internet. Natural gas heat and central air. Slab foundation & building raised with additional level added in 1993. A very nice spot to settle down and call home - peaceful, active, nature-filled living with 4 season recreation right at your doorstep, all just 20 minutes to the city! Constance Bay is a friendly waterfront community with a public boat launch, restaurants, Royal Canadian Legion, Community Centre with rink, sport fields, library & gym, church, pharmacy, dentist, ice cream shop & general store. (id:61594)
RE/MAX Hallmark Realty Group
Ottawa, Ontario
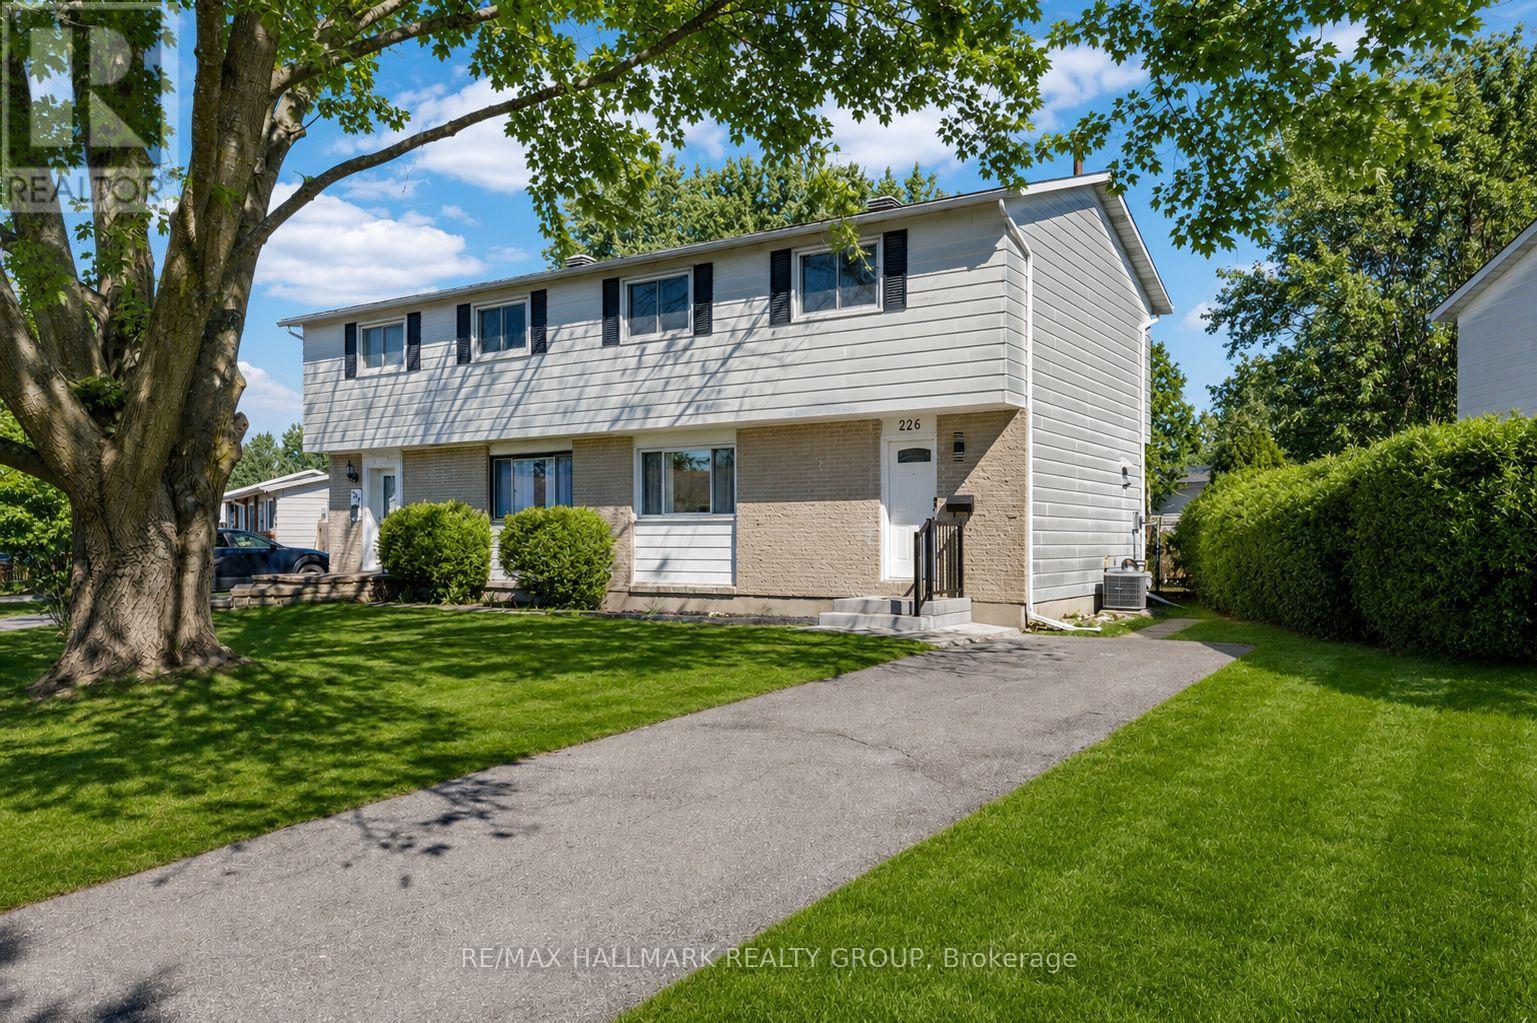
Welcome to this fully renovated 4-bedroom semi-detached home on a premium lot in the heart of Kanata, where modern design meets everyday family living. Extensively updated from top to bottom, this move-in-ready home offers the perfect blend of style, comfort, and functionality in one of Kanata's most established and family-friendly communities. From the moment you arrive, the long driveway, attractive curb appeal, and spacious corner lot set the tone for what awaits inside. Step into a bright, modern interior featuring brand new flooring throughout, elegant pot lights, upgraded light fixtures, and a fresh contemporary aesthetic designed for both relaxing and entertaining. At the heart of the home is the stunning fully renovated kitchen, thoughtfully designed with quartz countertops, modern cabinetry, sleek new appliances, and a stylish backsplash, creating a space where cooking, hosting, and everyday moments come together effortlessly. Offering 4 well-appointed bedrooms, 2 beautifully updated bathrooms, and a fully finished basement, this home provides exceptional flexibility for growing families, professionals, or anyone seeking extra living space. Whether you're enjoying cozy movie nights downstairs, hosting family gatherings, or creating the perfect work-from-home setup, every area of this home has been upgraded with comfort and lifestyle in mind. Extensive 2026 renovations include new flooring throughout, fully renovated kitchen and bathroom, updated powder room, basement windows, fresh paint throughout, new washer and dryer, and all major appliances, allowing you to move in and enjoy with peace of mind. Ideally located close to top-rated schools, parks, shopping, Costco, Walmart, Kanata Centrum, Tanger Outlets, public transit, and the Canadian Tire Centre. A rare turnkey opportunity in a prime Kanata location. Basement and bedroom photos are virtually staged. (id:61594)
RE/MAX Hallmark Realty Group

Ottawa, Ontario
Three-bedroom, three-bathroom semi-detached in Beacon Hill South, with a large lot that backs directly onto a treed area with no rear neighbours. The main floor opens into a bright, open-concept layout with hardwood flooring throughout, a natural gas fireplace in the living room, and a kitchen renovated in 2021 with updated cabinetry, countertops, backsplash and appliances. The living room flows into a dedicated dining area, giving the main level a comfortable, easy feel for both daily family life and entertaining. Upstairs, the primary bedroom is a generous size, with a private renovated ensuite (2022) and walk-in closet. Two additional bedrooms and a full main bathroom, updated (2023) with contemporary finishes, complete the upper level. Hardwood carries through the second floor as well. The fully finished basement adds a large recreation room. coffee bar, storage and a separate laundry area. The size of the rec-room makes it a practical family room, home gym, or play space, with tons of other options as well. Outside is where this property stands apart. The rear yard is fenced, private, and backs onto a treed area with no direct rear neighbours, a combination that is difficult to find in established Ottawa communities. A deck off the back of the home connects indoor and outdoor living, and the depth of the lot gives you real space to use. Three total parking spaces, including an attached garage with inside entry. Located in Beacon Hill South, close to parks, transit, and everyday shopping along the Blair Road corridor. (id:61594)
Real Broker Ontario Ltd.
Clarington, Ontario
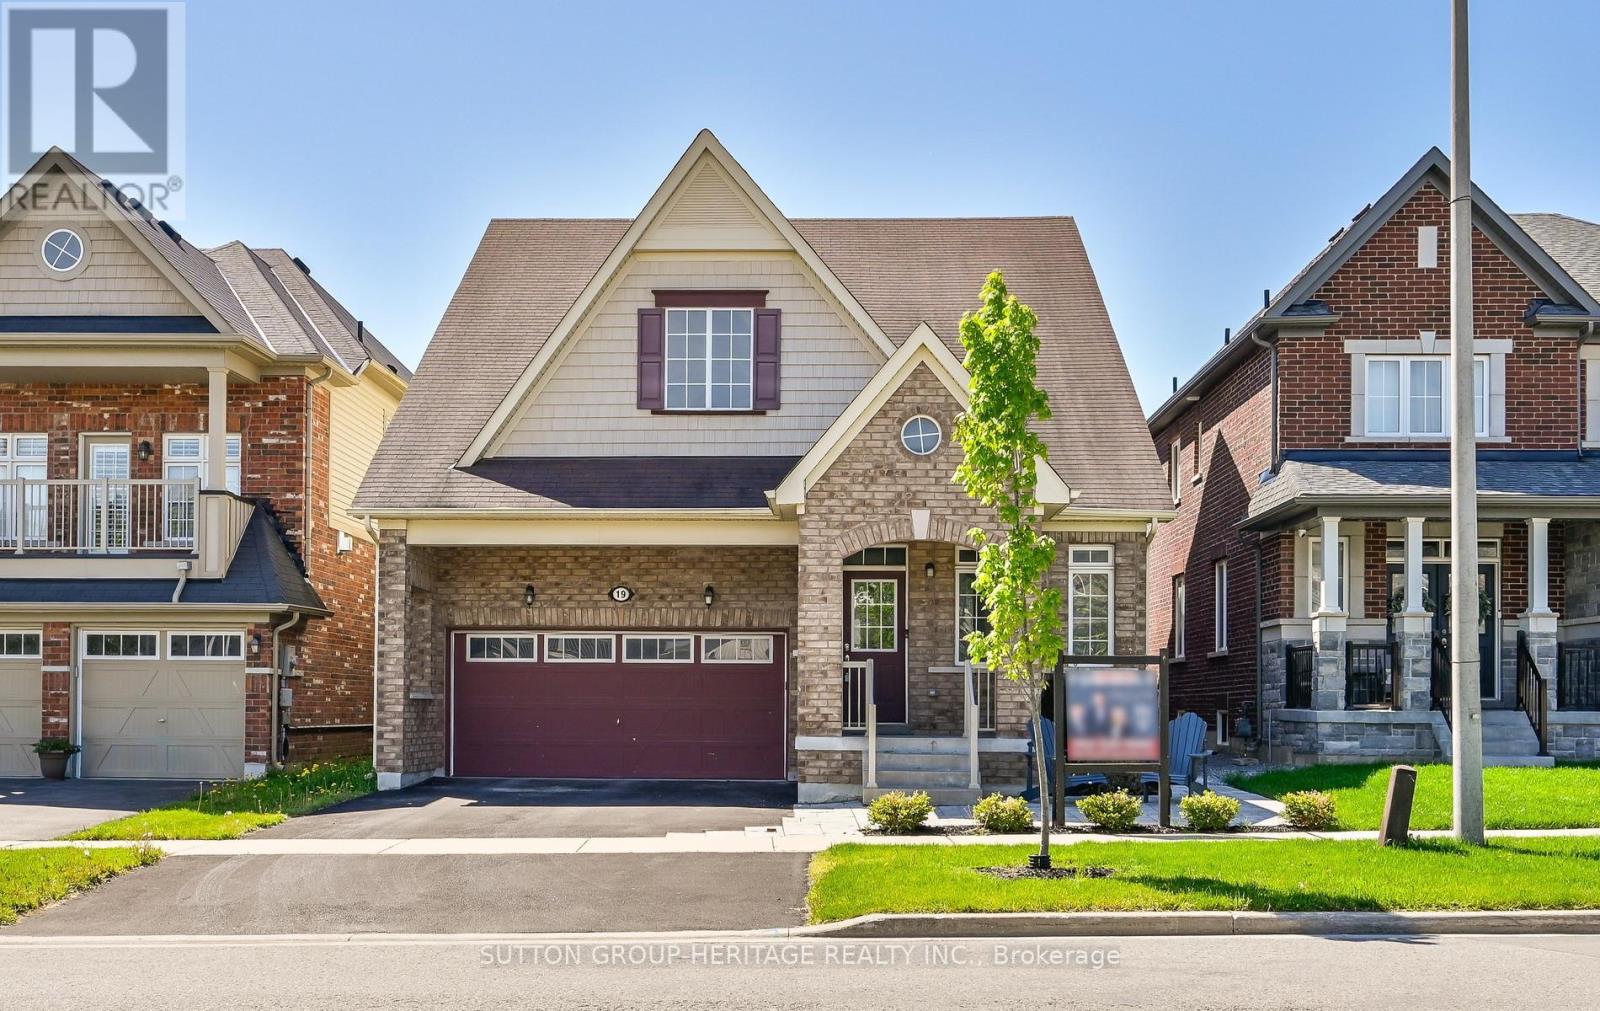
This Rarely Offered 230SF unique split bedroom Bungaloft plan with main floor laundry! Desirable Northglen Community! Your Main Floor Features 9Ft Ceilings, Open Concept Living/Dining Rm, A Grand Family Room W/Vaulted Ceilings & Gleaming Hardwood Floors Open To Your Upgraded Kitchen W/Granite Counters, Undermount Sink & Breakfast Bar Plus A Spacious Primary Bedroom /5Pc Ensuite & W/I Closet. Upstairs You Have Your 2nd Bedroom W/4Pc Bath & Additional Living Space In Your Large Loft Area. $50,000 swim spa and composite deck in 2023! All broadloom replaced 2023!Just Move In Enjoy! (id:61594)
Sutton Group-Heritage Realty Inc.
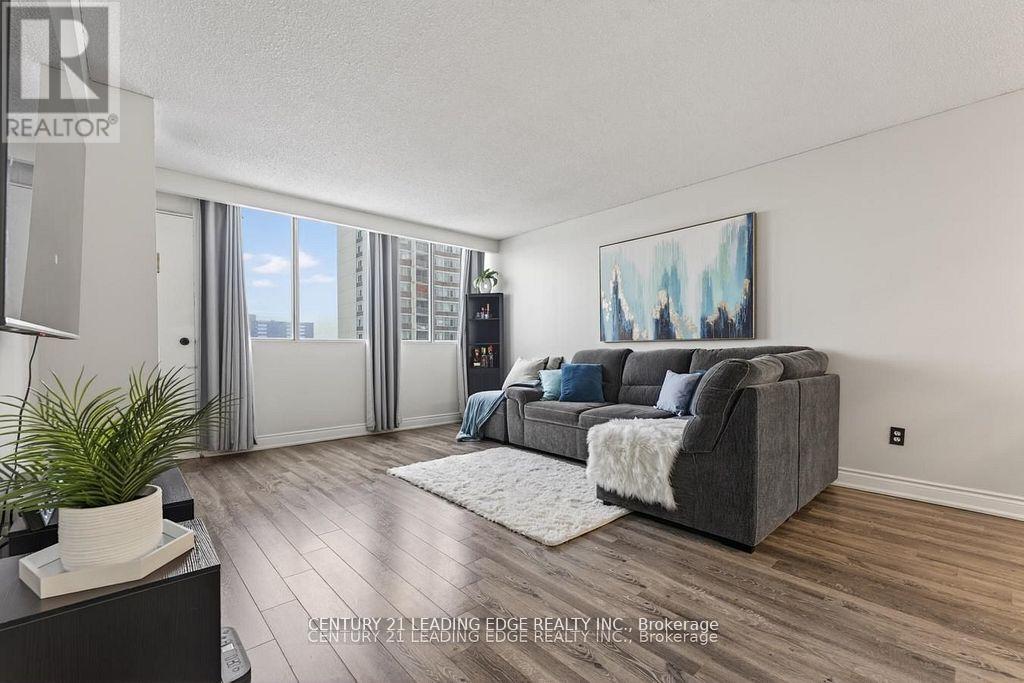
Toronto, Ontario
An exceptional opportunity for buyers seeking value, style, and convenience. This beautiful recently renovated condo offers a rare chance to secure a truly turn-key home in today's market. Thoughtfully updated from top to bottom, the suite features elegant porcelain tile throughout the foyer, hallway, kitchen, and living areas, complemented by fresh laminate flooring in the living and dining space. A modern, neutral colour palette and fresh paint throughout create a bright, clean, and timeless interior that's ready to move in and enjoy. Significant upgrades have already been completed, saving the next owner time, effort, and expense. The result is a stylish, low-maintenance home that feels both current and welcoming. Adding even more appeal, the all-inclusive maintenance fees cover all utilities, offering excellent monthly value and predictable ownership costs. Truly an increasingly rare find. Ideally located at Warden & Sheppard, this residence places you steps from public transit, close to great schools, shopping, dining, and everyday essentials. The well-managed building also offers sought-after amenities including a gym and meeting room, enhancing comfort and lifestyle. Priced strategically in today's market, this condo represents an outstanding opportunity for first-time buyers, downsizers, or investors to secure a fully renovated home with strong long term potential. A smart buy in a convenient location-move in with confidence and enjoy immediate value. (id:61594)
Century 21 Leading Edge Realty Inc.
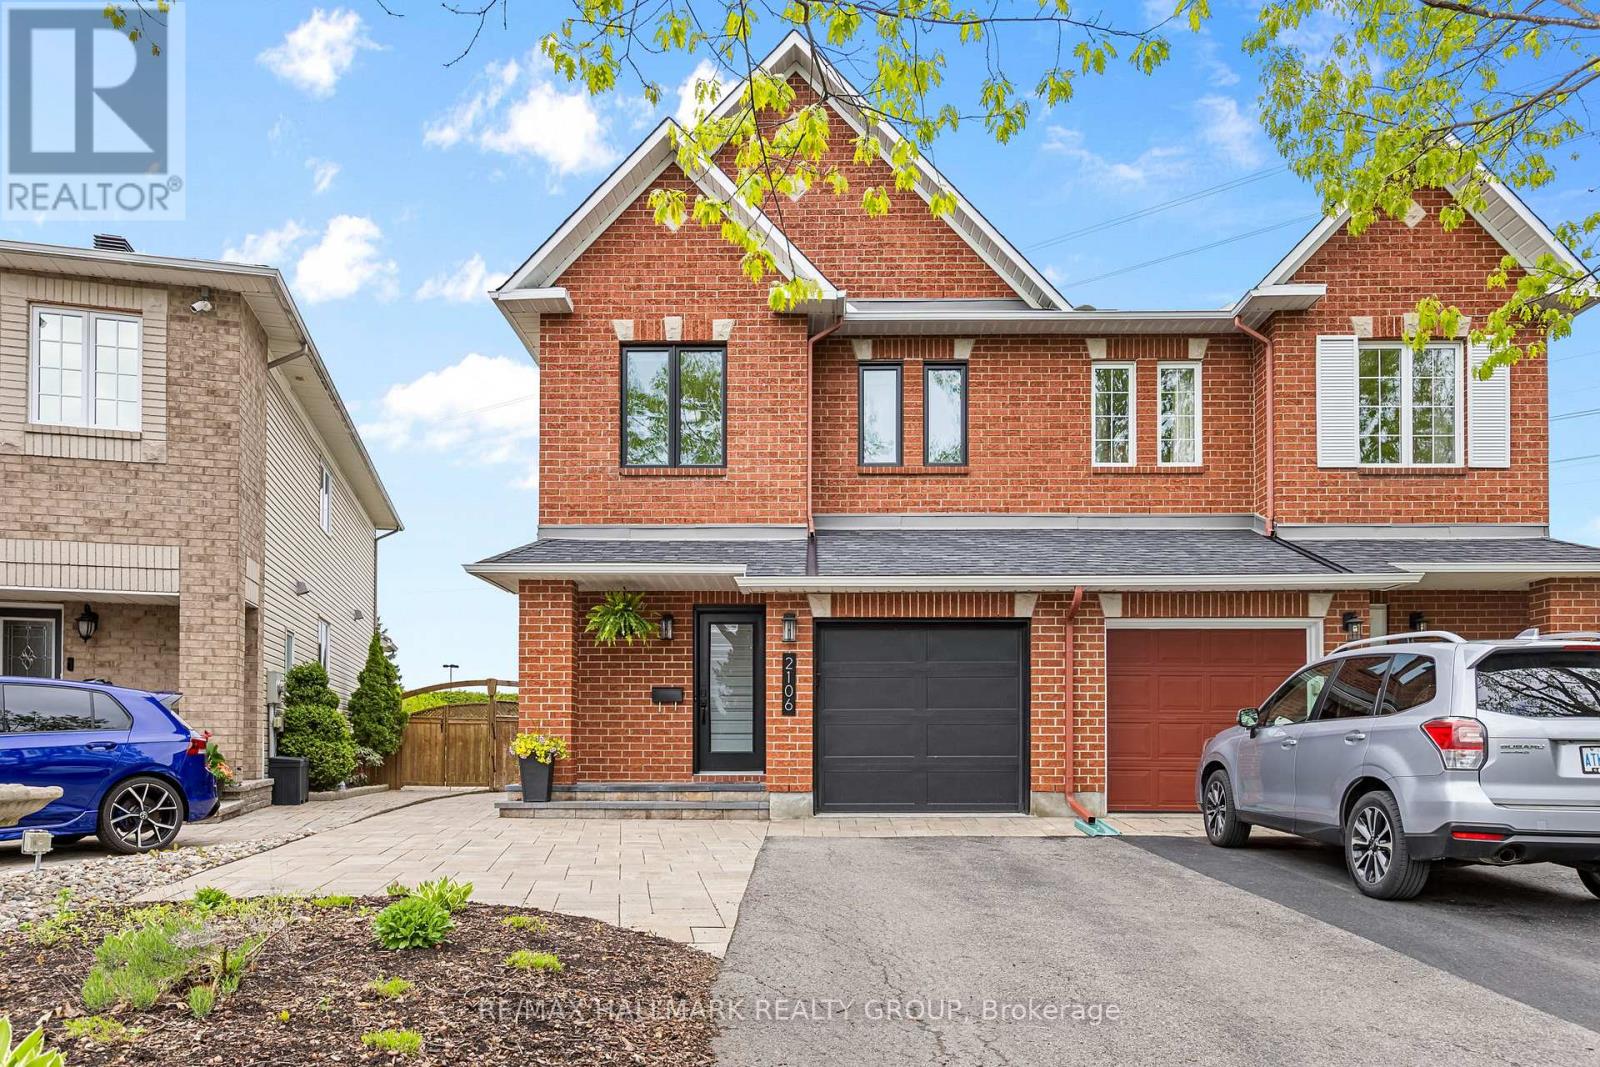
Ottawa, Ontario
A beautifully updated 2-storey semi-detached home in Avalon East, set on a rare pie-shaped lot with no rear neighbours. Extensively renovated between 2022 and 2026, this home combines modern finishes, thoughtful upgrades & functional living spaces with a private backyard retreat. From the moment you arrive, you'll notice the pride of ownership. Black-framed windows, a modern garage door, and an interlock entrance highlight the impressive curb appeal. As you walk Inside, the modern foyer welcomes you with hardwood floors that flow throughout the main level. To the left, powder room delivers contemporary style. Straight ahead, the open bright living room features relaxing lounge space. The dining area flows seamlessly, creating an easy entertaining layout. The showstopper is the newly renovated kitchen (2022). Emerald green custom cabinets bring bold character, paired with a large square island, crisp quartz counters, and stylish new appliances. A wide patio door floods the space with light & opens directly to the private backyard oasis. Outside, the fully fenced yard offers a serene green view with no rear neighbours. Enjoy the 19-foot EX trainer swim spa/hot tub installed in 2024, a permitted 16' x 20' storage shed, generous deck space for BBQs, and a dedicated interlock seating area. This is true indoor-outdoor living. Upstairs, the spacious primary bedroom offers comfort and style, with its own modern white ensuite featuring a deep soak tub and walk-in shower. 2 additional generous bedrooms provide room to grow, completed by a full main bathroom. The finished basement extends the living space with a bright family room featuring hardwood flooring, a fireplace, and a convenient powder room, creating the perfect setting for a family room, or guest space. This home feels almost brand new and offers a rare combination of modern updates, privacy, and lifestyle-focused features. It is just minutes from shopping, schools, transit, parks, and everyday amenities. (id:61594)
RE/MAX Hallmark Realty Group
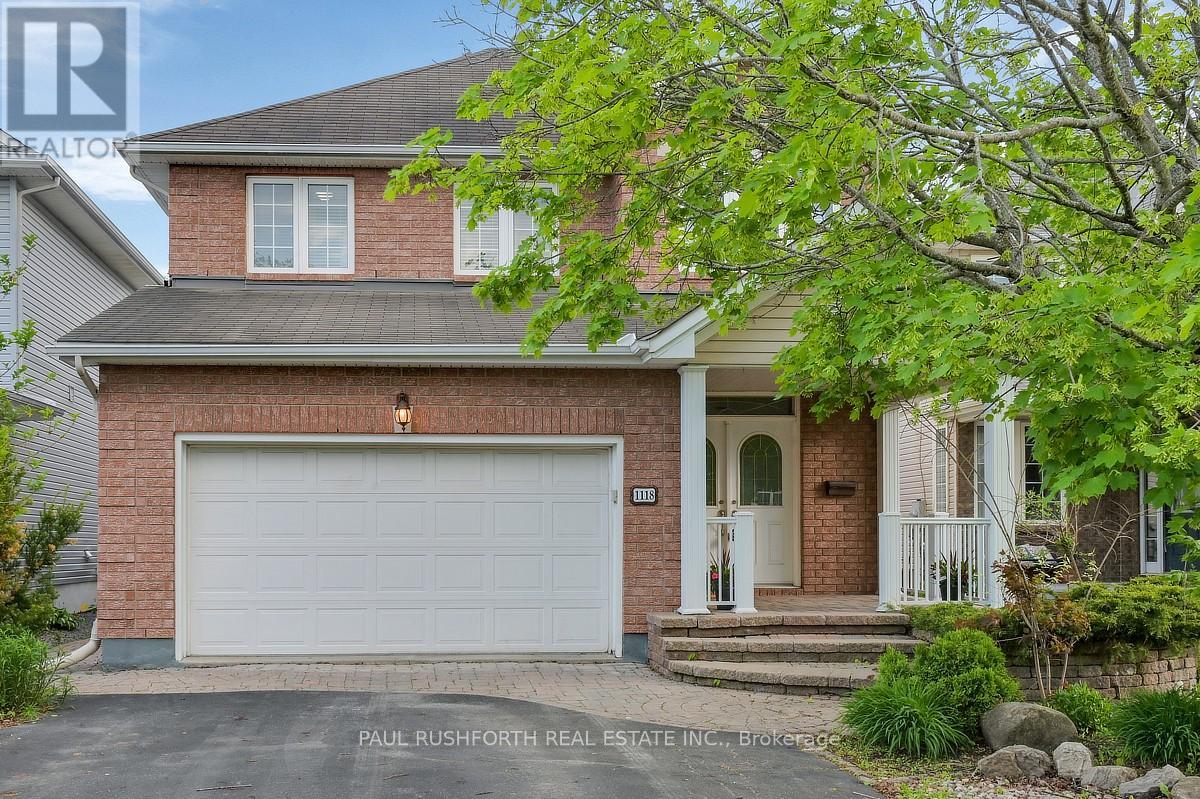
Ottawa, Ontario
Beautifully maintained 3+1 bedroom, 4 bath home in a highly desirable Orleans neighbourhood, tucked away on a quiet, family-oriented street. Offering excellent curb appeal and ample parking with a spacious driveway and attached garage, this home is ideal for growing families. Step inside to a welcoming foyer that opens into a bright, airy main level featuring hardwood flooring and well-defined yet flowing living and dining spaces, perfect for both everyday living and entertaining. The bright kitchen is filled with natural light and offers generous cabinetry and a functional eating area for casual meals. A convenient main floor laundry/mudroom with inside access to the garage, along with a powder room, adds to the home's practicality. Upstairs, the primary suite provides a comfortable retreat with a walk-in closet and private ensuite. Two additional well-sized bedrooms and a full bathroom complete the upper level, offering plenty of space for family or guests. The finished basement extends the living space with a large recreation area, an additional bedroom, and ample storage-ideal for a home office, gym, or playroom setup. Located close to excellent schools, parks, walking trails, shopping, and public transit, this home also offers easy access to popular local amenities including recreation facilities and waterfront areas. A fantastic opportunity to settle into a vibrant and convenient community-schedule your private viewing today! Some photos have been virtually staged. (id:61594)
Paul Rushforth Real Estate Inc.
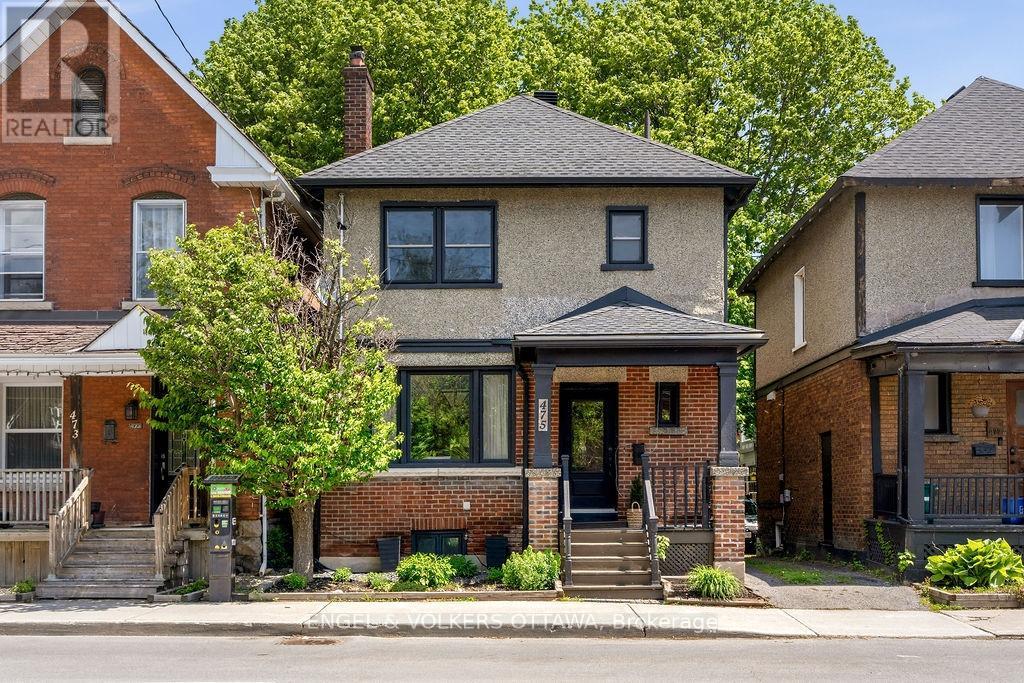
Ottawa, Ontario
Welcome to 475 Kent Street, a charming and thoughtfully updated home in the heart of vibrant Centretown. Blending classic character with modern upgrades, this 3-bedroom, 1.5-bath residence offers exceptional value in one of Ottawa's most walkable and desirable urban neighbourhoods. Inside, you'll find a bright and inviting layout with spacious principal rooms, amazing natural lights and a warm, comfortable feel throughout. Updated kitchen - a new stovetop, oven, and dishwasher (2026) - offers lots of storage, quartz countertops, stylish backsplash and an additional pantry. The fully renovated main bathroom (2022) and updated powder room (2023) bring a fresh, contemporary touch. Major system updates provide peace of mind, including a new furnace (2023), windows and A/C (2016), and a roof with 50-year shingles (2018). The home's exterior has also been carefully maintained, with brick repointing (2017), eavestroughs (2018), and updated front and back stairs (2019). Step outside to enjoy a great outdoor space complete with a large deck, natural gas line for your BBQ, everything you need for a hot tub and a handy storage shed (2017) - whether you're enjoying a quiet morning coffee or hosting friends on a summer evening, this space offers versatility and charm. Just steps from shops, restaurants, parks, and transit, this is an ideal opportunity to enjoy the best of downtown living while owning a solid, move-in-ready home in a prime location. (id:61594)
Engel & Volkers Ottawa
Ottawa, Ontario
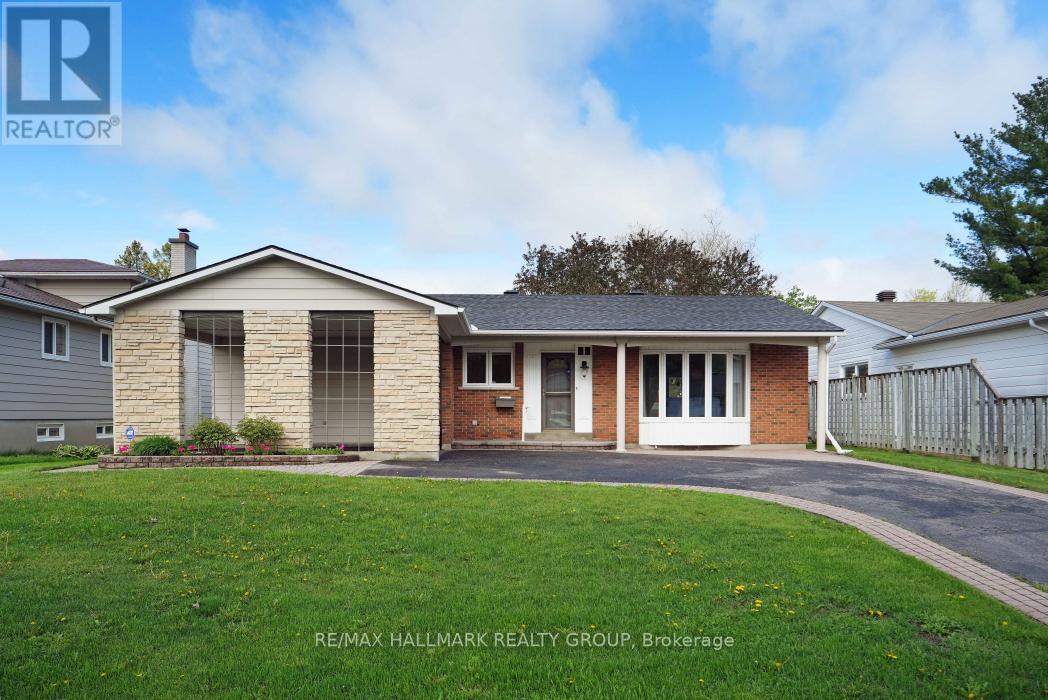
39 Parkwood Crescent is a gem of a home in the most desirable neighbourhood in Blackburn Hamlet sitting on a large 60 ft. X 100 ft. lot. It's a 3 bedroom, 2 bath bungalow, with a fully finished basement. Note the convenient carport at the front door. The main floor features all hardwood flooring. Living room has a gas fireplace and there is a convenient walkout to the backyard from the dining room. The kitchen has been renovated for additional counter space and functionality including an under mount sink and a desk area. The 3 piece bath with a shower and two sinks rounds out another renovation on the main floor. The fully finished basement has wall to wall carpet. There's an area separated with a knee wall that could make a nice home office. A dedicated workshop room awaits the home handyperson Plus there is another 3 piece bath. All-Teck Electric Inc. did an inspection in April 2026 and confirmed wiring is all copper. No aluminum in this house! (receipt on file) Fully fenced back yard with mature trees and an interlock brick patio. Shingles with 50 year warranty, 6 ft. ice shield and 3 pagoda style vents installed September 2025 (receipt on file). Anchor Home Comfort states that in June 2024 new central air, high efficiency gas furnace, coil, and thermostat controls were installed. 50 gallon HWT 2017. HWT may be owned but this is not warranted. Within walking distance are Glen Ogilvie Public School, Emily Carr Middle School, and Louis Riel Secondary School. Blackburn Hamlet is within the greenbelt and has a small town feel with shops, services, sports dome. It has convenient access to Highway #174 and Innes Rd. This neighbourhood is surrounded by ball diamonds, a soccer field, and walking trails. The Pine View Golf Course is just a few minutes' drive away. (id:61594)
RE/MAX Hallmark Realty Group
Drummond/north Elmsley, Ontario
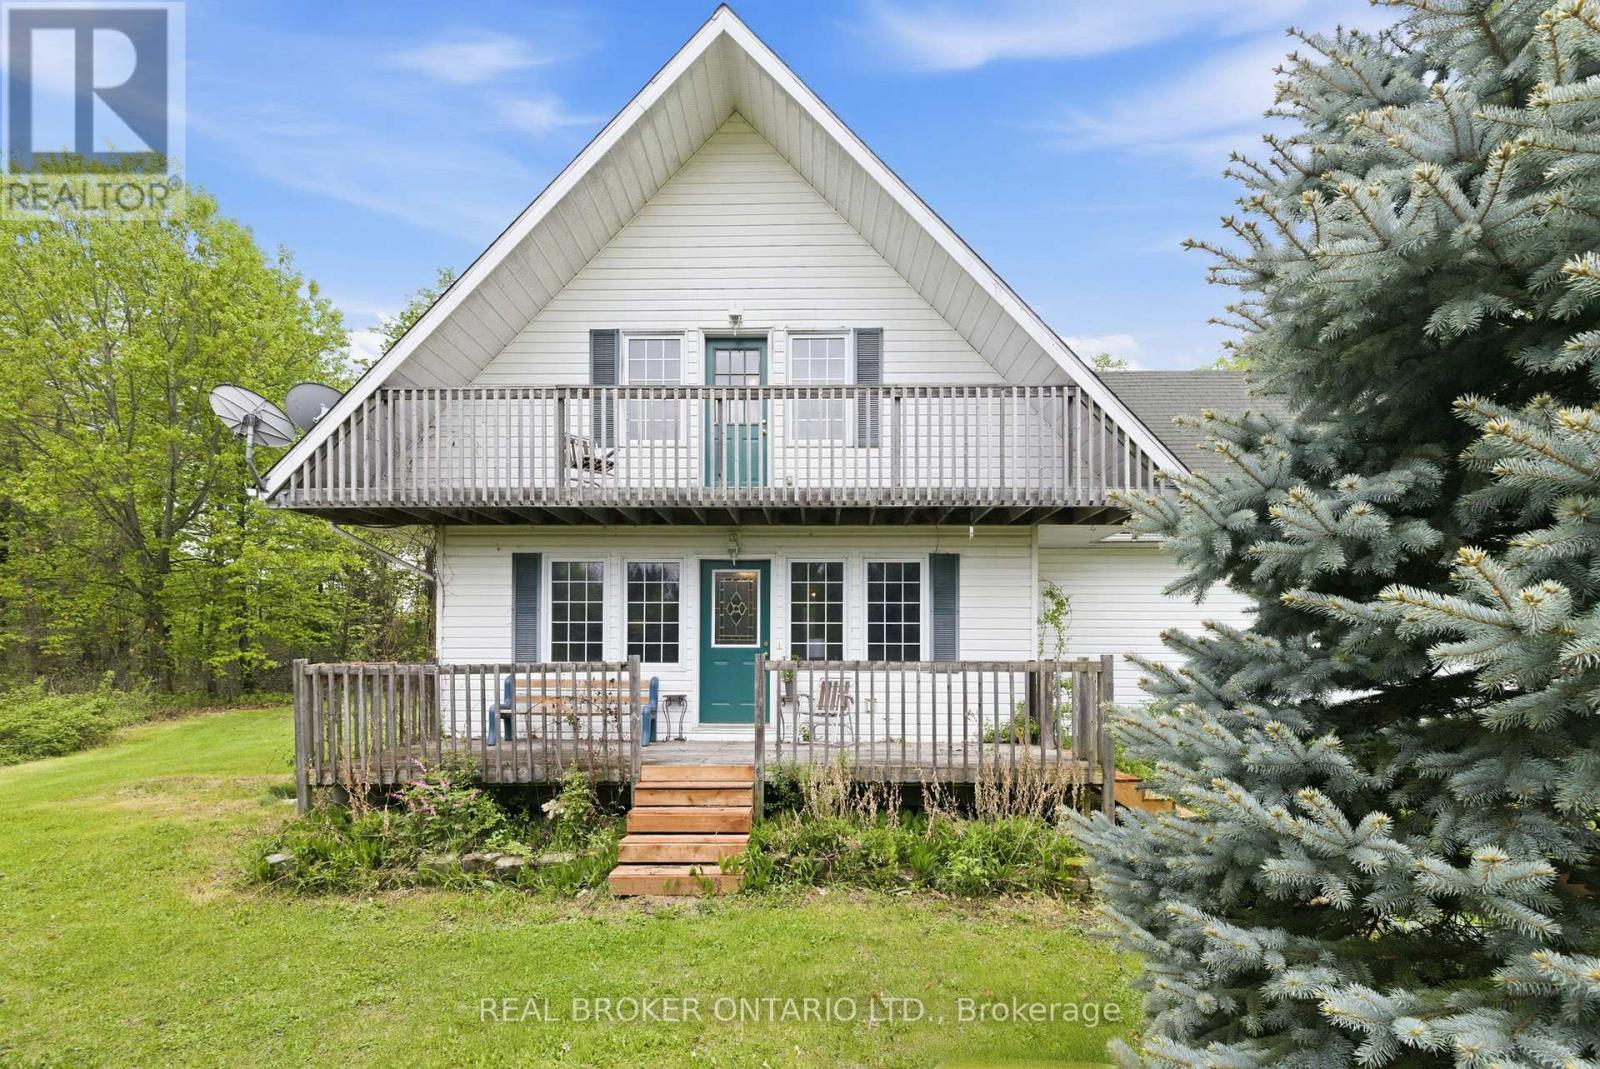
Welcome to 14114 Highway 7 - the perfect blend of comfort, privacy, and country living on 2.2 beautifully landscaped acres. Surrounded by mature trees and offering no close neighbours, this property delivers the peace and space families have been searching for, all while being conveniently located just 30 minutes to Kanata, 10 minutes to Carleton Place, and 15 minutes to Perth.Inside, this spacious 4-bedroom, 2 full bathroom home offers a warm and inviting layout designed for everyday living. The beautifully updated kitchen features quartz countertops, California beach oak cabinetry, stainless steel appliances, and plenty of space for gathering with family and friends.The standout feature of the home is the large main floor primary suite - a true private retreat complete with cathedral ceilings, a walk-in closet, and a well-appointed ensuite bathroom with heated floors.Rich hardwood flooring adds warmth and character throughout the home, while the functional layout offers flexibility for growing families, guests, or home office space.Outside, enjoy the fully fenced backyard with a shed, ideal for kids, pets, and entertaining. With 2.2 acres to enjoy, there's still plenty of room to build your dream garage or workshop while still maintaining wide open green space to enjoy.If you've been dreaming of more privacy, a slower pace, and a home surrounded by nature without sacrificing convenience, this property is one you won't want to miss. (id:61594)
Real Broker Ontario Ltd.
Pickering, Ontario
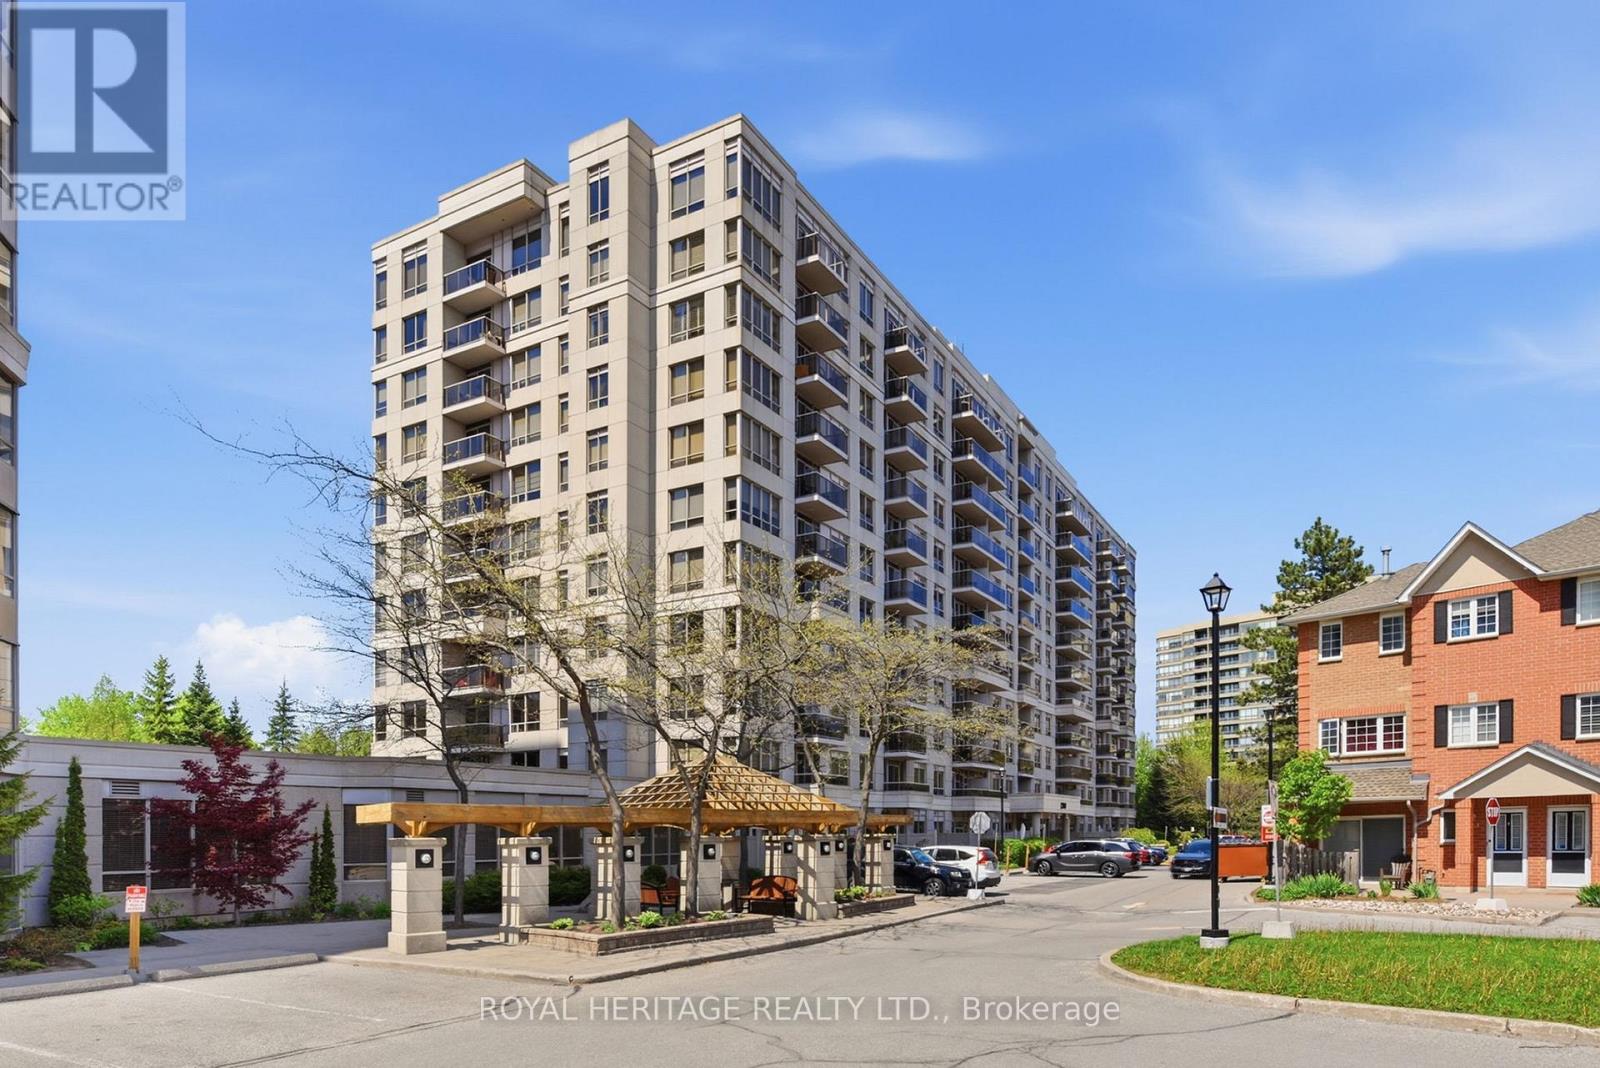
Location! Location! This Lovely Unit is conveniently located in the Heart of Pickering. The Park, Mall, Buses, Go Train, Rec Centre, Library, Groceries, Restaurants, & other amenities are all steps away. 401 & 407 and Frenchman's Bay Waterfront are a few minutes drive. A Gatehouse with 24 Hr Security gives you peace of mind. All Utilities are Included with Cable TV & Fast Speed Internet. Ready to move in and enjoy the many Building Amenities. (Outdoor Pool, Sauna, BBQ, Gym, Games Room, Billiard & Pingpong, Party room, etc). Live Hassle Free & Relax more in this very well- maintained, very clean and newly updated building. Short walk to Go Train. Just move in and enjoy! (id:61594)
Royal Heritage Realty Ltd.
