Toronto, Ontario
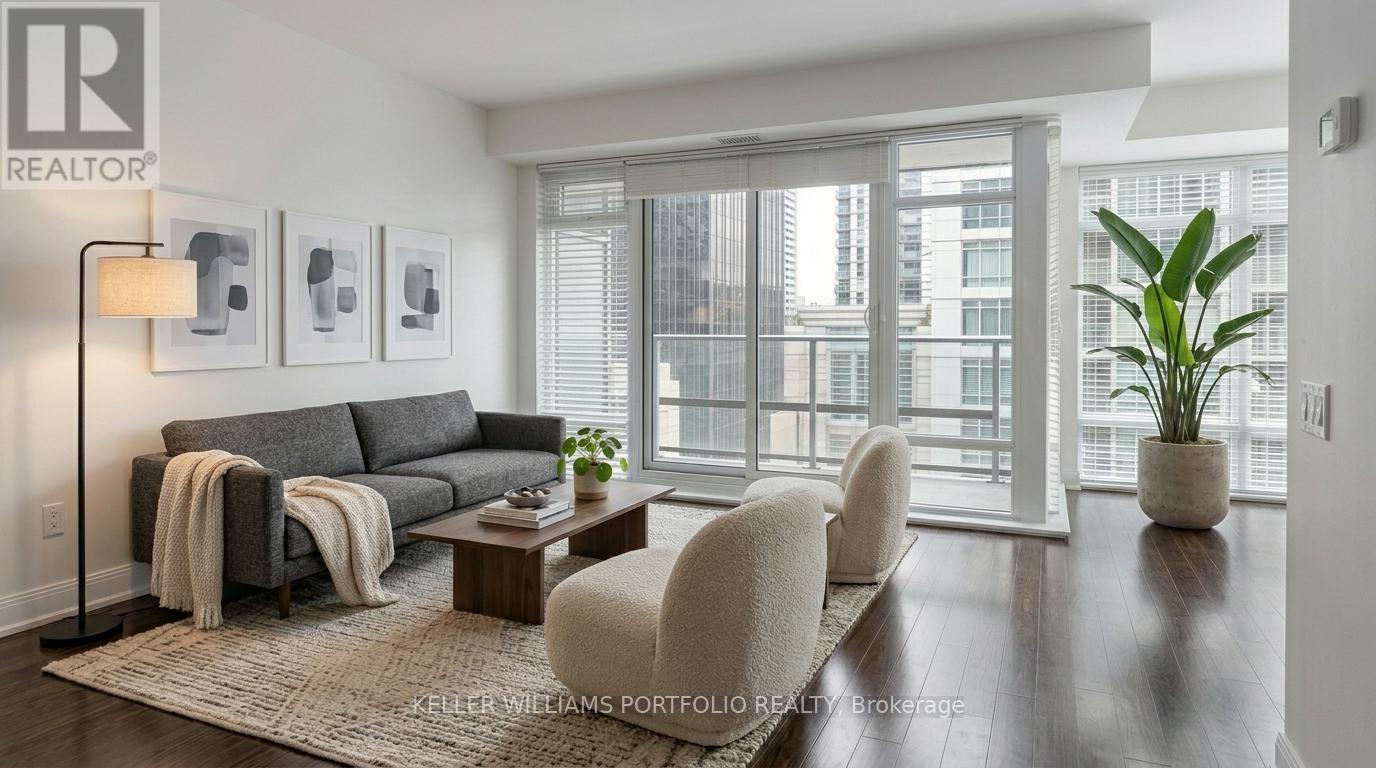
Lovingly maintained by its original owner, this bright and beautifully kept home is ready for its next chapter. Welcome to the Quantum North Tower at 2191 Yonge Street-situated right in the heart of Yonge and Eglinton, one of Toronto's most vibrant and desirable neighbourhoods.Offering 695 square feet of functional living space, this one-bedroom-plus-den layout is both spacious and incredibly versatile. The open-concept floor plan features engineered hardwood flooring throughout, fresh paint, smooth ceilings, and floor-to-ceiling windows that flood the home with natural light. The living area overlooks a peaceful building courtyard and walks out to a private balcony. Designed with home cooks in mind, the kitchen features an efficient work triangle, granite countertops, a breakfast bar, stainless steel appliances, and upgraded builder's cabinetry.The large bedroom offers plenty of space alongside two closets, while the bright four-piece bathroom includes a soaker tub and an integrated laundry setup. 24 hrs concierge, premium building amenities (3rd floor): Indoor pool, sauna, fully equipped gym, private dining room, theatre, billiards room, and boardrooms. Whether you work from home or commute via the TTC (located just steps away), this second-to-none location offers a perfect 99 Walk Score. Exceptional restaurants, grocers, parks, and schools are all right at your doorstep. Book your showing today! (id:61594)
Keller Williams Portfolio Realty
London South, Ontario
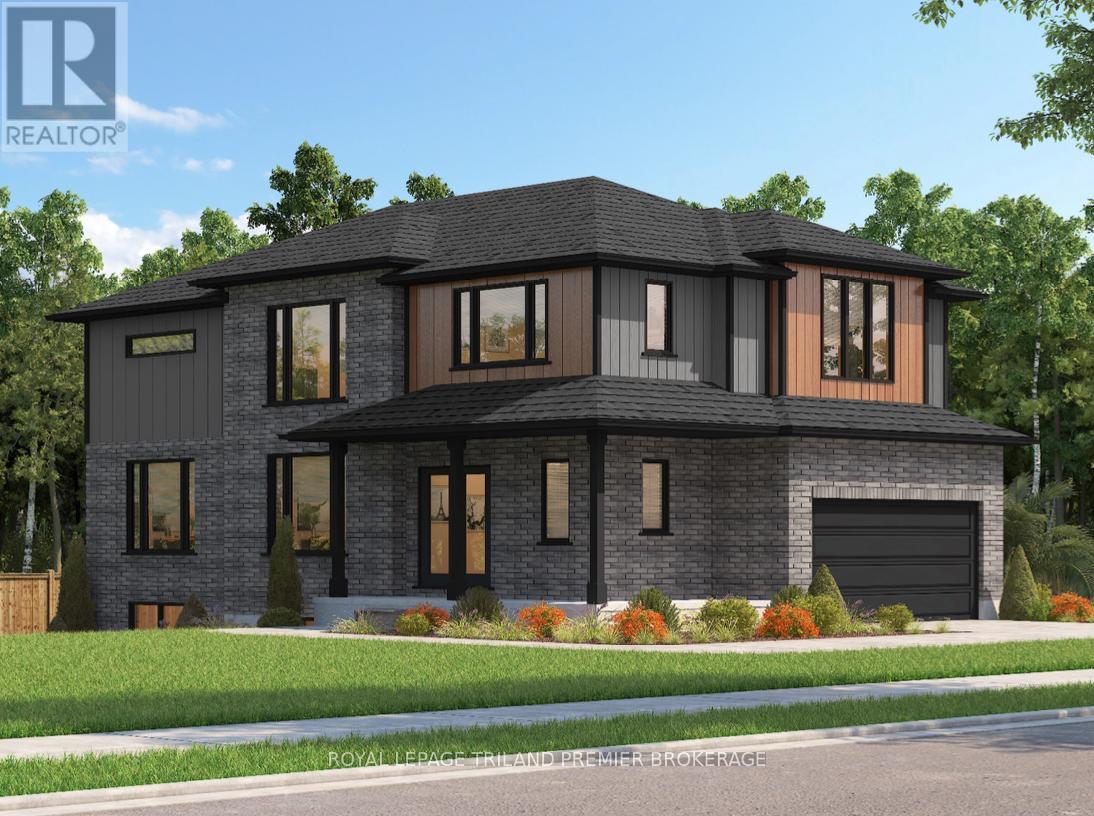
TO BE BUILT: The HST rebate has been adjusted to the list price. Sunlight Heritage Homes presents the Percy Model, an exceptional home designed to cater to your family's needs and desires. Situated in the desirable Old Victoria on the Thames community, this residence offers a perfect blend of contemporary style and timeless charm. The Percy Model boasts a well- planned 2,030 square feet layout, featuring 4 bedrooms and 2.5 baths, providing ample space for both relaxation and the conveniences of everyday living. The 1.5 car garage offers convenient storage and parking solutions. Set on a prominent corner lot, the home enjoys enhanced curbappeal and additional outdoor space. The unfinished basement offers a versatile space with endless potential. Experience superior craftsmanship and thoughtful design in the Percy Model, and become a part of the vibrant Old Victoria community. Standard features include 36" high cabinets in the kitchen, quartz countertops in the kitchen, 9' ceilings on main floor, hardwood flooring throughout main level, stainless steel chimney style range hood in kitchen, crown and valance on kitchen cabinetry, built in microwave shelf in kitchen, coloured windows on the front of the home, basement bathroom rough-in. Photos are from previous model and show upgraded items. (id:61594)
Royal LePage Triland Premier Brokerage
Kitchener, Ontario
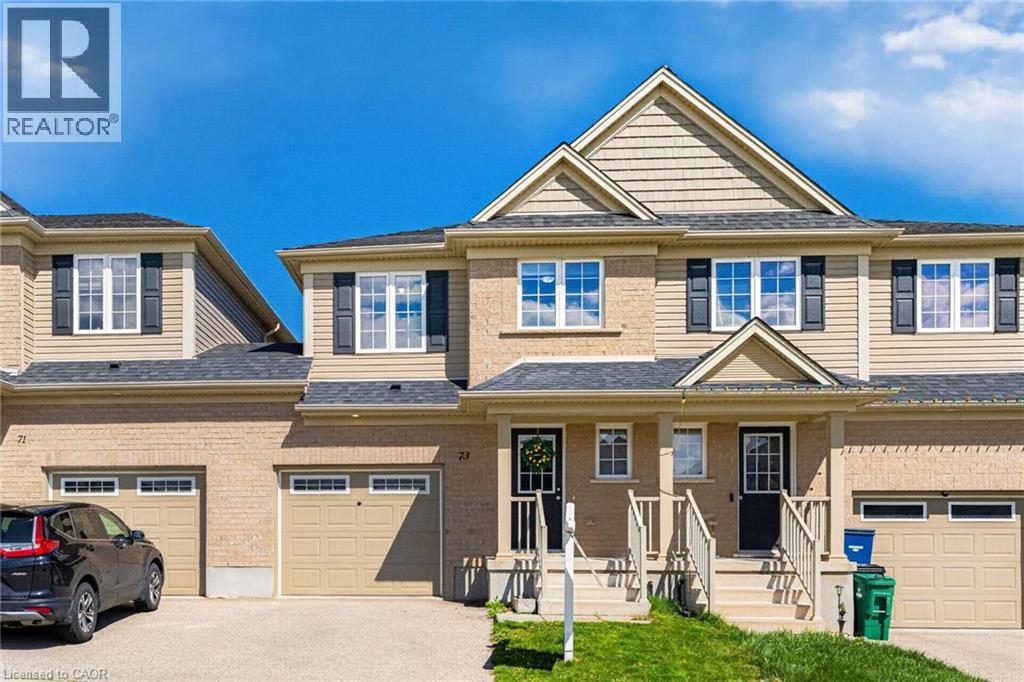
Welcome to this beautifully maintained, move-in-ready freehold townhome (no condo fees!) located in the highly sought-after Lackner Woods community. Thoughtfully designed for modern living, this home offers a perfect blend of style, Bright Open Concept: The main floor features an inviting layout connecting the dining area, a cozy living room with brand-new laminate flooring, and a chef-inspired kitchen boasting abundant cabinetry and a generous island. Primary Retreat: The spacious second-floor master suite features his and hers closets and a private 4-piece ensuite. Versatile Living: Two additional well-proportioned bedrooms share a second 4-piece bath. A large upper landing provides the perfect study nook or home office space. Unfinished Potential: The clean, unfinished basement is a blank canvas—ideal for a future rec room, home gym, or extra living space. Outdoor & Convenience: Backyard Oasis: South-facing and fully fenced, the backyard is a gardener’s delight with plenty of room for herbs and flowers. Enjoy summer BBQs on the private patio. Rare Feature: Enjoy the convenience of walk-through access from the garage directly to the backyard—a rare find in townhome living. Practicality: Includes a main-floor 2-piece powder room and direct garage-to-house access. Location & Lifestyle: Nestled in the vibrant Grand River South community, you are steps away from: Nature & Recreation: Scenic walking trails, the Grand River (perfect for canoeing), and Chicopee Ski & Summer Resort. Commuter Convenience: Minutes from Highway 7 and the 401, a nearby bus stop, and easy access to the Waterloo International Airport, and City of Guelph. Top-Rated Schools: Located near some of the region's most highly-regarded educational institutions. Whether you are a growing family or a first-time buyer, this bright and spacious home checks all the boxes for a carefree lifestyle. Book your showing today! (id:61594)
Peak Realty Ltd.
King, Ontario
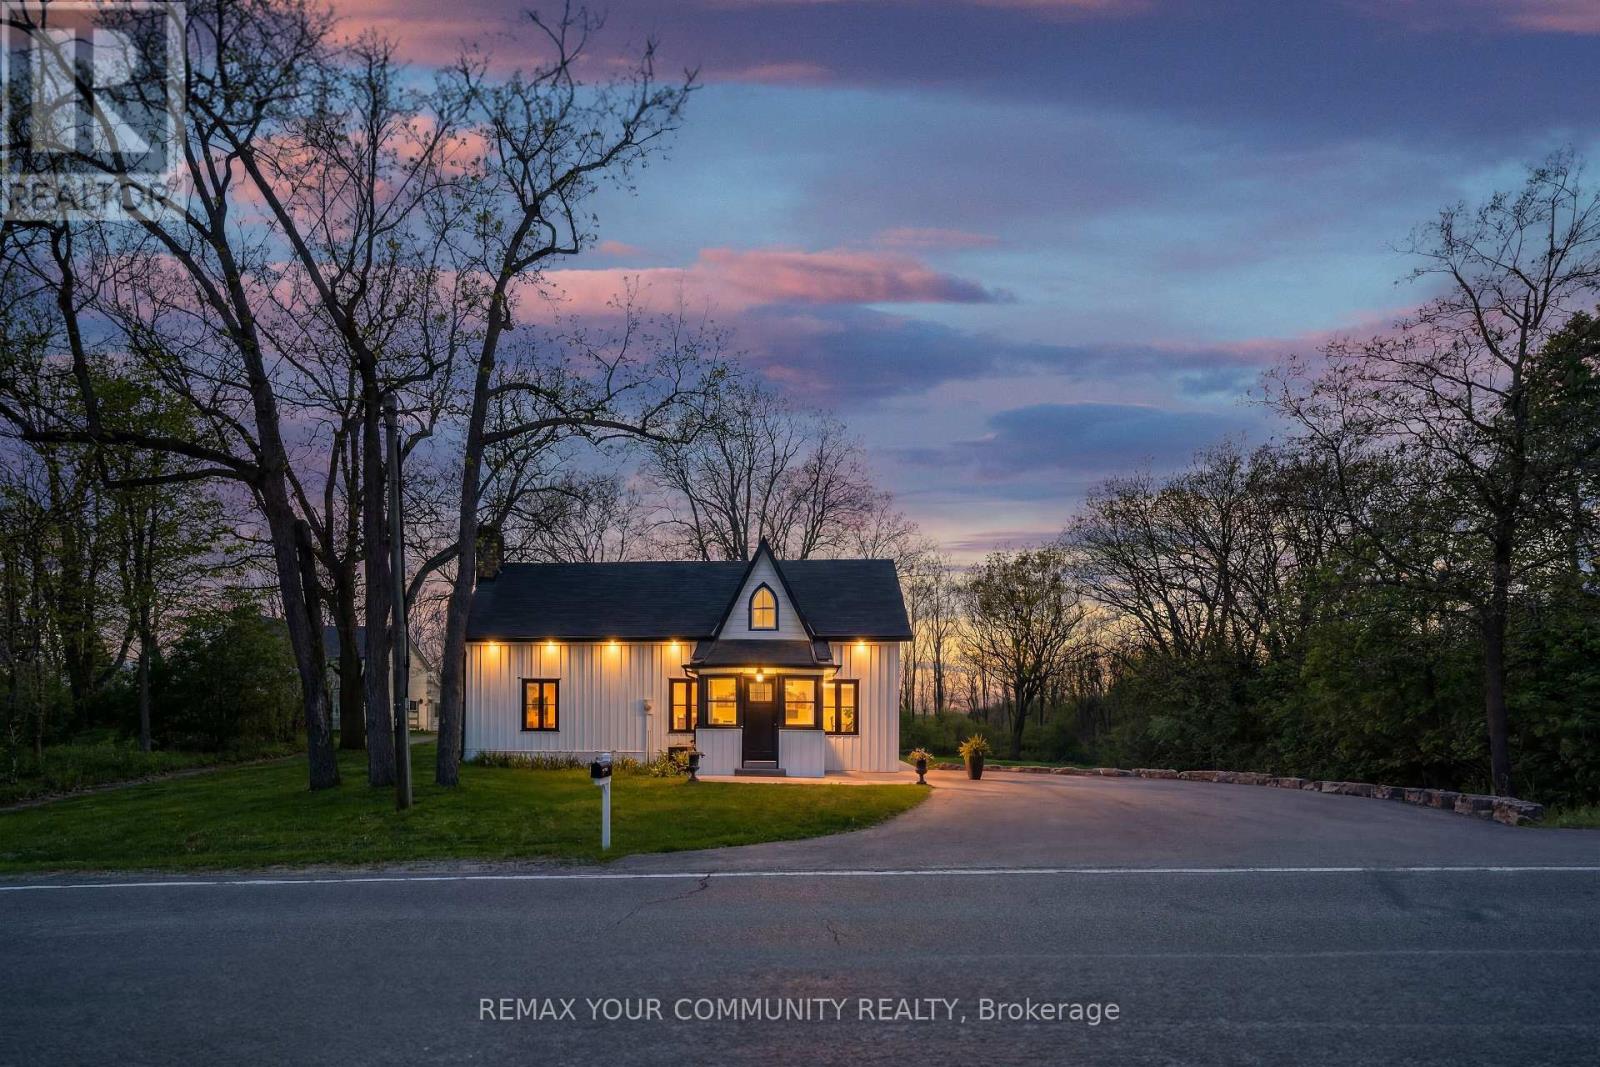
A rare chance to own a turnkey ravine property in the prestigious and highly sought-after Hamlet of Laskay. Set on a premium 147x165 ft lot surrounded by mature trees and nature, this unique King City offering provides exceptional privacy, over half an acre of land, and incredible long-term potential, including the possibility to explore severance into two lots (buyer to conduct own due diligence). Featuring an open, functional layout ideal for entertaining, the home showcases white oak hardwood flooring throughout and multiple skylights that fill the space with natural light. Southern exposure runs along the side of the home, highlighting the outdoor patio and kitchen skylights while offering stunning western sunset views over the ravine. The spacious main living area includes custom built-in cabinetry, a wet bar, and 2 gas fireplaces, while the dream white kitchen features quartz countertops, premium appliances, and walkout access to the backyard designed for effortless entertaining and relaxed outdoor living. Surrounded by nature, the backyard features a sauna, fire pit, lounge area, and gas BBQ hookup, creating a peaceful retreat while still being conveniently close to shopping, restaurants, and amenities. Additional highlights include main floor laundry, a spacious paved driveway with ample parking, and an approximately 500 sq ft barn with driveway access, ideal for storage, hobbies, or workshop use. Conveniently located under 10 minutes to shopping, restaurants, and amenities in King City, Nobleton, and Vaughan, under 15 minutes to Kleinburg, and just minutes to Highway 400. Enjoy being just a short walk to Laskay Park and close to excellent nearby schools including Villanova College and The Country Day School. A rare HR3-zoned offering with outstanding flexibility and long-term potential. Build your dream estate, explore multi-generational living, or enjoy the existing turnkey home while planning for the future.*Property is NOT listed or designated heritage.* (id:61594)
RE/MAX Your Community Realty
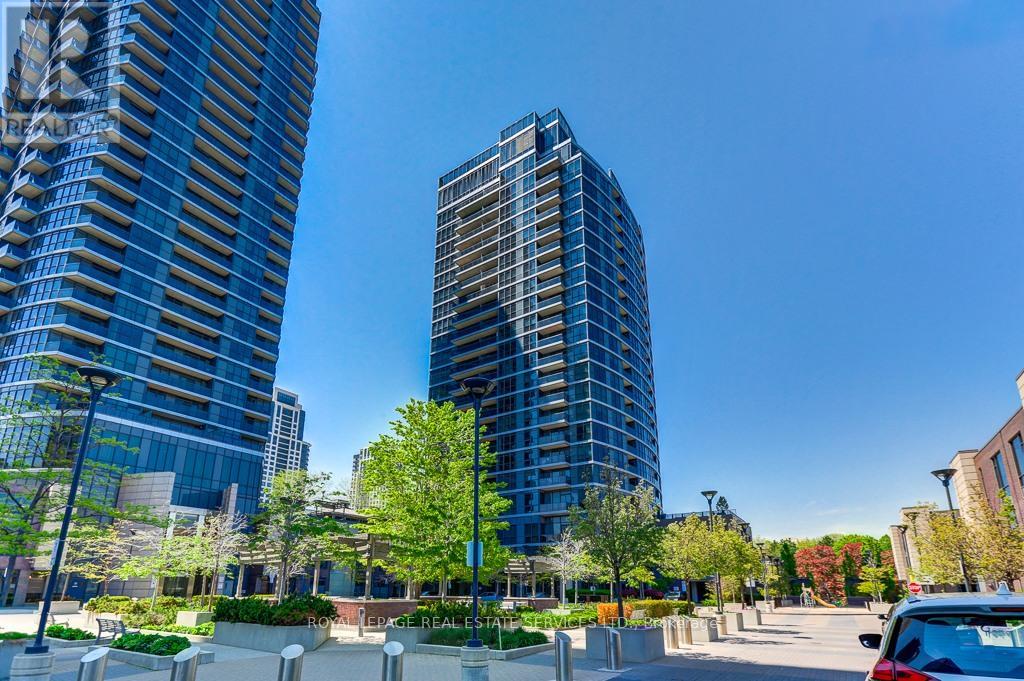
Toronto, Ontario
Welcome to Suite 201 at 1 Valhalla Inn Rd - a beautifully maintained and freshly painted 1-bedroom plus den suite offering exceptional space, functionality, and convenience in one of Etobicoke's most connected communities. With 668 square feet of thoughtfully designed living space, this bright and airy unit is ideal for first-time buyers, professionals, downsizers, or investors seeking turnkey urban living. Featuring soaring 9-foot ceilings, floor-to-ceiling windows, and an open-concept layout filled with natural light, this inviting suite offers seamless everyday living and entertaining. The spacious living and dining area extends to a private balcony, creating the perfect place to enjoy your morning coffee or unwind after a long day. The modern kitchen is equipped with stainless steel appliances, ample cabinetry, and excellent prep space for everyday cooking. The versatile den provides the ideal work-from-home office, guest space, or reading nook, while the generously sized bedroom offers comfort and privacy. Additional highlights include an ensuite laundry, underground parking, and a storage locker for added convenience. A rare and highly desirable bonus - the parking space is conveniently located on the same level as the unit, allowing for easy access with no elevator required. Residents enjoy access to well-maintained building amenities, offering a comfortable and convenient lifestyle in a professionally managed community. Ideally located just minutes to Highways 427, 401, the Gardiner Expressway, and Pearson International Airport, commuting is effortless. Close to Sherway Gardens, parks, schools, restaurants, and public transit, this location offers outstanding urban convenience. Move right in and enjoy low-maintenance condo living in a vibrant and growing west-end neighbourhood. (id:61594)
Royal LePage Real Estate Services Ltd.
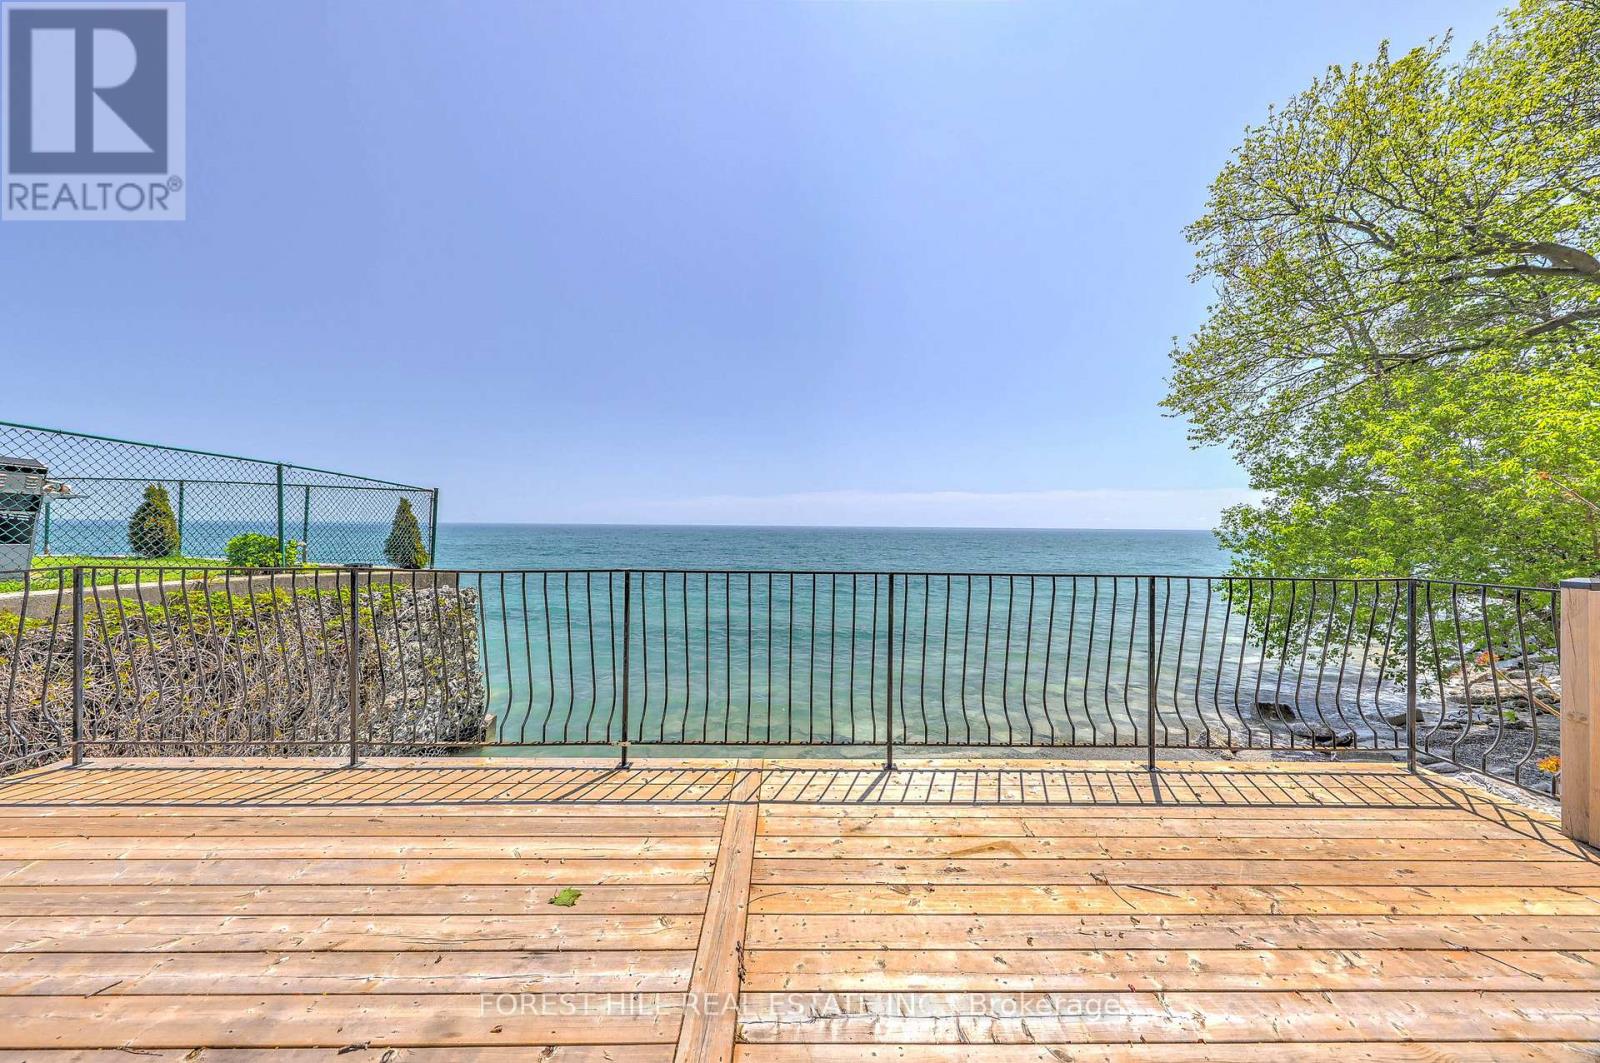
Toronto, Ontario
Your Private Waterfront Oasis in the Heart of the City. Experience the rare pleasure of a Muskoka lifestyle without the gruelling commute. This magnificent Mimico waterfront residence offers the crown jewel of urban living: your very own private beach. Spend your summers on a pristine, three-year-old deck, soaking in breathtaking, unobstructed views of Lake Ontario that make "driving to the cottage" a thing of the past.This property is a versatile gem brimming with potential. Whether you choose to move in and revitalize the existing charm with your personal touch, secure a high-demand rental, or clear the canvas to build your custom architectural masterpiece, the value of this lakeside lot is unmatched. The home is offering a golden opportunity for visionaries to claim one of Toronto's most coveted shorelines.The location perfectly balances tranquility with urban energy. You are steps away from vibrant parks, tennis courts, and local marinas, with Mimico's best shops and dining right around the corner. With downtown Toronto just a short drive away, you can enjoy the peace of the waterfront and the pulse of the city in the same afternoon. (id:61594)
Forest Hill Real Estate Inc.
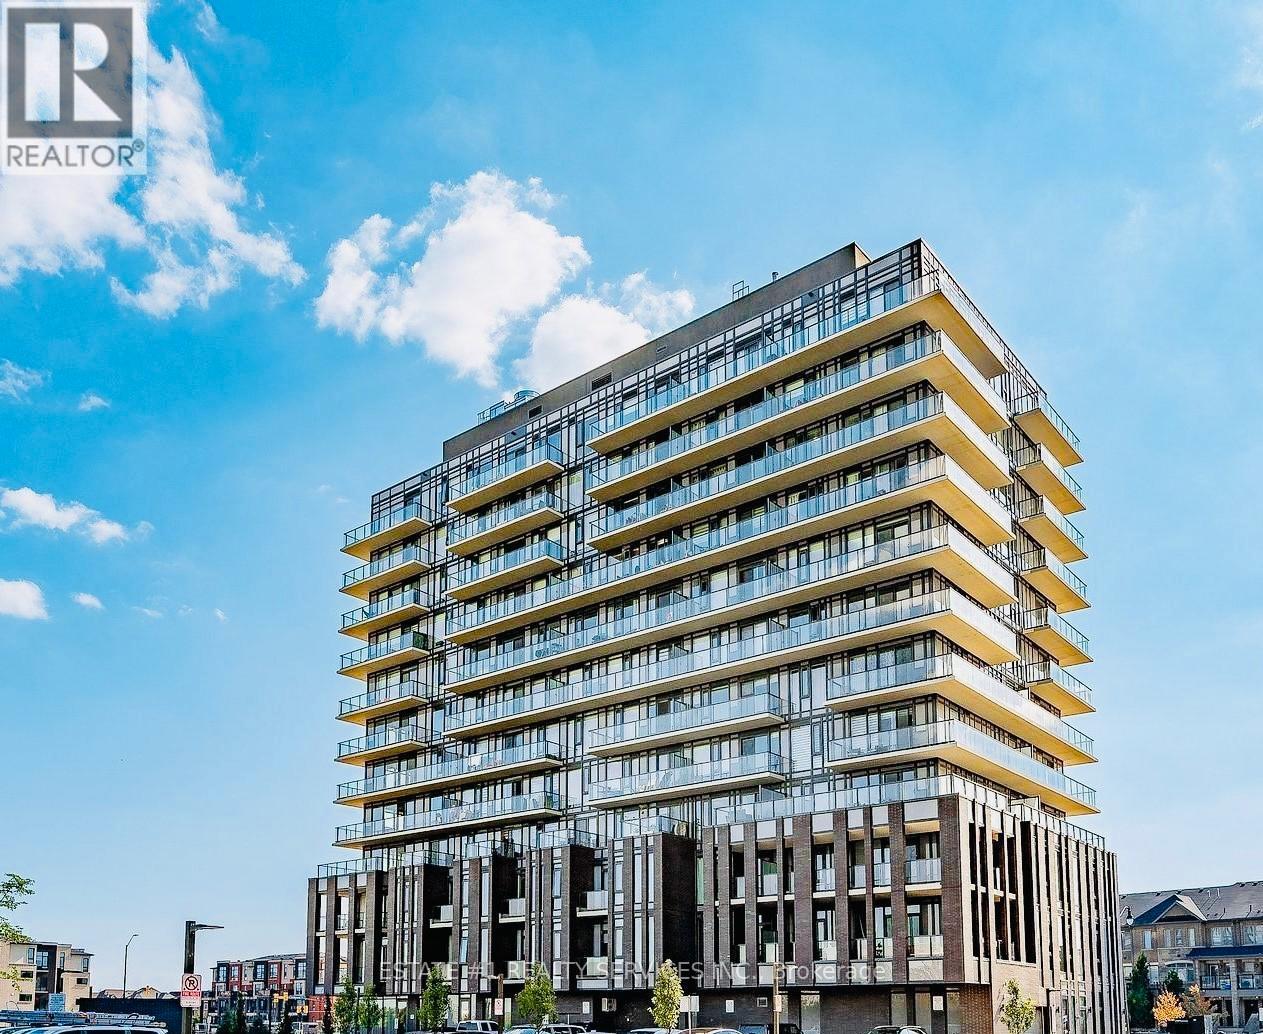
Brampton, Ontario
Welcome to this STUNNING 2 bedroom PENTHOUSE featuring **2 bedrooms and 2 bathrooms** with designer-inspired interior finishes. Offering approximately 950 sq. ft. of modern living space including an impressive 296 sq. ft. wrap-around balcony with glass and aluminum railings, and one Exclusive spacious **PARKING** spot , this unit boasts breathtaking northwest horizon views.Enjoy an open-concept layout with 9-ft ceilings, floor-to-ceiling windows, modern laminate flooring, and abundant natural light throughout. The contemporary kitchen is equipped with stainless steel appliances, while the spa-inspired bathrooms feature elegant quartz countertops. Convenient ensuite laundry includes a stacked washer and dryer.Residents can enjoy premium amenities including a state-of-the-art fitness centre with studio, party room/lounge with private bar and dining area, games room, calming lounge, and WiFi lounge.Ideally located minutes from Mount Pleasant GO Station, Creditview soccer and cricket grounds, shopping, dining, and entertainment. (id:61594)
Estate #1 Realty Services Inc.
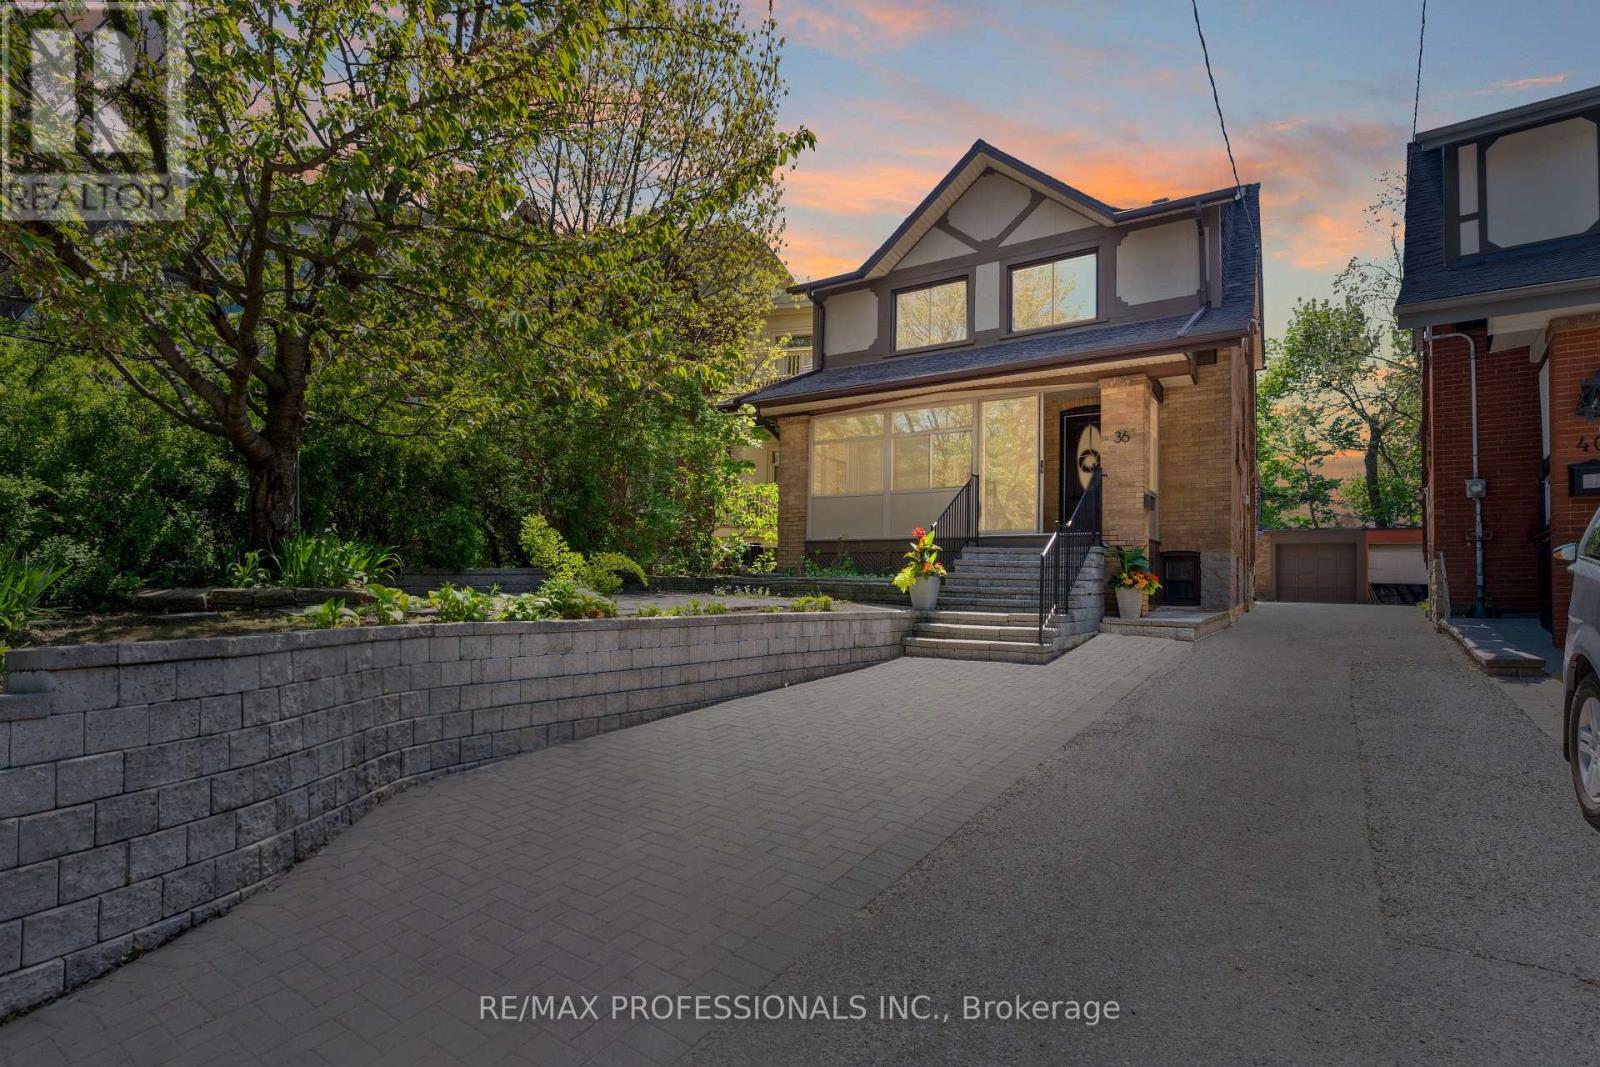
Toronto, Ontario
Welcome home to 36 Gothic Avenue, a rare opportunity to own a fully detached brick residence directly across from iconic High Park in one of Toronto's most sought-after west-end neighbourhoods. Offering an exceptional combination of space, functionality, and location, this spacious 4+1 bedroom, 3 bathroom home also features parking for 4 vehicles - an incredibly rare offering in this coveted High Park/Bloor West setting. Lovingly maintained and updated over the years, the home offers generous principal rooms filled with natural light, multiple living areas, and a versatile layout ideal for families, those looking with homes with income potential, multi-generational living and more. Set on a quiet, tree-lined street across from High Park, enjoy year-round access to one of Toronto's most beloved parks featuring walking trails, gardens, playgrounds, sports facilities, Grenadier Pond, an off-leash dog park, and endless green space right at your doorstep. Commuters will appreciate being just steps to High Park Station, offering convenient subway access to downtown Toronto and beyond. Enjoy a highly walkable lifestyle just moments to the boutiques, cafés, bakeries, restaurants, and everyday conveniences of Bloor West Village - one of Toronto's most beloved neighbourhood shopping districts known for its charming main street atmosphere and strong sense of community. Families will appreciate the home's location within the catchment for the highly sought-after Runnymede Junior and Senior Public School and Humberside Collegiate Institute, two of Toronto's most recognized and desirable west-end schools. This is the rare opportunity to own a detached home with generous living space, exceptional parking, and an unbeatable High Park location in one of Toronto's most established and desirable communities (id:61594)
RE/MAX Professionals Inc.
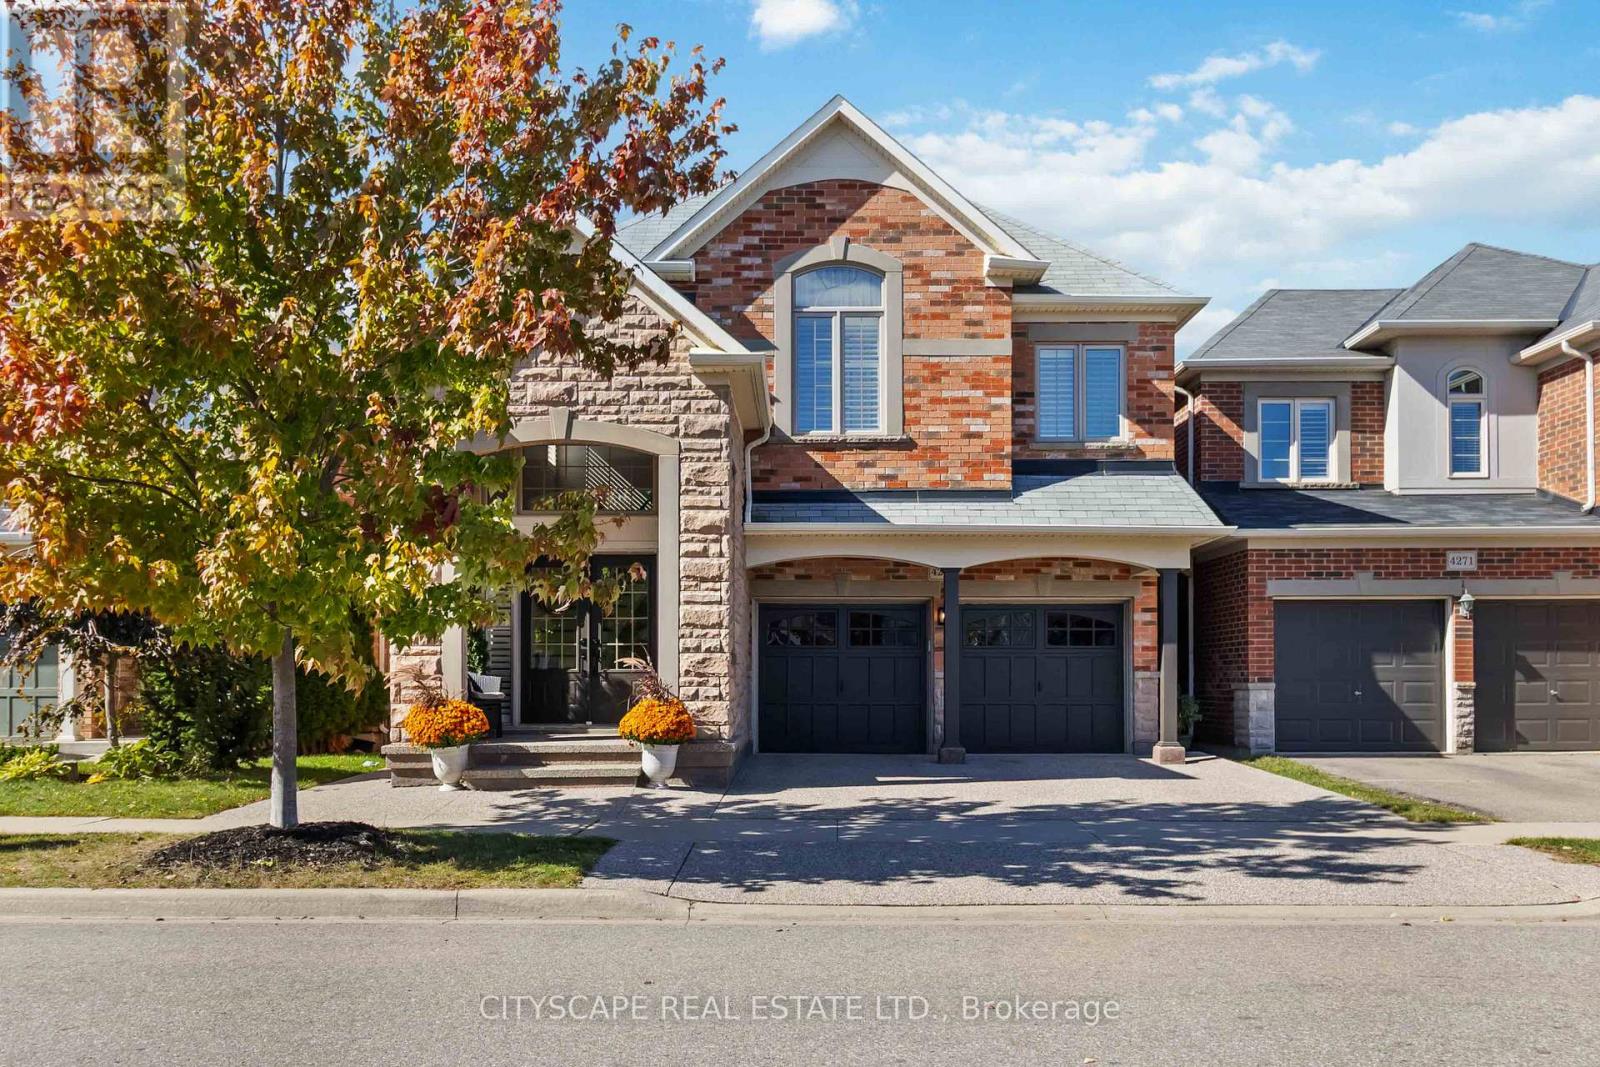
Burlington, Ontario
Welcome home to one of the most upgraded homes in Alton Village. This fully renovated custom executive stone and brick home offers 3,369 SF of finished living space (945 SF basement) with over $250,000 recently invested in premium upgrades. Featuring 4 bedrooms, family room (can be converted into 5th bedroom), a spa-like primary ensuite with heated floors, glass shower and a freestanding tub. Main level has a new chef's custom kitchen with built-in black KitchenAid s/s appliances, quartz counters & backsplash, custom cabinetry, engineered hardwood throughout both levels and smooth ceilings. The finished basement includes a wet bar, built-in speakers, full bath, subfloor and Murphy bed on the wall- ideal for entertaining or overnight guests. Turnkey luxury in a prime location with best rated schools, shopping and more. Must see to appreciate!!! (id:61594)
Cityscape Real Estate Ltd.
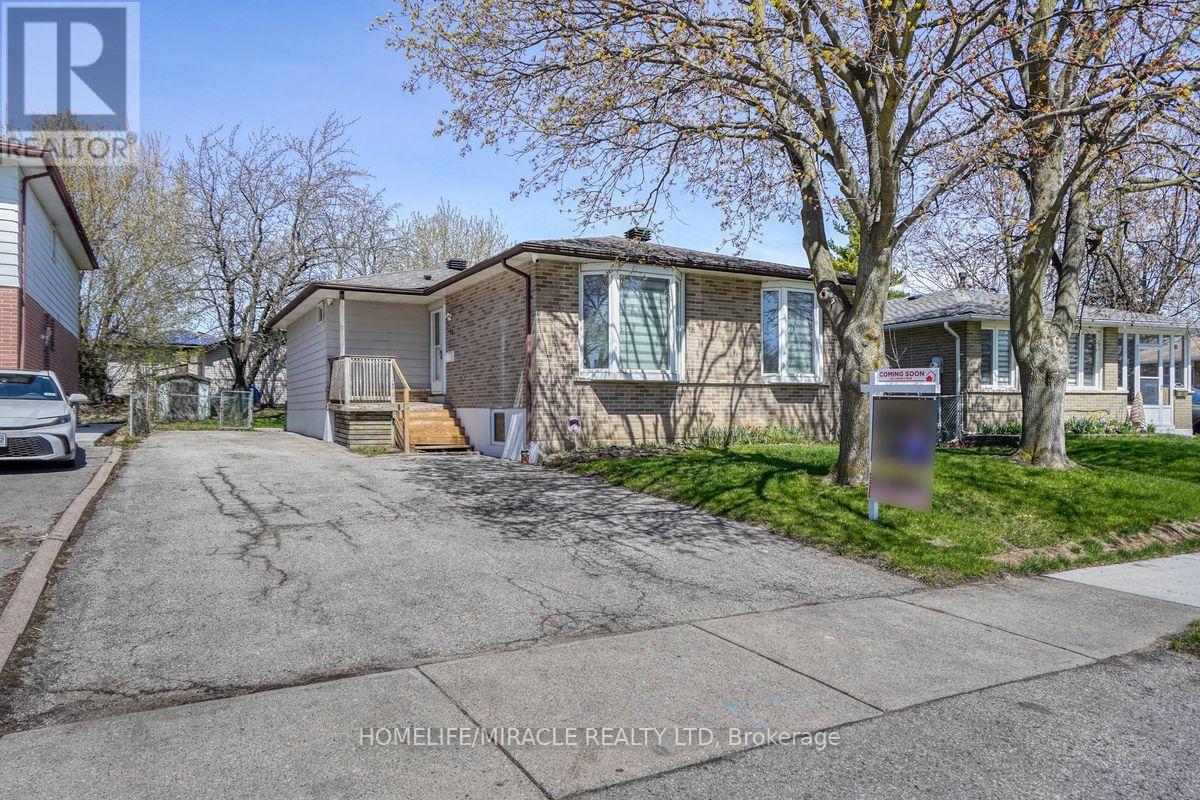
Brampton, Ontario
Beautifully Maintained Detached Brick Bungalow on a 50 x 100 Ft Lot! Freshly painted and move-in ready, this bright 3-bedroom home offers excellent value for end-users and investors alike. Featuring a legal 2-bedroom basement apartment currently rented for $1,600/month (tenant willing to vacate if required), plus an additional owner-occupied room, providing strong income potential.The basement includes 2 full bathrooms, separate laundry, and a private side entrance, ideal for rental or extended family living. The main floor boasts a sun-filled layout with large bay windows, upgraded kitchen with stainless steel appliances, and hardwood flooring, while the basement offers laminate flooring throughout completely carpet-free home.Total: 3 full bathrooms + 1 half bathroom. Spacious driveway accommodates up to 6 vehicles. Backyard includes two storage sheds.Located in a quiet, family-friendly neighbourhood close to Bramalea City Centre, Centennial Mall, schools, public transit, GO Station, and Hwy 410.Great income potential. Move-in ready. Shows well! (id:61594)
Homelife/miracle Realty Ltd
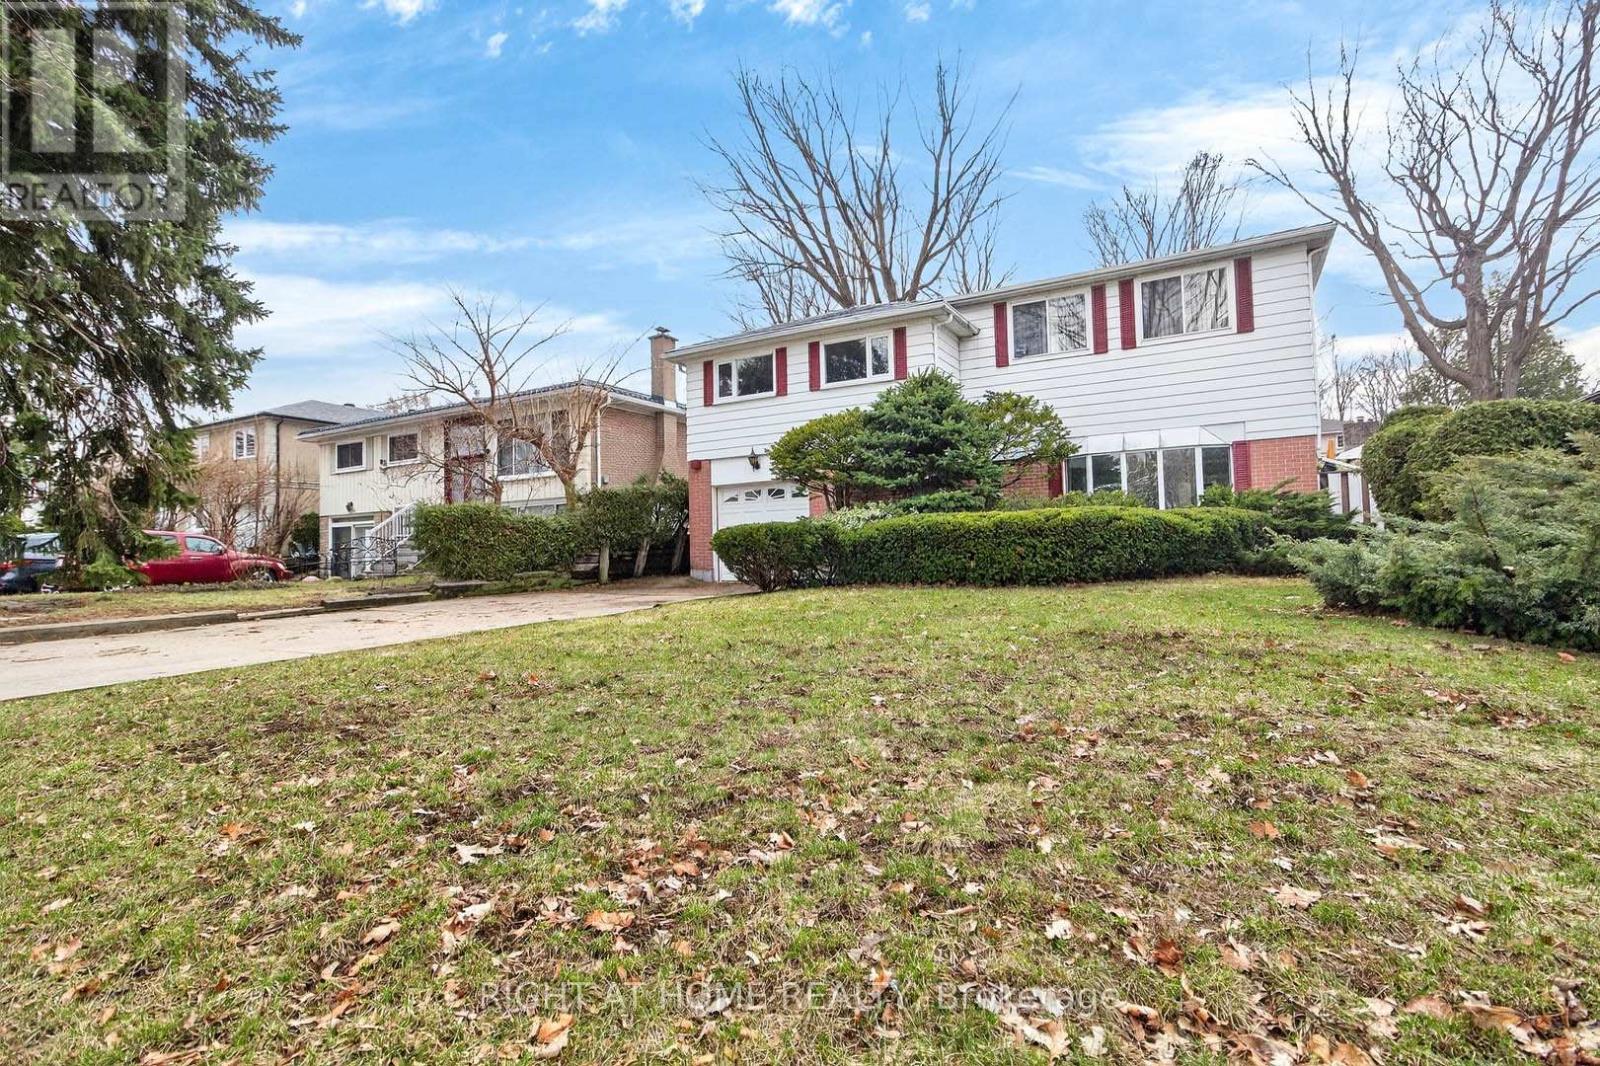
Mississauga, Ontario
Absolute Gem in Applewood! This Detached home boasts over 2,175 sq. ft. of above-grade living space (per MPAC). The bright, open-concept layout features a spacious living room & dining room and an eat-in kitchen. Relax in the family room or main level den, plus a large sunroom opening up to your backyard oasis, perfect for entertaining. Enjoy the convenience of a main-floor powder room. The expansive primary bedroom offers a 3-piece ensuite, complemented by two more generously sized bedrooms. One of the bedrooms was former split into two separate bedrooms. The lower level includes a versatile open-concept recreation room, games room and utility room. Nestled in prime East Mississauga, this home is steps from shopping, restaurants, Mississauga Transit, schools, and parks. A must-see! ** Digitally staged for illustration purposes only ** (id:61594)
Right At Home Realty
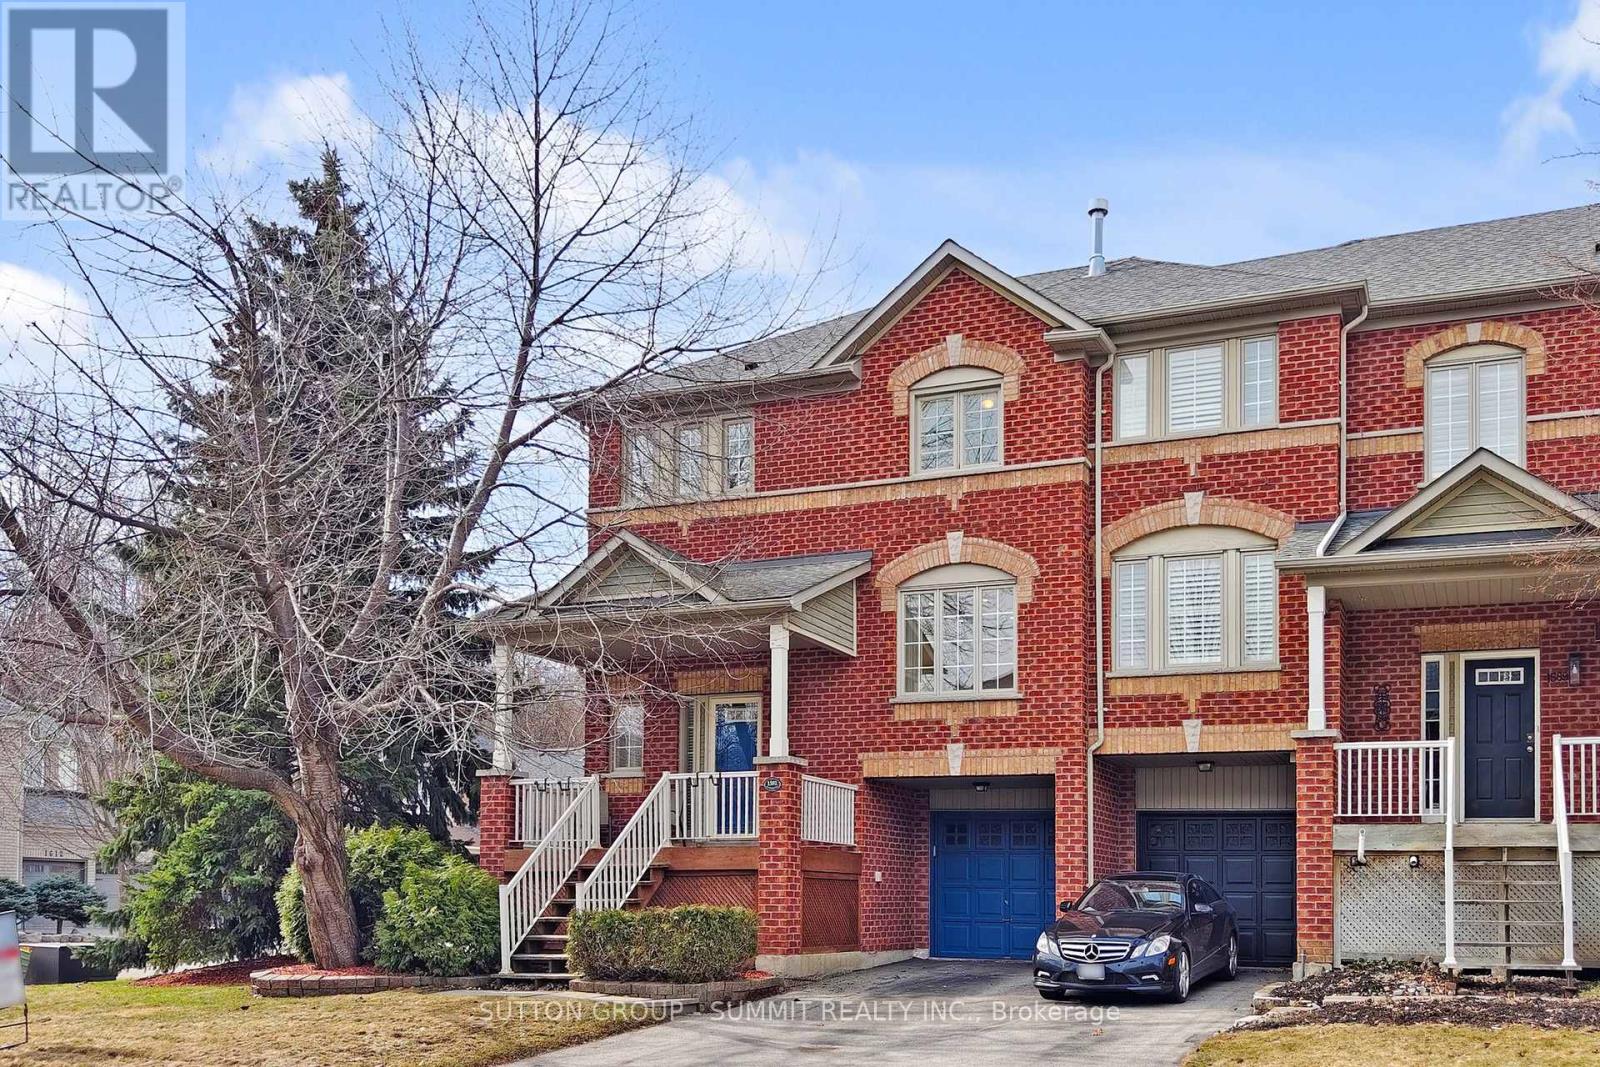
Mississauga, Ontario
STUNNING FULLY RENOVATED EXECUTIVE END UNIT TOWNHOUSE WITH OVERSIZED WINDOWS IN SOUGHT AFTER LEVI CREEK, THIS IS THE ONE YOU'VE BEEN WAITING FOR! 2 CAR DRIVEWAY, NO SIDEWALK, HARDWOOD FLOORS ON MAIN FLOOR, STAIRS, AND FAMILY ROOM. AMAZING OPEN CONCEPT MAIN FLOOR WITH LOADS OF NATURAL SUNLIGHT THROUGH OVERSIZED WINDOWS, EXTRA CABINETS IN LIVING ROOM; LARGE DECK IN HUGE BACKYARD SUITABLE FOR YOUR FAMILY GATHERING, GOURMET KITCHEN, STONE COUNTER TOP AND STONE BACKSPLASH, 2 GAS FIREPLACES, WATER SOFTENER AND DRINKING SYSTEM, NEWER LED POT LIGHTS, SMART RING DOOR BELL, LIFETIME WARRANTY BLINDS, CENTRAL AIR, CENTRAL VACUUM AND ATTACHMENTS, GARAGE DOOR OPENER/REMOTE, GARDEN HOSES FOR FRONT AND BACKYARD, 2ND FLOOR WITH 3 SPACIOUS BEDROOMS AND LAUNDRY ROOM; LOWER LEVEL FAMILY ROOM WITH W/O TO GARAGE, PATIO & PRIVATE LANDSCAPED BACKYARD, BASEMENT HAS FURNACE. NEWLY PAINTED AND NEW BROADLOOM, A MUST SEE!! (id:61594)
Sutton Group - Summit Realty Inc.
