London East, Ontario
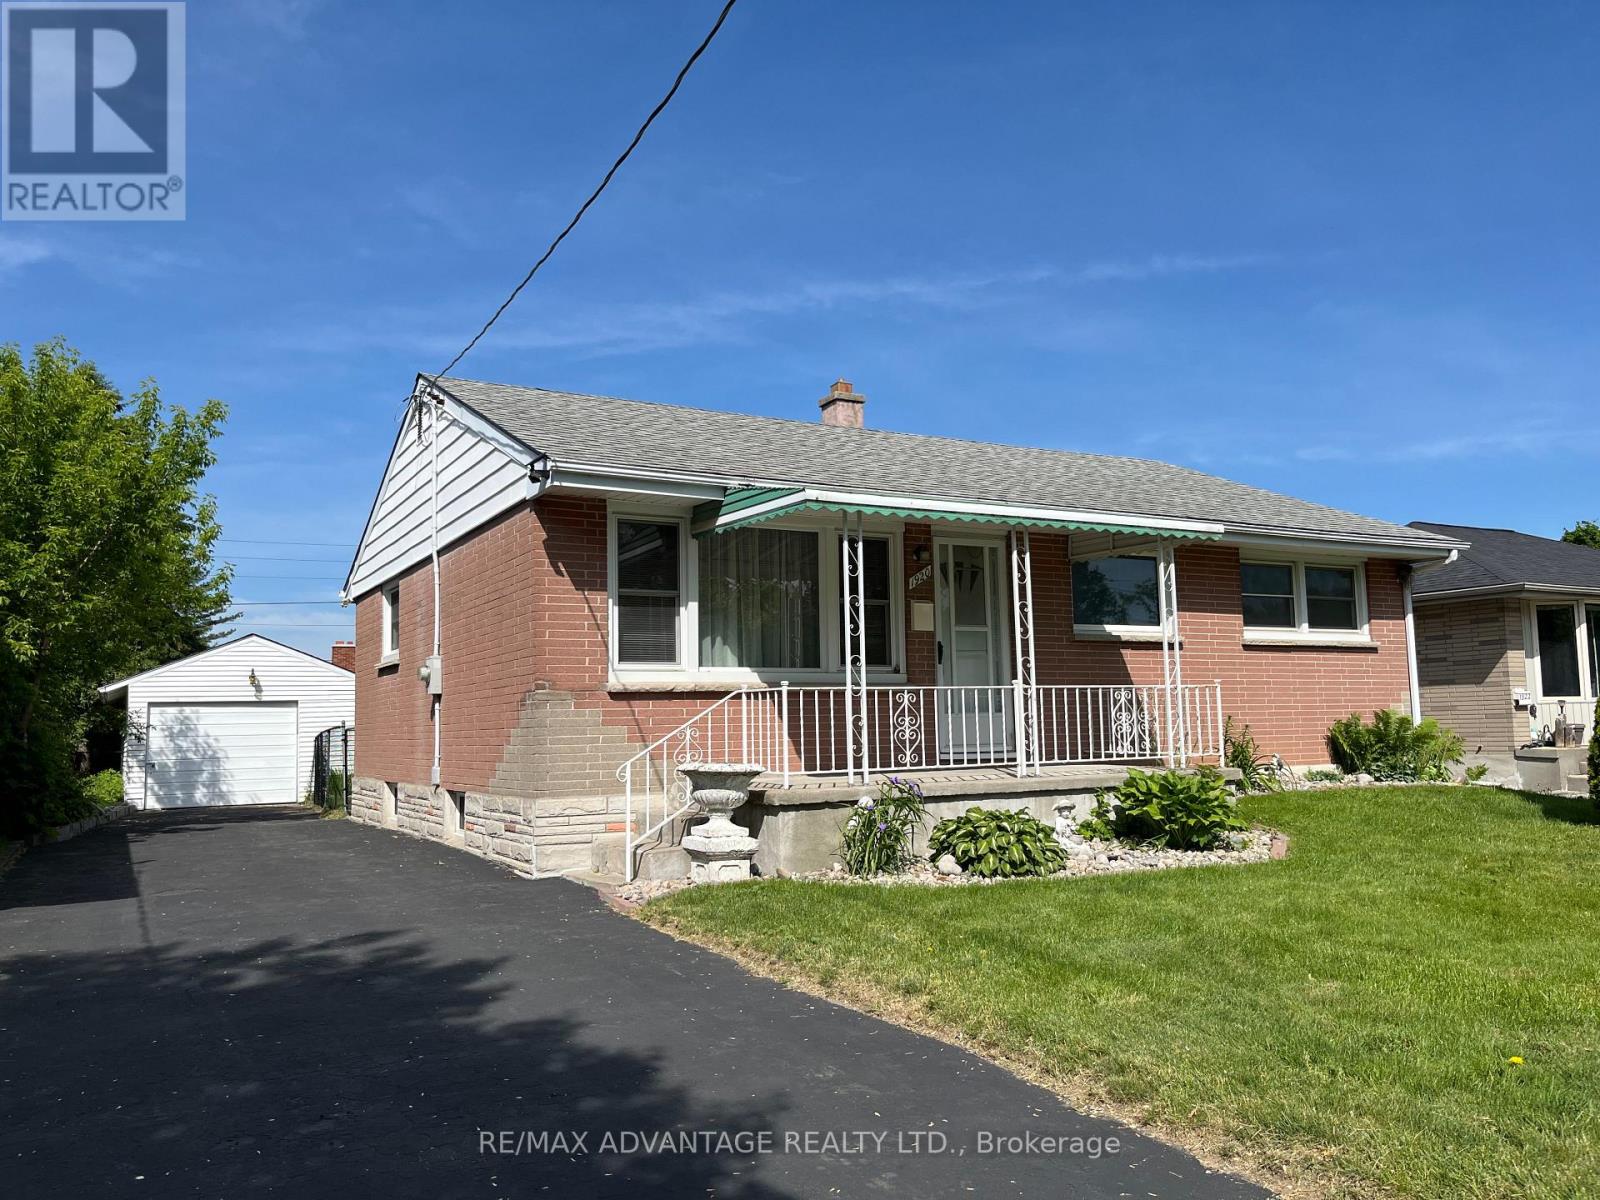
Beautiful move-in ready brick home on a quiet crescent in London's Argyle neighborhood. Featuring 3 generous sized bedrooms on the main, accompanied by a newly renovated 4 piece bathroom. New kitchen updates (2023) with direct access to the sun-filled sunroom. Recent renovations include new windows (2023), light fixtures, a/c (2024), flooring (2023), newly finished huge (36'8" x 25'1") lower level newly drywalled and new carpeting (2025). Features updated electrical, owned On-Demand hot water tank, new washing machine (2025.) Brick home with a deep driveway (aprox 123 ft) and with a single car garage (drywalled and with hydro) and an interior size of 13.2x23.3 ft). Nice sized lot. Close to shopping, schools, transit and key amenities. (id:61594)
RE/MAX Advantage Realty Ltd.

London South, Ontario
Welcome to Element Townhomes by The Ironstone Building Company - Corner unit with plenty of natural sunlight that bathes in the property! This thoughtfully designed 3-bedroom, 3.5-bathroom townhome offers a versatile ground-floor den with a full 3-piece bathroom, perfect for use as a guest suite or home office. Enjoy the ideal combination of modern finishes, functional living space, and low-maintenance living. The bright, open-concept main floor features 9-foot ceilings and a contemporary kitchen complete with quartz countertops and soft-close cabinetry. Bonus Incentive: A 5-piece appliance package is included, along with flexible closing dates to suit your needs. Enjoy the added value of condo fees at only $200/month. Ideally located less than 5 minutes from Highway 401 and close to shopping, restaurants, parks, everyday amenities, and the new Jackson Meadows Public School. An exciting opportunity to own a brand-new home at an attainable price point! (id:61594)
Nu-Vista Pinnacle Realty Brokerage Inc

London South, Ontario
Welcome to Element Townhomes by The Ironstone Building Company - exceptional value starting from just $429,000! This thoughtfully designed 3-bedroom, 3.5-bathroom townhome offers a versatile ground-floor den with a full 3-piece bathroom, perfect for use as a guest suite or home office. Enjoy the ideal combination of modern finishes, functional living space, and low-maintenance living. The bright, open-concept main floor features 9-foot ceilings and a contemporary kitchen complete with quartz countertops and soft-close cabinetry. Bonus Incentive: A 5-piece appliance package is included, along with flexible closing dates to suit your needs. Enjoy the added value of condo fees at only $200/month. Ideally located less than 5 minutes from Highway 401 and close to shopping, restaurants, parks, everyday amenities, and the new Jackson Meadows Public School. An exciting opportunity to own a brand-new home at an attainable price point! (id:61594)
Nu-Vista Pinnacle Realty Brokerage Inc

London South, Ontario
Welcome to Element Townhomes by The Ironstone Building Company - exceptional value on a street facing townhome with a longer driveway! This thoughtfully designed 3-bedroom, 3.5-bathroom townhome offers a versatile ground-floor den with a full 3-piece bathroom, perfect for use as a guest suite or home office. Enjoy the ideal combination of modern finishes, functional living space, and low-maintenance living. The bright, open-concept main floor features 9-foot ceilings and a contemporary kitchen complete with quartz countertops and soft-close cabinetry. Bonus Incentive: A 5-piece appliance package is included, along with flexible closing dates to suit your needs. Enjoy the added value of condo fees at only $200/month. Ideally located less than 5 minutes from Highway 401 and close to shopping, restaurants, parks, everyday amenities, and the new Jackson Meadows Public School. An exciting opportunity to own a brand-new home at an attainable price point! (id:61594)
Nu-Vista Pinnacle Realty Brokerage Inc
London East, Ontario
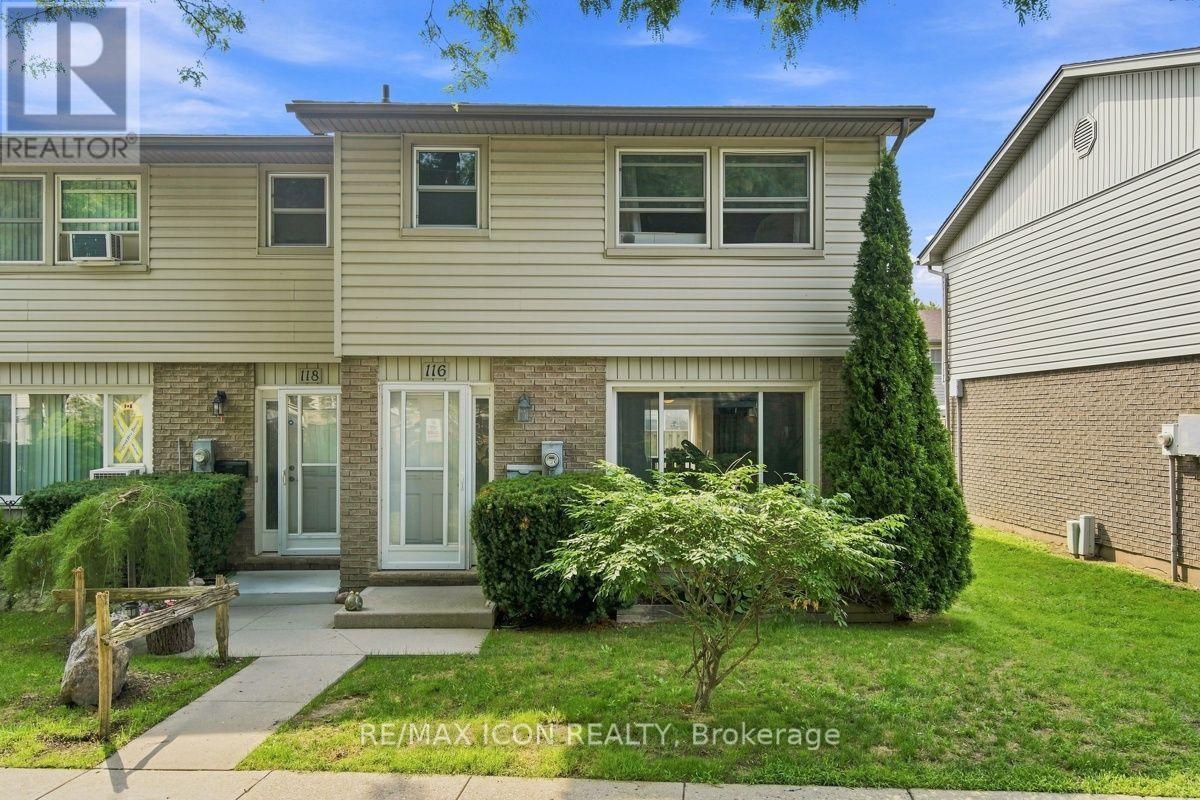
Welcome to this affordable and move in ready 3 bedroom, 2 bathroom condo offering a great opportunity for first-time buyers, families, or those looking to simplify. The main floor features a bright and comfortable living space, functional kitchen with plenty of cabinetry and counter space, and convenient access to the outdoor area. Upstairs you'll find three nice sized bedrooms and a full bathroom, providing plenty of room for the whole family. Enjoy the added bonus of looking out onto greenspace from the front of the home, offering a peaceful setting with mature trees and room to enjoy the outdoors. With updated flooring, neutral finishes, and a practical layout throughout, this home is ready to move in and make your own. A great combination of space, value, and low-maintenance condo living! (id:61594)
RE/MAX Icon Realty
St. Thomas, Ontario
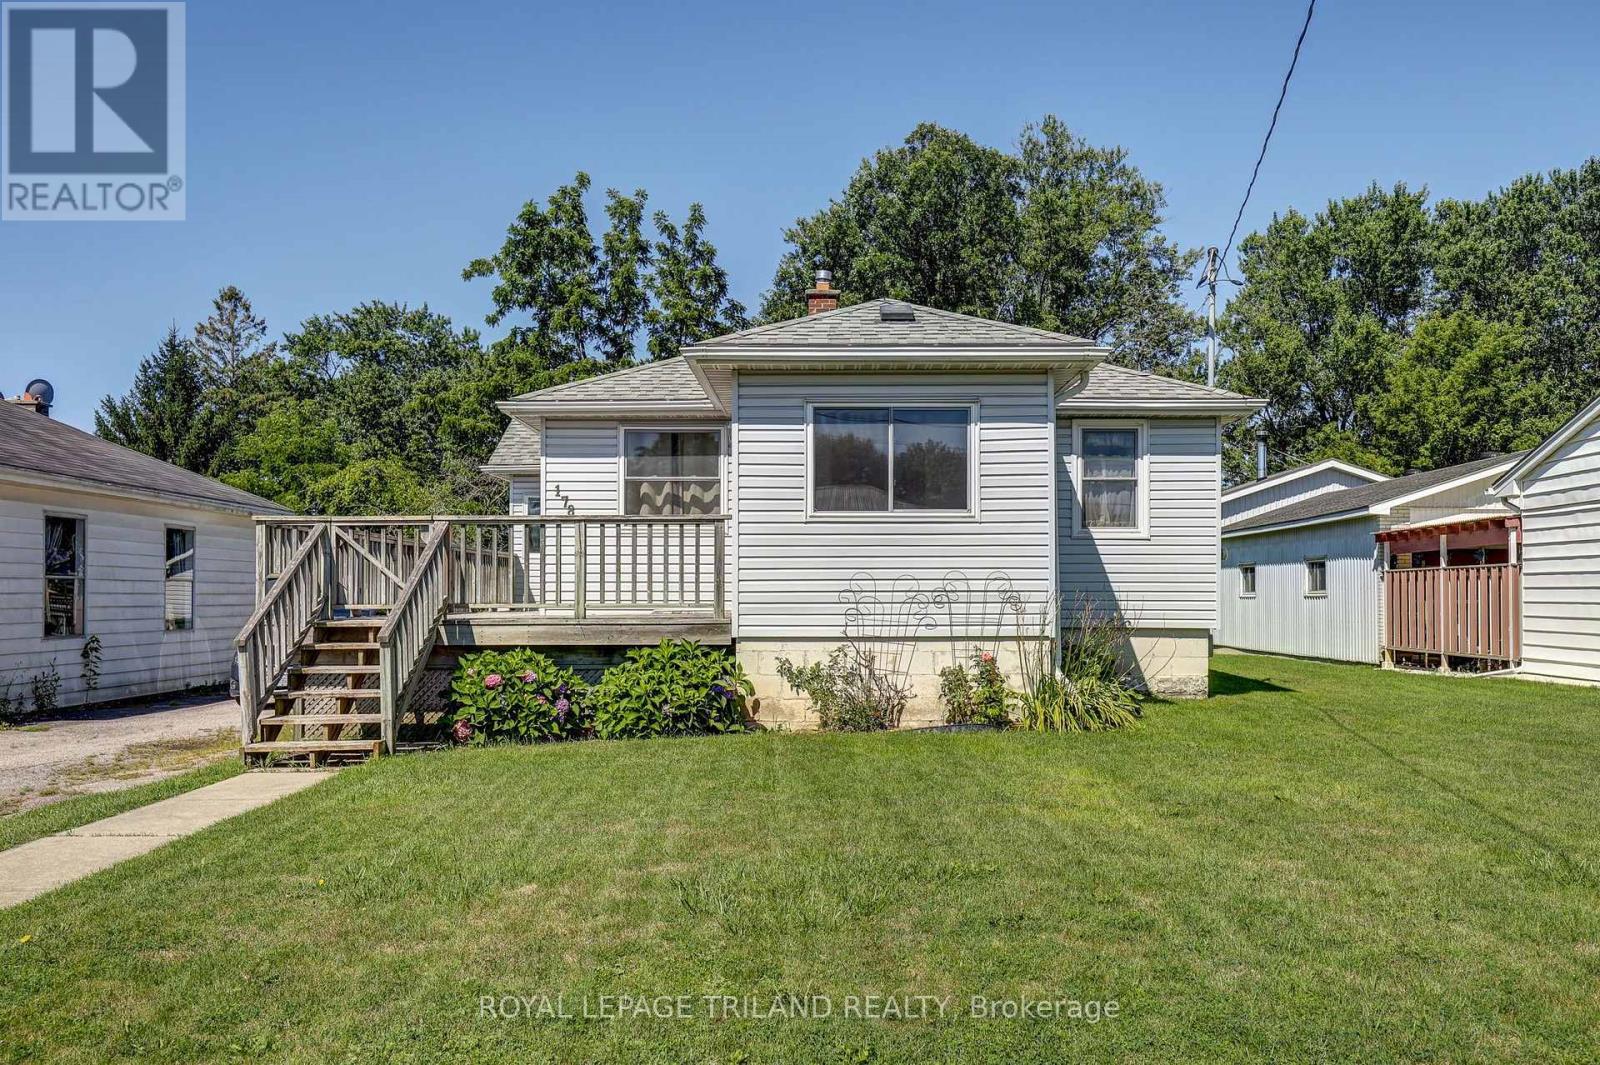
Welcome to 178 Balaclava Street, where, space, nature, and location come together. Situated on an impressive over quarter-acre lot, this well-maintained home offers 2 bedrooms plus a versatile office that could easily serve as a third bedroom, making it ideal for first-time buyers, downsizers, or growing families.The front deck welcomes you inside to the bright front Sunroom, providing the perfect spot to enjoy your morning coffee. The main floor features a spacious Living room, Dining area showcasing parquet flooring, 2 Bedrooms and flex room currently used as an Office. A 4-piece bathroom completes the functional layout.Step outside to discover an expansive backyard with a back deck, offering endless possibilities for entertaining, gardening, or simply enjoying your own private outdoor retreat. The heated 2-car tandem garage is a standout feature, complete with hydro, a metal roof, and an automatic garage door opener-perfect for parking, hobbyists, a workshop, or extra storage. The oversized driveway provides parking for up to 7 vehicles, plus 2 more in the garage.Conveniently located near Lockes Public School, Monsignor Morrison Catholic School, Waterworks Park, Dalewood Conservation Area and more, this property offers a rare combination of indoor and outdoor space in a desirable family-friendly neighbourhood. Don't miss your opportunity to make this exceptional property your next home!Enjoy peace of mind with numerous updates, including a furnace and central air (approx. 5 years), windows (approx. 2016), shingles (approx. 2012), fridge (2023), stove (2024), and sump pump (2025). (id:61594)
Royal LePage Triland Realty
Bluewater, Ontario
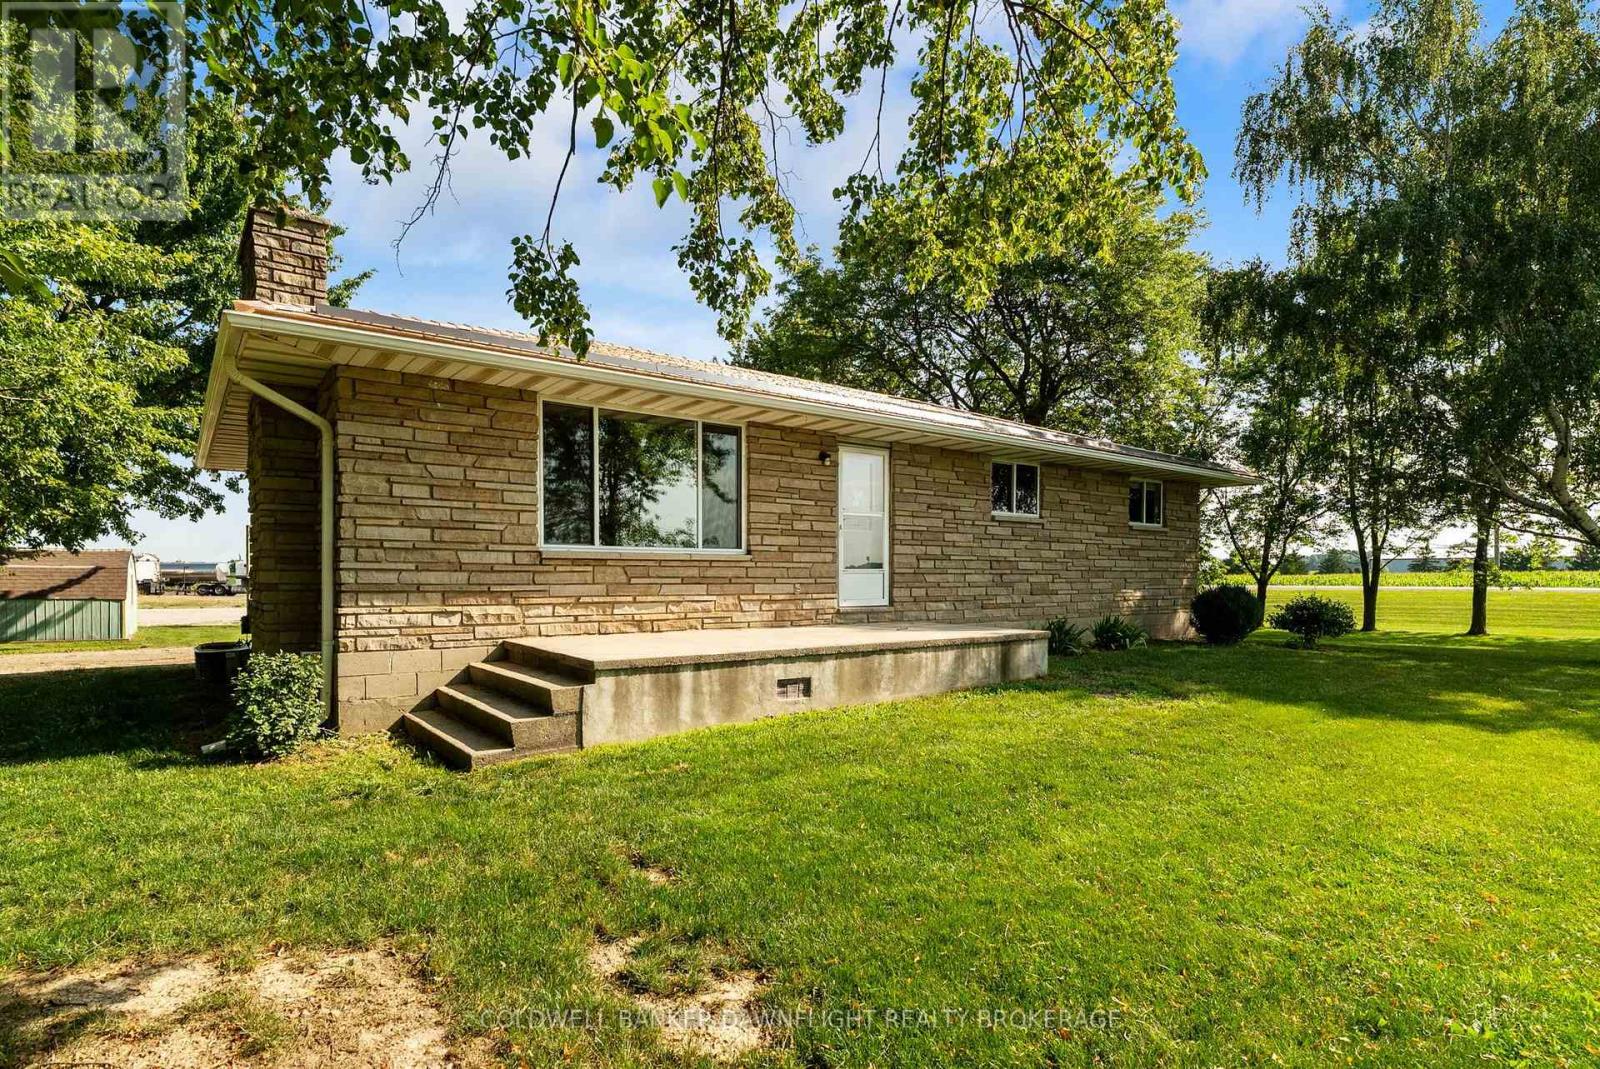
PUBLIC OPEN HOUSE SATURDAY OCTOBER 03RD FROM 10:30AM - 12PM. Situated on just over half an acre, this country property offers the perfect blend of rural living with the convenience of municipal water, natural gas and being located on a paved road. The home features three bedrooms and 1.5 bathrooms on the main level which provides a functional layout for families or retirees alike.The finished, updated basement includes a separate exterior entrance and a second kitchen, offering excellent potential for an in-law suite, multi-generational living or possible income opportunities (subject to any required approvals). Additional highlights include a durable metal roof, an owned water heater which helps to reduce ongoing ownership costs and a generator is included, offering reliable backup power and peace of mind. While the main level could benefit from some updating and cosmetic improvements, it offers solid construction and tremendous potential to add value and make it your own. This home is centrally located to London, Stratford, Goderich and is only a short drive to the lovely beaches of Lake Huron. Be sure to book your showing today! (id:61594)
Coldwell Banker Dawnflight Realty Brokerage
Central Elgin, Ontario
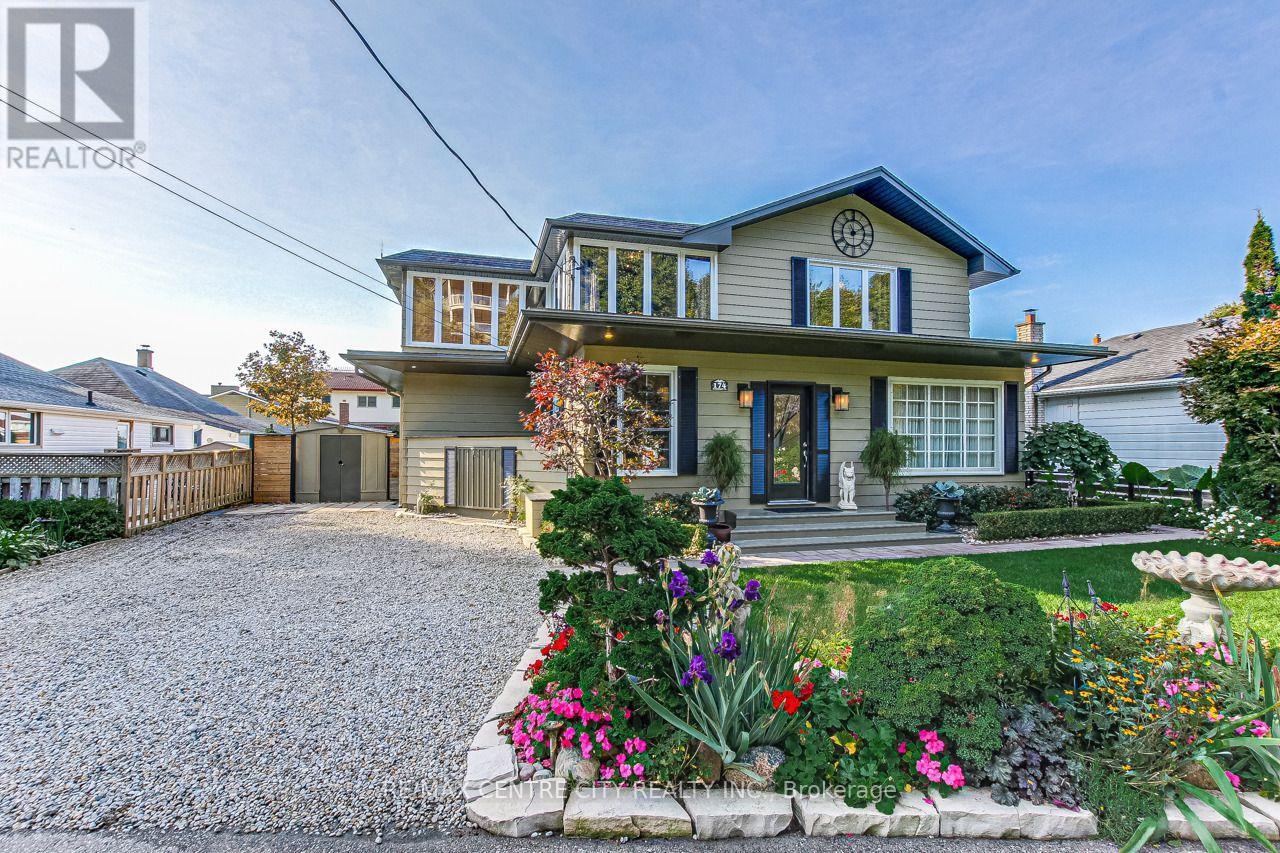
174 Harrison Place is nestled on a quiet street in Port Stanley's desirable Orchard Beach community. This impressive year-round home offers approx. 2,200 sqft of finished living space across two levels, set on a beautifully landscaped lot with manicured lawns, decks, patios, and a serene pond-an exceptional retreat with standout curb appeal. The main floor is thoughtfully designed for entertaining and everyday comfort, featuring wide plank pegged oak flooring throughout the principal rooms. The formal dining area flows seamlessly into the bright eat-in kitchen, updated with quartz countertops, stainless steel appliances, and an undermount sink. The inviting living room is anchored by a black granite gas fireplace with a rich mahogany mantel, while oversized French doors open to the rear deck, showcasing peaceful lake views and outdoor living spaces. A versatile main floor bedroom offers flexibility for guests, a home office, or den, alongside a convenient 3-piece bath. Custom forged stairs with wrought iron railings lead to the second level, where a built-in hutch with glass shelving and a double linen closet add character and function. Wide plank pine flooring continues the home's warm, timeless feel. Upstairs, the spacious primary bedroom features a walk-in closet and stunning panoramic lake views through expansive windows. Two additional bedrooms provide generous accommodations, including one with French doors to a private 10' x 19' balcony overlooking the lake-perfect for morning coffee or evening sunsets. Additional bedrooms offer ample closet space and natural light, ideal for family or work-from-home needs. A rare offering in one of Port Stanley's most sought-after neighbourhoods, just minutes to the beach, marina, and local amenities. (id:61594)
RE/MAX Centre City Realty Inc
London South, Ontario
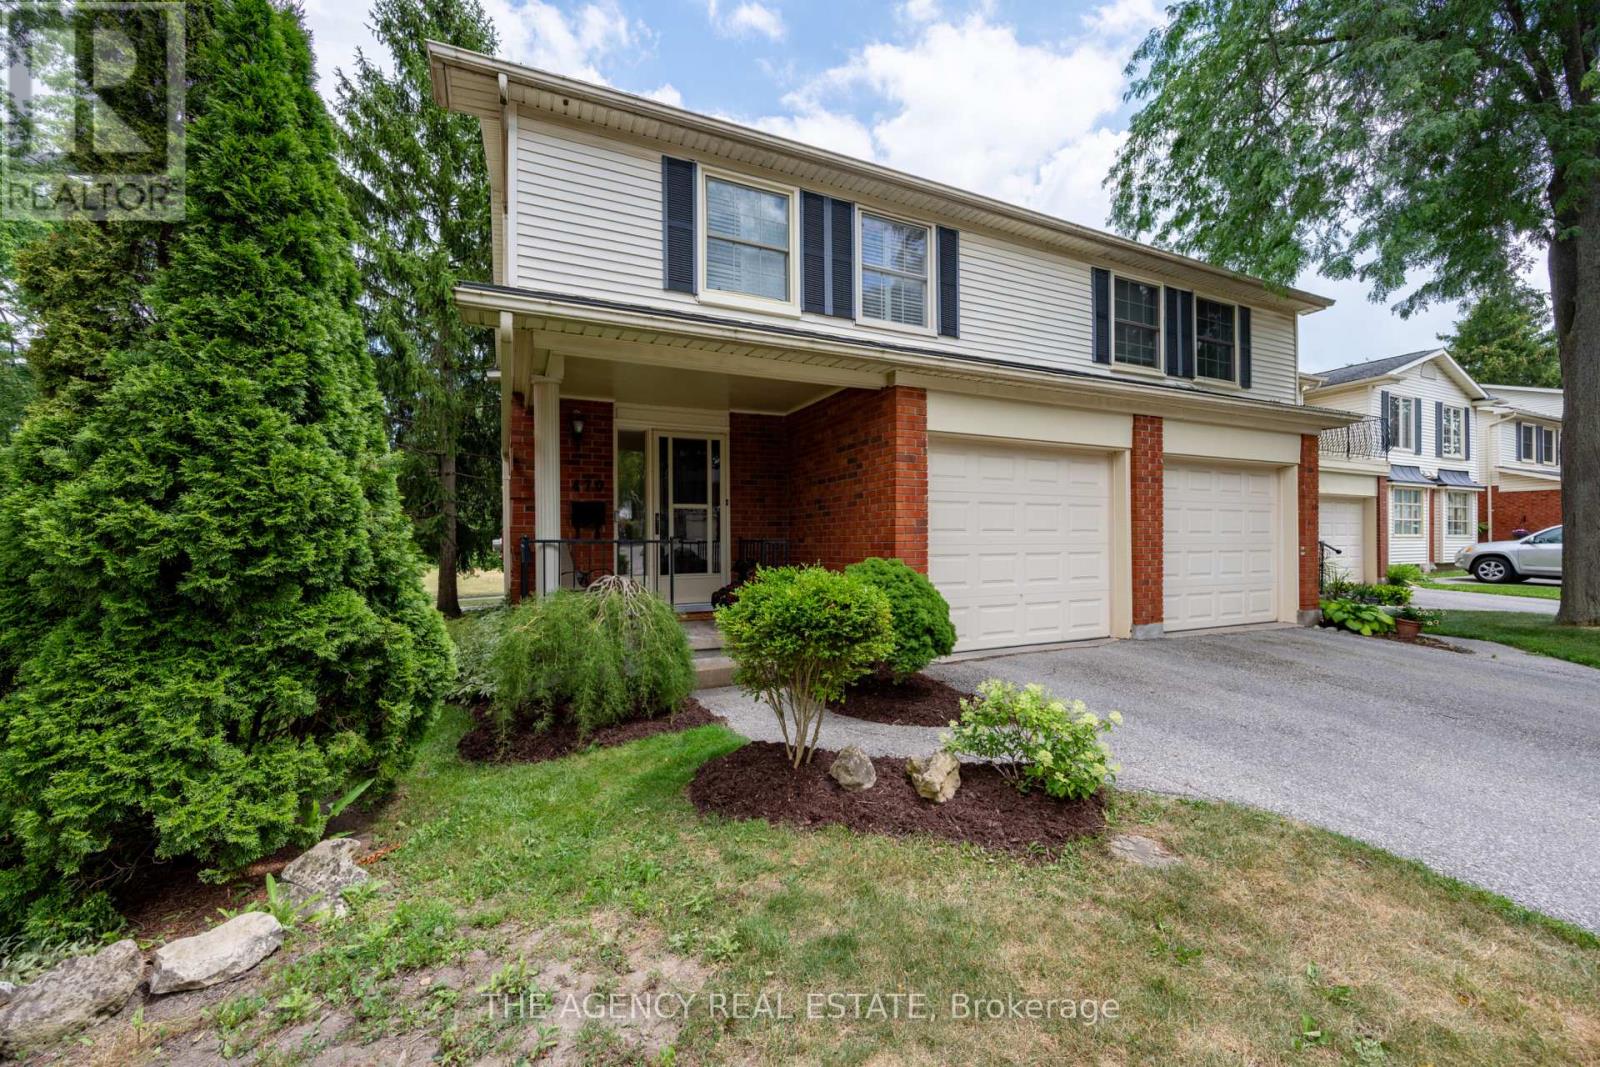
Welcome to 470 Wilkins Street - a fantastic opportunity to own a well-maintained townhouse inSouth London, near Mitches Park. Premium end unit with attached garage, fenced in backyardand spacious patio are. Upstairs has 3 bedroom, which includes a large primary bedroom withgas fire place and balcony. Head down to lower level, where you would find a family room withanother fireplace, laundry area and large storage room. HVAC system was newly installed 2024! California shutter, cheater on-suite, renovation of kitchen, upstairs bathroom and basement in 2025. Close proximity to LHSC, shopping, restaurants, Highland Country Club, Cleardale PS to the south and Sir George Etienne PS to the north. Move-in ready. Don't miss your chance to call 470 Wilkins St. home! (id:61594)
The Agency Real Estate
London East, Ontario
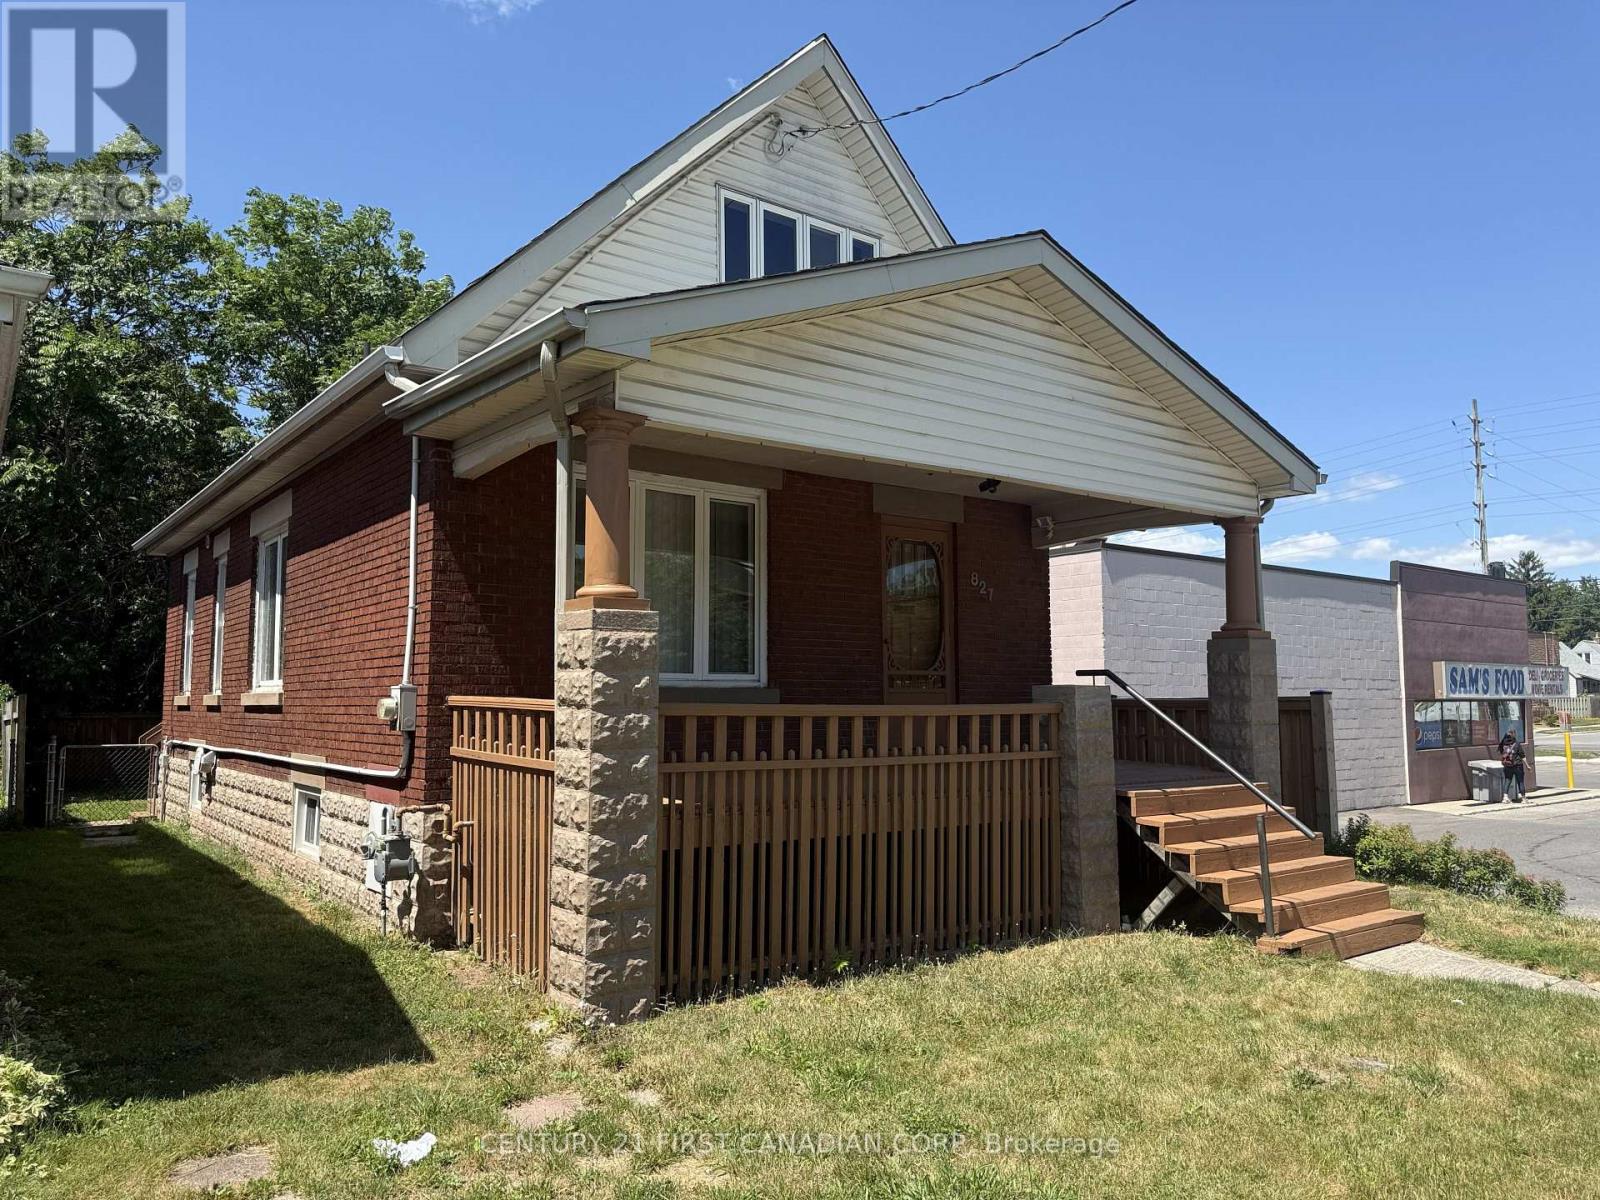
Looking for an affordable place to call home or your next investment opportunity? This solidbrick home is ideally located just minutes from Fanshawe College, downtown London, and thevibrant shops, restaurants, and community events of Old East Village.Featuring major updates including a new roof (2021), all new windows (2025), and new side andrear fencing (2025), much of the heavy lifting has already been done. Enjoy the rear deck withbuilt-in storage, plus a separate entrance to the basement offering added flexibility forfuture possibilities.Whether you're a first-time home buyer, investor, or parent looking for a home close to campus,827 Quebec Street is one worth seeing. (id:61594)
Century 21 First Canadian Corp
Dutton/dunwich, Ontario
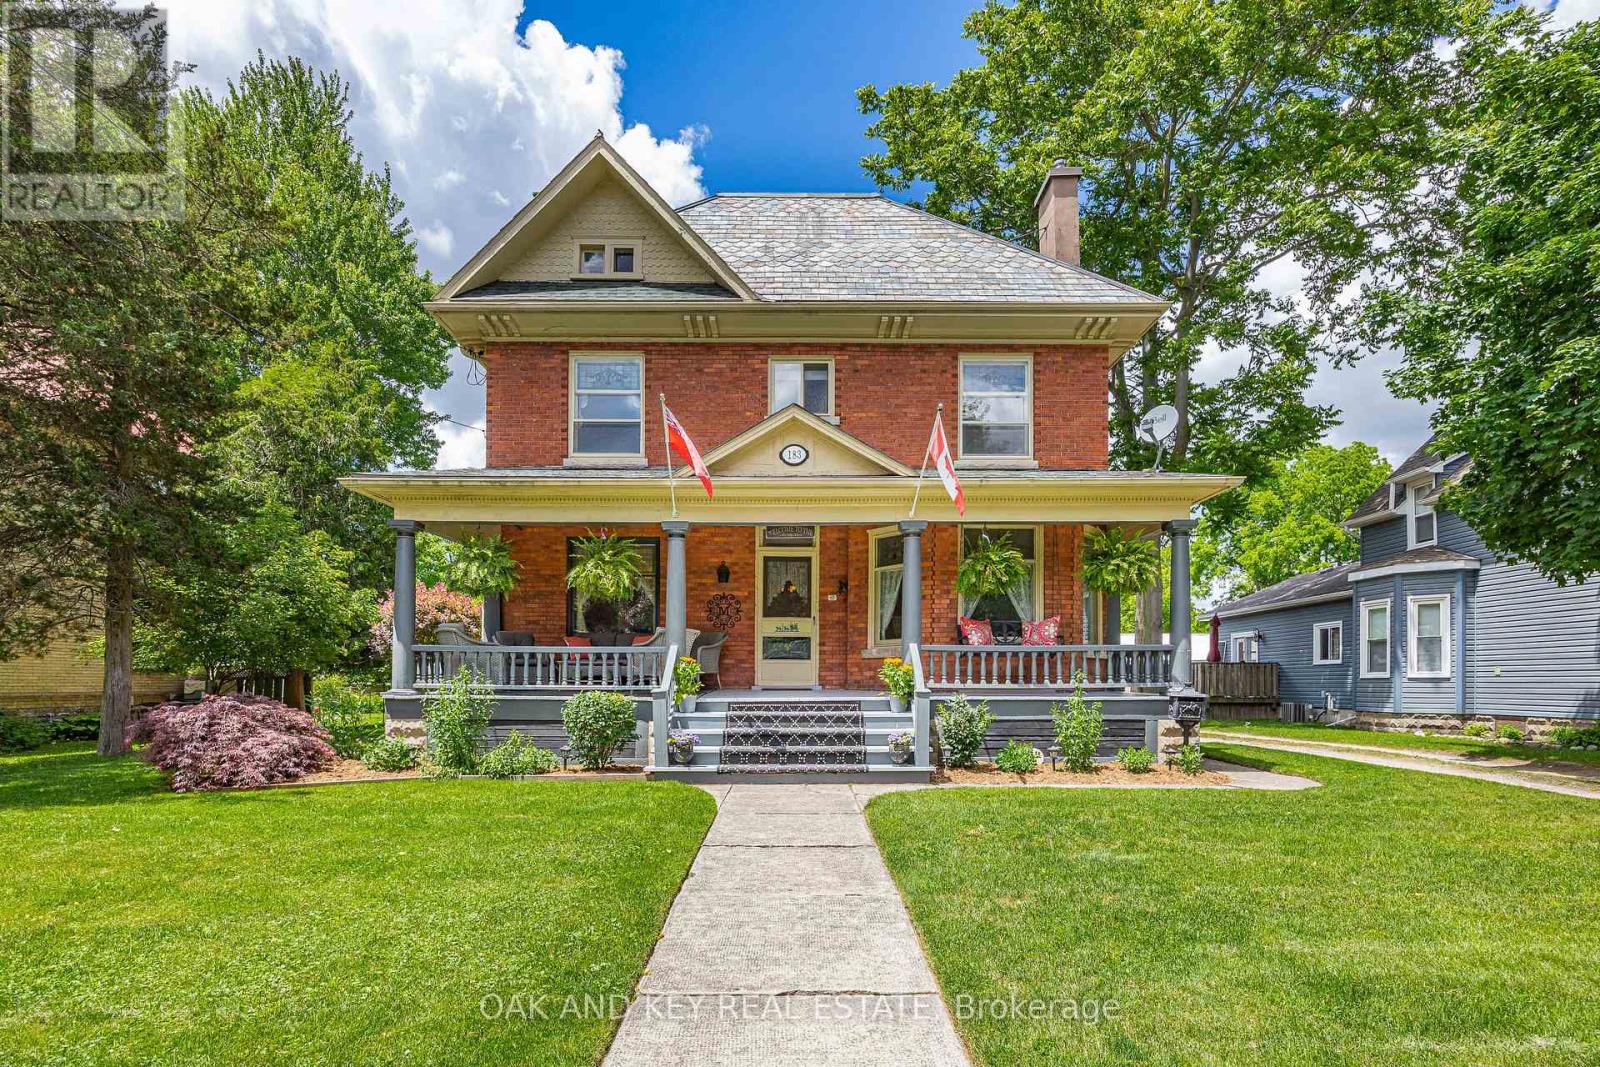
Welcome to 183 Shackleton; a property that will take your breath away. As you arrive, you will notice a grand red-brick home built in 1905 that is full of charm and character with a front porch you could spend all day on. Upon entering the home, you will quickly notice a pride of ownership that you don't find often. The main floor features a parlour, formal dine, living room and large kitchen that has been lovingly renovated while keeping the charm of the home. The kitchen has a bankette and built in table; perfect for watching the sunrise with your morning coffee. Off the kitchen is a pantry with a prep sink and plenty of counter space. The main floor also offers a mudroom with access to the driveway and backyard, and a bathroom. The second floor offers 3 generously sized bedrooms and a laundry room (that could easily be converted back to a 4th bedroom). There is also a bathroom and water closet for functionality. Upstairs provides access to the large unfinished attic with high ceilings. The unfinished basement provides a built-in table, storage and an updated electrical panel. If you weren't impressed already, the backyard is an entertainer's dream. Once you step outside, you will see that this backyard has a place for everyone. The stunning, in-ground saltwater pool anchors the first part of the yard which also includes textured stamped concrete, deck, patio, and a hot tub with a fully automatic cover. The pool also features a built-in solar cover as well as a bench seat in the deep end that is perfect for those backyard parties. There is also a designated outdoor kitchen area and pool shed. Progressing through the yard, you will notice the meticulously maintained, raised gardens that are all set for the next owners. Heading further back, you will find plenty of grass space and a fire pit. There is also a large garage offering storage and a 2nd level to make your own. This property is truly one of a kind and will make you feel like you are home. (id:61594)
Oak And Key Real Estate Brokerage
Southwest Middlesex, Ontario
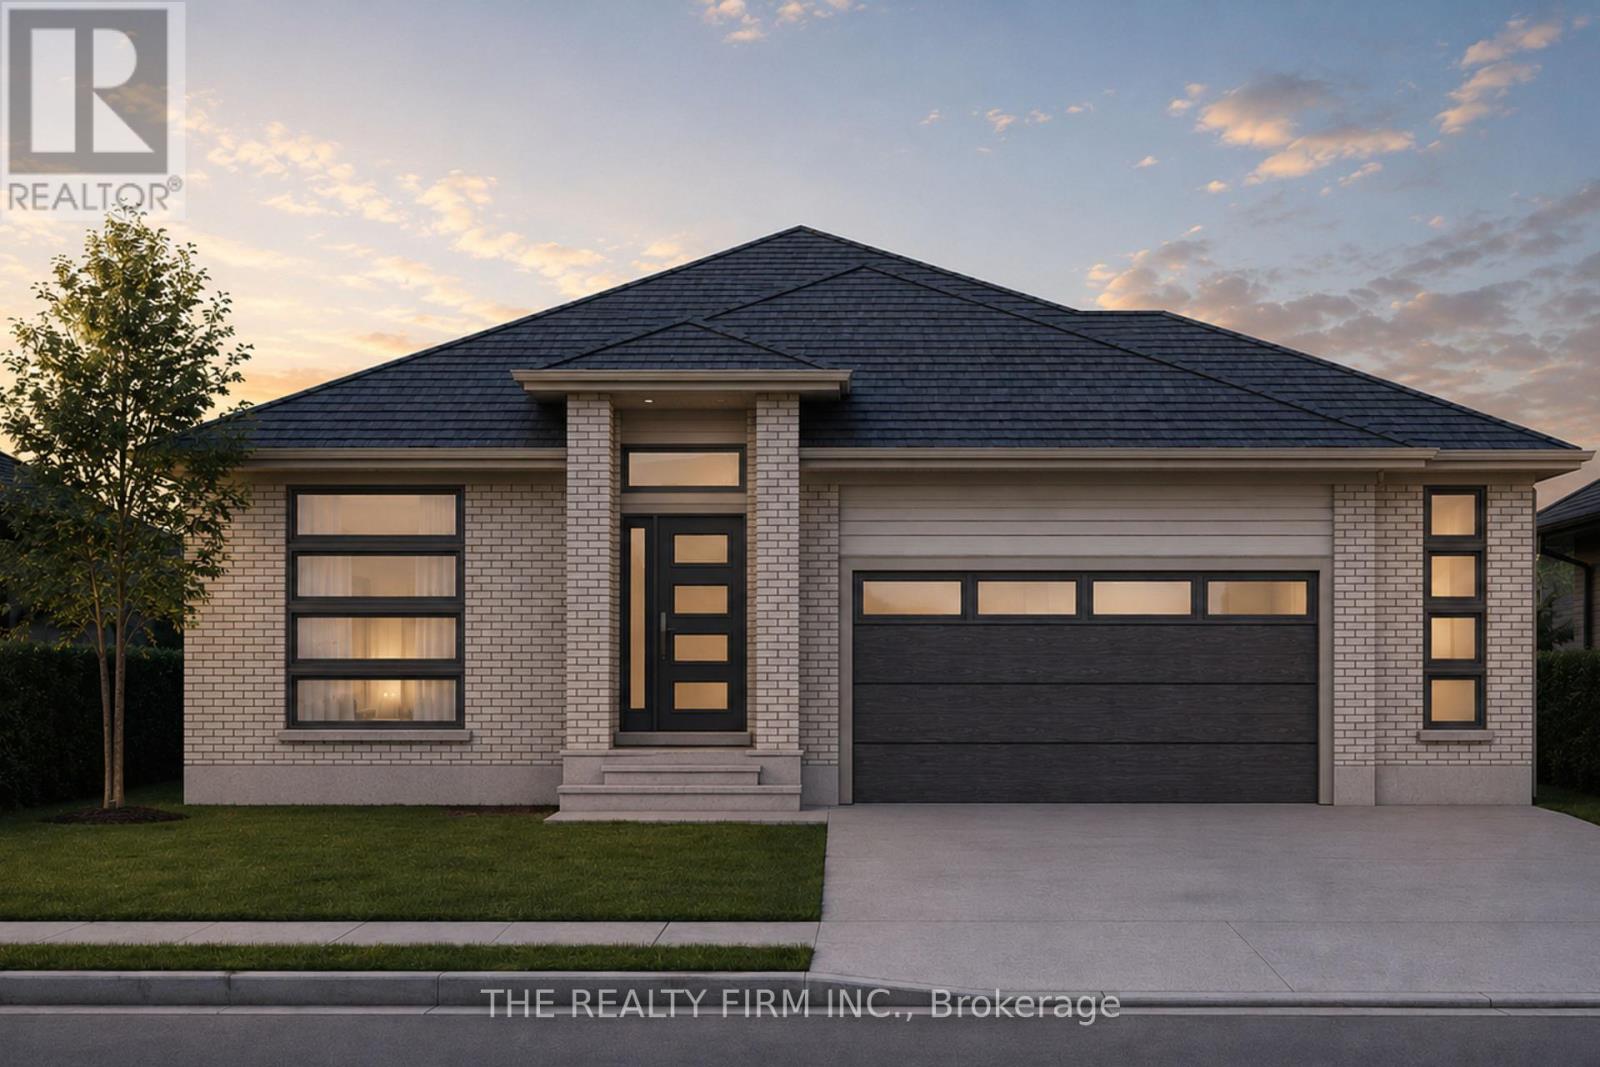
Welcome to Glen Meadows! Located in the heart of Glencoe, a growing family-friendly community just 20 minutes from Strathroy and 40 minutes from London. Developed by Turner Glencoe's reputable and seasoned builder with a legacy dating back to 1973, we proudly present 38 distinctive lots, each offering an opportunity to craft your ideal living space. Introducing The Sierra II, a thoughtfully designed 1,983 sq ft bungalow offering the convenience of one-floor living without sacrificing space or functionality. This 3 bedroom, 2 bathroom home features an open-concept layout that seamlessly connects the kitchen, dining area, and living room, creating an ideal setting for both everyday living and entertaining. The living room is highlighted by a soaring cathedral ceiling and large window overlooking the covered rear deck and backyard. The kitchen is designed with both style and practicality in mind, showcasing stone countertops, a large centre island with seating, and a walk-in pantry for additional storage. Engineered hardwood and ceramic flooring extend throughout the main living areas, while large windows enhance the home's bright and inviting feel. Outside, the covered front porch is finished with a striking cathedral soffit that adds architectural character and curb appeal. Privately situated at the rear of the home, the primary suite features a walk-in closet and luxury 5-piece ensuite complete with double vanity, soaker tub, and separate shower. Two additional bedrooms are positioned near the front of the home and share a full bathroom, making this layout ideal for families, guests, or those seeking dedicated office space. Additional highlights include a welcoming front foyer, convenient main floor laundry and mudroom with garage access, covered front porch and attached 2-car garage. The Sierra II offers exceptional comfort, quality craftsmanship, and timeless design in one of Glencoe's newest communities. PUBLIC OPEN HOUSES ARE HOSTED AT 291 KING ST, GLENCOE (id:61594)
The Realty Firm Inc.
