Mississauga, Ontario
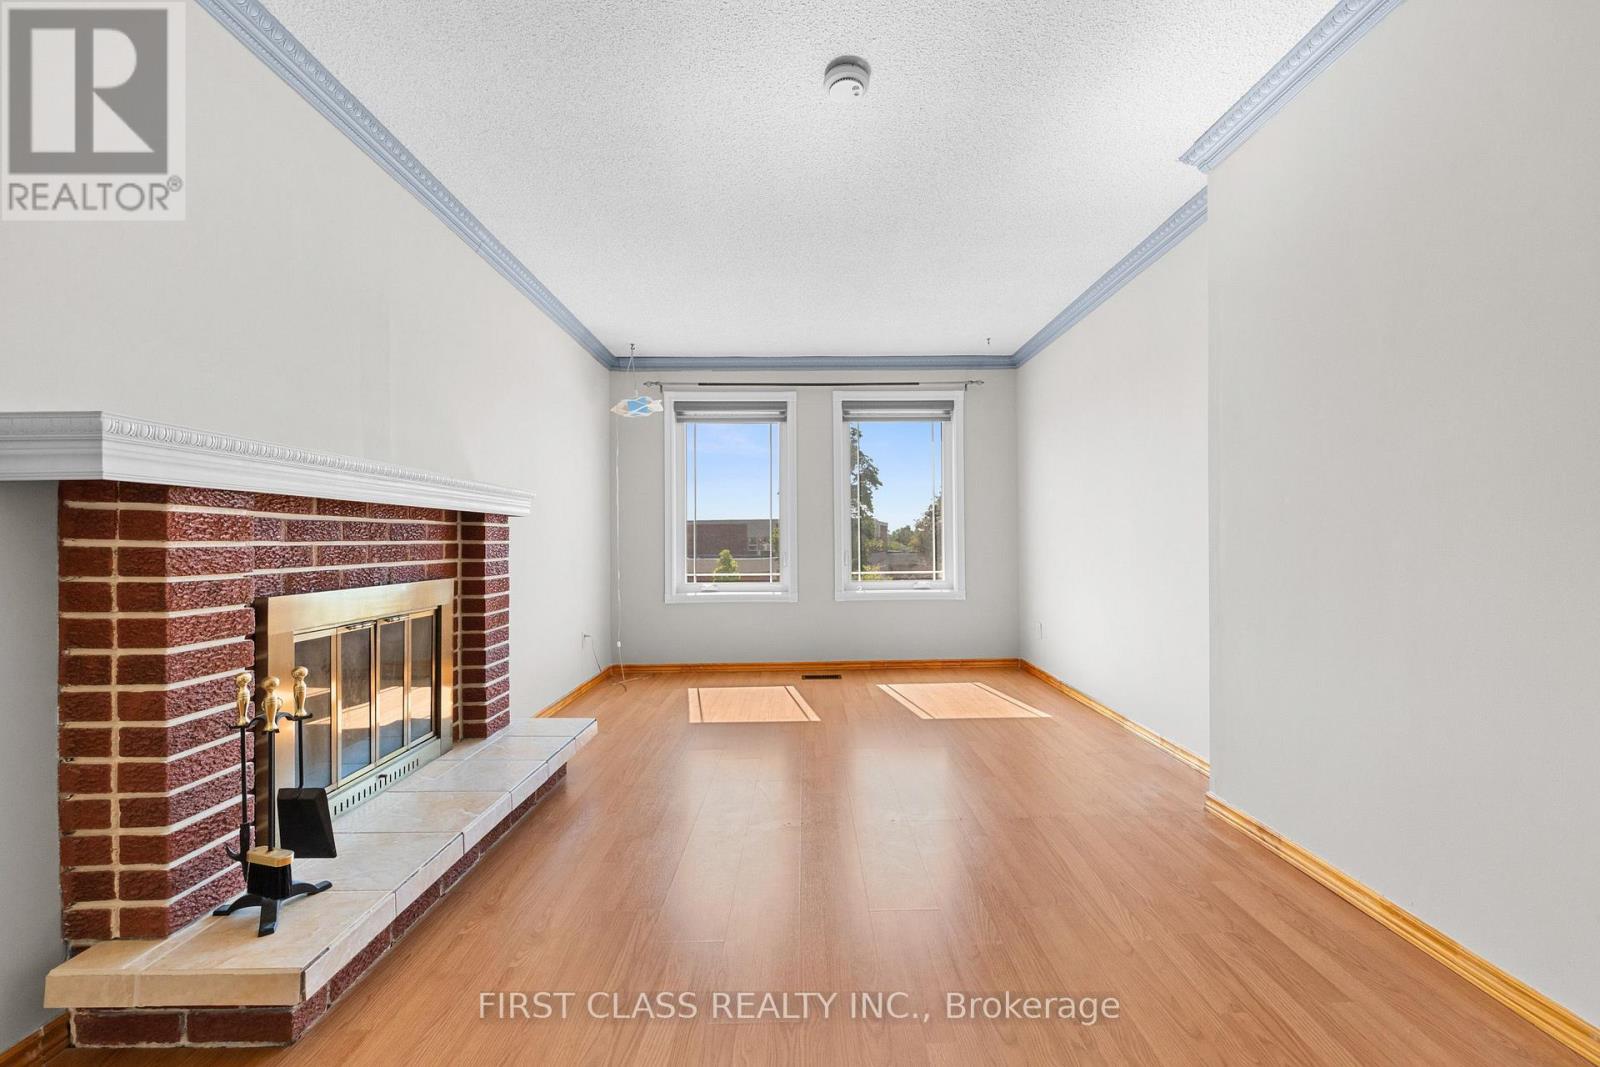
Welcome To 4213 Beacon Lane In Mississauga's Coveted Creditview Community! A Meticulously Maintained Detached Home With Peace Of Mind. Discover The Bonus Raised Loft - The Perfect Space To Enjoy Cozied Up Around The Wood Burning Fireplace! This Home Showcases Pride Of Ownership & Is Ready To Move-In! Freshly Painted & No Immediate Renovations Necessary. Driveway Camera & Doorbell Camera (2026), A/C Unit & Furnace (2023), Windows (2021), Front Door (2023), Roof (2021), Washer & Dryer (2023), Zebra Blinds (2023). Freshly Painted Throughout. New Kitchen Extension Allows For An Eat-In Breakfast Area, Additional Storage & Prep Space For The Busy Cook! Open Concept Living/Dining Room Overlooks Walk-Out To Fenced Backyard. Finished Basement Features 1 Large Bedroom With Walk-In Closet, Full Bathroom And Endless Closets For Storage! The Perfect Starter Home Minutes Away From All Your Favourite Amenities: Square One Shopping Centre, MiWay Transit, GO Terminal, Highways 401/403/407 And Much More! ** This is a linked property.** (id:61594)
First Class Realty Inc.
Mississauga, Ontario
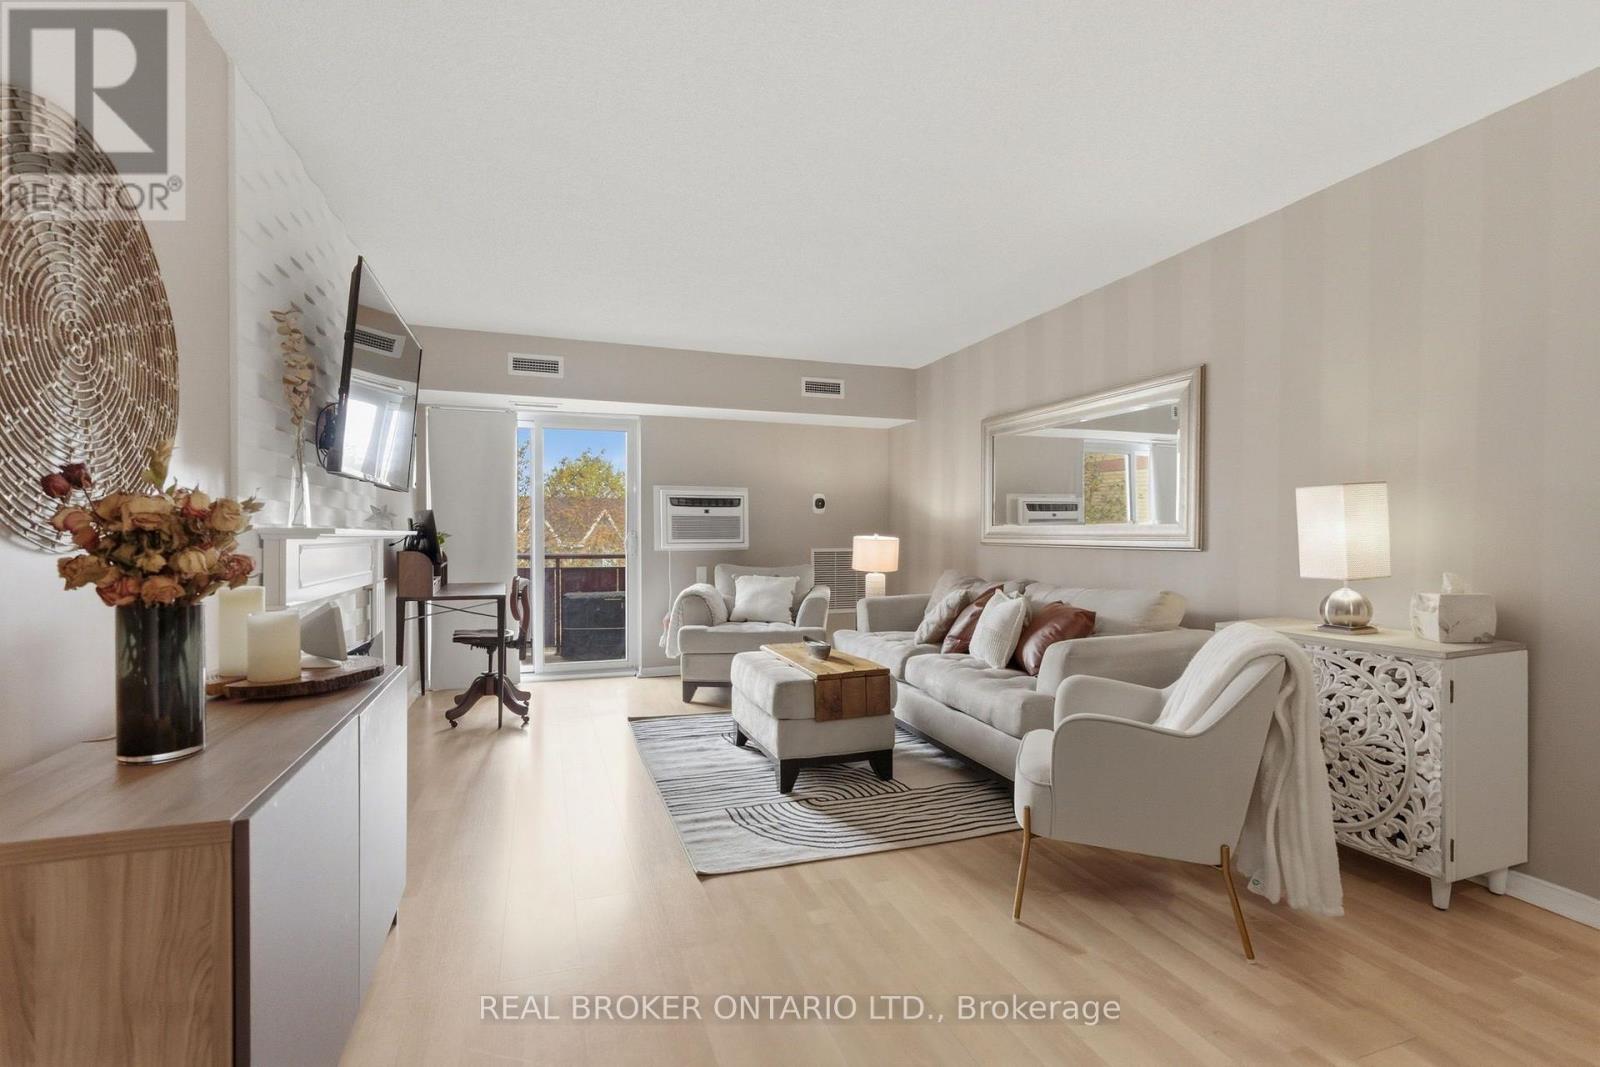
Stylish, modern, and completely move-in ready - welcome to this beautifully reimagined 2-bedroom condo in the heart of Mississauga's sought-after Hurontario community! Thoughtfully updated throughout, this bright and inviting suite combines contemporary design with smart everyday functionality. The open-concept layout is filled with natural light and features a welcoming living room complete with an electric fireplace and walkout to your private balcony - the perfect spot to enjoy your morning coffee or unwind at the end of the day. The updated kitchen delivers both style and function with modern finishes and plenty of workspace, while the designer-renovated bathrooms bring a spa-inspired feel with sleek finishes and striking black accents. Smart home upgrades add another layer of convenience, including a WiFi-enabled thermostat and Bluetooth fixtures. The spacious primary bedroom offers excellent storage, while in-suite laundry, central air, and one parking space complete this exceptionally well-rounded home. And the location is hard to beat! Enjoy easy access to Square One, major highways, public transit, shopping, restaurants, parks, schools, and trails. Whether you're a first-time buyer, down-sizer, or investor, this turn-key condo offers the perfect blend of style, comfort, convenience, and location. (id:61594)
Real Broker Ontario Ltd.
Toronto, Ontario
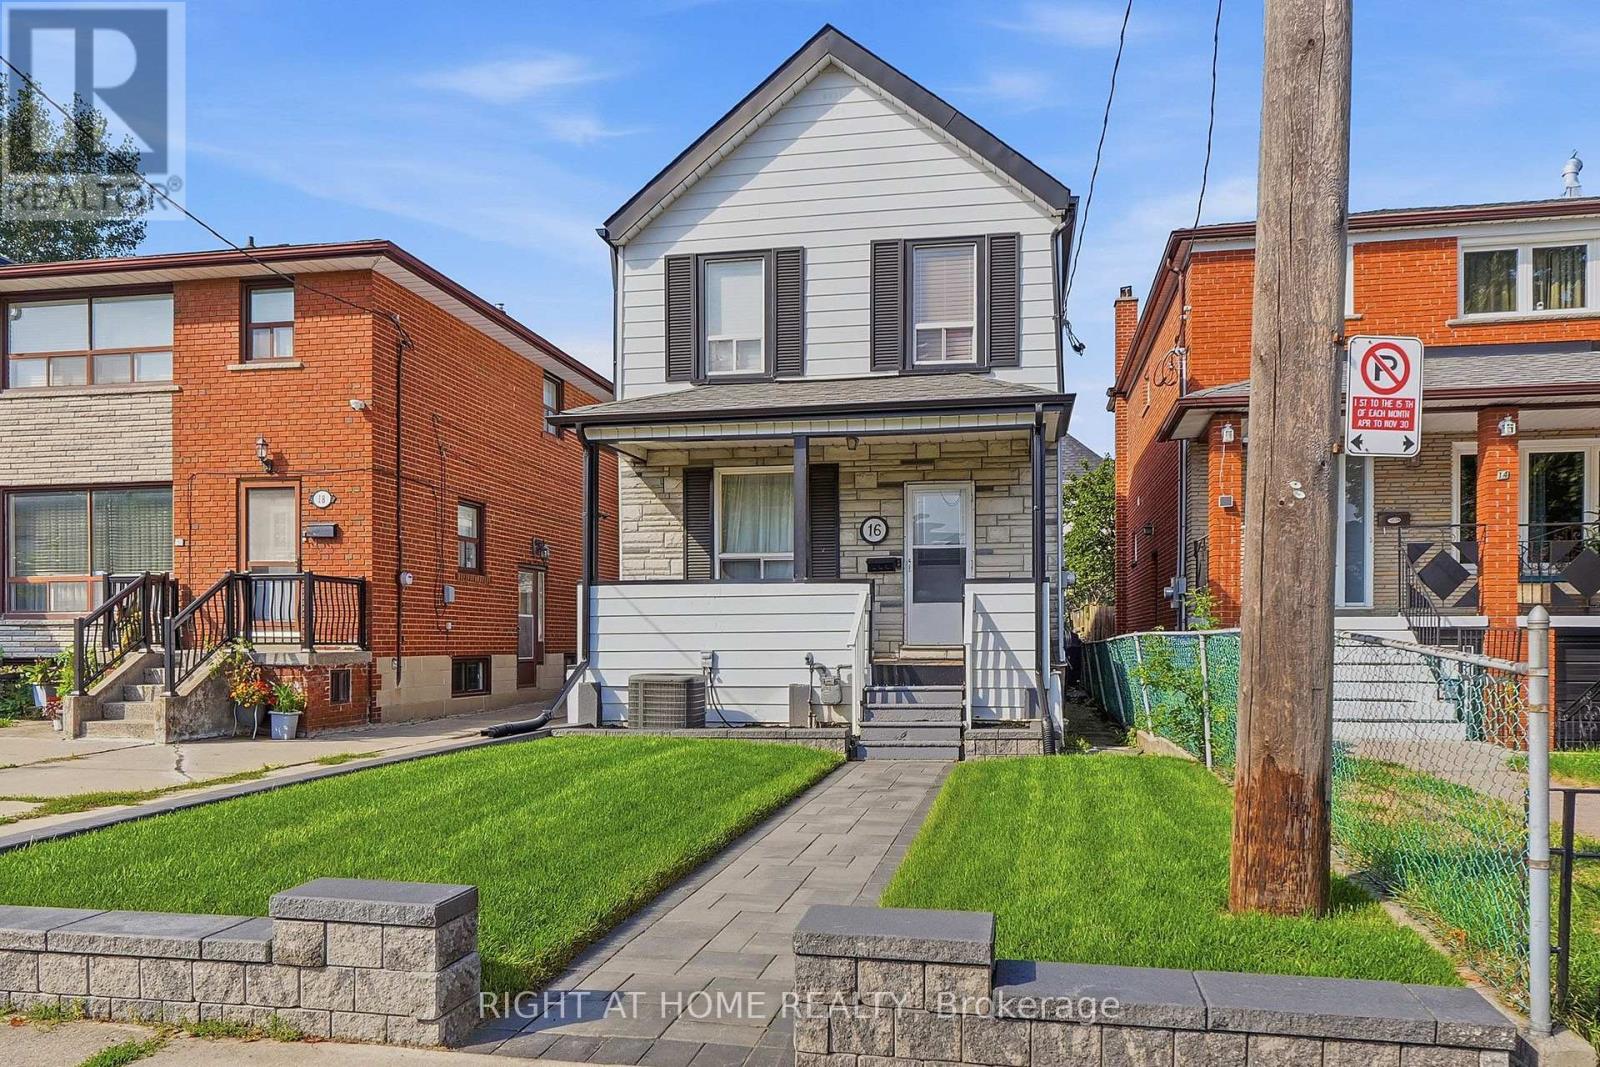
Fall in love with a home that combines timeless charm, thoughtful updates, and the space to truly settle in and make it your own. This beautifully maintained 2-storey home in the established Mount Dennis neighbourhood offers a welcoming atmosphere from the moment you arrive, with fresh paint throughout and numerous updates that provide peace of mind. The expanded kitchen was renovated in 2017 with heated floors, the bathroom was renovated in 2022, A/C replaced in 2021, and the roof reshingled in 2025. The main floor features a welcoming living room, separate dining room, and spacious kitchen, while three well-sized bedrooms offer comfortable family living. 3/4" hardwood flooring extends through the living, dining, and hallway areas. Outside, enjoy a beautifully redone front yard (2024), recent rear interlocking, and a fully fenced, private backyard that offers a wonderful setting to unwind, entertain, or enjoy time with family. A detached block garage provides one-car parking and a workshop. The finished basement adds a spacious recreation room and valuable additional living space. Enjoy excellent access to Eglinton Avenue, TTC and the LRT, downtown Toronto, major highways, and Pearson International Airport. Close to Yorkdale Shopping Centre, Stock Yards Village, schools, parks, Mount Dennis Community Hall, Scarlett Woods Golf Course, and tennis at Eglinton Flats. A special opportunity to enjoy the comfort of a thoughtfully updated home in a well-established, family-friendly neighbourhood with exceptional city connectivity. (id:61594)
Right At Home Realty
Oakville, Ontario
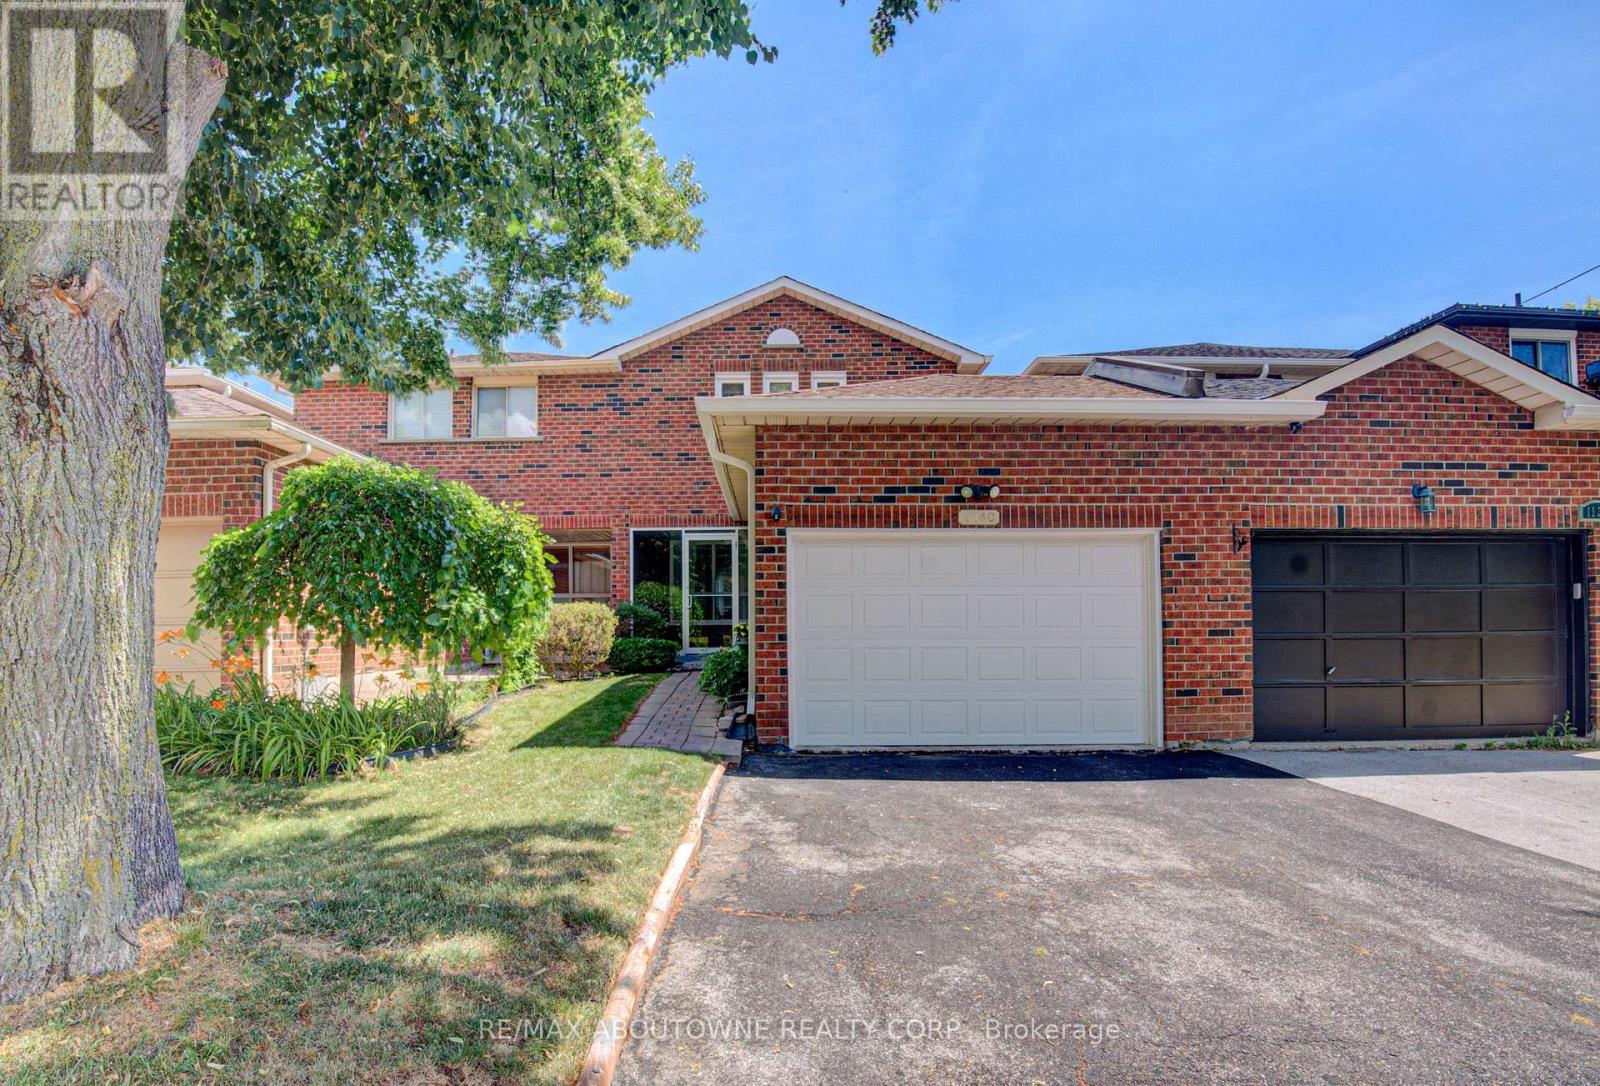
Nestled in the highly sought-after Wedgewood Creek community, this beautifully maintained freehold townhouse, linked only at the garage, offers 3+1 bedrooms, 3 bathrooms, a double-wide driveway with parking for two vehicles, and a bright, functional layout with spacious principal rooms and pot lights throughout. Recent updates include shingles (2019), windows (2018/2023), fresh paint (2021), renovated bathrooms and finished basement (2021), a new basement recreation room window (2026), and new 6" K-Style gutters with commercial-grade downspouts (2025). The open-concept living and dining areas provide the perfect setting for everyday living and entertaining, while the well-appointed kitchen features ample cabinetry, granite countertops, gas stove, and convenient access to the private backyard. A 2-piece powder room. Upstairs, generous bedrooms provide comfort for the whole family, including a spacious primary suite with a beautifully renovated 3-piece semi ensuite. The finished lower level adds exceptional flexibility with a bedroom and a rec room that can also be a gym, office, guest suite, or additional bedroom space and is complete with a renovated 3-piece bathroom and laundry area. Enjoy the oversized, fully fenced private backyard, with access to the garage. Located in Wedgewood Creek community, this home is close to top-rated schools including walking distance to Iroquois Ridge High School and St. Marguerite d'Youville Catholic Elementary School, Iroquois Ridge Community Centre, parks, trails, shopping, restaurants, public transit, GO Station access, and major highways. An exceptional opportunity to own a move-in-ready home in one of Oakville's most sought-after neighbourhoods. (id:61594)
RE/MAX Aboutowne Realty Corp.

Brampton, Ontario
Beautifully updated 3+1 bedroom, 4 bathroom home in the heart of Brampton, offering the perfect combination of modern finishes, functional living space and an unbeatable location. The fully renovated kitchen features sleek cabinetry, modern appliances, stylish lighting and a stunning waterfall countertop. Freshly painted throughout with luxury vinyl plank flooring, updated trim and new carpeting on the staircase and upper hallway. Both upper-level bathrooms have been tastefully renovated with beautiful tile and modern showers. The fully finished basement provides additional living space plus a convenient 2-piece bathroom, ideal for a family room, home office, playroom or guest space. Enjoy the convenience of being within walking distance to the Brampton GO Station, City Hall, shops, restaurants, medical offices, grocery stores, pharmacies and more. Close to highly rated schools, the YMCA, tennis courts, baseball diamonds, dog parks, playgrounds and Gage Park, offering a splash pad in the summer and skating in the winter. Roof replaced in 2020. Stylish, move-in ready and ideally located, this home is a must-see! (id:61594)
Century 21 B.j. Roth Realty Ltd.
Toronto, Ontario
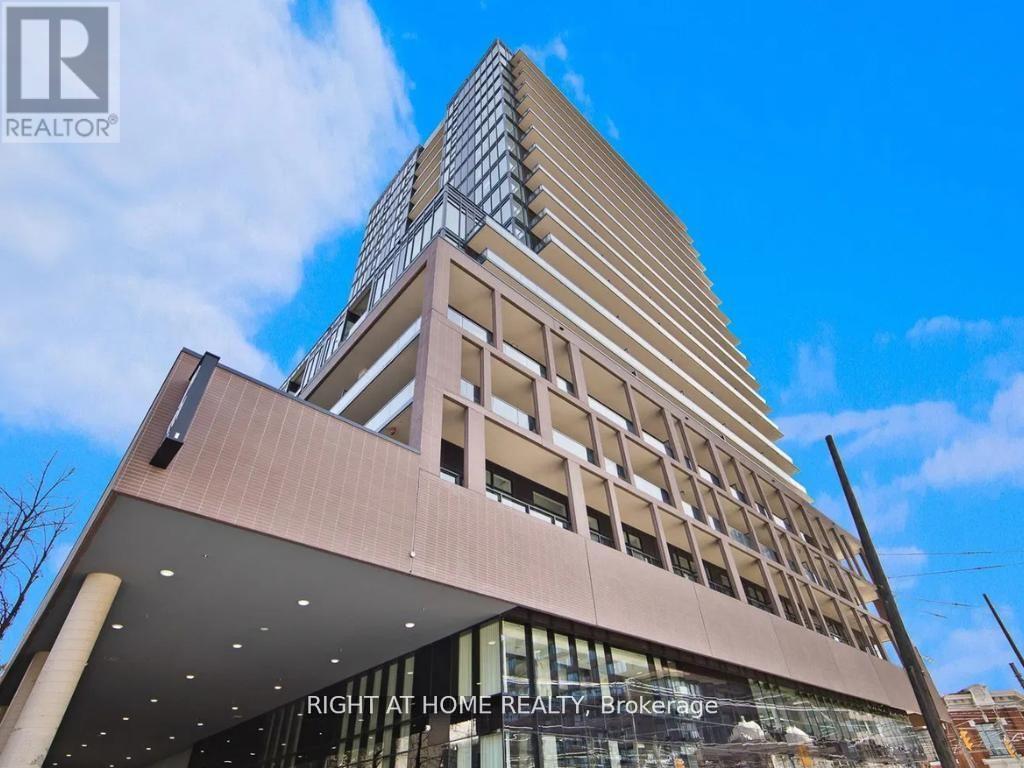
Step into this modern urban sanctuary in the heart of King West. This 2-bedroom, 2-bathroom split floor plan features floor-to-ceiling windows, abundant natural light, and a spacious balcony perfect for enjoying outdoor living. High-end European designer appliances complete this stunning home. Includes one parking space and one locker - a rare downtown find. Residents enjoy world-class amenities, including 24/7 concierge, state-of-the-art fitness centre, boxing studio, golf simulator, and premium co-working spaces. With a perfect 100Transit Score and 95 Walk Score, you are steps from everything, including the 504 King Streetcar, Exhibition GO Station, and essentials like Longo's and Shoppers Drug Mart.Experience luxury, convenience, and lifestyle living in King West. (id:61594)
Right At Home Realty
Fort Erie, Ontario
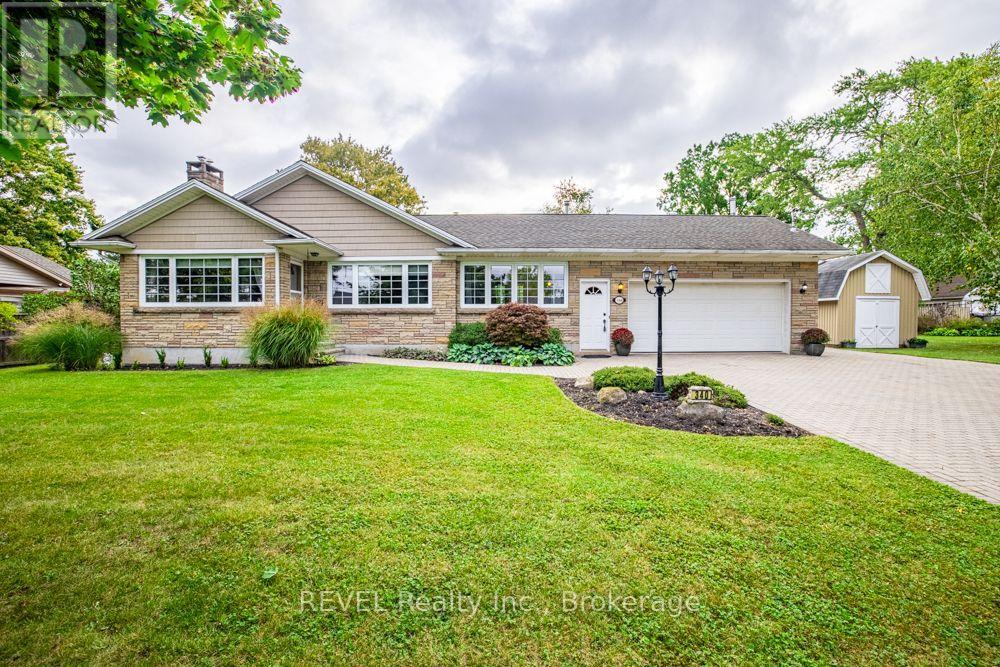
Welcome to 340 Thornwood! For the first time ever, this beautiful bungalow is being offered for sale in the heart of Ridgeway. Ideally located within easy walking distance of the village, you'll enjoy convenient access to groceries, shops, restaurants, parks and all the amenities Ridgeway has to offer. The beautiful sandy beaches of Crystal Beach are also just a short drive away. This inviting home offers four bedrooms, quality finishes and two gas fireplaces, creating a warm and comfortable atmosphere throughout. The spacious family room features soaring cathedral ceilings, providing an impressive gathering space for family and friends.The heated attached garage adds year-round convenience, while the full basement provides plenty of additional space for storage, hobbies, recreation or future possibilities. A Generac generator offers added peace of mind and convenience, ensuring your home is prepared when you need it most.Outside, you'll find separate outdoor storage sheds, providing plenty of room for gardening equipment, tools, recreational gear and more. Adding to the appeal is the potential opportunity to sever an additional building lot, offering exciting possibilities for the future. Whether you explore the severance potential or simply enjoy the additional space for your growing family, this property offers flexibility and room to grow. A rare opportunity to own a well-appointed home in the heart of Ridgeway, close to village amenities and just minutes from beautiful Lake Erie beaches. (id:61594)
Revel Realty Inc.
St. Catharines, Ontario
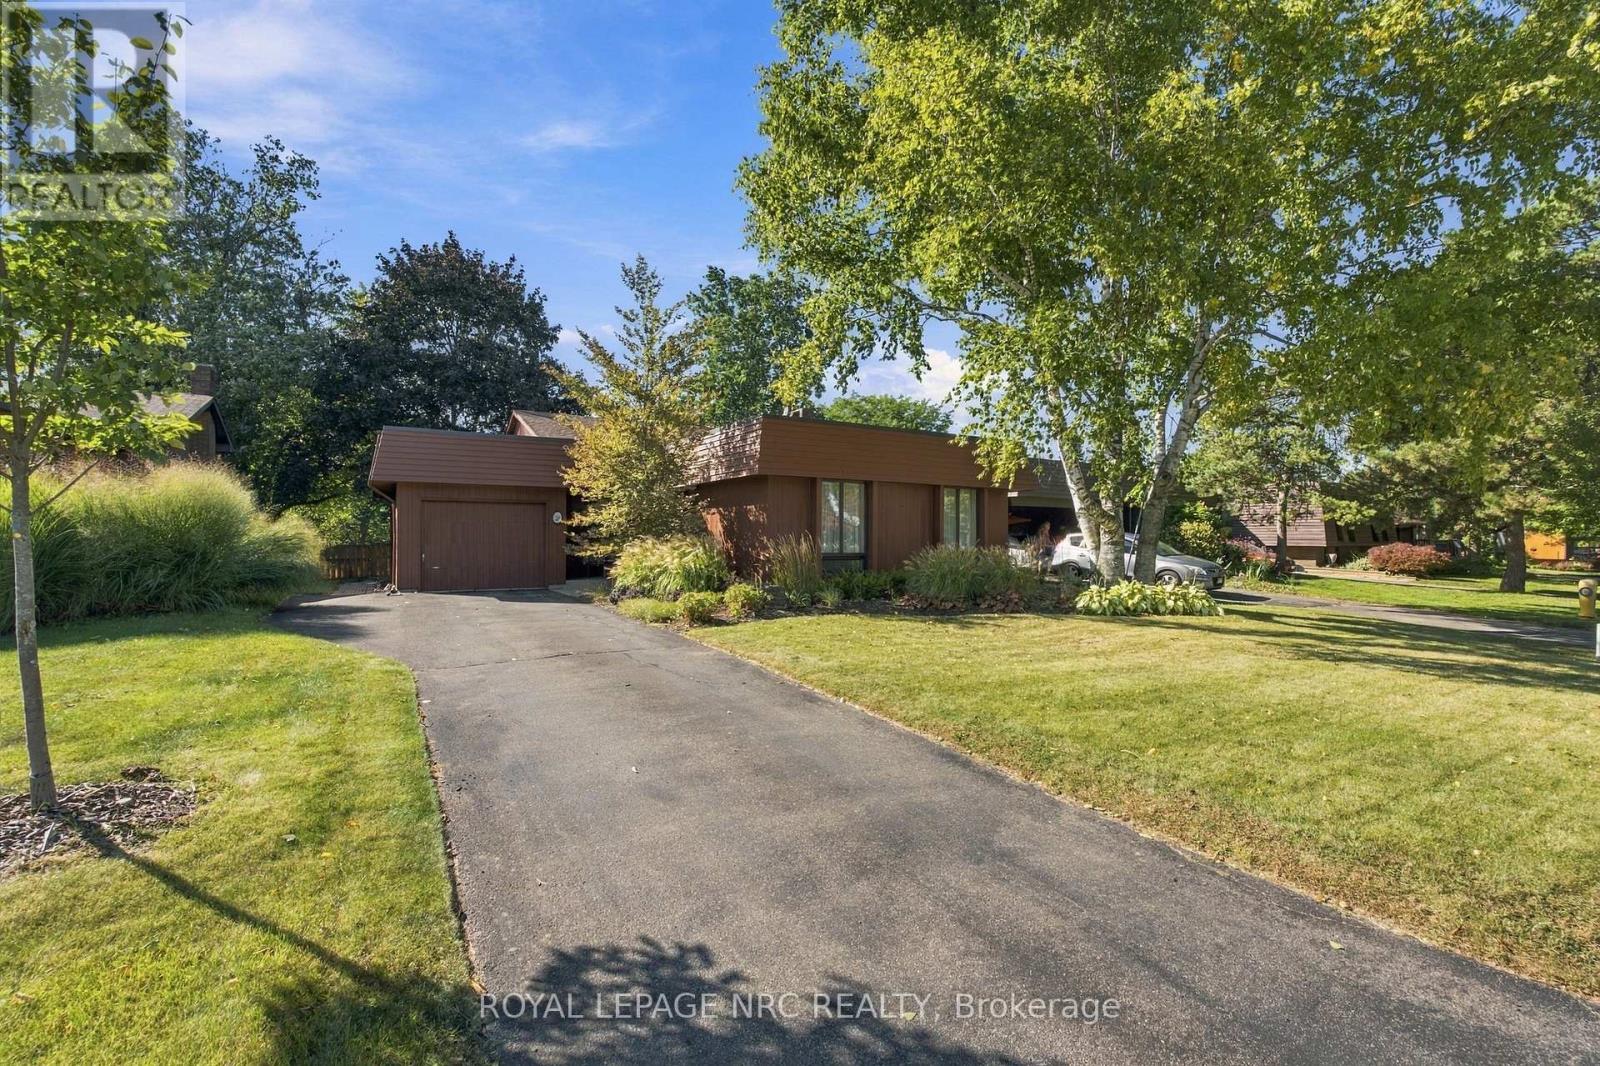
Welcome to 28 The Cedars, located in desirable North End St. Catharines. This exceptionally maintained, Taro-built home has been lovingly cared for by the same family. 'The Cedars' is a distinctive neighbourhood featuring avant-garde-style architecture inspired by 1970s Northern California design. These homes were thoughtfully crafted with low profiles, wood cladding, and earthy accents that blend seamlessly into the surrounding landscape. Mature trees and the Walker's Creek Trail System create a peaceful, nature-connected setting, with convenient trail access right from the rear yard. This functional backsplit layout offers generous living space for the whole family, whether gathering around the cozy fireplace in the family room or enjoying a quiet retreat in one of the large private bedrooms. The home features 3+1 spacious bedrooms, 2 full bathrooms, formal living and dining areas, an eat-in kitchen, and a lower-level family room with a sliding glass door walk-out to the rear yard-filling the space with natural light and views of green landscapes. An additional unfinished lower level provides plenty of potential for future living space. An attached garage, abundant storage, a large rear yard, and professionally landscaped perennial gardens add to the home's functionality and charm. Embracing natural light, earthy materials, mature landscaping, and an effortless connection to the outdoors, 28 The Cedars offers a relaxed lifestyle in one of St. Catharines' most distinctive neighbourhoods. This is a rare opportunity to make a truly special property your own. (id:61594)
Royal LePage NRC Realty
St. Catharines, Ontario
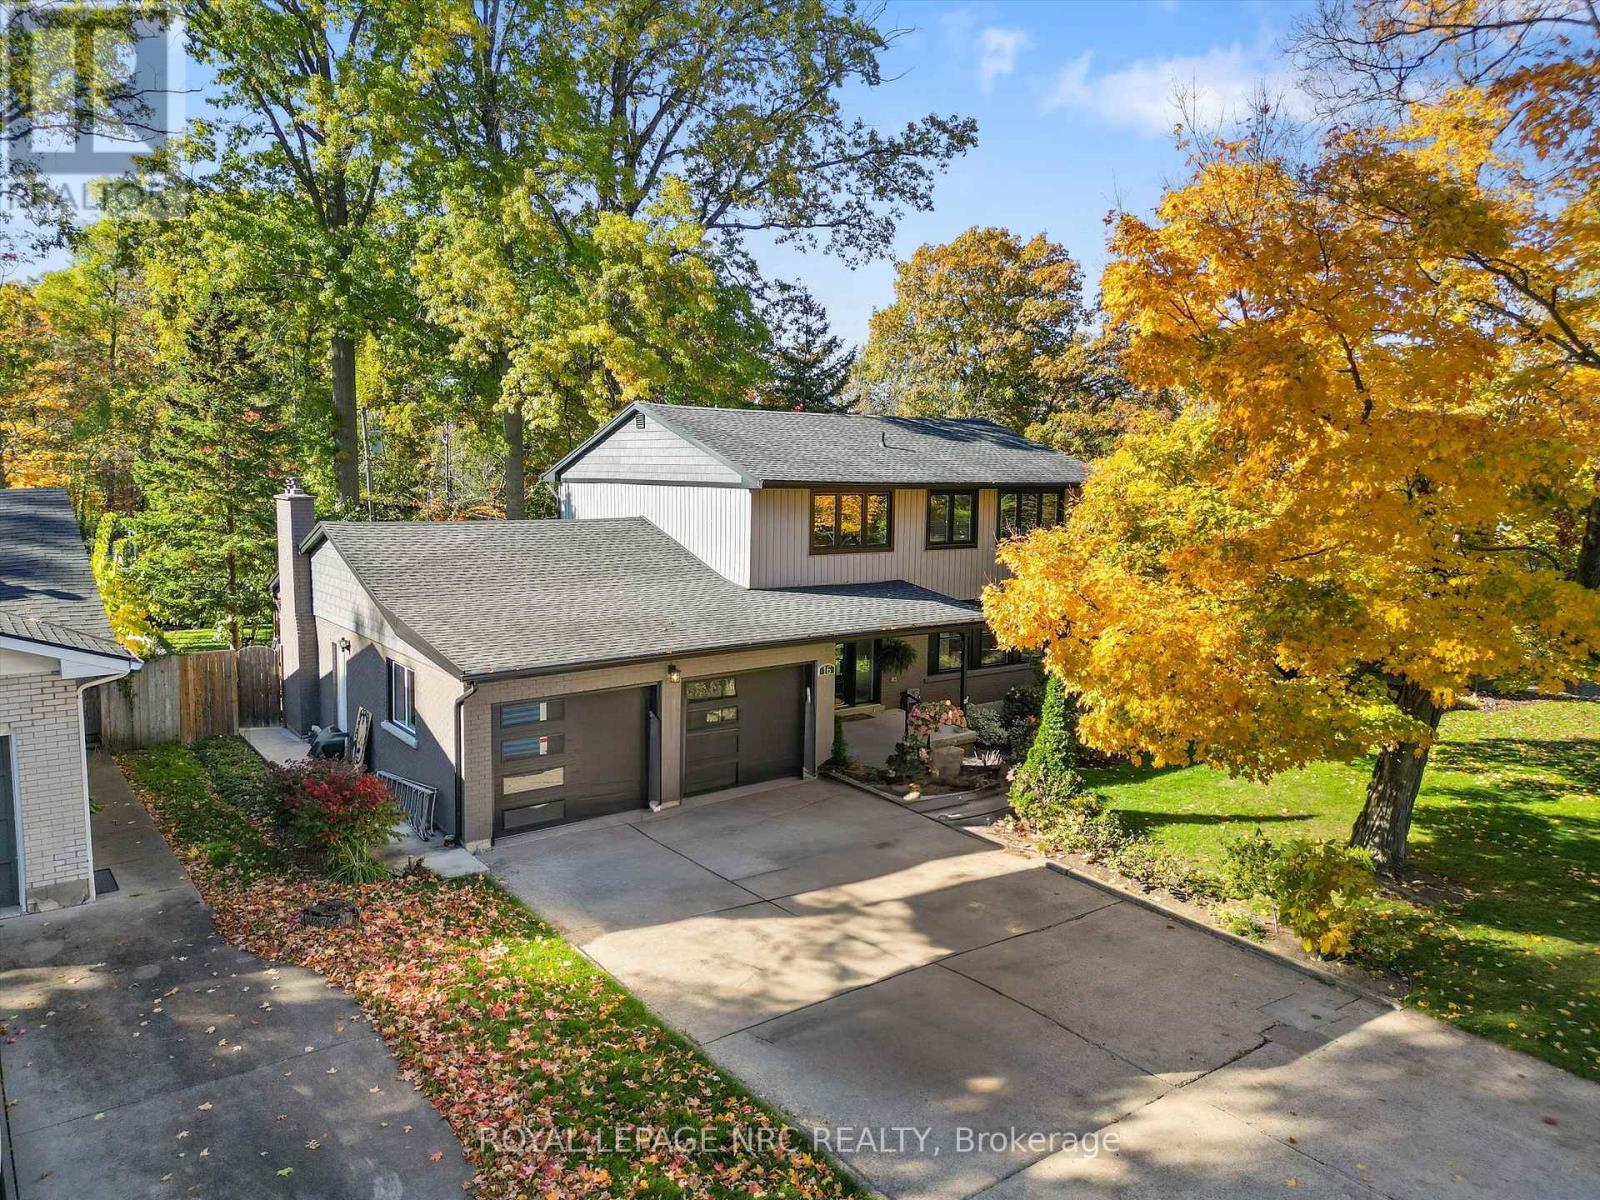
Welcome to 16 Briarfield Crescent. A place where luxury meets comfort in one of St. Catharines most sought-after neighbourhoods. This stunning two-story home has been completely remodeled from top to bottom, with every detail carefully considered. Step inside to discover spacious rooms with incredible natural light that offer plenty of space for both everyday living and entertaining. The custom-designed kitchen is a chef's dream, featuring premium Dacor appliances, double island, double oven, a six-burner gas range with griddle, and a built-in wine fridge. The sunken living room exudes warmth and elegance, complete with a gas fireplace and custom ceiling detail. From the kitchen, sliding glass doors open to a large, fenced backyard with a 15' x 32' deck-perfect for outdoor gatherings, playtime, or simply relaxing in privacy. There is also a 'table sized' covered area so you can enjoy regardless of the weather. Upstairs, you'll find four generously sized bedrooms, including a primary suite with a spa-inspired ensuite featuring a soaker tub, walk-in shower, double-sink vanity, and quartz countertops. A second full bathroom serves the remaining bedrooms with equal style and comfort. The fully finished basement offers even more living space with a large recreation room, bathroom, laundry area, and ample storage. It would also be simple to add additional bedroom(s). Further updates include updated electrical, A/C, windows and doors (including garage doors), ensuring modern comfort and efficiency throughout. Perfectly located on a quiet, tree-lined street, just steps from the Niagara Escarpment and Bruce Trail, this home combines tranquility with convenience-close to top-rated schools, major highways, and local amenities. Don't miss this rare opportunity to own a truly move-in ready home in one of St. Catharines most desirable locations. (id:61594)
Royal LePage NRC Realty
St. Catharines, Ontario
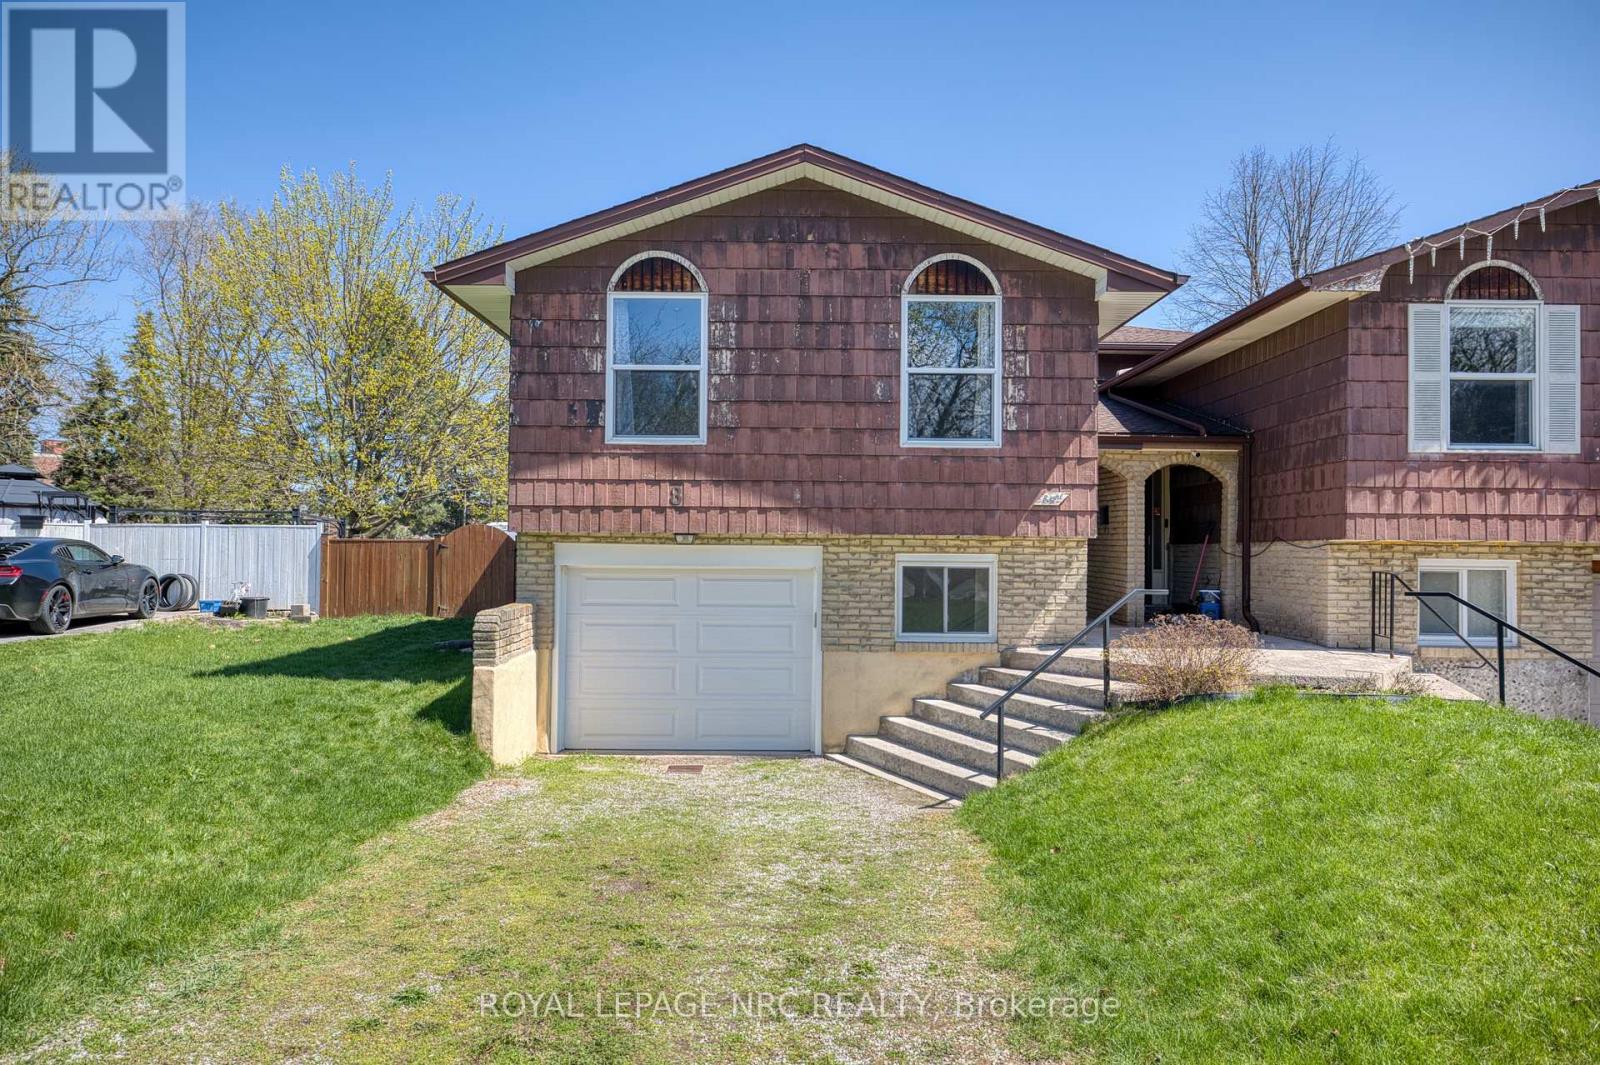
Located on a quiet cul-de-sac in a desirable north end neighbourhood, this bright and inviting 3 bedroom, 3 bathroom semi-detached home offers an incredible opportunity for buyers looking for space, updates, and potential. Natural light fills the home, creating a warm and welcoming atmosphere throughout. The oversized fully fenced backyard is a rare feature for this style of home, offering plenty of room for entertaining, gardening, kids, or pets. Major updates have already been completed, including the roof, windows, exterior doors and garage door, furnace, A/C, electrical panel, updated kitchen, and flooring throughout most of the home-providing peace of mind and a strong foundation for future personalization. The primary bedroom features the convenience of a private 2-piece ensuite. Situated in an established family-friendly area close to parks, schools, and amenities, this is a fantastic chance to add your own finishing touches and make a great home truly your own. (id:61594)
Royal LePage NRC Realty

St. Catharines, Ontario
Welcome to 1 Briarfield Crescent - a custom-built estate quietly positioned at the end of a prestigious crescent in Glenridge's coveted Brock Bench enclave. Set on a massive pie shaped lot backing onto protected ravine and forest, this property offers rare privacy with no rear neighbours in one of Niagara's most exclusive settings. Built four years ago with uncompromising attention to detail, this two-storey residence balances architectural drama with refined functionality. The soaring two-storey great room is framed by a striking wall of glass overlooking tranquil forest, flooding the home with natural light. The chef's kitchen is designed for elevated entertaining, featuring a Thermador range and dishwasher, expansive 10-foot island, 4-foot Galley sink system with premium attachments, 80-bottle wine fridge, and a custom walk-in butler's pantry. The main-floor primary suite offers private patio access, spa-inspired ensuite, and separate his-and-hers closets. Electric dual blinds (sheer and blackout) provide effortless comfort throughout. Upstairs are four spacious bedrooms and two intelligently designed bathrooms with separated sink and water closet areas for practical family living. Ten-foot ceilings on the main floor and basement, and nine-foot ceilings upstairs, enhance the home's scale. The partially finished basement includes a two-piece bath with rough-in for a future shower. Sliding doors open to an expansive deck with glass railings, covered lounge area, BBQ space, and gas fire pit - all overlooking protected ravine views. Walkable to St. Peter Catholic School and minutes to Brock University, this is a rare opportunity to own a statement property offering privacy, architectural presence, and move-in-ready luxury without the wait to build. (id:61594)
Royal LePage NRC Realty
Thorold, Ontario
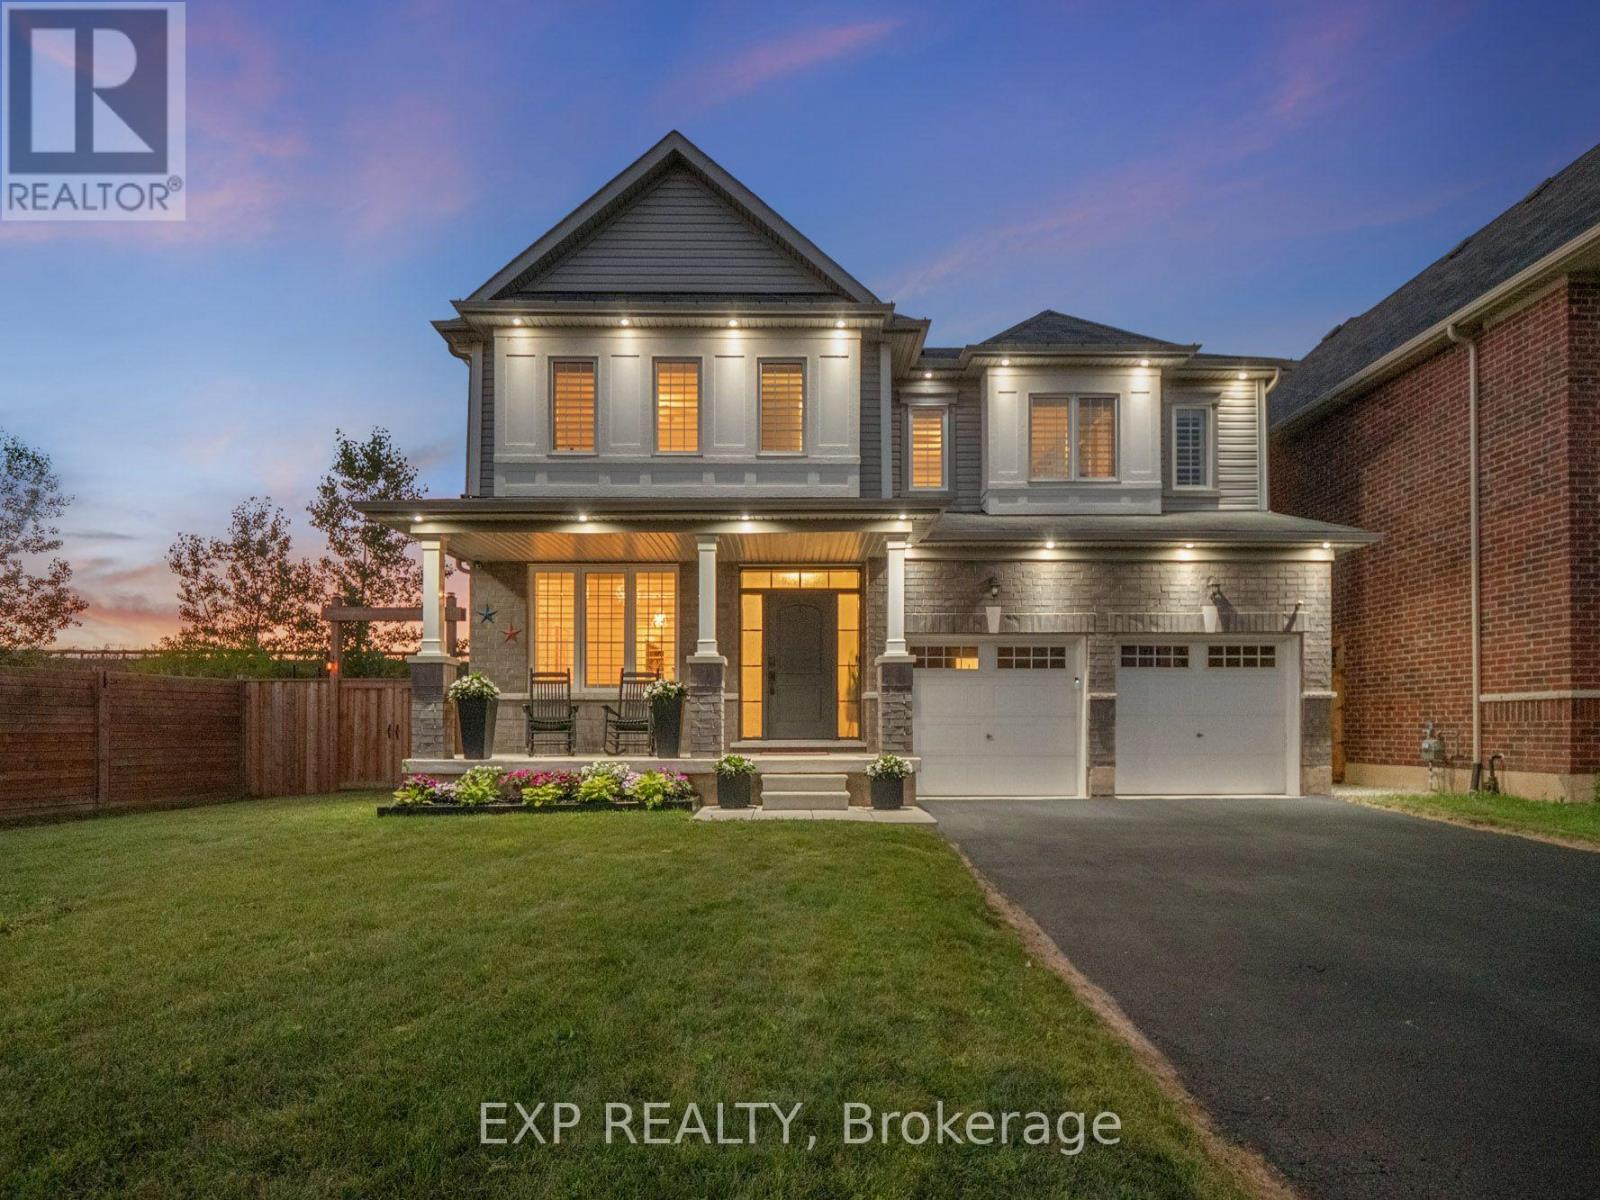
MODERN & SPACIOUS WITH IN-LAW SUITE! Built in 2021 and offering nearly 4000 sq ft of livable space, this beautifully designed two-storey home delivers the space, versatility and modern layout today's families are looking for. Set on a generous 87 ft. wide lot with no current rear neighbours, the home makes a welcoming first impression with attractive landscaping, a covered front porch, double-car garage and double-wide driveway. Step inside to a bright formal dining room before moving into the heart of the home, where an open-concept layout brings together the kitchen, dining and living spaces. The kitchen features stainless steel appliances, subway tile backsplash, ample cabinetry and counter space, a centre island with pendant lighting, plus a separate coffee bar area offering additional storage and prep space while helping keep the main kitchen clutter-free. An additional dining area with patio doors opens to the backyard, while the spacious living room is filled with natural light and finished with California shutters. Main-floor laundry and a 2-piece bath add everyday convenience. Upstairs, you'll find four generously sized bedrooms and three full bathrooms, including a spacious primary retreat with its own 4-piece ensuite and soaker tub. The fully finished lower level adds even more flexibility with a separate entrance through the garage, second kitchen, large recreation/living area, additional bedroom and 3-piece bath, creating excellent in-law potential or space for a multigenerational family. Located near the Thorold/Welland border with quick highway access and convenient proximity to shopping, schools, parks and everyday amenities, this is a home designed to grow with you! (id:61594)
Exp Realty
