Mississippi Mills, Ontario
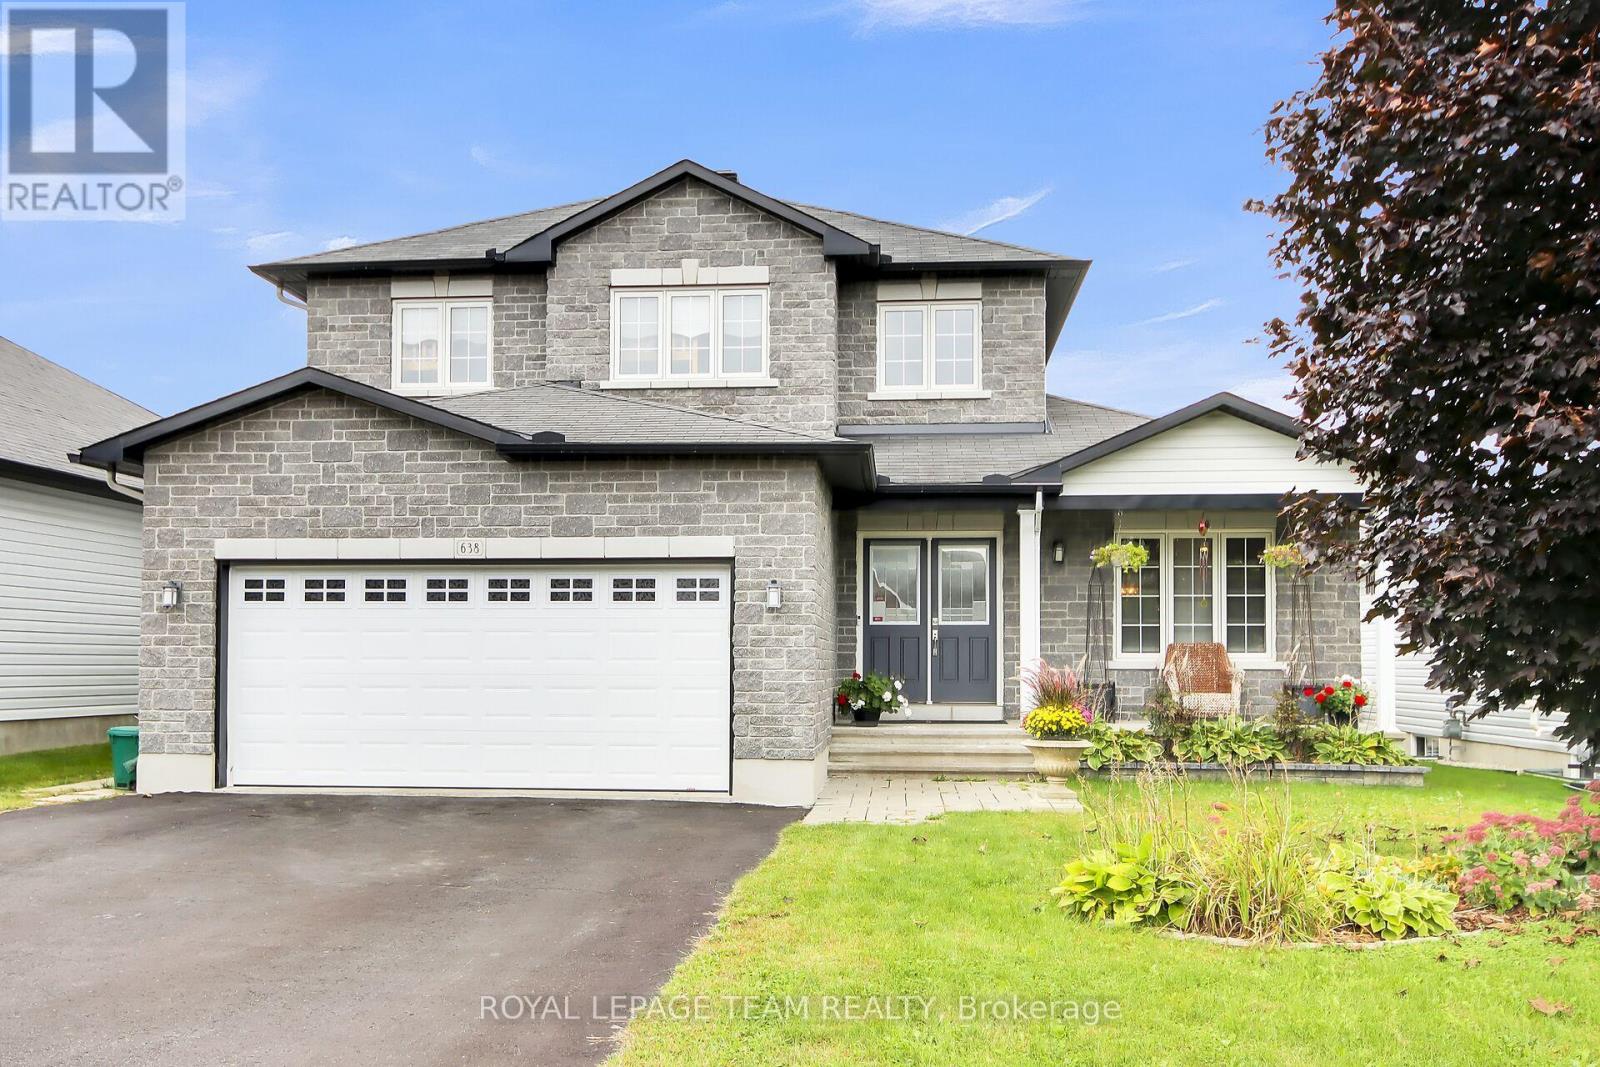
Location ! Location ! Wheel your canoe yards down the hill to the Mississippi River . Spectacular River walk is close to this home. Such a great area , close to schools, shopping, restaurants, and all the beautiful village of Almonte has to offer. Small town feel with most amenities including a hospital. Open concept kitchen , breakfast room, and family room. Take note of the welcoming rear yard with Hot Tub, beautiful dwarf fruit trees and rose garden. Apples, pears, roses galore. 2 Fireplaces one up one down. Primary bedroom accommodates a huge kingside bed still offering lots of room. Full Ensuite bath. Formal Living and Dining rooms . The lower level is set up as a great space for guests or your children . Large family room, area for bed or office add a wall and you have a 4th bedroom with a 3 piece bath as well as a closet. Electric flush mount fireplace . Pride of ownership is evident inside and out . Lots of storage, the space that you will see in unfinished area is large enough 10 x 10 feet to accommodate your plans for extra bedroom or storage room. . Lower level could work perfectly for in-law suite or for teenage children. Possibilities are many. Community dock at the River and recreation park close by . (id:61594)
Royal LePage Team Realty
London North, Ontario
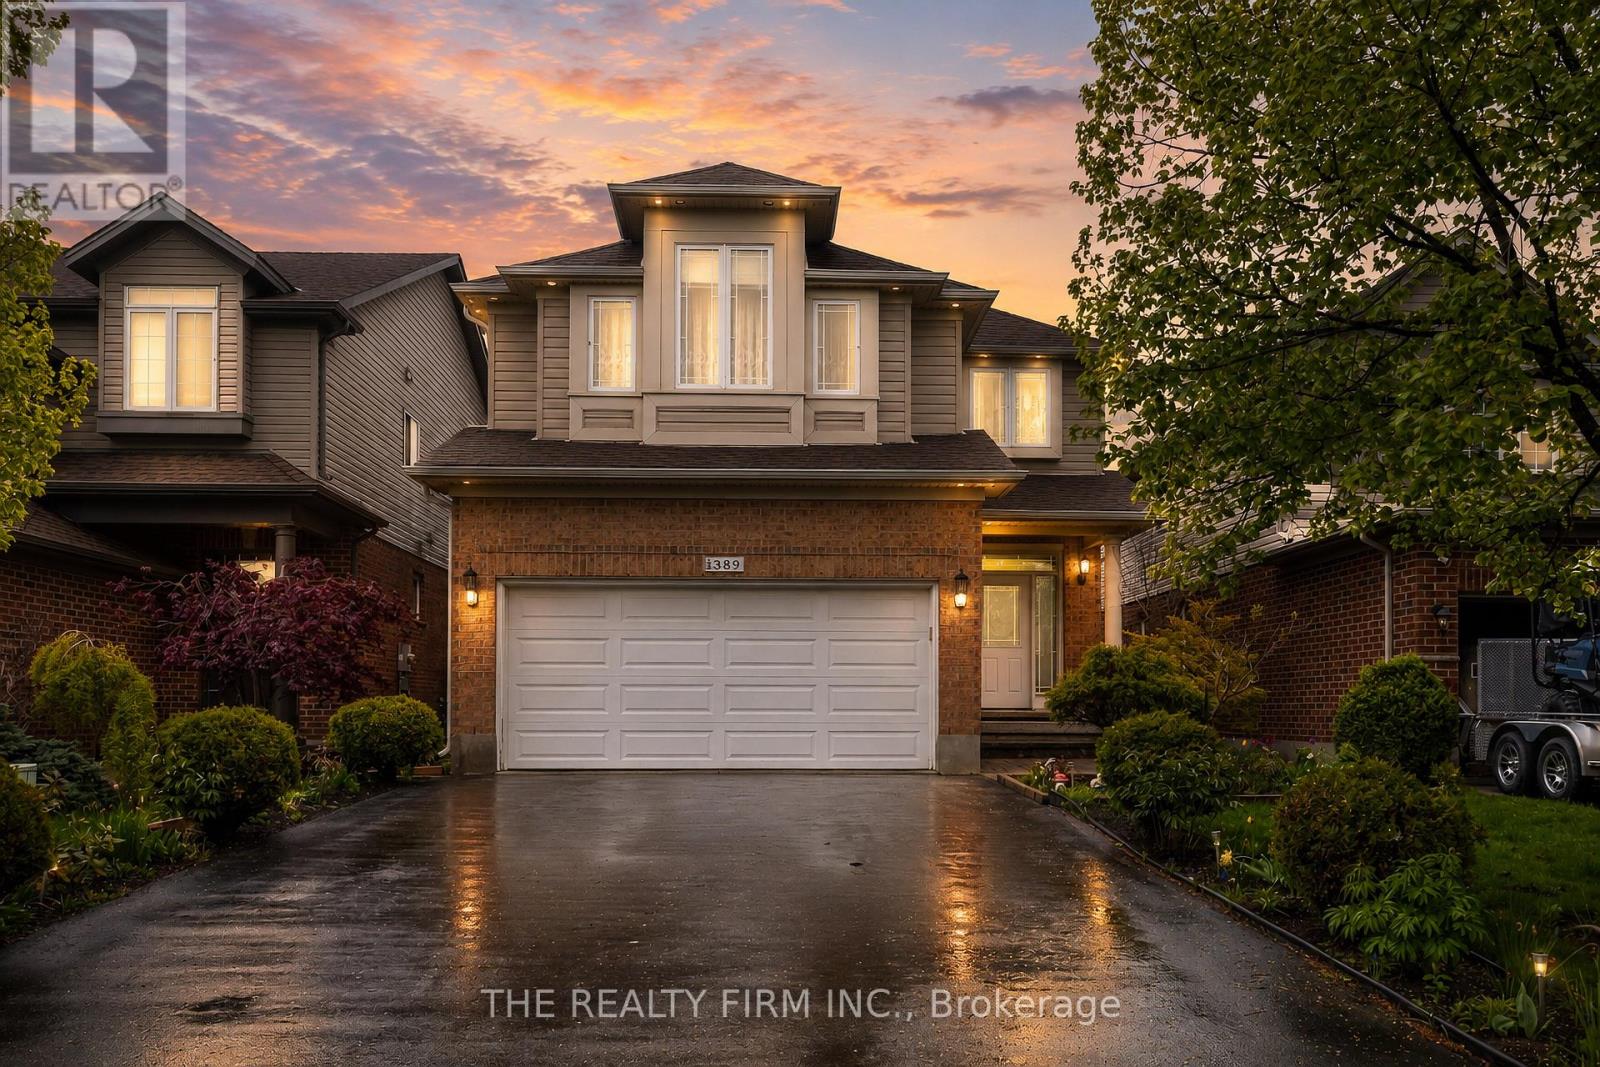
Welcome to this immaculate, turn-key residence nestled in London's highly desirable North C neighborhood. From the moment you step inside this stunning two-story home, you will be captivated by its spacious layout, premium modern finishes, and extensive, top-tier mechanical updates that offer complete peace of mind.Designed for comfortable family living and elegant entertaining, the home features four bright, generously sized bedrooms and 3.5 beautifully appointed bathrooms. At the heart of the home is a spectacular, upgraded kitchen (2022) tailored for culinary enthusiasts, fully equipped with newer appliances (2022) and beautifully illuminated by modern LED light fixtures (2022) that span the living space.Upstairs, the home layout provides a serene retreat for the whole family, highlighted by a massive 2,448 sqft of above-grade living area. The lower level extends your living space significantly with a professionally finished basement (2018), adding an extra 750 sqft of versatile room-complete with a full bathroom and kitchenette -perfectly suited for a home theater, gym, or In-Lawsuite capability .What truly sets this property apart is the unparalleled value of its recent capital improvements, including a brand-new furnace (2026), an owned water heater (2024), a newer roof with enhanced attic insulation (2020), central AC (2020), updated laundry machines (2018), and a replaced garage door (2017) for the spacious 2-car garage. Combining premium turn-key updates with a prime location near top schools, parks, and city amenities, this home is a rare find. Schedule your private tour today! (id:61594)
The Realty Firm Inc.
London South, Ontario
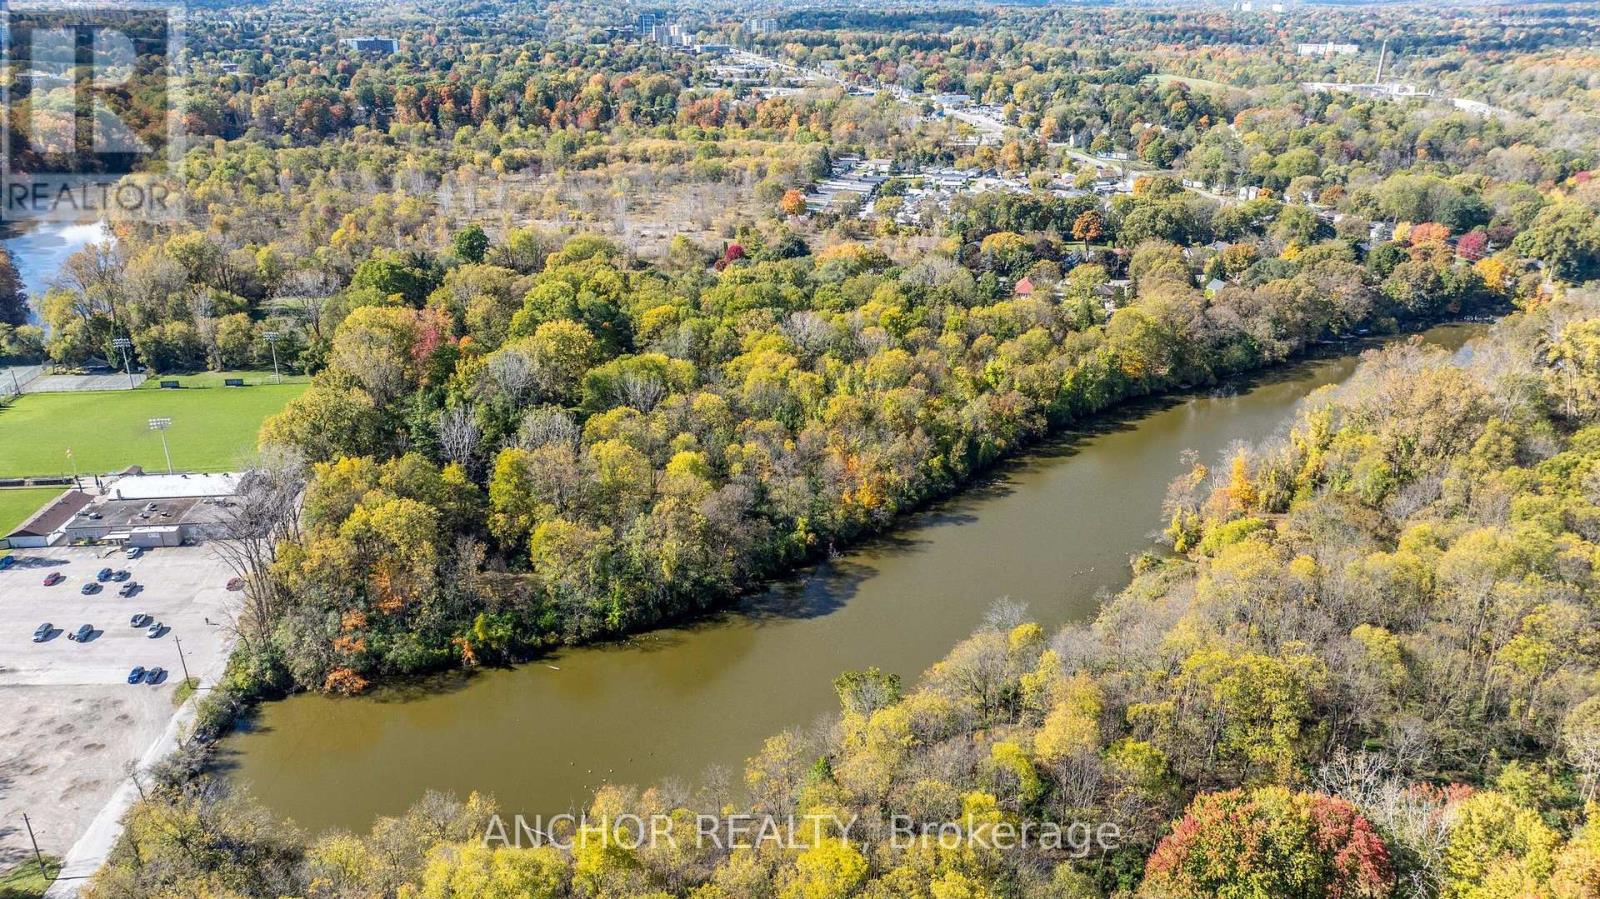
Fantastic opportunity to own a 7.69 acre oasis in the middle of London with over 900 feet of water frontage! Fantastic opportunity to rent out these 2 homes and use the huge 90 foot Quonset hut for your shop or live in your own forest in the city. Property to be auctioned by North American Auctioneers with auction closing June 10, 6pm. Contact listing agent for more information and bidder's package or go to www.northamericanauctioneers.com (id:61594)
Anchor Realty
London East, Ontario
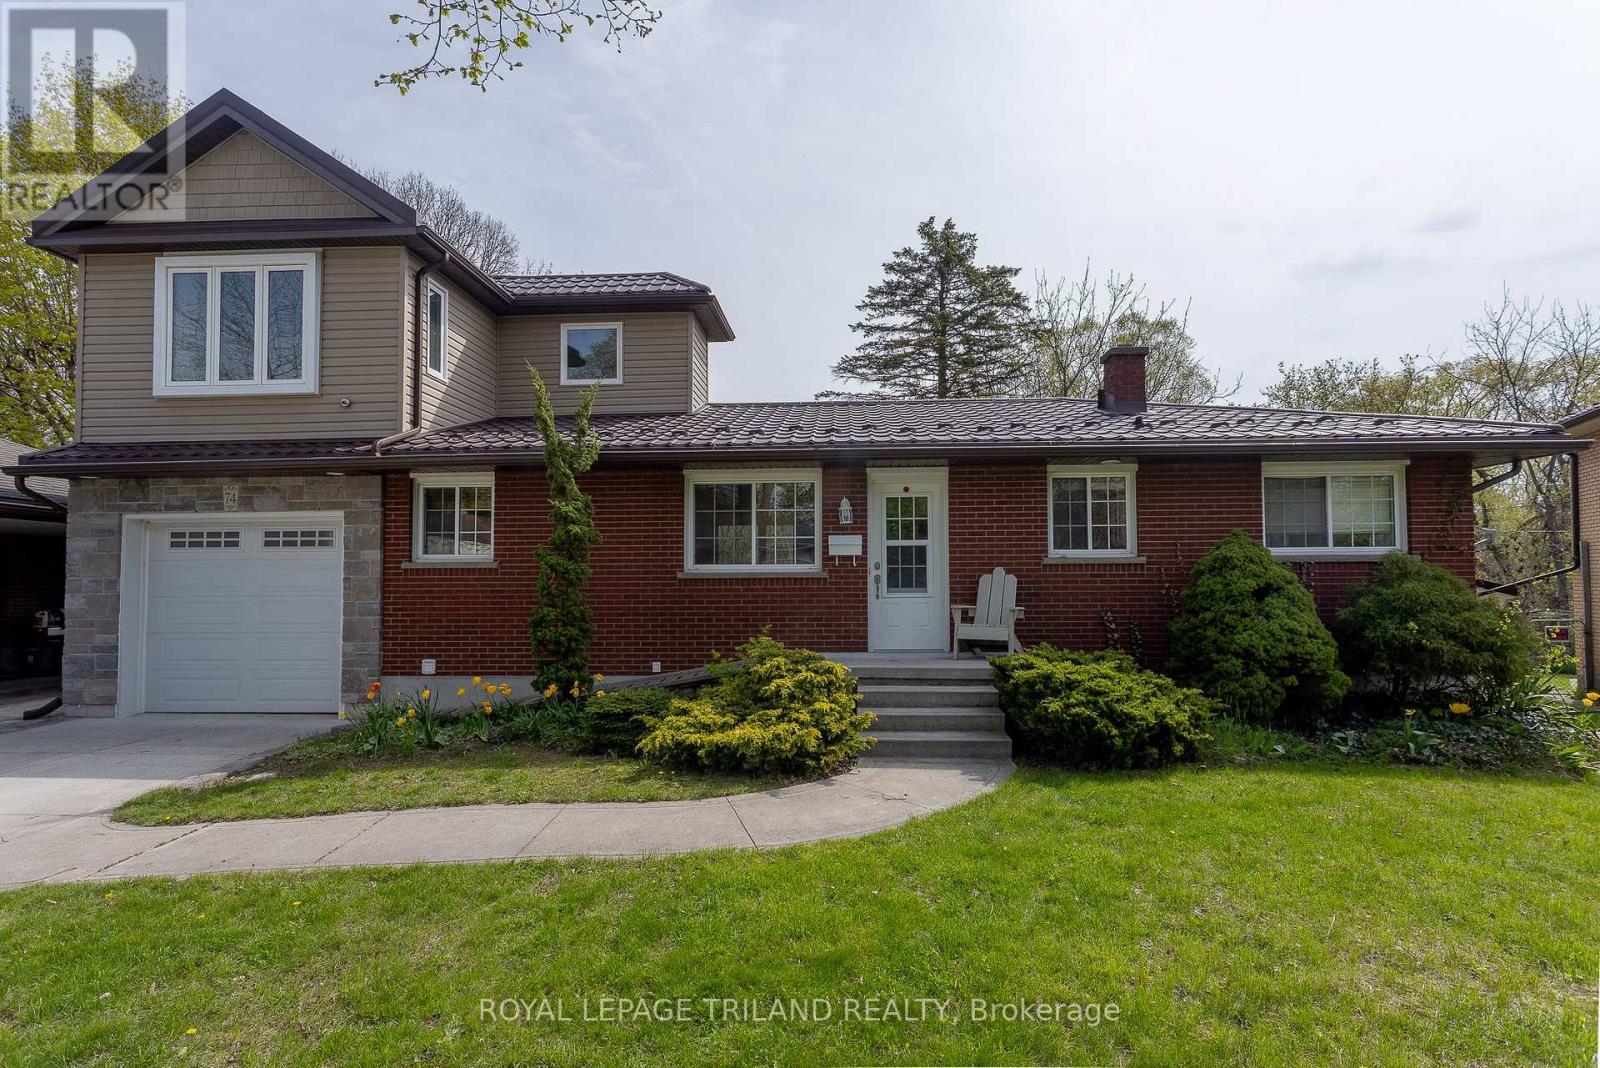
Rare opportunity to own a stunning 2-storey family home backing directly onto the serene Fairmont walking path and a lush ravine. This 5 bedroom, 3 bathroom residence offers the perfect blend of nature and modern comfort. The main floor features a cozy gas fireplace and leads to a spectacular 4-season sunroom, providing panoramic views of private oasis year-round. The home has a durable metal roof for ultimate peace of mind (2018/2019). With a fully finished basement, there is plenty of room for a home gym, office or theatre. Parking is a breeze with a 2 car garage and a spacious driveway that fits 4 additional vehicles. Don't miss your chance to live in one of the area's most sought-after locations - Fairmont! (id:61594)
Royal LePage Triland Realty
London South, Ontario
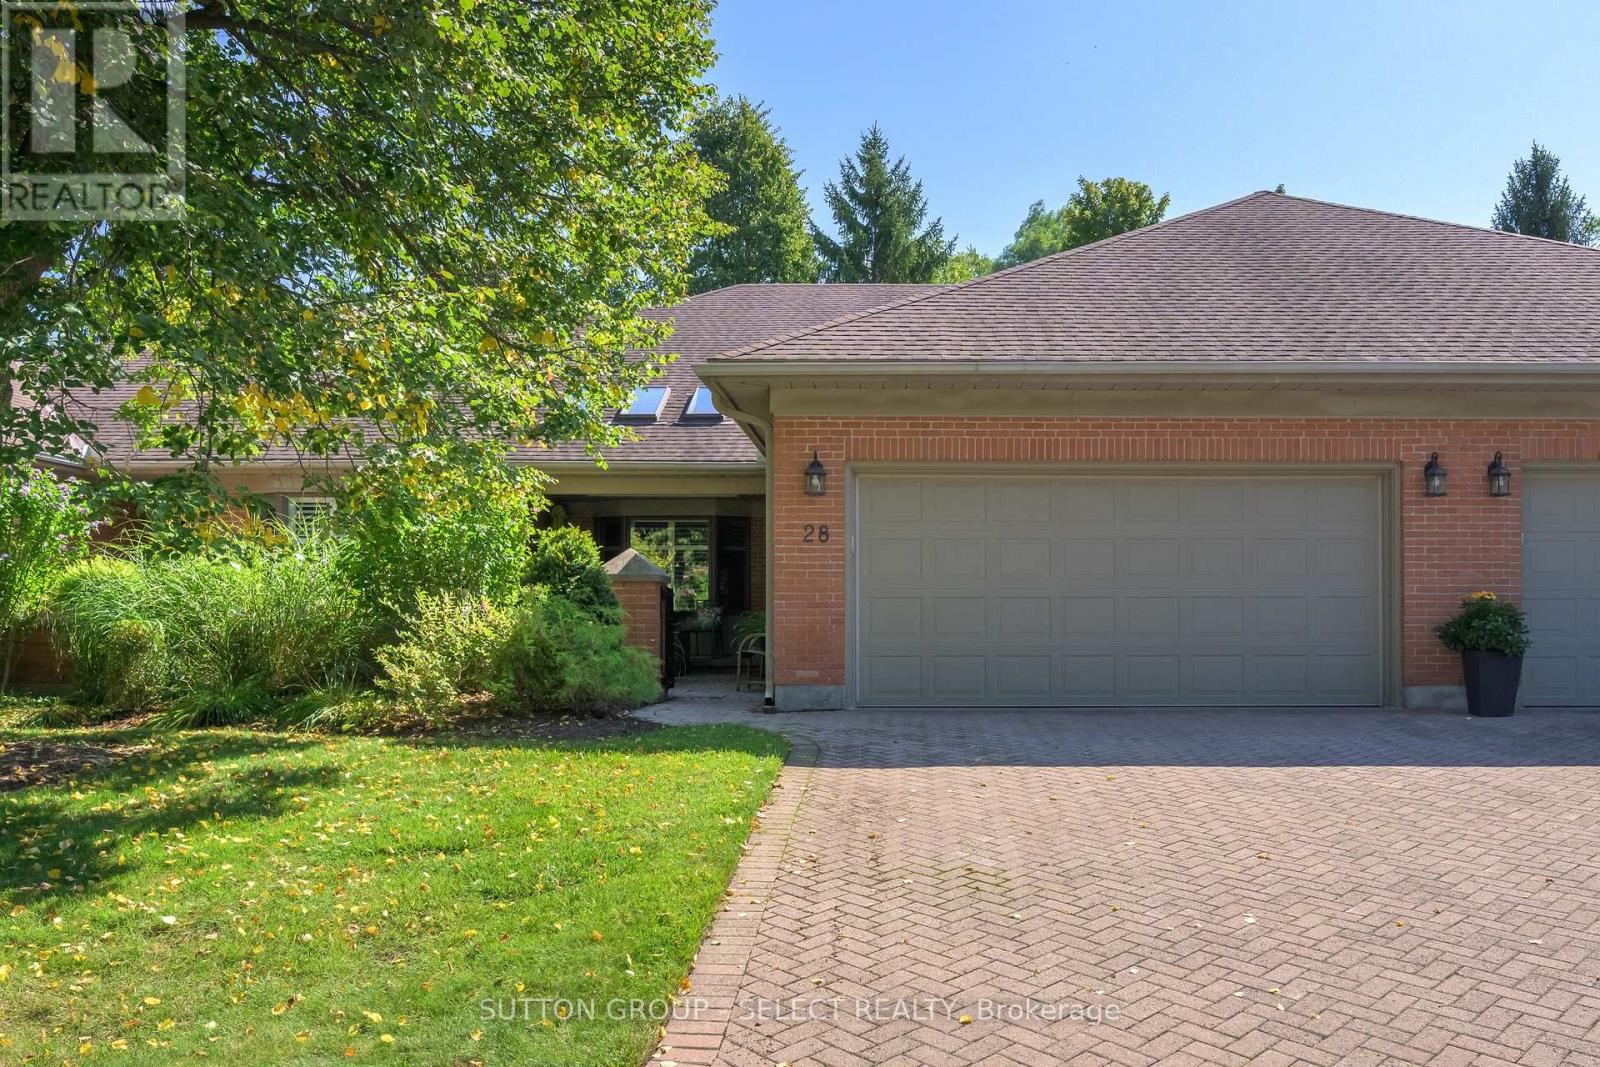
Welcome to Unit 28 - a beautifully maintained condo offering that sweet spot between comfort, convenience, and low-maintenance living. Tucked into a quiet, well-cared-for community, it's the kind of place that works just as well for first-time buyers as it does for downsizers or anyone ready to simplify without sacrificing style.Step inside and you'll feel it right away - bright, functional, and easy to live in. The main floor features a welcoming living space with oversized windows, a spacious kitchen with an induction stove and plenty of cabinetry, and a dining area that opens directly to your private patio... morning coffee, summer BBQs, done.You've got two generous bedrooms on the main level, including a primary suite with walk-in closet and ensuite, plus a full bath for family or guests.Downstairs? That's where the flexibility kicks in. A finished lower level gives you options - cozy family room, home office, guest space - complete with another full bathroom.And the real standout... your private courtyard terrace. This is your own little escape. Think quiet mornings, relaxed afternoons, or evenings around a fire.Bonus: there's an on-site pool, so summer here feels a little more like a staycation.Big-ticket updates are already handled - furnace, electrical, appliances, and laundry all updated you want it.Condo fees cover snow removal, grass cutting, roof, and common areas... because your time should be spent enjoying your home, not maintaining it. (id:61594)
Sutton Group - Select Realty
Kitchener, Ontario
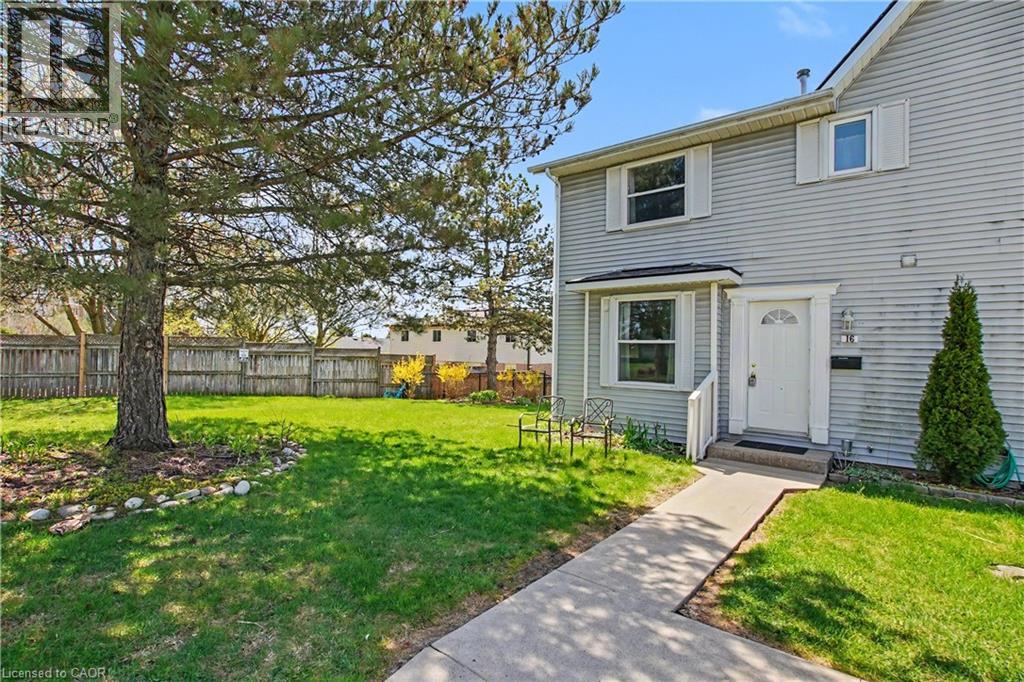
Attention first-time home buyers and young families, this is the opportunity you’ve been waiting for. A chance to step into the market with an affordable, move-in ready end-unit townhouse in Kitchener’s family-friendly Laurentian Hills neighbourhood. Offering the perfect blend of comfort, practicality, and location, this home is an ideal starter home with room to grow. Well maintained and inviting, this 3-bedroom home is ready for you to move in and make it your own. The main floor features a spacious kitchen with plenty of room for meal prep and storage, a convenient 2-piece bathroom, and a separate dining area for family dinners or entertaining. The bright welcoming living room offers direct access to your fully fenced private backyard, an ideal space for kids, pets, gardening, or relaxing outdoors on warm summer evenings. As an end-unit, you’ll also enjoy added privacy with no neighbour on one side, access to a large side yard, and the feel of semi-detached living. It’s a wonderful setup for making memories with family and friends. Upstairs, you’ll find a generous primary bedroom with cheater ensuite access, along with two additional bedrooms ideal for family, guests, or a home office. Plenty of closet space throughout provides the storage every growing family needs. The finished basement adds even more flexibility, offering the perfect space for movie nights, playroom, or work-from-home setup. A large laundry and storage area adds the practical extras every homeowner will appreciate. Your assigned parking space is conveniently located close to the unit, making day-to-day living easy. Situated in sought-after Laurentian Hills, you’ll love being close to shopping, schools, parks, transit, and quick access to the expressway for an easy commute. If you’ve been searching for the right place to start your next chapter, this townhouse checks all the boxes. (id:61594)
RE/MAX Solid Gold Realty (Ii) Ltd.
London South, Ontario
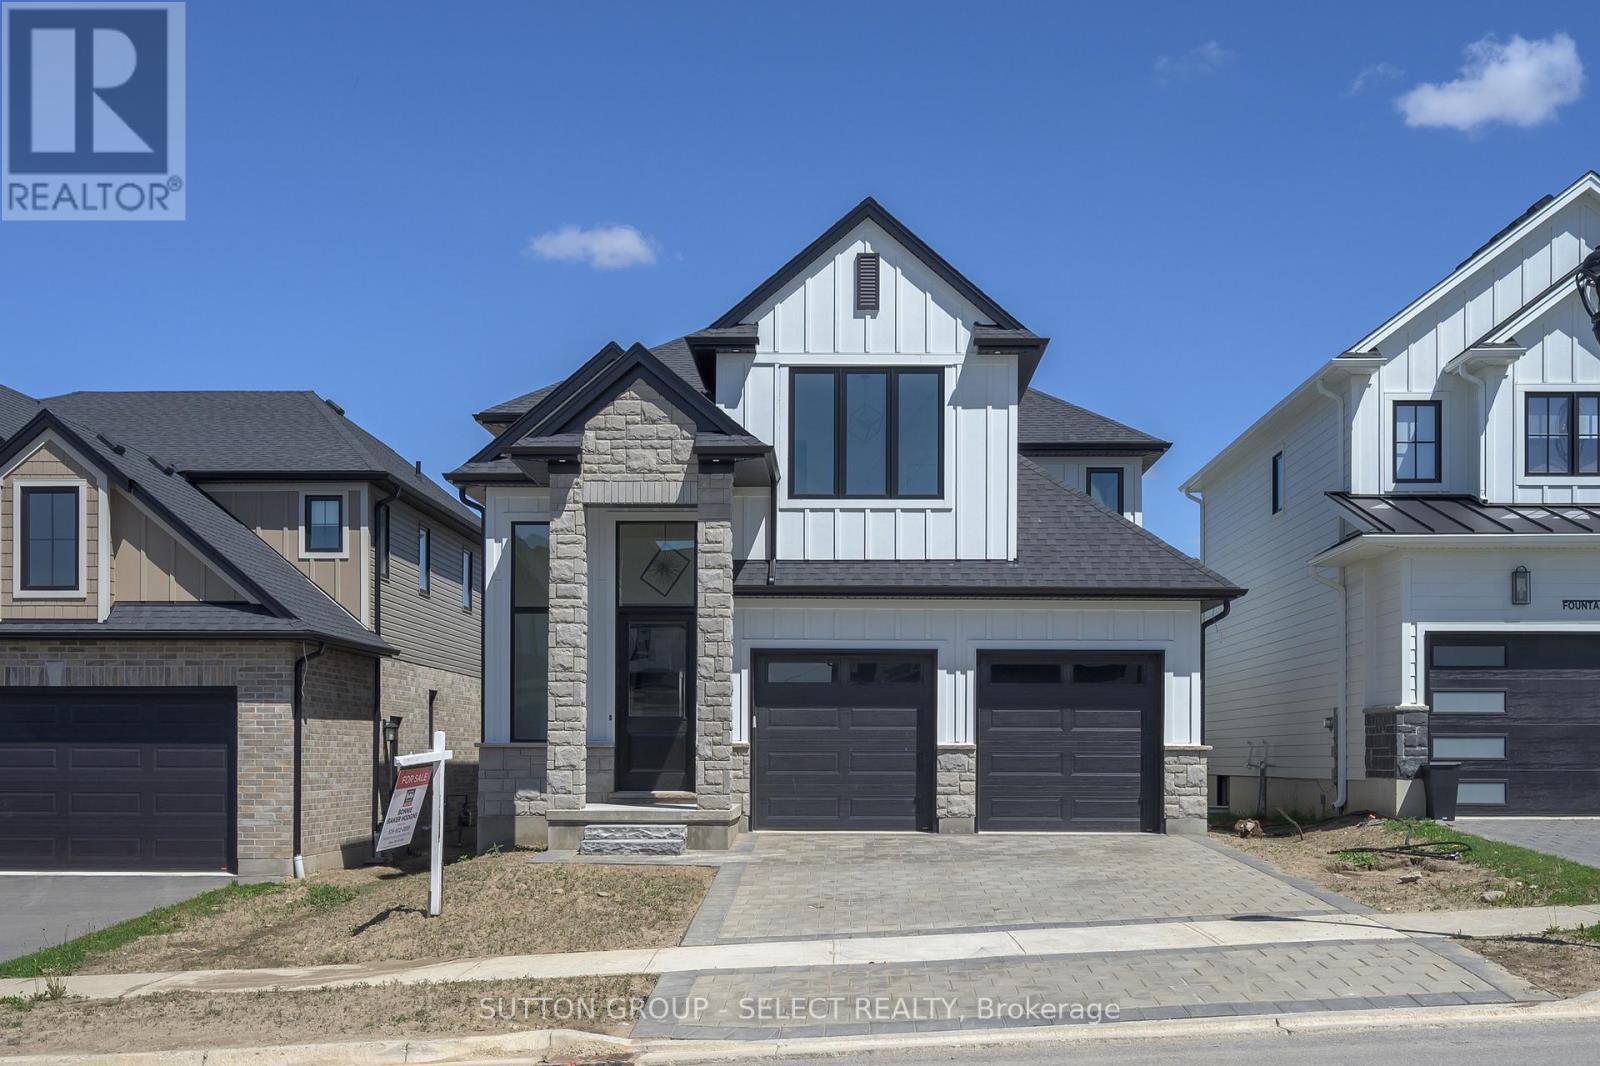
NEW GOVERNMENT INCENTIVES!! Welcome to 1898 Fountain Grass Drive, a beautifully crafted Saratoga custom two-storey home offering approximately 2,568 sq. ft. of elevated, thoughtfully designed living space. A soaring 14'+ foyer ceiling creates an immediate sense of space and light, while wide-plank hardwood floors, oversized windows, and clean architectural lines set an inviting tone throughout the main level. The great room is anchored by a floor-to-ceiling tiled fireplace, offering warmth and a perfect focal point.The kitchen is both stunning and thoughtful, featuring custom cabinetry, stone countertops, an oversized island, backsplash, and an elevated walk-in pantry with cupboards and countertops.. The dining area flows seamlessly from the kitchen, with the option to extend your living space outdoors to a covered rear deck, ideal for hosting or unwinding.Upstairs, you'll find four generously sized bedrooms, including a serene primary suite with a walk-in closet and spa-inspired ensuite complete with a freestanding tub, tiled shower, and upgraded black fixtures. A Jack & Jill bathroom and convenient second-floor laundry complete this well-planned level.This home is enhanced by an extensive list of upgrades, including upgraded flooring and tile, custom cabinetry and countertops, enhanced lighting, premium black garage doors, James Hardie siding, stone exterior accents, and a future separate basement entrance option, offering flexibility for the years ahead. (id:61594)
Sutton Group - Select Realty
Ottawa, Ontario
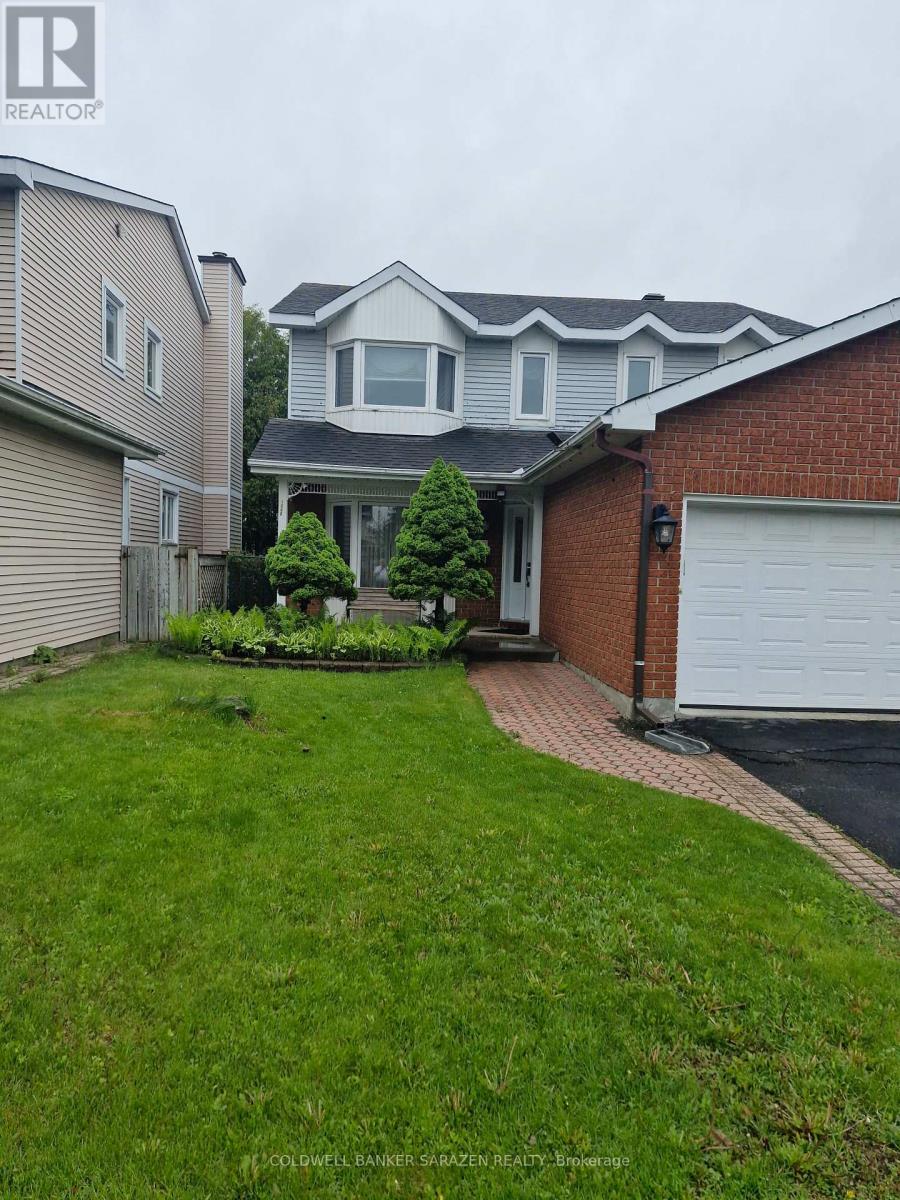
Set on a quiet street in the desirable Upper Hunt Club neighborhood, this lovely four bedroom family home offers comfort, space, and a wonderful location. The bright main floor features hardwood flooring throughout, a welcoming living room with a large bay window, a formal dining area, and an updated kitchen with an eat in space that opens to a cozy family room with a gas fireplace. A convenient laundry and mudroom provides inside access to the garage. Upstairs, the primary bedroom offers a peaceful retreat with a dressing area, double closets, and a private ensuite with a relaxing soaker tub. Three additional bedrooms and a full bathroom complete the level. The finished basement adds extra living space with a recreation room, office or hobby area, a three piece bathroom, and plenty of storage. Enjoy a private backyard and the ease of being close to parks, walking paths, recreation facilities, major highways, and downtown Ottawa. All rooms and other measurements are attached in the listing. The pre-inspection report can be provided upon request. (id:61594)
Coldwell Banker Sarazen Realty

Hamilton, Ontario
Welcome to this spacious 2 storey detached home located in the heart of desirable Binbrook, offering over 3000 sq ft of finished living space designed for comfortable family living and entertaining. This well maintained home features 4 bedrooms, 4 total bathrooms and a functional layout with plenty of room for the whole family. The bright and inviting main floor offers a private office, perfect for working from home, a separate dining room for hosting family gatherings and a spacious living room highlighted by a cozy gas fireplace. The large eat-in kitchen features stainless steel appliances, tiled backsplash, ample cupboard and counter space, and a walk-out to the backyard patio, making indoor and outdoor entertaining effortless. Upstairs, the generous primary bedroom retreat includes a walk-in closet and a private 4pc ensuite bath. Additional spacious bedrooms and a 4pc main bathroom provide excellent space for growing families. The fully finished basement adds incredible versatility with a bachelor-style in-law suite complete with a full eat-in kitchen, 4pc bathroom, large rec room and den that can easily function as a bedroom, ideal for extended family, guests or potential income opportunities. Enjoy the fully fenced backyard with patio area, perfect for relaxing or summer BBQs. Situated in a family friendly neighbourhood close to schools, parks, the Binbrook Fairgrounds, shopping, library and other amenities. A fantastic opportunity to own a spacious family home in one of Hamilton's most popular communities! (id:61594)
New Era Real Estate
Cambridge, Ontario
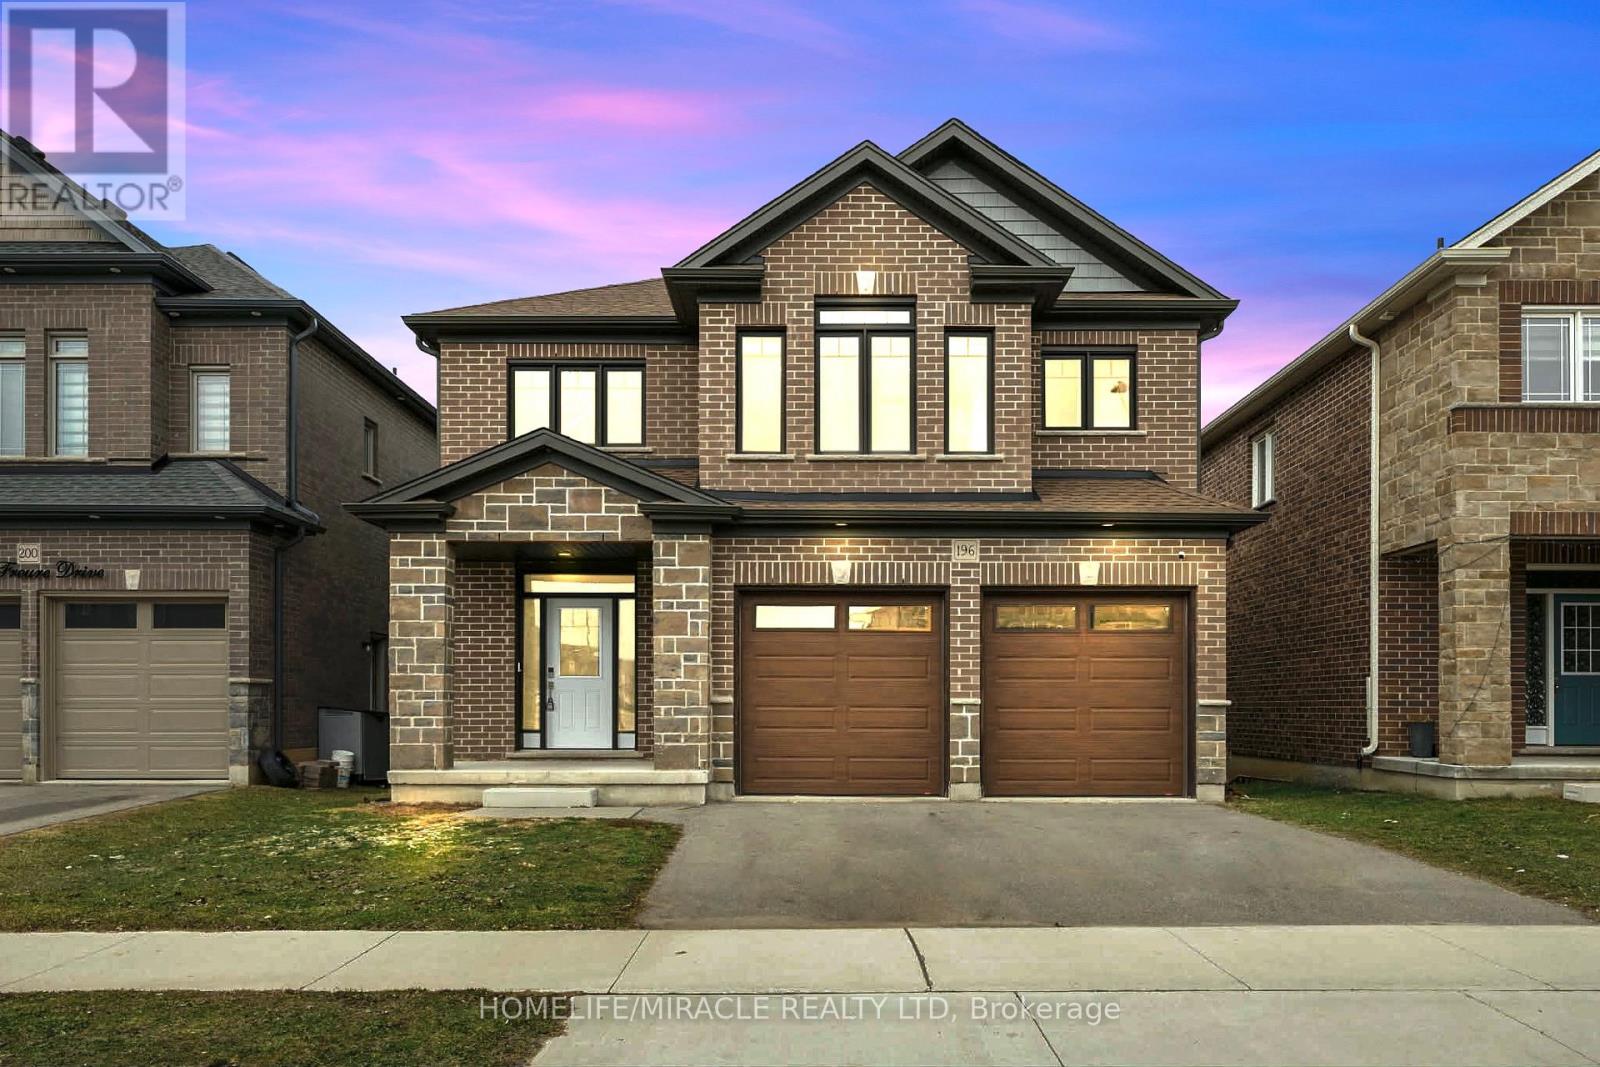
Amazing and stunning detached home built in 2022, located on a premium ravine lot in one of Cambridge's most desirable neighborhoods. This beautiful property features 4 spacious bedrooms, 4 modern washrooms, and a double-car garage. The home is freshly painted and enhanced with elegant pot lights, giving it a bright and modern feel throughout. The main floor boasts impressive 11.5-foot ceilings and large windows that fill the home with natural light while offering breathtaking panoramic views of the ravine and pond-the perfect place to relax with your morning coffee while enjoying nature. The gourmet kitchen features a huge walk-in pantry, providing plenty of storage and convenience. Upstairs offers four generously sized bedrooms, a family retreat room, and a convenient second-floor laundry. Additional highlights include a walkout basement, 200-amp electrical panel, and a highly desirable neighborhood close to the Grand River, parks, trails, and essential amenities. A perfect blend of luxury, nature, and modern living-this exceptional home is a must see. (id:61594)
Homelife/miracle Realty Ltd
Niagara Falls, Ontario
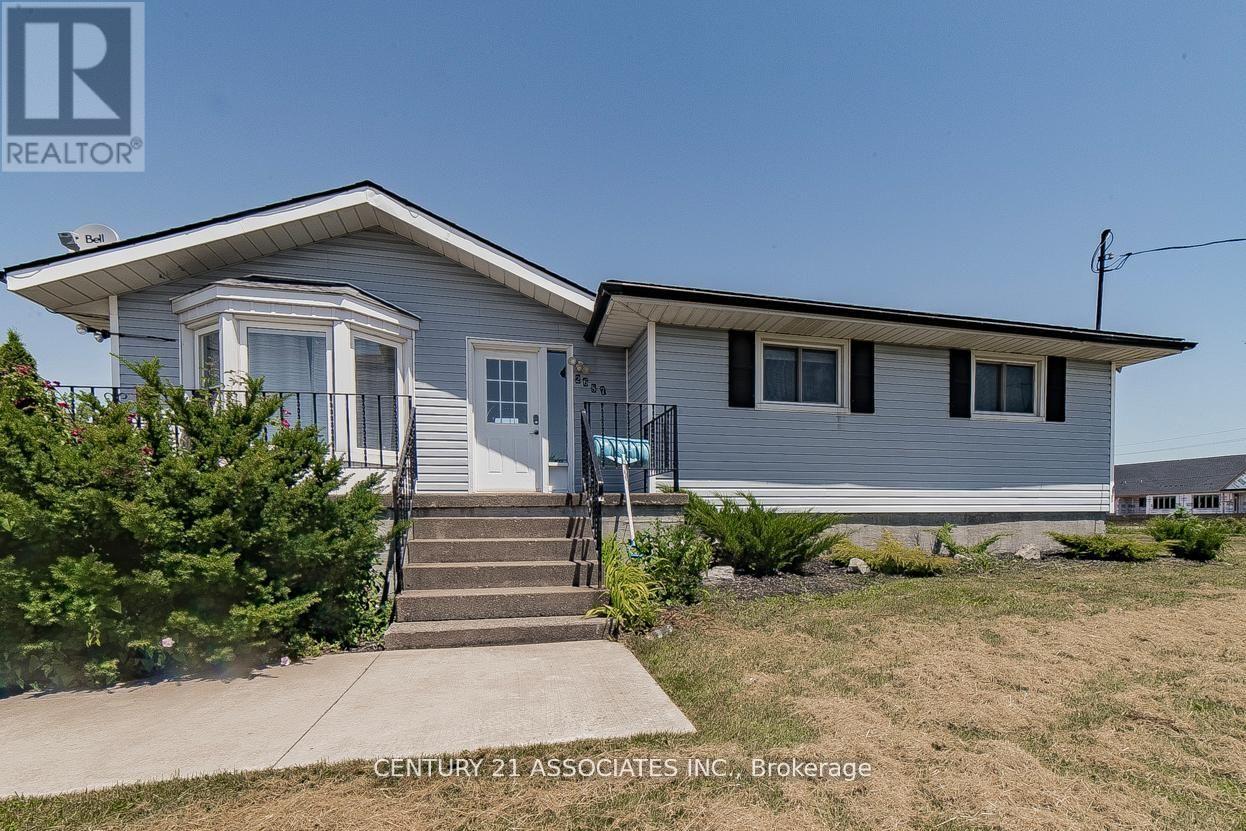
Located just 2 minutes from the lake and offering easy access to the highway, this charming bungalow sits on a 5.1-acre development land, making it a prime investment opportunity. The main level features 3 spacious bedrooms, a full kitchen, and a washroom, while the fully separate entrance basement apartment includes 1 bedroom, 1 kitchen, and 1 washroom perfect for guests or rental income. Enjoy the outdoors with a large patio area, complete with a BBQ setup, ideal for entertaining. The property currently generates income through Airbnb, making it a great choice for those looking to invest in a rental property. Don't miss this opportunity to own a versatile home with income potential in beautiful Niagara Falls! (id:61594)
Century 21 Associates Inc.
Hamilton, Ontario
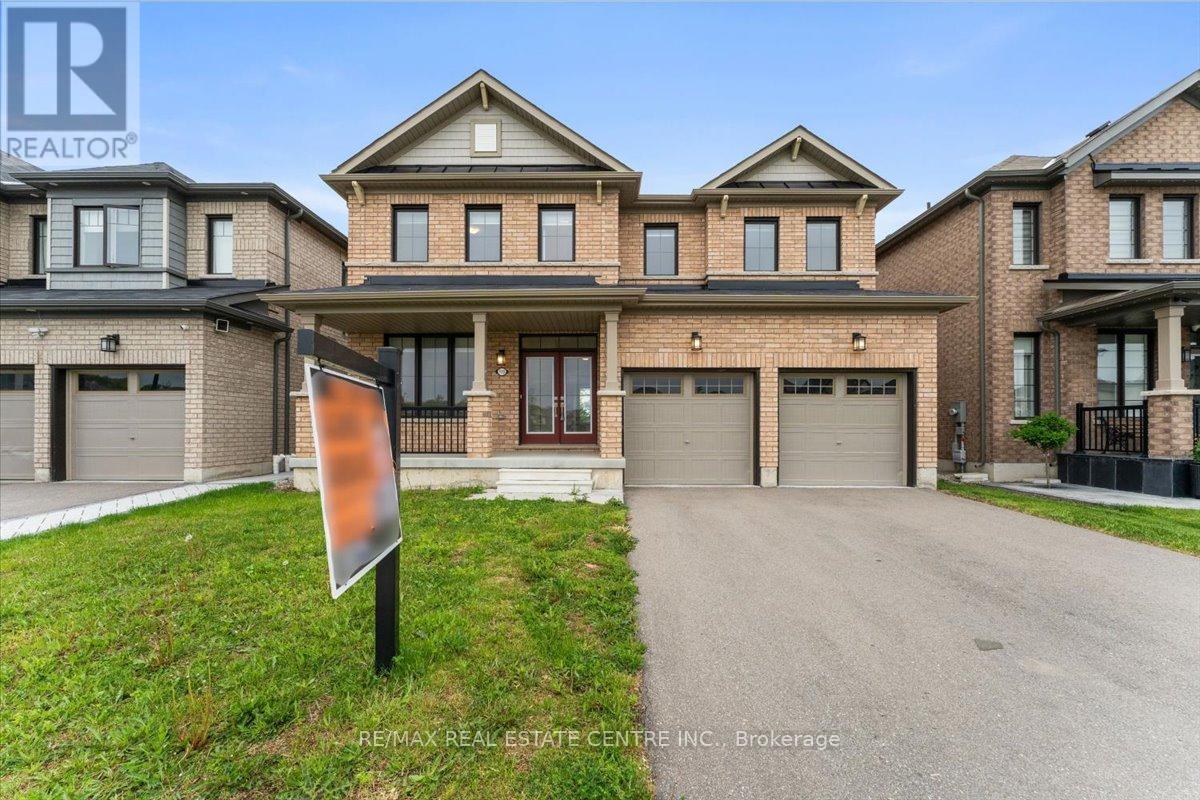
Welcome to the opulent 119 Cuesta Hts, nestled on a premium lot in a great new prestigious subdivision of Stoney Creek Mountains. This stunner 4 Bedroom 2022 built double garage detached home features a Huge Walk-out Basement that open to a beautiful large garden that backs onto a lush green conservation area. This huge premium lot also fronts on to a gigantic pond. Wow, what a luxurious perk of having no neighbors front or back This beauty has been designed to enjoy Million dollar unobstructed views year around from all around the house. DONT MISS THIS RARE FIND. Inside, is complemented with 9 ft ceiling on the open concept main floor featuring a Gourmet Kitchen with a large breakfast area that opens to a deck overlooking the green belt (another great feature), Large great room equipped with a gas fireplace and large windows that also overlook the tranquil conservation area. Separate Family room overlooks the front pond. Main floor Laundry. Entrance from garage to home. Upstairs, the Master bedroom comes with 2 walk-in closets and a 5 pc ensuite featuring double sink, standing glass shower and a soaker tub. Engineered hardwood on the main floor. Custom Zebra Blinds in the entire house. This top quality community is surrounded by mostly the detached houses. Located Close to Parks, Shopping, Schools, Restaurants, and much more. Easy access to the QEW, Red Hill, and Lincoln Alexander Parkway. **Large Front Porch is another super luxury to have coffee/tea and Enjoy the view of a big pond. A really great find. This is not an ordinary home guys. This brings to you a lifestyle that's available to only privileged home owners. **Some pictures are Virtually Staged** (id:61594)
RE/MAX Real Estate Centre Inc.
