Hamilton, Ontario
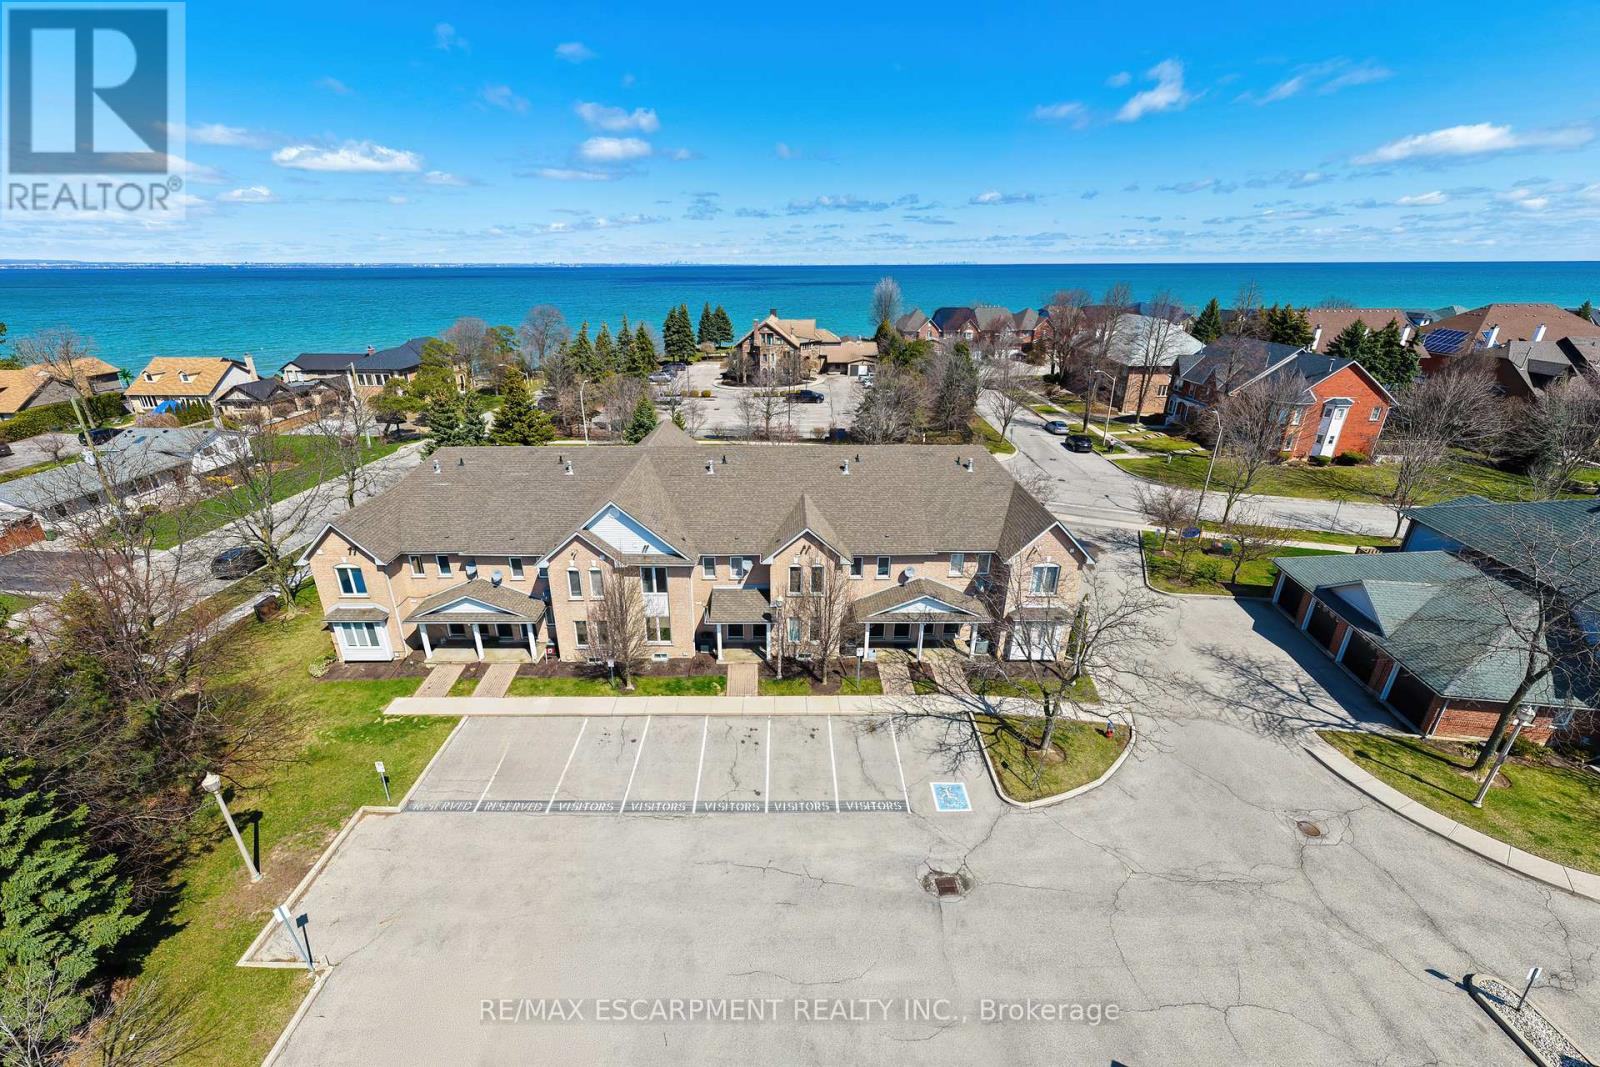
Lakeside townhome located in the renowned Newport Marina Community, one of Stoney Creek's most affluent and desirable areas situated directly off Fruitland Road neighbouring Newport Yacht Club & Marina and steps from the prestigious Edgewater Manor restaurant. This home offers 2 bedrooms, 2 full baths, private personal detached garage, and a walkout 11' x 12' balcony terrace. The main floor foyer welcomes you up a set of stairs to the unique layout offering kitchen, baths, laundry and living room all on one level. Hardwood and ceramic floors, pot-lights and planty of natural light. Large kitchen with oak cabinetry, gas stove ('24), breakfast bar and spacious dining room. The impressive primary suite features walk in closet and 3 piece ensuite with walk in shower. Additional bedroom and full bathroom with tub. Large closets with ample storage. Two parking spaces - 1 in detached garage and 1 outside detached garage. Low maintenance living within a quiet mature complex where pride of ownership is evident. Heat pump '24 Water Heater 24'. (id:61594)
RE/MAX Escarpment Realty Inc.
Guelph/eramosa, Ontario
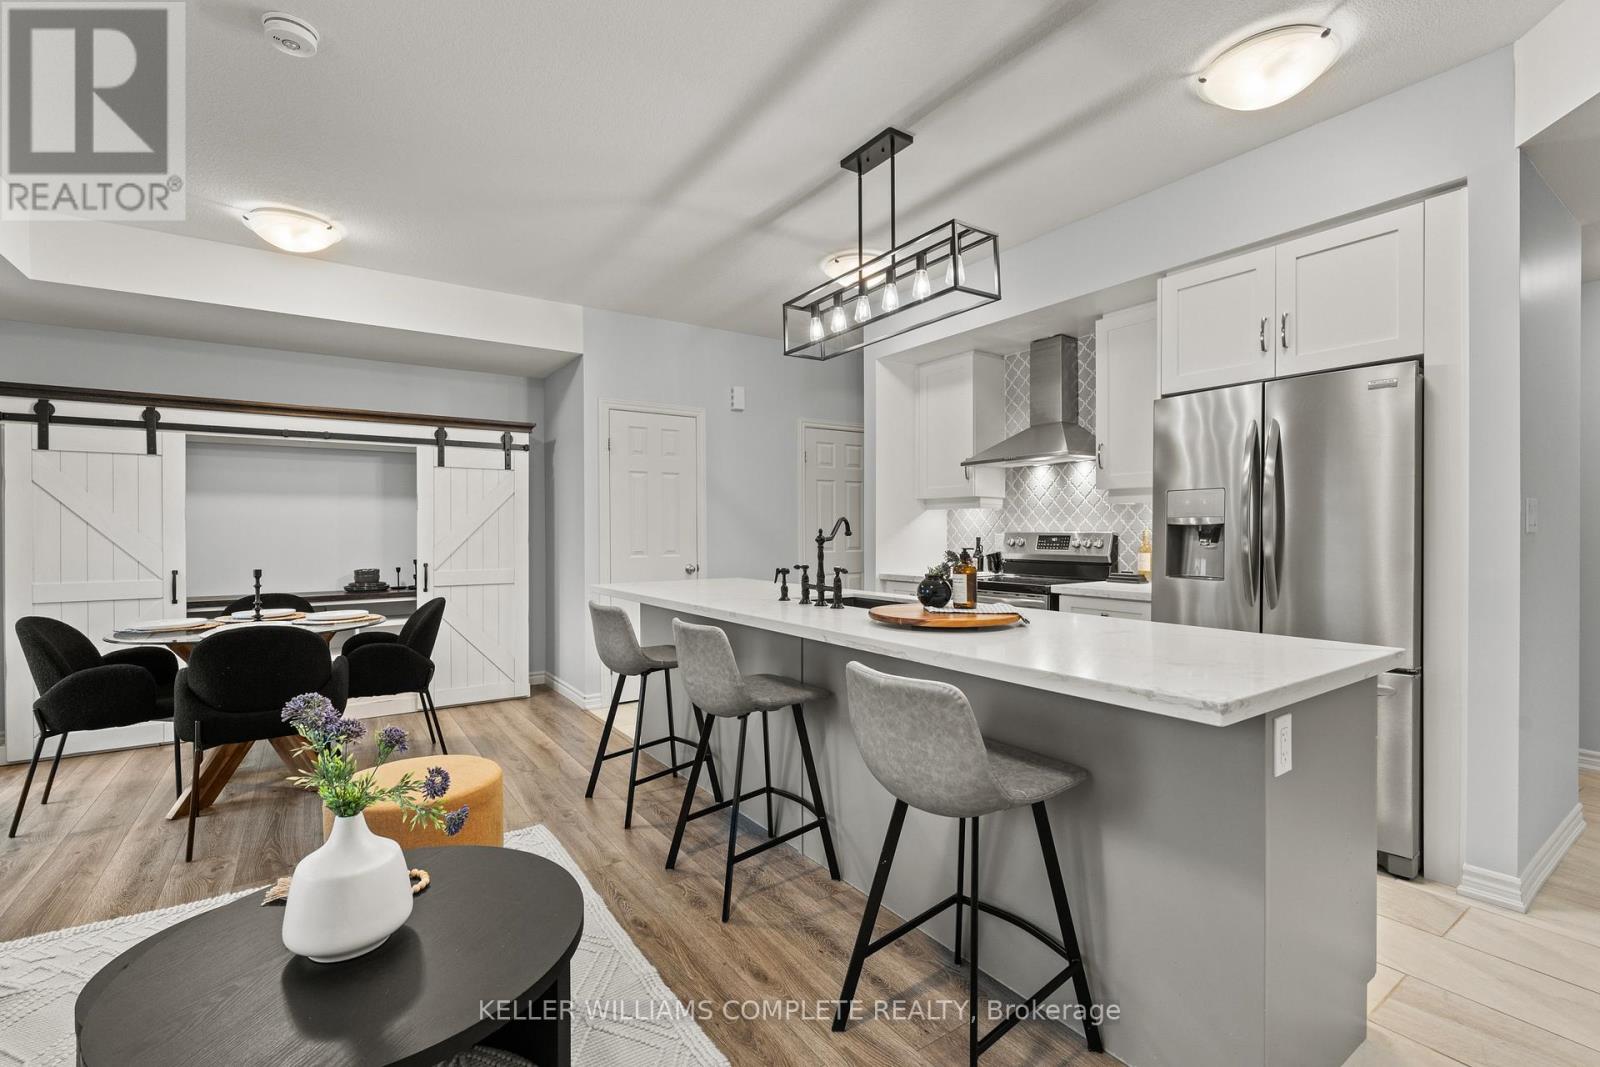
WOW! With over $20K in upgrades, this beautifully finished 2-bedroom, approx. 1,450 sq ft condo townhome is the definition of turnkey living, perfect for first-time buyers who want modern style without the renovation headaches. Just move in and enjoy! The bright open-concept layout flows seamlessly into a stylish kitchen with oversized upgraded quartz island and spacious living area designed for everyday comfort and entertaining. The upper loft provides valuable bonus living space - perfect as a kids' hangout, movie zone, or quiet retreat. Recent upgrades include all sinks, all faucets, new counters in both bathroom and fresh paint throughout. This unit offers 2 parking spaces; a private driveway and a garage with direct entry to the house. And here's the feature that really sets this one apart from other units in the complex... over 300sqft. of outdoor living space, including a larger-than-most balcony, primary bedroom balcony, AND a private rooftop patio - perfect for morning coffee, summer BBQs, or unwinding at the end of the day. All located in Guelph's thriving west end, just minutes to Costco, Zehrs, parks, trails, schools, and everyday essentials. Stylish. Upgraded. Move-in ready. This is the one buyers wait for. Come see why. (id:61594)
Keller Williams Complete Realty
Brant, Ontario
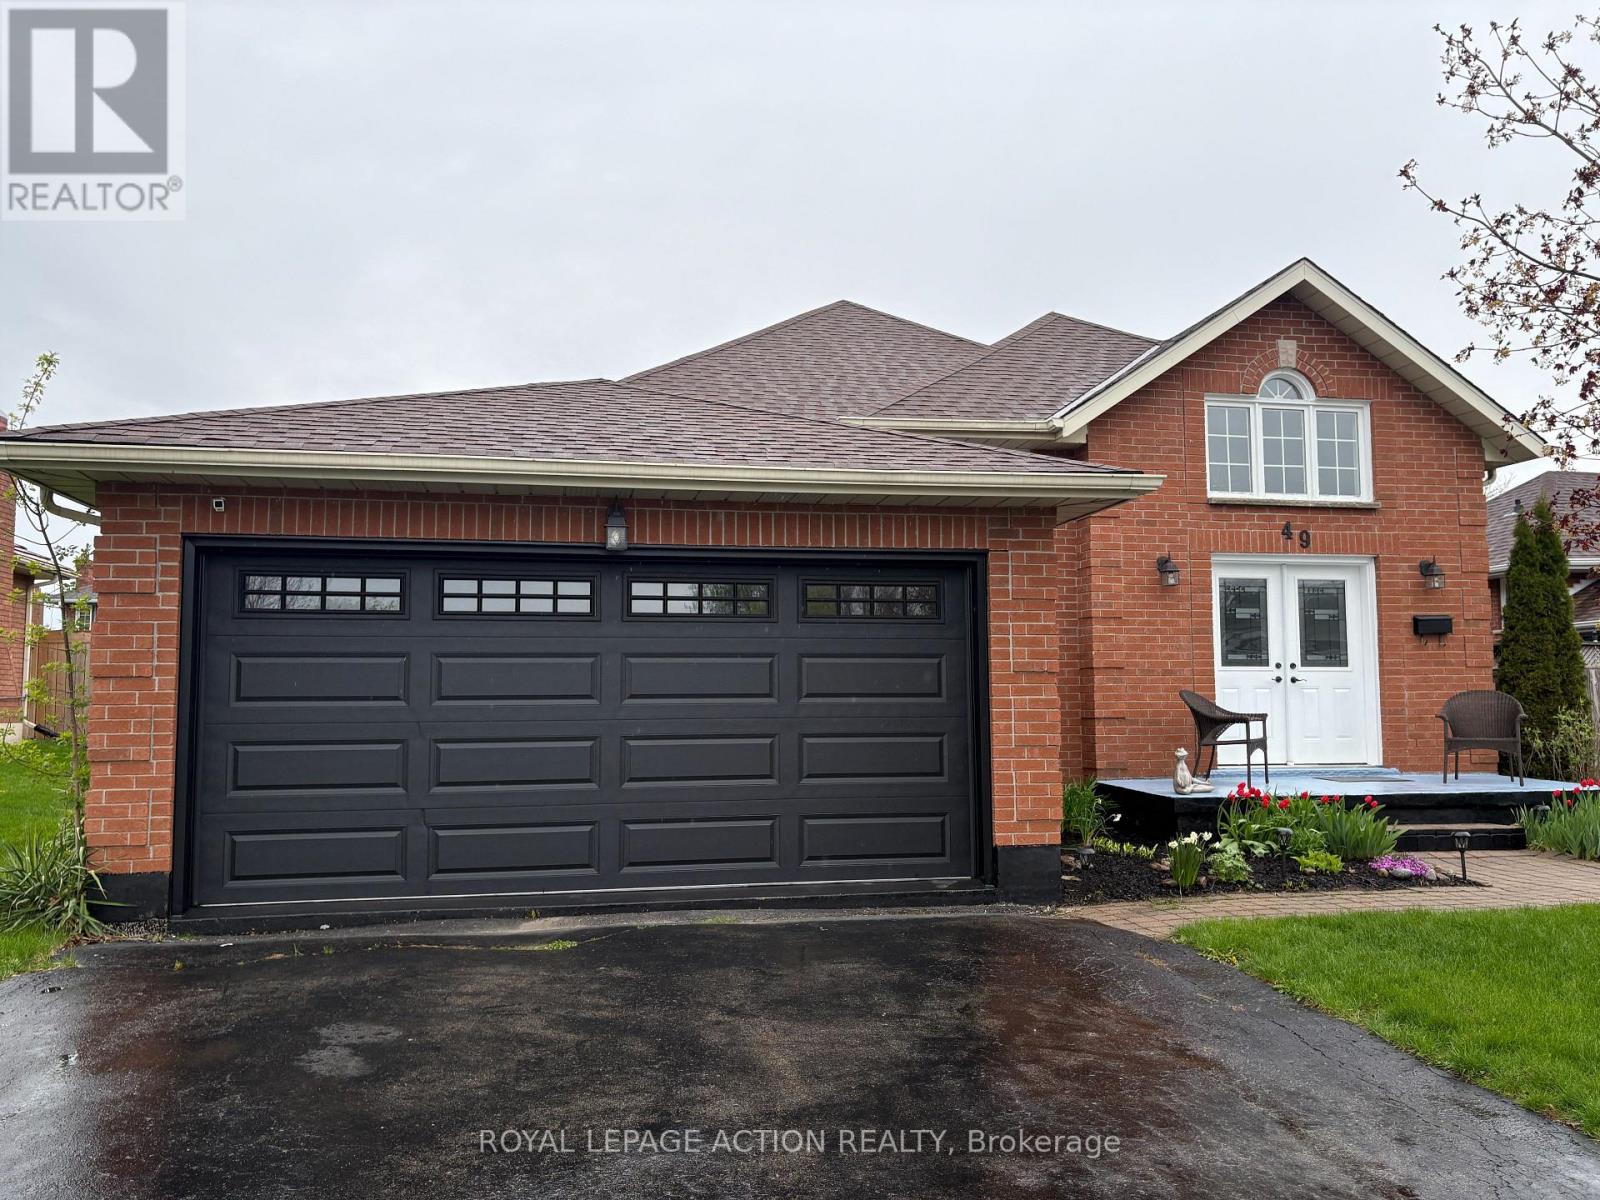
Welcome to 49 King William Street - St. George, Ontario Some homes just feel right the moment you arrive. This is one of them. Nestled on a quiet street in the heart of St. George, this solid brick raised bungalow sits directly across from King William Park - a front-row seat to green space, fresh air, and the kind of neighbourhood where kids still play outside. Wide lot, double garage, and a long list of updates already done. All that's left is for you to move in. Inside, the main floor offers three bedrooms, a bright living and dining room, and an eat-in kitchen with a brand new oven. Step out from the kitchen onto the back deck and you've got a great space to barbecue, relax, or watch the kids play in the massive backyard. The lot is wide and deep - room to breathe, room to grow. Head downstairs and you'll find a fully finished basement with a large family room, a fourth bedroom, and a full bath. The walk-up to the garage makes it a natural fit for in-law living or a private guest suite. The big ticket items? All done. Furnace, A/C, hot water tank, garage door, deck, fencing - all updated and all owned. This home is truly move-in ready. St. George is a warm, welcoming community known for its famous Apple Fest and small-town charm. You're just minutes from Brantford, and a quick drive to Hamilton, Cambridge, and the 403 - close enough to everything, far enough from the rush. (id:61594)
Royal LePage Action Realty
Hamilton, Ontario
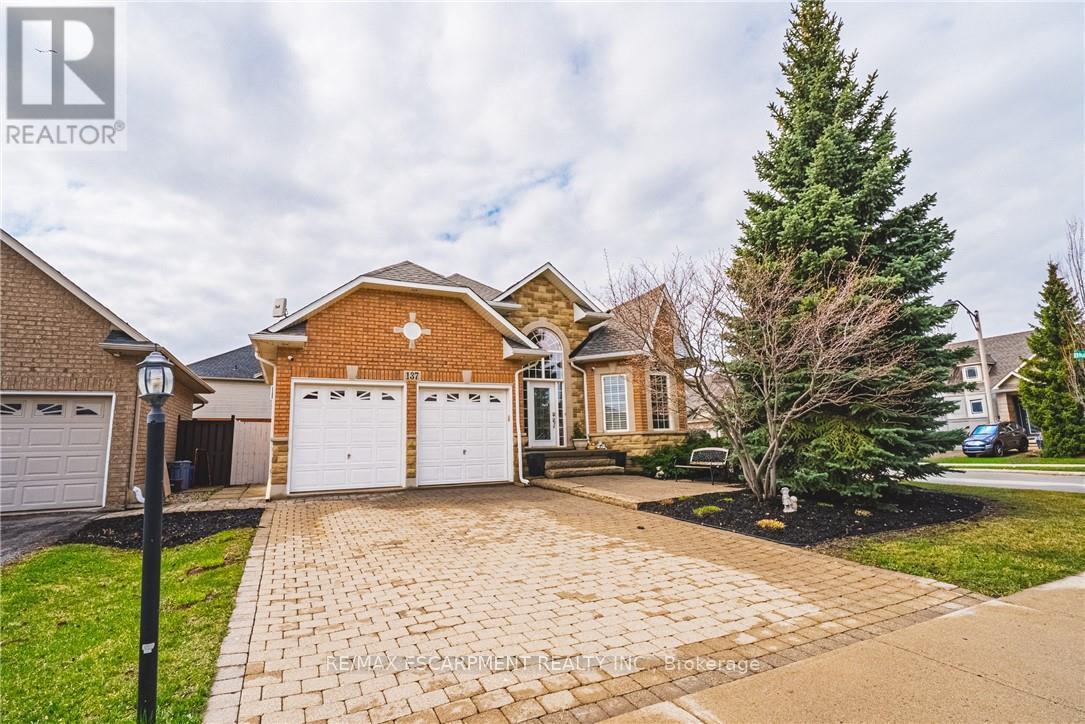
Welcome to this elegant, sprawling bungalow, once a former model home located in the highly desirable Summit Park neighbourhood built in 2008. Offering 2+2 bedrooms, 3 full bathrooms, and over 3,300 sq. ft. of beautifully finished living space. The main floor features impressive vaulted and 9 ft ceilings, along with a sophisticated blend of slate and hardwood flooring. A separate dining room provides the perfect setting for hosting guests. Kitchen with granite countertops, built-in stainless steel appliances, including a gas cooktop, microwave, espresso machine, fridge, and dishwasher. The great room is full of natural lighting, plenty of potlights and speakers, highlighted by a gas fireplace and two sets of French doors that open onto the backyard deck. The spacious primary bedroom serves as a private retreat, lrg walk-in closet and a spa-like ensuite featuring a glass shower, jacuzzi tub, and double sinks. The lower level offers raised flooring, high ceilings and an expansive family room with a gas fireplace, as well as ample space for a potential second kitchen. Two additional bedrooms and a 4-piece bathroom provide flexibility for family or guests, while a large cedar closet offers excellent storage. Backyard gas line for BBQ. Conveniently located close to schools, parks, shopping, and highway access, this exceptional home delivers both luxury and everyday convenience. (id:61594)
RE/MAX Escarpment Realty Inc.
Selwyn, Ontario
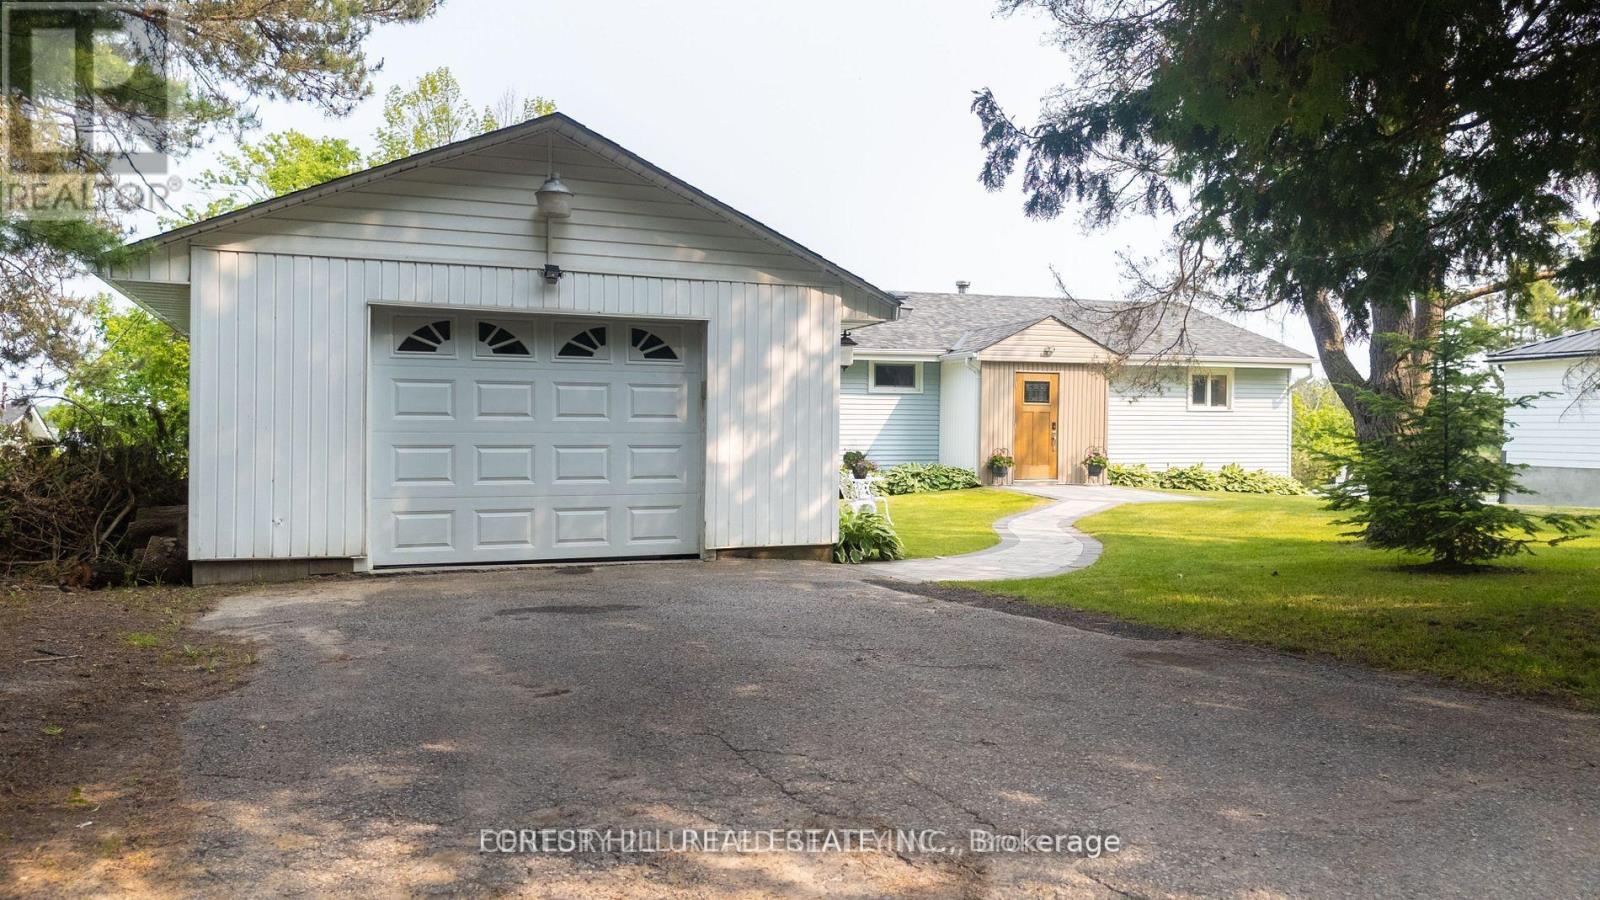
This Stunning 4 Season Lake house is light filled, has 2422 total square feet and is located on Pristine Buckhorn Lake in the sweet spot where Chemong lake and Pigeon lake Channel Changes are close by. Walk into this marble tiled grand foyer and take notice of the Panoramic views featured throughout the Expansive Floor to Ceiling Windows from every room. The interior has many delightful designer finishes throughout incl. a stunning eat in kitchen with white Custom Cabinetry, expansive stone counters, stainless steel appliances and Engineered Hardwood that runs throughout the home. 3 Spacious Bedrooms adorn the main floor as well as a walk out to the Oversized sunroom where the windows can be removed or opened to allow gentle breezes from the lake. This Sunroom is built to Enjoy wildlife, sunsets and entertain while being sheltered. The Lower Level has a cozy Family Room with high ceilings, a Wet bar with sink, cupboards and wine fridge for entertaining and a wood burning fireplace. 2 additional bedrooms are downstairs, a Laundry Room and an additional bath with stand up shower. Walk out to your Back yard oasis with 104 feet of prime waterfront with cantilever Dock system. There is a fantastic Detached garage and a separate spacious bunkie facing the water with spectacular views and 2 additional beds for summer company. On this park like setting, there is great landscaping and lots of outdoor places to enjoy and have fun with great views. Beautiful mature trees with great boating or driving options to dine. Boat to Buckhorn for food, ice cream or to visit some of the shops or Bobcaygeon for some of the Kawartha's best shopping or boat docking. The options are limitless when you are on the Trent Severn Waterway. The Road is Private and is $500.00/ year. It includes repair, maintenance and snow removal. This spacious and stylish home is a must see. (id:61594)
Forest Hill Real Estate Inc.
Hamilton, Ontario
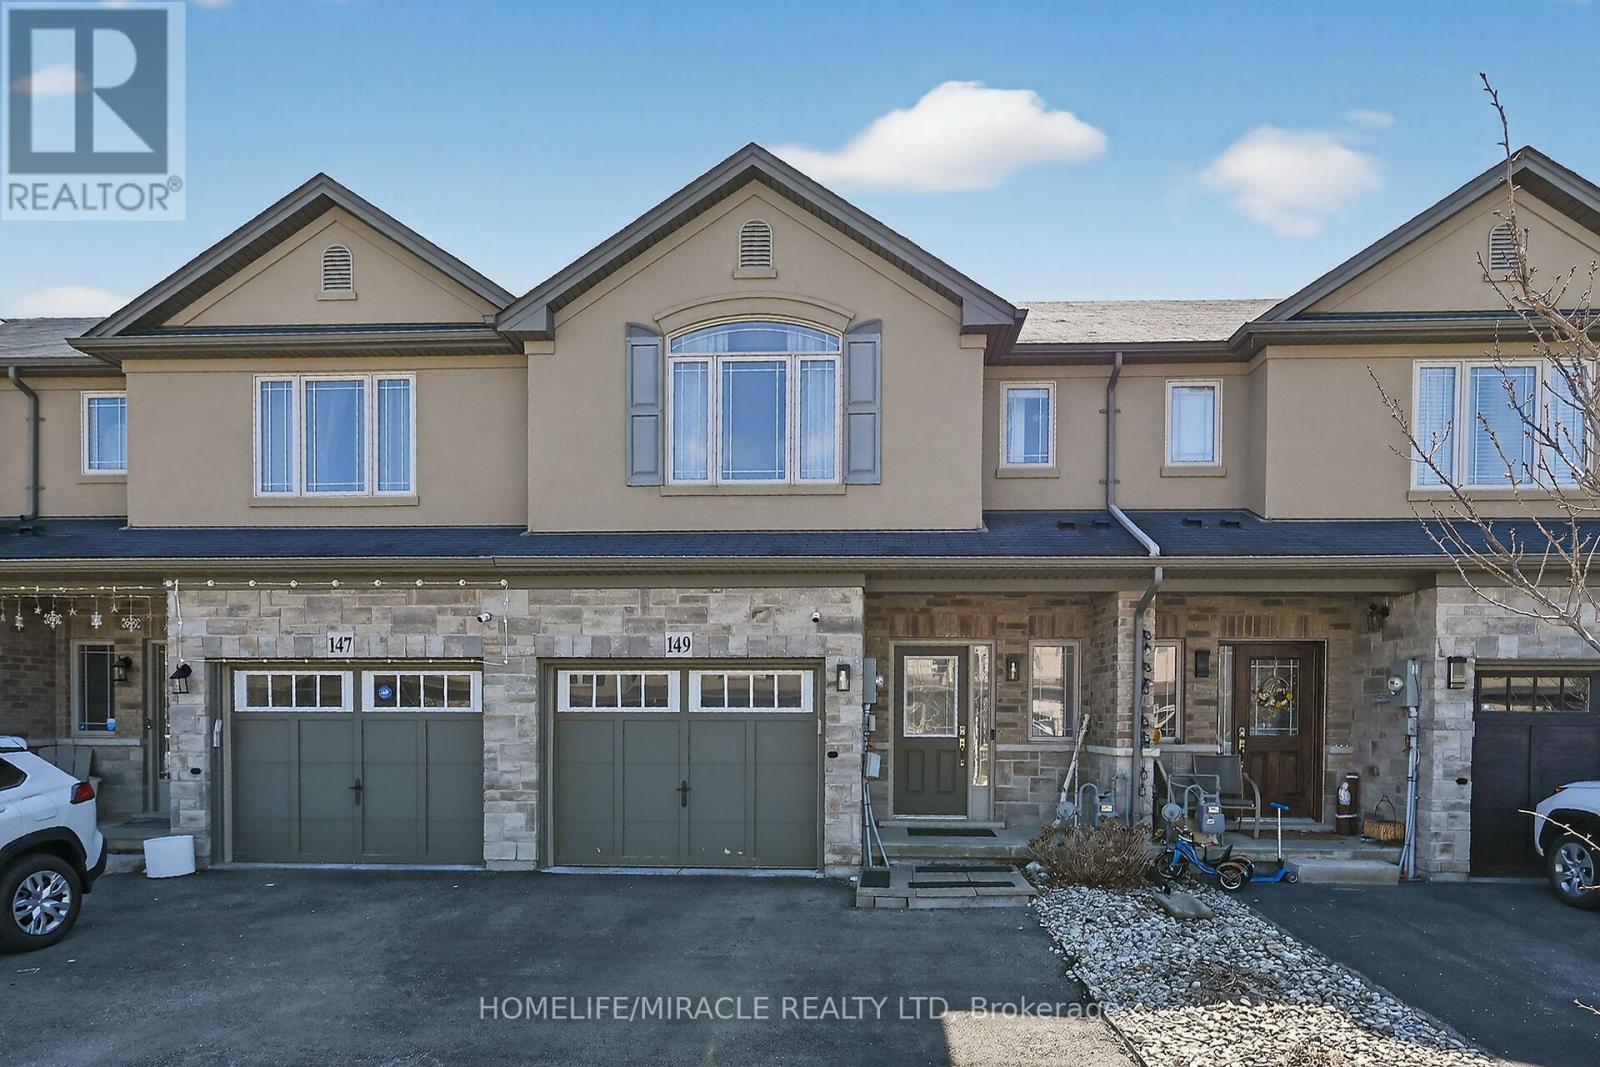
Beautifully upgraded 3-bedroom, 4-bathroom townhome with a finished basement and private backyard, located in the heart of Binbrook - a mature, family-friendly community known for its quiet streets, parks, and strong neighborhood feel.Owned by the original owners and well maintained throughout, this home offers a functional and spacious layout ideal for both everyday living and entertaining. The open-concept main floor features seamless flow and access to a fully fenced backyard, perfect for relaxing or hosting guests.The fully finished basement (2023) adds valuable living space, complete with a wet bar, 3-piece bathroom, and ample storage - ideal for a recreation area or extended family use.Step outside to your private backyard backing onto a wooded lot with no rear neighbors, offering peace and privacy. The two-level deck and gas BBQ hookup make it an excellent space for outdoor entertaining.Additional features include commercial-grade laminate flooring, fresh paint throughout, upgraded appliances, main floor laundry, and a large upper-level office space.Conveniently located close to schools, parks, trails, and everyday amenities, this move-in ready home offers a perfect blend of comfort, privacy, and convenience.| Private Backyard | Move-In ReadyDon't miss this opportunity to own a beautifully maintained home in one of Binbrook's most desirable communities. (id:61594)
Homelife/miracle Realty Ltd

Hamilton, Ontario
Welcome to this stunning, nearly new detached home located in one of Stoney Creek Mountain's most sought-after, family-friendly communities. Surrounded by lush greenery, this home offers the perfect blend of modern design and everyday comfort.Featuring a bright, open-concept layout, the main level boasts a spacious living area ideal for entertaining, along with a versatile office/Bedroom-perfect for working from home or use it for an elderly parent. Elegant hardwood stairs with upgraded railings add a touch of sophistication.Upstairs, you'll find generously sized bedrooms, including a large primary suite complete with a private ensuite and walk-in closet. Enjoy the convenience of a second-floor laundry room designed for modern living.The home also offers a double-wide driveway and a double-car garage, providing ample parking space. The unfinished basement is a blank canvas, ready for your personal touch and future expansion.With excellent flow, thoughtful layout, and impeccable upkeep, fully fenced backyard and no side walk, this home shows A+++ and is move-in ready. (id:61594)
RE/MAX Real Estate Centre Inc.
Niagara Falls, Ontario
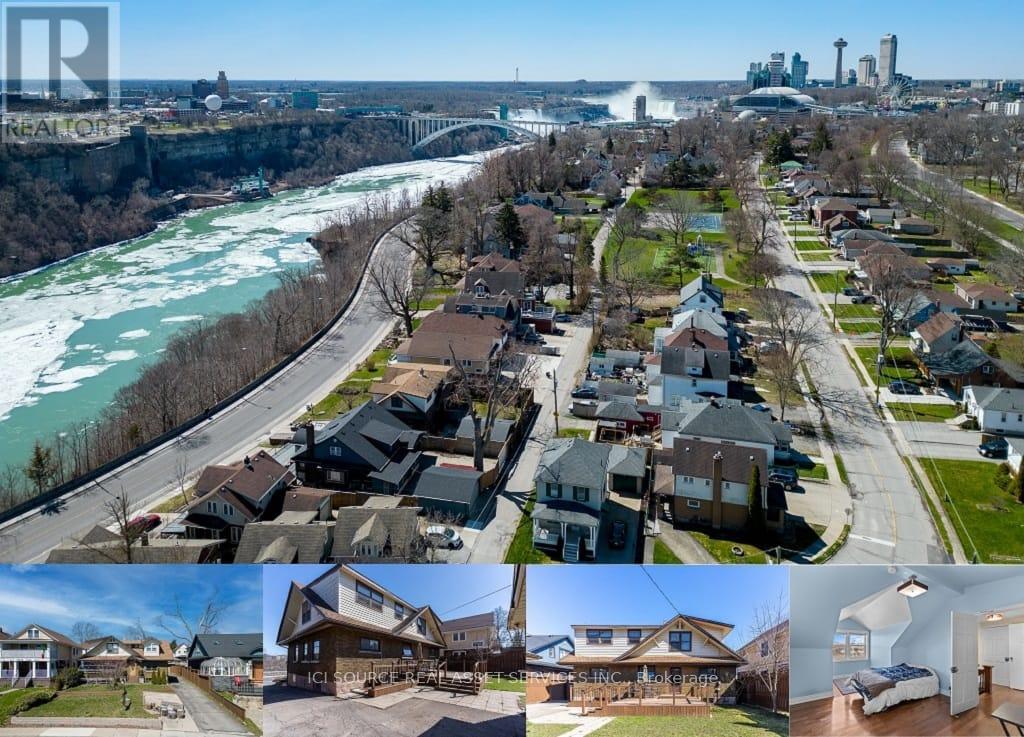
This five (5) Bedroom HOUSE has a BED & BREAKFAST License. Located in Scenic LOCATION, the Bed & Breakfast District of City of NIAGARA Falls directly on RIVER ROAD, which runs along NIAGARA GORGE from the FALLS on towards Niagara-on-the-Lake, and while it can accommodate any family, it also has BB License, which opens earning potential for capable entrepreneur. B & B operation includes 4 rooms, which have their own ensuite bathrooms, and common area. 5th bedrooms is allocated for the owner/host. Large, 58 x 112 ft fenced lot with access from River Road (front) and also from laneway (back). LOCATION ! ~ 1.0 km away from RAINBOW Bridge~1.5 km away from AMERICAN Falls )~ 2.5 km away from HORSESHOE Falls~ 1.4 km to Bus & Railway Station. Direct Exposure to Tourist Traffic along Rover Road. The House was fitted & upgraded to meet City's Bylaws for operating a BED and BREAKFAST Business and has a City License and is ready to accommodate Tourists.Property is right on Niagara Gorge, so at times, depending on wind direction, you can hear the FALLS roaring in a distance. Please note this Offer is for House only, and not for BB business, which is not transferable. Buyer can apply for own license And while the B & B can generate income, which is solely dependent on Buyer's entrepreneurial and marketing performance. *For Additional Property Details Click The Brochure Icon Below* (id:61594)
Ici Source Real Asset Services Inc.
Hamilton, Ontario
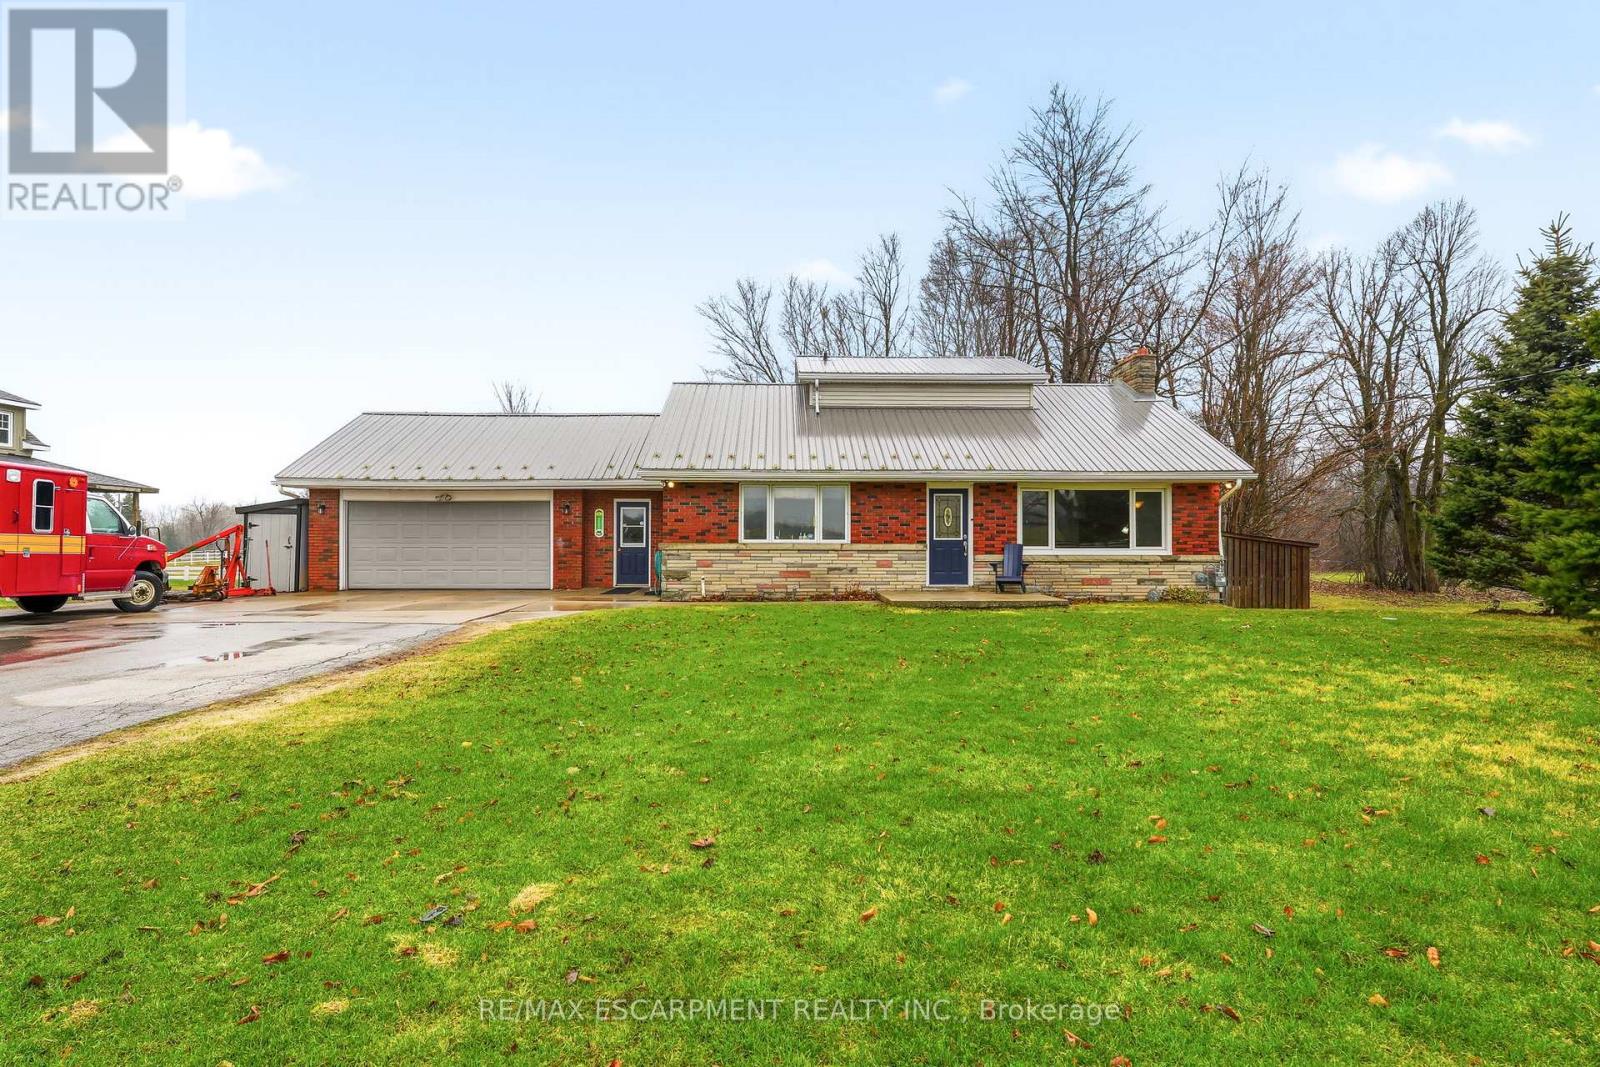
Three bedroom bungalow with an open floor plan allowing a lot of natural light to flow through. Enjoy the beautiful views of horses in the fields from your front windows and back deck offering tranquility and relaxation. Included with this home is a fully finished lower level and a breezeway connecting the home to a heated garage/shop for the car enthusiasts or contractors. An additional detached garage is located in the back of the property enabling storage capabilities. This property is for the person looking for the lifestyle rural living has to offer while being minutes from schools, shops, library, restaurants and all major highways. Looking for nature and solitude and a place to enjoy your hobbies, then this is the property for you. Lets get you home! (id:61594)
RE/MAX Escarpment Realty Inc.
Middlesex Centre, Ontario
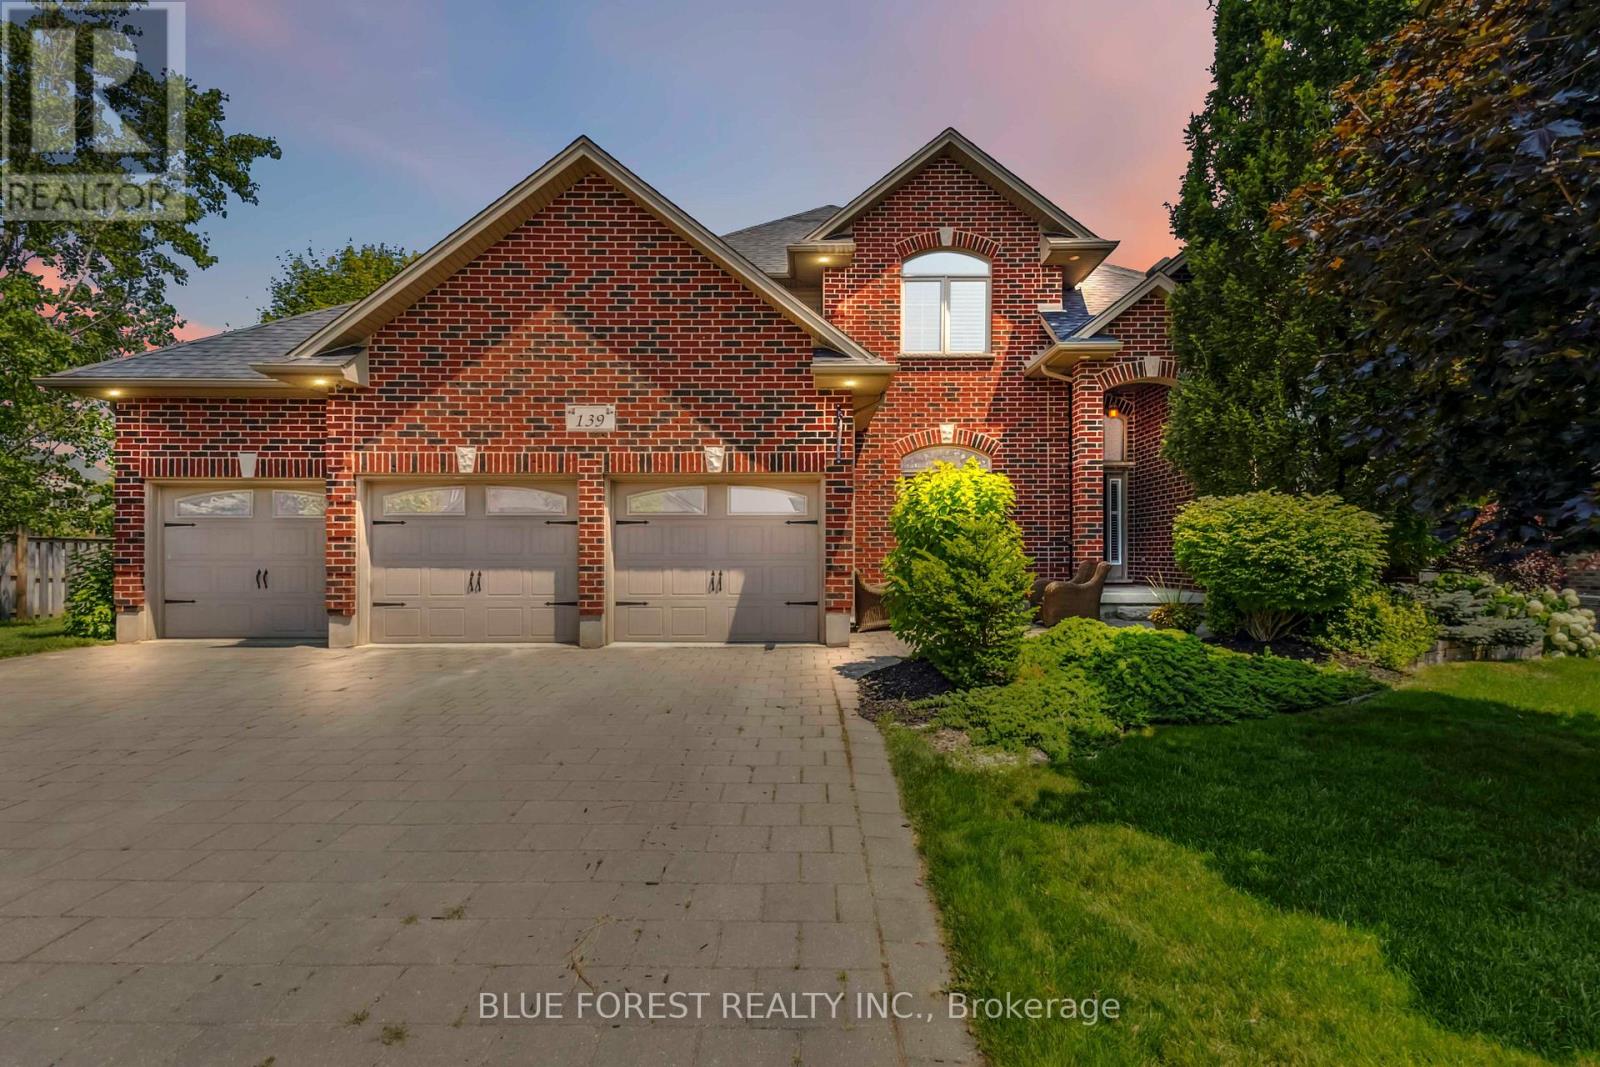
Welcome to this beautifully maintained 2-storey home offering 4+1 spacious bedrooms and 3.5 bathroomsperfect for a growing family or those who love to entertain. Nestled on a picturesque lot with mature trees and beautifully landscaped gardens, this home combines comfort, functionality, and resort-style living.The inviting open-concept main level features a custom kitchen with a stunning tile backsplash, a large walk-in pantry, and modern finishes including a brand new quartz counter top that will inspire your inner chef. Some rooms and lower level have been freshly painted. A versatile den or office on the main floor is currently set up as a hair salon but can easily be transformed to suit your needs. This home comes equipped with smart lights interior and exterior. Upstairs, the spacious principal bedroom is a true retreat with a walk-in closet and a luxurious ensuite featuring a soaker tub and tiled glass shower. The fully finished basement offers even more living space with a large family room, a full bathroom, and an additional bedroomperfect for guests or a teen suite.Outside, the backyard oasis awaits. Enjoy summer days by the inground pool with stamped concrete surround, relax in the poolside cabana, or entertain at the outdoor bar under the gazebo, just off the newly stained deck. The front lawn manual lawn sprinklers can make keeping your front grass beautiful all summer and a sandpoint that provides watering to the backyard water bibs. A 3-car garage provides ample space for vehicles, storage, or a workshop.This home is the perfect blend of style, space, and serenitydont miss your opportunity to call it your own! (id:61594)
Blue Forest Realty Inc.
Kitchener, Ontario
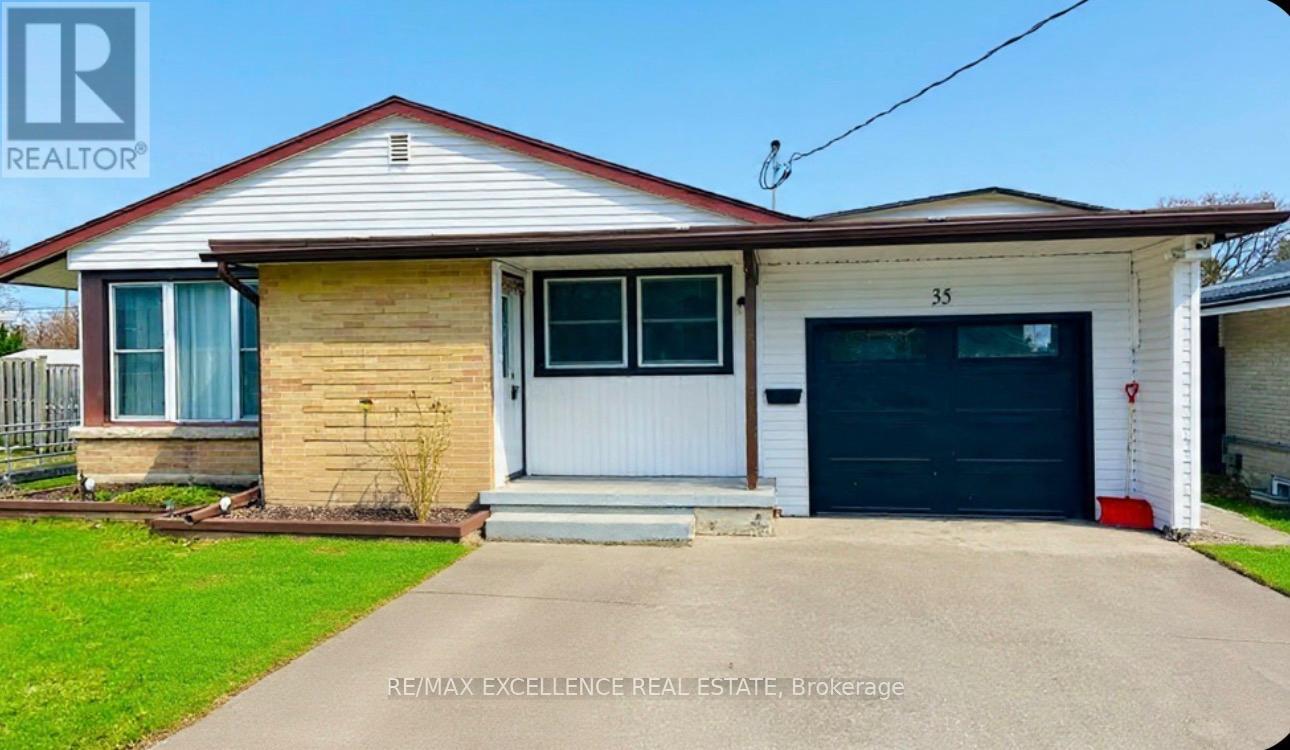
Welcome to this versatile and beautifully updated Bungalow with LEGAL DUPLEX Secondary Unit in a prime location! The main level features 3 spacious bedrooms, a full bath, and a fully upgraded kitchen with modern finishes and pot lights throughout.The legal secondary unit includes 2 bedrooms, 1 full bathroom, and a separate entrance, making it perfect for extended family or strong rental income. A bonus basement storage room can easily serve as a 4th bedroom for the upper unit.Enjoy parking for 7 vehicles (6 driveway + 1 garage) and a huge private backyard ideal for entertaining or relaxing. Located with easy access to Highway 8, the LRT, schools, parks, major amenities, and CF Fairview Park.An excellent opportunity for homeowners and investors in a high-demand rental area! (id:61594)
RE/MAX Excellence Real Estate
Hamilton, Ontario
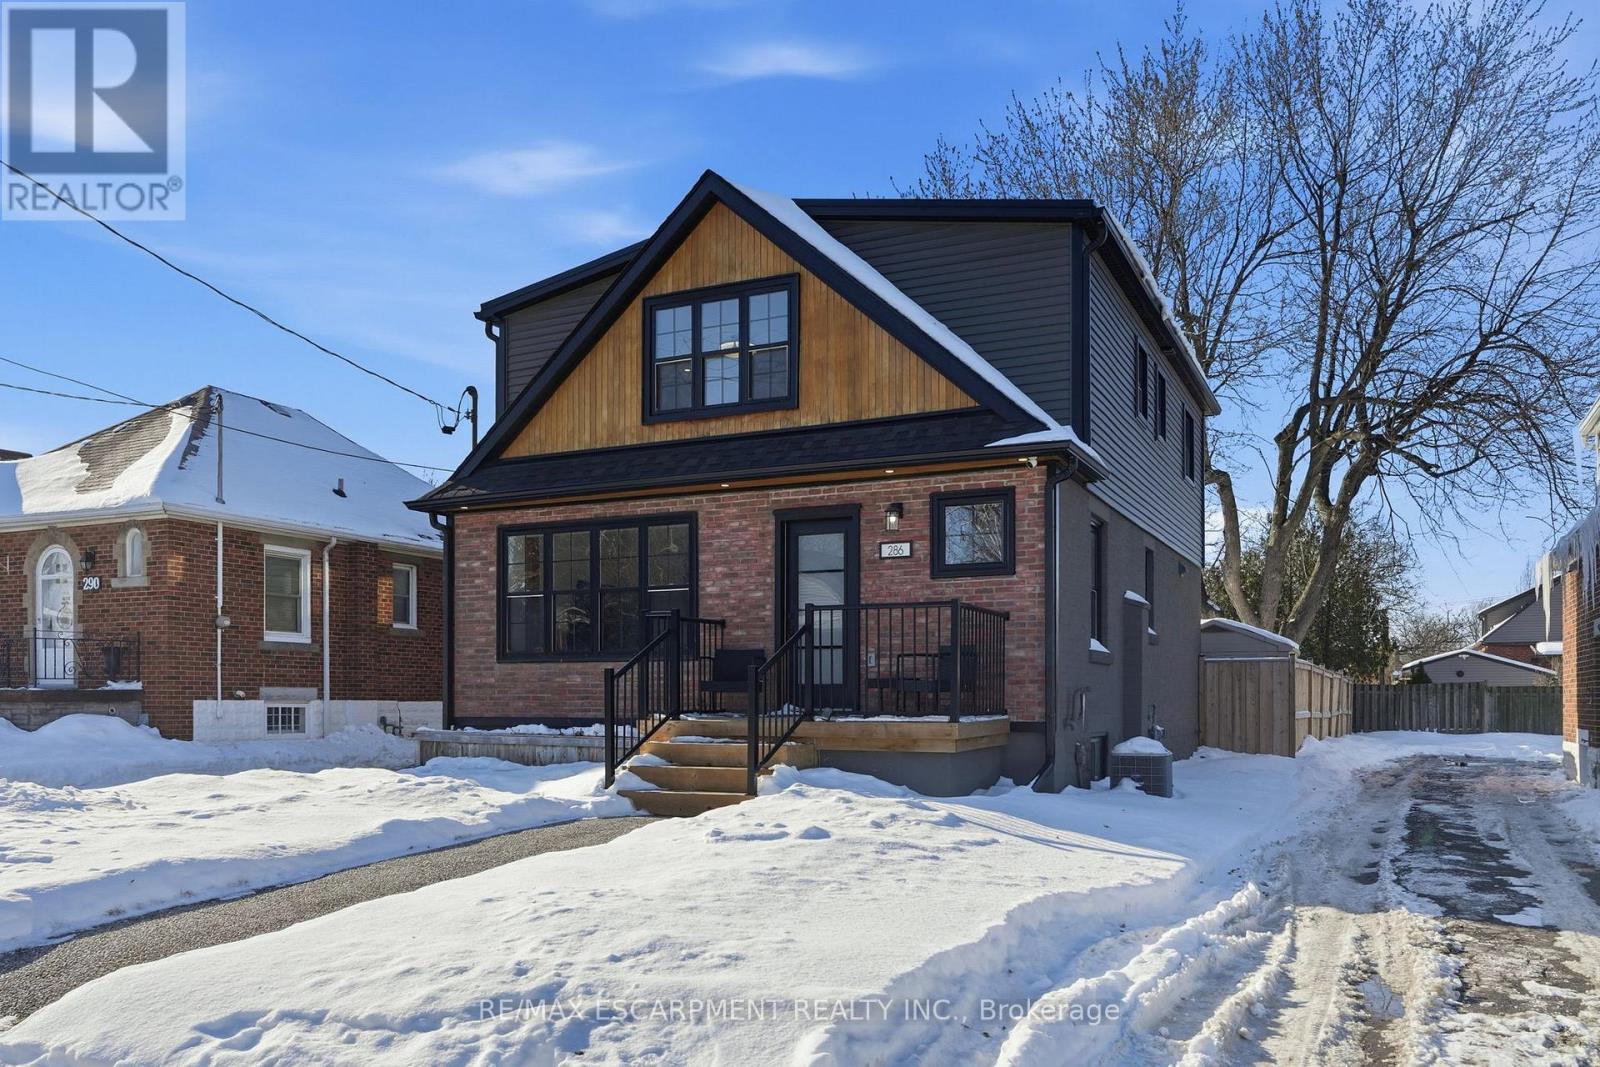
Turnkey two-unit home in Hamilton's desirable Inch Park neighborhood offering exceptional flexibility and income potential. Fully renovated with two completely separate living units, this property is ideal for homeowners seeking a mortgage helper, investors or multi-generational families. The bright, open-concept upper unit features a spacious kitchen with centre island overlooking the dining and living areas, along with three generous bedrooms including a primary suite with walk-in closet and ensuite. The lower unit offers its own private entrance, full kitchen, private laundry and two bedrooms-perfect for rental income or extended family. Additional highlights include five bedrooms and four bathrooms, a professionally underpinned basement with full ceiling height, parking for three vehicles, and a large 42 x 113 ft lot with a private backyard and space for a future garage or outdoor retreat. Conveniently located close to parks, schools, transit and Mohawk College in one of Hamilton Mountain's most family-friendly neighborhoods. A rare opportunity to own a turnkey property with strong income potential, with estimated rents of $2,800/month for the upper unit and $1,900/month for the lower unit, totalling approximately $4,700/month-live in one unit and offset your mortgage. RSA. (id:61594)
RE/MAX Escarpment Realty Inc.
