Brantford, Ontario
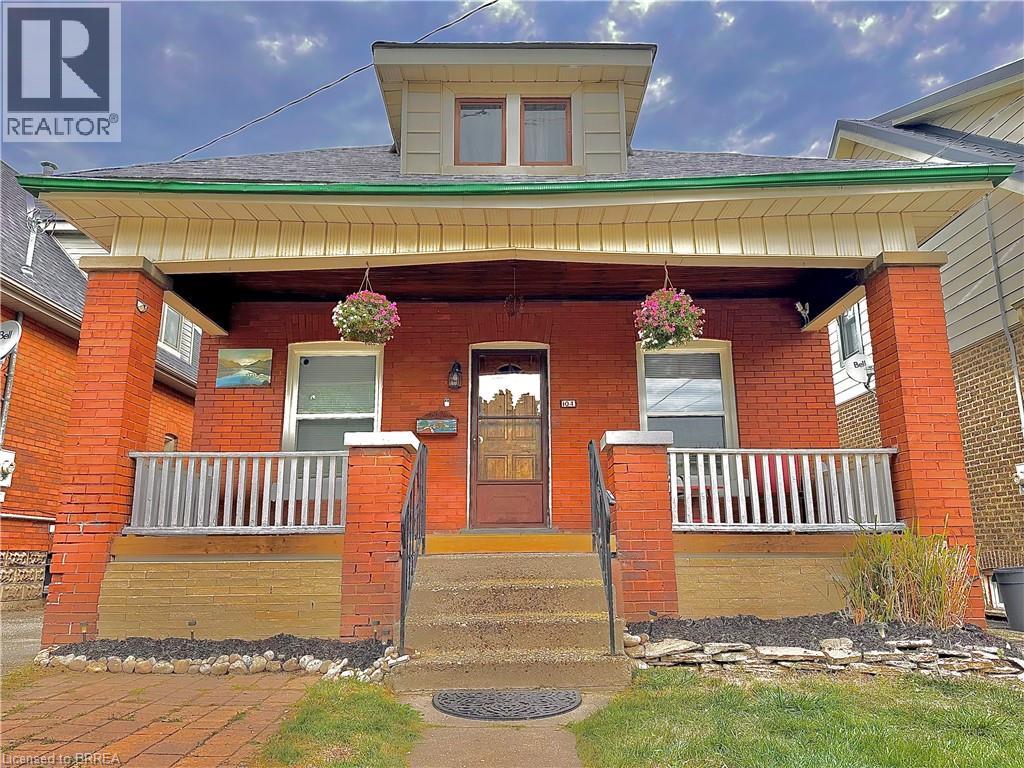
Ideal for first-time home buyers or anyone seeking low-maintenance living, this beautifully modernized bungalow combines stylish design with everyday convenience. With a new roof (2024) and new windows (2022), this home offers peace of mind and energy efficiency for years to come. This home is built from quality materials, solid wood throughout, and extra dense (diamond) bricks on the outside. You’ll be welcomed by a charming covered front porch, an ideal spot to sip your morning coffee or unwind in the evening. Step inside to a bright and airy main floor that has been completely renovated from top to bottom in 2021. This home features new flooring, a new ceiling, pot lights, upgraded bathrooms, and a bright open-concept living and dining room complete with a striking stone feature wall. Just off this space you'll find the stunning eat-in kitchen boasting stainless steel appliances, granite countertops, a chic backsplash, and direct access to your private backyard deck —perfect for relaxing or entertaining. With newer weeping tiles installed in 2021, a dimpled waterproof membrane, and sump pump already in place for water drainage and removal, you will have a dry and secure foundation to create a recreation room, playroom, or a home gym in the unfinished lower level. The spacious attic presents an excellent opportunity to add even more living space to the home. A long driveway provides ample parking for three or more vehicles, making it perfect for guests or multi-vehicle households. Located just a short distance from Wilfrid Laurier University, Conestoga College, local shopping centers, and all the vibrant amenities of Brantford’s dynamic downtown, this home is ideally situated for convenience, education, and lifestyle. Don’t miss your chance to own this move-in-ready gem! (id:61594)
Pay It Forward Realty
Hamilton, Ontario
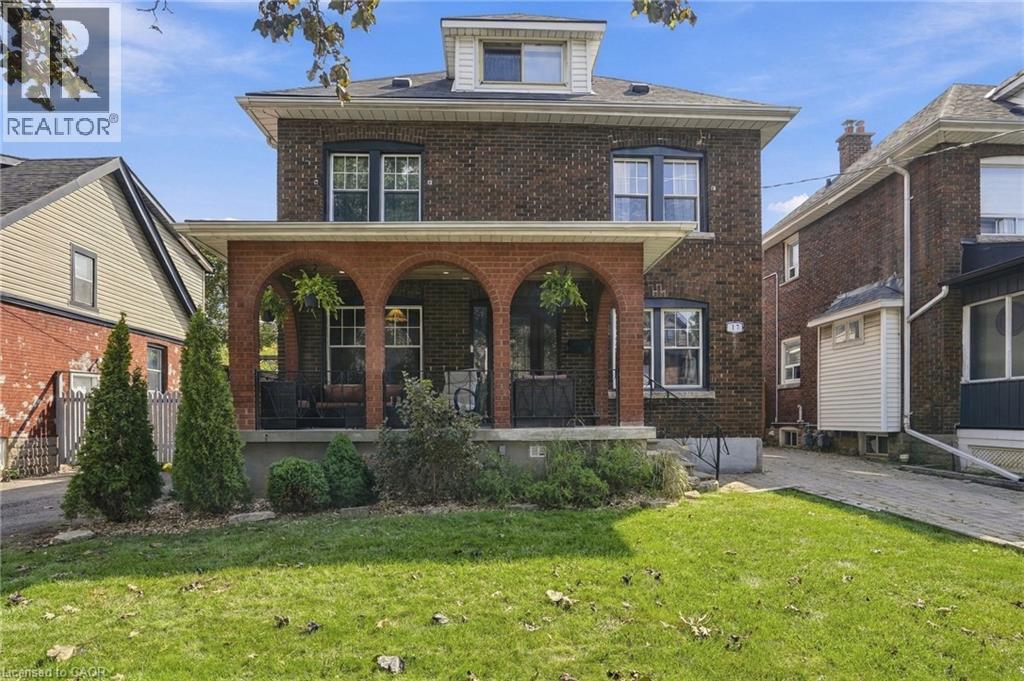
Location. Character. Meticulously maintained. Welcome to this large five-bedroom, three-full bathroom home, situated on an expansive 40' x 105' lot in Hamilton’s sought-after Delta neighbourhood. A thoughtful rear addition provides generous living space, while the detached garage and large lot offer flexibility and future potential! Inside, timeless character blends seamlessly with modern comfort. Original wood trim, rich hardwood floors, and a welcoming front porch highlight the home’s classic charm, complemented by many quality updates for peace of mind. Recent improvements include updated bathrooms, windows, roof (house and garage), upgraded electrical and insulation in the garage, hardwood flooring throughout the upper level, pot lights in the kitchen and bathroom, and a newer main level appliance package. The spacious rear deck is ideal for entertaining and enjoying summer evenings. The finished basement adds valuable versatility with a second kitchen, making it perfect for an in-law suite. Enjoy a fantastic location just minutes from Gage Park, the vibrant shops, and restaurants of Ottawa Street, and convenient access to major highways. This lovingly cared for home is a rare opportunity in a family friendly neighbourhood. Don’t be TOO LATE*! *REG TM. RSA. (id:61594)
RE/MAX Escarpment Realty Inc.
Waterloo, Ontario
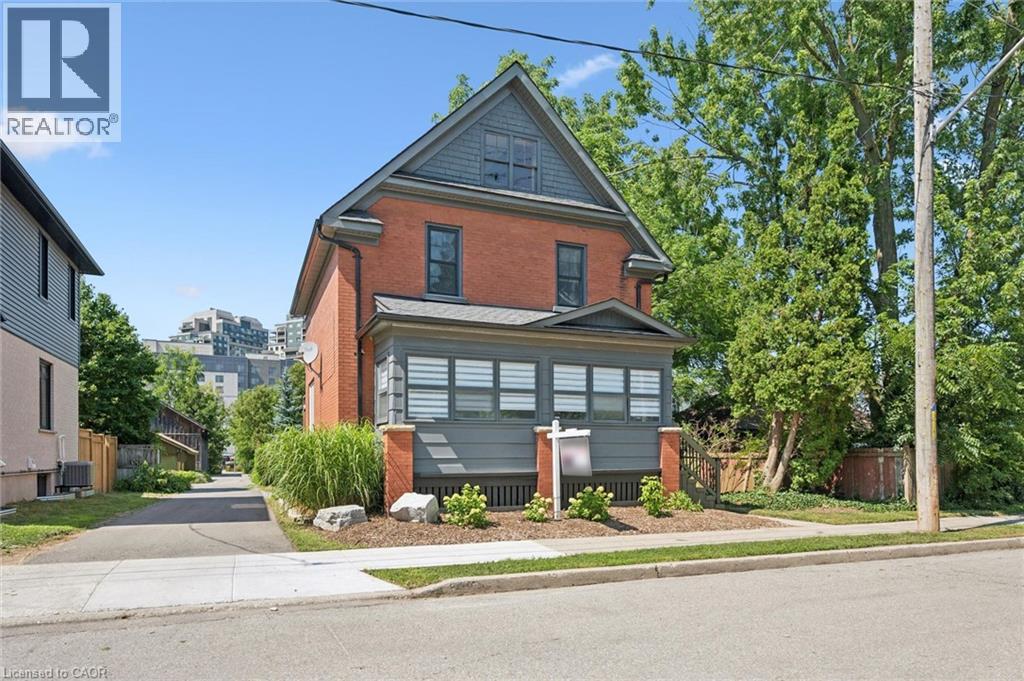
Welcome to the heart of Uptown Waterloo, where vibrant city living meets timeless charm. Just steps from boutique shopping, cafes, restaurants, parks, and everything this sought-after neighbourhood has to offer, this beautifully maintained 2 1/2-storey double-brick home is the perfect blend of character and modern comfort. The open-concept main floor is designed for both everyday living and entertaining, featuring rich Brazilian cherry hardwood floors, a spacious kitchen with a centre island, an inviting dining area, and a bright living room, all complemented by a convenient two-piece powder room. A sunroom off the main level provides the perfect spot to relax with your morning coffee or unwind at the end of the day. Upstairs, the generously sized primary bedroom was thoughtfully created by combining two bedrooms and can easily be converted back to a three-bedroom layout if desired. A full main bathroom with heated floors and second bedroom complete the second floor, while the finished attic offers exceptional versatility as an additional bedroom, home office, yoga studio, creative space, or the ultimate teenage retreat. The finished lower-level recreation room creates a cozy hideaway for movie nights, gaming, or quiet relaxation. Step outside to your own private backyard oasis. A sprawling deck with a built-in tiki bar and draft beer hookup is made for entertaining, while the secluded hot tub offers a peaceful escape. The beautifully landscaped, oversized yard also features natural gas connected to the fire pit for effortless evenings under the stars, along with a detached garage/shed providing excellent storage and flexibility. This is a rare opportunity to enjoy a character-filled home on an impressive lot in one of Waterloo's most desirable neighbourhoods—where you can leave the car behind and walk to everything Uptown has to offer. (id:61594)
Peak Realty Ltd.
Seeleys Bay, Ontario
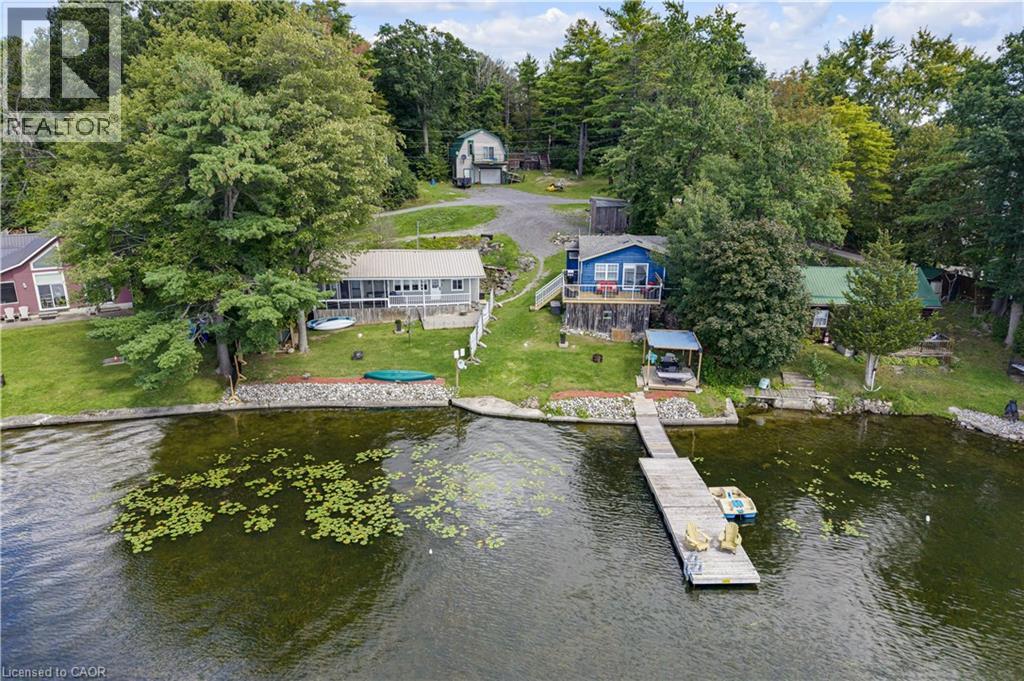
Some properties you can describe. This one you have to stand on to believe, photos simply don’t capture what unfolds when you’re actually here. Welcome to 805 Cartwrights Lane, two homes, one shoreline, on the private waters of Gananoque Lake in Leeds and the Thousand Islands. Down a quiet private road with good separation between neighbours, this waterfront offering pairs a fully renovated rental cottage with a spacious four season home, all with an unobstructed lake view that stretches out from the property. The blue rental cottage was gutted down to the studs and completely rebuilt in 2022, two bedrooms, one bath, full kitchen, finished top to bottom with the kind of quality that turns first-time guests into repeat bookings. It’s a proven income generator, the kind of turnkey unit you can hand the keys to and let it work for you. The main house, renovated in 2019, offers more room to spread out, two bedrooms, one bath, a full kitchen, and extra square footage for everyday living. Both homes are true four season properties, fully winterized with their own hydro meter and dedicated outdoor space, fire pit and storage included. Live in one and rent the other, host family in one while you enjoy the second, or run both as rentals. However you see it, the setup flexes with you. Add a shared, fully treated well system and a sandy, accessible shoreline that slopes gently from the lot, on a private lake that keeps the whole setting quiet and yours. At this price point, it’s a smart investment and a lifestyle. Come see it in person, this is one that has to be experienced to be understood. (id:61594)
RE/MAX Escarpment Realty Inc.
Northern Bruce Peninsula, Ontario
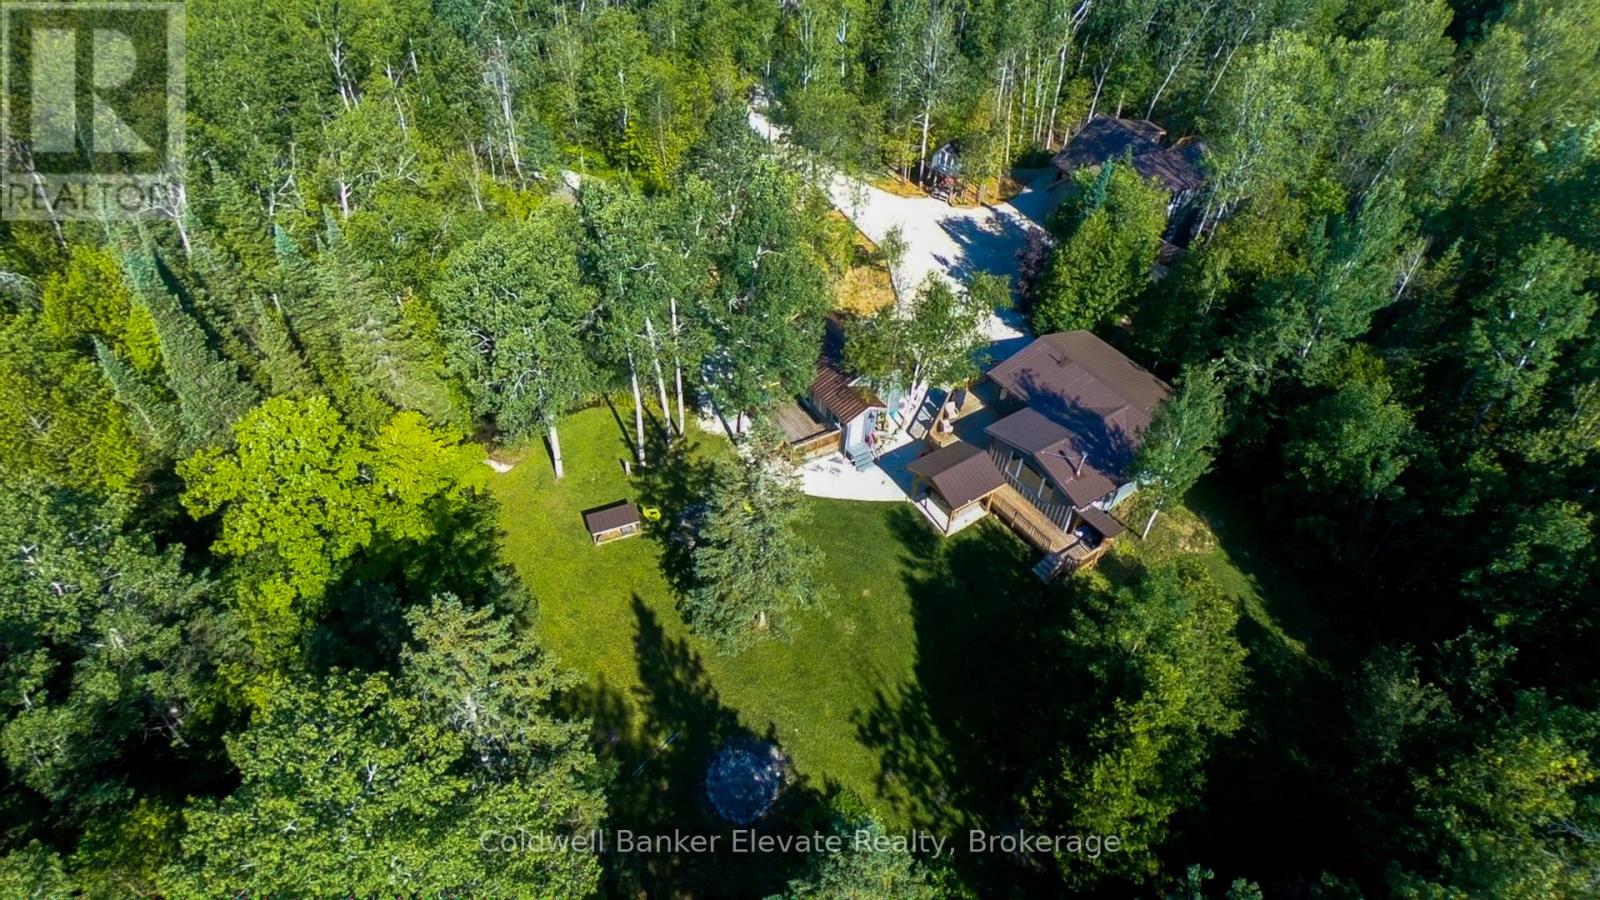
NEW PRICE $650,000! Exceptional value on the Bruce Peninsula. Set on 3.2 private acres near Lion's Head, this unique turnkey property offers 3 winterized buildings and nearly 3,000 sq ft of finished living space. The property features an updated 3-bedroom main cottage, separate recreation/guest building and garage with finished garden suite. Currently generating income from both an active Airbnb and long-term tenant, offering excellent potential as a family retreat, investment property or multi-generational getaway. Enjoy 5 bedrooms, 4 bathrooms, 2 hot tubs, a large bonfire area, tree house, natural spring, pond and expansive private grounds. Year-round access on a municipally maintained road and just moments from the Bruce Trail and Fox Property, with Georgian Bay, Lake Huron, Lion's Head, the National Park and Grotto all within easy reach. Being sold fully furnished and ready to enjoy or continue operating as an income property. 3.2 acres, multiple buildings, established rental income and nearly 3,000 sq ft of finished space-all for $650,000. A rare combination of lifestyle, flexibility and income potential on the Northern Bruce Peninsula. (id:61594)
Coldwell Banker Elevate Realty
Hamilton, Ontario
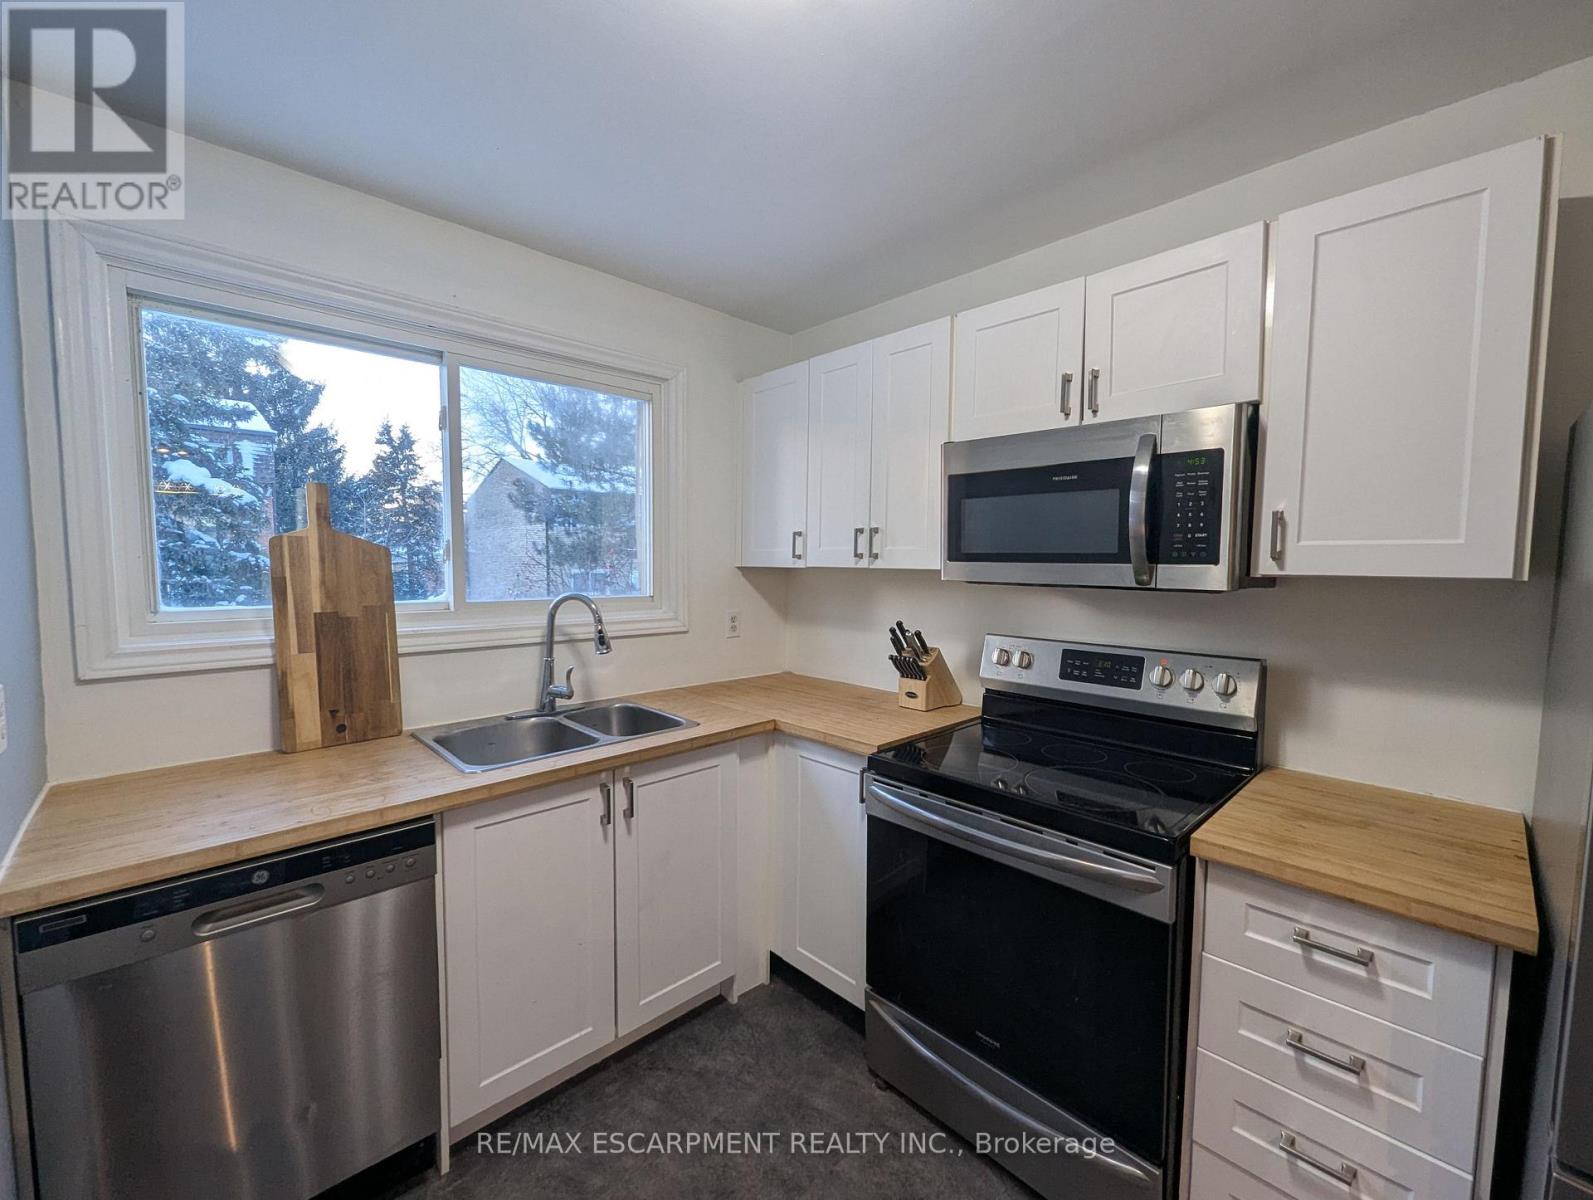
This incredible End-unit Condo Townhome is ripe for the plucking! This home has been fullyupdated with beautiful Hardwood and Vinyl Flooring throughout! The Kitchen is Stunninglyrenovated, with new Cupboards and Counters. Incredible Hardwood with Custom in-lays run throughthe Dining room and Living room which also features a walkthrough to your private, fenced yard.As you head up to the second Storey we have 3 Generously-Sized Bedrooms and a Fully-RenovatedBathroom; lots of natural light makes the Bedrooms warm and inviting! The basement was recentlyfinished with Pot-Lighting and Vinyl flooring, as well as a large utility room/Laundry Room!Affordable Condo fees cover Water, internet, Cable, parking, maintenance AND buildinginsurance! Making this home not only dreamy, but also affordable! All RSA. Taxes Estimatedusing City Calculator (id:61594)
RE/MAX Escarpment Realty Inc.
Hamilton, Ontario
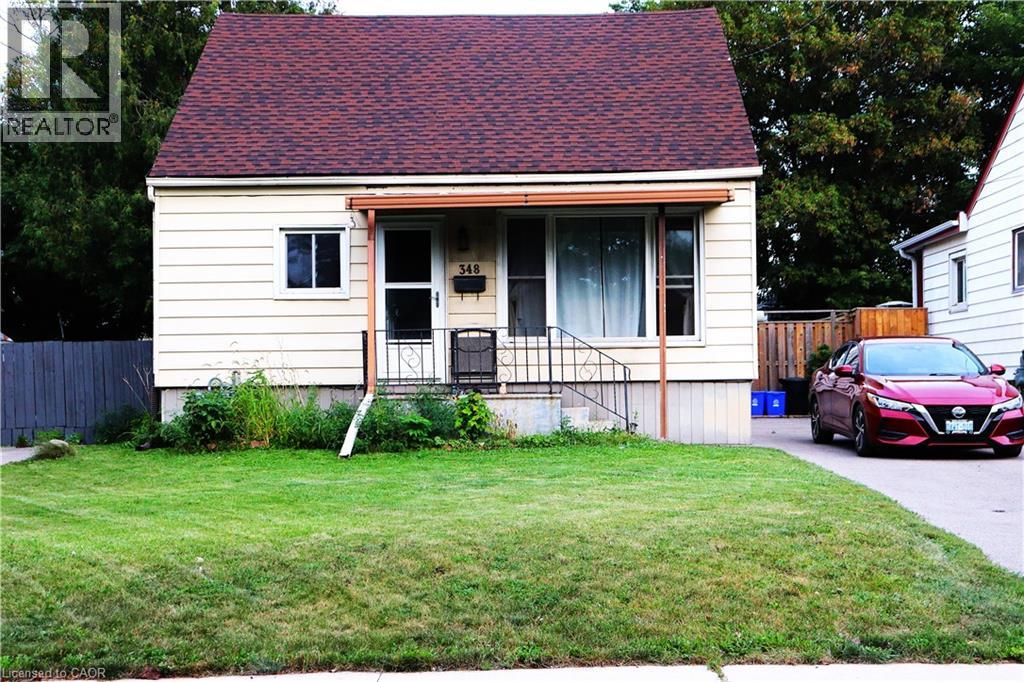
Attn Renovators, Investors, Contractors and 1st time Buyers This property has 3 bedrooms ( 2 up and 1 on main), 1-bathroom home offers an excellent entry point for someone looking to build equity and create that dream home in a desirable location. The home is livable and functional as-is, while offering plenty of potential for those looking to add their own personal touches and improvements over time. Fantastic opportunity to own a detached home on large beautiful lot with huge private fenced rear yard to relax and watch the children play plus a long 3 car driveway. Very spacious layout and an accessible price point, this property is a great option for buyers looking to get into the market or investors searching for their next project. Quiet non-through street conveniently located in Hamilton, being close to public transit, employment opportunities, shopping, schools, amenities, and major transportation routes, making everyday commuting and access to the city simple and convenient. (id:61594)
Royal LePage State Realty Inc.

Perth East, Ontario
Welcome to this charming 1.5 storey home in the town of Milverton! Offering 3 bedrooms and 1 bathroom, this cozy property is the perfect opportunity for first time buyers, young families, or anyone looking to enjoy the warmth and convenience of small town living. Step inside through the inviting front entranceway and into a bright, functional main floor featuring a kitchen and breakfast area. A separate dining room provides the perfect space for family dinners and entertaining, complete with patio doors leading directly to the spacious deck. Step outside to enjoy the large deck overlooking the backyard, a wonderful spot for morning coffee, summer BBQs, or relaxing with family and friends. The living room offers plenty of space while maintaining a comfortable, cozy atmosphere. Upstairs, you'll find three tucked away bedrooms along with a convenient 3 piece bathroom, providing a private space for the whole family. Outside, the double wide private driveway offers convenient parking, while the location puts you close to the park and all the charm that Milverton has to offer. With its welcoming layout, great outdoor space, and family friendly location, this is a wonderful starter home with plenty of opportunity to make it your own. Come discover the small town lifestyle you've been looking for! Call your REALTOR today to schedule your private showing! (id:61594)
Real Broker Ontario Ltd.

Brantford, Ontario
Homes like this don't come to market often! This exceptionally well-maintained 3-bedroom + spacious den, 2-bath bungalow offers the kind of peace of mind that comes from knowing so much of the work has already been done. Extensive improvements include a Hy-Grade metal roof with transferable warranty, updated windows and doors, upgraded insulation and vapour barrier, 200-amp electrical service with surge protection, updated plumbing, renovated bathrooms, refreshed kitchen cabinetry and updated flooring throughout most of the home. The finished lower level adds even more living space with a cozy gas fireplace, wet bar and flexible layout offering potential for an in-law setup. Outside is where this property truly sets itself apart. Car enthusiasts, hobbyists and tradespeople will appreciate the impressive 20' x 27' detached garage/shop with 100-amp hydro, radiant gas heat, insulated concrete floor, air lines, plywood walls and a 10' x 8' garage door. An additional insulated shed with hydro provides even more storage or workspace. The fenced backyard is designed for low-maintenance living and entertaining, with extensive concrete, two gas BBQ hookups, hot and cold exterior taps, a sprinkler system and an Arctic Spa saltwater hot tub tucked beneath a metal gazebo. A hardwired security system with four cameras, motion lighting and a concrete driveway with parking for multiple vehicles add even more value and convenience. Located close to schools, transit and Walter Gretzky Municipal Golf Course, this is a rare opportunity to own a thoughtfully improved home offering incredible functionality, versatility and the peace of mind of knowing the big-ticket improvements have already been taken care of. Come see for yourself everything this one-of-a-kind property has to offer! (id:61594)
RE/MAX Twin City Realty Inc.
Hamilton, Ontario
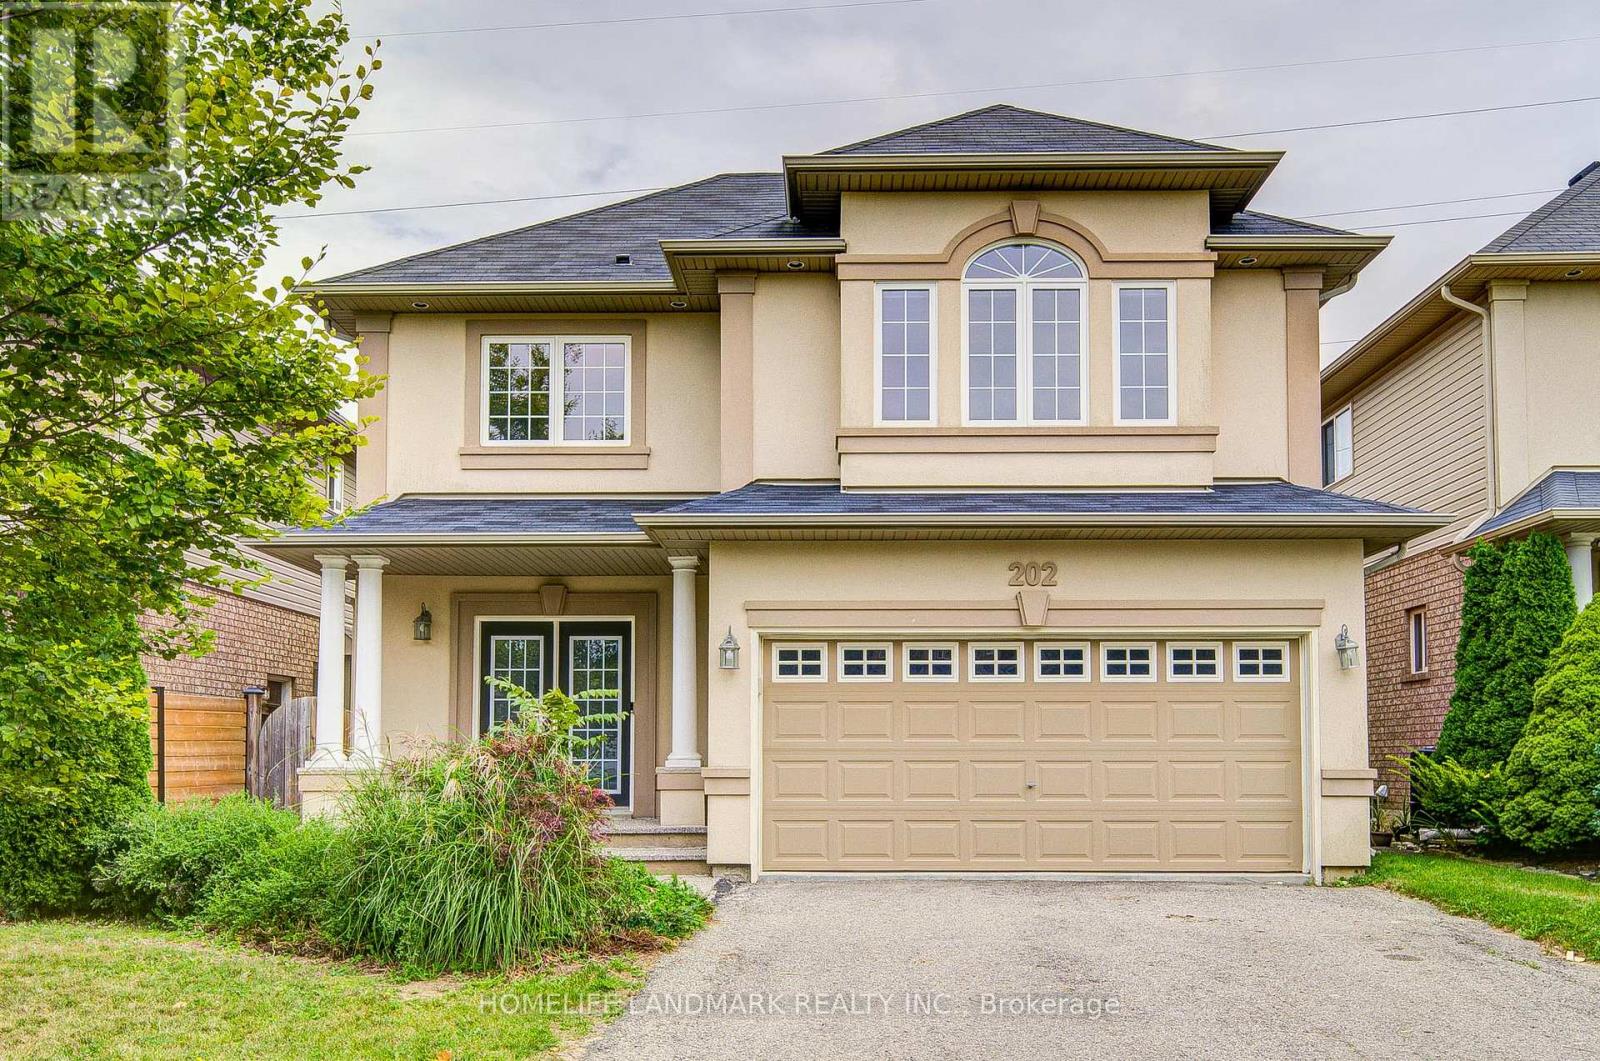
Welcome To This Fabulous All-Brick, 2-Storey Home In The Highly Sought-After Ancaster Meadowlands, Backing Onto Beautiful Greenspace! Freshly Painted Throughout In 2026, This Move-In Ready Home Features A Carpet-Free Interior, Brand New Second-Floor Flooring (2026), New Pot Lights, And Smooth Ceilings With All Popcorn Ceilings Removed. The Spacious Open-Concept Main Floor Offers Hardwood Flooring In The Living And Dining Areas And A Generous Eat-In Kitchen. Upstairs Features 4 Large Bedrooms, Including 2 Bedrooms With Private Ensuites. Need More Space? The Fully Finished Basement Offers A Large Family Room, 5th Bedroom And Spa-Like Bathroom. Step Outside And Unwind In The Backyard With An Outdoor Kitchen Cabana, Surrounded By Greenspace And Occasional Visits From Local Deer. A Rare Combination Of Space, Privacy And Modern Updates In A Fantastic Ancaster Location! Close to schools, parks, restaurants, shopping Minutes to HWY 403 (id:61594)
Homelife Landmark Realty Inc.

North Dumfries, Ontario
EXCEPTIONAL OPPORTUNITY FOR MULTI-GENERATIONAL LIVING AND INCOME POTENTIAL on 32 private acres in sought-after Ayr, just minutes to Cambridge, Kitchener-Waterloo, Brantford, and Hwy 401. This versatile estate features a spacious 5-bedroom bungalow plus a separate 3 bedroom accessory apartment, ideal for extended family, in-laws, or generating rental income. The main home is filled with natural light, highlighted by a grand living room with floor-to-ceiling windows showcasing sweeping views of fields and forest. The primary suite offers a private retreat with a cozy fireplace and spa-inspired ensuite with a freestanding tub and glass shower. A fully finished walkout lower level expands the living space with bright, open areas and direct access to the outdoors, perfect for entertaining or additional family use. Step outside to a large elevated deck and enjoy a peaceful, cottage-like setting with complete privacy. Surrounded by acres of mature trees, the property offers a true escape from the busyness of everyday life, with private nature trails perfect for quiet walks right in your own backyard. The land also provides multiple income and lifestyle opportunities, including approximately 10 acres of workable farmland, solar potential, and space for future uses. Enjoy a 1-acre pond for skating or fishing, plus greenhouse, orchards, and raised garden beds for sustainable living. Additional highlights include two 3-car garages, a spacious mudroom, a newly paved asphalt driveway, and ample parking. A rare combination of space, flexibility, and opportunity- book your private showing today to walk this beautiful property and see yourself home. (id:61594)
RE/MAX Twin City Realty Inc.

London North, Ontario
DEAL DEAL DEAL! This beautifully refreshed 3+1 bedroom raised bungalow perfectly blends spacious family living with the serenity of nature. Situated on one of the largest premium lots on the street, this home has had all the hard work done for you.From the moment you step into the bright entryway, the freshly painted walls, modern pot lights, and gorgeous new laminate flooring set a welcoming tone. The heart of the home is a spacious kitchen designed for effortless meal prep, complete with ample cabinetry and sleek stainless steel appliances. The main level features mirror-closet doors, a spacious primary bedroom, updated vanities, and a modern 4-piece bathroom complete with a relaxing jetted tub (as is). Furnace (2019) The fully finished lower level feels like a main floor, boasting oversized windows that flood the massive recreation room, fourth bedroom, and second full bathroom with natural light. This versatile space offers incredible potential for an in-law suite, home office, or entertainment hub.Step outside into your fully fenced, tree-lined backyard haven. The spectacular 2-tiered deck is custom-built for summer barbecues and peaceful garden views. Offering unbeatable value and premium features, GREAT PRICE! (id:61594)
RE/MAX Gold Realty Inc.
