Whitchurch-Stouffville, Ontario
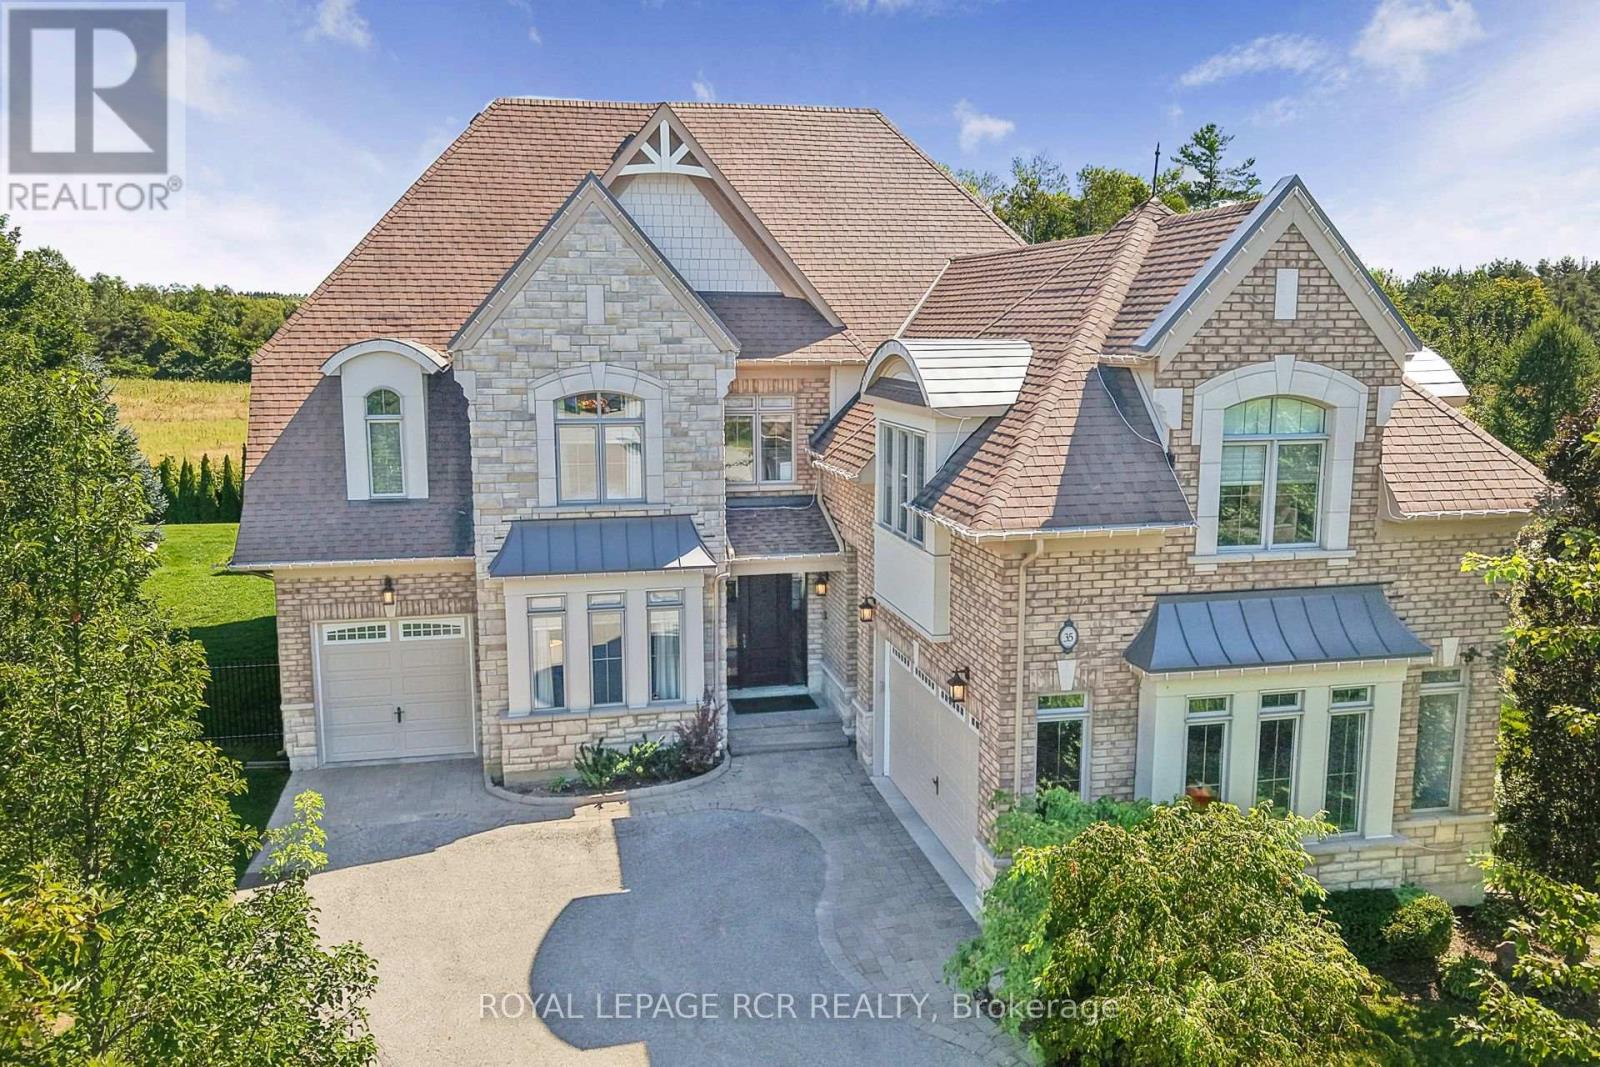
Executive 4119sf (5000sf+ of living space) 2-Storey stylish home with separate entrance loft, on rare pie shaped approx 1/2 acre private premium lot with Pool, 3-Car Garage and mostly finished basement at the end of an estate quiet cul-de-sac in desirable Ballantrae. Enjoy a 200ft deep premium lot with no neighbours behind or on the east side offering the ultimate in luscious green privacy. Step into the bright, open-concept main floor where the elegant foyer welcomes you to a formal coffered ceiling dining room, large living room or office with built-in shelving, an entertaining-size dream kitchen with a family-sized breakfast area with center island that opens to a huge family room with built-in shelving, fireplace, and an all-glass sunroom. The main floor is complemented with 2 staircases, one leading to the loft and one to the second-floor bedroom suites, and a mudroom offering a built-in bench, separate dog bathing station, and double closets. The private versatile loft with a separate entrance, exquisite built-in shelving and numerous windows offers additional luxury living space perfect for your office, guest suite, hobbies, gym, or media room. The well planned second floor boasts four generous-sized bedrooms and three baths. The stylish primary suite features a coffered ceiling, hardwood floors, dual walk-in closets, and a luxurious 5-piece ensuite with his-and-her sinks, soaker tub, glass shower, and water closet. The three additional large bedrooms enjoy ensuite access. The second-floor laundry room features a folding counter and upper cabinets. The mostly finished open concept basement expands the living space with a recreation room, games room, exercise room, 3-piece bathroom, numerous above grade windows and generous storage. The Backyard Oasis with unobstructed green views presents saltwater inground pool, professional landscaping with lighting, and perennial gardens that create a private resort-like setting perfect for relaxation and entertaining. (id:61594)
Royal LePage Rcr Realty
Vaughan, Ontario
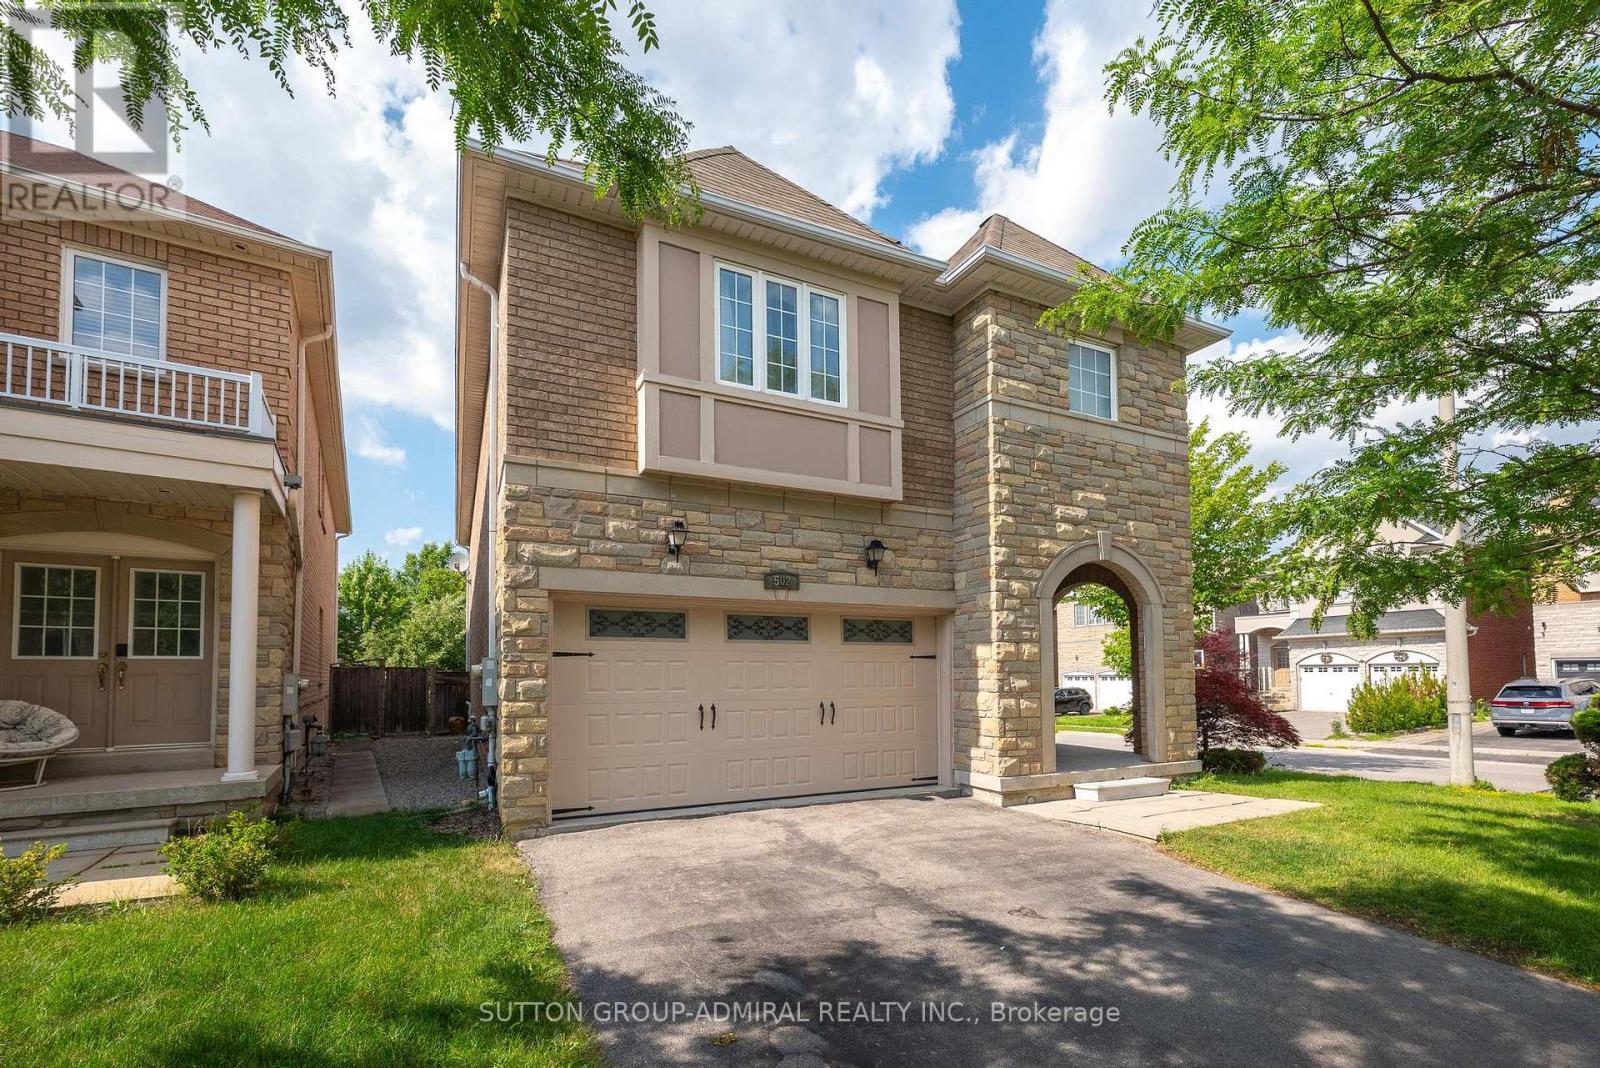
Welcome to this beautifully updated home situated on a corner lot in the prestigious Thornhill Woods community. Filled with an abundance of natural sunlight from every direction, this exceptional home offers 9-foot ceilings, spacious principal rooms, and a functional layout designed for modern family living.The renovated gourmet kitchen features quartz countertops, a matching backsplash, stainless steel appliances, dual sinks, a beverage fridge, and plenty of workspace for everyday living and entertaining. The upper level offers brand-new flooring, oversized bedrooms with large closets, a convenient second-floor laundry room, and a stunning renovated 5-piece primary ensuite. The finished basement adds two additional bedrooms, a full bathroom, and versatile living space perfect for extended family, guests, or a home office. Enjoy the extra-wide backyard with plenty of room to entertain, relax, or let the kids play. Ideally located close to top-rated schools, parks, trails, shopping, transit, and every amenity. Beautifully updated, move-in ready, and offering the perfect blend of style, space, and location. (id:61594)
Sutton Group-Admiral Realty Inc.
Richmond Hill, Ontario
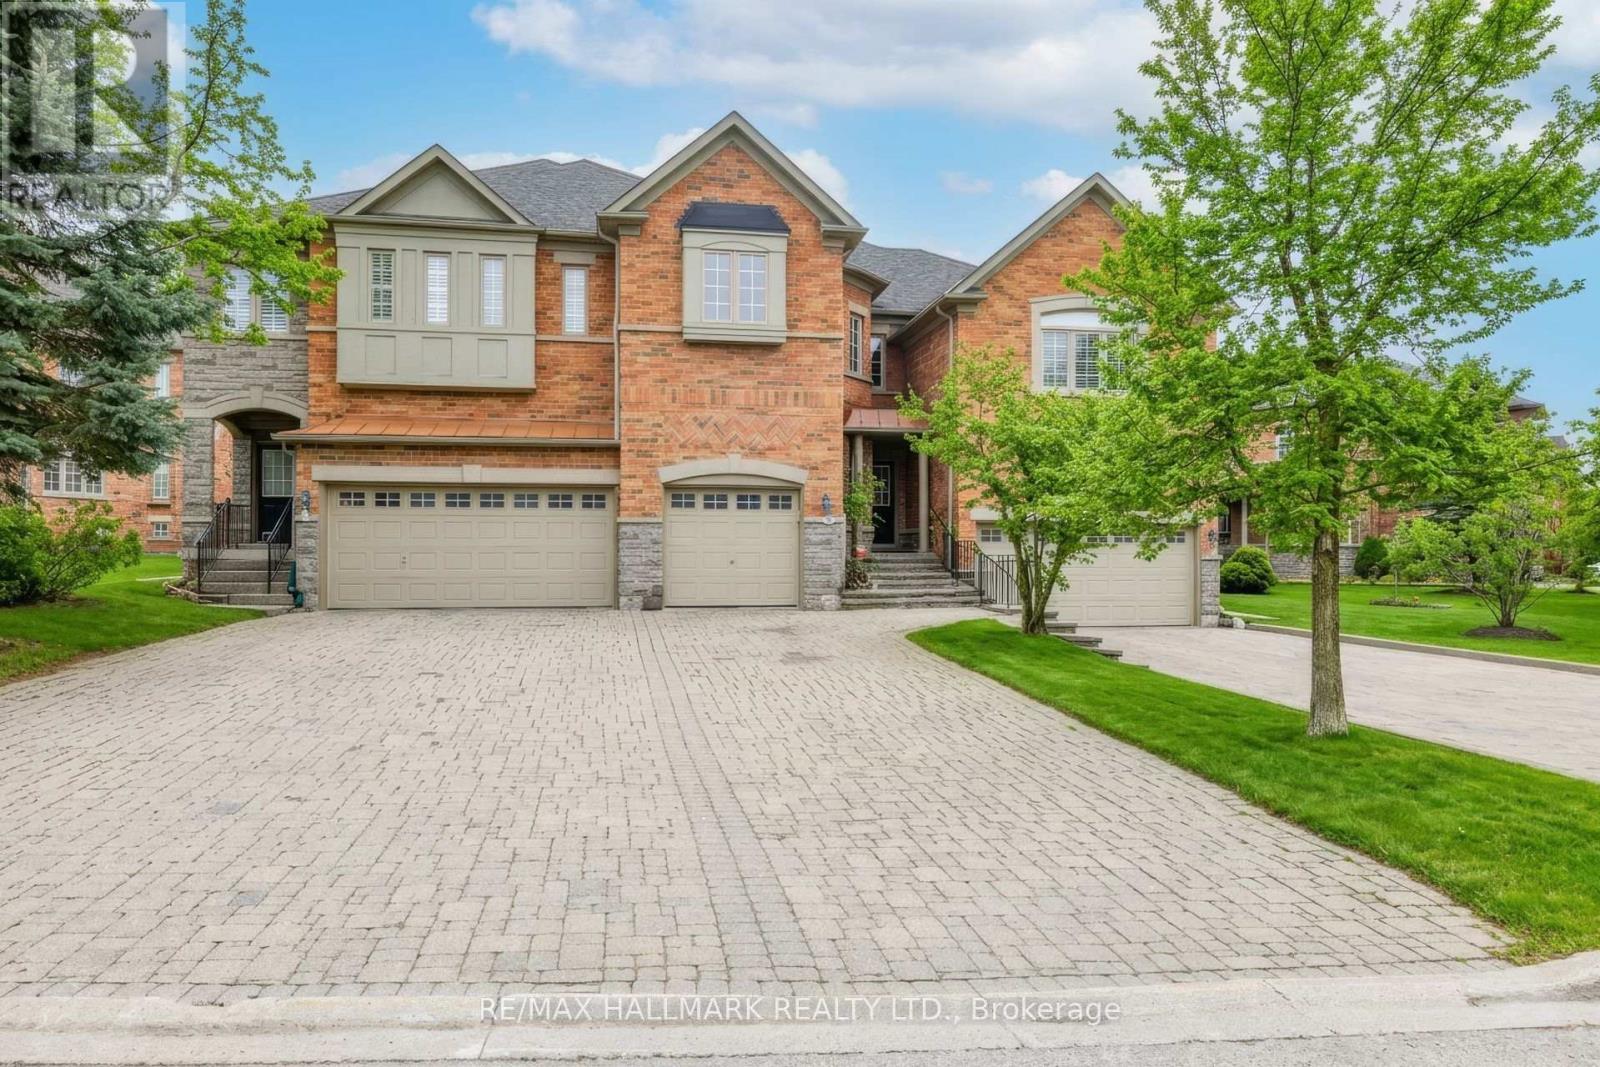
Nestled in the heart of the highly sought-after Westbrook community, this exceptional residenceoffers a rare combination of privacy, comfort, and convenience. While officially a townhouse,this home offers the space, flow, and feel of a semi-detached or detached residence. From itsgenerous layout to its thoughtfully designed interior, it lives far beyond traditional townhomeexpectations. Inside, the home welcomes you with warmth and elegance. The main level featuresformal living and dining rooms highlighted by an elegant try ceiling, creating an elevated yetinviting atmosphere ideal for both everyday living and entertaining. The sun-filled kitchen isthe heart of the home, showcasing new quartz countertops, a new modern deep kitchen sink andfaucet, and upgraded cabinetry with a centre island and charming bay window overlooking thebackyard. The kitchen flows seamlessly into the spacious family room, where a gas fireplacecreates the perfect backdrop for relaxed evenings and meaningful gatherings. Recent upgradesfurther enhance the home's modern appeal, including new wide-plank laminate flooring throughoutthe second level, along with upgraded bathroom vanities and countertops, adding both style andvalue throughout. The finished basement extends the living space even further, offering anadditional bedroom and bathroom-ideal for extended family, guests, a home office, or recreationspace tucked away from the main living areas. Families will value the exceptional schoolzoning, including some of Ontario's top-ranked schools such as St. Theresa of Lisieux CatholicHigh School and Richmond Hill High School, making this an outstanding choice foreducation-focused buyers. The Westbrook community is known for its mature trees, scenic walkingtrails, parks, and strong sense of community. Residents enjoy close proximity to the nearbyElgin West Community Centre, offering fitness facilities, swimming programs, recreationalactivities, and year-round programming. (id:61594)
RE/MAX Hallmark Realty Ltd.
Newmarket, Ontario
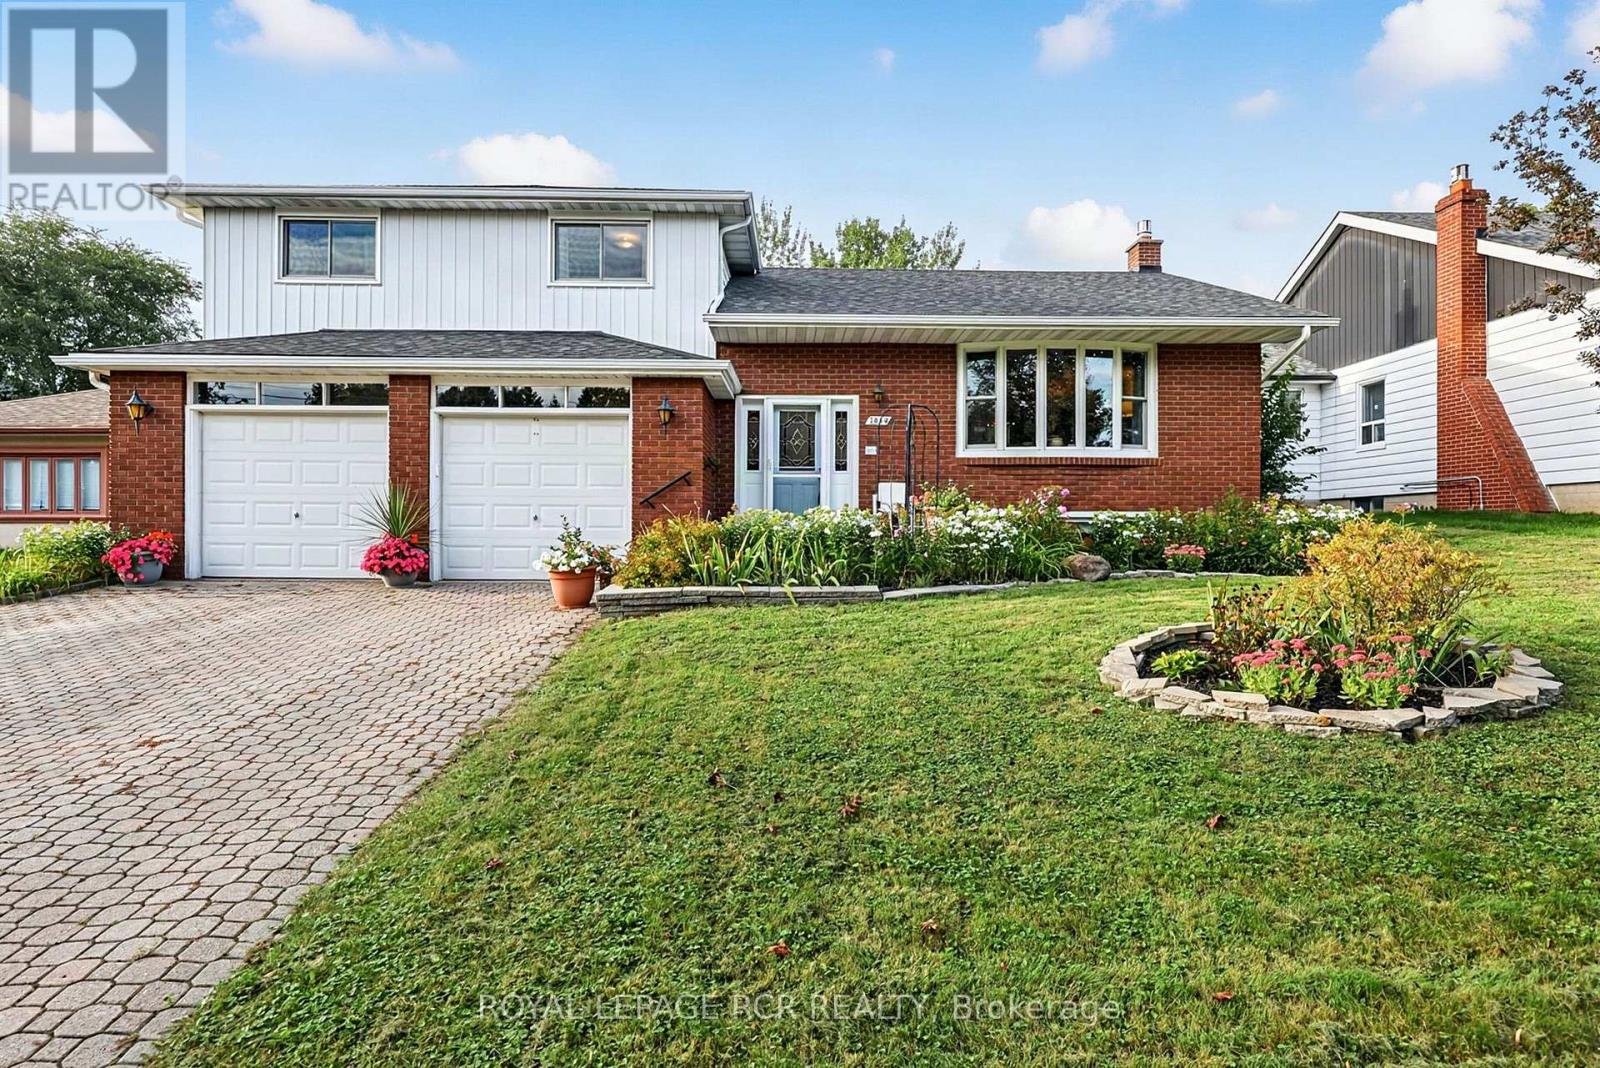
Solidly built four-level sidesplit with three living areas and 4 full bathrooms. The property sits on a 65 by 150 foot lot. This home offers approximately 1,894 square feet above grade and 703 square feet of finished space below grade +3 season sunroom perfect for multi-generational home or tri-plex in the making?? The main floor includes a living room with hardwood flooring and a (New)large picture window, a separate dining room also with hardwood floors, and kitchen with ceramic flooring. The upper level contains three bedrooms, including a primary bedroom with a private ensuite, and two additional spacious bedrooms and 2nd large full bath.On the in-between level, there is a family room with built-in cabinetry (potential 3rd kitchen area) as well as a full bath and walk out to large 3 season sunroom. The lower level includes a living room, kitchen, bedroom, and three-piece bathroom. In total, the home offers four bedrooms, four full bathrooms, built-in two-car garage with inside access, plus a driveway with parking for four vehicles, for a total of six parking spaces. The location provides access to nearby amenities including public transit, Costco, restaurants, Grocery Stores, quick access to Hwy 404+++ (id:61594)
Royal LePage Rcr Realty

Toronto, Ontario
Welcome to Sixty Colborne! A gorgeous, rarely available bright and spacious 1,219 sq ft South-East corner suite with wall-to-wall windows for incredible natural light and views over the St Lawrence Market neighbourhood! This suite showcases a sun-filled luxurious living area with 9' ceilings perfect for entertaining with a separate dedicated space for true dining, a slick modern kitchen with tons of counter space and storage, an extra large waterfall island with quartz counters, and integrated appliances (paneled 30" Liebherr fridge/freezer, Bosch glass cooktop, Bosch built-in oven, paneled Bosch dishwasher, and built-in Bosch microwave). An ideal split bedroom layout features a primary bedroom with double walk-in closets, a private ensuite bath, and its own balcony, a second bedroom with direct access to a large full guest bathroom, plus a welcoming foyer. Hardwood flooring throughout, two balconies (one South facing with city views, one East facing with views overlooking St James Cathedral), two HVAC units for maximum comfort, and custom built-in closets. Fantastic modern building with an intimate boutique vibe. 24 hour concierge, glass-walled rooftop pool with outdoor lounge and BBQs, a gym, and guest suite. Incredible location - King streetcar right at your doorstep, super quick walk to St Lawrence Market, Berczy Park and the Flatiron Building, St James Park, tons of dining options, Metro grocery across the street, and a very quick stroll to the Financial District. **Parking and locker included.** Come and get it. (id:61594)
Skybound Realty
Toronto, Ontario
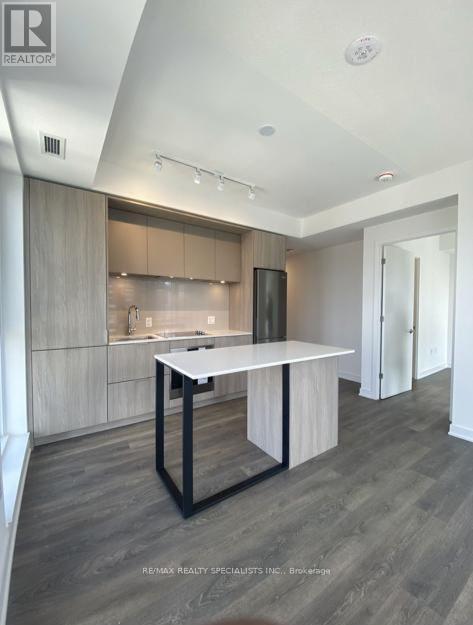
Welcome to this bright and modern 2-bedroom, 2-bathroom condo in the sought-after Artworks Tower in the heart of vibrant Regent Park. This thoughtfully designed suite features an open-concept layout with floor-to-ceiling windows that fill the space with natural light, creating warm and inviting atmosphere. The contemporary kitchen boasts quartz countertops, stainless steel built-in appliances, sleek cabinetry, and ample prep space-perfect for everyday living and entertaining. The spacious primary bedroom offers a generous closet and a private ensuite, while the second bedroom provides flexibility for guests, a home office, or growing families. Enjoy the convenience of in-suite laundry, a private balcony, and premium building amenities including a 24-hour concierge, fully equipped fitness center, party room, co-working space, games room, children's play area, outdoor BBQ terrace, visitor parking, and more. Ideally located just steps to TTC transit, parks, cafés, restaurants, grocery stores, the Regent Park Aquatic Centre, and community amenities. Minutes to the Distillery District, St. Lawrence Market, Toronto Metropolitan University, George Brown College, the Financial District, DVP, and Gardiner Expressway, offering exceptional convenience for both commuters and urban professionals. Buy As-Is - Fully Leased and Income-Producing. Start earning rental income from day one. (id:61594)
RE/MAX Realty Specialists Inc.
Welland, Ontario
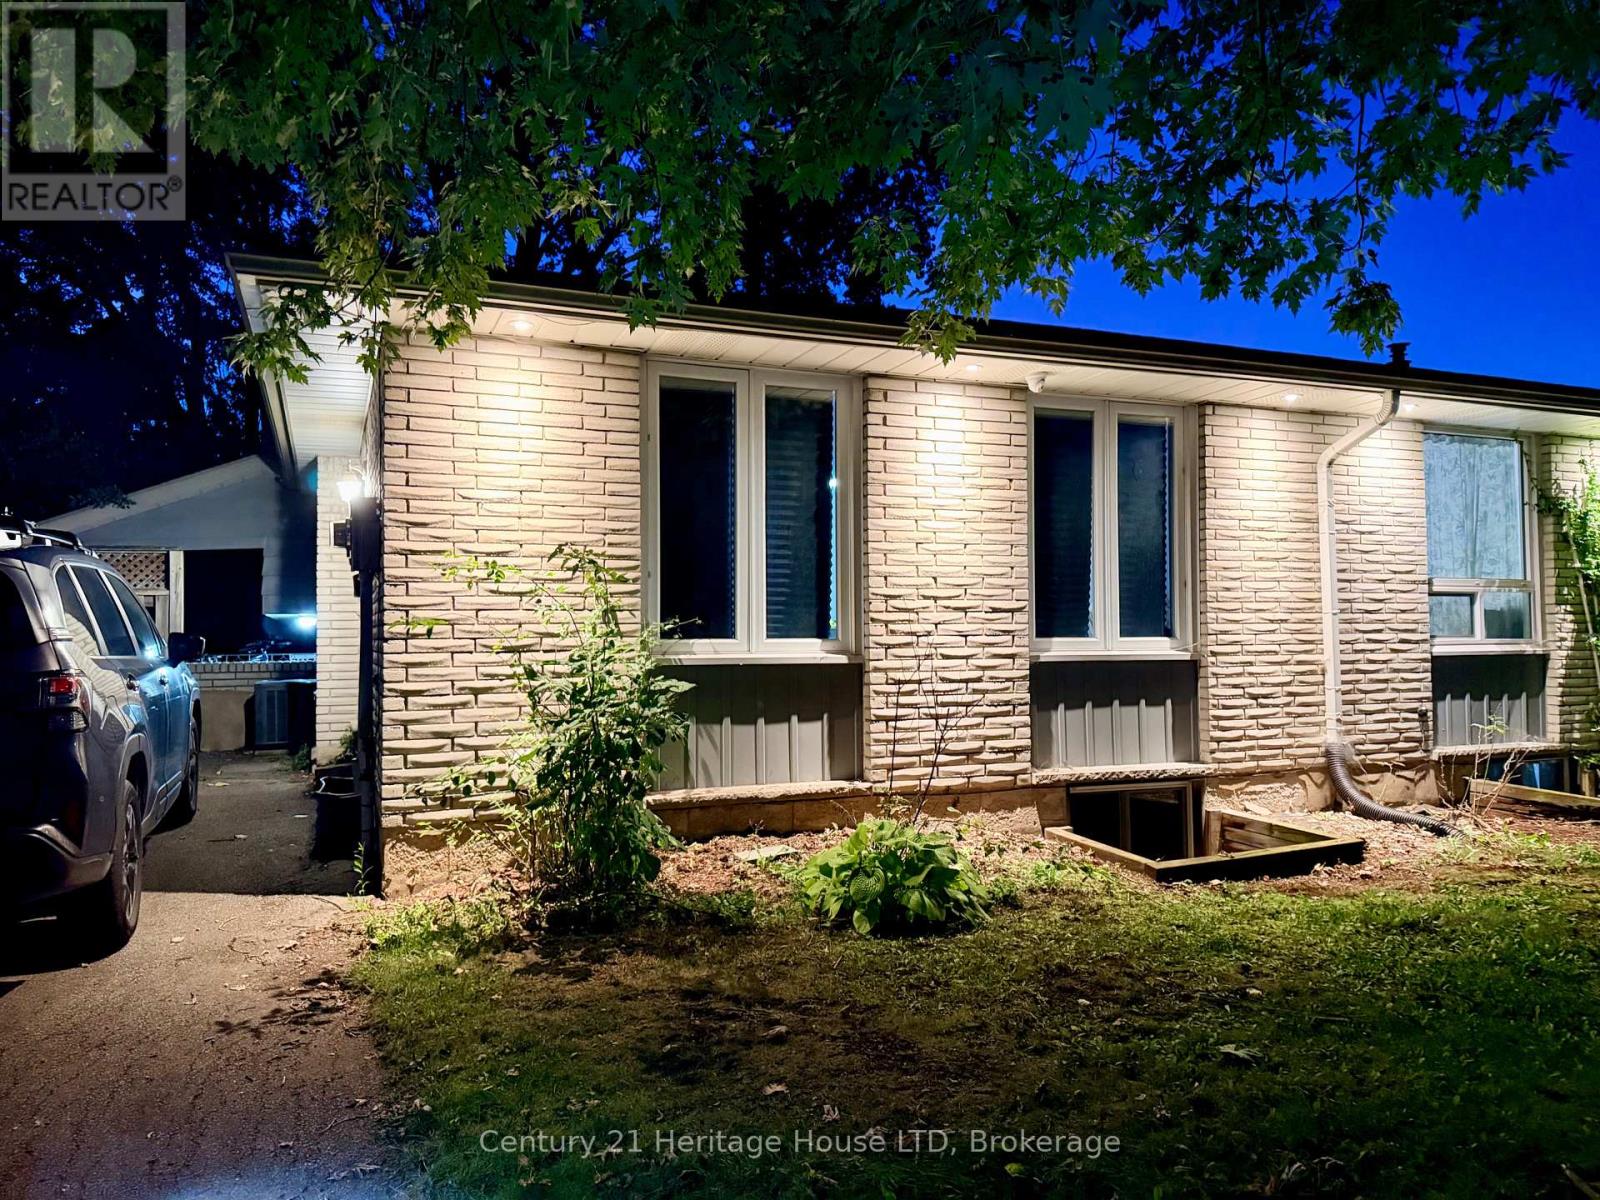
TURN KEY, READY TO GO INCOME PRODUCING INVESTMENT PROPERTY! Versatile layout with 2 units / InLaw Suite. Upper Unit: 3 bedrooms, 4pc bath, kitchen, dining room, living room, separate entrance Lower Unit: 3 bedrooms, 3pc bath, kitchen, living room, separate entrance.Plenty of updates: fresh paint, newer roof shingles, vinyl windows and more.Safety features: Emergency lighting on every floor by the exits, Hardwired-Interconnected Smoke/CO Fire alarms on every level, sprinkler heads in the furnace room, 5/8" Fire-Rated drywall and Fire-Rated steel doors throughout the lower level. Every bedroom has a large egress window. Location: Just down the street from Niagara College, on the bus route to Brock University and all the other surrounding schools. Perfect home for Niagara College AND Brock University Students!! Quick drive to HWY 406 and HWY 20. This is truly a smart investment for families and investors. Come see it today! (id:61594)
Century 21 Heritage House Ltd
Niagara Falls, Ontario
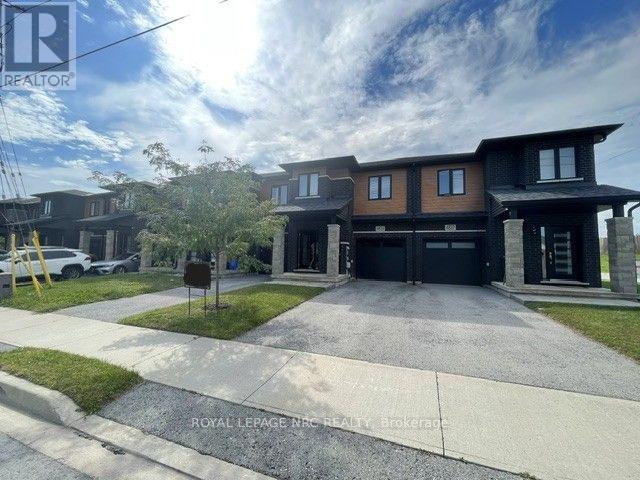
Former model home with plenty of upgrades throughout! Freehold 2 storey town home with modern contemporary exterior located at the Cannery District. A new master planned community connected to everything Niagara Falls has to offer and more. Enjoy a short walk to shopping, boutiques, restaurants or a scenic bike ride to Niagara-on-the-Lake, estate wineries, theatres, museums and attractions. Spacious and bright interior featuring 1600 sq. ft., 3 beds plus loft area, 2.5 baths, 9' ceilings on ground floor, man door from garage, hardwood flooring, satin nickel finish door levers, oak stairs and spindles and quality ceramic tile floors. Cambridge style 2-panel smooth doors with contemporary casing and baseboards. Upgraded cabinets, counter tops, pot lights, ensuite washroom, fridge, stove, built-in dishwasher, air conditioner, and 3 pc bath rough-in. **$569,000 + HST (less applicable New Housing Rebates assigned to Builder). Buyer must qualify for rebate and agree to assign same to Builder; otherwise, Buyer shall pay the rebate amount to the Builder in addition to the purchase price. Subject to adjustments for any changes in HST legislation.** (id:61594)
Royal LePage NRC Realty
Carleton Place, Ontario
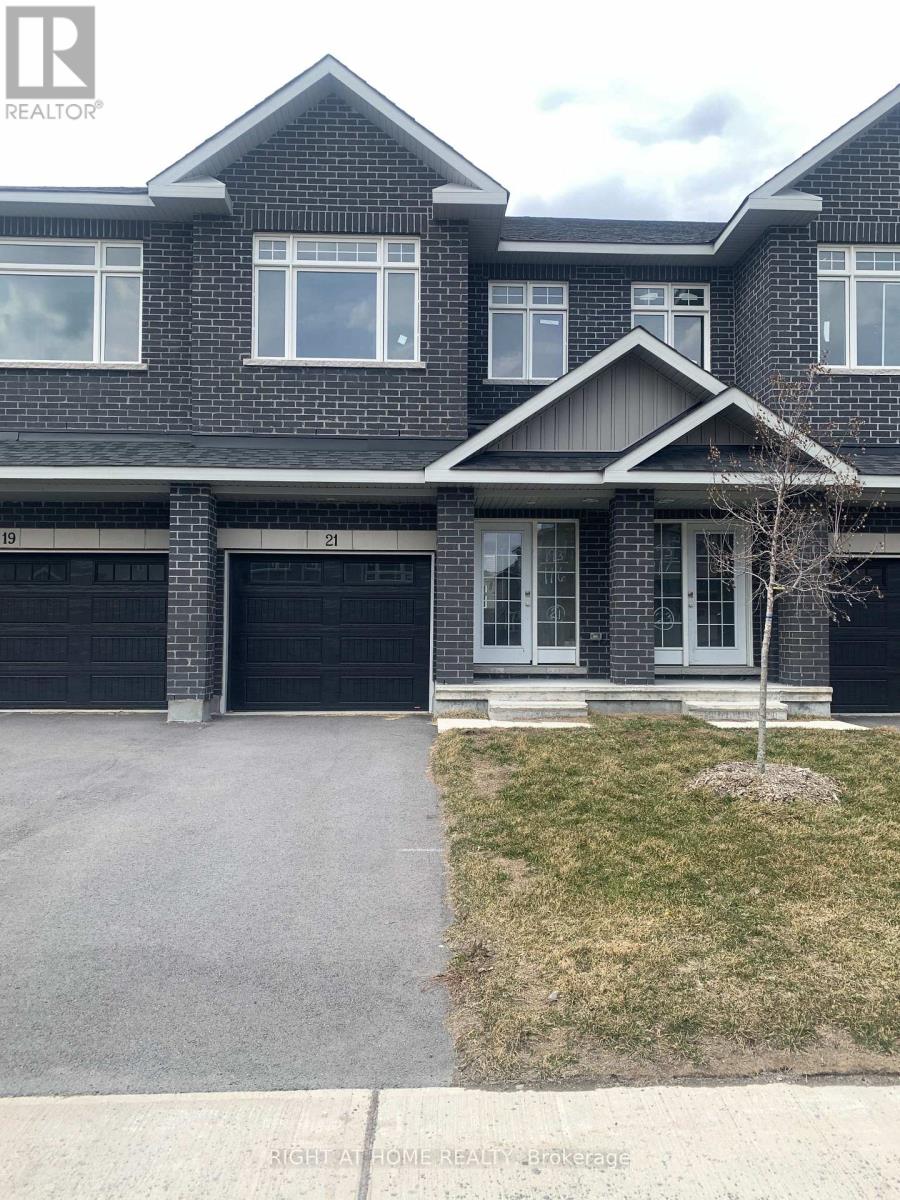
Carleton Landing offers the charm of life in a heritage town but with premium big brand shopping, schools, medical services and recreation at your doorstep. Carleton Landing is an entirely new community of newly built homes and only a 17-minute drive from Kanata. New construction, Occupancy for Summer 2026. Main floor features a Huge Open-Concept Great Room/Kitchen. Kitchen Cabinets to are to the ceiling. Porcelain tiles through-out and Laminate Flooring on the main level. Ask about what can be upgraded. Optional Finished Rec Room or a Completely Finished Basement with 3 Piece Bathroom is possible. Ask what could be installed and upgraded to truly customize your home. Call today to schedule an appointment to find out what works best for you and your family's needs. (id:61594)
Right At Home Realty
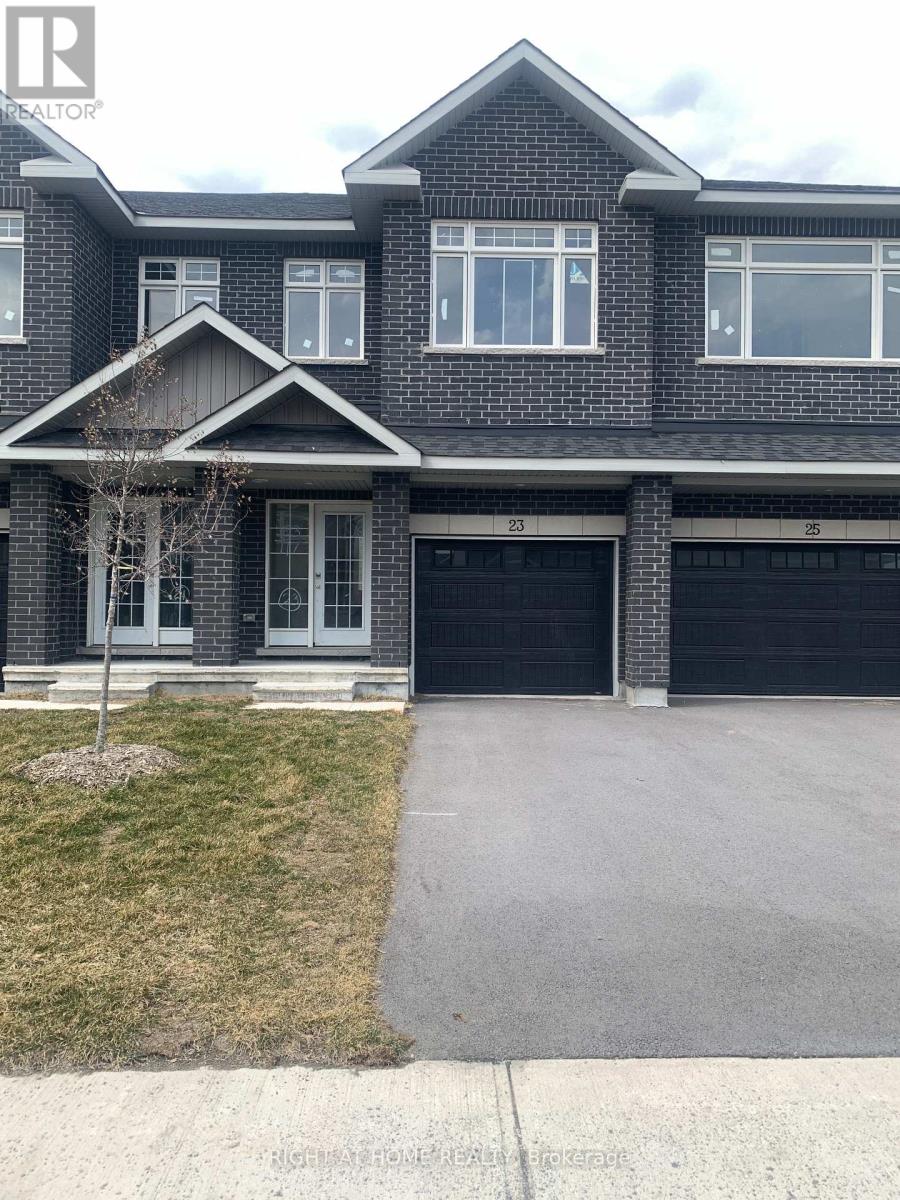
Carleton Place, Ontario
Carleton Landing offers the charm of life in a heritage town but with premium big brand shopping, schools, medical services and recreation at your doorstep. Carleton Landing is an entirely new community of newly built homes and only a 17-minute drive from Kanata. New construction, Occupancy for Summer 2026. Main floor features a Huge Open-Concept Great Room/Kitchen. Kitchen Cabinets to are to the ceiling. Porcelain tiles through-out and Laminate Flooring on the main level. Ask about what can be upgraded. Optional Finished Rec Room or a Completely Finished Basement with 3 Piece Bathroom is possible. Ask what could be installed and upgraded to truly customize your home. Call today to schedule an appointment to find out what works best for you and your family's needs. (id:61594)
Right At Home Realty

Aylmer, Ontario
Welcome to this brand-new, modern two-storey home offering 2,015 sq. ft. of thoughtfully designed living space, featuring 4 bedrooms and 2.5 bathrooms. Perfect for families, this home combines style, functionality, and plenty of room to grow. The bright, open-concept main floor creates a welcoming space for everyday living and entertaining. The kitchen, dining, and living areas flow seamlessly together, allowing family and guests to enjoy time together without feeling separated. Durable LVP flooring throughout the main living areas adds a modern touch while offering easy maintenance. Upstairs, you'll find four spacious bedrooms, including a beautiful primary suite complete with a large walk-in closet and private ensuite. A conveniently located second-floor laundry room makes everyday chores easier and keeps everything close at hand. Carpeted stairs and bedrooms add comfort and warmth to the upper level. The attached two-car garage, complete with a remote garage door opener, provides plenty of parking and storage while making those busy mornings and cold winter days a little more convenient. The unfinished basement offers a blank canvas with endless possibilities. Whether you envision a home gym, recreation room, additional bedrooms, office, or extra family living space, you can finish it to suit your family's unique needs. This home is situated on a larger 46' x 146' lot, backing onto beautiful green space. This brand-new home offers modern finishes, a functional layout, and the flexibility your family needs-ready for you to make it your own! Home is currently under construction. (id:61594)
Comfree
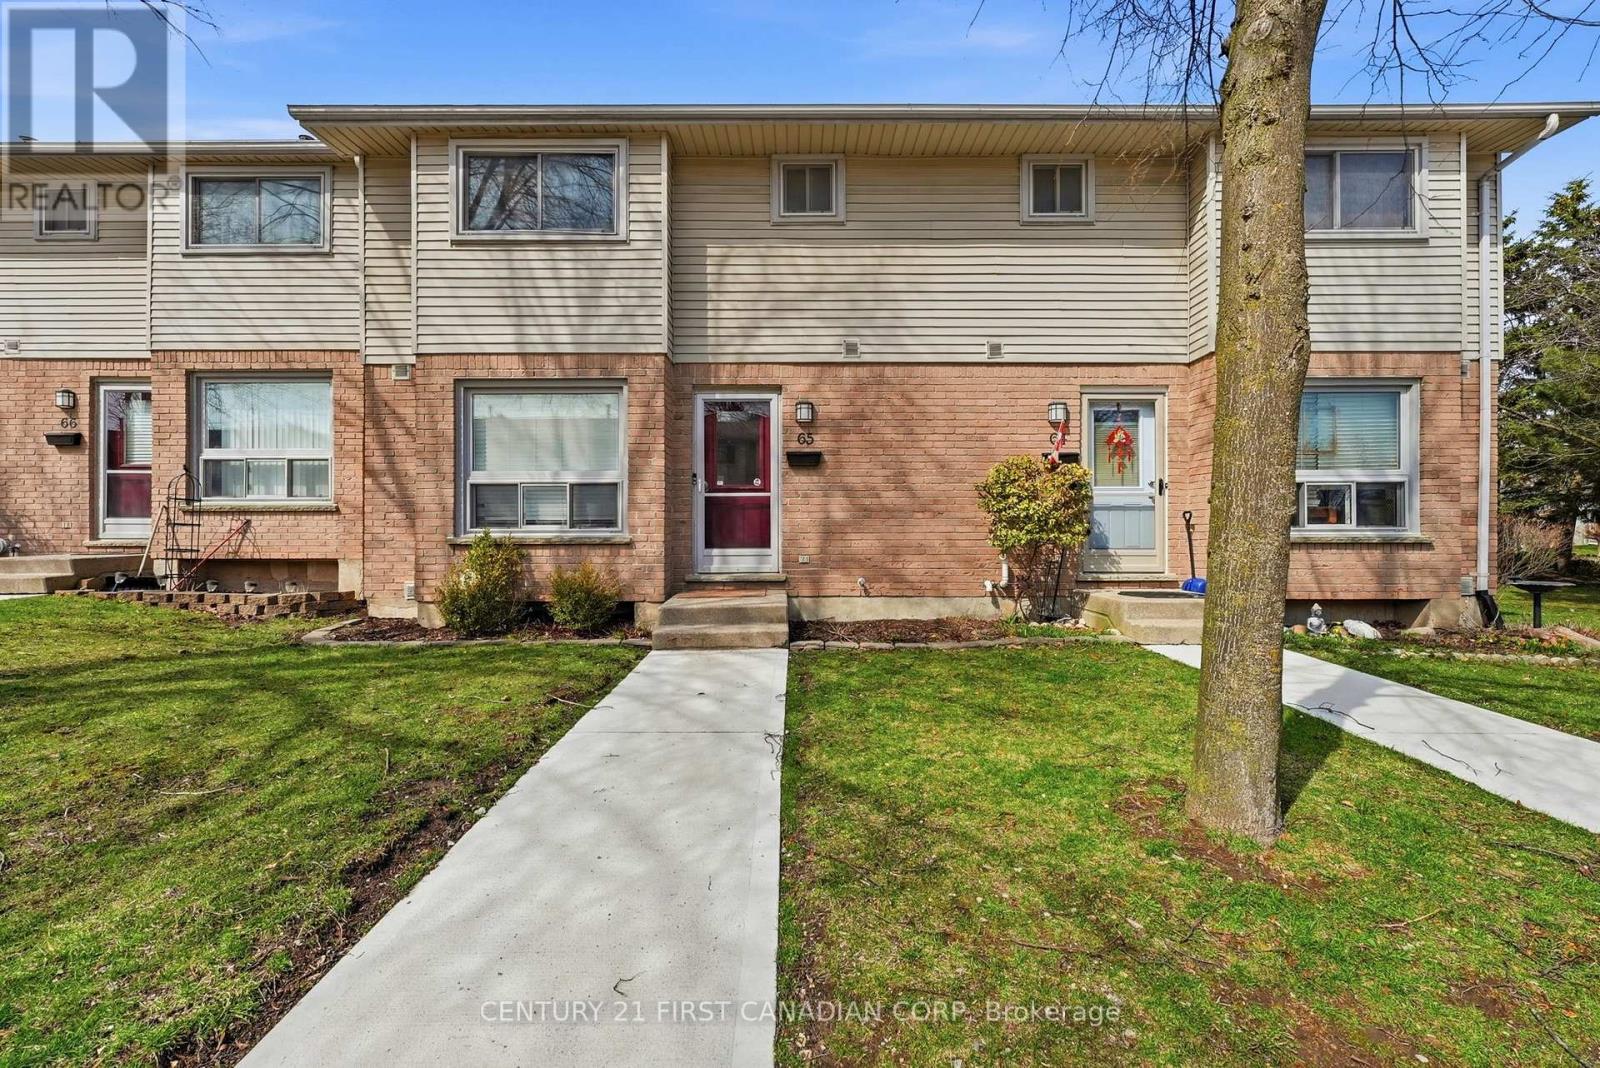
London South, Ontario
An excellent opportunity for both first-time home buyers and investors to own a well-maintained condo townhouse in a quiet and highly sought-after residential community. This move-in-ready home offers comfort, convenience, and strong long-term value. The interior features a functional eat-in kitchen with updated countertops and cabinetry, along with three fully renovated bathrooms. New broadloom carpeting was installed on the upper and lower levels in November 2020, giving the home a fresh and well-kept appearance throughout. Enjoy the added benefit of a fully fenced backyard, providing a private outdoor space ideal for relaxation, entertaining, or family use. Situated in a peaceful neighbourhood, the property is well-suited for families, tenants, or anyone seeking a low-maintenance lifestyle. Whether you're looking to enter the market or expand your portfolio, this property offers a versatile, attractive opportunity with solid rental potential and long-term appeal. (id:61594)
Century 21 First Canadian Corp
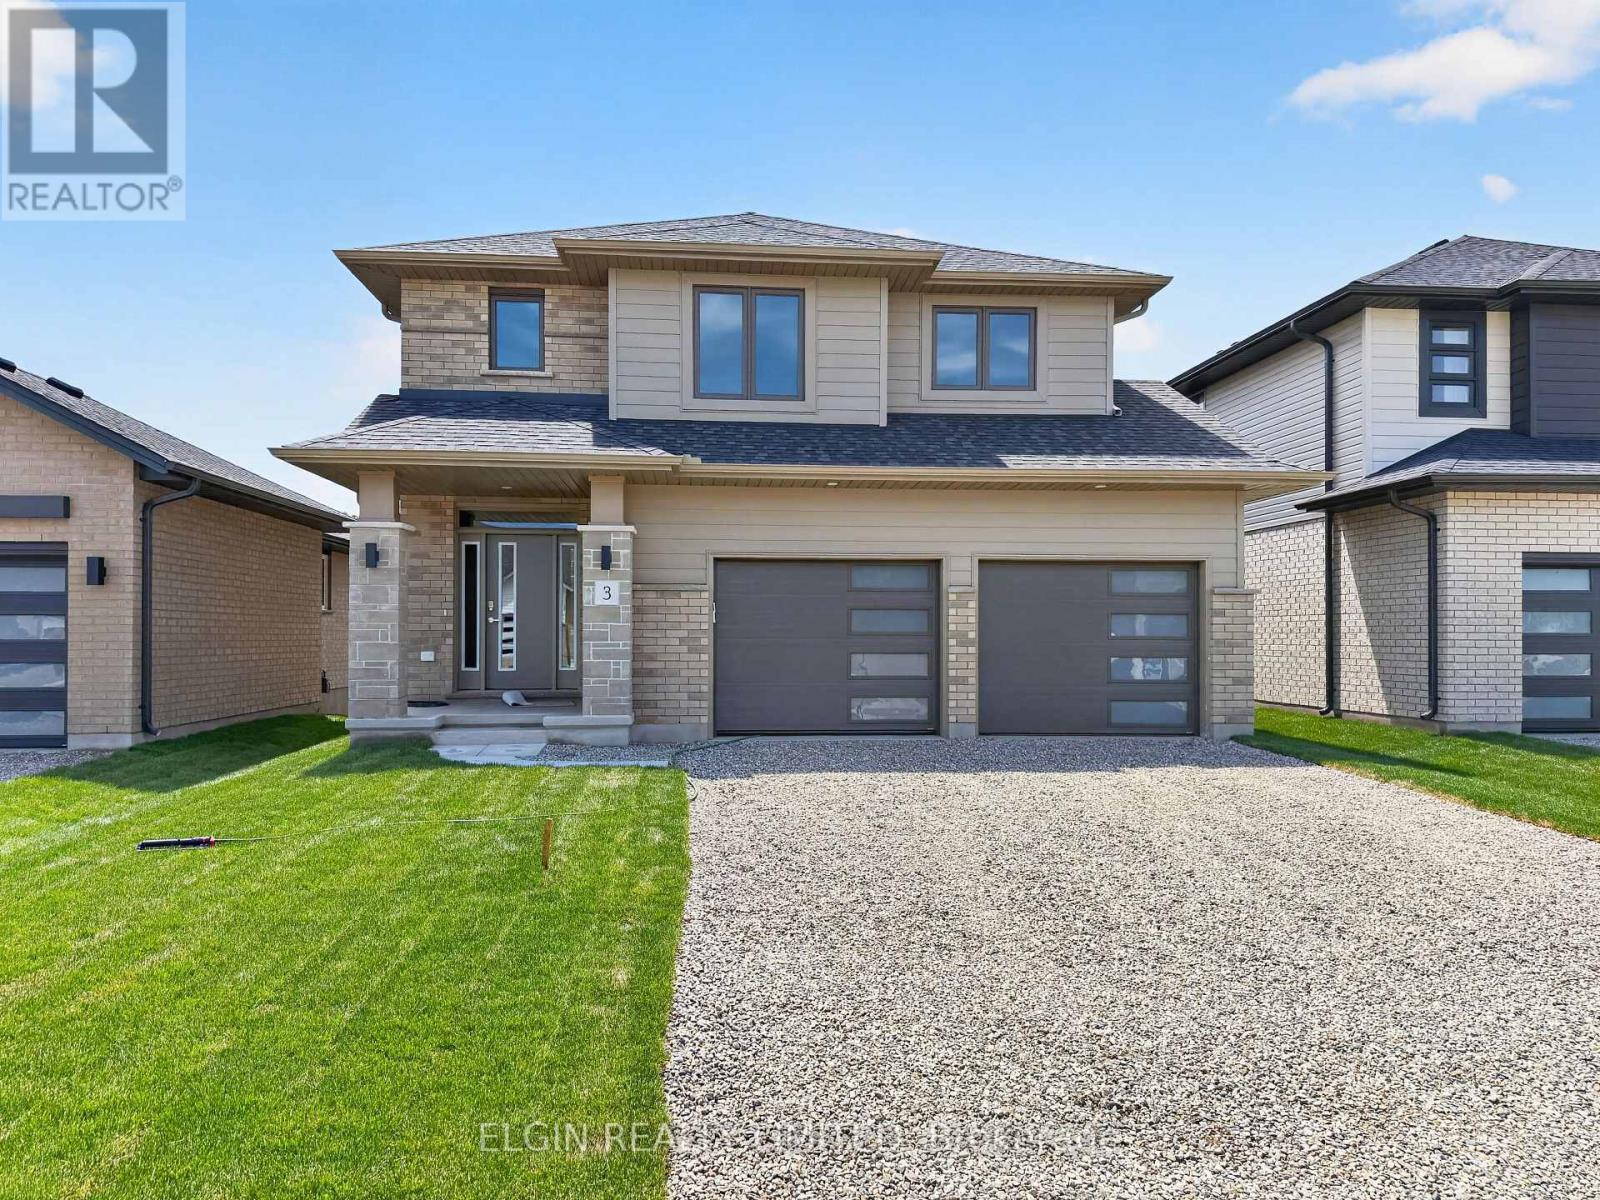
Tillsonburg, Ontario
HST Removed! Move-in ready, the "Wellshire" by Hayhoe Homes offers 4 bedrooms, 2.5 bathrooms, and a double-car garage in the desirable Rolling Meadows community of Tillsonburg. The open-concept main floor features 9-foot ceilings, hardwood and ceramic tile flooring, a striking two-storey foyer, and a designer kitchen with quartz countertops, backsplash, central island, and cabinet-style pantry, flowing seamlessly into the great room and dining area with patio doors leading to a rear deck with a BBQ gas line. Upstairs, the spacious primary suite includes a walk-in closet and a 4-piece ensuite with a soaker tub and walk-in shower, along with three additional bedrooms and a full bathroom. The partially finished basement offers a large family room, a separate entrance from the garage, and potential for a future fifth bedroom and bathroom. Additional highlights include a covered front porch, hardwood staircase, convenient main-floor laundry, numerous upgrades throughout, and the peace of mind of a Tarion New Home Warranty. Taxes to be assessed. (id:61594)
Elgin Realty Limited
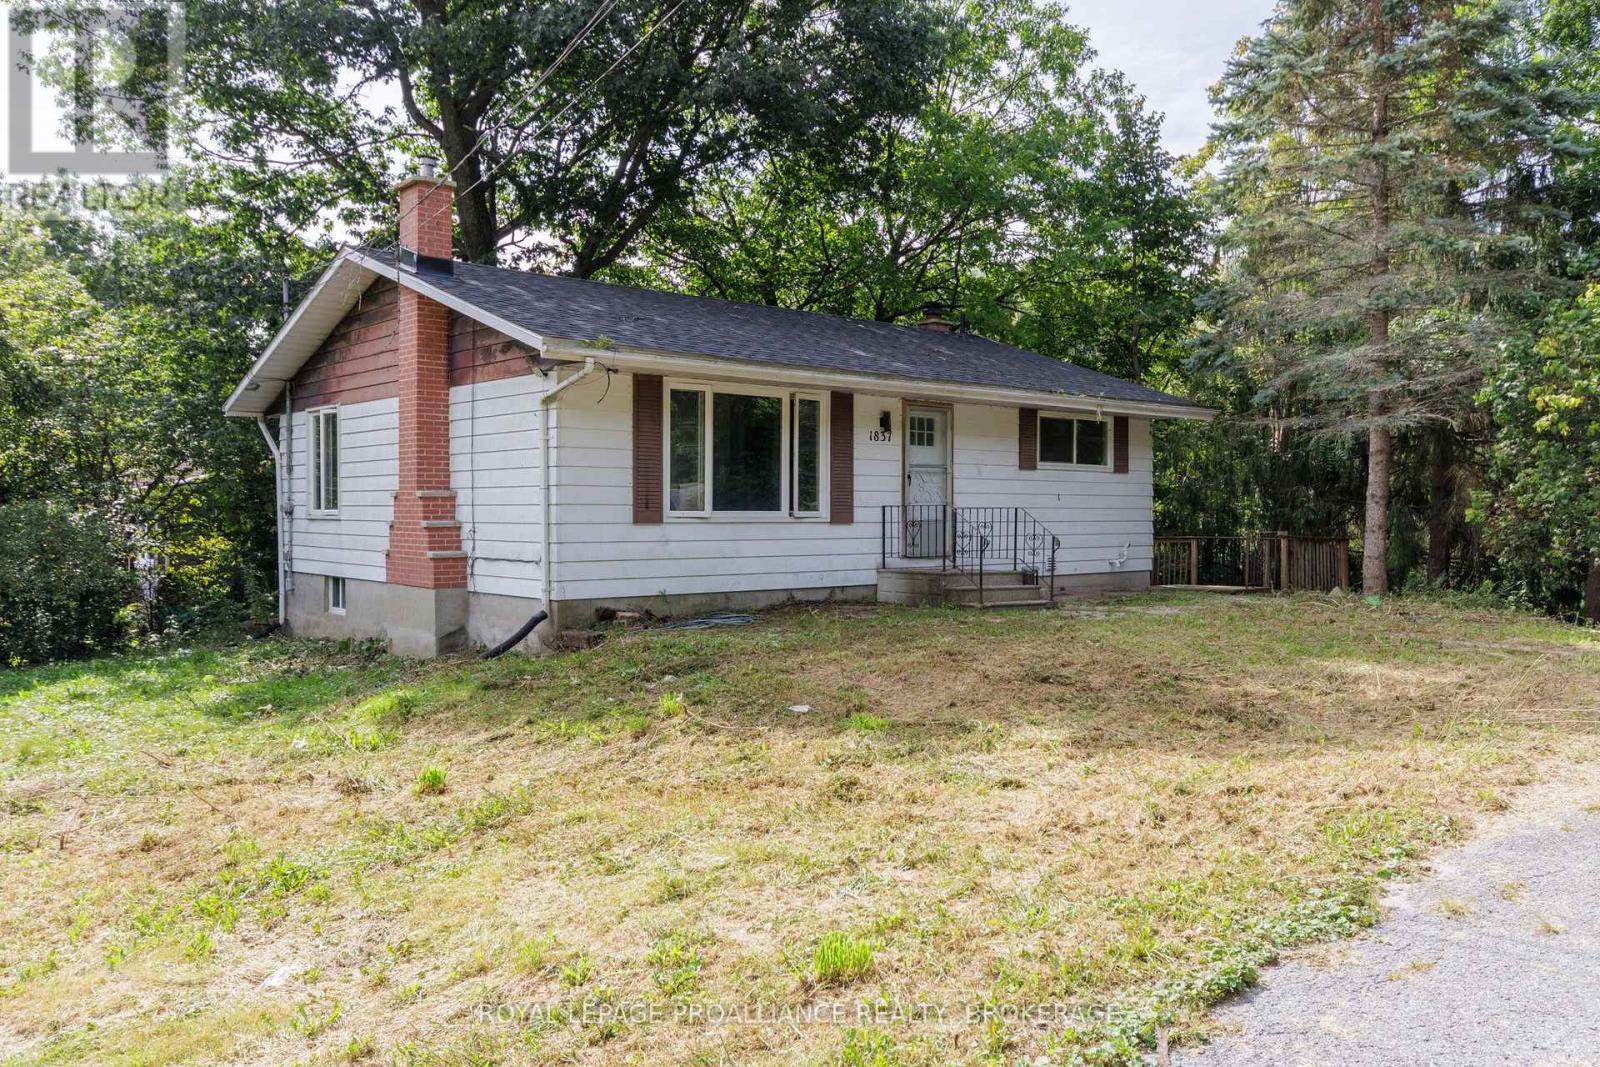
Kingston, Ontario
This country bungalow at a modest price offers 1600 sq ft of finished living space and is only 11 minutes (10 Kms) east of downtown Kingston. It is on a 1/2 acre with a detached insulated and heated full size double car garage. The home is carpet free, is very bright with lots of windows and enjoys a full size kitchen open to a dining area . Two bedrooms up and an oversized lower level rec room with wood fireplace insert. The rec room could be divided to add lower level bedrooms. Lower level walk out from the utility room. High efficiency forced air propane gas furnace. Recreation amenities are close by with Treasure Island Marina almost next door and Grass Creek Park beach just 4 minute drive to the east! Vacant and easy to view with an immediate possession available. (id:61594)
Royal LePage Proalliance Realty
Toronto, Ontario
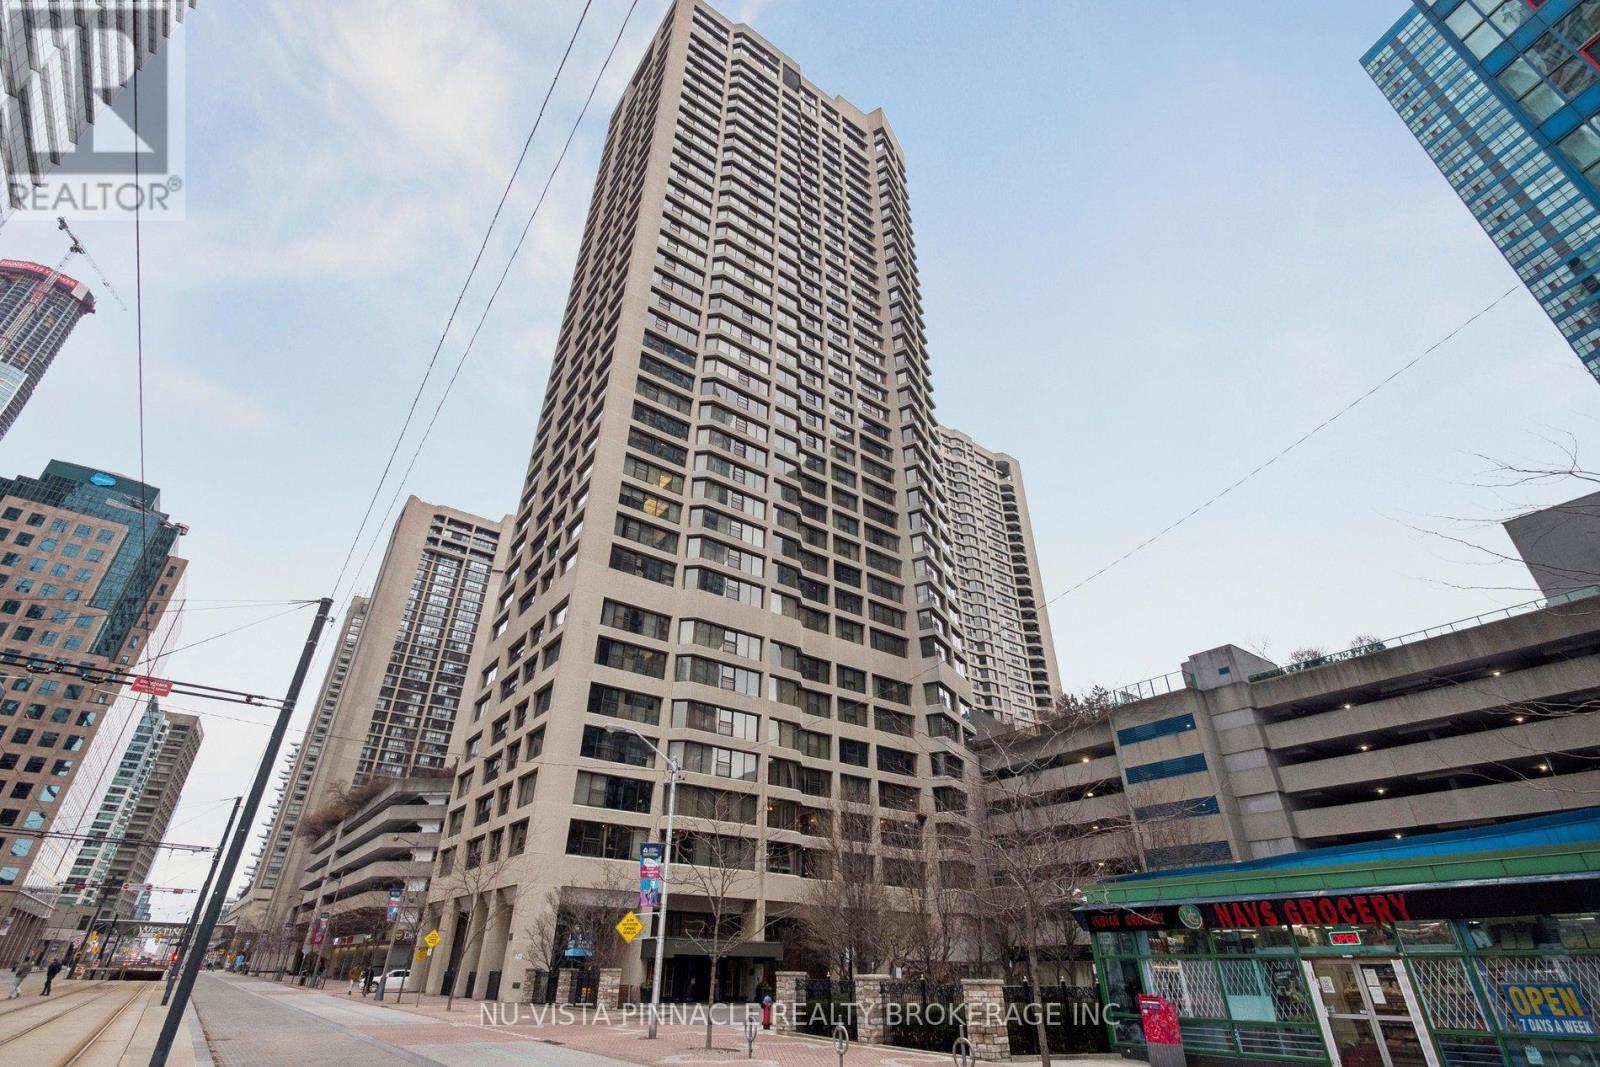
Welcome to Suite 1418 at 55 Harbour Square, a stunning high-rise condominium located in the heart of downtown Toronto. Just steps from the CN Tower, Rogers Centre, premier shopping and dining, Ripley's Aquarium, the waterfront marina, and ferry access, this home offers an unbeatable urban lifestyle. Spanning approximately 1,200-1,300 sq. ft., this beautifully maintained 2-bedroom, 2-bathroom residence features hardwood flooring throughout, modern appliances, and a spacious primary bedroom with ensuite bath. The unit is in excellent condition and offers both comfort and functionality in a highly sought-after location. Harbourside Condominiums, proudly named 2009 Condominium of the Year by the Canadian Condominium Institute, is a welcoming waterfront community of over 2,000 residents, offering an impressive array of on-site amenities and social activities. This is the perfect home for those seeking vibrant city living with a strong sense of community. (id:61594)
Nu-Vista Pinnacle Realty Brokerage Inc
Frontenac, Ontario
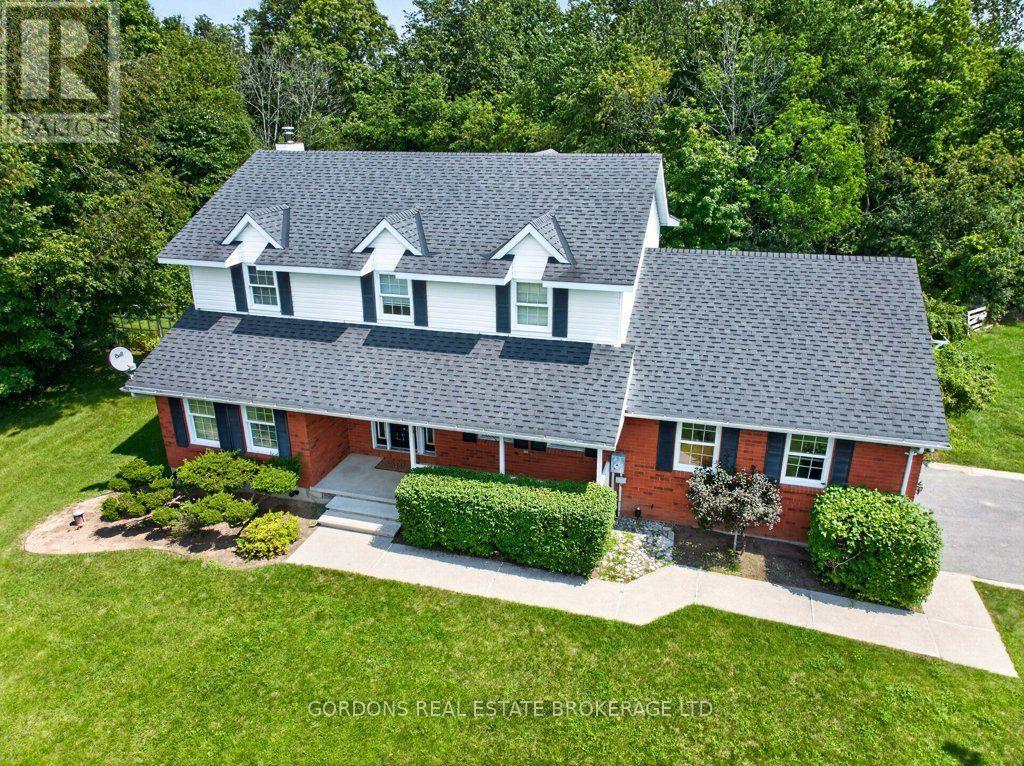
Welcome to 4708 Wolfe Swamp Road, a charming two-storey home nestled on approximately 2 acres, offering the perfect blend of privacy, space, and rural tranquility. Boasting excellent curb appeal, the property features an attached two-car heated garage with convenient inside entry, ample parking, garage hoist and storage space-ideal for projects, hobbies, or a home-based business. A welcoming front verandah sets the tone, providing the perfect place to relax and enjoy the peaceful surroundings. Inside, you'll find a spacious and functional layout highlighted by cherry hardwood flooring. The separate living room and dining room have large windows and French doors. The living room flows seamlessly into the family room, where a wood-burning fireplace creates a warm and inviting atmosphere. The adjoining kitchen is thoughtfully designed with ample cabinetry an eat-in area and a dedicated workstation. Patio doors provide direct access to the deck, making indoor-outdoor entertaining effortless. A convenient 2-piece bathroom and main-floor laundry complete this level. Upstairs offers four bedrooms and 2 bathrooms. The primary suite with a walk-in closet and a partially finished ensuite bathroom awaits your personal finishing touches. The partially finished basement adds valuable space, with a craft room, workshop, cold cellar, and generous storage areas, while offering excellent potential for further development to suit your lifestyle needs. Outdoors showcases perennial gardens and shrubs, landscape lighting, partial fencing, firepit area and no rear neighbours for exceptional privacy. Winding trails weave through the wooded rear portion of the property, creating a private natural oasis to explore and enjoy. Two sheds with cement bases and one with electricity, offer additional storage. Enjoy country living while remaining close to schools, everyday amenities, Highway 38, and Highway 401, providing convenient access to Kingston and surrounding communities. (id:61594)
Gordons Real Estate Brokerage Ltd.
Hamilton, Ontario
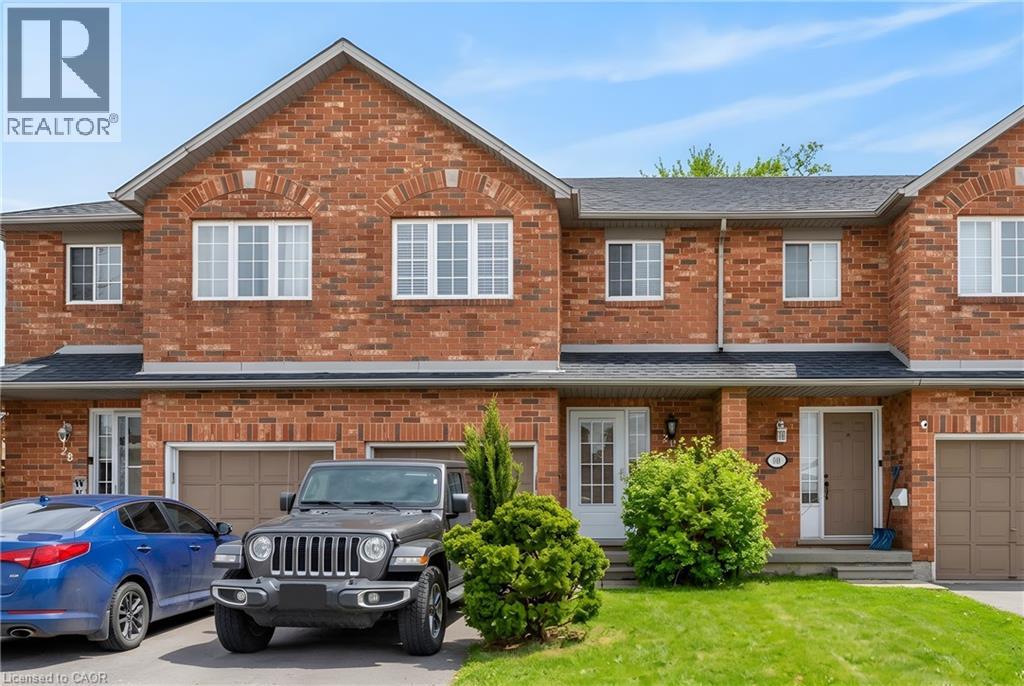
Lovingly maintained by the original owner, this charming 3-bedroom, 2-bath townhome sits on one of the largest lots in the community at 10 Cadham. With a low condo road/common area fee, it’s an ideal opportunity for first-time buyers, those looking to build equity, or anyone ready to step up from condo living. A rare double car driveway plus single garage offers parking for three vehicles. Ample street and visitor parking. Step inside to a long, tiled foyer open two storeys high, highlighted by a sweeping curved staircase with maple banister and a conveniently located 2-piece powder room. The open-concept kitchen, living, and dining area features ceramic tile and hardwood flooring, large windows, and sliding glass doors that flood the space with natural light. Walk out to a private backyard with mature gardens, perfect for relaxing or entertaining. Upstairs, enjoy a loft area open to below and three well-sized bedrooms with large closets and cozy carpeting. The spacious primary bedroom includes a bright walk-in closet with a window and ample storage. The unfinished lower level offers excellent potential to expand your living space and currently includes the laundry area and generous storage. Excellent location on Hamilton Mountain, just minutes to the Red Hill Parkway with easy access to the QEW and LINC, and close to public transit, schools, parks, and shopping. Includes: existing fridge, stove, washer & dryer, automatic garage door opener, and more! Quick closing available (id:61594)
RE/MAX Real Estate Centre Inc.
Oakville, Ontario
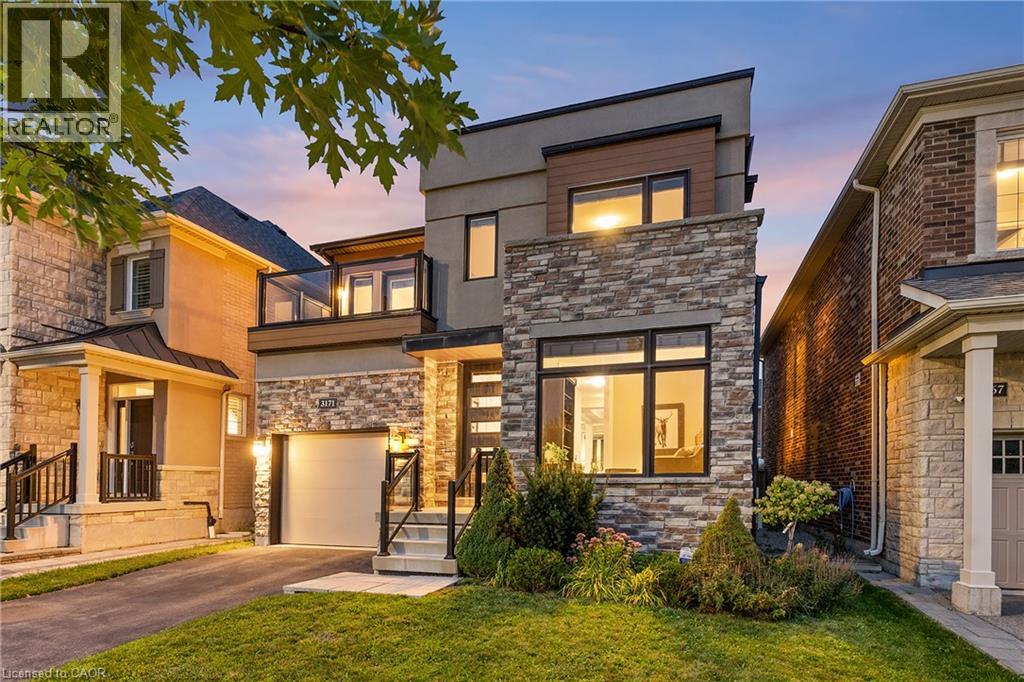
A spacious family home offering a thoughtful floor plan and highly walkable location in the heart of Glenorchy. With approximately 2,360 square feet above grade, four bedrooms and a main-floor office, this home delivers a generous and functional layout designed for everyday family living. The contemporary exterior pairs clean architectural lines with stone, brick and warm wood detailing, while inside, hardwood flooring and classic finishes create a more transitional feel. A dedicated office off the foyer provides an ideal work-from-home space, while the principal living areas flow easily for both daily life and entertaining. At the heart of the home, the kitchen features extensive cabinetry, granite countertops, stainless steel appliances and a large centre island with seating. It opens to the breakfast area and living room, where a gas fireplace and large windows create a bright, inviting gathering space. Walk out directly to the fully fenced rear yard for easy indoor-outdoor living. Upstairs, the primary suite features a walk-in closet and five-piece ensuite, complemented by three additional bedrooms, a four-piece bathroom and spacious laundry room. One secondary bedroom also enjoys access to a private balcony. The unfinished lower level offers approximately 1,131 additional square feet and excellent potential for future living space. Ideally positioned in family-focused Glenorchy, the home is steps to Oodenawi Public School and St. Gregory the Great Catholic Elementary School, with parks, playgrounds and neighbourhood amenities close at hand. Shopping, restaurants and major commuter routes are also easily accessible. Spacious, well maintained and exceptionally positioned for family life, this home combines a generous four-bedroom floor plan with outstanding everyday convenience. (id:61594)
Century 21 Miller Real Estate Ltd.
Kingston, Ontario
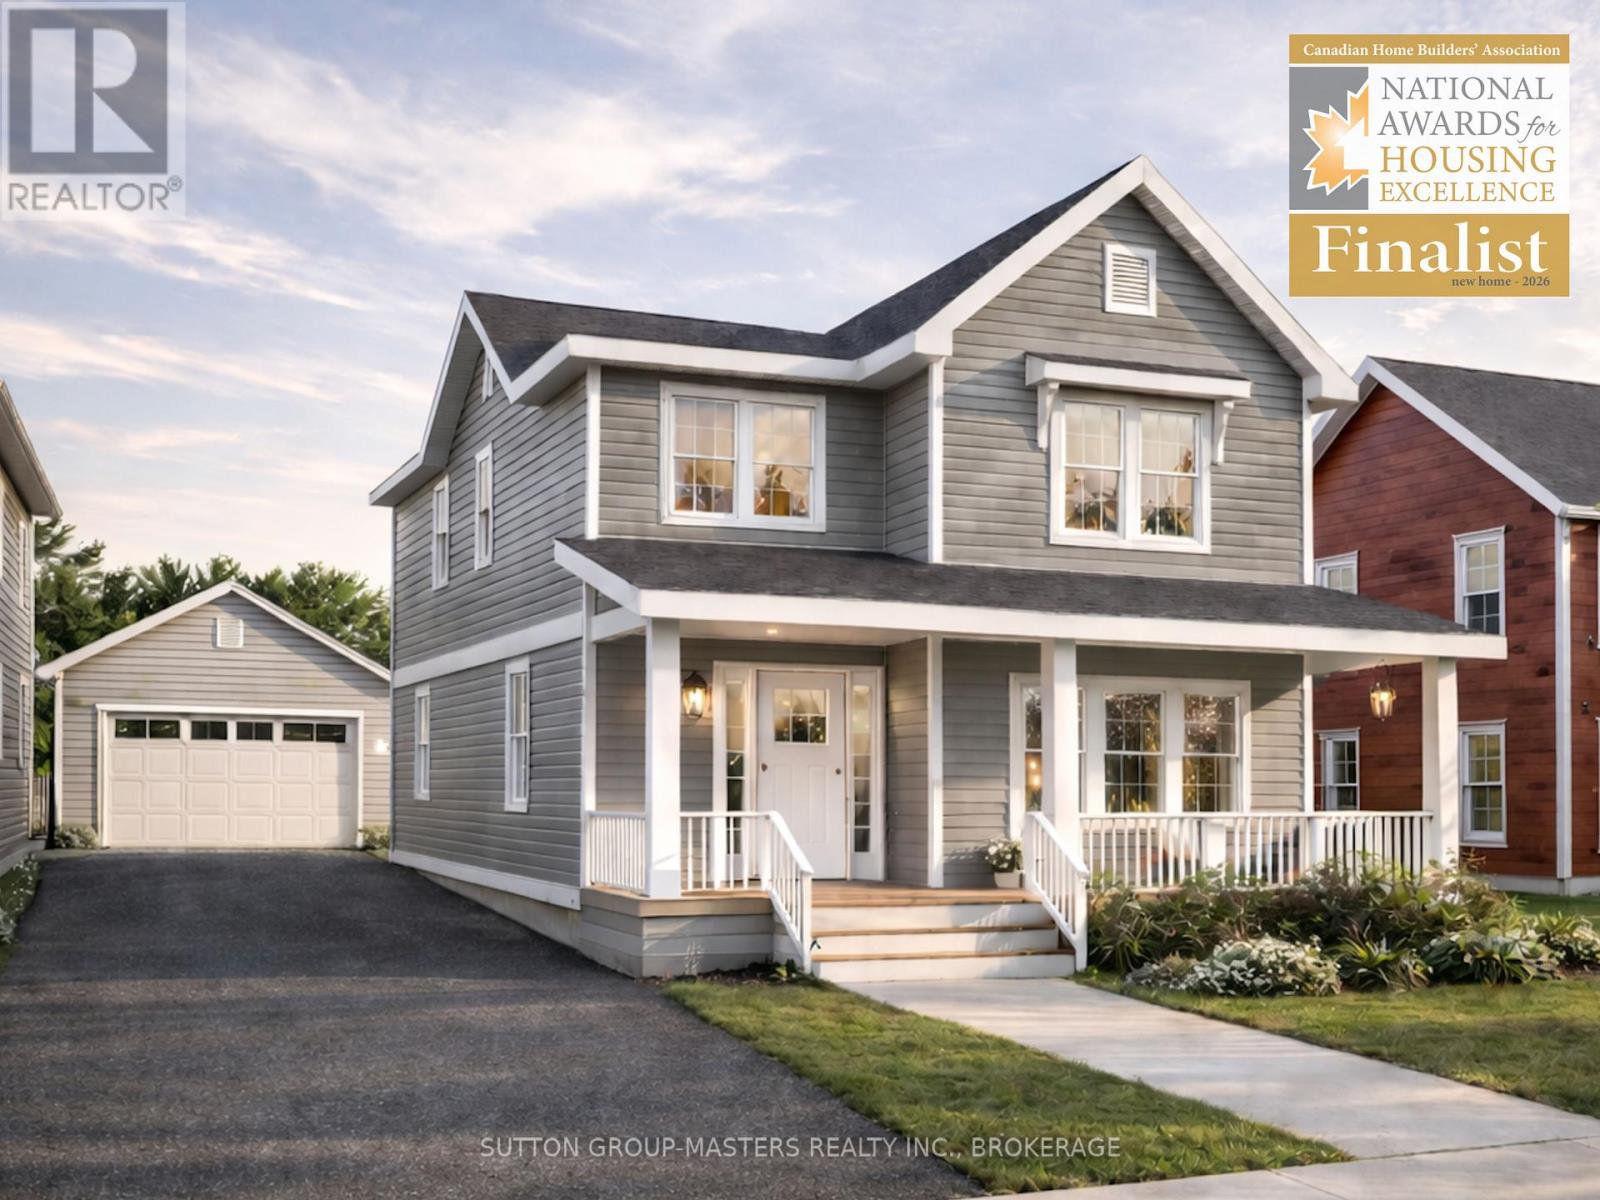
Barriefield Highlands has been nominated for the Canadian Home Builders' Association Awards and now features newly adjusted pricing due to recently introduced HST Rebate. Introducing The Cartwright on Lot 21, situated on the final remaining lot offering a second-floor waterfront view. This thoughtfully designed 2,350 sq. ft. 1.5-storey home blends timeless architectural character with modern functionality. The layout includes three bedrooms plus a dedicated home office or den, 2.5 bathrooms, and an unfinished basement with excellent potential for future living space.Curb appeal is elevated by a welcoming covered porch and a refined exterior featuring a combination of board and batten with traditional lap siding. Inside, the open-concept kitchen, dining, and living areas provide seamless flow, ideal for both entertaining and everyday living, complete with a breakfast nook, walk-in pantry, and cozy gas fireplace.The upper level offers three generously sized bedrooms, including a well-appointed primary suite with a spacious ensuite, dual closets, and the convenience of second-floor laundry.Additional highlights include a functional mudroom with radiant in-floor heating, a large rear deck for outdoor enjoyment, a detached garage, ICF foundation, and a fully sodded and professionally landscaped lot.If The Cartwright is not the perfect fit, a selection of additional lots and thoughtfully designed models are available within Barriefield Highlands to suit your needs.Set in the heart of historic Barriefield Village and just minutes from downtown Kingston, this master-planned community offers a rare blend of heritage charm and modern convenience. Residents enjoy proximity to a new community park, east-end amenities, CFB Kingston, top-rated schools, Queen's University, and local hospitals.An exceptional opportunity to own a beautifully crafted home in one of Kingston's most sought-after neighbourhoods. (id:61594)
Sutton Group-Masters Realty Inc.
Cambridge, Ontario
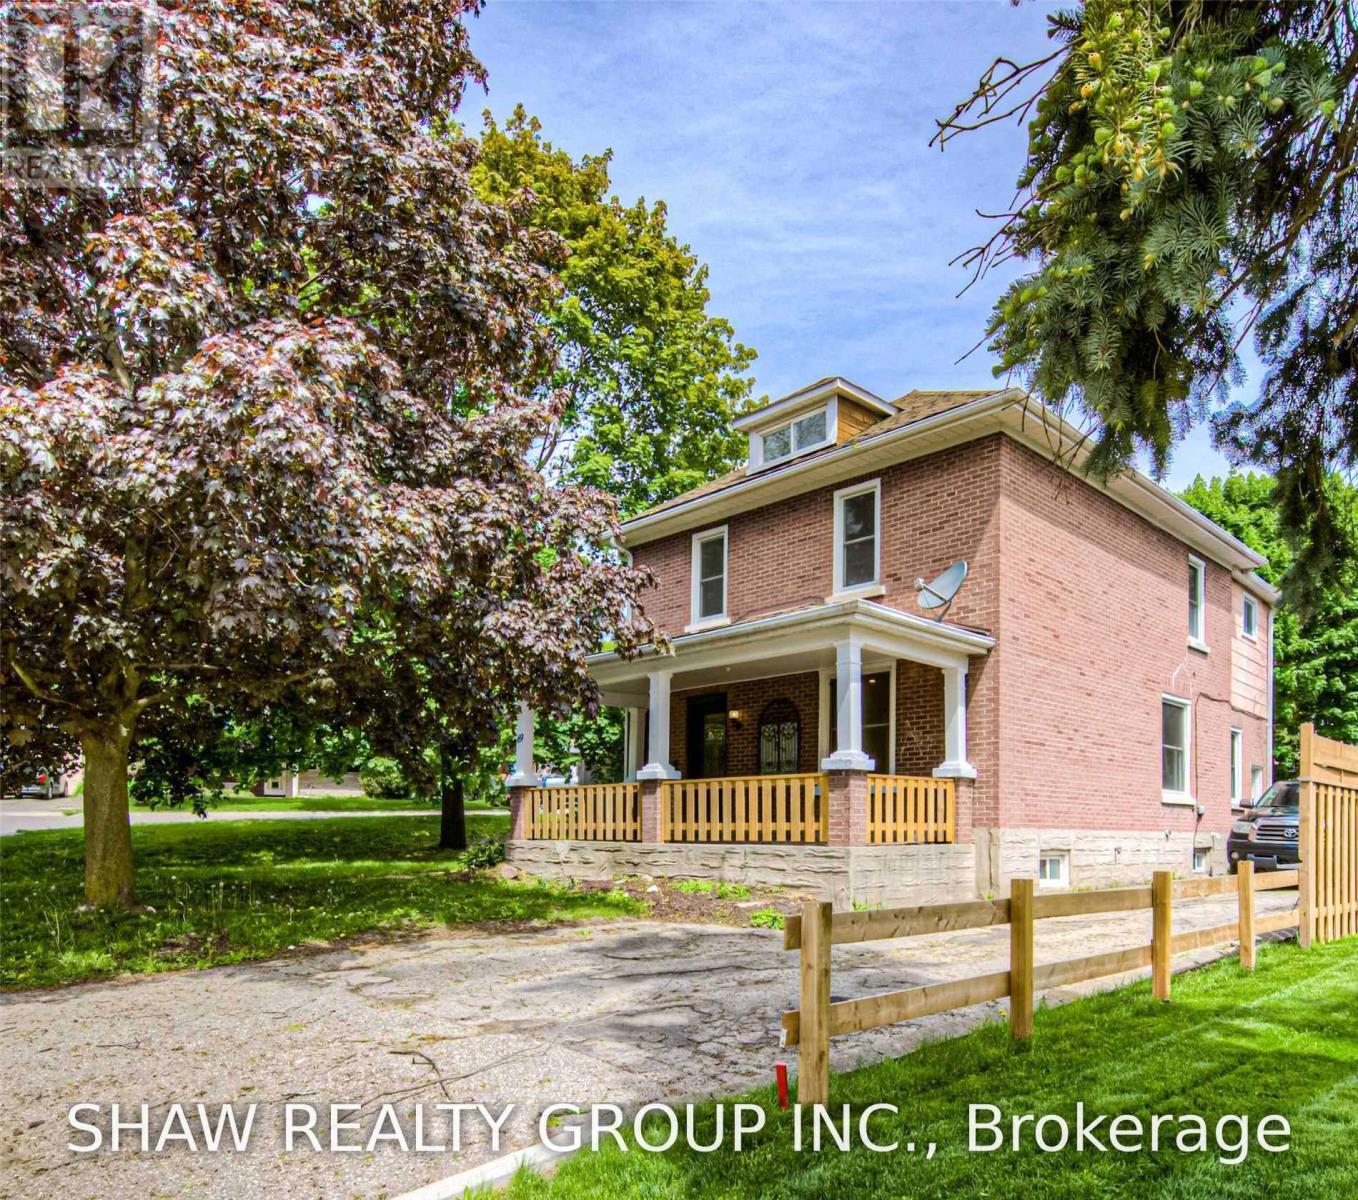
Welcome to 69 Hungerford Road in the heart of Hespeler, Cambridge. This stunning 2.5 storey detached home offers 4 bedrooms, 2 full bathrooms, and a layout designed for both living and earning. Here are 5 reasons this property deserves your attention. 1. A COMMUTER'S DREAM LOCATION Minutes from Highway 401 via Hespeler Road, this location connects you to Toronto, Guelph, Kitchener-Waterloo, and the broader GTA with ease. Public transit, Cambridge Centre, and major retail along the Hespeler Road corridor are all at your doorstep. 2. STEPS TO HESPELER VILLAGE Walk to the boutique shops, restaurants, breweries, and the weekly Hespeler Village Market along the Speed River. Forbes Park, local trails, and the Cambridge Public Library Hespeler branch are all within reach, making this one of Cambridge's most vibrant and walkable neighbourhoods. 3. A CHARACTER HOME ON A GENEROUS LOT The 2.5 storey layout and oversized lot set this home apart from the standard suburban build. Architectural details and a spacious footprint give it a warmth and personality that newer construction simply cannot replicate. There is room to grow inside and out. 4. RENOVATED TOP TO BOTTOM Every inch of this home has been updated with modern finishes. No renovation projects, no surprise repairs, and no compromises. Move in, settle in, and enjoy a home that has been thoughtfully refreshed from the ground up. 5. INCOME POTENTIAL BUILT RIGHT IN Two full kitchens, a separate entrance, and a renovated loft make this home a turnkey income property. Whether you are looking to offset your mortgage, accommodate extended family, or create a live-and-rent arrangement, the infrastructure is already in place. This is the kind of setup investors and savvy homeowners search for. (id:61594)
Shaw Realty Group Inc.

Haldimand, Ontario
Exceptional year-round Lake Erie home and retreat w/50ft deeded beach frontage on Miller Bay! Elegant 2-storey brick home features refined loft-and-beam interior & stunning lake views. Open-concept main level boasts large windows, cathedral ceilings, French doors, & beautifully renovated, brand-new white kitchen w/modern hardware. Incl all appliances, main-floor bed, updated bath, & laundry. Upper level features spacious living rm w/Palladian window, 2nd bedroom, plus 1 den, and 1 office, which could be easily converted to bedrooms. Extensive updates: Kitchen, Andersen windows, Enviroshake 50-yr roof, generator, composite decking, & beachside pergola. Complete w/crawl space, large custom backyard shed, & 5-car parking. Mins to Port Dover & GTA. Move in & enjoy everything with this stunning property and area has to offer! (id:61594)
Main Street Realty Ltd.

Hamilton, Ontario
Beautifully updated and newly painted 1 1/2 storey home in a family-friendly East Mountain neighbourhood. This spacious property offers great curb appeal with a new driveway, new fence, and a large private yard perfect for families, entertaining, or future potential. Inside features 3 bedrooms, a 4-piece bathroom, large living room, eat-in kitchen, and a finished recreation room for added living space. Conveniently located close to schools, parks, shopping, amenities, the escarpment, and vibrant Concession Street. A fantastic opportunity in a great location! *Note-some pictures have been virtually staged* (id:61594)
RE/MAX Escarpment Realty Inc.
Mississauga, Ontario
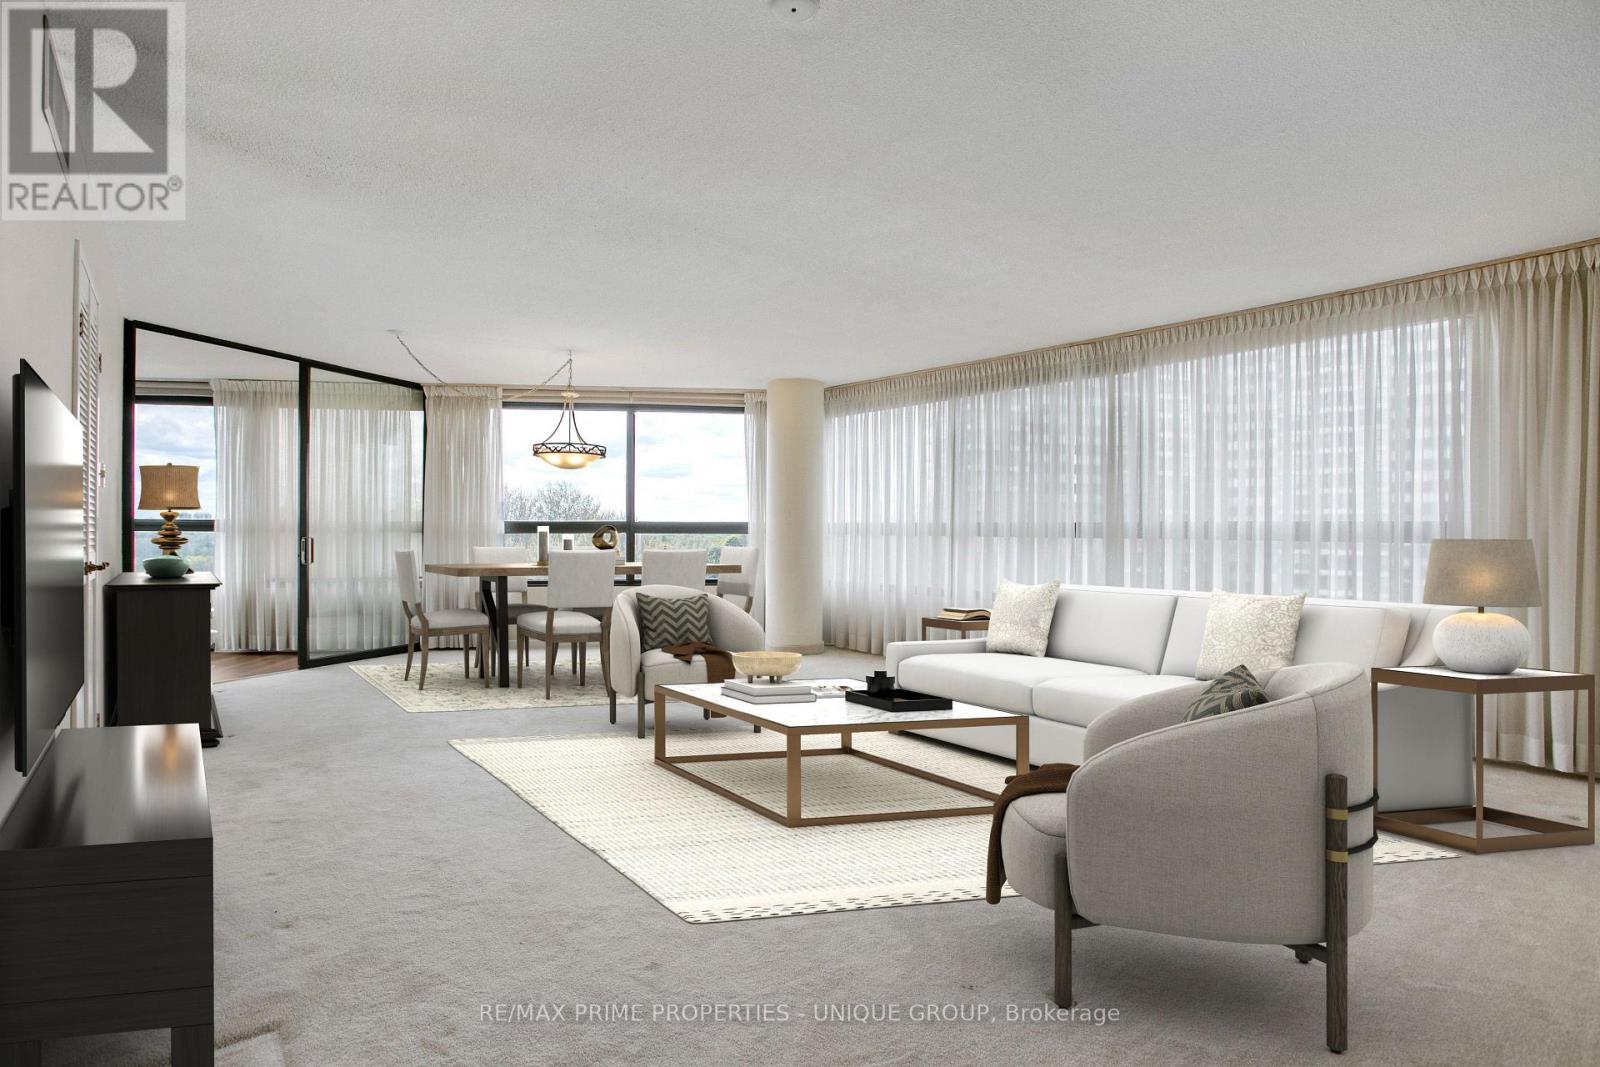
**1. SPACE** This huge condo unit is perfect for downsizers who are coming from a traditional home with "lots of stuff". The 3-bedroom layout with large closets allows you to spread out your living area. _**2. KITCHEN The compact galley-kitchen layout allows for efficient meal prep and easy access to storage. It includes a breakfast area and convenient pantry storage. _**3. BATH** The primary ensuite-bathroom offers convenience and privacy. There is also a shared/main, 4-piece bathroom . _**4. LIVING AREA** Open concept area with panoramic, West/NW views. Easily accommodates large furniture and wall TV. The dining room allows for comfortable seating for 8 or more. Perfect for family events. _**5. BEDROOMS** Primary bedroom easily fits a queen or king-sized bed. Second bedroom is ideal for an office or media room. The third bedroom is perfect for guests. _**6. WINDOWS** The Seller will pay the Window Replacement fee via a credit to the Buyer on closing. NEW windows will be installed in all rooms for a clear view while providing insulation and noise/dust reduction. Estimated month: Oct/26 __**7. AMENITIES** This classic condo building features abundant visitor parking, dual (M/F) gyms and saunas, 3 party/event/media rooms, a library, 1-level garage, guest suite with 2 double beds, 3 tennis/pickleball courts, indoor pool with a rooftop deck for relaxing views. Six indoor EV charging stations. Vibrant community with many activity choices for games, music, crafts, day-trip outings, seasonal dinners, periodic coffee time & treats. Pet-free smoke-free, balcony-free building. Dual concierges, 24-hr security. Maint. fee includes all utilities & Bell Fibe internet. Bell or Rogers TV is available. Rental lockers & Bike Storage available ._**8. LOCATION** Mi-Way transit stops in front of the building on Bloor St. Quick car access to QEW/401/403/427 Highways, GO Dixie, Costco and Sherway Gardens. (id:61594)
RE/MAX Prime Properties - Unique Group
Caledon, Ontario
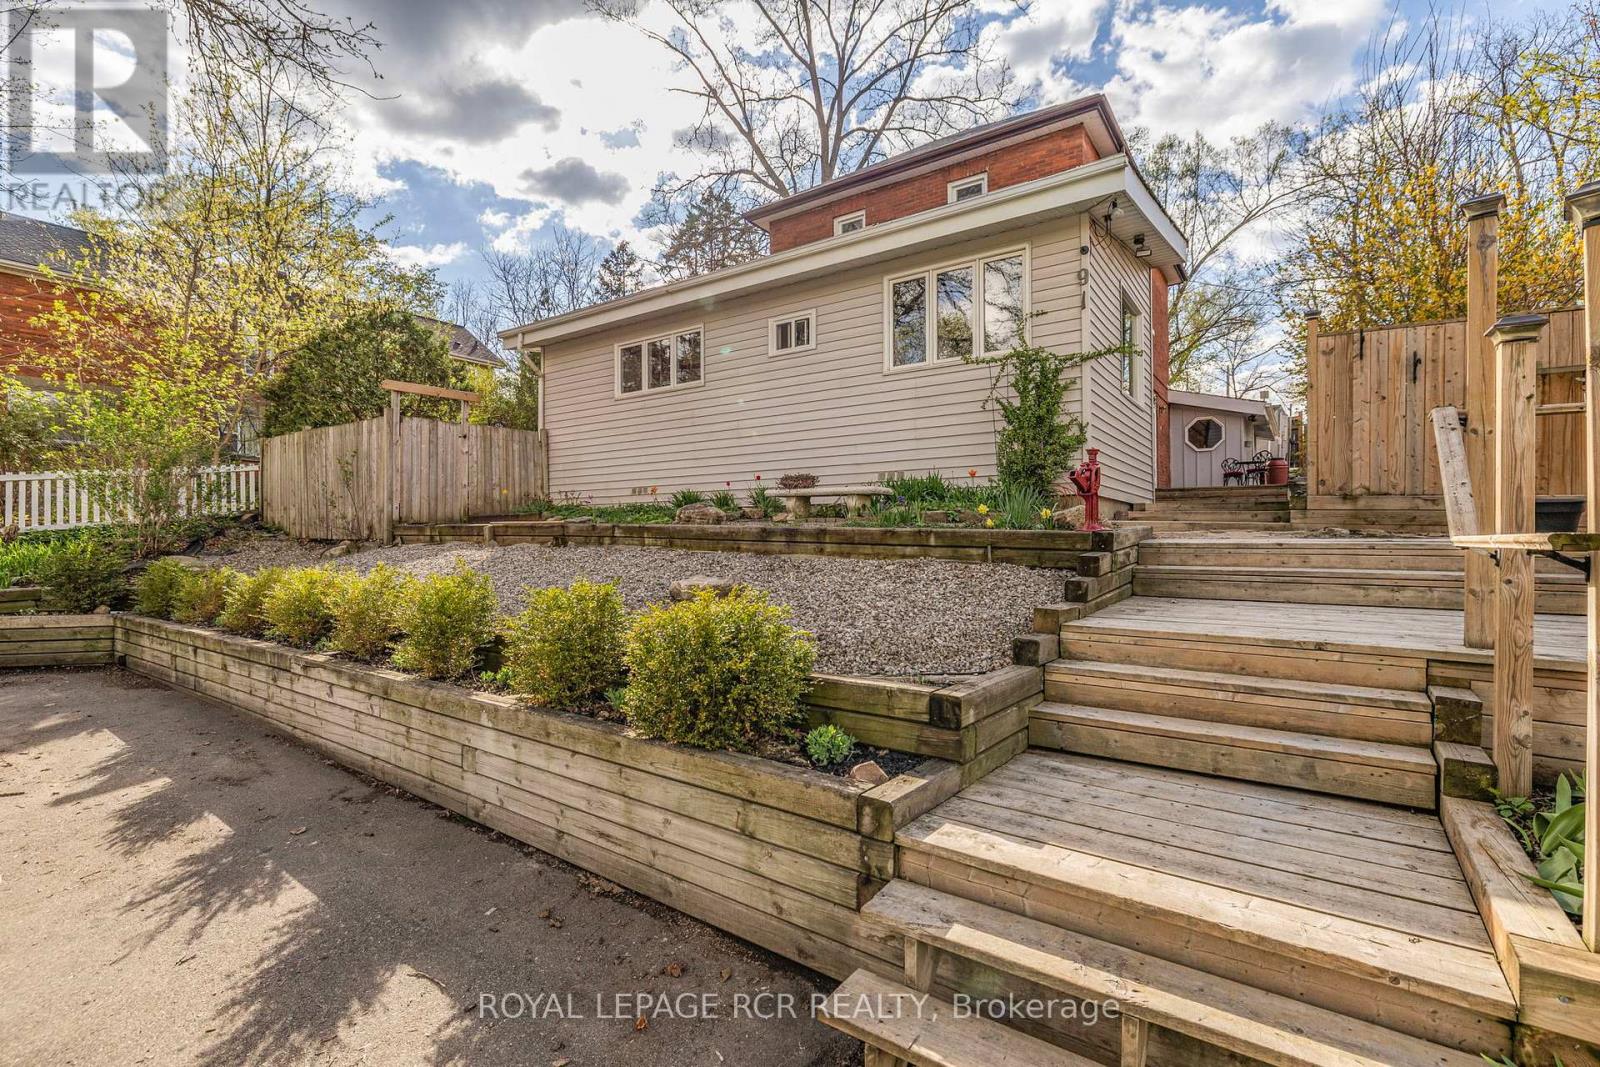
NOT YOUR TYPICAL DOWNTOWN BOLTON HOME! What truly sets this property apart is its unique addition with a SEPARATE PRIVATE ENTRANCE, creating a distinct space away from the home's main living areas and offering incredible flexibility for today's lifestyle. Offering nearly 2,000 sq. ft. of above-grade living space, this character-filled century home delivers an impressive amount of space, flexibility and value. The main floor designed to adapt to the way you live, with multiple living areas offering endless possibilities for a home office, reading room, playroom, hobby space, TV lounge or quiet retreat. A generous foyer opens to the combined living & dining room featuring hardwood floors, custom floor-to-ceiling built-ins and a cozy wood-burning fireplace. The spacious family room with soaring ceilings provides a second gathering space, while the bright kitchen features a centre island and skylight. A separate main-floor den overlooking the front gardens adds even more flexibility, and the oversized laundry room with a separate shower offers exceptional everyday function.Upstairs, you'll find 3 bedrooms with hardwood floors and a 4-piece bath. Outside, enjoy a private side patio surrounded by mature trees and parking for 3 vehicles. Set in the heart of historic Downtown Bolton, just steps to cafés, restaurants, shops, parks, schools and everyday amenities. If you've been searching for a detached home with character, space and the freedom to make the rooms work for your lifestyle, 91 King St W is it! (id:61594)
Royal LePage Rcr Realty
