
Guelph, Ontario
This beautifully maintained & updated 2-bedroom, 2-bathroom condo townhouse offers comfortable living, thoughtful spaces, and a fantastic location close to everyday amenities. Pride of ownership is evident throughout this home, which has been kept in great condition and is ready for you to move in and enjoy. The inviting main floor features a spacious eat-in kitchen with plenty of counter space and room to comfortably prepare everything from quick weekday meals to elaborate family dinners. The bright Living/Dining area provides an ideal space to relax, entertain guests, or enjoy time with family. A convenient slider door provides easy access to your fenced-in, private deck and patio area - the perfect outdoor retreat for morning coffee, summer entertaining, or countless backyard barbecues. The spacious two bedrooms provide comfortable accommodations, while two bathrooms add convenience for families, guests, or those simply looking for extra space. The basement adds even more versatility to the home, with plenty of storage and room to create the space that best suits your lifestyle. Imagine a cozy family movie night, a dedicated home office, hobby area, home gym, playroom, or additional recreation space - the possibilities are yours. The location of this home is close to an abundance of amenities. Costco, Zehrs, local schools, parks, walking trails, shopping, dining, and everyday services are all nearby, making errands and recreation easy and convenient. This property is ideal for families, first time home buyer, downsizers and investors alike. (id:61594)
Keller Williams Innovation Realty
Centre Wellington, Ontario
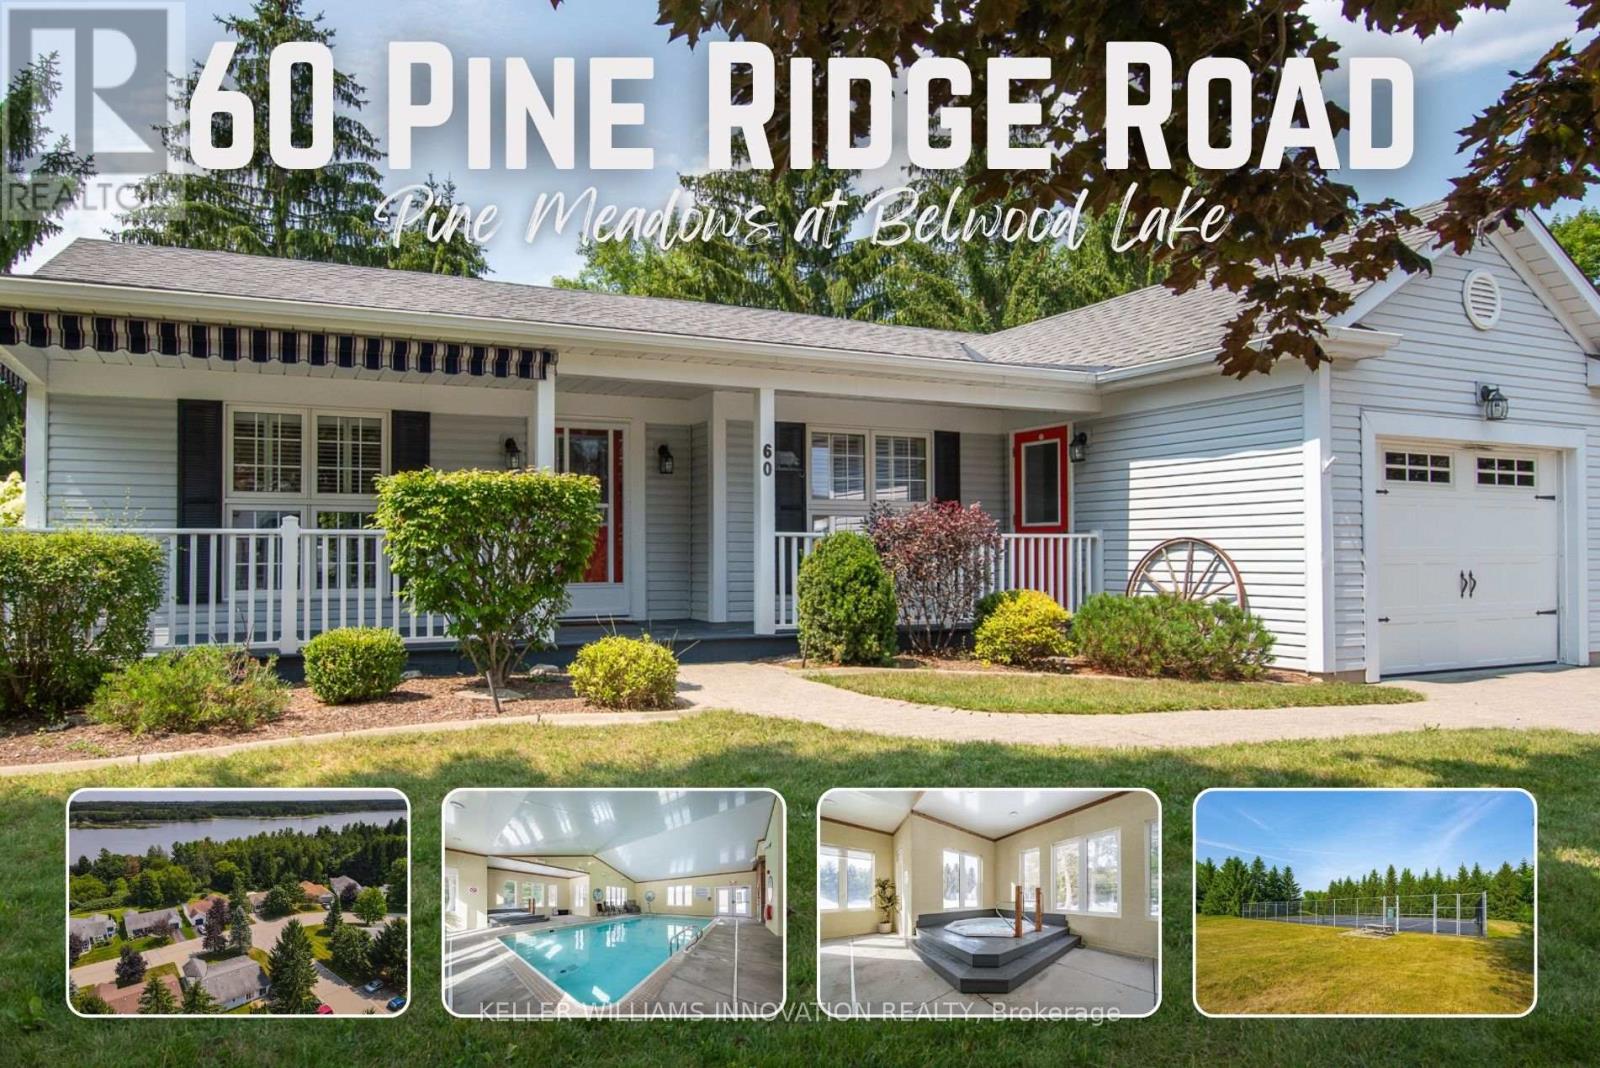
Pine Meadows is an exceptional adults inspired lifestyle community surrounded by beautifully landscaped grounds and an impressive collection of recreational amenities. The 10,000 sq. ft. Country Club is the centerpiece of this outstanding community, offering residents an indoor pool, whirlpool, sauna and exercise room, along with a crafts room, games room, lounge, banquet hall, kitchen, library and offices. The community also features a dedicated 1,225 sq. ft. workshop, providing an ideal environment for woodworking, wood carving and other hobbies. Outdoor amenities are equally impressive, with tennis courts, horseshoe pits, shuffleboard and walking trails. Enjoy the convenience of exceptional amenities, the beauty of expansive green space and the welcoming atmosphere of a community where recreation, relaxation and social living come together Belwood Lake is right around the corner offering excellent Fishing & Boating . Spacious and versatile bungalow offering an abundance of living space both inside and out! The welcoming front porch is perfect for morning coffee, while the back patio sets the stage for memorable summer barbecues. The eat-in kitchen offers generous counter space for preparing meals and is complemented by comfortable living and dining room areas. The primary bedroom features his-and-her closets and an ensuite bathroom, with a second spacious bedroom, den, 4-piece bath and convenient main-floor laundry completing the main level. The fully finished basement expands your living space with an office area, workshop, recreation room ideal for movie nights and an abundance of storage. (id:61594)
Keller Williams Innovation Realty
Halton Hills, Ontario
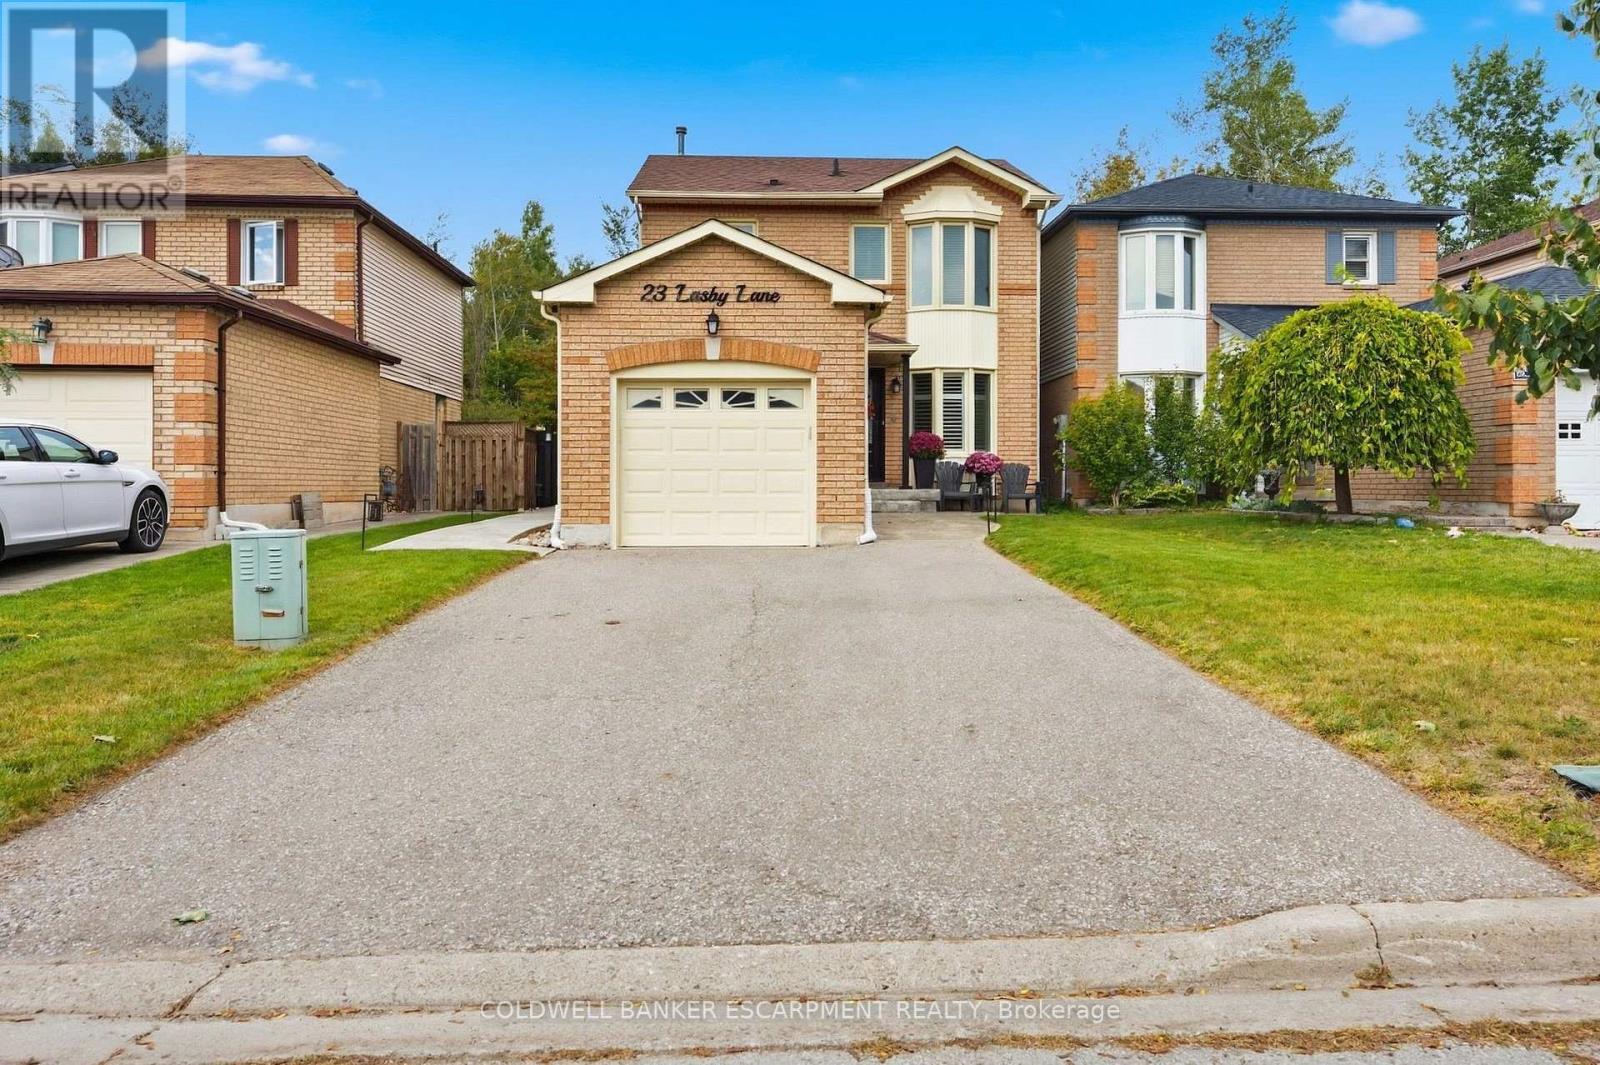
Welcome to 23 Lasby Lane, a charming detached freehold home situated in a quiet, family-friendly pocket of Acton and backs onto Private Forest!! Boasting pride of ownership throughout, this bright and inviting layout offers comfortable everyday living with a Beautifully Renovated Main Floor that walks out to your private backyard retreat, complete with a cozy pergola, space for the kids & garden shed for extra storage. Enjoy the peace of small-town living while being just moments from local schools, scenic parks, downtown Acton shops, and the GO Station for an effortless commute. A wonderful turn-key opportunity for first-time buyers, downsizers, or growing families alike! ** This is a linked property.** (id:61594)
Coldwell Banker Escarpment Realty
Mississauga, Ontario
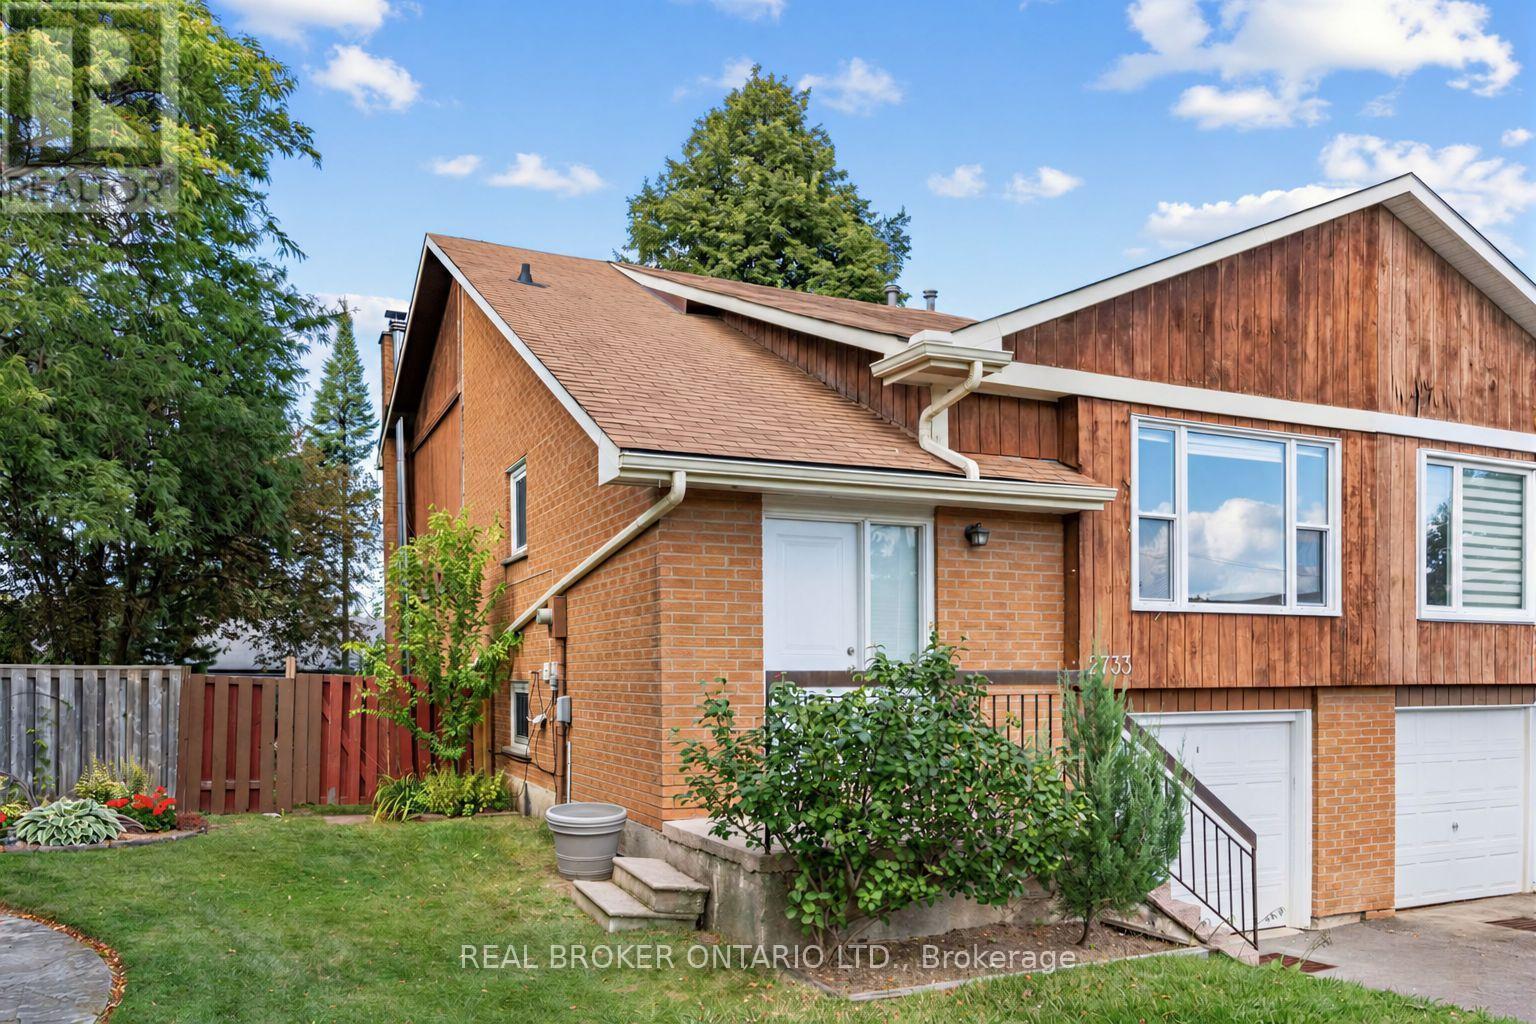
Surprisingly Large and Filled with Potential, This 5-Level Floor Plan Offers Over 2100sf of Total Living Space And Just Awaits Your Personal Touch! One of the Larger Semi's in the Area with a Premium, Pool-Sized, Pie-Shaped Lot Widening to Over 50ft at Rear with a Fully Fenced Yard and a Deck - Family-Friendly and Plenty of Space to Relax, Garden or Entertain! Nestled into the Nook of a Quiet, Child-Safe, Cul-De-Sac in the Heart of Meadowvale. A/C (2022), Electrical Panel (2024), Driveway (2024), Garage Door Opener w/Remote (2023), Roof (2015)... Features A Family Room w/Wood-Burning Fireplace and Walk-out to Deck... "Summer" Kitchen and Existing Layout Offers Excellent Potential for Multi-Generational Living. Convenient 4-Car Total Parking! Neighbourhood Convenience with Nearby Schools, Shopping, Parks, Transit and More! (id:61594)
Real Broker Ontario Ltd.

Toronto, Ontario
Welcome to 45 Fernalroy Blvd, a spacious solid-brick bungalow on an extra-wide lot in the heart of family-friendly Norseman Heights. Exceptionally well maintained, with a practical layout and abundant natural light, this inviting home has plenty to appreciate today along with the flexibility to make it your own over time. The main level includes a welcoming foyer with tile floors and a double coat closet, an L-shaped living and dining room with gleaming hardwood floors, crown moulding and large windows overlooking the front and rear yards, a large eat-in kitchen with a comfortable breakfast area and potential to update and personalize to suit, three generously sized bedrooms with ample closet space, including two with hardwood floors, and a pristine mid-century 4-piece main bathroom. Downstairs, the finished lower level with separate entry adds considerably more living space with a massive rec room designed for gathering, relaxing and entertaining, a 3-piece bathroom, bar area, workshop, laundry room and additional storage space. Set on an expansive lot with 66 foot frontage, the tranquil, oversized fenced backyard with treed views provides abundant space for outdoor dining, entertaining, gardening and for children and pets to play, with room for a pool if desired. A single attached garage is complemented by a double private driveway, with parking for 3 cars. The property also lends itself to a range of options, from enjoying the existing home to renovating, expanding or exploring a future custom build. Ideally situated on a quiet residential street near Lora Hill Park, Norseman Pool and Norseman Heights Park as well as highly-ranked schools including Norseman JMS, Etobicoke CI, ESA, Holy Angels & Bishop Allen. Minutes from the shops and restaurants of Bloor Street and The Queensway, Costco, big-box stores, Sherway Gardens, Royal York Station, Mimico GO & the Gardiner. A wonderful combination of space, setting and convenience in a desirable Etobicoke neighbourhood. (id:61594)
RE/MAX Professionals Inc.
Mississauga, Ontario
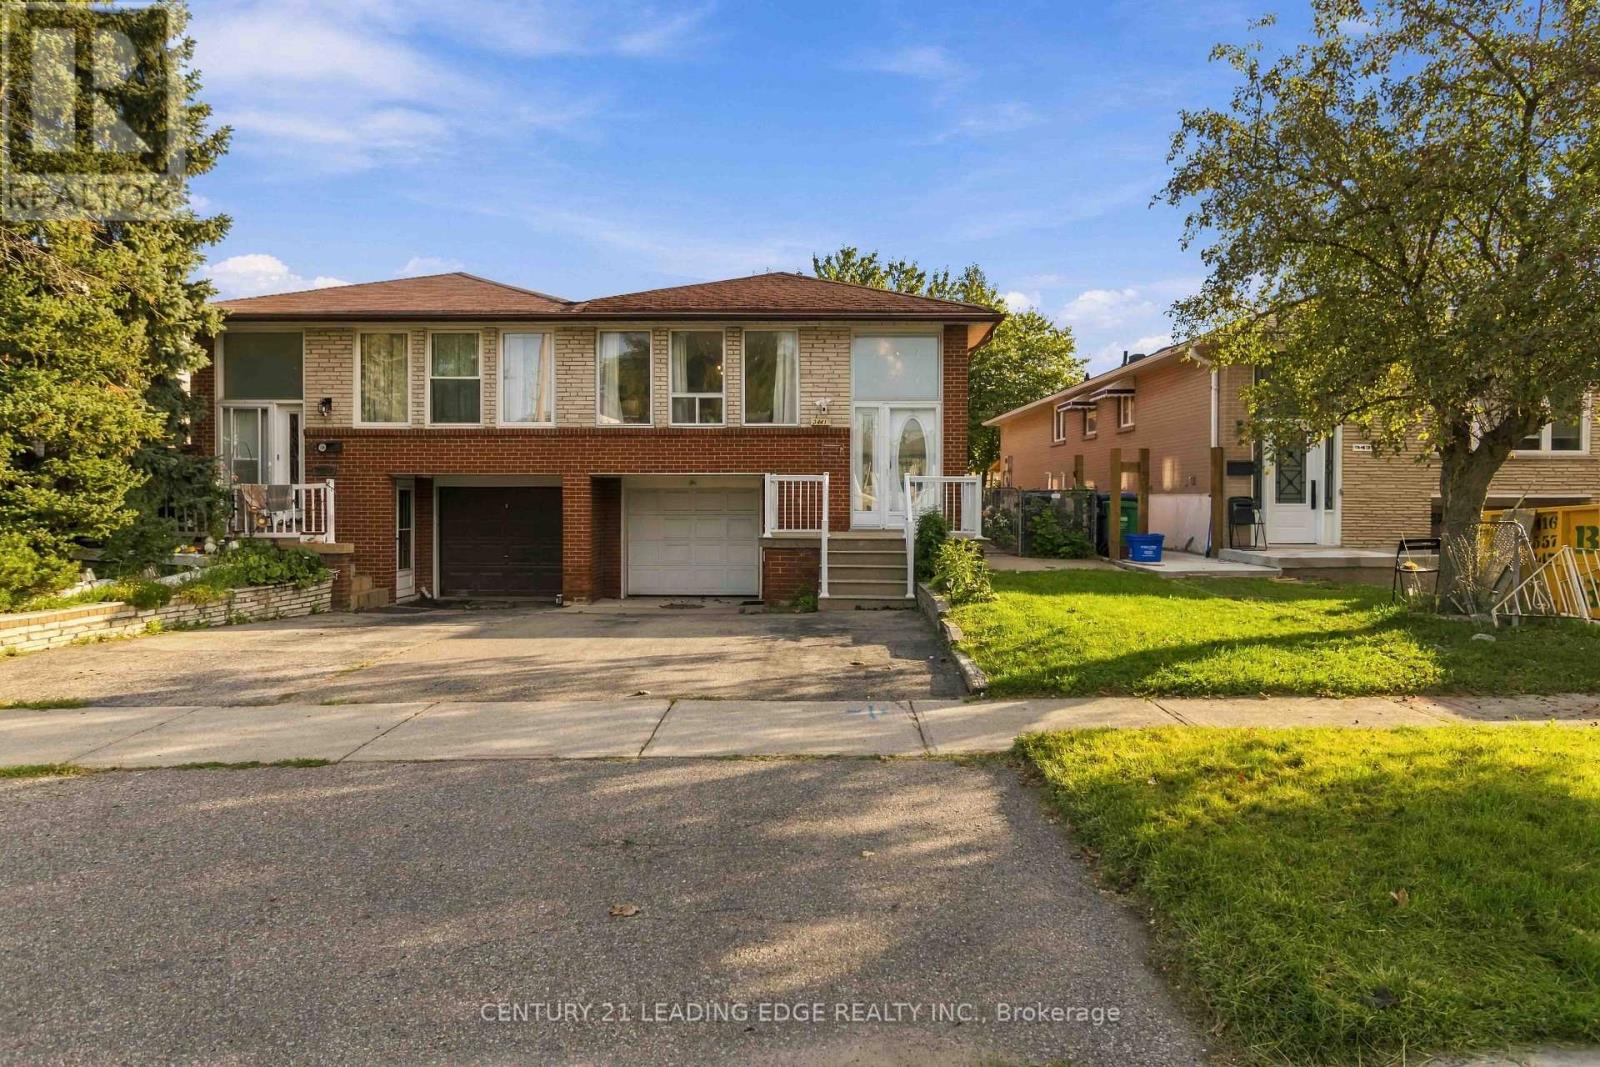
Welcome to 3441 Anneliese Ave, a well-maintained semi-detached bungalow nestled in Mississauga's highly sought-after Applewood community! This spacious 3-bedroom, 2-bathroomhome offers a functional layout with plenty of room for families, first-time buyers, or those looking for additional living space. The bright main floor features updated flooring, an updated kitchen and renovated bathroom, along with comfortable living and dining areas perfect for everyday living and entertaining. The finished basement provides even more versatility, featuring a second updated kitchen, bathroom and a convenient walkout. Ideal for extended family, guests, or additional living space. Complete with a 1-car garage and situated in an established, family-friendly neighbourhood close to schools, parks, shopping, transit and major highways. A fantastic opportunity to own a move-in-ready home in one of Mississauga's most desirable and convenient communities! (id:61594)
Century 21 Leading Edge Realty Inc.
Halton Hills, Ontario
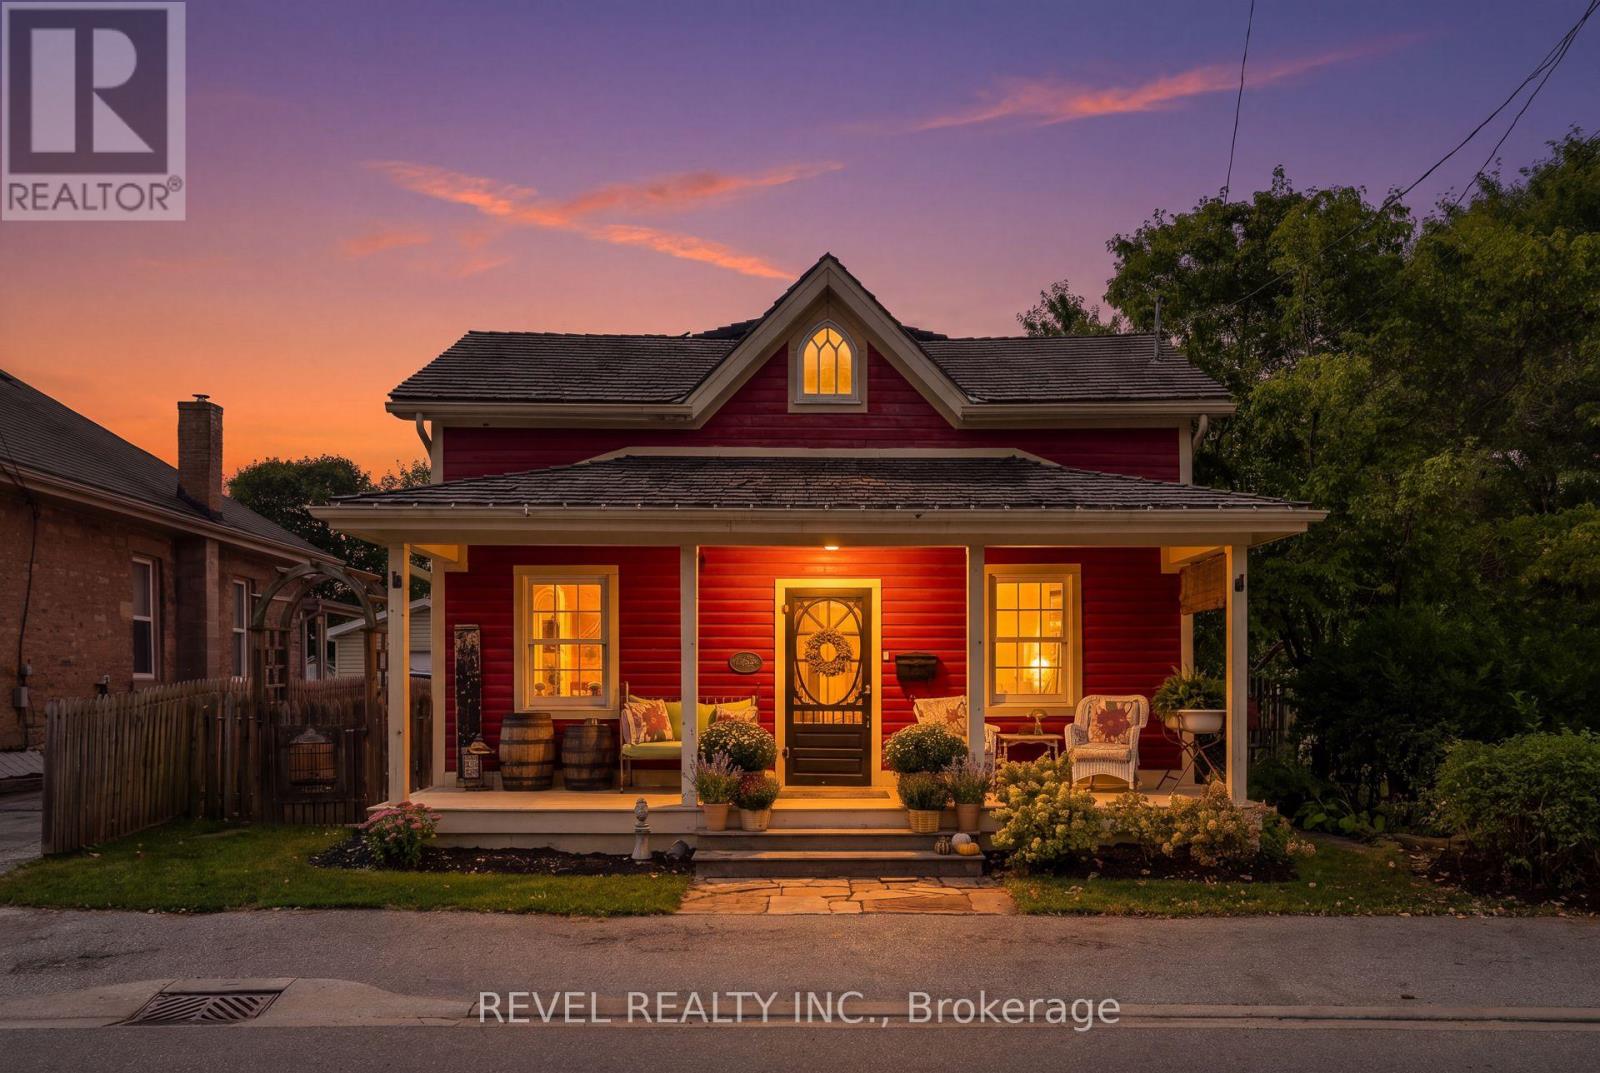
Welcome To 532 Main Street, A Storybook Century Home Showcasing True Pride Of Ownership In The Sought-After Hamlet Of Glen Williams. Thoughtfully Restored And Designed To Honour Its Heritage, This Charming 2-Storey Detached Home Offers 3 Bedrooms And 2 Bathrooms. Blending Timeless Character With Beautifully Curated Finishes Throughout. A Covered Front Porch Sets The Tone Before Stepping Inside To A Welcoming Living Room And Den. The Beautifully Designed Kitchen Features Granite Countertops, Custom Cabinetry And High-End Built-In Appliances, With A Convenient Laundry Nook Nearby. A Sun-Filled Dining Room Surrounded By Windows Overlooks The Serene Backyard, Mature Trees And Landscaped Gardens, While A Charming 3-Piece Bathroom With Clawfoot Tub Completes The Main Level. Upstairs, Two Well-Appointed Bedrooms Join The Inviting Primary Suite, Offering Ample Storage, A Walk-In Closet, 3-Piece Semi-Ensuite And Walkout To A Private Deck Overlooking The Picturesque Backyard. Outside, Enjoy A Detached 1-Car Garage, Two Tandem Front Parking Spaces And An Additional Rear Parking Pad Accessible From The Laneway. Just Steps From The Heart Of The Glen, Enjoy The Credit River, Williams Mill Creative Arts Studios, Local Restaurants And Cafés, Parks, Trails And The Bruce Trail, With Schools, Everyday Amenities And Major Commuter Routes Within Easy Reach. A Rare Opportunity To Experience The Character, Beauty And Community Spirit That Make Glen Williams So Special. (id:61594)
Revel Realty Inc.
Mississauga, Ontario
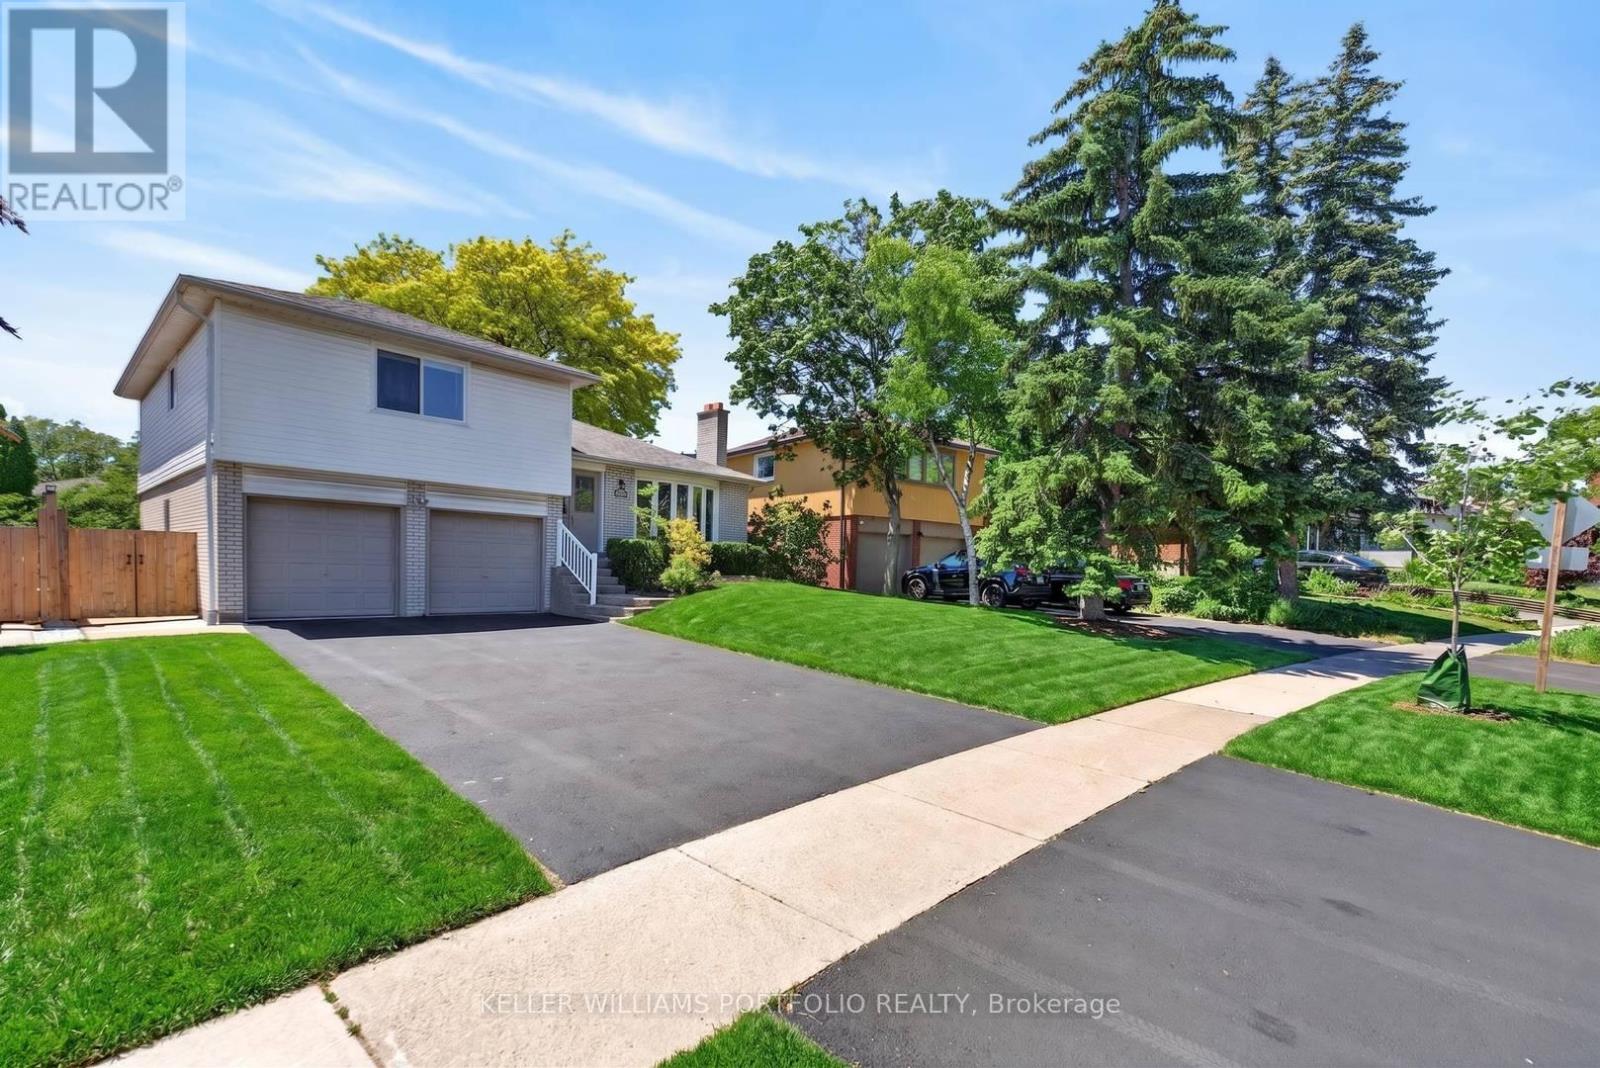
Looking for your first home? Looking for a home to grow into? Looking for move in ready w/option to renovate? Look no further! This Refreshed side-split offers all these w/over 2500Sqft of usable space. Enjoy the peace & quiet of your backyard from the deck in the morning sun or beneath the shade of mature trees in the afternoon. Refreshed hardwood flooring, new kitchen & updated bathrooms, painted and ready to enjoy today or renovate to taste over time. Large clean basement offers a blank canvas for a future family room & additional bathroom or whatever your lifestyle requires. Four generous bedrooms offer many options including ground floor bedroom or media room. Double car garage? Yes please! Public, Catholic & Private school options w/two just minutes from your front door. Bordering Etobicoke, this east pocket of Mississauga gives you the best of both worlds for food, entertainment, parks & recreation while paying just one land transfer tax.Applewood named after the apple orchards that once covered this mostly rural area before its development in the 1950s by Shipp & Son and CP Homes, builders known for solid, quality construction that has stood the test of time. You'll still find apple trees from the original orchards in backyards-including a mature McIntosh still bearing fruit in this very home. Recreation galore w/Applewood Trail, Burnhamdale Park, Burnhamthorpe Community Centre, Chic Murray Arena, District Pickleball, Bathgate Golf Centre & surrounding golf courses.Transit is a short stroll to Bloor offering access to Dixie GO or Kipling Subway Station. Commuters rejoice! Quick access to QEW, 427, 401, 403, 407, 410 & YYZ. Essentials are close by w/ Costco, Walmart & local grocery options, while Sherway Gardens & the Queensway corridor offer premium retail, dining & lifestyle just minutes away. If you like food, you're in luck-cuisines from around the world dot the area alongside everyday favs. See Feature Sheets for more. (id:61594)
Keller Williams Portfolio Realty
Lincoln, Ontario
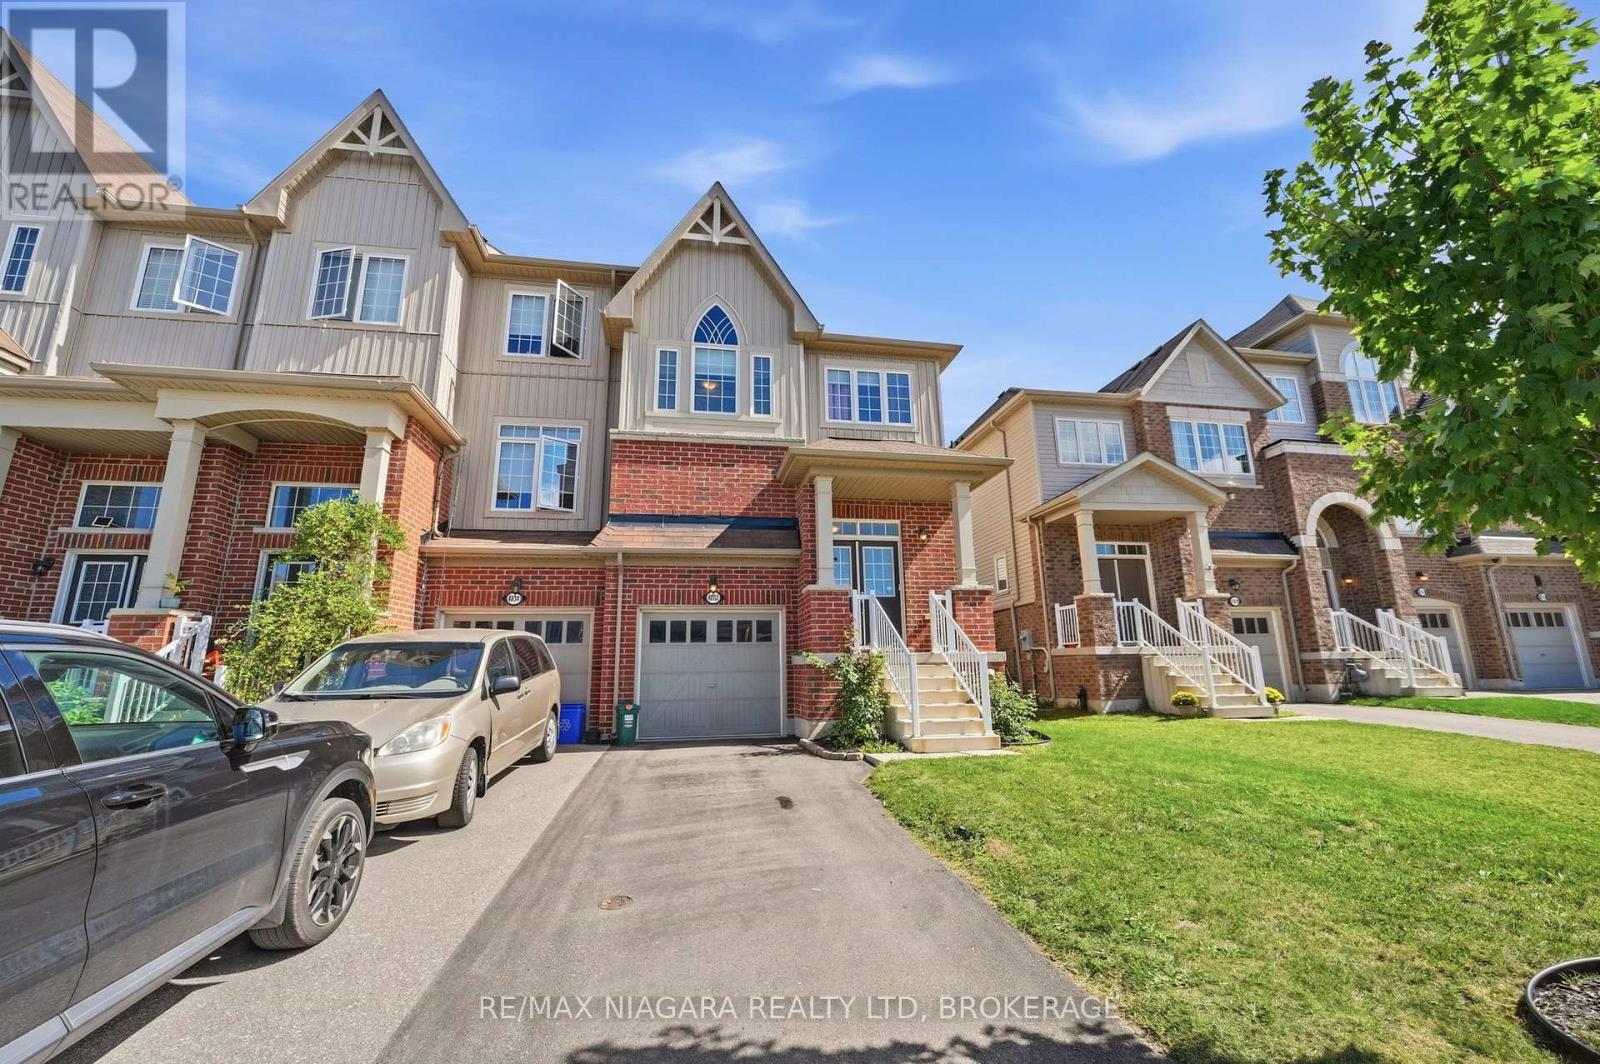
Welcome to 4032 Fracchioni Drive, a beautifully maintained 3+1 bedroom end-unit townhome located in one of Beamsville's most desirable neighbourhoods. Freshly painted and move-in ready, this spacious home offers the extra privacy and natural light that comes with an end unit, along with a functional layout designed for everyday family living.The second storey offers spacious bedrooms with plenty of room for the whole family. Downstairs, the finished basement adds even more living space with a comfortable rec room, ample storage, a fourth bedroom and a full bathroom - perfect for overnight guests, a home office, older children, or additional family space.Step outside and enjoy one of this home's best features - a backyard that backs directly onto a walking trail and peaceful green space, creating a beautiful natural setting with no immediate rear neighbours. Whether you're enjoying your morning coffee, entertaining friends, or heading out for an evening walk, you'll love having this right at your doorstep.With 3+1 bedrooms, multiple living spaces, fresh neutral paint throughout and a fantastic location in sought-after Beamsville, 4032 Fracchioni Drive offers the space, setting and versatility today's families are looking for. (id:61594)
RE/MAX Niagara Realty Ltd
Niagara Falls, Ontario
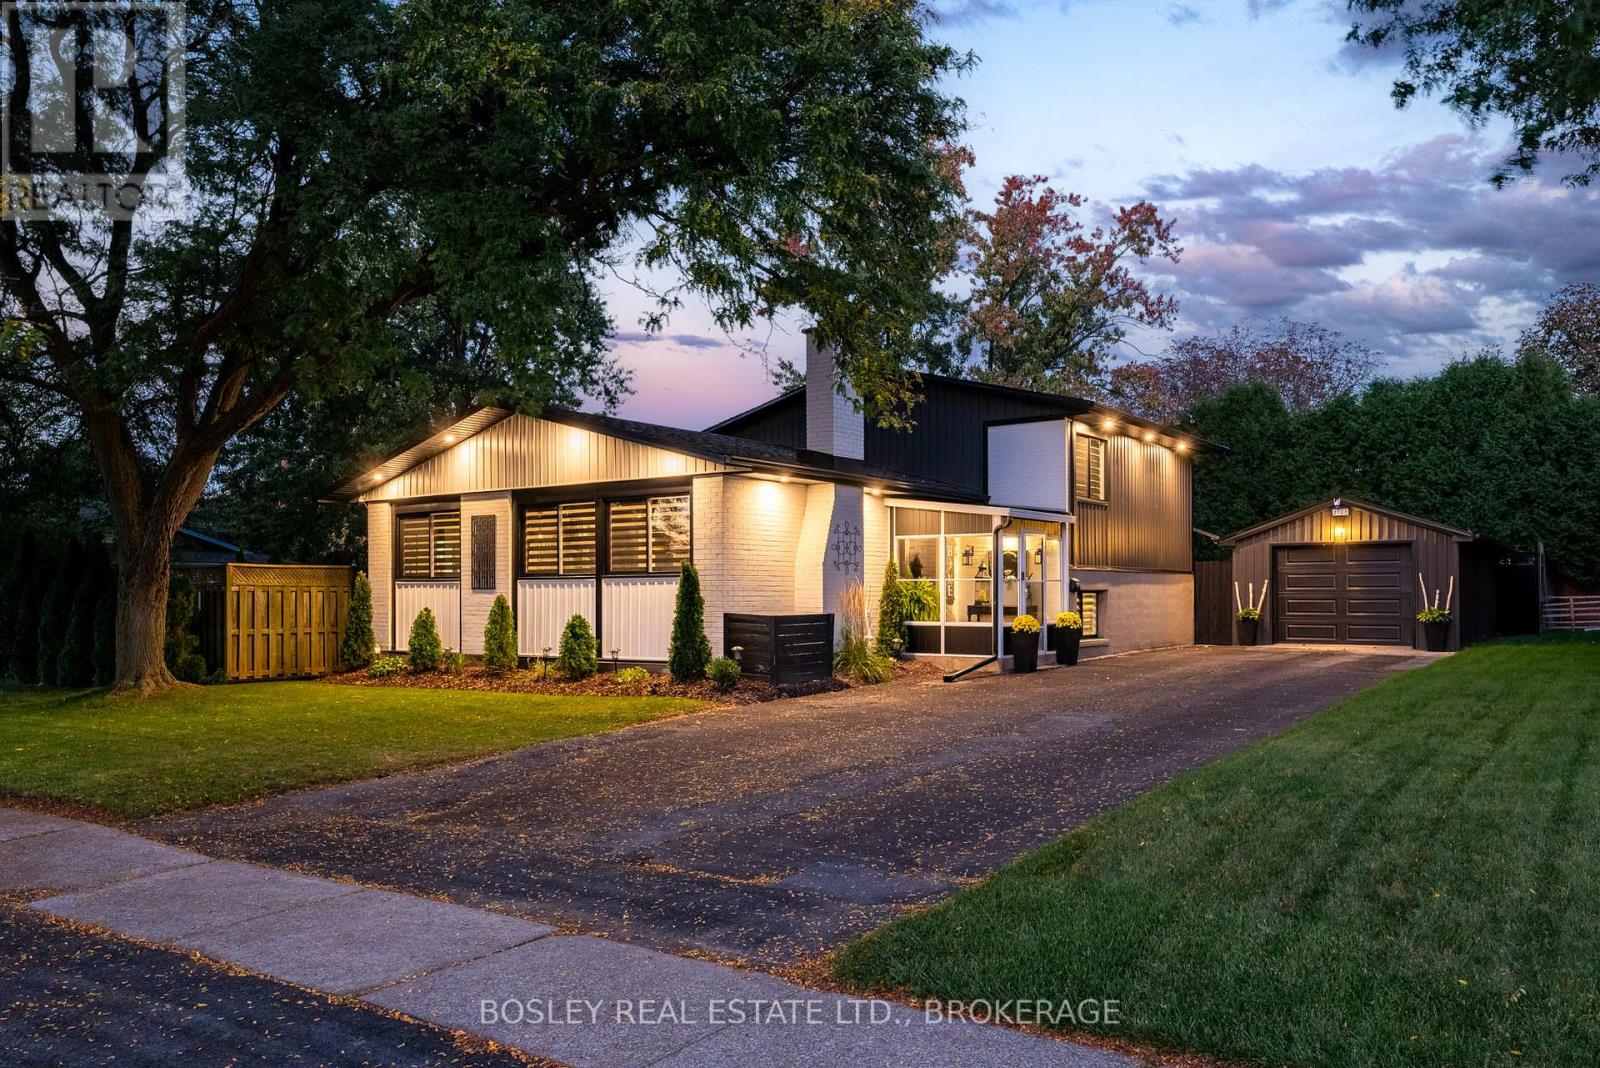
Welcome Home! Discover a beautifully maintained 4 Level Backsplit, move-in-ready home where modern comfort meets everyday convenience. Fully renovated in 2020, this home offers approximately 2,000 sq. ft. of thoughtfully designed living space with a bright, open-concept layout that creates an inviting sense of space. The heart of the home is the beautifully updated kitchen, featuring a generous quartz island, updated appliances, abundant cabinetry, and plenty of workspace-perfect for casual family meals, morning coffee, or entertaining guests. Bathed in natural light, the spacious living areas offer a warm and welcoming setting with large windows and a comfortable, modern feel throughout. The home features 3+2 bedrooms and 2 full bathrooms, providing excellent flexibility for growing families, first-time buyers, extended family, or those seeking additional space. A separate entrance provides excellent potential for an in-law suite or additional living accommodations. Well-proportioned bedrooms offer generous closet space, while the bathrooms feature contemporary finishes. Modern flooring, updated lighting, and quality craftsmanship throughout add to the home's stylish and functional appeal. Major updates provide peace of mind, including a new roof, windows, siding, and furnace, kitchen, bathrooms, flooring, doors, trim all completed in 2020 and A/C in 2025. Step outside to enjoy the private backyard, offering a peaceful setting for morning relaxation, gardening, summer gatherings, or simply enjoying your own outdoor oasis. With versatile living spaces and thoughtful updates throughout, this home is designed to suit every stage of life. Located in a highly desirable neighbourhood, you'll be conveniently close to reputable schools, beautiful parks, shopping, restaurants, and public transit. Plus, with breathtaking Niagara Falls just minutes away, you can enjoy one of the world's most iconic natural attractions right at your doorstep. (id:61594)
Bosley Real Estate Ltd.
Lincoln, Ontario
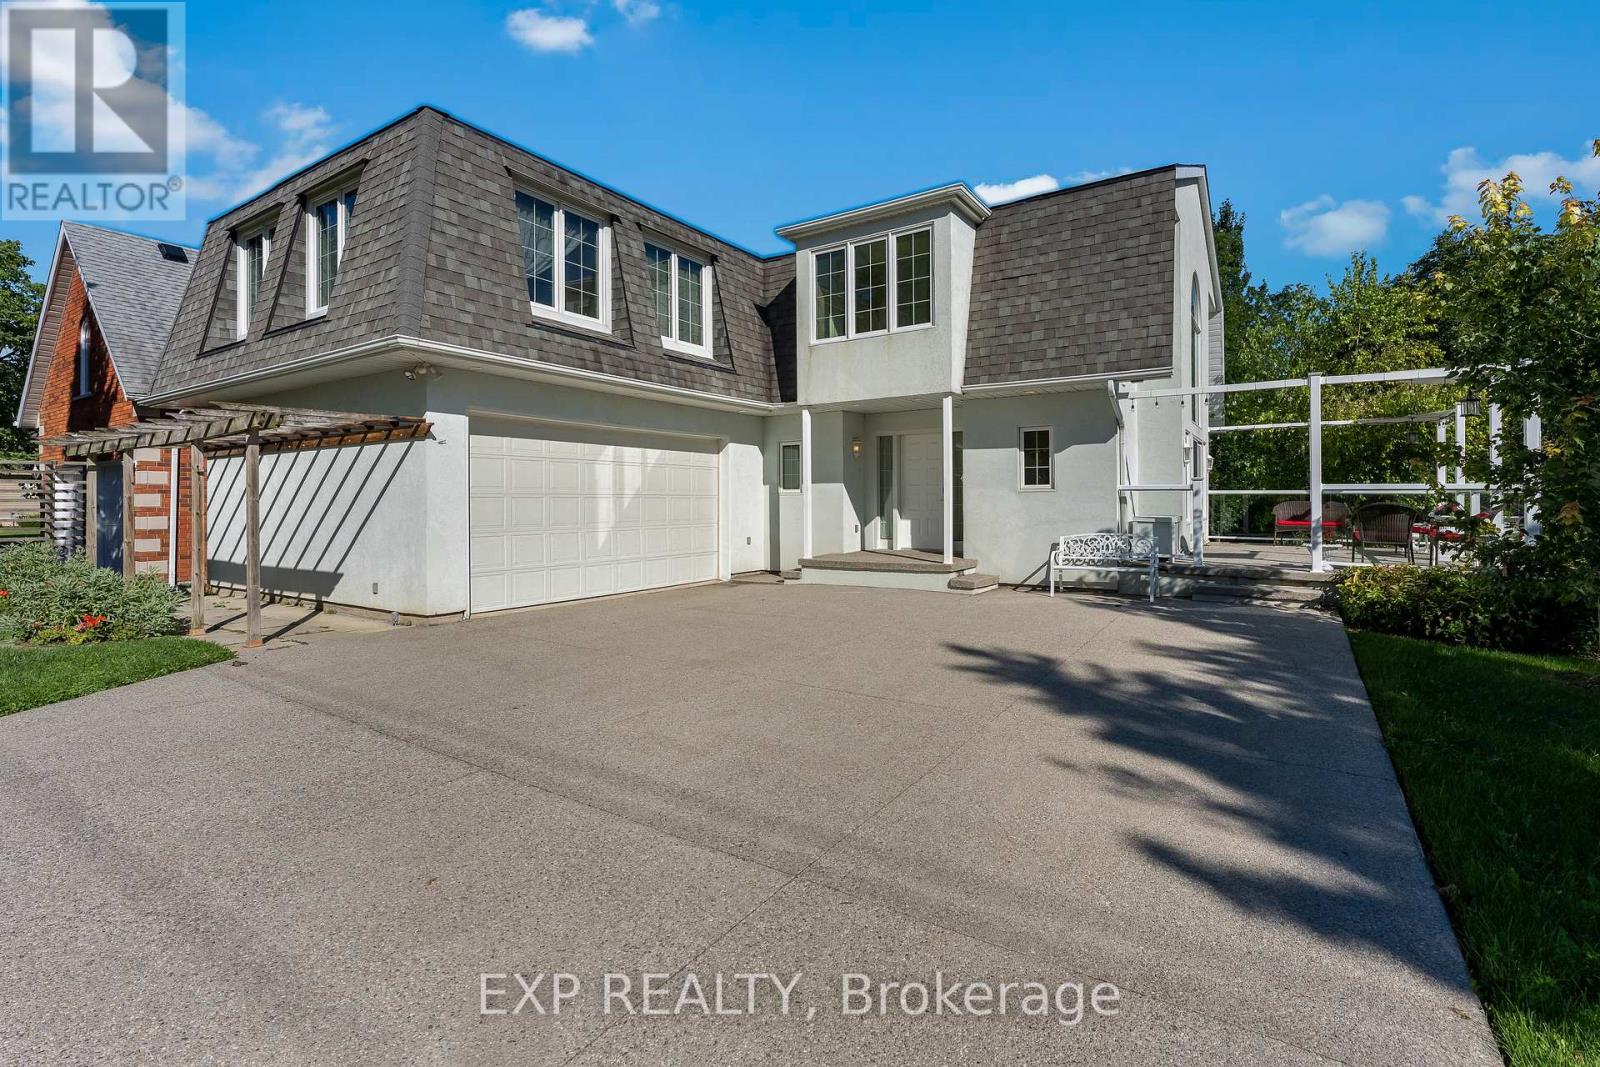
Unique. Spacious & Beautiful. This is one of those homes that truly needs to be experienced in person to fully appreciate the feeling it provides. Stunning, thoughtfully designed and unlike anything else, this custom-built John Leyenhorst home presented in Vineland is truly one of a kind. From the moment you enter the impressive foyer, your eyes are drawn into the beautiful living room, where massive windows fill the space with natural light and overlook the patio and backyard.The incredible eat-in kitchen is made for gathering, entertaining and everyday living. Featuring two ovens, a cooktop, large island, an abundance of cabinetry and a separate pantry with an additional refrigerator. The amount of storage is remarkable. The spacious dining area easily accommodates a large table for family dinners and entertaining. Upstairs you will find three generous bedrooms and a versatile sitting area that could be a home office, reading nook or quiet retreat. The primary suite offers three closets and a private ensuite with double sinks. The laundry is conveniently located just around the corner of the primary bedroom. The second and third bedrooms are both a great size with their own bathroom nearby. When you are viewing this home you will see the magic the owners and builder have created. They truly brought their London English heritage to Niagara's wine country. The lower level continues to surprise with large windows, a comfortable family room, incredible storage and a dedicated workshop perfect for the woodworking or hobby enthusiast. A convenient walk-up leads directly to the double garage. Outside, a concrete driveway welcomes you home, while a garden terrace to the side overlooks the creek and surrounding landscape, creating a peaceful and truly special setting.Located in beautiful Vineland, in one of Niagara's most picturesque areas, this isn't simply a house, it has a personality and feeling all its own.Come experience it for yourself. (id:61594)
Exp Realty
Brampton, Ontario
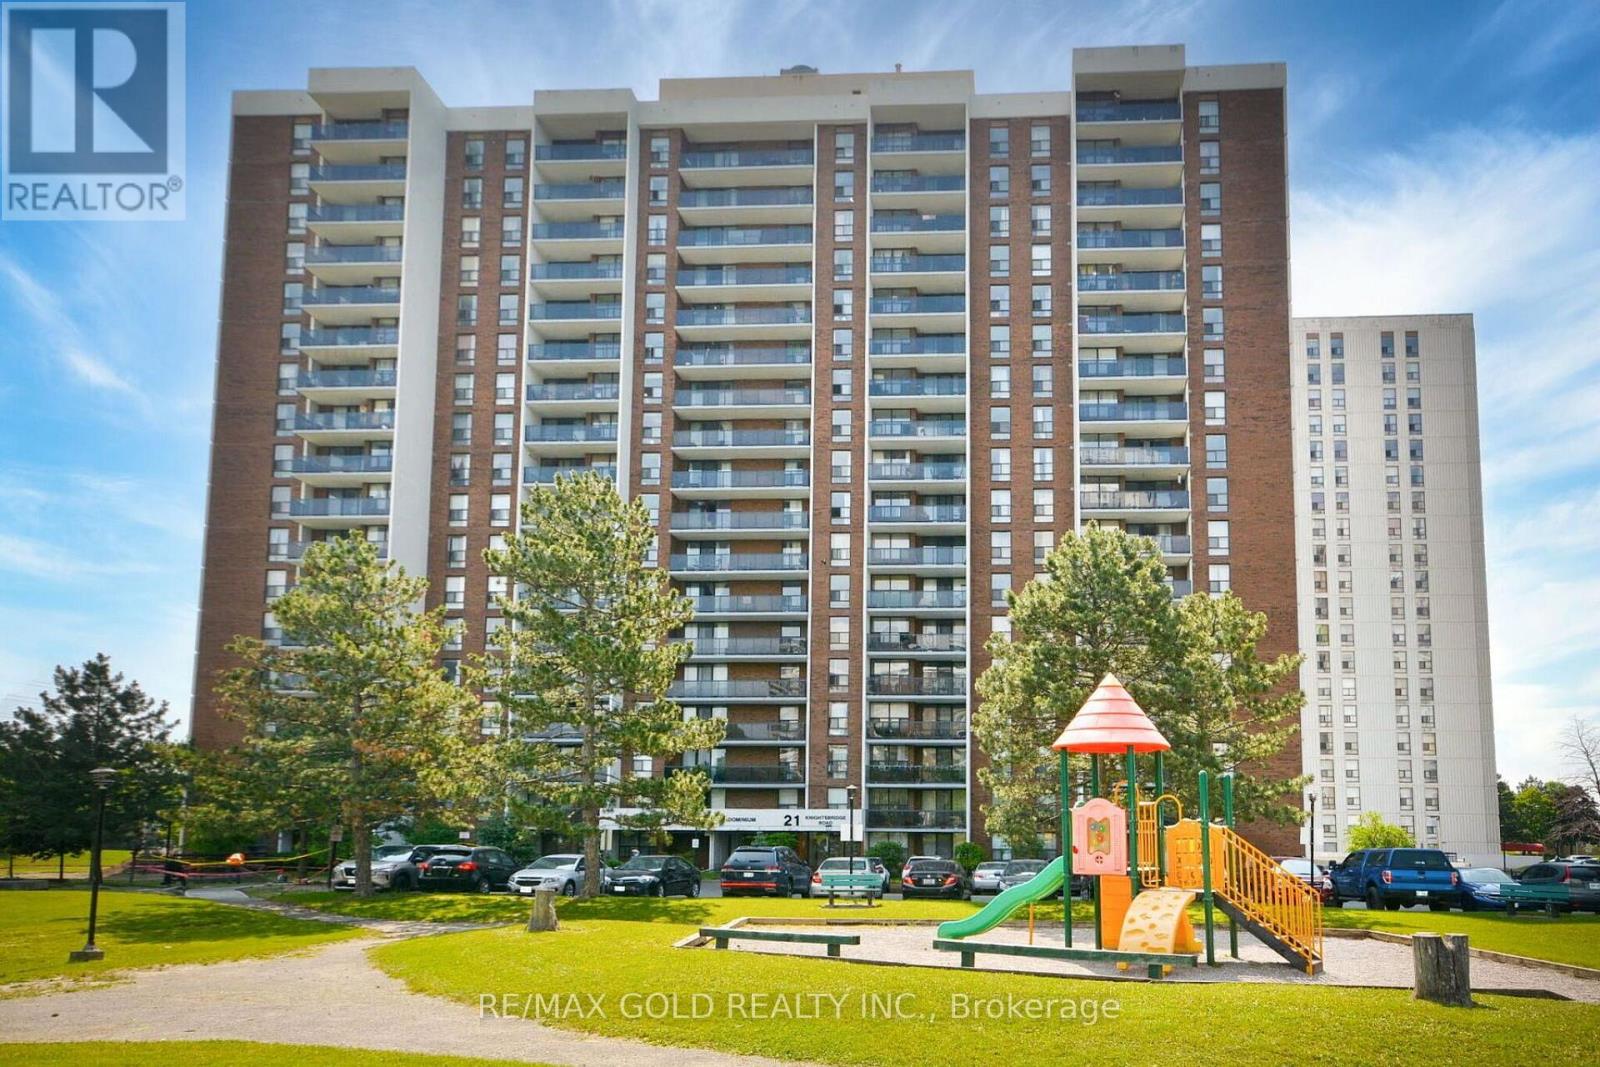
DEAL!!Motivated Seller!! Well Maintained,Bright And Spacious 3 bedroom unit with 1 full washroom!! En-Suite Storage Room!! Freshly painted with Premium laminate flooring!! South East Facing Balcony!! New Italian Ceramic Tiles in Dining and Wall to Wall Floor Tiles in Kitchen!! Well Maintained Building with Recently done Balconies, Parking lot,New Elevators and Maintenance Fee Include All Utilities,cable TV and Internet!! Close To Bramalea City Centre,Schools,Public Transit,Library Etc!! 1 Underground Parking!! Flexible closing!! Perfect for First Time Buyers with Big Family or investors for rental property!! (id:61594)
RE/MAX Gold Realty Inc.
