Burlington, Ontario
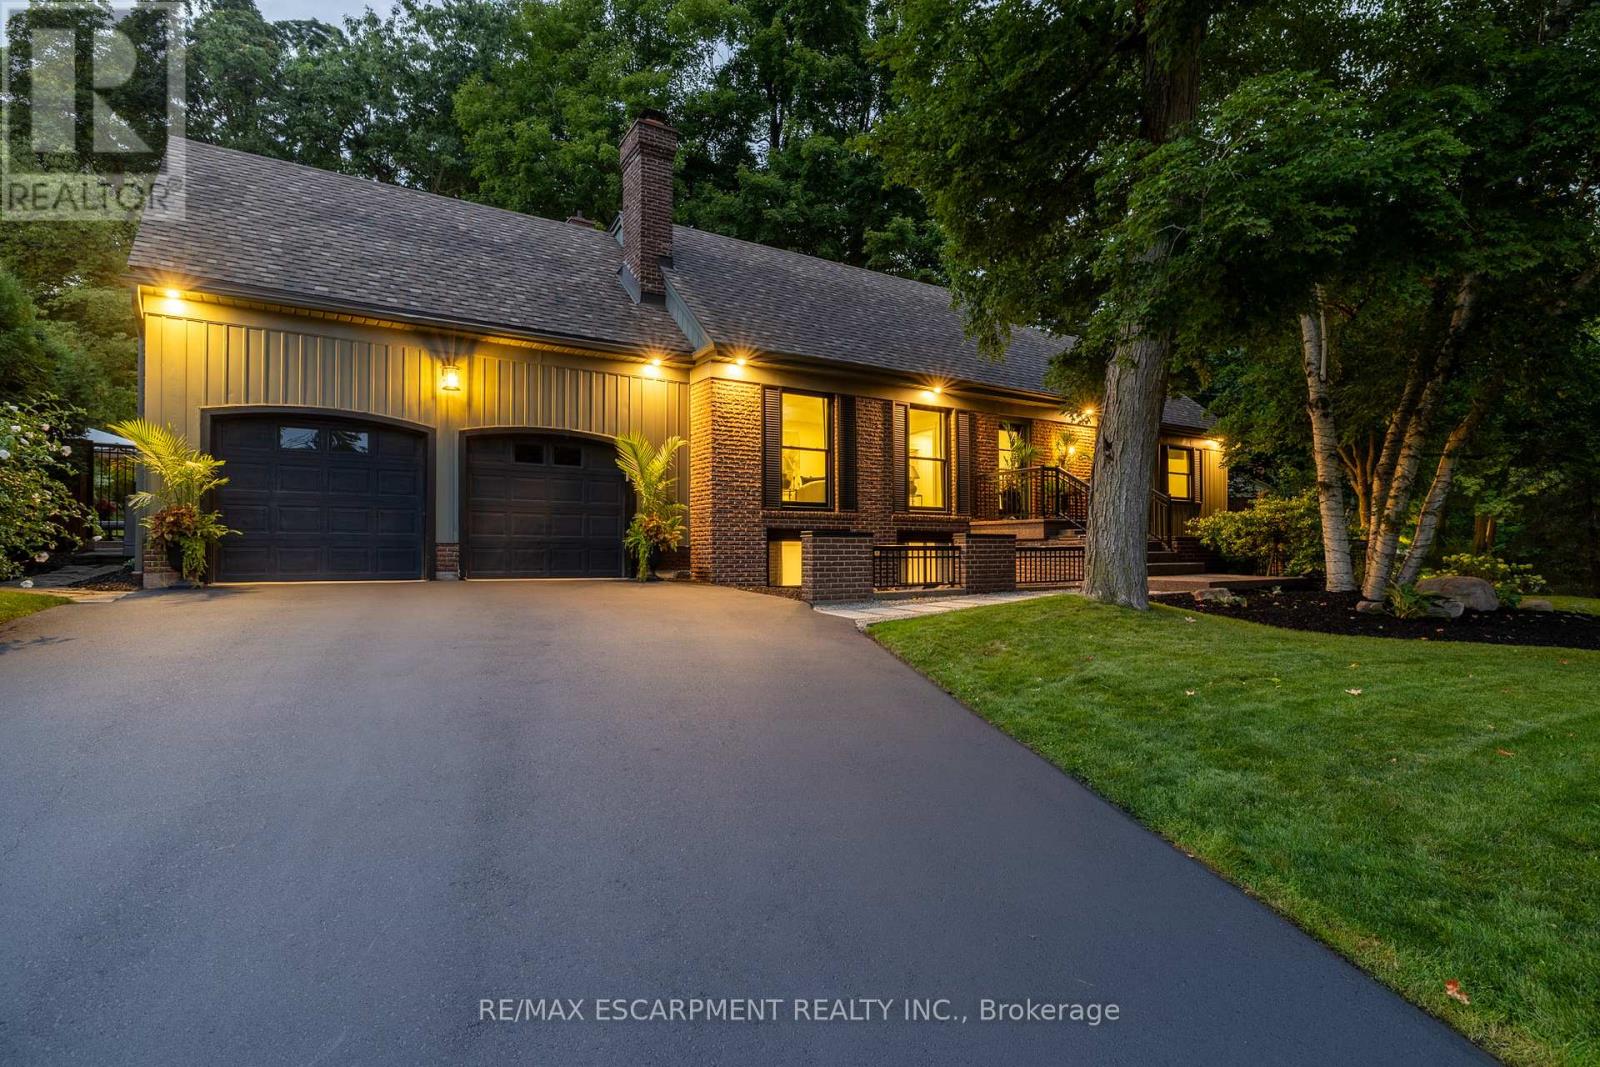
Welcome to 2129 Highview Drive, a beautifully updated five-bedroom family home located in the highly sought-after Highview Survey neighbourhood of Burlington. Offering 4,144 sq ft of living space, this home blends an English cottage aesthetic with timeless sophistication, creating a warm and inviting retreat just 10 minutes from downtown Burlington and the lakefront. Featuring hardwood floors, spacious principal rooms, and multiple walkouts, the home is ideal for both everyday living and entertaining. The updated kitchen with high-end appliances opens to a bright sunroom overlooking the private backyard. A rare main-floor primary suite offers a lounging area and a luxurious ensuite with glass shower, heated floors, and ensuite laundry. The finished lower level includes a cozy family room with fireplace, glass-walled gym, kitchenette area with built-in bar, 3-piece bathroom, second laundry, and a walk-up to the pool area. The backyard is a private oasis with multi-tier decking, patio, landscape lighting, and an inground concrete pool, surrounded by mature trees and nature. A perfect blend of comfort, charm, and Muskoka-style living in one of Burlington's most desirable neighbourhoods. Luxury Certified. (id:61594)
RE/MAX Escarpment Realty Inc.
Burlington, Ontario
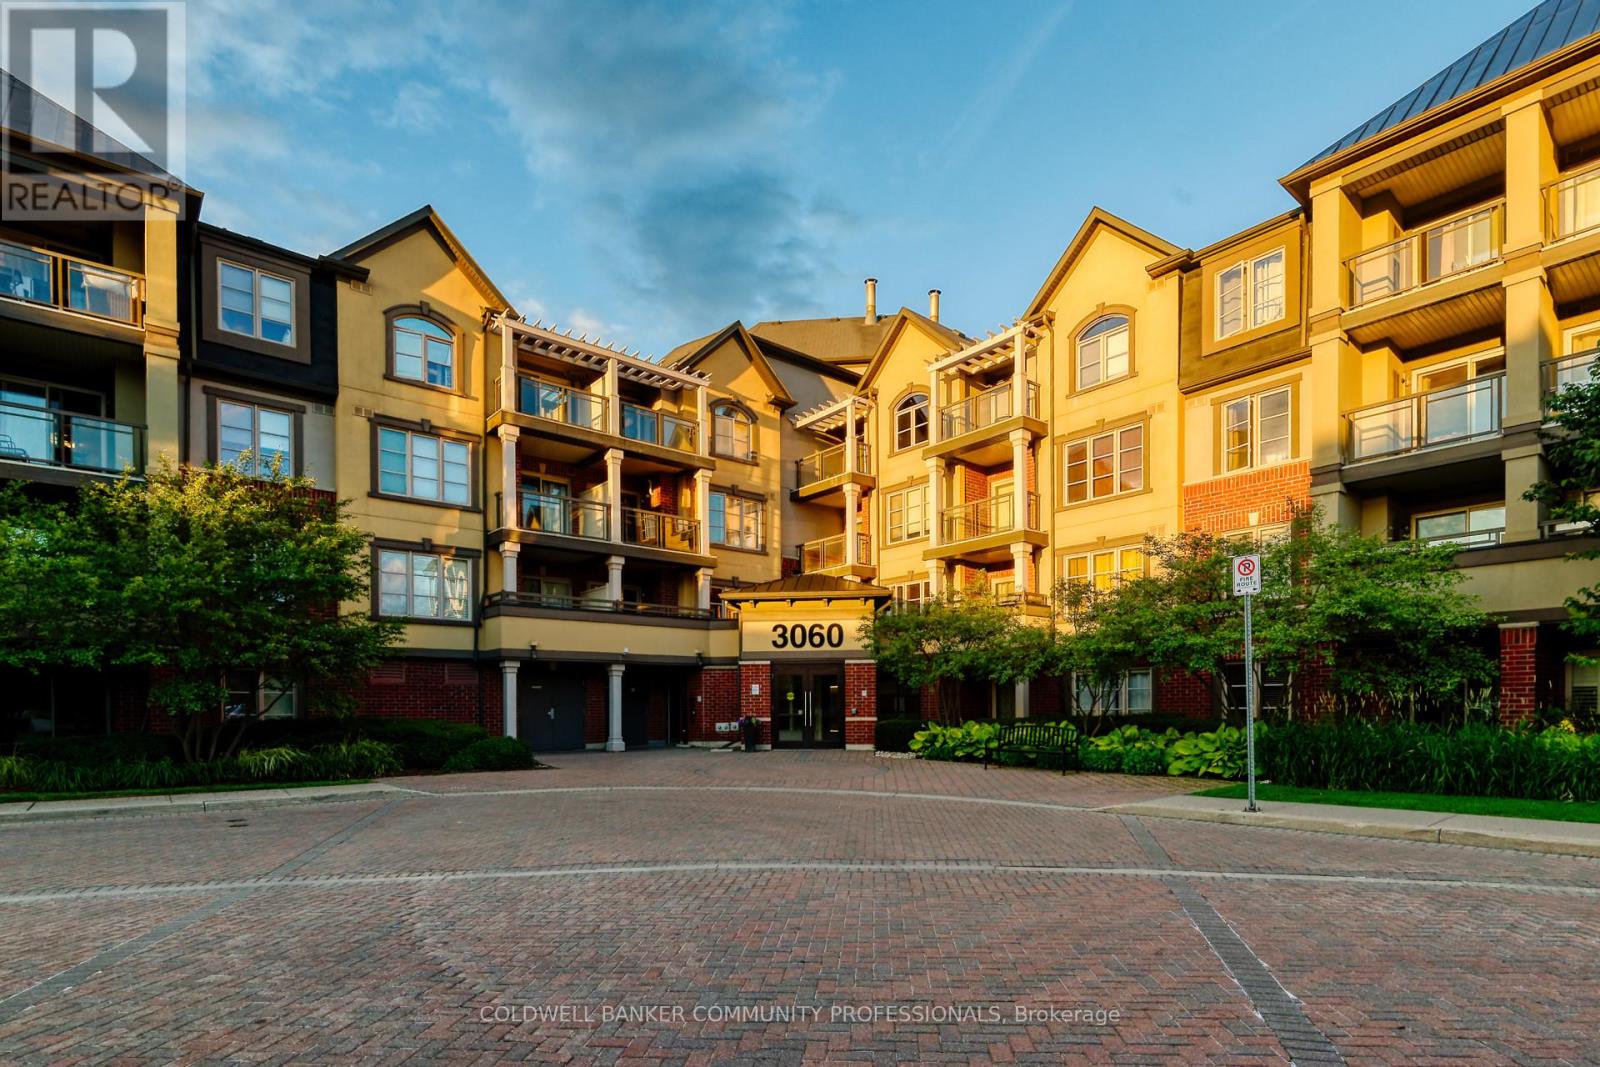
Welcome to this bright and inviting one-bedroom condo located in the highly desirable Alton Village community. Situated on the top floor, this well-maintained unit offers added privacy and a quiet, private balcony-perfect for relaxing or enjoying your morning coffee. A rare and highly sought-after feature, the condo includes two parking spots, adding exceptional convenience and value.Ideally located just minutes from major highways, shopping, coffee shops, restaurants, schools, parks, and everyday amenities, this home delivers the perfect blend of comfort and lifestyle. An excellent opportunity for first-time buyers, downsizers, or investors looking to own in one of Burlington's most popular neighbourhoods. (id:61594)
Coldwell Banker Community Professionals
Toronto, Ontario
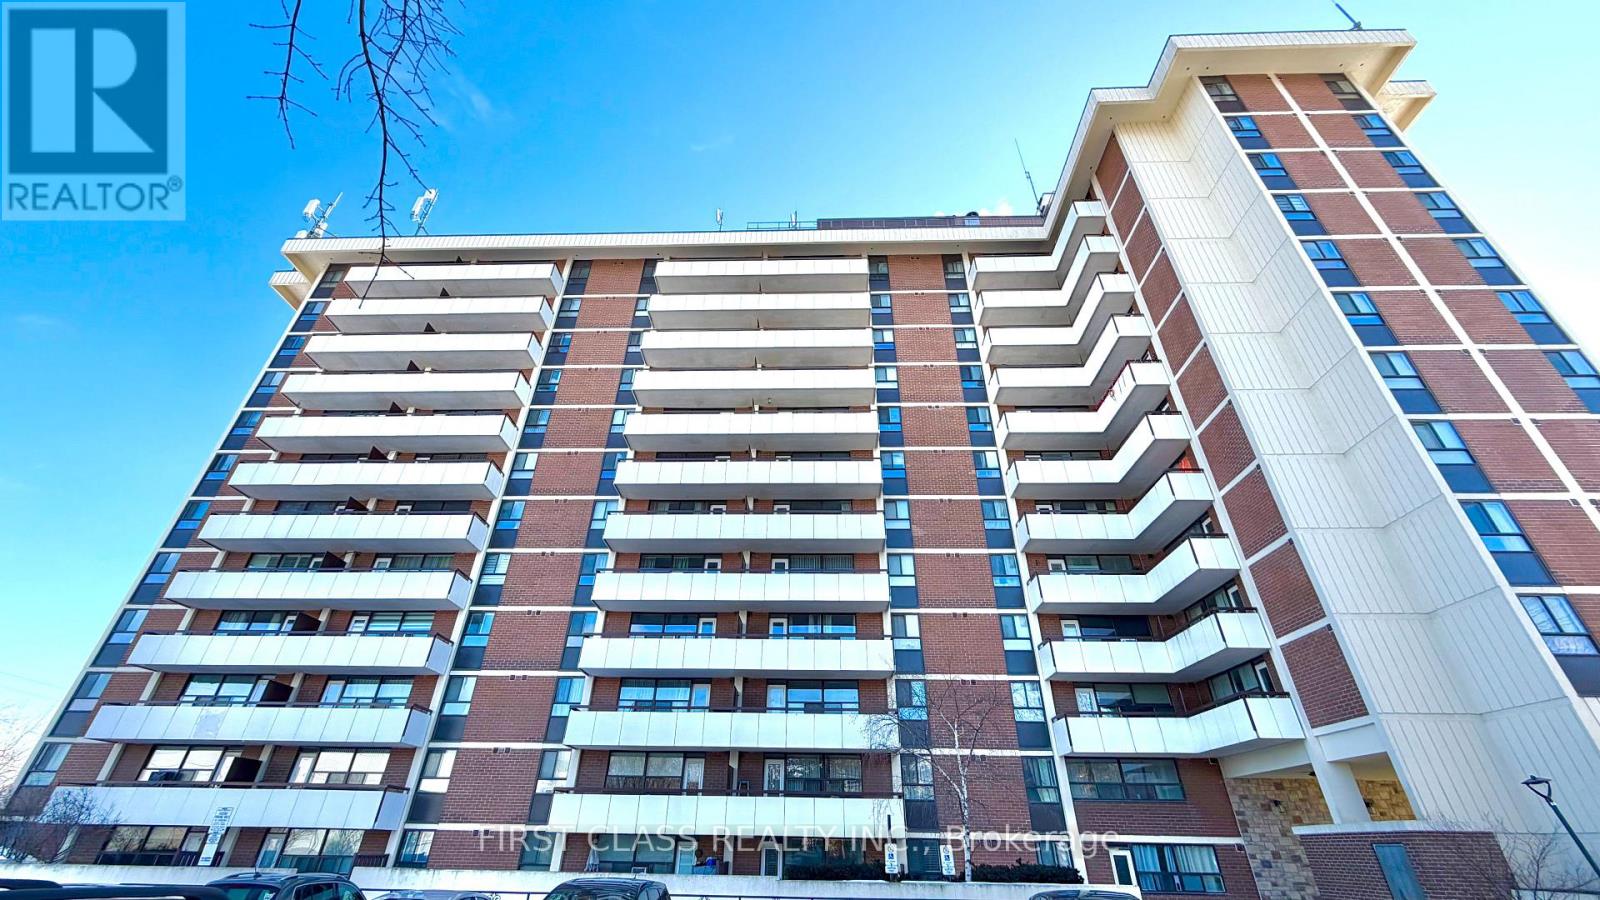
Spacious 1-bedroom condo offering exceptional value. Newly renovated and freshly painted, featuring an open balcony with panoramic views. Conveniently located steps to TTC and the upcoming Eglinton Crosstown (Caledonia Station), and directly across from a shopping plaza. Close to the Kay Gardner Beltline Trail, design district, parks, and major highways. Amenities include an outdoor pool and BBQ area. Newer elevators. Well-maintained building with low maintenance fees. Vacant with flexible closing-move in anytime. (id:61594)
First Class Realty Inc.
Burlington, Ontario
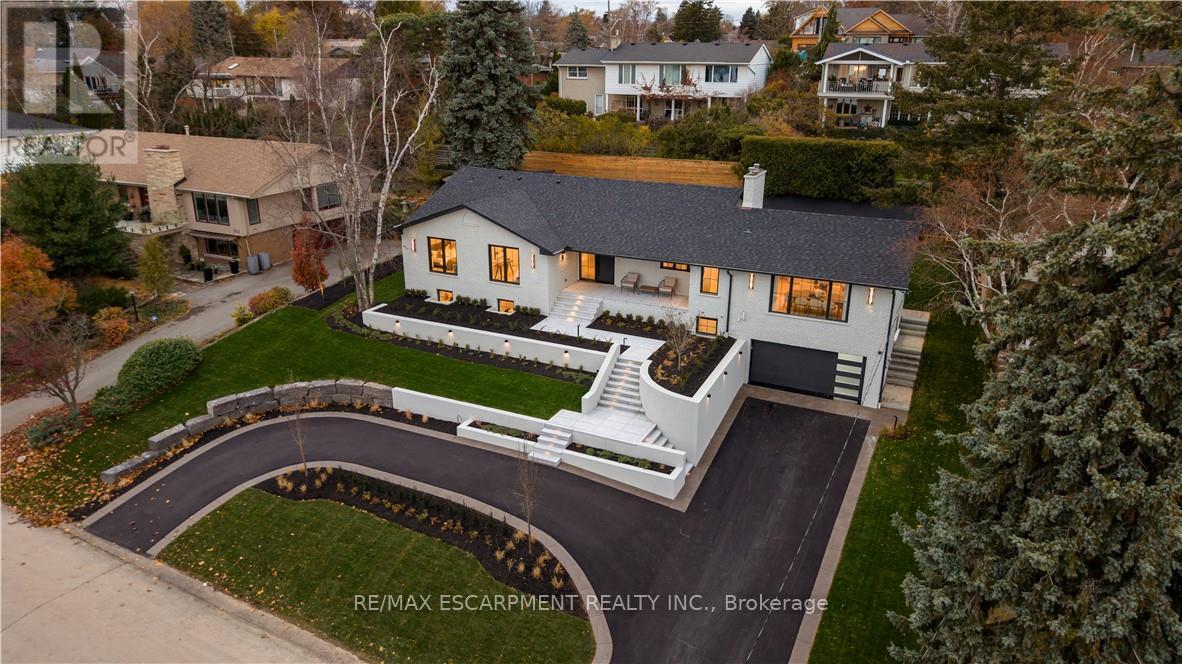
Welcome to 841 Danforth Place in prestigious West Aldershot. Completely reimagined with a top-to-bottom renovation, this exceptional home offers lake views, 3+2 bedrooms, 3+2 bathrooms, and approximately 4,412 sq ft of beautifully finished living space. The open-concept main level is thoughtfully redesigned with high-end finishes and custom detailing throughout. A stunning custom kitchen anchors the space, seamlessly integrated with the living and dining areas - ideal for both entertaining and everyday living. The fully finished lower level provides excellent flexibility for multi-generational or in-law living, featuring a separate garage entrance, full kitchen, additional bedrooms, dedicated laundry, and spacious living areas - all completed to the same elevated standard. Situated on a quiet street just steps to the lake, parks, and scenic trails, the home sits on a private oversized lot offering exceptional outdoor space and privacy. A rare move-in ready opportunity in one of Burlington's most sought-after neighbourhoods. Luxury Certified. (id:61594)
RE/MAX Escarpment Realty Inc.
Burlington, Ontario
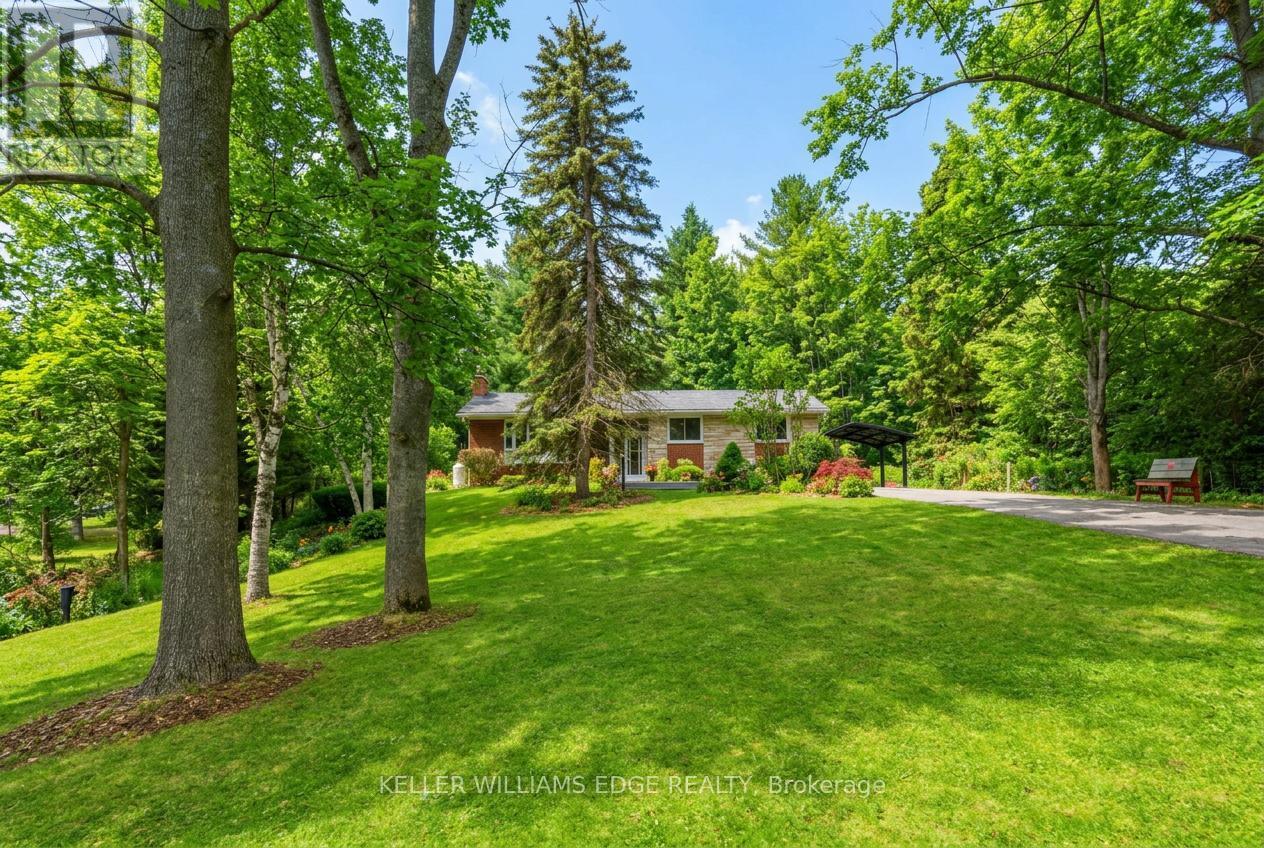
Nestled in the highly desirable Cedars Springs Road area, this beautiful country bungalow on .84 acres offers over 2,000 sq. ft. of warm and inviting living space across the upper and lower levels. Designed to capture abundant natural light, the home features an open-concept layout with spacious living and dining areas and stunning views of both the front and rear yards. Offering 3 bedrooms and 2 updated bathrooms, this charming home also boasts a beautifully finished lower level complete with a family room and walkout doors leading to a spacious deck, the perfect setting for relaxing or entertaining while overlooking the private, park-like grounds. Surrounded by mature trees, a pond, raised beds, and perennial gardens, the property offers exceptional privacy and tranquility in a truly picturesque setting. Conveniently located just minutes to golf courses, riding stables, the Bruce Trail, schools, shopping, and major amenities, this property is the perfect blend of country charm and everyday convenience. A true little haven in the country. (id:61594)
Keller Williams Edge Realty
Toronto, Ontario
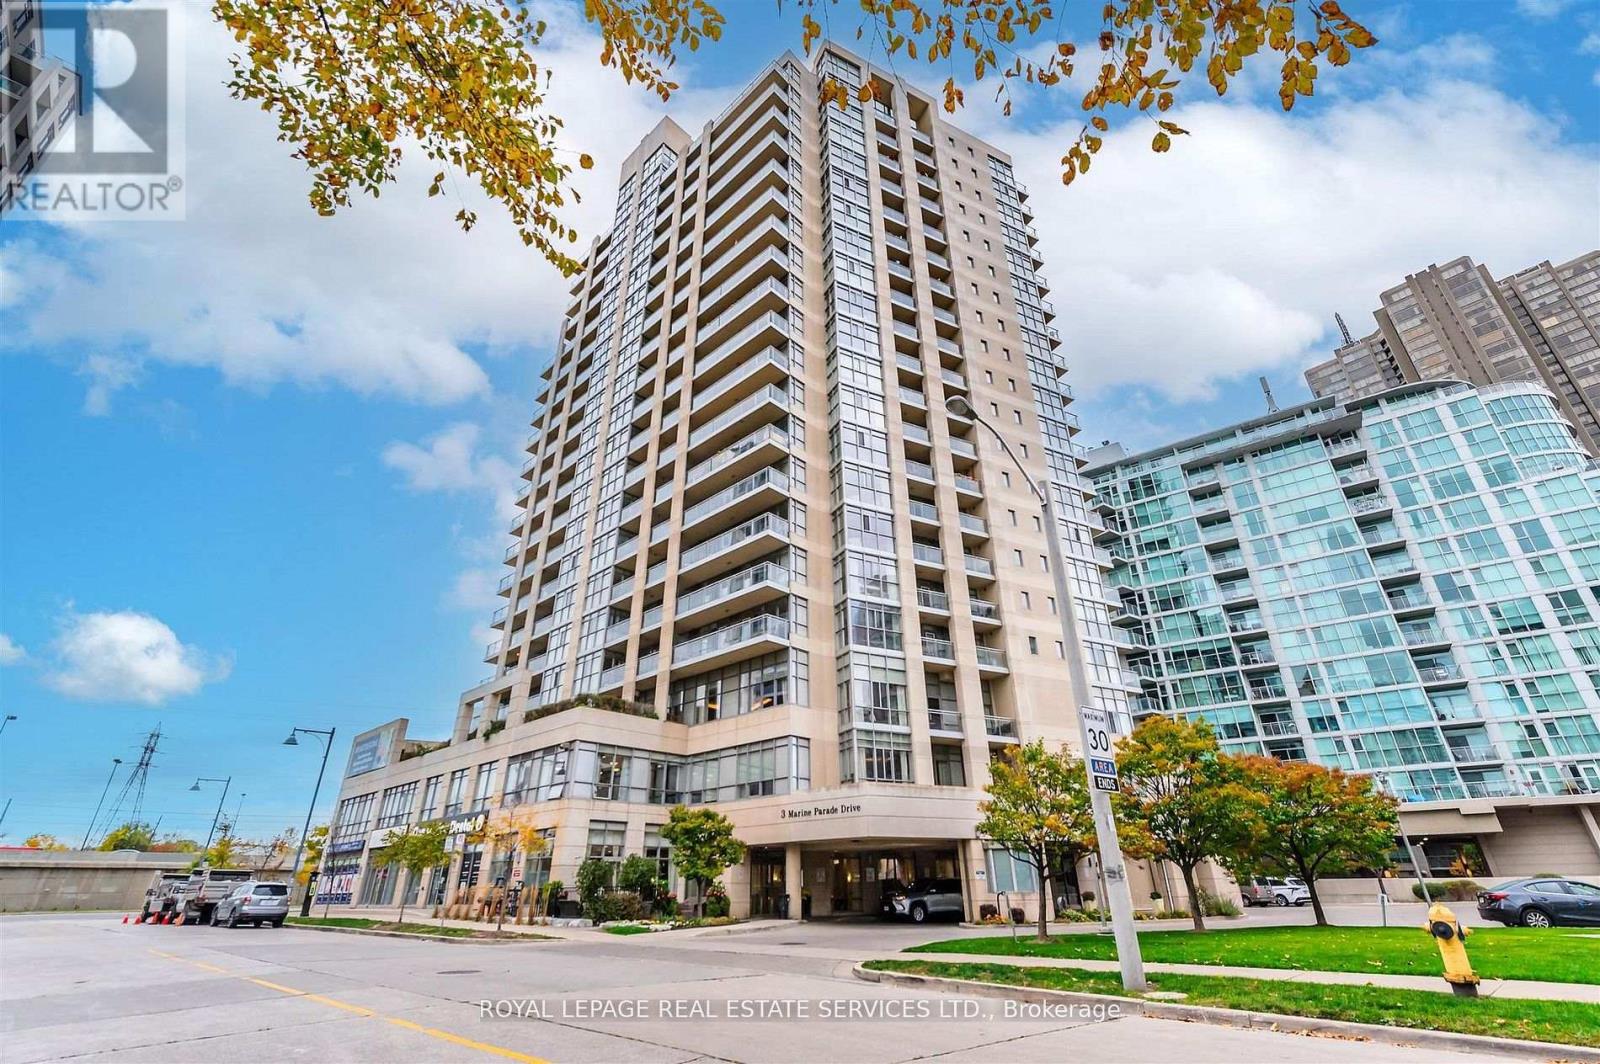
Hearthstone By The Bay. Retirement Living At It's Finest! Lower Monthly Costs Than A Retirement Home! Privacy Of your Own Condo With Curated Services Tailored To Your Needs! Spacious, Well Maintained 733 Sq. Ft. One bedroom With Den And Sun Filled Sunroom With Partial Lake Views. Open Concept Living And Dining Space. Freshly Painted Throughout With Ample Storage And Large Separate Locker. Mandatory Service Package Includes: 24 Hour Concierge Service, Security System 24 Hour On-Site Nurse, Exercise Room, Fitness Classes, Wellness Programs Social Activities, Dining Room, Pub Credit For Chef Inspired Meals, Housekeeping Credit, Indoor Therapeutic Lap Pool, Gym, Movie theater, Library, Billiard Lounge, Outdoor Terraces, Shuttle Services To Nearby Shopping And local Amenities And So Much More! Enjoy A Wonderful Condominium Community, With Daily Social Gatherings And Amazing Amenities. Minutes To Downtown Toronto, Humber Bay Shores, Waterfront Trails And Parks, Waterfront Cafes And Restaurants, Metro And Public Transit. A "One Of A Kind", Premier Retirement Residence In The GTA! Mandatory Service Package ($1990.85 + HST Monthly). An Additional $274.34 + HST Monthly For A Second Occupant. (id:61594)
Royal LePage Real Estate Services Ltd.
Toronto, Ontario
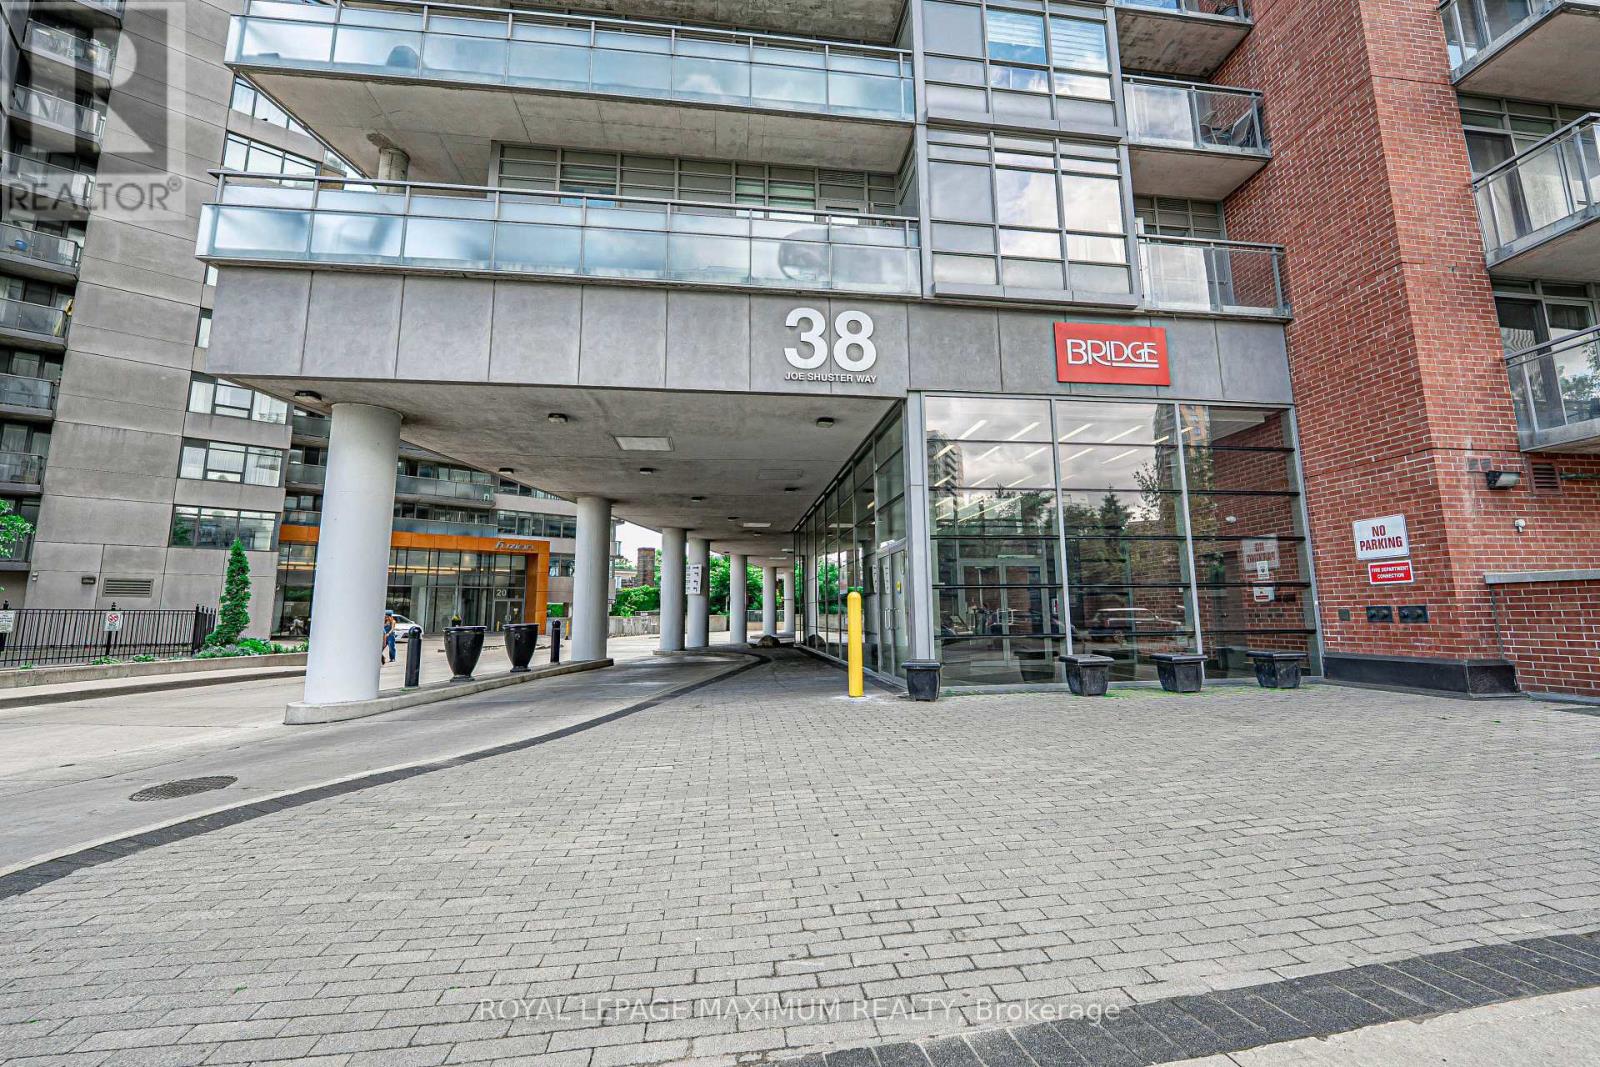
Excellent Value In The City: Perfect For First-Time Home Buyers Or Investors! One Bedroom Condo Located In The Bridge Condominiums Development. Nestled On A Timeless Tree-Lined Street Surrounded By Luscious Greenery In The South Parkdale Area; Very Close Proximity To The Vibrant Liberty Village & King West Village. Suite Features: Exceptional Layout w/No Wasted Space, 1 Spacious Bedroom, 1 Bath (4-Piece), Functional Kitchen w/Centre Island, Backsplash, Laminate Floors, In-Suite Laundry, Open Balcony w/Unobstructed & Serene View Of City (Northwest), 1 Storage Locker, Security Guard Onsite & More! Building Amenities Include: Lobby Area, Mailbox Room w/Parcel Dropoff, Party/Meeting Room, Indoor Pool w/Hot Tub, Sauna, Gym, Yoga Room, Games Room, Media Room, Visitor Parking & Street Parking. This Lovely Condo Is Situated In An Electrifying Neighbourhood w/Several Amenities Located Within Close Proximity Including: Schools, Parks (Rita Cox Park 1min Walk), BMO Field, Gardiner Expressway, Exhibition GO Station, Public Transit & More. Great Building, Superb Unit Layout & Amazing Balcony View Make This Condo A Perfect Choice For Those Seeking Comfort, Investment & Value! *Click Virtual Tour Link For Additional Photos & Video* (id:61594)
Royal LePage Maximum Realty
Toronto, Ontario
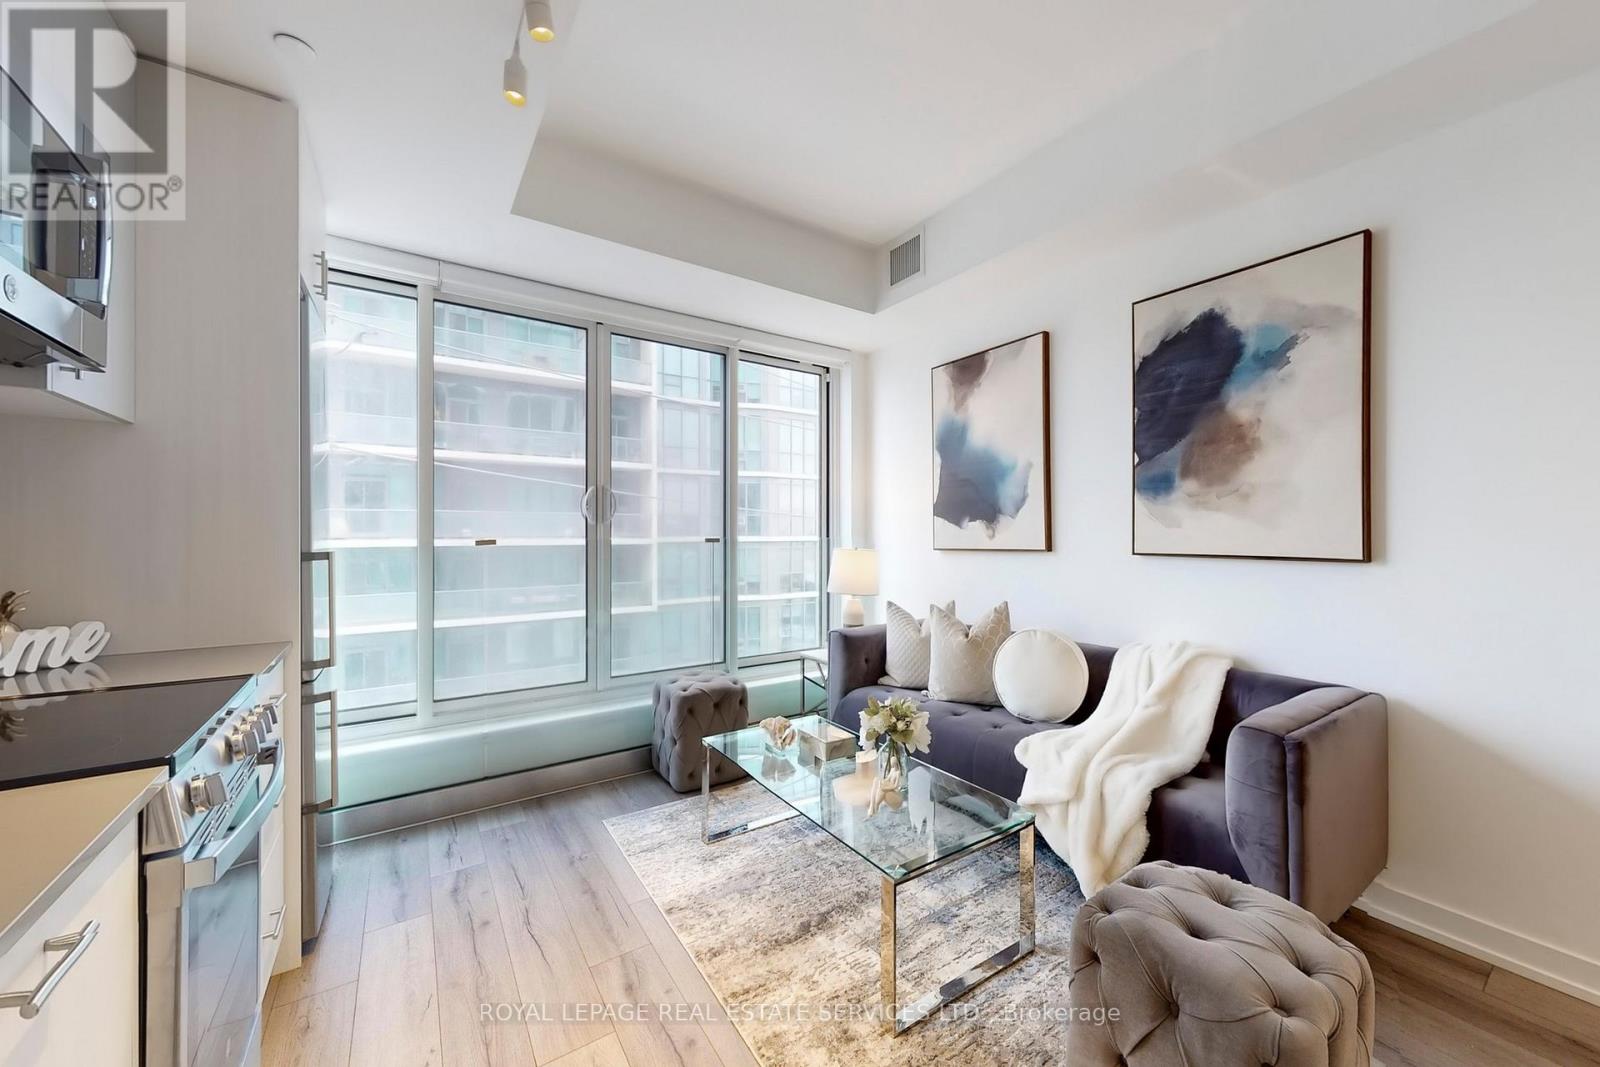
Experience modern luxury in this 1-bedroom, 1-bathroom suite at The Tailor a boutique condominium crafted by the award-winning Marlin Spring Developments. This thoughtfully designed 504 sq ft corner unit is perfectly positioned on the southeast side, offering abundant natural light, sun-drenched afternoons, and stunning sunset views. Step inside to a true foyer that provides privacy and flow into a bright, contemporary living space featuring soaring 9 ft ceilings and upscale finishes throughout. Move-in ready, this stylish unit combines comfort and elegance. Enjoy exceptional building amenities including an executive concierge, parcel room, library, pet wash station, lobby lounge, event space with outdoor access, and a state-of-the-art wellness centre with yoga, cardio, and weight training zones. Entertain on the rooftop terrace complete with BBQs and dining areas. (id:61594)
Royal LePage Real Estate Services Ltd.
Toronto, Ontario
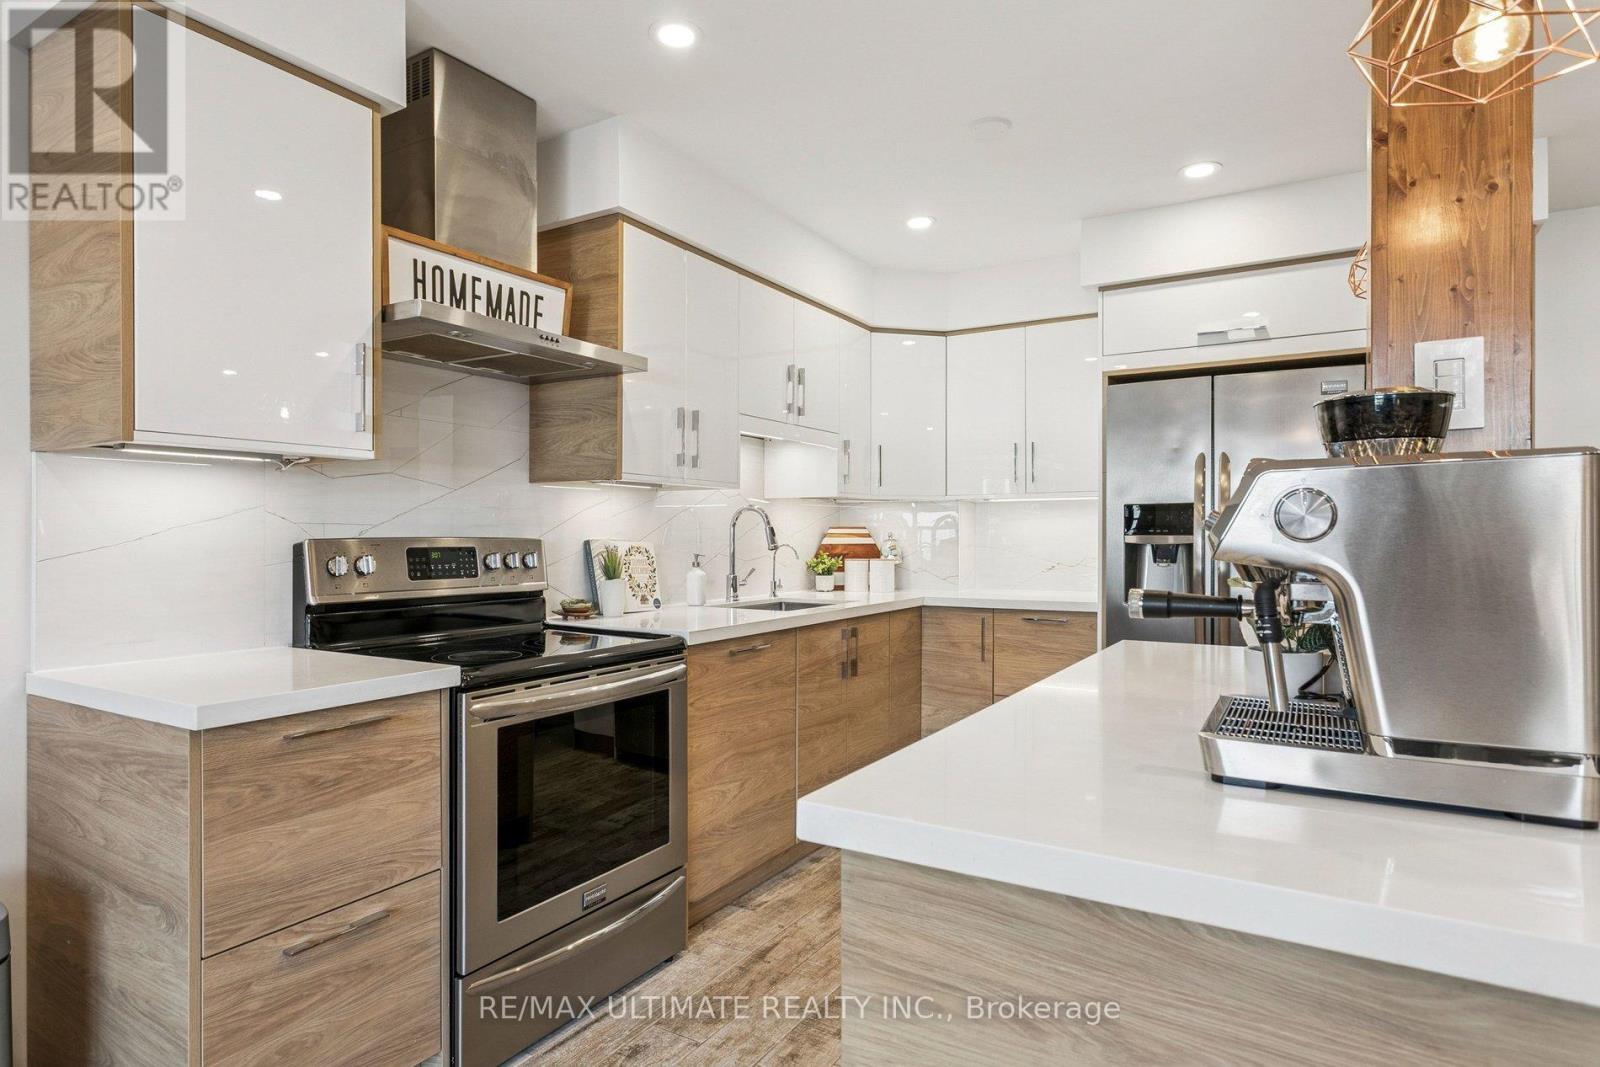
Exceptional value in a well-managed, owner occupied building! This fully renovated, bright and spacious 2-bedroom suite offers 928 sq ft of thoughtfully designed living space and rarely low maintenance fees $622/month that include heat, water, building insurance, common elements, and property taxes, providing predictable monthly costs and outstanding long-term affordability. Optional indoor or outdoor parking is available starting at just $25/month, an added bonus at an unbeatable rate. The open-concept layout has been beautifully updated with modern, timeless finishes. The kitchen features full-sized stainless steel appliances, quartz countertops, and a centre island. Smooth ceilings and pot lights enhance the clean, contemporary feel. The large primary bedroom includes a walk-in closet, while the second bedroom offers a window and closet, deal for families, downsizers, or professionals. Ample storage throughout, including a separate laundry room. Ideally located close to major highways (427, QEW, Gardiner), Pearson Airport, TTC, schools, parks, and shopping including Sherway Gardens. Enjoy easy access to downtown Toronto while living in a quiet, established community. A rare opportunity for buyers seeking a move-in-ready home with exceptional value and stability. (id:61594)
RE/MAX Ultimate Realty Inc.
Mississauga, Ontario
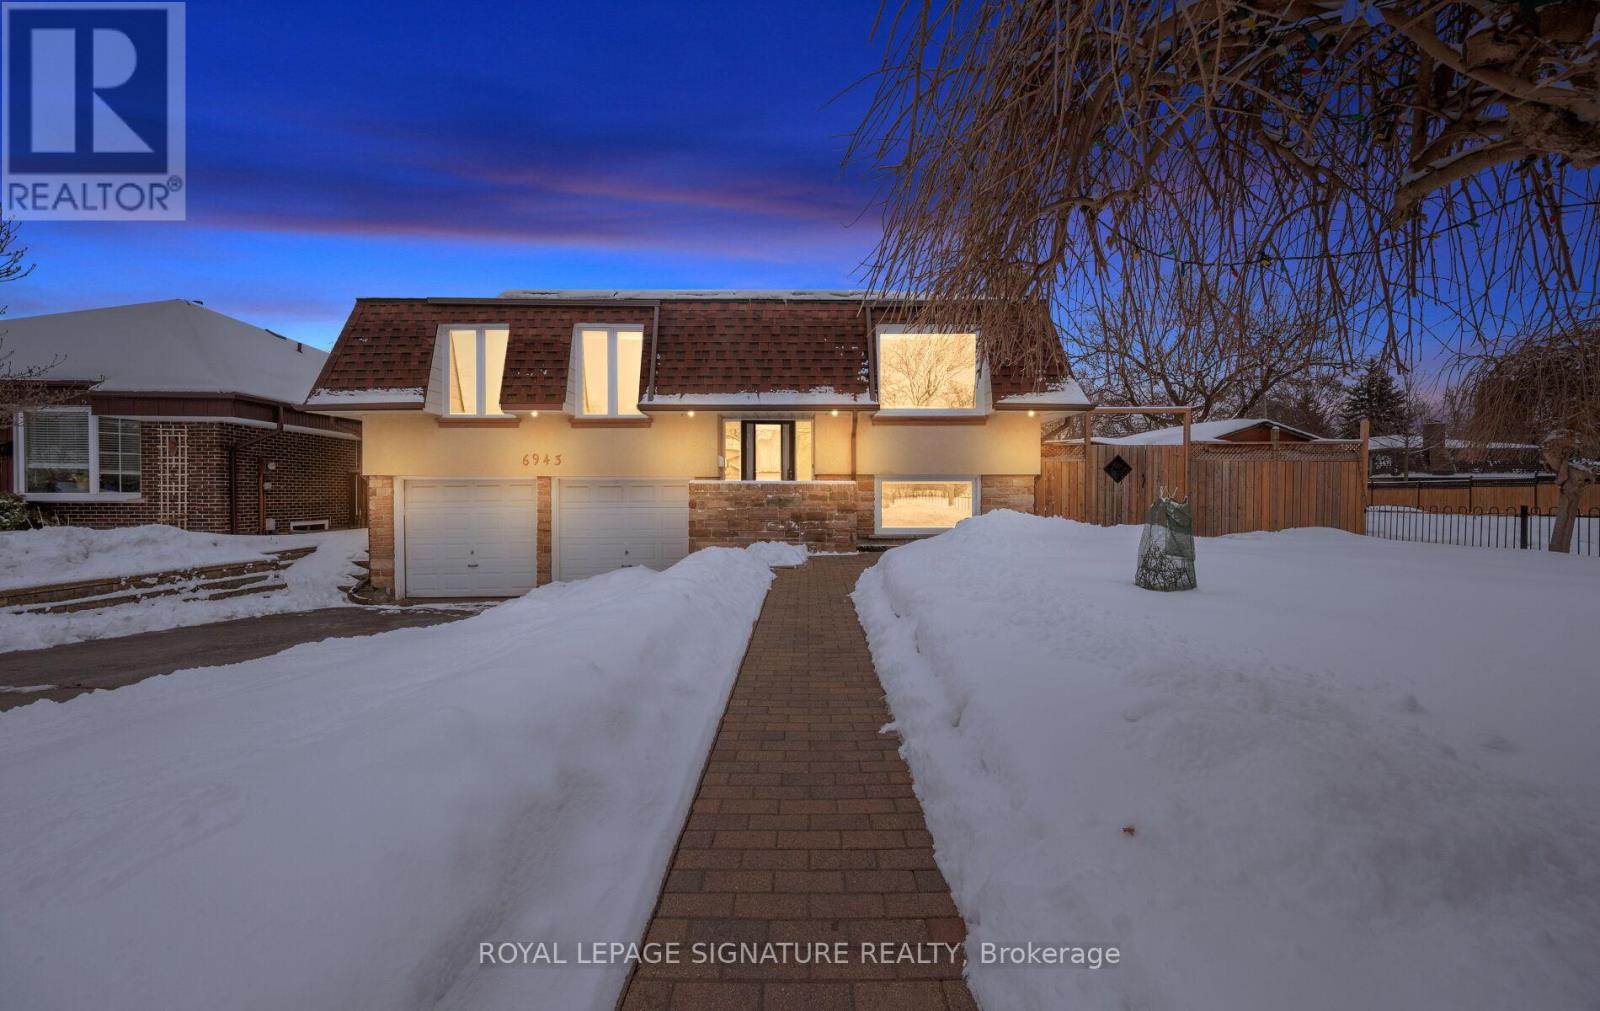
A rare find! Immaculate raised bungalow offering energy efficiency, extensive upgrades, and a remarkable oversized lot. Tucked away on a quiet street in Meadowvale, this beautifully updated home sits on a huge, fully fenced corner lot. $$$ spent on upgrades. Designed for the environmentally conscious buyer, the home features solar photovoltaic panels generating income through the Micro-FIT program (until 2038), owned heat pump & furnace (2024), tankless water heater (2024), upgraded insulation, copper wiring, and energy-efficient systems throughout. The backyard is a private retreat with a thriving organic garden, greenhouse & automated irrigation system, perfect for sustainable living. A large deck with gazebo, workshop, and permit approval for a future in-ground pool further enhance the outdoor lifestyle. Inside, the main level offers a gas fireplace in living room, renovated kitchen w/ newer stainless steel appliances & quartz counters, 3 spacious bedrooms with wardrobe closets, including a primary suite with renovated ensuite bathroom. Sleek, high-quality laminate flooring runs throughout, it is completely carpet-free. The bright lower level, with a separate entrance and large above-grade windows, offers 2 additional bedrooms (one currently used as an office), a full kitchen (2024) w/brand new SS appliances, family room w/wood burning fireplace and its own laundry, ideal for extended family or income potential. Complete with a double garage & parking for 4 additional vehicles, this turnkey home combines modern comfort, flexibility, and sustainable living on a premium lot. Located in one of Mississauga's most established & family-friendly communities, known for its mature streets, excellent schools, parks, and scenic trails. With Meadowvale Town Centre, GO Station access, and major highways nearby, the area offers everyday convenience & a strong sense of community. An exceptional opportunity to secure a turnkey, energy-efficient home in sought-after Meadowvale. (id:61594)
Royal LePage Signature Realty
Toronto, Ontario
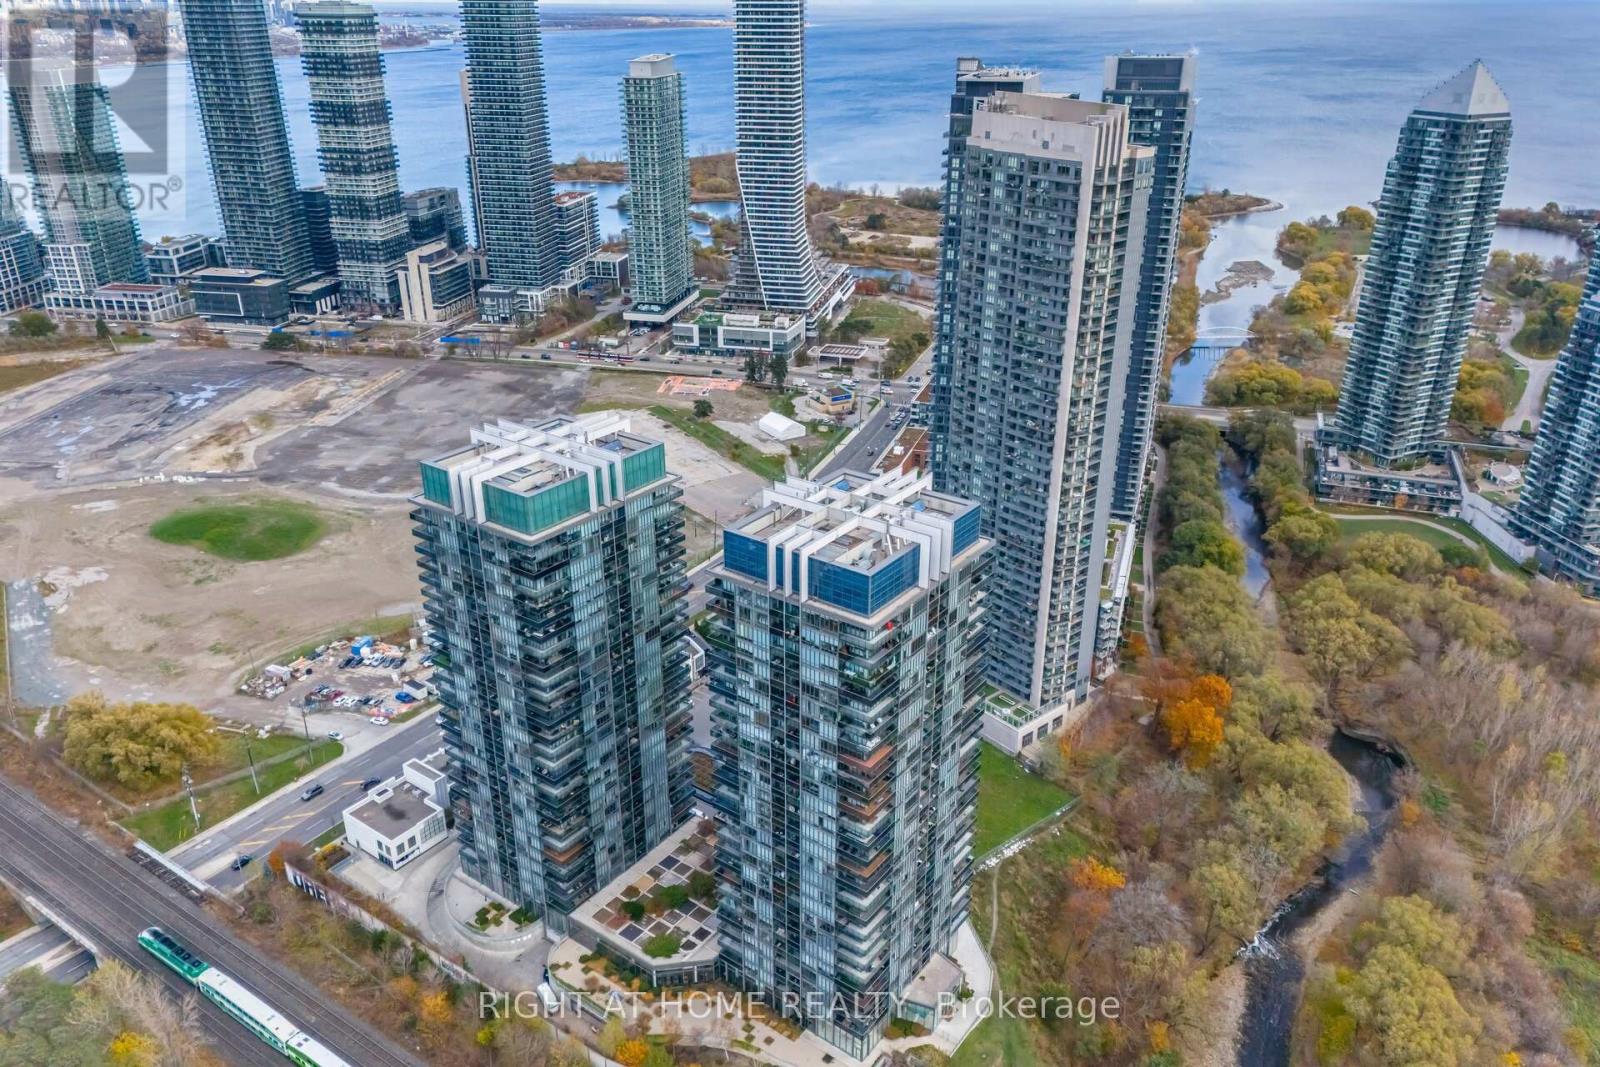
Remarkable Luxury Living in this incredibly spacious condo offering almost 1,900 sqft of interior living space plus 300sqft of wrap-around terrace and second balcony. A truly expansive lifestyle experience featuring 3 large bedrooms + enclosed den and 3 bathrooms. Enjoy floor-to-ceiling windows, 10-foot ceilings, and custom Hunter Douglas remote-controlled window coverings that frame panoramic city and lake views. The large open-concept layout is complemented by custom cabinetry, a walk-in laundry room, and a separate walk-in pantry/storage room-all designed for convenience and modern living. The residence includes two luxurious 5-piece bathrooms adorned with marble finishes and a 2-piece powder room. The unit has been freshly painted. Enjoy the convenience of 2 (side-by-side) parking with a fully installed EV charger, plus one locker for even more storage. Residents enjoy access to over 30,000 sqft of resort-style amenities, including indoor and outdoor pools, hot tubs, a state-of-the-art fitness centre, basketball/pickleball court, party rooms, billiards, a lounge, 24-hour concierge, free visitor parking, and much more. A rare opportunity to own one of the largest and most desirable suites in the building-offering unparalleled space, style, and amenities in an unbeatable location. (id:61594)
Right At Home Realty
Brampton, Ontario
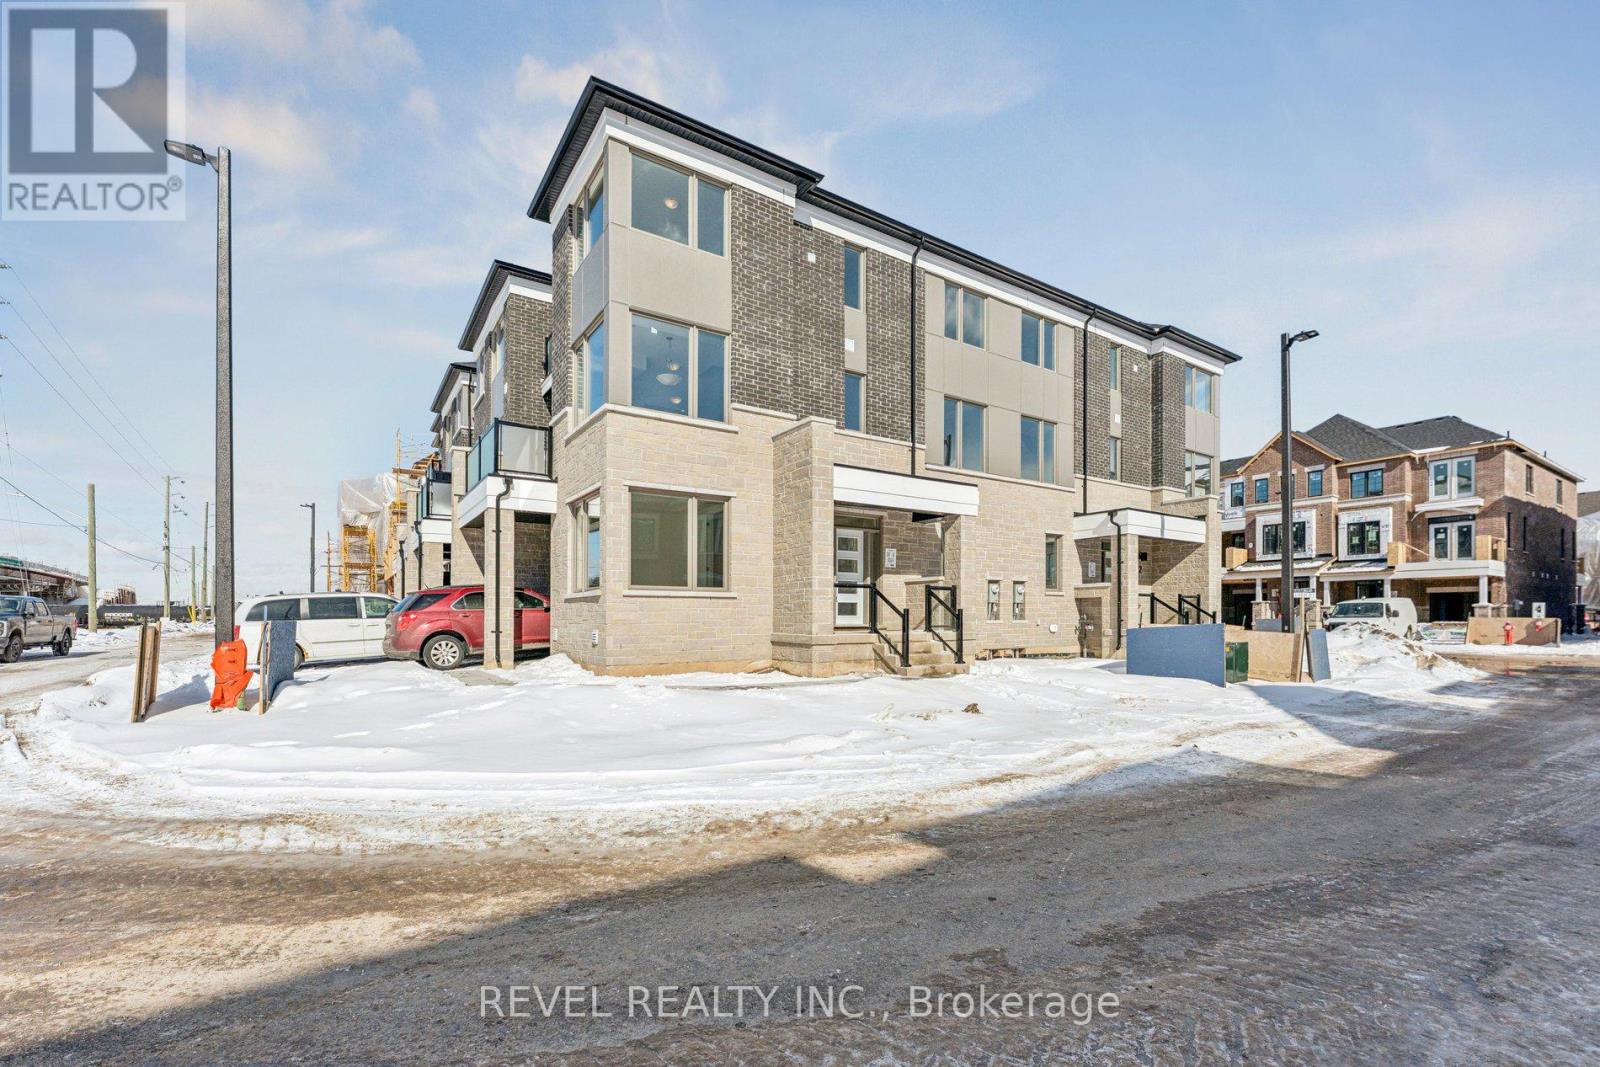
Welcome To 4 Sturgeon Road, Perfectly Located In The Highly Sought-After Northwest Brampton Community. This Beautiful Three-Storey Corner Townhome, The "Saddlewood Corner (MO) - Village Home" Model By Mattamy Homes, Offers 1,752 Sq. Ft. Of Thoughtfully Designed Living Space Featuring 3 Bedrooms, A Main-Level Office Space, And 2.5 Bathrooms - Ideal For Families Or Professionals Seeking Comfort And Flexibility. The Open, Functional Layout Combines Bright Living Areas With Well-Appointed Bedrooms And A Dedicated Office, Providing The Perfect Balance Of Work, Rest, And Entertaining. This Home Includes An Attached One-Car Garage Plus One-Car Driveway Parking, Offering Ample Space For Vehicles And Guests. With Convenient Access To Schools, Parks, Shopping, And All The Amenities Brampton Has To Offer, Plus Quick Access To Major Highways For A Seamless Commute, This Home Offers Modern Living, Style, And Practicality In One Of Brampton's Most Desirable Neighbourhoods. **Eligible buyers may qualify for a Government HST/GST rebate of up to 13% on the purchase of a new home.** 1 year free maintenance fees (id:61594)
Revel Realty Inc.
