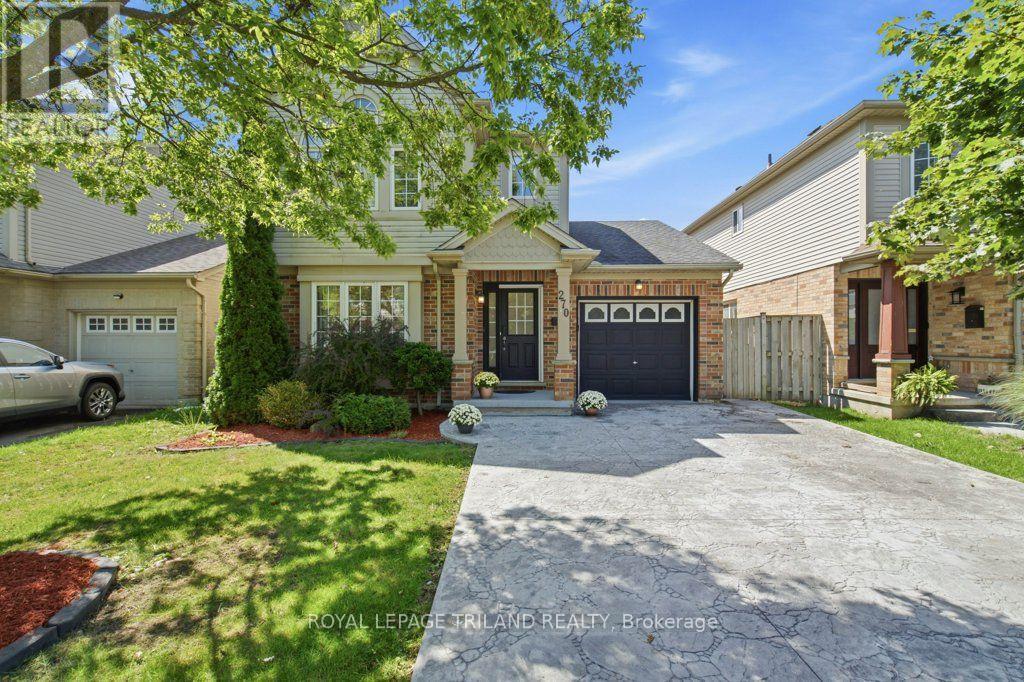
London South, Ontario
SPACE, VERSATILITY & LOCATION! Discover a true Summerside gem offering far more space than you would expect from the curb. With 3+2 bedrooms, 3.5 bathrooms, 2 kitchens, 2 laundries, 2 family rooms & a finished retrofit basement with a side entrance, this exceptional home is designed to accommodate today's growing & extended families. Welcome to this beautifully maintained home that offers an ideal combination of space, functionality & location. Gleaming oak hardwood floors welcome you to the main level, complemented by a bright & inviting layout. The upgraded gourmet kitchen (2021) features a stylish backsplash, built-in microwaves at both levels, a gas stove & bulkhead detail, providing a great space for everyday family living & entertaining. The eating area offers a walkout to a large sundeck & stamped concrete patio, creating an inviting outdoor setting for morning coffee, summer gatherings or relaxing at the end of the day. The finished retrofit basement (2024) adds tremendous versatility, offering 2 additional bedrooms, a second kitchen, laundry, a 4-piece bathroom, and a side entrance-ideal for extended family, guests or additional living space. Two family rooms provide even more room for family activities & entertaining at both levels. The oversized primary bedroom is a wonderful retreat with a vaulted ceiling & an impressive Palladian-style window, while the 3-piece ensuite was updated in 2021. Additional improvements include pot lights (2021); a decorative stamped concrete driveway with integrated LED border lighting (2024), enhancing the home's curb appeal & nighttime appearance. Backing onto Reardon Boulevard & situated in one of London's established family-friendly neighbourhoods, Summerside offers a desirable lifestyle with nearby schools, parks, playgrounds, shopping and everyday amenities. Convenient access to major highways and LHSC this location offers an excellent balance of neighbourhood living and accessibility-this is one you won't want to miss! (id:61594)
Royal LePage Triland Realty
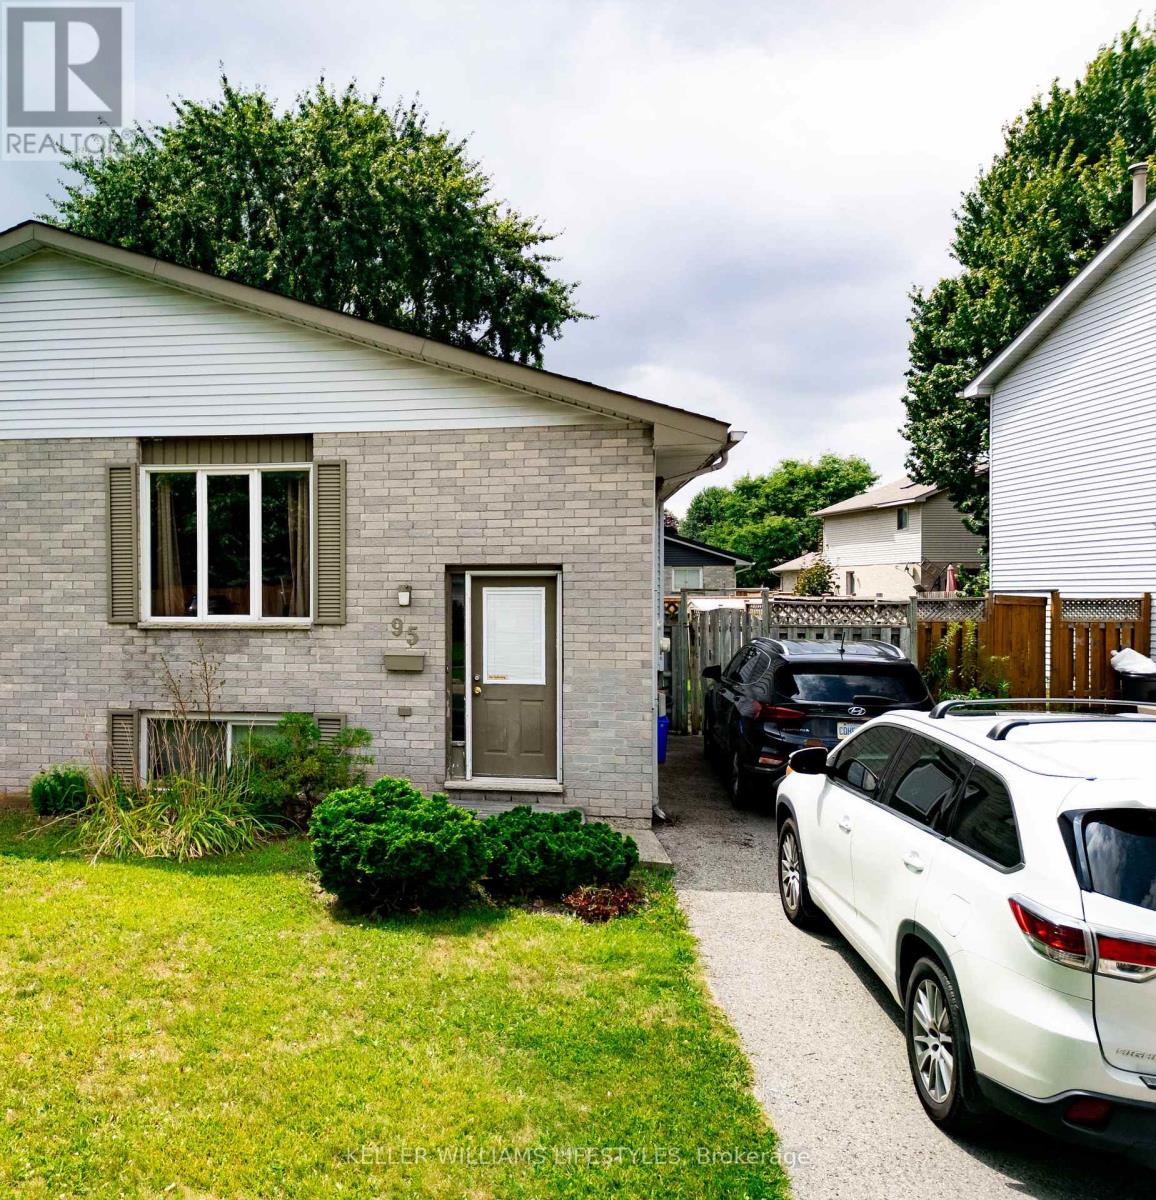
London East, Ontario
Priced to sell! Fantastic opportunity for first-time buyers, investors, or handy homeowners looking to build equity. This 2+1 bedroom, 2 bathroom semi-detached home offers plenty of potential in a family-friendly neighbourhood. The bright walkout lower level offers excellent flexibility and the possibility for a future in-law suite or secondary unit (buyer to verify all requirements).Enjoy a fully fenced backyard, newer roof, newer central air conditioning, and a location that's hard to beat. Close to great schools, parks, shopping, and just minutes to Veterans Memorial Parkway with quick access to Highway 401, making commuting a breeze.Whether you're looking for your first home, an investment property, or a home you can update over time, this is an opportunity you won't want to miss. Offered at an attractive price and ready for its next owner. (id:61594)
Keller Williams Lifestyles
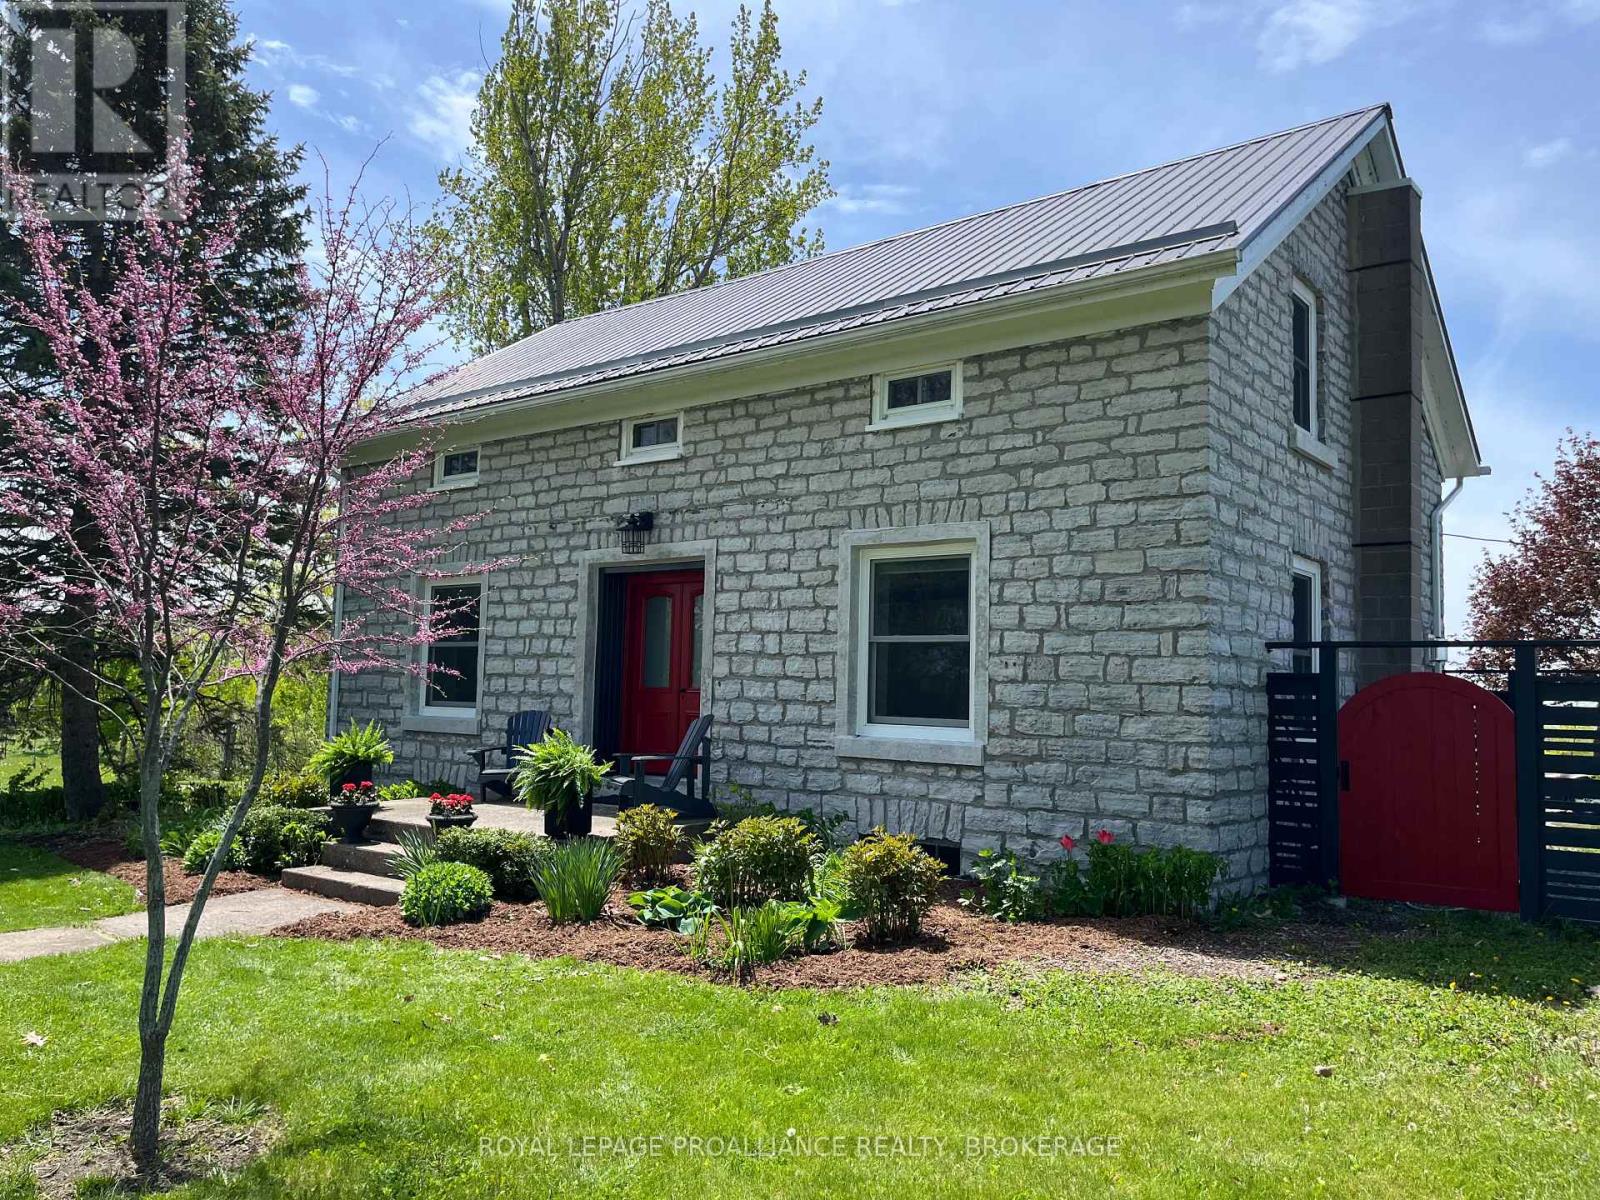
Frontenac Islands, Ontario
A rare opportunity to embrace an idyllic lifestyle! This outstanding 1850's limestone farmhouse sits prominently on 32 picturesque acres overlooking the St. Lawrence River, on beautiful Wolfe Island. Maintaining its original integrity and ambiance, this lovely home has been carefully updated to offer modern comfort. It is located conveniently on a quiet year-round road, steps away from public access to the river and boat launch. The interior welcomes you with bright open spaces, a warm interior stone wall, original wood floors and deep windowsills. Sunlight floods a well-appointed eat-in kitchen with direct access to a large deck overlooking the pond, meadows, woods and river. Dining and living rooms comfortably accommodate space for large gatherings or cozy up to the fire. Upstairs are 4 generous bedrooms, 2 bathrooms and convenient laundry. Recent renovations include additional insulation and weatherproofing, new electrical circuits and backup generator, new roof and siding, modern wood windows and doors, drilled well, heat-pump / AC system. Great care has been taken to re-invigorate the pastoral landscape with the planting of woodland, fruit trees and bushes and creating several fenced garden areas. The pond welcomes wildlife in every season, providing winter skating fun with a nearby firepit for warming. Mown paths throughout the property encourage meandering or skiing. Farmed for generations, this rich acreage offers endless scope for small-scale regenerative farming, gardening, birdwatching, access to fishing or simply savoring the tranquility of nature. Outbuildings include a workshop with electricity, a 100' x 40' driveshed, small barn and new chicken coop. Discover the magic of belonging to the Wolfe Island community, with the recreational assets of Big Sandy Bay Beach, quiet backroads to cycle, golf, and community sports. The village offers year-round restaurants, cultural events, churchs and shopping, with downtown Kingston just a ferry ride away! (id:61594)
Royal LePage Proalliance Realty
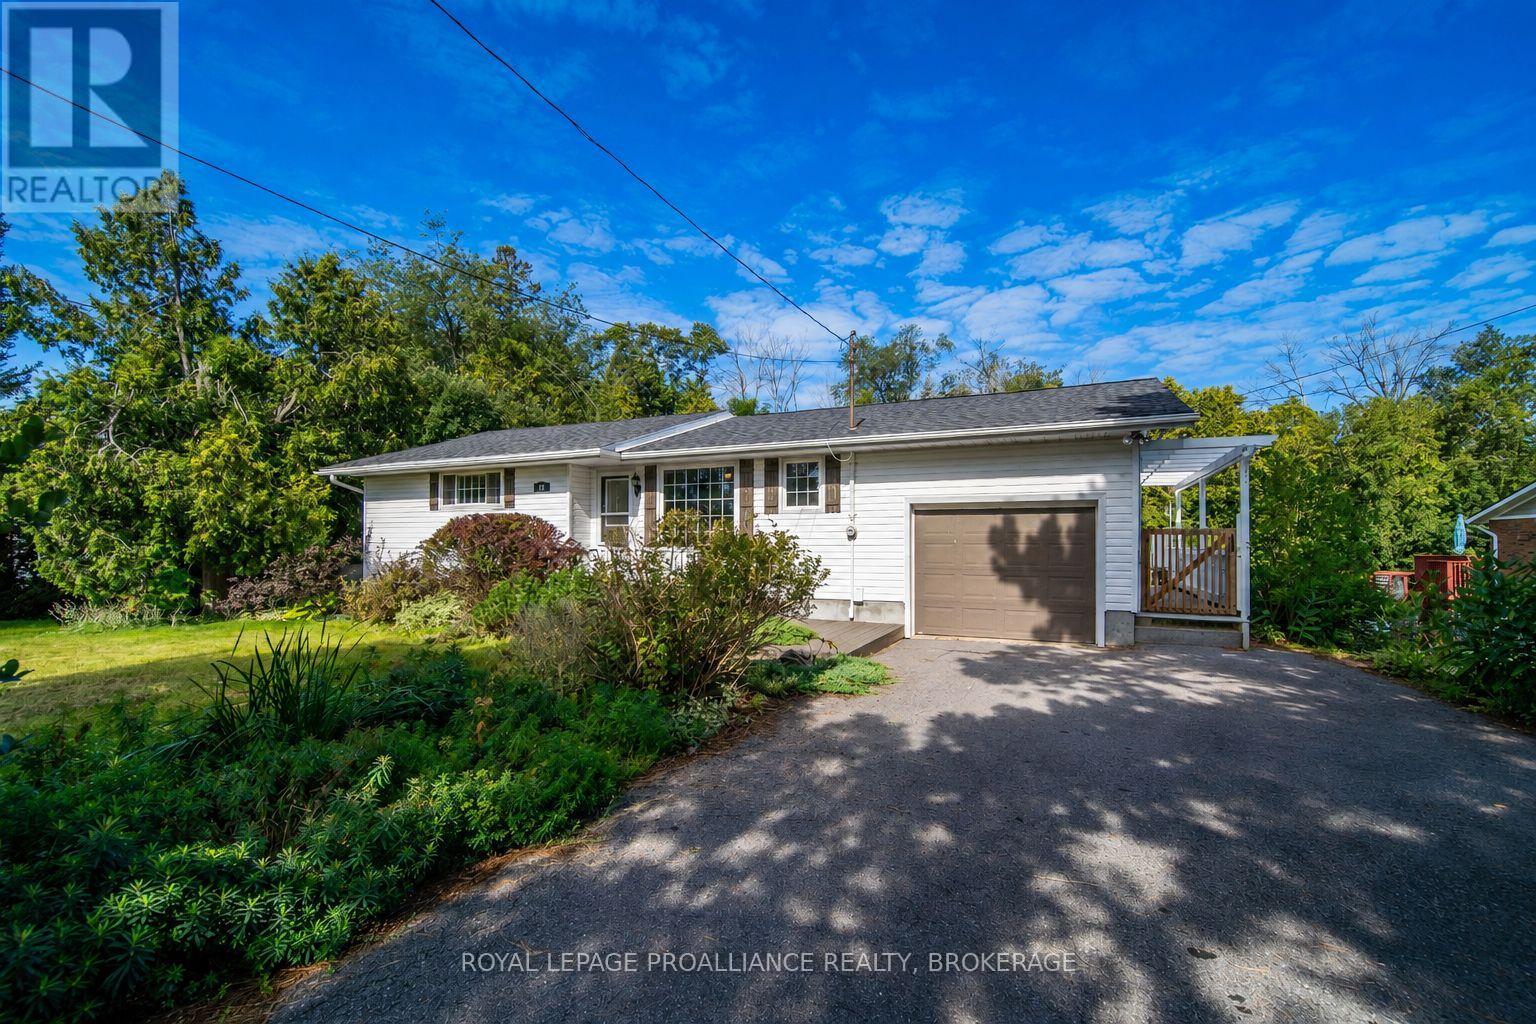
Loyalist, Ontario
Welcome to 19 Millhaven Road in Odessa, where you can enjoy the convenience of municipal water and sewer while still having the space and privacy of a country-like setting. Situated on a generous 98' x 173'+ lot with no rear neighbours, this home offers plenty of room both inside and out, along with affordable monthly carrying costs. The main level features a bright, open-concept living and dining area with laminate flooring and plenty of natural light. The kitchen offers stainless steel appliances, including an updated fridge (2018) and stove (2021), while patio doors off the living room lead to a large rear deck overlooking the gardens and private backyard. Built-in storage beneath the deck provides a convenient spot for outdoor equipment and seasonal items. The primary bedroom features a walk-in closet and 3-piece ensuite with walk-in shower. Downstairs, the finished basement adds plenty of additional living space with newer carpeting, large windows for natural light and a walkout to the backyard. An existing kitchenette provides excellent potential for an in-law suite or extended family living. Outside, the established gardens include rhubarb, currant bush, apple trees and more, with plenty of space to garden, play or simply enjoy the outdoors. The attached single garage with garage door opener provides additional parking and storage. Appliances and window coverings are included, along with the pellet stove and riding lawn mower, both in as-is condition. Additional updates include roof shingles completed in 2016 and central air conditioning installed in 2014. A great opportunity for buyers looking for space, privacy and flexibility without giving up the convenience of municipal services. (id:61594)
Royal LePage Proalliance Realty
Frontenac, Ontario
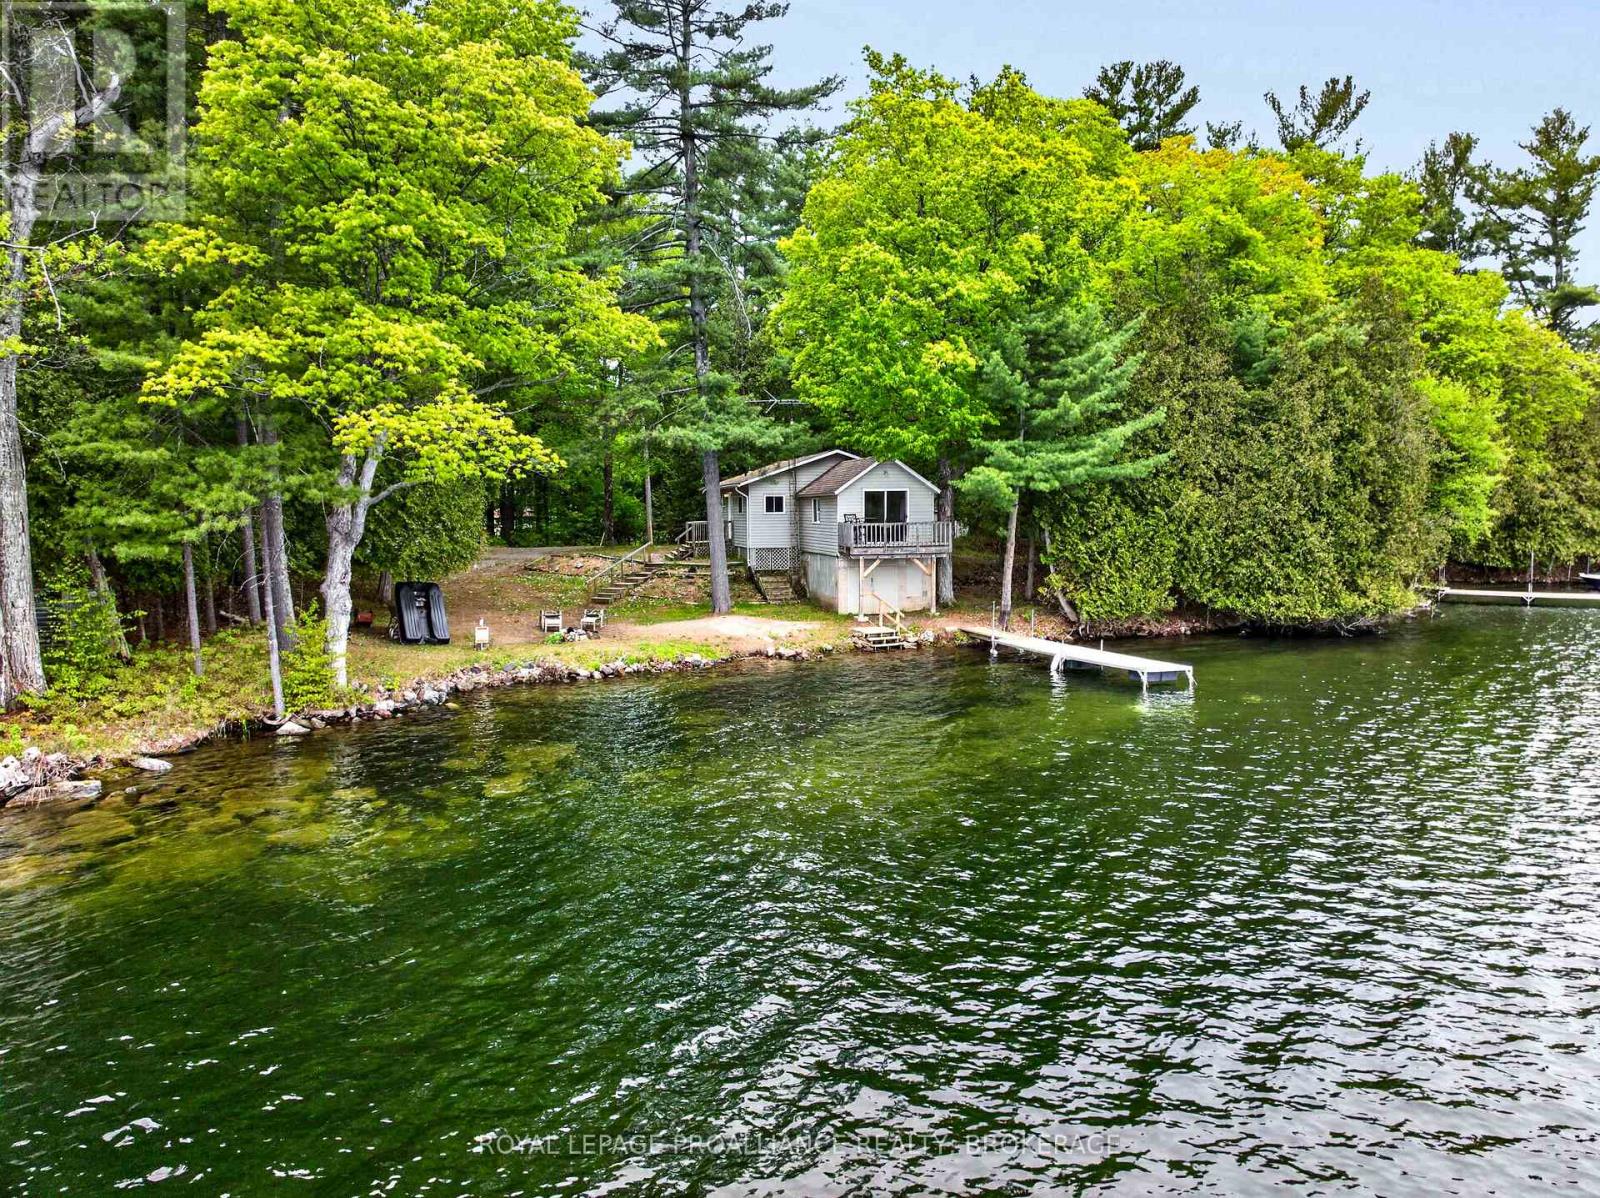
Set along the breathtaking shores of Bobs Lake, this exceptional waterfront property offers the perfect opportunity to enjoy peaceful lakeside living, create a multi-family retreat, or generate excellent rental income potential on one of the region's most sought-after lakes. Positioned on a quiet bay with spectacular east-facing views, the property features level access to the waterfront, a clean shoreline, a sandy beach area, and multiple docks for effortless enjoyment of the lake. The main cottage offers a warm and inviting layout featuring two bedrooms, a full bathroom, a functional kitchen, and a spacious living room with beautiful lake views. A large dock extending into deeper water provides excellent swimming and boating access, while a lakeside fire pit creates the perfect gathering place for evenings under the stars. Beneath the front of the cottage, a convenient storage area provides additional room for water toys and outdoor equipment. Adding tremendous versatility to the property is a camper trailer with a thoughtfully constructed addition that functions as a separate guest accommodation. This space includes two bedrooms, a bathroom, kitchen, and comfortable family room, making it ideal for extended family, guests, or seasonal rental opportunities. Additional features include an older single-car garage/shed, a garden shed, a large detached bunkie for overflow sleeping or recreation space, a drilled well, septic system, and fully furnished buildings ready for immediate enjoyment by the next owners. At the entrance to the property, there is a right-of-way providing access, parking and dock for the owner of a nearby island property. Known as one of the largest and most desirable lakes in the region, Bobs Lake stretches approximately 19 km and offers the quintessential Canadian Shield experience with countless islands, scenic inlets, exceptional fishing, and endless boating exploration. (id:61594)
Royal LePage Proalliance Realty
Hamilton, Ontario
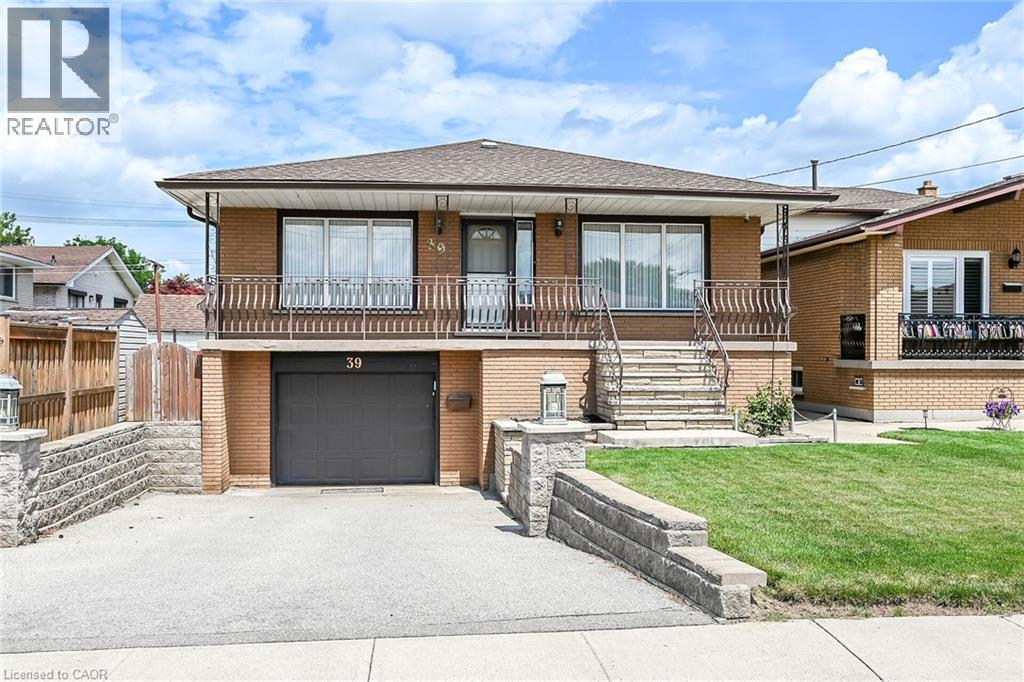
Welcome to this spacious, well-maintained family home, ideally located on a quiet cul-de-sac in one of Hamilton Mountain's most desirable neighbourhoods, just steps from the Mountain Brow. Designed with family living in mind, the heart of the home is the expansive kitchen with an adjoining eating area-perfect for everyday living, family gatherings, and entertaining. The main floor also features a bright living room and a separate sitting room that can easily serve as a home office or den. Upstairs, you'll find 3 generously sized bedrooms, enhanced by custom draperies that add warmth and elegance throughout. The bright, finished walkout lower level offers outstanding flexibility and is ideal for extended family or an in-law suite. It features a large family room with a cozy gas fireplace, a spacious 4th bedroom, a full bathroom, a second kitchen, and a generous craft room that could easily function as a home office, hobby room, or potential 5th bedroom. Additional highlights include inside entry from the garage, a convenient storage room off the garage, and a clean, move-in-ready interior. Immediate possession is available. Enjoy the privacy of having no rear neighbours, relax in the peaceful backyard, or unwind on the inviting covered front porch. Ideally situated close to scenic walking trails, the Mountain Brow, sports park, arena, schools, and public transit, this exceptional home offers space, versatility, and an unbeatable location for growing families or multi-generational living. (id:61594)
RE/MAX Escarpment Realty Inc.
Port Dover, Ontario
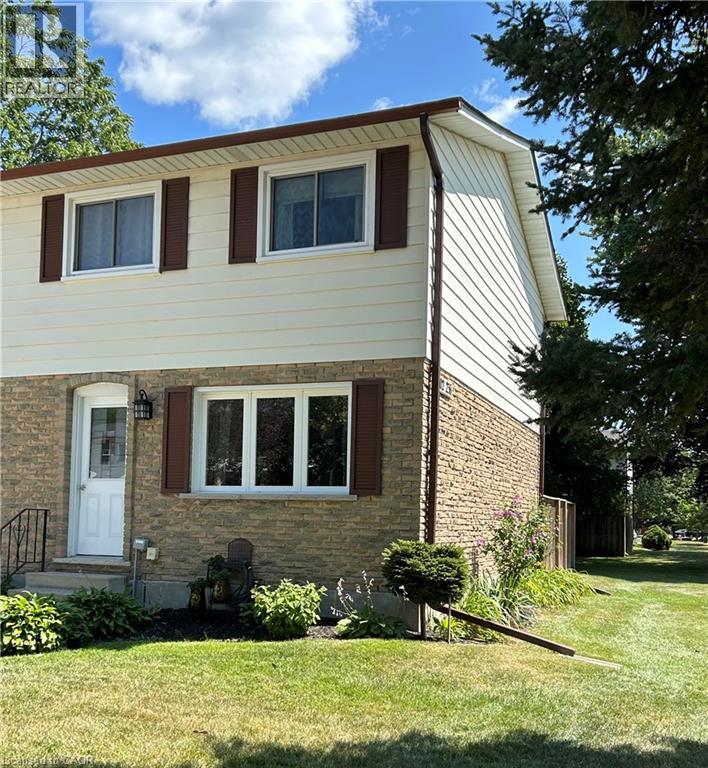
Great Port Dover Condo Value Here! Welcome to 202 Richardson Dr. suite 29 .This well-maintained 3-bedroom, 1 bath end-unit condo townhouse offers comfortable lakeside living featuring an updated 100-amp electrical service, a private fenced yard, and unfinished lower level offering laundry areas, utility space, and future expansion potential, All situated just a short walk to school, recreation and medical centers, or a short drive to local shops, marinas, and the shores of Lake Erie. Immediate possession available. (id:61594)
Royal LePage Trius Realty Brokerage
Port Colborne, Ontario
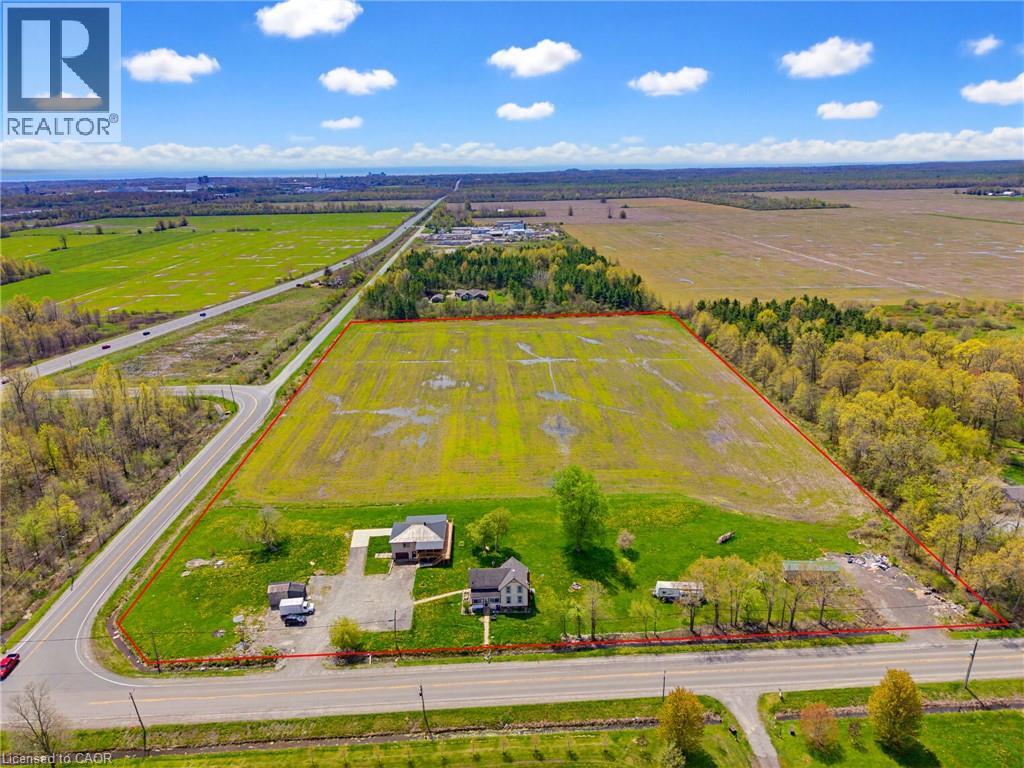
Expansive 14.9 acre property available in Port Colborne, zoned A1. The value is in the land and is being sold as is where is with no warranties or guarantees. (id:61594)
RE/MAX Escarpment Realty Inc.
Hamilton, Ontario
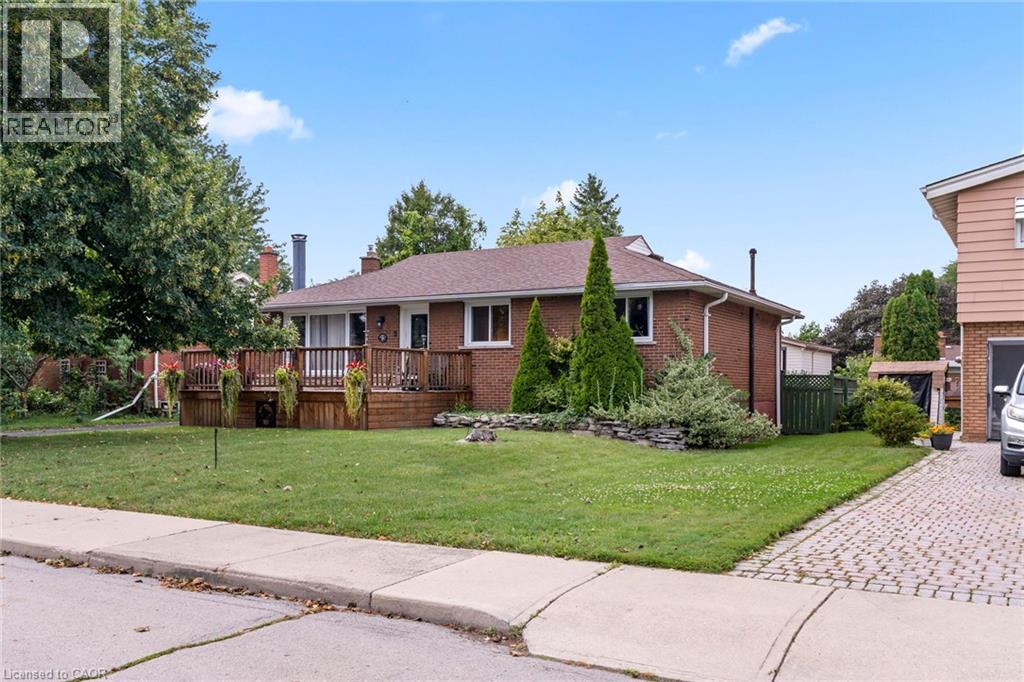
Welcome to this charming 3-bedroom home nestled on a quiet, friendly crescent! Situated on a generous 58' x 110' lot, this home offers a wonderful combination of comfort, privacy, and potential. Step onto the large front Deck, the perfect spot to enjoy your morning coffee or connect with neighbours. Inside, you’ll find 3 comfortable bedrooms, a full bathroom, and a bright, functional living space ready for your personal touch. The fully fenced backyard is a true highlight, offering privacy and plenty of room to relax, entertain, garden, or enjoy time with family. A rear Deck provides the perfect setting for outdoor gatherings, while two sheds offer excellent additional storage. The full basement provides valuable extra space, including a partially finished area and a dedicated handyman/workshop area—ideal for hobbies, projects, storage, or future finishing potential. A convenient entrance provides access to both the main level and basement, offering flexibility for the next owner. With three front-yard parking spaces and a location close to schools, hospital, parks, shopping, and everyday amenities, this home is an excellent opportunity for first-time buyers, families, or those looking for a property with room to make it their own. A great lot, a great neighbourhood, and plenty of potential—come see what this home has to offer! (id:61594)
Realty Network
Guelph, Ontario
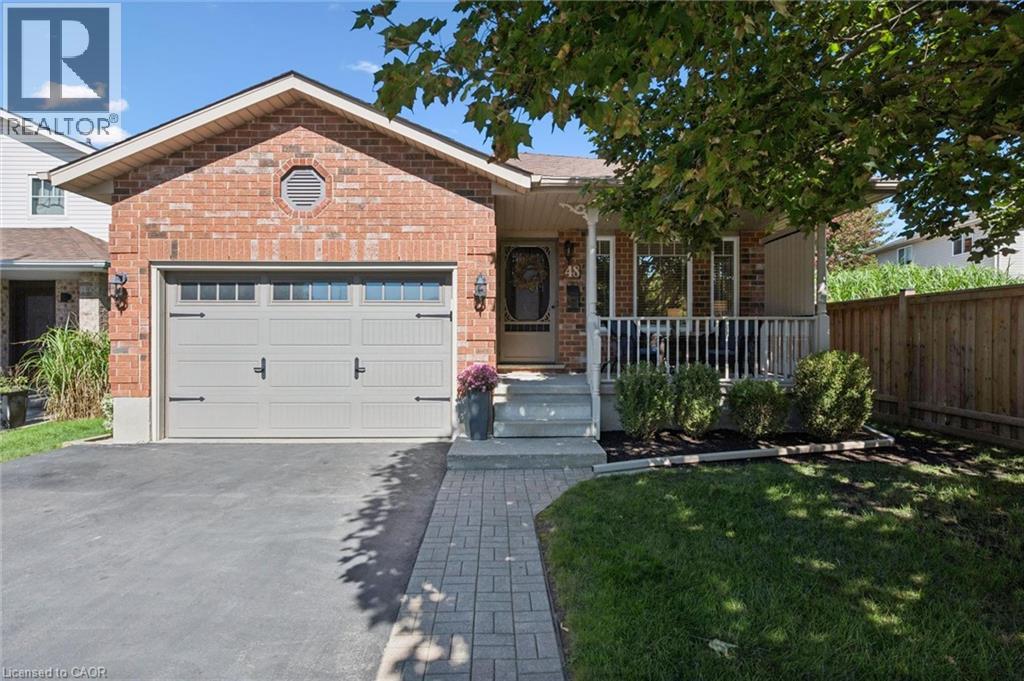
Incredible 3+1 bedrooms, 2 full baths, large backsplit in sought after area! Meticulously maintained and fully upgraded by its original owners, this home is the definition of immaculate. You're first greeted by the charming exterior appeal of this home with quaint front porch, 1.5 car attached garage, large driveway and tasteful landscaping. The main floor features a front living room with beautiful windows, open concept kitchen/dining space with soaring vaulted ceilings + a nice entry hall with garage access. The kitchen is updated complete with SS appliances, tile backsplash, quartz counters + all the clever storage you could ever need. Down a few steps you'll find an extra bedroom or home office, an updated 3 pce bath and an enormous family room featuring corner gas fireplace & sliding patio doors out to your showstopper backyard. Upstairs offers 3 right sized bedrooms with great closet space, plus a large modern renovated full bath with large quartz countertop vanity and impressive tile work. The finished basement features a huge rec room area with tons of possibilities + laundry room + storage. Last but not least, the impressive oversized lot here is truly breathtaking! A two level deck with gazebo, very large manicured lawn with just the right amount of landscaping and storage shed complete this space. All this located near schools, shopping (costco!) and main transit corridors for easy commuting make this the picture perfect home. As per Seller Roof 2010, Furnace/AC 2017, Main and Upper Windows 2015-2017, Main Bath 2016, Lower Bath 2020, Kitchen Updates 2023, Main Level Flooring 2023, 2nd floor Carpet 2026. Everything is done and completely ready to just move in and put your feet up. Hurry, this is a must see to fully appreciate all it offers! (id:61594)
RE/MAX Real Estate Centre Inc.
Kawartha Lakes, Ontario
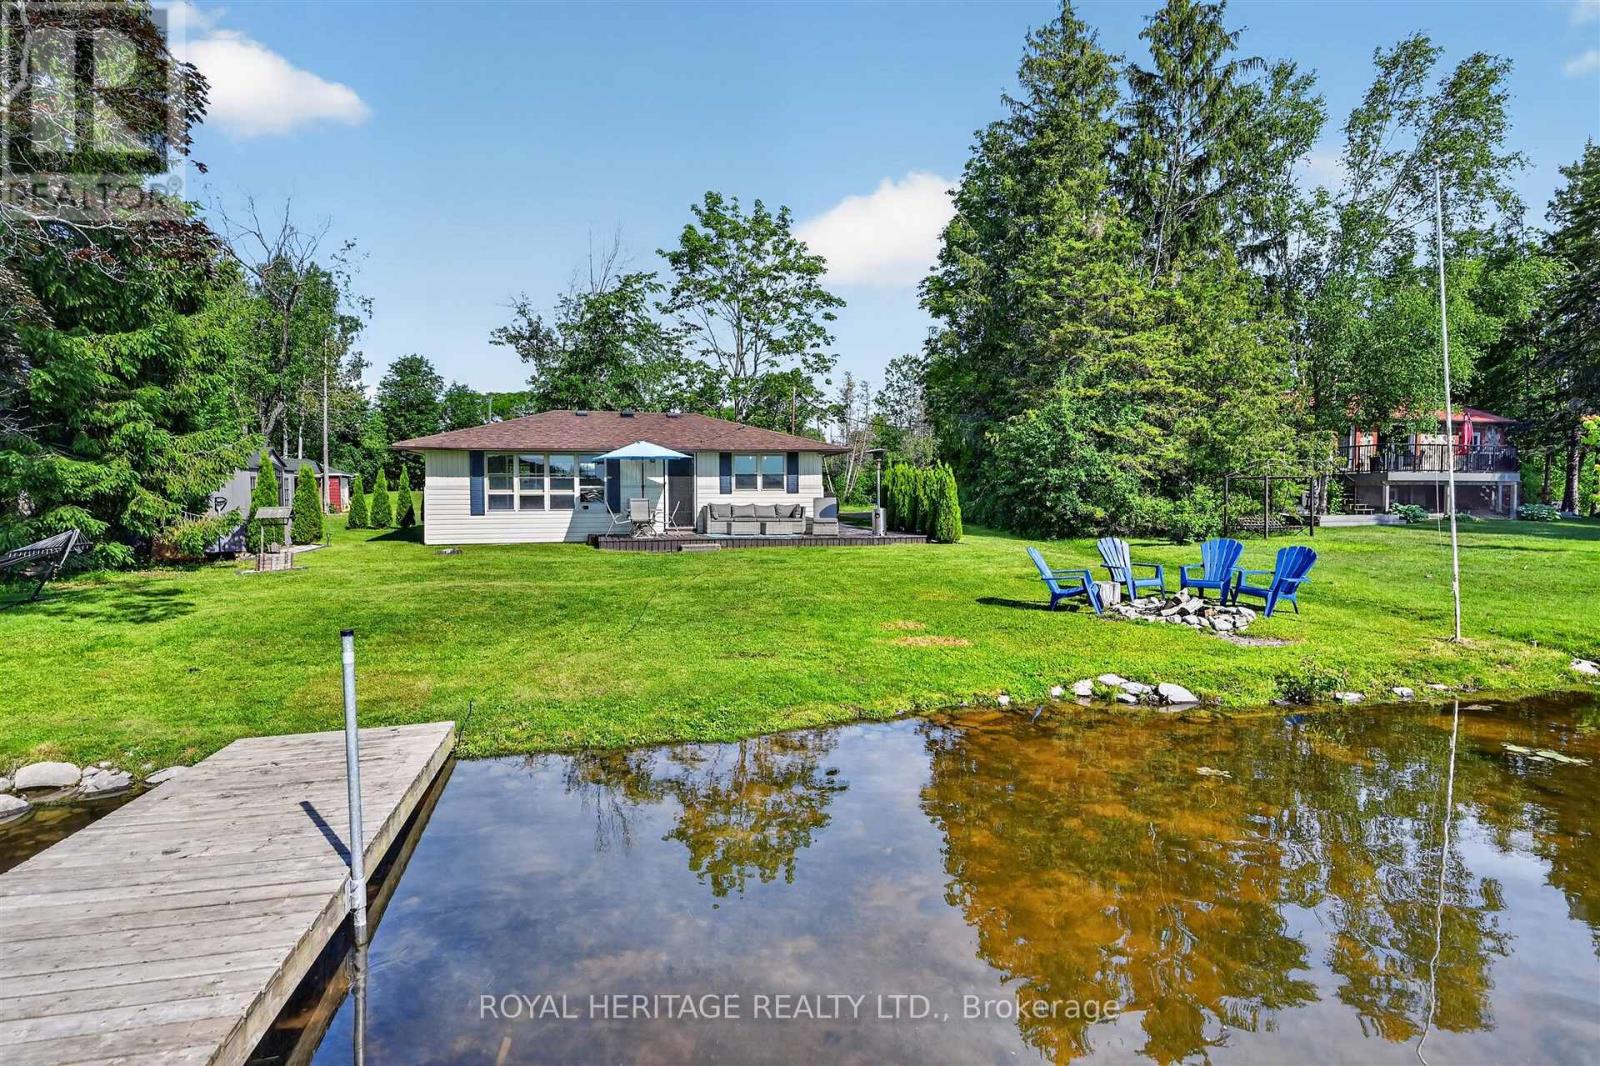
Your four-season waterfront escape awaits at 100 Clearview Drive in Omemee, Kawartha Lakes. Set on a generous, approximately 0.72-acre north/east-facing lot with approximately 80 feet of water frontage and approximately 110 feet of road frontage, this charming 3-bedroom, 1-bathroom bungalow offers the peace and privacy of waterfront living with year-round accessibility. Enjoy mornings by the water and coffee on the dock, backyard evening sunsets, with a lifestyle that extends well beyond the summer months.Whether you're searching for a full-time residence, weekend getaway, or extended-season retreat, this move-in-ready property has had the major updates completed for you. Between 2020 and 2023, the owners completed an extensive upgrade program, including a full septic replacement, all-new plumbing with UV light filtration, a heat line from well to cottage, under-cottage insulation, a new gravel driveway, landscaping and drainage improvements, and a new storage shed, the result is a well-cared-for waterfront property with minimal deferred maintenance.A detached approximately 326 sq. ft. garage provides excellent storage for water toys, tools, and equipment. Located in the heart of Omemee near the Pigeon Lake/Pigeon River connection and close to Emily Provincial Park, the property offers natural gas availability and easy access to Highway 7. Lindsay, Peterborough, and Bobcaygeon are all within a 20-25 minute drive, making this a wonderful opportunity to enjoy Kawartha Lakes waterfront living year-round - at a very attractive price point. You won't be disappointed! (id:61594)
Royal Heritage Realty Ltd.

Norfolk, Ontario
Located near the downtown core of Simcoe, this delightful 2 bedroom, 1 bathroom home is close to everything including shopping, school and parks. This home is ideal for the first time home buyer or those looking to "Lifesize." Coming through the front door you enter the open concept main floor with lots of light coming from the windows. The backyard features an area for children to play and for friends to gather for entertaining. The detached garage with hydro allows for a number of different uses. (id:61594)
Keller Williams Edge Realty
