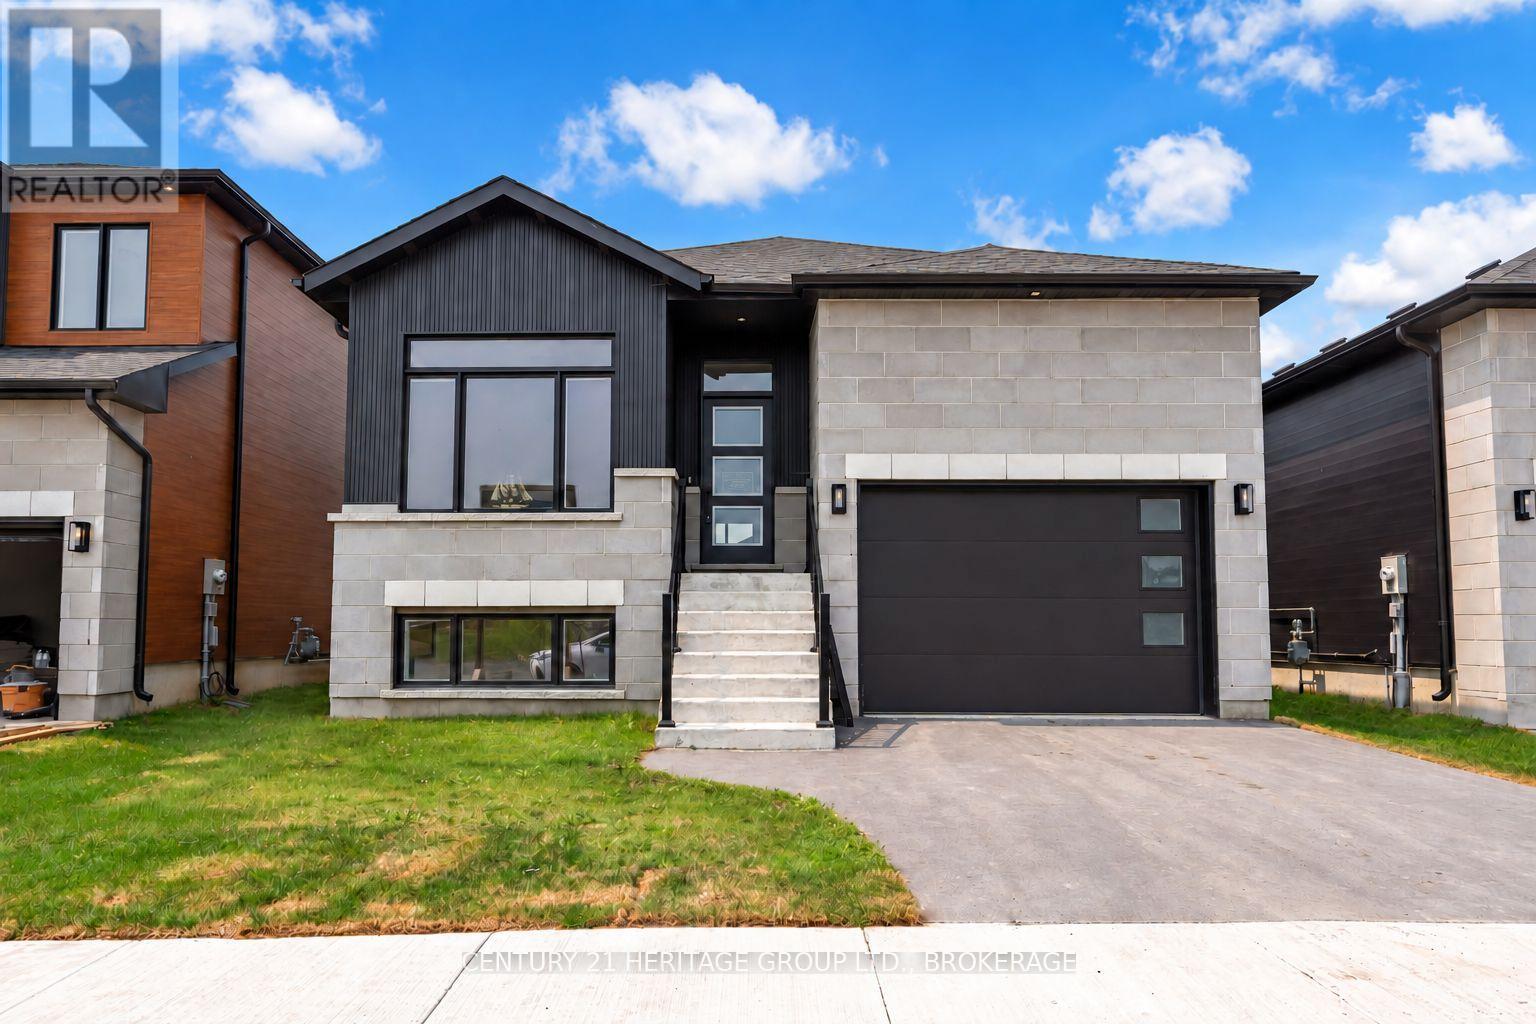
Loyalist, Ontario
Welcome to the Harmony Model by Golden Falcon Homes in the highly sought-after Golden Haven community! This stunning fully upgraded model home is move-in ready and showcases the exceptional craftsmanship, quality finishes, and thoughtful design that Golden Falcon Homes is known for. The bright, open-concept main floor offers 2 spacious bedrooms, 2 full bathrooms, a beautifully appointed kitchen with quartz countertops which flows seamlessly into the living and dining areas-perfect for entertaining or everyday living. The private primary suite features a large closet and a stylish ensuite, while large windows throughout fill the home with natural light. What truly sets this home apart is the fully finished lower level with its own separate entrance, offering 2 additional bedrooms, a full bathroom, kitchenette, and generous living area. Whether you're accommodating extended family, creating the perfect space for older children, welcoming guests, setting up a home office, or exploring future income potential, this flexible layout offers endless possibilities. As an added bonus, purchasers are receiving numerous builder upgrades, including a separate basement entrance, quartz countertops, air conditioning, paved driveway, sod, and a voucher for five appliances-adding incredible value to an already impressive home. Situated in the growing community of Odessa, Golden Haven offers the perfect balance of peaceful living while being just minutes from Kingston, Highway 401, schools, parks, shopping, and everyday amenities. If you've been searching for a move-in-ready home with premium finishes, exceptional functionality, and incredible value, this is one you won't want to miss. Experience the quality, craftsmanship, and lifestyle that make Golden Falcon Homes one of the area's premier builders. Book your private showing today! (id:61594)
Century 21 Heritage Group Ltd.
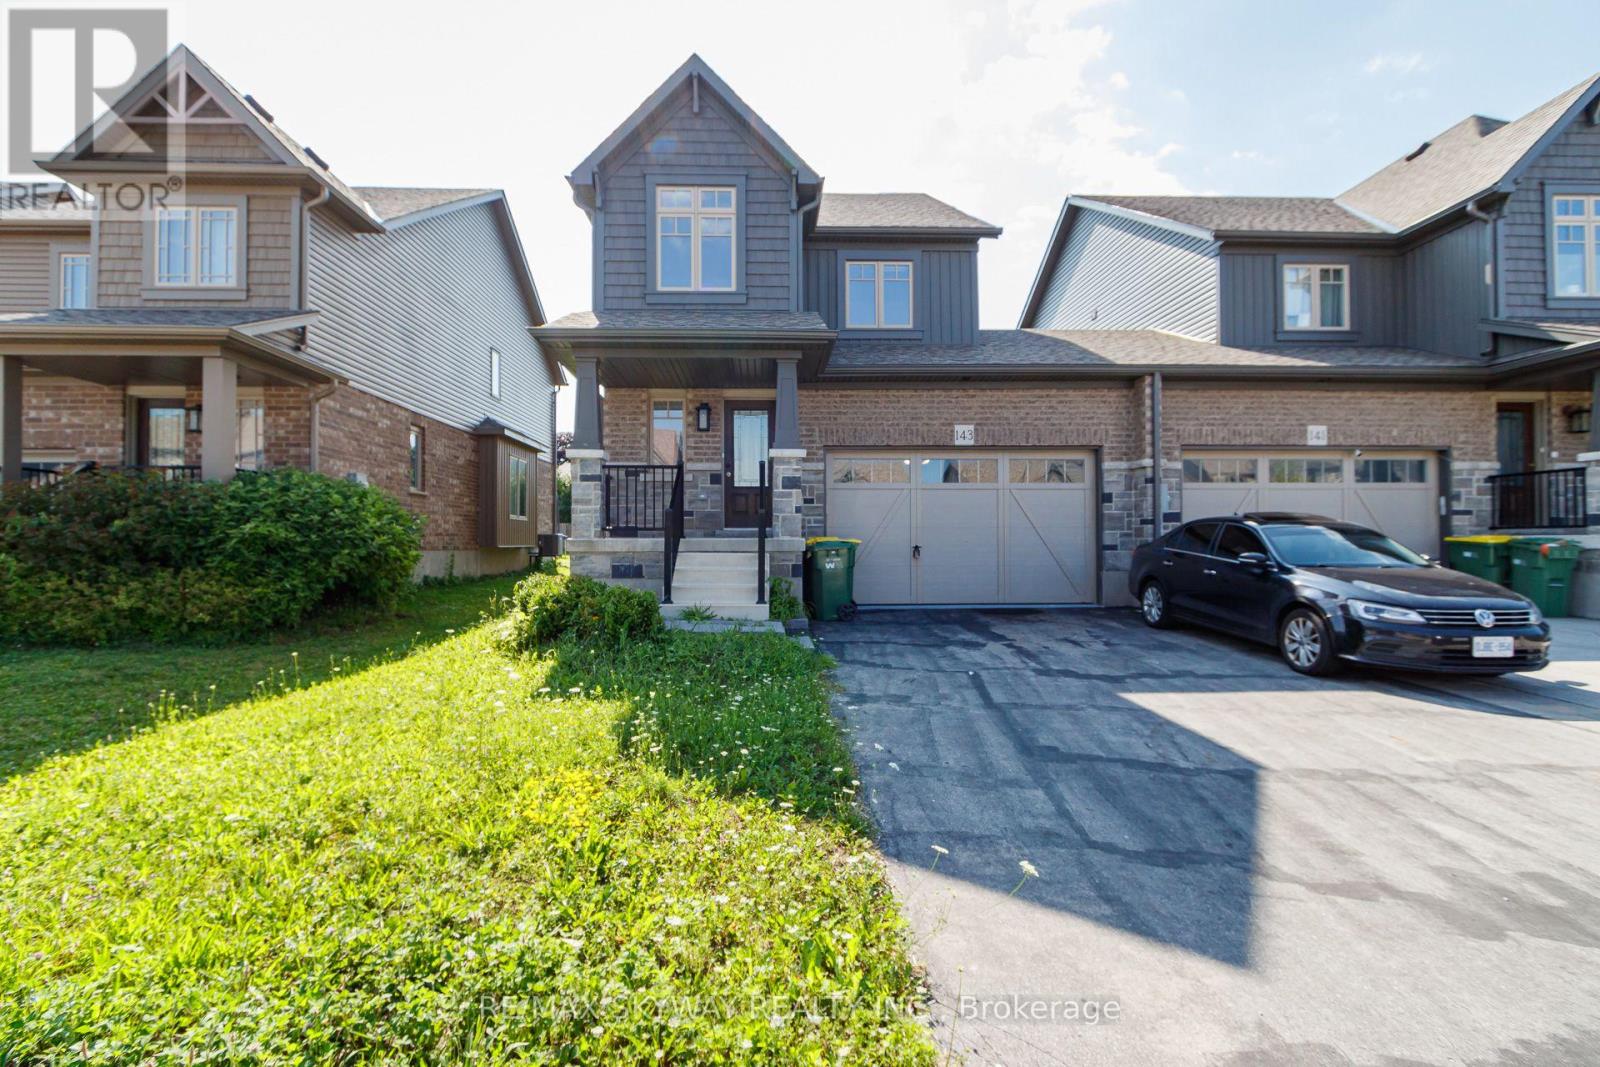
Grey Highlands, Ontario
This Devonleigh-built, freehold luxury end-unit townhouse in Markdale is exceptional-a rare find for a townhome. Exceptional Property Feel: The oversized 1.5-car garage and a large lot give this home the spacious feel of a detached property. Contemporary Design: Featuring Madison interior doors and Livia square rosette MB hardware for a sleek, modern aesthetic. Upgraded Kitchen & Living: The open-concept living/dining area showcases an upgraded kitchen with 39-inch cabinetry, a full backsplash, brand-new quartz countertops, sink, and faucet. An upgraded center island with an extended breakfast bar provides ample space for entertaining. Sleek Appliances: Enjoy cooking with modern, sleek SS kitchen appliances complete with a fridge waterline. Luxurious Touches: The home features oak shaker railings with a custom stain and upgraded Westend trim throughout. Primary Suite Retreat: The luxurious primary bedroom includes a large walk-in closet. Convenient Features: Upgraded second-floor laundry is conveniently located near the bedrooms. Enhanced Functionality: An automatic garage door opener offers multiple entry points: direct access from the garage into the home and a separate entry directly into the backyard. Robust Electrical: A 200-AMP panel indicates robust electrical capacity. Bright Lower Level: The basement features upgraded, larger windows (56x24 inches), ready for your finishing touches. Location & Community Growth: Located just 90 minutes from Brampton and the Kitchener/Waterloo area, Markdale is a community experiencing significant growth, including a brand-new hospital, new schools, and expanding amenities. This end-unit townhome offers modern upgrades and excellent access to recreational opportunities. Nearby Attractions: Enjoy proximity to: 15 minutes to Beaver Valley Ski Club. 30 minutes to Owen Sound. 45 minutes to Collingwood. Call to Action: Priced to Sell and will not last long!!!!! (id:61594)
RE/MAX Skyway Realty Inc.
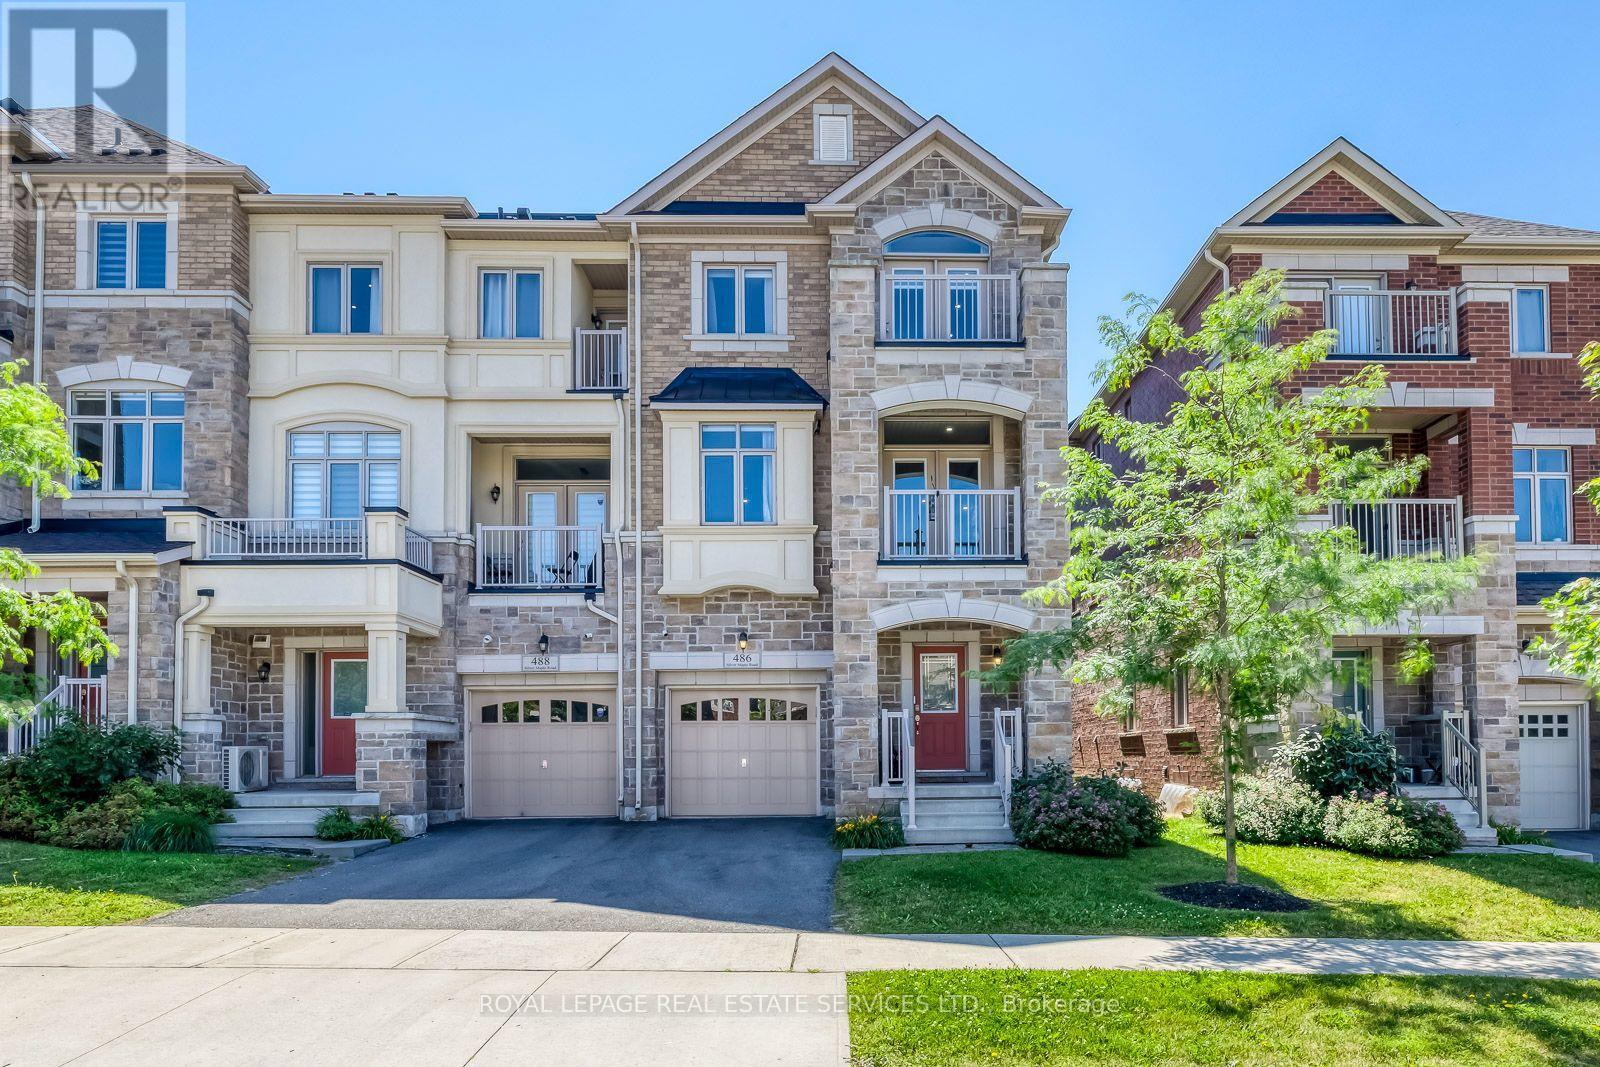
Oakville, Ontario
Welcome To This Executive 3-Storey Corner Unit Townhouse, Ideally Situated In Oakville's Highly Sought-After Uptown Core. Offering Over 2,000 Sq. Ft. Of Bright, Open Concept Living Space, This Beautifully Upgraded Home Combines Style, Comfort, And Convenience. The Ground And Second Levels Showcase Rich Hardwood Flooring , Upgraded LED Pot Lighting Throughout, And Elegant Feature Walls That Add Warmth And Sophistication. The Ground Level Welcomes You With A Spacious Living Room, While An Oak Staircase Leads To The Heart Of The Home On The Second Level. Here You'll Find A Modern Kitchen Featuring Ample Cabinetry, Granite Countertops, Stainless Steel Appliances, And A Private Balcony Perfect For Everyday Living And Entertaining. The Upper Level Offers A Generous Primary Retreat Complete With A Walk-In Closet, A Beautifully Appointed 4-Piece Ensuite, And A Walk-Out To A Private Balcony. Two Additional Spacious Bedrooms And A Full 4-Piece Bathroom Complete The Upper Level. Ideally Located Within Walking Distance To Transit, Shopping, Restaurants, Parks, Trails, And Excellent Schools, This Exceptional Home Also Offers Quick And Convenient Access To The Oakville GO, Highways 403, 407, And The QEW, Making It An Ideal Choice For Commuters And Families Alike. (id:61594)
Royal LePage Real Estate Services Ltd.
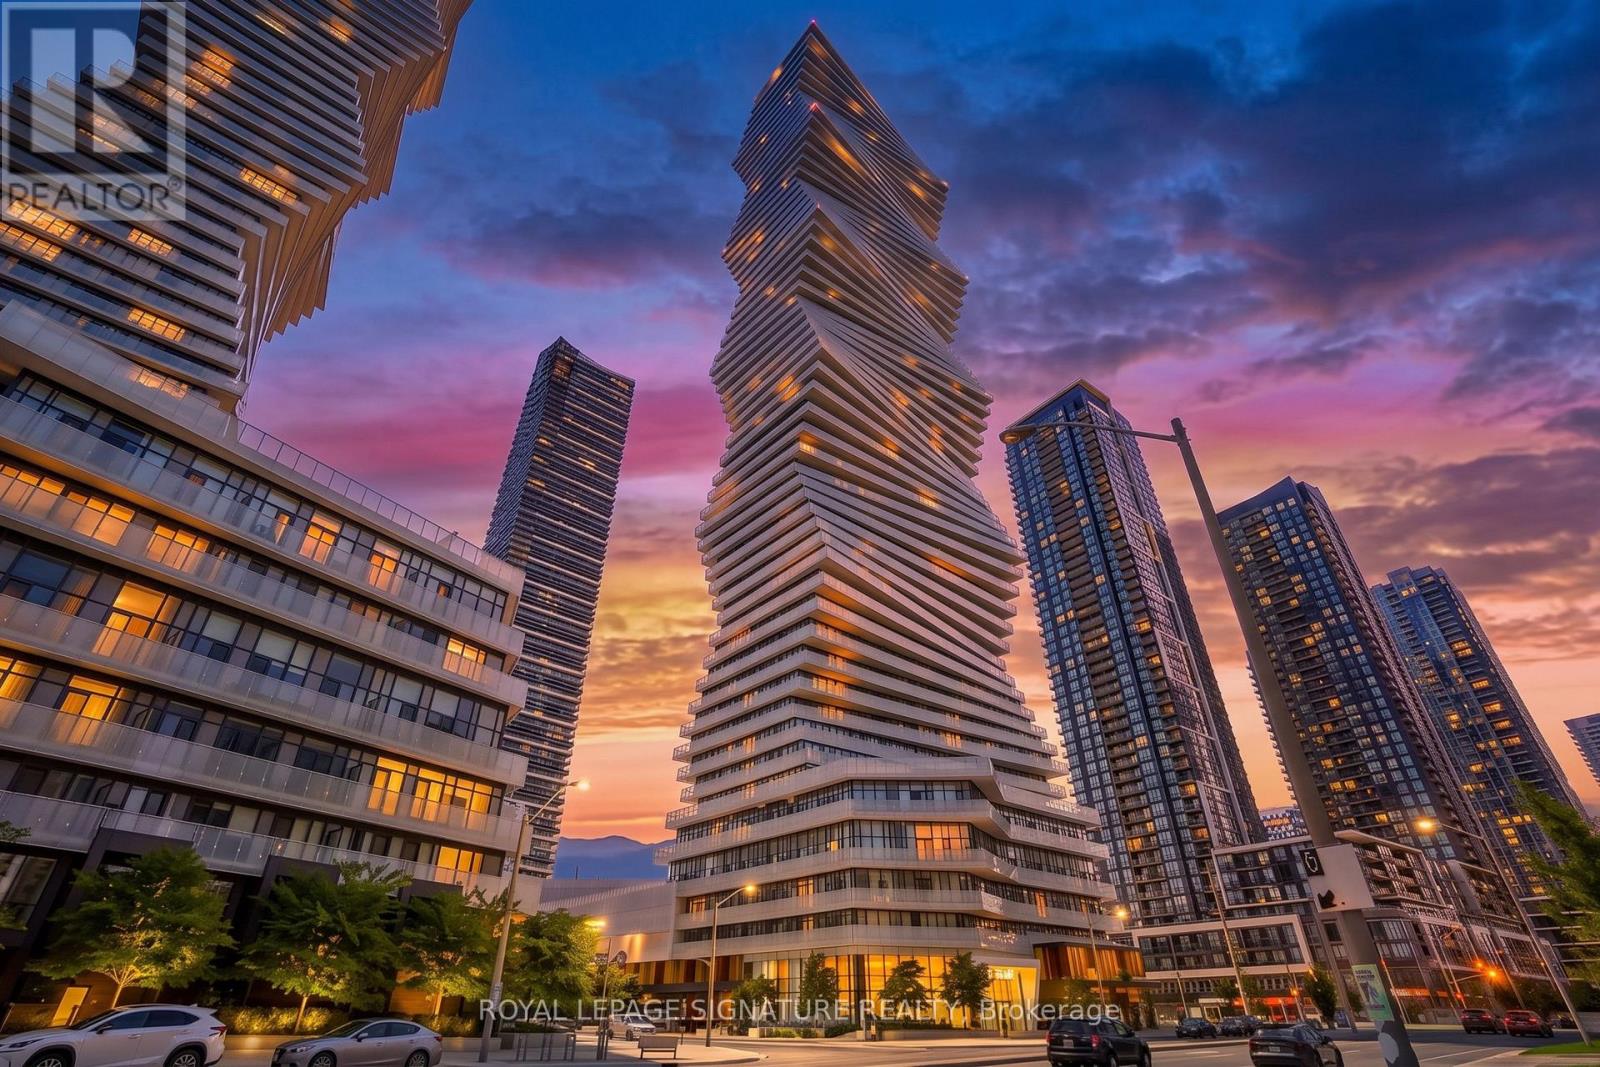
Mississauga, Ontario
Prime turn key investment opportunity at M City in Downtown Mississauga! This 1 bedroom condo comes fully tenanted and professionally managed, delivering immediate, hassle free rental income from day one. Designed to maximize tenant retention and rental yields, the unit features a high demand open concept layout, stainless steel appliances, in suite laundry, and a spacious balcony with sweeping city views. Tenants enjoy resort style amenities including an outdoor saltwater pool, rooftop terrace, winter skating rink, steam room, yoga studio, and games room. Perfectly positioned for long-term capital appreciation, it is steps from Square One, Sheridan College, Living Arts Centre, Central Library, YMCA, and major transit hubs, with seamless access to Highways 403 and QEW. (id:61594)
Royal LePage Signature Realty
Burlington, Ontario
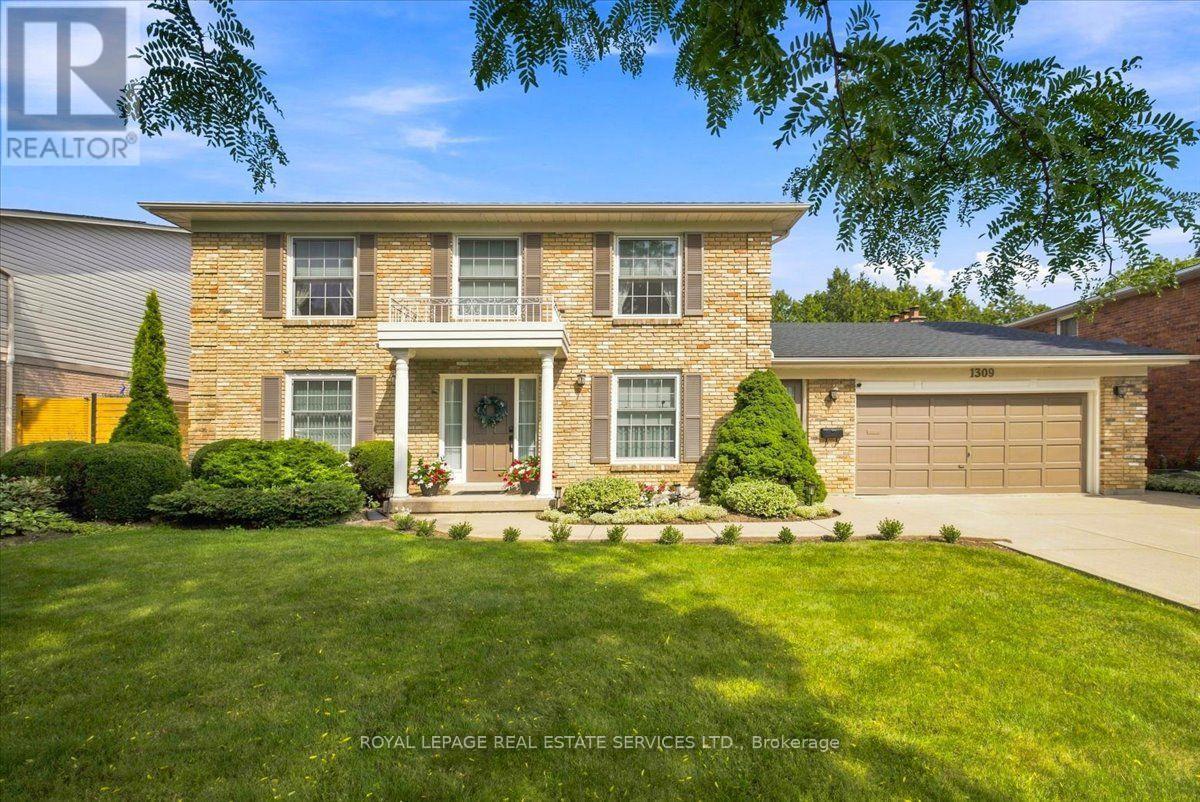
Custom designed and built by the current owners, this beautifully maintained four-bedroom, four-bathroom home in Tyandaga offers exceptional space, timeless appeal and the warmth of a home that has been lovingly care for since it was built. From the moment you enter, the abundance of natural light and generous room sizes create a welcoming and comfortable atmosphere. The bright eat-in kitchen features quartz countertops, stainless steel appliances and ample cabinetry. The elegant living and dining room combination features large windows, beautiful natural light, crown molding, and detailed wainscoting in the dining area. A convenient main-floor office provides the perfect setting for working from home. The spacious family room features a wood-burning fireplace and a walkout to the professionally landscaped backyard, complete with a large interlock patio, ideal for summer entertaining. A main-floor laundry room with mud room, walkout to the front yard and an attached two-car garage with inside entry. Hardwood flooring runs throughout the second level, where you'll find four generously sized bedrooms. The spacious primary bedroom features a private en-suite and a five-piece main bathroom. The lower level features a recreation area with a gas fireplace, wet bar, bar fridge and two-piece bathroom. There is also a separate unfinished area providing excellent utility space with large storage area. A rare opportunity to become only the second owner of a custom-built home. Close to hospitals, schools, shopping, public transit, and major highways. Say YES to the Address! (id:61594)
Royal LePage Real Estate Services Ltd.
Brampton, Ontario
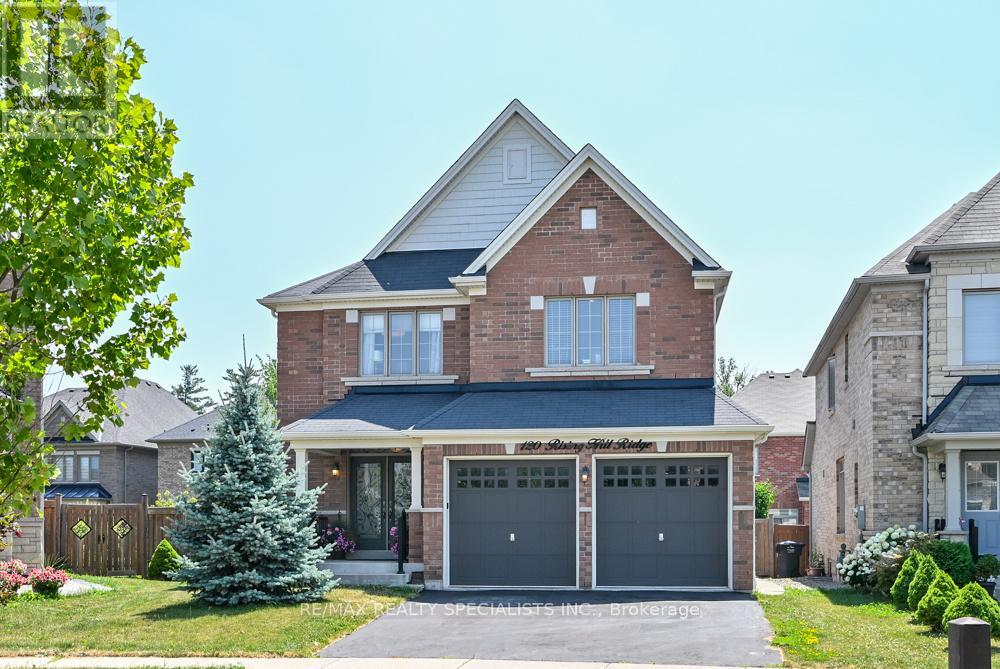
PRIME LOCATION-PREMIUM NEIGHBOURHOOD-HUGE PIE SHAPED LOT-PRIVATE RAVINE-LIKE BACKYARKD-FINISHED BASEMENT WITH SEPARATE ENTRANCE. WELCOME TO AN EXCEPTIONAL OPPORTUNITY TO OWN A DETACHED 4+1 BEDROOM IN AN HIGHLY SOUGHT-AFTER NEIGHBOURHOOD! OFFERING AN IDEAL COMBINATION, PRIVACY, SPACE AND VALUE. DOUBLE CAR GARAGE WITH 6 PARKING SPACES. ONE OF THE HOMES STAND OUT FEATURES IS THE PRIVATE, RAVINE-LIKE BACKYARD, BEAUTIFFULLY FRAMED BY MATURE TREES AND LANDSCAPING, WITH APPROXIMATE 72 FEET ACROSS THET BACK PROVIDING ABUNDANCE OF OUTDOOR SPACE WITH A QUIET PEACFUL RELAXING PLACE TO SIMPLY ENJOY! ITS A MUST SEE IN PERSON! THE PROFESSIONALY FINISHED BASEMENT WITH A SEPARATE ENTRANCE PROVIDES EXCEPTIONAL FLEXIBILITY-PERFECT FOR EXTENDED FAMILY, IN-LAWS A HOME OFFICE OR ADDITIONAL LIVING SPACE, INCLUDING A SECOND KITCHEN WITH QUARTZ COUNTER, COOKTOP, 5TH BEDROOM IS LARGE FLEXROOM CAN BE USED FOR A STUDIO, DEN, MANY POSSIBILITIES; 3-PIECE WASHROOM, LARGE FAMILY AREA WITH OPEN CONCEPT AND GAS F/P FOR COZY EVENINGS. MAIN LEVEL ENJOYS THE BRIGHTNESS OF BEING ON A HIGHER ELEVATION AND THE SPACE ALOTTED BETWEEN THE ADJACENT HOMES. FAMILY ROOM FEATURES A GORGEOUS STONE FEATURE WALL OVER-LOOKING THE KITCHEN CENTRED WITH A GRANITE WATERFALL ISLAND, BOSCH STOVE+FRIDGE 2025, POTS LIGHTS AND LARGE WINDOWS. UPPER LEVEL HAS 4 BEDROOMS, WITH A PRIMARY BEDROOM HAVE A 5-PC ENSUITE AND WALK-IN CLOSET...AND THE LOCATION IS HARD TO BEAT! ENJOY THE CONVIENCE OF BEING CLOSE TO HWY 401 AND 407 PLUS WITHIN WALKING DISTANCE OF GROCERIES, SHOPS, DOCTORS, RESTAURANT, SCHOOLS, PARKS, AND WALKING TRAILS AND SO MUCH MORE! (id:61594)
RE/MAX Realty Specialists Inc.
Burlington, Ontario
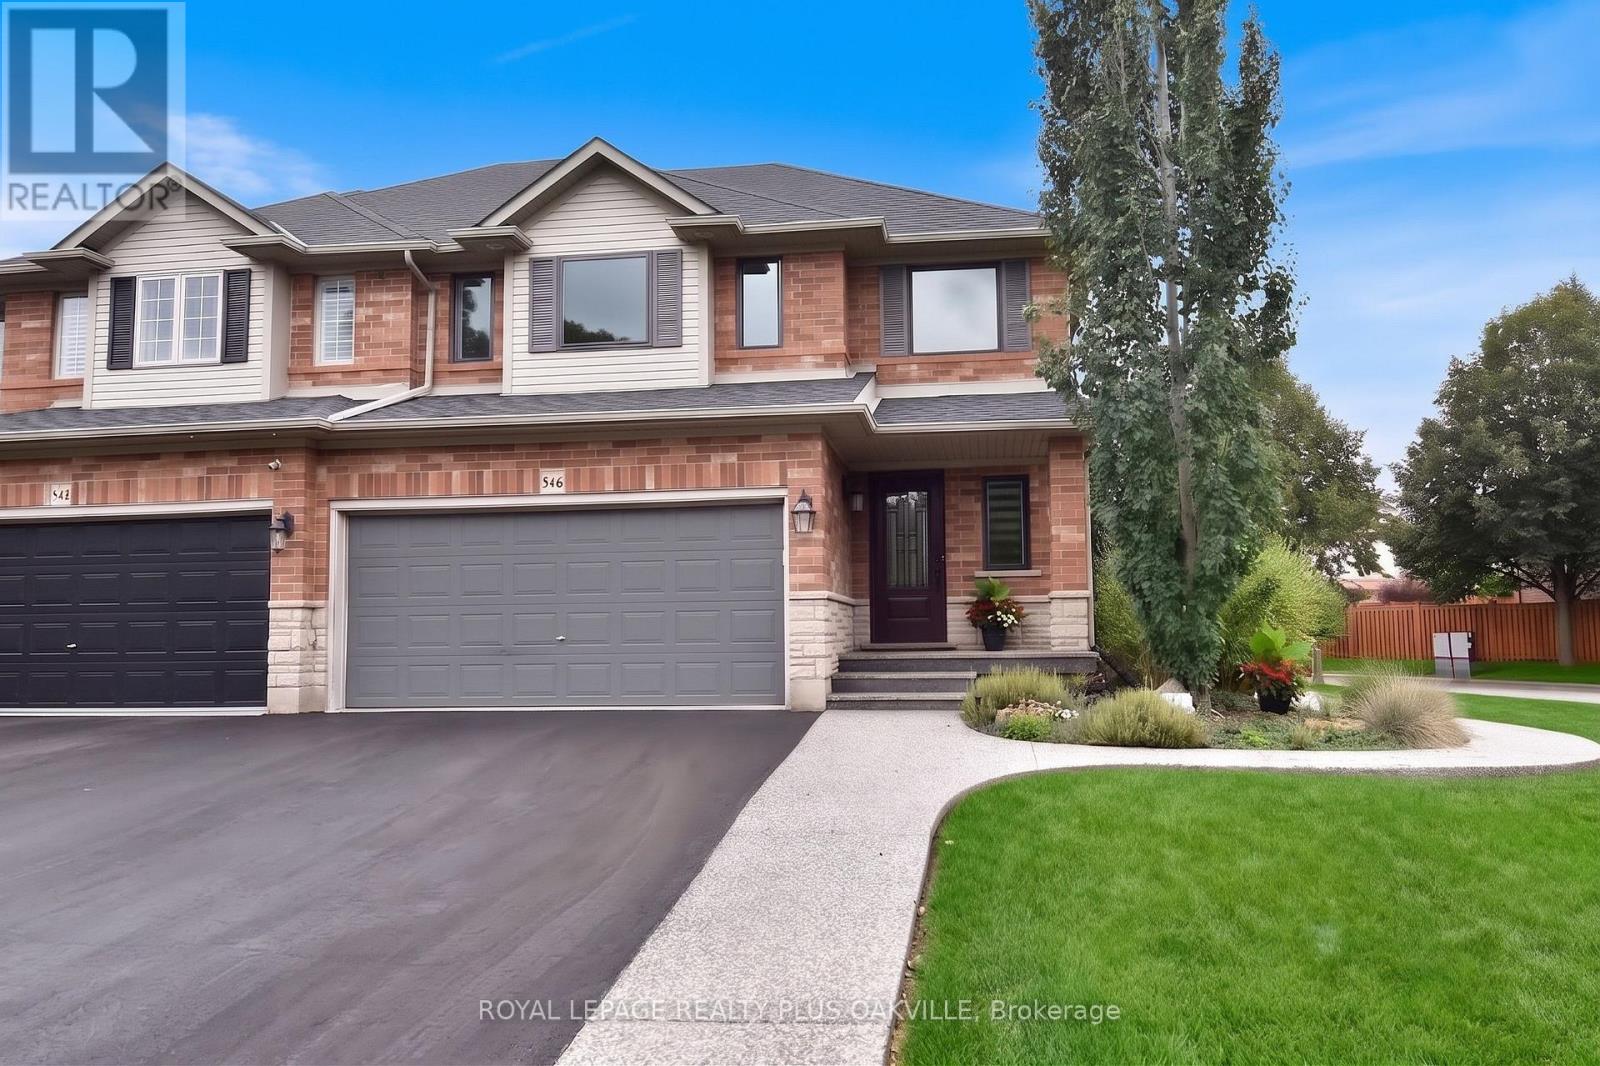
Tucked into one of Aldershot's best-kept secrets is Garden Trails by Losani, in a pocket SO quiet and green you'll wonder why more people don't know about it. This freehold, semi detached home sits on a pie-shaped corner lot with no neighbours on 3 sides, so you get a level of privacy that's hard to find. The exposed aggregate hardscaping & mature plantings out front tell you right away this home has been cared for and with a double garage and double driveway there's no shortage of parking. Inside, this 3 bedroom, 2.5 bath home has genuinely nothing left to do as every big-ticket item has already been taken care of. A new staircase leads you up, maple hardwood runs throughout, and the kitchen has been redone with a bright white palette, glass mosaic tile backsplash, and Cafe; appliances that make cooking feel like less of a chore. The open-concept living room centres around a gas fireplace, and the dining room's sliding glass door opens straight onto your own private fully fenced backyard, making indoor-outdoor living an easy switch in the warmer months. Upstairs, the primary bedroom offers a walk-in closet and a brand new 4-piece ensuite redone in 2025, while 2 more good-sized bedrooms share a 4-piece bath. Downstairs, on newly redone stairs and flooring, you'll find a spacious family room with wall-to-wall built-in cabinetry, along with laundry and plenty of storage. You're just minutes from the highway, major shopping, & the RBG, so convenience is never a trade-off here. And the updates go well beyond cosmetic: new windows with built-in blinds and screens (Magic Windows), a new sliding glass door, the kitchen, both staircases, the basement flooring, and the upstairs hallway flooring were all completed in 2022, along with the hardscaping. New Central Vac in 2023. The home has also been freshly and professionally painted, there's a brand new rear fence, and the shingles were replaced back in 2019. This home will impress, come for a visit and see for yourself. (id:61594)
Royal LePage Realty Plus Oakville
Mississauga, Ontario
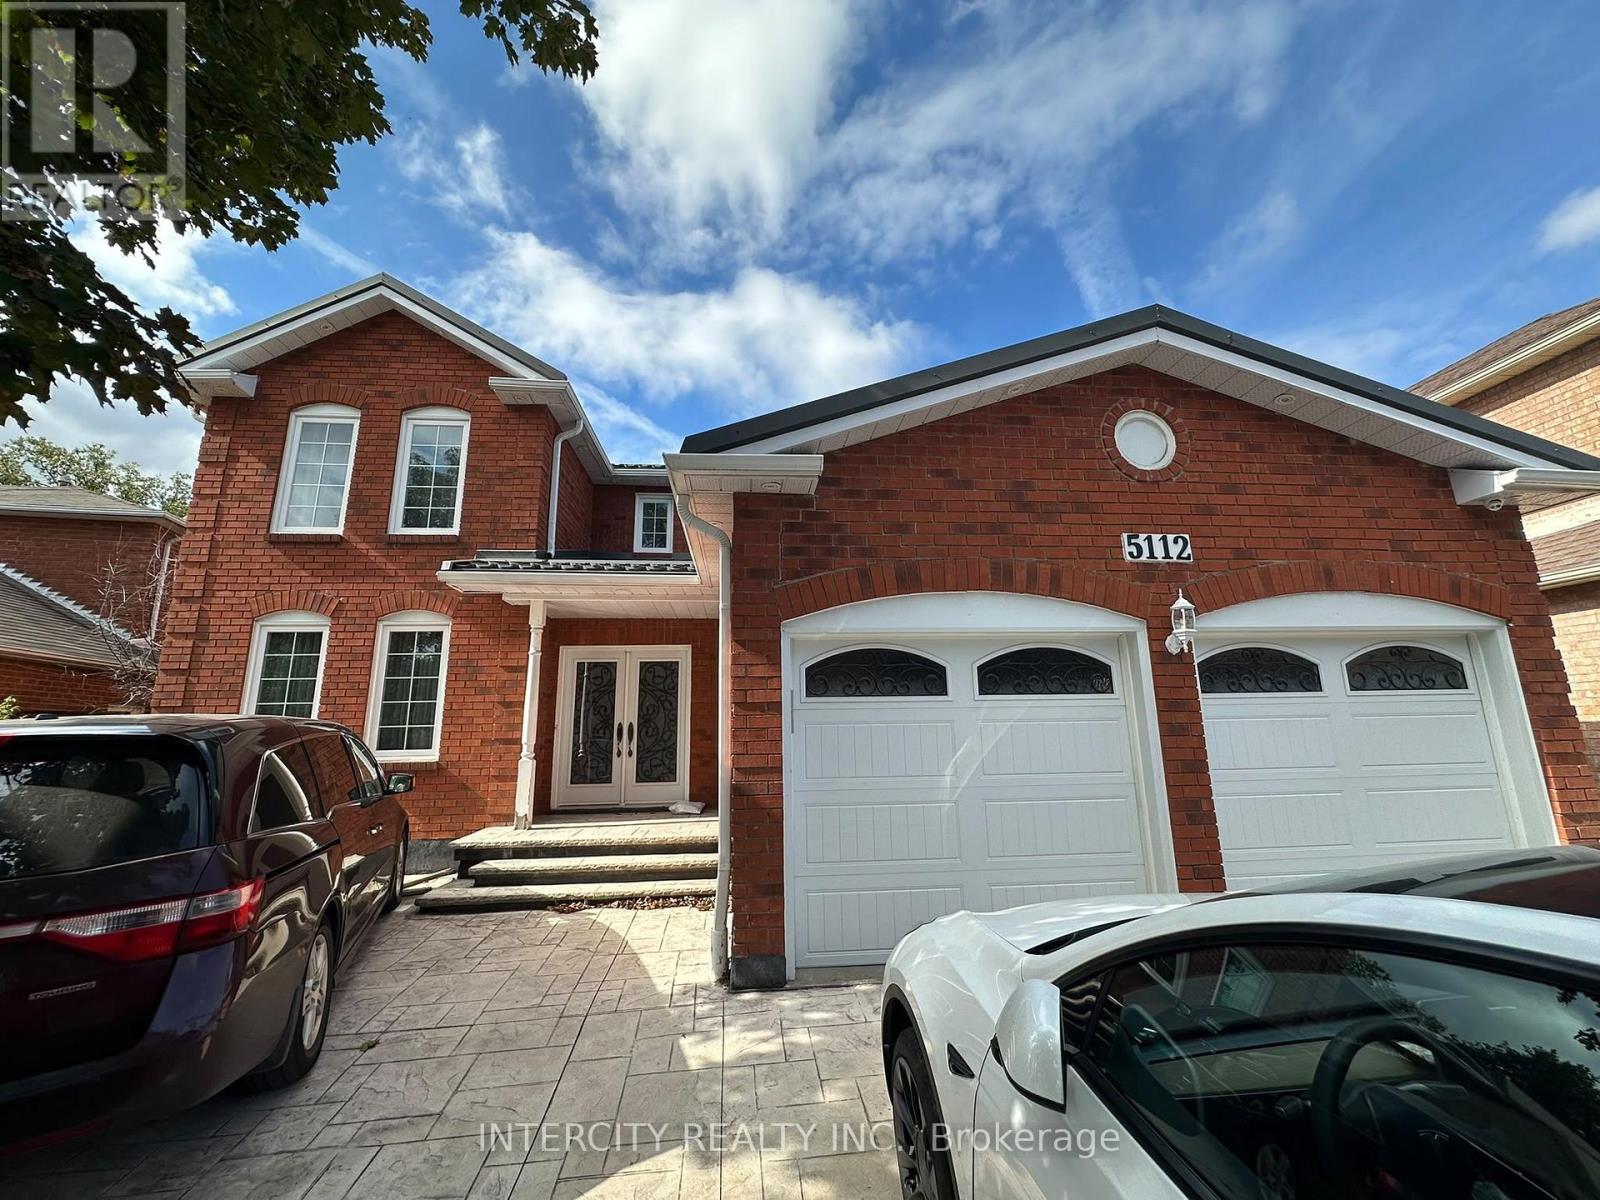
Welcome to 5112 Heritage Hills Blvd. Spacious and impressive home with main floor office. Exceptional pie-shaped lot. Must Be Seen! (id:61594)
Intercity Realty Inc.
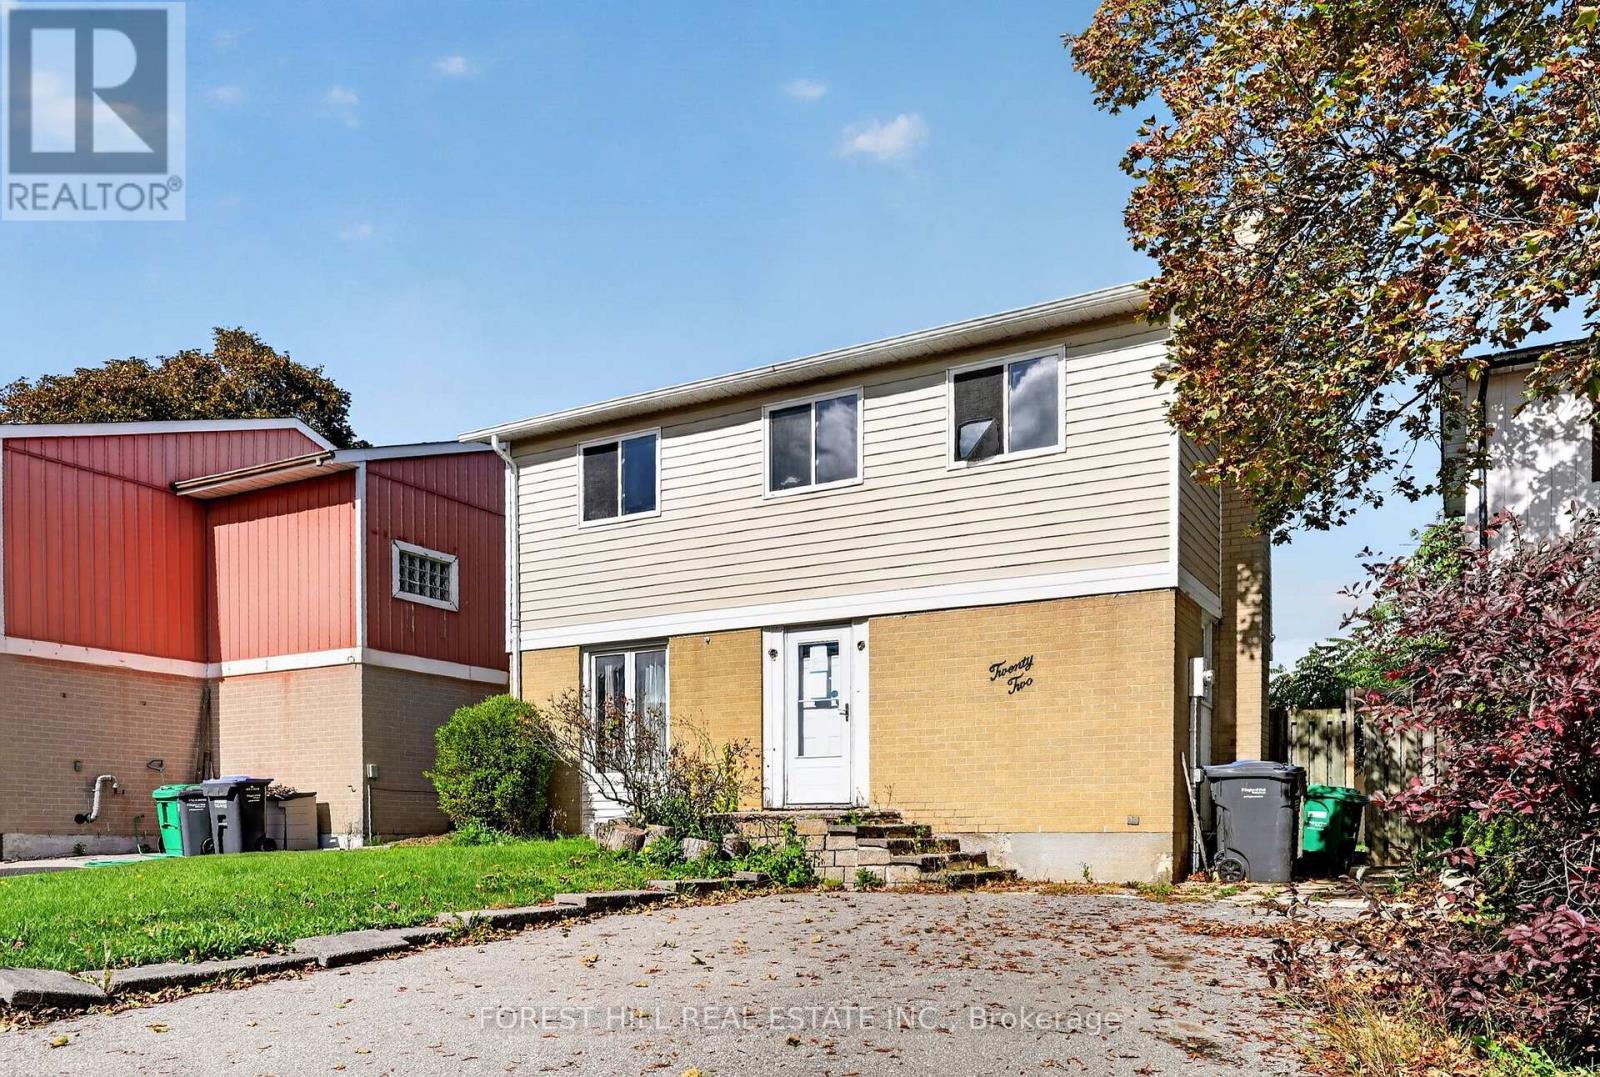
Brampton, Ontario
Great opportunity for wise buyers! Family sized detached home at condo price. 3 bedroom 2 bath brick & vinyl freehold house sitting on a 39ft wide lot with a large fenced garden & 4 car drive. Mostly needs paint and plaster. Some minor projects not completed. 2 gas fireplaces. Modern renovated kitchen with quartz counters. Renovated main bath and powder room. Updated flooring throughout. Flexible open concept floor plan. High efficiency Furnace with AC. Vinyl windows throughout. Fast closing available! (id:61594)
Forest Hill Real Estate Inc.
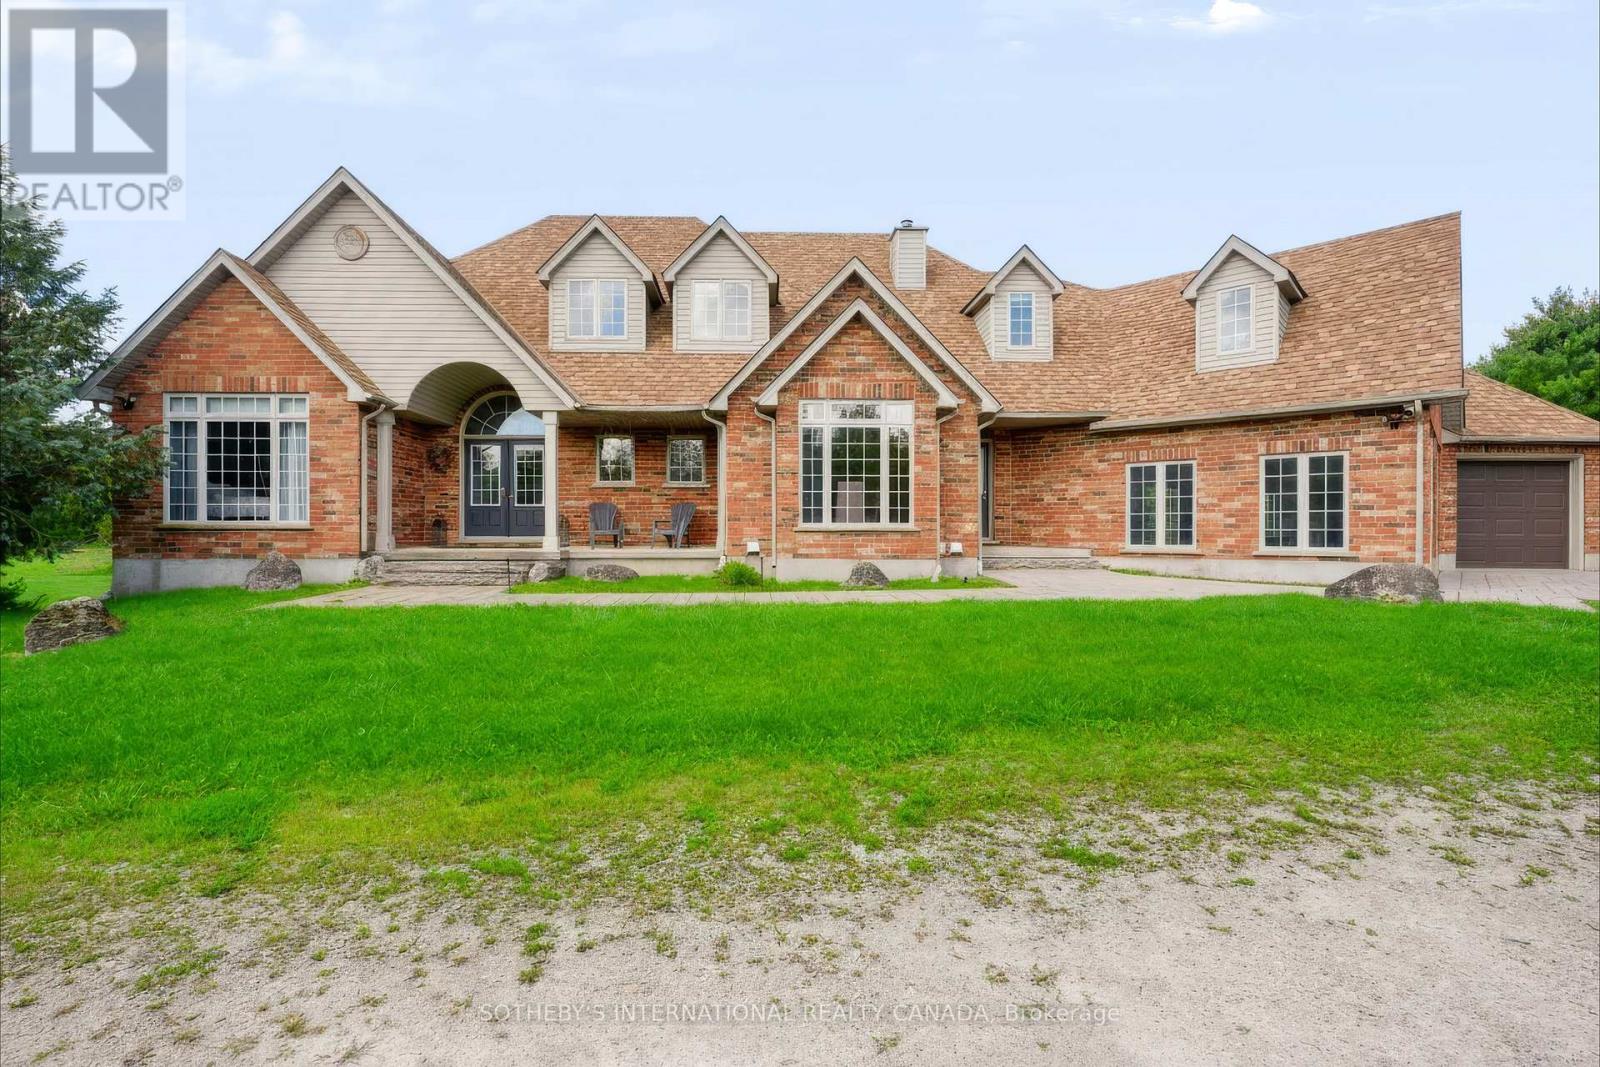
Milton, Ontario
This stunning 5-bed, 4-bath country estate sits on a private Nassagaweya holding with the best of both worlds: a secluded family home and productive agricultural land. A long tree-lined drive leads through lush, wooded grounds to the brick two-storey, set among fields, bush, pond, and stream, with an inground pool and barn completing the picture.Inside, the main floor offers living and dining rooms, a kitchen with breakfast area, and two bedrooms. Upstairs, the primary suite is a private retreat with a 5-piece ensuite. The finished walk-out lower level adds family and recreation space that opens to the grounds - ideal after a day outside.Zoned agricultural, the property supports farming and country living in equal measure: open fields suited to hay or crops, wooded acreage and watercourses for privacy and recreation, plus a barn for equipment, storage, or livestock. Minutes to Acton, Georgetown, and the 401 - a working rural estate with an easy commute. (id:61594)
Sotheby's International Realty Canada
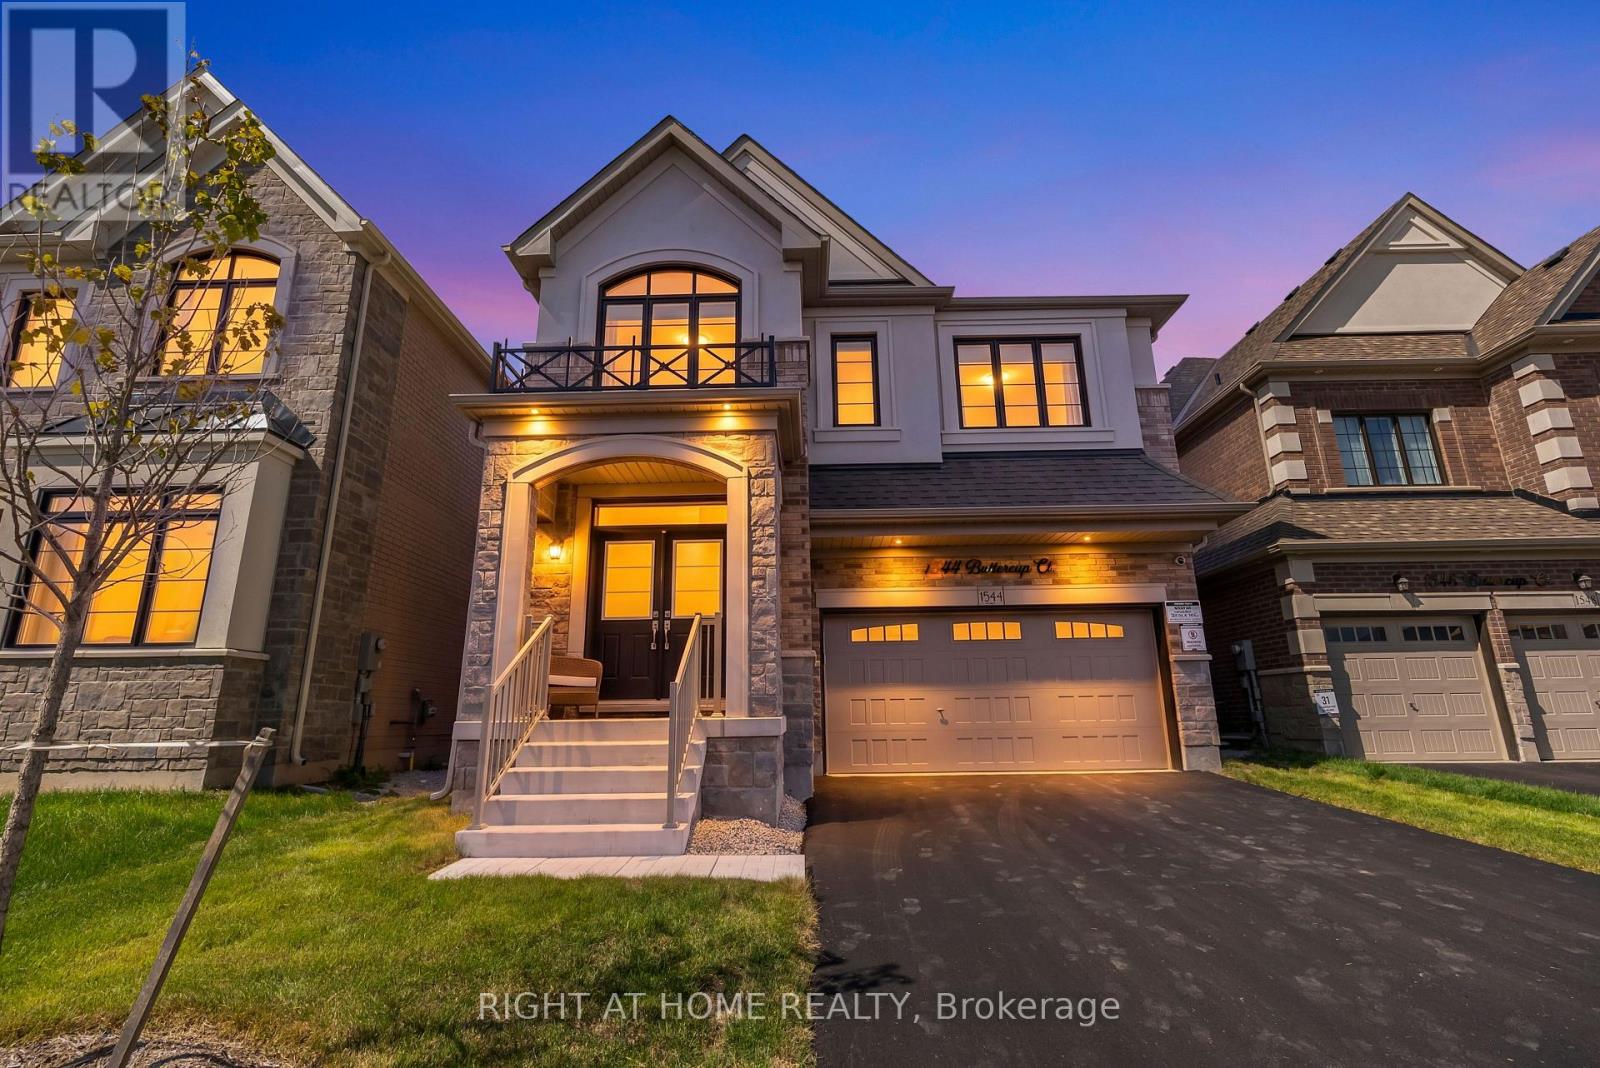
Milton, Ontario
Welcome to 1544 Buttercup Court - a beautiful 4-bedroom, 4-bathroom, 2,565 sqft. Great Gulf home, only one year old and located in one of West Milton's newest communities. Step inside to 9' ceilings, a double-door foyer, upgraded white oak hardwood flooring with a stunning matching staircase. The bright, open-concept main floor features a separate living space, along with an open concept family room, breakfast area and luxurious kitchen, which features upgraded two-tone cabinetry, countertops, backsplash, upgraded appliances with a gas stove, and a breakfast bar island. Large windows fill the home with natural light, complemented by elegant light fixtures throughout. The main floor also features a laundry area, a powder room and two accesses down to the basement, along with a builder-completed side entrance. Upstairs is completely carpet-free and features an oversized primary suite with a massive 4-piece ensuite with a frameless glass shower and large walk-in closet. The second bedroom also its own 4-pc ensuite bathroom and a walk-in closet. There are two additional generously sized bedrooms connected by a shared 3-pc bathroom. There is also a versatile loft which offers the perfect space for a home office, playroom or additional lounge area. Enjoy bonus features include a no-sidewalk driveway, automated blinds and custom millwork on the main floor. With thoughtful upgrades, a functional layout and plenty of natural light, this home is truly move-in ready! (id:61594)
Right At Home Realty
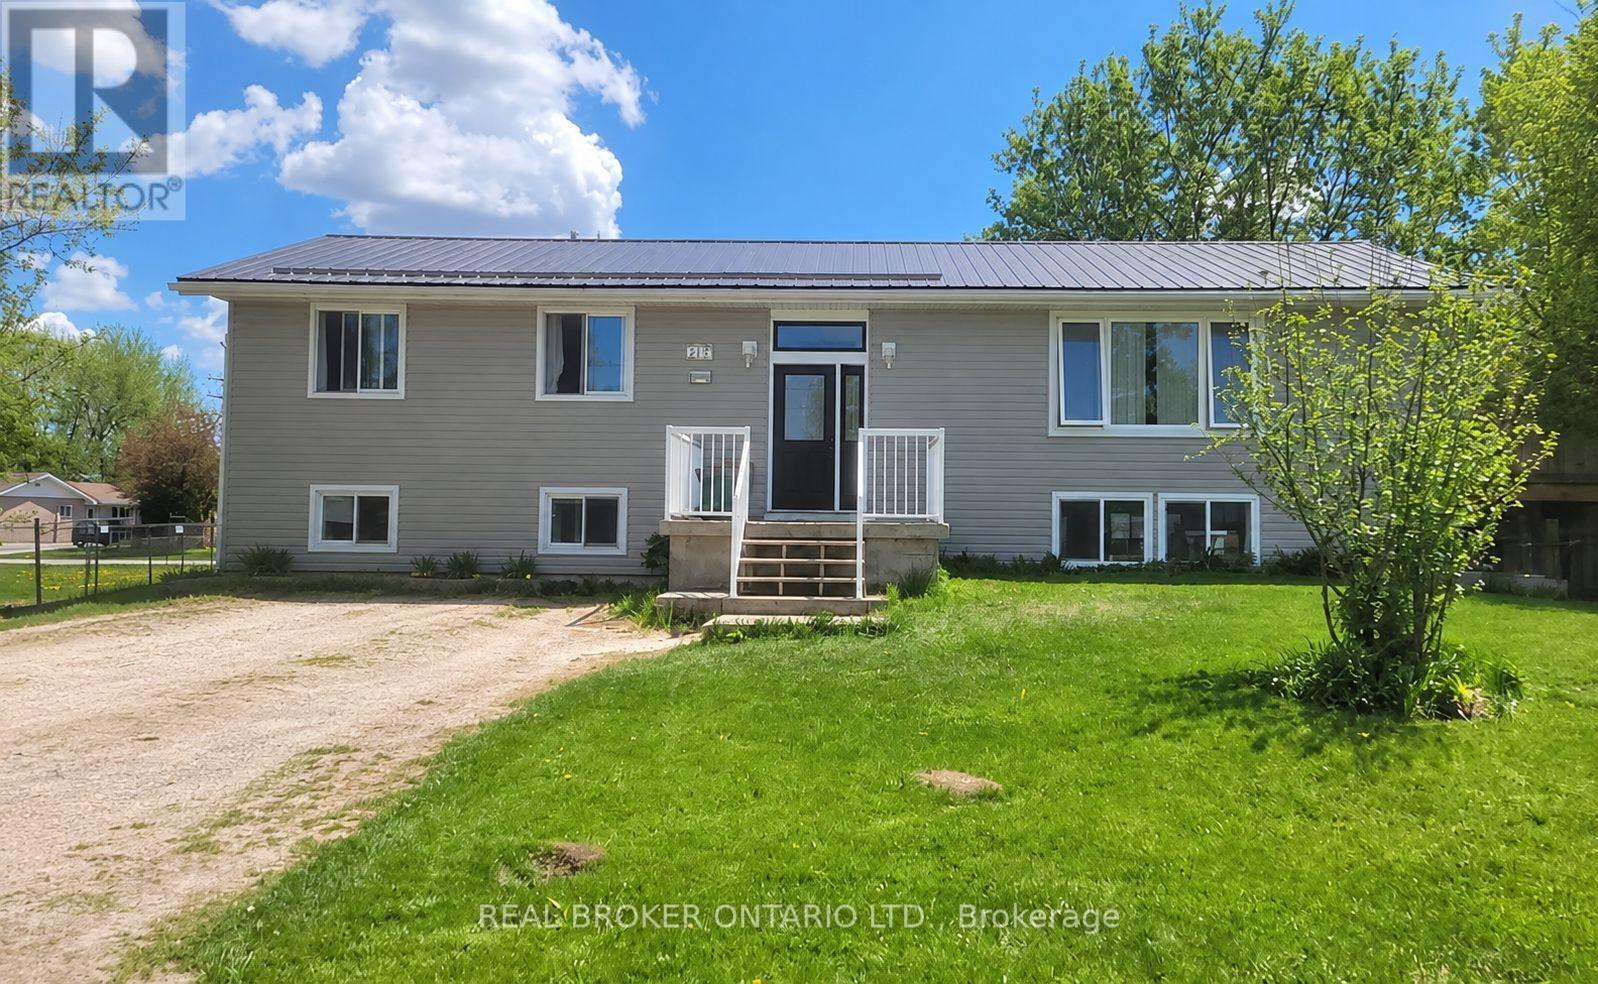
Clearview, Ontario
A fantastic opportunity in the heart of Stayner! This spacious raised bungalow offers incredible versatility with two large self-contained 3-bedroom units, making it an excellent option for investors or those looking for a flexible living arrangement. Both the upper and lower units feature 3 bedrooms and 1+1 bathrooms. Each unit also enjoys its own laundry and private outdoor space, creating comfortable, independent living for both. Set in a welcoming, family-friendly neighbourhood with plenty of parking, the location is just as appealing as the home itself. Stayner's charming downtown is within walking distance, with local shops, restaurants and that small-town atmosphere that makes it a destination worth the drive. Conveniently located for commuting to Barrie, Collingwood and surrounding communities, you can enjoy the quieter pace of Clearview while staying well connected.Whether you're looking to expand your investment portfolio or take advantage of a unique multi-unit property, this is an opportunity with plenty of potential in a great community. (id:61594)
Real Broker Ontario Ltd.
