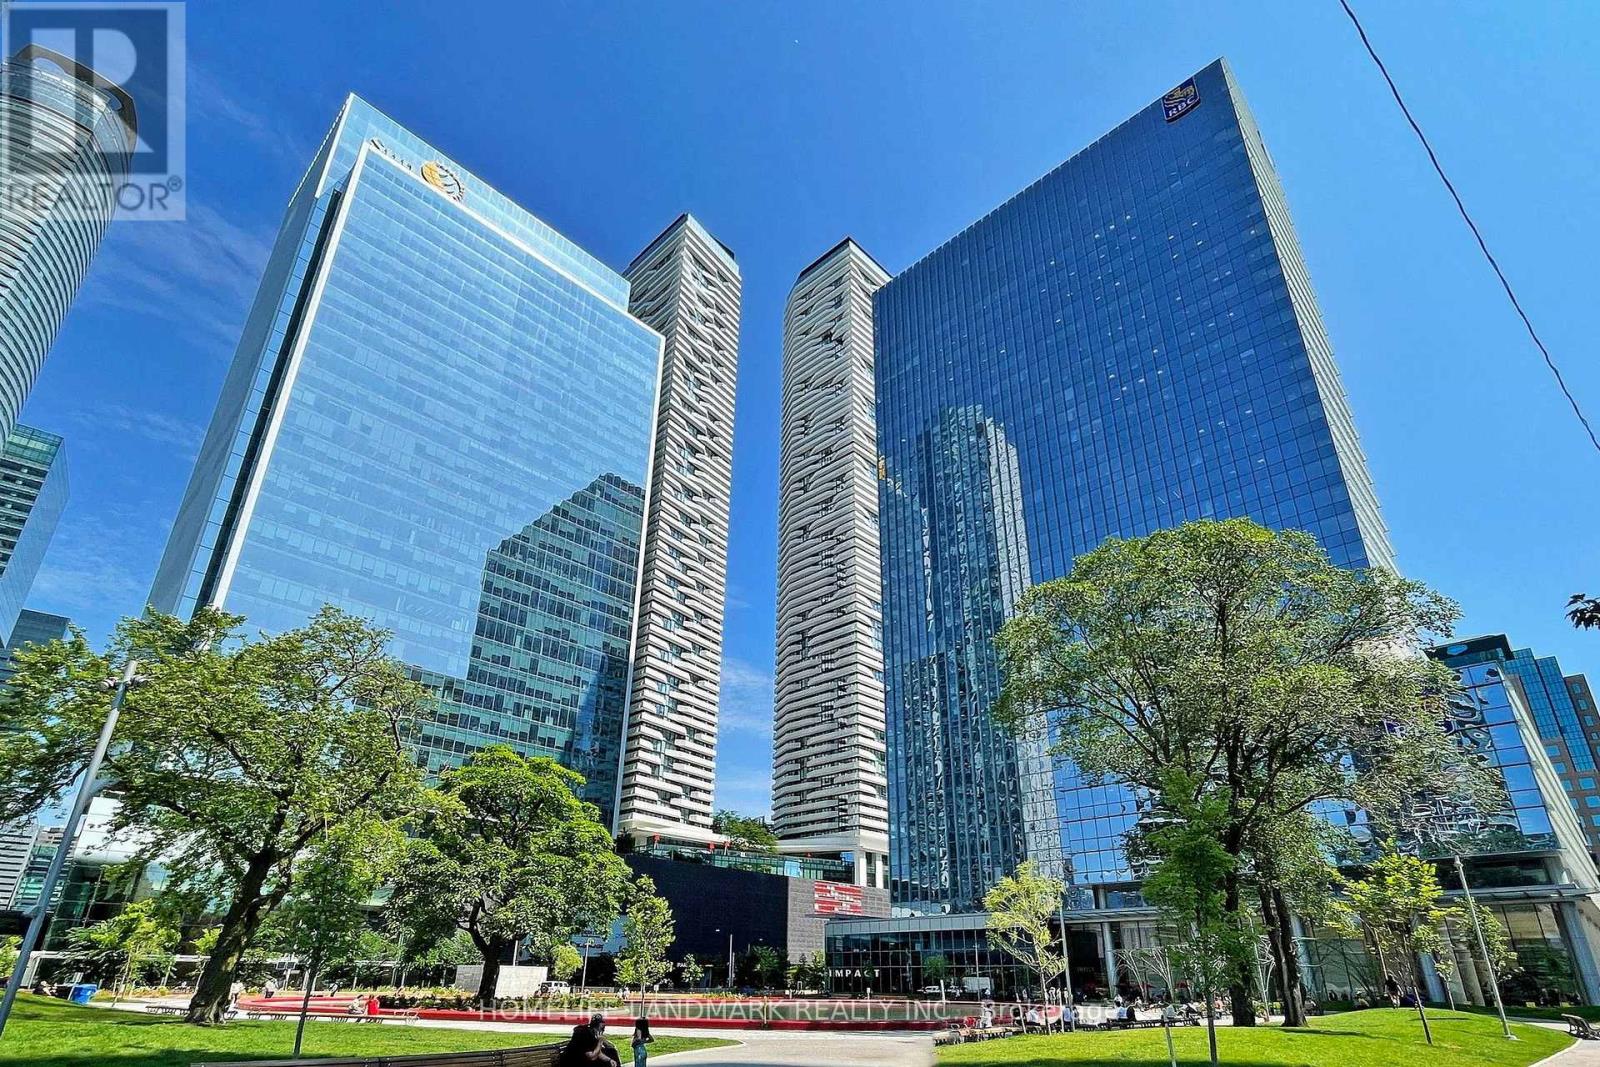
Toronto, Ontario
Bright and spacious high-floor suite featuring a functional open-concept layout with floor-to-ceiling windows and impressive city views. Modern kitchen with stainless steel appliances, generous counter space and ample cabinetry, seamlessly connecting to the living and dining area. Well-sized bedroom with excellent natural light and closet space.Ideally located in Toronto's vibrant waterfront and financial district, just steps to Union Station, PATH access, Scotiabank Arena, Rogers Centre, Harbourfront, restaurants, shopping and everyday conveniences. Easy access to the Gardiner Expressway, waterfront trails and Billy Bishop Airport. Excellent building amenities complete this convenient downtown lifestyle. (id:61594)
Homelife Landmark Realty Inc.

Toronto, Ontario
Bright Condo with Stunning unobstructed lake and CN Tower City Views - Queen Street West near the Drake Hotel. Experience downtown living in this beautifully designed, newly renovated 2-bedroom, 2-bathroom luxury condo in the heart of Queen Street West. This open-concept unit boasts a functional layout, split bedroom plan, floor-to-ceiling windows, large balcony across entire living space and an abundance of natural lights. Features include: Modern design, ensuite laundry for convenience, 1 locker for extra storage, prime location - steps to TTC, grocery stores, banks, restaurants, cafes, Trinity Bellwoods Park & iconic Drake Hotel. Concierge, gym, & versatile multipurpose room. Don't miss out on this incredible opportunity to live in one of Toronto's most vibrant neighbourhoods! Have a home office and a separate bedroom with an ensuite bath. (id:61594)
Chestnut Park Real Estate Limited

Ottawa, Ontario
Open House Thursday September 17 5-7PM. Welcome to this beautiful 2 Car Garage, 4-bedroom, 4-bathroom single family home, tucked away on a quiet street in the sought-after community of Abbottsville Crossing. As you step inside, you're welcomed by a spacious front entrance that sets the tone for the bright and inviting layout. Continue into the formal dining area, perfect for hosting family dinners and special occasions, before making your way into the sun-filled family room, where a stylish tiled fireplace creates a warm and comfortable place to relax. At the heart of the home is the spacious chef-inspired kitchen, featuring stunning quartz countertops, timeless white cabinetry, stainless steel appliances, a pantry, and a large island with breakfast bar seating. The adjoining eat-in area overlooks the backyard and provides the perfect spot for casual meals and morning coffee. Head upstairs to find four generously sized, carpet-free bedrooms along with the convenience of second-floor laundry. Quietly positioned at the back of the home, the primary bedroom offers a peaceful retreat complete with a walk-in closet and spa-like ensuite featuring beautiful quartz countertops. A stylish main bathroom with high-end finishes completes the upper level. Downstairs, the fully finished basement with a full bathroom provides even more living space, perfect for movie nights, a playroom, home gym, office, or additional space for the whole family to enjoy. Step outside into the fully fenced backyard, complete with a deck for relaxing and entertaining, along with a storage shed for added convenience. With rich flooring, tile and vinyl finishes, LED pot lights, designer colours, and thoughtful details throughout, this home combines style, space, and functionality in a fantastic Stittsville neighbourhood. (id:61594)
Royal LePage Integrity Realty
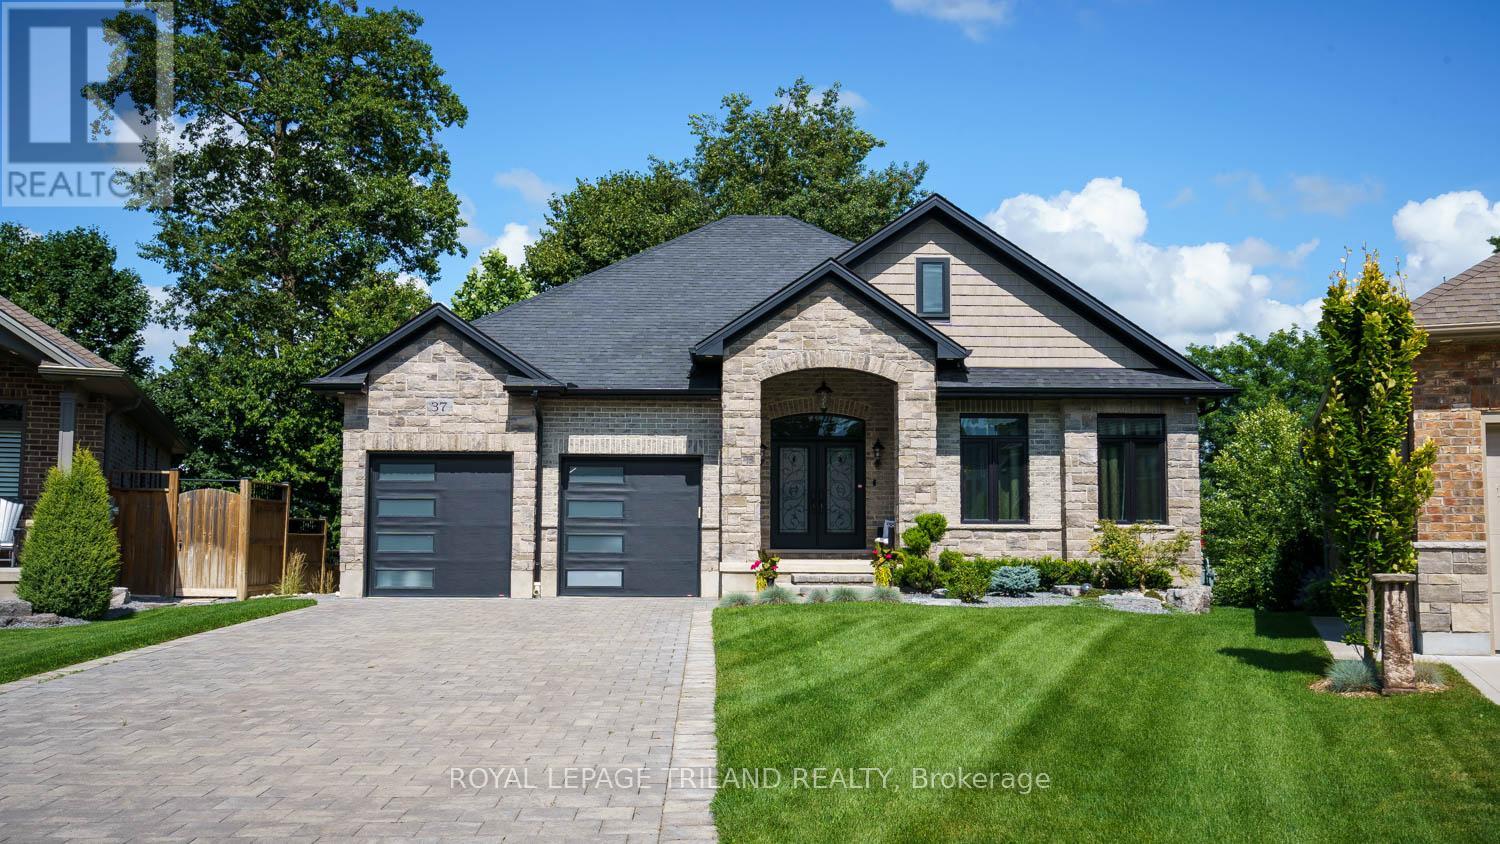
Strathroy-Caradoc, Ontario
Welcome to this custom-built executive-style bungalow, beautifully appointed and set on one of the largest lots in the area. Offering exceptional indoor and outdoor living, this stunning home features a walkout basement, multiple seating areas, and beautifully landscaped grounds designed to create a private oasis. The main level showcases an impressive open-concept great room with soaring cathedral ceilings, a stunning chandelier, and a dramatic stone gas fireplace wall flanked by oversized windows that fill the space with natural light. The gourmet kitchen features a large granite island, abundant cabinetry, and seamless flow into the formal dining area. Two spacious bedrooms are located on the main level, including a luxurious primary suite with walk-in closet and private ensuite. Hardwood floors add warmth and elegance throughout the main living spaces. Step outside from the living room onto the oversized deck overlooking the expansive rear yard-perfect for entertaining, dining, or relaxing. The lower level offers even more living and entertaining space, including a comfortable seating area with loungers, additional dining space, and a spacious recreation room with a gas fireplace. A convenient bar/kitchenette makes hosting effortless. Two additional bedrooms on the lower level provide excellent flexibility for family, guests, or a home office. Walkout patio doors lead to a beautifully designed private oasis featuring poured-concrete seating areas and a pathway connecting to the front yard. Additional features include a double-car garage with convenient man-door access, a grand entrance, and meticulously landscaped grounds. With generous indoor living spaces, multiple walkouts, and an exceptional lot, this remarkable property offers the perfect blend of executive comfort, style, privacy, and entertaining potential. (id:61594)
Royal LePage Triland Realty
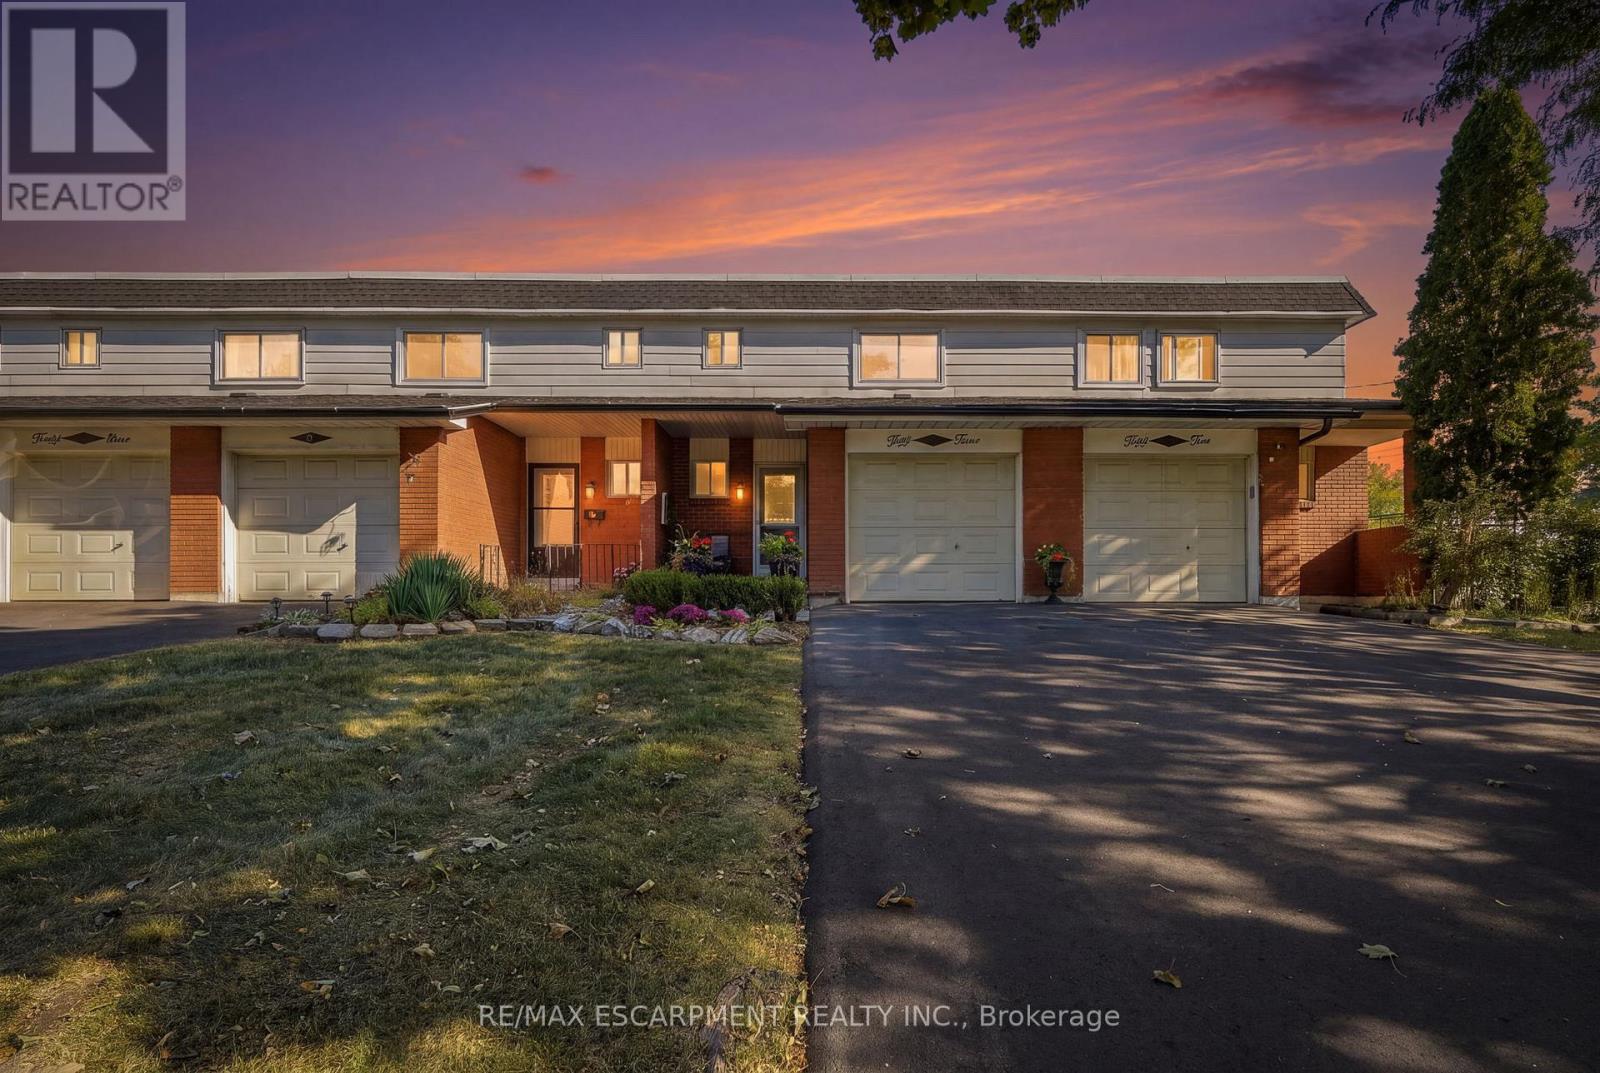
Hamilton, Ontario
Welcome to 53 Bryna Avenue! This beautifully updated three-bedroom, two-bathroom town home sits in the heart of the Central Mountain's sought-after Greeningdon neighbourhood. Meticulously cared for, this home is truly move-in ready. The renovated kitchen is the showpiece of the main floor, flowing into bright living and dining areas that are perfect for everyday living and entertaining. Upstairs, you'll find a generous primary bedroom, two additional bedrooms, and a stylishly updated bathroom. The finished basement adds a large rec room for a family room, home office, or gym, plus a convenient laundry area. Enjoy two-car parking and the ease of low-maintenance living: condo fees cover the roof, windows, fencing, water, and driveway. You're minutes from the Linc and major highways, schools, shopping, and public transit. It's an ideal opportunity for first-time buyers or downsizers looking for comfort, convenience, and peace of mind. Don't miss it! RSA (id:61594)
RE/MAX Escarpment Realty Inc.

Hamilton, Ontario
Welcome to this beautifully maintained, carpet-free family home offering over 3,400 sq. ft. of finished living space, complete with 4 spacious bedrooms, 2 kitchens, and a fully finished in-law suite. Step onto the covered front porch and into the impressive foyer, where you'll find a separate dining room and a welcoming family room featuring a cozy gas fireplace, pot lights, and views of the private backyard. Large, bright windows throughout the home flood the space with natural light. The stunning chef inspired kitchen is designed for both everyday living and entertaining, showcasing a massive 7' x 3' island, an abundance of cabinetry, generous counter space, deep drawers, a double sink, and a dedicated beverage station. Durable and stylish luxury vinyl flooring runs throughout the home. Elegant hardwood stairs lead to the second level, featuring four generous bedrooms with hardwood floors, a bright loft area, a full main bath, and the convenience of second-floor laundry. The spacious primary retreat offers soaring ceilings, a large 4-piece ensuite with a soaker tub, and a separate walk-in closet. The bright, fully finished basement provides excellent in-law suite potential, complete with a second kitchen with pantry, dining area, spacious family rm with electric fireplace, NEW luxury vinyl floors (Sept 26) + pot lights, NEW 3 pce bath in Sept 26, plus a utility room for additional storage. NEW furnace and sump pump in Sept 2026. Step outside through the sliding doors to your private backyard oasis featuring a sun-filled solarium, hot tub, gazebo, shed, and fully fenced yard-perfect for relaxing or entertaining. Additional highlights include reverse osmosis water system, parking for four vehicles, a double-car garage with inside entry, and exterior soffit pot lights that enhance the home's curb appeal after dark. A rare opportunity to own a spacious, versatile home designed for comfortable family living and multi-generational possibilities. No sidewalks to shovel (id:61594)
Royal LePage State Realty
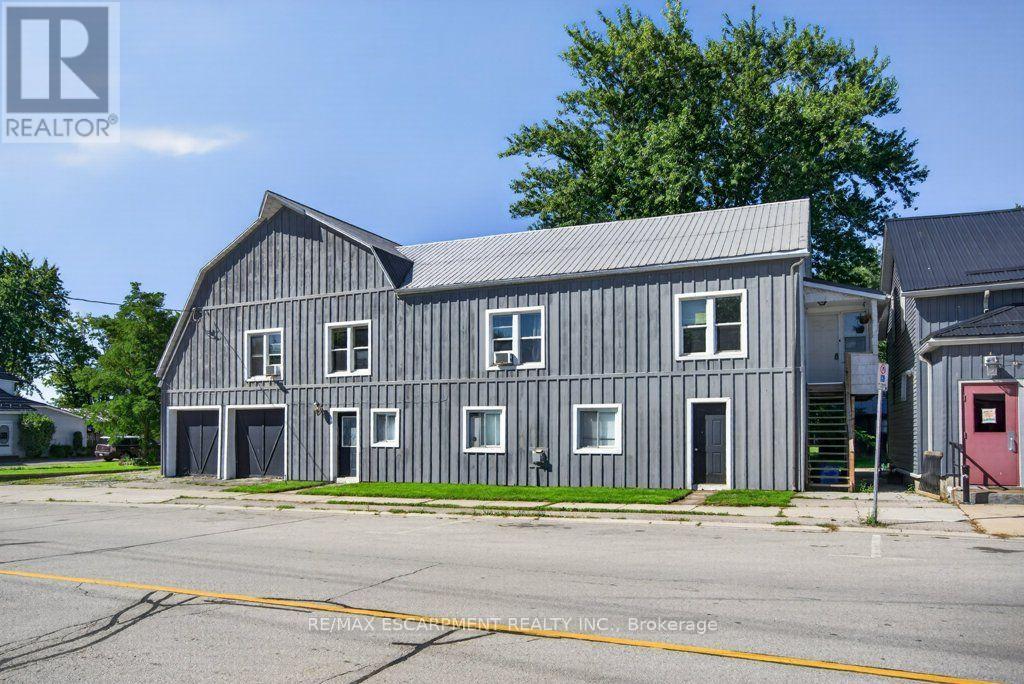
Haldimand, Ontario
A rare opportunity in the heart of Fisherville! This registered duplex offers more than 3,200 square feet of above grade living space, featuring a spacious four bedroom upper unit and a two bedroom main floor unit, each with its own electrical panel. With additional space offering the potential to create a third unit, this property presents exceptional possibilities for investors, multigenerational families, or buyers looking to live in one unit while generating income from the other. A massive two car garage and four car driveway provide plenty of parking, storage, and workspace. With its impressive size, flexible layout, and income potential, 4 Erie Avenue South may be one of the most value packed properties in Fisherville (id:61594)
RE/MAX Escarpment Realty Inc.

Haldimand, Ontario
Beautifully updated Home on a 3/4 acre Serene Country setting! Fantastic curb appeal w/ large front porch to relax and take in the fresh air. Features Engineered Hardwood floors throughout, updated washrooms, dimmer LED Pot Lights, Main floor laundry, updated windows and doors, updated Furnace/Heat Pump/A/C, and staircase railing w/ steel pickets and exterior lights. . Highlight is the HUGE updated kitchen w/ S.S Appliances, Granite Counters, S.S Hood Range, HUGE Centre Island w/ breakfast bar, LED Pot Lights and Sky lights. Great Stone feature wall in Living Room w/ Electric Fireplace that emits Heat for those cold winter nights! Great size MAIN FLOOR Primary Bedroom w/ Accent Wall, LED Pot lights and large updated 4-pc Ensuite w/both a shower, soaker tub and feature stone wall. Upstairs features 2 additional great size bedrooms and office nook. Outside you will find a large patio, seating area with table and custom made storage sheds. The bonus of an additional $65,000.00 worth of updates/improvements made over and above the primary updates! Plenty of room for a future Garage/Shop. Located within 7 minutes to town for all Amenities. Just move-in and enjoy this fantastic Home! (id:61594)
Royal LePage Signature Realty
Toronto, Ontario
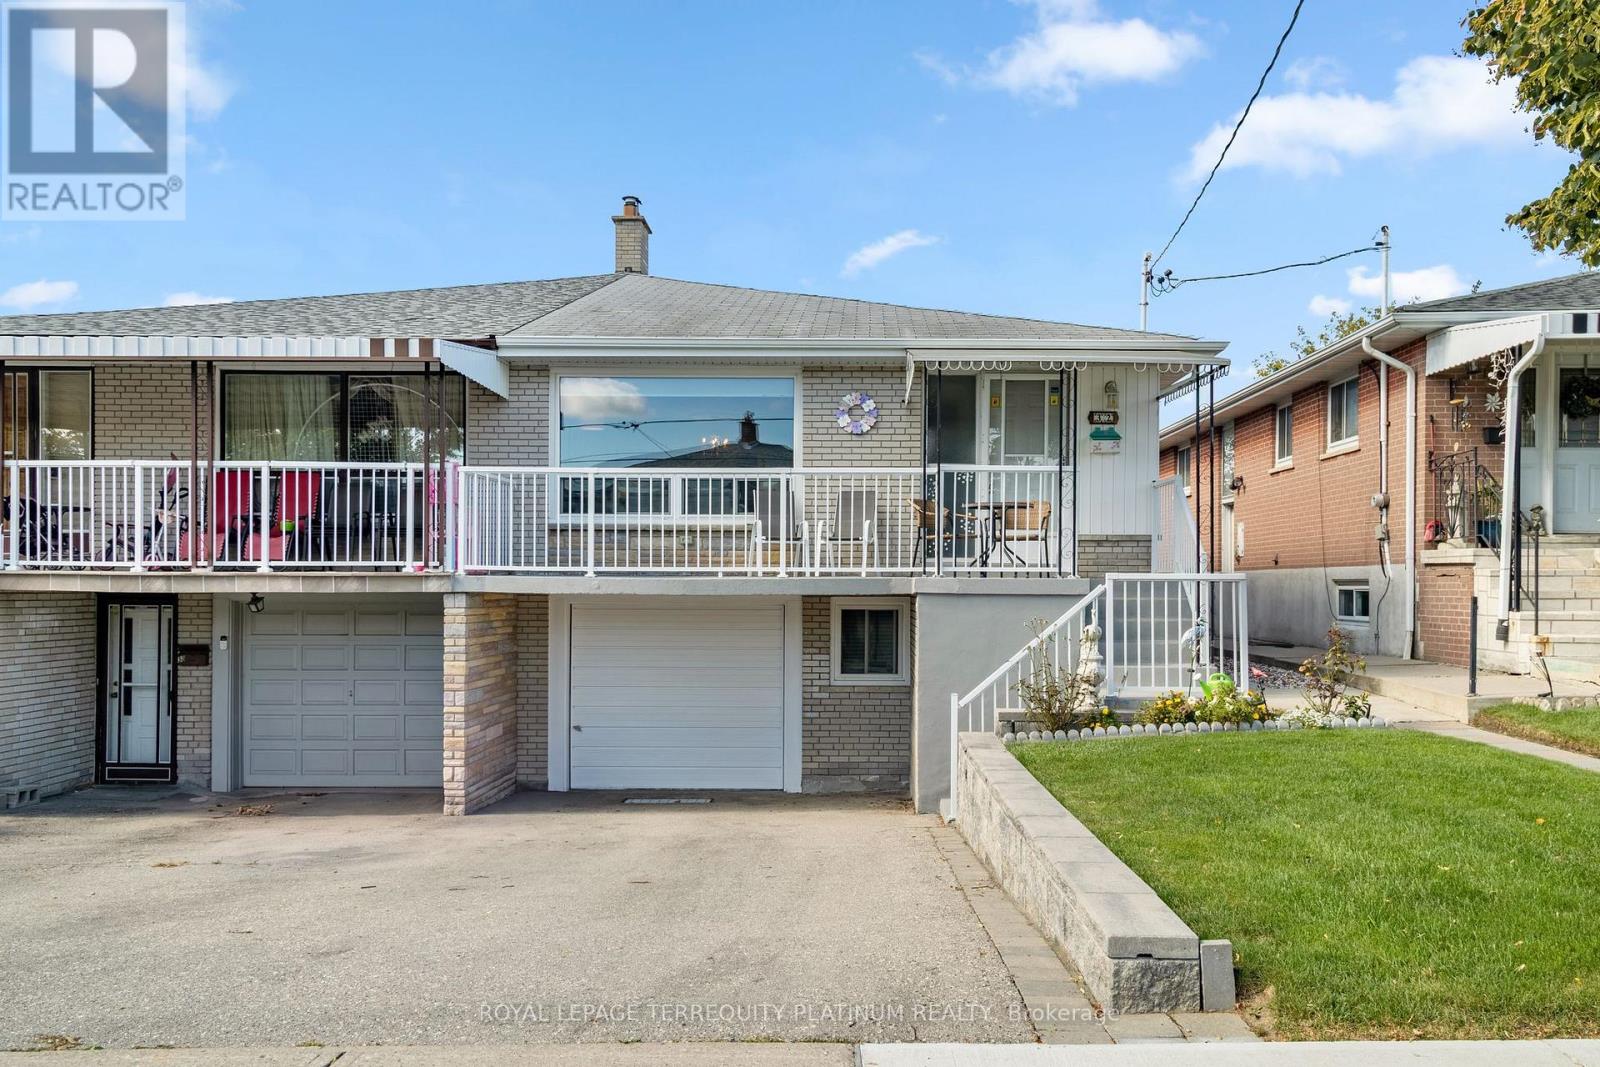
Rarely offered, this cherished 3+1 bedroom family home at 32 Buckland Road has been lovingly maintained by the same family for over 60 years. Featuring spacious principal rooms, three bright main-floor bedrooms, and a finished lower level with a recreation room, additional bedroom, bathroom, and separate entrance, this home offers excellent potential for multi-generational living. Situated on a quiet, family-friendly street in Glenfield-Jane Heights. Enjoy a private backyard backing onto a peaceful schoolyard with no rear neighbours, an ideal retreat for relaxing, gardening, and entertaining. Just steps from TTC, top-rated schools, shopping, the hospital, Downsview Dells Park, and major highways, this move-in-ready home offers incredible versatility in a prime location. A rare opportunity to enjoy comfort, space, and lifestyle-all in one exceptional property. Your next chapter starts here! (id:61594)
Royal LePage Terrequity Platinum Realty
Halton Hills, Ontario
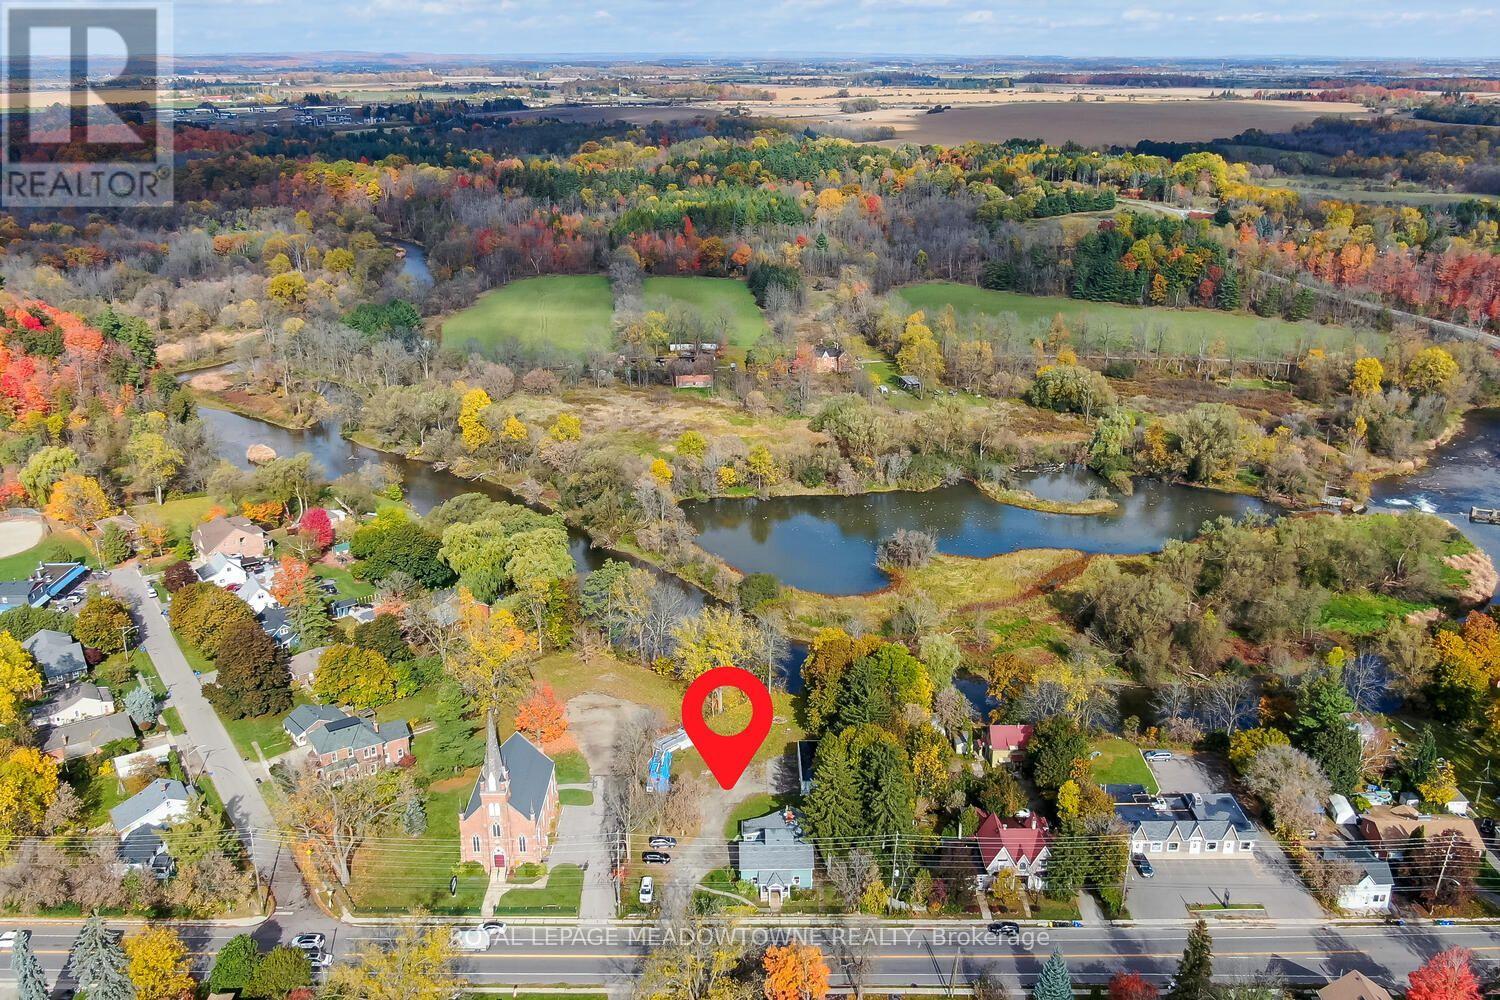
A unique opportunity in the historic Hamlet of Norval! Situated on over half an acre with an impressive 132.25 ft of frontage onGuelph Street and the Credit River running along the rear of the property, 503 Guelph Street offers incredible potential in abeautiful setting. The residential portion is currently configured as three separate units. Unit A is a 1.5-storey, 3-bedroom,1-bathroom residence; Unit B offers 3 bedrooms and 1 bathroom; and Unit C is a bachelor unit with 1 bathroom. Laundry andhydro are currently shared. An oversized detached 1-car garage offers even more potential and awaits its next transformation.Zoned Hamlet Commercial (HC), the property permits a variety of uses including retail, bed and breakfast, medical offices,animal clinics, daycare and more. Just steps from where beloved Canadian author Lucy Maud Montgomery once lived, Norval isa hamlet rich in history, character and natural beauty, with convenient access to Highways 401 and 407. A remarkable lot.Flexible zoning. Endless possibilities. An opportunity within reach that you won't want to miss. (id:61594)
Royal LePage Meadowtowne Realty

Mississauga, Ontario
Welcome to your private retreat in prestigious Credit Pointe - where executive living meets true backyard escape. This spacious 2,430 sq. ft. home offers 4+1 bedrooms and 3.5 baths, with a warm and inviting main floor family room perfect for everyday living, plus a finished basement offering flexible space for guests, a home office, or a growing family. But it's the outdoors where this home truly shines. Step out to your own slice of Muskoka in the City - a beautifully landscaped rear yard oasis designed for relaxing and entertaining alike. A large deck sets the stage for morning coffee and evening gatherings, while the custom gazebo, complete with ceiling fan and ambient lighting, invites you to unwind in comfort through the warmer months. Fully fenced with no neighbours behind, this backyard delivers the rare combination of privacy and tranquility - and comes alive after dark with beautiful landscape lighting, creating a magical ambiance for summer nights under the stars. Beyond the exceptional lifestyle at home, Credit Pointe offers outstanding commuter convenience - with easy access to GO Train service and quick connections to Highways 401, 403, 407 and the QEW, making this an ideal location for professionals who value both tranquility and connectivity. Whether you're hosting friends, enjoying a quiet evening outdoors, or simply craving space to breathe, this Credit Pointe gem offers the lifestyle you've been looking for - cottage-country calm, right in the city, with city still close at hand. A rare opportunity in one of the area's most sought-after neighbourhoods. Book your private showing today! (id:61594)
Royal LePage Realty Plus
Mississauga, Ontario
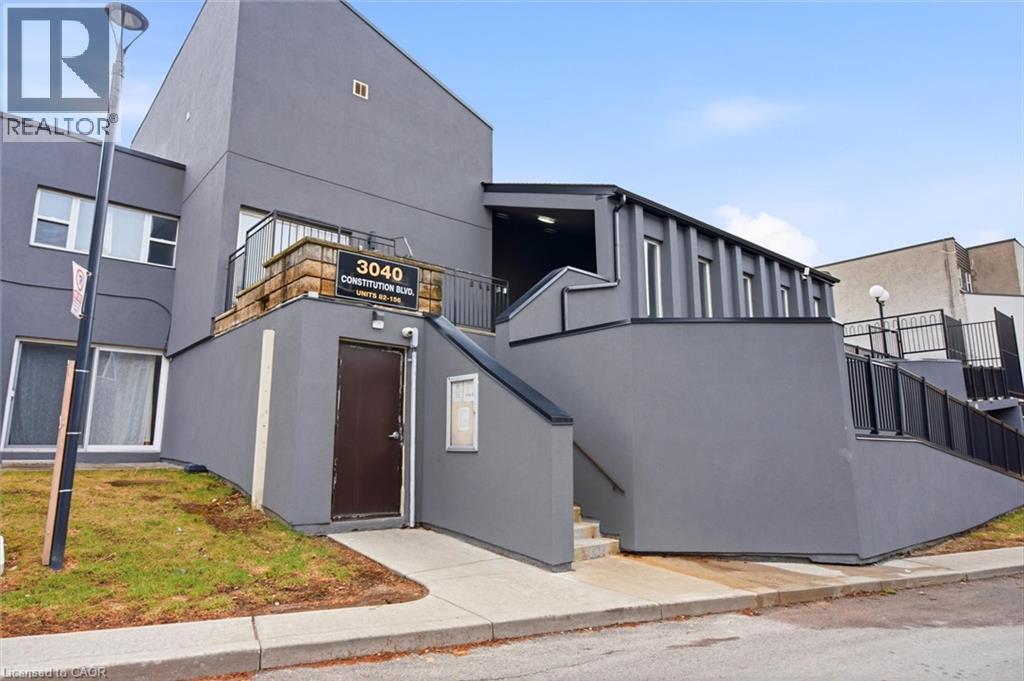
Exceptional stacked condo townhouse in the highly desirable Applewood Heights community, offering almost 1,200 sq ft of above-grade living space in a prime family-friendly setting. This well-appointed home features 3 spacious bedrooms, 1 bathroom (with possiblity to add a 2nd bath), and a bright open-concept layout designed for modern living and effortless entertaining. The functional kitchen offers ample cabinetry and workspace, with a walkout to a private patio ideal for outdoor relaxation and summer gatherings The upper level offers 3 generously sized bedrooms with excellent natural light, providing comfortable space for families, professionals, or first-time buyers. Maintenance fees conveniently include internet, cable, water, and snow removal on common roads, adding outstanding value and convenience. Planned landscaping enhancements by the condo corporation in Spring/Summer 2026 will further elevate the community’s appeal. Includes 1 underground parking space, with the option to rent an additional space for approximately $60/month. Ideally situated within walking distance to parks, schools, transit, shopping, and everyday amenities, including Adonis, Walmart, and Canadian Tire, as well as a wide selection of restaurants and services. A fantastic opportunity to own in one of Mississauga’s most convenient and established neighbourhoods (id:61594)
Keller Williams Edge Realty
