Kitchener, Ontario
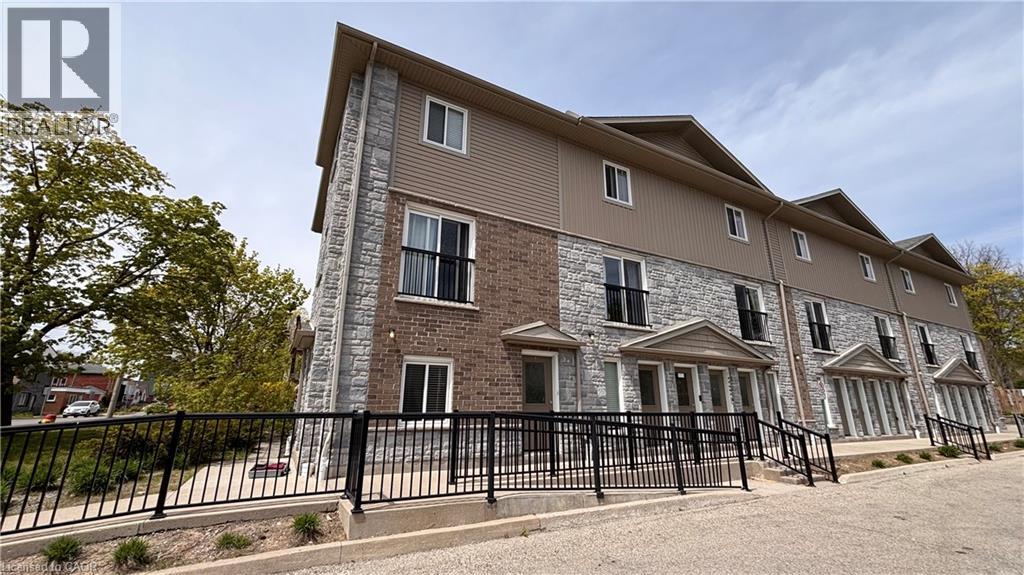
End unit townhouse. Welcome to urban living at its finest! Perfect for first-time buyers, savvy investors, or those looking to downsize without compromising on style. This meticulously maintained ground-floor attached townhome is nestled in the heart of downtown Kitchener, offering a perfect blend of modern luxury and unbeatable convenience. Step inside to discover a carpet-free, open-concept layout featuring high-end laminate flooring that flows seamlessly throughout. The kitchen is a true showstopper, boasting upgraded cabinetry, sleek granite countertops, and a full suite of stainless steel appliances—making it as functional as it is beautiful. One of the highlights of this home is the walk-out patio—your private outdoor oasis, ideal for summer BBQs or enjoying a quiet morning coffee with friends. The unit also features the highly sought-after convenience of in-suite laundry, adding ease to your daily routine. Located on the ground floor with easy access, this home is move-in ready and waiting for you. With one assigned parking spot included and immediate access to all amenities—transit, shops, dining, and entertainment—this is downtown living at its most effortless. (id:61594)
Homelife Landmark Realty Inc
Cayuga, Ontario
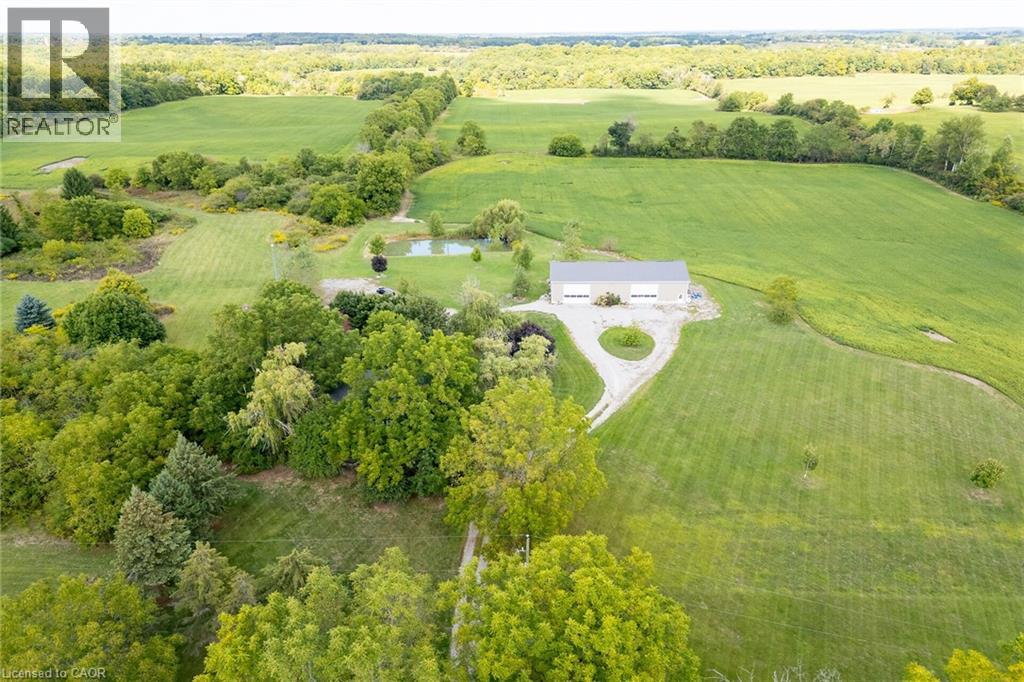
Extremely rare opportunity to own this beautiful 100 acre farm in the desired Oneida area of Haldimand County. Offers 58 acres of rolling farmland with the opportunity to add 10-15 acres more with the removal of fence rows, orchard and grass areas. Recreational enthusiasts will appreciate the beautiful hardwood bush, walking trails and two ponds. Incredible 40 x 80 newer outbuilding is sure to impress. One side is fully insulated with a kitchen, woodstove, propane furnace, plywood walls, the perfect spot for large family gatherings. Right side has two large overhead doors which provides plenty of room for your farming equipment or storage. Charming 3 bedroom&1.5 bath house with eat-in kitchen, centre island, wood stove and included appliances. Bright large family room with original pine plank flooring with double patio doors to private side yard. Upper level has 3 roomy bedrooms, an updated 4 piece bath and a handy laundry area. Don't miss out on this opportunity to acquire this 100 acre farm, they don't come up very often! (id:61594)
RE/MAX Escarpment Realty Inc.
Hamilton, Ontario
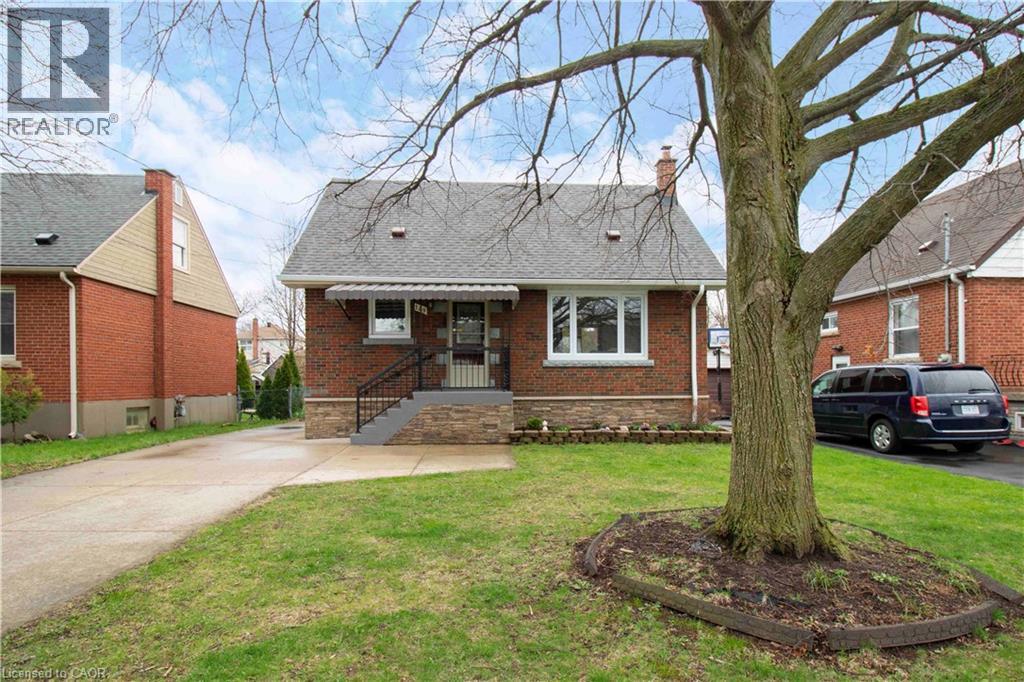
Beautifully updated detached home featuring 3 bedrooms, 2 full baths, and a finished basement. Bright and functional layout with modern finishes throughout. Recent upgrades include new windows, a new roof, new flooring, and an owned tankless water heater. Enjoy the large private backyard with a rare detached garage. Situated on a quiet street close to schools, parks, and amenities. Turnkey and ready to move in, with all major updates already completed. (id:61594)
RE/MAX Escarpment Realty Inc.
Selkirk, Ontario
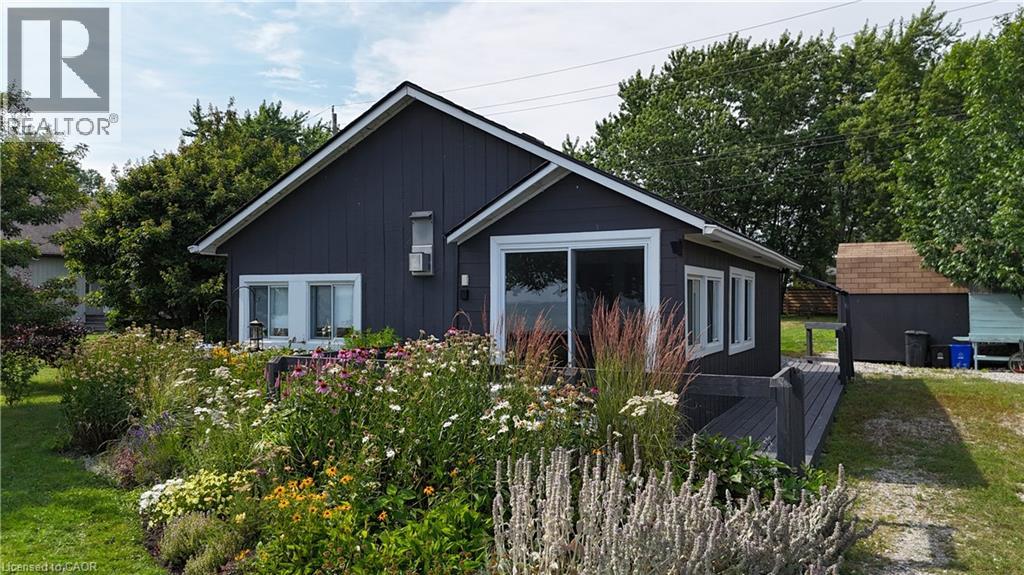
Enjoy panoramic Lake Erie views from this charming two-bedroom retreat, perfectly suited for year-round living or as a summer escape in a welcoming cottage-style community. The inviting front porch captures miles of unobstructed lake vistas, while the spacious rear yard offers private, tree-lined serenity with raised garden beds, a large deck with gazebo, an assortment of wildflowers and a generous shed for all your water toys. 39 Blue Water Parkway has been extensively renovated from top to bottom, thoughtfully updated to reflect its idyllic lakefront setting. The bright, open-concept living and kitchen area, finished in crisp white with a gas stove and cozy fireplace, is ideal for entertaining or relaxing with a book as refreshing lake breezes drift through. (id:61594)
RE/MAX Escarpment Realty Inc.
Waterloo, Ontario
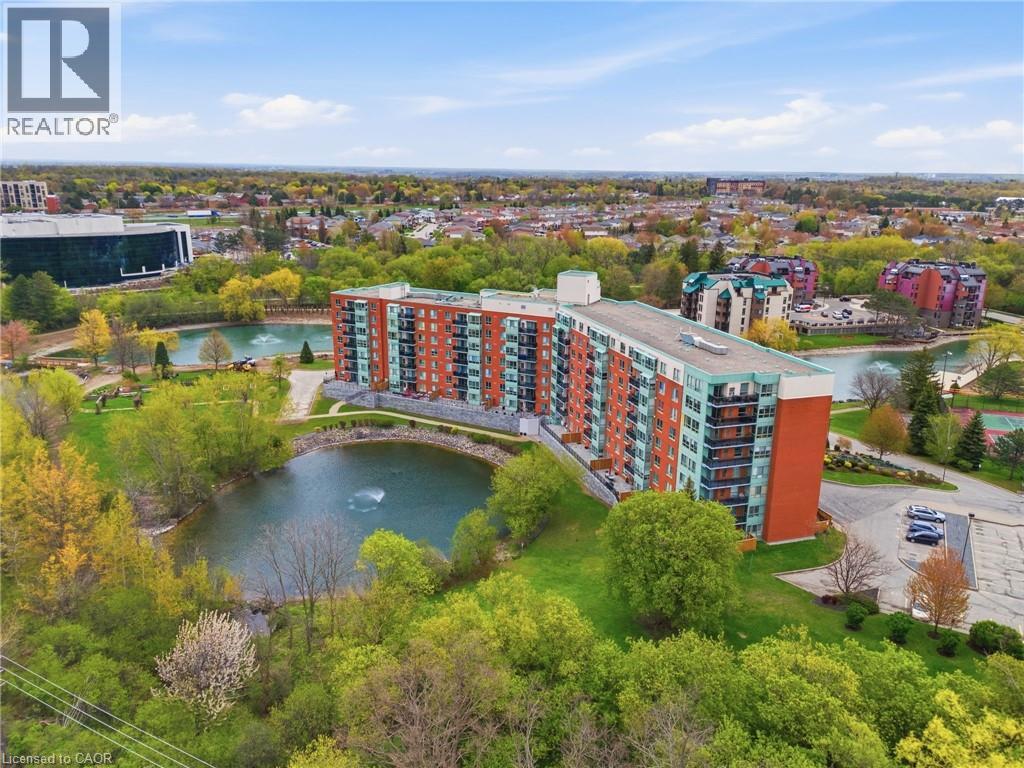
LAKEFRONT LIVING. CITY CONVENIENCE. Welcome to the highly desirable Waterford community, where peaceful lakeside living meets the best of urban convenience. This bright and spacious 2-bedroom, 2-full-bath suite offers over 1,000 sq. ft. of thoughtfully designed open-concept living space, featuring a desirable split-bedroom layout for added privacy and beautiful views overlooking Four Wells Lake and the surrounding green space. The kitchen and inviting living areas are designed for both comfortable everyday living and effortless entertaining, complemented by thoughtful upgrades including wide-plank laminate flooring, quartz countertops in the kitchen and both bathrooms, and a recently replaced owned HVAC system for added comfort and peace of mind. Step outside and enjoy what makes this community truly special, with access to scenic local trails and a private lakefront boardwalk. Residents also enjoy an impressive array of amenities, including a party room with kitchen, guest suites, library, bike storage, rooftop terrace with gas BBQ, and ample visitor parking. Perfectly positioned near the Forwell Trail and minutes from No Frills, Farm Boy, Conestoga Mall, restaurants, the University of Waterloo, and Wilfrid Laurier University, everything you need is close at hand. Additional highlights include in-suite laundry, one underground parking space, and an exclusive-use storage locker. Whether you’re entering the market, simplifying your lifestyle, or looking for an investment opportunity, this is a rare chance to enjoy lakefront living with all the conveniences of city life. **Building has access to local trails and private lakefront boardwalk. (id:61594)
Real Broker Ontario Ltd.
Barrie, Ontario
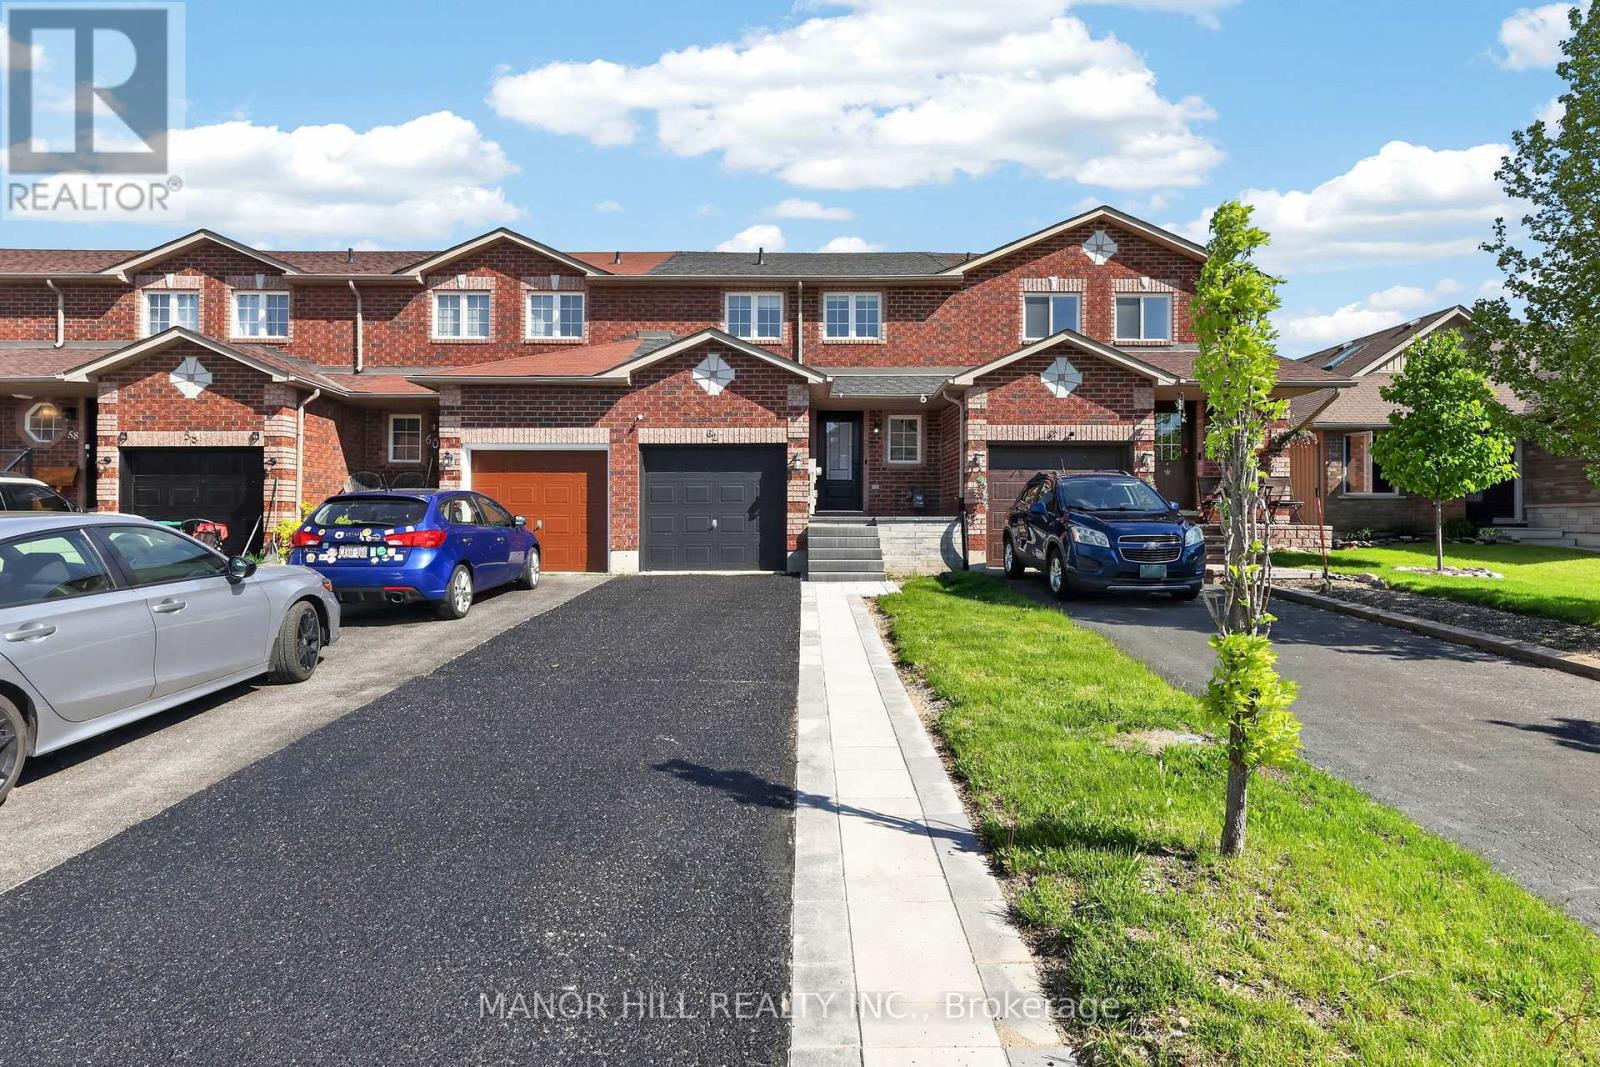
This home is an ideal option for families, commuters, or investors looking for a strong rental opportunity in a growingarea.Step inside and enjoy a functional layout with bright living spaces, a welcoming atmosphere, and plenty of potential to make it your own.Recent updates add extra value and peace of mind, including interlock and porch completed in 2025, roof replaced in 2019, front doorupdated in 2023, and stainless steel dishwasher installed in 2024.A fantastic opportunity for first-time home buyers and savvy investors alike!This charming 3-bedroom townhome is nestled in the desirable south-east end of Barrie, oering the perfect blend of comfort, space, andlocation. Located just minutes from the GO Station, Highway 400, shopping centres, great restaurants, and the local library, convenience istruly at your doorstep.Whether you're entering the market for the first time, downsizing, or adding to your investment portfolio, this propertychecks all the boxes. Homes in this area and price range do not last long-book your showing today before it's gone! (id:61594)
Manor Hill Realty Inc.
Innisfil, Ontario
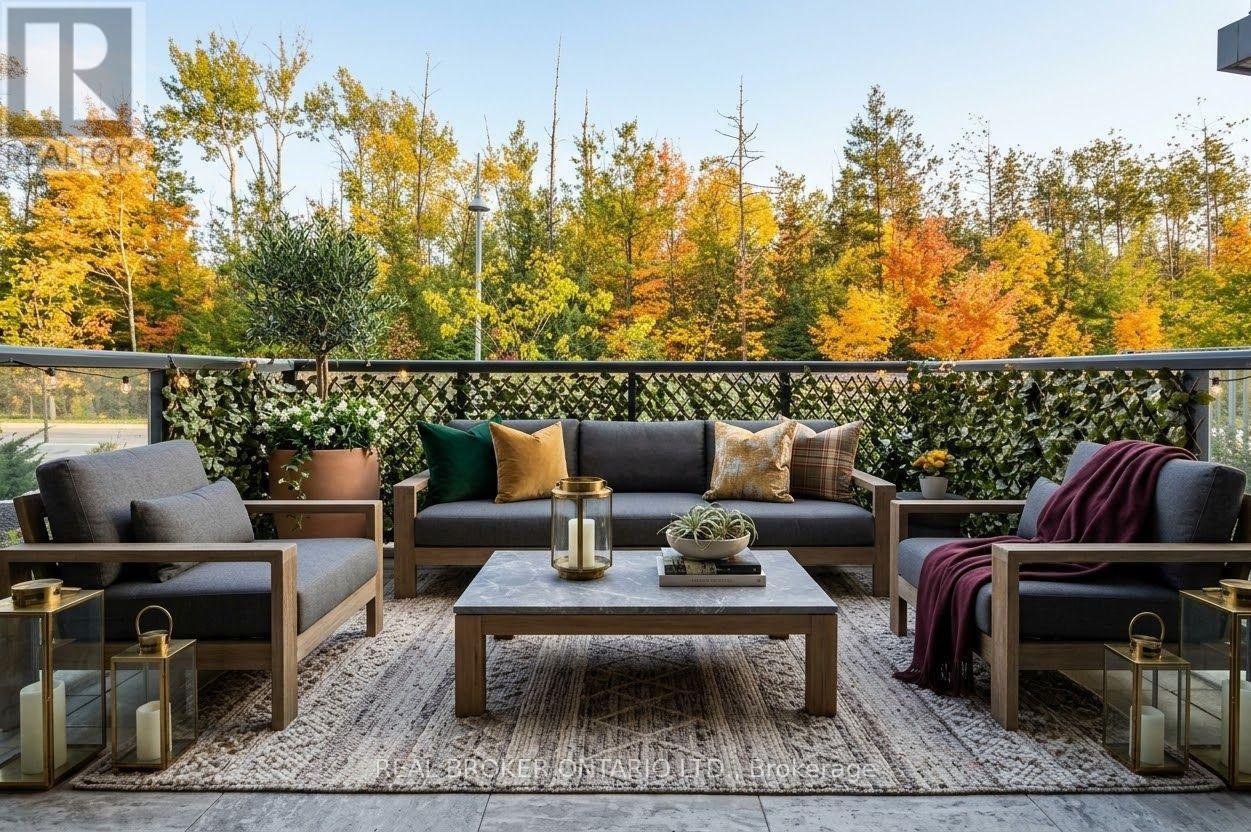
Welcome to HP146 in the sought-after High Point building at Friday Harbour Resort. This stylish main-floor, one-bedroom suite offers high ceilings, an open-concept layout and upgraded finishes, including stone countertops in the kitchen and bathroom. The living space extends to a private terrace with desirable southwest exposure overlooking mature trees-a peaceful alternative to units facing neighbouring buildings. One underground parking space and one storage locker are also included.High Point is the only building at Friday Harbour offering residents a year-round Jacuzzi, adding another layer of resort-style comfort. Enjoy access to Friday Harbour's exceptional amenities, including the private beach, pools, fitness centre, tennis and pickleball courts, The Nest Golf Club, scenic trails and a variety of seasonal activities. Spend your days on the water with canoes, kayaks and paddleboards, then walk to the vibrant boardwalk for restaurants, shops and entertainment.Short-term rentals are permitted, making this an excellent option for personal use, a weekend retreat or an investment property. Resort Association Membership and homeowner access cards provide access to select amenities and activities.Photos have been digitally staged to protect the tenant's privacy. (id:61594)
Real Broker Ontario Ltd.
Georgina, Ontario
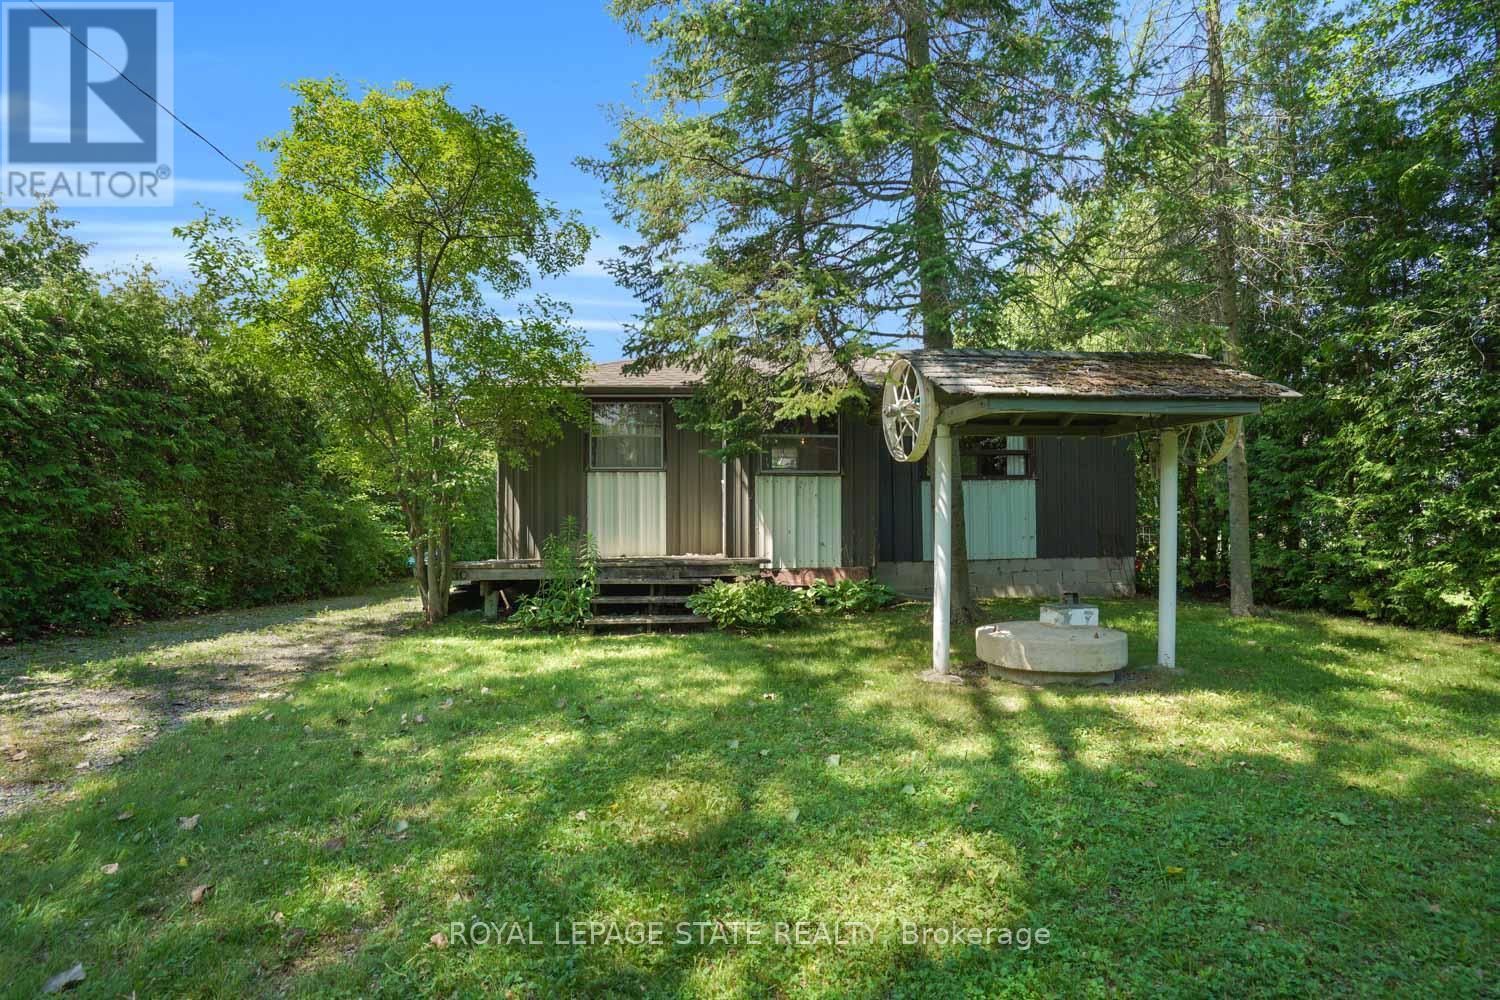
A wonderful opportunity just steps from private beach access and a private dock on Lake Simcoe. This charming two-season cottage offers an easygoing lakeside retreat with the added convenience of municipal water and sewer services. A separate approximately 220 sq. ft. bunkie provides valuable additional space for storage, guest accommodations or extra sleeping quarters. Enjoy the property as a cottage getaway, renovate it to suit your needs, or explore the potential to create a year-round residence, subject to municipal approvals and required improvements. Whether you are looking for a peaceful place to spend summers by the lake or a property you can transform into something uniquely your own, this is an exciting opportunity in a sought-after waterfront community. (id:61594)
Royal LePage State Realty
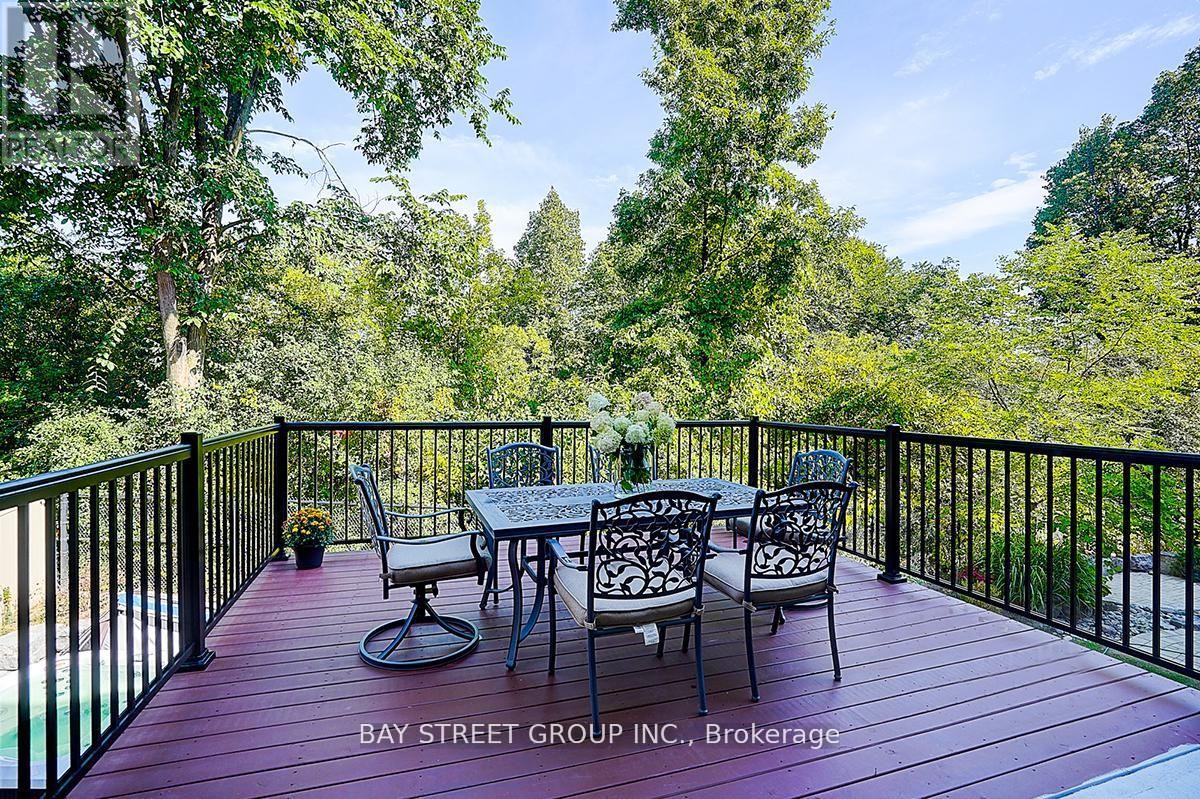
Vaughan, Ontario
This Magnificent 5+2 Bed/7-Bath Home Sits On A Mature 75Ft Ravine Lot In Prime Patterson Community. All 5000+ Sqft Of Living Space Are Fitted With W/Luxurious Finishes Incl. Hardwood/Porcelain Floors, 10 Ft Ceilings, Wainscoting, Pot Lights, Granite Counters, Iron Railings, And More. Each Bedroom Boasts Its Own 4-Pc Bath And Oversized Or W/I Closets. The Primary Bedroom Features A 2-Way Fireplace, 2 W/I Closets, W/O To Balcony, And Stunning 6-Pc Ensuite. The new kitchen has a Large walk-out balcony that can accommodate dozens of people for BBQ, Business negotiations, or chess and card entertainment etc. The hardening degree of the backyard stone is 80%. (id:61594)
Bay Street Group Inc.
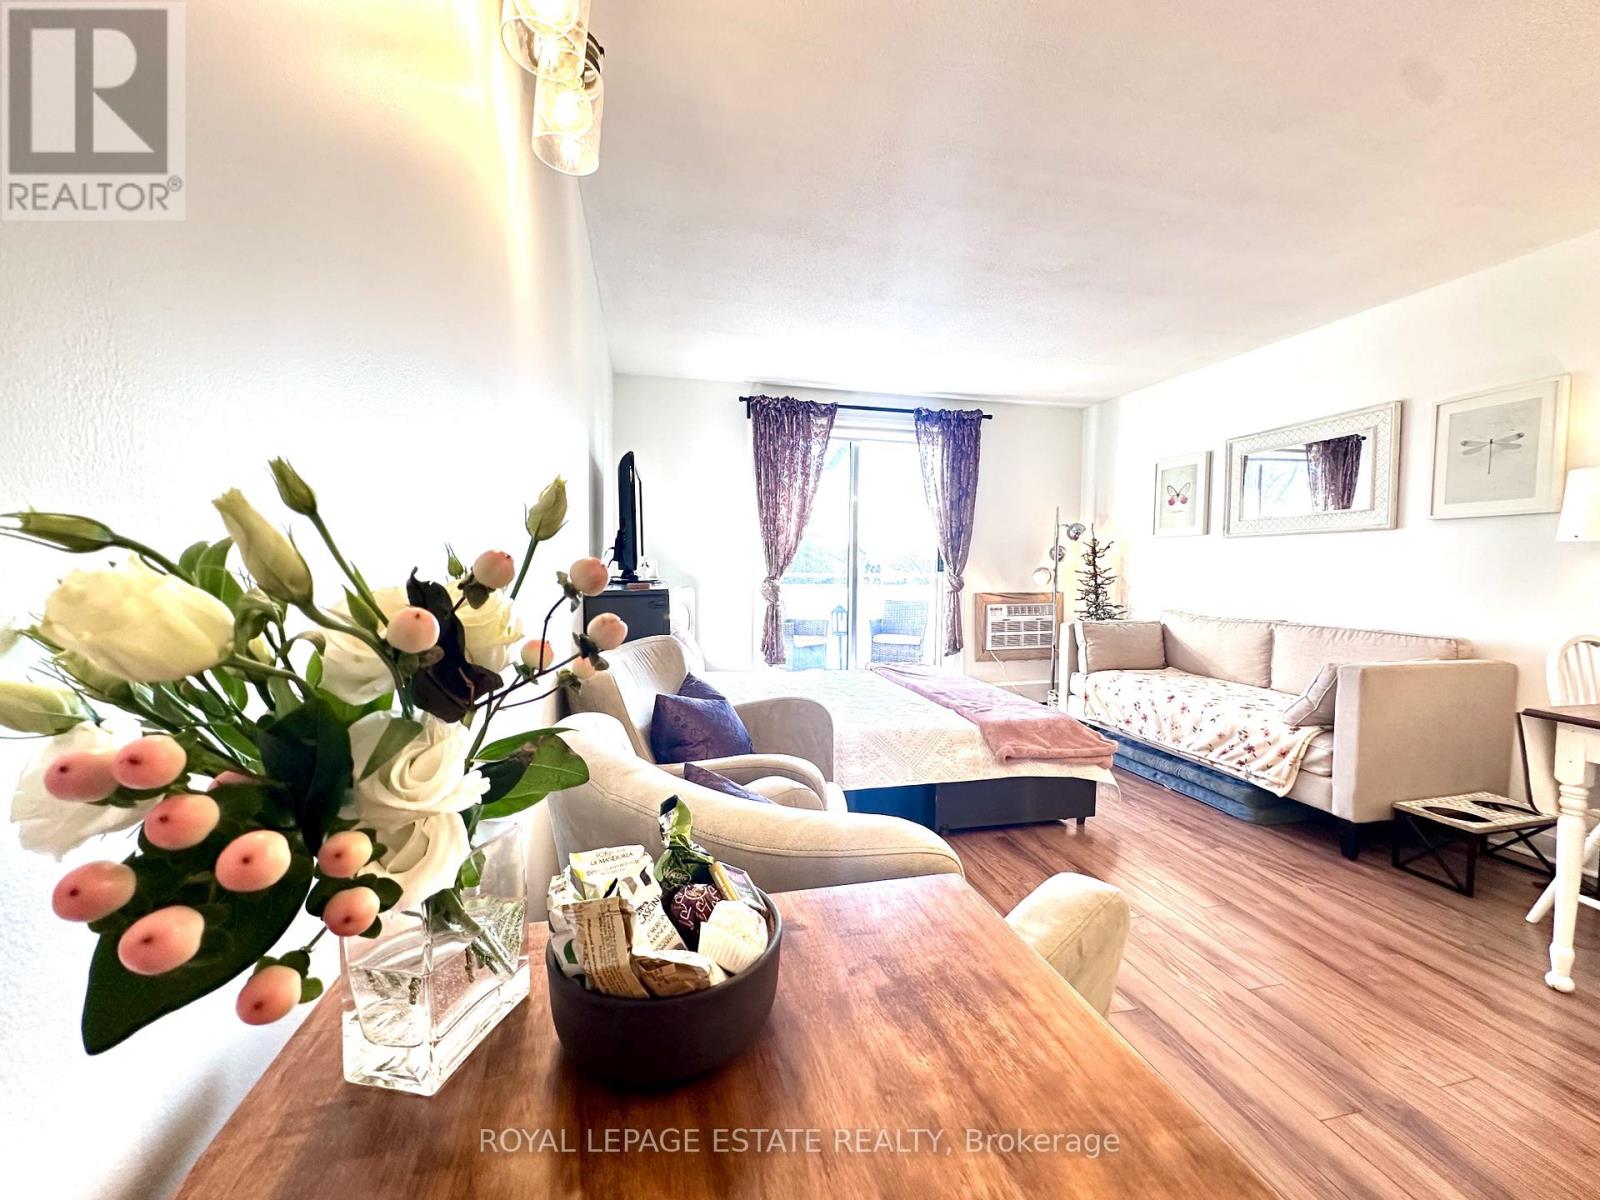
Toronto, Ontario
Sweet updated Beach retreat! What an opportunity to get into the market in an unbeatable location. Literally steps to the Beach and Boardwalk, Queen St. restos and shops. This updated studio suite is the perfect pied-a-terre or investment opportunity. lovely top floor suite with quiet East facing private balcony. Parking and locker included and maintenance fees include utilities! Recently updated bathroom with lifetime warranty on bath enclosure, 2 separate entry closets, nothing to do but move in! This unit is immaculate and updated throughout. (id:61594)
Royal LePage Estate Realty
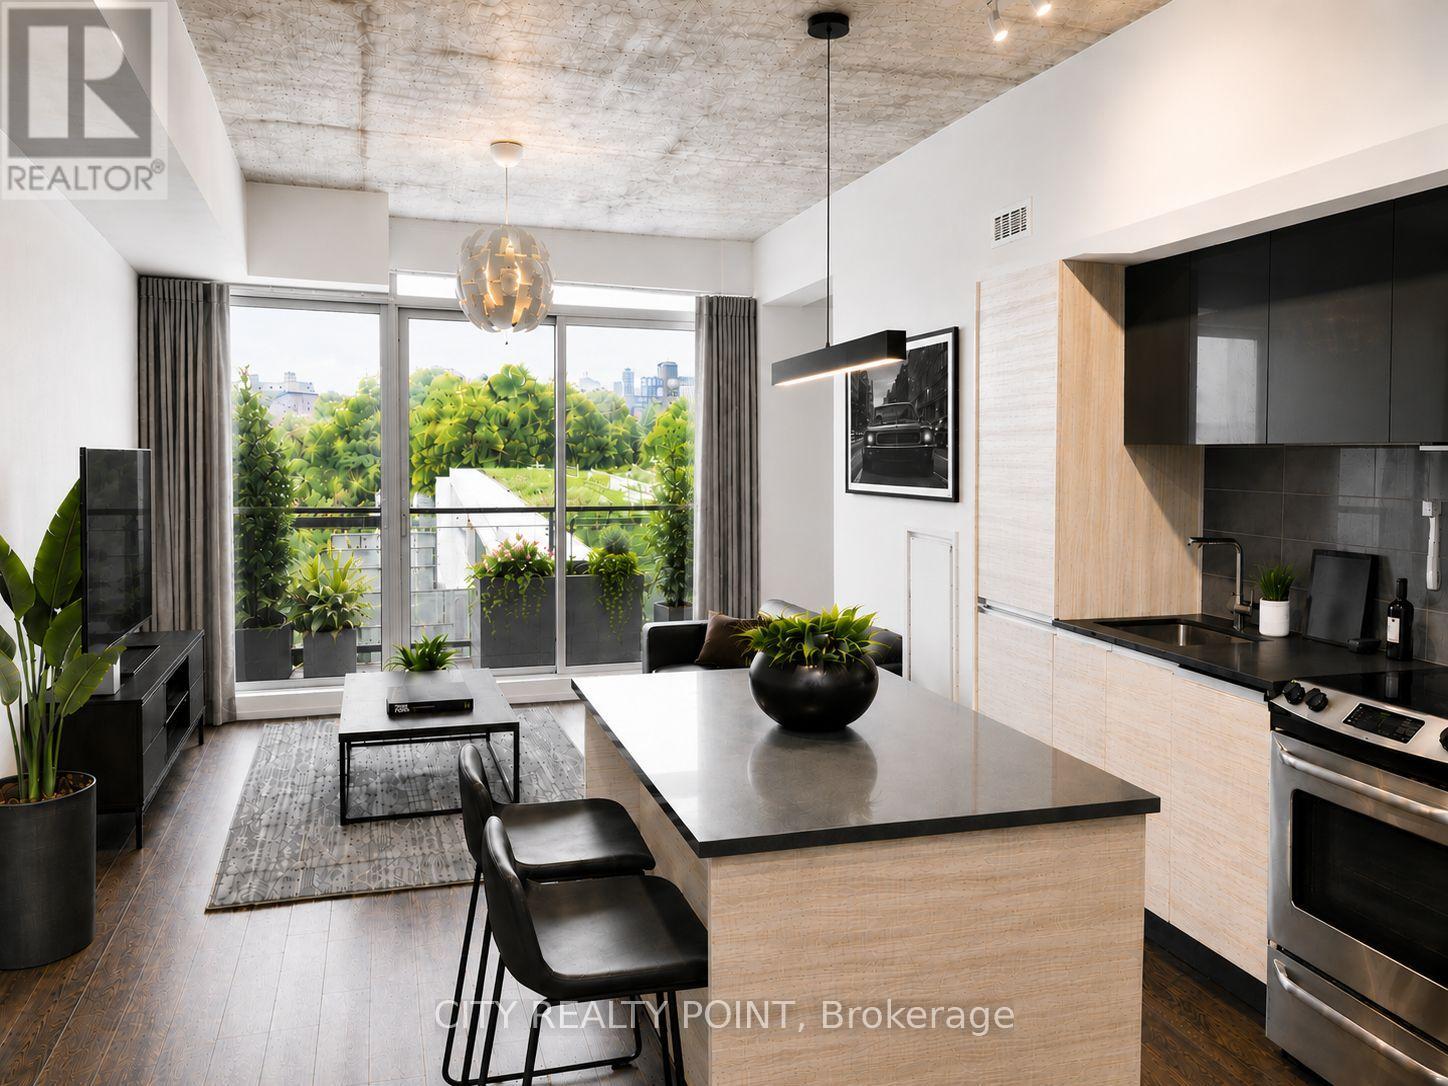
Toronto, Ontario
Welcome to The Carlaw, where authentic loft living meets the energy of Leslieville. Bright, spacious, and thoughtfully designed, this standout suite offers the perfect blend of style, function, and lifestyle in one of the city's most sought-after addresses.Featuring a well-proportioned one-bedroom, one-bathroom layout, this home is defined by its 9-foot exposed concrete ceilings, expansive floor-to-ceiling windows throughout, and a sunlit balcony complete with a gas line-perfect for year-round BBQing and effortless entertaining.The open-concept design truly lives like a home, offering full-sized living and dining spacesideal for hosting, relaxing, or working from home. The upgraded kitchen is both sleek and functional, showcasing quartz countertops, a large ISLAND with seating, extended cabinetry, and full-sized stainless steel appliances all seamlessly integrated for a polished, modern feel.Practicality meets convenience with in-suite laundry and a same-floor locker for easy everydaycaccess. Hardwood flooring runs throughout, adding warmth and continuity to the space.Residents of The Carlaw enjoy an exceptional lineup of amenities, including a rooftop terrace with sweeping city views, a fully equipped fitness centre, a stylish party room, and 24-hour concierge service.Step outside and immerse yourself in Leslieville's vibrant community-just moments to Crows Theatre, the renowned Piano Piano restaurant, and an eclectic mix of cafes, boutiques, parks, and transit options.This is more than a condo, it's a lifestyle. Stylish, connected, and effortlessly livable...welcome home! (id:61594)
City Realty Point
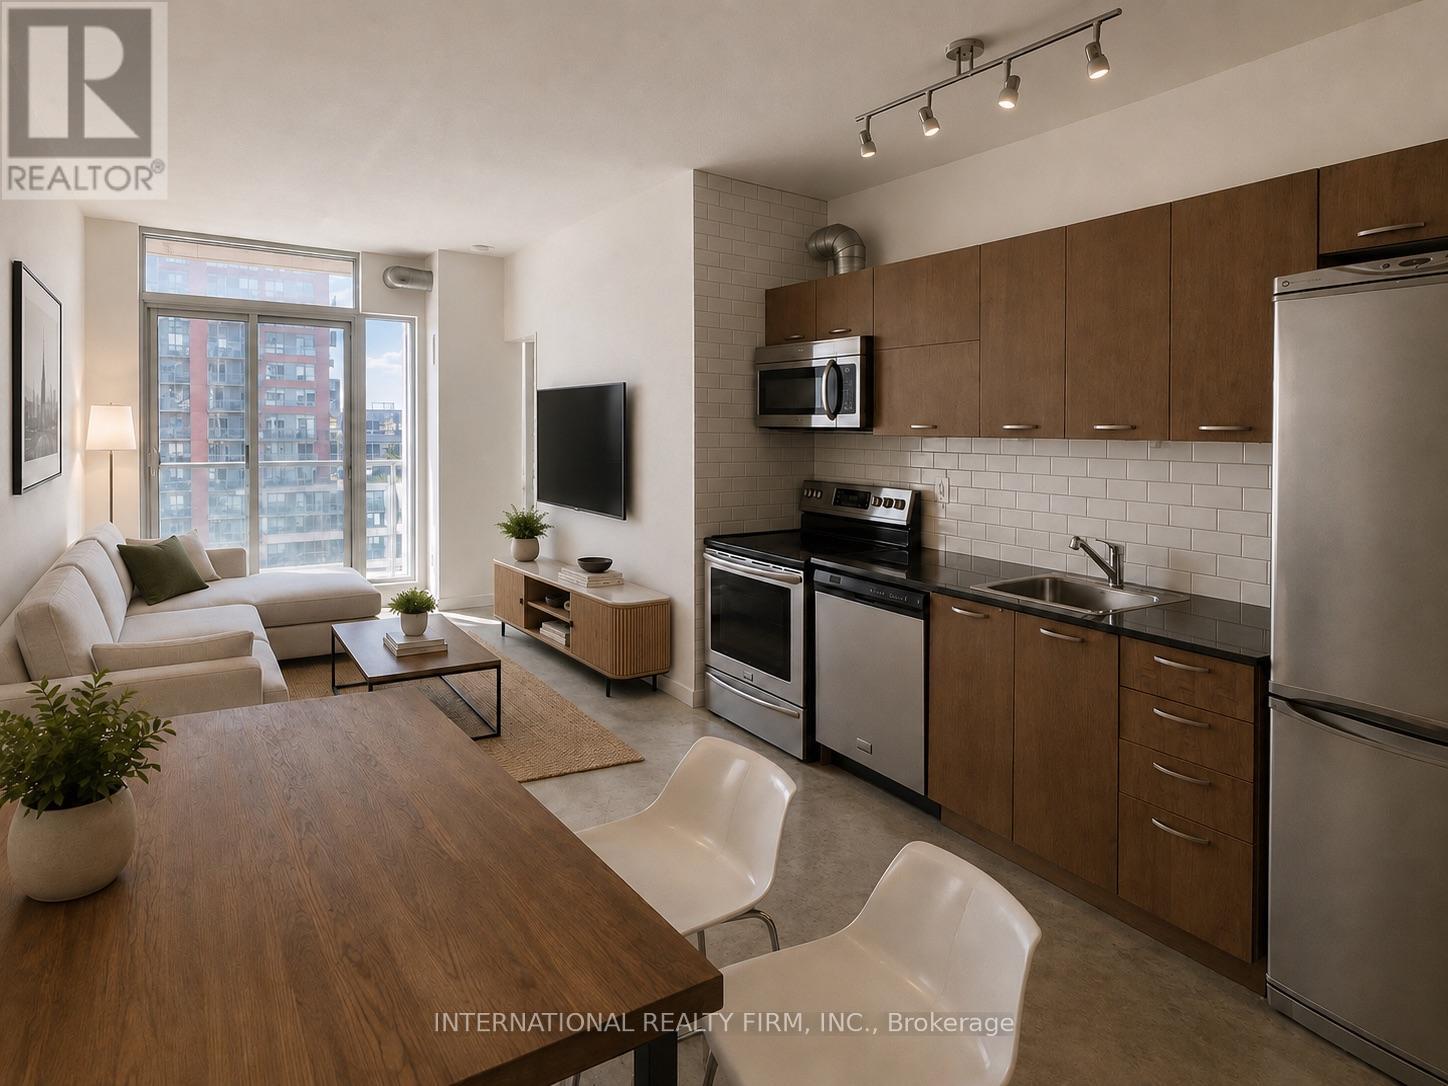
Toronto, Ontario
Welcome to the Westside Gallery Lofts in the heart of Toronto's Art District and Queen West. This unit is perfect for the buyer who loves to be close to the hustle and bustle. This 1+Den unit boasts 9-ft ceilings and a separate tub and shower with access from both the bedroom and den. Exposed piping and authentic concrete run throughout for that full loft feel, yet it remains cozy enough for the perfect movie night.Enjoy stunning south-facing views overlooking the water, filling the space with natural light and a calm, elevated backdrop to city living. Thoughtfully designed for both style and function, the unit includes a kitchen island with built-in storage, a dedicated kitchen storage unit, and an entry shoe cabinet, offering smart, elegant storage throughout.Steps to grocery, 24-hour TTC, the Drake Hotel, King St W, the waterfront and more. This unit is ideal for any buyer looking to live a sophisticated life. Some furnishings and décor are virtually rendered. (id:61594)
International Realty Firm

Thorold, Ontario
Meticulously cared for and impeccably maintained , this impressive brick and vinyl multi-level home sits on a large pie shaped lot in a quiet cul de sac with quick, convenient highway access. Featuring a double garage and double concrete drive with a resort like backyard featuring an in-ground sport pool, custom pool shed & private covered patio. The main level offers an abundance of natural light, updated vinyl plank flooring , spacious living and dining areas and a stylishly updated kitchen with quartz counters, custom backsplash and SS appliances. The dinette area overlooks the sunken family room complete with gas fireplace with brick surround and patio doors w/ remote blinds that opens to the private covered rear patio with canvas awning. An updated 2 pc bath and main floor laundry room add convenience and complete the main floor. Upstairs you'll find 3 good sized bedrooms and an updated 5 pc bath. The finished lower level boasts an oversized rec room w/ gas stove, a 3 pc bath and a walk out to the rear yard and pool. A second basement level consists of a small kitchenette, flexible use open space and plenty of storage proving potential for an in-law/income suite when combined with the lower level space. The finished double garage is currently used as a games area but retains the overhead door making it very easy to convert back to a garage. Additional updates include roof, windows, furnace & C/A. This beautifully cared for home offers flexibility for the growing family, multi generational living and a fabulous rear yard designed for family enjoyment and entertaining (id:61594)
Coldwell Banker Advantage Real Estate Inc

Toronto, Ontario
Enjoy condo amenities without having to wait for the elevator! Have your own entrance peacefully tucked away from Yonge and Finch. 1+1 condo townhouse in the prestigious Mona Lisa, ideally situated in the heart of North York and steps away from Finch Subway station. This bright, south-facing home with a private balcony overlooks the tranquil pond, gazebo and interior courtyard. It offers soaring ceilings, oversized granite kitchen island, hardwood flooring throughout, and a functional modern open-concept layout with no carpet. A spacious den with floor to ceiling window serves perfectly as a home office or secondary bedroom. Enjoy 24h concierge for deliveries, indoor swimming pools and hot tub, sauna, gym, party room, roof top terraces, and BBQ area. Secure underground parking & locker. Stainless steel appliances, washer & dryer. (id:61594)
Bay Street Group Inc.
Ottawa, Ontario
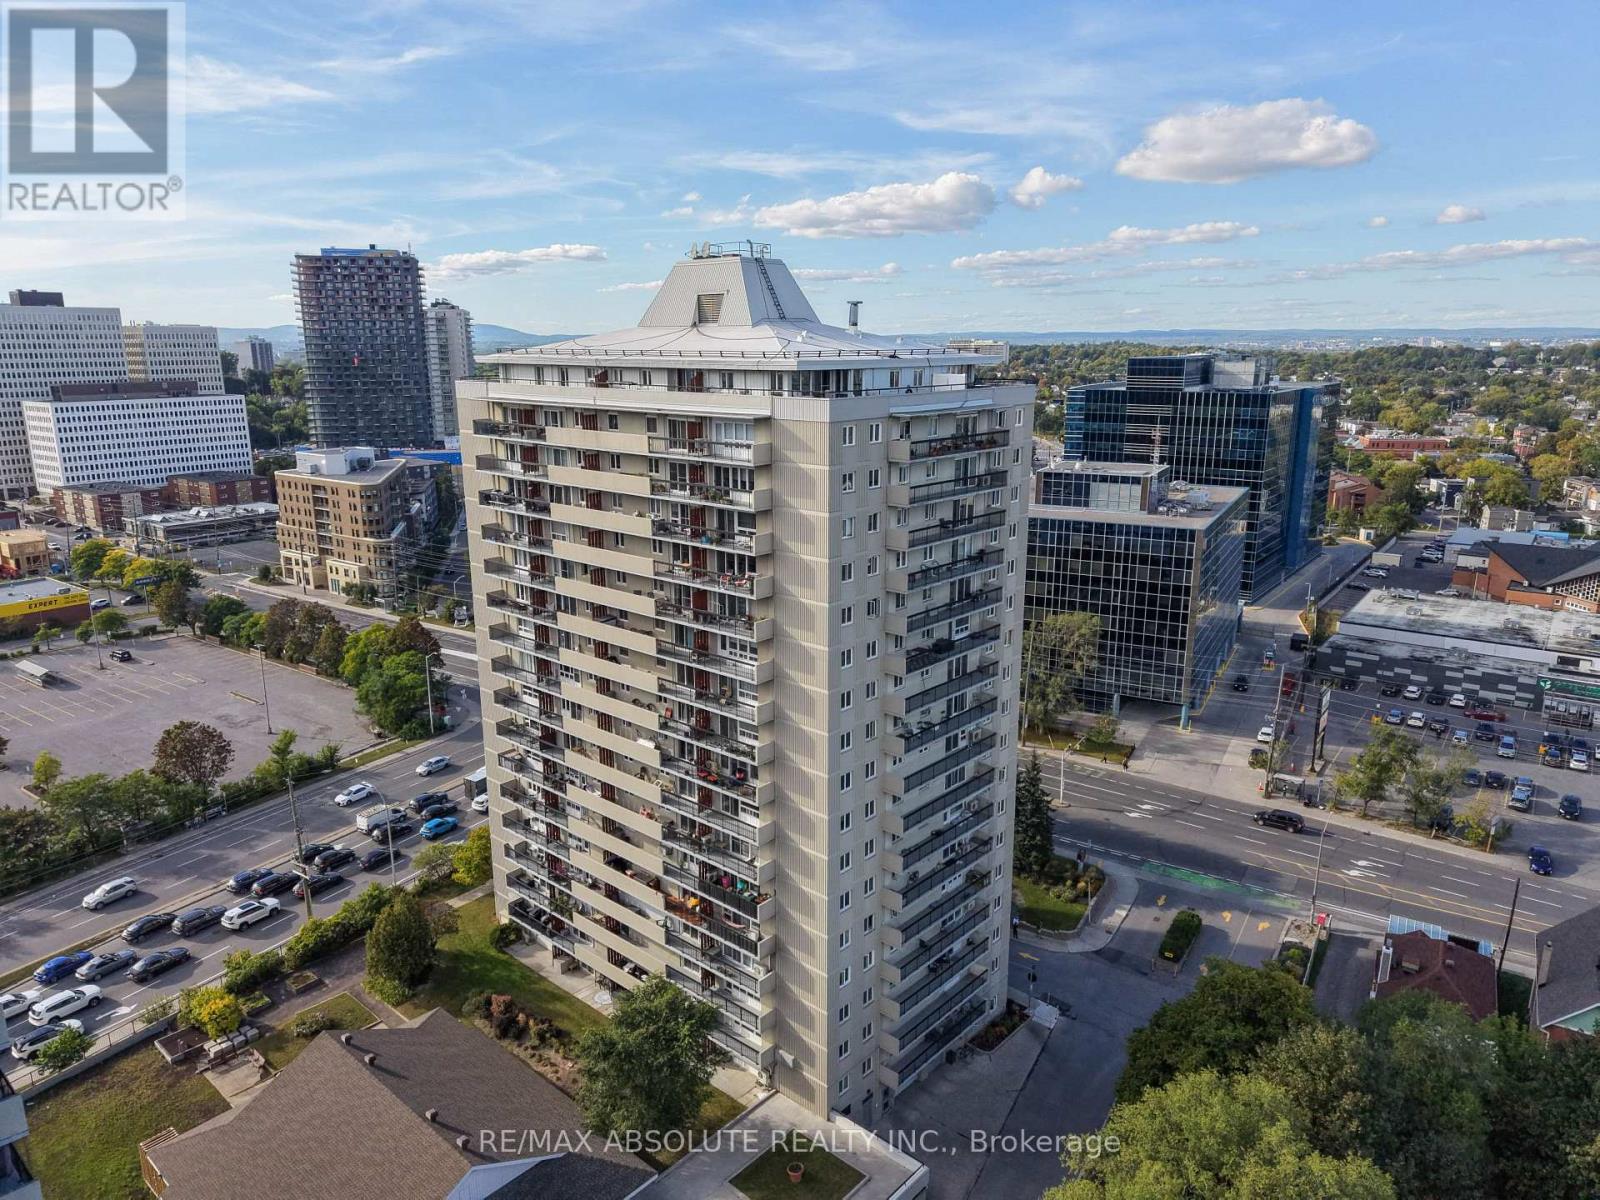
Welcome to spacious and convenient condo living at 158A-510 McArthur Avenue! Exceptionally clean, carefully maintained, and featuring thoughtfully selected updates throughout, this inviting 2-bedroom unit is one of the largest units in the building, offering plenty of room to truly feel at home. The kitchen is both functional and welcoming, featuring a centre island and brand-new appliances (2026), creating a great space for everyday living, cooking, and entertaining. The generous living room offers plenty of flexibility for your furniture and décor, with direct access to your private balcony where you can step outside, enjoy the fresh air, and take in the view. Two spacious bedrooms provide comfortable retreats, complemented by a convenient 4-piece bathroom. Enjoy the added benefits of underground parking, a spacious shared laundry room, and an indoor pool right in the building. Ideally situated near essential amenities, shopping, restaurants, transit, and everyday conveniences, this move-in-ready condo combines space, comfort, cleanliness, and thoughtful updates in one appealing package. (id:61594)
RE/MAX Absolute Realty Inc.
Mississippi Mills, Ontario
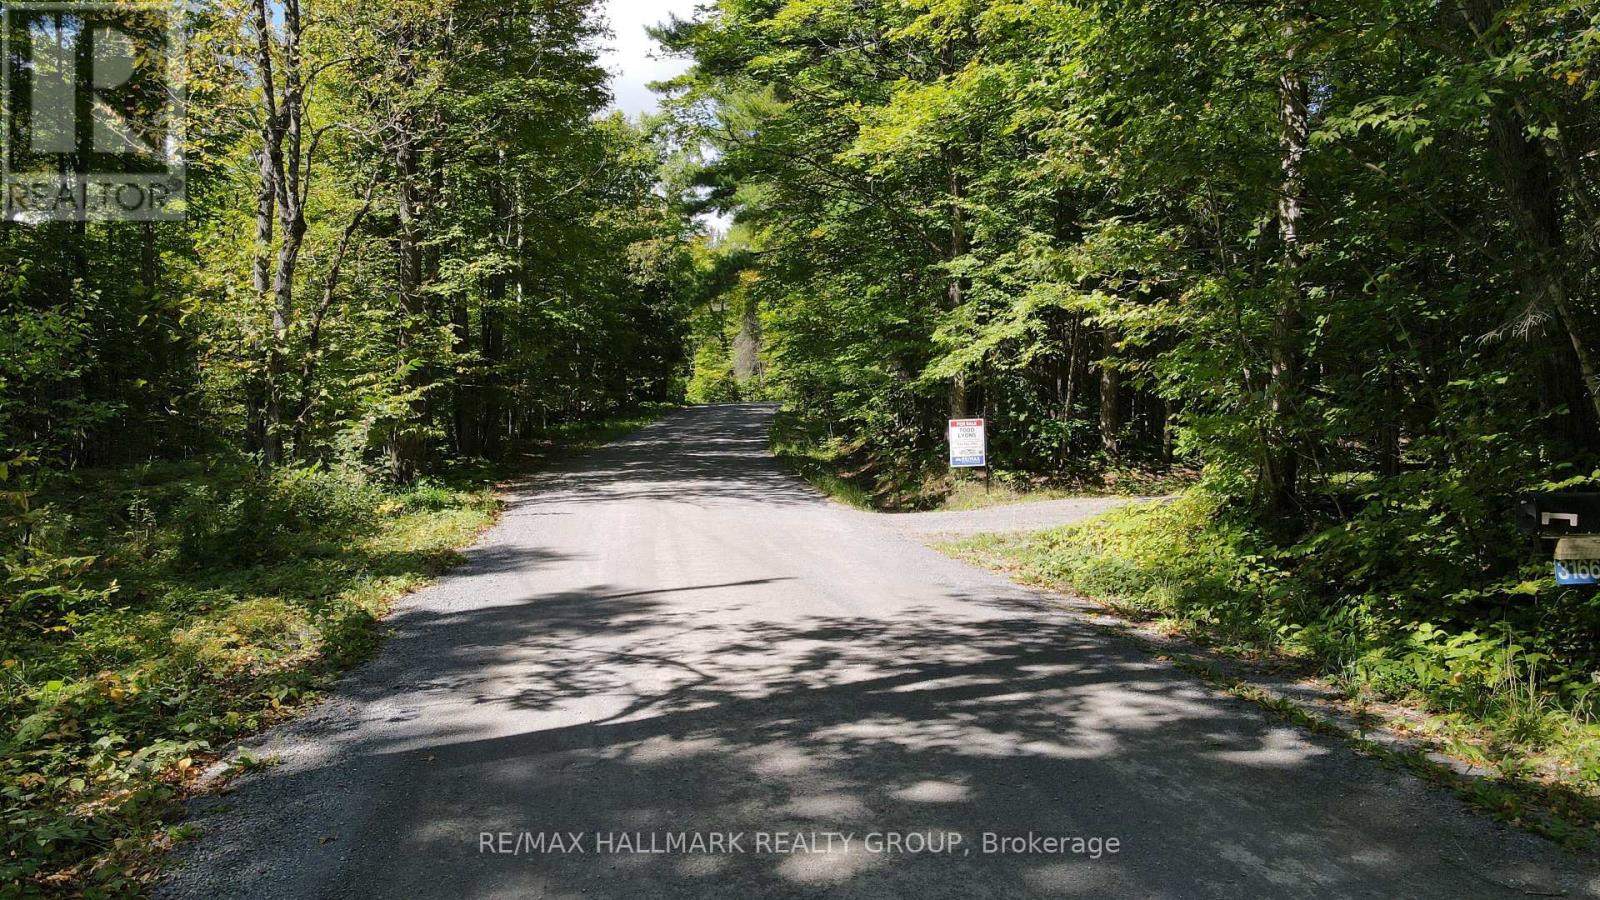
49 ACRE RURAL RETREAT that offers the perfect setting to unwind and enjoy your PRIVATE WOODLAND OASIS. This property would be perfect for a HOBBY FARM, CONTRACTOR or COUNTRY ESTATE. Enjoy your very own winding trails through the forest with a beautiful mix of trees including mature oak, maple and pine. Perfectly situated on a municipally cared for road and MINUTES TO ~ 4 mins to Waba ~ 11 mins to Pakenham ~ 14 mins to Arnprior ~ 30 mins to Kanata. You are located just minutes to local shopping, restaurants, schools, beaches, parks and tons of recreation such as fishing & boating (several lakes including White Lake), skiing, hiking, ATVing and snowmobiling. The Ottawa Valley Recreational Trail (OVRT) / Algonquin Trail is a 296-kilometre multi-use corridor that connects Arnprior, Pakenham, Almonte, and beyond. You are also just minutes from several lakes including White Lake. The driveway leads through the woods to a large clearing and gorgeous lawn space for the home. Currently there is an older 3 bedroom home with large garage on the property ~ awaiting a handyman or contractor to renovate or build your dream home. Enjoy the peace of rural living without sacrificing convenience. This property is absolutely gorgeous and must be seen. Call for a private viewing today. (id:61594)
RE/MAX Hallmark Realty Group
Woodstock, Ontario
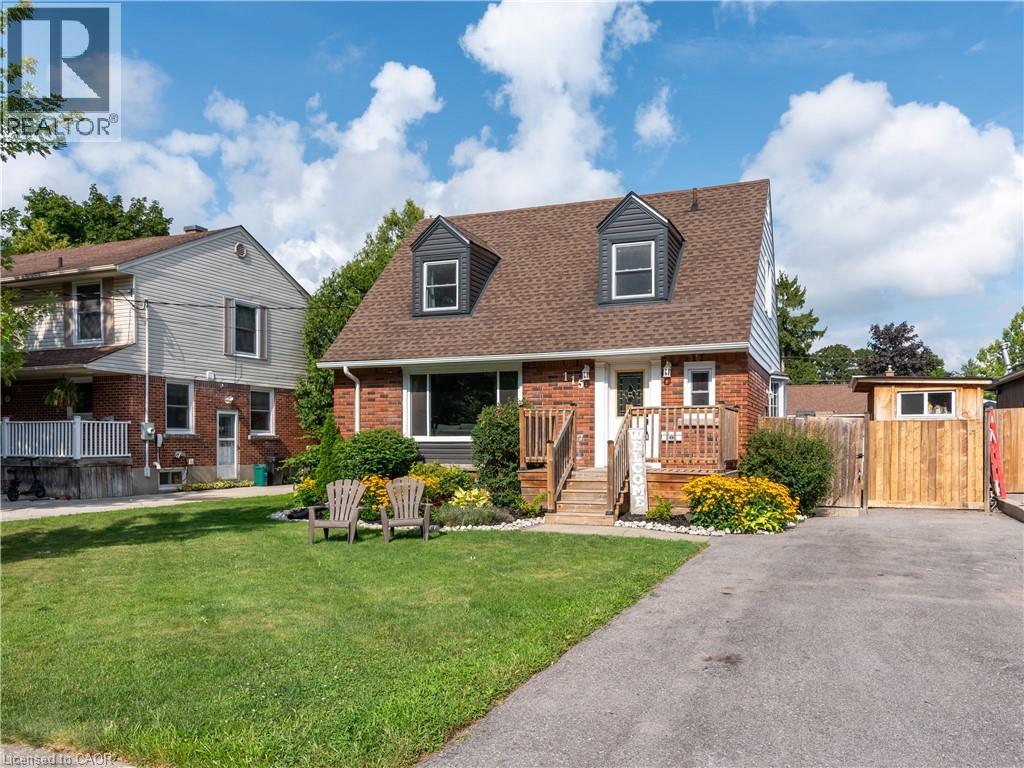
Welcome to 115 Fairview Crescent, where mature North Woodstock character meets extensive recent updates and exceptional indoor/outdoor living! Offering approximately 1,273 sq. ft. of interior above-grade living space plus a partially finished lower level, this bright and inviting 3-bedroom home makes excellent use of every square foot. At the heart of the home is the impressive 22'8 x 11'8 kitchen, completely renovated in 2026, featuring crisp white cabinetry, generous counter space, island seating, stainless appliances and French doors opening to the upper deck overlooking the backyard and pool. New main-level flooring (2026) creates a fresh, cohesive feel through the spacious 23'5 x 13'11 living room with gas fireplace and bright dining area with bay window. Upstairs are 3 comfortable bedrooms with generous closet space and a 4-piece bath. The lower level adds valuable living space with a huge 27'5 x 13'7 recreation room with second fireplace, separate office, 2-piece bath/laundry and storage. Step outside and discover a backyard made for summer! The heated inground pool features a new liner and pool equipment (2024) and is surrounded by durable cushioned rubber surfacing for comfort underfoot. Mature hedging and fencing provide privacy, while the upper deck and included hot tub create inviting spaces for outdoor dining, entertaining and relaxing. Major improvements continue with new front vinyl siding, eavestroughs, kitchen and main-level flooring (2026), furnace and windows (2021), and roof shingles (2017). The balance of the exterior combines brick and aluminum siding. Set on a mature 55' x 100' lot near Pittock Conservation Area and trails, parks, schools, shopping and amenities. With meaningful updates inside and out, two fireplaces, a heated pool and fantastic outdoor living space, much of the work has already been done—move in, unpack and enjoy! (id:61594)
Makey Real Estate Inc.
Kingston, Ontario
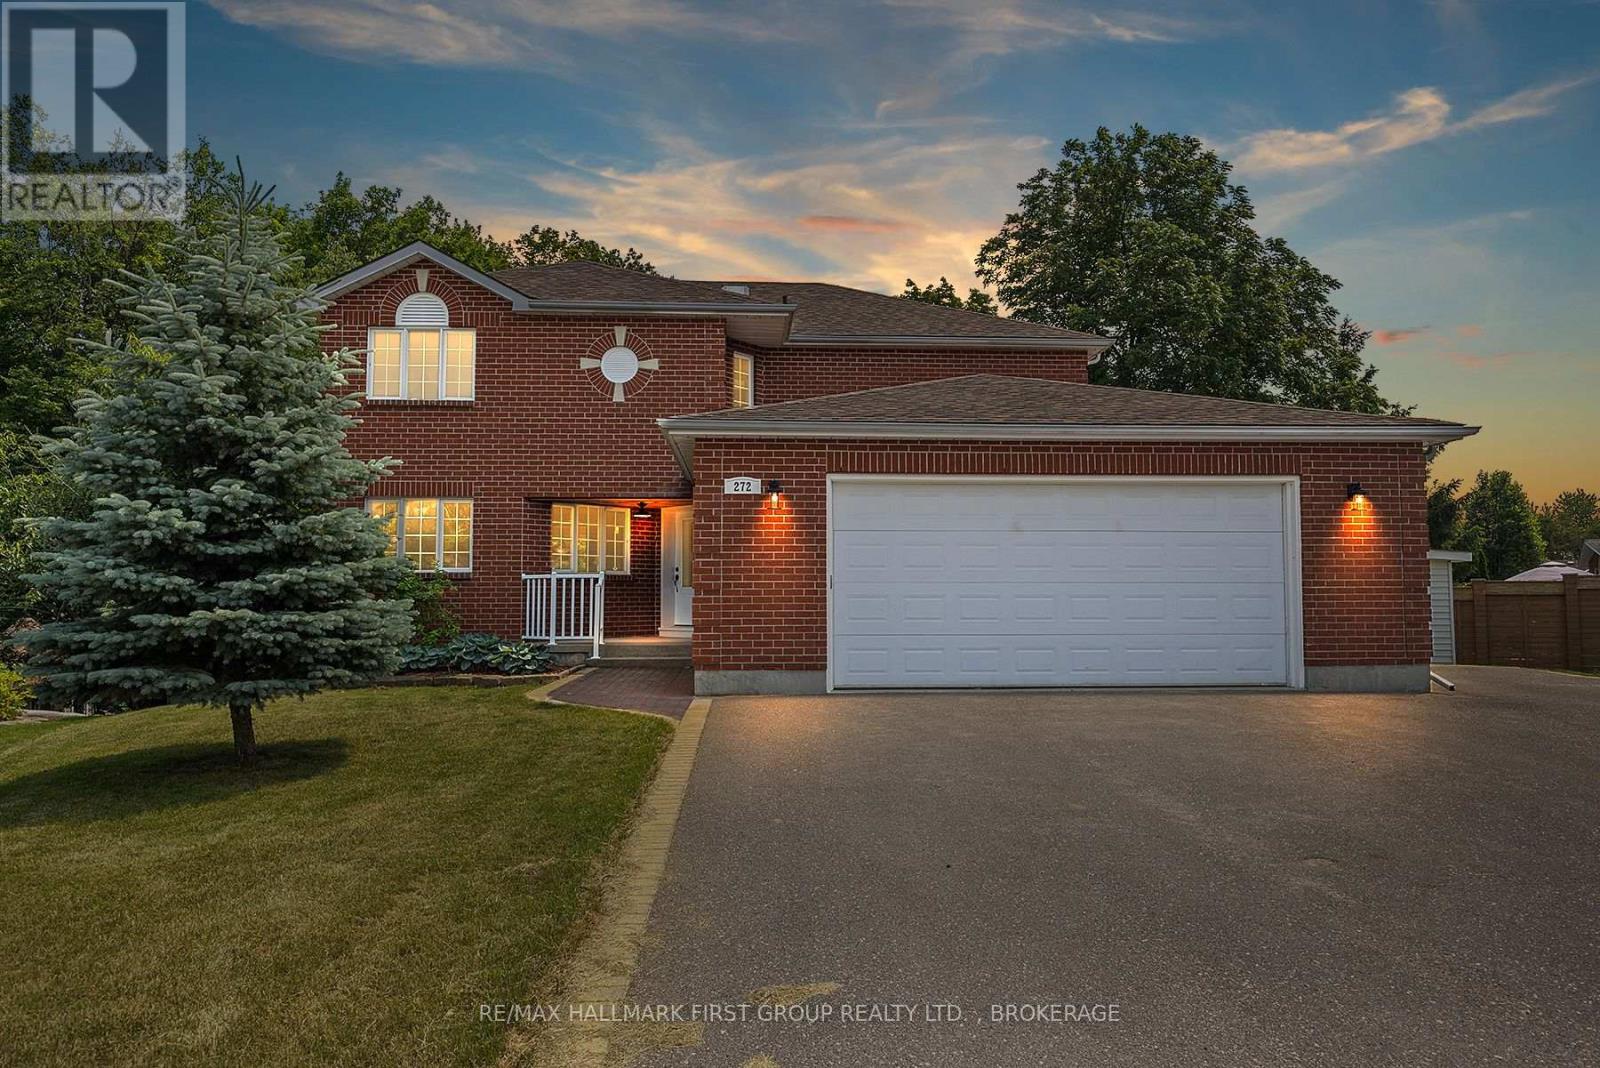
Tucked away at the end of a quiet cul-de-sac, this executive home offers the ultimate urban retreat backing directly onto the lush Trillium Ridge Park. Situated on a premium pie-shaped lot, this residence perfectly blends sophisticated design with family-focused functionality. The main level welcomes you with soaring natural light and a true chef's kitchen, featuring sleek quartz countertops, a massive island with seating, a custom pantry with pull-outs, and a wine fridge-perfect for grabbing a glass before heading out to the private deck to enjoy the spectacular park views. The second floor is a masterclass in luxury, anchored by a spacious primary suite boasting a dream walk-in closet with built-in organizers and a 5-piece spa-like ensuite featuring a deep soaker tub and a custom glass-and-tile shower. Three additional oversized bedrooms and a chic main bath ensure plenty of space for the entire family. The walk-out lower level adds even more versatile living space, with a bright family room anchored by a cozy freestanding gas stove and direct access to the beautifully treed backyard. Complete with a convenient main-floor mudroom/laundry and a coveted oversized double-car garage with inside entry, this move-in-ready masterpiece is located just steps from top-tier schools, playgrounds, and shopping in one of the city's most sought-after neighborhoods. Some photos have been virtually staged. New Furnace installed September 2026. (id:61594)
RE/MAX Hallmark First Group Realty Ltd.
Georgina, Ontario
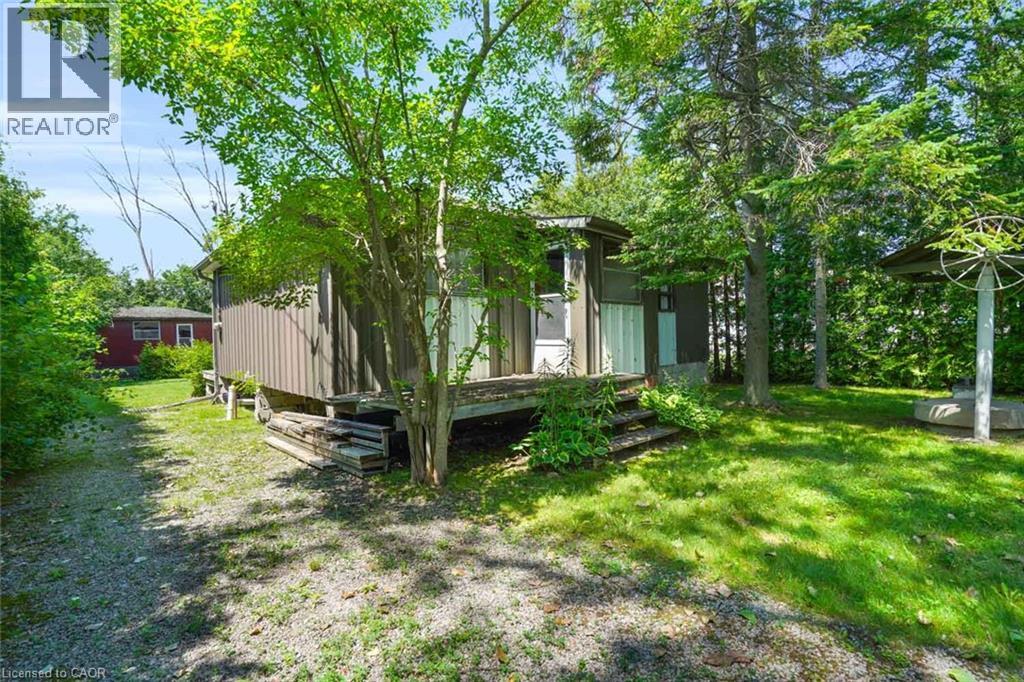
A wonderful opportunity just steps from private beach access and a private dock on Lake Simcoe. This charming two-season cottage offers an easygoing lakeside retreat with the added convenience of municipal water and sewer services. A separate approximately 220 sq. ft. bunkie provides valuable additional space for storage, guest accommodations or extra sleeping quarters. Enjoy the property as a cottage getaway, renovate it to suit your needs, or explore the potential to create a year-round residence, subject to municipal approvals and required improvements. Whether you are looking for a peaceful place to spend summers by the lake or a property you can transform into something uniquely your own, this is an exciting opportunity in a sought-after waterfront community. (id:61594)
Royal LePage State Realty Inc.
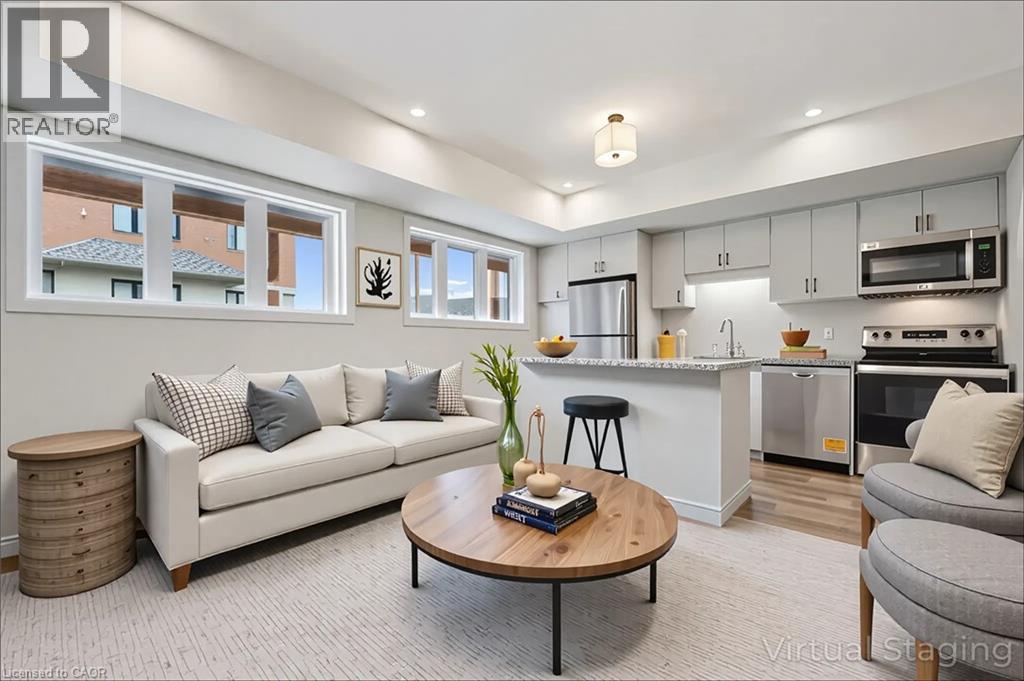
Kitchener, Ontario
Brand new from the builder and move-in ready! Elegant and functional kitchen with stone counters and stainless appliances are included. Bedroom with walk-in closet. 3 piece bath with walk-in shower and stone counter at the vanity. One surface parking spot included. Plenty of in-unit storage available, and in-suite laundry (washer and dryer included). This beautiful home is located in sought-after Harvest Park at Doon South, a superb South Kitchener location that provides easy access to Hwy 401, Conestoga College and nearby walking trails, ponds and greenspaces. Drop in the sales centre at 154 Shaded Creek Dr for more information - open Mon/Tues/Wed 4-7 pm and Sat/Sun 1-5 pm. NOTE: The builder is currently advertising an effective price after available HST rebates. Rebates are subject to purchaser eligibility, and assignment of rebates to the builder. Some photos are virtually staged. (id:61594)
Royal LePage Wolle Realty
Cambridge, Ontario
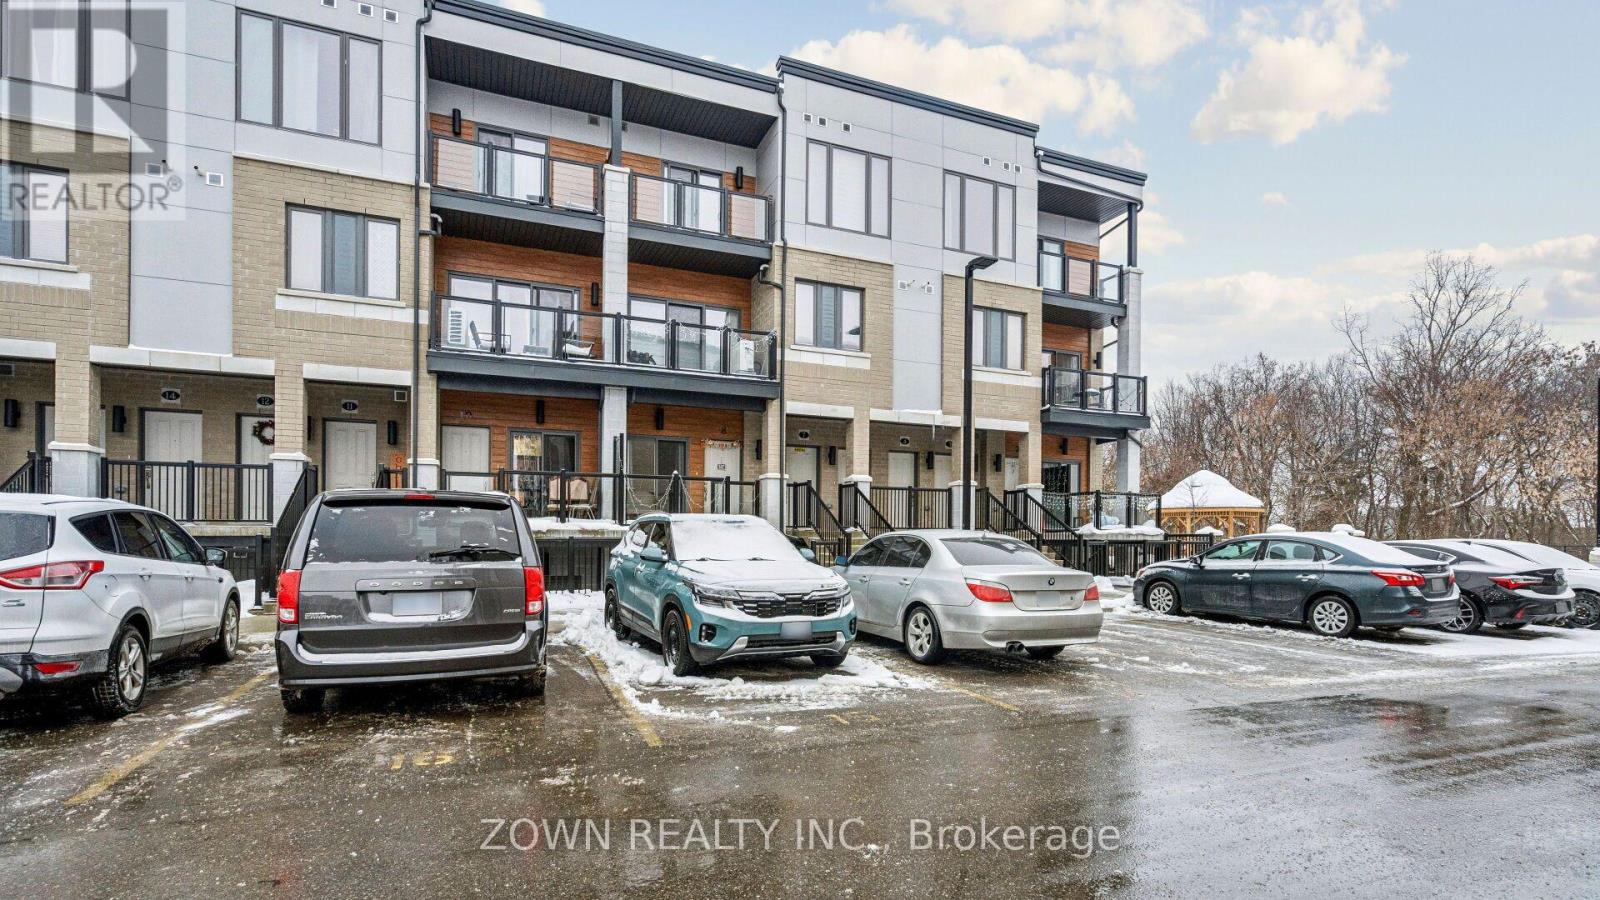
WOW Factor End Unit Townhome in Cambridge! Better than new, this stunning 2-bedroom, 2.5-bathroom premium end-unit townhouse showcases exceptional upgrades and modern finishes throughout. The bright open-concept main floor features 9-ft ceilings and a designer kitchen complete with rich soft-close cabinetry, quartz countertops, stainless steel appliances, a Broan chimney range hood, under-cabinet lighting, pendant lighting, a wine rack, and an oversized island perfect for entertaining. Upstairs, the spacious primary suite offers a walk-in closet and a luxurious ensuite with a glass shower, complemented by a second generous bedroom and a full 4-piece bathroom. Additional upgrades include premium flooring, tiling, plumbing, and electrical fixtures throughout. Backing onto greenspace and located beside a parkette, this home offers both privacy and scenic surroundings. Low condo fees include high-speed internet. Ideally situated near Cambridge Centre, the Grand River, Galt Country Club, schools, parks, shopping, public transit, and with quick access to Highway 401. Perfect for first-time buyers, young families, or investors looking for a move-in-ready home in a highly desirable community. A must-see! (id:61594)
Zown Realty Inc.
Mississauga, Ontario
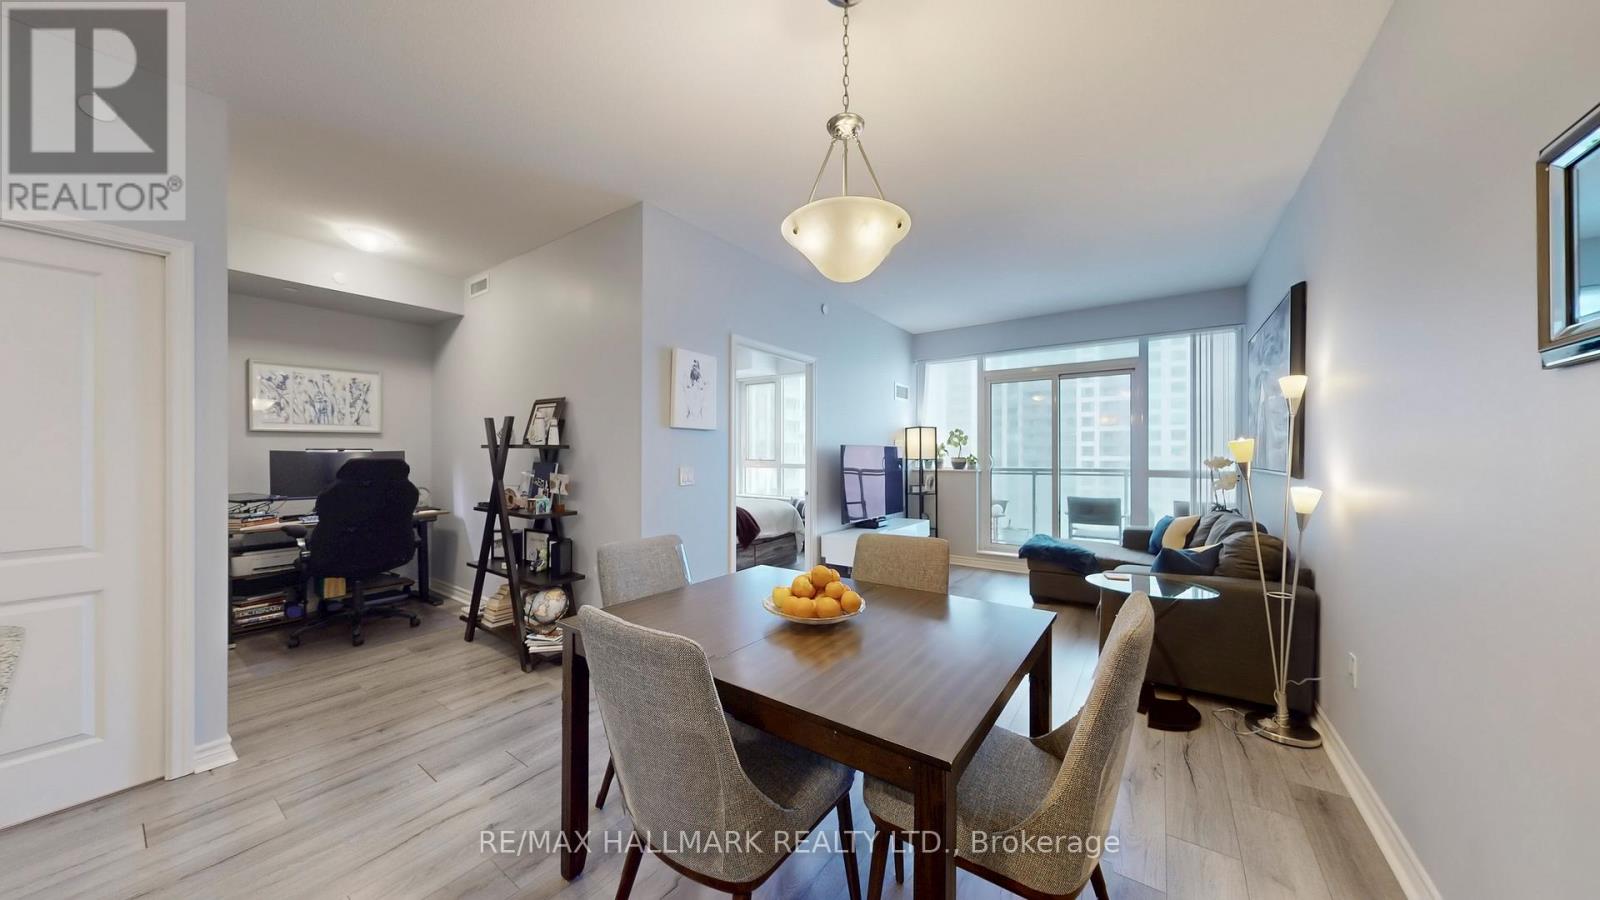
Welcome to Unit 910 at Grande Mirage, a refined urban sanctuary where contemporary elegance meets exceptional convenience in the heart of Mississauga's City Centre. This beautifully appointed suite offers a bright, open-concept layout enhanced by expansive windows that bathe the space in natural light, creating an inviting and sophisticated atmosphere. The modern kitchen is finished with sleek countertops, full-size appliances, and stylish cabinetry, offering both function and visual appeal. Designed with accessibility in mind, this unit features wide, barrier-friendly doorways, an enlarged washroom for improved mobility, and a front door that is suited for wheelchair users or anyone seeking enhanced ease of movement. The spacious bedroom provides a serene retreat with generous storage, while the private balcony extends your living space outdoors, perfect for quiet mornings or unwinding above the city. Residents enjoy access to an impressive collection of resort-inspired amenities, including a stunning indoor pool, state-of-the-art fitness centre, yoga studio, sauna, theatre room, games room, and an elegantly designed party lounge, all supported by 24-hour concierge service and secure building access. The location is truly unmatched-just steps from Square One Shopping Centre, placing world-class shopping, fine dining, entertainment, and everyday essentials at your doorstep. With Sheridan College, Celebration Square, the Living Arts Centre, Whole Foods, and excellent transit options nearby, plus quick access to Highways 403, 401, and the QEW, Unit 910 offers a luxurious lifestyle in one of Mississauga's most coveted communities.-Last 2 photos include the floor plans. (id:61594)
RE/MAX Hallmark Realty Ltd.
East Zorra-Tavistock, Ontario
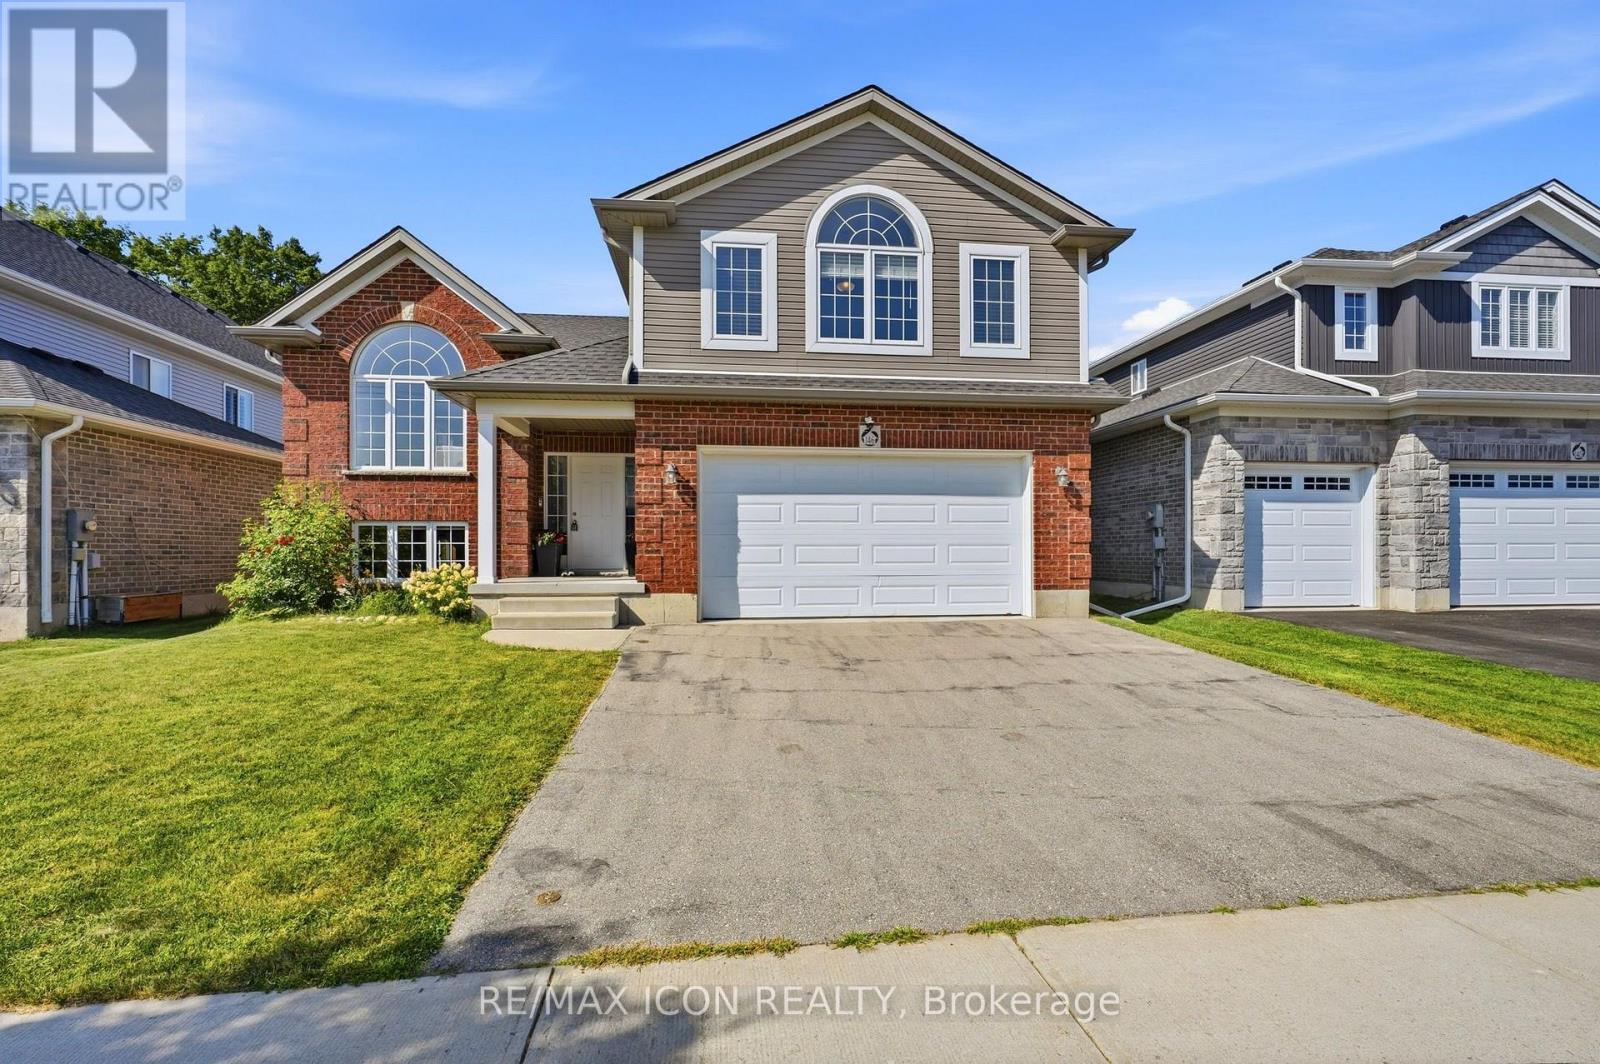
Welcome to 146 Jacob St. W in the charming community of Tavistock! This inviting raised bungalow built in 2018 offers over 2,000 sq. ft. of comfortable living space with a bright, open-concept layout designed for everyday living and entertaining. Featuring 3 bedrooms, this home offers plenty of space for families, downsizers, or anyone looking to enjoy small-town living. Step outside and enjoy your own backyard retreat featuring a heated above-ground pool and peaceful views backing directly onto open farmland the perfect setting for summer days, evening sunsets, and added privacy with no rear neighbours. The lower level provides additional space and potential, including a rough-in for a bathroom, allowing you to customize the area to suit your needs. Located in a quiet, family-friendly neighbourhood close to local shops, restaurants, parks, schools, and amenities, while still within an easy drive of Kitchener-Waterloo and surrounding communities. A wonderful opportunity to enjoy space, privacy, and the welcoming lifestyle Tavistock has to offer! (id:61594)
RE/MAX Icon Realty
Hamilton, Ontario
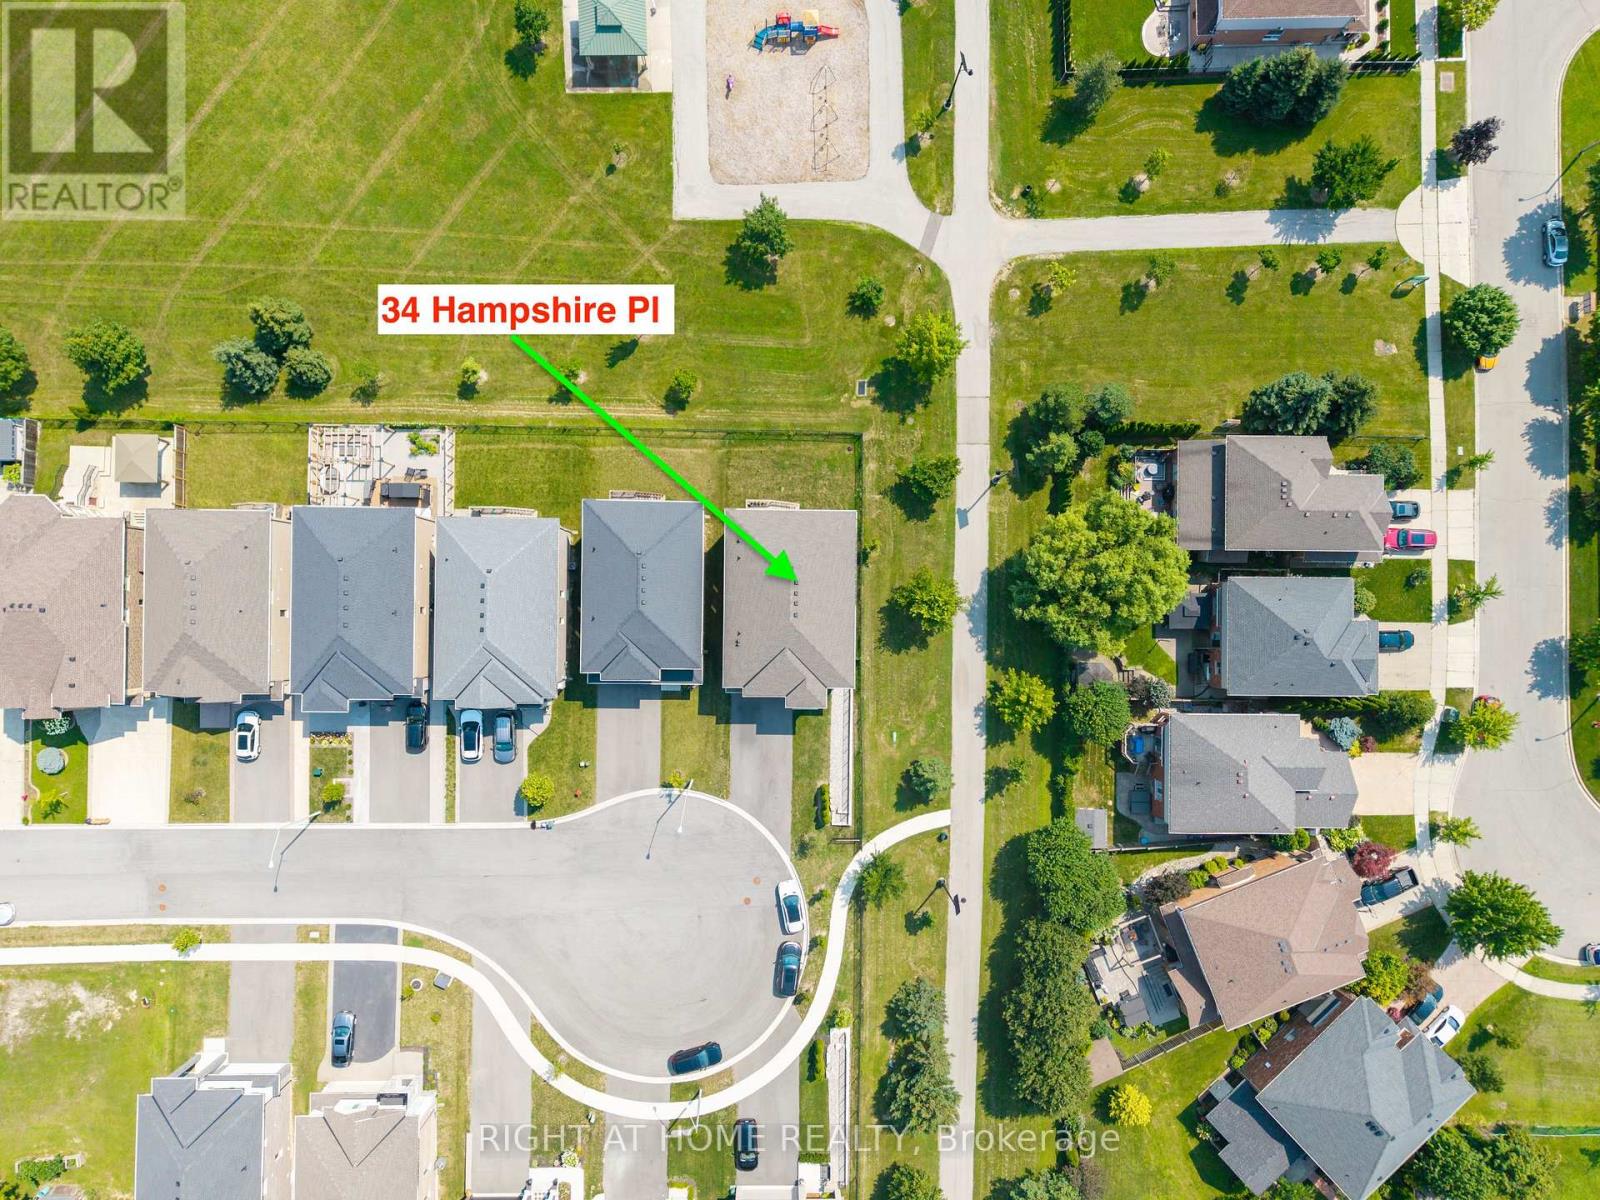
LOCATION With Privacy! Modern Home On Private Court Next to Boulevard Alley Plus Backing Onto Park. Welcome To 34 Hampshire Place. Newer Home Built in 2024. Tucked Away On An Exclusive, Family-Friendly Court On Stoney Creek Mountain With Direct Park Access, This Stunning CUSTOM SILVESTRI HOME Is The One You've Been Waiting For. Showcasing Timeless All-Brick, Stone, And Stucco Architecture, This 4-Bedroom, 3-Bathroom Residence Blends Impressive Design With Quality Craftsmanship And Boasts Top-Notch Finishes And A Multitude Of Upgrades Throughout - All You Have To Do Is Move In And Enjoy. Grand Double Doors Open To A Gleaming Tiled Foyer And A Bright Main-Floor Office, Flowing Into An Open-Concept Main Level Finished With Engineered Hardwood, Upgraded 24" x 24" Tiles, Transom Windows, And Pot Lights Throughout. The Gourmet Eat-In Kitchen With Coffee & Drinks Station Is An Entertainer's Dream, Featuring Premium Stone Countertops, Custom Cabinetry, An Oversized Centre Island, And High-End Appliances Including A Fisher & Paykel Gas Stove, Samsung Bespoke Touch Screen Fridge, Built-In Microwave, Fisher & Paykel Double DishDrawer Dishwasher. Enjoy Sunny Dinette With A Walkout To The Deck And Fully Sodded Backyard, Seamless Indoor-Outdoor Living At Its Finest, Complete With Exterior Pot Lighting. Solid Oak Stairs With Elegant Iron Spindles Lead To A Versatile Loft, Convenient Bedroom-Level Laundry With Cabinetry, And A Truly Luxurious Primary Suite Offering An Oversized Walk-In Closet And A Spa-Like 5-Piece Ensuite With Stone Counters, A Deep Soaker Tub, And A Separate Glass Shower. Three Additional Generously Sized Bedrooms - One With Its Own Walk-In Closet And A Stylish 4-Piece Bath Complete The Upper Level. Enjoy Added Peace Of Mind With A Security Surveillance System Around The Entire Property. Minutes To Schools, Parks, Shopping, Dining, And Highway Access, This Exceptional Home Delivers Everything A Modern Family Needs. Court Living, Custom Quality (id:61594)
Right At Home Realty
