Ajax, Ontario
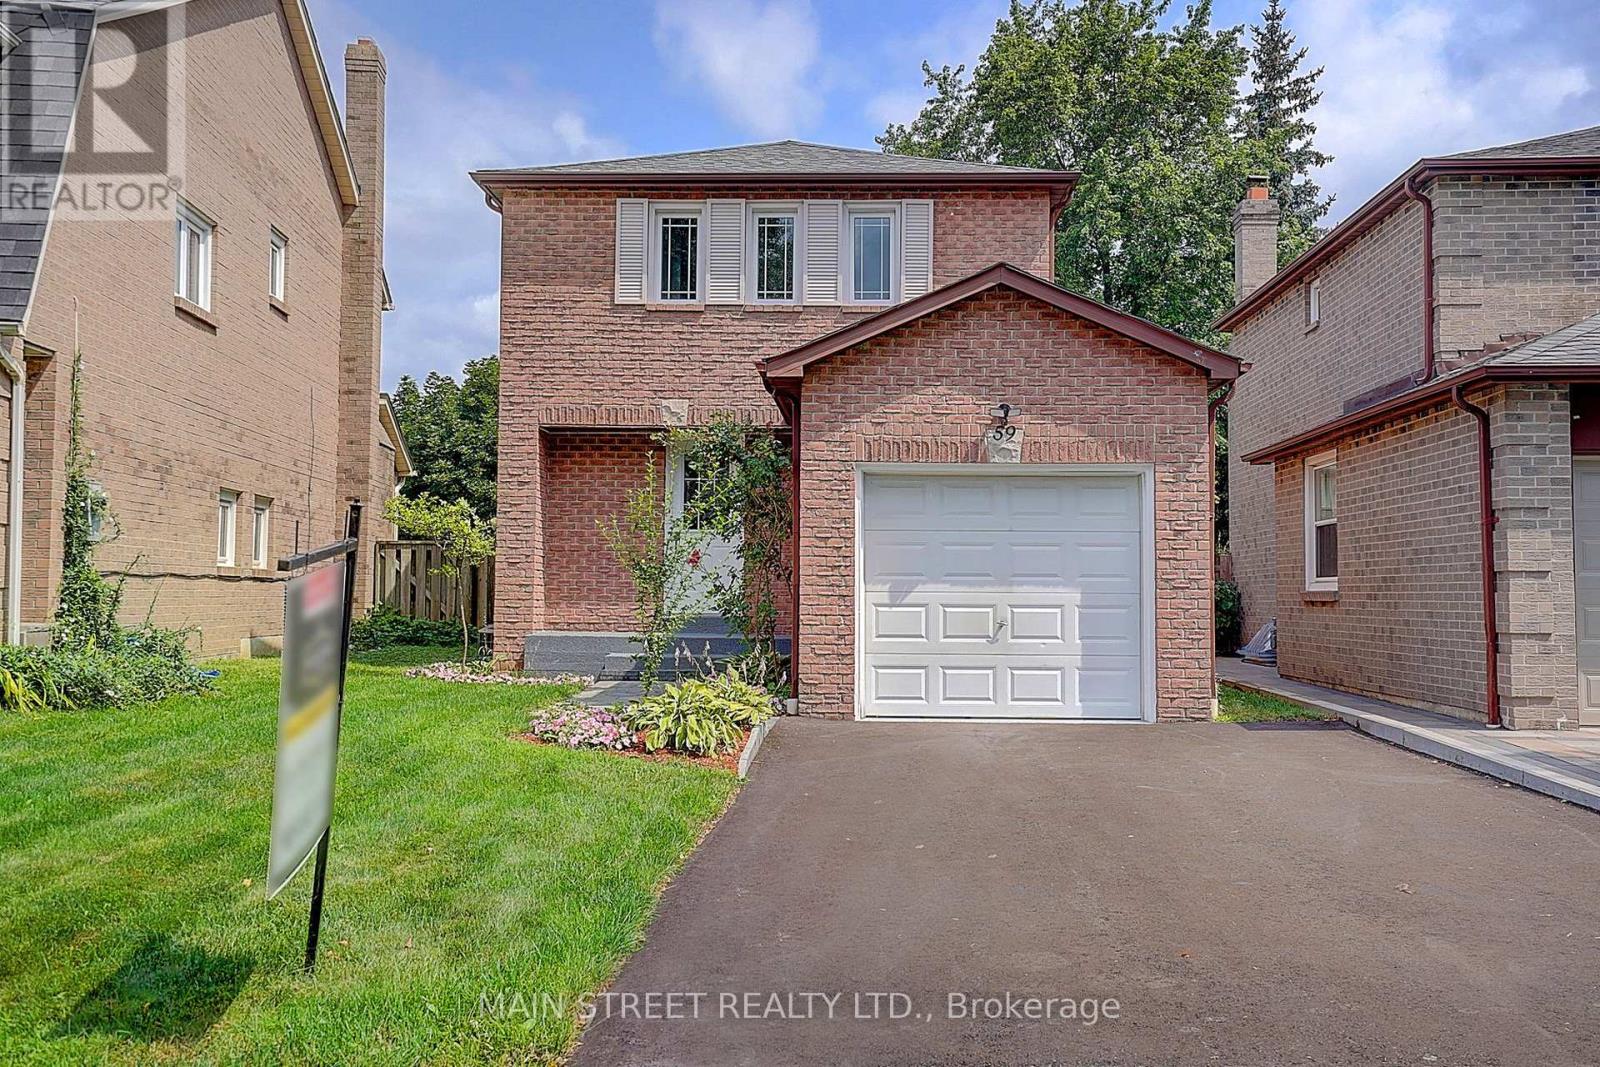
Welcome to this beautifully renovated, fully detached, all-brick, two-storey home in the highly desirable Westney Heights community of Ajax. Featuring three bedrooms, an attached garage and a bright, open-concept main floor, this stylish home is completely move-in ready. The stunning kitchen offers new cabinetry, an island with breakfast bar, quartz countertops and stainless steel appliances-all new in 2025. Elegant 24" x 24" porcelain tile flows through the kitchen and main hallway, while the dining room features a beautiful accent wall with quartz countertop, bar fridge and a walkout to the spacious 12' x 20' backyard deck. A natural gas BBQ hookup makes outdoor entertaining easy. Additional highlights include pot lights and fresh paint throughout, no carpeting, central air conditioning and a spacious primary bedroom with a walk-in closet and its own feature wall. The finished basement offers a thermostatically controlled gas fireplace, washroom and plenty of additional storage. Enjoy the fully fenced backyard, newer shingles (2022), and washer and dryer (2022). Even the garage has been fully renovated, complete with an exceptionally clean painted floor. The property's curb appeal has been further enhanced by a new paved driveway and front walkway, both completed in 2026. Ideally located close to schools, shopping, public transit, recreation facilities, Highway 401 and the GO Train. This thoughtfully updated home combines modern finishes, comfortable living and an excellent Ajax location. *Note: All existing furniture is new and available to purchase. (id:61594)
Main Street Realty Ltd.
Toronto, Ontario
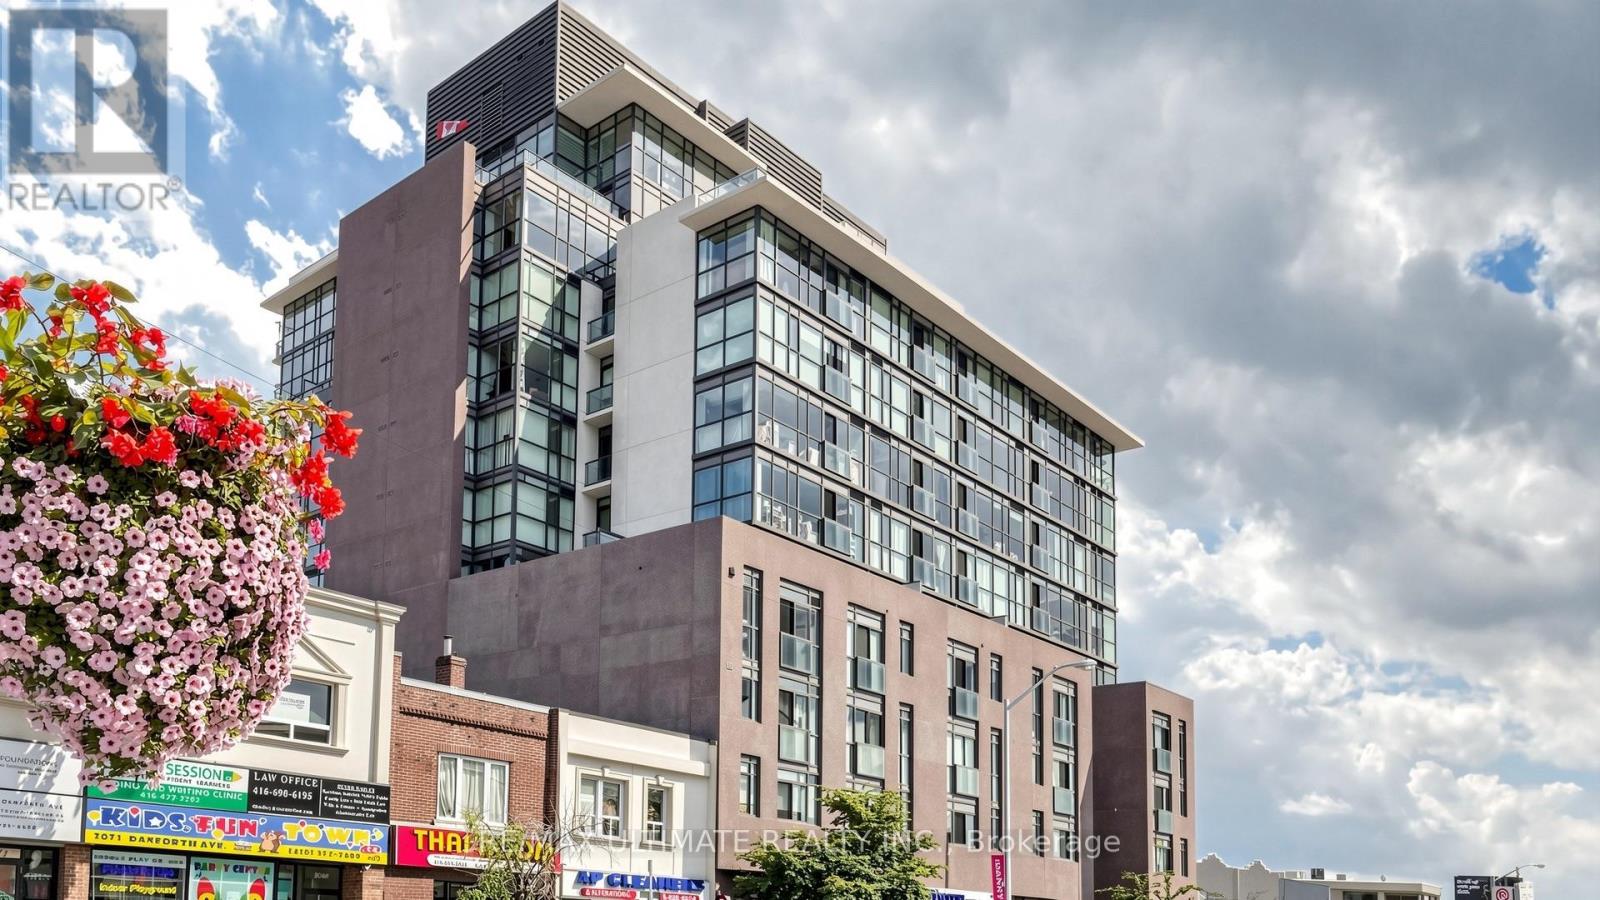
Welcome to 2055 Danforth Ave., Unit 404, where vibrant city living meets comfort and convenience in the heart of the Danforth! This spacious and well-maintained 2-bedroom, 2-bathroom suite offers a functional layout and a welcoming atmosphere, perfect for first-time buyers, downsizers, or investors. Enjoy the energy and charm of the Danforth community, with an excellent selection of restaurants, cafés, shops, and everyday amenities just steps away. Ideally located at Woodbine & Danforth, with easy access to transit and just minutes from the beautiful Toronto Beaches. Residents also enjoy fantastic building amenities, including a gym, party room, welcoming lobby, and more. A wonderful opportunity to own in one of Toronto's vibrant and connected neighbourhoods! (id:61594)
RE/MAX Ultimate Realty Inc.
Ottawa, Ontario
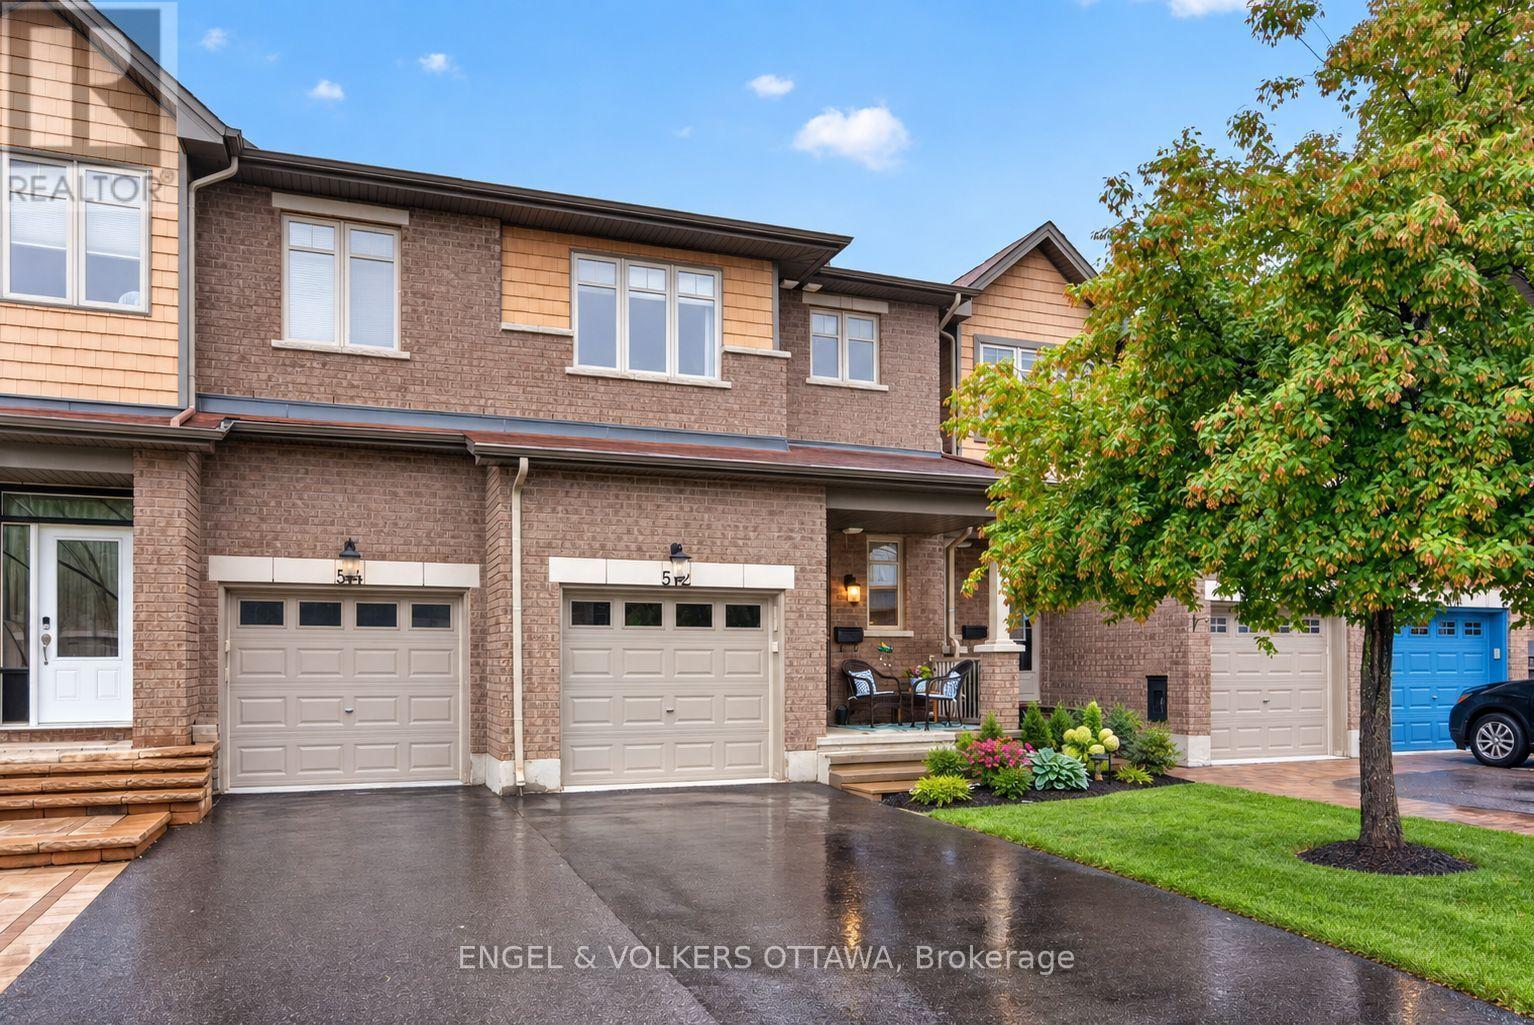
Welcome to 512 Knotridge Street, a beautifully maintained townhome thoughtfully designed for comfortable everyday living. The main level features rich hardwood flooring and a timeless kitchen with granite countertops, ample cabinetry, an additional pantry for extra storage, a bright breakfast area, and a separate dining room. The open-concept layout flows into the spacious living room overlooking the backyard, where a large deck with stairs to the lower yard creates a great space for entertaining, gardening, or relaxing outdoors. Upstairs, you'll find three generous bedrooms, including a spacious primary retreat with a large walk-in closet and private ensuite featuring a soaker tub and separate walk-in shower, along with two additional bedrooms, a full family bathroom, and convenient upper-level laundry. The finished basement provides excellent additional living space with a cozy fireplace and a large rear window that brings in plenty of natural light, while a generous storage room with a built-in workshop offers added space for hobbies, projects, and organization. Located in a sought-after Orleans neighbourhood, this home is close to Goldfinch Park, walking paths, green space, daycare, and all the conveniences of Innes Road, including shopping, restaurants, services, and everyday amenities. Move-in ready and beautifully cared for, this home offers a wonderful combination of timeless style, functional living space, and a convenient location. Some of the furniture items can stay with the home as sellers are downsizing. (id:61594)
Engel & Volkers Ottawa

Ottawa, Ontario
DECEMBER 3RD, 2026 CLOSING DATE! Looking for a brand-new home with a 2026 closing date? This could be the opportunity you've been waiting for. Don't let it pass you by! Welcome to Union West - A Move in the Right Direction! Discover the Briar (E) model by Glenview Homes, offering 1,806 sq. ft. of thoughtfully designed living space, including a 232 sq. ft. finished basement. This stunning townhome perfectly blends modern style with everyday functionality.Step into the open-concept main floor, elevated by 9-foot smooth ceilings and 7-1/2" wood composite core flooring, flowing seamlessly into the upgraded kitchen. The kitchen boasts quartz countertops in both the kitchen and bathrooms, an enhanced kitchen design featuring pots and pan drawers, 39-inch uppers, and soft-close cabinets. Additional conveniences include an over-the-range microwave and water line for the refrigerator.Upstairs, retreat to the luxurious primary bedroom with dual walk-in closets and a bright ensuite complete with a deluxe glass walk-in shower. Two large secondary bedrooms, a spacious full bathroom, and second-floor laundry complete the second level.The finished basement offers a versatile rec room featuring an oversized window that brings in abundant natural light, creating a perfect space for family fun, entertaining, or a quiet retreat. Central A/C provides comfort year-round.At Union West, you'll thrive in a vibrant, family-friendly community where local shops, restaurants, schools, recreation centres, parks, trails, and green spaces are seamlessly intertwined. With easy access to transit and just minutes from Ottawa's world-class entertainment venues, this is more than just a home - it's the perfect place to plant your roots. (id:61594)
RE/MAX Hallmark Realty Group
Ottawa, Ontario
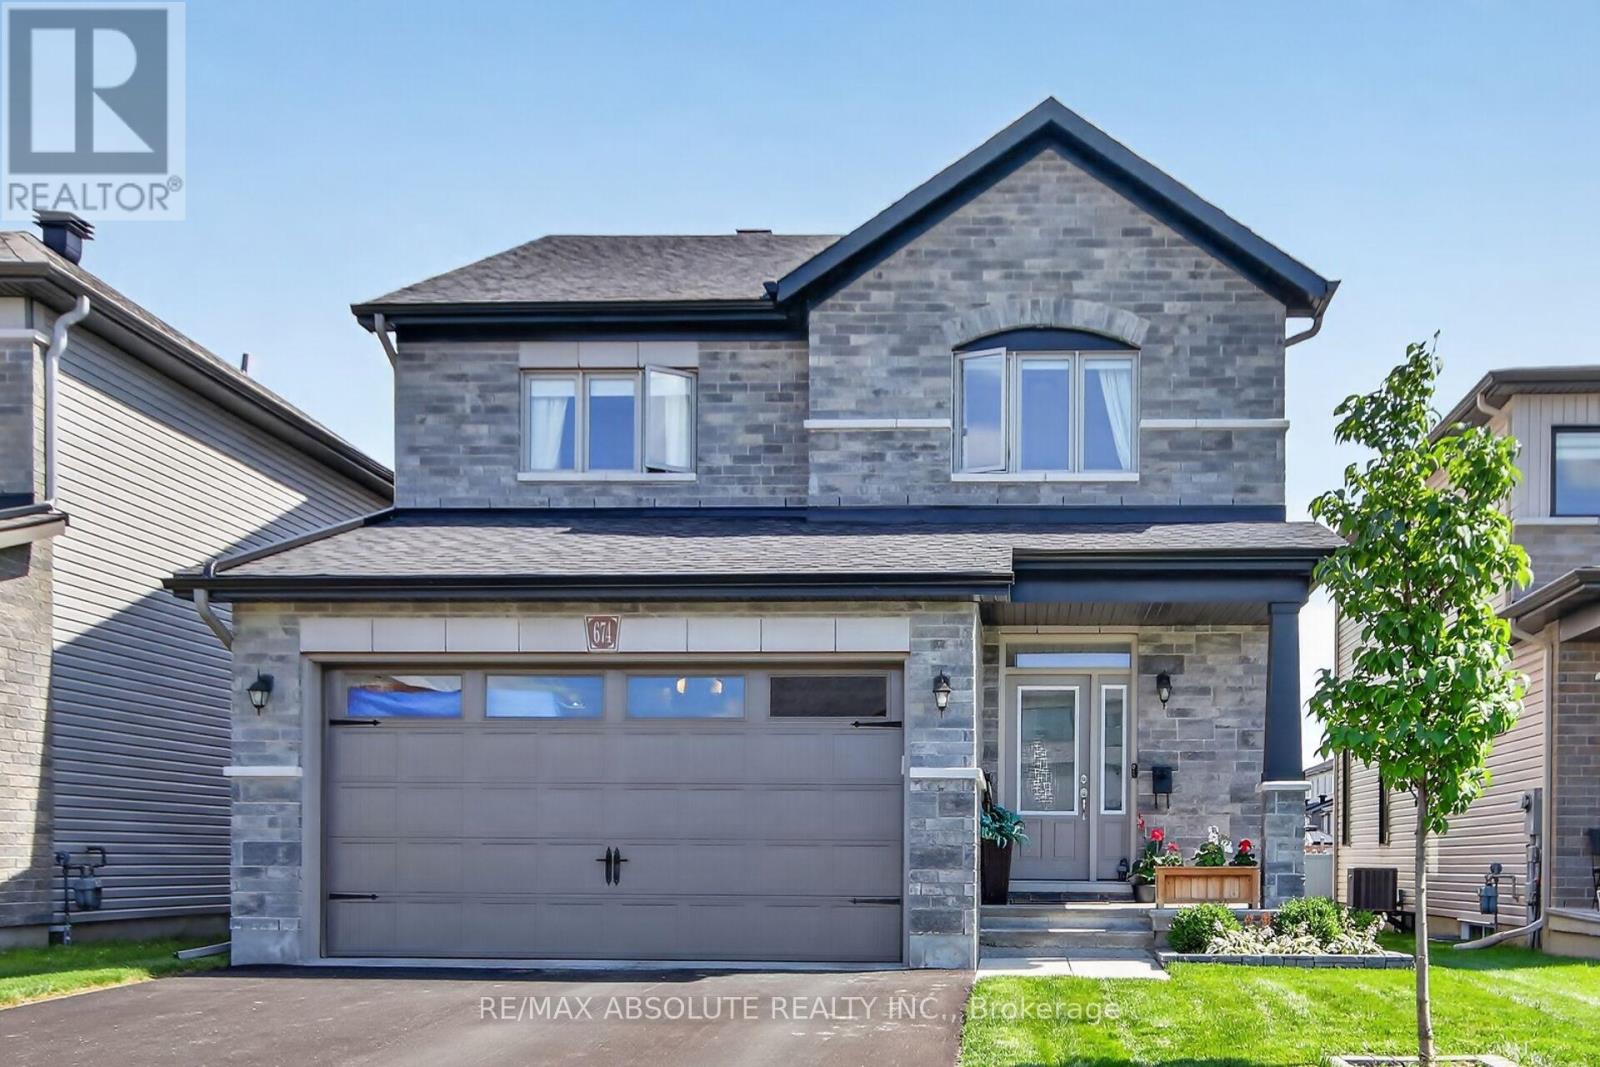
Welcome to 674 Parade Dr. , a stunning open-concept 4-bedroom, 3.5-bath home in a friendly, sought-after Stittsville neighbourhood, offering the perfect combination of modern design, thoughtful upgrades and functional living space. The main floor features **modern hardwood flooring throughout**, beautiful ceramic flooring in the foyer and wet areas, and pot lights adding a warm, contemporary feel. The gourmet kitchen is perfect for everyday living and entertaining, featuring quartz countertops, a walk-in pantry and breakfast bar, overlooking the spacious family room with a cozy gas fireplace. A convenient main-floor laundry area adds to the functionality of this level. Upstairs, modern hardwood continues on the stairs and throughout the upper hallway, creating a seamless flow. The spacious primary bedroom offers a luxurious five-piece ensuite, while three additional bedrooms share a full bathroom. The fourth bedroom also features the added convenience of a walk-in closet. The finished basement provides excellent additional living space with laminate flooring and pot lights, ideal for a home theatre, gym, recreation room or family space, along with an additional full bathroom. Enjoy outdoor living in the fully fenced yard, perfect for children's play, gardening or entertaining. Located close to parks, excellent schools, shopping centres and public transit routes, with easy access to Highways 416 and 417, making commuting to downtown Ottawa and surrounding areas convenient. Double attached garage with parking for 4 cars in driveway ! Don't miss the opportunity to make this beautifully upgraded, move-in-ready home your own! Additional features : Dual camera ring bell, WiFi garage opener, dimming lights in the main and basement, Hi-Eff water heater , much more ! (id:61594)
RE/MAX Absolute Realty Inc.
Ottawa, Ontario
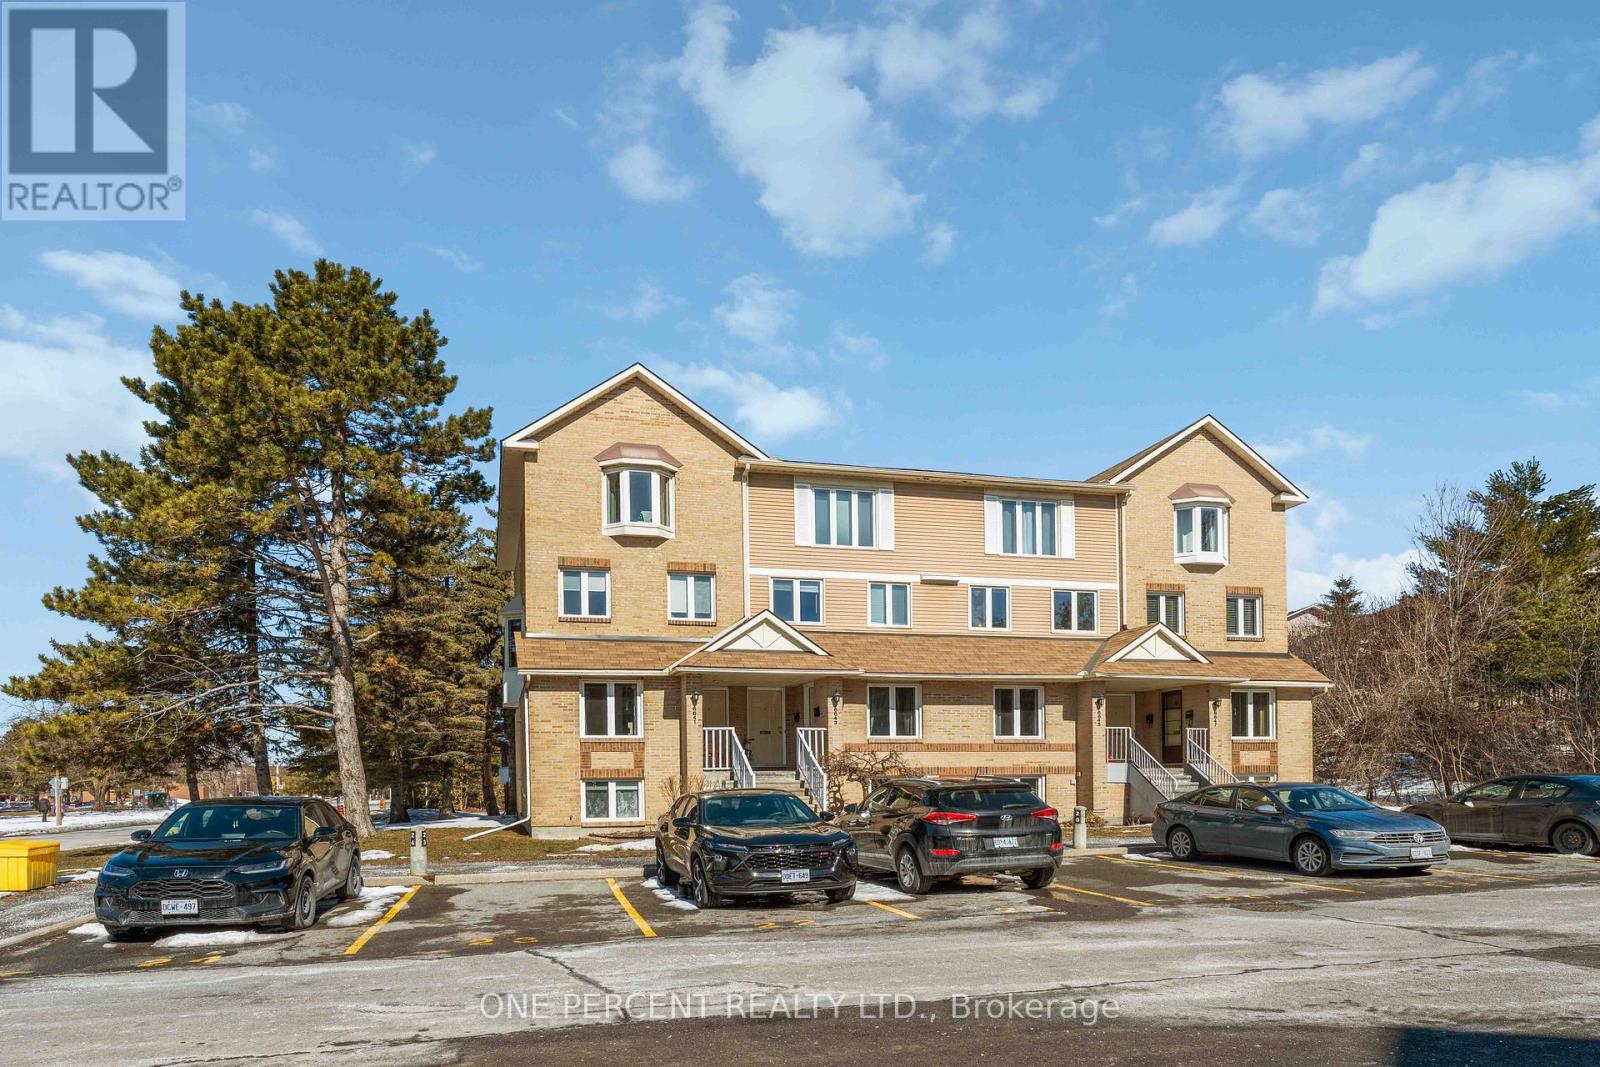
Beautifully updated 2-bedroom, 1.5-bath, two-level stacked condo offers the perfect blend of modern style, comfort, and convenience in a quiet, family-friendly community. Tucked away on a peaceful cul-de-sac with minimal traffic and just minutes from a high school, this home offers a welcoming neighbourhood atmosphere. Step inside to a bright foyer with tiled flooring and a convenient powder room. The open-concept main level is ideal for everyday living and entertaining, featuring a fully renovated kitchen with full-size stainless steel appliances, shaker-style cabinetry, a tiled backsplash, and generous prep and storage space. The adjoining living room is warm and inviting, highlighted by a new electric fireplace, newly installed pot lights (2026), and direct access to a private deck-perfect for enjoying your morning coffee or relaxing at the end of the day. The lower level features a spacious primary bedroom with a full wall of closets and newly installed pot lights (2026), a generously sized second bedroom ideal for guests, family, or a home office, a full four-piece bathroom, and a dedicated laundry room. Ideally located close to grocery stores, shopping, public transit, parks, river pathways, and everyday amenities, this home provides easy access to everything you need. Professionally painted and thoughtfully updated throughout, it presents an excellent opportunity for first-time buyers, downsizers, or investors seeking a stylish, low-maintenance home in a desirable location. Some photos have been digitally staged to illustrate the home's potential. Condo fees include building insurance, exterior maintenance, landscaping, snow removal, roof, windows, doors. (id:61594)
One Percent Realty Ltd.
Madawaska Valley, Ontario
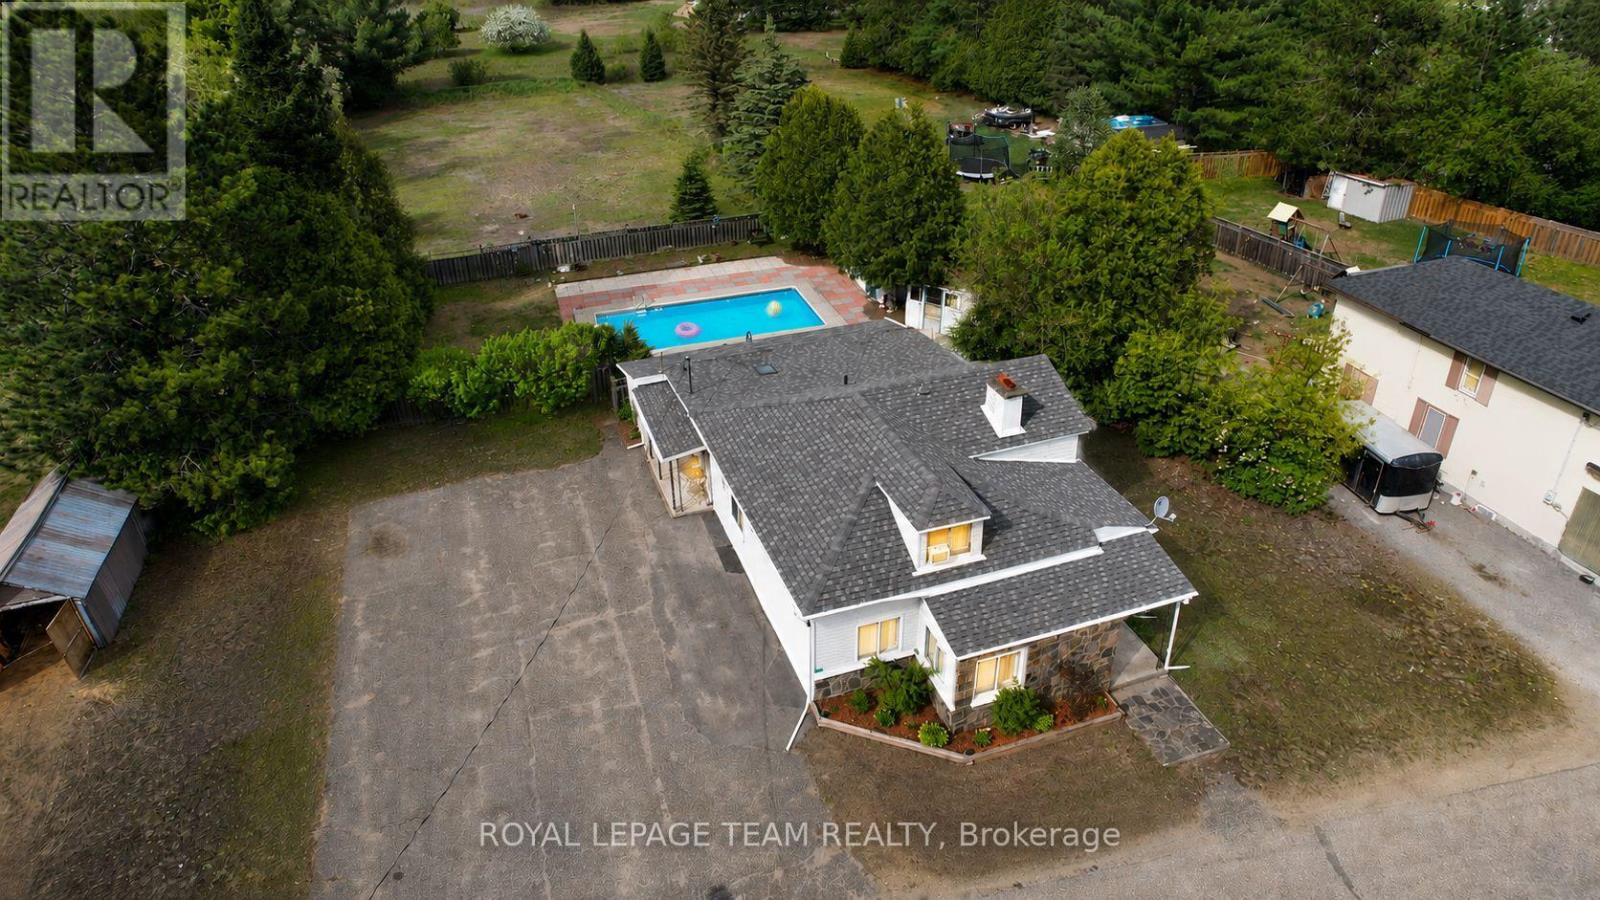
Step into a different era, where summer afternoons revolve around the pool, dinner is served in a formal dining room, and nearly an acre of backyard invites you to slow down and stay awhile. This charming 4-bedroom, 2-bathroom vintage home on quiet Lane Street is rich in character, history, and possibilities.Set on an impressive 0.78-acre lot this unique property offers a rare combination of in-town convenience and exceptional outdoor space.Inside, you'll find a warm and welcoming main floor featuring a spacious primary bedroom, second bedroom, full bathroom, cozy living room, formal dining room, bright adjoining sunroom, and a functional galley kitchen that serves as the heart of the home. Vintage details throughout create a sense of warmth and personality that simply can't be replicated.Upstairs, two additional bedrooms and a charming bonus living space tucked beneath sloped ceilings offer flexibility for a growing family, guests, hobbies, or a home office. The lower level expands your possibilities even further with a second bathroom, partially finished recreation room, and bar rough-in awaiting your creative touch.Outside is where this property truly shines. The deep backyard offers an abundance of green space rarely found within town limits. A fenced pool area creates a private summer retreat, let stepping into a movie complete with a charming storage shed and plenty of room for entertaining, gardening, or simply enjoying the outdoors. Located within walking distance to schools, shopping, restaurants, parks, and amenities, yet tucked away on a quiet street with no through traffic, this home offers the perfect balance of convenience and privacy. Affordably priced and overflowing with charm, this is more than just a house. It's a place where memories are made, traditions are shared, and life's simple moments become the ones you'll treasure most. Homes like this are increasingly rare and impossible to forget. 48 Hr Irrev. Quick Closing Possible. (id:61594)
Royal LePage Team Realty
Kitchener, Ontario
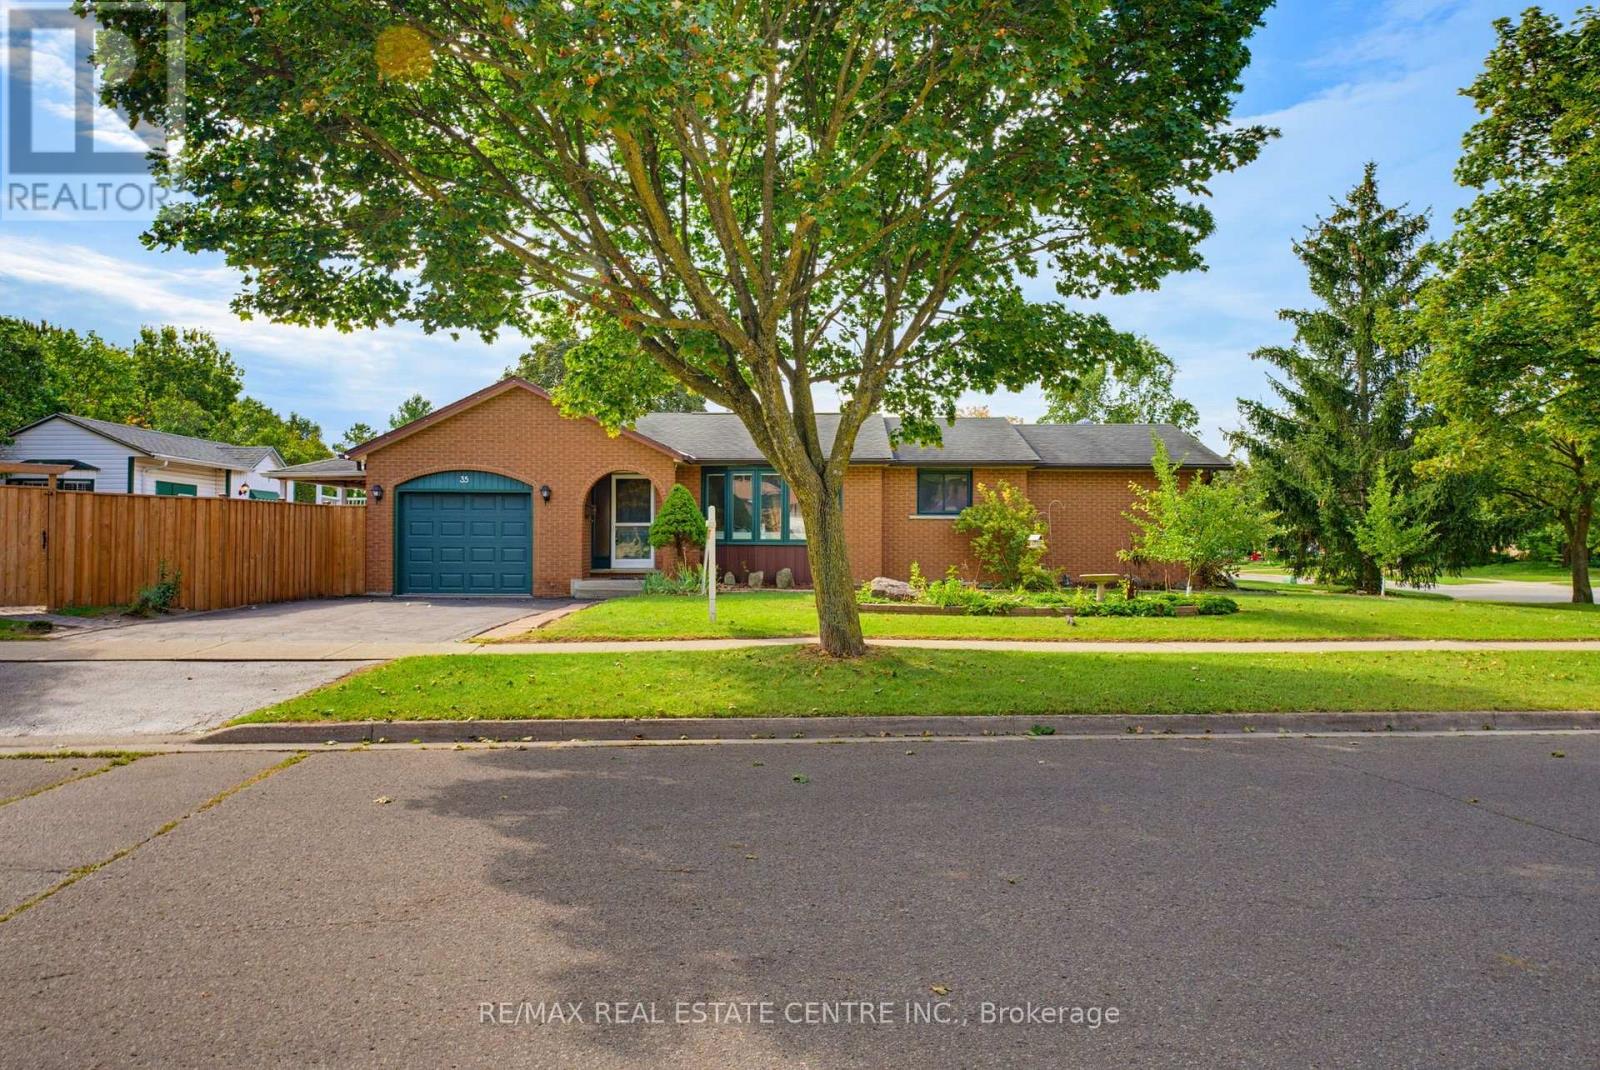
Welcome to this charming and surprisingly spacious fully finished bungalow in the heart of Pioneer Park, a neighbourhood loved for its trails, parks, schools, community amenities and unbeatable access to Conestoga College and Highway 401. Offering almost 1,300 sq ft on the main floor and nearly 2,300 sq ft of finished living space, this is a home with room to grow, gather and truly settle in. The bright main level features vaulted ceilings that create an airy, open feel, 3 bedrooms, a generous main bathroom with convenient cheater ensuite access, and a welcoming eat-in kitchen with plenty of space for everyday meals and family time. A walkout from the kitchen leads directly to the deck, making summer dinners, morning coffee and backyard entertaining easy. Downstairs, the fully finished basement adds incredible flexibility with a large rec room, 2 additional bedrooms, a 3-piece bathroom and a separate office/flex room-perfect for guests, teens, hobbies, working from home or creating your own private retreat. Outside, the fully fenced backyard offers room for kids, pets and entertaining, plus a versatile shed complete with a sauna for a little extra relaxation at home. Important mechanical updates include the furnace (2020), water softener (2024) and hot water tank (2026). And then there is the location-one of the best parts of this home. Pioneer Park is the kind of neighbourhood where daily life feels convenient without giving up green space. Enjoy nearby walking and cycling trails, plenty of parks, schools, the community centre and everyday amenities, with Conestoga College and Highway 401 only minutes away for commuters, students and busy families. Cute, comfortable, spacious and wonderfully located, this is a home that offers the space you need and the neighbourhood you will love coming home to. (id:61594)
RE/MAX Real Estate Centre Inc.
Tillsonburg, Ontario
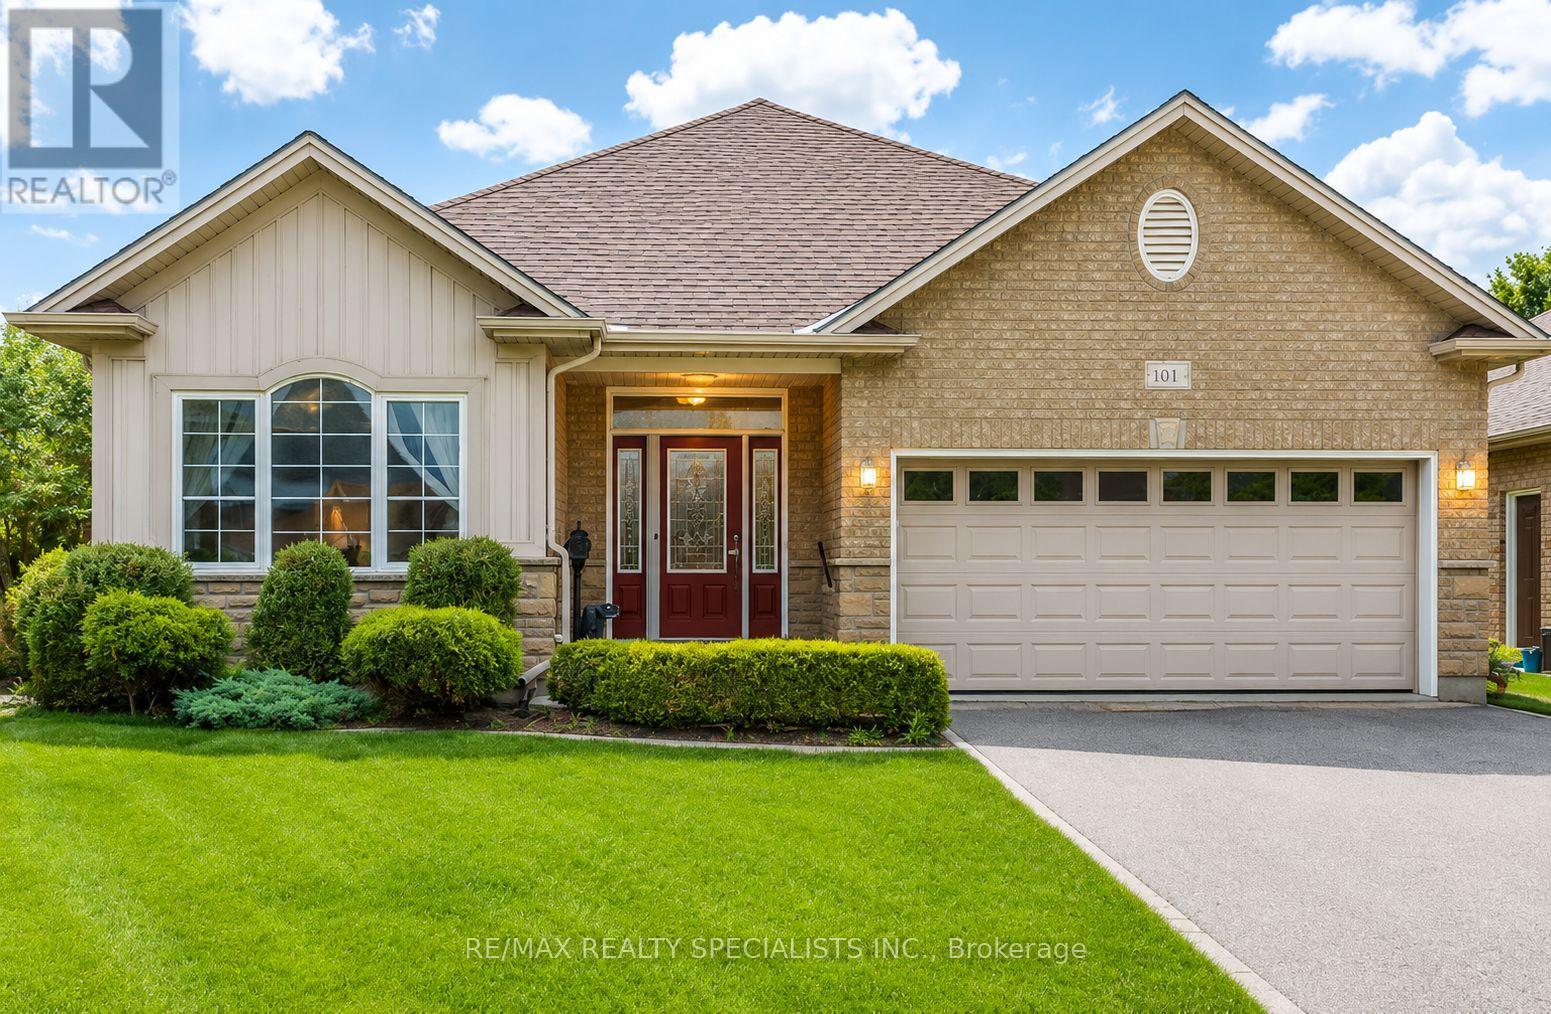
Home, Sweet Home in Baldwin Place. Welcome to this picture-perfect original model home in the highly sought-after Baldwin Place lifestyle community. This bright and inviting open-concept bungalow features 9-foot ceilings, two spacious bedrooms, versatile main-floor den. Situated on premium pie-shaped lot. Sunshine flows thru-out the home, highlighting the upgraded kitchen complete with a Centre island, granite countertops, stainless steel appliances, walkout to two secluded interlock patios. Surrounded by mature landscaping, including two Blue Spruce trees and a beautiful Red Maple, the backyard offers exceptional privacy and a peaceful setting for relaxing summer days. Inside, you'll find gleaming hardwood floors and a cozy gas fireplace that create a warm and welcoming atmosphere. The spacious primary bedroom features a walk-in closet, a private ensuite with double sinks, a walk-in shower. A convenient main-floor laundry room with a skylight, direct access to the garage adds to the home's appeal. The fully finished lower level offers a large open-concept space perfect for crafts, hobbies, games, family gatherings, along with a convenient two-piece washroom. If it's time to sit back, relax, and enjoy the better things in life, this is the home for you. Baldwin Place offers an exceptional lifestyle with amenities that include pickle ball, bingo, games, a library, an outdoor in-ground pool, and a hot tub. Enjoy peaceful walks throughout the community and appreciate being just minutes from the quaint town of Tillsonburg, offering shopping, restaurants, and everyday conveniences. Nestled among the rolling hills of Oxford County Enjoying charming villages, local flavours and the renowned Oxford County cheese trail. Come to life at 61 Jones Cres. (id:61594)
RE/MAX Realty Specialists Inc.

Thorold, Ontario
Absolutely stunning, move-in ready home in the heart of downtown Thorold. Nestled on a quiet, family-friendly street, this meticulously maintained residence offers nearly 2500 square feet of beautifully finished living space on a generous 47 X 111.27 feet lot-delivering the perfect balance of convenience and tranquility just minutes to schools, Brock university and shopping. From the moment you arrive, a bright, spacious open concept eat-in kitchen featuring stainless steel appliances, granite countertops, tons of cabinetry for both everyday living and effortless entertaining. Dining room feature 12 feet vaulted ceiling with crystal rain drop chandelier. The oversized primary suite loft offers a bright and luxurious escape complete with ensuite bathroom and walk in closet . Lower level apartment has in-law suite with its own separate entrance, 3 additional bedrooms, a full kitchen, bathroom, living room, and private laundry ideal for multi-generational living or rental potential income with large Windows, Ample Closets. The double car garage was painted and equipped with Tesla EV charger, also has a side door. The property was upgraded with Ecobee smart thermostat, a top model Eufy fingerprint smart door lock and custom backlit address LED light . A Rare Opportunity for investors, families to Own An Exceptional Property in city of Thorold. (id:61594)
Homelife Landmark Realty Inc.
Brampton, Ontario
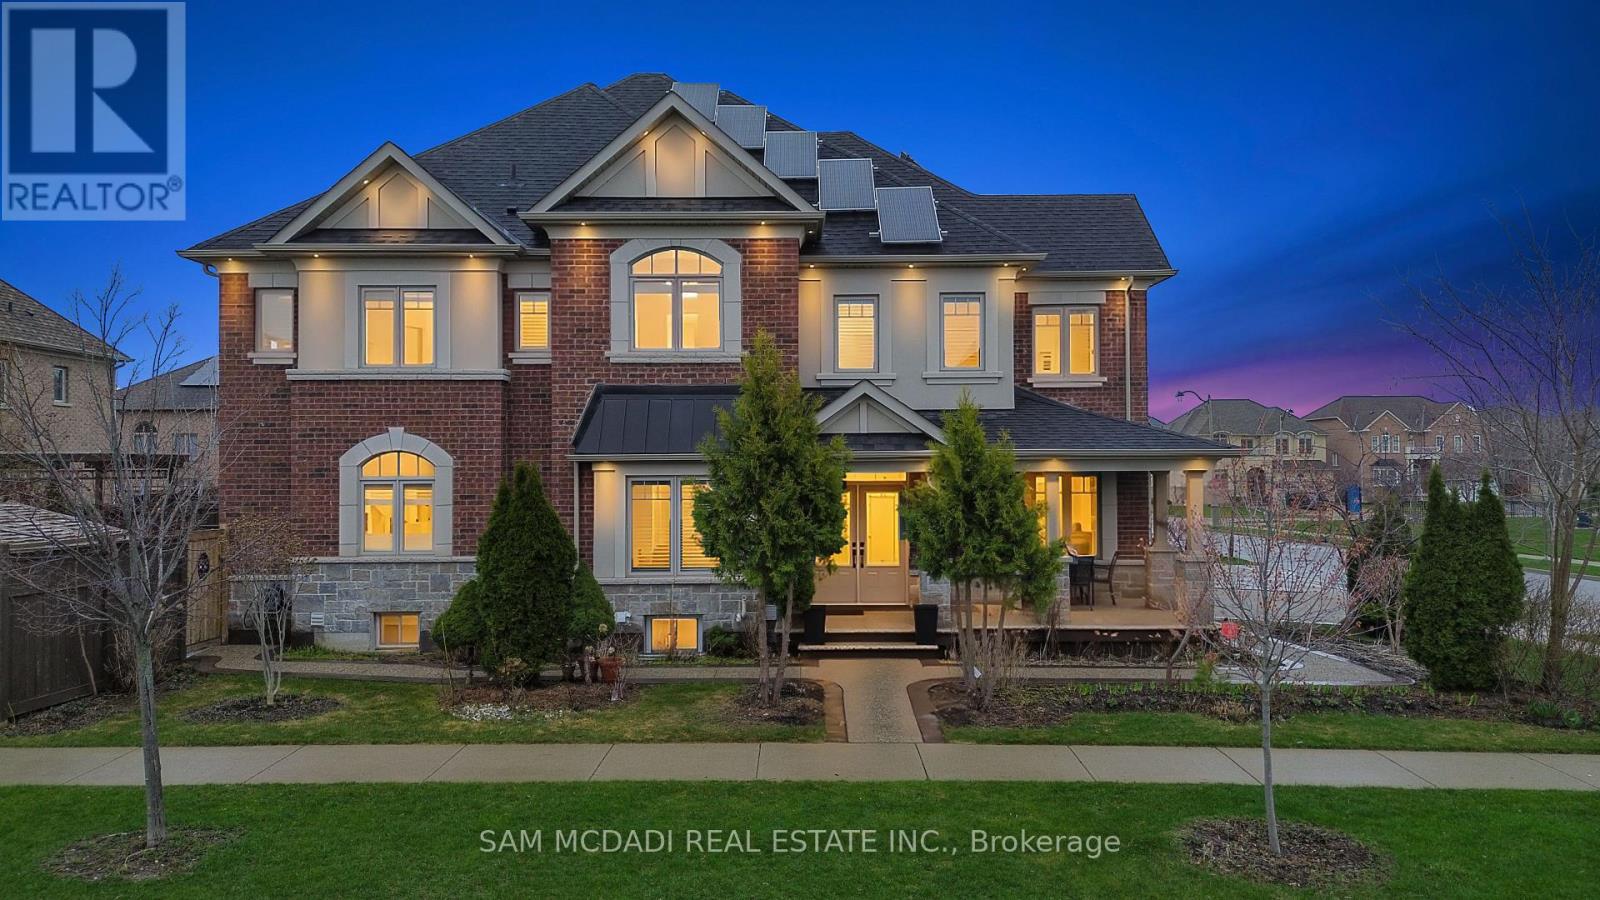
Spacious & thoughtfully updated! Nestled in the sought-after Vales of Castlemore, 2 Bakersfield offers over 4,300 SF across three levels, combining generous proportions, contemporary finishes & exceptional family functionality. Set on a desirable corner lot directly across from a mini park, this impressive home offers the space & flexibility for growing families, multigenerational living & a variety of lifestyle needs. The main level welcomes w/ a bright foyer, hardwood floors & well-defined principal rooms. The formal dining room leads into a renovated kitchen featuring full-height white shaker cabinetry, quartz countertops, subway tile backsplash, stainless steel appliances & large centre island w/ seating. The breakfast area opens to the rear deck, while the adjoining family room is anchored by an electric fireplace. A separate living room, servery & main-floor laundry w/ direct garage access add to the home's functionality. The upper level features four generously sized bedrooms & a dedicated home office, offering flexibility for a fifth bedroom. The primary retreat includes a tray ceiling, walk-in closet & renovated 5pc ensuite w/ soaker tub, glass-enclosed shower & double vanity. Additional bedrooms offer walk-in closets, w/ one featuring a private 4pc ensuite and the others sharing a spacious 5pc bath. The lower level adds significant versatility w/ a separate entrance and two self-contained apartment layouts, offering two kitchens, three bedrooms, two full baths & recreation space. Ideal for extended family, guests or additional living flexibility. Outside, the fenced yard features a raised deck & pergola for summer entertaining. A welcoming front porch, aggregate concrete, mature cedar landscaping, brick-and-stone exterior & owned solar panels complete the property. Ideally located near Hwy 407, 427 & 410, Costco, Bramalea City Centre, library, schools & Brampton Civic Hospital. (id:61594)
Sam Mcdadi Real Estate Inc.
Brampton, Ontario
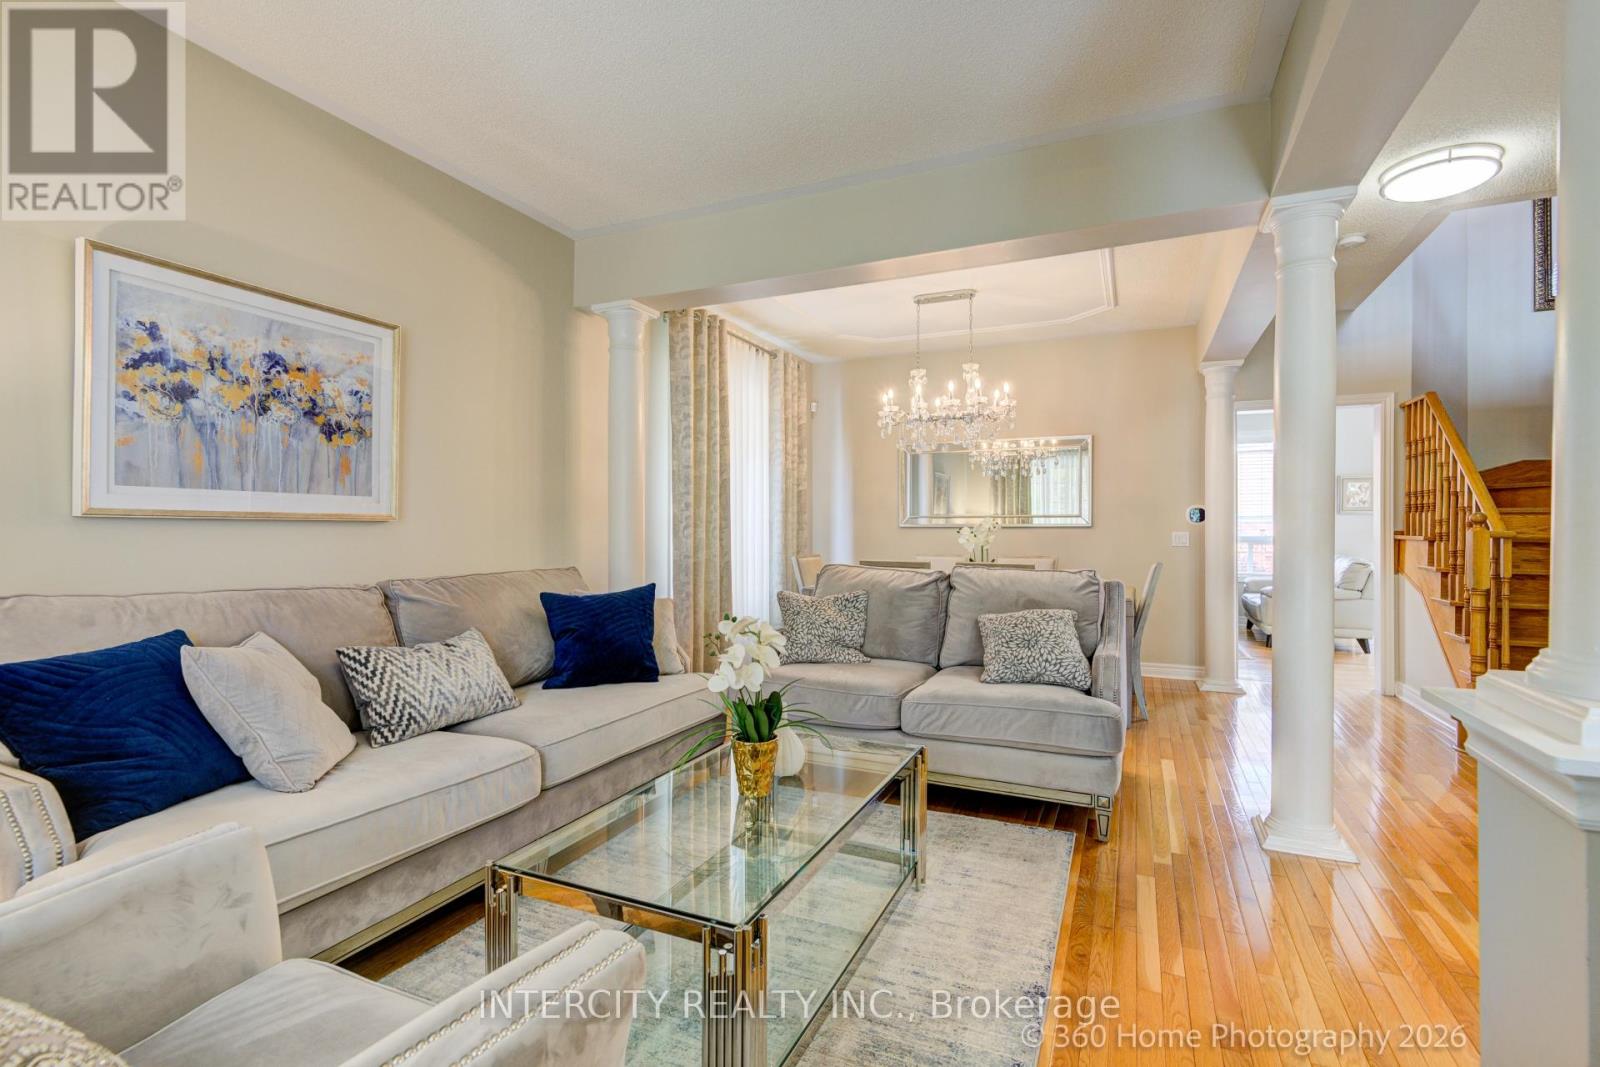
Welcome to 27 Modesto Crescent, a beautifully maintained home proudly offered by its original owners. This bright and spacious residence showcases an open-concept layout with 9-foot ceilings, hardwood and tile flooring throughout, pot lights, and a cozy gas fireplace. The modern kitchen is equipped with white cabinetry, quartz countertops, stainless steel appliances, and a breakfast area overlooking the fully fenced backyard with freshly laid sod perfect for entertaining family and friends. Second floor boasts spacious bedrooms with an open concept foyer that can be easily converted to a 5th bedroom or office space. The finished basement offers exceptional flexibility with a kitchenette, full bathroom, and additional bedroom, ideal for extended family, guests, or recreation space. Conveniently located just minutes from Highway 427, this home provides easy access to public transit, shopping, grocery stores, restaurants, parks, schools, places of worship, and everyday amenities. A rare opportunity to own a meticulously cared-for home in a highly sought-after location. (id:61594)
Intercity Realty Inc.
Mississauga, Ontario
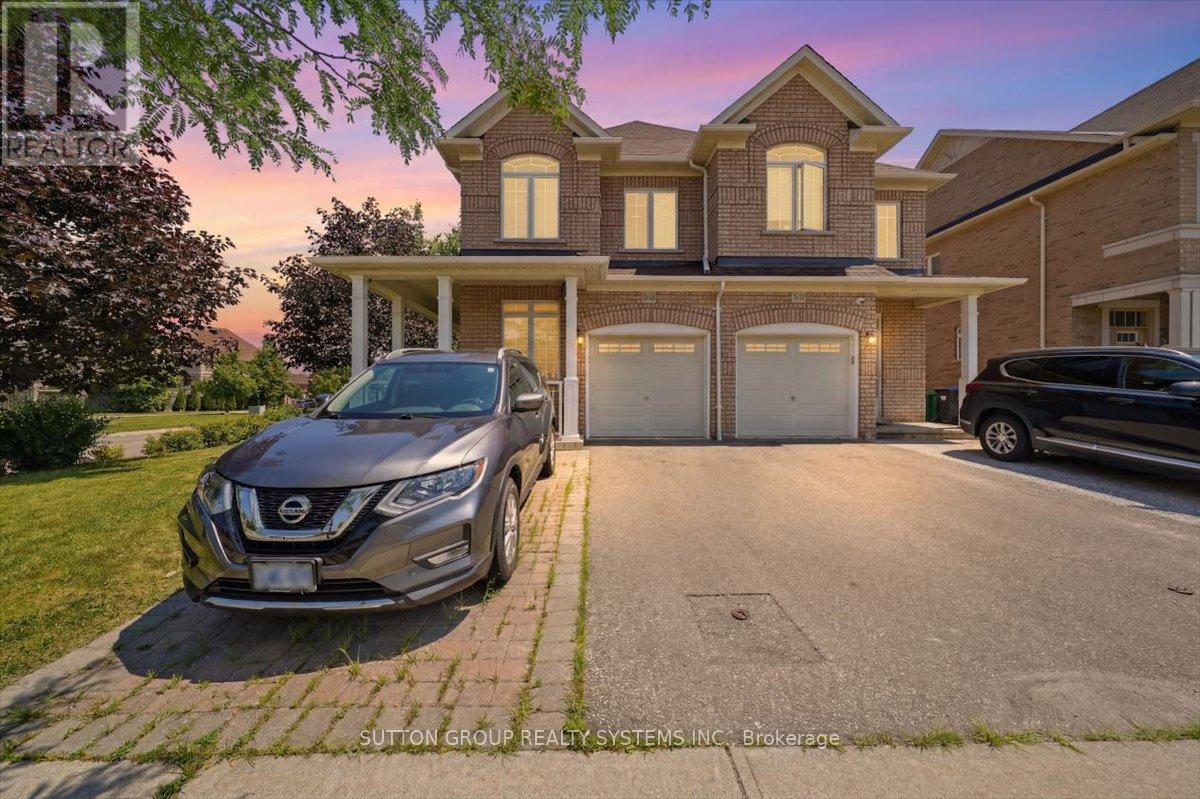
Welcome to one of the largest semi detached homes in the highly sought-after Churchill Meadows Community. Situated on a corner premium lot, this beautifully upgraded home offers exceptional space, an abundance of natural light, and a thoughtfully designed open concept layout. Step through the impressive double-door entry into a welcoming foyer with 9-foot ceiling on the main floor. A separate study provides the an ideal space for a home office. The elegant combined living and dining room features a charming bay window, while the spacious family room showcases a gas fireplace and an additional bay window creating a warm and inviting atmosphere. The renovated kitchen features quartz countertops, ceramic backsplash, centre island and an ample cabinetry making it a perfect space for everyday living and entertaining, Throughout the main and second floors, you will find natural hardwood flooring, elegant pot lights and California shutters that enhance the home's modern appeal. Upstairs offers 4 generously sized bedrooms, including a primary suite with complete with a walk-in closet and a spa inspired 5 pc ensuite bathroom and similarly 4 pc bathroom. The professionally finished basement provides outstanding living space and offers excellent potential for an in-law suite, complete with a rough-in for a future bathroom. Step outside to your private backyard oasis featuring patterned concrete, charming gazebo and a fully fenced yard - an ideal setting for summer barbecues, family gathering and outdoor entertaining. Some pictures are virtually staged. (id:61594)
Sutton Group Realty Systems Inc.
Toronto, Ontario
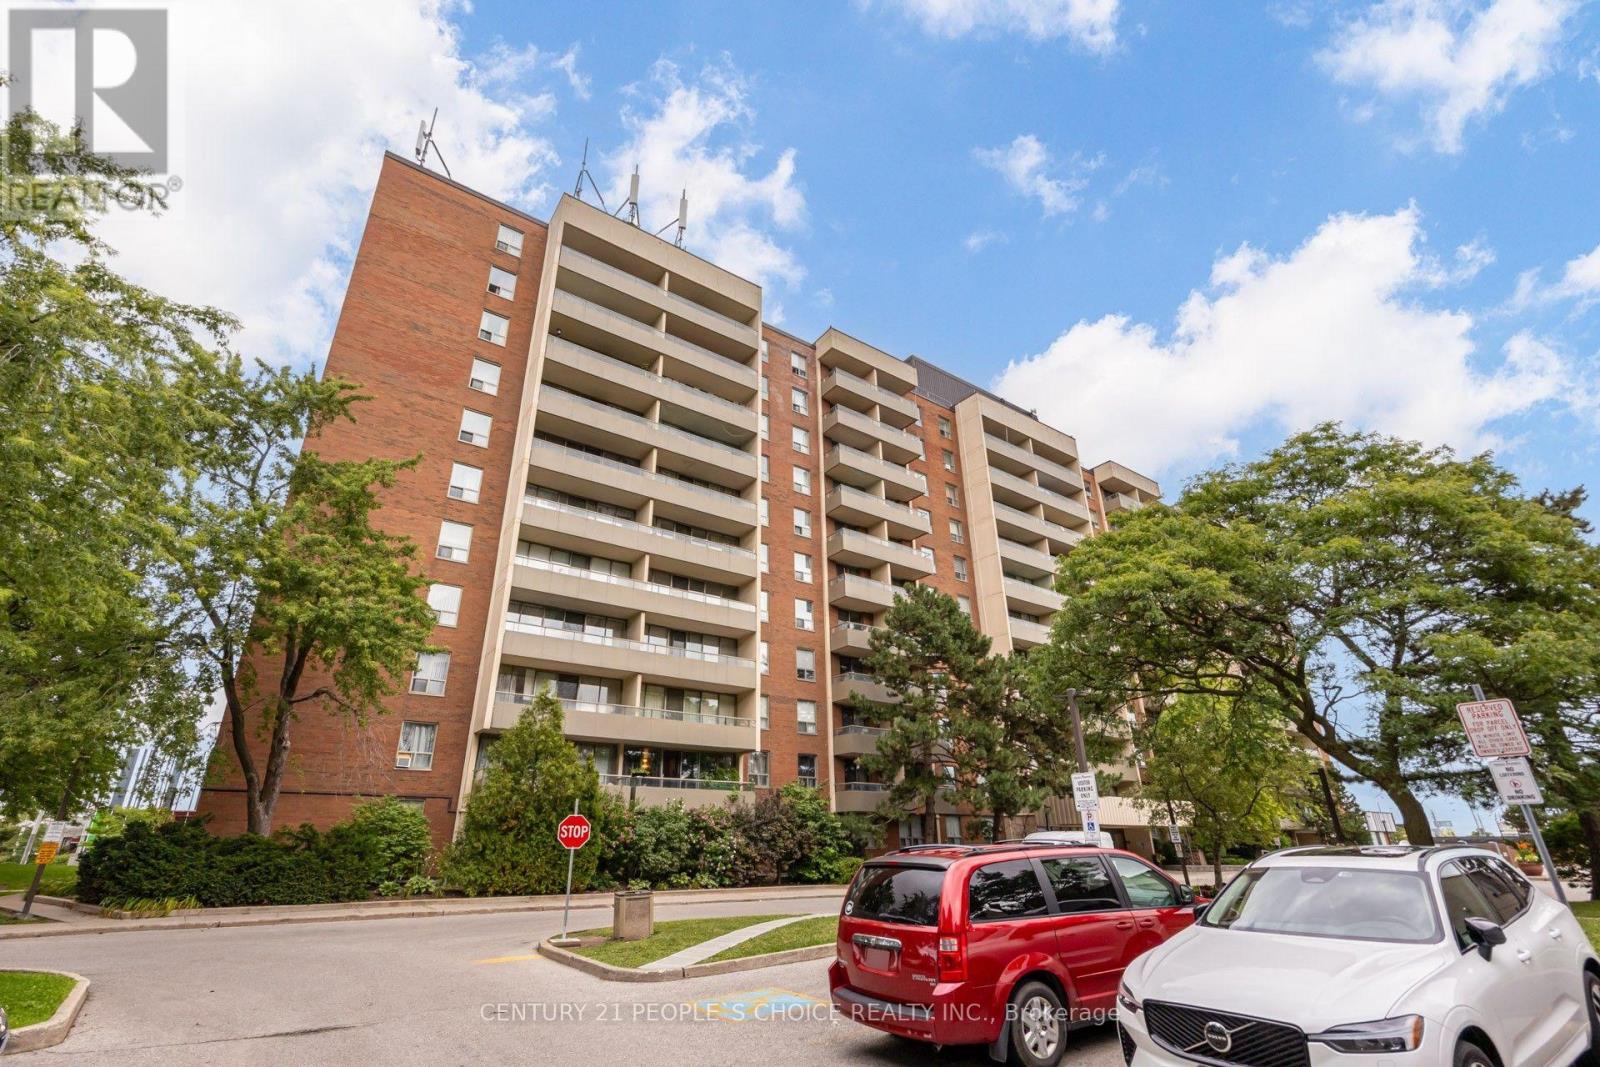
Spacious and well-maintained 3-bedroom, 2-bathroom condo in the highly desirable York University Heights community. This bright unit features a functional open-concept layout with a modern updated kitchen, ceramic flooring, and Laminate flooring throughout the living areas and bedrooms. The primary bedroom includes a convenient 2-piece ensuite and walk-in closet. Enjoy the open balcony, ensuite laundry, and one underground parking space. Residents have access to excellent building amenities, including an indoor pool, sauna, recreation room, security system, and security guard. Conveniently located just steps to TTC, schools, shopping, parks, and with easy access to major highways. A fantastic opportunity for first-time buyers, families, or investors! (id:61594)
Century 21 People's Choice Realty Inc.

Mississauga, Ontario
Meticulously maintained home 3000+ SFT above grade. 4400 SFT finished living space. Grand front entrance leads to formal living and dining areas, family room with fireplace, brand new kitchen and breakfast area. Patio door leads to a paved backyard with view of the ravine/green area. Upstairs Two grand ensuite master bedrooms. Three bathrooms on second floor. Private main floor office for work from home. Income potential with 1400 SFT legal basement apartment with separate entrance and separate laundry. Solar panels generate extra income. Backing on to a greenbelt / Ravine. Real Harwood floors. California shutters, Brand New kitchen (2026), Quartz countertop, New Lennox 110,000 BTU Furnace, New Lennox Elite 3 ton AC (2026), Hot water tank 2024, Smart MyQ garage door openers WiFi enabled (2025), Smart switches WiFi enabled (2025), Pot lights (2025), Smart Wifi enabled lock front door (2024), New 6-stage Reverse Osmosis Water Filtration System (2026), Water softener 2023, Main Electric panel upgraded to 200 amps (2022), New sub panel installed in garage (2022), Tesla EV charger 2022, Gas cooking range Kitchen 2022, Washer and dryer main laundry 2022, Microwave 2021, New Locks and handles, Renovated Bathrooms, Basement fridge (2025), Basement dryer (2025), Basement washer 2024, Electric lights (2026), Fresh Paint all around (2026). Extra freezer in the laundry room. Paved backyard. Gas hookup for BBQ (id:61594)
Right At Home Realty
Burlington, Ontario
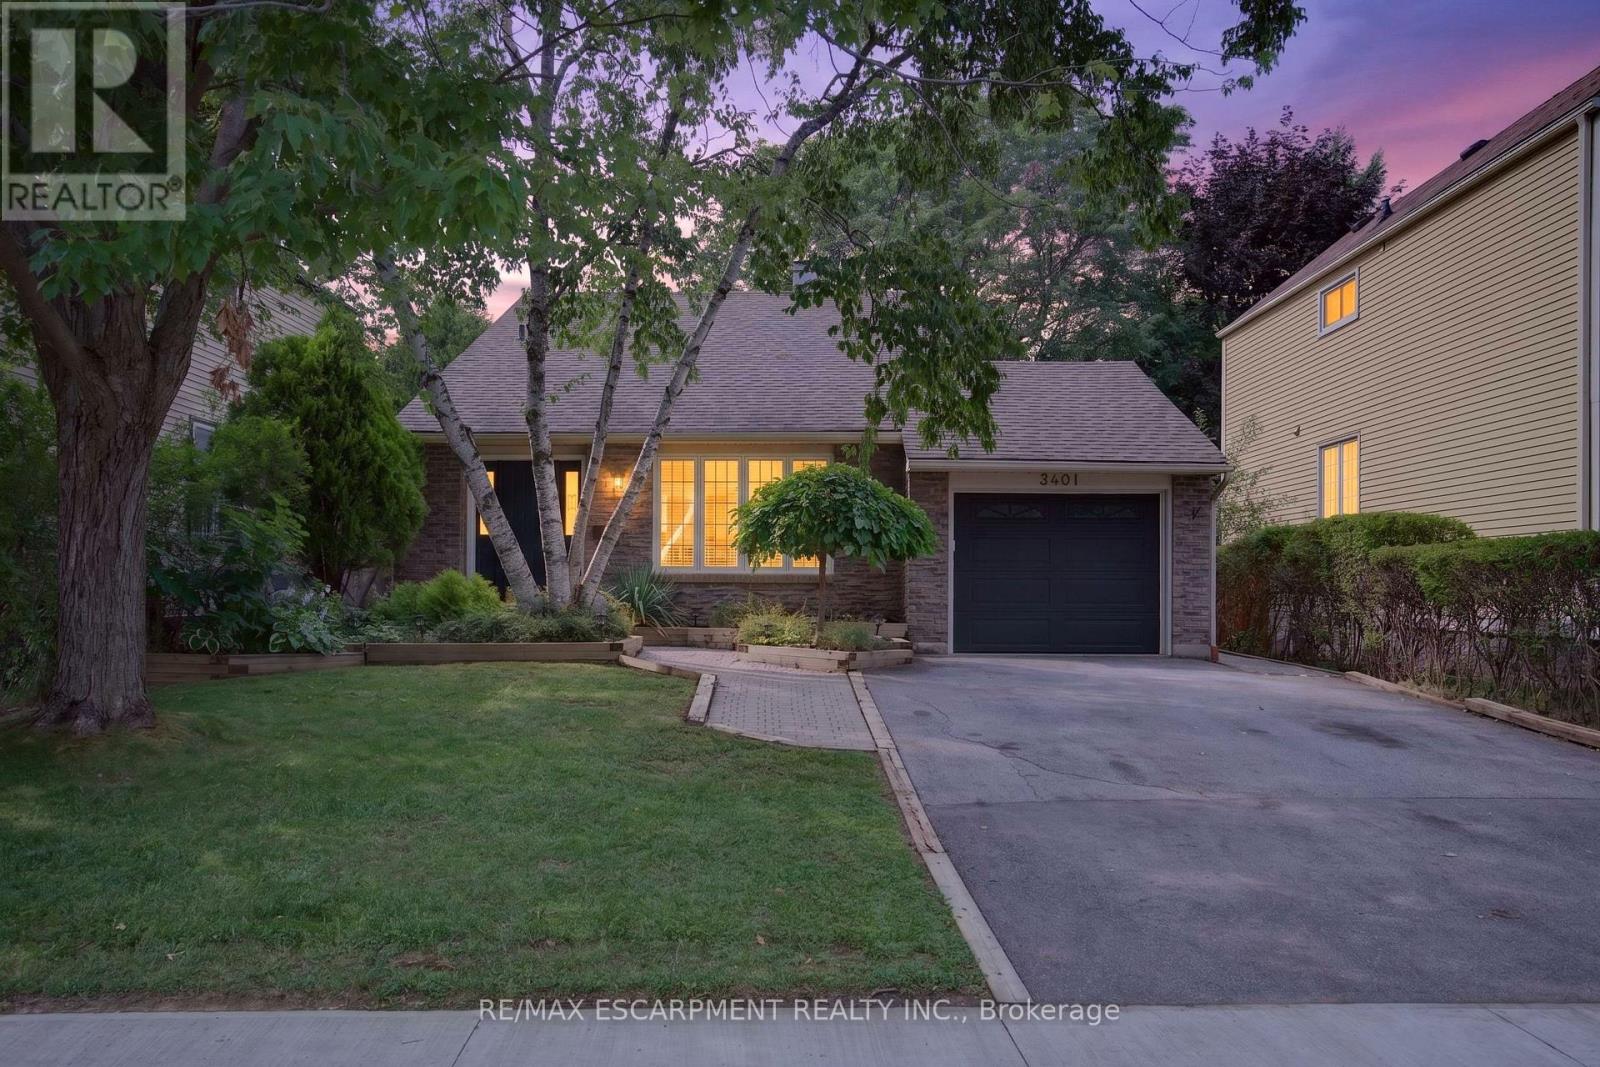
Welcome to 3401 Rockwood Drive in Burlington, where there's much more space than meets the eye! This spacious 4-level backsplit offers 4 bedrooms, 2 full bathrooms and multiple living areas, giving everyone room to spread out.Step inside to a sunken living room with hardwood flooring, flowing into the formal dining room, also finished in hardwood. The bright kitchen features a double sink, built-in dishwasher and new flooring, with patio doors leading to a pathway to the backyard. A second set of patio doors off the dining room opens onto the deck, creating an easy connection between indoor and outdoor living.Upstairs, you'll find 3 generously sized bedrooms, each with its own closet, along with a 4-piece bathroom featuring updated fixtures.A few steps down, the home really begins to show off its versatility. Open to the kitchen above, the lower level has a connected, open-concept feel and features a cozy family room centred around a gas fireplace. A 4th bedroom and 3-piece bathroom make this level ideal for older kids, guests, a home office or anyone looking for a little extra privacy.And there's still another level! The lowest level adds even more usable living space with a recreation room and bar, a separate laundry room and plenty of storage.Outside, the fully fenced backyard feels surprisingly private, with mature foliage creating a leafy backdrop for summer evenings, entertaining or simply relaxing on the deck.With four finished levels and flexible spaces that can grow and change along with you, 3401 Rockwood Drive is a fantastic opportunity to put down roots in Burlington. Don't let the view from the curb fool you. There's a lot more home waiting inside! (id:61594)
RE/MAX Escarpment Realty Inc.

Mississauga, Ontario
Welcome to #146-2440 Bromsgrove Road, a charming townhouse in a family-friendly complex within the Clarkson neighbourhood. Location is unmatched - just a short walk to Clarkson GO Station and minutes to the QEW - making commutes to downtown Toronto effortless. Top-rated schools, parks, the Nine Creeks Trail and the Clarkson Community Centre are right at your doorstep. Plus, vibrant Clarkson Village and Lake Ontario's scenic waterfront are just moments away. Designed for modern living, this residence features a bright, open-concept main floor with a living and dining area, updated kitchen with new flooring and cabinetry, as well as an updated 2pc bath. The upper level has the primary with large closet and ensuite privilege to the updated 4pc main bath. Two more bedrooms offer comfort and functionality for growing families or first-time buyers. Stylishly updated and freshly painted makes this gem move-in ready. The first floor opens up to the family room/den with sliding glass doors leading to the rear patio. A fully fenced backyard with gate access to the grassy, treed area behind the home means extra privacy with no direct rear neighbours. The single car garage is deceptively large and easily fits an SUV plus storage shelving. Residents enjoy fantastic community amenities, including an outdoor pool, sauna, playground and visitor parking amidst beautifully maintained grounds with low maintenance fees. Offering space, style and superior convenience, this is an exceptional opportunity you won't want to miss! (id:61594)
Royal LePage Real Estate Services Ltd.

Mississauga, Ontario
Architecturally striking and impeccably finished, this exceptional Lorne Park estate offers nearly 6,500 sq ft of luxurious living with soaring 10-ft ceilings on the main and lower levels. Thoughtfully designed for modern living and elevated entertaining, the home features integrated surround sound, 5+3 bedrooms, 8 bathrooms, radiant-heated hardwood and porcelain flooring, and a seamless open-concept layout uniting all principal rooms.A dramatic 20+ ft foyer sets a grand tone, flowing into an elegant dining room with coved ceilings, LED accent lighting, and a sophisticated wet bar with quartz counters and marble backsplash. This opens into a chef-inspired eat-in kitchen with a large centre island, premium stainless appliances, and a built-in Sub-Zero fridge, leading to a sun-filled family room with backyard walk-out.The main floor also offers a private guest bedroom with 3-pc ensuite, a powder room, and a mudroom with interior garage access. Upstairs, the primary retreat impresses with a large walk-in closet and spa-like 5-pc ensuite featuring a waterfall shower, heated floors, and his-and-hers vanities. Two more bedrooms boast their own 3-pc ensuites, plus laundry and a self-contained nanny suite with separate entrance.The lower level delivers a spacious rec room, second kitchen, three additional bedrooms, and its own private side entrance - ideal for multi-generational living or added income potential.Set on a rare, deep lot backing onto Glen Road, this estate carries exceptional future value, with the coveted potential to sever into two separate parcels - a once-in-a-generation opportunity in one of Lorne Park's most sought-after enclaves. (id:61594)
Executive Real Estate Services Ltd.
Mississauga, Ontario
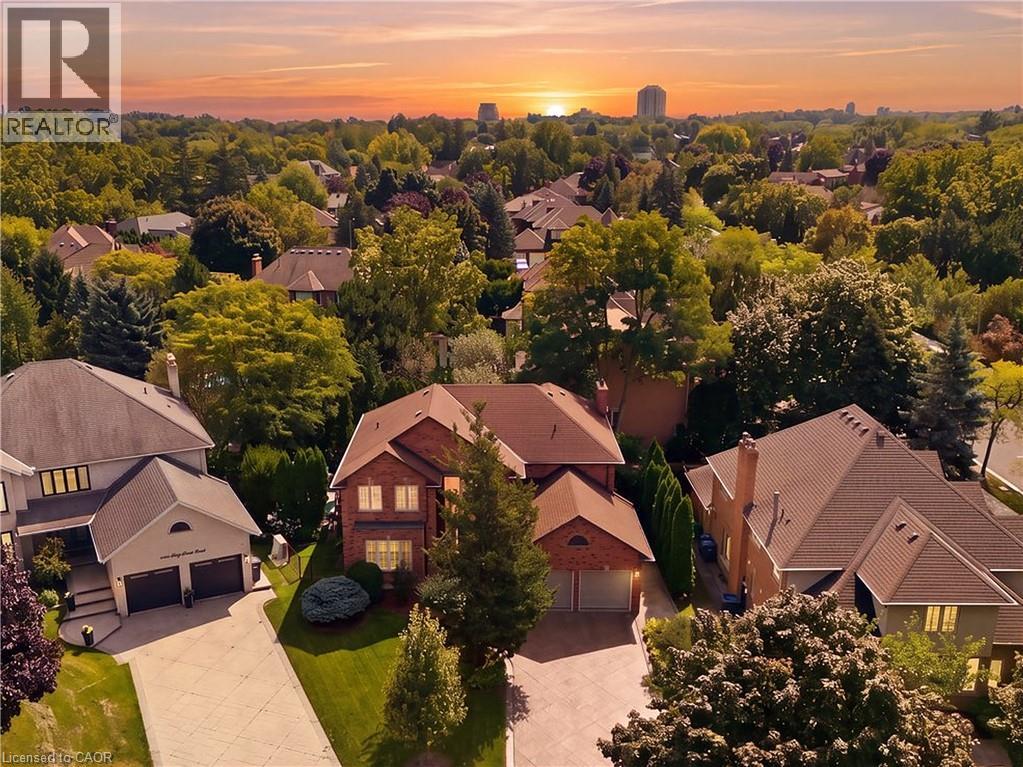
Welcome to 1820 Shady Creek Court, a distinguished residence on a private cul de sac in prime Erin Mills. The grand foyer opens beneath a two-storey ceiling where a sweeping oak spiral staircase rises past a curved gallery and continues through all three levels. A formal living room sits apart behind wide double doors. Straight ahead, the dining room seats ten beneath crown moulding and a plaster ceiling medallion. The kitchen is the heart of it — full-height cherry cabinetry, rose-veined granite, and an eat-in area beneath a full glass gable roof with treetops and open sky overhead, framed by white-washed clear cedar California shutters. At the back of the home, a separate family room offers a wood-burning fireplace, Hunter Douglas drapery and a walkout to a private balcony above the pool. A main floor office doubles as a bedroom, with a mudroom, garage access, laundry and powder room completing the level. Upstairs, four generous bedrooms, anchored by a primary suite with walk-in closet and spa-inspired six-piece ensuite: jetted corner soaker tub set in marble beneath its own window, double sinks and bidet. The lower level is a second living floor, not a basement. Above-grade windows, luxury vinyl plank throughout, a second wood-burning fireplace, recreation and games areas, fifth bedroom, playroom, three-piece bath — and a walkout to a covered terrace opening onto the pool. Beyond, a heated in-ground pool set in stamped concrete on a pie-shaped lot that is 95 feet across the rear, and 130 feet deep — with mature cedar on every side. And then there's the reason people stay. The Sawmill Valley ravine trails are right here — walking the dog means stepping out the door and into the woods, not loading anyone into a car. Steps from top-ranked public and Catholic schools and neighbourhood parks. Minutes to Credit Valley Hospital, Erin Mills Town Centre and UTM, with effortless access to the 403, 407, QEW and GO Transit. (id:61594)
Royal LePage Burloak Real Estate Services

Brampton, Ontario
Ideal for multi-generational living or rental income. This stunning five-bedroom home is designed for large families who love space and love to entertain. Easily create a separate entrance right on the ground level to access the lower level suite. Open-concept main floor features TWO living rooms and TWO dining rooms. High quality kitchen cabinetry, a designer backsplash, and hardwood floors run throughout the home. Updated light fixtures add a fresh, modern touch to every room. All five bedrooms are bright, spacious with excellent storage. The primary bedroom is a true retreat, complete with a his-and-hers ensuite and an oversized walk-in closet. Every bathroom has been updated and finished to a spa-like standard.The finished basement is a standout feature - a self-contained suite with its own bedroom, bathroom, and kitchenette. Whether for in-laws, guests, or extended family, it offers comfort and privacy that feels like a home within a home. Outside, a large backyard with a solid wood deck gives you the perfect space to relax, host, and enjoy the warmer months. Double car garage. (id:61594)
Keller Williams Portfolio Realty
Toronto, Ontario
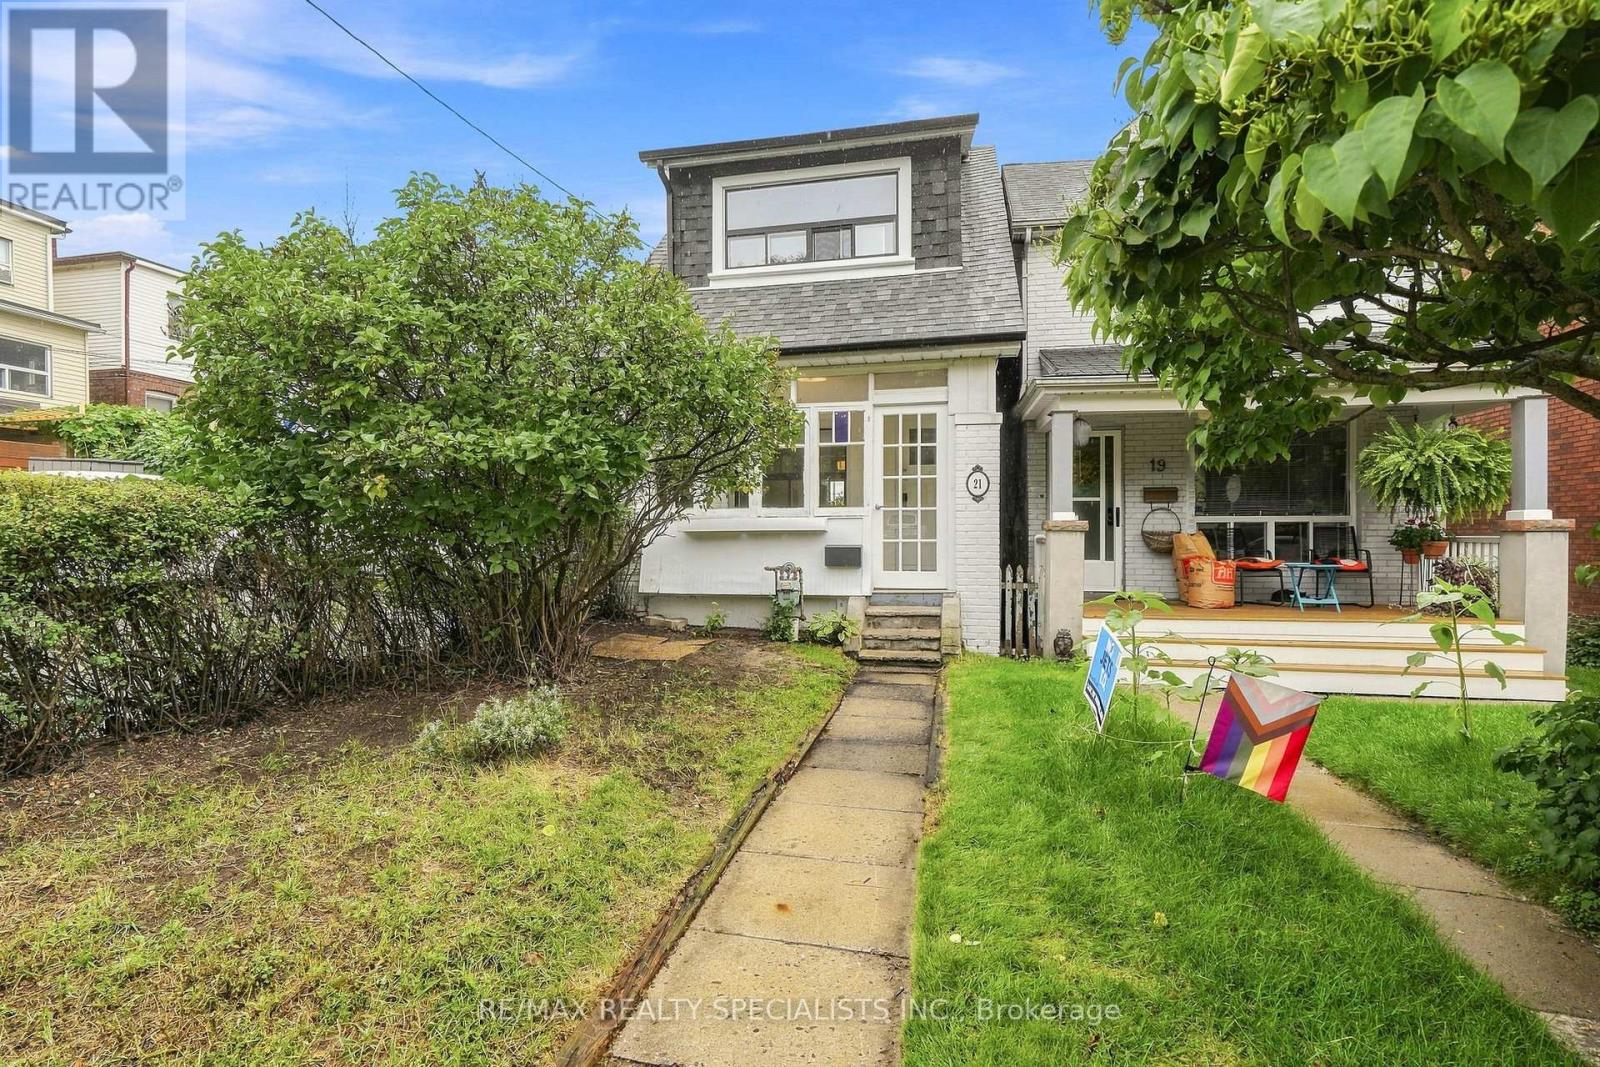
Mr. Mendel, Mr. Mendel... ya-ya. Here, have a home. In fact, no, brotherman-here, have space to spread out. This detached home in the prime Woodbine-Danforth neighbourhood delivers 2+1 bedrooms, 3 bathrooms, parking, and enough soul and character to charm you and everyone who steps through the door. Perfect for first-time buyers, growing families, or anyone craving room to breathe in a high-demand east-end pocket. Steps to Woodbine Station for near-immediate access to the Bloor subway line, plus shops, restaurants, schools, parks and community centres. The upper level begins with a full mudroom, private entrance and its own heated hallway. Inside: open-concept living, original hardwood floors, an open kitchen, ensuite laundry, ample closet space and a bedroom worthy of a king-sized bed. The bright, spacious bathroom has that elusive clawfoot tub-waiting for your future bubbles. The main level has its own exclusive mudroom off the backyard and opens into a fully updated 1+1 bedroom, 2 bathroom space. Greyhound-hued hardwood, original doorways and mouldings, and one big, beautiful flow between the kitchen, dining and living areas. The main-floor bathroom is completely updated, custom and gorgeous. Downstairs offers a second bedroom, den/family room, separate ensuite laundry and another 4-piece bathroom. Out back, the shared yard has lovely deck space, a private feel and potential for a second-or even third-parking spot. Mr. Mendel will have you feeling all the feels and tapping your toes along the way. (id:61594)
RE/MAX Realty Specialists Inc.
Toronto, Ontario
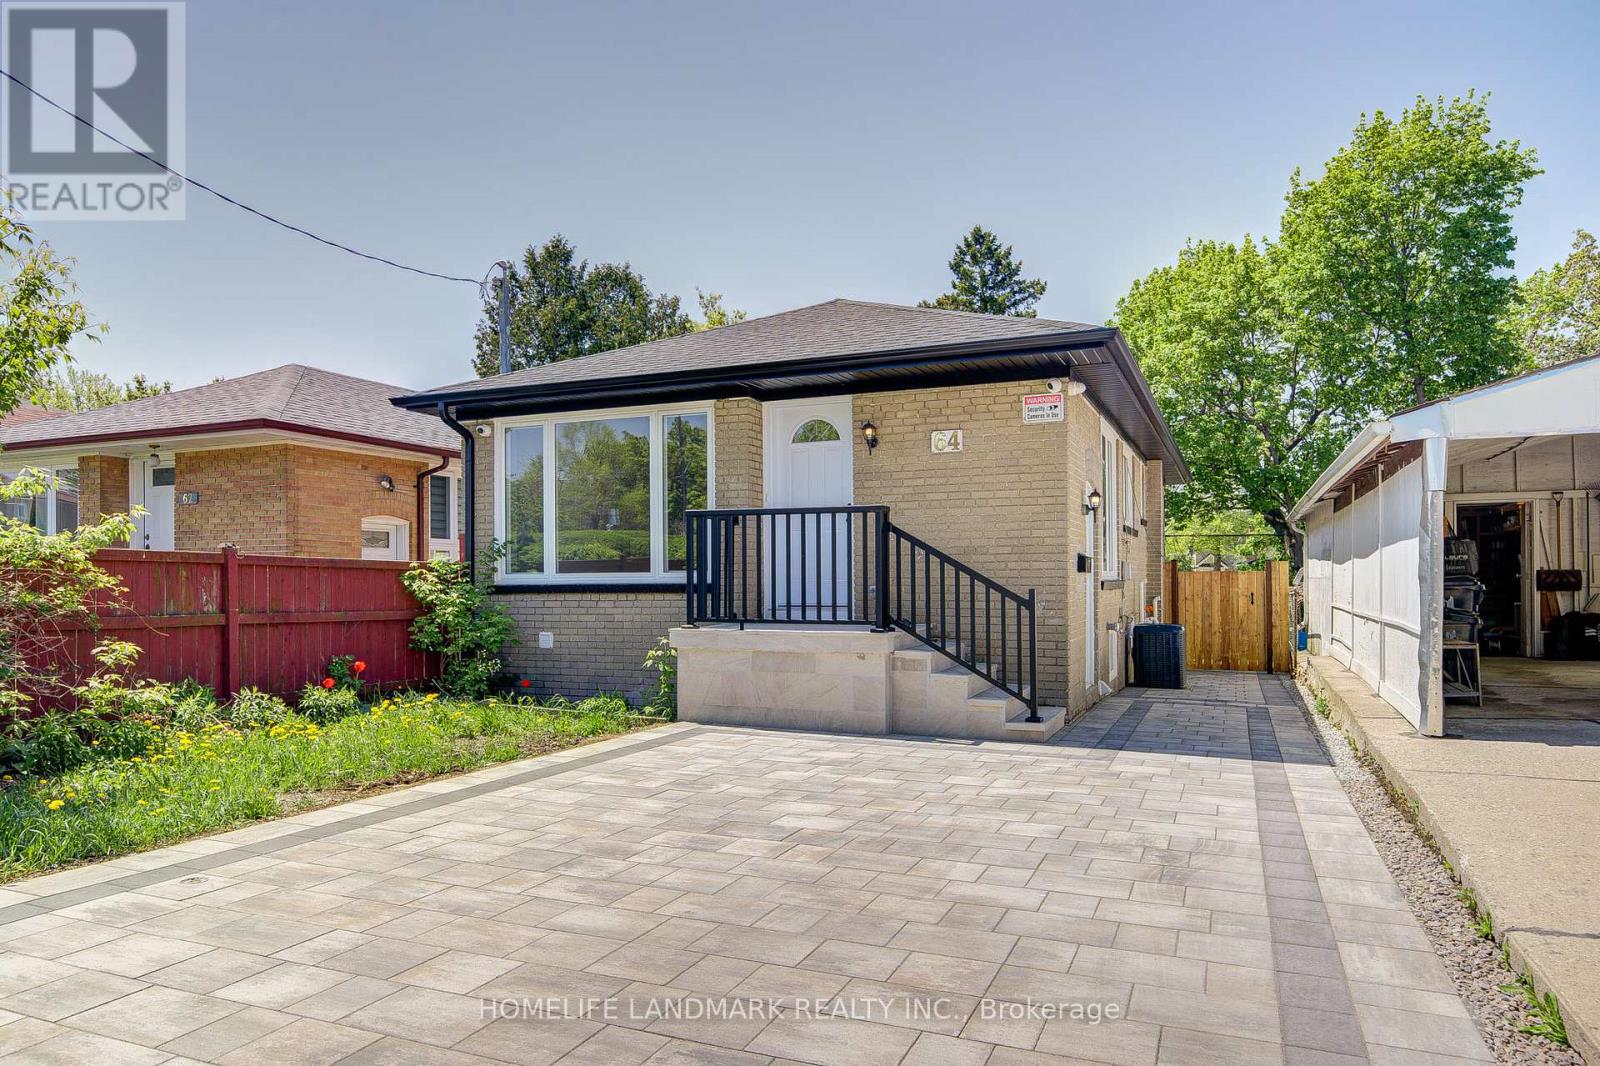
ABSOLUTELY GORGEOUS 3-BEDROOM DETACHED BUNGALOW + SEPARATE ENTRANCE FINISHED BASEMENT APARTMENT. Nestled on a quiet street, this stunning bungalow showcases extensive upgrades with a brand-new, fully renovated interior and exterior. The home greets you with a professionally designed interlock driveway, a welcoming porch, and a beautifully landscaped backyard.The property features two fully equipped kitchensone on the main level with three spacious bedrooms, and another in the 2-bedroom, 1-bath + spacious living/dining basement apartment. The separate entrance to the basement makes it perfect for extended family living or rental income generation.Every detail has been meticulously upgraded, providing a modern and fresh feel throughout. Conveniently located just steps from TTC, shopping centers, schools, and medical facilities, this home is both a remarkable opportunity for homeowners and an exceptional cash-flow investment for savvy investors. This home is perfect for first-time buyers a remarkable, rarely found gem! (id:61594)
Homelife Landmark Realty Inc.

Toronto, Ontario
Welcome to this beautiful, bright, move-in-ready family home offering the perfect blend of comfort, style, and convenience. This home has been tastefully renovated to be modern while still retaining its character and charm. At its heart is the updated kitchen: showcasing quartz countertops extending to the backsplash, stainless steel appliances, and plenty of storage space. Enhanced with pot lights throughout, the living room is an inviting space perfect for everyday living and entertaining. Upstairs, you'll find three generously-sized bedrooms, including a spacious primary bedroom complete with a modern, private ensuite. The newly renovated basement includes an IN-LAW SUITE legal separate external entrance that can optionally provide income. Enjoy an unbeatable location just steps to TTC transit, schools, and parks, while being minutes from grocery stores, restaurants, medical centres, and other everyday amenities. (id:61594)
Homelife New World Realty Inc.
Inx Landmark Realty
Port Colborne, Ontario
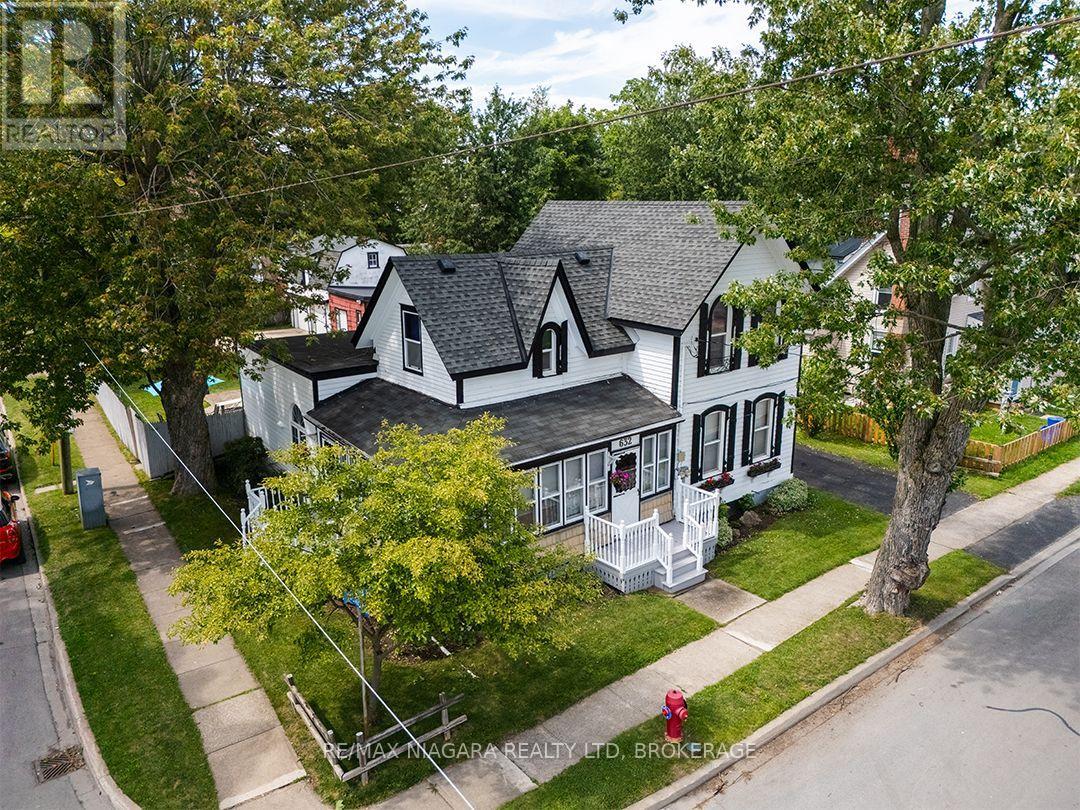
This distinctive century home sits on a double lot and offers nearly 2,000 sq. ft. with three bedrooms and two bathrooms, plus a completely separate, main floor, two-bedroom apartment with its own entrance and driveway. This apartment provides a great option for extended family or rental income.The main home is filled with original character, including pointed-arch dormers, tall windows with contrasting shutters, enclosed wrap around porch on the exterior and built-in hutches and shelving inside. There is plenty of room for the entire family and the fully fenced & treed backyard is a real surprise and highlight. There is an inground pool with progressive depth from 3' to 8', with a concrete surround, a separate pool shed and plenty of space to relax, entertain or garden. A double concrete driveway sits behind a gated entrance and leads to a barn-style double garage with concrete floor, a large storage and workshop area. Updates are many and include the furnace and roof in 2016, generator in 2023, plumbing and insulation work in 2011, and exterior painting and central vacuum in 2022. The pool pump was replaced in 2025, with a new filter, filter sand, solar blanket and Zodiac pool vacuum added in 2026.Located close to Port Colborne High School, McKay Elementary School, the Port Colborne Historical and Marine Museum, the library and downtown shops and services. Quick Possession is available. (id:61594)
RE/MAX Niagara Realty Ltd
