Toronto, Ontario
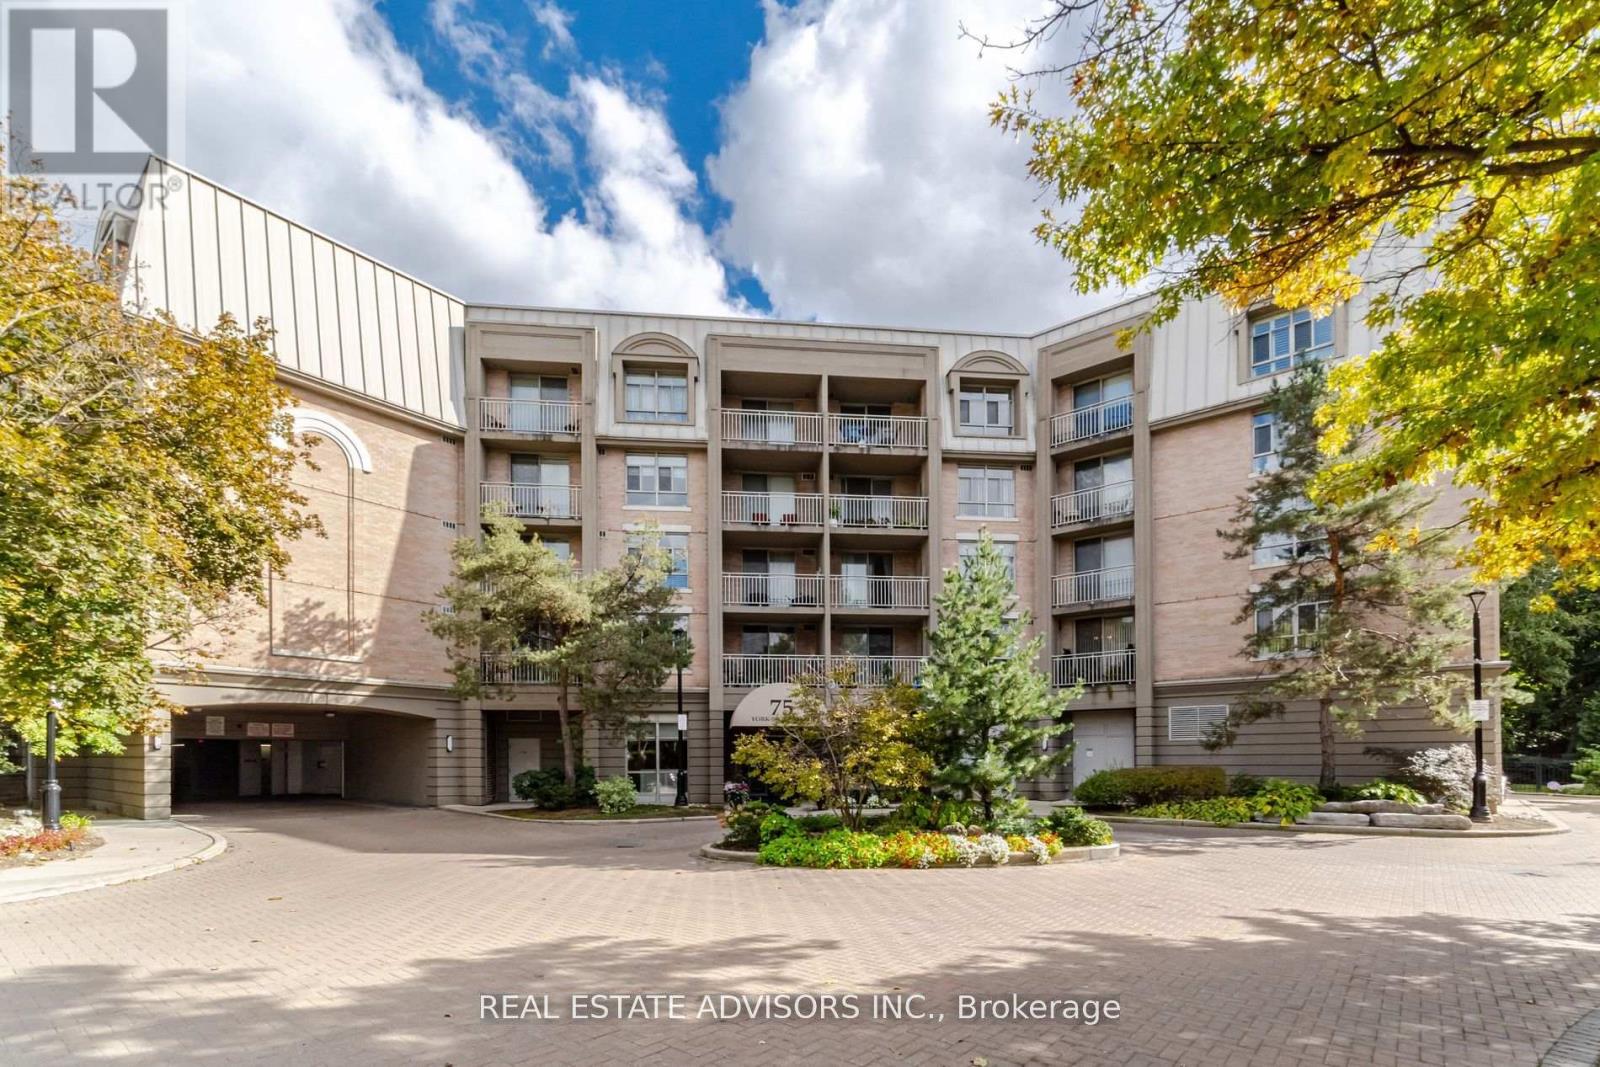
Rarely available house-sized condominium living in prestigious Hogg's Hollow. Offering approximately 2,268 sq. ft. on one level, this exceptionally spacious 2+1 bedroom, 3 bathroom residence provides a combination that is increasingly difficult to find: generous living space, peaceful ravine views, two balconies, 3 parking spaces and 3 lockers. For buyers who want the scale and comfort of a home without the maintenance of a house, opportunities like this are limited. The expansive principal rooms provide excellent space for entertaining, while the versatile den is ideal for a home office, family room or guest space. Buyers comparing larger condos and townhomes in York Mills will appreciate how difficult it is to reproduce this amount of single-level living space, parking, storage and privacy at this price point. Ideally located near York Mills subway, shops, restaurants, parks and major highways. A distinctive residence for downsizers, professionals or buyers who simply do not want to compromise on space. (id:61594)
Real Estate Advisors Inc.
Toronto, Ontario
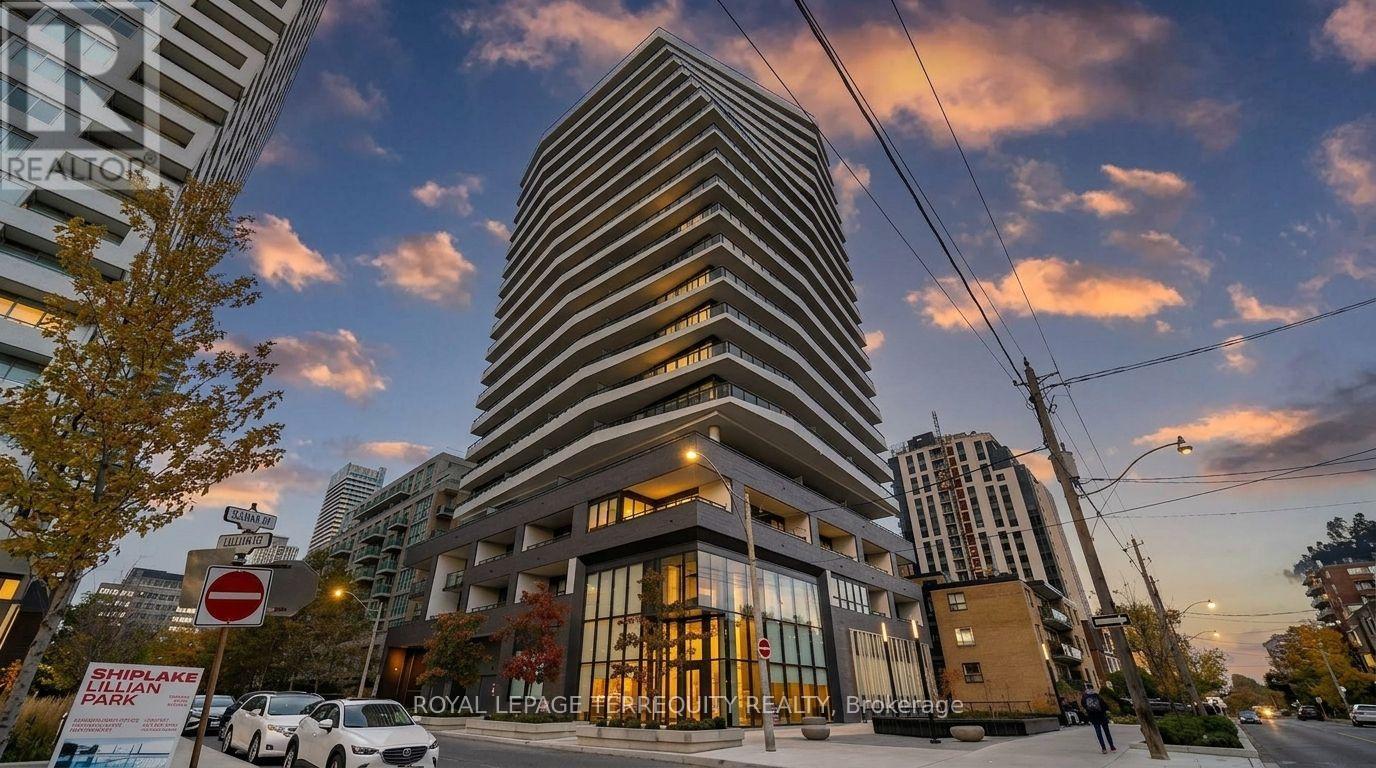
Welcome to 11 Lillian St #501 - a bright 1-bedroom + den in the heart of Midtown Toronto. Featuring 9-ft ceilings, hardwood floors, and large windows that fill the space with natural light. The modern kitchen offers stainless steel appliances and ample storage, flowing seamlessly into the open-concept living and dining area. The versatile den is perfect for a home office. Enjoy a spacious private balcony ideal for relaxing or entertaining. Fantastic amenities include a fitness center, rooftop terrace, games room, concierge, and visitor parking. Steps to TTC, Subway, shopping, dining, and all the energy of Yonge & Eglinton. (id:61594)
Royal LePage Terrequity Realty
Ottawa, Ontario
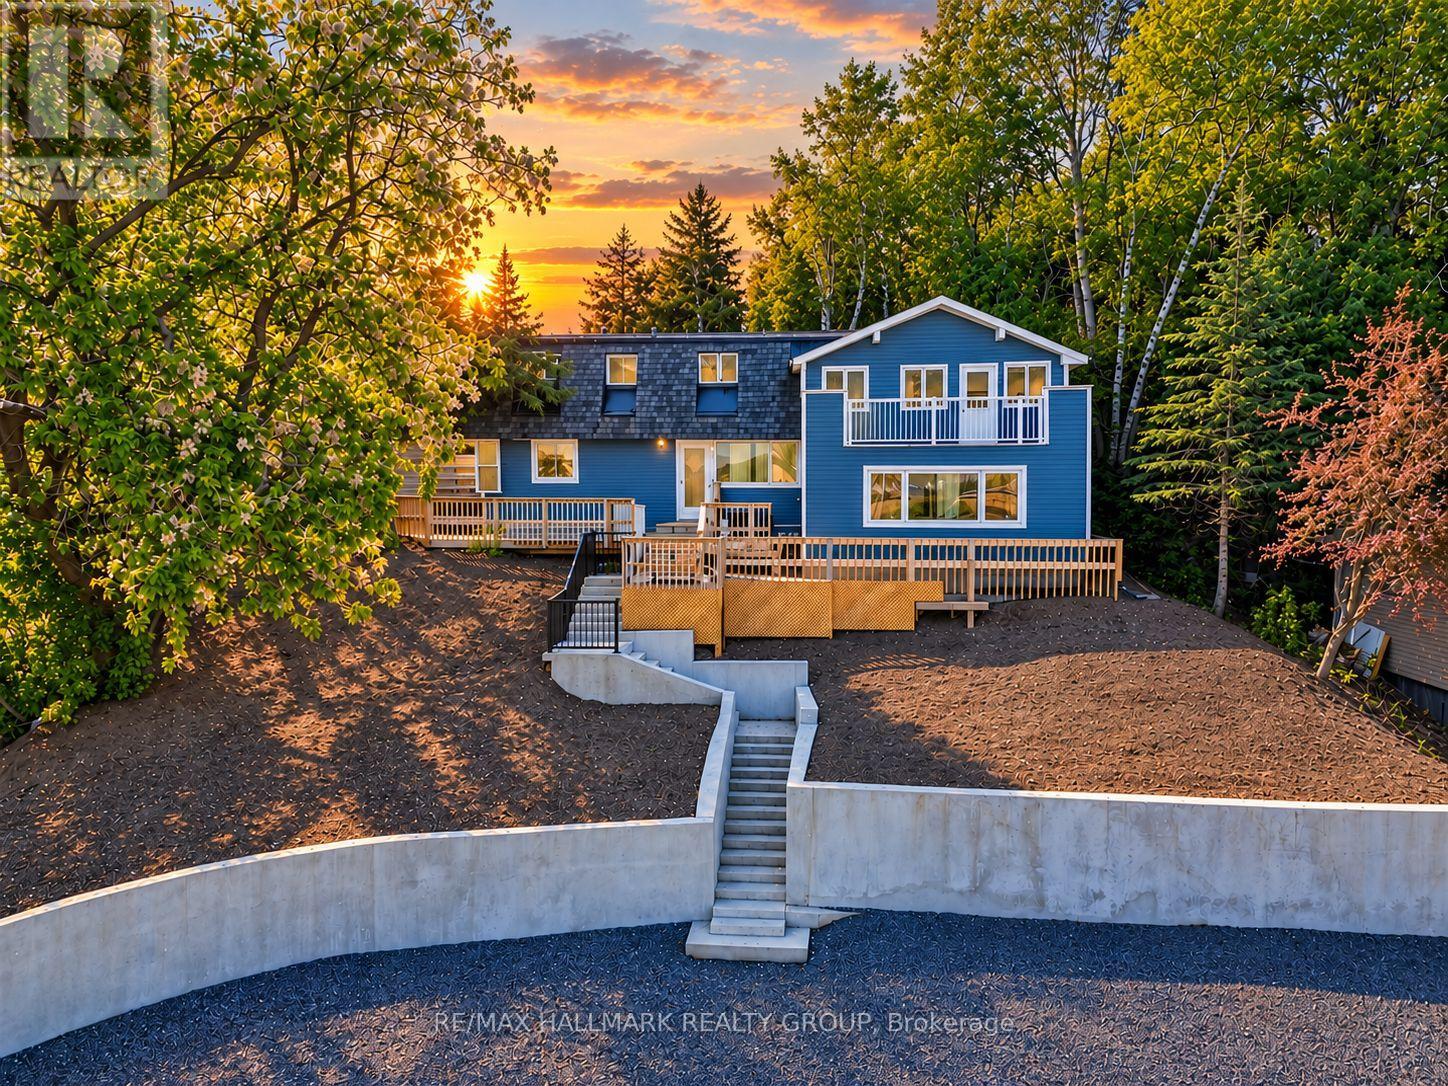
DEVELOPMENT / REDEVELOPMENT OPPORTUNITY ON ST. JOSEPH BLVD! Approx. 13,920 sq. ft. lot with approximately 87' frontage 160' depth, ideally positioned along the St. Joseph Boulevard corridor in Orléans. The City has identified the corridor for long-term revitalization and intensification, offering an opportunity for developers and investors to explore future redevelopment potential, subject to approvals and due diligence.Currently improved with a detached dwelling, the property features mature trees and elevated topography. R1HH zoning. Excellent opportunity to secure a sizable parcel on a rapidly evolving east-end corridor.Buyer to conduct their own due diligence regarding zoning, permitted uses, servicing, grading, tree requirements, access, parking and future development potential. (id:61594)
RE/MAX Hallmark Realty Group
Ottawa, Ontario
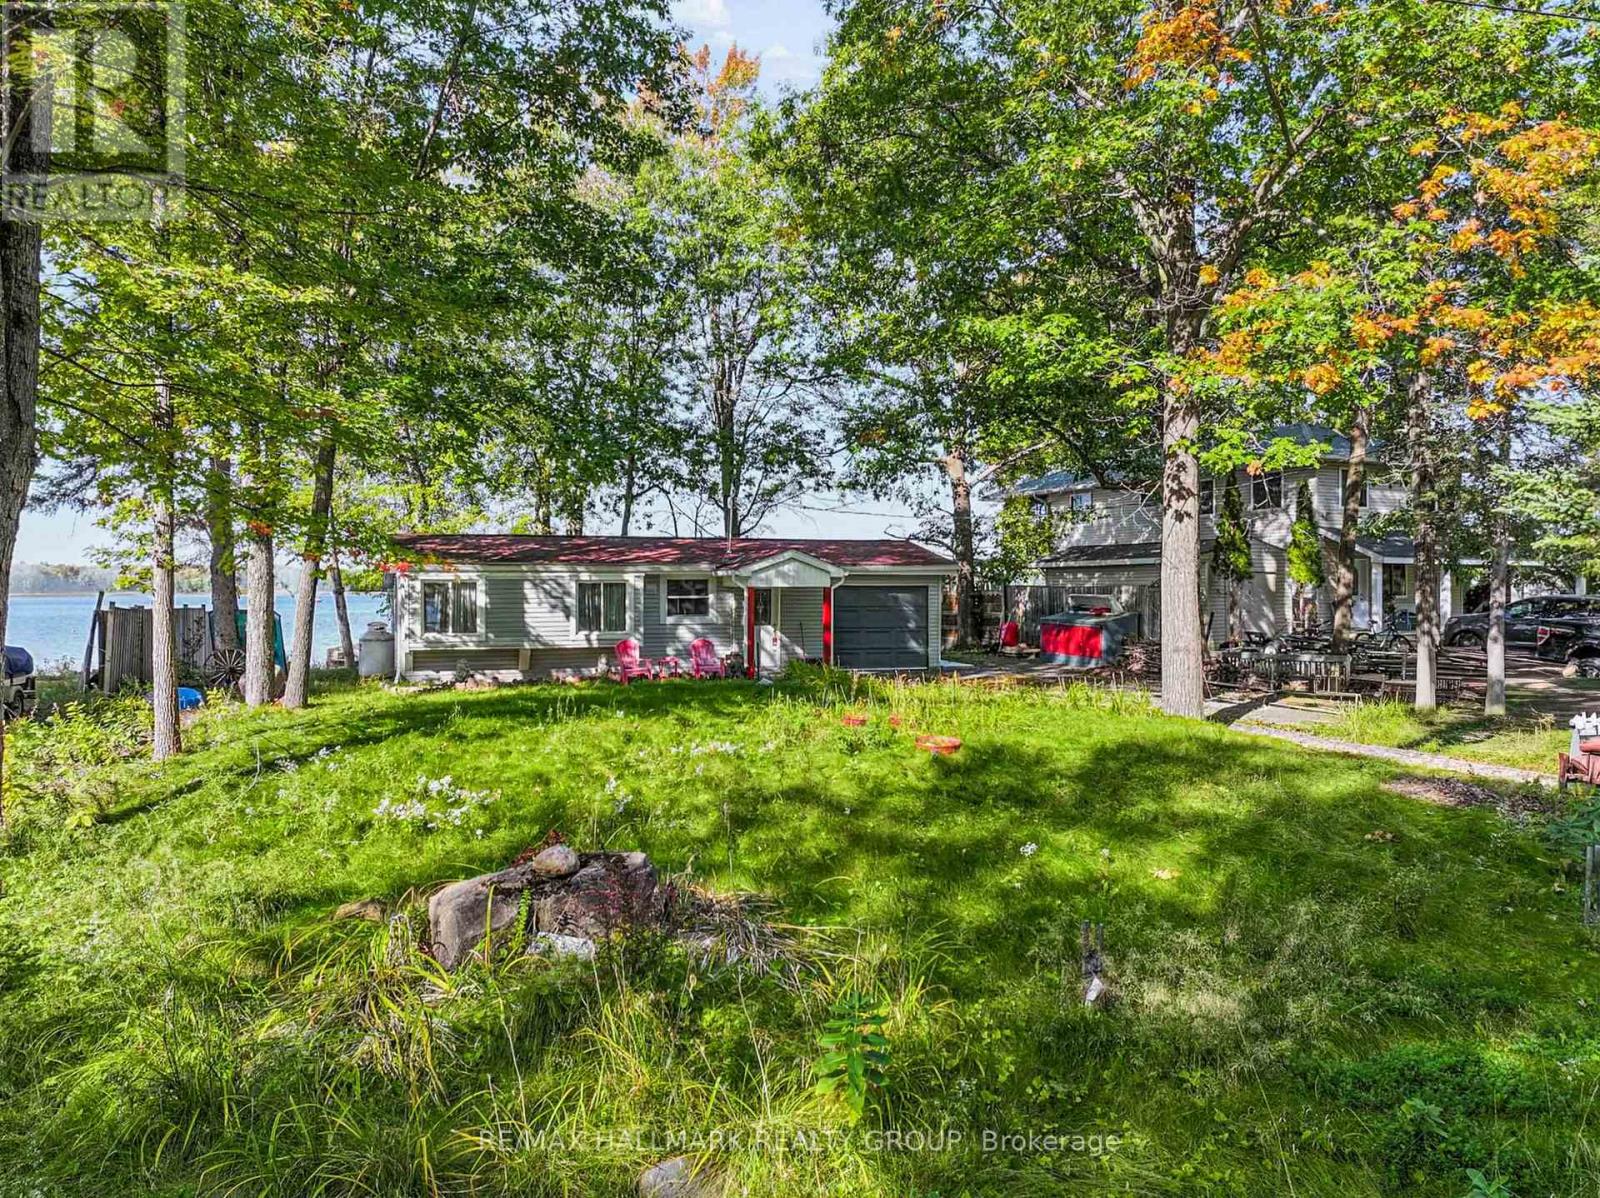
Waterfront living without the commute! Discover this move-in-ready, 4-season oasis on a pristine sandy beach of the Ottawa River. Located at the end of a tranquil dead-end street, this property proves you don't have to sacrifice city convenience for the cottage lifestyle. Just 20 mins from Kanata's Tech Park with spectacular panoramic water views.Whether seeking a turnkey retreat or a premium lot to build your dream home among the area's luxury new builds, this property delivers.The cottage is meticulously engineered for modern efficiency. It features 4-inch insulation beneath the entire floor. The exterior walls on both the water and road sides were completely rebuilt with superior insulation, new windows, and a sliding glass door to frame breathtaking river views. Step inside to a bright layout finished with hardwood and ceramic flooring. Enjoy a completely new kitchen with modern appliances (fridge, electric stove, microwave), a beautifully renovated full bathroom with a shower stall, and the cozy warmth of a new full propane gas fireplace.Entertain on the massive, newly constructed 40'x10' cedar deck featuring sleek white metal handrails, complemented by a second 10'x20' deck overlooking the water. A fully insulated attached garage provides excellent storage for cottage toys, complete with a newly built rear mudroom to keep the main house spotless.Extensive upgrades ensure peace of mind: new electrical panel, new hot water tank, water treatment system (water pumped from the river), and a roof replaced approx 10 yrs ago (septic approx 20 yrs). Outside, enjoy freshly landscaped grounds, a compacted gravel driveway, a custom wooden side path, a new 10'x10' storage shed, and a custom 8'x4'x4' wooden garbage box.Don't miss this rare opportunity to own a piece of Ottawa River waterfront paradise! (id:61594)
RE/MAX Hallmark Realty Group
Mississippi Mills, Ontario
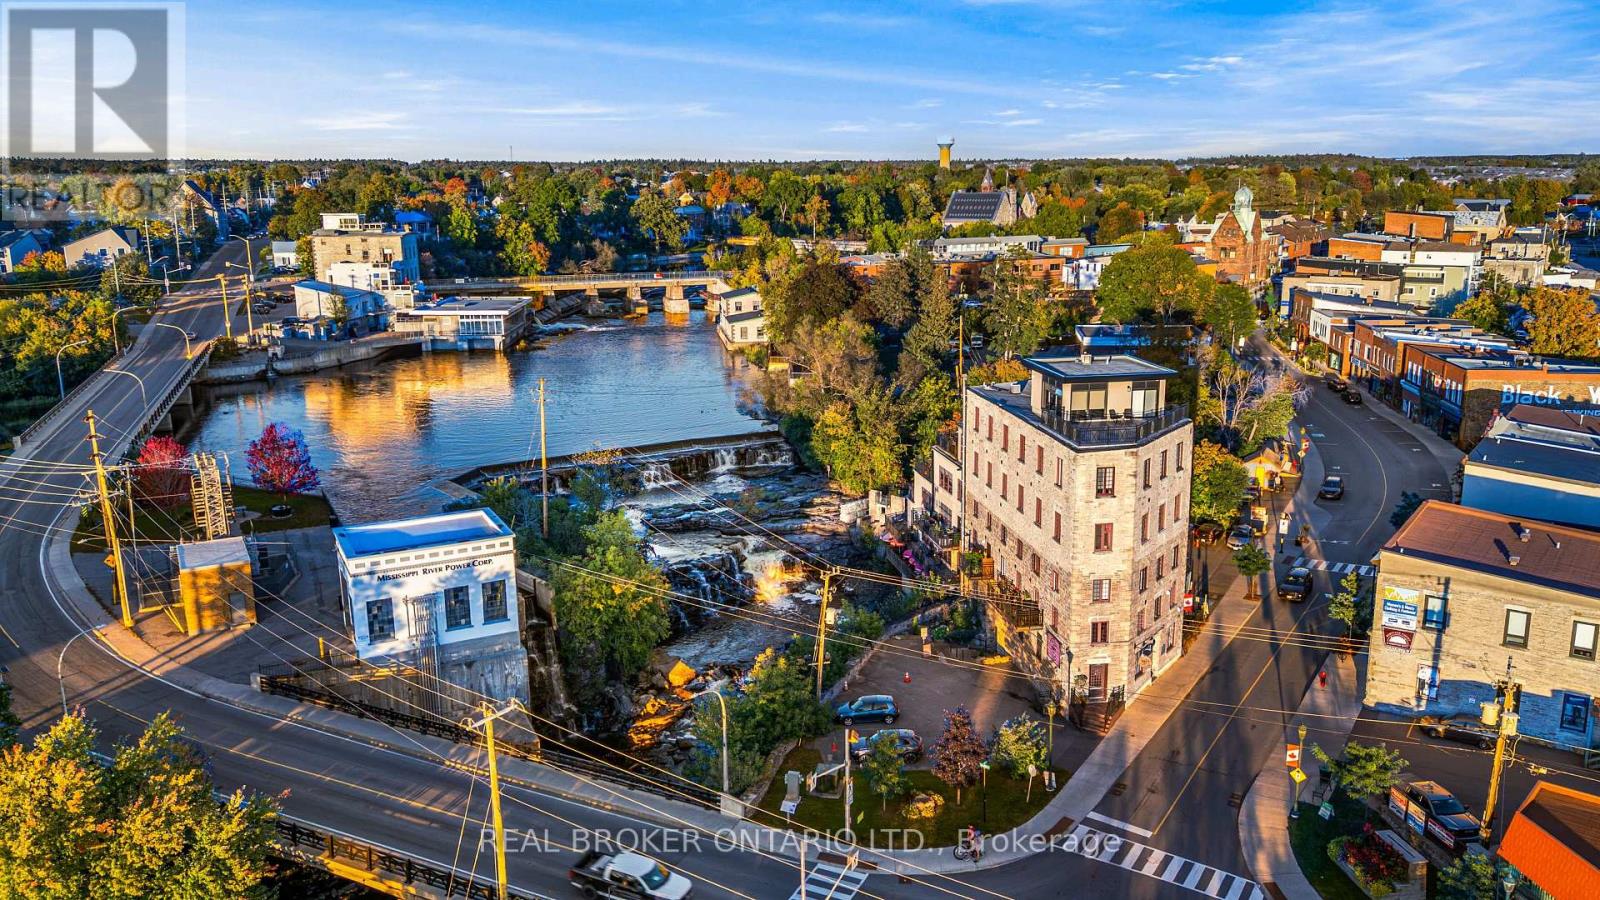
Own a piece of Almonte's rich history. This two bedroom, one and a half bath condo sits inside the Victoria Woolen Mill, a limestone landmark right in the heart of downtown. Completed in 2018, it pairs heritage character with modern construction and finishes, a combination that's hard to find in town. Your own front door opens right onto Mill Street, leading into a private foyer and up to your home. No shared hallways, no elevators, no lobby. It lives more like a downtown walk up townhome than a condo, and a private street level entry like this is rare for a historic residence. Upstairs, the space is filled with natural light from windows overlooking downtown and the Mississippi River, and the large balcony puts that view right outside your door. The kitchen has been renovated and opens to the dining and living areas, with room for a dedicated desk and a built in bar nook that's perfect for entertaining. The primary bedroom is spacious, with plenty of room to spread out and a walk in closet. The full bath is a real standout, bright and generously sized with lots of natural light, and a second half bath is handy for guests. Radiant in floor gas heating runs throughout, with gas included in the condo fees, and heat pumps provide air conditioning. In unit laundry completes the package. Dinner is as close as Joe's Italian Kitchen downstairs, with The Sterling just up the street. Local cafés, bakeries, boutiques and the Riverwalk are all a short stroll away, and Almonte General Hospital is close by. It's no surprise the town has become a favourite backdrop for Hallmark movies. A rare chance to call one of its landmark buildings home. (id:61594)
Real Broker Ontario Ltd.
Ottawa, Ontario
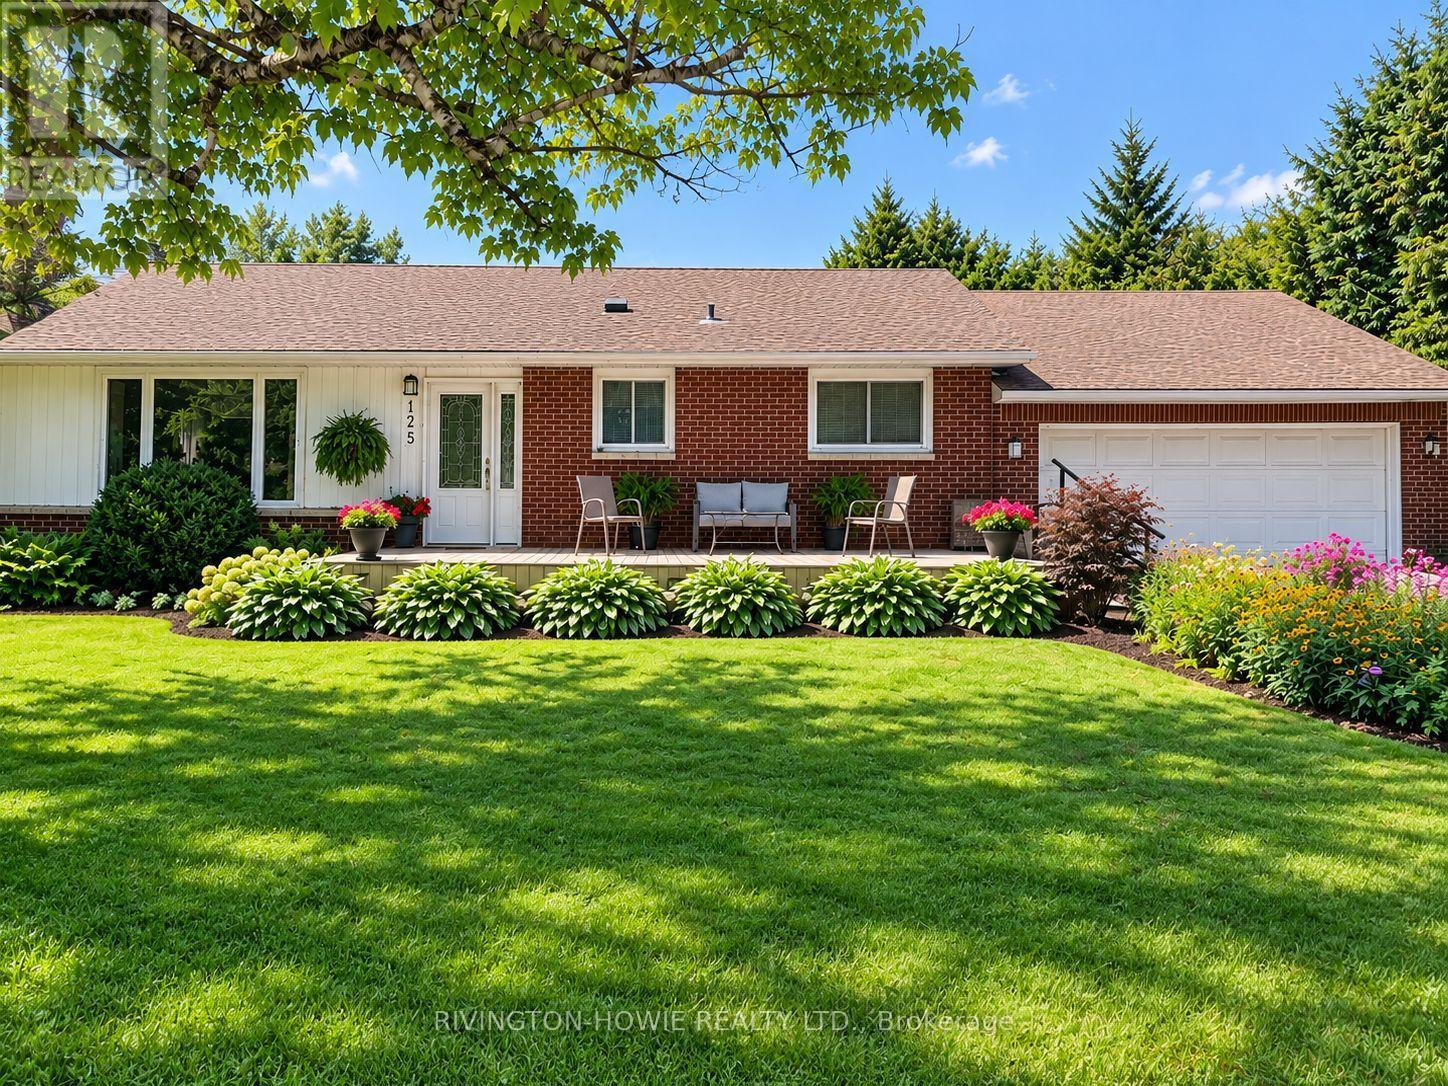
Welcome to 125 Snelgrove Drive, a charming 2-bedroom, 2-bathroom bungalow nestled in the heart of the village of Carp. The inviting front porch is the perfect place to enjoy your morning coffee, unwind at the end of the day, or catch up with neighbours. Step inside to a spacious foyer that opens into the bright and welcoming living and dining rooms, featuring rich dark flooring and a beautiful stone gas fireplace. The functional kitchen offers plenty of white cabinetry, a stylish tile backsplash, and convenient access to the lovely 3-season sunroom. The main level features a spacious primary bedroom with walk-in closet, a generously sized second bedroom, and a 4-piece bathroom. The finished lower level provides even more living space with a large recreation room, den/office, 2-piece bathroom, laundry room, cold storage and utility room. The backyard is a true private sanctuary, surrounded by mature trees/shrubs and featuring a wonderful gazebo, fenced pool area with inground saltwater pool, apple trees - an ideal setting for relaxing, entertaining, and enjoying summer days with family and friends. 2-car garage with an adjacent heated workshop provides excellent space for vehicles, hobbies, and projects. Perfectly situated within walking distance to Carp's many amenities, including schools, medical facilities, coffee shops, ice cream, the Carp Farmers' Market, restaurants and pubs, vineyards, and so much more. This wonderful home combines comfort, privacy, and village living in one of Carp's most desirable settings. This is the perfect place to call HOME! (id:61594)
Rivington-Howie Realty Ltd.
Ottawa, Ontario
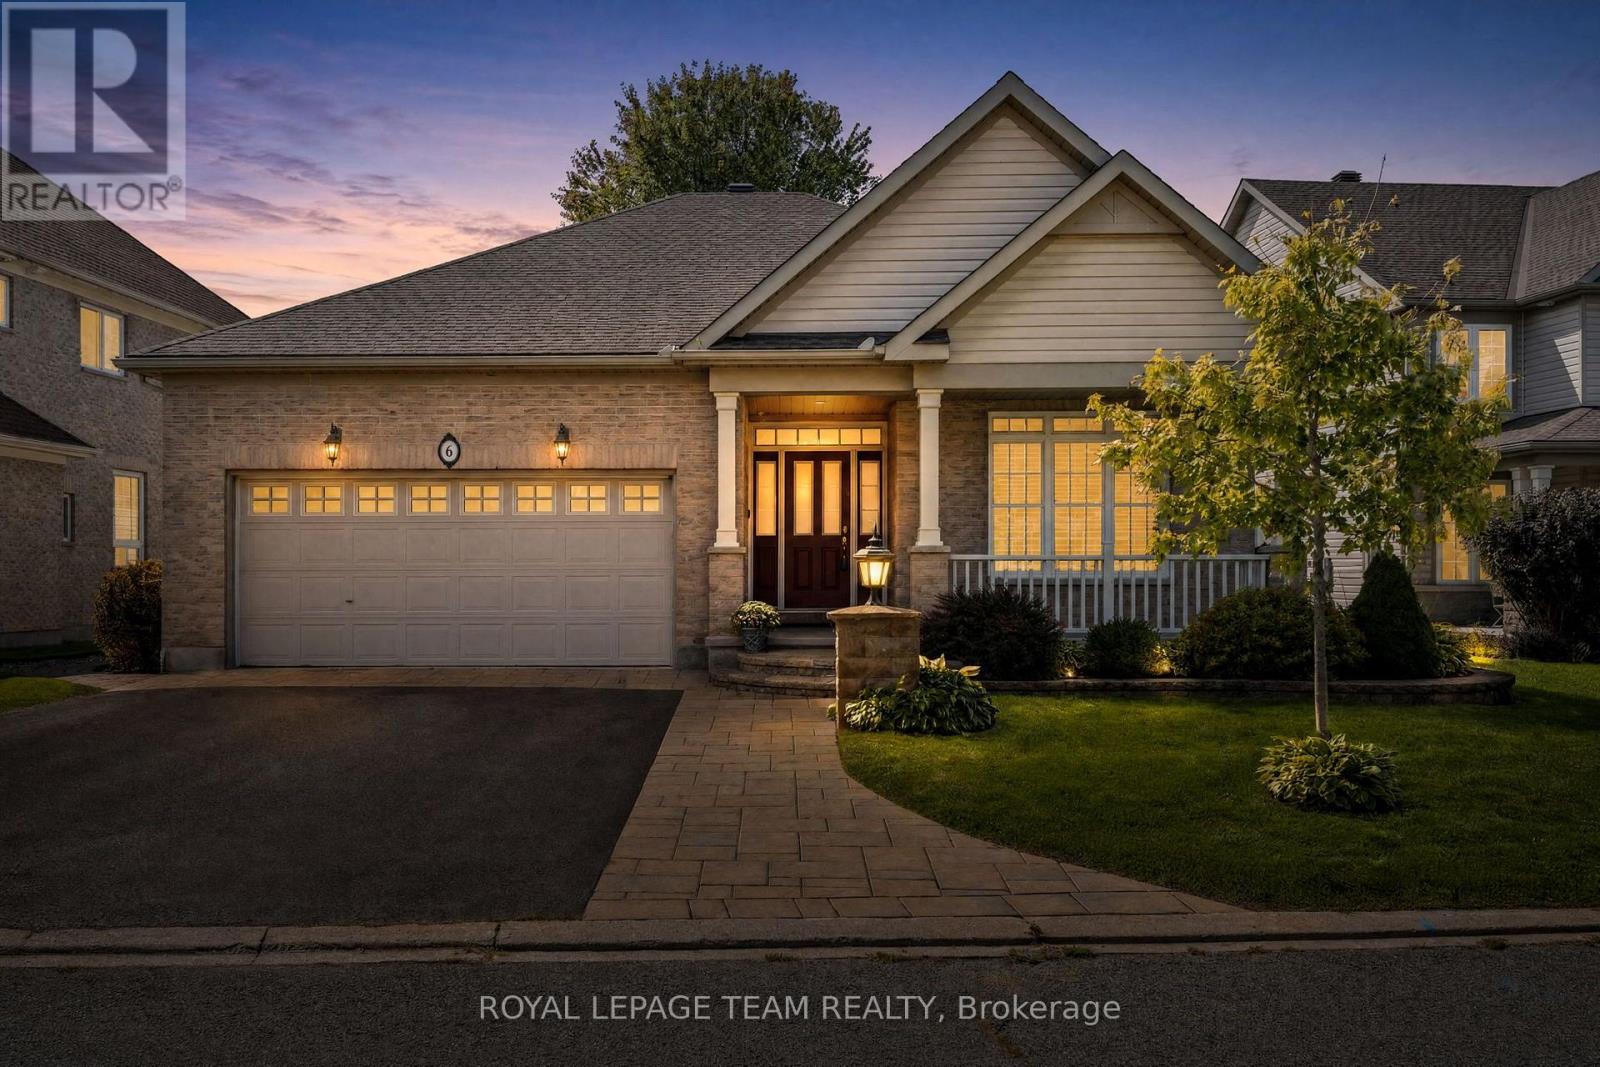
Set on a quiet cul-de-sac in the family-oriented community of Stonebridge, this beautifully maintained Monarch bungalow is ideally located close to the fairways of Stonebridge Golf Club, Stonebridge Trail, the Jock River and surrounding amenities. A welcoming covered front porch, landscaped gardens and updated interlock stonework add to the home's inviting curb appeal. Inside, the main level features hardwood flooring and cathedral ceilings, creating an open and airy feel throughout the principal living spaces. The dining room provides a comfortable setting for gatherings, while the living room is highlighted by a natural gas fireplace and expansive windows that bring in an abundance of natural light. Open to the breakfast and living areas, the kitchen features warm wood cabinetry, stainless steel appliances, a tiled backsplash and a generous peninsula with granite countertops and breakfast-bar seating. The primary bedroom features a cathedral ceiling and a large arched window, along with French doors opening directly to the backyard deck. A spacious walk-in closet with custom built-ins and an updated ensuite with dual sinks and a walk-in shower complete the space. Two additional bedrooms and a full bathroom are also located on the main level. The lower level, finished by the builder at the time of construction, offers an impressive amount of additional living space, with a large recreation area, an additional bedroom and a full bathroom. Outside, the spacious deck offers plenty of room for dining and relaxing, with a covered gazebo and hot tub. Mature landscaping, established gardens and interlock pathways surround the outdoor space, creating an inviting backyard setting. (id:61594)
Royal LePage Team Realty

Carleton Place, Ontario
Welcome to 74 Lake Avenue West. This Edwardian-century home has tons of character and all the modern luxuries you need, thanks to over $240K of recent renovations. Enter the stained-glass door into the grand foyer, and you will find an expansive living and dining area with tile and solid basswood floors throughout and 10-foot ceilings. The renovated kitchen features custom-milled pine flooring, ample storage, a gas range, and an island with a built-in wine fridge. Off the dining room, there is a large rec room which is perfect for a home gym, playroom, guest room, or additional bedroom. Upstairs, you will find three bedrooms, including an impressive primary suite with a gas fireplace, glass walk-in shower, original claw-foot soaker tub, and large closet with custom cedar doors. Leading into the backyard is the sunroom would make a great home office or could be converted to the dream mud room. The property is landscaped throughout with perennials, raised garden beds, and cedars that provide privacy. An oversized two-car garage adds plenty of storage options in addition to space for two cars. This home is just a short walk from schools, the beach, a public boat launch at Riverside Park, cafes, the OVRT, restaurants, and boutiques, and as a bonus, is on the Christmas Parade route! (id:61594)
Real Broker Ontario Ltd.

Ottawa, Ontario
Enjoy the peace and privacy of country living on a nearly 2-acre wooded lot at the end of a quiet cul-de-sac, surrounded by mature trees, beautifully landscaped grounds, and plenty of space to enjoy the outdoors. Just a short drive from Ottawa and minutes from Riverbend Golf and Country Club, this custom-built 2008 home offers an inviting blend of character, space, and thoughtfully maintained updates. Nearly $100,000 has been invested in improvements, while the home retains the established feel and generous proportions that make country properties so appealing.Inside, the bright and spacious main floor features an open-concept layout, custom kitchen with oversized island, sun-filled family room, southern-exposure solarium, and dedicated office with access to the expansive rear deck. Upstairs offers four generous bedrooms, ensuite, full bath, and convenient second-floor laundry. Outside is where this property truly shines, with a 2018 saltwater pool, large deck, screened gazebo, mature trees, and extensive grounds offering privacy and endless opportunities to relax, entertain, garden, or simply enjoy nature. The triple attached L-shaped garage includes workshop space and an insulated storage loft, with additional storage throughout. In-floor heating, heated bathroom floors, and a Bosch multi-zone heat pump system (2025) add year-round comfort. A rare opportunity to enjoy the space, privacy, and recreational lifestyle of the country, while remaining within easy reach of the city. (id:61594)
RE/MAX Hallmark Realty Group
Head, Ontario
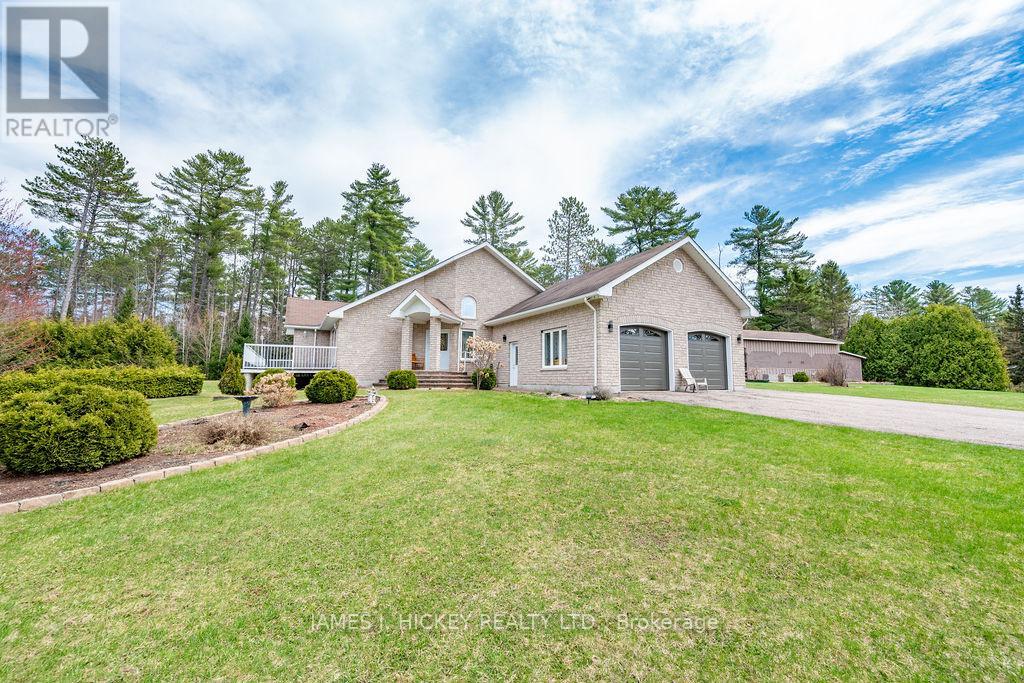
Welcome to your dream country retreat! This spectacular custom-built bungalow offers the perfect blend of luxury, comfort, and functionality with 2+2 bedrooms, 3 bathrooms, and an incredible array of indoor and outdoor features. From the striking custom stone exterior to the bright, open-concept interior, this home is sure to impress. The sun-filled kitchen, dining, and sunken living room feature soaring cathedral ceilings, creating a warm and inviting gathering space. The chef-inspired kitchen is complete with built-in appliances and an oversized walk-in pantry. The spacious primary suite provides a private escape with a large walk-in closet and a luxurious 4-piece ensuite featuring a relaxing jet tub. An additional main-floor bedroom, convenient laundry room, and well-appointed bath complete the main level. The fully finished lower level is designed for entertaining and family living. Enjoy a games room with pool table, a stunning recreation room with an impressive 20-foot ceiling, a cozy family room, two additional bedrooms, a 3-piece bath, and an enormous 27' x 24' storage room. In-floor heating throughout the basement, an ICF foundation, and direct access to the heated attached garage add comfort and efficiency. Car enthusiasts, hobbyists, and outdoor adventurers will appreciate the exceptional outbuildings, including a 26'6" x 24' heated attached garage with in-floor heat and porcelain tile flooring, a 32' x 40' storage garage, and a 24' x 40' storage building with workshop area. There's plenty of room for vehicles, boats, ATVs, snowmobiles, tools, and all your recreational gear. Located just minutes from the Ottawa River and surrounded by miles of ATV and snowmobile trails, this immaculate move-in-ready property offers the ultimate four-season lifestyle for active families and outdoor enthusiasts alike. A rare opportunity to own a truly exceptional home with unmatched space, storage, and recreational potential. (id:61594)
James J. Hickey Realty Ltd.
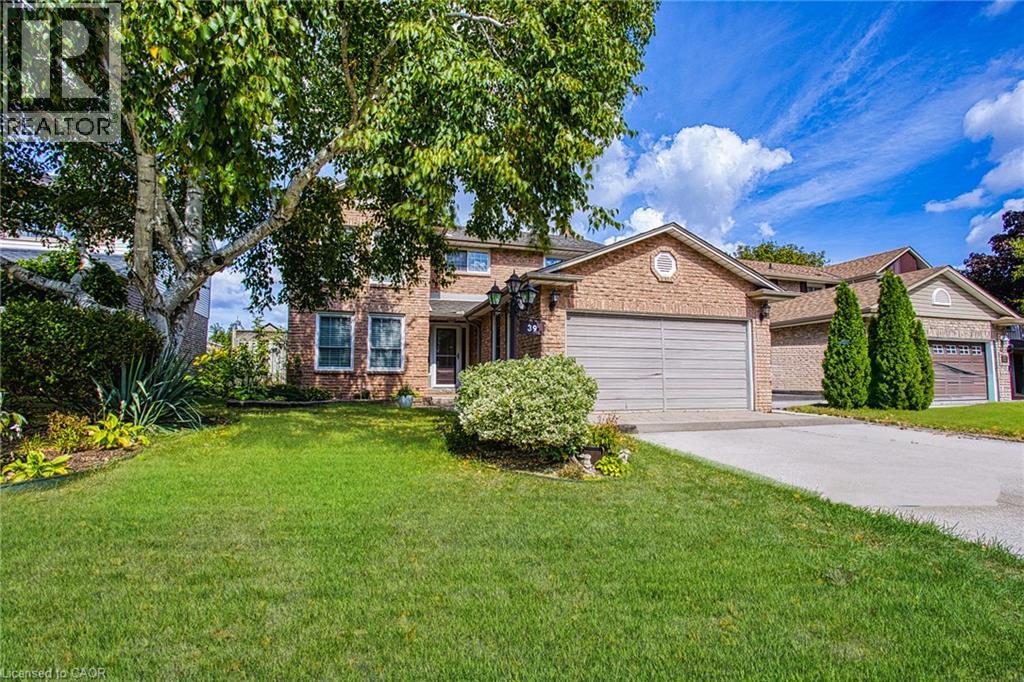
Stoney Creek, Ontario
Welcome to 39 Ainsworth Street, a beautifully updated home nestled in one of Stoney Creek's most desirable family friendly neighbourhoods. This carpet free property has been thoughtfully renovated throughout, offering a fresh and modern feel that's ready for you to move right in. Recent updates include new drywall, ceilings, interior doors, flooring, and a beautifully refreshed staircase, creating a bright and inviting living space. Step outside to enjoy the private backyard featuring a newer fence and an inviting pool with a liner that's just four years old, perfect for making the most of the summer months. Ideally located close to excellent schools, parks, scenic trails, shopping, and everyday amenities, this home offers the perfect balance of comfort, style, and convenience. Whether you're a growing family, first time buyer, or simply looking for a turnkey property in a fantastic community, 39 Ainsworth Street is a home you won't want to miss. (id:61594)
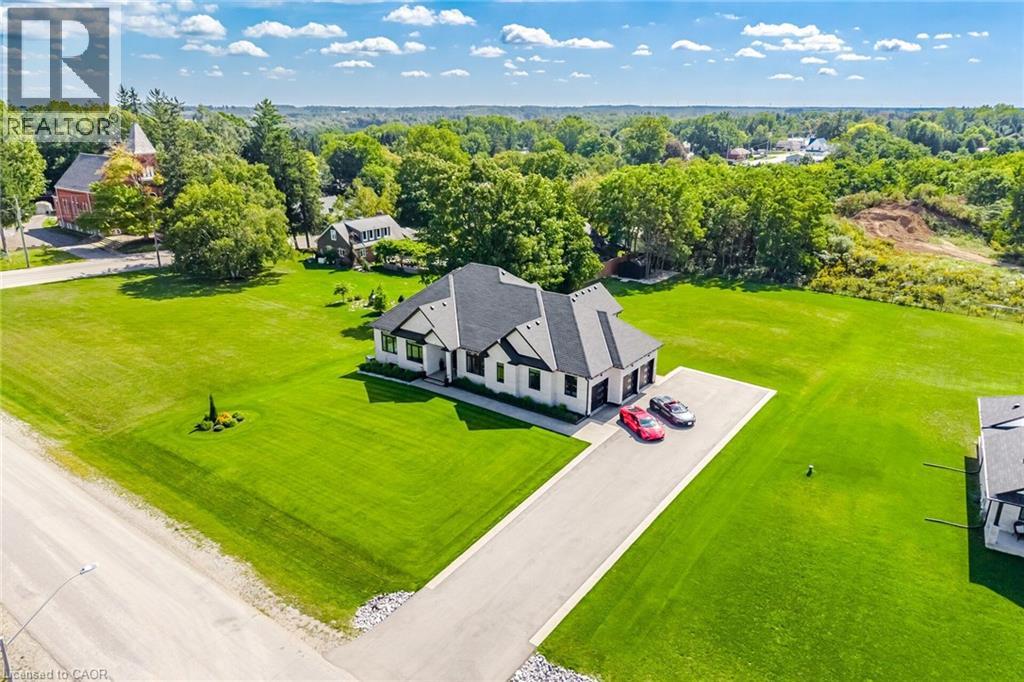
Scotland, Ontario
Custom Craftsmanship, Privacy And Estate Living Come Together On Nearly An Acre Just 20 Minutes From Brantford. Built In 2023 And Set On An Impressive 135' X 285' Lot With No Rear Neighbours, This Custom Bungalow Offers Approximately 2,600 Sq. Ft. Above Grade, A Triple Car Garage And Over $270,000 In Upgrades. Inside, 10' Smooth Ceilings, 9' Doors, Engineered Hardwood Flooring And Oversized Windows Create A Bright, Open Feel Throughout. The Family Room Features A Soaring 14' Vaulted Ceiling, Linear Gas Fireplace, Custom Feature Wall And Built In 5.1 Speaker System. The Chef's Kitchen Is Designed To Entertain With Floor To Ceiling Custom Cabinetry, Premium Quartz Counters And Backsplash, Oversized Centre Island, 6 Burner Gas Cooktop, Built In JennAir Appliances, Espresso Machine, Wine Cooler And Custom Pantry. The Breakfast Area Opens To A Covered Rear Porch With Two Natural Gas Heaters, In Ceiling Speakers And Views Across The Private Backyard With No Homes Directly Behind. Three Spacious Bedrooms And Three Bathrooms Include A Primary Retreat Overlooking The Backyard With A Custom Walk In Closet And Spa Inspired Ensuite Featuring Heated Oversized Tile Floors, Double Vanity, Glass Shower, Freestanding 6' Tub And Private Water Closet. The Insulated Triple Car Garage Offers Hot And Cold Water, Gas Heater Rough In And Direct Basement Access. The 9' Basement Ceilings Offer Excellent Future Potential. Outside, Enjoy Full Irrigation, Privacy Fencing, Exposed Aggregate Walkways, Landscaped Gardens, Paved Driveway And A 12' X 16' Shed. Automated Blinds And Lighting, Full Security And A 22 KW Natural Gas Whole Home Generac Generator Complete This Exceptional Property. Located in the charming village of Scotland, surrounded by the scenic Brant County countryside. Enjoy peaceful country living close to schools, parks, shops and farm markets, with easy access to Highway 24, Brantford, Waterford, Simcoe, Highway 403 and Lake Erie. ** RENTAL ITEMS Hot Water Tank ** (id:61594)
RE/MAX Realty Services Inc
