King, Ontario
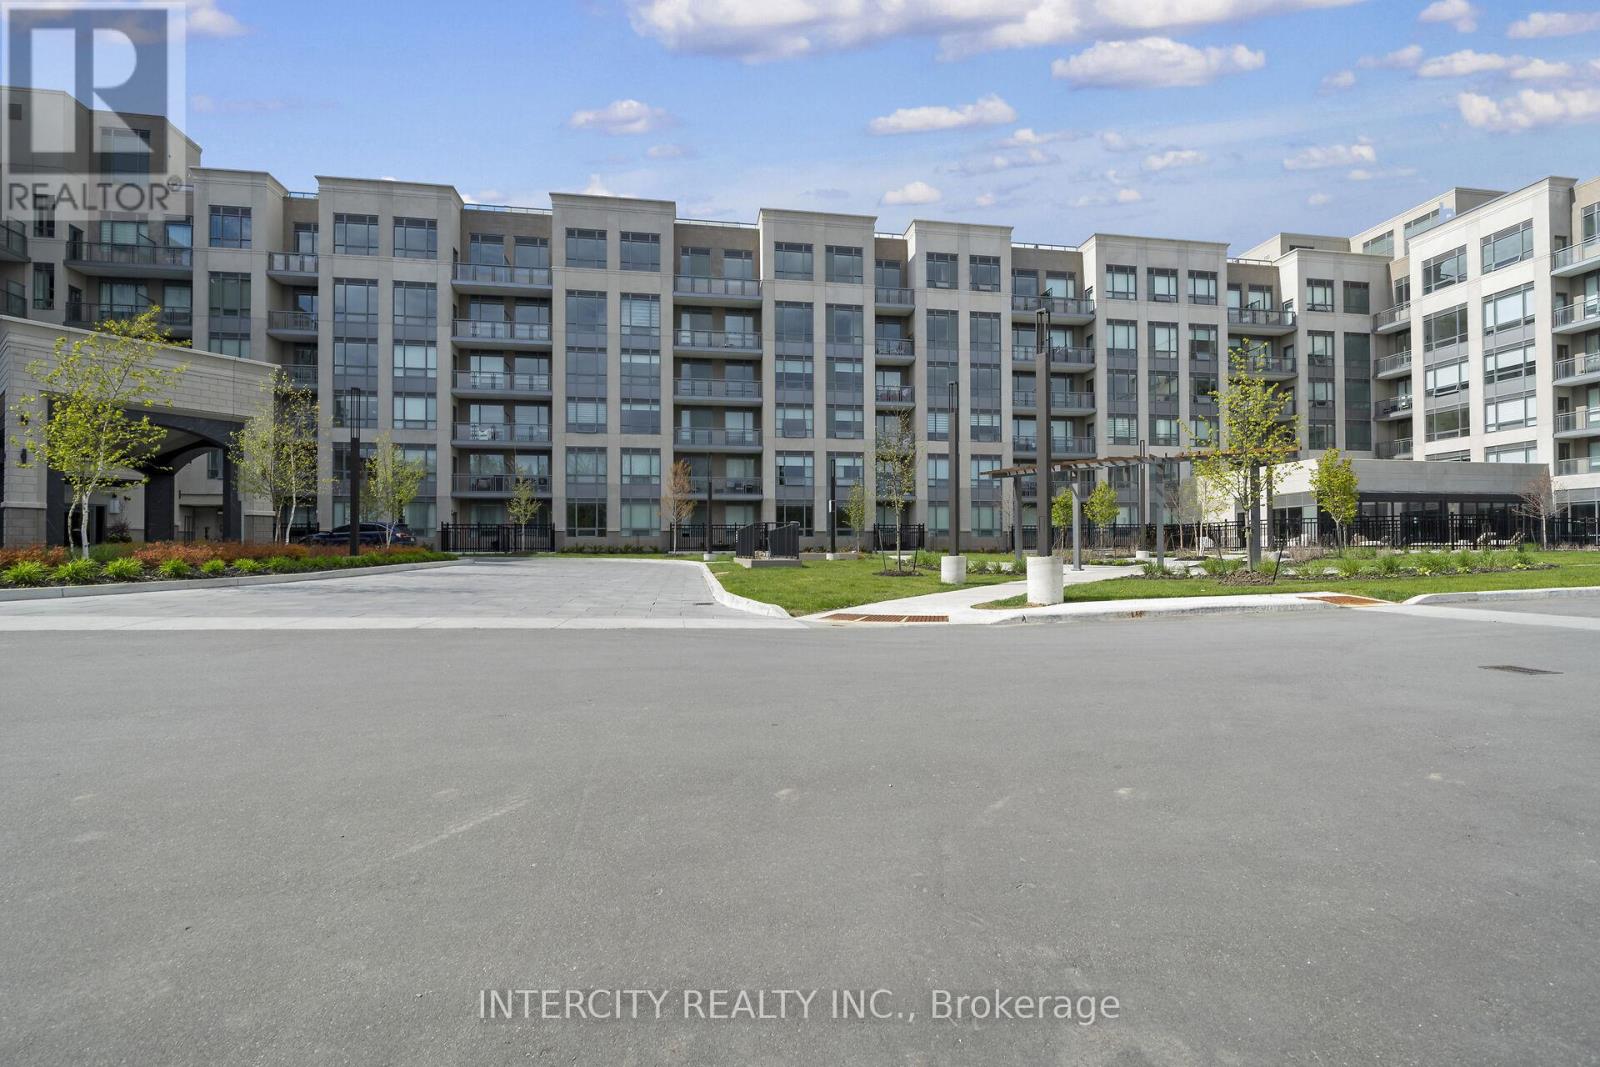
King Terraces by Zancor Homes, offers everything you've been looking for and more Spacious open floor plan, the stunning natural light that fills each room, or the serene courtyard that's perfect for relaxing or entertaining. This exquisite North View 1-Bed plus Den, 2-bathroom defines luxury, boasting soaring 9-foot ceilings, a sleek modern interior with premium plus Den decor upgrades. Upgrades Include panel ready fridge and dishwasher, quartz countertop with matching slab backsplash and battery powered blinds, BBQ Gas line, Located in a highly desirable neighborhood of King City, this Condo not only boasts impressive curb appeal, but it also features modern finishes and thoughtful touches that make it truly special. The gourmet kitchen is a chef's dream, and the luxurious primary suite feels like a private retreat. With top-rated schools, parks, shopping, and dining just minutes away, you'll have everything you need right at your doorstep. Plus, the community is welcoming and perfect for families, young professionals, or anyone seeking a peaceful yet vibrant atmosphere. King Terraces is a place where you can create memories, build your future and truly live your best life. Schedule a tour today. King Terraces Sales Centre located at Unit 131-2075 King Rd, King City. ** Parking and Locker Not Included in Maintenance Fee - ** ** Purchase Price is Net of H.S.T. Rebate ** (id:61594)
Intercity Realty Inc.
East Gwillimbury, Ontario
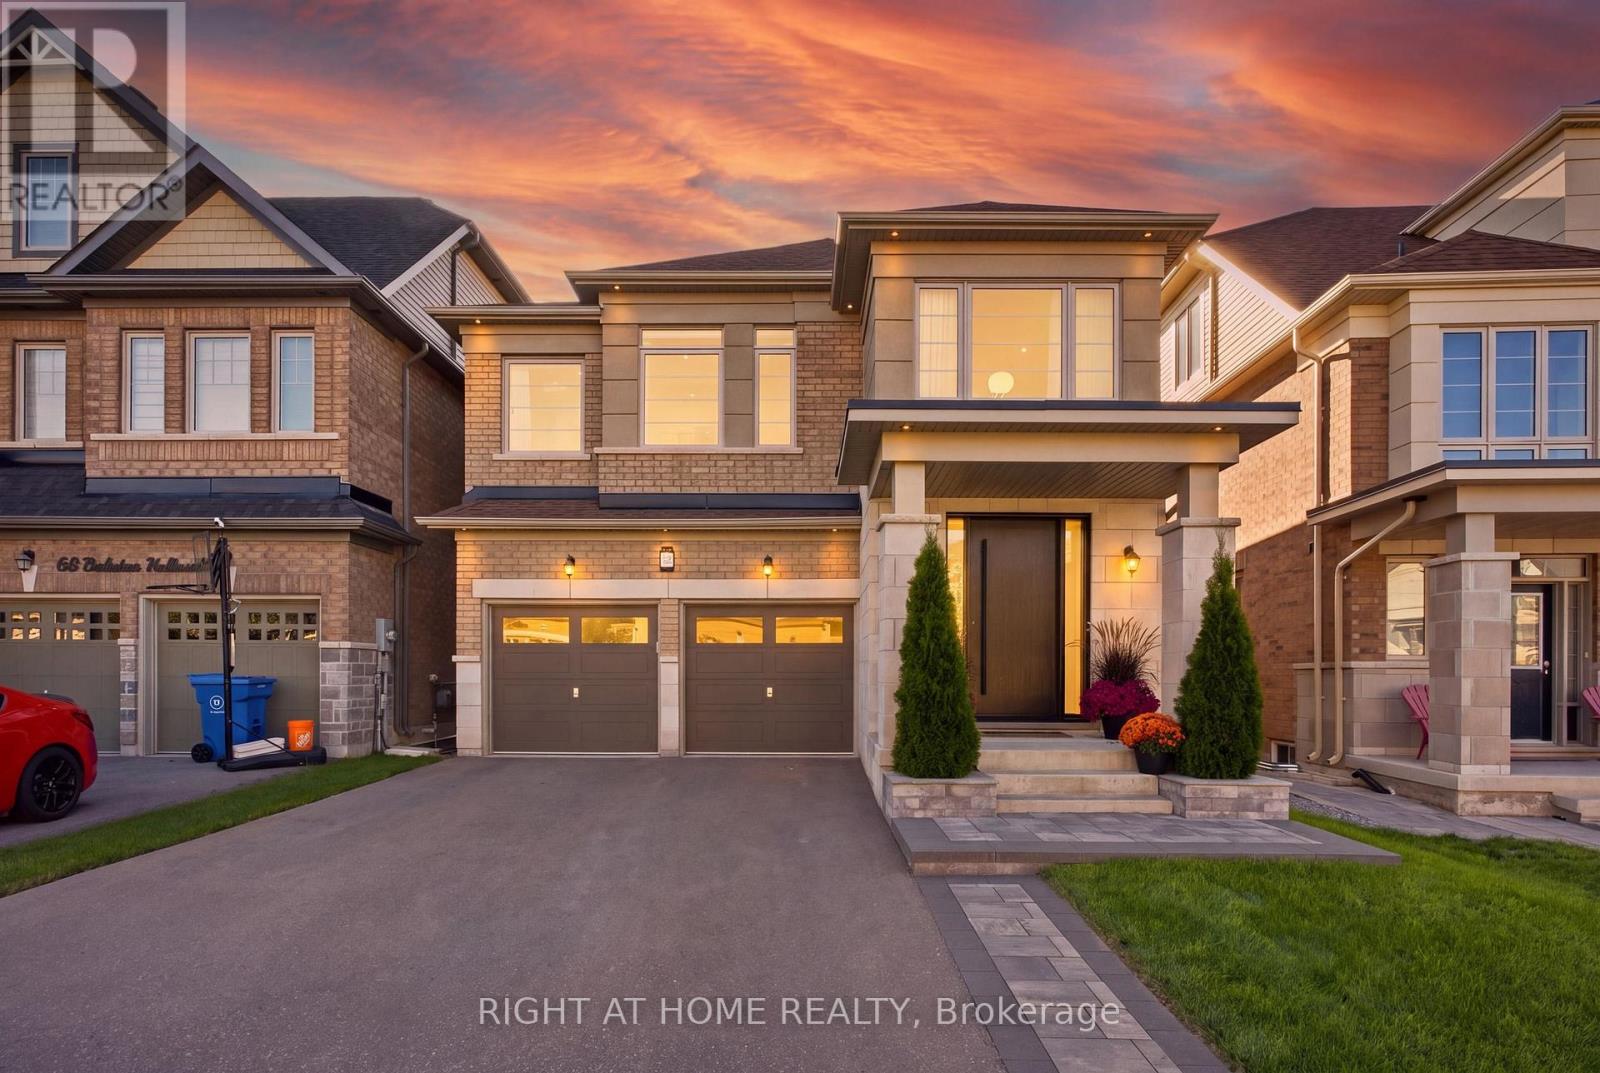
Welcome to 70 Balsdon Hollow in Queensville, East Gwillimbury-Lakeview Homes' highly sought-after Katherine model, beautifully upgraded well beyond builder standard. Bright, refined and thoughtfully designed, this home features 10" wide-plank Kentwood engineered hardwood, 8' main-floor doors, upgraded 7" baseboards, custom built-ins, designer lighting and striking black-framed glass doors. The showpiece kitchen is anchored by a dramatic 9' x 5' Caesarstone waterfall island, full-height Caesarstone backsplash, custom cabinetry and a BOSCH built-in appliance package with Benchmark-series induction cooktop. The open-concept layout flows seamlessly to the dining and living areas, where oversized windows bring in abundant natural light. Upstairs, the spacious primary retreat offers a spa-like ensuite with freestanding tub, glass shower and custom vanity, plus a large fitted walk-in closet. A bright upper landing provides ideal space for a home office or reading area. The professionally finished walk-out basement adds exceptional lifestyle space with polished concrete floors, a large recreation area, private glass-enclosed gym/office, built-in mini bar and a Finnish-style clear-cedar sauna with HARVIA 9 kW heater. Outside, enjoy professional front and rear landscaping, a large stone patio and a private backyard designed for entertaining. Additional upgrades include a custom fiberglass front door with 3-point multi-lock system, water softener, EV charger wiring, epoxy garage floor, Wi-Fi enabled light switches and exterior pot lighting. Close to schools, parks, shopping, East Gwillimbury GO and Hwy 404, and just minutes from the Health & Active Living Plaza with aquatic centre, fitness centre, indoor track, library, indoor playground, splash pad, pickleball courts and more. A standout home in one of East Gwillimbury's most exciting communities. (id:61594)
Right At Home Realty
Mississauga, Ontario
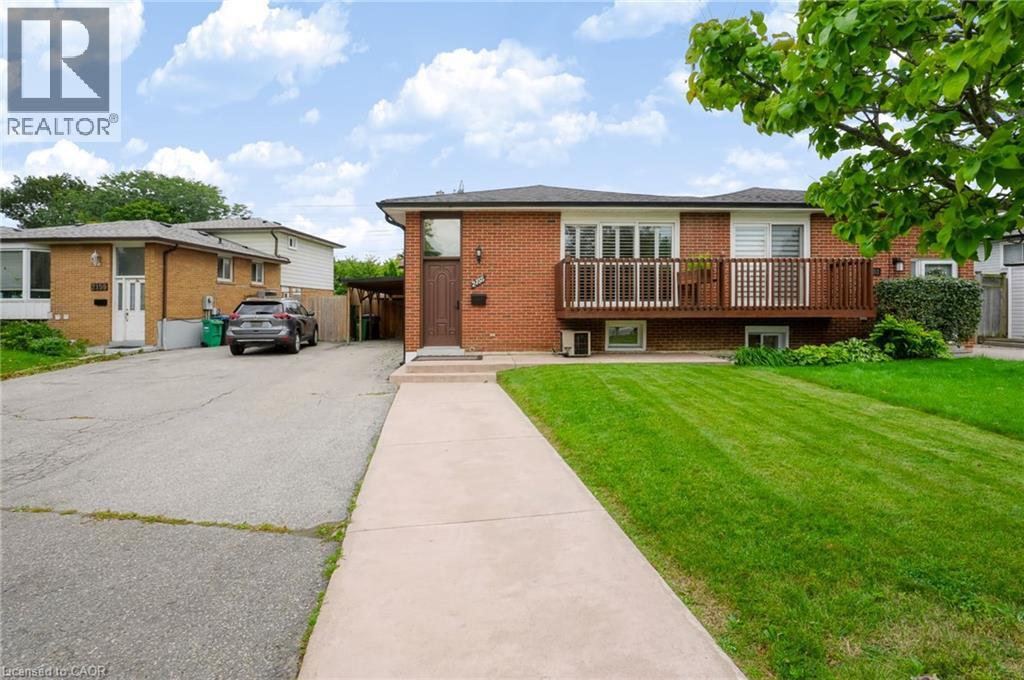
Welcome to 2155 Stir Crescent! This stunning 4-level home is loaded with thoughtful upgrades and unique features. Fully renovated with beautiful hardwood floors throughout, the open-concept main level features a designer kitchen with rich cabinetry, granite countertops, a large island and gas stove overlooking the spacious living and dining areas - perfect for entertaining and family gatherings. The backyard is an entertainer's delight, featuring a large fully covered concrete patio, beautiful mature trees creating exceptional privacy from neighbouring homes, a convenient storage shed, and a beautiful hot tub under a stylish gazebo, available for negotiation. Ideally located close to public transit, schools, the hospital, major highways and shopping at Sherway Gardens. A beautiful home in a fantastic location - come and see it for yourself! (id:61594)
Keller Williams Edge Realty
Richmond Hill, Ontario
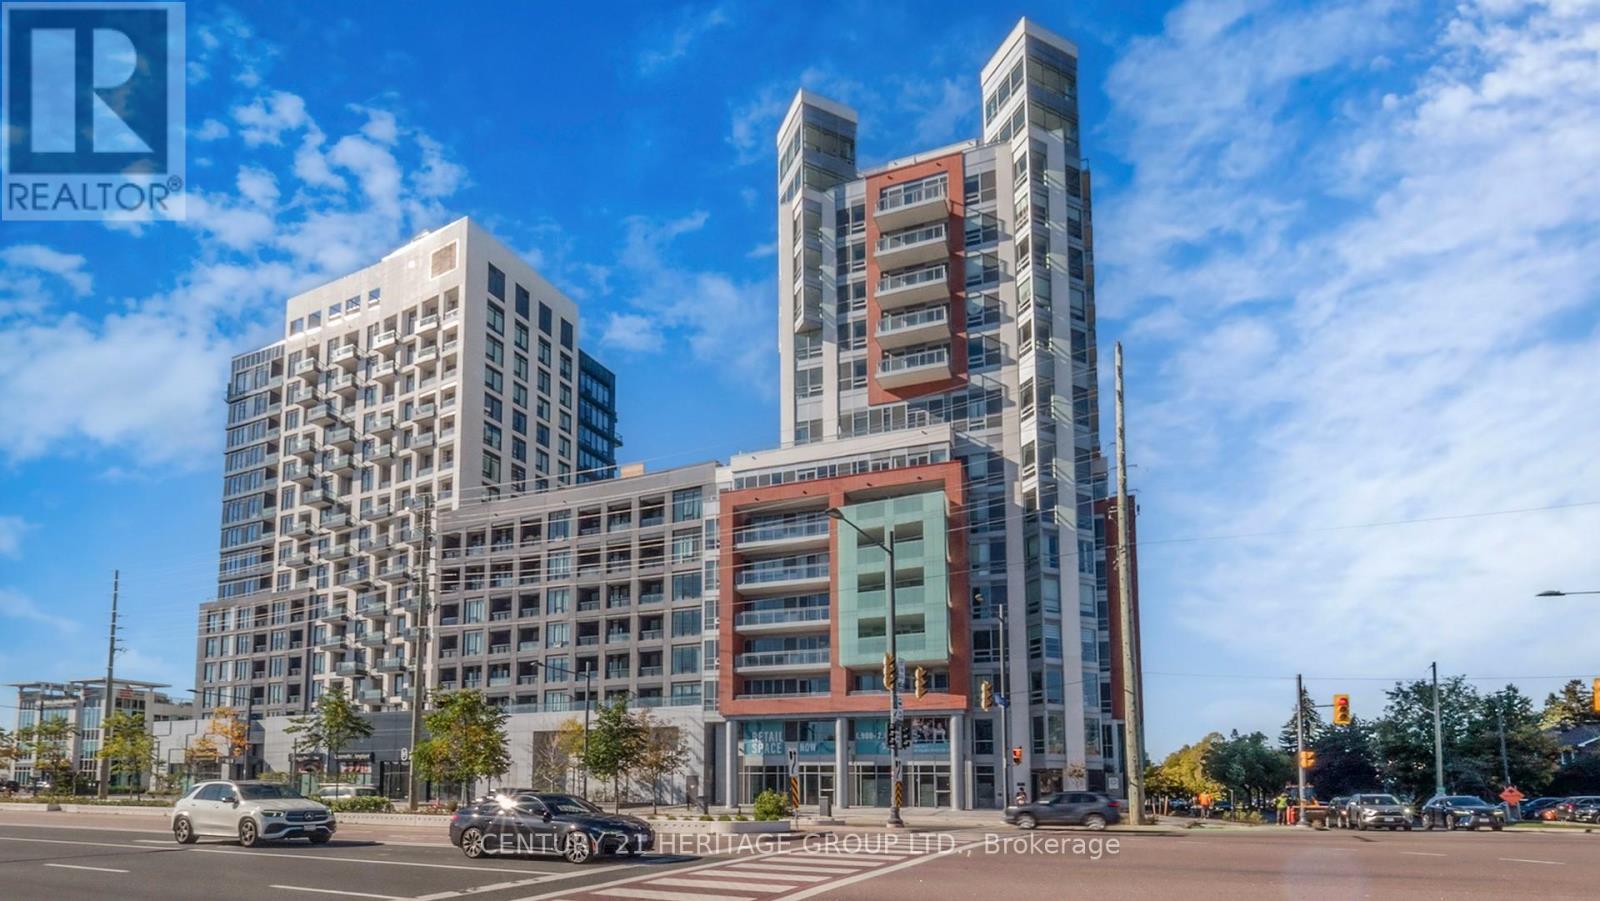
A brand-new, mixed-use live/work unit in the vibrant heart of Richmond Hill, at the prime intersection of Yonge and Highway 7. This spacious 2,473 sq. ft. ground-floor unit, with a 45 sq. ft. outdoor space, is perfectly designed for professionals who seek to combine their business and home life. With RM10 zoning, this unit features a dedicated commercial space plus a bright, residential layout: on the main floor, a bonus room and flexible work area, and on the second floor, a stylish kitchen, dining, and living space, alongside three bedrooms (including a private primary suite) and two full baths. Facing northwest, enjoy natural light and street exposure. Conveniently located steps from Langstaff GO Station, transit, and major routes, this is the perfect opportunity to invest in a dynamic space that truly fits your lifestyle. Parking Can be Purchased for $60,000K Lockers can be purchased for $5,000. Maintenance fees are $13.65 for storage and $45.00 for parking. Exclusive Rogers Internet Cable rights for the entire building, with a special offer of approximately $50 per month for internet service. (id:61594)
Century 21 Heritage Group Ltd.
Pickering, Ontario
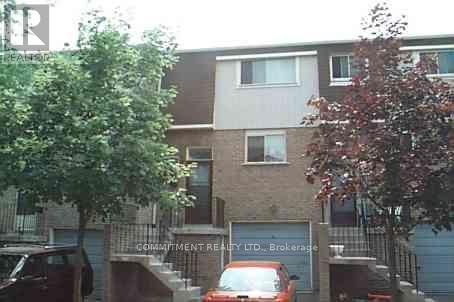
Beautiful 3 Bedrooms 2 Bathrooms Condo Townhouse located in Pickering Village East, Open Concept Living Dining Room with Gas Fireplace, Finished Basement with walk out to Backyard, Very close to Shopping Centre, Transit, 401 & 407, Maintenance Fee will be according to Status Certificate (id:61594)
Commitment Realty Ltd.
Toronto, Ontario
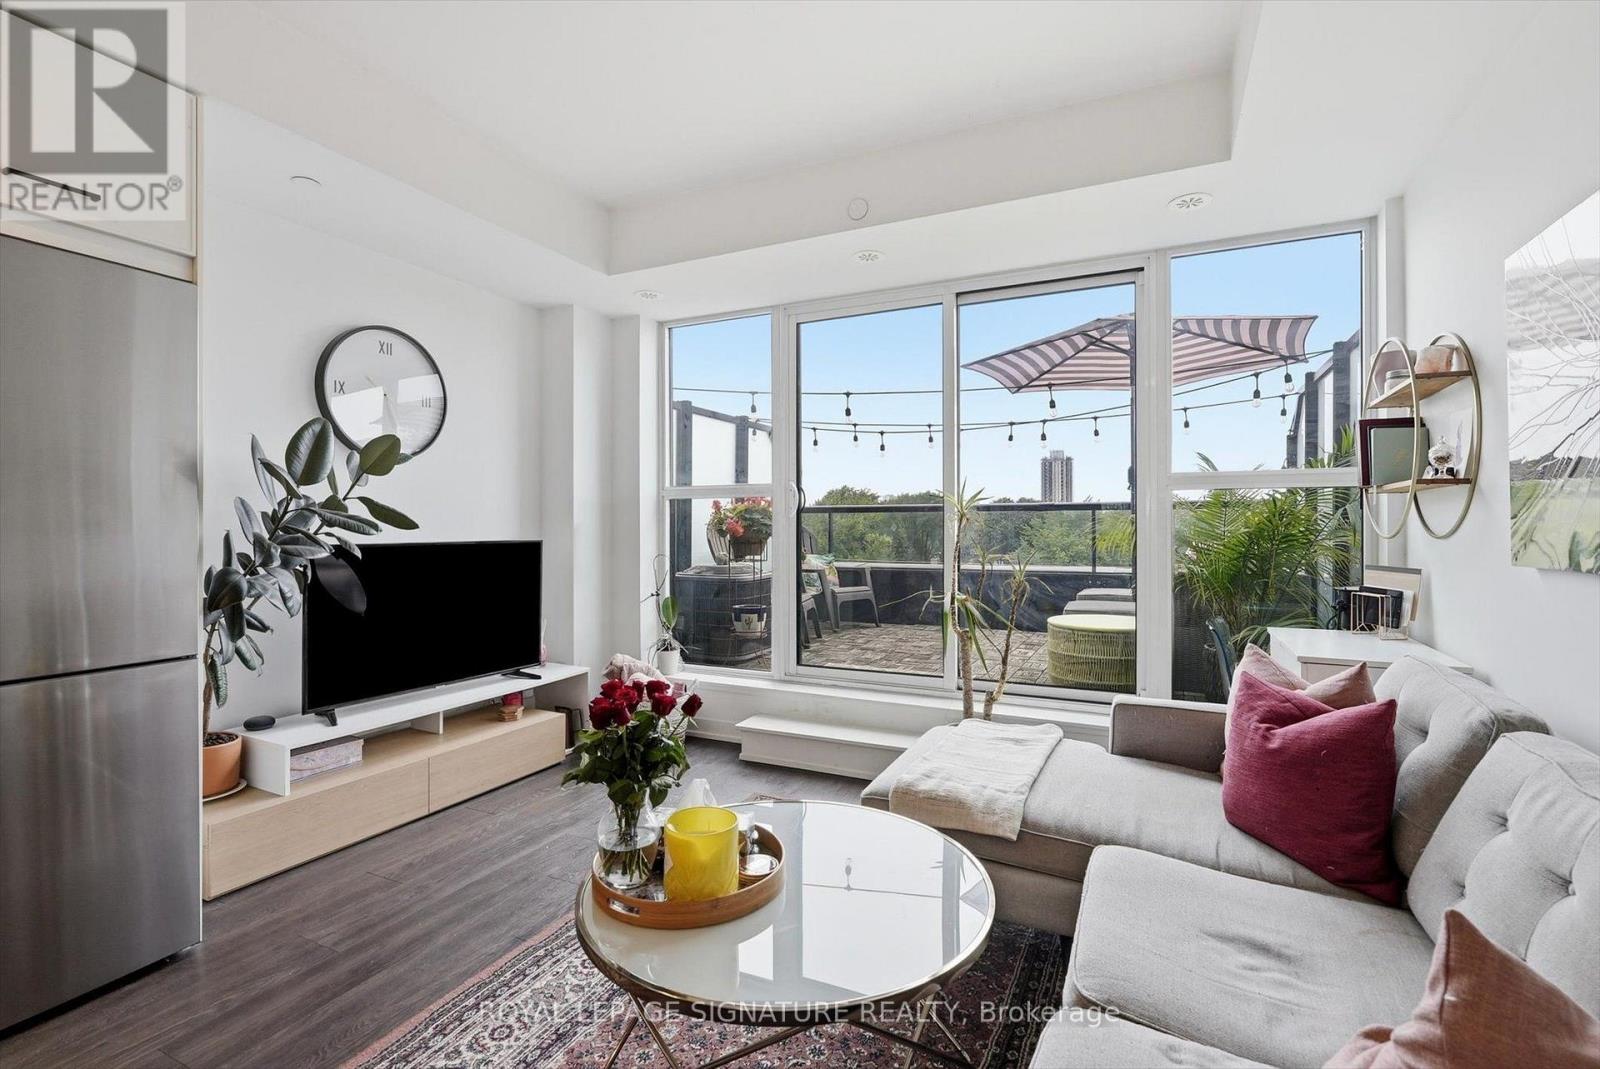
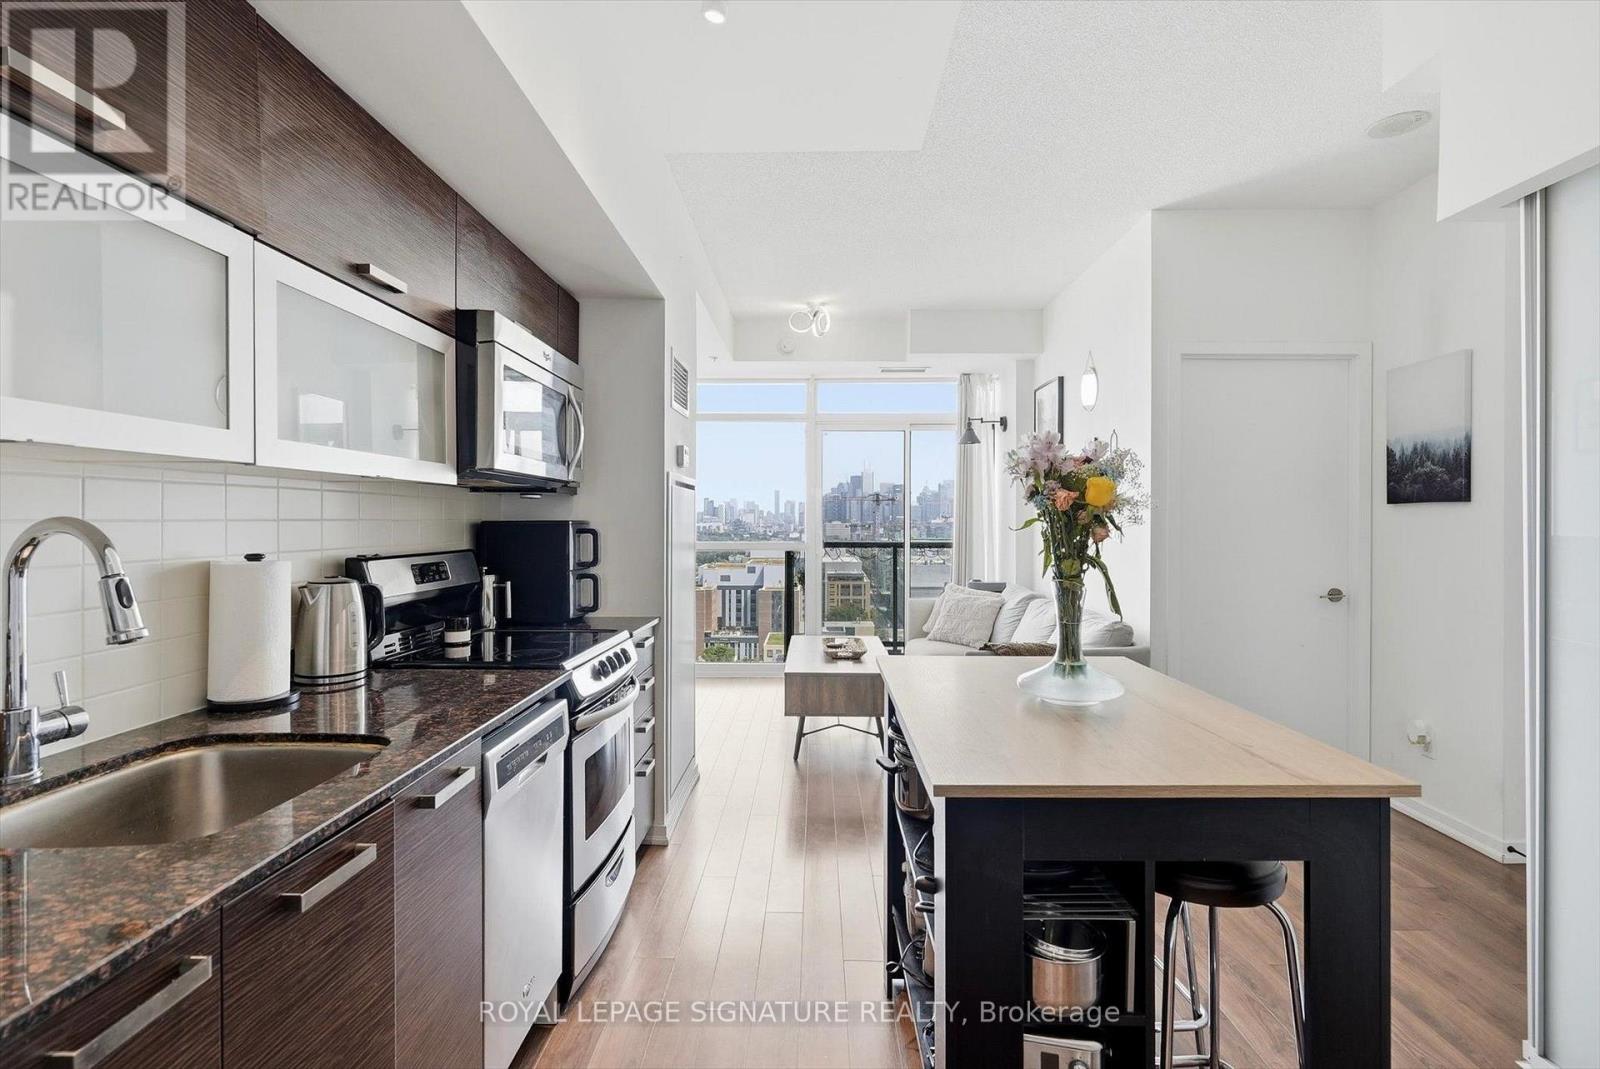
Welcome to The Logan Residences, boutique Leslieville living with a terrace to match. This 611 sq. ft. one-bedroom is anchored by a wall of floor-to-ceiling windows and a sliding walkout to a generous private terrace, wide enough for a full lounge setup and dining. Smart, efficient layout with no wasted space. Leslieville living at its best! (id:61594)
Royal LePage Signature Realty
Toronto, Ontario
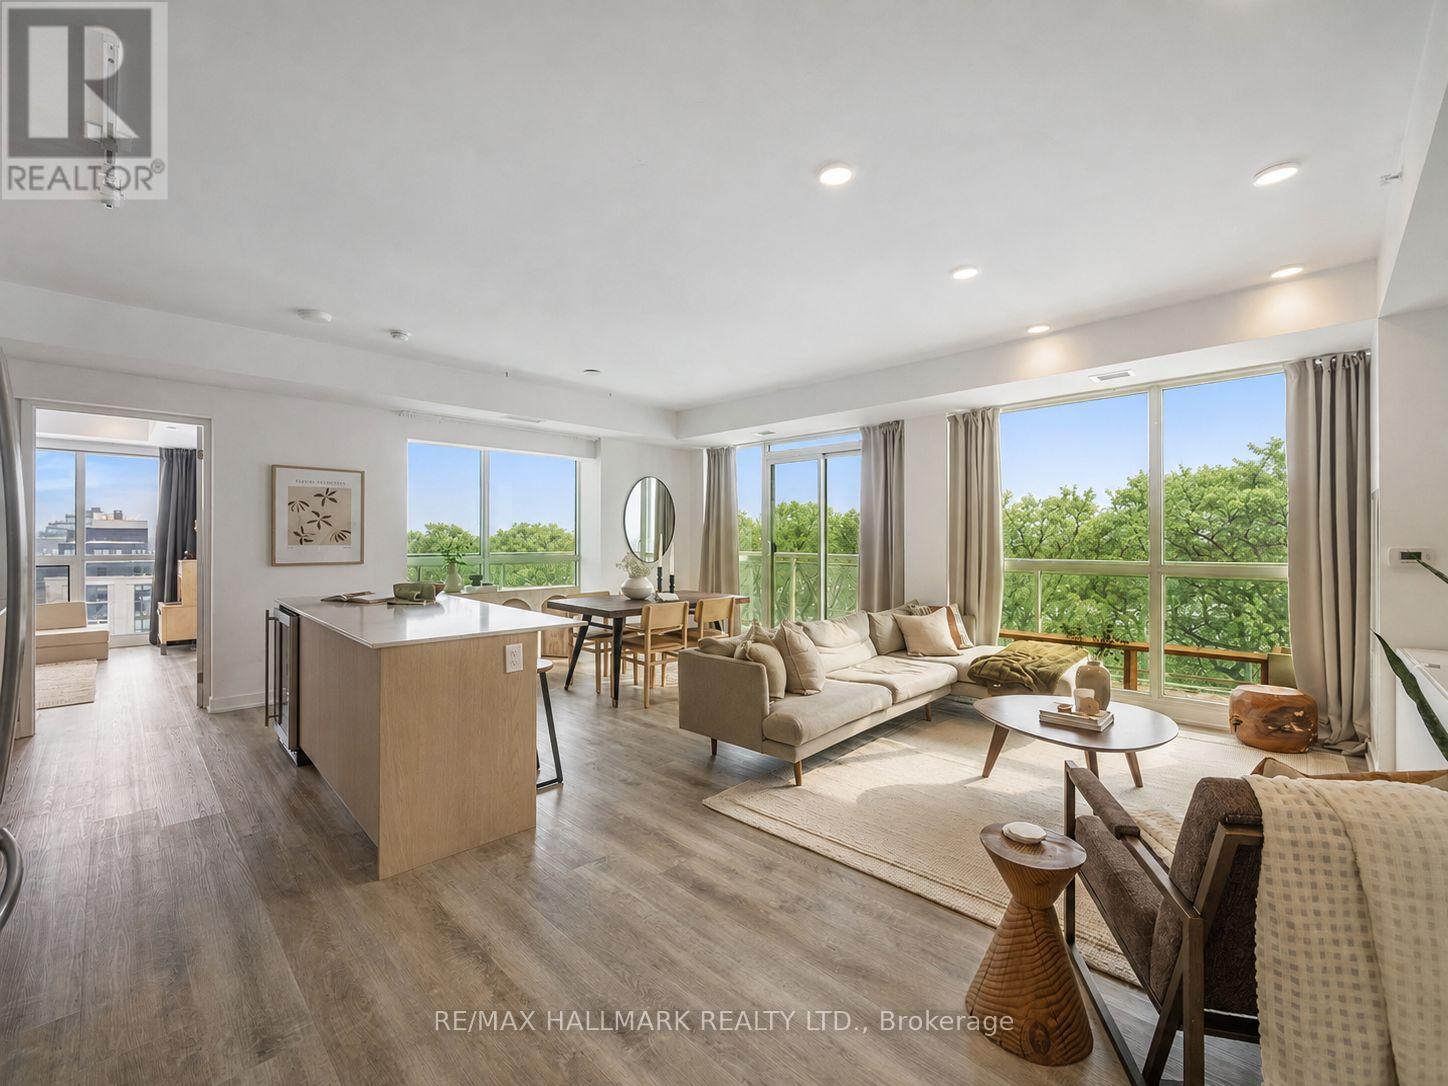
Picture waking up and enjoying your morning routine with unobstructed 6th floor views over the oldest private golf club in Toronto from 50ft of floor to ceiling glass! This corner suite truly lives like a home with it's nearly 1,200ft (+ wrap-around balcony) floor plan. The kitchen is the heart of any home and it's no different here at Suite 604. Upgraded cabinetry, quartz counters, an oversized island and gas stove adorn the open concept kitchen - not to mention the views for days. Walk out to your wrap-around balcony and enjoy all day sun from the South. The primary bedroom is spacious and offers a walk-in closet and ensuite bathroom with step in glass shower as well as a second slider to the balcony and motorized blinds! Whether use as a second bedroom, home office or a den, the 12.5x13.5ft second bedroom is a dream - with large windows on two walls (also with motorized blinds) as well as a second walk-in closet. The guest bathroom and foyer are smartly tucked away from your living space. With one owned parking space, a second is currently being rented at $120/month so 2 car families are welcomed. Longer closing is an option, if you need time to get your home ready for sale. There are condos, then there is this condo. Don't miss the opportunity - once Suite 604 is sold, there won't be another one like it for a long time! (id:61594)
RE/MAX Hallmark Realty Ltd.
Toronto, Ontario
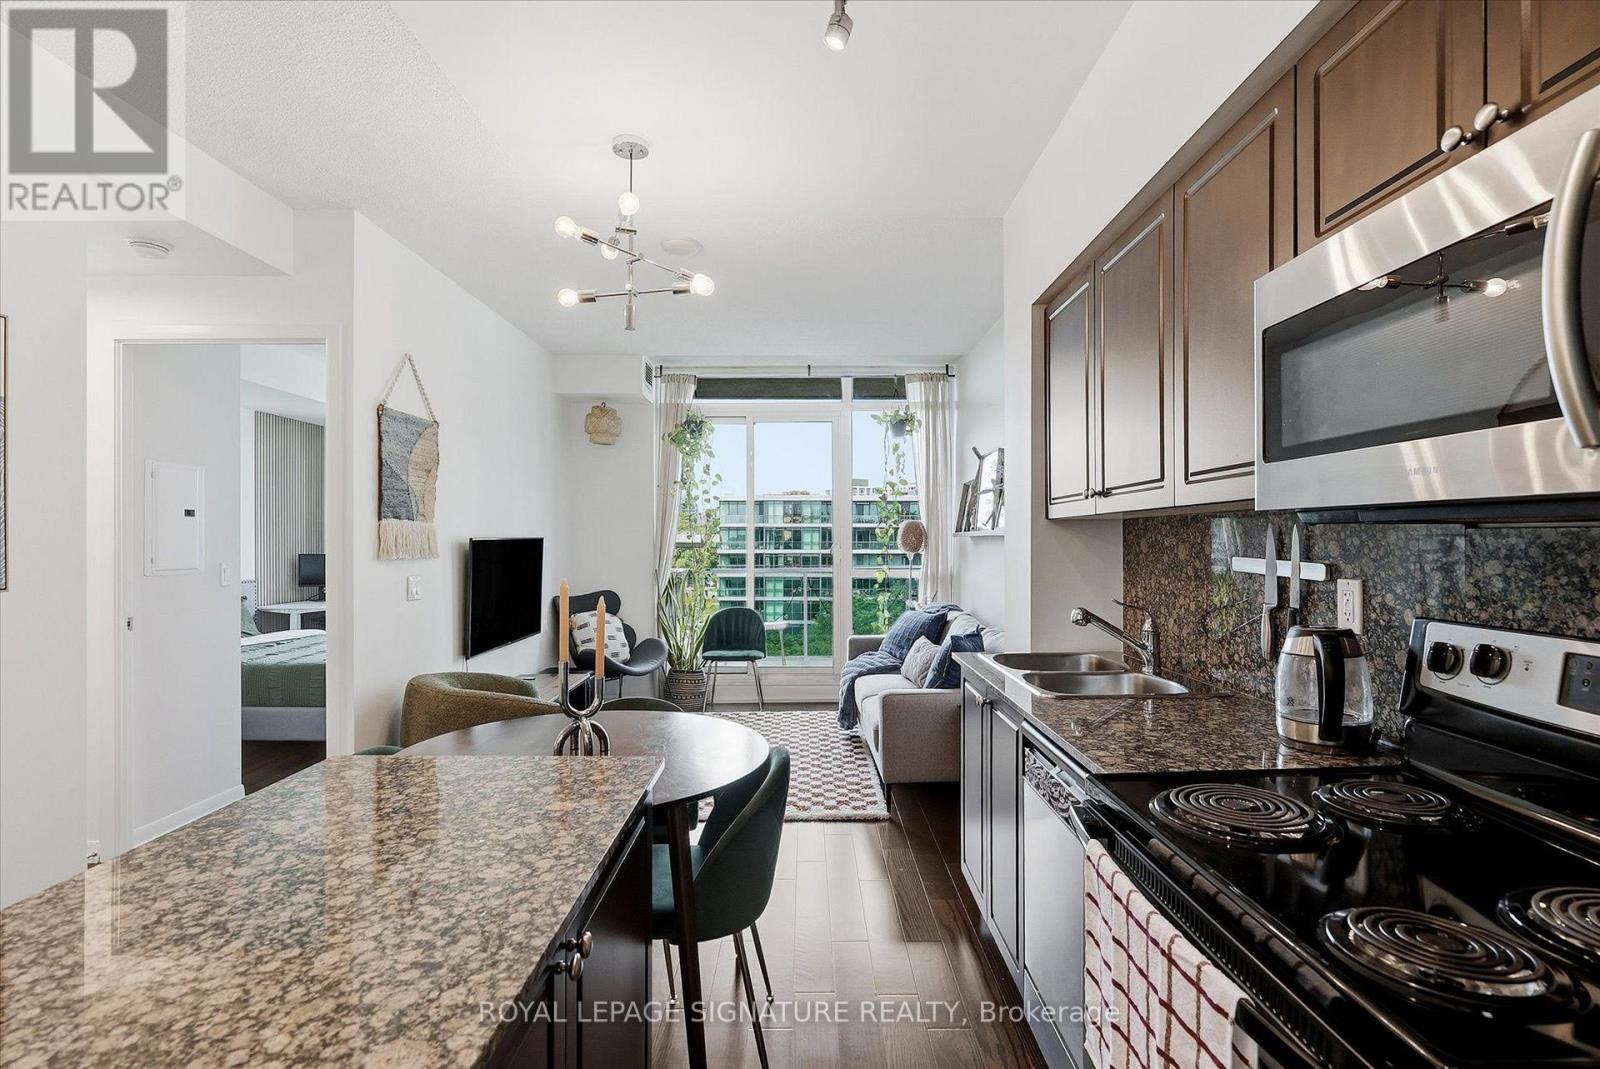
Welcome to Suite 711 at Neptune Condos, a lovingly maintained 1 bed, 1 bath suite in a fantastic location near the waterfront. Low condo fees! The kitchen features stainless steel appliances and a centre island that seamlessly connects to the open-concept living space, with a walkout to the balcony. The spacious primary bedroom offers a large window and double closet, and is conveniently serviced by the 4-piece bath. Enjoy excellent amenities, including a fitness centre, rooftop terrace, indoor pool and concierge. Surrounded by green space at nearby Coronation Park and just steps from Lake Ontario, this suite offers an ideal balance of city living and outdoor enjoyment. With the streetcar just steps from the front door, and access Martin Goodman Trail, getting around the city is easy and convenient. (id:61594)
Royal LePage Signature Realty
Toronto, Ontario
Welcome to Epic on Triangle Park, perfectly positioned in the heart of Queen West! This rarely offered 3-bedroom penthouse suite features an open concept layout with over 600 sq. ft. of bright, thoughtfully designed living space. Floor-to-ceiling windows fill the suite with natural light and showcase stunning east-facing city views, while the upgraded kitchen overlooks the living space and offers a seamless setup for everyday living and entertaining. The private balcony extends the living space outdoors and offers the perfect spot to take in the city. The spacious primary bedroom is complemented by two additional bedrooms and two full bathrooms, offering excellent flexibility for a growing family, guests, or a home office. Parking and locker are included, along with the convenience of a gym, concierge and guest suites within the building. Located just steps from the best of Queen Street West and Liberty Village close by, this is city living at its best. (id:61594)
Royal LePage Signature Realty
Toronto, Ontario
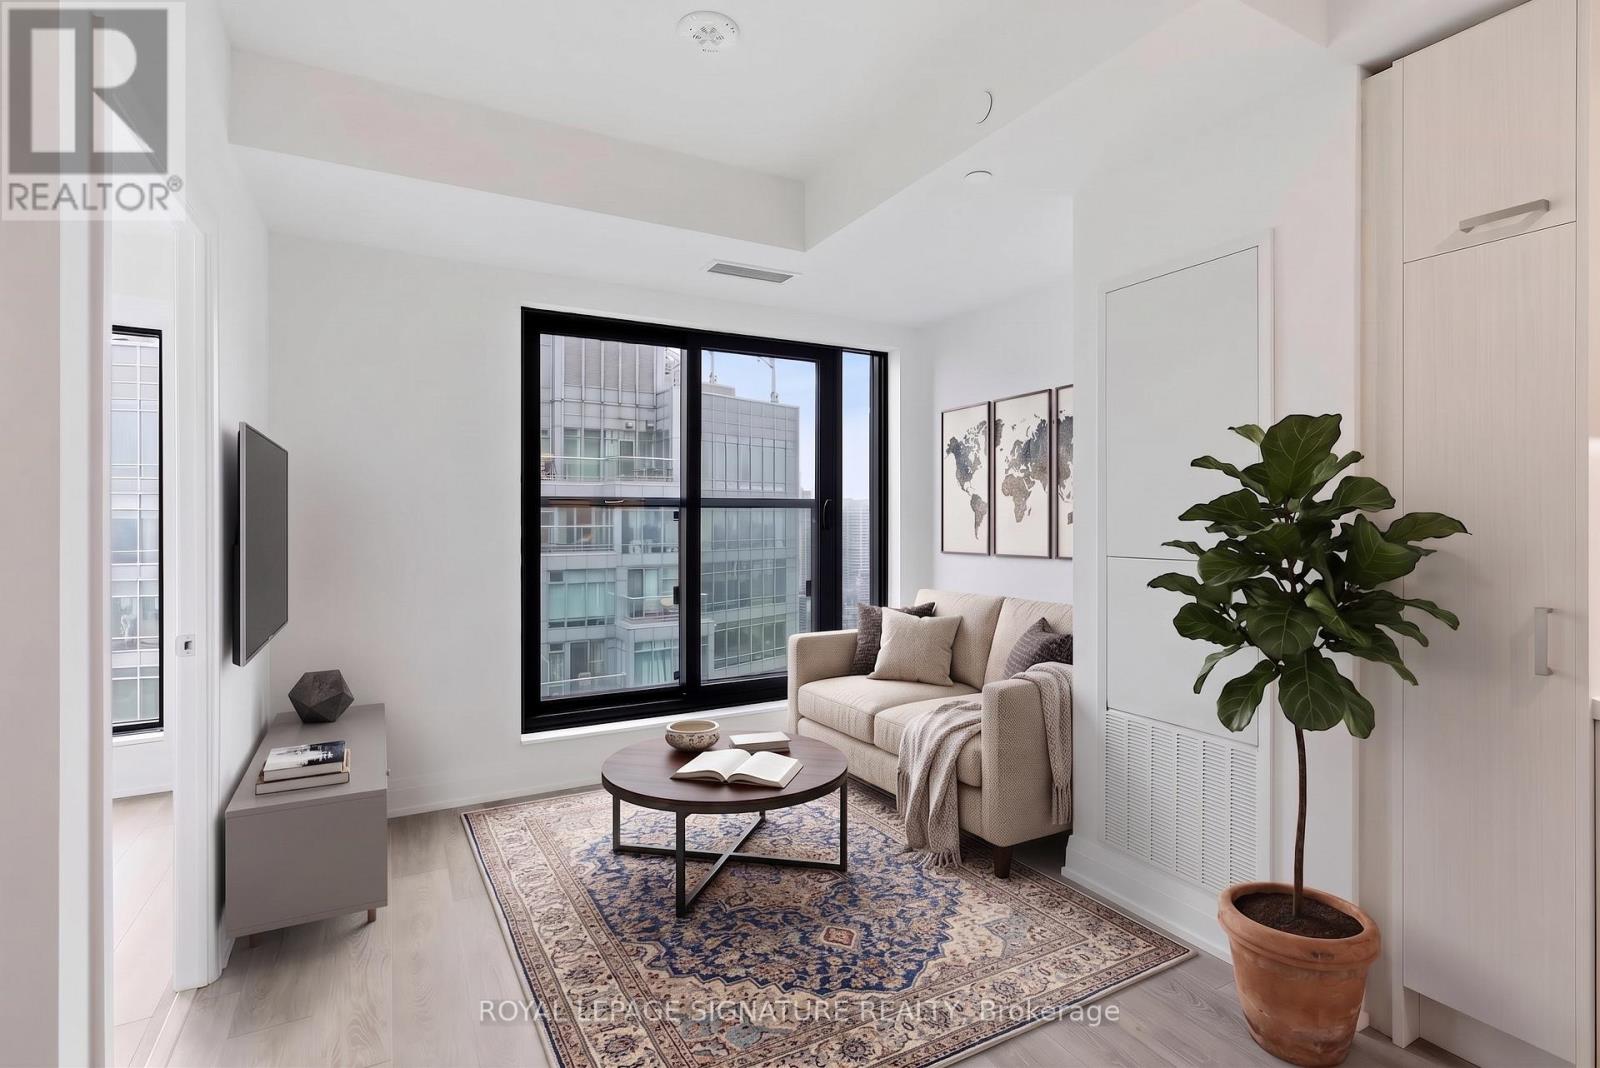
Welcome to this bright and beautifully designed suite in the heart of trendy Yonge & Eglinton. Featuring an elegant open concept layout that is smart, functional and efficient, this unit offers high ceilings and floor-to-ceiling windows with picturesque views that fill the space with natural light. This lovely unit has premium flooring throughout with a charming Juliette balcony. The modern kitchen is thoughtfully designed with quartz countertops, designer cabinetry and chic integrated appliances, as well as a private tucked away washer and dryer for ultimate everyday convenience. The spacious den offers excellent flexibility as a home office or additional sleeping area, while the modern bright 4-piece bathroom features a quartz vanity and tub and shower combination. Enjoy the convenience of two rare spacious side-by-side lockers, offering exceptional storage or the potential to generate rental income. This modern, sophisticated building offers exceptional amenities including 24-hour concierge and security, a spacious fitness centre, rooftop terrace with BBQs, lounge/party room, pet terrace, kids play area, guest suite and visitor parking. Conveniently located steps from Farm Boy and surrounded by an incredible selection of fashionable restaurants, cafes, retail, groceries and entertainment, with parks, playgrounds, community centres, schools and skating rinks all close by. With a Walk Score of 100 and exceptional TTC access, just steps to the Yonge-University subway line and Eglinton Crosstown LRT, this is vibrant, convenient city living at its best. An ideal home or investment opportunity in one of Toronto's most connected neighbourhoods. (id:61594)
Royal LePage Signature Realty
Toronto, Ontario
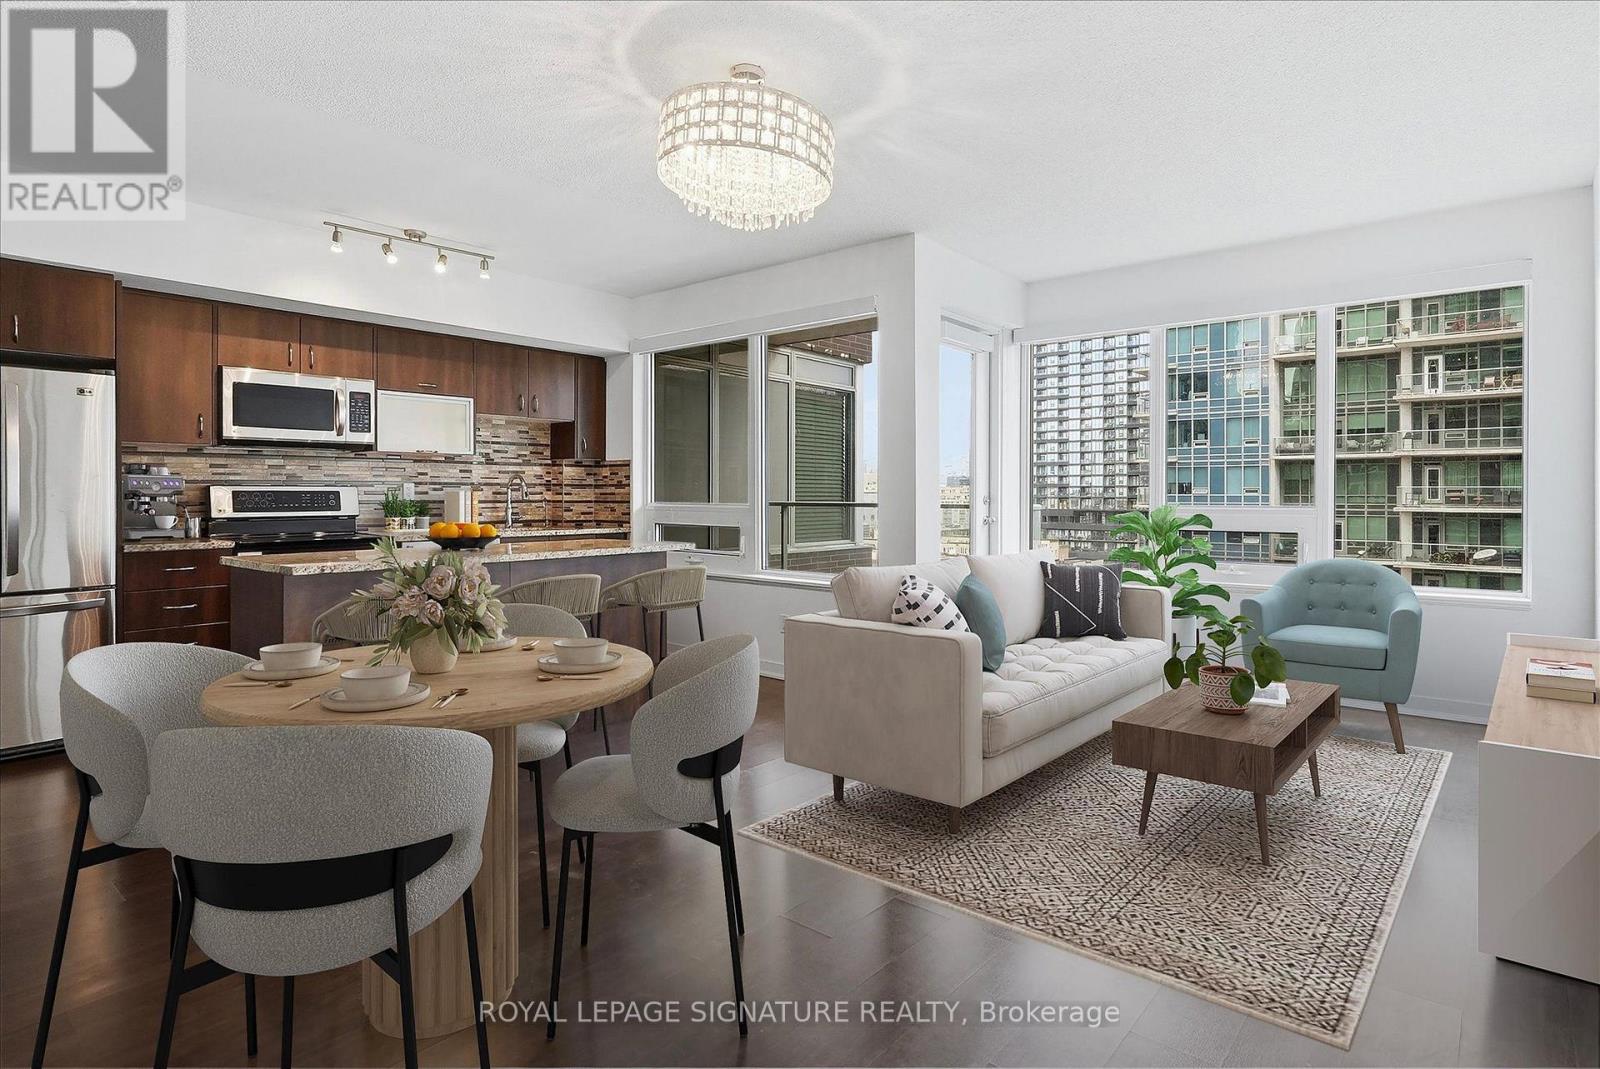
Welcome to this rarely offered executive 2+den thoughtfully designed open concept layout. The modern kitchen offers upgraded stainless steel appliances, a breakfast bar and a walk-out to the balcony, while the spacious living and dining area features large windows and plenty of natural light. Throughout the suite, smart blinds have been installed and can be controlled with remote or smart hub. The generous primary bedroom features two double-door closets and a private ensuite, while the second bedroom offers a closet and stylish frosted sliding doors. The versatile den is ideal for a home office, guest room or additional living space, with ample storage throughout the suite. Including 1 parking space and 1 locker, along with exceptional building amenities including concierge, indoor pool, sauna, gym, party, meeting and media rooms, outdoor terrace with BBQs, visitor parking, car wash and guest suite. Ideally located just steps to public transit, Bike Share, car share, Metro, the QEW, CNE and Toronto's waterfront. (id:61594)
Royal LePage Signature Realty
Toronto, Ontario
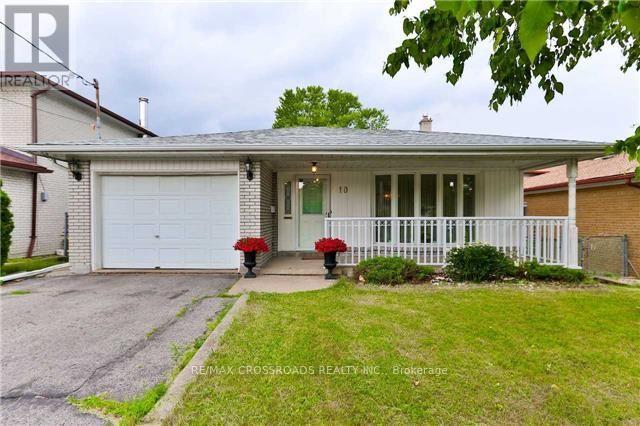
Fantastic Opportunity! Sitting On A Prime 45 Wide By 150 Depth On A Quiet & Child Friendly Street In The Heart Of Newtonbrook East | Incredibly Large Windows T/Out For Ample Sunlight And Beautiful Views Of A Park Like Backyard | Open Style Kitchen,Gas Fireplace,W/O To Back Yard From Living Room.Perfect For Entertaining/Enjoying A Nice Bbq On A Summer Evening. Separate Entrance Door & Walk Out to Backyard! (id:61594)
RE/MAX Crossroads Realty Inc.
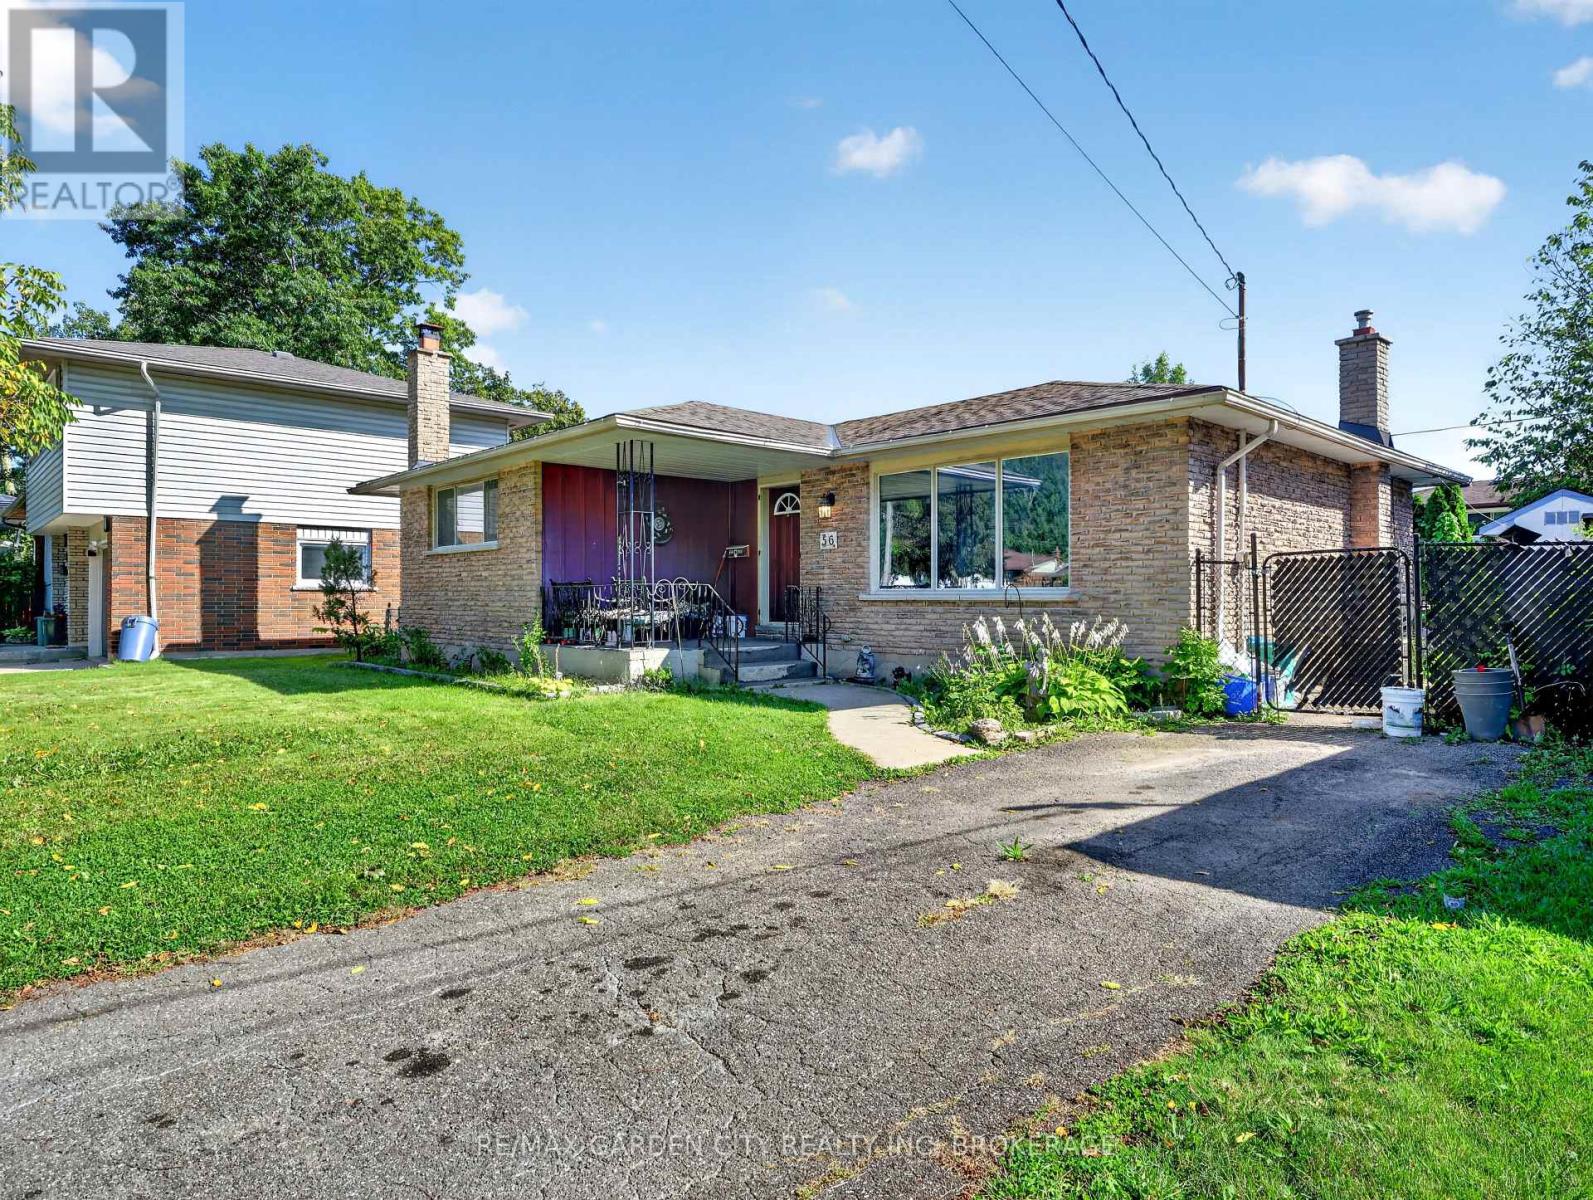
St. Catharines, Ontario
Welcome to 56 Burness Drive, St. Catharines, a charming 3-bedroom, 2-bathroom bungalow located in a peaceful and welcoming neighbourhood.This home offers comfortable living space, an in ground pool for enjoying the warmer months, and a separate entrance to the basement, providing plenty of potential to create a space tailored to your needs. Whether you envision additional living space, a guest area, a home office, or a personal retreat, the possibilities are yours to explore. With a great location, peaceful surroundings, and plenty of potential to make it your own, this property is an excellent opportunity for first time buyers, families, or investors. Priced to sell and motivated. Don't miss your chance to make 56 Burness Drive your new home! (id:61594)
RE/MAX Garden City Realty Inc
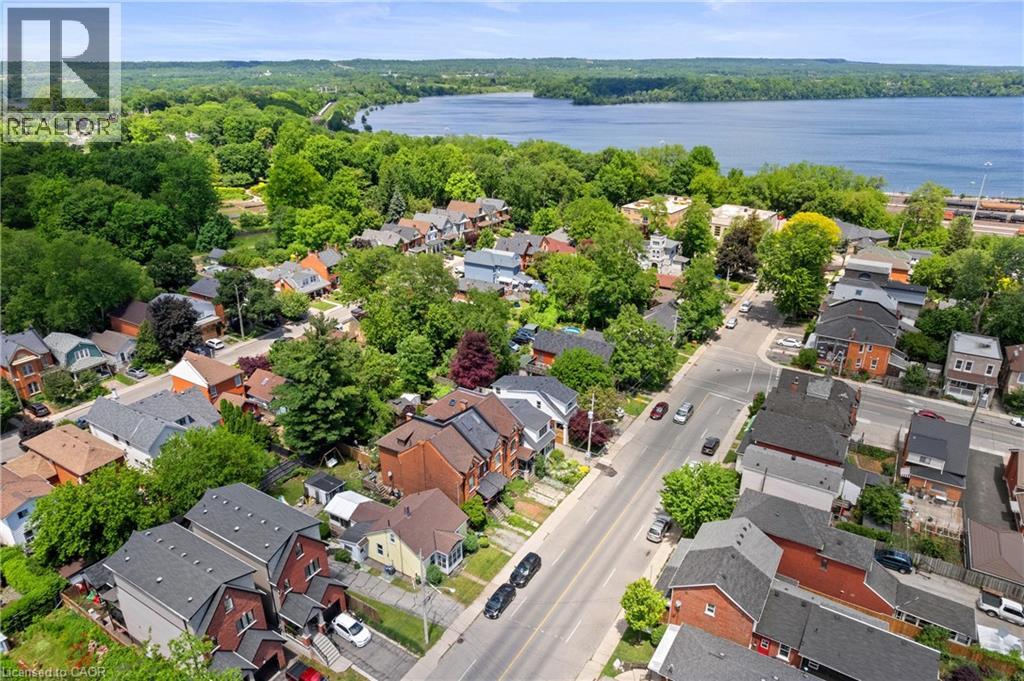
Hamilton, Ontario
Prime Strathcona/North End Development & Investment Opportunity! Discover the potential of this ideally located property in one of Hamilton's most desirable and transforming neighbourhoods. Just minutes from Bayfront Park, waterfront trails, downtown amenities, green spaces, and major highway routes, this location offers exceptional convenience and long-term appeal. Situated on a substantial 50 x 100 ft lot, the possibilities are extensive. Whether you're envisioning a custom-built dream home, exploring the potential for lot severance into two separate building lots (subject to municipal approvals), or considering a duplex-style development, this property offers a unique opportunity to maximize value in a neighbourhood experiencing continued growth and redevelopment. RSA Step inside the existing three bedroom, two bathroom bungaloft, Enter directly through from your garden or driveway into the mudroom. The updated and modern kitchen has an area for dining and the attached sunroom offers additional space and direct access to your deck, to enjoy indoor/outdoor living! On this level, you will find a spacious living room, two bedrooms, and a two piece washroom. Head upstairs to your loft area featuring a bedroom and four piece bathroom. The choice is yours, live in the home, generate rental income, or hold the property while planning your future project. Surrounded by strong property values and ongoing investment, this is an excellent opportunity for homebuyers, builders, investors, and end users alike. Secure a versatile property in a sought-after location and unlock its full potential. Don't miss out on this property, book your showing today! (id:61594)
One Percent Realty Ltd.
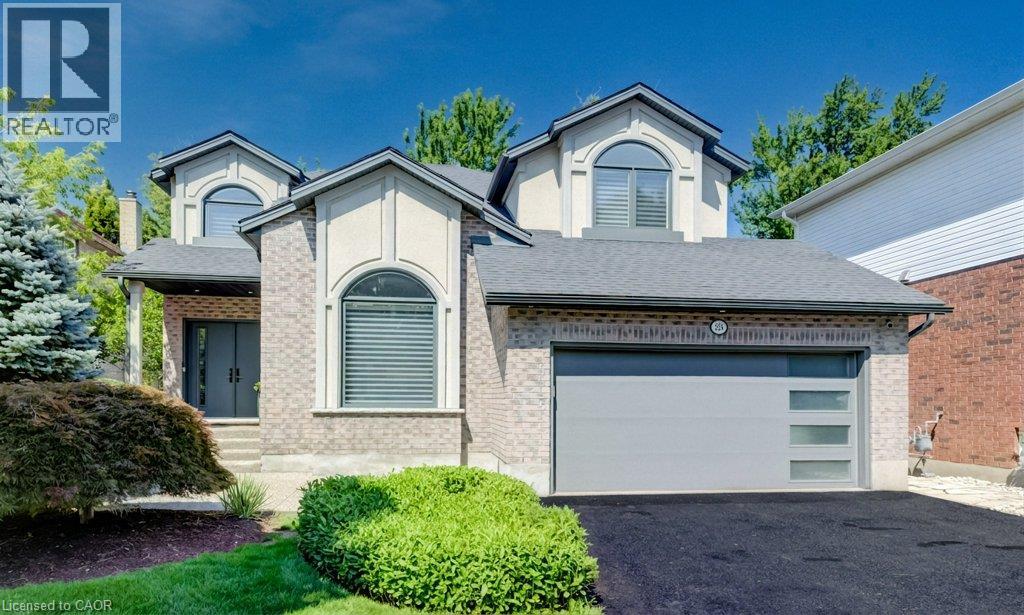
Waterloo, Ontario
With well over 4,000 sq. ft. of beautifully finished living space, over $1 million in renovations and upgrades since 2010 and meticulous care throughout, this is a truly distinctive, move-in-ready home in one of Waterloo’s most desirable neighbourhoods. Tucked at the top of a quiet Laurelwood court and backing onto tranquil wooded green space, this exceptional Ross Miner-built executive home combines striking architecture, remarkable privacy and extraordinary spaces for entertaining, recreation and family life. A dramatic staircase in a 2 storey foyer and a soaring great room ceiling create an impressive sense of scale, with abundant natural light and views of the surrounding greenery. Rich hardwood flooring flows through the principal living areas, including an elegant vaulted-ceiling living room and private main-floor office. The beautifully updated kitchen features quartz countertops, built-in appliances and quality finishes, opening to the great room through a two-sided gas fireplace. French doors extend the living space to a large terrace and covered outdoor kitchen with a built-in Napoleon BBQ overlooking the professionally landscaped backyard with premium artificial turf, natural armour stone and an expansive patio finished with architectural stone pavers. And then there is the remarkable walkout level. Transformed through a major custom addition, this is far more than a conventionally finished basement. A bright, expansive entertaining space features a custom bar, fireplace and heated marble flooring, with direct access to the backyard. A professionally installed Trackman IO Duo golf simulator, home gym, additional bedroom and full bathroom create an exceptional space for entertaining, recreation and guests. Move right in, enjoy and benefit from the meticulous, high end improvements! (id:61594)
Coldwell Banker Peter Benninger Realty
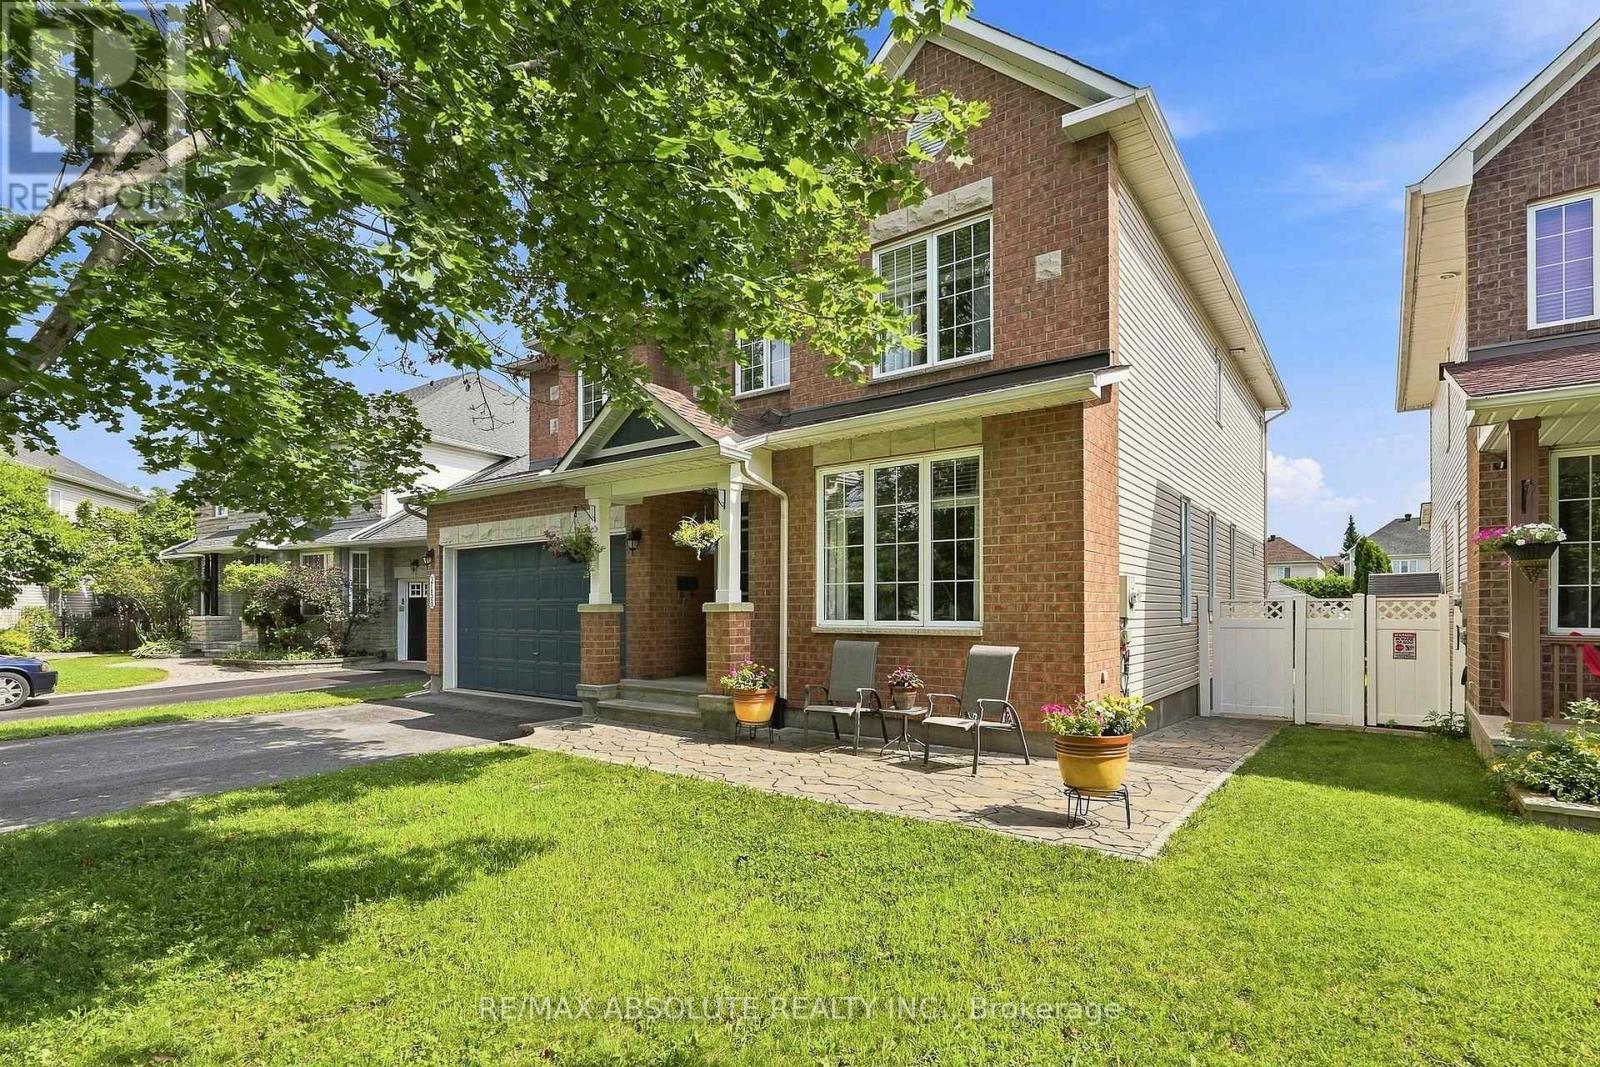
Ottawa, Ontario
NO REAR NEIGHBOURS in sought-after Avalon! Ideally situated at the back of a quiet crescent with minimal traffic, this beautifully maintained Minto Naismith offers an impressive combination of space, comfort and privacy. Pride of ownership and attention to detail are evident throughout the home and yard. Designed with entertaining and family living in mind, the main level features exceptionally spacious living, dining and family rooms, rich hardwood flooring and a striking oak staircase. The upgraded kitchen is the heart of the home, offering abundant cabinetry and counter space, granite countertops, a stylish backsplash and newer appliances, all opening to a bright eating area and warm family room with a cozy fireplace. Upstairs, you'll find 4 generously sized bedrooms, 2 ensuite bathrooms and 3 walk-in closets. The impressive primary suite is a true retreat, complete with a cozy reading/sitting area, walk-in closet and private 4-piece ensuite. The second bedroom also enjoys its own full ensuite-an ideal setup for teens, guests or extended family. This CARPET-FREE HOME continues to impress on the lower level with a bonus 5th bedroom, providing excellent flexibility for guests, a home office or additional family space. Step outside and enjoy a beautiful stamped-concrete patio, PVC fencing and direct access to the walking path - perfect for evening walks, biking and enjoying everything Avalon has to offer. A spacious, well-designed home tucked away in a peaceful location with the privacy that is so hard to find! (id:61594)
RE/MAX Absolute Realty Inc.
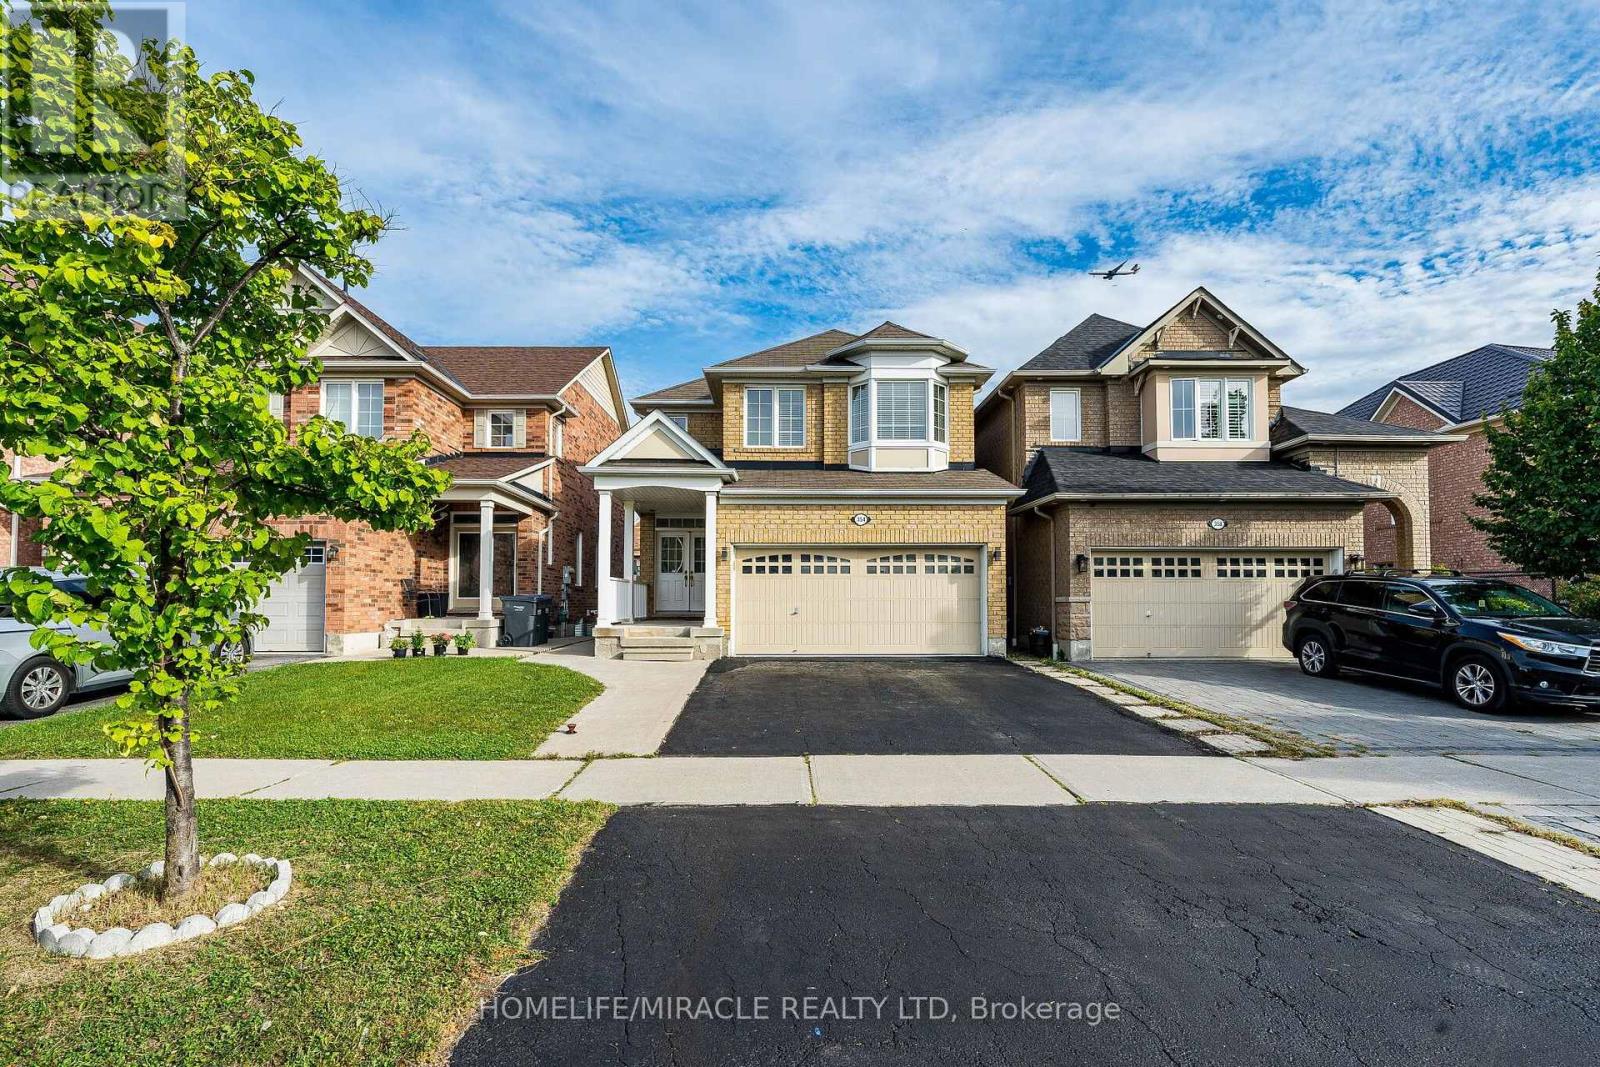
Mississauga, Ontario
Stunning, fully renovated 4-bedroom detached home by Mattamy Homes in highly desirable Meadowvale Village. This turnkey property features a rare, Finished walk-out basement with a Separate entrance, complete with 2 additional bedrooms and durable laminate flooring. The main level boasts a bright, functional layout with hardwood floors, pot lights throughout (interior/exterior), an oak staircase, and a convenient main floor laundry room. The modern kitchen is a chef's delight, featuring granite countertops and a custom backsplash. Upstairs, you will find 4 spacious bedrooms and a versatile second-floor laundry room that can easily be converted into a private home office. Zero carpet throughout! Unbeatable location minutes from Highways 401, 410, and 407, Heartland Town Centre, Derrydale Golf Course, top-rated schools, and diverse dining options. Highly maintained and completely move-in ready! Plumbing For Separate Laundry.60 Gallons (Big) Hot Water Tank Owned. Garage Door Openers, All Elfs & Window Coverings.(Basement rental potential) (id:61594)
Homelife/miracle Realty Ltd
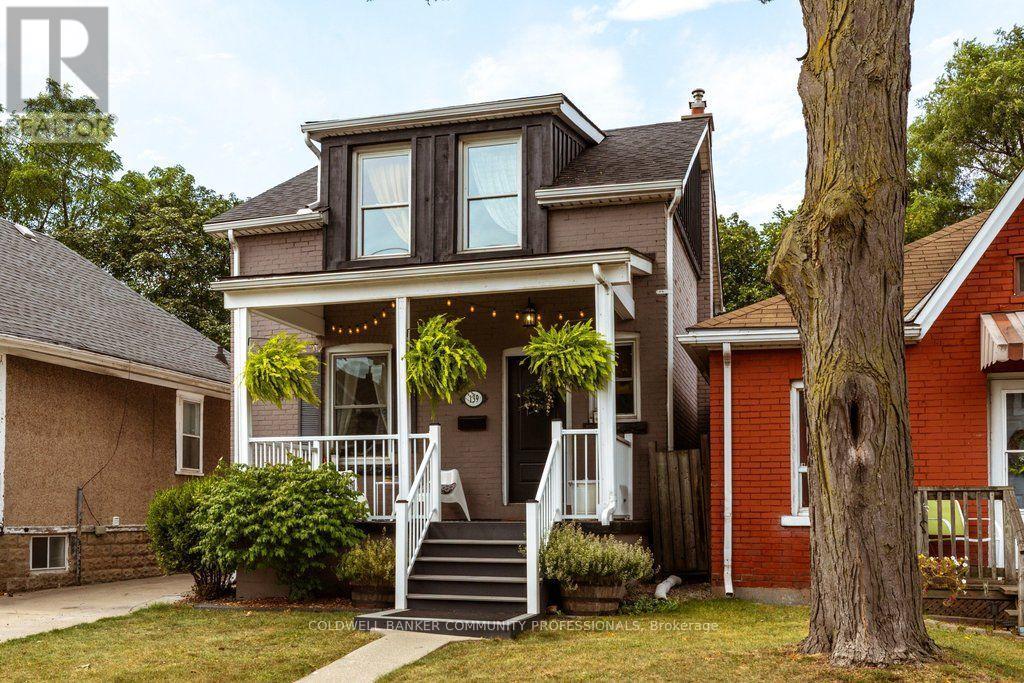
Hamilton, Ontario
Absolutely adorable & affordable. This beautifully updated home proves you don't have to compromise on style or location to get into the market. You are greeted by the classic east-facing front porch, lovely garden, and long driveway. Step inside to an open-concept main floor. The living room offers plenty of room for your oversized couch, while the inviting dining room features a cozy built-in corner bench & storage. Sit here with guests or pull up a stool at the breakfast bar, because everything flows seamlessly into the stunning & functional kitchen, complete with extended space for the fridge & all that pantry overflow. Large sliding doors lead to your very own entertainer's backyard. West-facing, fully fenced & ready for summer, there's a deck for lounging, room for the kids or pets to play & a bonus patio made for evening drinks & good company. Upstairs, you'll find three bedrooms & full bathroom, giving first-time buyers room to grow. The finished basement adds even more flexibility with a dedicated kid zone or bonus family space, office nook, laundry, storage & a convenient two-piece bathroom. And the location? Crown Point Living puts you just a short stroll to Gage Park and from the shops, restaurants & amenities of Ottawa Street North, including your neighbourhood favourites Bernie's Tavern and Shorty's Pizza. Cute? Absolutely. Updated? Yes. Stylish? Definitely. Functional? You bet! This is the kind of first home you'll be excited to come home to. RSA (id:61594)
Coldwell Banker Community Professionals
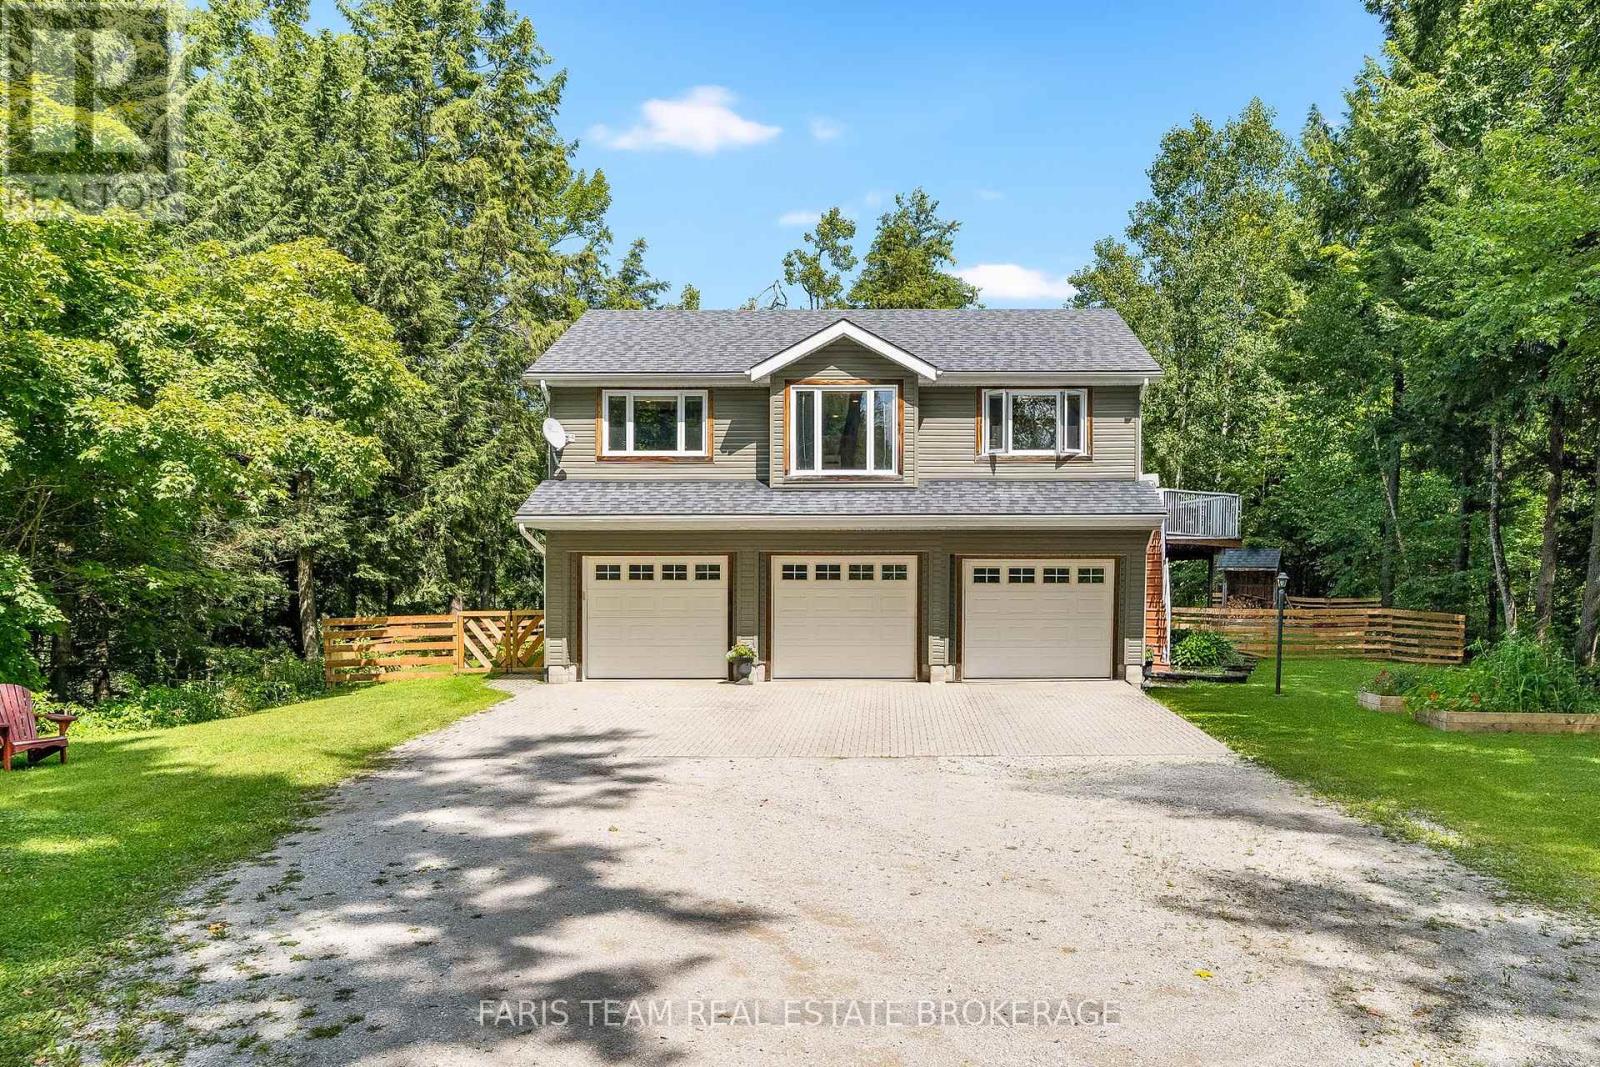
Bracebridge, Ontario
Top 5 Reasons You Will Love This Home: 1) Exceptional peace and privacy on a picturesque 6-acre, park-like property surrounded by nature, offering an idyllic setting with plenty of space to relax, explore, and enjoy the outdoors 2) Embrace a true Muskoka outdoor lifestyle with a private pond, network of trails, firepit, expansive deck, and screened-in gazebo offering something to enjoy in every season 3) Take advantage of the ultimate three-bay garage, providing plenty of space for vehicles, recreational toys, storage, or the workshop you've always wanted 4) Experience country living without the isolation, tucked away in a peaceful setting while remaining approximately five minutes from Highway 11, with convenient access to both Bracebridge and Gravenhurst 5) Discover plenty of room to grow, with stamped architectural drawings already available for a future addition, giving you the opportunity to expand and make the home your own. 1,005 fin.sq.ft. (id:61594)
Faris Team Real Estate Brokerage
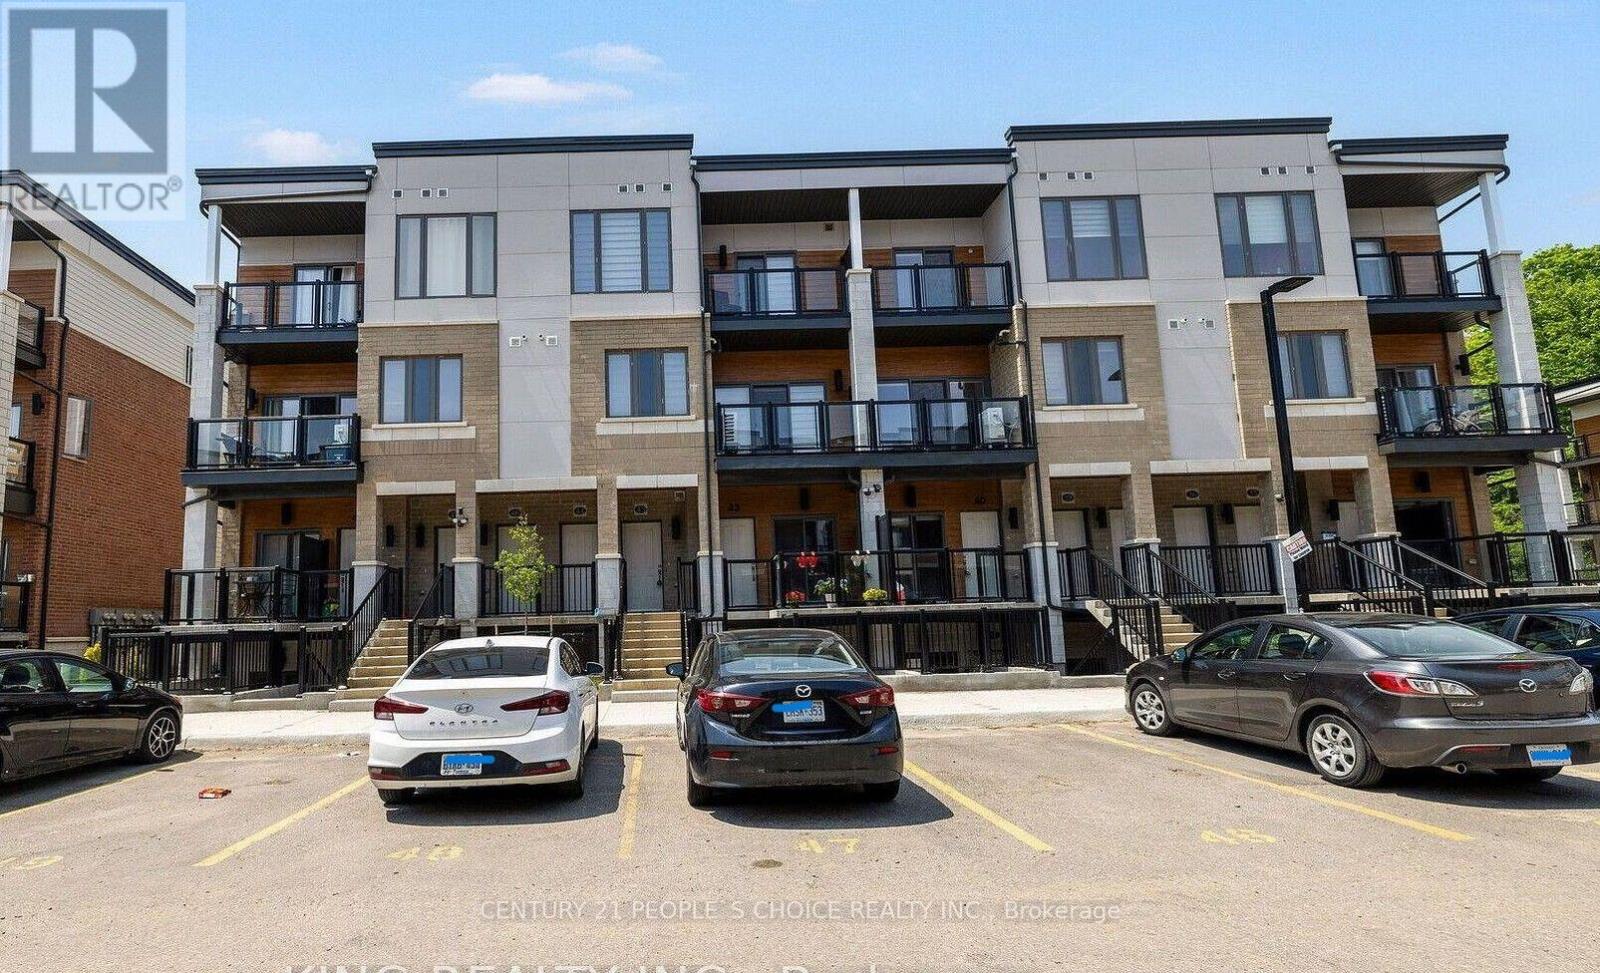
Cambridge, Ontario
Welcome to 25 Isherwood Drive unit 43 ! This stunning two bedroom, two and a half bath unit boasts upgraded finishes throughout both levels. This unit welcomes you into the main floor with plenty of natural light and an open concept living space. The kitchen features stainless steel appliances, quartz countertops, backsplash and plenty of cabinet space with an island overlooking the living room, this space is ideal for entertaining guests. The main floor also features access to the private balcony. The second floor features two generous sized bedrooms. The master bedroom suite is an oasis with its own private en-suite bathroom and private balcony. More than $15000 spent on upgrades. With a prime location, this property is close to all amenities including shipping, restaurants, grocery stores, public transit and a conservation area! (id:61594)
Century 21 People's Choice Realty Inc.
Brampton, Ontario
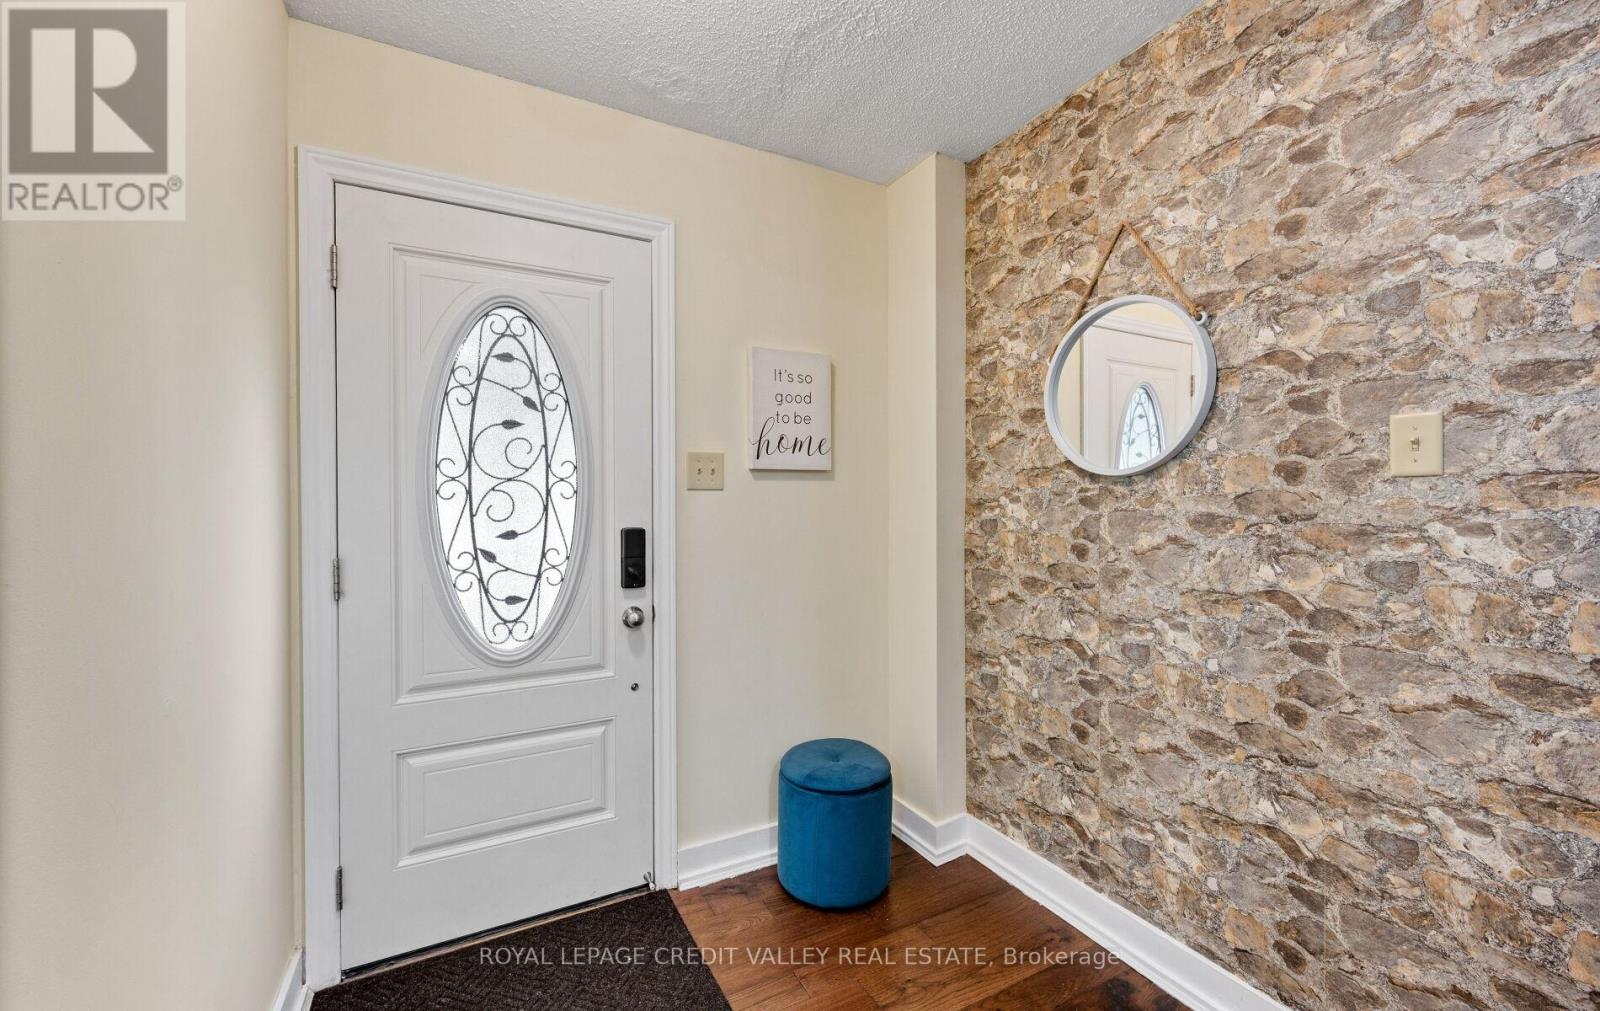
Welcome home to 7 Hillpark Trail charming 3-bedroom, 2-bath detached home with plenty of parking and a finished basement sits on a quiet, family-friendly court backing on to a green space walking trail. This home is perfect for first-time buyers, downsizers, students and or investor. Step into a freshly painted interior featuring newer furnace(2021) air condition (2021) new roof (2018) an updated kitchen with granite counters and ceramic backsplash with new gas stove (2021) and newer hardwood flooring and stairs with plenty of sunshine open to below family room with large sliding doors and high ceiling modern stainless appliances and granite counters. Enjoy a spacious, sun-filled living and dining area perfect for entertaining or relaxing with family and friends. Walk upstairs to a full bathroom and 3 large bedrooms with large windows. Outside, you'll find a nice deck off the living room with a shed and a gate to walkout to a green space walking path just steps away or sit in your private, peaceful backyard retreat. The 3-car driveway offers plenty of parking with no sidewalk to worry about. Desirable, central Brampton neighborhood close to library, schools, colleges, parks, shopping, transit, and major highways. This home offers the perfect blend of comfort, convenience, and community. Energy efficient home with low utility bills. Great opportunity to get into the housing market, stop renting and call this home your own!!! (id:61594)
Royal LePage Credit Valley Real Estate

Waterloo, Ontario
Welcome to the home that makes every day feel like a vacation. This meticulously maintained 2-storey family home offers beautifully finished living space across three levels, combining timeless character, thoughtful updates, and an incredible backyard retreat that will have you rethinking summer getaways. The spacious kitchen features an oversized island with seating, abundant cabinetry, and generous prep space that is perfect for hosting family gatherings, holiday celebrations. Large windows throughout fill the home with natural light, creating warm and inviting spaces. With 4 bedrooms and 4 bathrooms, there is room for the entire family to spread out. The recently renovated main bathroom offers a spa-like experience with a luxurious deep soaker tub and skylight to let in the sunshine. The fully finished basement provides exceptional flexibility with additional living space and recreation areas ideal for teens, guests, multi-generational living, or work from home. Step outside and discover what truly sets this property apart. The private backyard oasis features a luxurious heated in ground fiberglass pool surrounded by expansive patio space and mature landscaping. Whether you're entertaining guests, enjoying family time, or simply unwinding after work, this outdoor retreat delivers resort-style living right at home. Additional highlights include a durable steel roof, recently upgraded gas fireplace, double-car garage, parking for six vehicles, abundant storage throughout, and pride of ownership evident in every corner of the property. Every update has been thoughtfully completed, creating a home that is move-in ready and designed to be enjoyed for years to come. Located close to schools, parks, shopping, and everyday amenities, this is more than a home-it's a lifestyle. Don't miss your opportunity to own this exceptional family home, where unforgettable summers, effortless entertaining, and everyday comfort come together in one remarkable property. (id:61594)
Coldwell Banker Elevate Realty
Kitchener, Ontario
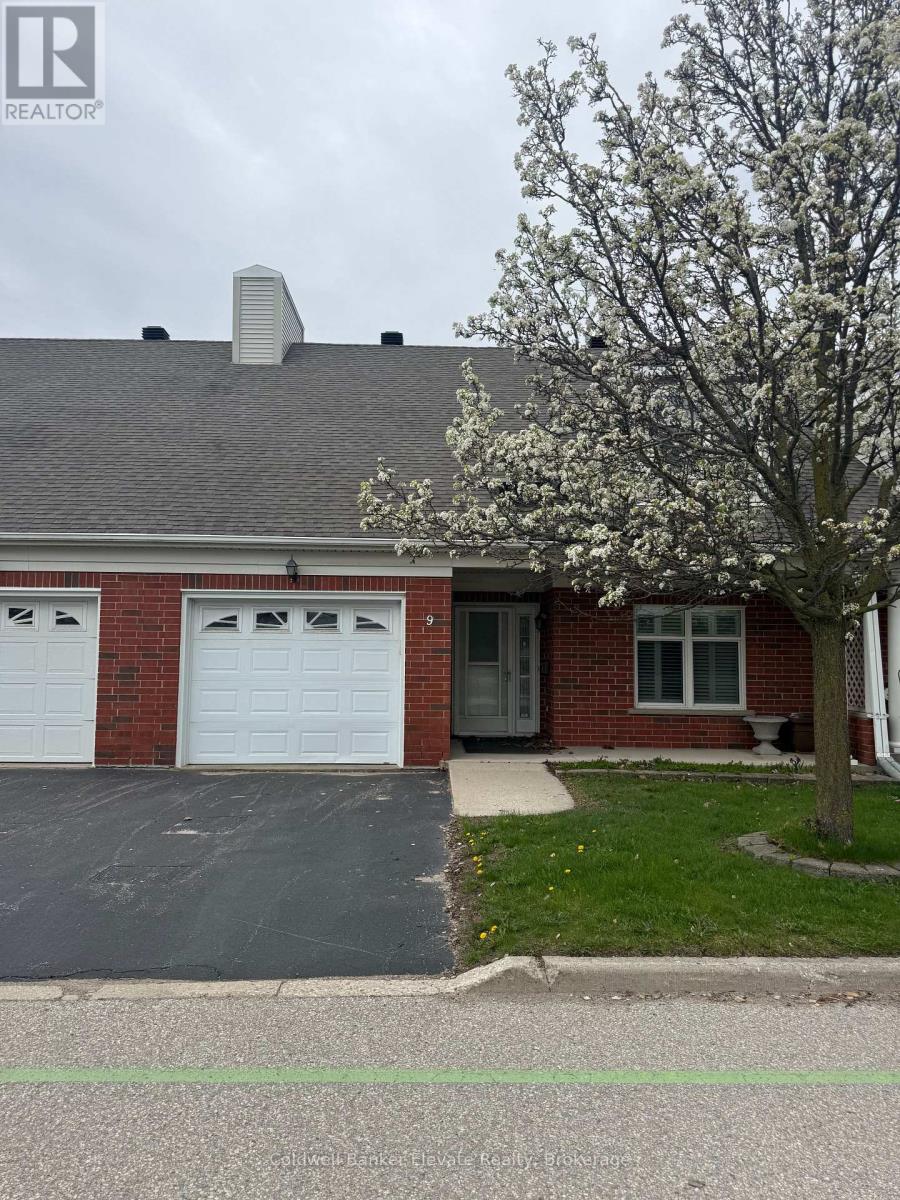
Welcome to Trinity Village Terrace, a well-maintained 1,184 sq. ft. life lease townhome located in an independent living community for adults 55 and older. The entire terrace community is thoughtfully designed to be wheelchair accessible, featuring wide doorways and hallways and an accessible kitchen for ease of mobility and everyday comfort. This well-designed home offers 2 bedrooms and 2 bathrooms, all on a single, accessible level, and includes an attached one-car garage for added convenience. The open-concept living and dining area features engineered hardwood flooring and is filled with natural light from large windows, with a walkout from the living room to the private deck and backyard, ideal for relaxing or entertaining. Both bedrooms are generously sized and feature double closets, with the primary bedroom offering a private 4-piece ensuite. Main-level laundry adds everyday convenience. The finished basement features a natural gas fireplace and provides additional living space along with ample storage. Ideally located just 2 minutes from Fairview Park and 5 minutes from Fairway Station, with pharmacies, grocery stores, and shopping nearby, this home offers a perfect blend of comfort, functionality, and accessibility. (id:61594)
Coldwell Banker Elevate Realty
Toronto, Ontario
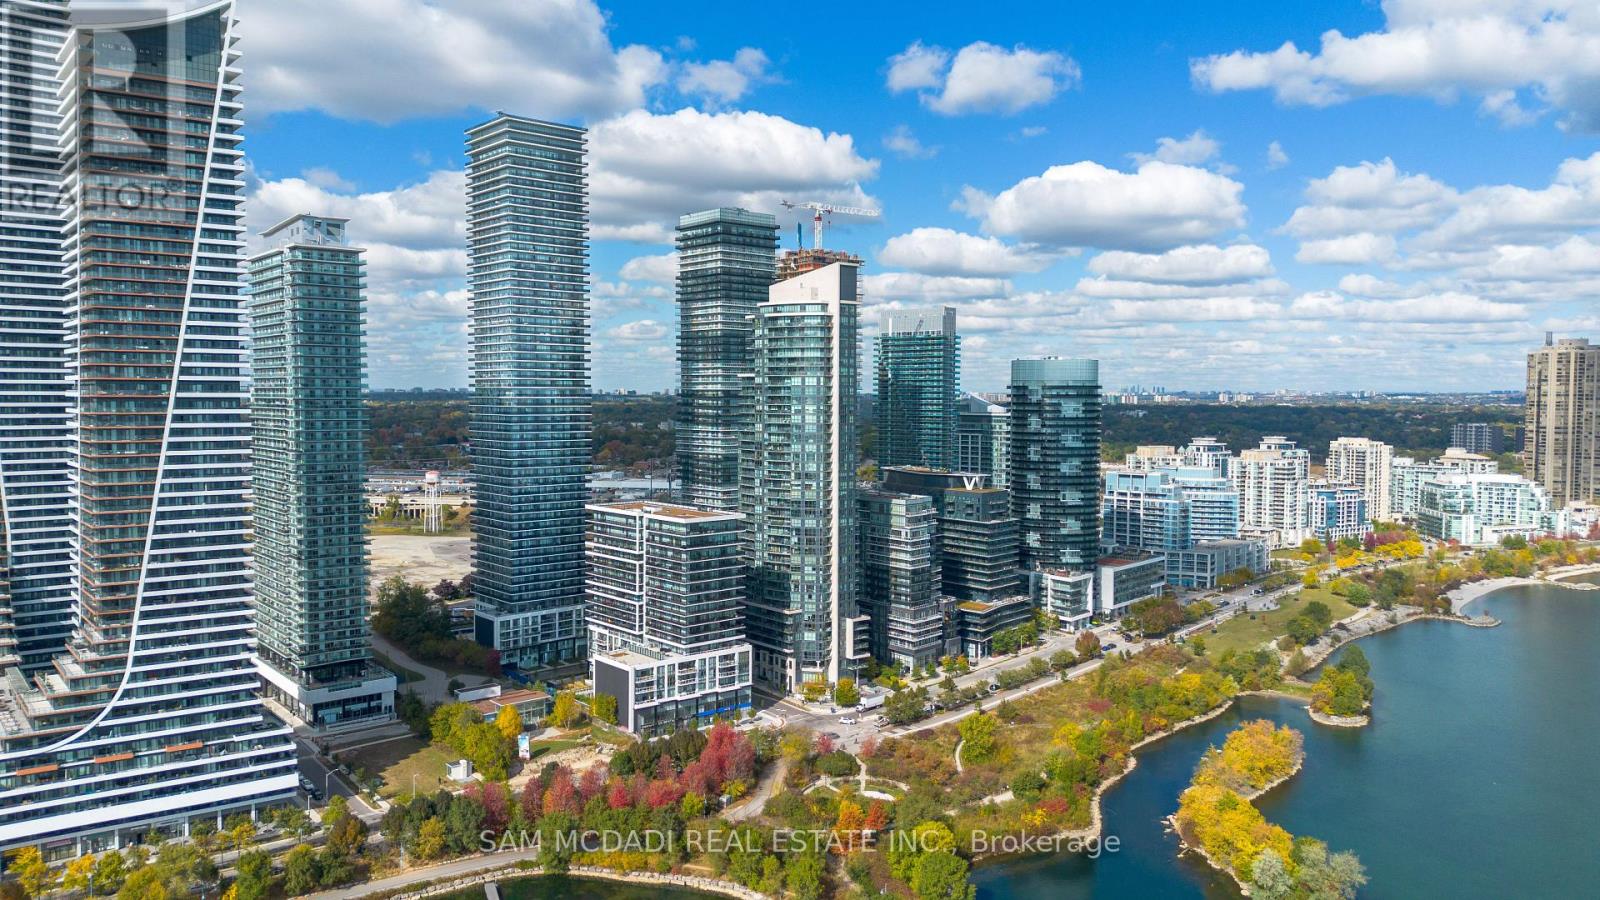
Gorgeous Mattamy built 4 year new corner unit! 804 sq ft + balcony in stunning condition and trendy colour palette. 2 beds and 2 full baths. Great primary bedroom tucked at the end of the unit with 3 piece ensuite. Slick modern kitchen with built in appliances. Cabinetry enclosed fridge enhances the profile. Undermounted sink keeps it easy to clean. Step out to the large balcony stretching across most of the unit. Corner unit allows for additional privacy and limits any noise. (id:61594)
Sam Mcdadi Real Estate Inc.
