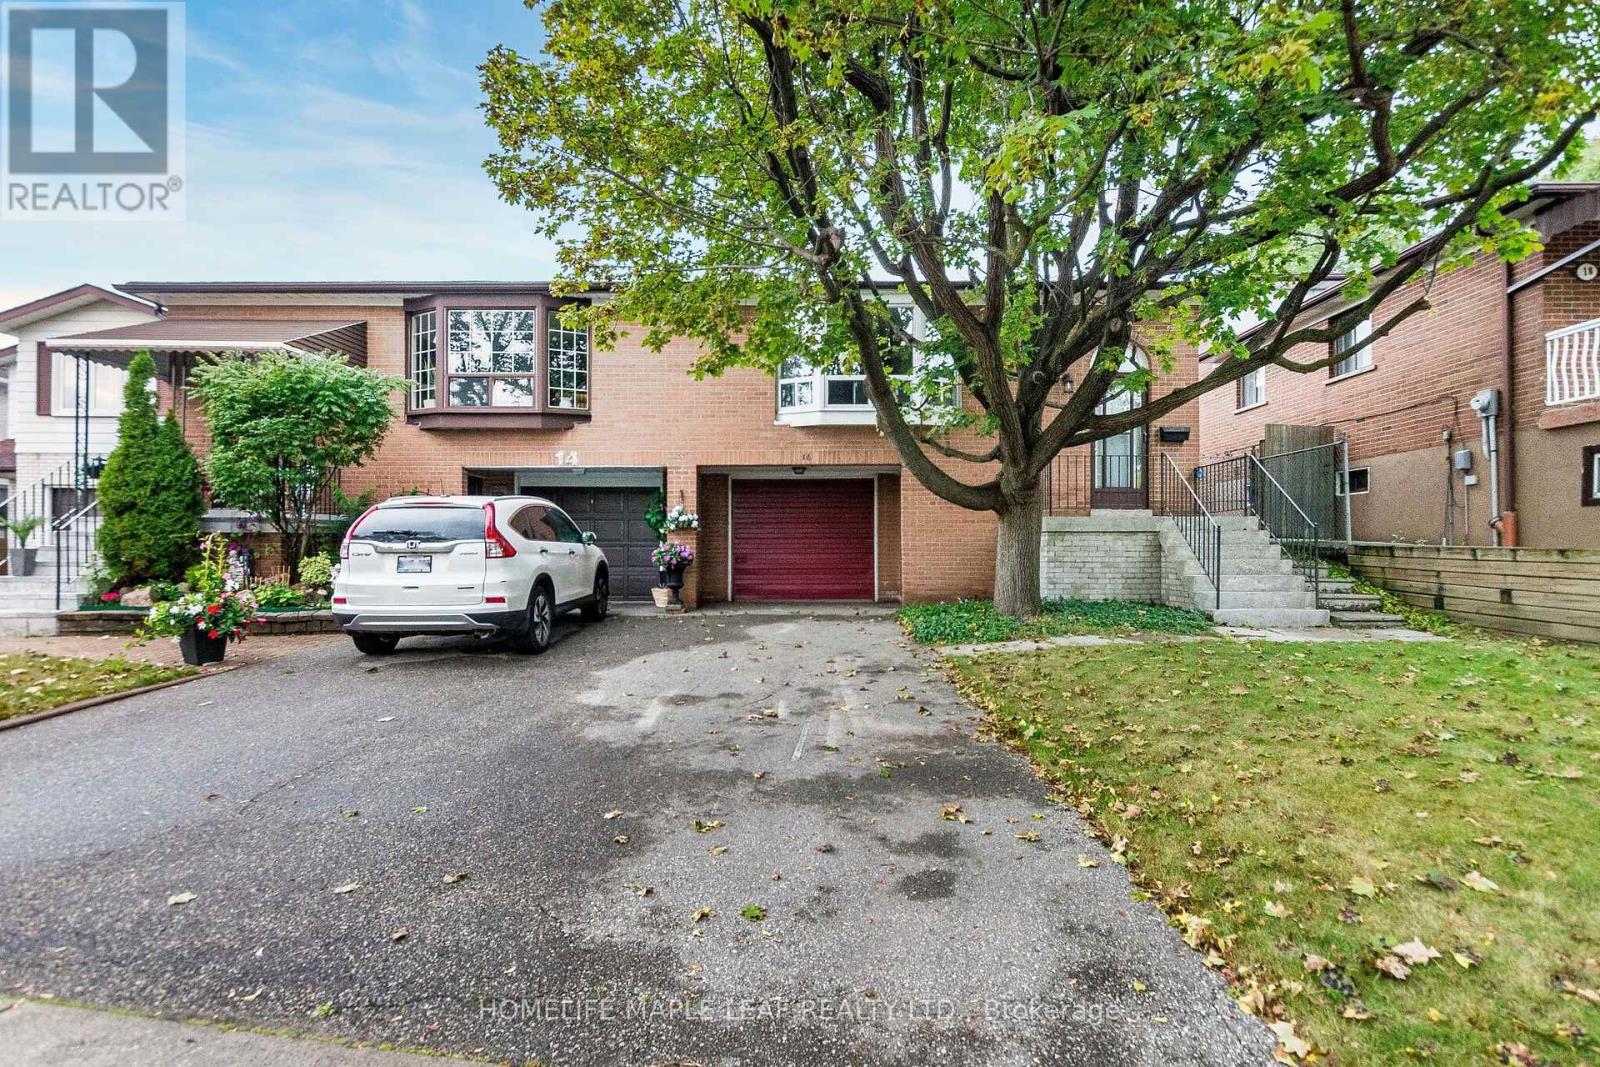
Toronto, Ontario
Welcome to 16 Zealand Rd, Etobicoke. Situated in a desirable Etobicoke neighbourhood, this property is close to schools, shopping, public transit and a variety of recreational amenities including swimming pools and tennis courts. This well-maintained semi-detached raised bungalow offers exceptional space, functionality, and a prime location. The main floor features 3 generously sized bedrooms, 1 full bathroom, and 1 convenient 2-piece bathroom, providing comfortable living for families. The lower level includes 2 additional bedrooms, 1 bathroom, laundry and future income opportunities. Enjoy the convenience of a private driveway plus a built-in garage, providing parking for multiple vehicles. The home also features a fully fenced private backyard, ideal for outdoor enjoyment. A fantastic opportunity to own a versatile home with room to grow in a sought-after location. (id:61594)
Homelife Maple Leaf Realty Ltd.
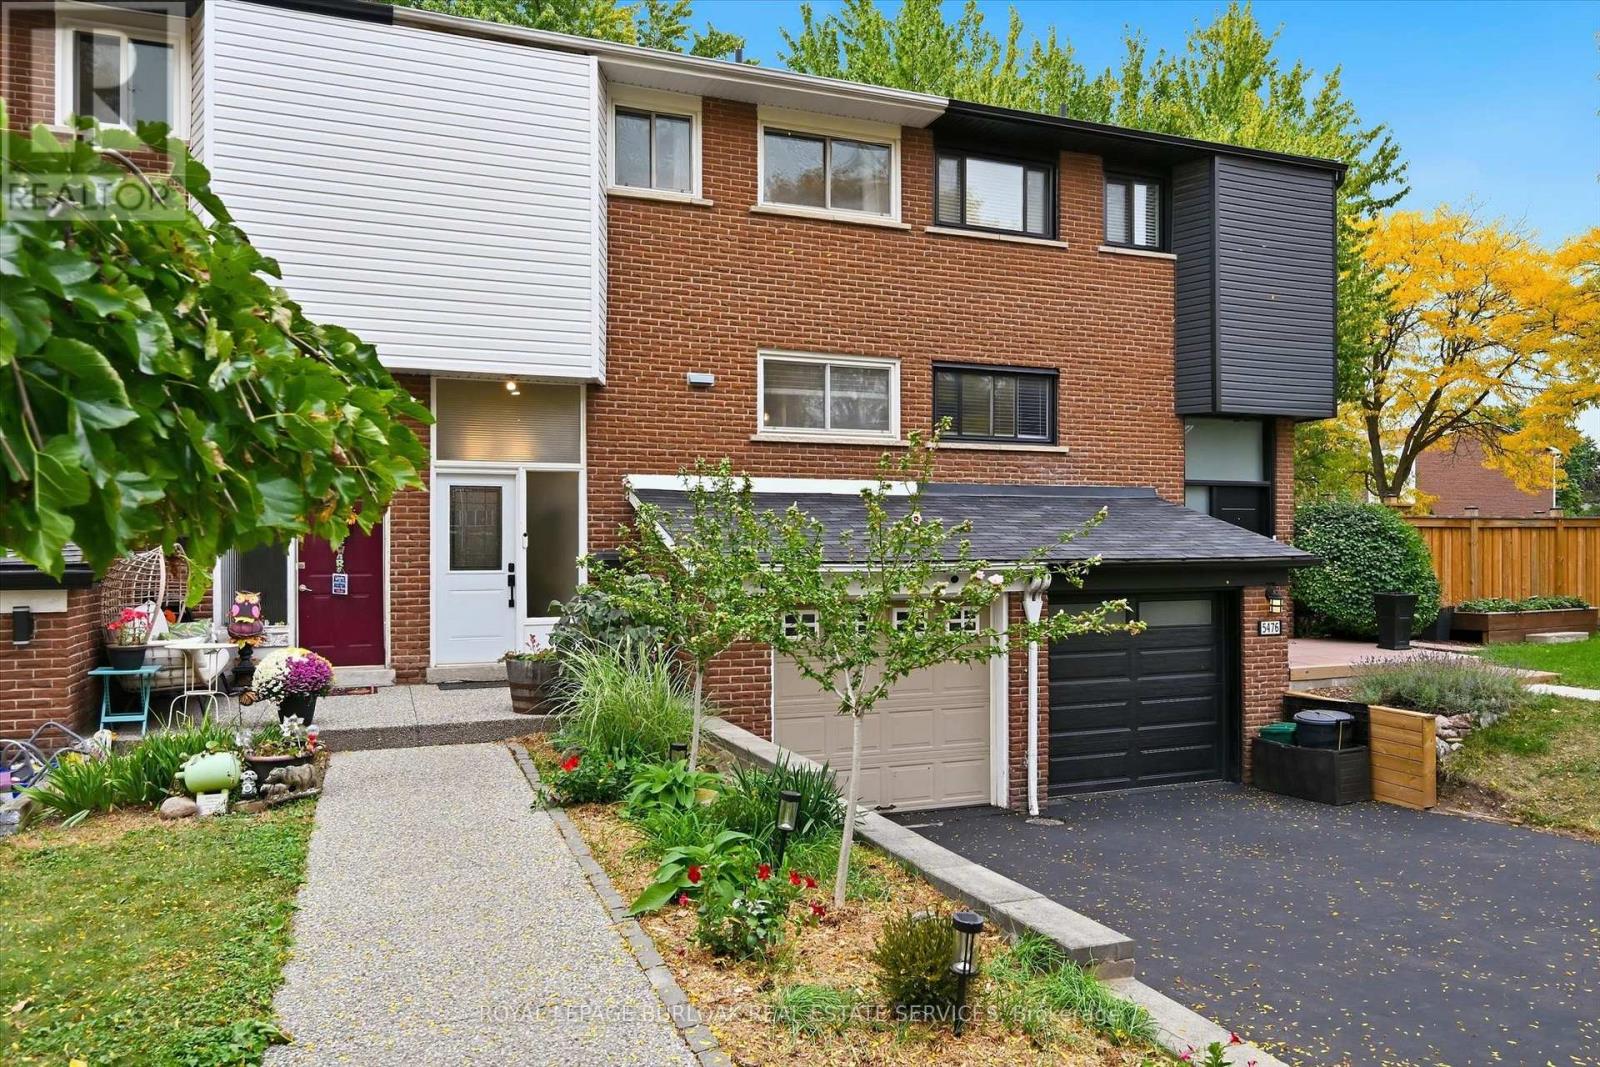
Burlington, Ontario
Rarely available Freehold Townhome in South Burlington, no condo or road fees! Welcome to 5474 Schueller Crescent, a beautifully updated 4 bedroom home on a quiet family friendly street with extended drive for double car parking. The bright front foyer leads to the main floor with open concept layout. The Kitchen features updated cabinetry, stone counters and a live edge wooden breakfast bar. The spacious Dining area is open the Living room with feature wall. A renovated 2 piece bathroom is conveniently located on this level. The upper level features 4 spacious bedrooms and a full 4-piece bath. The finished lower level includes a large Family room complete with fireplace and engineered hardwood flooring. Part of the garage was converted to a den which could be used as a home office or personal gym space. Inside access to the garage which features Swisstrax flooring and new garage door opener, perfect for storage of bicycles and tools (garage is not full size, can be converted back). The private yard features a stunning upper deck and low maintenance yard perfect for entertaining. This home is move-in ready with fabulous neighbours and is ideally located close to parks, schools, shopping, the GO train, and public transit. (id:61594)
Royal LePage Burloak Real Estate Services
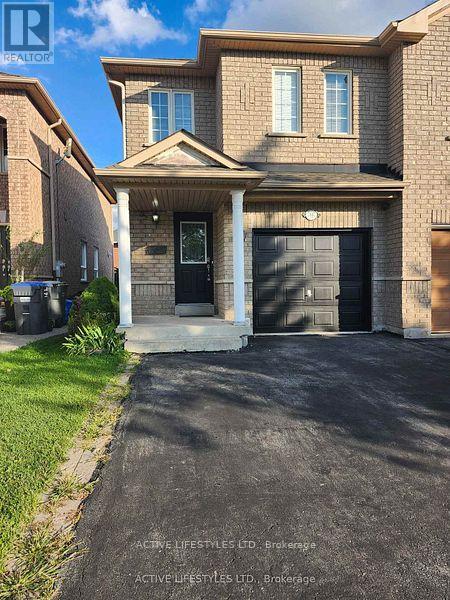
Mississauga, Ontario
Attention first-time buyers! 3+1 bed, 3 bath semi-detached home in popular NW Mississauga. Features a main floor living room with hardwood floors .plus a modern kitchen with SS appliances, dining area with gas fireplace. and inside garage door entry. 3 bedrooms upstairs. Fully finished lower level adds an extra bedroom and 3-pc bath. Double-wide driveway. Steps to shopping, schools, transit, and quick 401/407 highway access (id:61594)
Active Lifestyles Ltd.
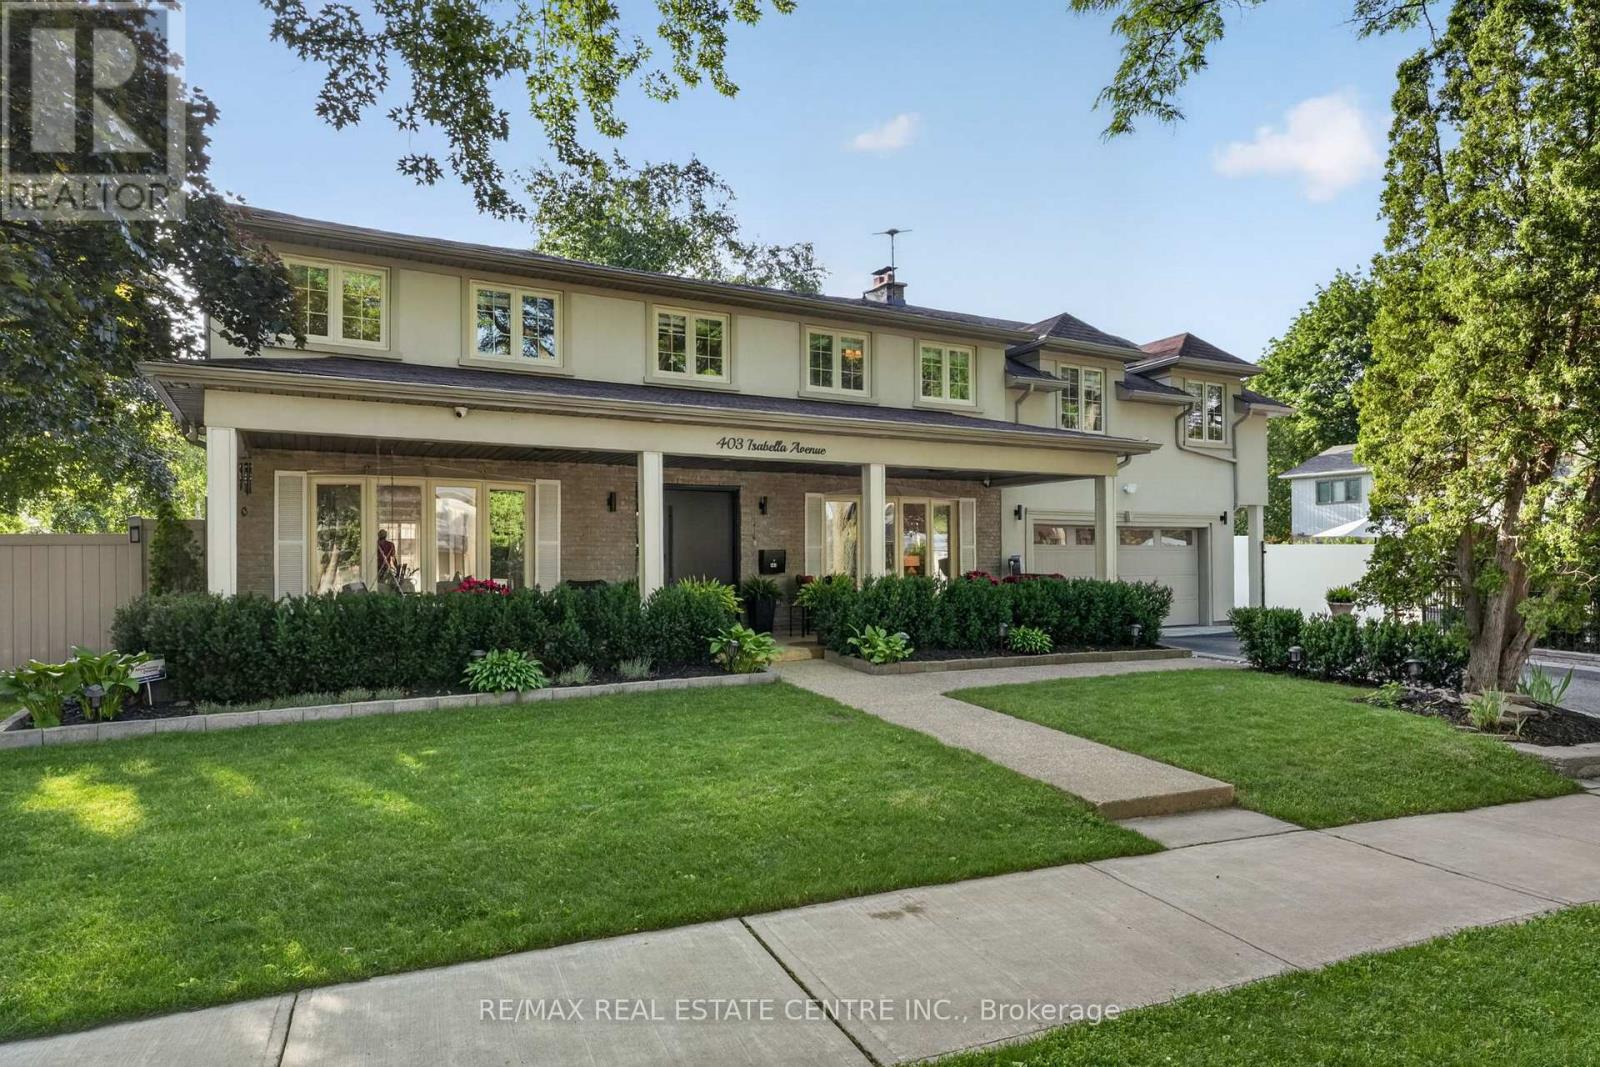
Mississauga, Ontario
Welcome Home, an executive detached residence nestled in the highly desired & prestigious Gordon Woods community. Set on a charming tree-lined street, this exceptional home offers incredible curb appeal & sits on a premium 130-ft frontage lot, creating a rare & impressive presence in one of Mississauga's most sought-after neighbourhoods.Thoughtfully designed for both everyday family living & long-term value, this rare legal duplex features a full additional self-contained unit with its own covered side entrance, while also offering convenient interior access from the main home. The main residence showcases hardwood flooring throughout the top two levels, large principal rms, & expansive windows in the living, dining, & family rms that flood the home with natural light. The inviting family rm is complete with a gas fireplace, while the spacious eat-in kitchen offers abundant cabinetry, generous counter space, & excellent functionality. A main floor laundry rm adds further convenience.The fully finished basement offers a large rec rm, bdrm, & a full washrm, making it perfect for extended family, guests, or everyday use. Built in 2023, the secondary unit is a beautifully finished 2-bdrm, 2-washrm self-contained suite complete with its own laundry &full kitchen. This versatile space can be used as a private income-generating rental for either short-term or long-term tenants, helping offset carrying costs & adding incredible value to the property. Alternatively, it can be seamlessly accessed from the main home & used as part of one expansive residence, creating a rare 6-bdrm, 4-full-bath layout ideal for large/multigenerational families. An Entertainers dream backyard fully landscaped & offering exceptional outdoor space, including a large inground saltwater pool. A generous side yard with green space provides the perfect setting for families who want both entertaining potential & functional outdoor play space. (id:61594)
RE/MAX Real Estate Centre Inc.
Halton Hills, Ontario
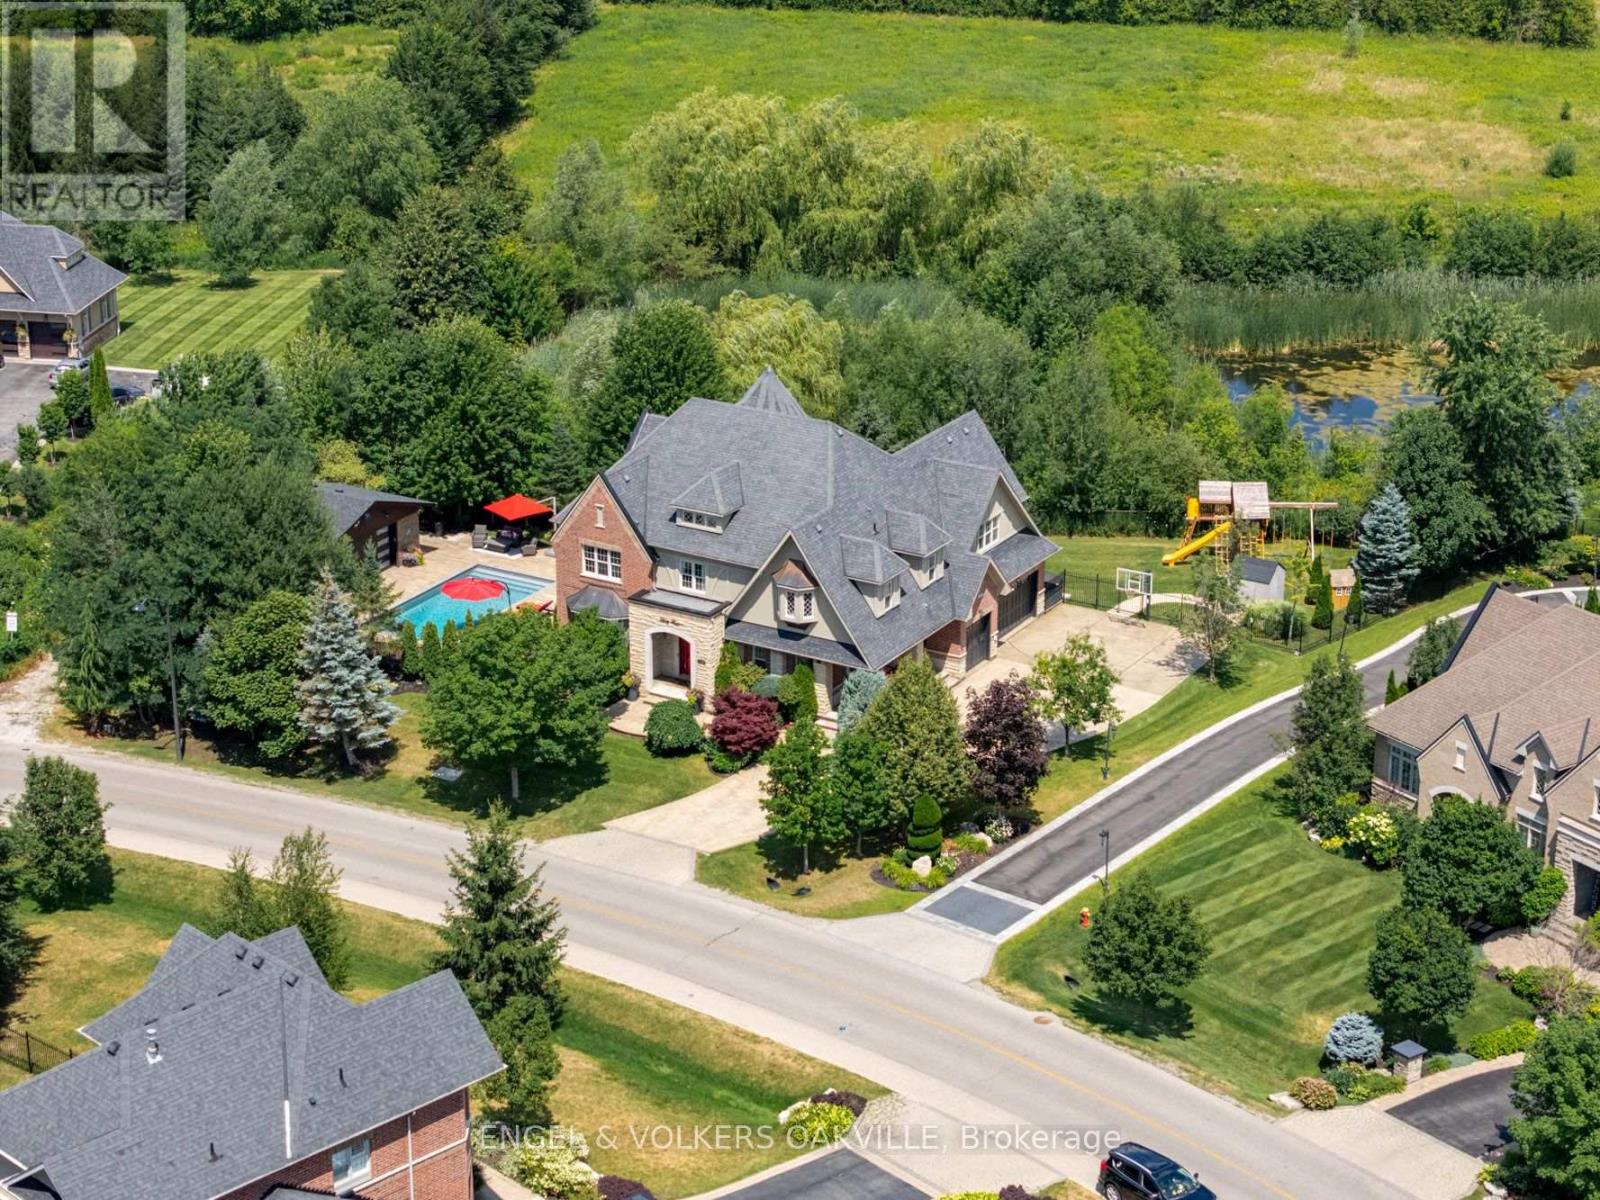
Welcome to this stunning property located in the picturesque hamlet of Glen Williams. With over 5,500 sq. ft. of luxurious living space, this home features 4+2 bedrooms and 6 bathrooms, offering ample room for family and guests.Step into the inviting great room, where you can relax by the double-sided fireplace while enjoying the soaring ceiling that enhances the sense of space. The gourmet kitchen, outfitted with premium Viking appliances, is a chef's dream, perfect for culinary adventures.Enjoy the tranquility of a premium lot with abundant privacy, as there are no rear neighbours thanks to the beautiful trails and serene ponds behind the property, preserving the natural landscape and ensuring an unobstructed view. Additionally, the scenic trails provide convenient access to nearby restaurants and galleries, enhancing the charm of your surroundings.Outdoors, you'll find a refreshing saltwater pool, complemented by a spacious four-season cabana complete with a bathroom and shower. The extensive decking provides ample space for entertaining, perfect for gatherings and outdoor enjoyment.The finished basement adds even more versatility, featuring a bedroom, a gym (or potential sixth bedroom), a bar, and convenient walk-up access. This home is truly a unique gem, offering a perfect blend of comfort and elegance. Don't miss your chance to see it-book your private showing today! (id:61594)
Engel & Volkers Oakville
Mississauga, Ontario
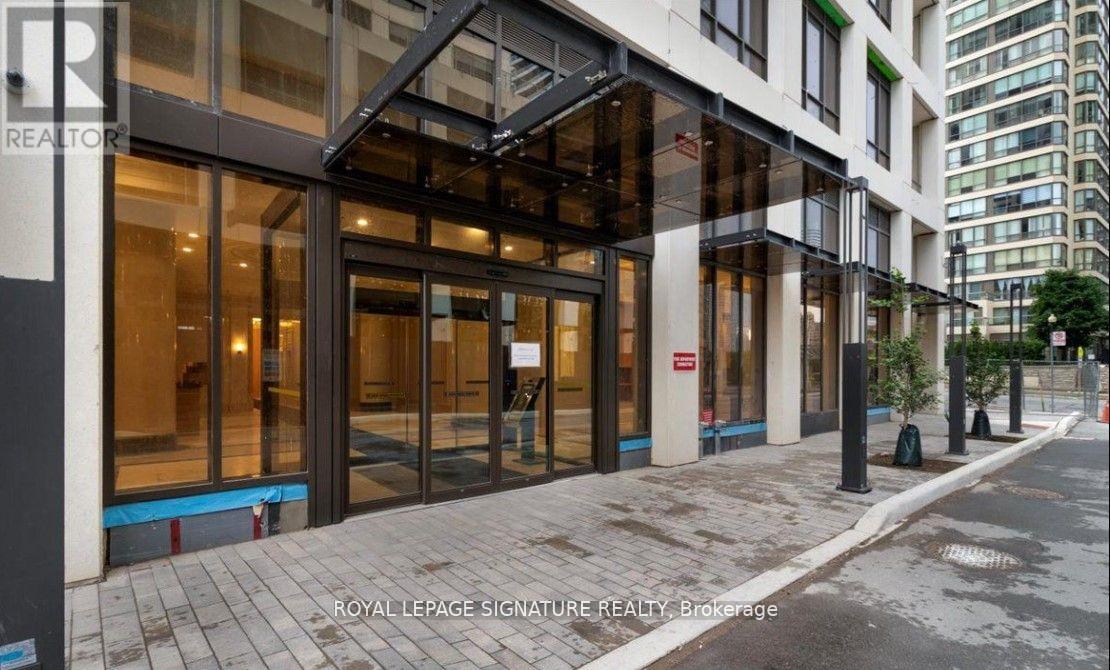
Discover the charm of this sleek and compact 2-bedroom, 2-bathroom condo, perfectly situated in Mississauga's bustling Square One neighborhood. This unit is designed for those who value smart use of space without compromising on style which maximizes every inch of space to deliver functionality and comfort. The open-concept living and dining area is anchored by a modern kitchen, complete with a versatile center island providing additional storage and doubling as a dining space Whether it's a quick breakfast, evening meal prep, or casual entertaining, the island adds functionality and elegance. stainless steel appliances and quartz countertops elevate the space. The kitchen is as practical as it is beautiful. The cozy living area opens onto a private balcony, providing a peaceful escape amidst the urban buzz. Each bedroom is carefully crafted to maximize comfort, with large windows providing natural light and well-planned closets for storage. The primary bedroom includes an ensuite (id:61594)
Royal LePage Signature Realty
Brampton, Ontario
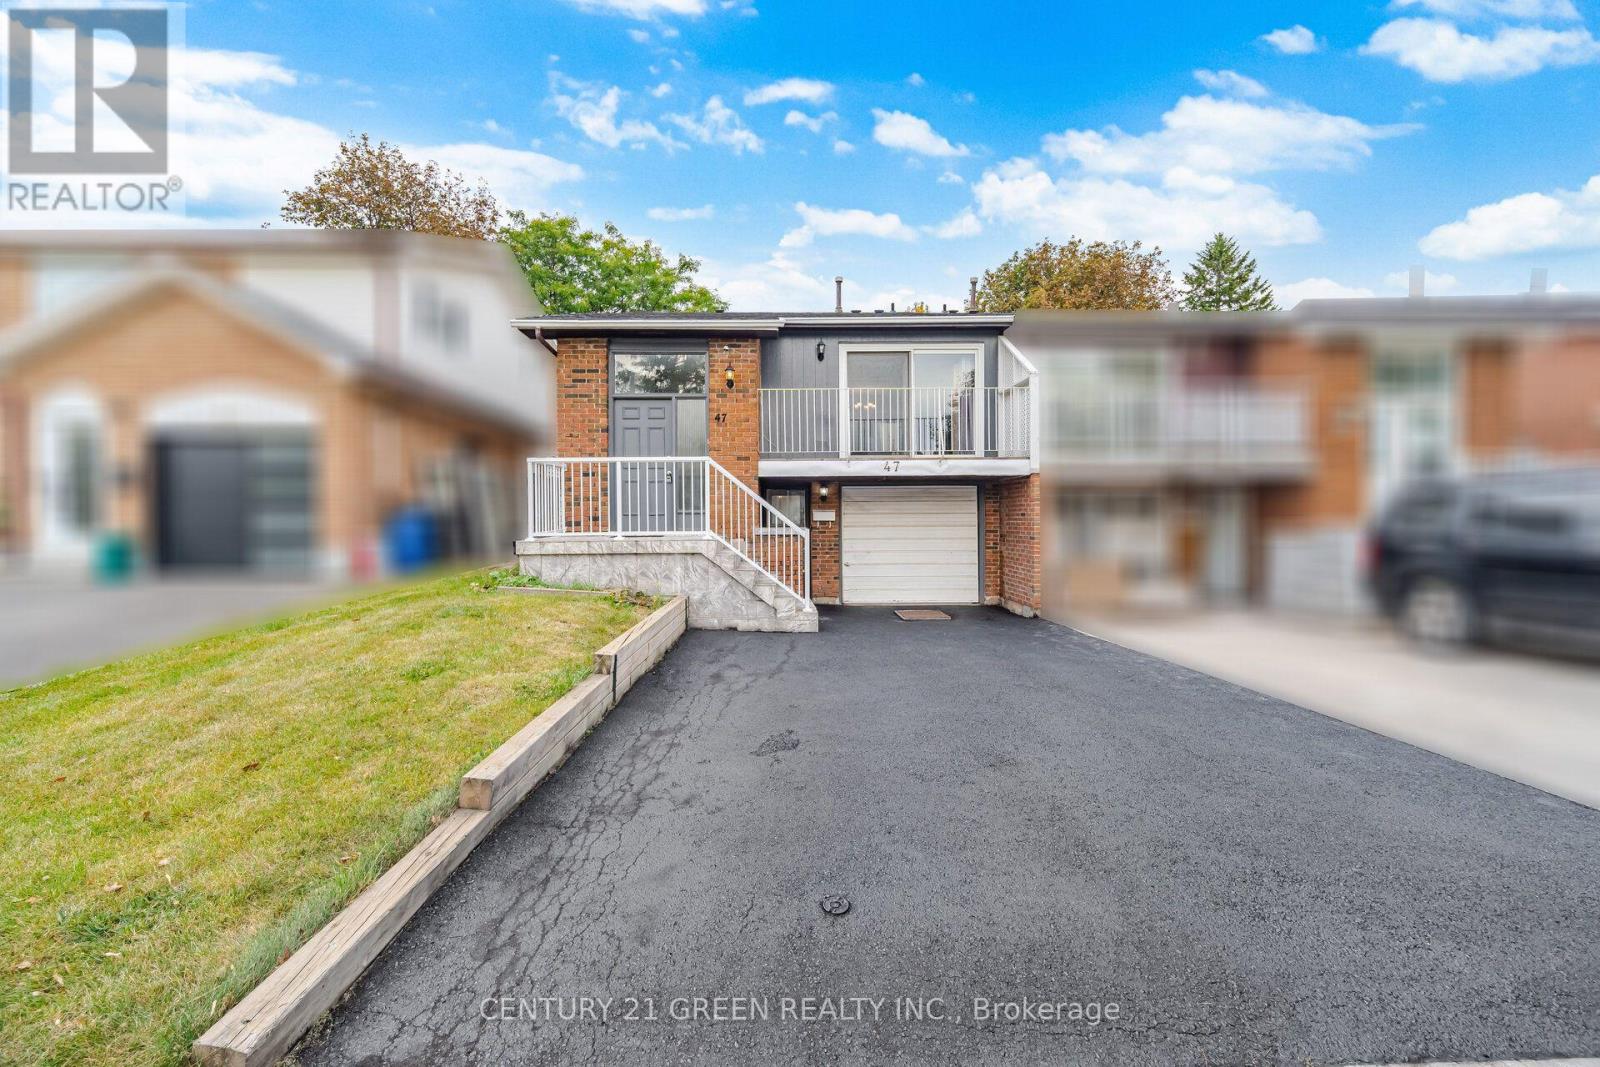
Welcome to this spacious 5-bedroom, 2.5-bathroom semi-detached 5-level backsplit in Brampton! Recently painted throughout, this home offers lots of space for a growing or extended family. Features include a bright, spacious kitchen, separate upper-level living room and lower-level family room with laminate flooring. The finished basement with separate entrance, kitchen, rec-room, bathroom and laminate flooring provides additional flexible living space. Enjoy the spacious backyard with a 20' x 20' deck, perfect for entertaining and family gatherings. Conveniently located close to schools, parks, shopping and Highway 410. (id:61594)
Century 21 Green Realty Inc.
Brampton, Ontario
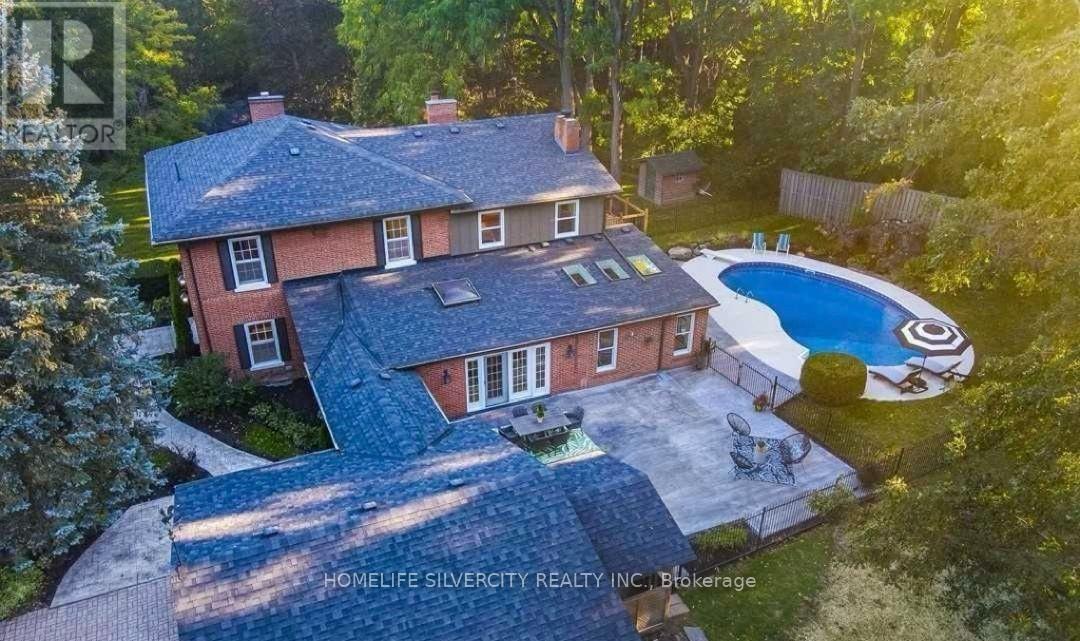
Welcome to this exceptional estate property, where elegance, privacy and space come together on approximately 1.25 acres backing onto a ravine. This 3,954 sq. ft. home offers an impressive layout with a 3-car garage, 4 fireplaces, hardwood floors, French doors, LED pot lights and extensive features throughout. The stunning primary bedroom features a 5-piece ensuite, walk-in closet and built-in fireplace. The spacious kitchen showcases granite countertops, exposed brick accents, skylights, abundant cabinetry and built-in pantries. Enjoy the bright sunroom with heated floors and skylights overlooking the private grounds. Step outside to your own backyard retreat featuring a heated swimming pool, stamped concrete and beautiful landscaping. A rare opportunity to enjoy the existing estate home or explore the potential to build your custom dream residence on this premium property. Excellent location offering privacy, natural surroundings and convenient access to nearby amenities. Prime Location! A Rare Opportunity To Build Your Custom Dream Mansion On This Premium Estate Lot. (id:61594)
Homelife Silvercity Realty Inc.
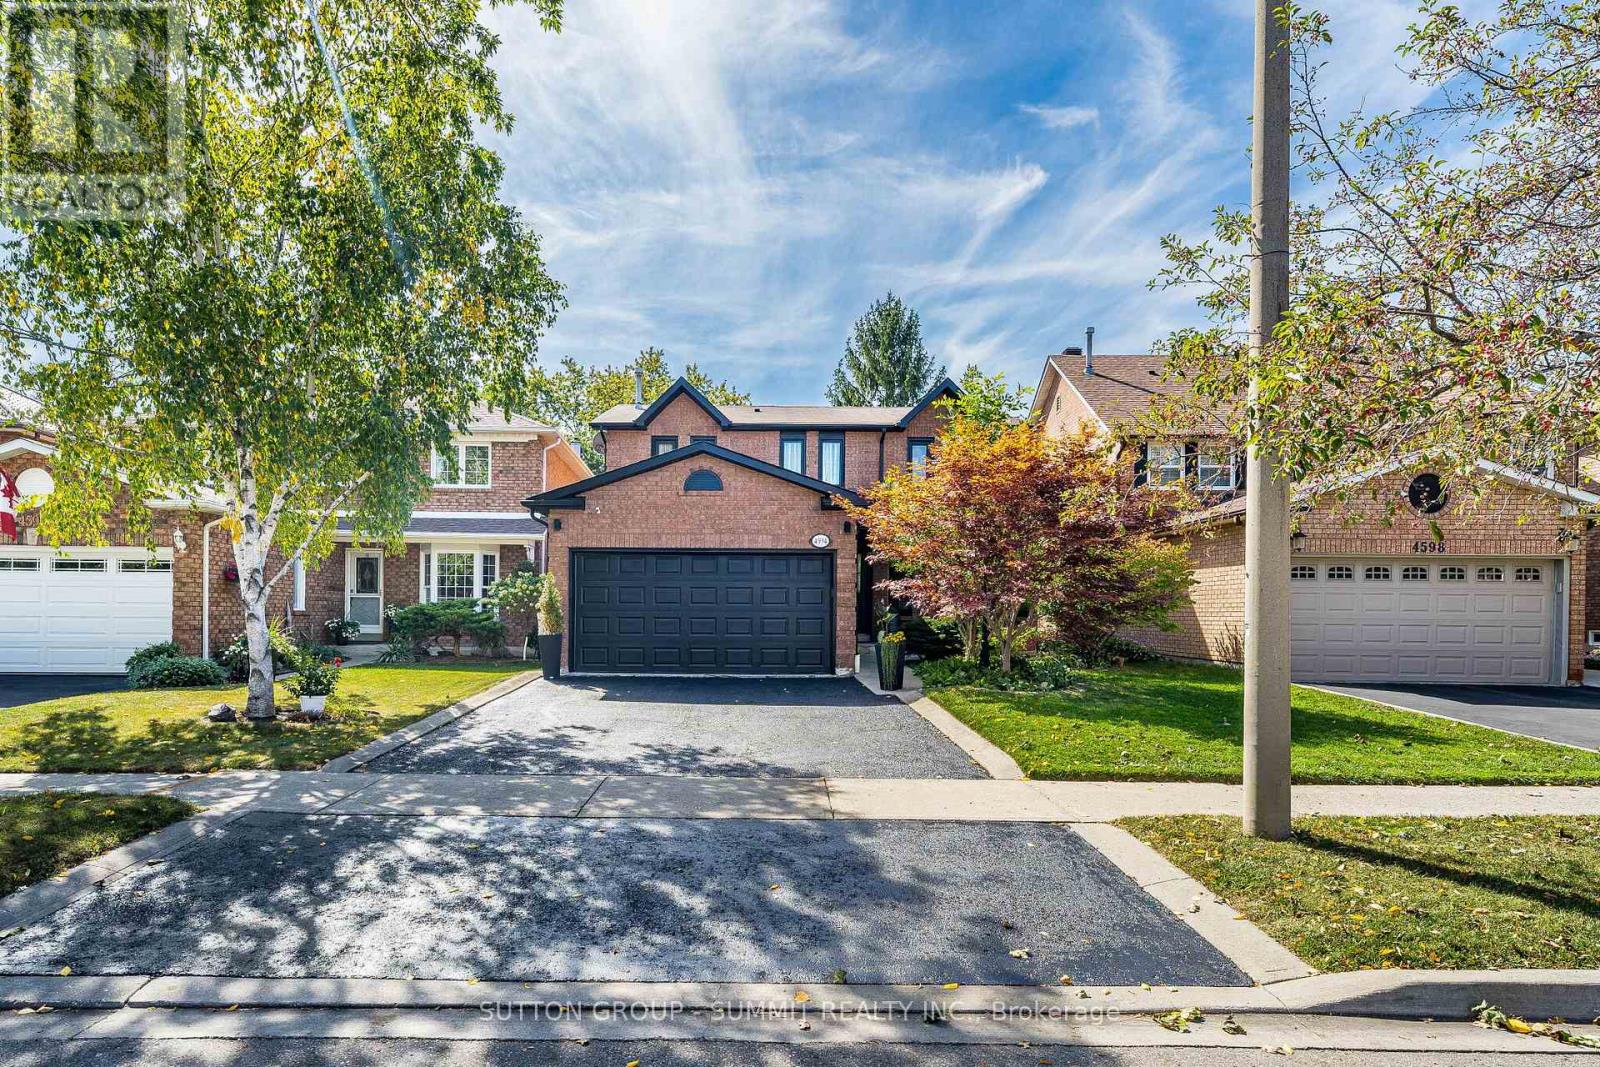
Mississauga, Ontario
This Beautifully Maintained Detached Home located in the highly sought after Hurontario community in the heart of Mississauga. Child-Friendly Cul-De-Sac Backing onto a serene Huron Heights Park, this property offers exceptional privacy and a peaceful natural setting right in your backyard. The Spacious a gourmet kitchen & Bfast Area, Serve As the Heart Of the Home, Featuring Granite Countertops, S/S Appls, Ample Cabinetry & Access to Extended Sun Room (143 Sq FT extra) & 2 Walkouts. The spacious living and dining areas are ideal for entertaining family. The Fully Finished basement, Designed For Both Relaxation & Entertaining, offers a spacious living area W/ A Large Rec Room, kitchenette, office (being used as an additional guest room, complete with two convenient exits), washroom, excellent potential for an in-law suite or extended family living arrangement. Conveniently located just minutes from Square One, Hwy 403, Hwy 410 and Go Transit. Close to top rated schools, parks community centers, shopping, restaurants, libraries and public transit. (id:61594)
Sutton Group - Summit Realty Inc.
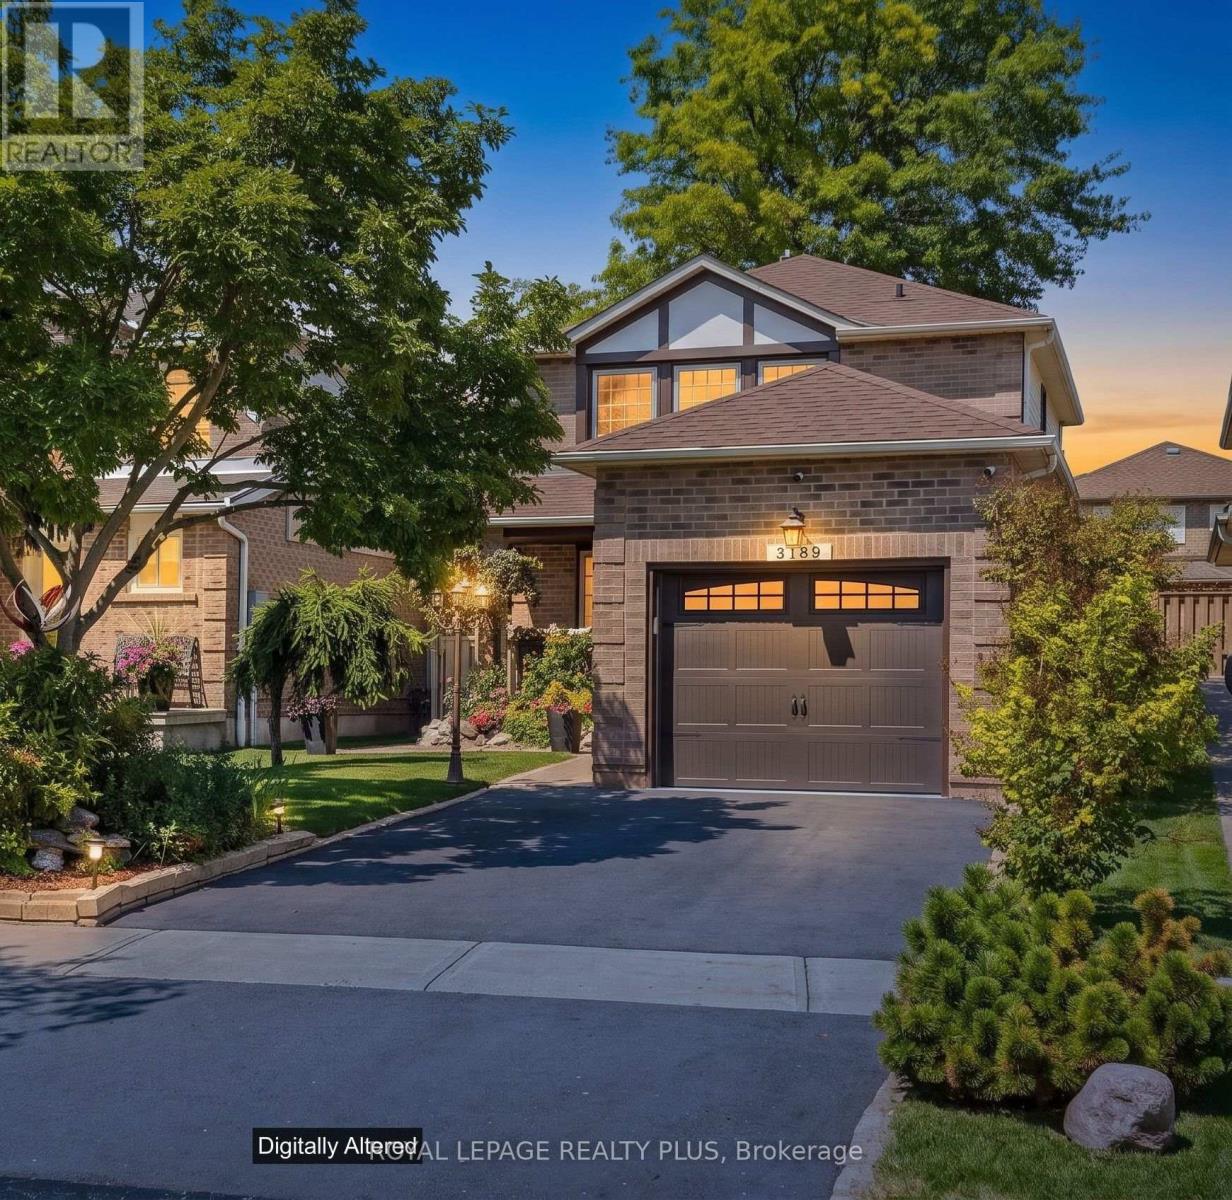
Mississauga, Ontario
Move-in ready! This gem is nestled on a quiet, family-friendly street in South West Erin Mills. This inviting two-storey, 3-bedroom home offers excellent curb appeal, comfortable living spaces, and a wonderful outdoor setting to enjoy year-round. The bright eat-in kitchen features a bay window overlooking the front porch and flows into the bright dining room. The spacious living room is the heart of the home, showcasing a wood-burning fireplace and a sliding glass door walkout to the deck and private backyard oasis with hot tub. Upstairs, the primary bedroom offers laminate flooring, a wall-to-wall closet and peaceful front garden views. Bedrooms two and three feature brand-new broadloom, and the entire home has been freshly painted. The finished basement adds valuable living space with new broadloom, a spacious recreation room and wet bar, plus a large laundry room and oversized cold room/cantina for storage. The insulated oversized single-car garage provides excellent shelving and storage, perfect for protecting your vehicle year-round or enjoying covered parking during the winter months. Total four parking spaces. Ideally located within walking distance to excellent schools, restaurants, shopping and everyday amenities, with easy highway access. A wonderful opportunity to move right in and enjoy everything Erin Mills has to offer! (id:61594)
Royal LePage Realty Plus
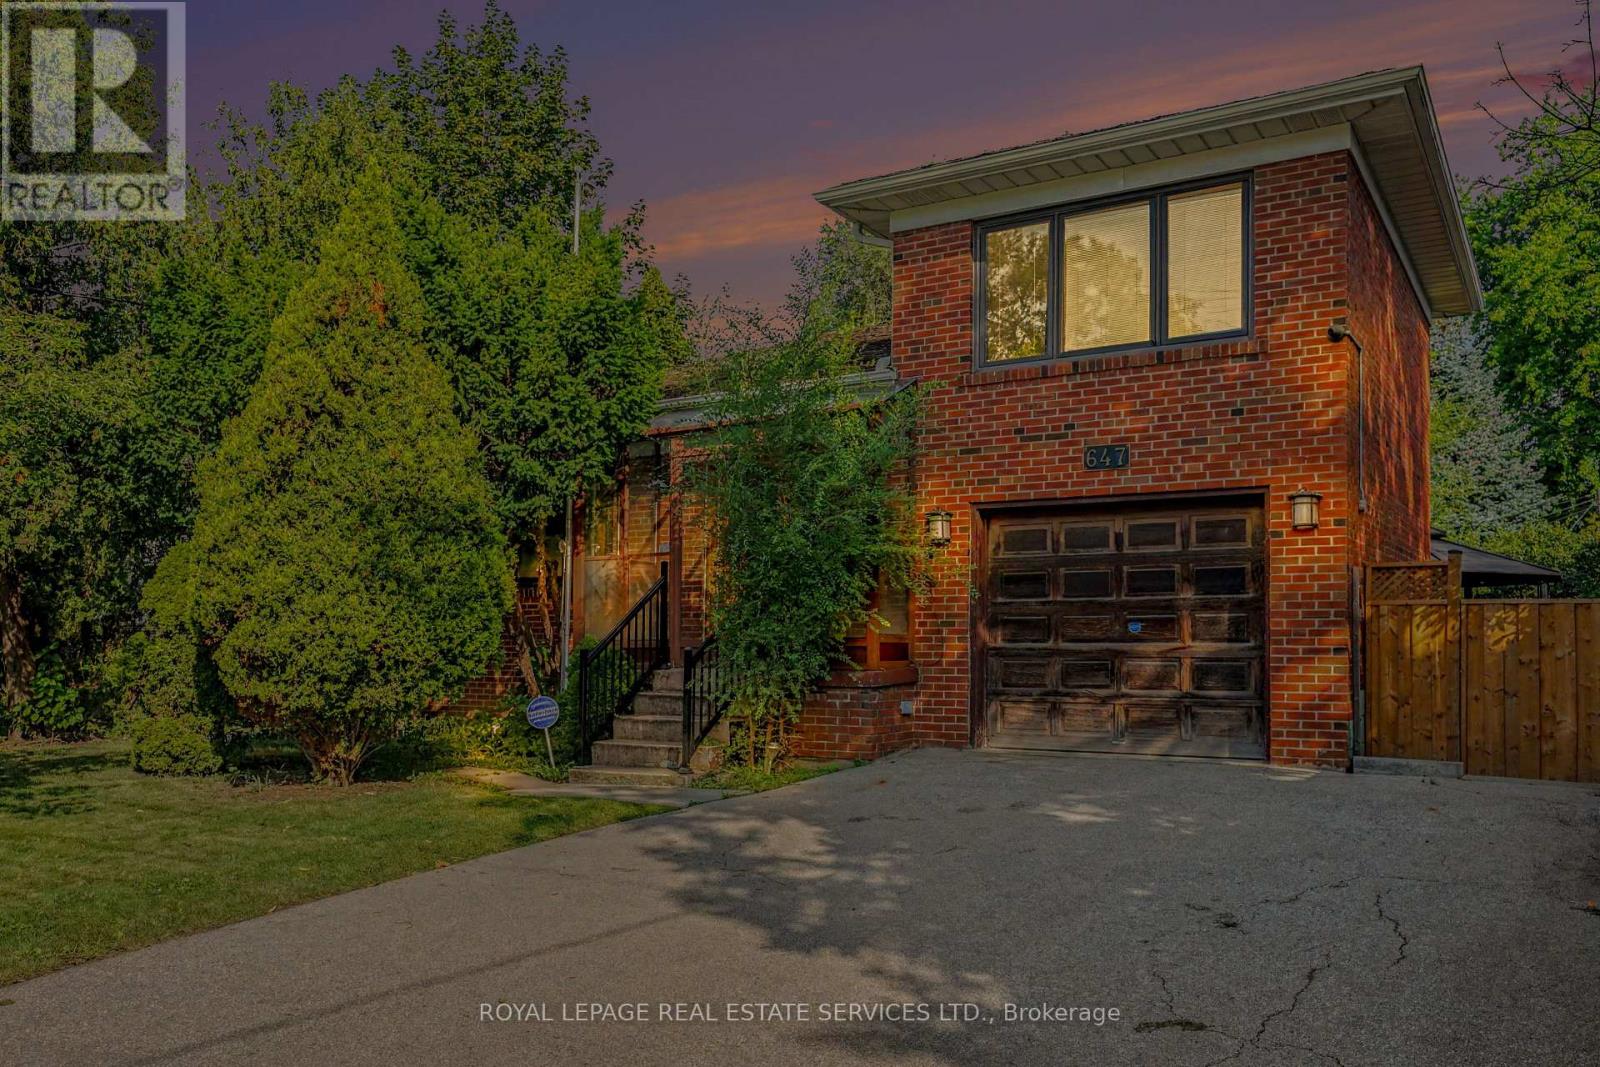
Toronto, Ontario
Welcome to this spacious home in this family-oriented Etobicoke community, Featuring bright open-concept living spaces, and flexible lower-level potential, This home offers comfortable spaces with everyday conveniences close at hand, three bedrooms with a spacious layout for family living, The kitchen is a refreshed centre piece for everyday meals and gatherings, The Open-concept living and dining areas are enhanced by a large picture window and fireplace The flexible lower level has a separate entrance which offers possible income or in-law suite potential, The partially finished basement has above-grade windows that bring in natural light too, The attached garage has convenient parking and storage, Enjoy this lovely neighbourhood with conveniences just steps away, including schools, parks, plazas, and TTC access, This home is minutes from the airport, major highways, and downtown, With its spacious layout, flexible lower level, and convenient access to schools, amenities, transportation, and key destinations, this home is well suited to adding your own flare for your family and guests. (id:61594)
Royal LePage Real Estate Services Ltd.
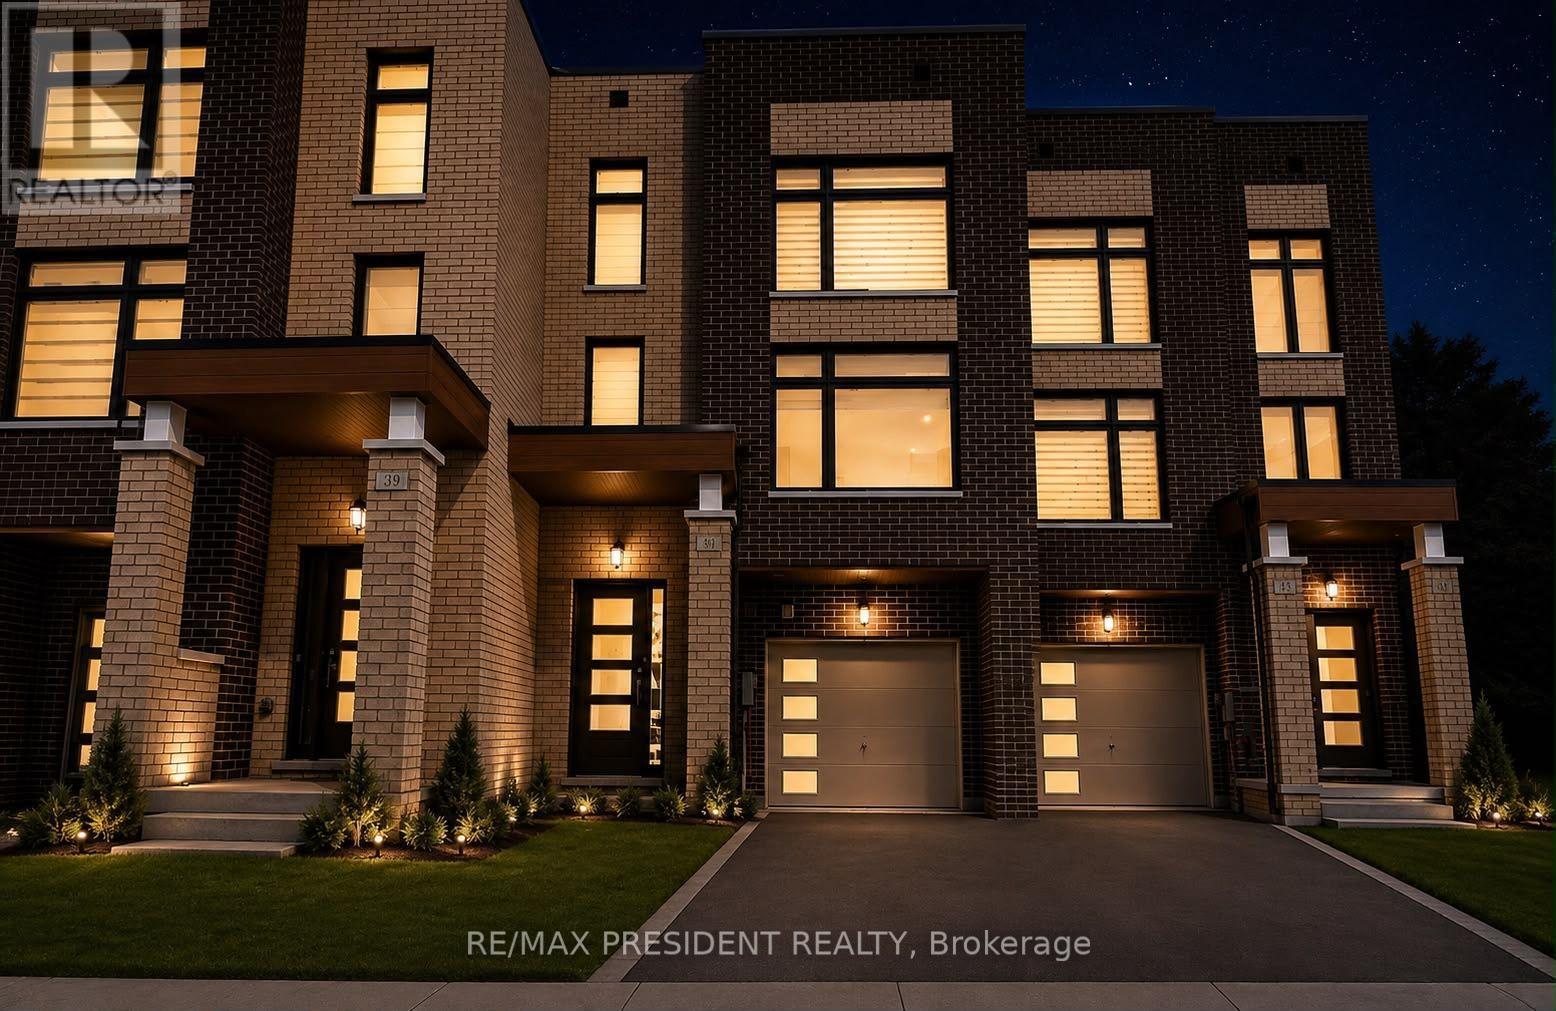
Brampton, Ontario
Welcome to this stunning 2023-built executive townhouse in the highly sought-after Credit Valley community! Offering approximately 2,000 sq. ft. above grade, this beautifully designed 4-bedroom, 5-bathroom home features modern finishes, hardwood flooring, a spacious kitchen with granite countertops and stainless-steel appliances, and a finished basement with a separate entrance-ideal for additional living space or rental potential. Nestled beside a ravine, the property offers added privacy and security while remaining conveniently close to parks, schools, grocery stores, shopping, restaurants, and major highways including the 407 and 401. With a large backyard deck perfect for entertaining and flexible closing options available, this exceptional home is a must-see! POTL fee 139$/ month (id:61594)
RE/MAX President Realty
