Hamilton, Ontario
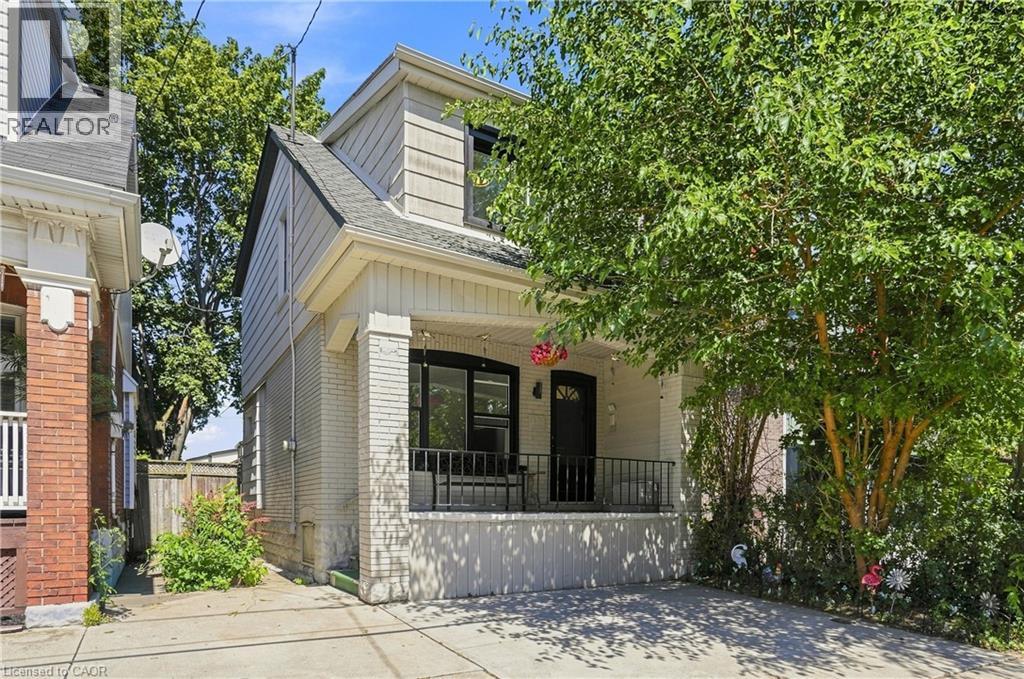
Welcome to this cozy and inviting 3 bedrooms detached home, perfectly located just steps from the vibrant Ottawa Street community. featuring Separate basement entrance with potential for additional living space,Existing second-floor door with potential to create a beautiful deck,Finished backyard—perfect for relaxing, entertaining, or enjoying the outdoors Close to schools, parks, shopping, restaurants, and everyday amenities. Brand new A/C, brand new plumbing 2026, house painted 2026, all windows replaced 2025,roof 2016. Whether you're looking for a comfortable family home or a property with exciting potential, this home offers a fantastic location and plenty of possibilities. (id:61594)
RE/MAX Escarpment Golfi Realty Inc.
Toronto, Ontario
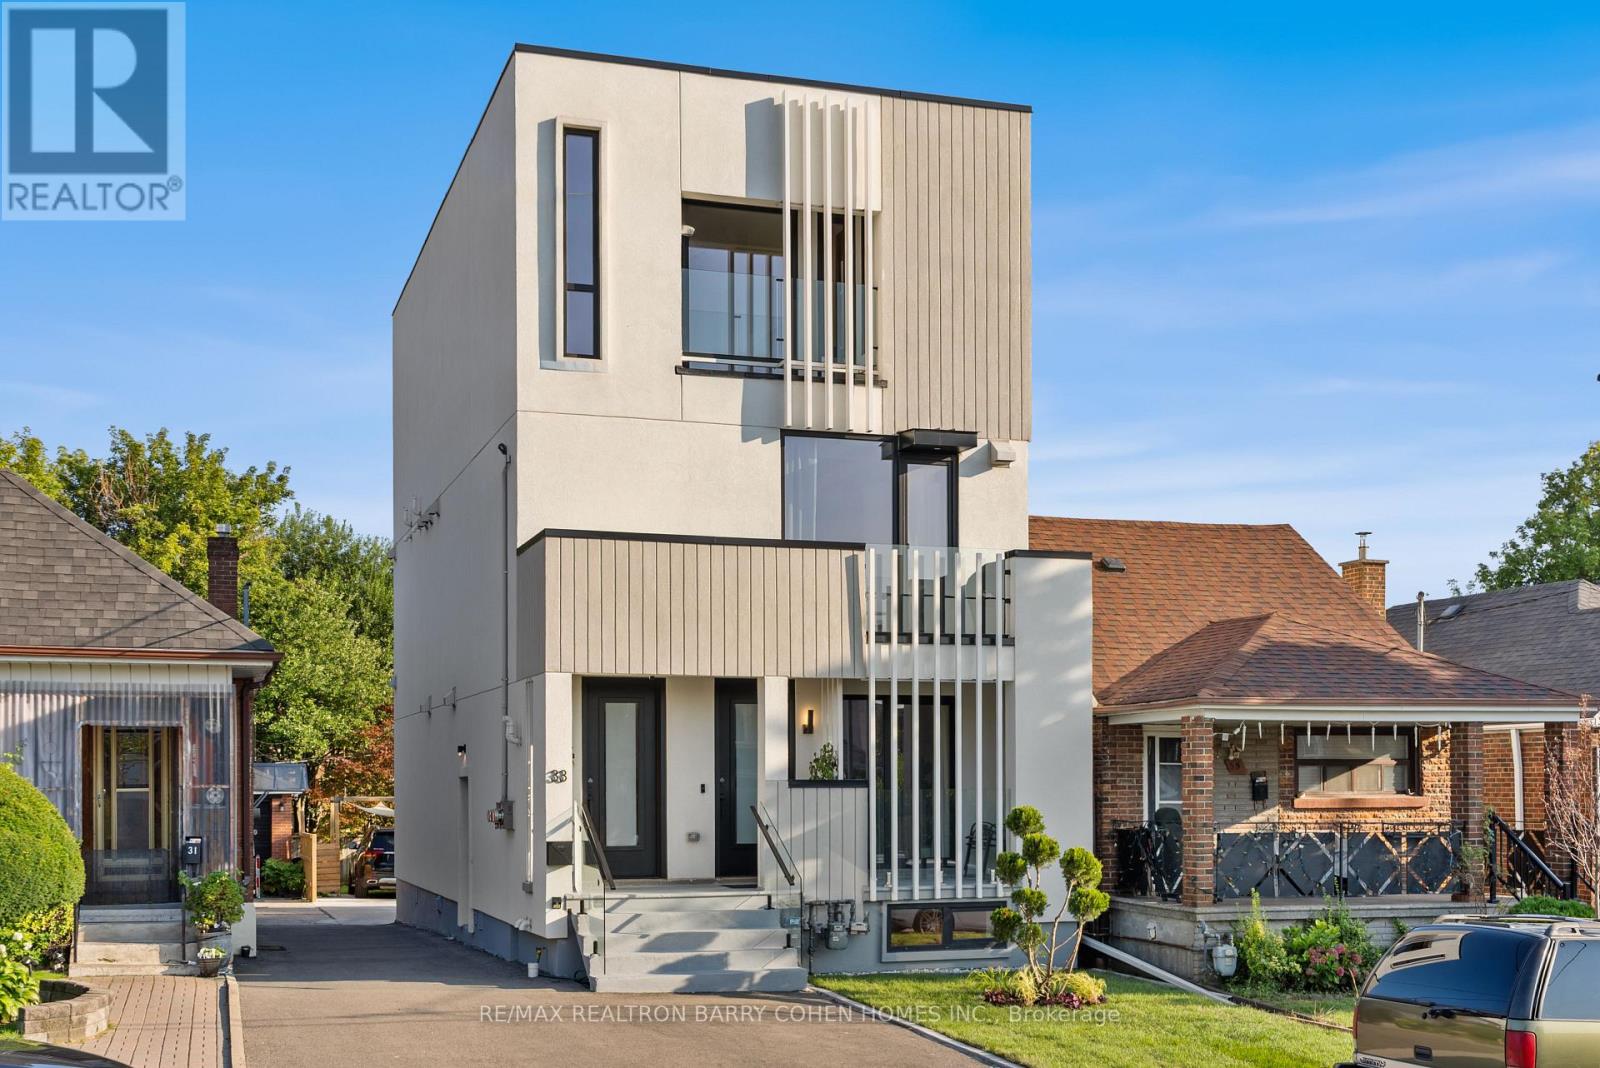
An exceptional architectural residence where inspired design, everyday luxury and intelligent homeownership come together. This distinctive legal multiplex offers a lifestyle rarely found in the city, featuring an expansive four-bedroom owner's residence and two beautifully finished, self-contained two-bedroom suites. Thoughtfully designed for comfort, privacy, and functionality, it provides the opportunity to enjoy elevated living while generating meaningful rental income to help offset monthly carrying costs and build long-term financial security. Set in the heart of vibrant Oakwood Village, this property is surrounded by beautiful parks, schools, cafes, local restaurants, and everyday conveniences, with effortless access to downtown Toronto and just a two-minute walk to the LRT. Ideal for multi-generational living, growing families, or homeowners seeking luxury with built-in income potential, this is more than a home - it's a smart investment in your lifestyle and your future. Live beautifully, enjoy flexibility, and let your property work for you. (id:61594)
RE/MAX Realtron Barry Cohen Homes Inc.
Simcoe, Ontario
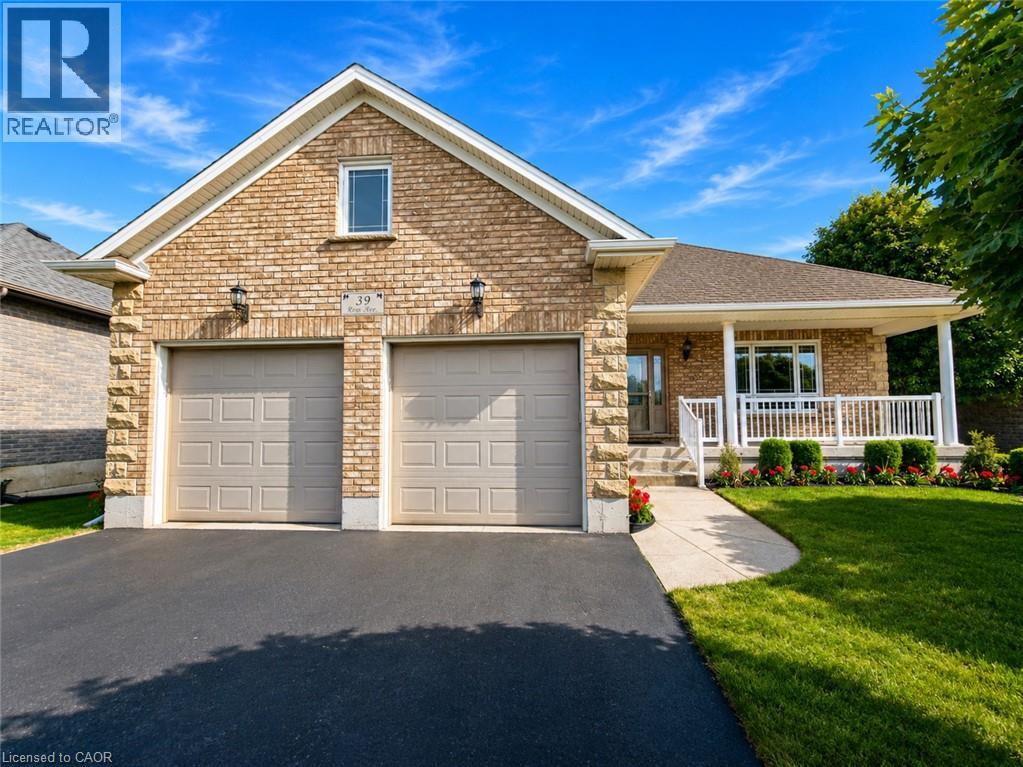
Rarely does a home offer this exceptional combination of quality construction, accessibility & peace of mind. Located in the highly sought-after Ireland Heights subdivision, this meticulously maintained Energy Star certified brick bungalow was built in 2010 & designed for comfortable, carefree living. Offering 1,534 sq ft, 3 Bedrooms, 2 Baths, an attached double-car garage, main-floor laundry, 36-inch doorways throughout, an accessibility lift & a hardwired whole-home Generac generator, this home is perfectly suited for those seeking convenience without compromise. The bright & inviting open-concept layout is highlighted by elegant tray ceilings, a cozy gas fireplace & an eat-in kitchen with patio doors leading to the covered rear porch. Covered front and rear porches provide inviting spaces to relax, entertain & enjoy the beautifully landscaped surroundings. The spacious primary suite offers a walk-in closet & a private 4pc ensuite, creating a comfortable retreat at the end of the day. Two additional bedrooms & a second full bathroom provide flexibility for guests, family or a home office. Significant investments have already been made for your peace of mind, including a professionally installed Omni Basement waterproofing system complete with a transferable warranty. The full basement offers exceptional potential for future development, whether you envision additional bedrooms, a rec room, hobby space, or workshop, while still providing ample storage. Step outside and enjoy the new 12' x 18' composite deck with aluminum railing (2025), the perfect setting for outdoor entertaining or quiet evenings at home. Opportunities to own an affordable home of this calibre in the Ireland Heights subdivision are rare. Combining quality construction, thoughtful accessibility features, energy efficiency & significant mechanical upgrades, this exceptional property delivers outstanding value & offers the comfort, functionality & peace of mind for years to come. (id:61594)
Coldwell Banker Momentum Realty
Simcoe, Ontario
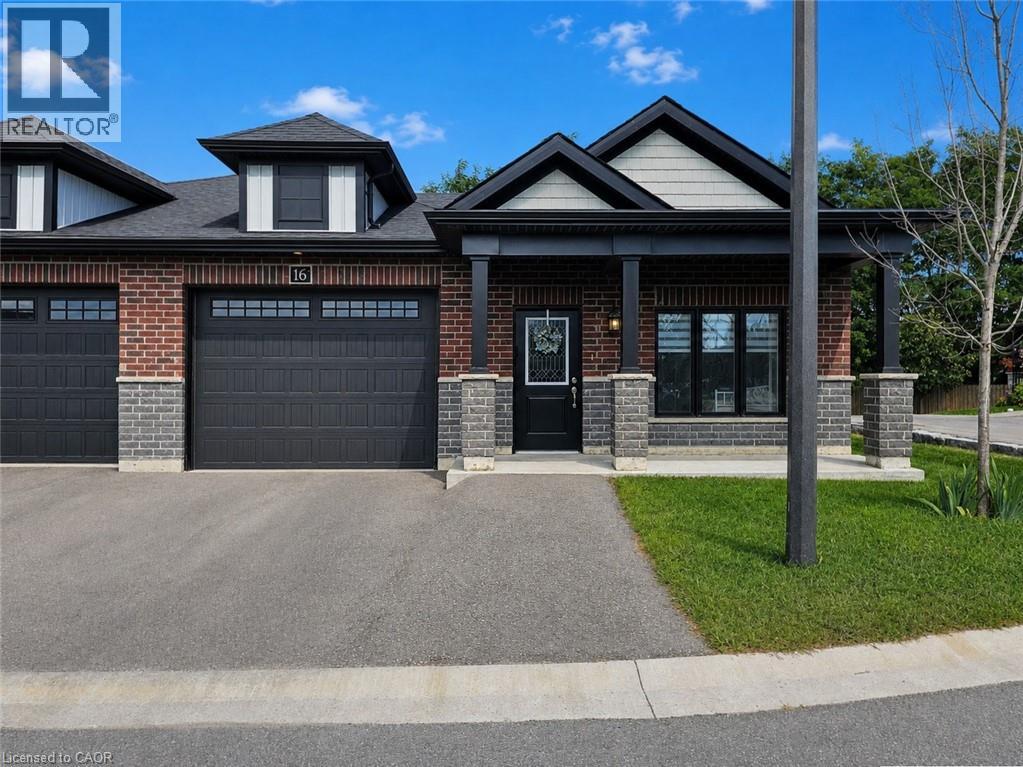
Welcome to this beautifully appointed end-unit freehold townhome featuring the popular Admiral Model, complete with a fully finished basement completed by the builder. With 5 bedrooms and 3 full bathrooms in total, this spacious home offers exceptional flexibility for family living, guests, a home office or extended family. Large windows throughout provide an abundance of natural light, while upgraded lighting creates a bright and inviting atmosphere. The fully fenced, treed backyard with no rear neighbours provides a peaceful outdoor space for the entire family. The open-concept main floor features quality laminate flooring throughout and the beautifully appointed kitchen with designer cabinetry, quartz countertops, decorative backsplash and a 3 seat island, is perfect for entertaining and everyday living. The spacious primary bedroom features a large walk-in closet and 3 piece ensuite, while two additional bedrooms are conveniently served by a separate 4 piece bathroom. The convenient main-floor laundry room offers direct access to the 1.5 car garage and basement, making everyday living easy and efficient. The builder-completed basement significantly expands the home's living space with 2 additional bedrooms, a study, family room, 3 piece bathroom and plenty of storage. Whether you need space for guests, a home office, hobbies or extended family, this versatile lower level offers endless possibilities. Step outside to enjoy the fully fenced, treed backyard with no rear neighbours, offering the perfect setting for morning coffee, relaxing or entertaining. Conveniently located close to schools, shopping and everyday amenities, this impressive end-unit townhome offers the space and flexibility of a larger home with the low-maintenance benefits of freehold living. An exceptional opportunity for buyers seeking space, versatility, privacy and convenience in a beautifully maintained home. (id:61594)
Coldwell Banker Momentum Realty
Toronto, Ontario
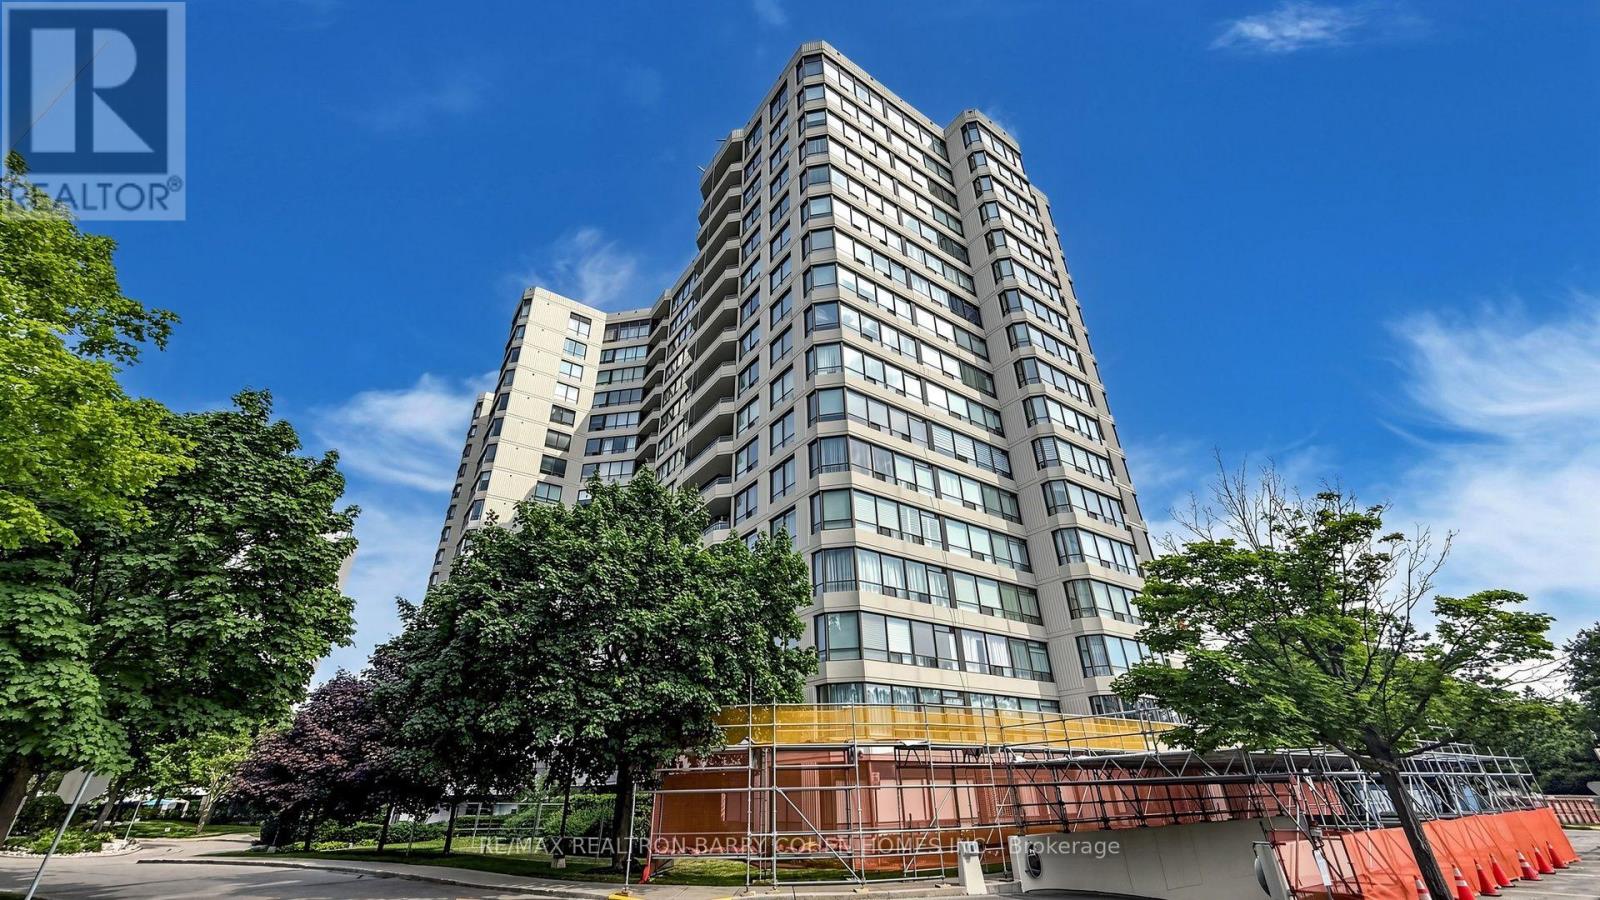
Discover spacious condo living at the highly regarded Primrose Towers, ideally located at Bathurst & Steeles. Offering approximately 1,173 sq. ft., this bright 2+1 bedroom suite enjoys sunny, unobstructed south-facing views and a functional open-concept design. The generous living and dining areas provide plenty of room for everyday living and entertaining, complemented by a spacious eat-in kitchen. The primary bedroom features two double closets along with its own private ensuite. The versatile den offers excellent flexibility and can easily function as a home office, additional sleeping area, or third bedroom. A rare oversized laundry room includes side-by-side appliances, built-in shelving, and convenient ensuite storage. Modern Zebra blinds add a fresh finishing touch. Professionally managed by Brookfield and conveniently situated just steps from TTC and nearby shopping, with easy access to York University and the subway via a direct bus route. Low all-inclusive maintenance fees cover utilities, internet, and cable, making this an exceptional opportunity in a convenient and desirable location. (id:61594)
RE/MAX Realtron Barry Cohen Homes Inc.
Grimsby, Ontario
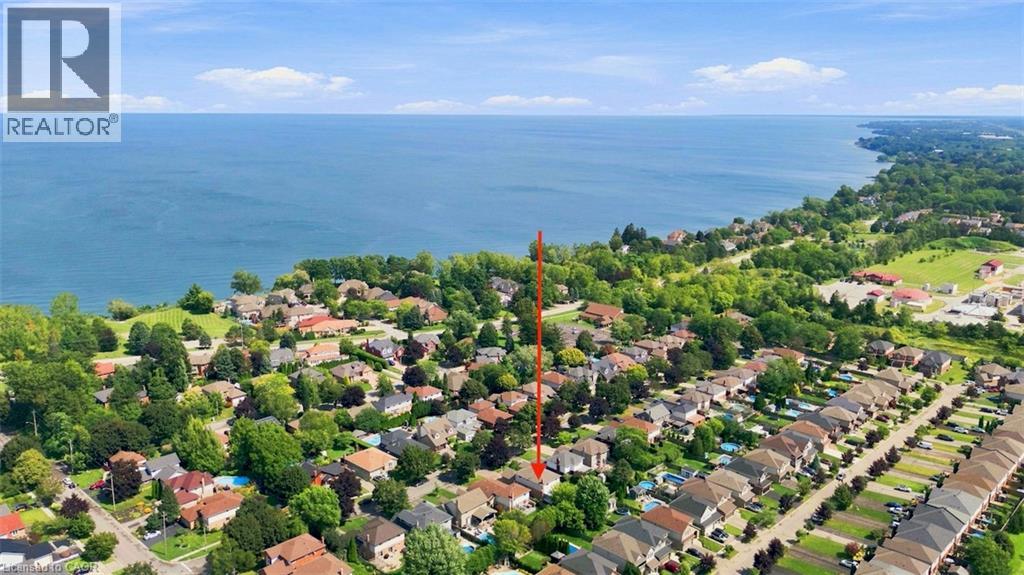
You can live by the lake with all the convenience of home—it is the best of both worlds! Welcome to 12 Sumner Crescent, a detached home tucked away on a crescent just steps from Lake Ontario. Offering over 2,300 sq. ft. of above-grade living space, plus a fully finished basement, this home delivers the ideal blend of comfort, space and lifestyle in one of Grimsby’s lakeside neighbourhoods. A spacious kitchen features a large island and breakfast bar overlooking the family room, complete with a gas fireplace and walkout to a bonus sunroom overlooking your landscaped yard. An open-concept living and dining area provides plenty of room for entertaining, while main-floor laundry, garage access and a powder room add everyday ease. Upstairs, three generously sized bedrooms include a spacious primary retreat with walk-in closet and 5-piece ensuite. The two additional bedrooms share a 4-piece bath. The finished lower level adds flexible space for a recreation room, home office, gym or family hangout, with new flooring added in 2026. Updates include interior painting (2026), heat pump (2023), gas washer and dryer (2020), and roof shingles (2019). Enjoy lakefront living with easy access to waterfront parks, scenic trails, the GO Station, marina, beach, schools, everyday amenities, and convenient QEW access. A wonderful opportunity to enjoy the Grimsby lifestyle. (id:61594)
RE/MAX Escarpment Golfi Realty Inc.

Delhi, Ontario
Discover the inviting charm of 177 CHURCH ST W, DELHI ON N4B 1W2, a single-family residence built in 2008. This ready-to-move-in two bedroom home offers comfortable one-story living, designed for effortless enjoyment. The heart of this home is its open-plan kitchen, featuring a practical peninsula that seamlessly connects to the living room, creating an ideal space for both daily living and entertaining. Adjacent, the living room provides a warm and welcoming atmosphere, centered around a cozy fireplace. Beyond the main living areas, this property includes a private yard, perfect for outdoor relaxation. An attached garage offers convenient parking and storage, while a charming porch provides a lovely spot to unwind. The home also features a basement, offering additional potential. Embrace the ease of single-story living in this inviting Delhi home. (id:61594)
Coldwell Banker Big Creek Realty Ltd. Brokerage
Beamsville, Ontario
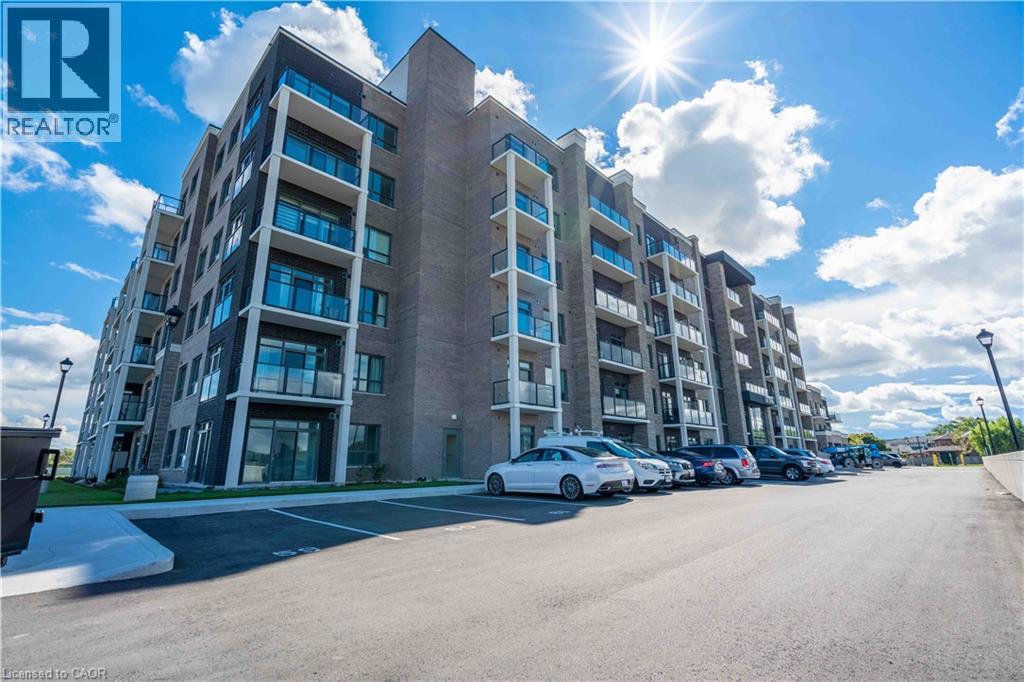
Welcome home to your spacious new condo in the highly desirable Utopia building in beautiful Beamsville. This stunning open-concept 1 bedroom + den corner unit is loaded with upgrades including quartz countertops, stainless steel Whirlpool appliances, a breakfast bar, and luxury vinyl plank flooring throughout. Enjoy your morning coffee on the extended-length balcony with access from both the living room and the bedroom. The building offers fantastic amenities, including a party room, fitness room, rooftop terrace, and bike storage and features a state-of-the-art geothermal heating and cooling system designed to help keep utility costs low. Perfect for first-time buyers, downsizers, or investors, this unit is conveniently located close to the highway, shopping, restaurants, wineries, and the GO Station. Includes one locker and one underground parking space. Call today to book your private showing! (id:61594)
RE/MAX Escarpment Realty Inc.
Toronto, Ontario
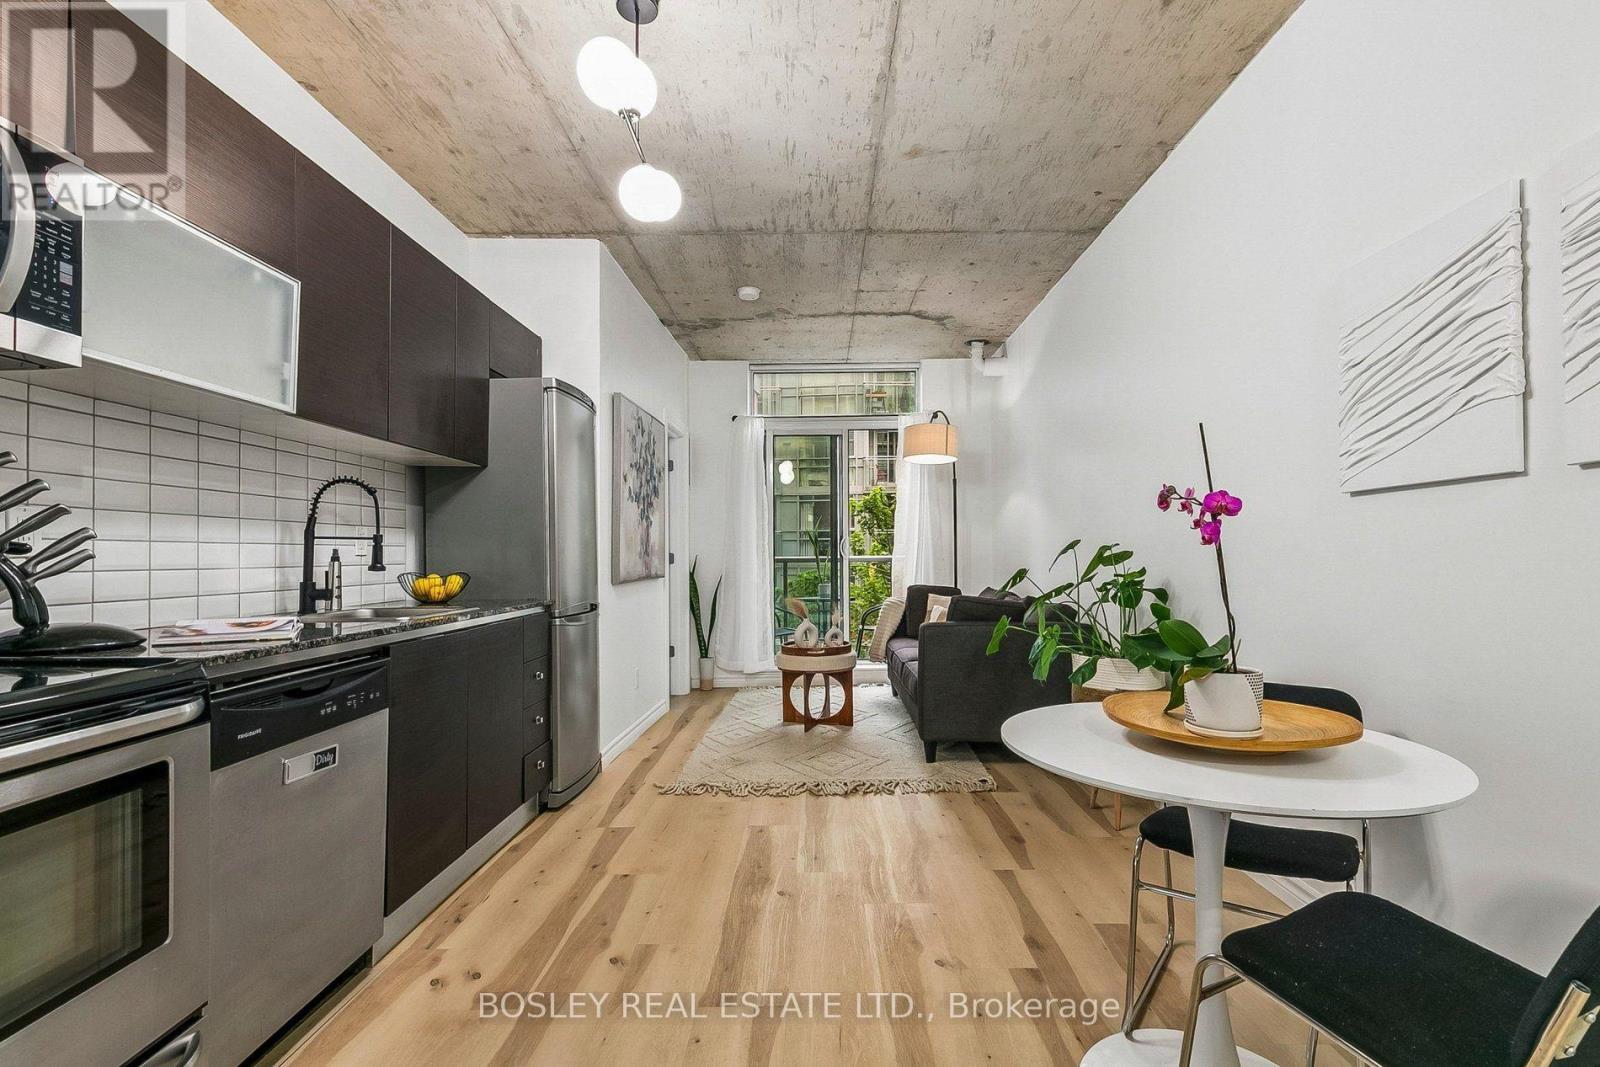
This Stylish Two Bedroom Condo Offers The Perfect Mix Of Comfort, Function, And Prime Location. Freshly Painted With New Fixtures And Laminate Flooring Throughout, This Turnkey Home Is Completely Move-In Ready. Floor-To-Ceiling Windows Flood The Open-Concept Layout With Natural Light, Complemented By Dramatic Ten-Foot-Plus Ceilings That Maximize Every Square Foot Of Space. The Spacious Living Area Walks Out To A Private Balcony, While The Primary Bedroom Features A Highly Functional, Organized Closet. The second room features floor-to-ceiling windows and plenty of natural light, making it ideal as a bedroom, home office, or nursery. The Kitchen Is Designed For Both Everyday Cooking And Entertaining, Featuring Beautiful Countertops And Seamlessly Integrated Appliances. Residents Enjoy Access To A Newly Renovated Gym, A Party Room, Guest Suites, And Visitor Parking. Situated In An Incredible Neighbourhood, You Are Just Steps From Trinity Bellwoods Park And The Renowned Shops, Restaurants, Cafes, And Nightlife Of Queen West, Ossington, Dundas West, And King West. With A 95 Walk Score And The Future King-Liberty GO Station Right Across The Street, Daily Convenience And Transit Connectivity Are Unmatched. Come See Why This Vibrant Neighbourhood Remains One Of Toronto's Most Beloved Places To Call Home. (id:61594)
Bosley Real Estate Ltd.
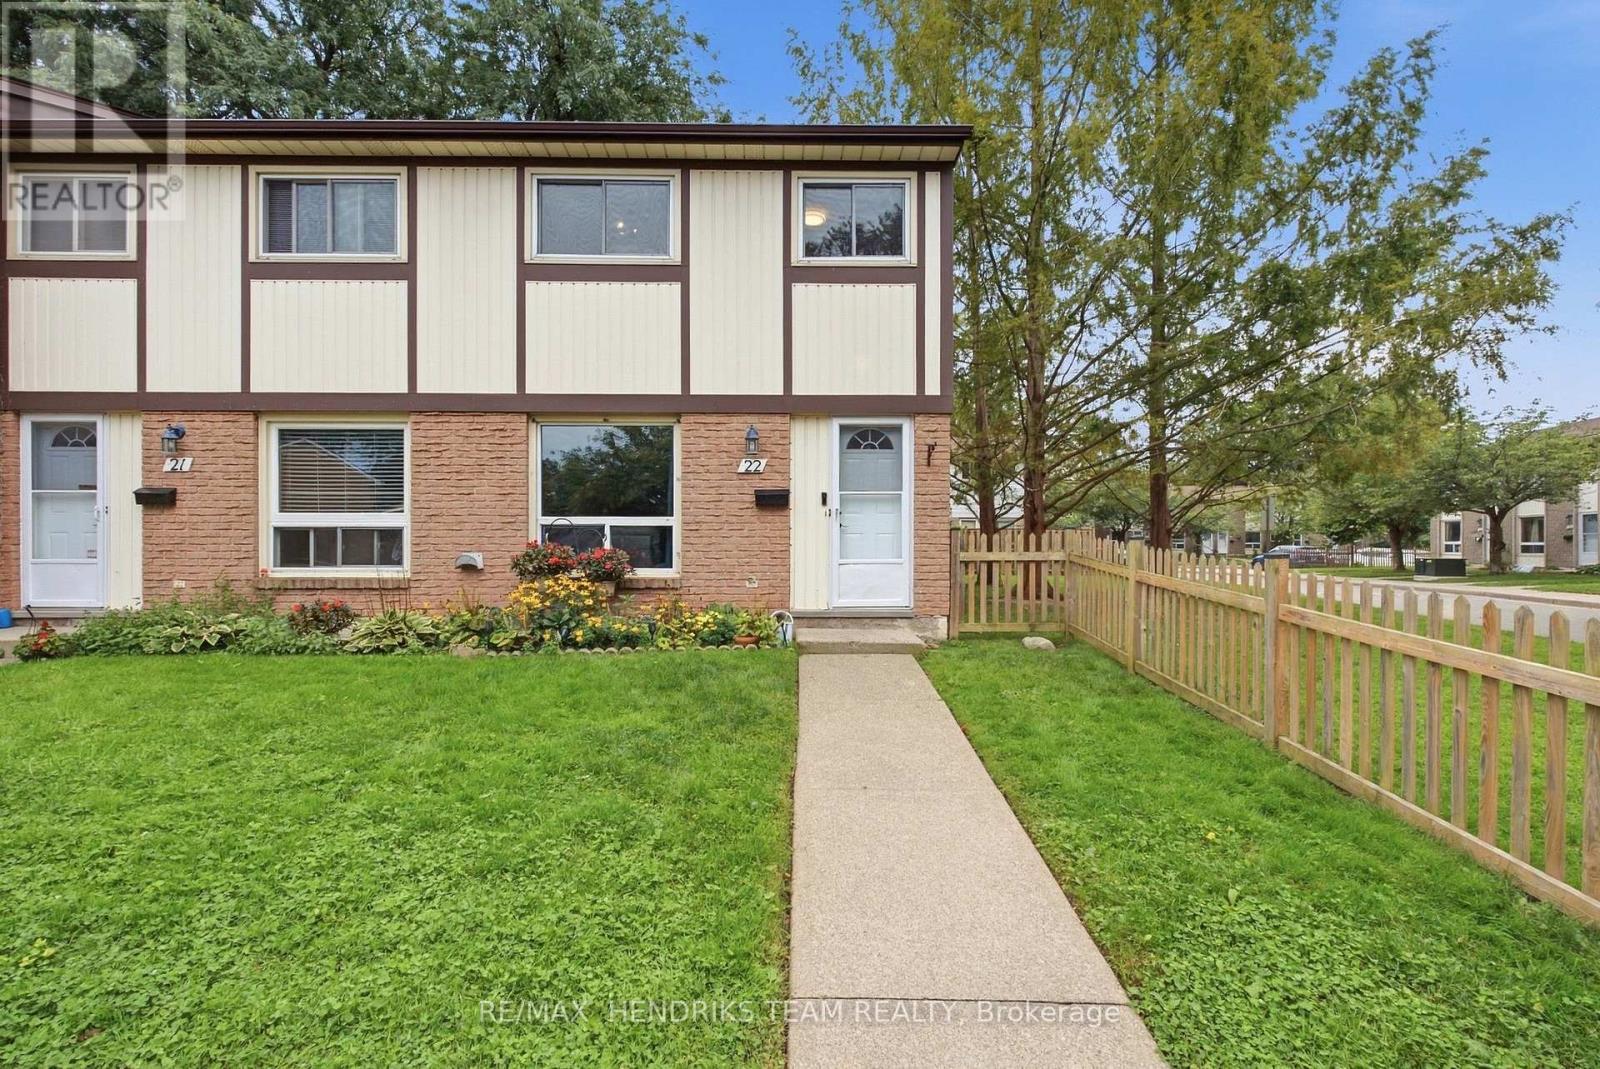
St. Catharines, Ontario
Affordable end-unit townhome in the North-end of St. Catharines, close to great schools, shopping, amenities and quick highway access. Freshly painted and move-in ready, this three-bedroom, one-bathroom home offers a functional layout with plenty of living space plus a finished basement. The main floor features a large living room with newer laminate flooring leading into the eat-in kitchen also with newer flooring, freshly painted walls and direct access to the backyard from the kitchen and dining area. Upstairs you'll find three generously sized bedrooms along with a four-piece bathroom. The finished lower level adds even more usable space with a large rec room, separate storage room and laundry. Backyard is also fully fenced with storage shed. Enjoy maintenance-free living with a low monthly condo fee of approximately $350, which includes exterior maintenance, building insurance, water, parking and cable TV. One designated parking space is included, with additional monthly parking potentially available subject to availability. Affordable, move-in ready and located in a fantastic North-end community. Units like this don't typically last long! (id:61594)
RE/MAX Hendriks Team Realty
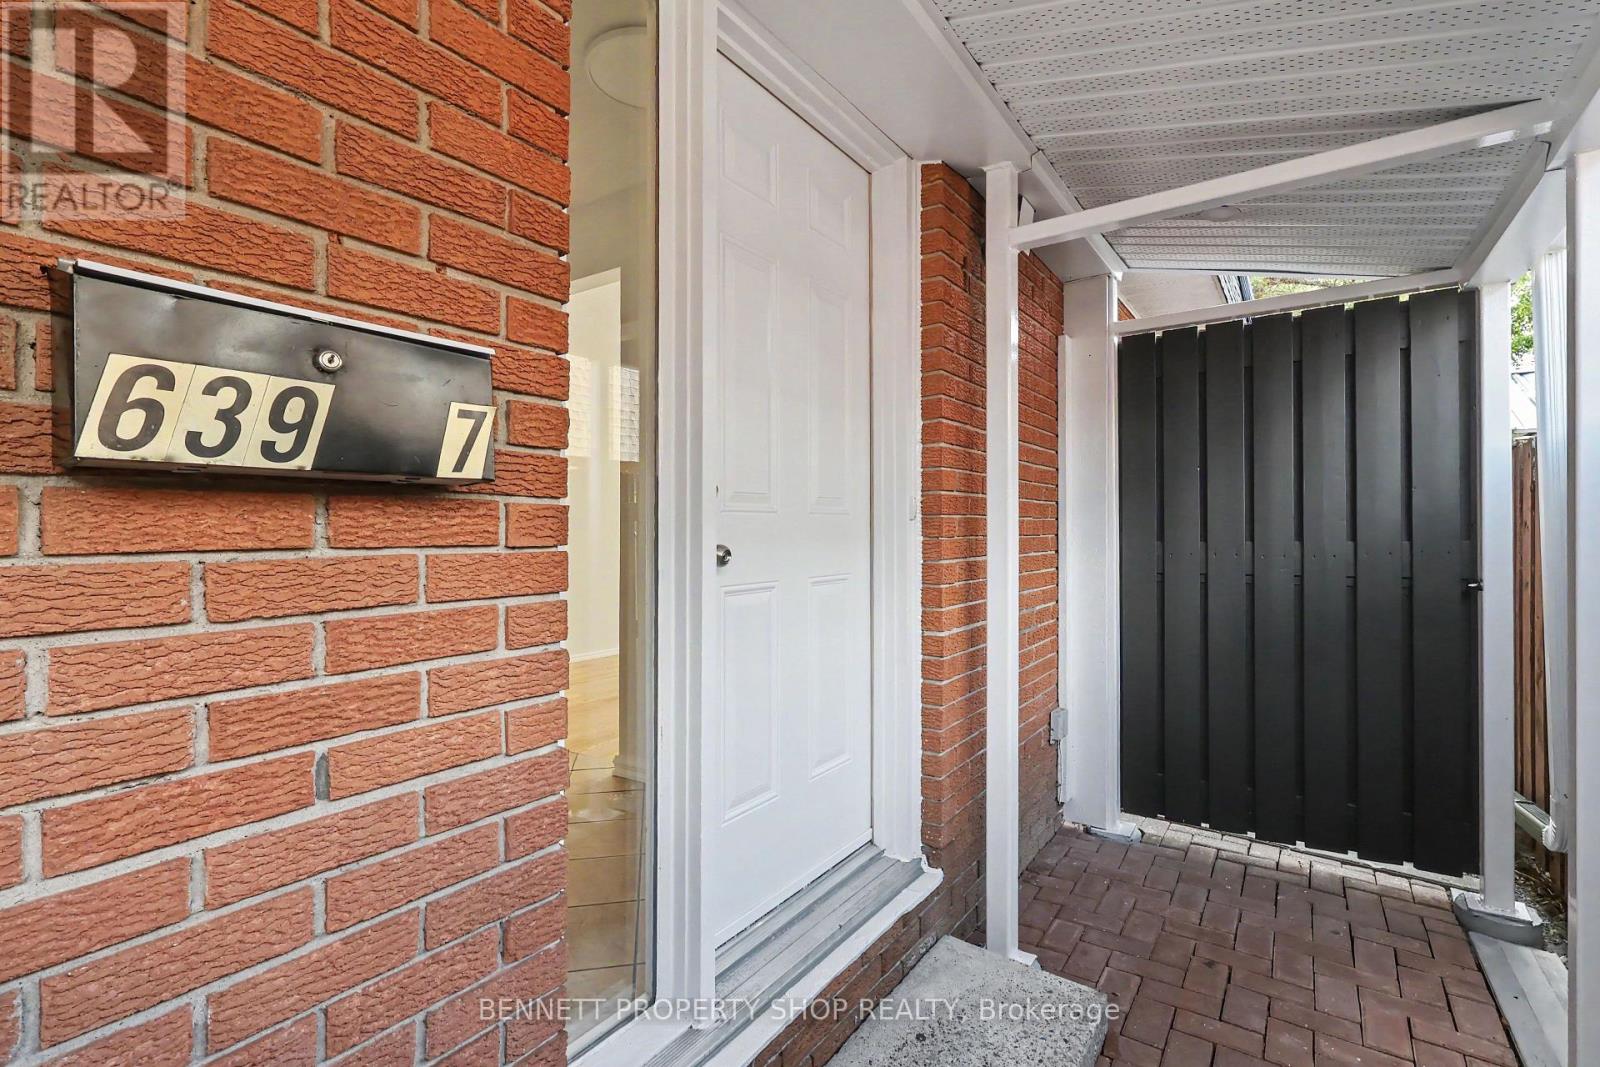
Ottawa, Ontario
Discover a move-in ready, well-appointed 3-bedroom freehold semi-detached home tucked away on a private street in Ottawa's desirable Castle Heights neighbourhood. Offering a practical layout and comfortable living space, this home features hardwood flooring, a large kitchen with plenty of room for cooking and gathering, and a spacious primary bedroom with a walk-in closet and convenient 2-piece ensuite. Recently touched-up floors and fresh paint throughout give the home a clean, refreshed feel, making it easy to settle in and enjoy from day one. The finished lower level adds valuable living space and plenty of potential, complete with a partial kitchenette that could be adapted to suit your needs. Tucked away from the main road, the private street offers a quieter setting, while ample guest parking makes visiting convenient. Close to St. Laurent Shopping Centre, the St-Laurent Complex with its pool, arena, library and park, grocery stores, restaurants and the shops along Montreal Road. Nearby transit and the St. Laurent LRT station make commuting convenient, with easy access to Highway 417 and the Aviation Parkway. Downtown Ottawa, Montfort Hospital and La Cité are also just minutes away. 24 hours irrevocable on all offers. (id:61594)
Bennett Property Shop Realty
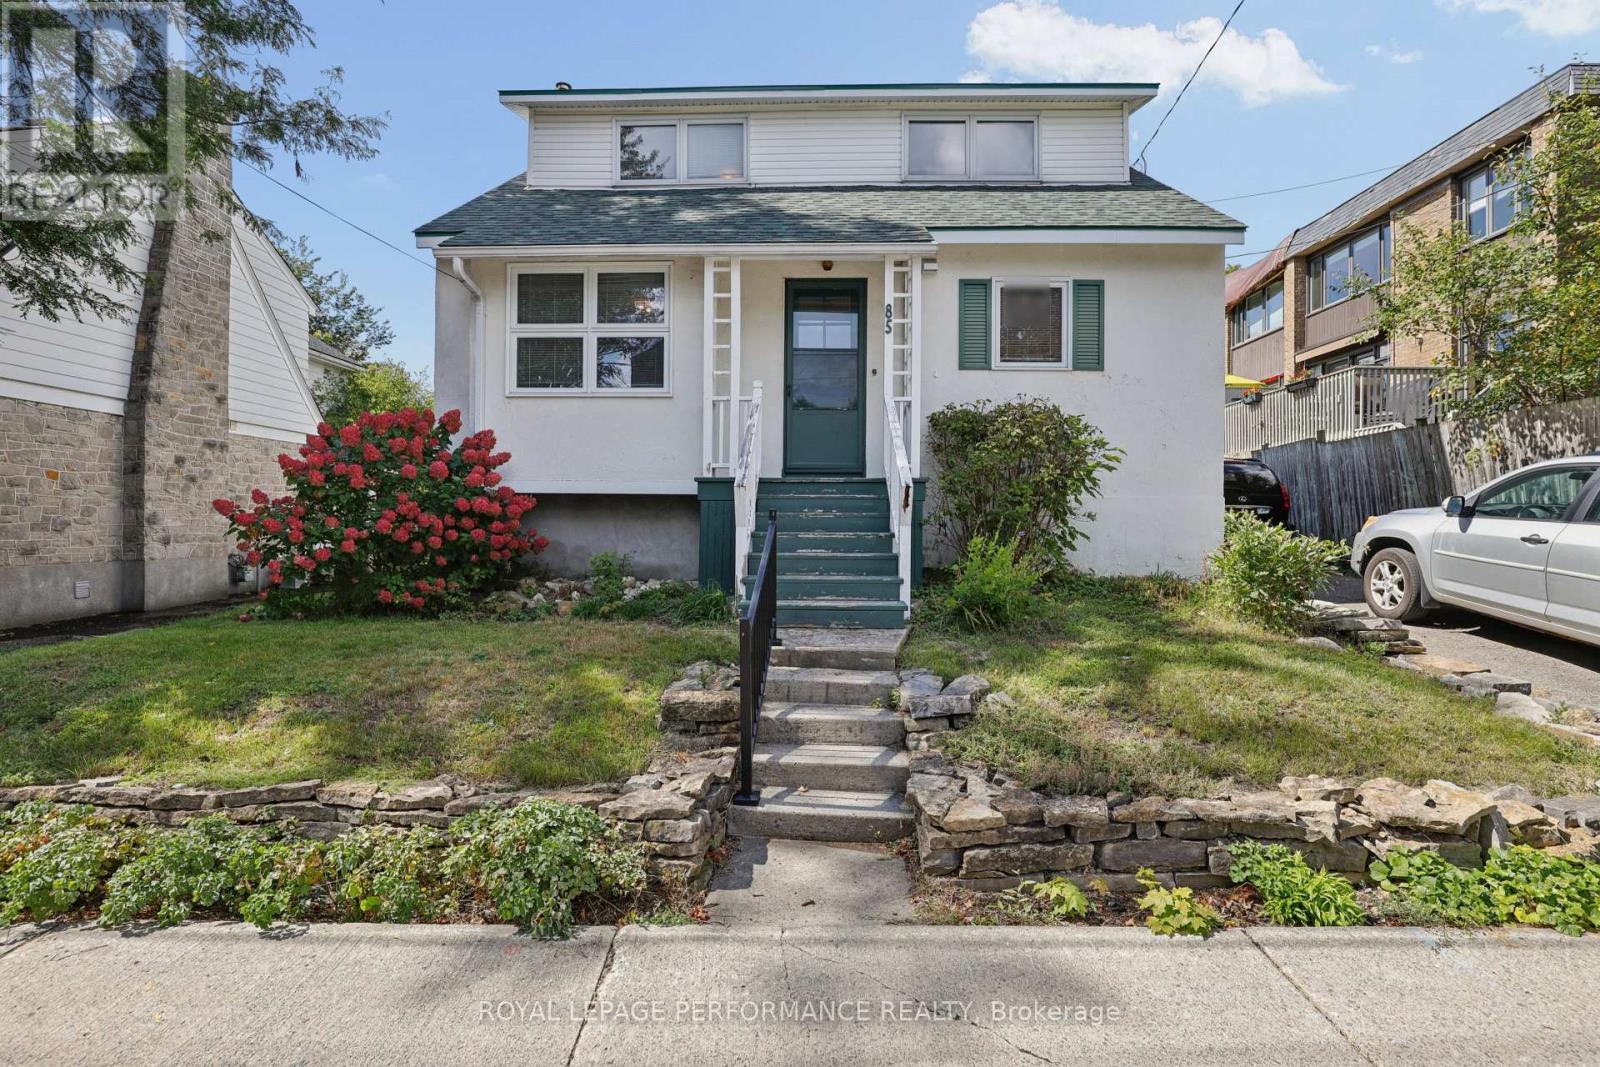
Ottawa, Ontario
Situated in a desirable location, this detached freehold home offers a wonderful opportunity for first time buyers, and investors alike. Featuring a functional layout, inviting living spaces, and plenty of potential to make the home your own, this property is ready to welcome its next owners who are looking to take on the project. The generous lot provides excellent outdoor space and future possibilities, while the location offers easy access to everyday amenities, schools, parks, shopping, dining, and transportation. Whether you're looking to add your personal touches, or invest for the future, 85 Noel Street is a property worth seeing. Those interested in redevelopment or multi-unit possibilities should complete their own due diligence regarding zoning, severance, permitted uses, development potential and municipal approvals. The property is being sold "as is, where is." The price reflects the condition of the property. (id:61594)
Royal LePage Performance Realty
