Frontenac, Ontario
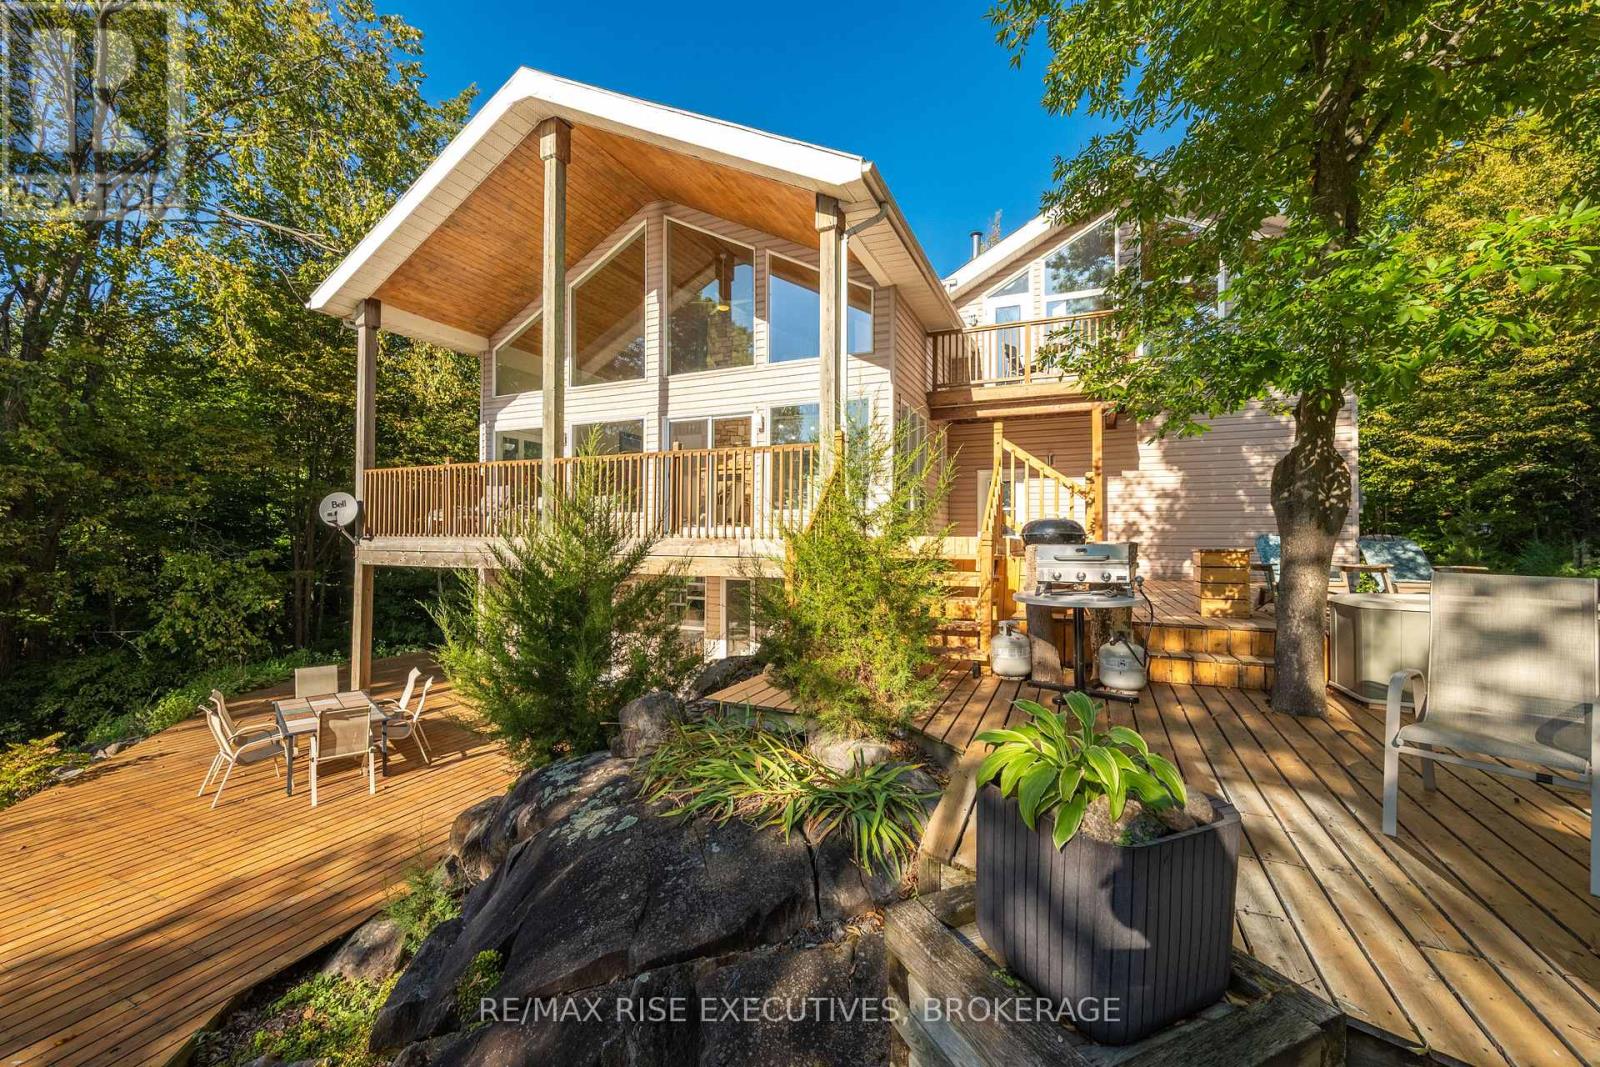
In a world of simulations, 62 Applejack Lane is the real thing: real lake, real forest, real quiet. Every photo is straight from the camera: nothing needed improving. A private tree-lined lane leads to a secluded bay, where 206 ft of shoreline and forest on three sides provide a unique retreat just 30 minutes from Kingston. We offer a luxury residence and a year-round cottage together. The fully renovated 2,740 sq ft main residence is designed around its setting, with walls of floor-to-ceiling glass bringing the lake and treetops inside. Sunsets, sunrises and views in every direction are spectacular. A towering stone, wood-burning fireplace anchors the main level beneath a 24 ft pine cathedral ceiling. A bright newly installed kitchen with white quartz counters opens to a sunlit breakfast room and a separate dining room with built-in wine rack. Upstairs, the 528 sq ft primary suite offers lake and forest views, a private balcony, a walk-in closet and a spa-like 5-pc ensuite with a two-person soaker tub. The adjoining (400 sq ft) loft overlooks over both the water and forests. The walkout lower level adds two bedrooms, a 3-pc bath and a family room opening to an expansive deck ideal for entertaining. More than 3,700 sq ft of strategically located decks, a swimmable shoreline and a heated 22x24 garage complete the offering. Boat, five kayaks and many years of firewood are included. Multiple heating systems provide winter comfort. Recent updates include new flooring, propane furnace, heat pumps, kitchen and refreshed bathrooms. At the water's edge is a 600 sq ft air-conditioned and heated, year-round, modernized cottage. It is sold fully furnished with 1 bedroom and a private deck with outdoor hot and cold water shower. It has a 4-pc bath, fully equipped kitchen, and laundry, ready for guests, family or year-round rental income (buyer to verify local rental rules). This property is meant to stay in the family for decades - come and experience it for yourself. (id:61594)
RE/MAX Rise Executives
Leeds And The Thousand Islands, Ontario
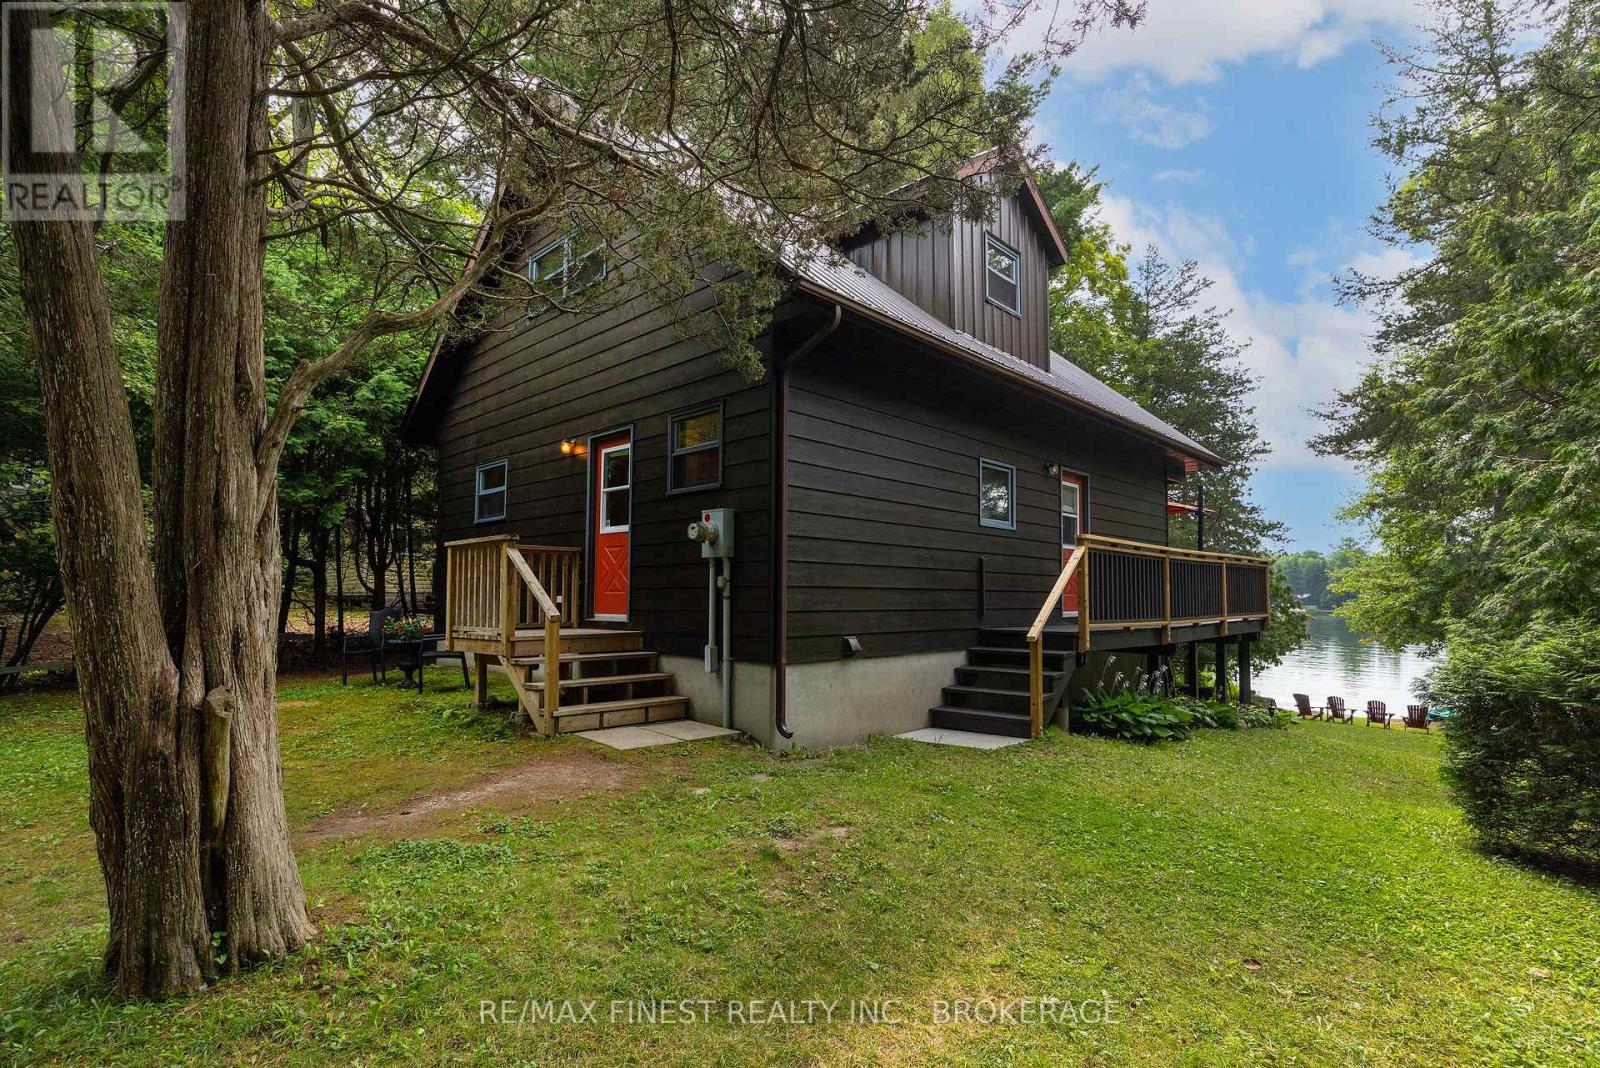
Charleston Lake is widely regarded as one of the most sought-after lakes in Leeds and Grenville, offering boating, fishing, swimming, and outdoor living through every season. This 2.5-acre property sits in a quiet bay, sheltered from through-traffic, with an excellent dock ready for your boat and water toys. The 1.5 story home with walk out basement is south-facing, with a gradually sloping lot from house to shoreline; none of the steep descents common on many lakes, making it comfortable and accessible for all ages. Inside, the main floor offers an open-concept kitchen and living room that capture the south-facing lake views through the trees, along with a bedroom and 3-piece bath. Upstairs, two additional bedrooms and a 4-piece bath, including a private deck off the primary bedroom. The walk-out basement, currently a workshop and utility space, offers real potential for future development. The home is equipped for year-round comfort with a heat pump (2024) for efficient heating and cooling, a metal roof (2014), and a GenerLink switch (2023) for easy generator hookup when needed. Water comes from an excellent drilled well (approx. 180'), supported by a water softener (2023), with a concrete septic tank servicing the system. A 12' x 14' shed adds extra storage, and 60 feet of docking gives you ample space for watercraft and swimming including a walk out sandy entry for the little ones. A well-maintained wrap-around deck off the main level provides additional space to take in the setting. Across Yardarm Lane, the property extends further, offering space for future outbuildings or a garage. Access is straightforward: municipally maintained roads lead to a well-kept private road. You're minutes from Lansdowne & The Outlet boat launch, about 20 min. to Gananoque, and 40 min. to Kingston. Whether you're looking for a seasonal escape or a full-time home that keeps you close to work and schools while living lake life, 106 Yardarm Lane is worth a look. (id:61594)
RE/MAX Finest Realty Inc.
Rideau Lakes, Ontario
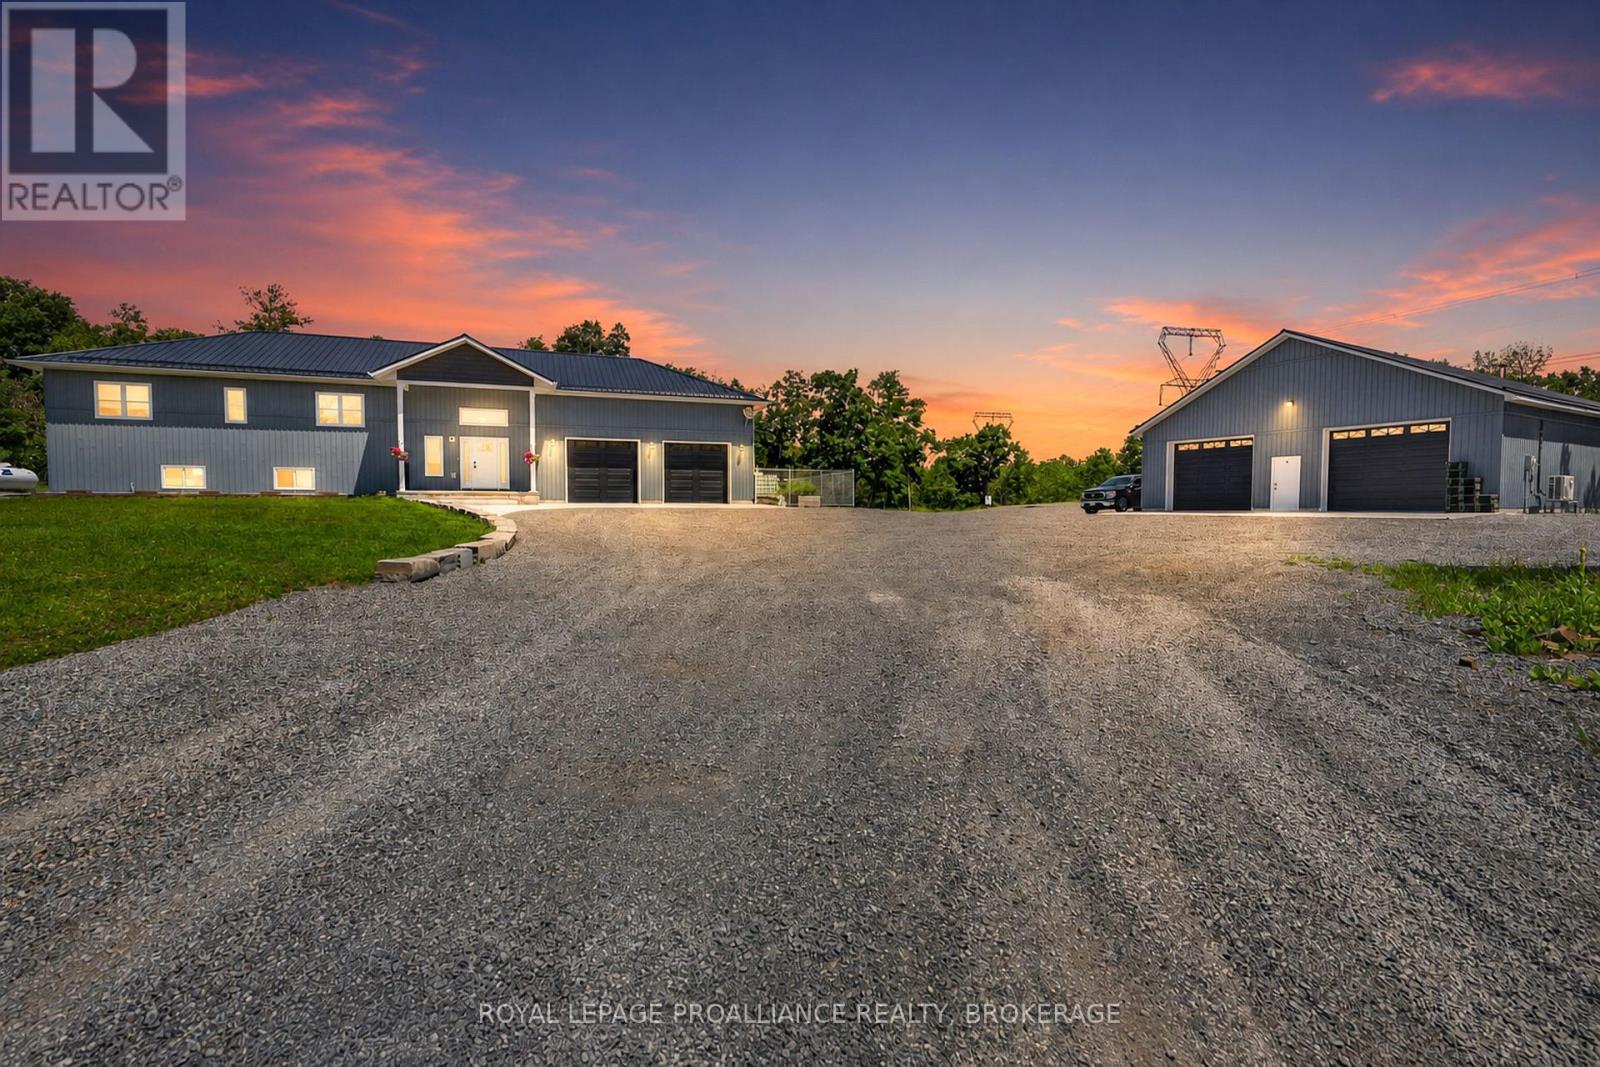
Outdoor enthusiasts take notice! 210 Troy Lake Road is a pristine newly constructed (2023) raised bungalow featuring a spectacular detached garage sitting on 3 parcels of land totalling over 163 acres. There is also the potential to purchase a separate 0.284 acre parcel of land to connect this property directly to Troy Lake! Ask the listing agent for details. The bungalow and detached garage were built with insulated concrete forms to the rafters making them extremely energy efficient. The flowing open concept kitchen, dinning and living rooms lead you to the sunroom overlooking the forest where you can watch deer, birds and other wildlife wandering and feeding in the backyard. The main floor has 2 bedrooms, a 4 piece bathroom and a generously sized laundry room. The lower level is a walk out basement featuring a bedroom, a 3 piece bathroom, a recreation room, utility and storage rooms. In-floor heating in the basement combined with a woodstove offer cozy winter nights, while the forced air heating and cooling keeps the home comfortable in every season. An on demand generator is peace of mind for the energy needs of the home. The attached double garage is oversized measuring 30 x 30 feet easily fitting full sized pick-up trucks or toys. This property offers ample hunting grounds set up with trails for your ATV or side-by-side with 3 installed hunting blinds. The detached garage is 40 x 60 feet and includes a wood burning stove and a heat pump to keep you comfortable. There is even a meat locker that has its own A/C unit for climate control. This property definitely hits the mark! (id:61594)
Royal LePage Proalliance Realty
Kitchener, Ontario
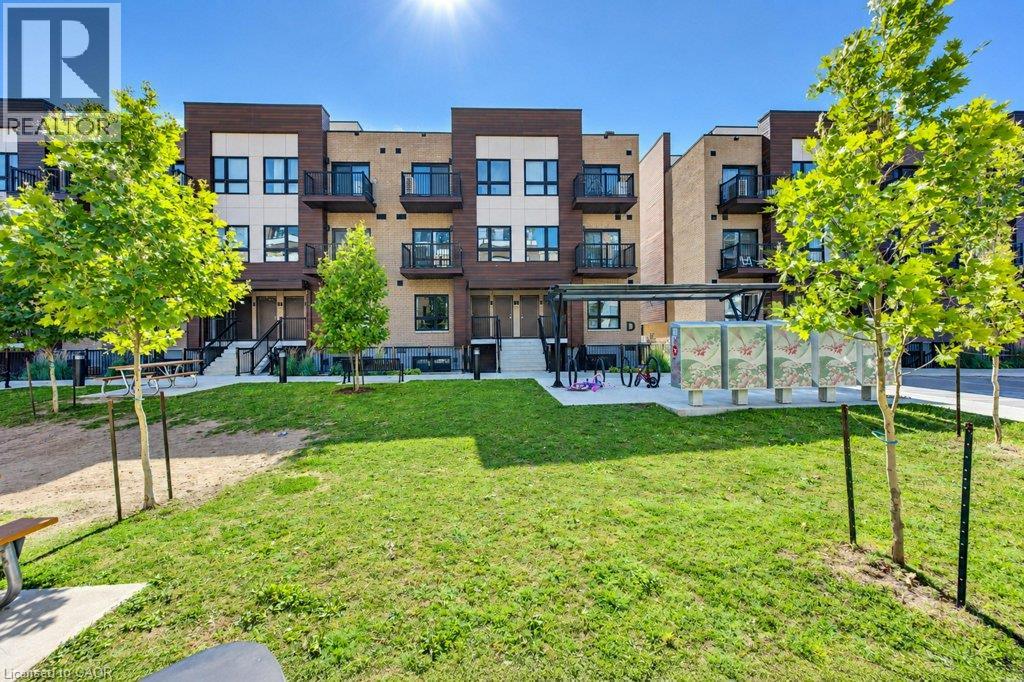
Welcome to 10 Palace. Beautiful modern condo complex conveniently located adjacent to Ottawa St and all it’s amenities. Sandwiched between two large parks. Nearby schools, shopping, restaurants and trails. Great location for any lifestyle. Very close to Hwy 8 access. This unit boasts easy access to your private entry and a patio for early morning coffee. A well lit entryway opens up to your open concept main living space and generous kitchen with lots of prep space and very modern finishes and stainless appliances. Modern lighting and 2 large bathrooms round out this two bedroom unit. In suite laundry is easily accessible and the oversize windows and patio give even more natural light. (id:61594)
Shaw Realty Group Inc.
Brantford, Ontario
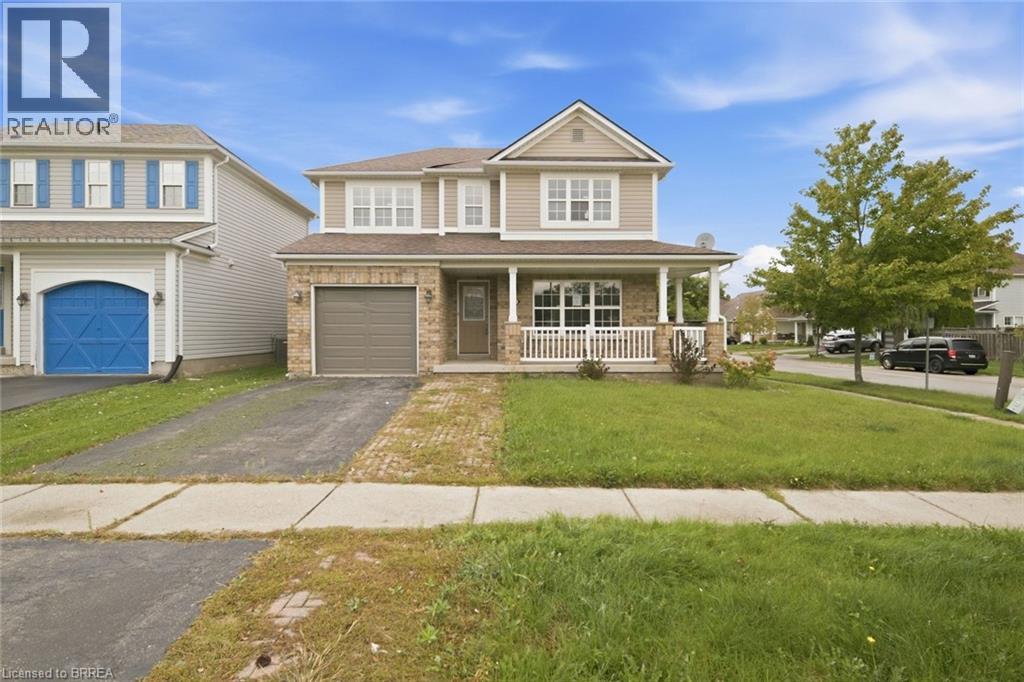
Welcome to 90 Osborn Avenue, a fantastic two-storey home situated on a premium corner lot in Brantford’s desirable West Brant community. Offering 3 bedrooms and 2.5 bathrooms, the home features a spacious primary suite complete with a walk-in closet and 4-piece ensuite. The open-concept kitchen includes quartz countertops, ceramic tile flooring and patio doors leading to a large, private backyard and deck. The main-floor family room is complete with engineered hardwood flooring and a stone-wall fireplace. The unfinished basement offers plenty of potential to create additional living space to suit your needs. Conveniently located close to schools, parks and everyday amenities, this home is an excellent option for a growing family. Property is being sold under Power of Sale. (id:61594)
Advantage Realty Group (Brantford) Inc.
Hamilton, Ontario
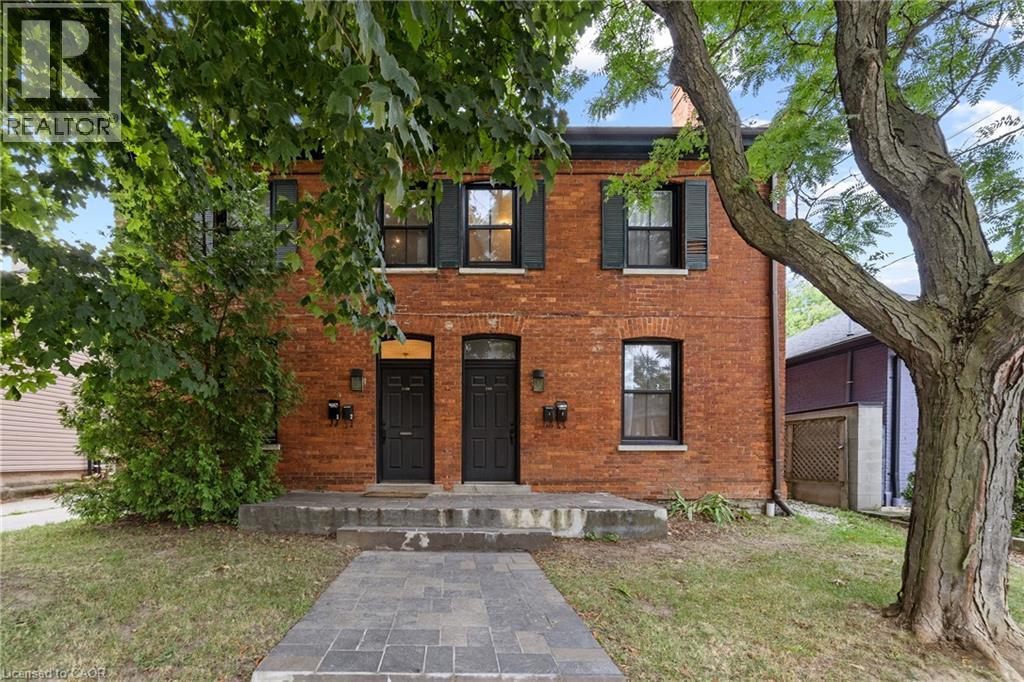
6.5% cap rate. $91,650 in annual rent from four leased units in Hamilton's popular Durand Neighbourhood. You get a legal 4-plex built, fully tenanted, producing $75,189 in net operating income. All four tenants pay their own hydro, so your utility exposure stays small and easy to predict. The expensive work is already behind you. Parapet walls and chimney have been re-built, and the water line has been upgraded to 3/4 copper. 4 car parking sits at the rear. The unit mix protects your income: one 3 bedroom, one 2 bedroom, two 1 bedrooms. Four separate tenancies means no single vacancy takes out your cash flow. Each unit has kept its own character, which is what holds good tenants in place. Walk to Locke St S, James St S, Hess Village, St. Joseph's Hospital, downtown Hamilton, transit, parks and schools. Durand is one of the tightest rental pockets in the city, on a quiet tree-lined street. Two of the four rents are under market so there's upside for the future in the numbers. Book your showing this week. (id:61594)
Real Broker Ontario Ltd.
Mississauga, Ontario
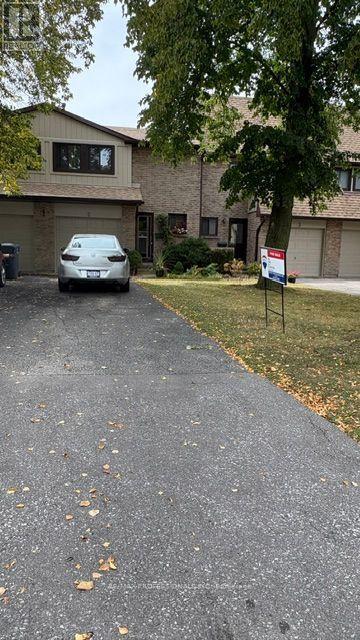
Beautiful location in east Mississauga. Small , quiet complex. Traditional layout with main floor living area and walkout to the west facing backyard. Hardwood on main floor.Townhouse features an extra long driveway able to store 3 cars plus a garage.Clean non-smoking, no pet household. Large unfinished basement ready for your vision. Brand new washer and dryer. Close distance to No Frills, Metro, Mississauga Valley Community Centre, plaza, walk in clinic. Steps from bus route 3 with direct connection to Square One or to Kipling station providing access to Toronto subway system. It is also close to Cooksville GO station. For drivers, Highway 403, 401 and QEW are all easily accessible , making travel throughout Mississauga and GTA very convenient. Only 73 units with very dedicated , responsible owners. Ideally located offering exceptional convenience with amenities, recreation, schools, shopping, churches and transportation - all close to your door. (id:61594)
RE/MAX Professionals Inc.
Toronto, Ontario
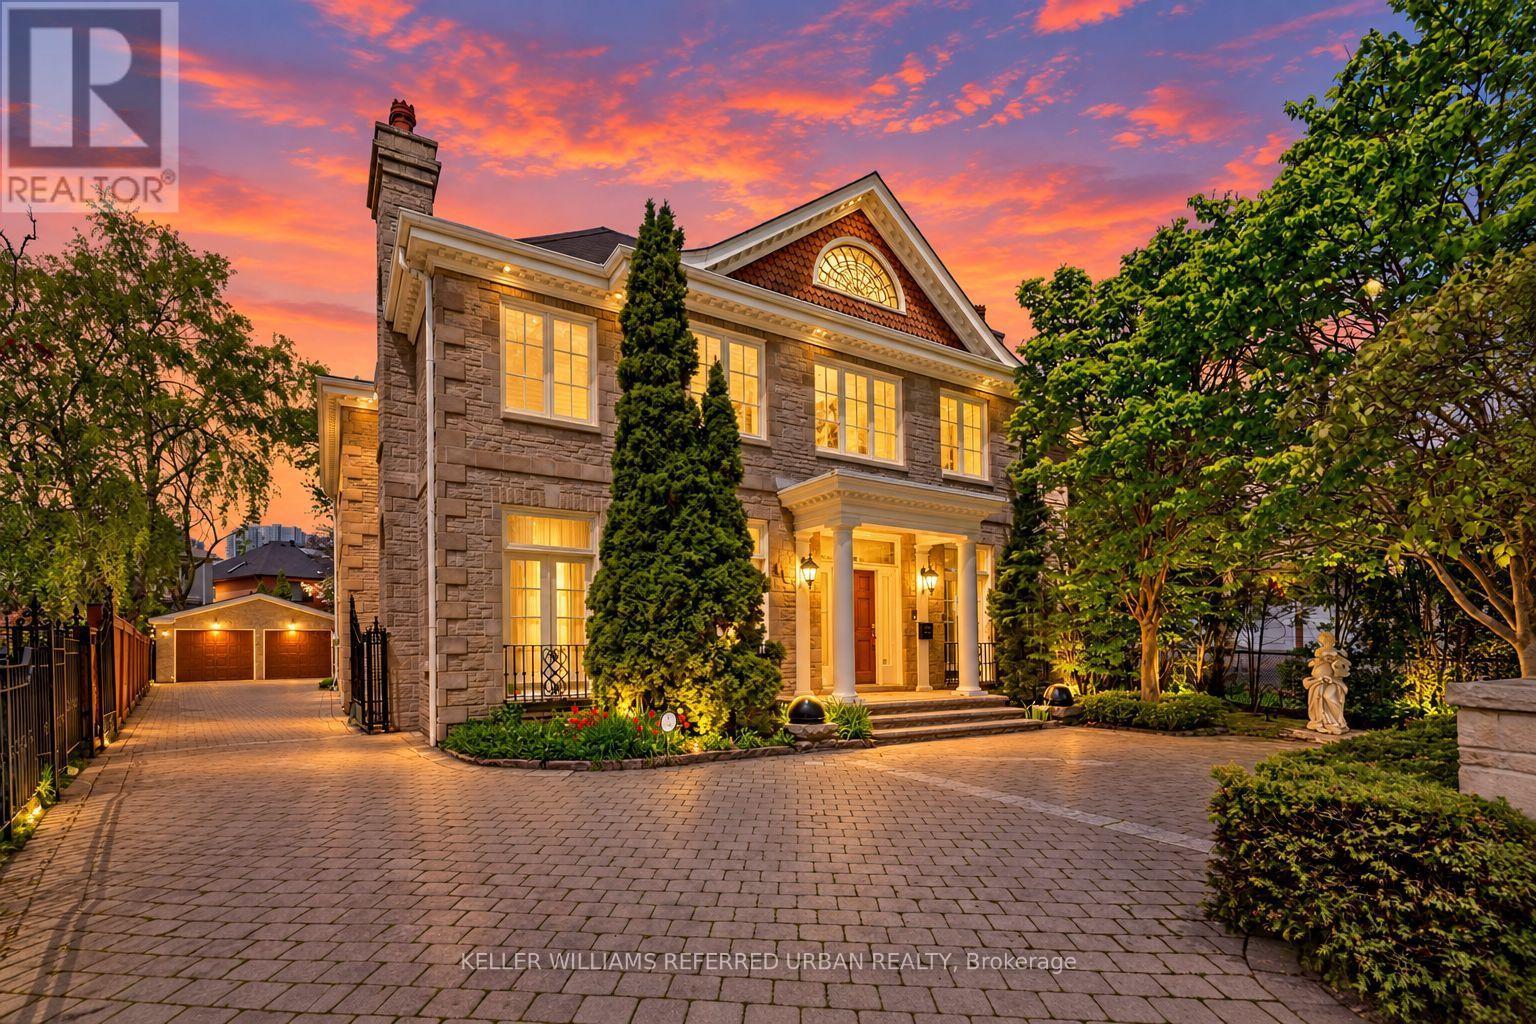
Perfectly situated on one of St.Andrew-Windfield's most coveted Streets-Welcome to 44 Cotswold Crescent-A Distinguished Custom Built Residence Offering Over 4000 Square Feet of Beautifully Appointed Living Space. Grand Principal Rooms, 3 Prestigious Fireplaces, A perfect blend of refined finishes and thought out floorplan. The Main Floor Features Distinctive Architectural Details-Greeted by a grand foyer with Columns framing the entrances to two principal rooms at both sides- An impressive library featuring solid wood built-in bookcases and on the other, a guest room with intricate detailed mouldings and grandeur wooden fireplace mantle. Step into the grand formal foyer with a soaring masterpiece staircase with a distinguished white turned balusters with detailed craftsmanship. Graciously sized- kitchen handcrafted and custom designed by the renowned Falcon Kitchen with a generous sized island perfect for entertaining and breakfast area surrounded by green lush backyard view and plenty of sunlight. Walk alongside the sun filled oak doors and oak framed windows of the backyard, you will be greeted to a wonderfully curated family room with oakwood ceiling beams and built-in shelves. The floorplan flows beautifully upstairs: Four well-proportioned bedrooms, including a spacious Primary bedroom with a formal ensuite retreat & A walk-in closet. Oversized recreation room, a private sauna and plenty of storage space in the basement level. A rare architectural masterpiece rarely available In The Heart Of St.Andrew-Windfield's, steps from Top-Ranked Public and Private Schools. Beautiful South East Exposure, Well-Landscaped Backyard Creates A Private Outdoor Retreat Perfect for Effortless Summer Entertaining. Lot is surrounded by mature trees offering private sanctuary in the heart of the city and backing onto the park for even more privacy. A gated two car garage allows for added security. (id:61594)
Keller Williams Referred Urban Realty
Hamilton, Ontario
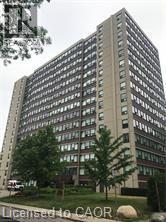
Welcome to this stunning 2-bedroom condo nestled in one of the area’s most sought-after communities, offering breathtaking escarpment views. This bright and airy open-concept living space is flooded with natural light from expansive windows, perfectly framing the spectacular scenery. Thoughtfully designed with a fantastic layout, this home is ideal for both comfortable everyday living and effortless entertaining. The spacious bedrooms provide a serene retreat, while the beautifully appointed bathroom enhances the condo’s modern appeal. Residents enjoy exceptional building amenities, including a recently updated saltwater indoor pool, sauna, full-size gym, party room, outdoor patio, and BBQ area—perfect for relaxing or hosting family and friends. Located in a vibrant neighborhood with convenient access to shops, restaurants, parks, and transit, this exceptional condo offers the perfect blend of lifestyle, comfort, and convenience. Your next chapter starts here. (id:61594)
Royal LePage Macro Realty
Beamsville, Ontario
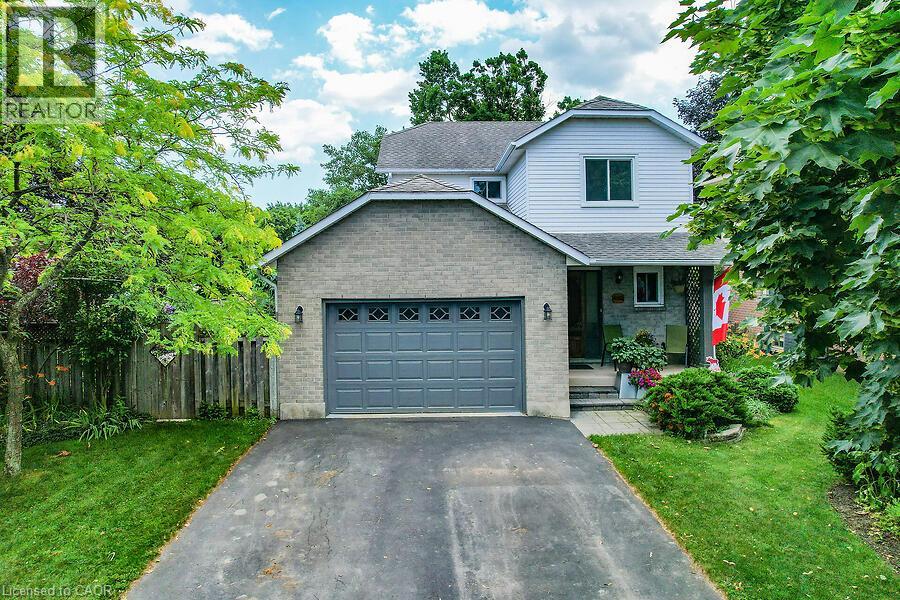
Fully updated, move-in ready corner lot home with amazing yard. Looking for a new home in an established neighbourhood? This totally updated family home is the one! Renovated top to bottom in 2024, right to the studs, with bright spacious rooms and a very user-friendly layout. Beautiful new kitchen with stainless steel sinks, loads of cabinet space, and granite countertops. Walkout from dining room to covered patio and fabulous peaceful yard with pond, custom stonework, mature trees and gardens, and even a side yard to use as play area, vegetable garden or for a hot tub/ swimming pool. Huge family room in basement too! Everything you need in one convenient location, close to parks, shopping, wineries and the QEW. Make this Your Niagara Home! (id:61594)
RE/MAX Garden City Realty Inc.
Hamilton, Ontario
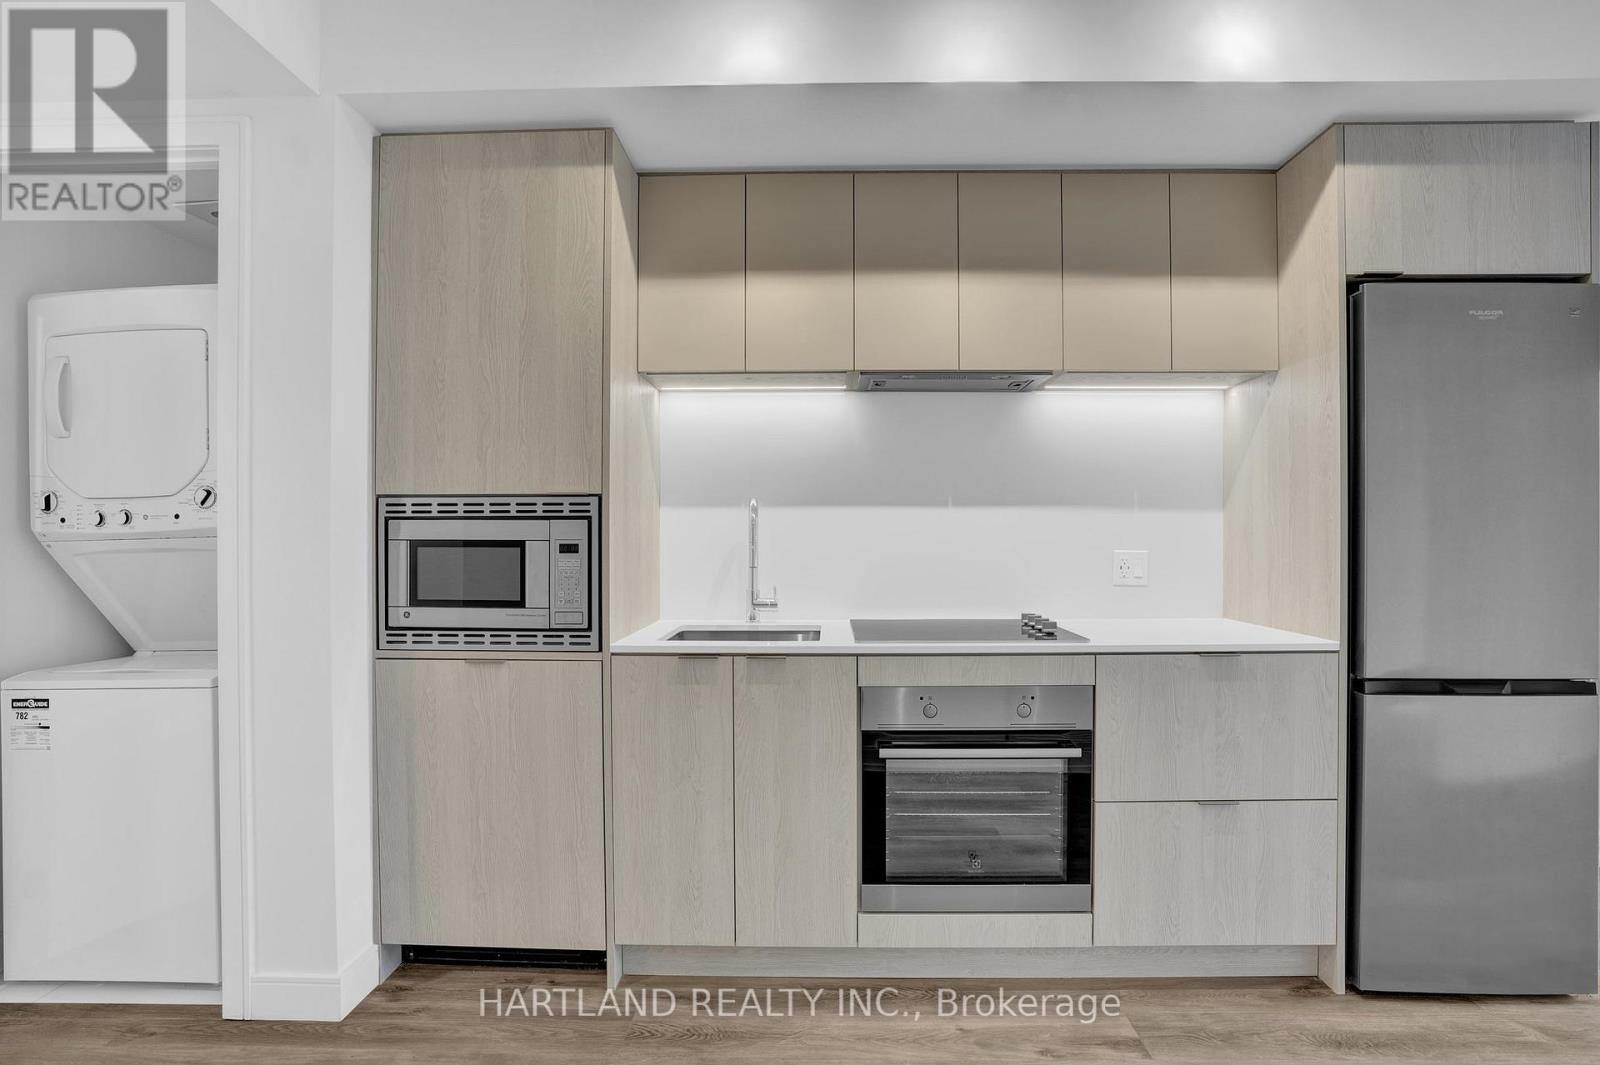
***INCLUDES PARKING & LOCKER*** Step into effortless urban living at 1 Jarvis. This bright, modern 1+1 bedroom suite pairs contemporary style with everyday comfort, and its thoughtful design makes the most of every square foot. Residents enjoy a fitness centre, co-working lounge, and on-site retail, all within the building.Commuting is a breeze with quick access to Hwy 403, the QEW, the Lincoln M. Alexander Parkway, the Red Hill Valley Parkway, West Harbour, and Hamilton GO. The HSR bus is just 10 minutes from McMaster University, Mohawk College, and St. Joseph's Hospital, with shopping, dining, schools, and transit close by.A rare opportunity to lease or own in one of Hamilton's most connected locations. Don't miss it! *Photos taken prior to tenant occupancy.* (id:61594)
Hartland Realty Inc.
Hamilton, Ontario
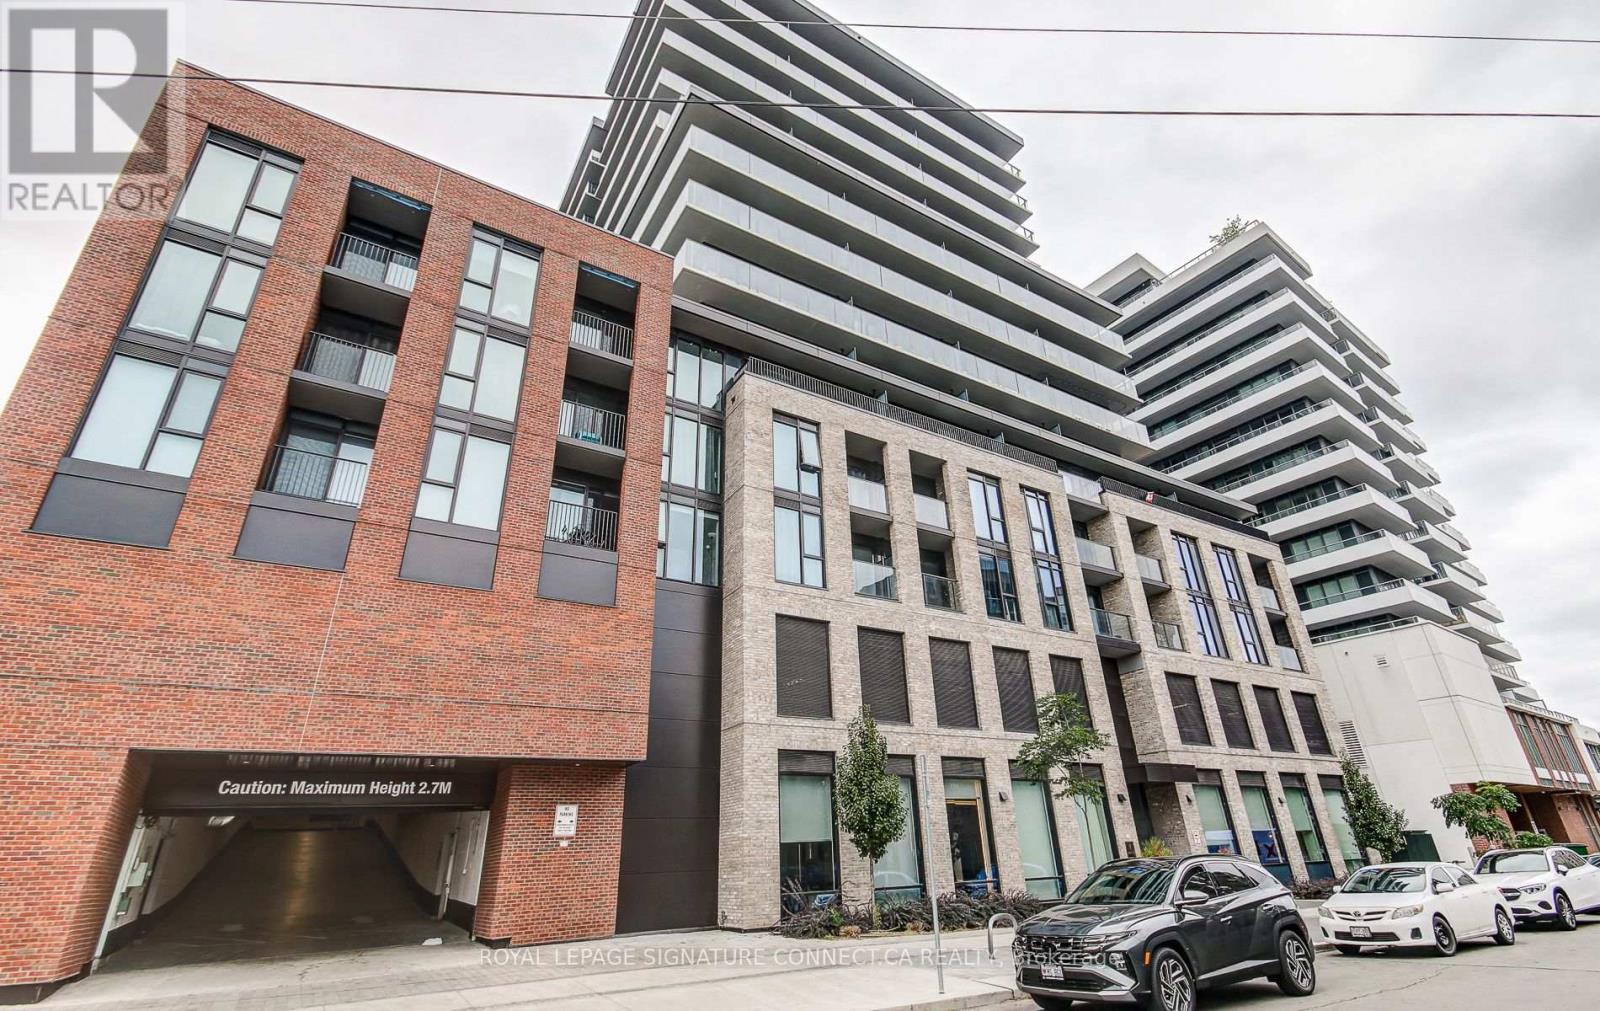
Welcome to Suite 1017 at 1 Jarvis, a modern 1 Bed + Den, 2 Bath sanctuary offering 604 total sq. ft. of bright, elevated living space in the heart of downtown Hamilton. Designed with anopen-concept flow, this suite features a sleek kitchen adorned with premium quartzcountertops, soft-close cabinetry, and stainless steel appliances that seamless transitionsinto a sunlit living area leading out to your private open balcony. The primary bedroom servesas a cozy retreat complete with a built-in closet and a private 3-piece ensuite, while aversatile den space offers the ideal home office or lounge setup. Finished with carpet-freeflooring, in-suite stacked laundry, and a second full 4-piece bathroom, this suite deliversthe perfect blend of modern comfort and effortless urban convenience. (id:61594)
Royal LePage Signature Connect.ca Realty
