Lucan Biddulph, Ontario
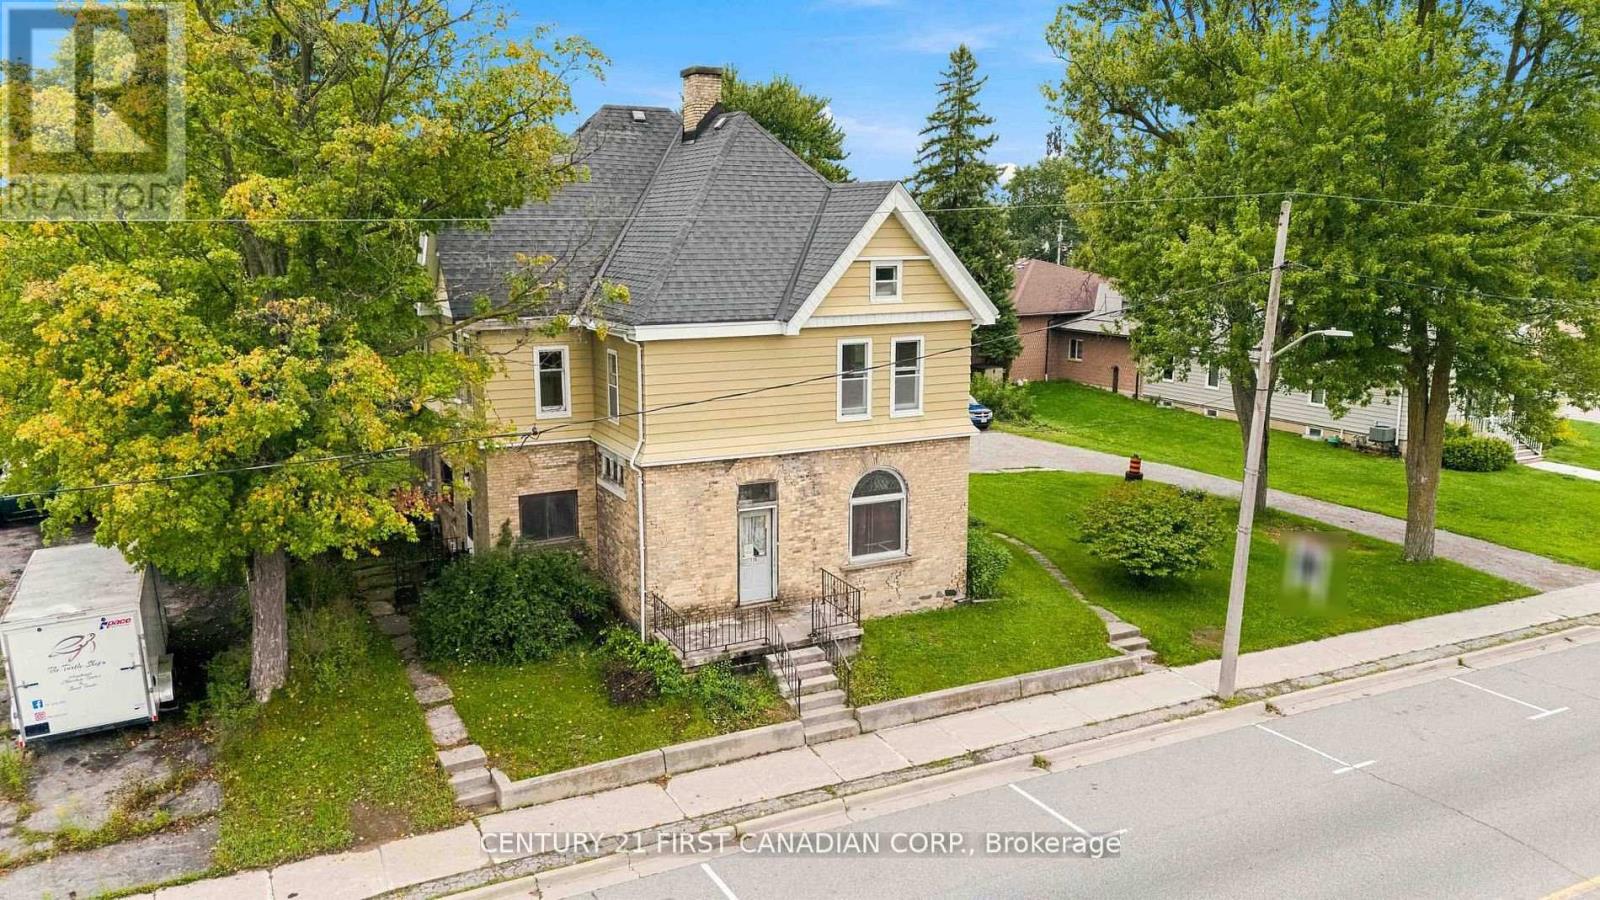
INVESTMENT & REDEVELOPMENT OPPORTUNITY IN THE HEART OF LUCAN! 128 Main Street presents a unique opportunity for investors, developers, and builders looking to secure a well-positioned property in the growing community of Lucan. Situated along Main Street, this property offers excellent frontage, visibility, and accessibility. The value here extends beyond the existing dwelling, with the land, location, zoning, and future potential forming a significant part of the opportunity. With its MUR zoning and redevelopment potential, the property may lend itself to a variety of future possibilities for the right buyer. Whether considered as a redevelopment project, land investment, or longer-term hold, 128 Main Street provides an opportunity to capitalize on a prominent location within an expanding community. Located close to downtown amenities and surrounded by an established community experiencing continued growth, this is an opportunity for buyers with vision to explore what may be possible at this Main Street location. The existing dwelling is being offered by the Seller in "as-is, where-is" condition, with no warranties or representations. (id:61594)
Century 21 First Canadian Corp.
Kingston, Ontario
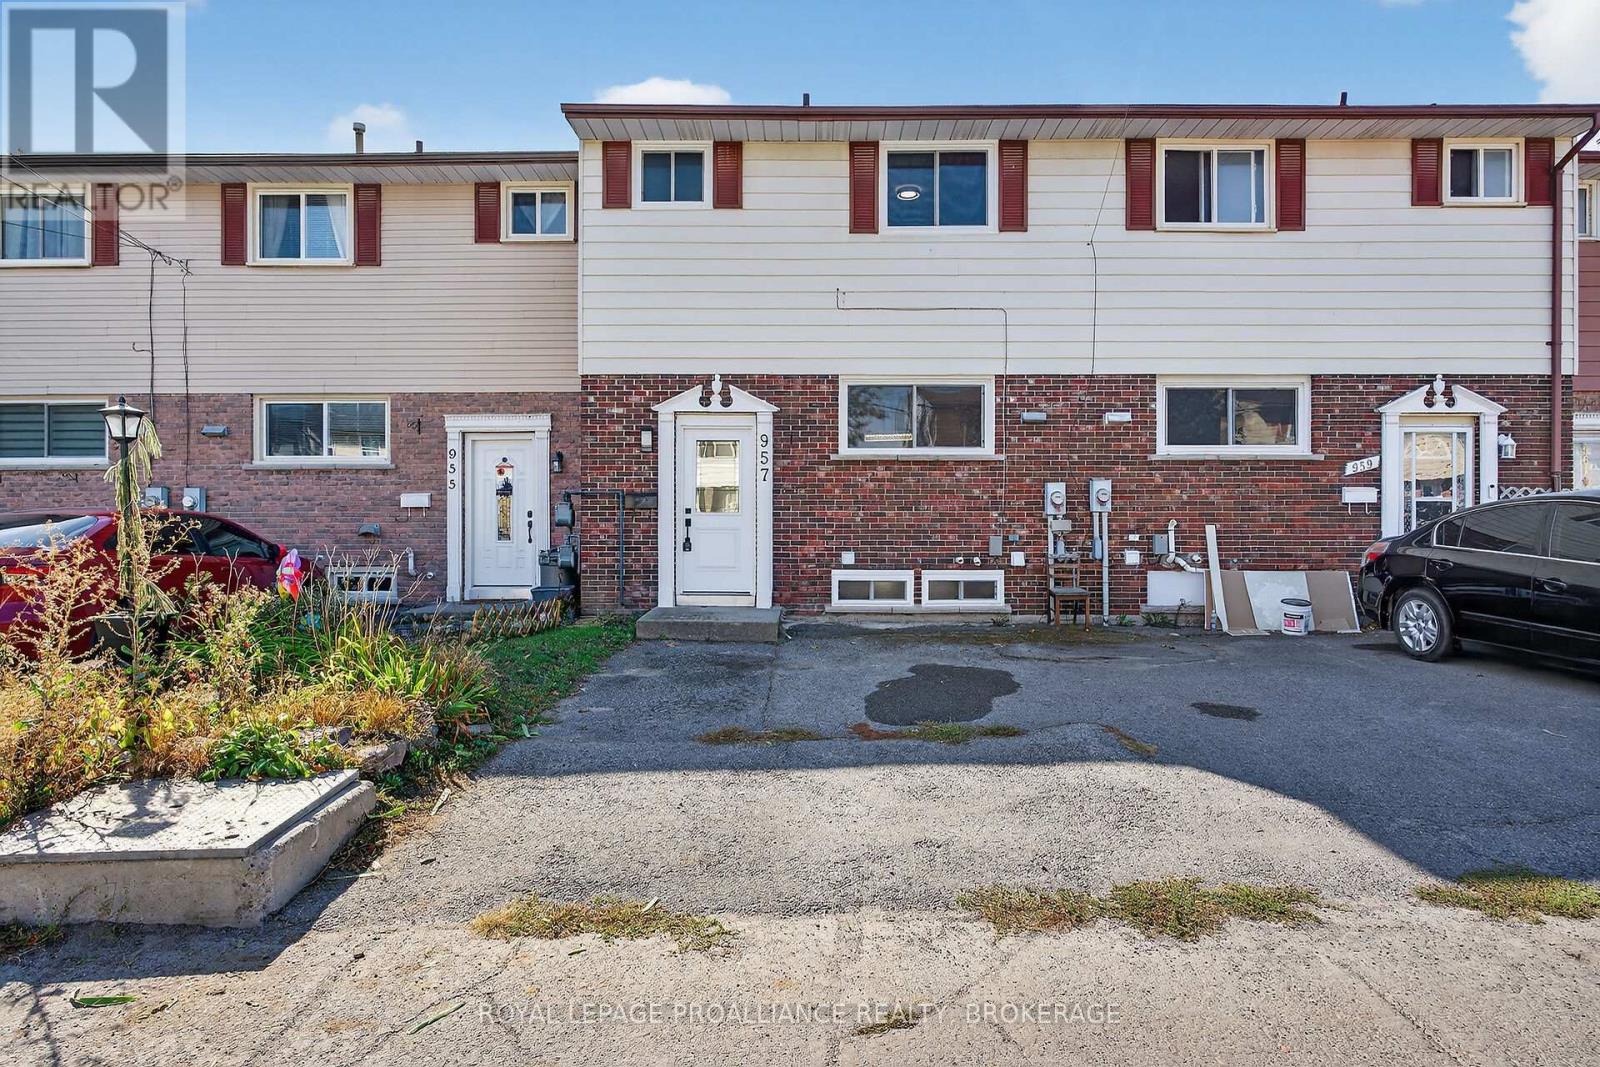
This beautifully renovated townhouse has been meticulously updated from top to bottom and is completely move-in ready. Renovated from the studs out, the home features new insulation, drywall, windows, pot lights, modern fixtures, and plumbing throughout. The bright, open main level showcases a stylish kitchen with custom cabinetry, pantry storage, and new appliances, flowing seamlessly into the living and dining area--perfect for entertaining. Upstairs offers three spacious bedrooms, fresh flooring, and a fully updated bathroom. The fully finished lower level includes a recreation room., additional bathroom, and ample space for family living or a home office. Enjoy access to the condominium's outdoor pool and shared amenities, plus two parking spots for added convenience. All appliances are included--refrigerator, stove, washer, dryer, dishwasher, and microwave. Comfort upgrades include a 200-amp electrical service, a new heat pump (2023), and a updated furnace (2017) for year-round efficiency. Ideally located close to schools, parks, transit, and all amenities, this home perfectly blends modern upgrades with family-friendly comfort. (id:61594)
Royal LePage Proalliance Realty
Hamilton, Ontario
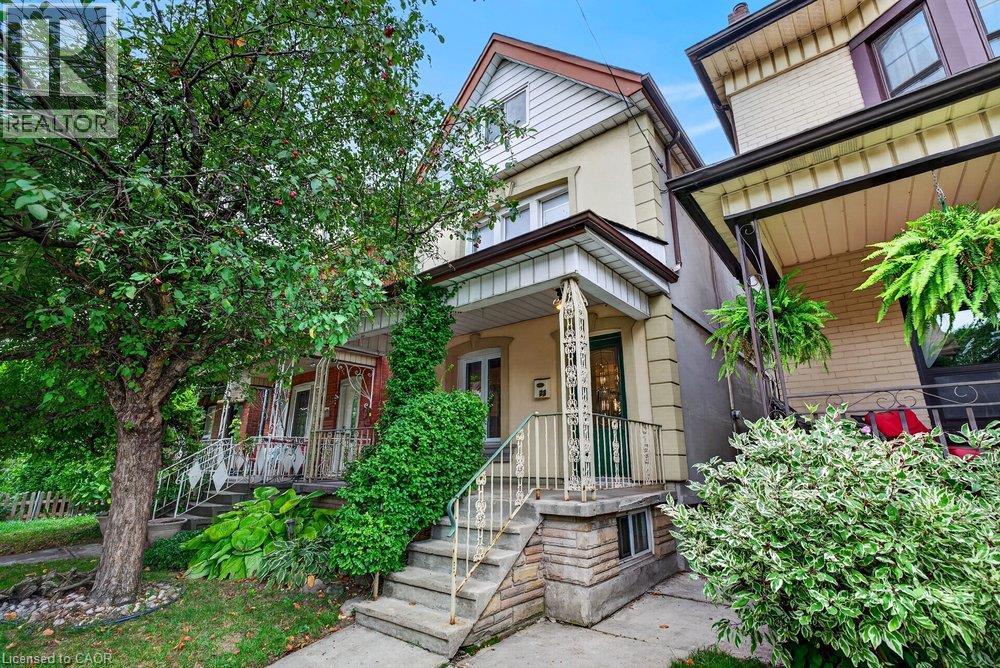
Welcome to 23 Garfield Avenue North, a home filled with character, warmth and more space than you might expect. With 1,556 sq. ft. of living space, 4 bedrooms and 2 bathrooms, this home provides plenty of room to grow, gather and make your own. The main floor features an inviting living room, spacious dining area and functional kitchen with rich cabinetry, stainless steel appliances, ample counter space and natural light. Hardwood flooring and charming details add to the warm, welcoming feel. The second level features 3 bedrooms and a well-appointed bathroom, while the upper half-storey provides a spacious 4th bedroom, ideal as a home office, guest space or private retreat. The finished lower level adds a generous recreation area, second bathroom and dedicated laundry. Out back, enjoy a deck overlooking the private, fully fenced yard with mature greenery, lawn space, patio and storage shed. Conveniently located near schools, transit, everyday amenities, downtown Hamilton and Hamilton Stadium. With 4 finished levels of living space, there’s much more here than meets the eye. (id:61594)
Royal LePage State Realty Inc.
Brantford, Ontario
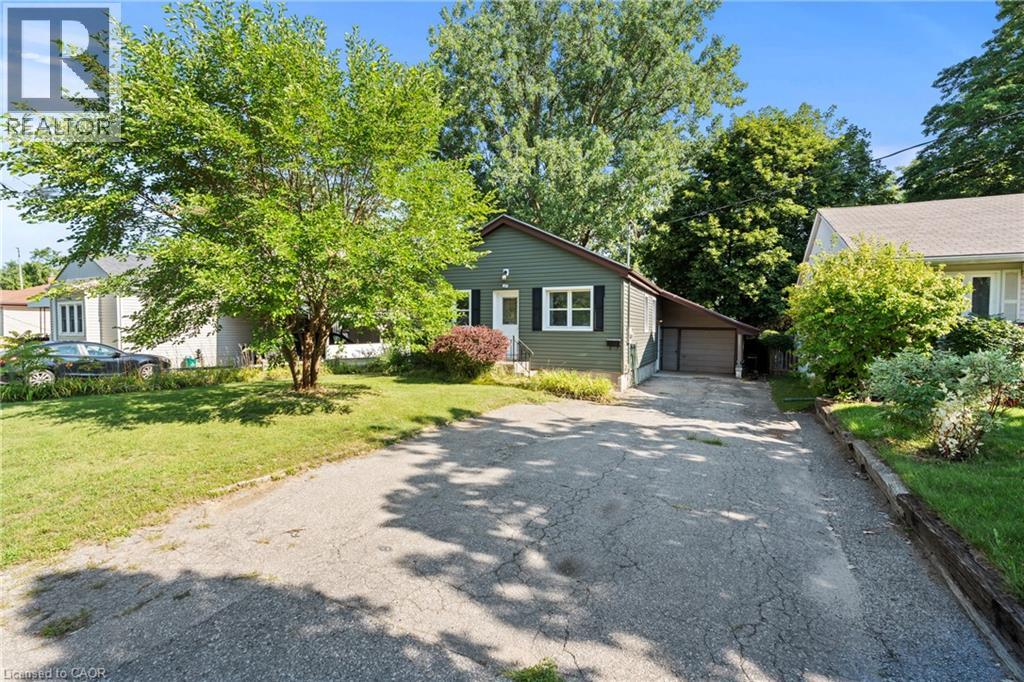
Welcome to 123 Morton! This charming bungalow sits on an impressive oversized lot and offers the perfect blend of comfort and opportunity. The main floor features two spacious bedrooms, a bright living room, and a kitchen with soaring ceilings and convenient main floor laundry. Downstairs, you'll find a move-in-ready two-bedroom in-law suite, making this home ideal for multigenerational living or added income potential. Conveniently located just minutes from Highway 403, this home is within walking distance of the Wayne Gretzky Sports Centre, shopping, parks, schools, and public transit. Complete with a single-car garage and an expansive backyard, this property is perfect for first-time buyers, investors, or anyone looking for a home with incredible potential. (id:61594)
RE/MAX Escarpment Realty Inc.
Brantford, Ontario
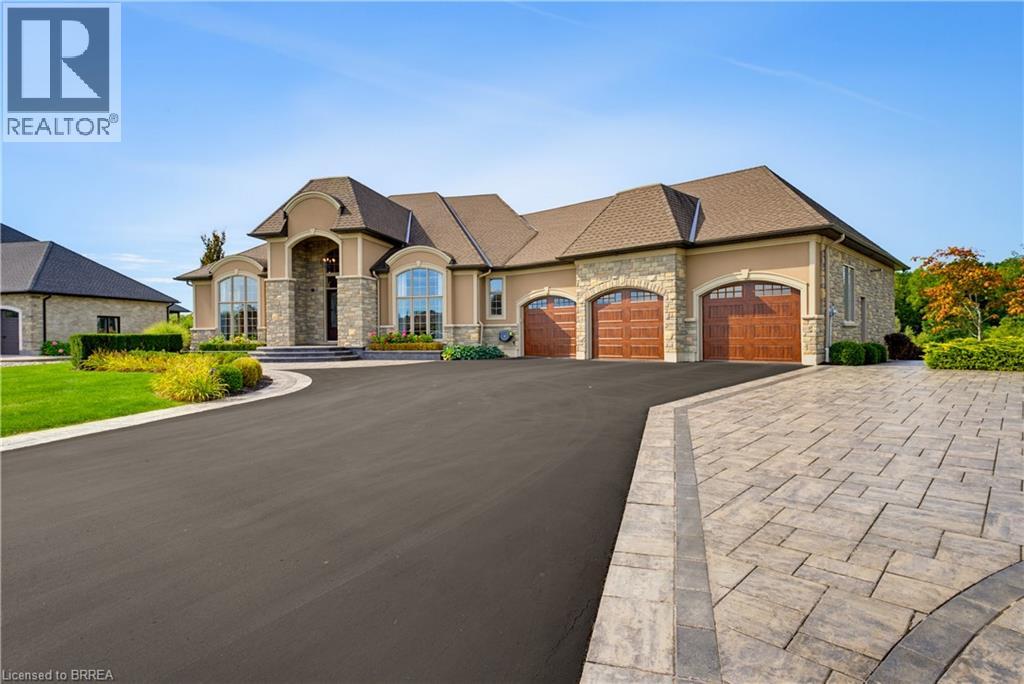
Nestled within the beautiful Valley Estates Subdivision sits one of Brantford's most exquisite homes! On over 3/4 of an acre this bungalow has over 4000 square feet on the main floor alone and has a fully finished basement! The home includes so many features that seeing is the only way to grasp the amount of quality and grandeur that it has to offer. With 5 large bedrooms with walk in closets, 3 full baths and 2 half baths, there is lots of room for the family to spread out throughout this property. The master includes custom cabinetry in the walk in closet along with a custom walnut fireplace surround and a breathtaking ensuite. From the 16 foot ceilings in the entertaining area to the floor to ceiling windows, your guests will be in awe over the meticulous detail put in to this home. There is even a revolving shoe rack! Entertaining will be a breeze with the multiple rooms to choose from. Whether it be in the bar, games room or even sampling wine in the wine room there is lots of room to roam. Comfort is also a must of which is why these sellers have installed a boiler system for heated floors in the basement along with heated tile floors in the main floor. This along with spray foam insulation in all the walls and attic make this home efficient as well as comfortable. Whether it be relaxing indoors or at the pool and pool house/bar with full bath, this house is ready to be your new home. Call for full house details and room list! Salesperson related to Seller. (id:61594)
Royal LePage Action Realty
Hamilton, Ontario
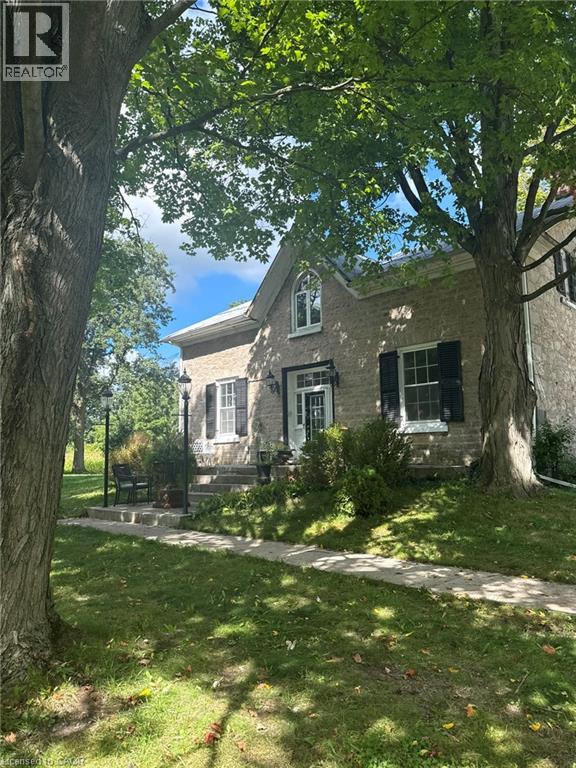
Welcome to a rare opportunity — 137 acres of breathtaking countryside that combines natural beauty, historic charm, and modern potential. Expansive acreage with both flat and rolling terrain, sandy soils. A large pond and a year-round creek, perfect for recreation or serene views and excellent water source. Mature woodlands offering privacy, trails, and a connection to nature. Over 1,200ft of frontage on Hwy 97, ensuring accessibility and visibility. Just 15 mins from Cambridge and Waterdown. Quick access to major routes: Hwys 401 and 6. A balance of rural tranquility with urban convenience. Three houses with a total of five residential units and a ground-level in-law suite, ideal for multi-family living, guest accommodations, or income potential. A 10,000-square-foot century barn with hand-hewn beams and timber floors, ready to be reimagined as a modern home, event venue, or creative space (repaired and painted July 2026). A rare stone silo, still standing proudly, offering unique architectural possibilities. (id:61594)
Platinum Lion Realty Inc.
Hamilton, Ontario
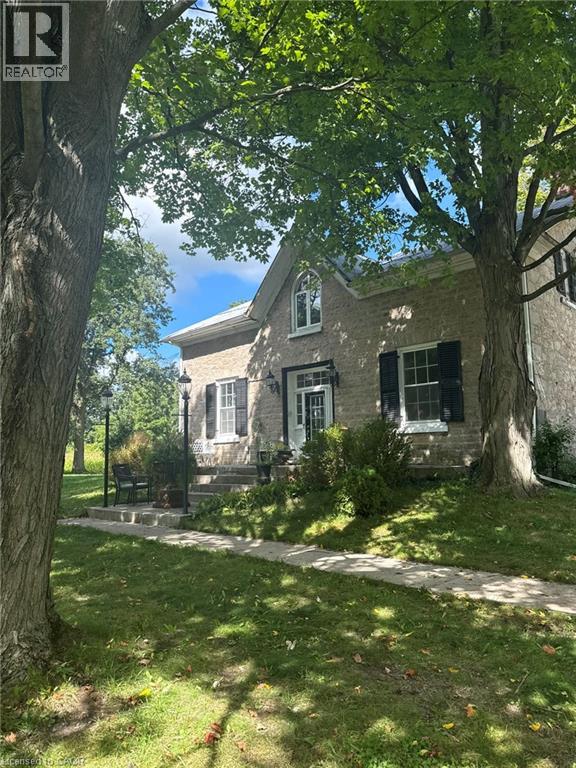
Welcome to a rare opportunity. 140 acres of breathtaking countryside that combines natural beauty, historic charm, and modern potential. Expansive acreage with both flat and rolling terrain, sandy soils. A large pond and a year-round creek, perfect for recreation or serene views and excellent water source. Mature woodlands offering privacy, trails, and a connection to nature Over 1,200 feet of frontage on Highway 97, ensuring accessibility and visibility. Just 15 minutes from Cambridge and Waterdown. Quick access to Highways 401 and 6. A balance of rural tranquility with urban convenience Three houses with a total of five residential units plus an inlaw suite, ideal for multi-family living, guest accommodations, or income potential. A 10,000-square-foot century barn with hand-hewn beams and timber floors, ready to be reimagined as a modern home, event venue, or creative space (repaired and painted July 2026). A rare stone silo, still standing proudly, offering unique architectural possibilities. (id:61594)
Platinum Lion Realty Inc.
Toronto, Ontario
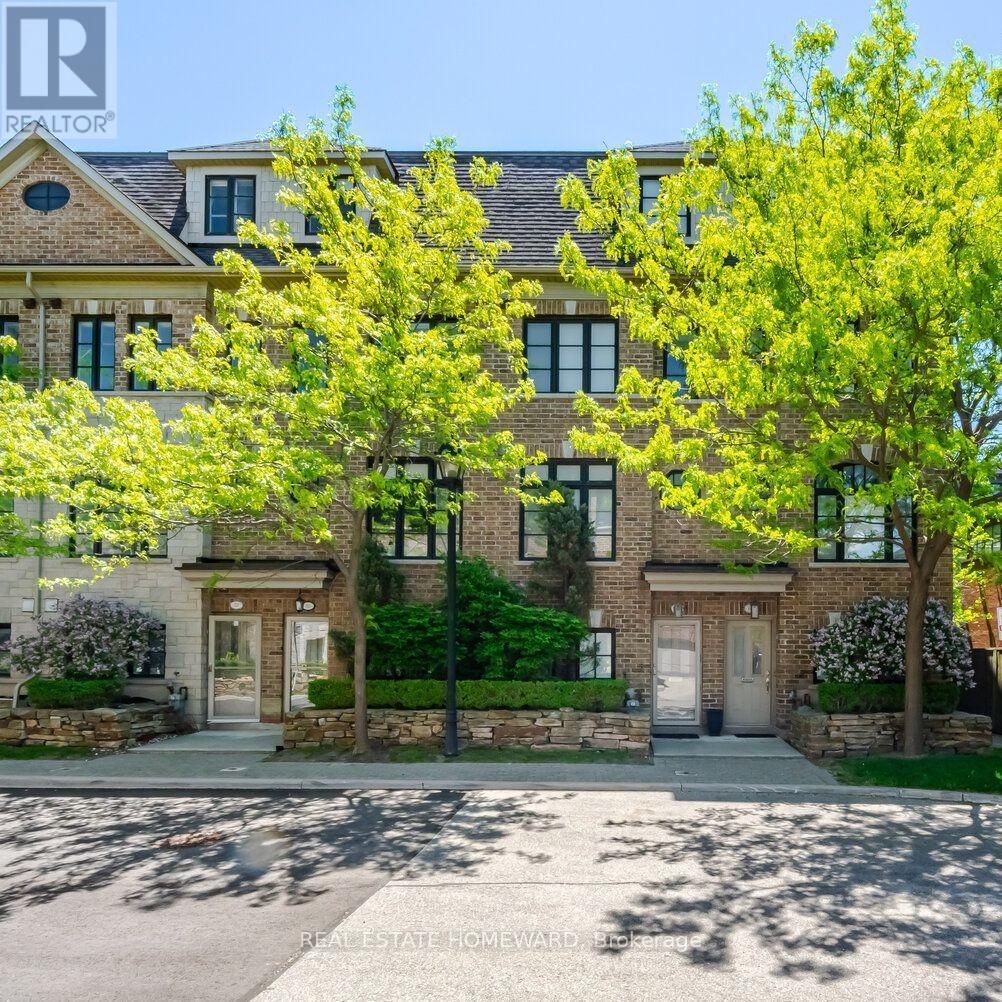
Welcome to this exceptional executive freehold townhome by Dunpar Homes, perfectly positioned in the heart of Mimico, just minutes to the QEW, Gardiner, 427 and Mimico GO. The classic stone and brick exterior leads into an exquisitely tiled foyer and a bright, open-concept main level featuring 9-foot ceilings, upgraded hardwood floors, crown moulding and modern pot lighting throughout. Large windows fill the space with natural light. The living area centres around a gas fireplace with custom built-ins and integrated surround sound, ideal for everyday living and entertaining. The upgraded designer kitchen is the heart of the home, featuring a spacious centre island and breakfast bar seating with quartz countertops, extended cabinetry and stainless steel appliances. A walkout from the living room leads to a large sunny deck with gas BBQ hookup, perfect for seamless indoor-outdoor living. The second level features two spacious bedrooms, a beautifully appointed 4-piece bathroom and a separate laundry room, both finished in striking high-end tile. The entire third floor is dedicated to the primary retreat, complete with a private balcony, walk-in closet with custom organizers and a spa-inspired ensuite featuring soaker tub and glass shower. The ground level offers a versatile flex space ideal as a bedroom or office, a 2-piece bathroom and direct access to the oversized tandem garage with parking for two vehicles. The home is also equipped with central vacuum throughout and upgraded tankless boiler system for added convenience. Visitor parking is located directly across the street, adjacent to the park, offering exceptional convenience for guests. Surrounded by parks, schools, shops and community amenities, this home delivers the perfect balance of comfort, design and location. A rare opportunity in one of Mimico's most desirable enclaves. (id:61594)
Real Estate Homeward
Hamilton, Ontario
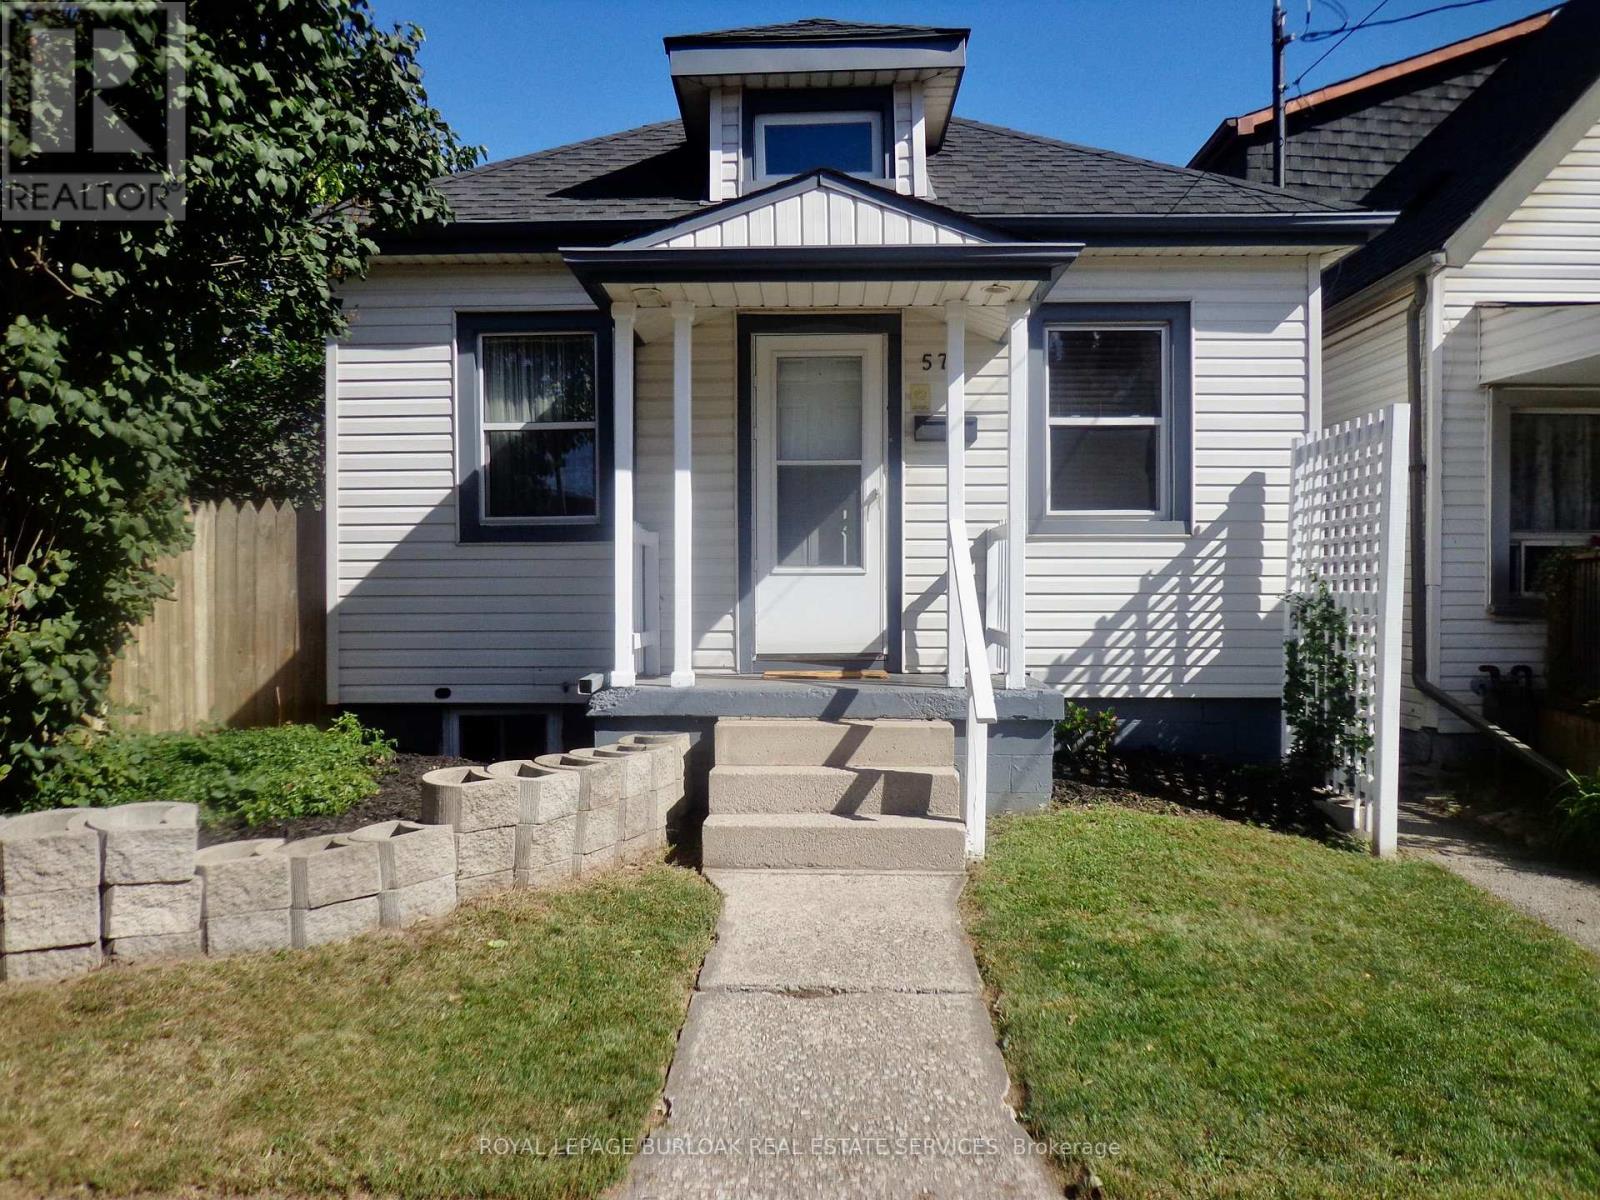
Upscale design, not your average one floor bungalow, it boasts a unique style and is totally well cared for over the years. This is a desired one floor living space and is perfect for single, professional couple or even a retired person or couple on a fixed monthly income, low monthly costs to own your own home. One large bedroom with large double mirrored closet doors. Vaulted beamed ceiling, modern design in the main living area and giving off a loft vibe. Skylights keep it light and bright , even on the darkest days. Open concept main level loft storage above living room, granite countertop with breakfast bar eating area in kitchen. The opening above the sink is the picture perfect window to the back garden. All windows have been updated included the basement windows. Roof recently re-shingled (7 years ago) . Truly better than condo living , no condo fees and you can enjoy a private fenced backyard space, lattice fencing with climbing vine, providing a wall of green when fully grown, new garden shed. Covered concrete patio to enjoy the tranquility of the backyard , even on those rainy summer days. Central Air is approx. One year new. C/Vac. Easily accessible public transportation and walking distance to shopping mall, restaurants, banks. Quiet location. Truly an East Hamilton delightful home, just move in a enjoy the tranquility of this one floor bungalow. (id:61594)
Royal LePage Burloak Real Estate Services
Hamilton, Ontario
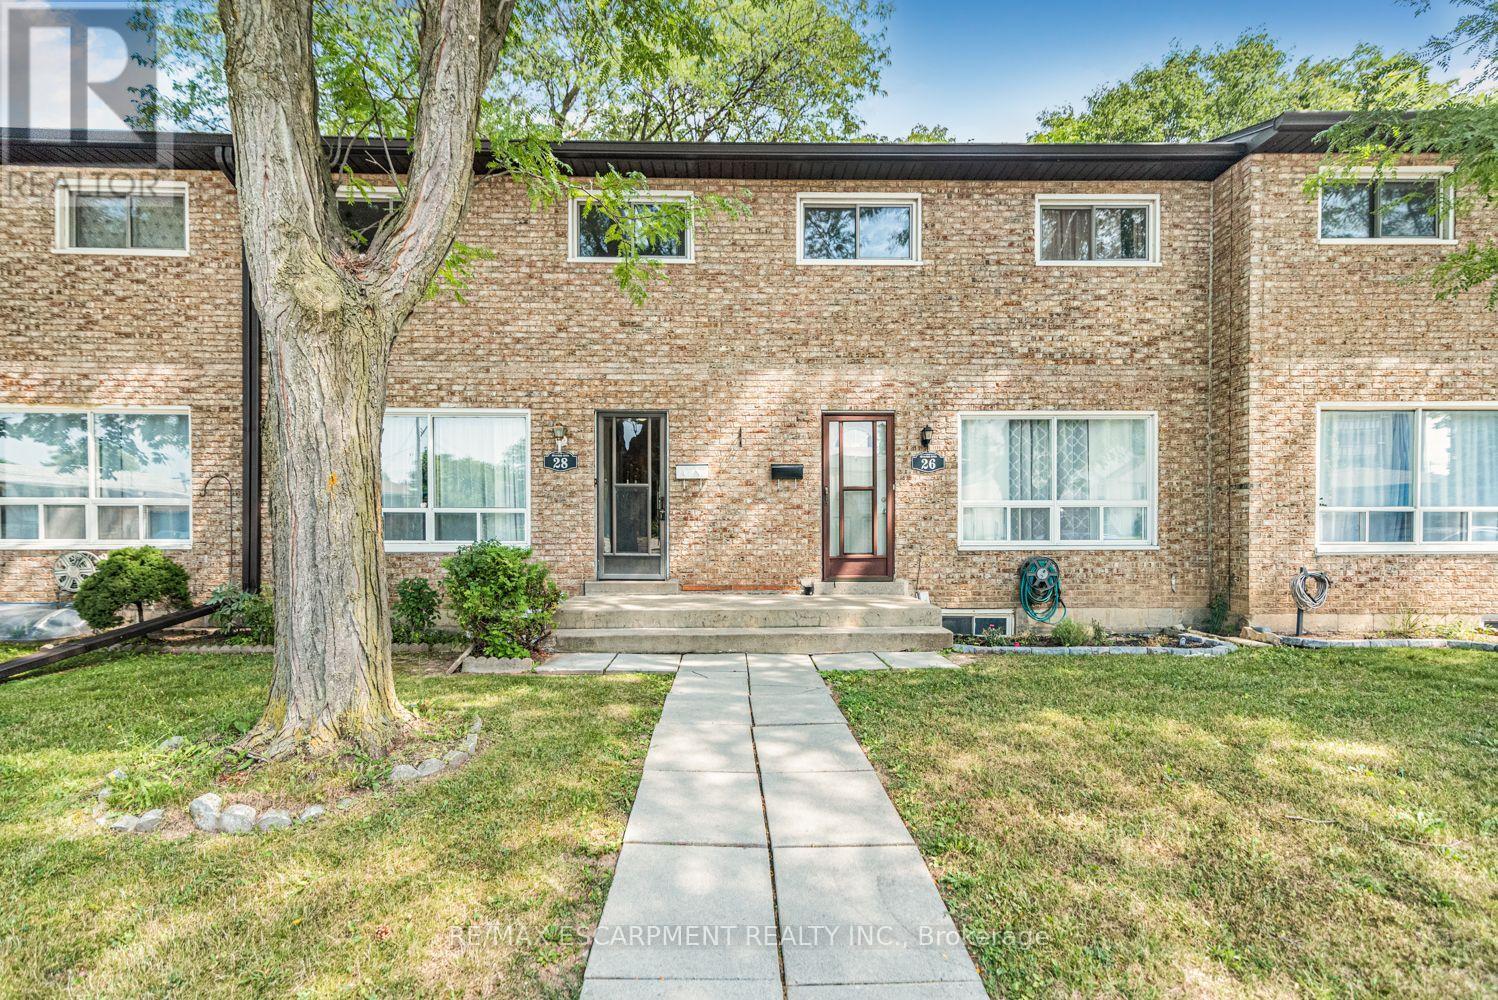
Welcome to 28 Riverdale Drive, a spacious three-bedroom, three-bathroom condo townhouse offering approximately 1,100 sq. ft. above grade, plus a finished lower level. The bright main floor features hardwood flooring, a generous living room, a convenient two-piece bathroom and an eat-in kitchen with plenty of cabinetry and counter space. Upstairs, you'll find three comfortable bedrooms and a four-piece bathroom. The finished basement adds valuable living space with a large recreation room, a second four-piece bathroom, laundry facilities and ample storage-ideal for a family room, home office, guest space or playroom. Outside, enjoy a private, fully fenced patio surrounded by mature trees, along with one parking space. With its practical layout and traditional finishes, this home offers a wonderful opportunity to move in and personalize it over time. The monthly condo fee includes water, cable TV, high-speed internet, parking, landscaping, building insurance and exterior maintenance. Conveniently located near a shopping centre, parks, schools, public transit, Confederation GO Station, the Red Hill Valley Parkway and the QEW. (id:61594)
RE/MAX Escarpment Realty Inc.
Mississauga, Ontario
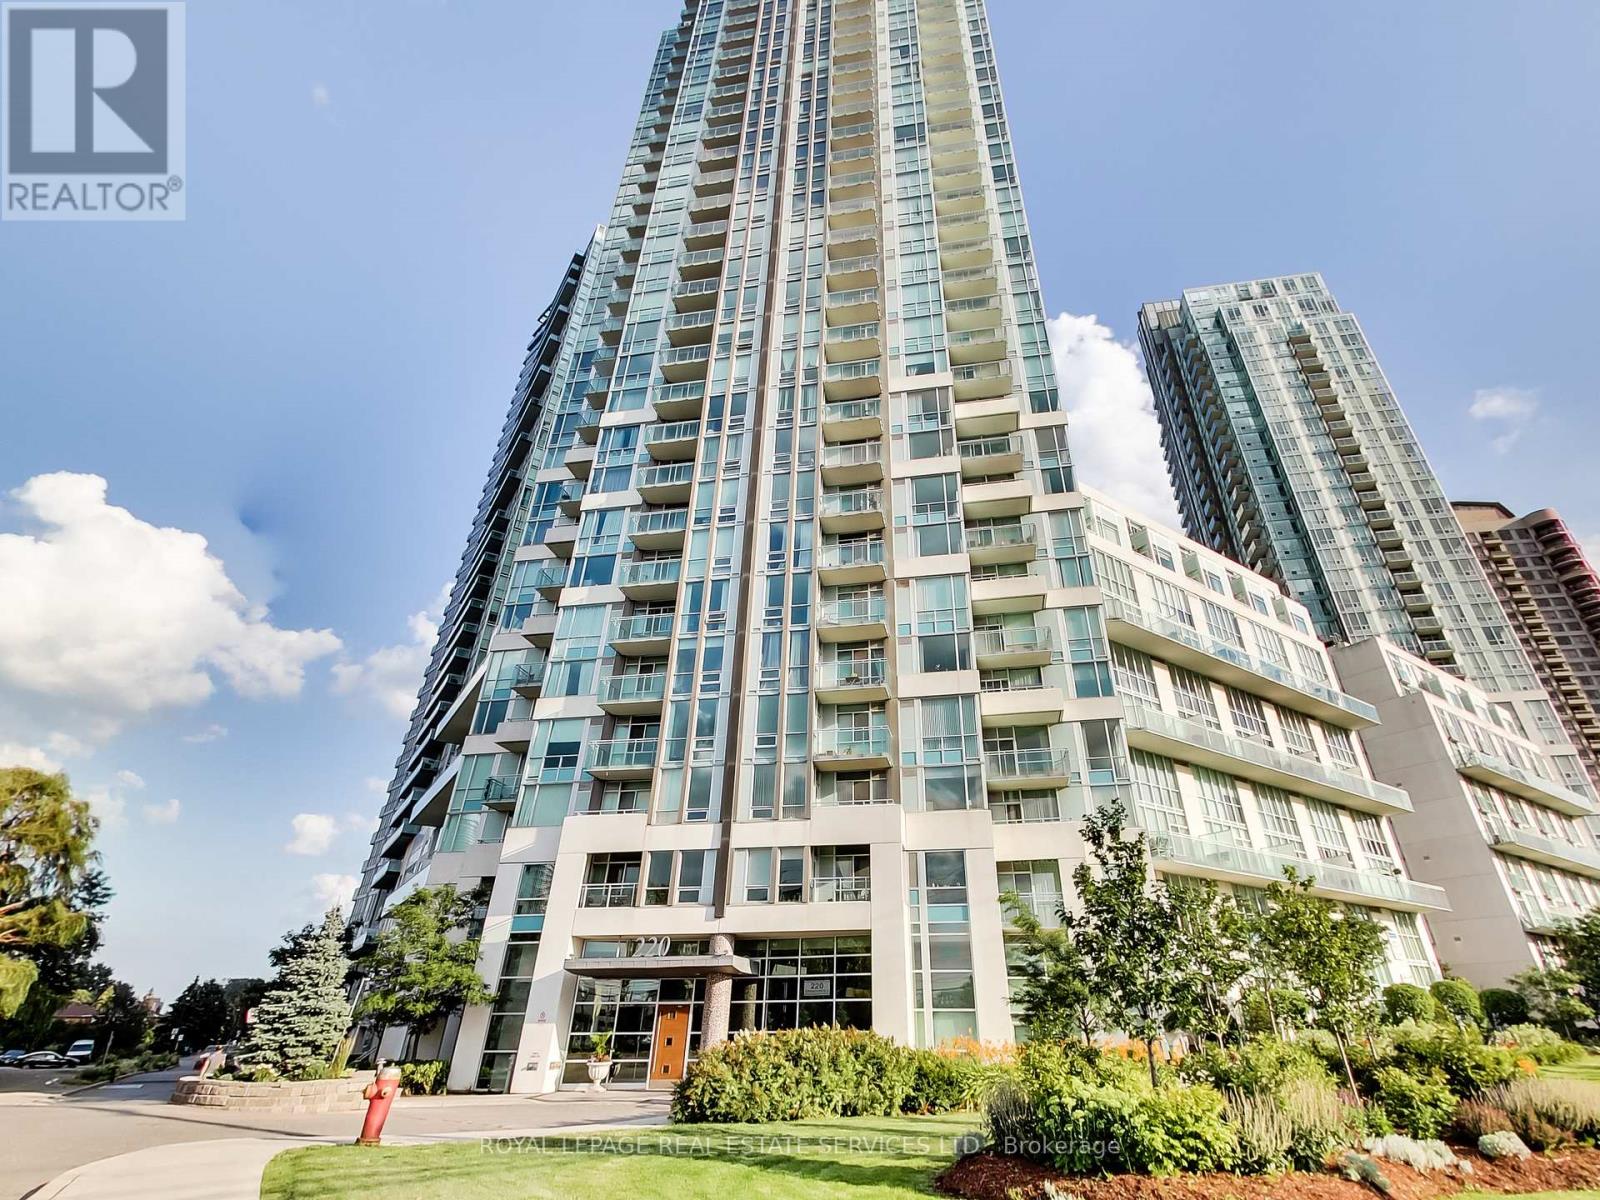
Welcome to this bright and beautifully updated 2+1 bedroom loft offering approximately 1,100 sq. ft. of stylish living space in the heart of the Square One area! Featuring dramatic 18-ft ceilings and an abundance of natural light, this unique two-storey layout delivers an impressive sense of space rarely found in condo living. The main level features updated laminate flooring, a spacious open-concept living and dining area, and a modern kitchen complete with stainless steel appliances and a convenient breakfast bar-perfect for everyday living and entertaining, along with additional living space ideal for home office or den. Step outside to your private balcony overlooking green space, providing a relaxing outdoor escape right in the city. The upper level offers a generous primary bedroom with a walk-in closet, along with an additional 2nd Bedroom. Freshly painted throughout with updated light fixtures and clean, updated bathrooms, this move-in-ready suite has been thoughtfully refreshed from top to bottom. Located in a well-managed condominium with an excellent selection of amenities, including an indoor pool, gym, sauna, media room, outdoor patio and BBQ area, and security. Even better, the maintenance fees include hydro, heat and water, making monthly expenses simple and predictable. Enjoy an exceptional central location just minutes from Square One, shopping, restaurants, transit, parks and major highways. A spacious, sun-filled loft combining convenience, character and contemporary updates-an excellent opportunity to enjoy urban living with room to breathe. (id:61594)
Royal LePage Real Estate Services Ltd.
Toronto, Ontario
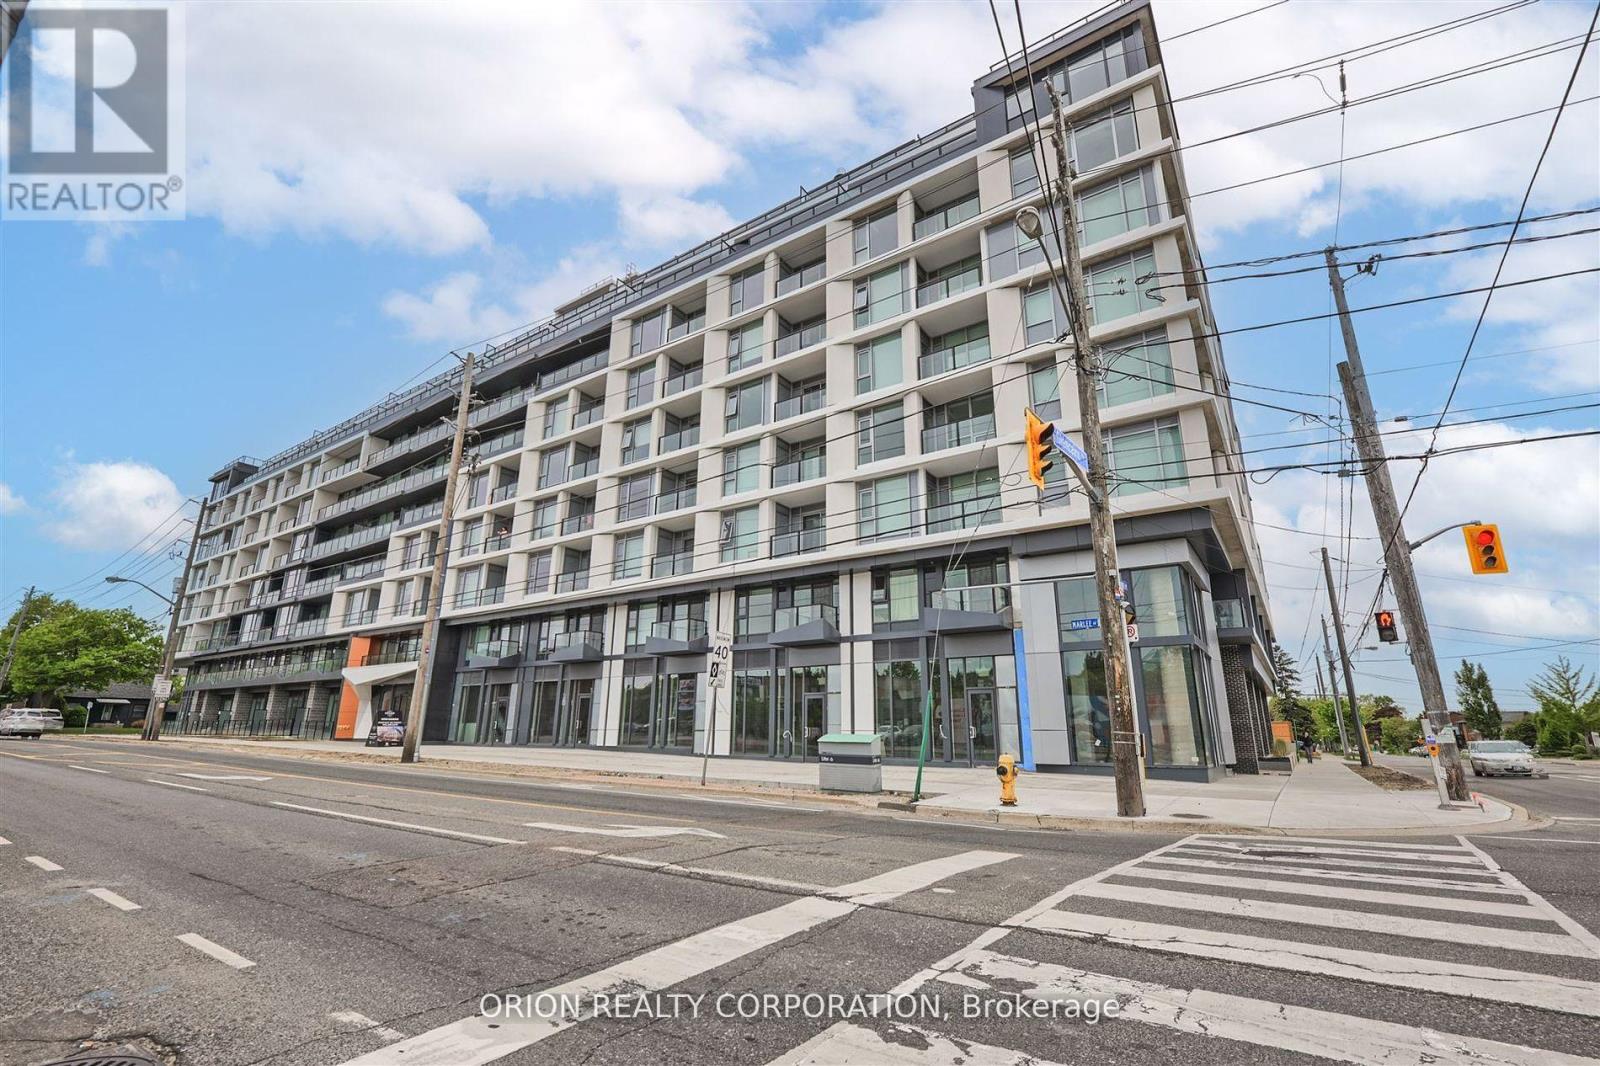
Built by Chestnut Hill Developments, The Dylan Condos offers luxurious urban living in the heart of Midtown Toronto. The Dylan is a stunning mid rise building offering state-of-the-art gym, outdoor dining with BBQ, fire pit, party room, entertaining kitchen with dining area, lounge, meeting area and more! This Live/Work unit features a separate Work Space with direct access and visibility to the street. The Live Space features an open-concept design, floor-to-ceiling windows and a stylish kitchen with full size appliances. Located just a 3minute walk to Glencairn subway station, 6 minute walk to Eglinton LRT, 2 subway stops to Yorkdale Mall and 6 subway stops to York University. Quick access to 401 with connection to 404 and 400. Lawrence Allen Centre is a short walk away where you will find all the local amenities for your every day needs such as Fortinos, LCBO, Canadian Tire, Pet Smart, Winners, Home Sense, etc. A true gem and not to be missed! (id:61594)
Orion Realty Corporation
Burlington, Ontario
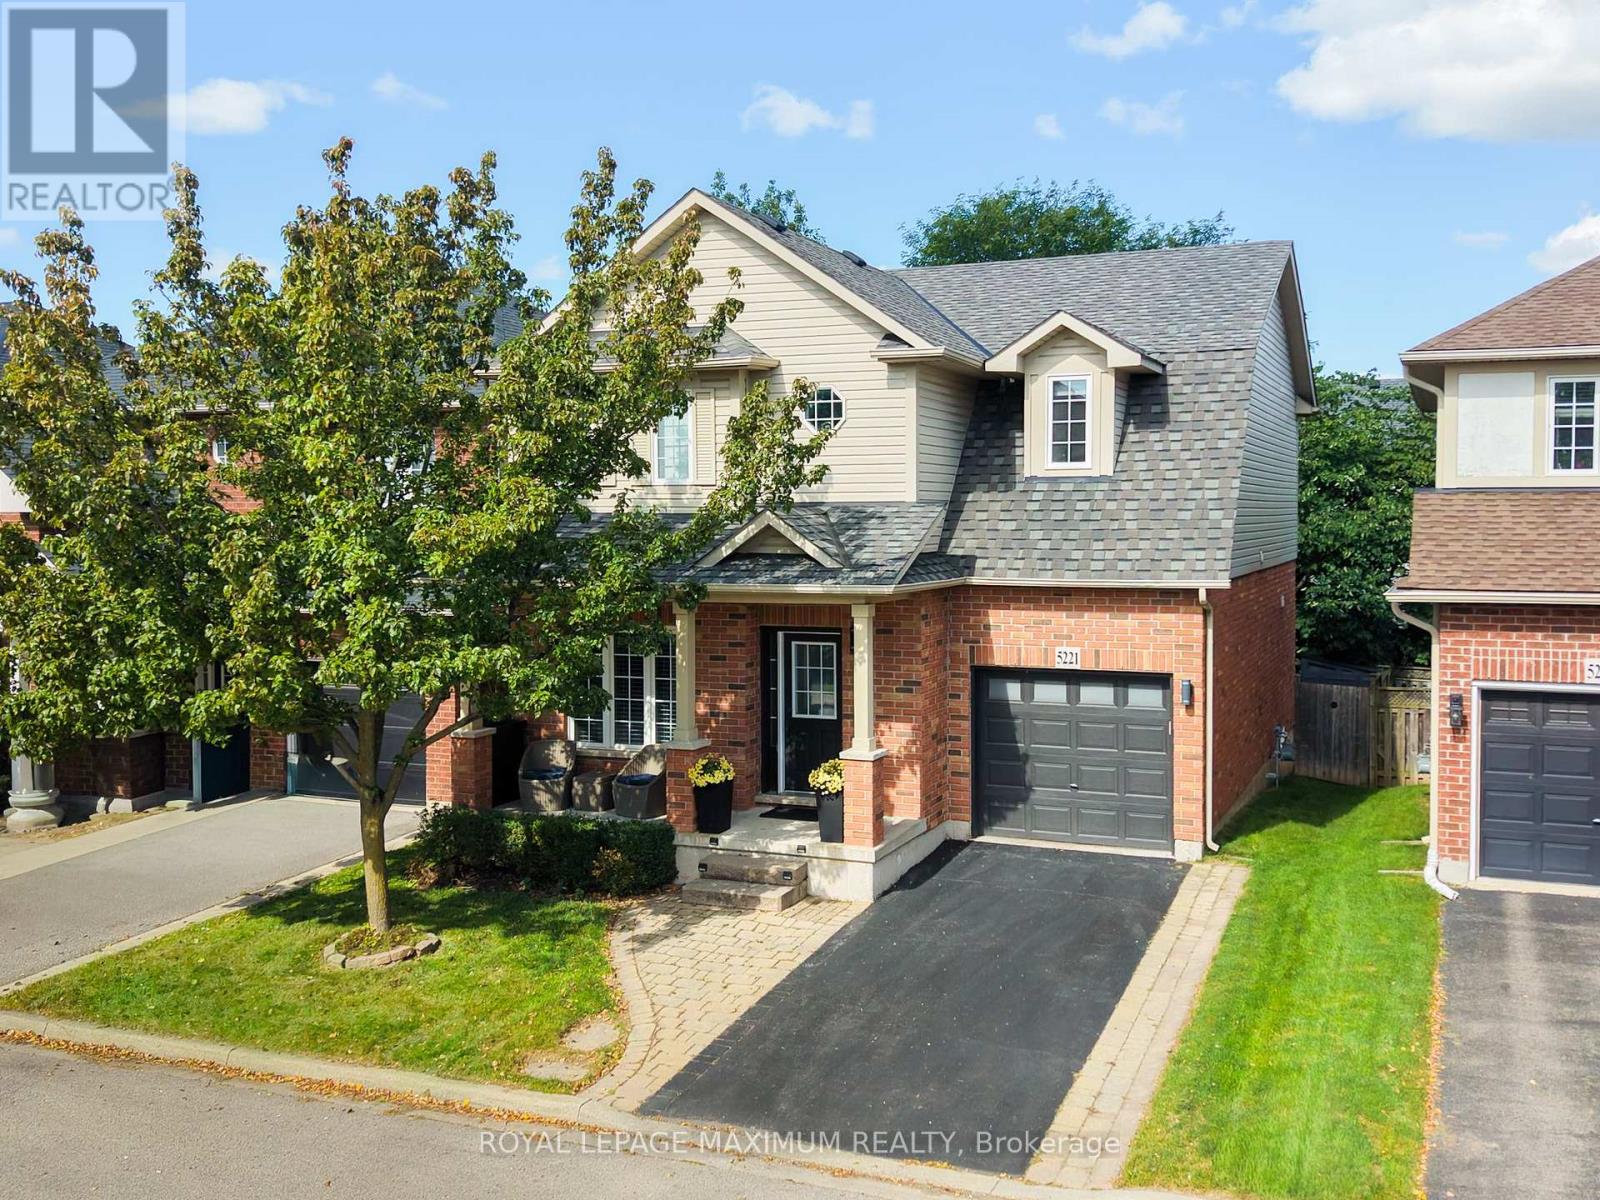
Cute as a button in the desirable Orchard. This charming 3 bedroom, 3 bath home offers a bright functional layout with plenty of space for family living and entertaining. The main floor features a separate living room and dining area completed with stylish feature wall & clock. The massive sunfilled kitchen is sure to impress with ample space for storage with a walk-out deck - perfect for outdoor dining & entertaining. The Primary Bedroomfeatures walk-in closet & 4 piece ensuite. Additionally, the second bedroom offers a walk-in closet and cozy reading nook. A bright open concept desk area with porthole window provides a perfect spot for studying and working from home. The main bath has been beautifully renovated and features a modern floating vanity and sleek shower. This is a wondefful home in a sought after neighbourhood offering the perfect combination of comfort and style with so many amenities close by. (id:61594)
Royal LePage Maximum Realty

Brampton, Ontario
Beautiful Corner Home In Move In Condition With Separate Entrance To Basement. Welcoming Living Area, Large Eat-In Kitchen And Dining, W/O To Deck. California Shutters On All Windows. Parquet Floor & Ample Daylight With Bay Window Overlooking Deck & Fenced Yard. French Doors From Kitchen To Living / Dining Room. # Spacious Bedrooms On Upper Level With Closets. Finished Basement Offers Rec Room With Potential To Be Converted Into An Apartment, Fireplace & A 2 Piece Bath, Storage & Cold Cellar & Wet Bar. Large Enclosed Front Porch & Ample Driveway Space. Located Next To Wexford Plaza With Easy Access To Transit. Advise Any Observations For Sellers Comments. Home Is Cluttered As Seller Is Packing & Home Will Be Professionally Cleaned, Before Handover. Priced Only To Sell ! (id:61594)
RE/MAX Realty Services Inc.
Severn, Ontario
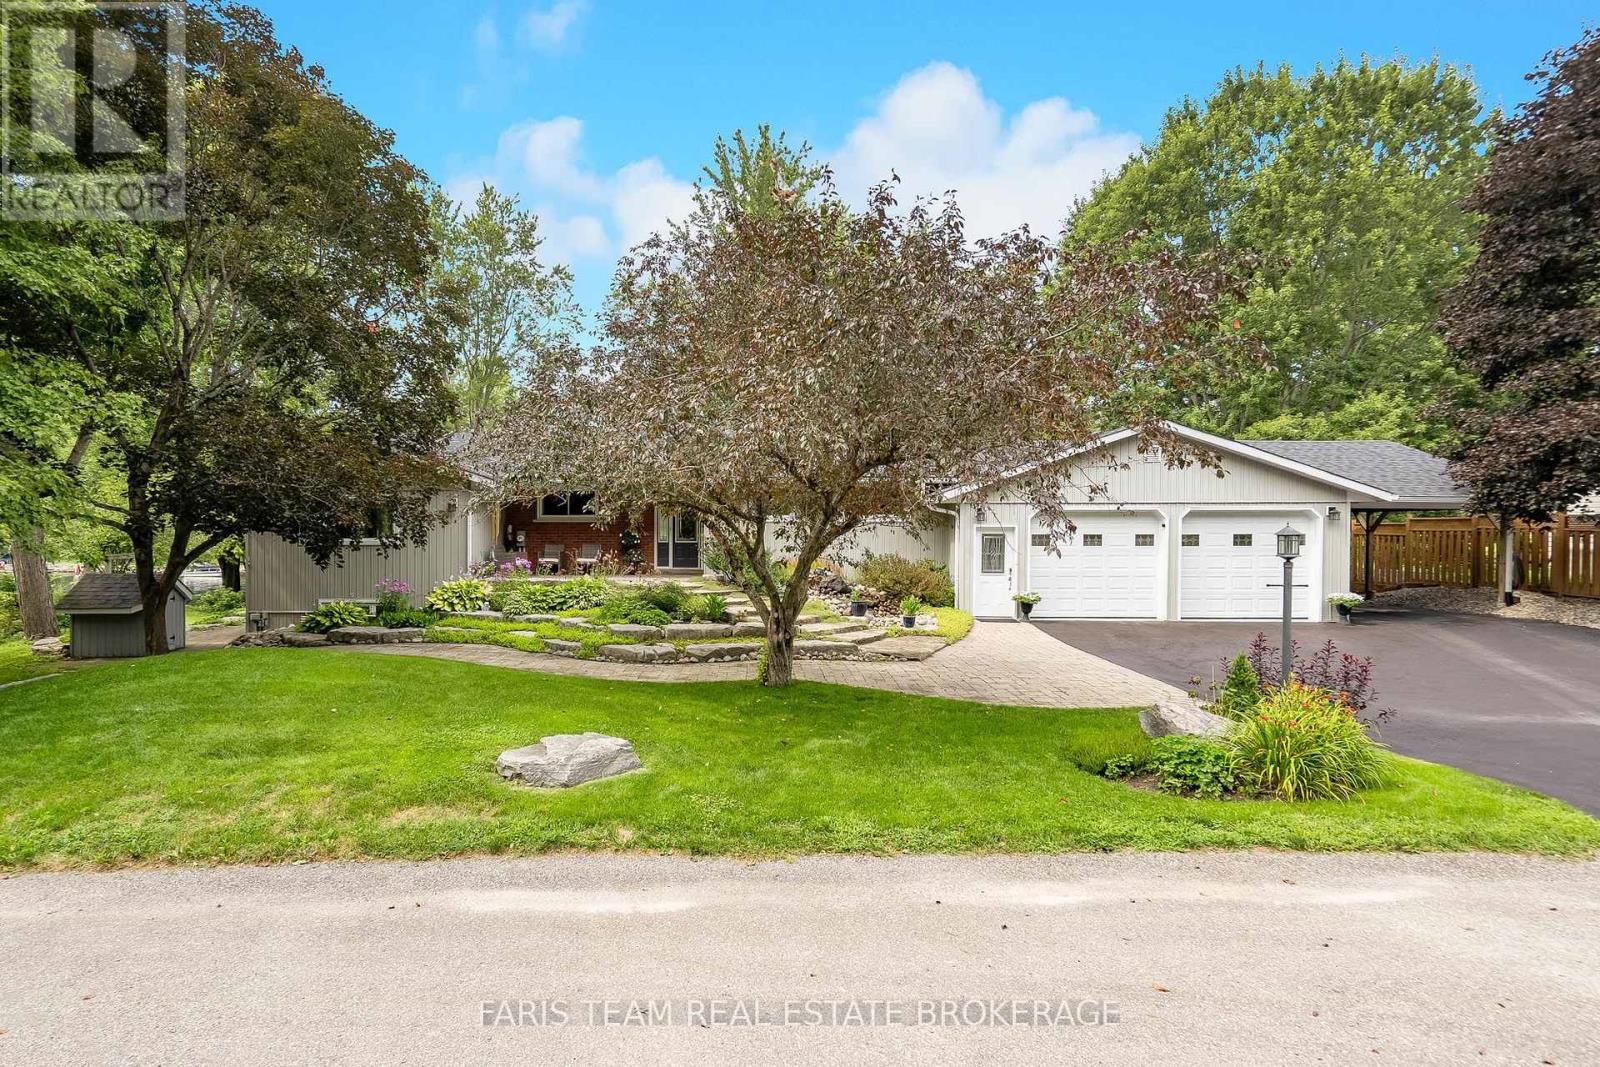
Top 5 Reasons You Will Love This Home: 1) Enjoy 144' of Trent-Severn Waterway frontage with a private dock, sandy walk-in shoreline, and approximately 20'x40' dry boathouse with adjoining deck, creating an incredible setting for swimming, boating, entertaining, and days spent by the water 2) Set on a quiet, low-traffic dead-end road while still offering quick access to Highway 11, this location provides an ideal balance of peaceful waterfront living and convenient commuting, with direct boating access to the renowned Trent-Severn Waterway and its extensive network of lakes, rivers, locks, and destinations throughout the system 3) Take in beautiful water views from the main living spaces, featuring an eat-in kitchen open to the living room with cathedral ceilings, plus a main level primary bedroom with a private ensuite and bay window overlooking the waterfront 4) A fully finished walkout lower level offers a complete in-law suite with its own kitchen, two bedrooms with above-grade windows, and a fully enclosed walk-up entrance to the garage, providing excellent flexibility for extended family or guests 5) Enjoy plenty of room for vehicles and recreational gear with a heated and insulated attached garage, covered carport, multiple decks, armour stone, interlock walkways, and beautifully landscaped outdoor sitting areas, complemented by valuable recent updates including a heat pump installed in 2025, a roof approximately four years old, and soffit, fascia, and eavestroughs approximately three years old. 1,752 above grade sq.ft. plus a finished lower level. (id:61594)
Faris Team Real Estate Brokerage
Haldimand, Ontario
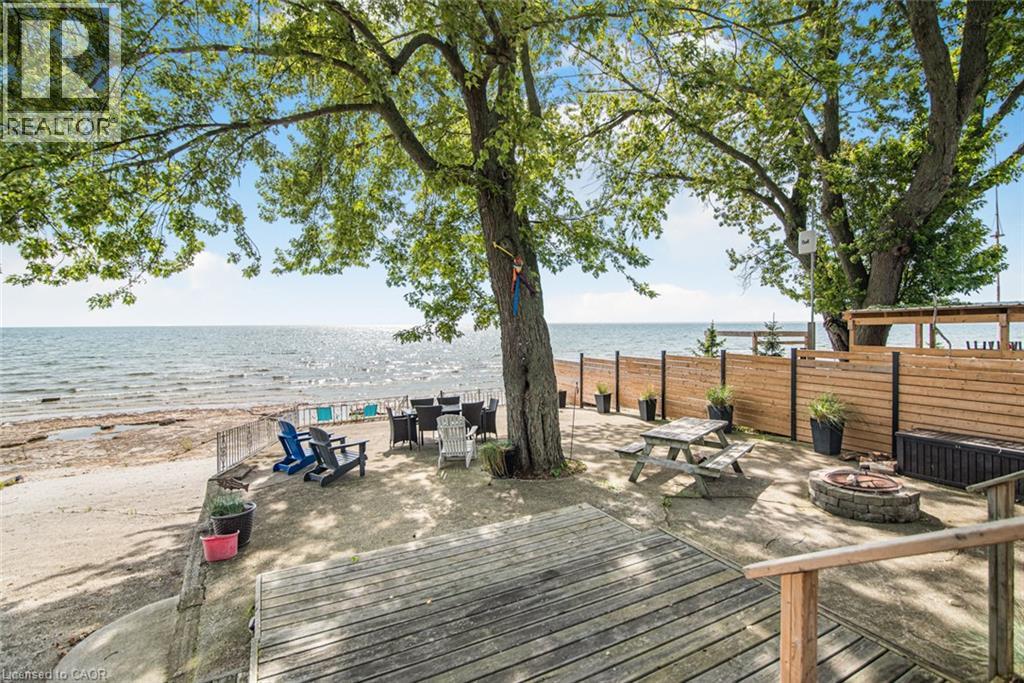
Lake Erie sunsets, summer nights, and waterfront memories start here. Welcome to 82 Evans Point Lane, a beautifully updated 3-season cottage tucked at the end of a private road right on the shores of Lake Erie. This is the kind of property families wait years for, offering rare privacy, incredible outdoor living space, and even your own private boat ramp, a feature rarely available on lakefront properties. The lake-facing deck is the true showstopper. Measuring an impressive 33'11 x 20'2, this custom outdoor space was designed for lakeside living, from morning coffee watching the waves roll in to sunset dinners and barbeques with friends. Custom remote-controlled screens provide protection from wind and insects, creating a fully private outdoor room you can enjoy from sunrise to well after dark. Step down from the deck to the spacious two-level concrete lakefront patio, where there is room for dining, lounging at the water's edge, and gathering around the fire pit on summer evenings. Inside, the cottage offers 3 bedrooms, updated kitchen with Fisher Paykel double-drawer dishwasher, living room with propane fireplace, renovated bathroom with heated floors, and laundry room. Bell internet maintained year-round and Lorex 5-camera security system with remote app access. Outside, no grass to maintain, multiple lakeside seating areas, custom gardens, bunky sleeps 1, garage with loft storage, privacy fence to water's edge. Updates include windows, bathroom renovation, Daikin heat pump, lighting, decks, reinforced breakwall, two-level concrete patio, and more. If a private boat ramp on Lake Erie has been on your list, this is it. (id:61594)
Sutton Group Innovative Realty Inc.
Guelph, Ontario
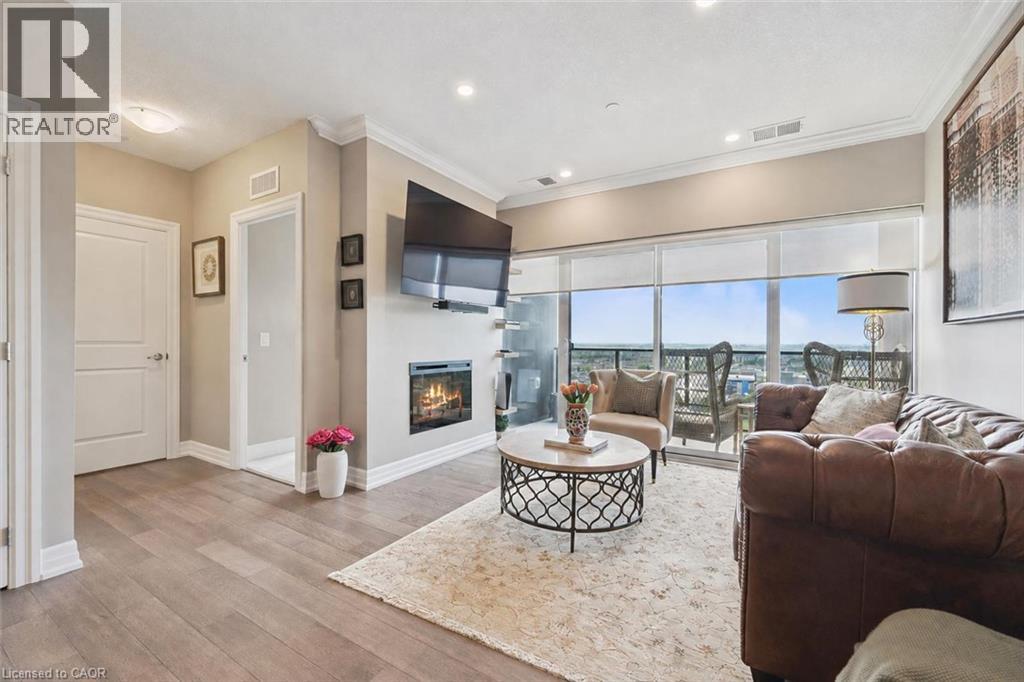
Welcome to 605-1878 Gordon St, a chic 1-bedroom plus den condo offering an impressive 945 sqft of thoughtfully designed living space in a prestigious, amenity-rich building ideally situated in Guelph’s vibrant south end! Upon entering, you’re greeted by a bright, stylish kitchen featuring crisp white cabinetry, granite countertops, a tiled backsplash, stainless steel appliances and a breakfast bar with seating for casual dining. Designed with entertaining in mind, the generous open-concept layout flows seamlessly into the dining and living area, where elegant crown moulding, floor-to-ceiling windows and a sleek fireplace create a warm and inviting atmosphere. Step outside to the private covered terrace—the perfect spot to enjoy your morning coffee or unwind while taking in the city and treetop views. The spacious primary bedroom offers a large closet and impressive wall-to-wall windows, while the private den with glass French doors provides an ideal home office or flexible bonus space. A stylish 4-piece bathroom features a granite-topped vanity with abundant storage and a tiled tub-and-shower surround. Convenient insuite laundry completes the unit. Residents enjoy an impressive collection of upscale amenities including an expansive fitness centre, private golf simulator and guest suite. The beautifully appointed lounge offers multiple seating areas, a sleek bar, billiards, a fireplace and access to a shared outdoor terrace with panoramic views—an incredible setting to relax, entertain or gather with friends. Surrounded by excellent dining, shopping and entertainment options, this prime location also provides convenient access to Highway 401, the University of Guelph and GO Transit (id:61594)
RE/MAX Real Estate Centre Inc.
Kitchener, Ontario
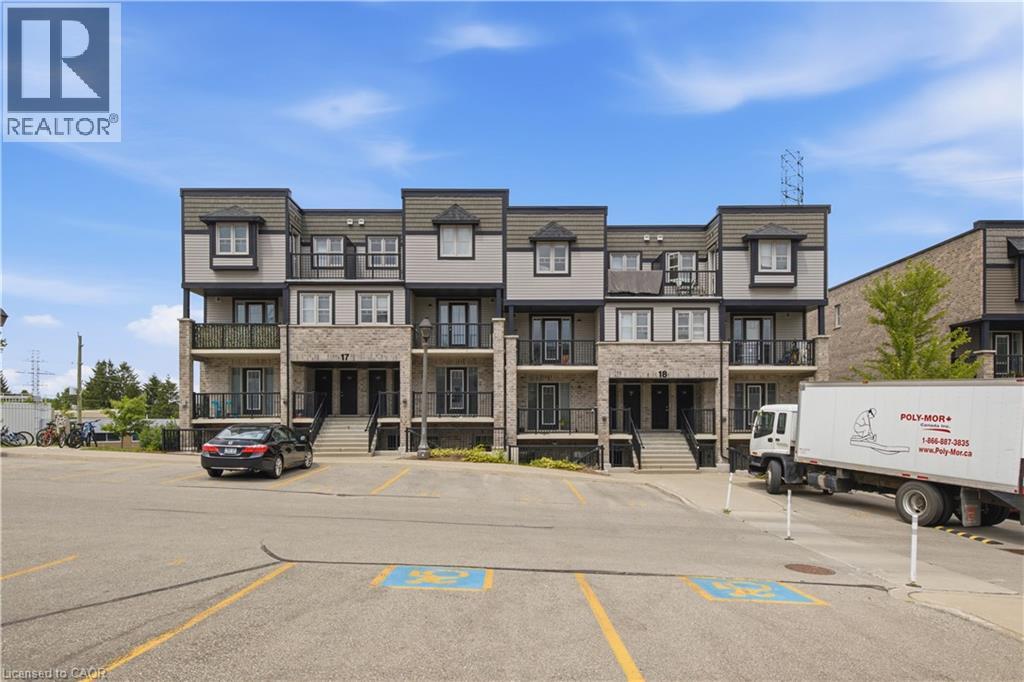
Welcome to 1989 Ottawa Street South, Unit 17G! Offering close to 1,000 sq. ft. of bright, one-level living space, this inviting unit combines a functional layout with modern finishes and everyday convenience. The open-concept living and dining area is filled with natural light from the large windows and features wide-plank flooring, while the two bedrooms have brand-new carpeting. The kitchen features quartz countertops, stainless steel appliances and a stylish tile backsplash, with plenty of space to cook and entertain. Storage is another bonus, with an entry closet plus an additional closet ideal for a pantry or extra storage, along with a convenient in-suite laundry area. Step outside to your own outdoor seating area, perfect for morning coffee or relaxing at the end of the day. Your parking space is located directly in front of the unit, making day-to-day living even easier. Located in the sought-after Laurentian West neighbourhood, this well-maintained community puts you close to shopping, parks, and walking trails, with easy access to Highway 7/8 and the 401 for commuters. Ideal for first-time buyers, downsizers, or investors looking for low-maintenance, single-level living in a convenient, well-connected location. Some photos displayed are virtually staged. (43783394) (id:61594)
Corcoran Horizon Realty
Essa, Ontario
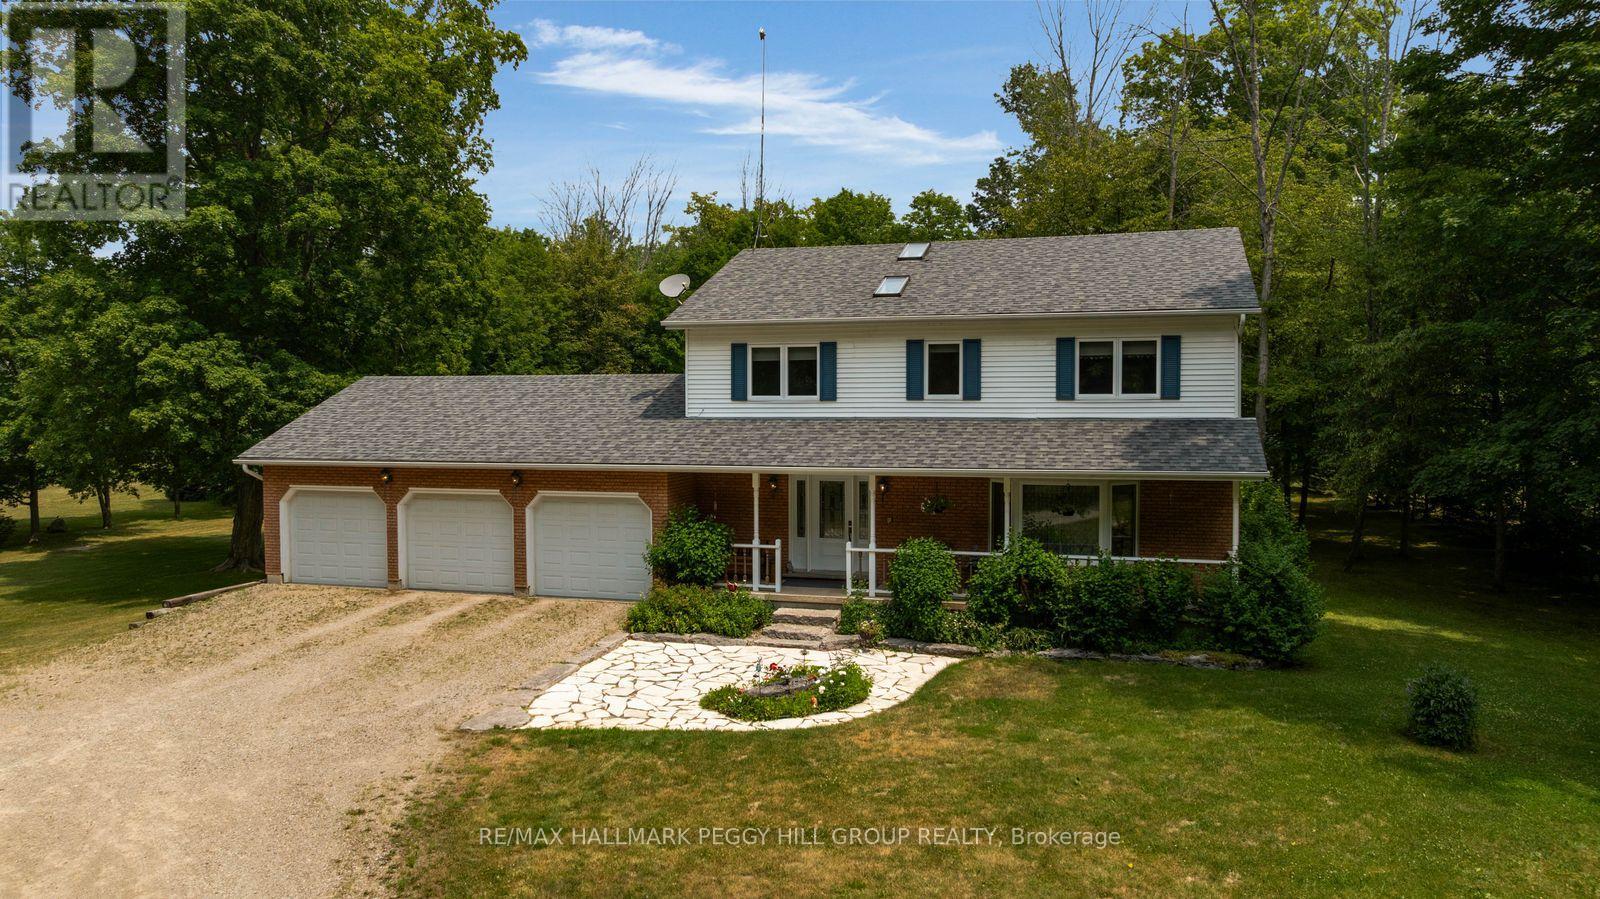
1.8-ACRE PRIVATE COUNTRY RETREAT WITH PROTECTED FOREST SURROUNDINGS! Trade the noise of the city for the privacy of this spectacular 1.8-acre country property, where mature trees and protected forest surround you in every direction. Set well back from the road on a sprawling 200 x 400 ft lot, the long circular driveway creates an impressive arrival. Beautiful gardens, a welcoming covered front porch, and a charming stone patio set the tone before you even step inside, where sunlight pours across 2,200 sq ft of above-grade space through three skylights, oversized windows, and a beautiful front bay window. The renovated eat-in kitchen steals the show with quartz countertops, pot lights, modern finishes, a bright breakfast nook, and seamless access to the formal dining room with a sliding glass deck walkout. A warm family room with a second deck walkout creates the perfect place to unwind after a long day. Upstairs, escape to the spacious primary retreat featuring a walk-in closet and private 4-piece ensuite, while three additional bedrooms share a 5-piece bath complete with upper-level laundry. Downstairs, you'll find a rec room, a 5th bedroom, a 3-piece bath, and abundant storage, all with ample windows creating an airy feel. Outside is where this property truly comes to life. Spend long summer afternoons relaxing on the expansive deck, cool off in the above-ground pool, or simply enjoy the peaceful views across the sprawling backyard. An oversized triple-car garage with interior access to both the main level and basement provides exceptional space for vehicles, hobbies, and recreational equipment, while recent updates including the roof, windows and doors, flooring, and oil tank add lasting value. Complete with a built-in recessed surround sound system and ideally located just 5 minutes to Angus, 10 minutes to Alliston, and only 15 minutes to South Barrie and Highway 400, this is the kind of #HomeToStay that makes every day feel like a getaway. (id:61594)
RE/MAX Hallmark Peggy Hill Group Realty
Vaughan, Ontario
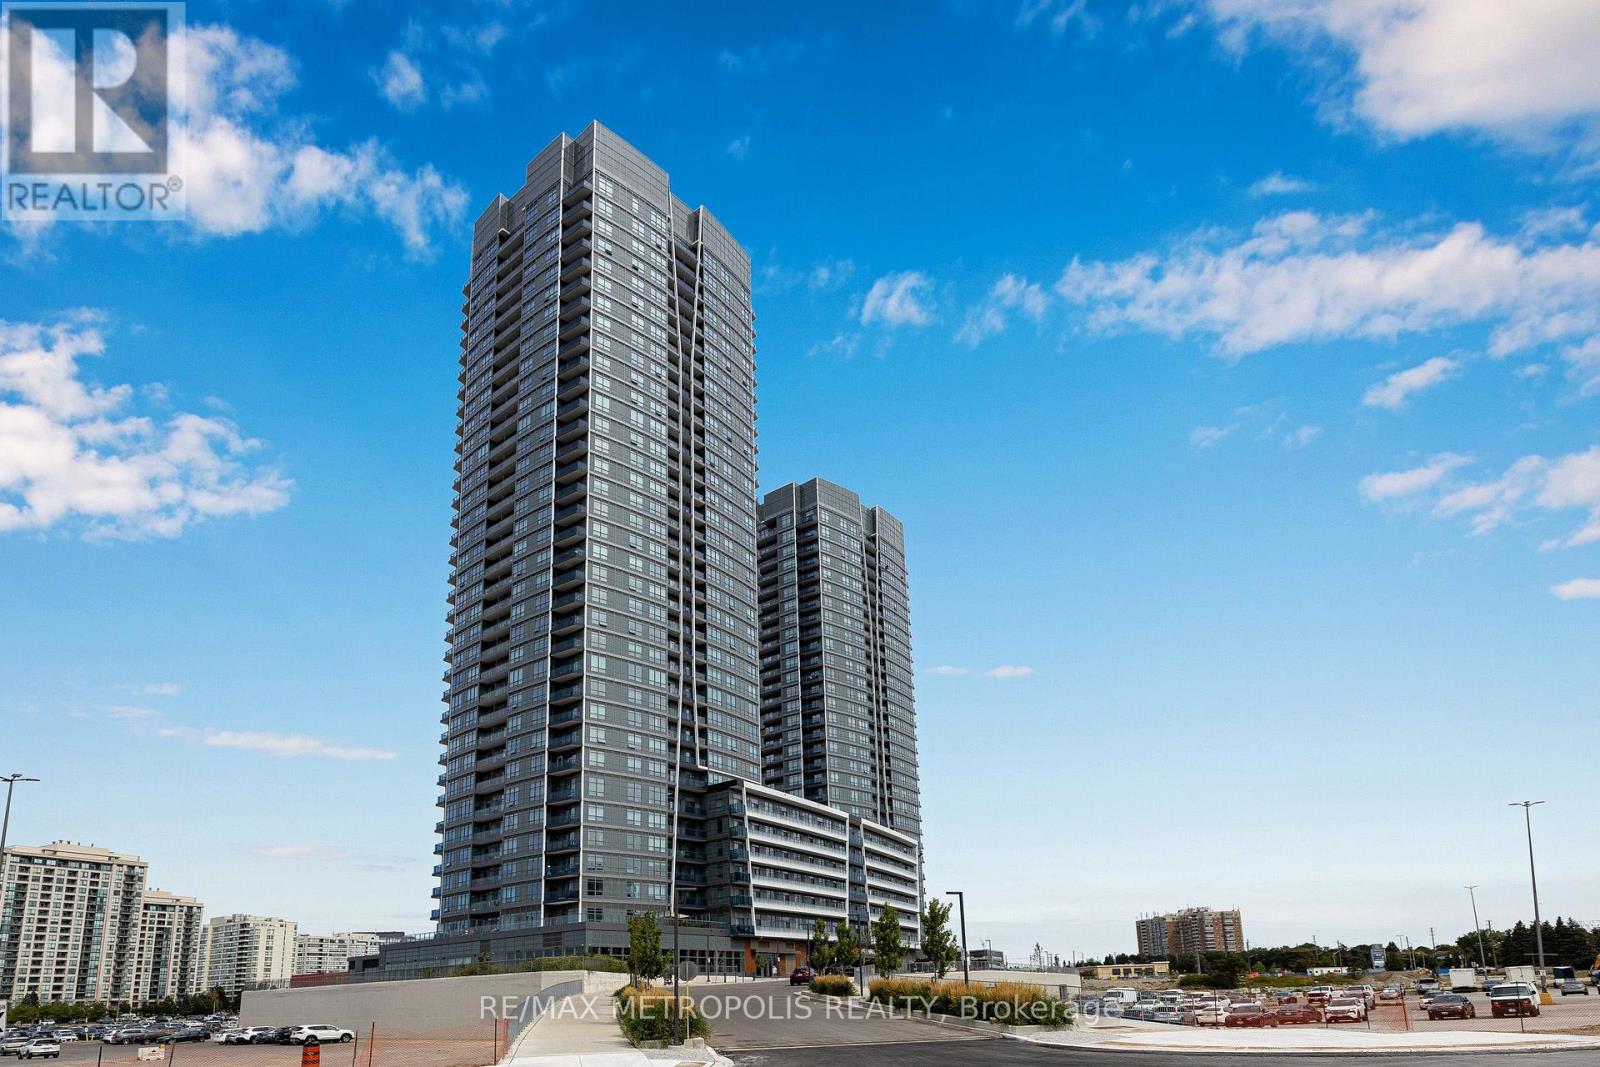
Newly Built, South-West facing 1 Bedroom + Den condo with 2 Full Bathrooms and 1 Underground Parking Space. High floor with a balcony and unobstructed SW views! Functional open-concept layout with floor-to-ceiling windows. Large separate den that can serve as a second bedroom or private office. Premium building amenities include 24-hour concierge, fitness centre and yoga room, outdoor green roof terrace, party and dining rooms, children's play areas, study and cyber lounge, sports lounge, billiards and media room, game room, golf simulator, and guest suites. Direct indoor access from the condo building to Promenade Mall. (id:61594)
RE/MAX Metropolis Realty
Vaughan, Ontario
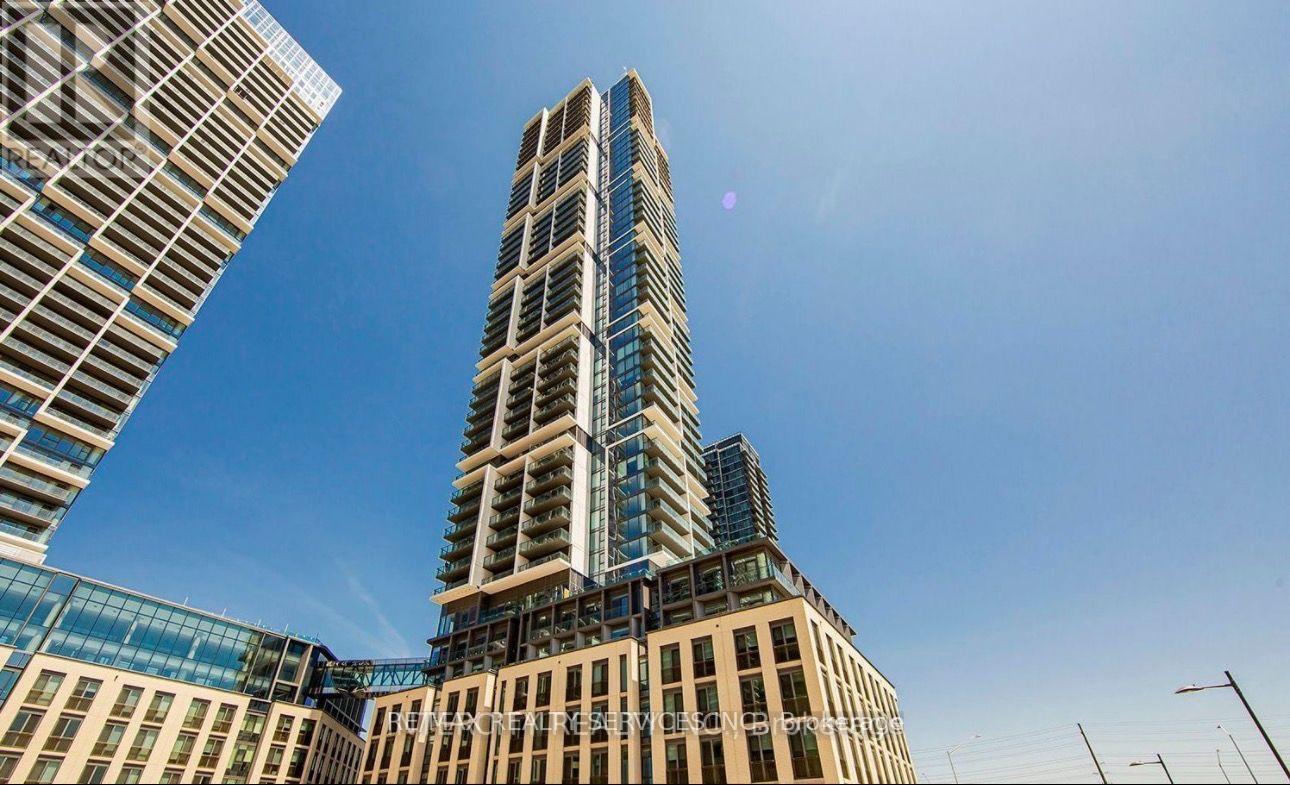
Welcome to Transit City 5! Brand new 2 bed + Den & 2 Bath unit with Parking in the Heart of Vaughan Metropolitan Centre. 2 min Walk to the Transit Hub. 9 Acre Meter Plan Community Features Shops, Restaurants, Parks, Subway, and T.T.C at your door steps. State Art Luxury amenities including Rooftop Pool Cabanas, Indoor Running Track, Cardio Zone, Yoga Space, Basketball & Squash court. Easy access to Highway 400 & 407, Malls, Costco, Ikea & York University. remarks to follow by e-mail (id:61594)
RE/MAX Realty Services Inc.
King, Ontario
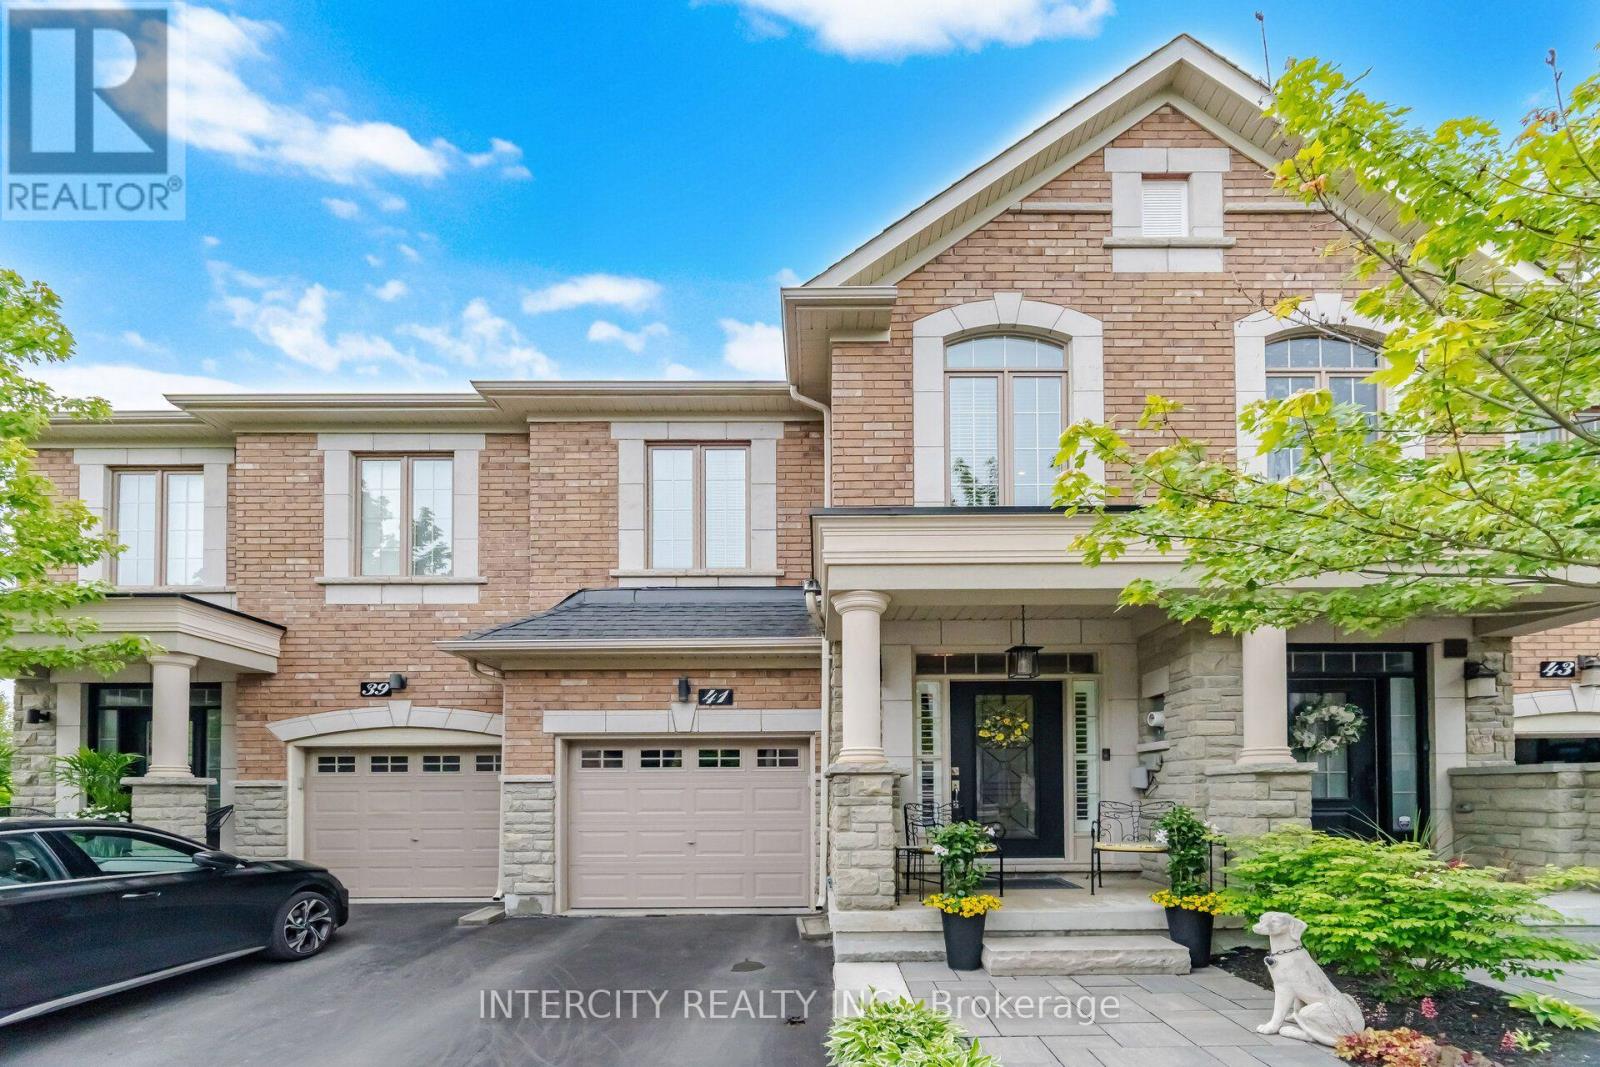
Welcome to 41 Caliber Court, an exquisite luxury executive freehold townhouse nestled in the prestigious community of Nobleton. This stunning 3 bedroom, 3 bathroom residence offers an elegant blend of contemporary and upscale finishes, perfect for those seeking both style and comfort. Step inside to find hardwood floors throughout, wainscotting, and views to rear yard. The kitchen has centre island, pantry with pull out drawers, pot and pan drawers and granite countertops. A bright family room with gas fireplace, built in custom cabinetry and garden door to fenced yard. Oversized primary bedroom with ensuite, sitting area and walk in closet with organizers. 2nd & 3rd bedroom with vaulted ceilings and closet organizers. Upper floor laundry room with custom cabinetry. Finished lower level recreation room with pre-engineered flooring, electric fireplace, 2 pc bathroom, storage rooms and cold cellar. Garage has epoxyed floor finish and loft for storage. Enjoy seamless indoor-outdoor living with a private backyard, perfect for relaxation or entertaining guests. With its exceptional craftmanship and prime location, this home is a rare opportunity to experience luxury living in Nobleton. Don't miss out on this one! (id:61594)
Intercity Realty Inc.
Innisfil, Ontario
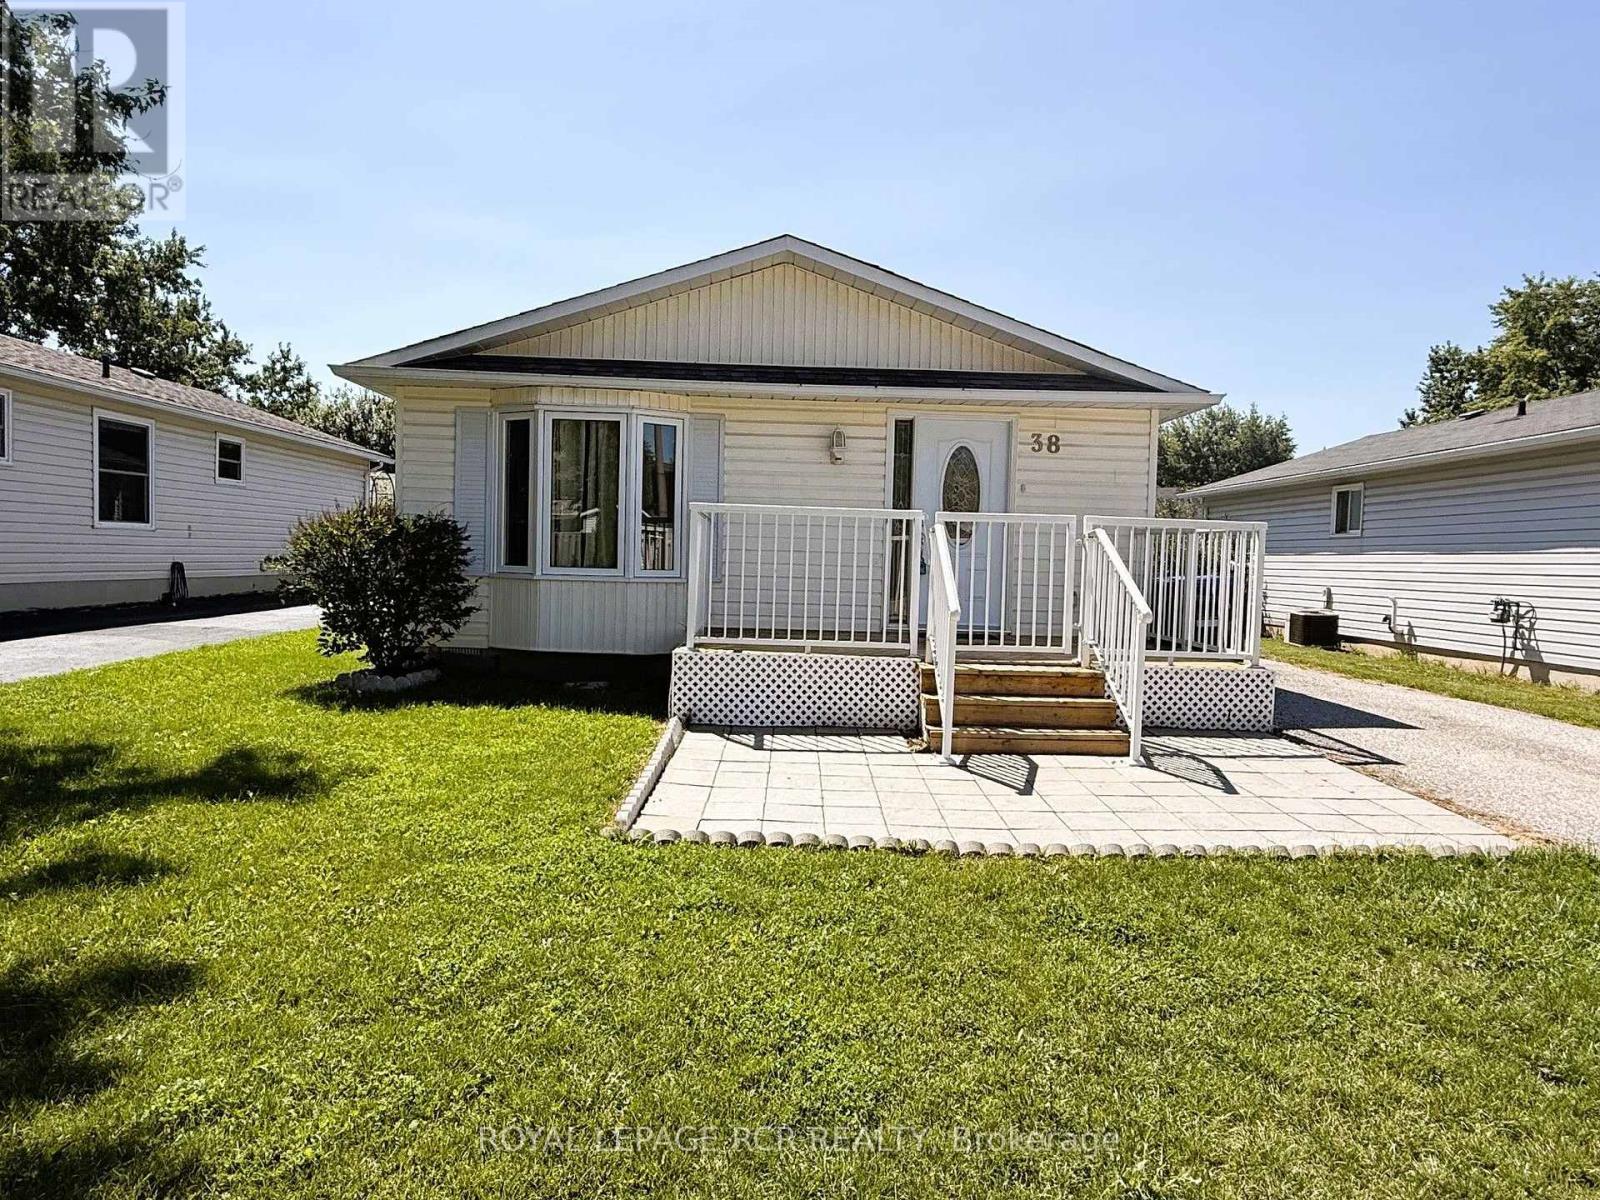
Excellent Opportunity To Own An Affordable Home In Royal Oaks Estates, A Well-Maintained Adult Lifestyle Community In Cookstown. This Bright And Inviting Home Features A Functional Eat-In Kitchen, Spacious Living And Dining Area, And 2 Comfortable Size Bedrooms, Main Floor Laundry, 4 Piece Bathroom and Large Crawl Space For Ample Storage. Recent Improvements Include Mostly Freshly Painted Throughout, New Kitchen Appliances (2024), New Flooring (2024-2025), New Roof (2023), New Front Door, And Updated Front Deck. Pride Of Ownership, Offering Move-In Ready Living With Minimal Maintenance. Land Lease Fees Include Property Taxes, Water, Sewer, And Common Area Maintenance, Providing Exceptional Value And Convenience. Conveniently Located At Highways 27 & 89. Within 15 Minutes To Alliston, Bradford, or Barrie. Approx. 40 Minutes To Toronto Via Hwy 400. Note: LAND LEASE, BUYER WILL BE SUBJECT TO LANDLORD APPROVAL. (id:61594)
Royal LePage Rcr Realty
Pickering, Ontario
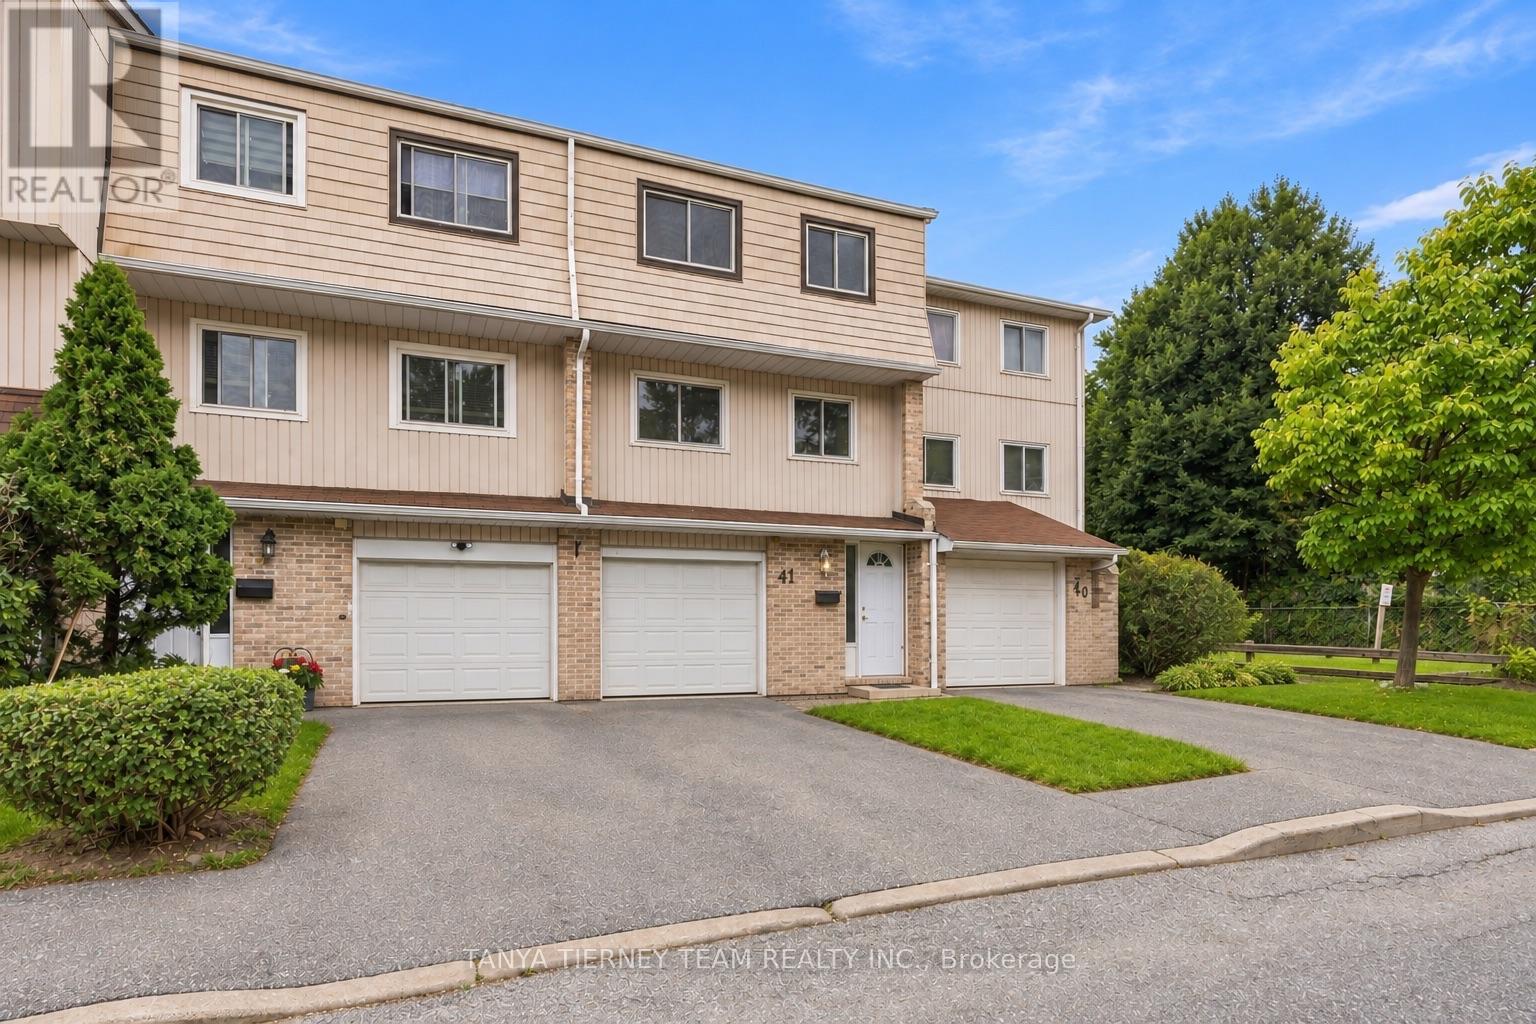
Welcome to this beautifully maintained 3 bedroom condo townhouse in one of Pickering's most desirable communities! An excellent opportunity for first-time buyers, young families, or investors! Offering the convenience of condo living with the privacy and space of a townhouse, this bright and inviting home features a functional multi-level layout designed for comfortable everyday living. Step inside through the sunken foyer, complete with a 2-piece powder room and convenient direct garage access. The spacious living room is filled with natural light and features soaring cathedral ceilings, a cozy gas fireplace, and a sliding glass walkout to the backyard - perfect for relaxing or entertaining! Overlooking the living room, the dining area flows seamlessly into the modern kitchen, featuring stainless steel appliances, a subway tile backsplash, pantry, and plenty of counter and cupboard space for all your cooking and storage needs. The upper level offers three generously sized bedrooms with excellent closet space. The spacious primary bedroom features convenient semi-ensuite access to the 4-piece bathroom. The finished lower level includes a dedicated laundry room and plenty of additional storage. Outside, enjoy your private backyard retreat with a patio, mature gardens, and gated access to the green space behind & garage rear door for easy yard maintenance. Ideally located close to schools, parks, Pickering Town Centre, VIP Cineplex, Pickering's waterfront and beach amenities, and GO Transit, with quick access to Highways 401 and 407 for easy commuting. Low condo fees include common elements, cable, and high-speed internet, adding even more value to this fantastic home. Bright, spacious, private, and conveniently located, this is an exceptional opportunity to call Pickering home! (id:61594)
Tanya Tierney Team Realty Inc.
