Brampton, Ontario
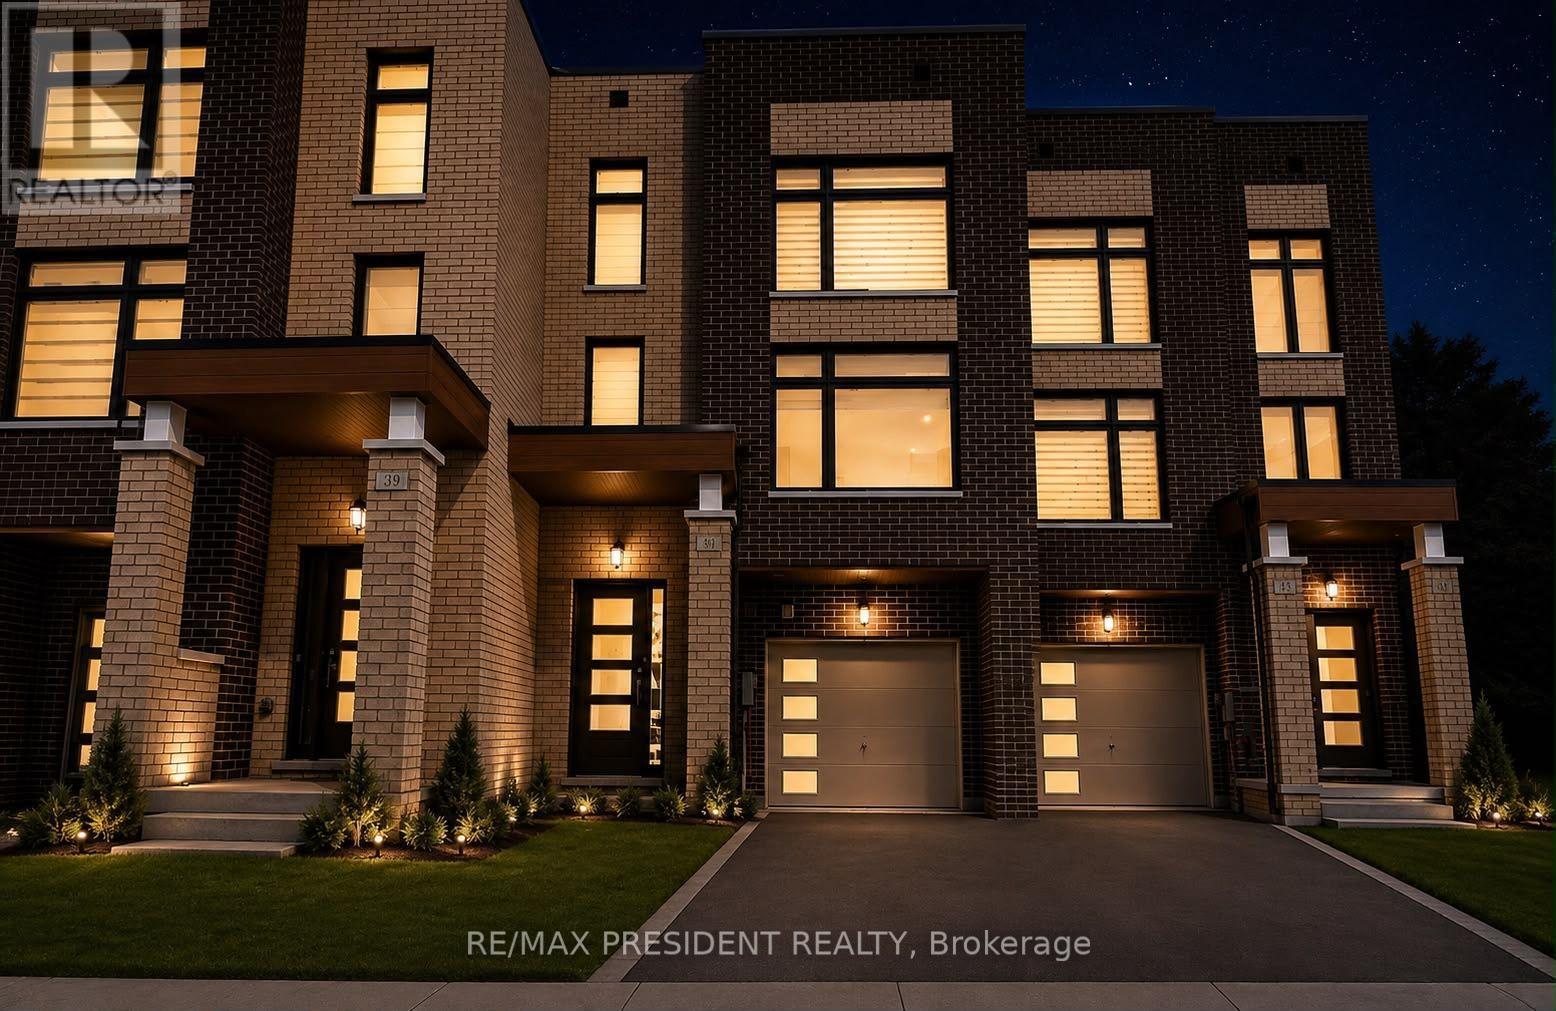
Welcome to this stunning 2023-built executive townhouse in the highly sought-after Credit Valley community! Offering approximately 2,000 sq. ft. above grade, this beautifully designed 4-bedroom, 5-bathroom home features modern finishes, hardwood flooring, a spacious kitchen with granite countertops and stainless-steel appliances, and a finished basement with a separate entrance-ideal for additional living space or rental potential. Nestled beside a ravine, the property offers added privacy and security while remaining conveniently close to parks, schools, grocery stores, shopping, restaurants, and major highways including the 407 and 401. With a large backyard deck perfect for entertaining and flexible closing options available, this exceptional home is a must-see! POTL fee 139$/ month (id:61594)
RE/MAX President Realty

Mississauga, Ontario
Exceptional Value! One of the largest true 5-bedroom, 3-bathroom condo townhomes in the highly desirable Applewood community, offered for under $600,000! This beautifully renovated 2-storey home has been updated from top to bottom and features elegant hardwood flooring on the main level, modern pot lights, and a stunning gourmet kitchen with abundant cabinetry, quartz countertops, and stylish finishes.A rare find in the complex, this home offers two full bathrooms, providing added convenience for growing families. Enjoy bright, sun-filled living spaces with desirable southwest exposure and relax on the spacious private balcony. Includes underground parking and access to outstanding resort-style amenities.Ideally located just steps to excellent schools, shopping, public transit, and only minutes to the GO Train, Costco, major highways, and all essential amenities. (id:61594)
Century 21 Leading Edge Realty Inc.
Severn, Ontario
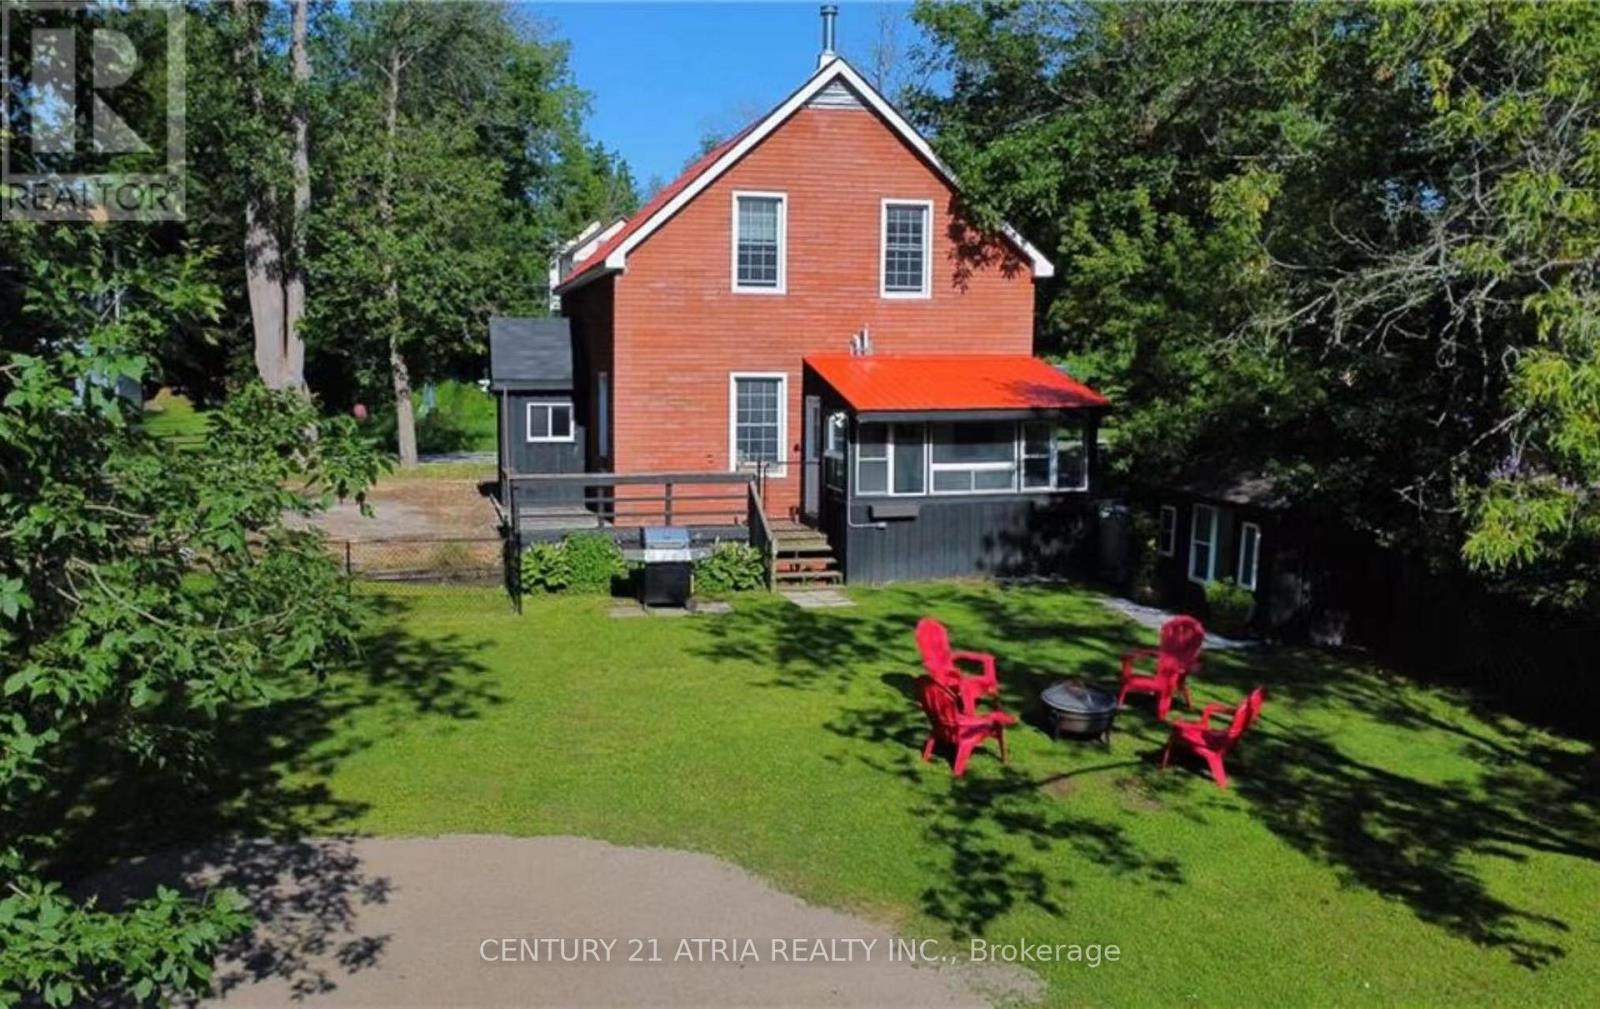
Turnkey waterfront home in the heart of Washago, set along the tranquil Green River and just under 1 hour from the GTA. This well-maintained 3-bedroom, 2-bathroom detached home offers year-round living, cottage lifestyle, and excellent short-term rental potential. Featuring 10-ft ceilings on the main floor, a bright and open layout, stainless steel appliances, newer forced-air propane furnace, and central A/C. The four-season Muskoka room overlooks the river, providing beautiful sunrise views. Upper level includes three spacious bedrooms, two with water views. Situated on a generous lot with a fully fenced yard and private sandy beach. Direct access to over 29 miles of waterways, ideal for boating, canoeing, paddleboarding, and fishing. Connected to municipal water and sewer. Conveniently located within walking distance to local shops, grocery stores, cafes, and public dock. Minutes to Centennial Park and public boat launch with access to Lake Couchiching and Lake Simcoe. Approx. 15 mins to Casino Rama and Webers, 10 mins to Lake St. George Golf Club, 30 mins to Barrie and Mount St. Louis, with easy access to Hwy 11, 400 & 404. Ideal for end users, cottage buyers, or investors. (id:61594)
Century 21 Atria Realty Inc.
Barrie, Ontario
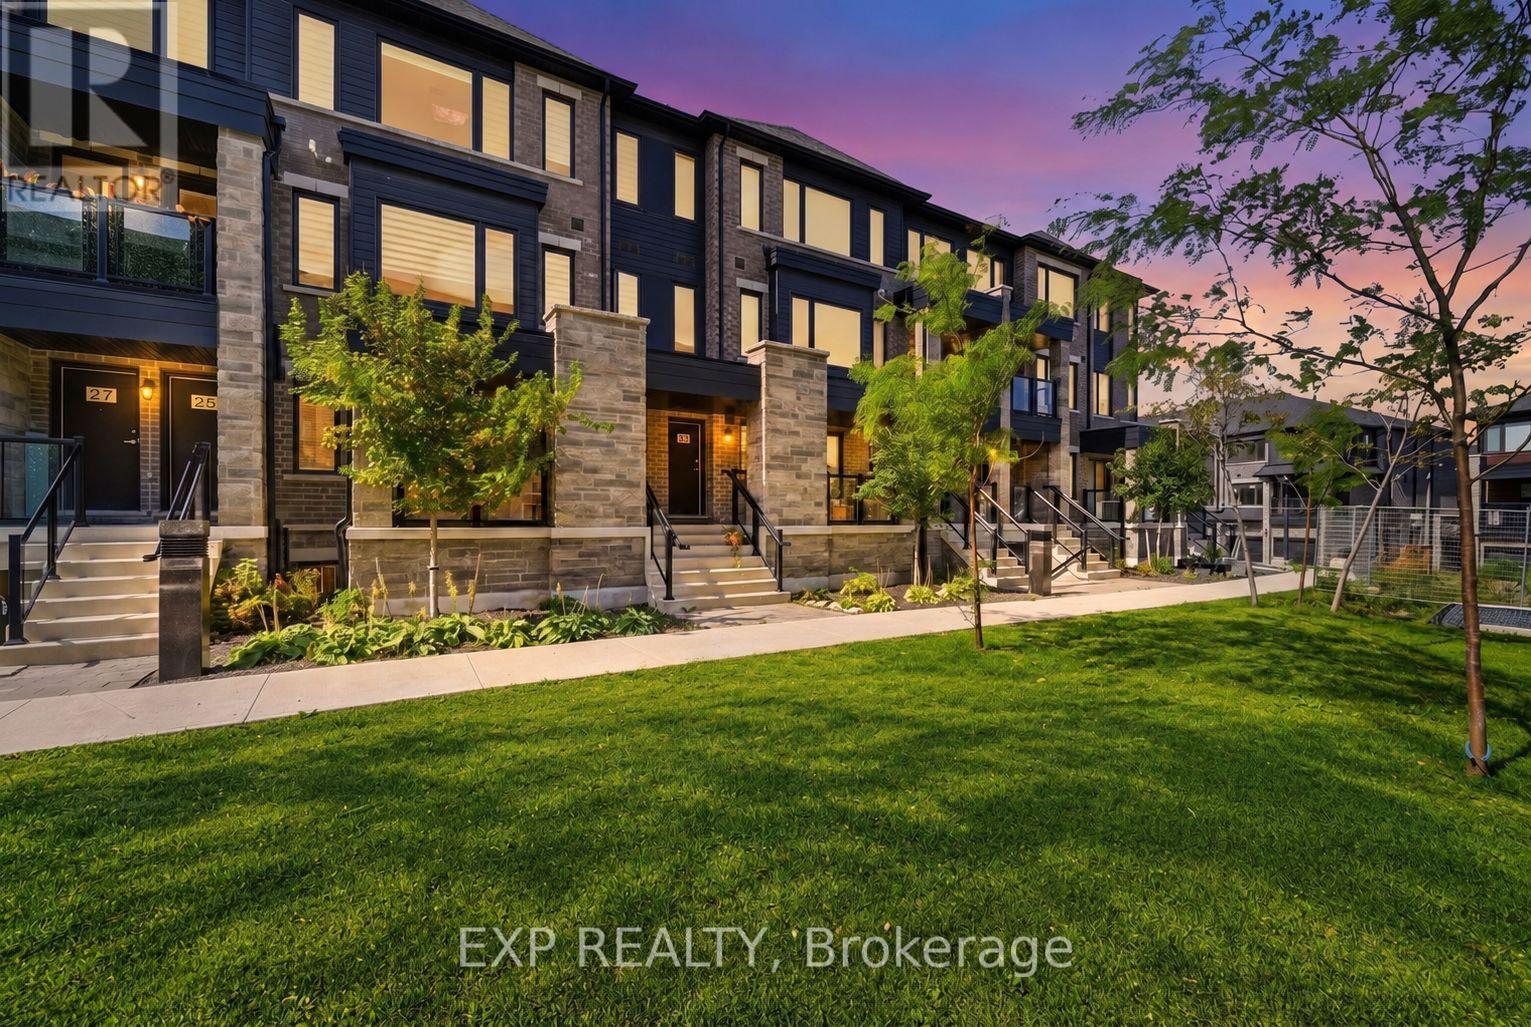
Welcome to 21 Magnolia Lane-an exceptional opportunity to own a vacant spacious three-bedroom, two-full-bathroom condo townhouse at an attractive price. This home features a bright, functional layout with a generous great room, a large kitchen with quartz countertops, an open breakfast area, modern flooring and upgraded tile finishes. The spacious primary bedroom includes a private ensuite, while two additional well-sized bedrooms provide flexibility for family, guests or a home office. Complete with a private garage, driveway parking and convenient low-maintenance living, this property offers outstanding value for first-time buyers, families and investors alike. Don't miss your chance to secure a great home at a great price! (id:61594)
Exp Realty
East Gwillimbury, Ontario
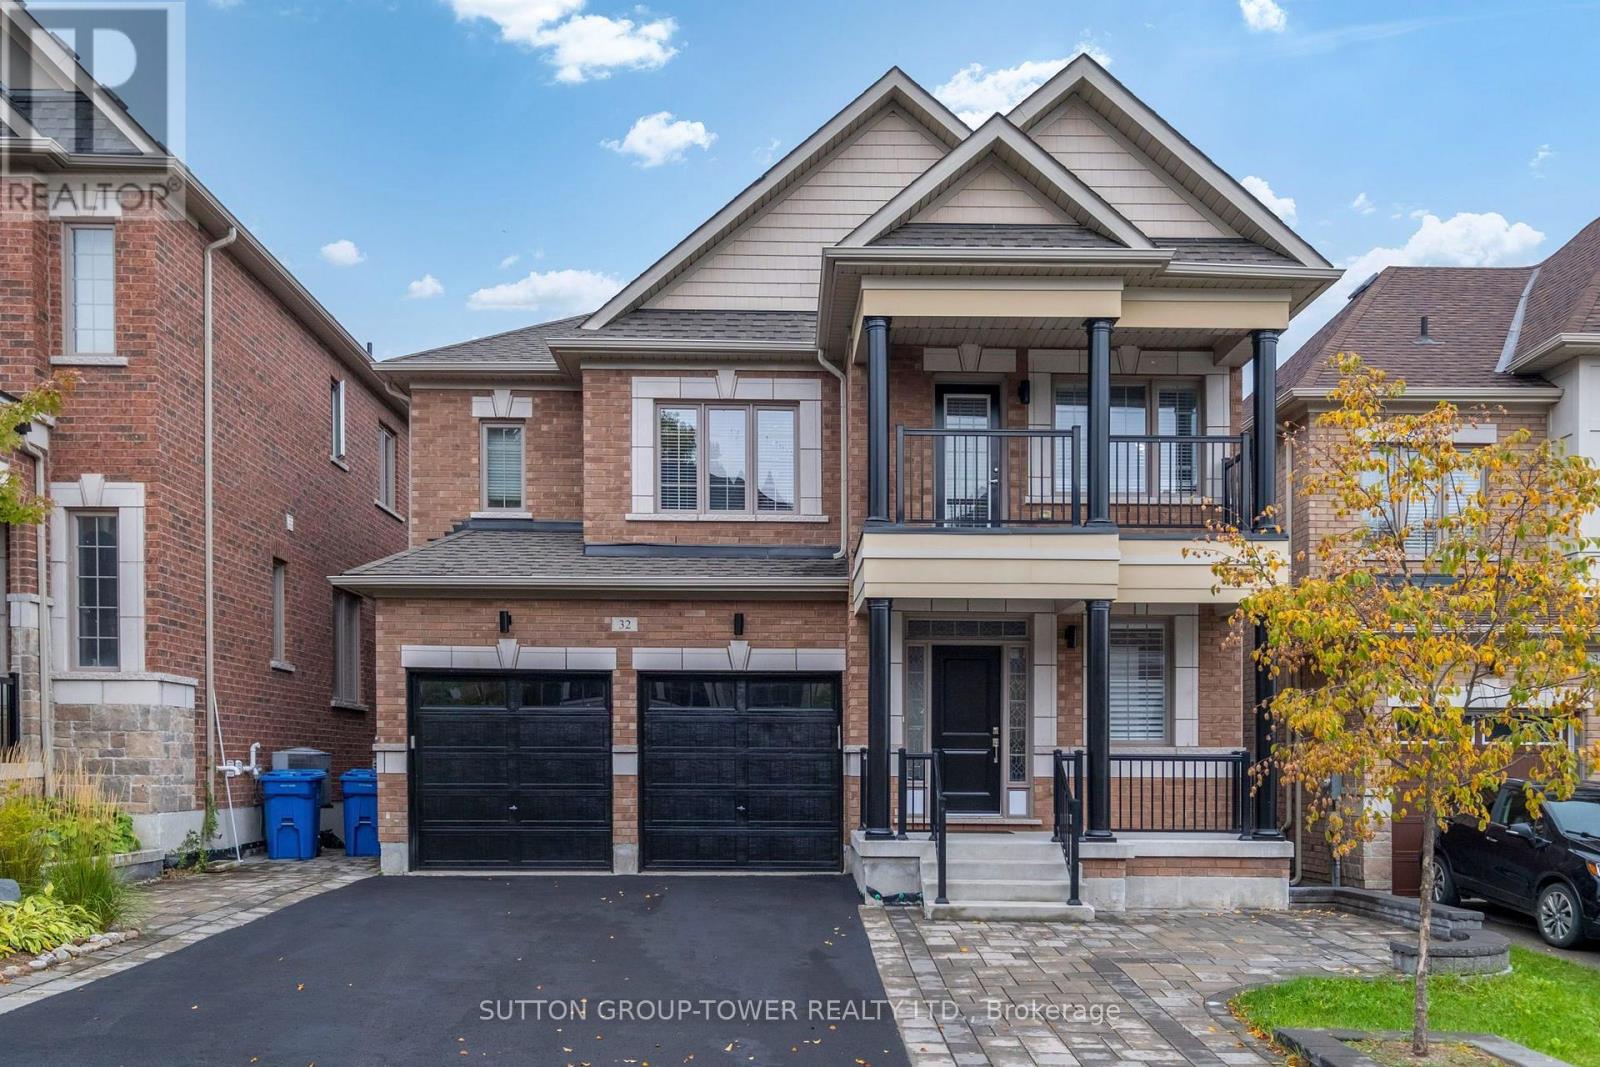
Welcome To This Stunning, Beautifully Maintained Detached Family Home Featuring 4 Bed, 4 Baths, A Bonus Loft & A Professionally Finished Walkout Basement With 2 Additional Bedrooms & 3-Piece Bath. Offering Exceptional Space, Comfort, & Versatility, This Home Is Ideal For Growing Families And Multi-Generational Living. The Bright And Inviting Main Floor Features A Rare Walk-In Coat Closet At The Front Entrance Provides Exceptional Storage, While The Convenient Main Floor Office Is Perfect For Working From Home. The Upgraded Kitchen Features High-End Fisher & Paykel Appliances, Including A Gas Cooktop, Built-In Refrigerator And Wall Oven, Brand-New Quartz Countertops & Backsplash, Ample Cabinetry & Generous Counter Space. Enjoy A Walkout To The Beautiful Deck, Perfect For Outdoor Dining And Entertaining. The Living Room Features A Beautiful Gas Fireplace, Large Windows, And Elegant Waffle Ceilings. A Separate Dining Room Provides The Perfect Setting For Family Gatherings And Special Occasions. The Upper Level Offers A Versatile Bonus Loft, Ideal For A Media Room, Playroom, Or Additional Family Lounge. The Spacious Primary Retreat Features A Massive Walk-In Closet & A Luxurious Ensuite. The 2nd Bedroom Boasts Its Own Private Ensuite, While The 3rd & 4th Bedrooms Share A Convenient Jack & Jill Bathroom. Brand-New Laminate Flooring Throughout The Upper Level Adds A Fresh, Modern Touch. The Professionally Finished Walkout Basement Offers Exceptional Additional Living Space, Complete With A Kitchen, Bright Living Area, Two Bedrooms, And A 3pc Bath, And A Separate W/O To The Backyard. Perfect For In-Law Accommodations Or Extra Income. Step Outside To An Impressive Outdoor Space Featuring An Extended Driveway, Interlock Steps Leading To The Basement Walkout & A Fully Interlocked Backyard, Creating A Beautiful And Low-Maintenance Setting For Outdoor Enjoyment And Entertaining. A Fantastic Opportunity To Own A Spacious, Upgraded Family Home Offering Exceptional Living Space. * (id:61594)
Sutton Group-Tower Realty Ltd.
Brock, Ontario
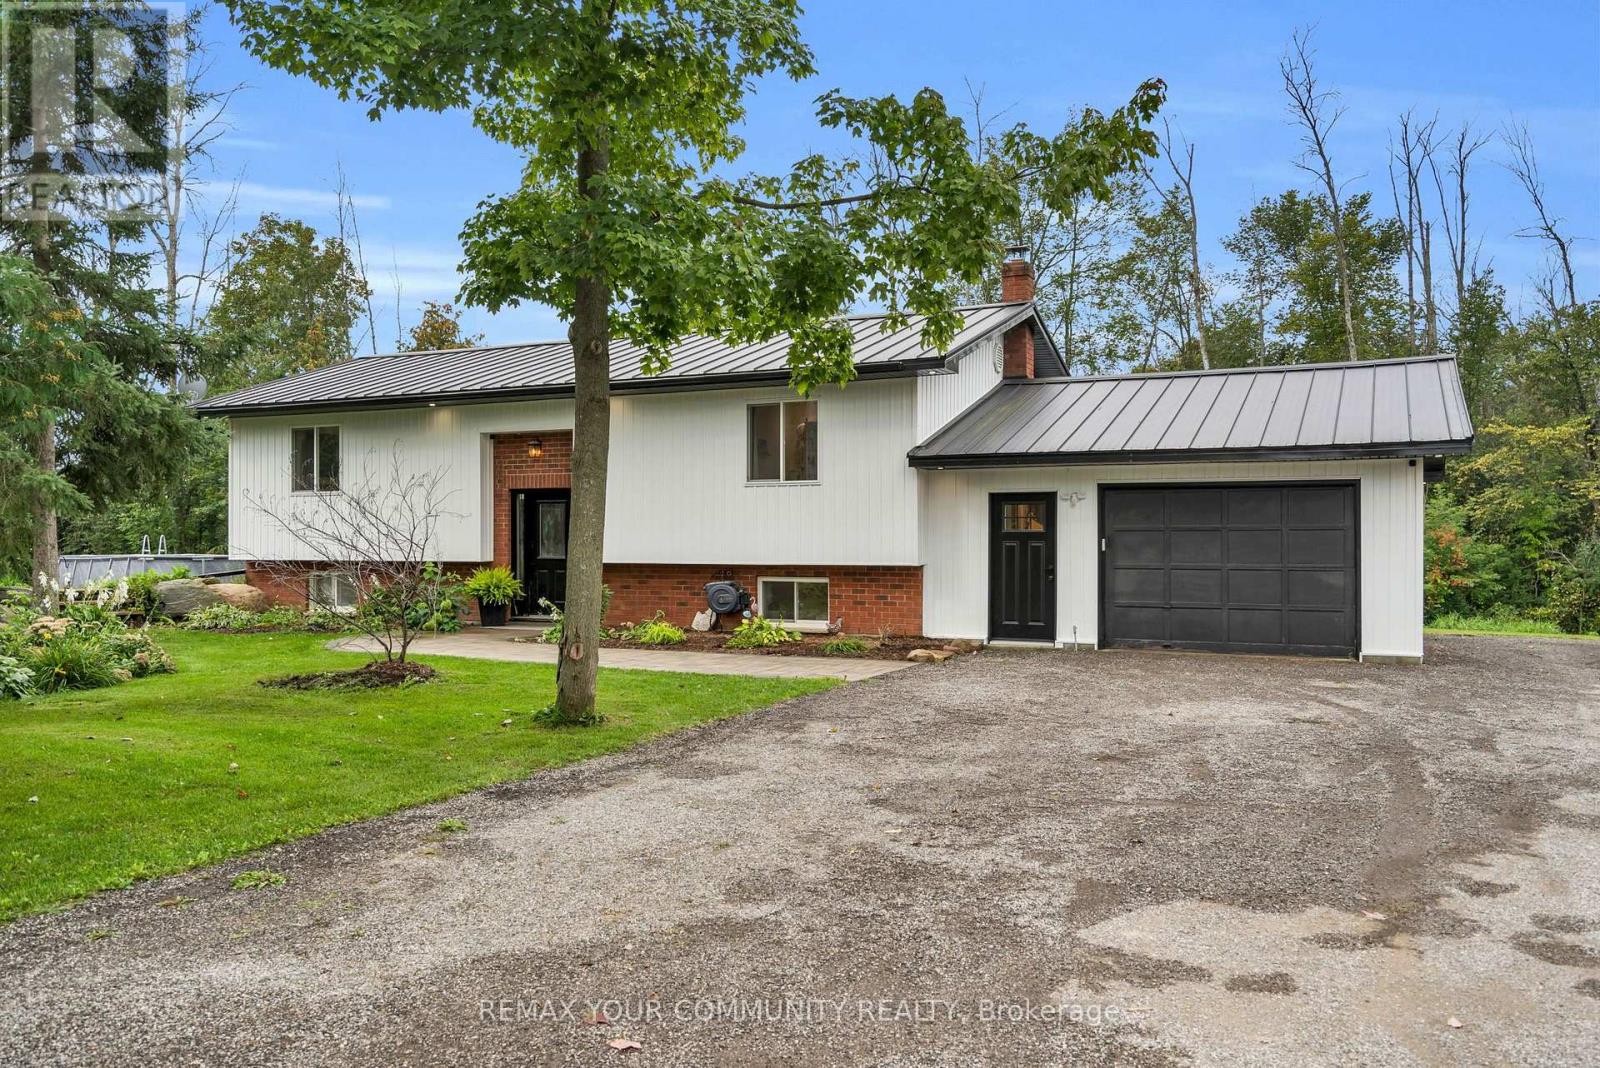
Welcome to this stunning, fully renovated bungalow set on an impressive 1.58-acre lot with 556' of frontage, offering exceptional space, privacy, and functionality. The bright, open-concept main floor features a beautifully designed kitchen with large centre island, prep sink, engineered hardwood throughout, & seamless flow into the dining and living areas. A walkout from the kitchen/dining/living leads to the oversized, gated deck & above-ground pool, creating the perfect setting for outdoor entertaining and summer enjoyment. The spacious primary bedroom features a walkout to the deck, walk-in closet, & 3-piece ensuite with oversized shower and heated flooring. The split-level foyer offers tiled flooring and built-in closet space. Two additional spacious bedrooms are lcoated on the lower level, ideal for family, guests, a home office, or a growing household, while the lower-level bathroom also includes a 2-piece bathroom with rough-in plumbing for a tub/shower, if desired. The drive-through garage offers exceptional versatility with a front power garage door & rear manual garage door, providing convenient acess for vehicles, toys, hobbies, & equipement. Stairs from the basement lead directly to the garage for additional convenience. The seller has completed due diligence & obtained the necessary paperwork for a proposed 36'x46' garage addition. This home has been fully updated from top to bottom, featuring new engineered hardwood throughout the main floor. Additional recent updates include new vinyl siding (2026), 200amp/house 100amp garage. Upgraded comprehensive multi-stage well water purification system (2026), New Roof (2023), and new electric furnace & Central A/C (2022_, along with a GenerLink (generator hookup). A rare opportunity to own a beautifully renovated home on an expansive property with exceptional frontage, space, & functionality! Irregular lot: 125.44 x 64.76ft x 89.35 ft x 35.00 ft x 111.79 ft x 97.49 ft x 235.51 ft x 556.73 ft. (id:61594)
RE/MAX Your Community Realty
Markham, Ontario
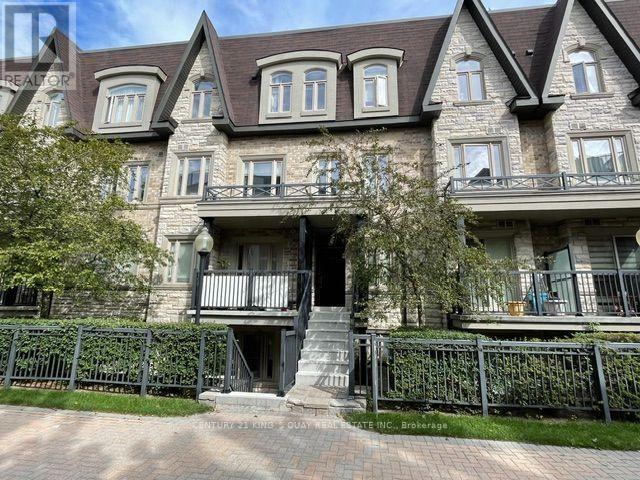
Rarely offered newer townhome in this complex in a highly desirable community. Spacious 2-bedroom plus den residence offers a thoughtfully designed open-concept layout. The bright living and dining area is filled with natural light and seamlessly connects to an updated kitchen with stainless steel appliances and an ample breakfast area. Upstairs, discover two spacious bedrooms, a renovated full bathroom, and a versatile, bright den, ideal for a dedicated home office. The crown jewel is the expansive private rooftop terrace with sunny exposure, perfect for morning coffee or outdoor dining with family and friends. Complete with ensuite laundry, underground parking and dedicated locker storage. Well-managed complex includes a delightful parkette for families. Nestled in the prime Aileen-Willowbrook/Thornhill community, the location is unparalleled. Steps away from top-ranked schools, lush parks and convenient shopping, fine dining and community centre. Easy access to Highways 407, 404 and 401. Perfect opportunity for first-time buyers, young families or downsizers seeking turn-key living in a prestigious location. (id:61594)
Century 21 King's Quay Real Estate Inc.
Bradford West Gwillimbury, Ontario
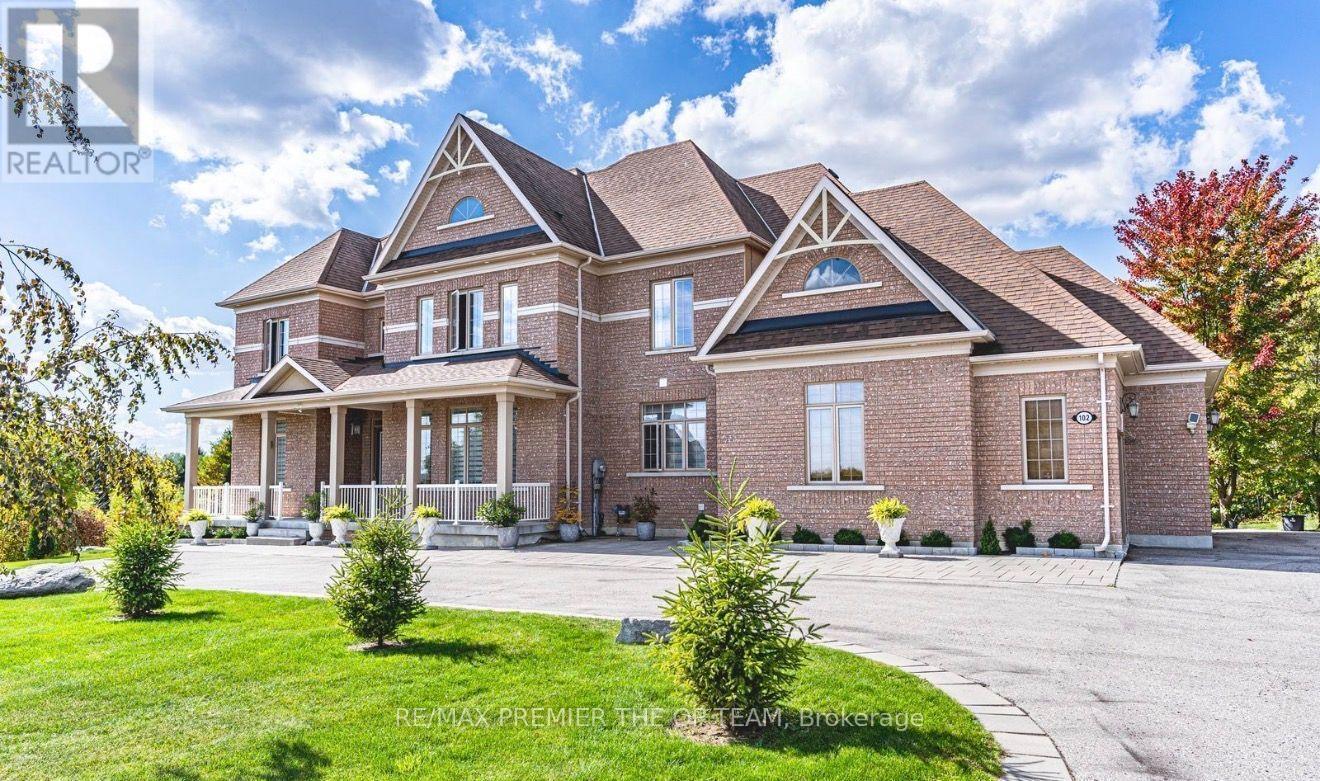
Set Within The Prestigious Shires Estates Community, This Impressive All-Brick Country Residence Is Surrounded By 2.33 Acres Of Scenic Privacy With Mature Trees And Ravine Views, Offering An Exceptional Blend Of Luxury, Comfort, And Versatility. A Circular Driveway, Covered Front Entry, Exterior Soffit Lighting, And Triple-Car Garage Create Standout Curb Appeal, While The Interior Showcases Soaring Ceilings, Oversized Windows, A Dramatic Curved Staircase, Hardwood Flooring, And Elegant Principal Rooms Designed For Both Everyday Living And Entertaining. The Custom Kitchen Features Granite Countertops, Premium Stainless Steel Appliances, Crown-Topped Cabinetry, A Large Island, And A Walkout To The Covered Composite Deck With Glass Railings Overlooking The Tranquil Backyard Setting. The Upper Level Hosts A Stunning Primary Retreat With Dual Walk-In Closets And A Spa-Inspired Ensuite, While Additional Bedrooms Offer Ensuite Or Semi-Ensuite Access. The Fully Finished Walkout Basement Provides Outstanding In-Law Or Multigenerational Living Potential With A Second Kitchen, Spacious Recreation Area, Two Bedrooms, Two Full Bathrooms, Separate Laundry, And Cantina. Complete With An Irrigation System, Drilled Well, Water Treatment Systems, HRV, High-Efficiency Furnace, Central Air Conditioning, Central Vacuum, And 200-Amp Service, This Exceptional Estate Property Combines Refined Finishes With The Peace And Prestige Of Country Living. (id:61594)
RE/MAX Premier The Op Team
Markham, Ontario
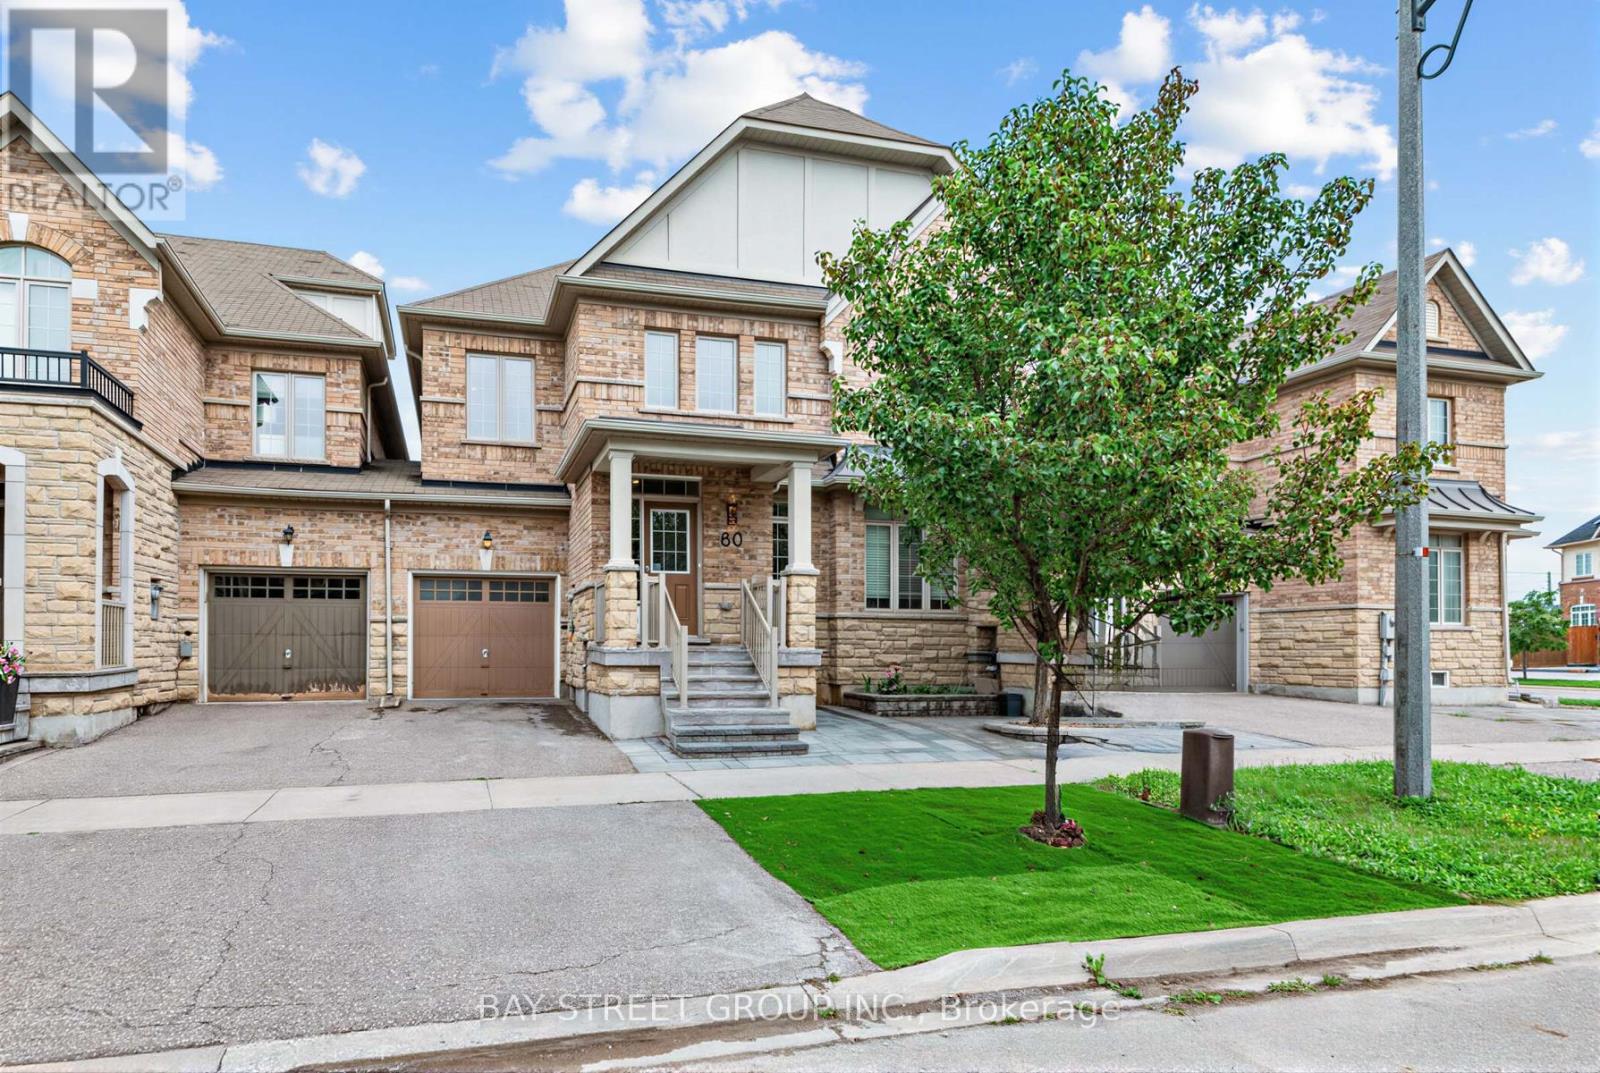
Absolutely stunning, fully renovated semi-detached home in prestigious Victoria Square on a premium lot with link garage! Over $100K invested in high-end, comprehensive renovations with top-quality finishes throughout, offering impeccable move-in ready condition. Bright main floor features soaring 9ft ceilings and premium engineered hardwood flooring across the entire home. The modern upgraded kitchen is equipped with brand-new gas stove, range hood and dishwasher, accented by stylish pot lights for a perfect everyday living and entertaining space. Rarely offered upper-level layout featuring two spacious primary bedrooms, each with a private ensuite bathroom, plus a full shared main bathroom upstairs - an exceptional and highly desirable feature for semi-detached homes. Bright windows overlook peaceful natural surroundings, ensuring comfort and privacy for the whole family. Additional major upgrades includes:All four bathrooms throughout the home have been fully renovated with modern finishes, Newly installed stone porch, new stone work at both front and backyard.The fully fenced backyard delivers complete privacy and ideal space for outdoor gatherings. Sun-filled and immaculately maintained, this prime location offers unmatched convenience: minutes to Hwy 404, Costco, T&T Supermarket, local restaurants, cafes, community centres and Richmond Green Park. Steps to parks and YRT transit. Zoned for top-ranked Victoria Square P.S, Richmond Green S.S and St. Augustine Catholic High School (id:61594)
Bay Street Group Inc.
Richmond Hill, Ontario
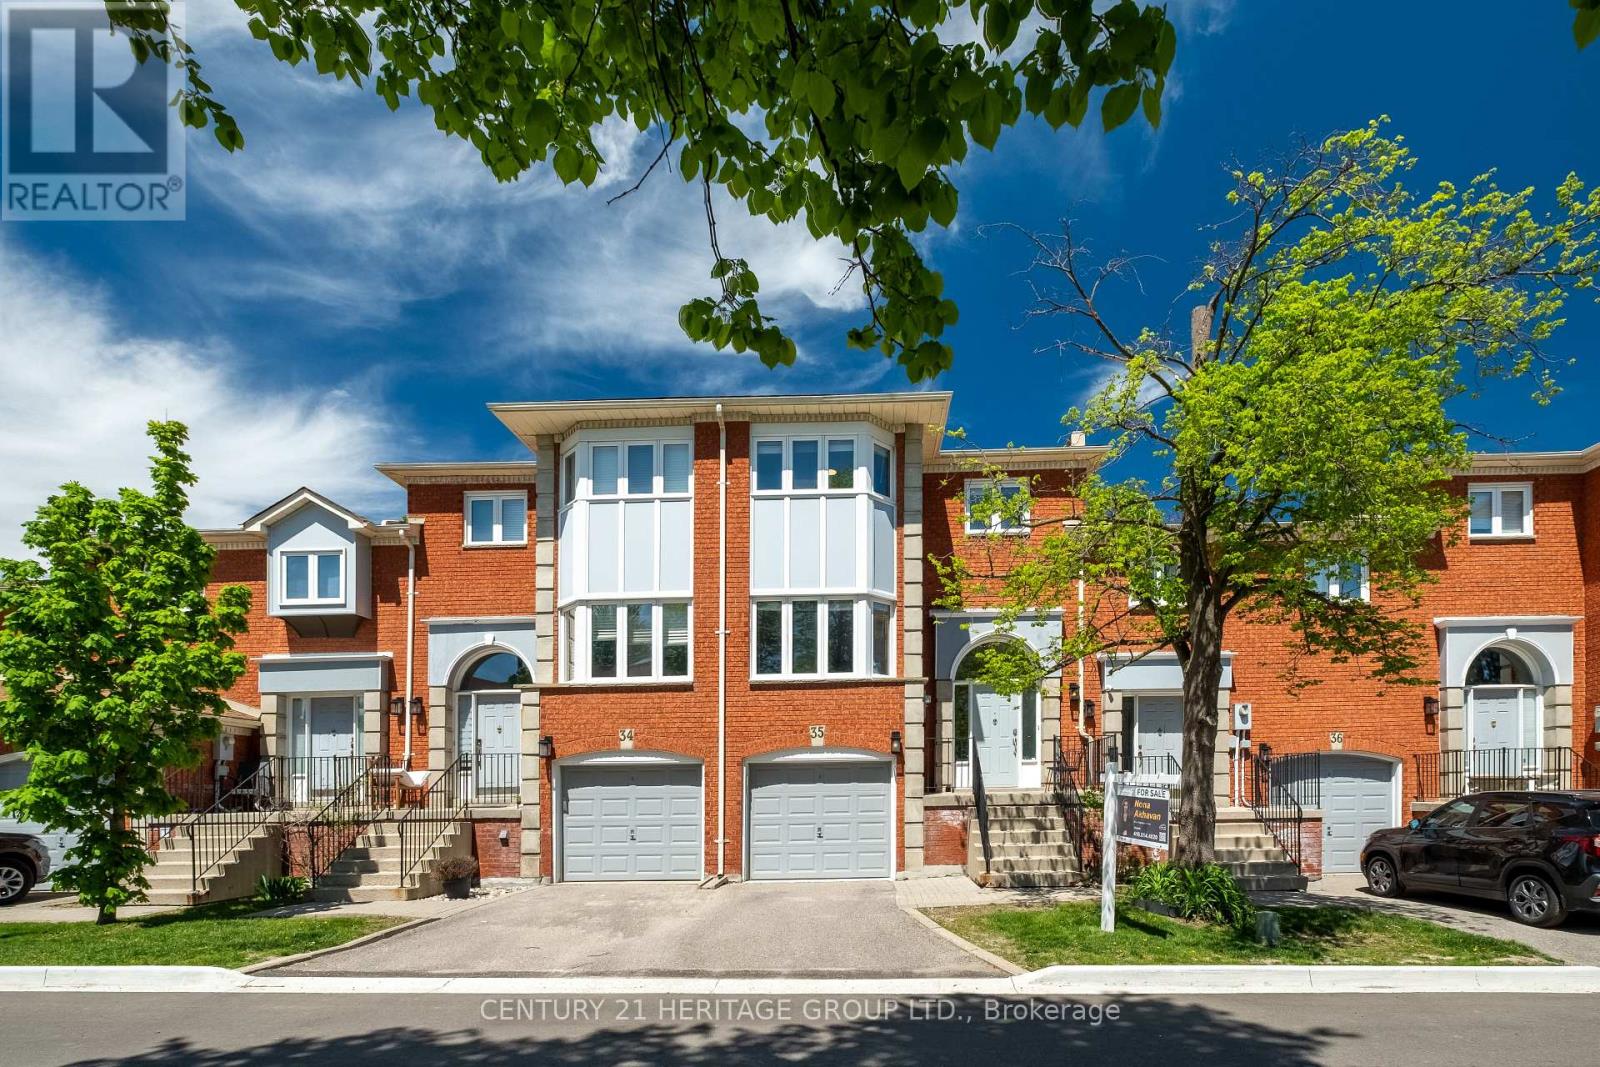
Welcome to this beautifully updated condo townhome nestled in a sought-after area of Richmond Hill, backing onto a peaceful ravine setting. Filled with natural light and thoughtfully upgraded throughout, this home offers a warm and inviting layout perfect for comfortable everyday living. The bright living area features pot lights and serene ravine views, while the functional kitchen is ideal for both casual meals and entertaining. Upstairs, you'll find three spacious bedrooms, while the lower level offers a cozy family room complete with built-in bookcases, a bathroom, direct garage access, and a walkout to the backyard ravine - a perfect extension of the living space. Recent improvements include a new deck and fence (2024), interlock with flower boxes (2024), updated dishwasher and microwave (2024), refrigerator (2023), professionally polished flooring (2025), a new powder room vanity (2025), and a new staircase railing (2025). Ideally located near schools, parks, shopping, transit, and everyday amenities, this move-in-ready home combines nature, convenience, and modern comfort in one exceptional package. (id:61594)
Century 21 Heritage Group Ltd.
Hamilton, Ontario
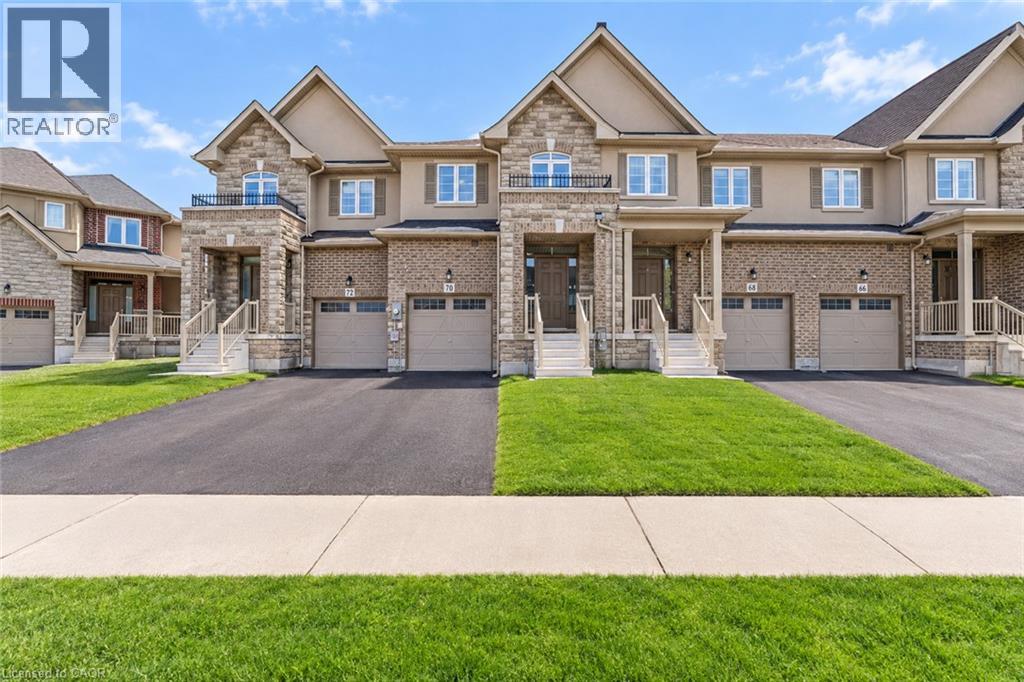
**Welcome to 70 Bradbury Road - a beautiful Desantis-built townhome backing onto a peaceful pond and lush green space! **This stunning 3-bedroom home offers nearly 2,000 sq. ft. of thoughtfully designed living space and features the largest interior model in the community. The bright, open-concept main floor showcases elegant laminate flooring, stainless steel appliances, white subway tile backsplash, a modern breakfast bar, and plenty of space for both everyday living and entertaining. Enjoy the convenience of a main-floor powder room, inside garage access, and a walk-out to the fully fenced backyard - your own private outdoor retreat overlooking the pond, with **no rear neighbours**. Upstairs, the spacious primary suite offers beautiful pond views, an oversized walk-in closet, and a private 3-piece ensuite. Two additional generous bedrooms and a convenient second-floor laundry room complete the upper level. With window blinds throughout, ample storage, a single-car garage, and a fantastic location, this home is move-in ready and offers the perfect blend of comfort, privacy and modern living. **Don't miss this opportunity to lease a beautiful home with one of the best views in the community!** (id:61594)
RE/MAX Realty Specialists Inc.
Oakville, Ontario
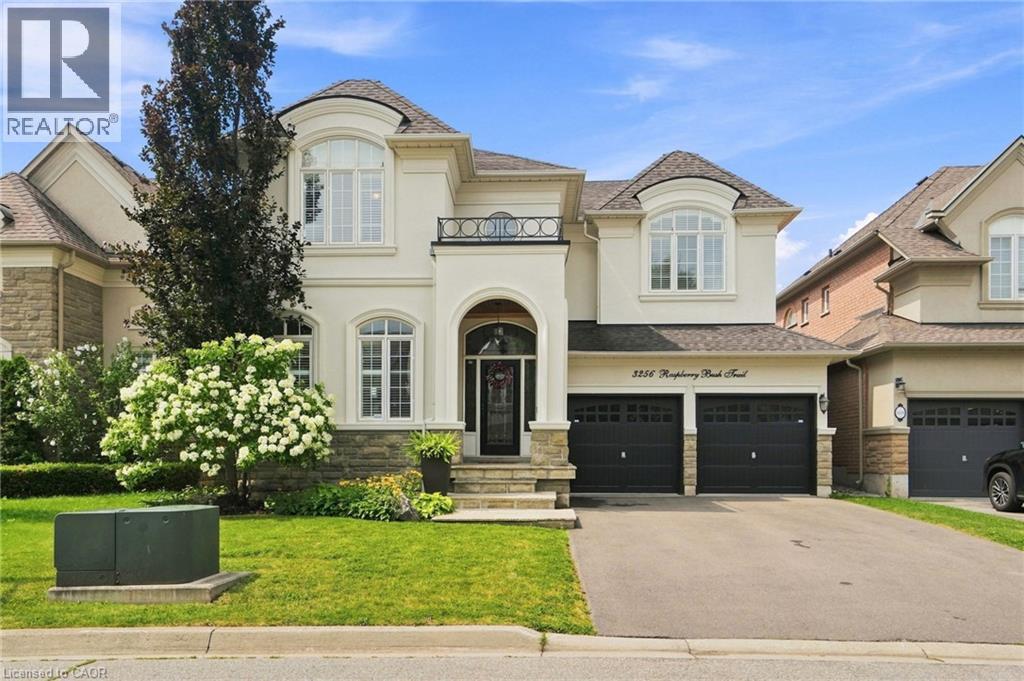
For the past 17 years, this home has been the backdrop to one family’s story. It has seen first steps, birthday celebrations, family dinners, homework at the kitchen table, toys scattered across the floors, busy mornings, quiet evenings, and all the beautiful moments that come with raising a family. This home has truly been lived in and loved. Located in the sought-after Lakeshore Woods community of Bronte, this spacious home offers the perfect blend of elegance, comfort, and everyday family living. The main floor welcomes you with beautiful hardwood floors, a thoughtfully designed kitchen with antique-glazed cabinetry, granite countertops, a butler’s pantry, glass cabinetry, and a wine rack. The kitchen opens to the spaces where life happens, family meals, conversations, and gatherings with the people who matter most. The family room is the heart of the home, featuring soaring ceilings, a beautiful palladium window, Romeo and Juliet balcony, built-in entertainment unit, and a double-sided fireplace shared with the adjoining office. The primary suite includes a generous walk-in closet, additional storage, and a spa-inspired ensuite complete with a soaker tub, separate glass shower, and double vanity. Three additional bedrooms provide plenty of room for children, guests, or a home office. Downstairs, the finished lower level provides even more space to spread out. Two recreation areas, built-in entertainment units, a gas fireplace, and wet bar. Outside your door, enjoy everything that makes Bronte such a special place to call home. Spend weekends exploring Bronte Harbour and the waterfront, walking the trails at Bronte Creek, enjoying Shell Park, or taking advantage of Oakville’s incredible parks, recreation, restaurants, and amenities. Families will appreciate being close to respected local schools. 3256 Raspberry Bush Trail is more than a beautiful home. It is a home that has already held a lifetime of memories, and it is ready to welcome the next family. (id:61594)
Keller Williams Edge Realty
