Orillia, Ontario
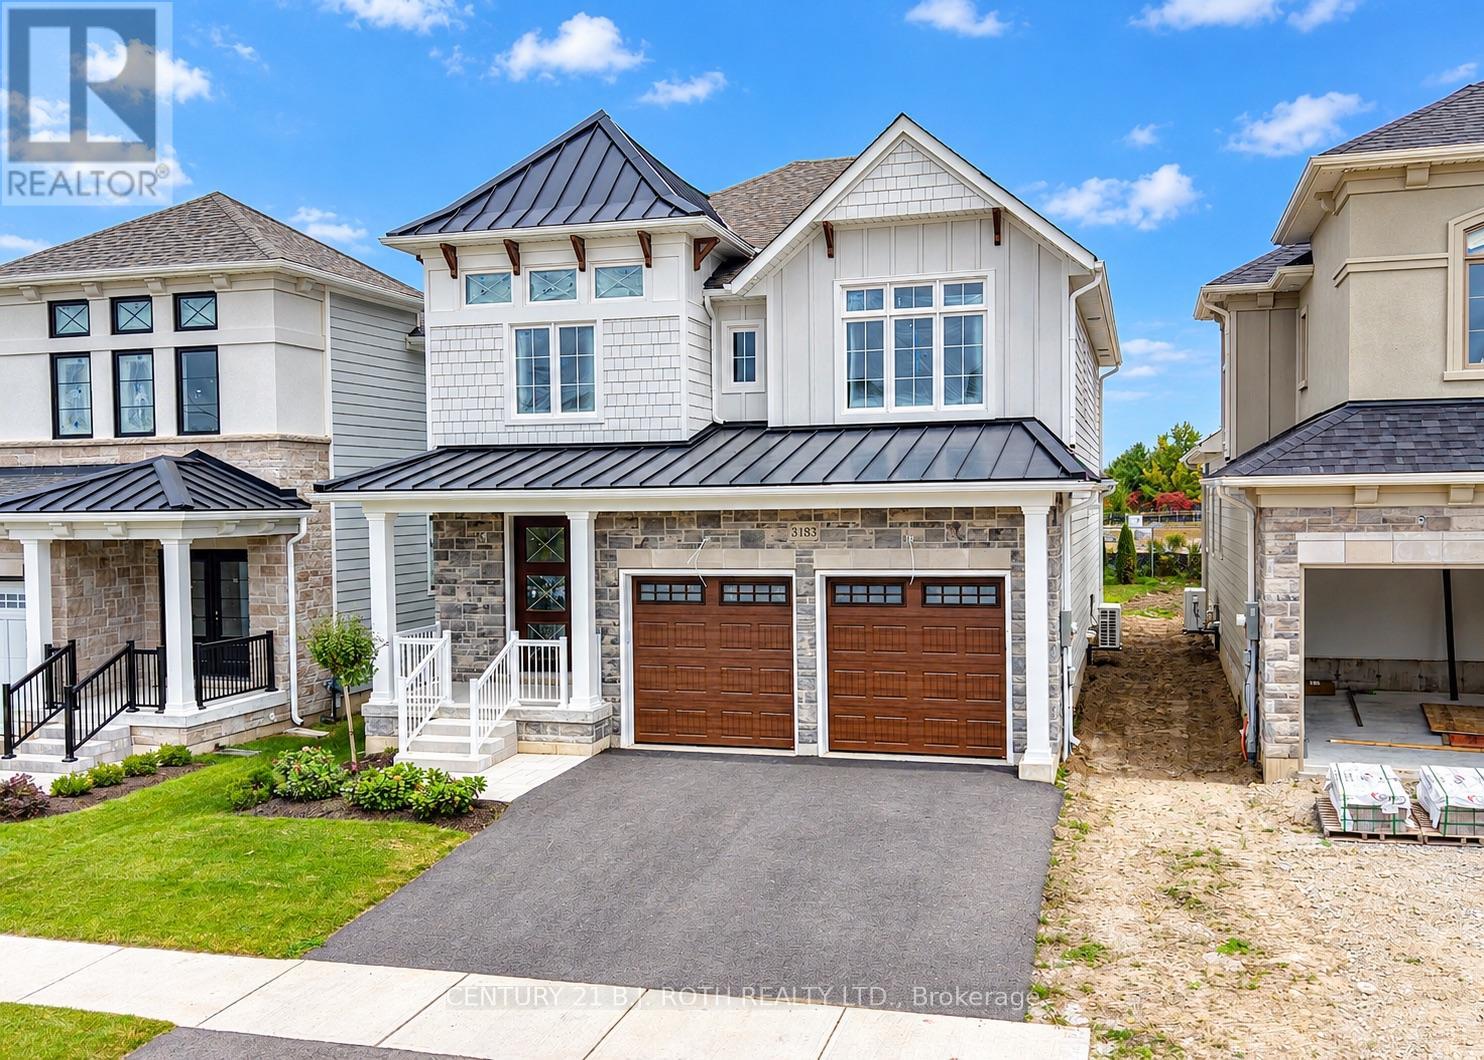
Premier Location, Premium Lot, and Luxury Finishes! Nothing cookie cutter in this brand new home built by Mariposa Homes. With unique architectural details to each home, the street appeal abounds in this sought after neighbourhood close to schools, parks, trails, and everyday shopping needs. Inside, the attention to details continues in this 3 bedroom, 2 1/2 bathroom Sequoia model. Featuring 2546 sq ft of luxury living space plus a full basement to put your personal touch on. Move in before Christmas and start making memories! Priced to reflect the current HST rebate program for qualified purchasers and subject to final guidelines. (id:61594)
Century 21 B.j. Roth Realty Ltd.
Kitchener, Ontario
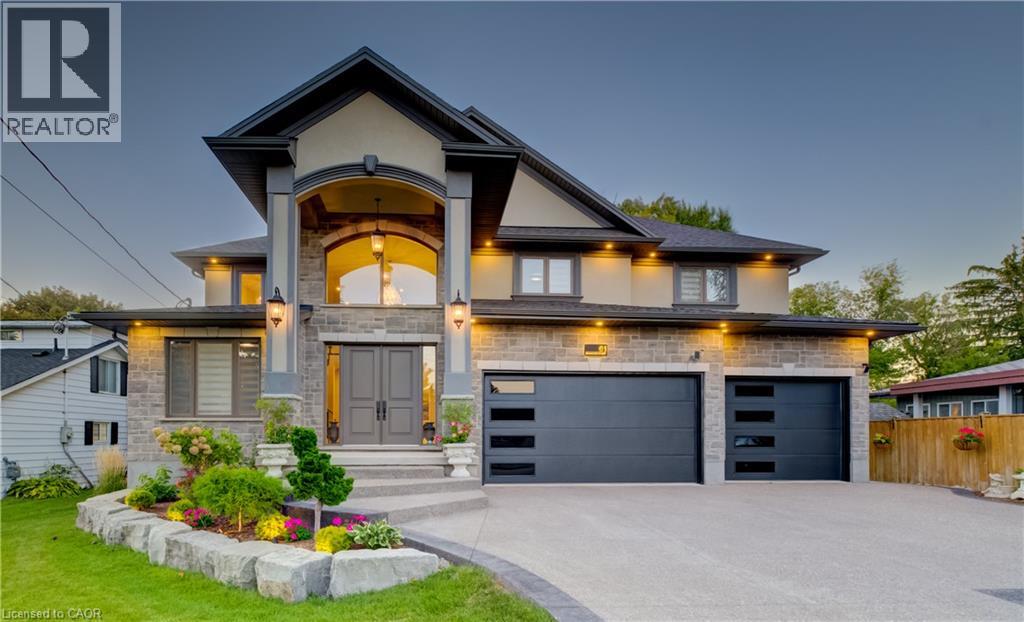
Rare to find in an established neighbourhood is this 1/4 acre lot of 64' x 170' backing onto privately owned land. Exceptional 2025 custom built 4+2 bedroom home featuring in-law capability complete with a well lit side concrete walkway & separate entrance leading to a walk-up basement. Aggregate driveway & porch with professional landscaping accenting the grounds. Amazing space of about 6,260 finished square feet across three fully developed levels. Ideal for multi-generational living with distinct areas for combined or independent lifestyle needs. Nine foot ceilings on both the main & lower levels. Impressive double doors open to a cathedral ceiling entry with distinctive window. Carpet free with premium engineered oak hardwood & porcelain tile. Wide hard maple staircase with glass railings system leads to upper & lower levels. Gourmet kitchen features include an oversized island with breakfast bar seating, quartz countertops imported from Portugal, & custom cabinetry with built-in tall wine cooler. Outfitted with high-end stainless appliances including a 6 burner 48 THOR gas cooktop with steel griddle, an Electrolux Sub-Zero fridge & freezer, double built-in ovens, & extensive pantry storage with pull out drawers. A walk-in pantry is located adjacent to the main floor laundry & garage entry. Upstairs the Primary suite offers an expansive his & hers walk-in closet with built-in organizers. Luxurious 5 pc ensuite has a double sink quartz vanity, freestanding soaker tub, plus walk-in tiled shower. Outdoor living setup includes a built-in gas BBQ with stainless workstation, beverage cooler, & cupboard storage. Triple car garage has direct access to a dedicated main floor storage/workshop room, ideal for maintenance & hobbies. Each floor has office workspace options. Commuters will love quick access to the Expressway & Highway 401 or to the Region of Waterloo International Airport. Universities are a short drive away. Bridgeport East has your dream home! (id:61594)
Coldwell Banker Peter Benninger Realty
Beamsville, Ontario
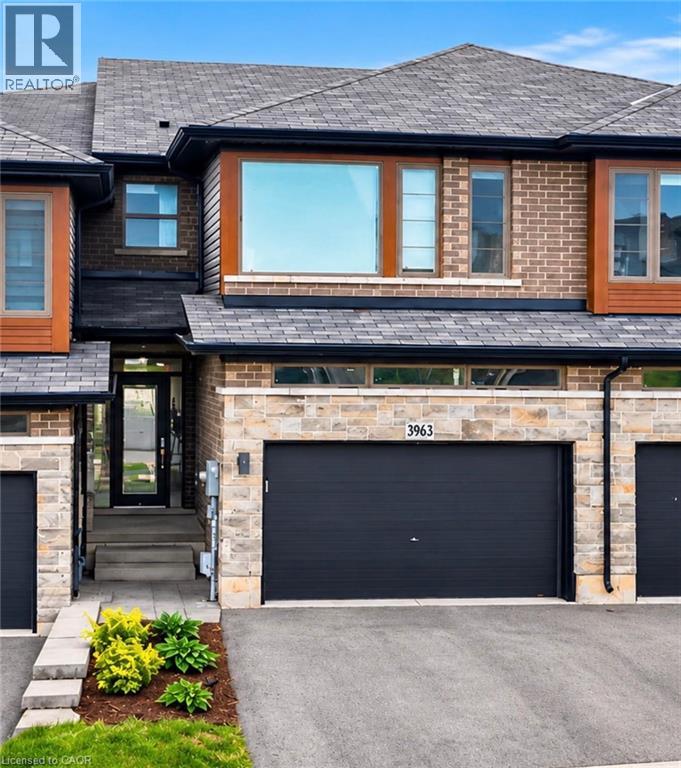
FREEHOLD FREEDOM + FUTURE POTENTIAL … Enjoy stylish, low-maintenance living without the added monthly expense of condo fees at 3963 Crown Street, Beamsville. This beautifully maintained 3-bedroom, 2-storey FREEHOLD TOWNHOME has $0 CONDO FEES, an important advantage when comparing it to many townhome options with ongoing monthly maintenance fees. Add a 1.5-car garage with inside entry and double driveway parking, and everyday convenience is covered. Freshly repainted throughout, the bright open-concept main level features a spacious living room with a WALK OUT to the large deck overlooking the fully fenced backyard. The kitchen brings style and function together with QUARTZ COUNTERS, breakfast bar, stainless steel appliances and upgraded cabinet hardware, complemented by a separate dining area, upgraded trim and custom blinds. Upstairs, you’ll find 3 bedrooms, a full main bath and the convenience of upgraded BEDROOM-LEVEL LAUNDRY with a laundry tub. The primary bedroom features a walk-in closet and private 3-pc ensuite. And there’s more potential downstairs - full WALK-OUT BASEMENT, with direct access to the patio and backyard plus a ROUGH-IN FOR A 3-PC BATH, creates exciting possibilities for future finished living space, an IN-LAW SUITE or potential rental suite. For commuters, the location makes getting around easy, with convenient access to the QEW via Ontario Street, while downtown Beamsville, schools, parks, shopping and local wineries are all just a short drive away. Modern upgrades, no condo fees and room to grow - 3963 Crown Street brings flexibility to both your lifestyle and your future. Some images have been virtually staged. CLICK ON MULTIMEDIA for virtual tour, drone photos, floor plans & more. (id:61594)
RE/MAX Escarpment Realty Inc.
Barrie, Ontario
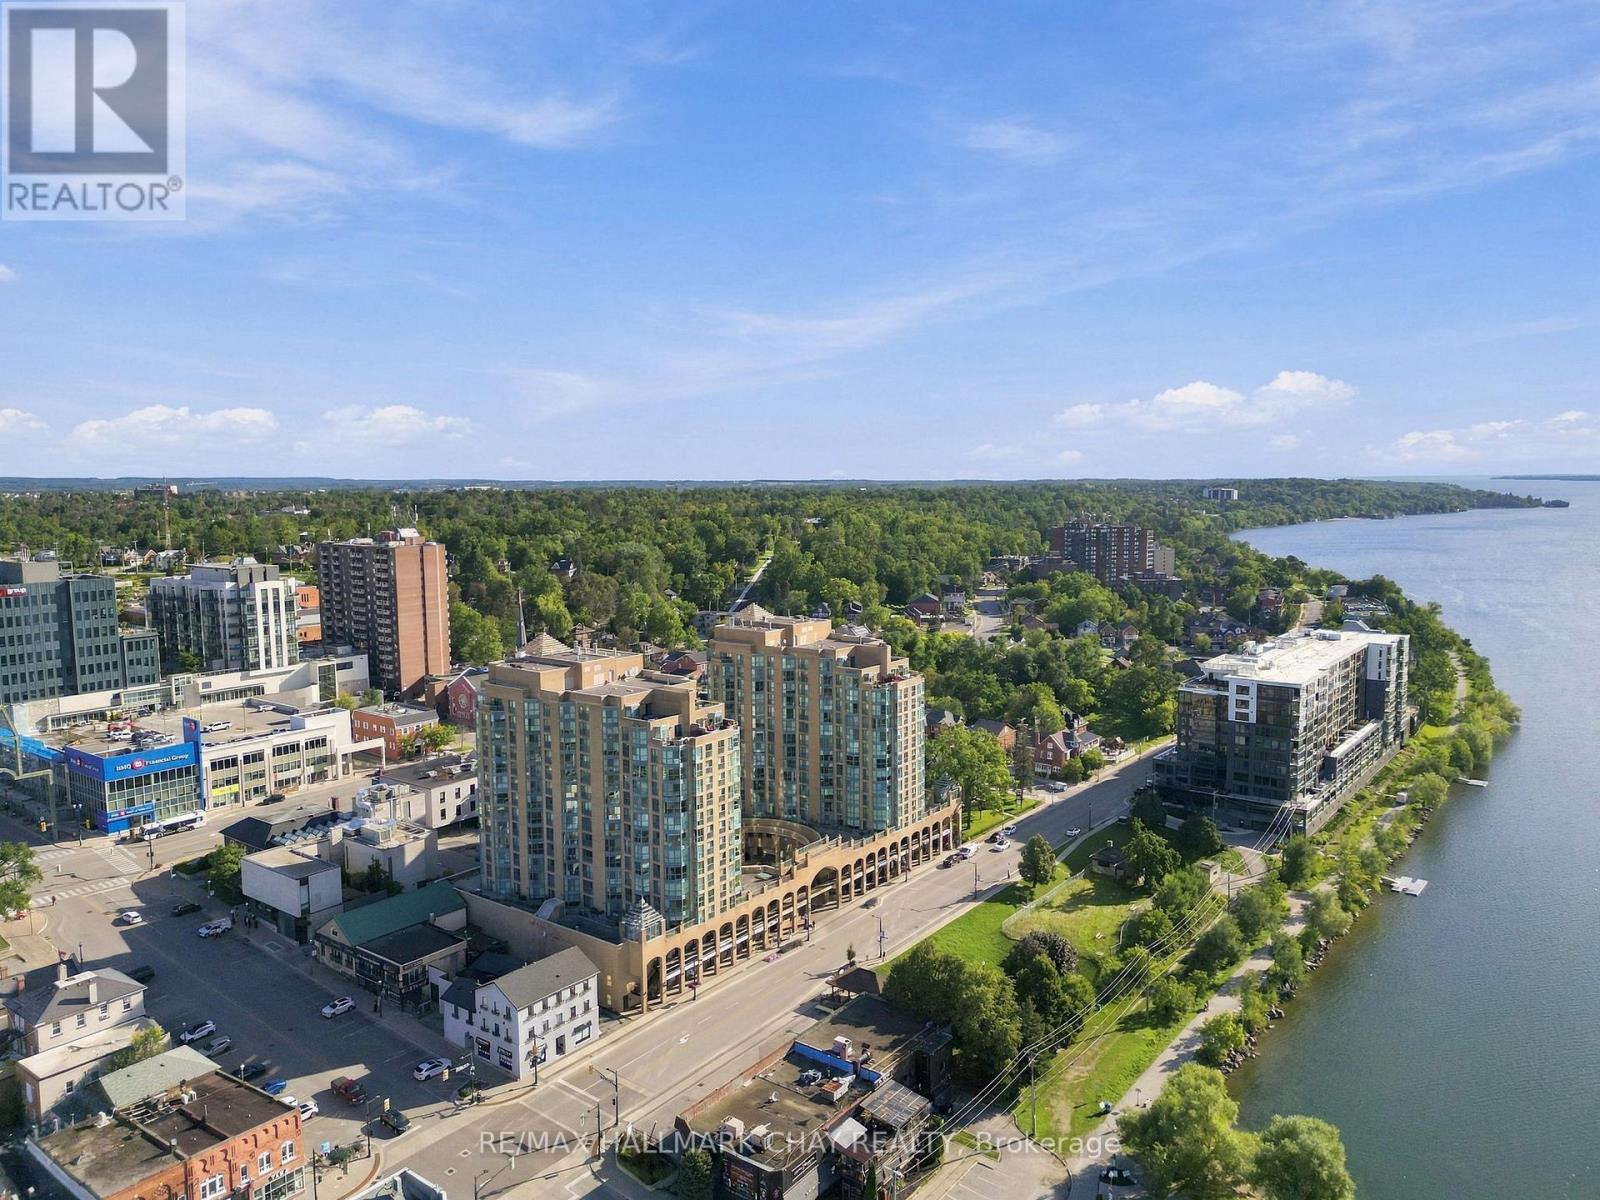
Lake views, downtown living and everyday convenience come together at Bayshore Landing. Set along Barrie's beautiful waterfront, this bright 1 bedroom + den suite offers southeast views over Kempenfelt Bay and a move-in-ready, carpet-free interior designed for easy condo living.Large windows fill the open-concept living and dining area with natural light, while the updated kitchen features generous cabinetry, ample counter space and a breakfast bar that keeps the space open and connected. The versatile den is ideal for a home office, reading nook or bonus living space, complete with French doors and a Juliet balcony for fresh air and lake views.The spacious primary bedroom offers additional French doors and closet space, while a 4-piece bathroom and in-suite laundry complete the thoughtfully designed layout. Underground parking and a private storage locker are also included.Bayshore Landing offers an impressive collection of amenities including an indoor pool, hot tub, sauna, fitness centre, party and social spaces, games room, visitor parking, security and an underground car wash. Even better, condo fees include heat, hydro and water.Step outside and you're moments from Kempenfelt Bay, waterfront trails, the marina, Heritage Park and Centennial Beach, with downtown Barrie's restaurants, cafés, shops, farmers' market, library and MacLaren Art Centre nearby. With transit, GO service and Hwy 400 within easy reach, this is an opportunity to enjoy lake views, walkability and the best of Barrie's waterfront lifestyle from the heart of the city. (id:61594)
RE/MAX Hallmark Chay Realty
Newmarket, Ontario
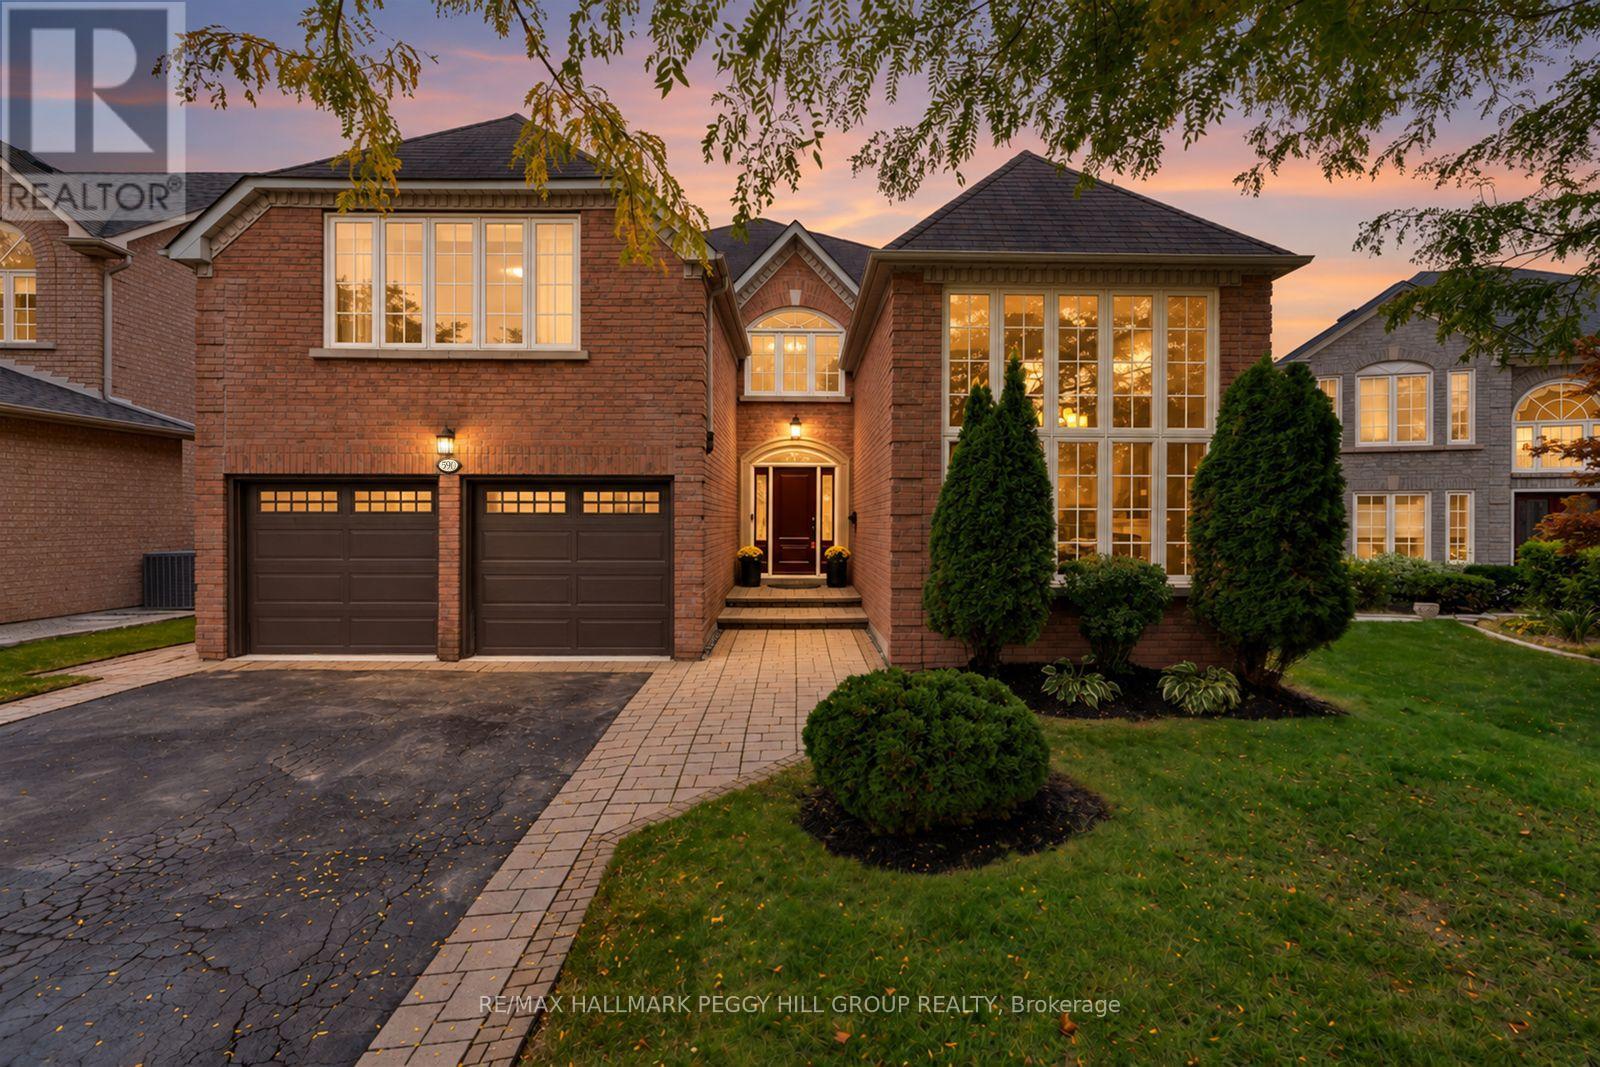
NEARLY 4,200 FINISHED SQ. FT. IN STONEHAVEN WITH A CHEF'S KITCHEN, 5 BEDROOMS & A PRIVATE 123 FT DEEP LOT! From the moment you enter, this home feels elevated in every sense, with soaring ceilings rising above a sweeping curved staircase, polished tile underfoot and rich hardwood carrying through beautifully proportioned principal rooms. Crown moulding, expansive windows and French doors into the dining room add architectural detail, while formal living and dining spaces feel made for candlelit dinners and special occasions. The magazine-worthy chef's kitchen pairs extensive white shaker cabinetry and quartz countertops with a statement range hood, high-end stainless steel appliances and an oversized contrasting island. It opens to the family room with custom built-ins and a gas fireplace, while sliding doors frame the landscaped backyard. A private main-floor office, well-appointed laundry room with garage access and powder room complete the level. The recently updated primary retreat feels more like a private wing, with custom built-in storage, an oversized walk-in closet and a renovated 5-piece ensuite with a freestanding tub, glass shower and double vanity. Three additional bedrooms and another full bath complete the second floor, while the finished basement adds a fifth bedroom, recreation room, extensive storage, bathroom rough-in and pre-wiring for speakers. The fully fenced backyard is framed by mature trees and established gardens, with a multi-level deck for outdoor dining. Notable updates and features include updated windows, newer air conditioning, a high-efficiency furnace, 200-amp service, central vac, an owned hot water tank and a water softener, all contributing to the quality that makes Stonehaven such a coveted Newmarket address. (id:61594)
RE/MAX Hallmark Peggy Hill Group Realty
New Tecumseth, Ontario
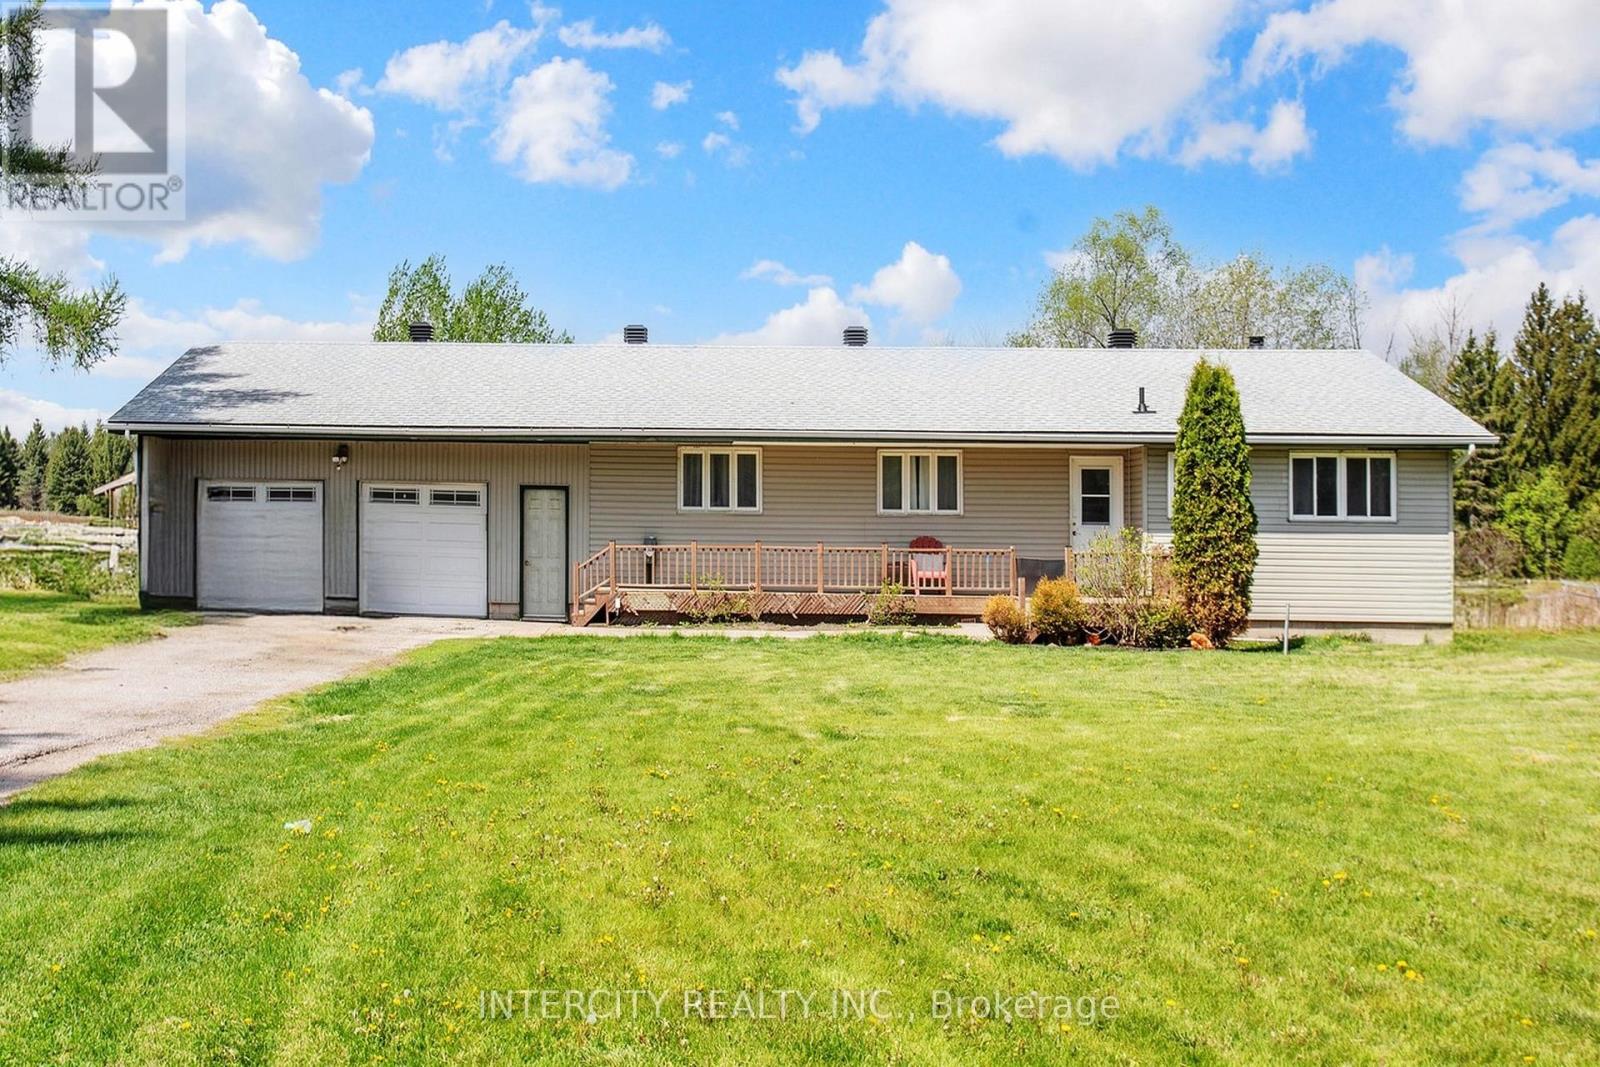
Enjoy the elegance of country living in this gorgeous, fully-renovated bungalow offering you privacy and space. Upgraded with a new central A/C unit ($2500), new furnace ($3500), new hot water tank ($1000) and new well water pump ($8000). All stainless steel appliances are recent (4 years old) fridge, stove (gas), dishwasher, washer and dryer. Explore country cooking in the designer kitchen with maple soft close cabinets, quartz countertop sand farmer sink. Quality vinyl flooring all throughout. The back offers a breathtaking view with more space in the horizon and a spring-fed pond that can be purposed for swimming/fishing during the summer and as an outdoor ice hockey/skating rink in the winter. A short walk away are beautiful custom estate homes. (id:61594)
Intercity Realty Inc.
Vaughan, Ontario
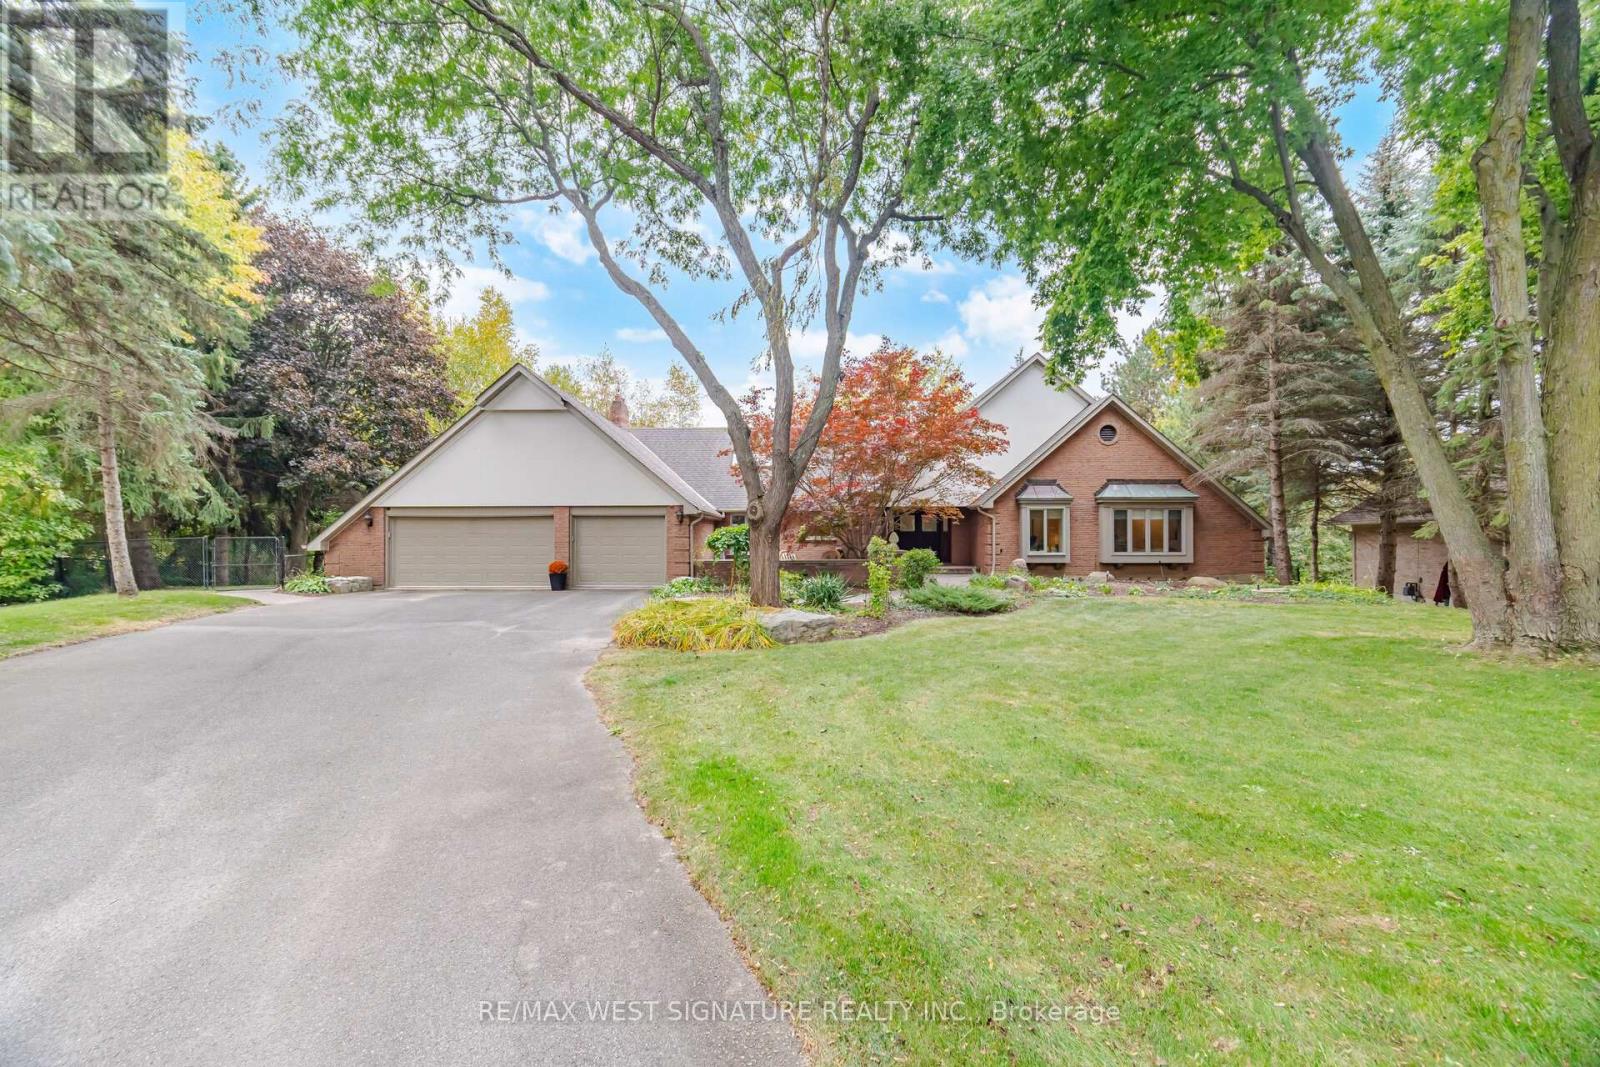
A TRULY SPECIAL HOME AND RARE OFFERING! Exceptional custom built estate bungalow on a 1 acre private ravine lot with approx 6000SF of finished area in one of Kleinburg's most sought after locations! Superb open concept floor plan, multiple walkouts, recently renovated throughout, newer baths, 3 fireplaces and 2 sun filled solariums with picture views of the impeccable backyard. Formal living/dining rooms, Sunken family room with fireplace, stunning chef inspired kitchen with centre island, stone tops, top of line stainless steel appliances, cathedral ceiling, farmers sink and skylights! Primary bedroom is an oasis with 5pc ensuite, his/her walk in closets, hardwood flooring and walk out to deck. Professionally finished lower level features 2 additional bedrooms, family room/fireplace, Rec/games room with wet bar, gym, stunning walk-in temperature controlled wine cellar with custom cabinetry and walk out to yard, hot tub and BBQ/lounge area!! The award winning grounds are breathtaking with towering trees, mature landscaping/hardscaping, perennials abound and a cascading waterfall feature leading in to a large country pond!! This is truly a one of a kind property in a great location close to Copper Creek Golf, the finest schools and minutes to Kleinburg downtown core with shops and restaurants! A wonderful place to call home! (id:61594)
RE/MAX West Signature Realty Inc.
Essa, Ontario
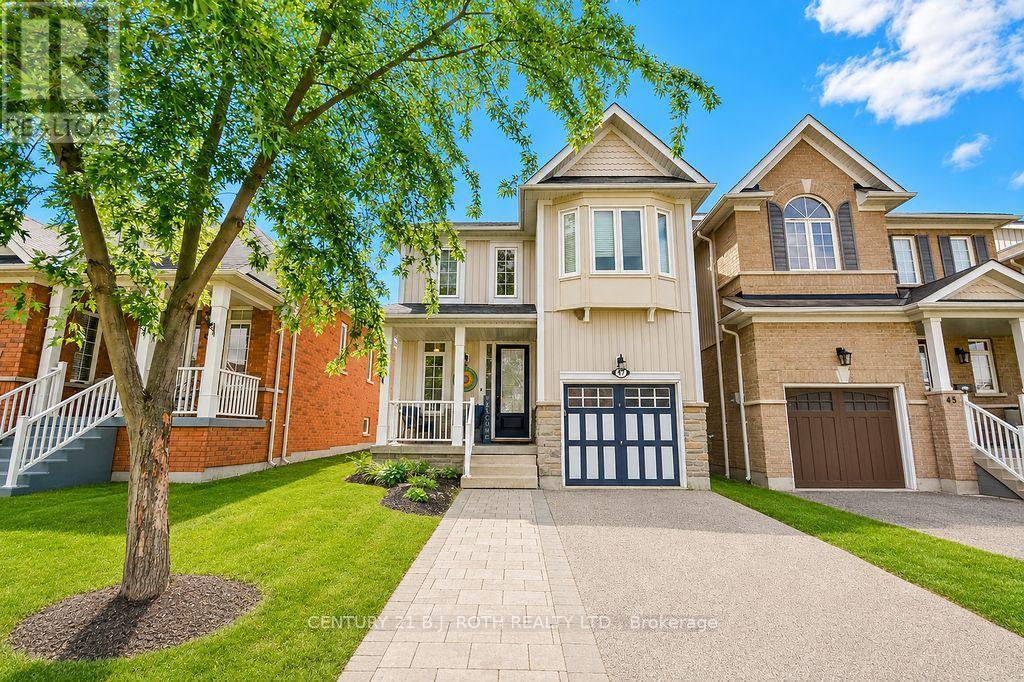
This bright and inviting home offers modern updates, generous living space, and a convenient location in a family-friendly community. High ceilings and an abundance of windows create an open, airy feel throughout the home, filling the living spaces with natural light. The kitchen was refreshed in 2023 with quartz countertops, a tiled backsplash, updated cabinetry, and upgraded flooring that continues into the foyer. The basement is approximately 90% finished, providing valuable additional living space with plenty of flexibility for a recreation room, home office, gym, or additional family space. Recent mechanical updates add peace of mind, including a new furnace (2024), new rental hot water tank (2026), and a soft water system (2022), along with central air conditioning and central vacuum. Outdoors, the driveway was widened in 2021, while the existing deck was expanded in 2026 and enhanced with a new hardtop gazebo and privacy walls, creating a comfortable and private space for relaxing or entertaining. Situated on a street that is not a main thoroughfare, the home enjoys less through traffic while remaining close to schools, parks, shopping, trails, and everyday amenities. With access to outdoor recreation throughout Angus and convenient proximity to CFB Borden and surrounding communities, this well-maintained home offers a great combination of comfort, updates, and location. (id:61594)
Century 21 B.j. Roth Realty Ltd.
Richmond Hill, Ontario
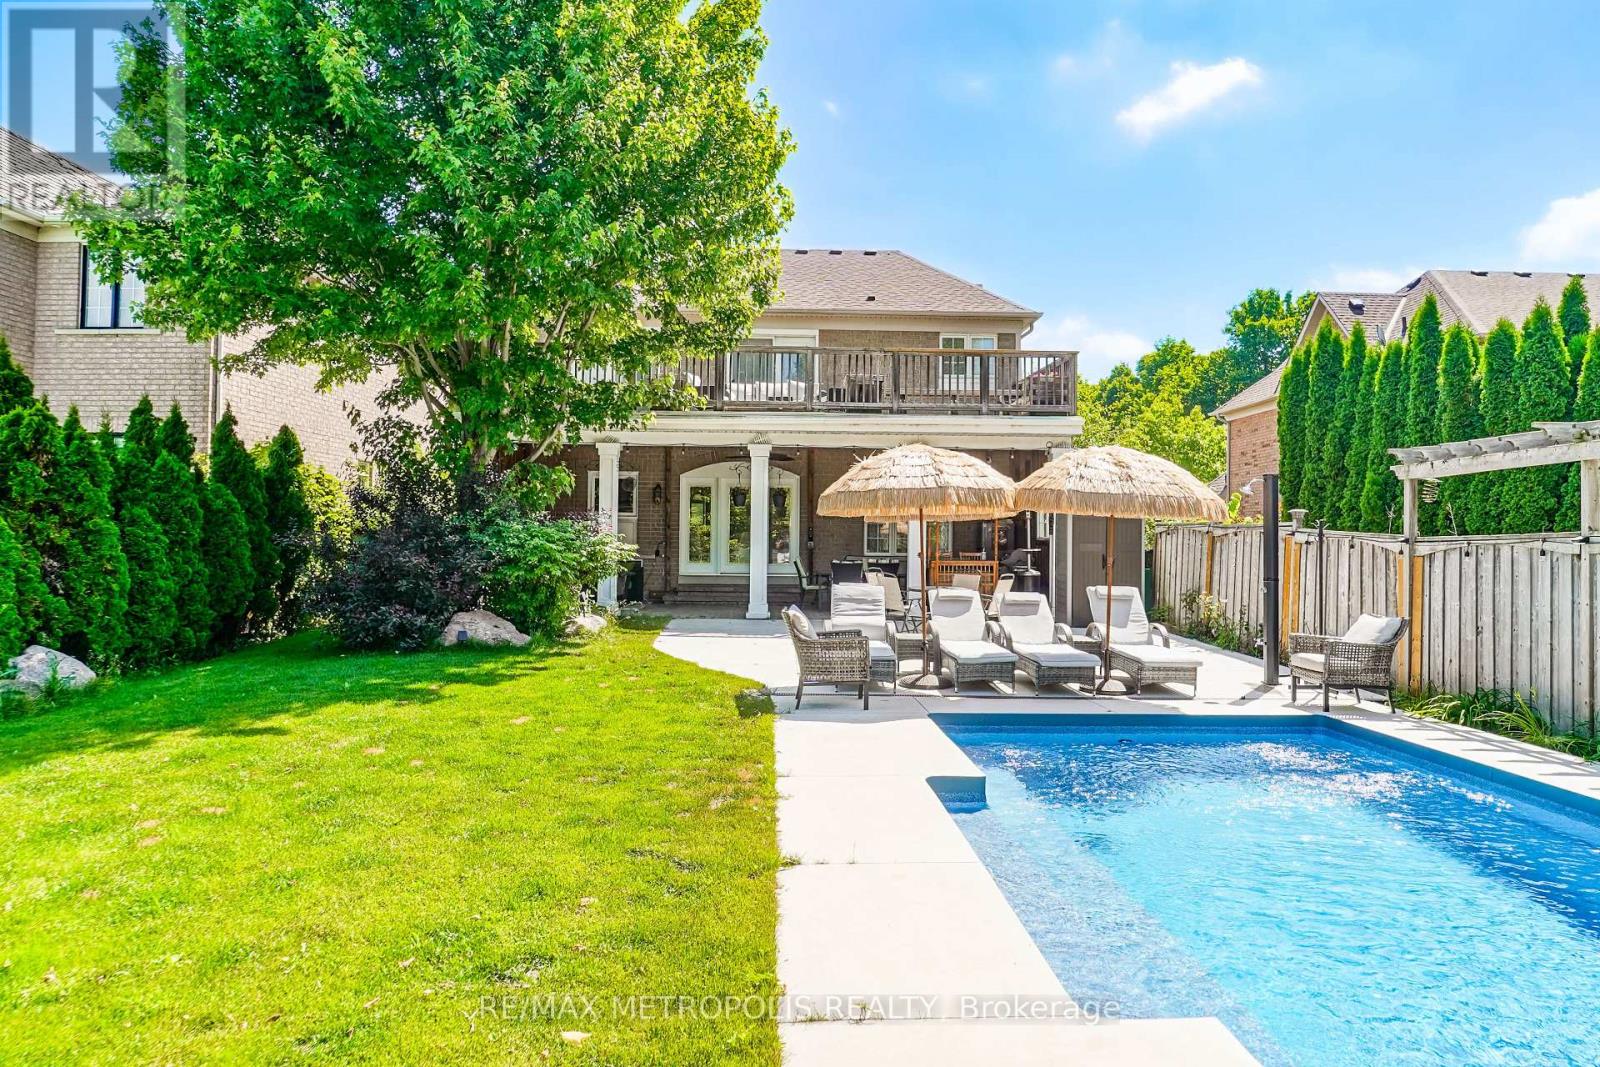
Spectacular Ravine Lot with Pond Views and a Private Backyard Oasis!Truly one-of-a-kind, extensively renovated 4-bedroom family home on an oversized ravine lot overlooking a tranquil pond and lush greenbelt. The bright, modern kitchen features sleek cabinetry, abundant storage, built-in stainless steel appliances, a built-in coffee machine, and a garburator. A stunning modern see-through fireplace adds warmth and style to the beautifully designed living space.Walk out from the kitchen to an expansive covered veranda, perfect for entertaining even on rainy days. The exceptional backyard retreat features an inground saltwater pool, a spacious lounging area, generous greenspace, berry bushes, and a natural gas BBQ hookup.The impressive primary suite offers breathtaking pond and greenbelt views, a sitting area, and double-door access to a huge private balcony. Its beautifully renovated ensuite features a freestanding bathtub, a glass-enclosed shower, and modern finishes.The finished basement includes a large bedroom, a full washroom, a spacious recreation room, plenty of storage, and excellent flexibility for guests or extended family. Additional upgrades include a 200-amp electrical panel and a Level 2 EV charger. All existing California shutters will be included and are currently removed.Located in an exceptional family-friendly neighbourhood with highly regarded schools. School bus service is available to Moraine Hills Public School, city bus service connects to Richmond Hill High School, and French Immersion is within walking distance. With only one immediate neighbour and a walking path along the other side, this remarkable property offers outstanding privacy.A rare opportunity to enjoy luxury, nature, privacy, and exceptional family living in one unforgettable home! (id:61594)
RE/MAX Metropolis Realty
Richmond Hill, Ontario
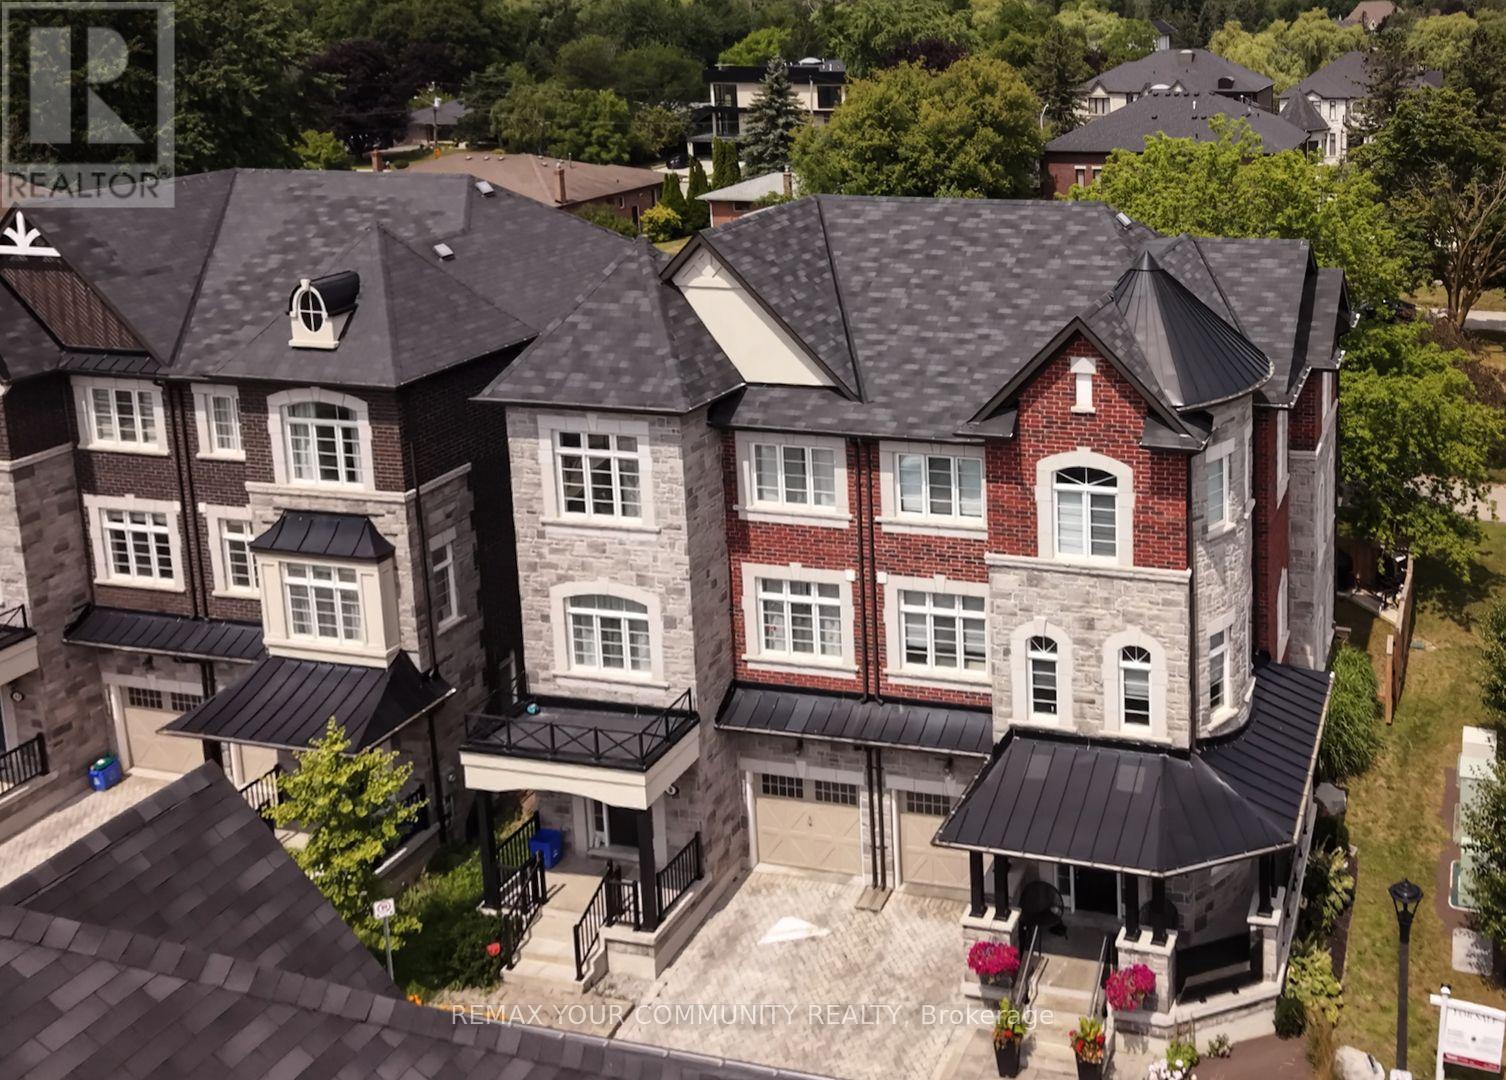
Highly coveted Oak Ridges Location! This exceptional semi-detached, three-storey corner lot offers 3+1 bedrooms, 5 baths, a one-car garage, and an interlock driveway. The home boasts numerous upgrades, including a fabulous layout, a spacious kitchen to accommodate a large family, and designer wrought iron railings. The rough-in elevator has been converted into walk-in closets for added convenience. Enjoy smooth, 9-foot ceilings throughout the main, second, and third floors. The extended second-floor deck, accessible from the kitchen, features glass railings and a staircase leading to the yard, while the primary bedroom offers a private balcony with tranquil backyard views overlooking estate lots. Located just steps from transit and numerous amenities, this is truly a must-see gem! (id:61594)
RE/MAX Your Community Realty
Toronto, Ontario
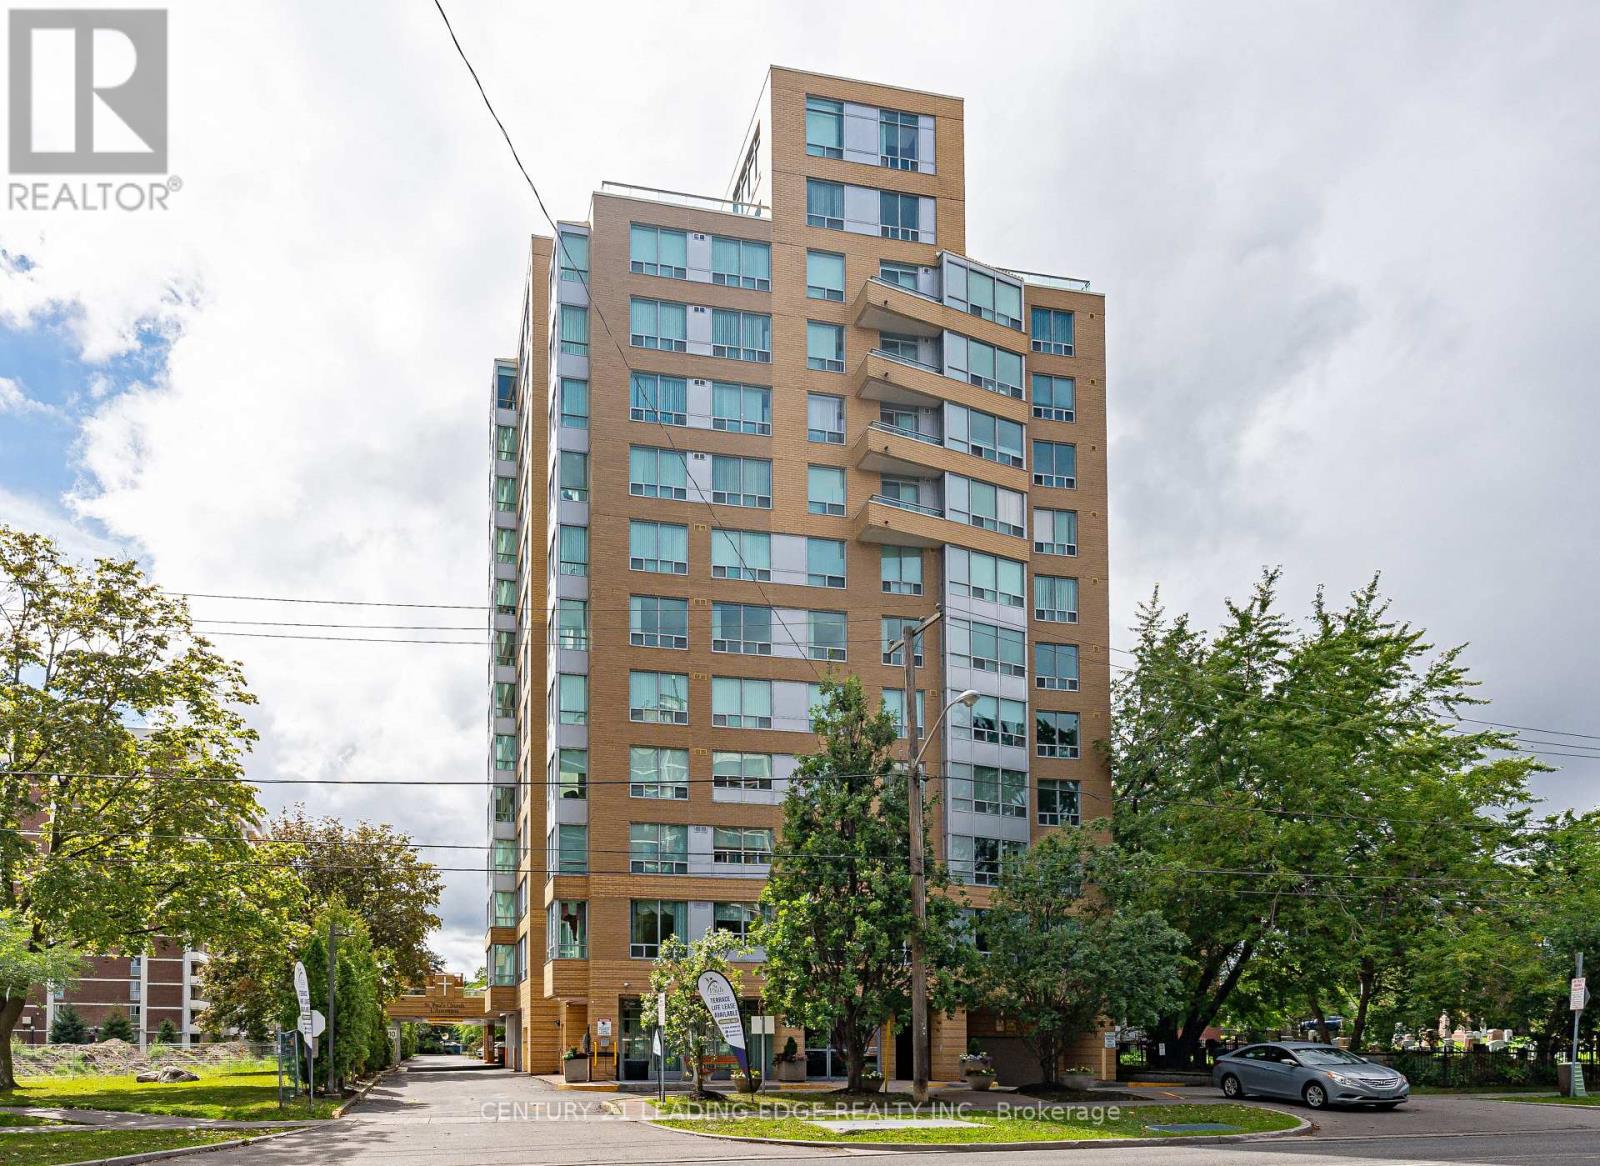
Welcome to St. Paul's Terrace, where the on-site restaurant is just down the hall and shopping is right at your doorstep. This bright 2-bedroom, 2-bathroom suite offers 1,015 sq ft of North East-facing living, with a handy nook off the living room - great for a desk - plus a picture window dining room and a kitchen with pantry. Both bedrooms offer generous double closets, and a 4-piece plus 3-piece bath keep mornings simple. Ensuite laundry, forced air gas heat, and central air add everyday comfort. One owned underground parking spot completes the package. Maintenance fee is genuinely all-inclusive: heat, hydro, water, CAC, common elements and parking. Enjoy Life Lease senior living (55+) with concierge, exercise room, party/meeting room, recreation room, and a rooftop deck/garden. Steps to transit, library, hospital, park, and place of worship. (id:61594)
Century 21 Leading Edge Realty Inc.
Toronto, Ontario
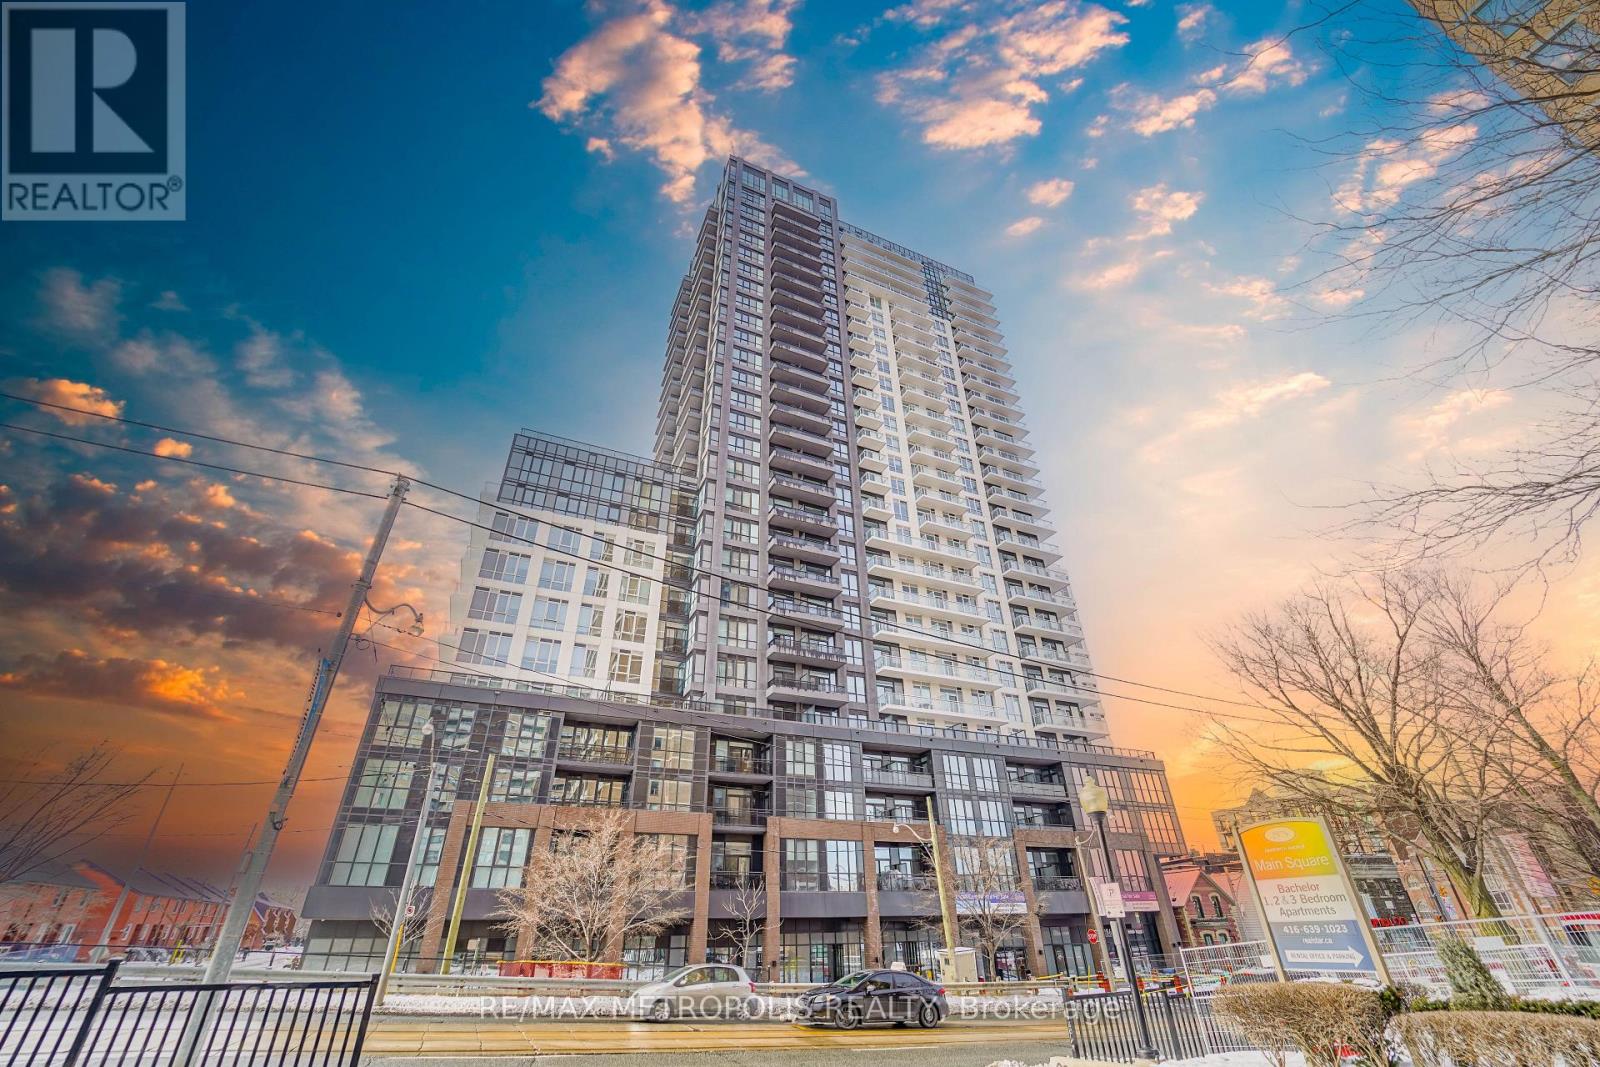
Step into stylish urban living in this 1-bedroom + den condo, where modern design meets practicality. With its west-facing orientation, the space is bathed in warm sunlight during the day and offers a front-row seat to spectacular evening sunsets. This spacious unit, ideal for young professionals or a young family features approximately 650 square feet of interior living space and an adaptable den that can be transformed into anything you need-a quiet office space, a cozy guest nook, or a baby room. Living here means you're at the center of everything. Within a short walk, you'll find multiple transit options, including Main subway station, streetcar stops, and GO Transit hub, making travel seamless across Toronto and the GTA. The location's high Walk Score reflects the abundance of nearby conveniences, from grocery stores and essential services to trendy cafes and local businesses. The neighbourhood blends vibrant energy with a community vibe. Whether you're browsing unique shops or savouring fresh pastries at local bakeries, the nearby Danforth Village and The Beach offer countless options to explore. For outdoor enthusiasts, green spaces like Stephenson Park and scenic waterfront trails are perfect for jogging, cycling, or simply enjoying nature. Farmers' markets, cultural events, and recreation centers further foster a sense of connection and an active lifestyle. In addition to the vibrant surroundings, the building itself offers premium amenities. Stay fit in the fully equipped gym, host get-togethers in the modern party room, or safely store your bike in the expansive storage area. Everything is designed to make your life as comfortable and enjoyable as possible. Don't miss out on this exceptional opportunity to own a condo that perfectly balances style, convenience, and community. Book your viewing today and discover what life could look like on the Danforth! (id:61594)
RE/MAX Metropolis Realty
