
St. Catharines, Ontario
This spacious 1,372 sq. ft. home offers 4 above-grade bedrooms and 2 full bathrooms, set on an impressive 61' x 191' ravine lot backing onto the Bruce Trail Surrounded by mature trees with no rear neighbours, the property offers a peaceful and private setting with a beautiful natural backdrop. Ideally located within walking distance of the Pen Centre, Brock University and public transit, this home offers an excellent combination of space, privacy and convenience. A separate entrance to the basement provides added flexibility and potential for additional living space or rental income. Whether you're looking for a home to make your own or a promising investment opportunity, this property has plenty to offer. (id:61594)
RE/MAX Niagara Realty Ltd
St. Catharines, Ontario
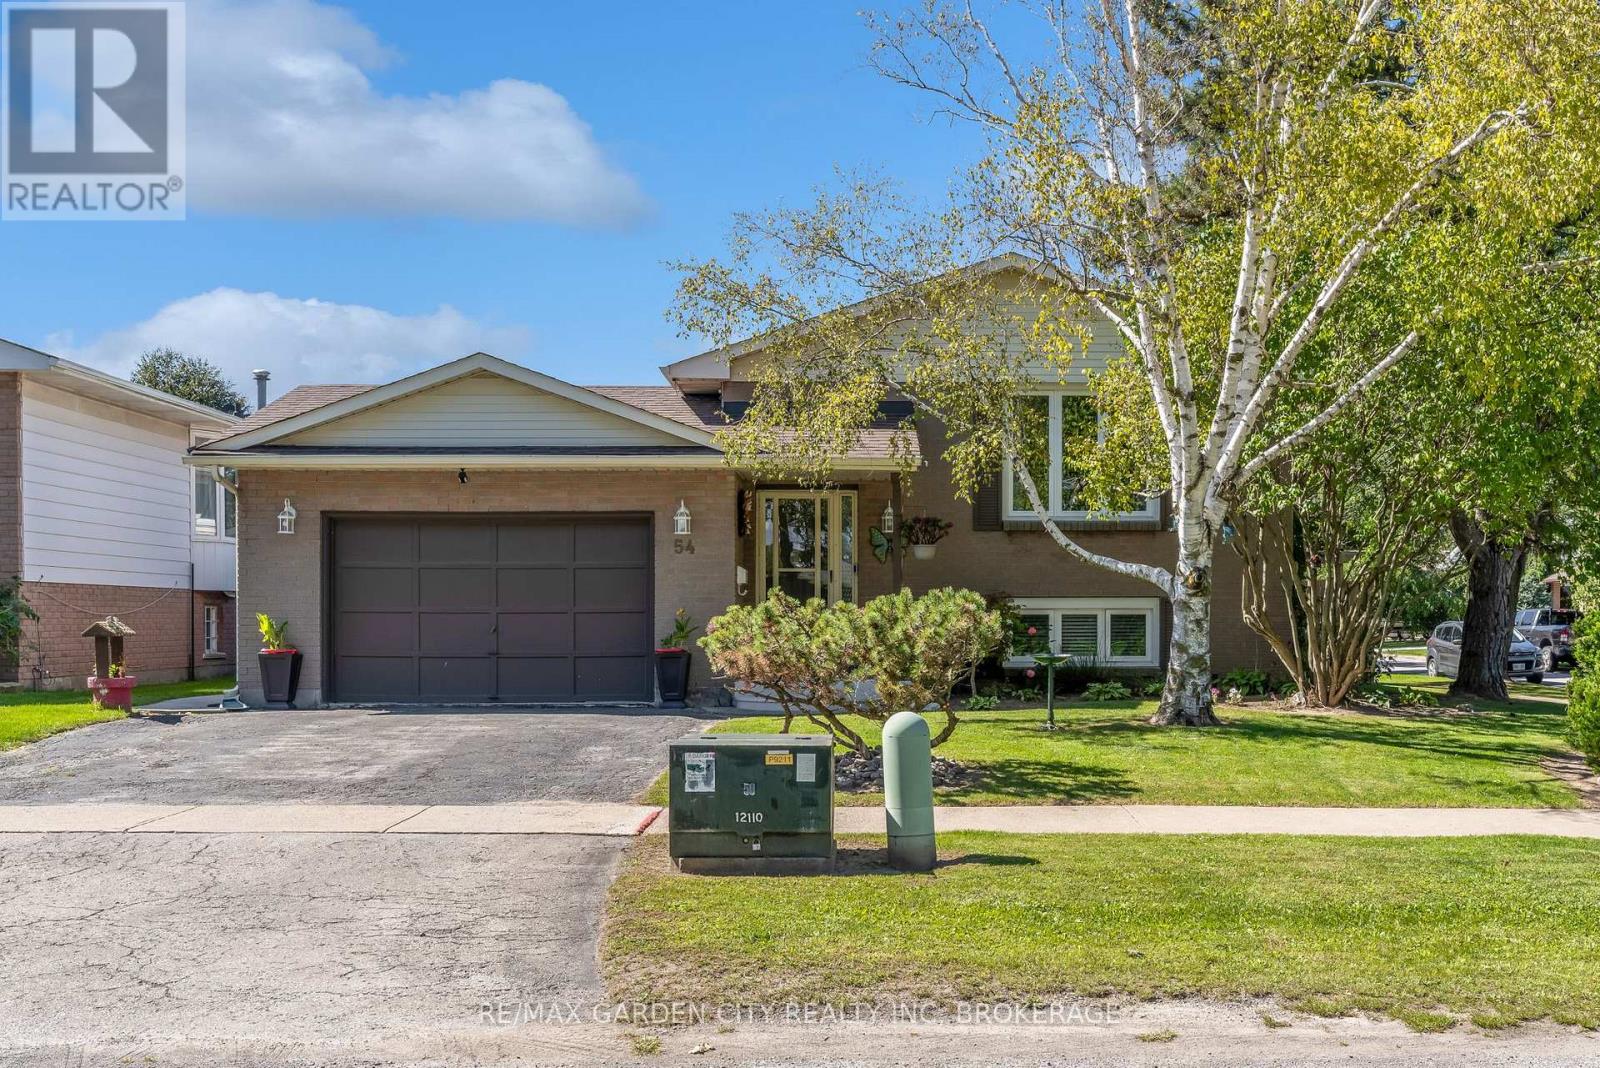
Ideally Located Near Ridley College! This move-in-ready raised bungalow is tucked away on a quiet, non-through street in a central St. Catharines location, close to Ridley College, the new hospital, QEW, 406, shopping, dining and everyday amenities, with the GO Station within walking distance. The main floor features 3 bedrooms, a well-appointed kitchen with ample cupboard space and newer stainless steel appliances, an open pass-through to the formal dining room, and a bright living room with a large window. A 4-piece bathroom completes the main level. The lower level offers excellent additional living space with a 4th bedroom, second bathroom and large recreation room featuring a wood stove, plus a convenient walkout to the patio and backyard. The fully fenced backyard is perfect for enjoying the outdoors, with a double gate providing easy access for storing a boat, utility trailer or other recreational items. A generous patio area with hot tub and sun shade offers a great space for relaxing and entertaining, while the grassy area provides plenty of room for children, pets and outdoor activities. Numerous updates make this home easy to enjoy, including newer windows, newer flooring throughout, and a new furnace and heat pump installed in June 2023. An attached garage adds additional convenience and storage. Move right in and enjoy comfortable living, flexible space and a fantastic outdoor setup in an exceptionally convenient St. Catharines location. (id:61594)
RE/MAX Garden City Realty Inc
Welland, Ontario
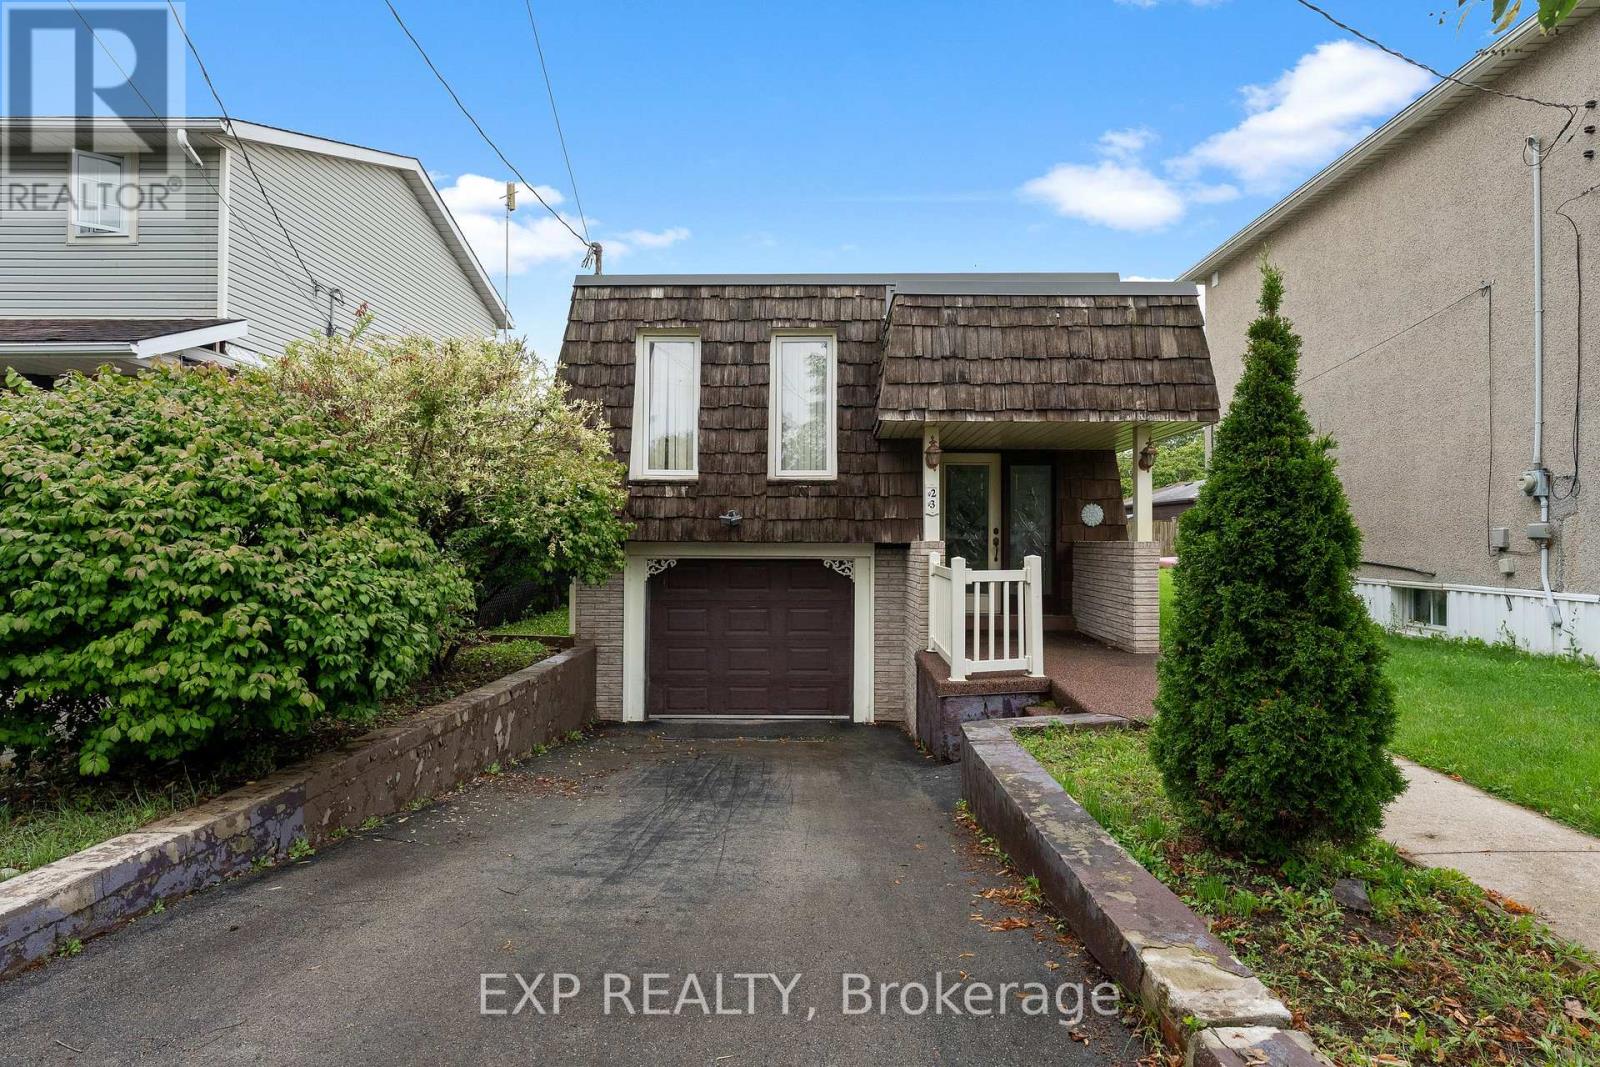
Bring your vision and your tool belt! This three-bedroom raised bungalow is full of potential and offers a great opportunity to create a home that's truly your own. With an attached single-car garage and several major updates already taken care of, you can focus on bringing your ideas to life. Recent improvements include a furnace (2021), HEPA filtration system, tankless water heater, air conditioner and water filtration system (all November 2024), plus a new roof and skylight (2025). With solid upgrades already in place and plenty of opportunity to add your own style and finishing touches, this home is ready for its next chapter. (id:61594)
Exp Realty
Ottawa, Ontario
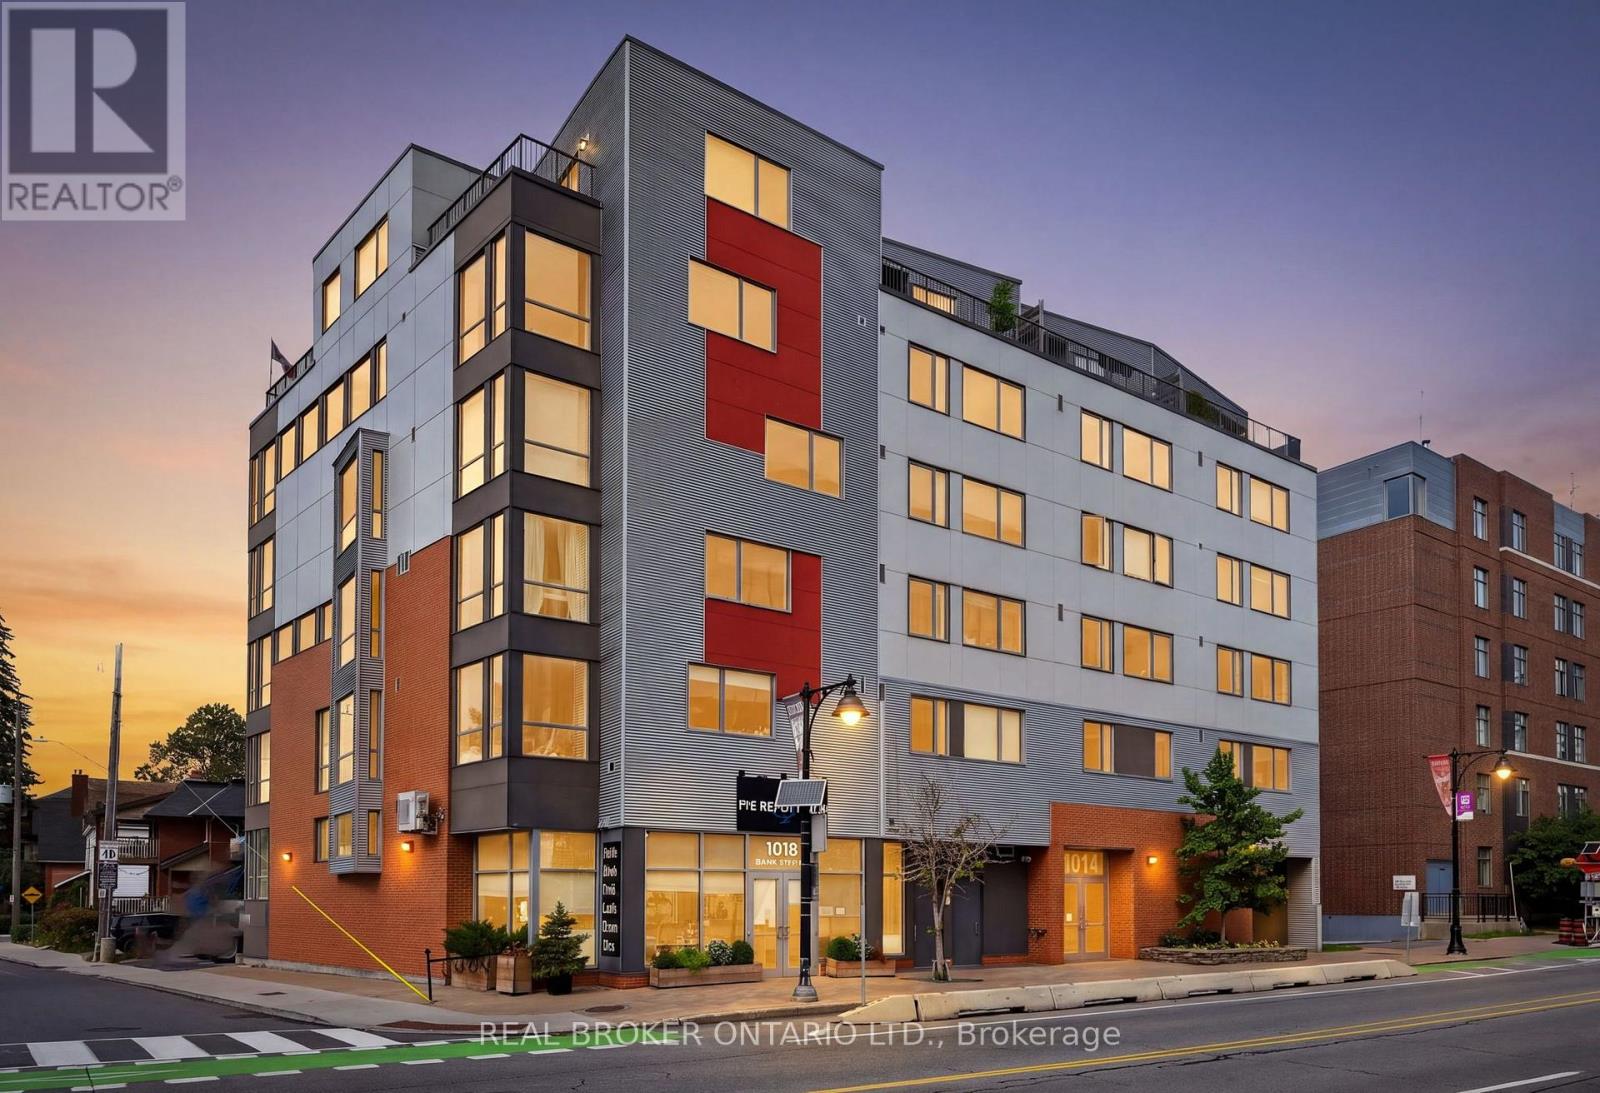
A truly unique one of a kind studio offering an expansive and thoughtfully designed living experience with serene views of the Rideau Canal and Bank Street Bridge. Ideally located beside Lansdowne Park, this distinctive residence offers an exceptional blend of urban convenience and outdoor living. The expansive, well designed layout creates well defined living, dining, sleeping and entertaining areas, providing a sense of spacious separation rarely found in a studio. The living area features custom cabinetry, while the sleeping area is thoughtfully designed around a custom Murphy bed with built-in closets, plus a separate walk-in closet/laundry room providing extra storage. The kitchen has been enhanced with newly installed custom leathered granite countertops, and the completely renovated bathroom features a high-end tiled shower, rare green quartzite vanity and heated flooring. Step outside to immediate access to the Rideau Canal pathways, Lansdowne's restaurants, shops, events and amenities, along with the vibrant energy of Bank Street and the Glebe. Whether enjoying a run, morning bike ride, ice skate, heading out for dinner or an event, or simply relaxing at home and taking in the view, this exceptional condo offers the perfect urban home base. A rare opportunity to own a distinctive residence in one of Ottawa's most sought-after locations, where exceptional views, thoughtful design and an unbeatable lifestyle come together. (id:61594)
Real Broker Ontario Ltd.
Ottawa, Ontario
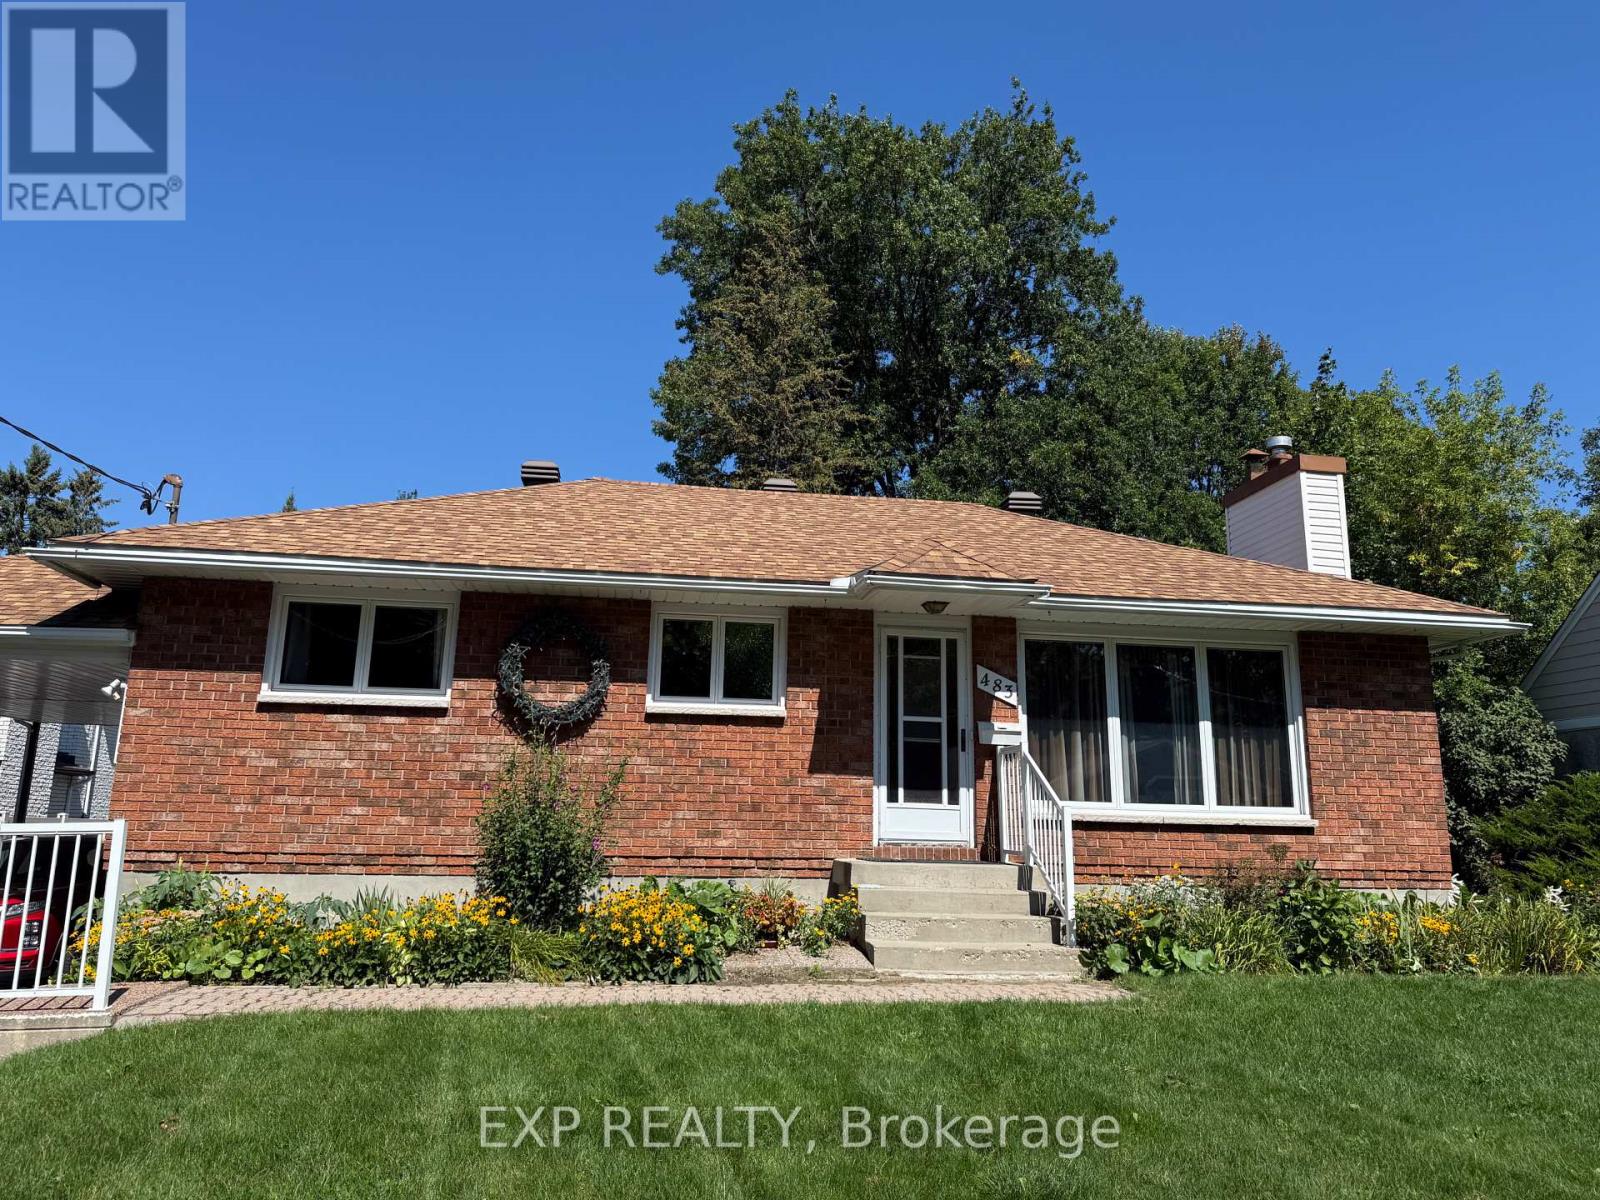
LOCATION, LOCATION, LOCATION! IN ALTA VISTA. An exceptional opportunity for renovators, builders, investors or buyers looking for a substantial property with exciting future potential. Situated on an impressive 66' x 210' lot, this property offers numerous possibilities: undertake a full renovation, expand the existing home with an addition, or explore the potential to build a new dream home or redevelopment project, subject to applicable zoning and municipal approvals. Built in 1953, the existing home offers 3 bedrooms and 1 bathroom and is in largely dated condition. Buyers should anticipate significant updating and renovations, making this an ideal opportunity for someone with the vision to transform the existing home-or start fresh and take full advantage of this exceptional lot. Adding even more value is the approximately 1,000 sq. ft. garage, offering tremendous space for vehicles, storage, a workshop or other possibilities. Updates over the years include roof shingles (2019), newer hot water tank, wall furnace (approx. 2000), windows (approx. 1985), and front living-room thermal window (2022). With approximately 66 feet of frontage and 210 feet of depth, the real opportunity is the combination of location, land and possibilities. RENOVATE IT. EXPAND IT. REIMAGINE IT. OR BUILD YOUR DREAM HOME.T hose interested in redevelopment or multi-unit possibilities should complete their own due diligence regarding zoning, severance, permitted uses, development potential and municipal approvals. Offers will be presented September 4, 2026. The property is being sold "as is, where is." (id:61594)
Exp Realty
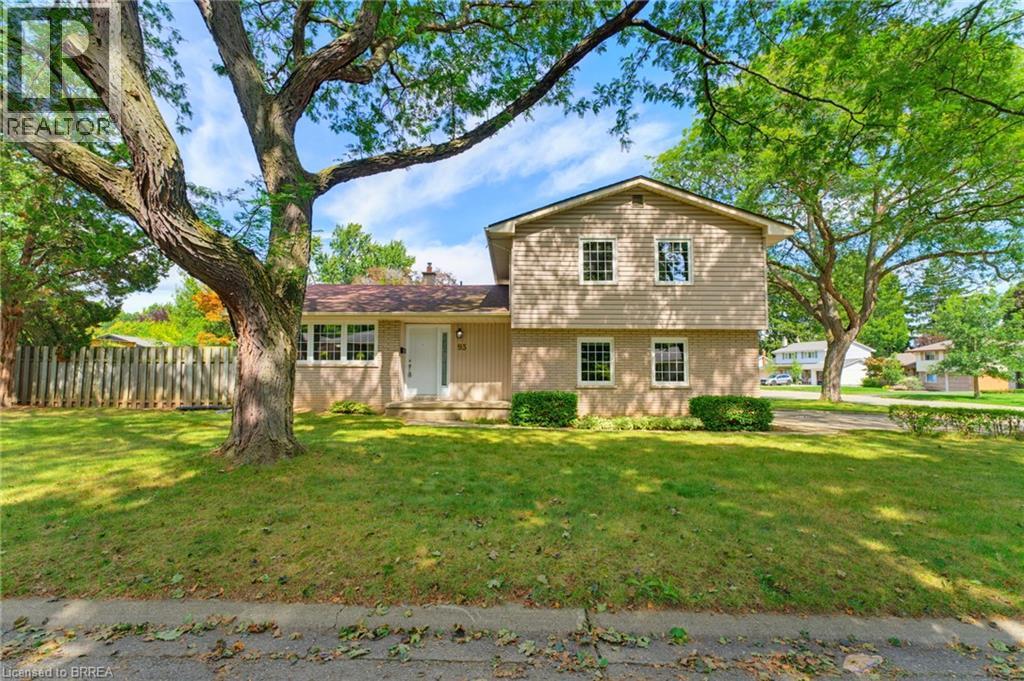
Brantford, Ontario
Welcome to 93 Pusey Boulevard, a well-maintained family home nestled in the highly sought-after Grand Woodlands neighbourhood. Offering a functional layout and plenty of room for the whole family, this inviting home is perfectly suited to comfortable everyday living and entertaining. The main level features two separate living spaces, providing excellent flexibility for families seeking additional room to relax, entertain, or create a dedicated family area. A separate dining room provides an inviting setting for family meals and special occasions, with direct access to the back deck for effortless indoor-outdoor entertaining. The eat-in kitchen is equipped with stainless steel appliances and ample cabinetry, while the bright and comfortable family room, conveniently located just off the kitchen, offers direct access to the side yard. A separate entrance to the basement adds even more flexibility and opens the door to a variety of future possibilities. This property is loaded with potential and offers an excellent opportunity to create a home that suits your family’s evolving needs. Upstairs, the primary suite offers a peaceful retreat with warm hardwood floors, double closets, and a convenient two-piece ensuite. Two additional well-sized bedrooms and a four-piece bathroom complete the upper level, providing plenty of space for family members or guests. Outside, enjoy the fully fenced backyard surrounded by mature trees, offering privacy and a tranquil setting for outdoor gatherings, children at play, or simply relaxing on the deck. A double-car garage provides ample parking and additional storage. Situated in one of Brantford’s most desirable and family-friendly neighbourhoods, this home is conveniently close to excellent schools, parks, shopping, restaurants, and major amenities. With its generous living spaces, desirable location, and exciting potential, 93 Pusey Boulevard is a wonderful opportunity to settle into an established community and make it your own. (id:61594)
Pay It Forward Realty
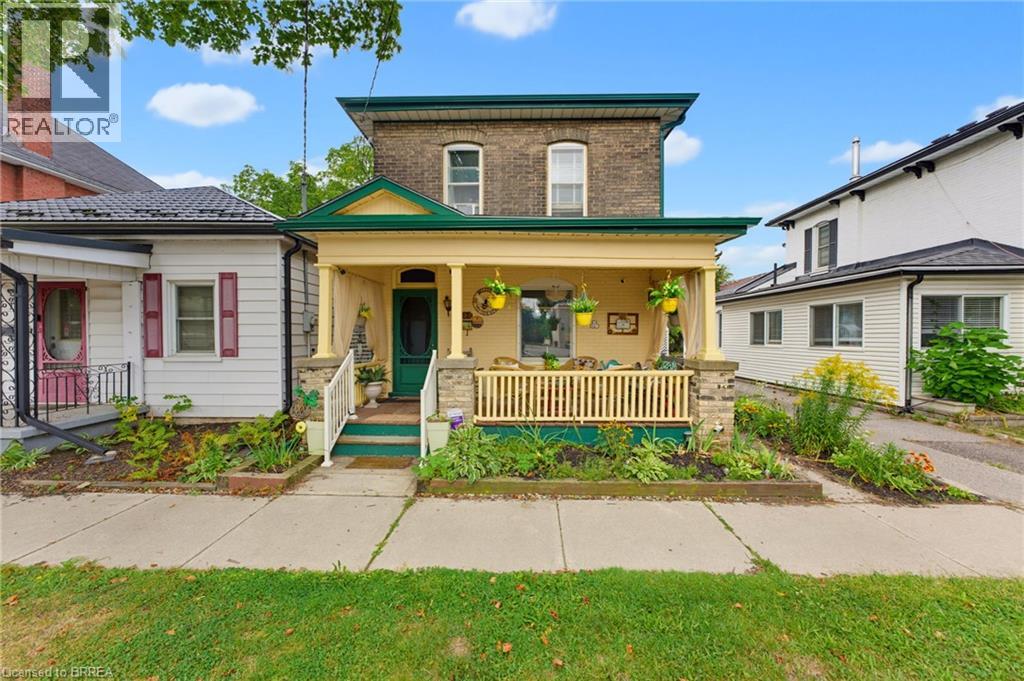
Brantford, Ontario
Welcome to 122 William Street in Brantford. This beautifully maintained two-storey brick century home seamlessly blends timeless character and classic architectural details with the comforts of everyday living. From the moment you arrive, the large, inviting covered front porch and lovely front gardens create a warm and welcoming first impression. Inside, the home showcases an abundance of original charm, including natural hardwood floors, impressive original baseboards, and detailed wood moldings throughout. The main level features soaring 9-foot ceilings and multiple inviting living spaces, offering plenty of room to relax, entertain, or gather with family and friends. The sunroom is a particularly inviting retreat, complete with a cozy wood stove and peaceful views overlooking the backyard. A separate dining room featuring built-in shelving provides a wonderful setting for family meals and entertaining. Both bathrooms are conveniently located on the main floor. The full bathroom features a beautiful clawfoot tub and separate shower, while the additional two-piece bathroom adds everyday convenience. Upstairs the home offers three comfortable bedrooms. Outside, the property offers a low-maintenance, grass-free backyard, creating an ideal space to relax and enjoy the outdoors without the upkeep of a large lawn. A detached garage provides additional storage and parking convenience. This property is conveniently located just minutes from shopping, schools, the hospital, medical centres, and a variety of everyday services. Filled with warmth, character, and beautifully preserved original details, this charming century home offers a wonderful opportunity to enjoy spacious living in a home with enduring appeal. Book your showing today! (id:61594)
Pay It Forward Realty
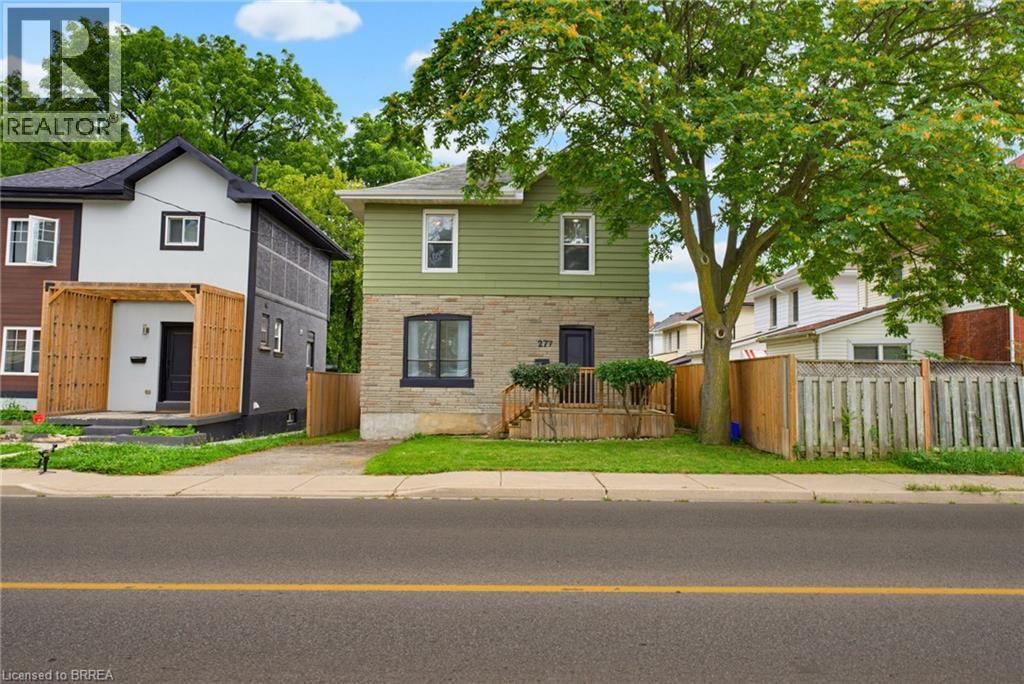
Brantford, Ontario
Welcome to this beautifully renovated 3-bedroom, 2-bathroom home, thoughtfully updated with modern style and comfortable living in mind. Recently renovated, this home offers a fresh, move-in-ready feel with quality updates throughout. The spacious bedrooms provide plenty of room for comfortable living, while the inviting living room flows seamlessly into the formal dining area, creating a warm and open space that is perfect for both everyday living and entertaining. The newly renovated kitchen features stylish quartz countertops and modern finishes, offering both functionality and contemporary appeal. New flooring throughout adds a fresh, polished look, while the addition of a second bathroom provides exceptional convenience for families and guests. With its spacious rooms, functional layout, modern updates, and tasteful finishes, this home is an excellent opportunity for anyone looking for a move-in-ready property that combines comfort and style. (id:61594)
Pay It Forward Realty
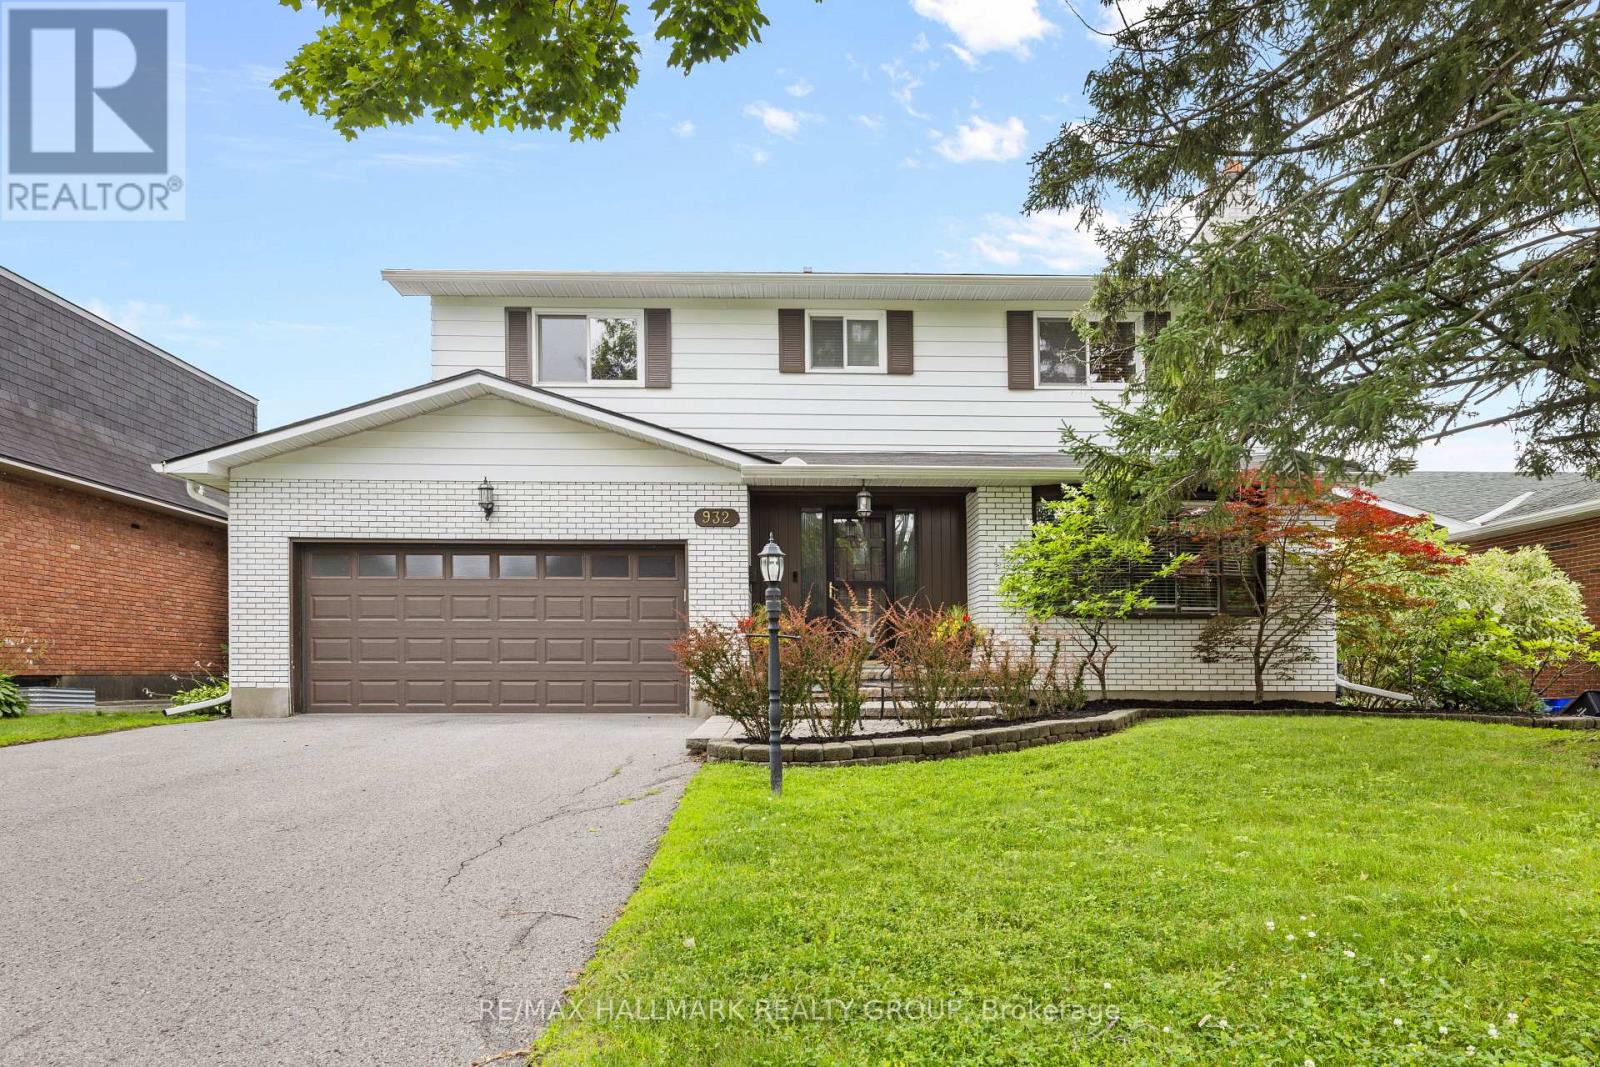
Ottawa, Ontario
Welcome to 932 Dresden Crescent, a spacious 4-bedroom, 3-bathroom home in sought-after Whitehaven, set on a generous lot along a quiet, tree-lined crescent. This charming home offers bright, inviting living spaces, expansive principal rooms, and excellent natural light throughout. Enjoy warm morning sunshine in the living room, while the kitchen is filled with beautiful afternoon and evening light-even throughout the winter months. The thoughtful layout provides comfortable living with plenty of character and architectural charm, while offering excellent potential for future updates and personalization. The recently fully finished basement adds even more versatile living space. Privacy is a standout feature, with no neighbours directly across the street and an open area that creates a peaceful outlook and means cars are rarely parked in front of the home. The backyard offers a quiet retreat, perfect for relaxing or enjoying the outdoors. Located in an exceptionally convenient neighbourhood with easy access to Highway 417, shopping, restaurants, parks, recreation, transit, schools, green spaces, and walking paths. Multiple routes make commuting around the city simple and convenient. A wonderful opportunity to own a spacious, character-filled home with exceptional potential in one of Ottawa's most established west-end neighbourhoods. (id:61594)
RE/MAX Hallmark Realty Group
Ottawa, Ontario
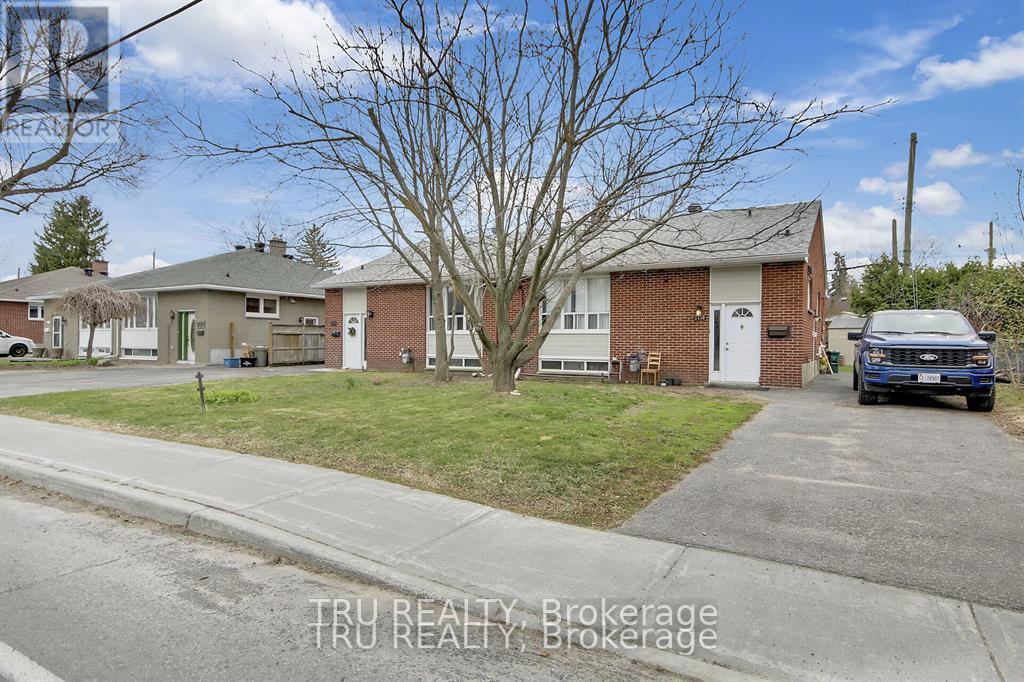
Fully Legal Four unit property in Parkway Park Absolute Cash Cow! Rare opportunity to own a turn-key legal 4-unit property in a premium investment location close to Algonquin College, College Square, IKEA,t ransit, and the new LRT. Two side-by-side bungalows, each with a main-floor unit and a legal basement apartment. All completed with permits, soundproofing, separate meters, and independent heating systems. Both basement units are completely renovated (2018) upper Unit 2430 has been fully updated throughout, while 2428 has new kitchen, fresh paint, refinished hardwood flooring, and new interior doors. The property also features new appliances throughout, new furnaces, and a roof re-shingled in 2017 with vents added. Lower units Each offers 2 bedrooms and a Den/ media (sometimes used as another bedroom), 1 full bathroom, a separate side entrance, and is extremely spacious with plenty of potential. Gross annual income exceeds $103,000, and more then 6% Cap rate. This is an absolute cash cow with fantastic, well vetted tenants and an extremely stable rental stream with virtually no vacancy. Tenants pay heat and hydro; landlord pays only water. Hot water tanks are included. This property is perfect for investors looking to move into one unit and rent the others, or lease all four units for maximum returns. More information, Rooms History including detailed expenses and net income, is available upon request. Don't miss this high-demand, high ROI opportunity in one of Ottawa's most sought-after areas for rental properties. (id:61594)
Tru Realty

Ottawa, Ontario
** THURSDAY OPEN HOUSE - Sept 17th @ 5-7pm.** A statement of modern luxury set on over 2 acres. This custom-built bungalow offers exceptional design, soaring spaces, and endless potential with an unfinished walkout basement ready for your vision. The thoughtfully designed layout features 3 generous bedrooms, including a private primary retreat set on its own wing with a spa-like ensuite and expansive walk-in closet. The main living area impresses with 9' ceilings and a stunning family room highlighted by a 12' vaulted ceiling. A dramatic front foyer welcomes you with an impressive 19' ceiling height, setting the tone for the home's grand scale. The chef-inspired kitchen is built for entertaining, anchored by a striking quartz waterfall island and walk-in pantry. Complete with an oversized 3-car garage, this property offers the perfect balance of luxury, privacy, and space just minutes from Ottawa. Form 161 - Listing Agent has ownership. (id:61594)
Lpt Realty
Waterloo, Ontario
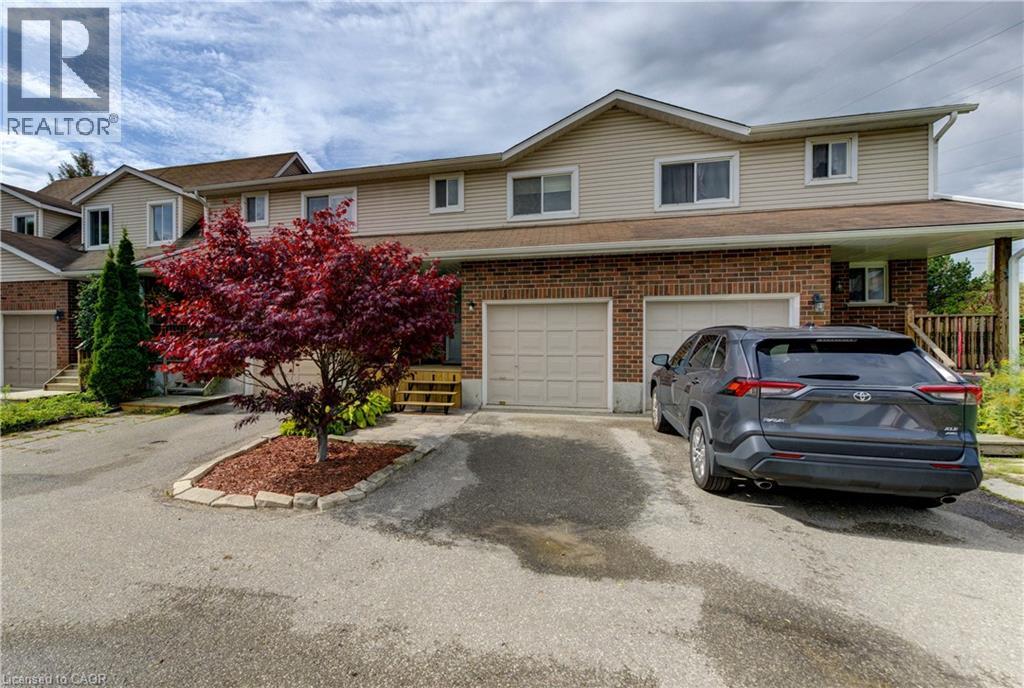
Welcome home! Freshly painted and featuring a new front porch, this centrally located townhouse is ready for immediate possession and offers a great opportunity for first-time buyers or investors. Step inside to a bright foyer and a welcoming main floor with a functional kitchen complete with appliances, dining area, comfortable living room, and convenient 2-piece bath. Upstairs, new carpeting leads you to three bedrooms and a 5-piece cheater ensuite offering plenty of space for family living. The finished lower level adds even more flexibility — use it as a rec room, home office, rough in bathroom, lots of storage, workout space, or a fun space for the kids. There’s room to make it your own! Love outdoor space? You’ll enjoy the private backyard and large deck, perfect for summer BBQs, entertaining, or relaxing with a coffee at the end of the day. Located close to the Boardwalk, schools, shopping, restaurants, and with easy access to get you where you need to go. Low condo fees include water, making this an affordable option with plenty to offer. Whether you’re ready to take your first step into home ownership or looking for a solid investment, this townhouse is ready to welcome its next owner! (id:61594)
RE/MAX Twin City Realty Inc.
Cambridge, Ontario
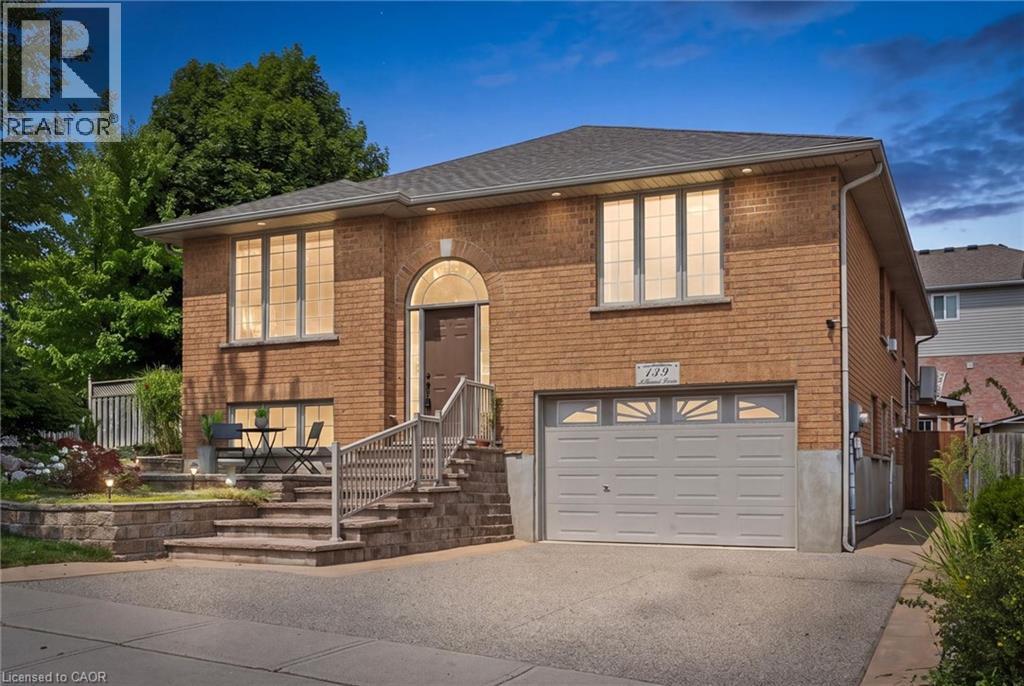
INVESTMENT OPPORTUNITY! A purposefully configured legal multi-residential property offering two self-contained living spaces, separate systems and an established tenant already in place. Welcome to 139 Attwood Drive, a one-owner custom-built Dunnink Homes raised bungalow with over 3,000 sq. ft. of finished living space and a fully legal secondary unit professionally constructed with City of Cambridge permits in 2020. The secondary suite has its own legal municipal address, private entrance, separate driveway, dedicated heating and cooling system, separate water meter, owned hot water tank and ensuite laundry, providing excellent separation between the two residences. Currently occupied by a reliable long-term month-to-month tenant, the suite features a spacious bedroom, full bathroom and open-concept kitchen/living area, offering immediate rental income from day one. The larger main residence provides excellent income potential with a spacious eat-in kitchen, walkout to the rear deck, bright living room, primary bedroom with private ensuite, second bedroom, den/home office that could be converted to an additional bedroom, and a main bathroom with double sinks. The lower level adds another bedroom, ensuite laundry, direct garage access and a substantial utility/storage area offering potential for additional finished space. Major improvements include the legal suite conversion (2020), roof shingles (2021), furnace and central air systems (2019/2022) and two owned hot water tanks. An oversized single garage, separate driveways and a location steps from St. Teresa Catholic Elementary and Saginaw Public School add to the property's long-term rental appeal. A compelling opportunity for investors seeking a legal multi-residential property with an existing income stream, independent services and further rental upside in an established Cambridge neighbourhood. (id:61594)
RE/MAX Real Estate Centre Inc.
Woodstock, Ontario
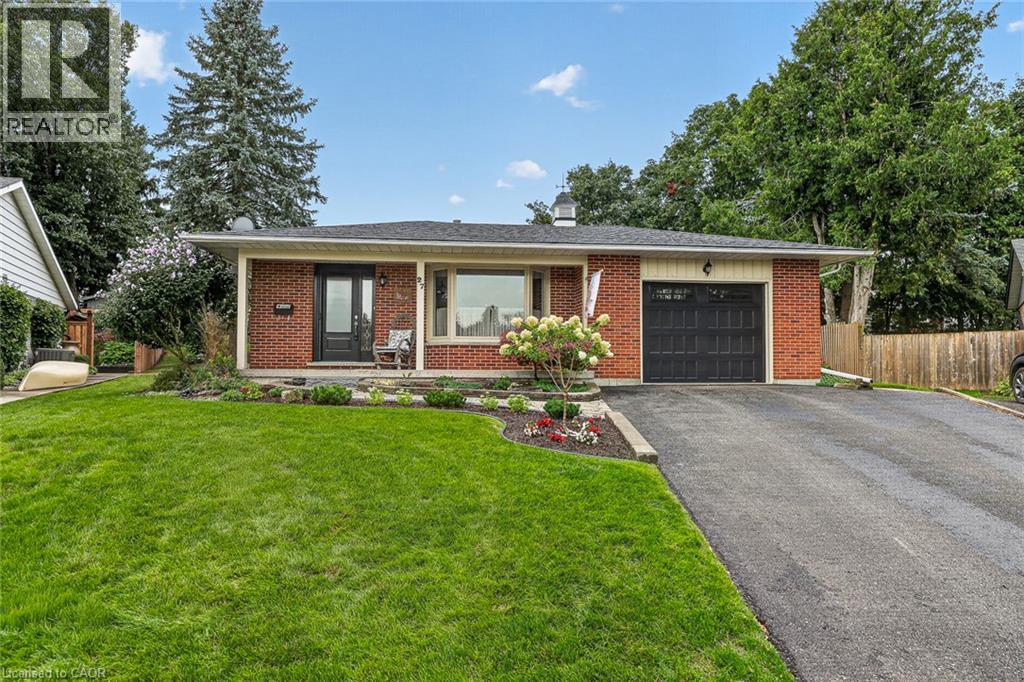
Tucked away on Silcox Place, where homes do not come to market very often, this 2+1 bedroom home has the bones, the space and the kind of setting that makes you want to stay awhile. It has clearly been a much-loved home, filled with years of family moments, and now it is ready for someone new to bring their own ideas, style and personal touches. The main level offers a bright living room, separate dining area and updated kitchen with white cabinetry, generous counter space, tiled backsplash and stainless steel appliances. Hardwood flooring adds warmth through the principal living areas, while patio doors off the dining space lead directly to the backyard. Upstairs, the oversized primary bedroom was created from two rooms, giving the next owner the option to convert the upper level back to a 3-bedroom layout if desired. A second bedroom and full bathroom complete this level. The finished lower level adds even more flexibility with a spacious family room featuring a brick fireplace, an additional bedroom and a full bathroom. One level further down provides laundry, mechanicals and excellent storage space. Outside is where this property truly shines. The backyard is beautifully established with mature hedging, trees, lush perennial gardens and a large deck overlooking a peaceful, private setting. This is a yard that has been loved and tended over time, with space to garden, entertain, relax and enjoy quiet summer evenings. Best of all, you are just seconds from Pittock Conservation Area, with trails, nature and outdoor recreation practically at your doorstep. The home offers a solid foundation to work from, with opportunities to update finishes and make it completely your own. Paint it, refresh it, reimagine it. A lot of life has already happened here, and you can feel that this has been a special place for the people who called it home. Now it is your turn to create the next chapter. (id:61594)
Century 21 Heritage House Ltd.
North Algona Wilberforce, Ontario
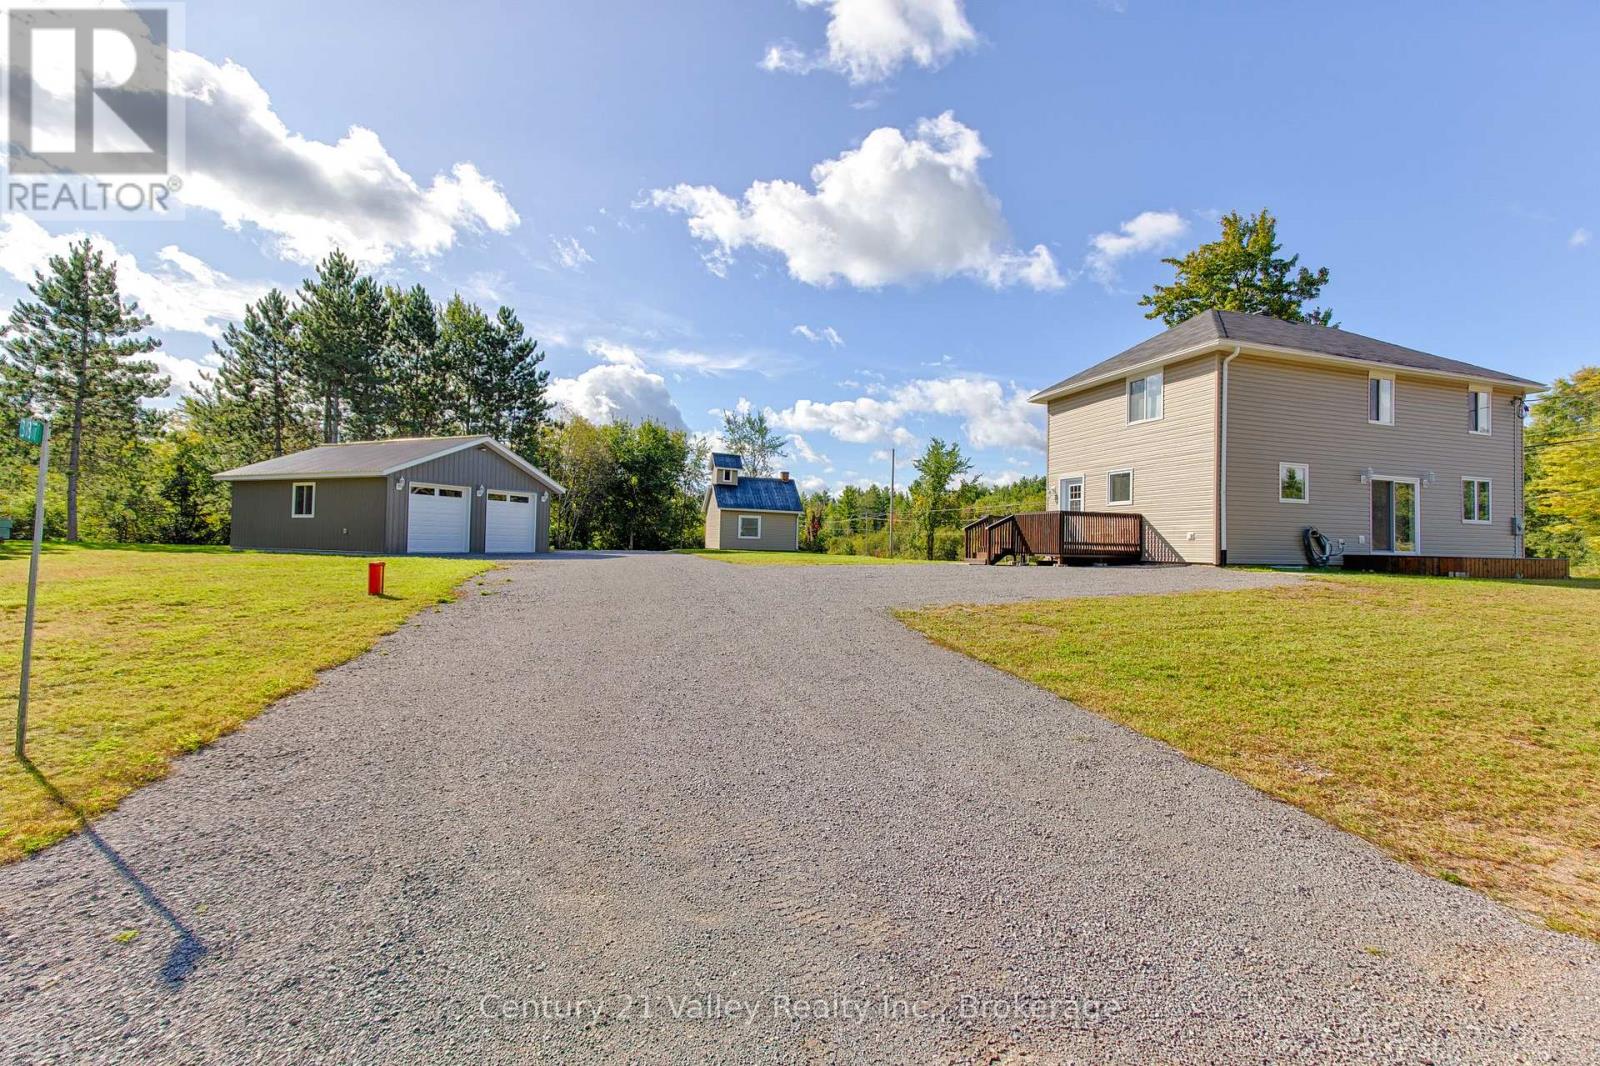
Welcome to 387 Sell Road, where peaceful country living meets the convenience of being just a short 20 min drive from Pembroke. This inviting rural property offers the space, privacy and relaxed lifestyle many buyers are looking for, while keeping shopping, restaurants, schools, healthcare and everyday amenities within easy reach. Set in a quiet country setting, the property provides plenty of room to enjoy the outdoors, entertain family and friends, or simply appreciate having some breathing room away from the pace of town living. A standout feature is the impressive 24' x 30' 2 bay garage. Whether you're a hobbyist, woodworker, vehicle enthusiast, need room for recreational toys, or simply want exceptional storage and workspace, this garage offers tremendous versatility. Adding even more character is the delightful "extra bonus" shed, providing additional storage or the potential for a fun playhouse with ladder access to its loft area. Inside, the home offers a comfortable and practical layout, including a convenient mudroom entrance from the driveway-ideal for country living-and a main-floor powder room. The primary bedroom is privately positioned at the rear of the home and offers French glass doors leading to a dedicated sitting room. One of the biggest advantages of this property is its location. Enjoy mornings surrounded by the peace and quiet of the countryside while remaining conveniently close to Pembroke and Petawawa one of the Ottawa Valley's major centers for employment, shopping, dining, healthcare and services. The surrounding area also provides endless opportunities to enjoy the outdoors, from trails and backroads to lakes, rivers and four-season recreation throughout Renfrew County. If you've been looking for the freedom and space of rural living without feeling isolated from town, 387 Sell Road offers an excellent balance of both. 48 Hours Irrevocable on all offers (id:61594)
Century 21 Valley Realty Inc.
Kitchener, Ontario
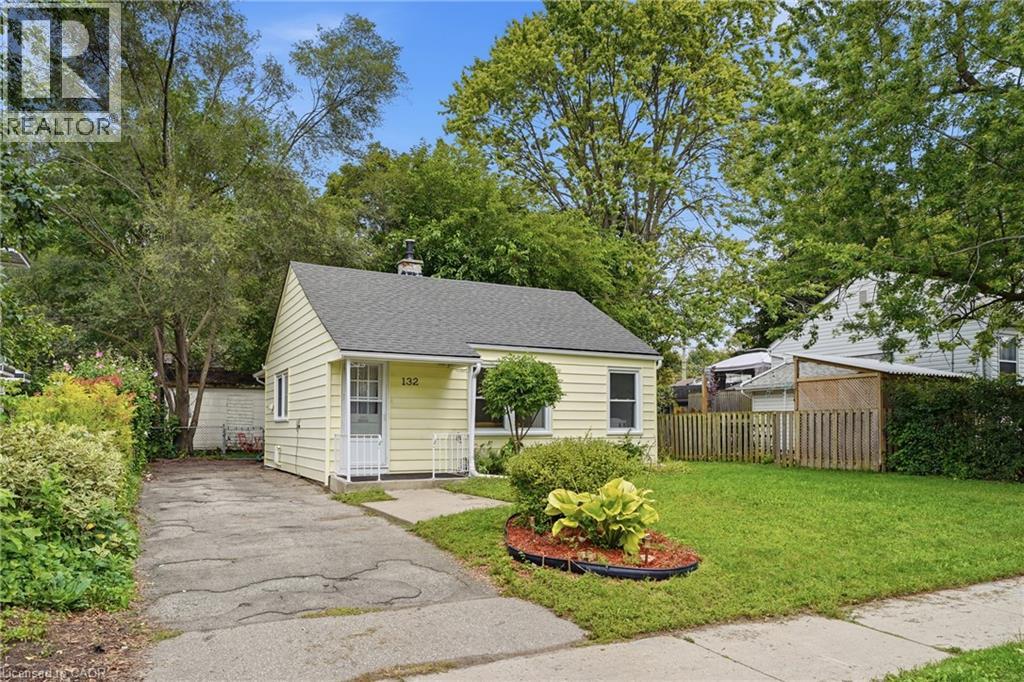
Positioned on a treelined boulevard on a large 50’ x 128’ lot, and centrally located near St Mary’s Hospital and Downtown Kitchener. Walk to the many events in Victoria Park, go for a swim at Harry Class Pool, or walk to the community pizza oven just down the road. Inside, this cute 2 bedroom bungalow has 2 living areas with original midcentury storage builtins. Out back a big, fully fenced backyard that is ready for summer fires and provides enough space to add a garage or addition in the future. The private single driveway has room for 3 cars and the large shed with room for bikes, kayaks and other outdoor equipment. It’s hard to find a lot this size for this price in Kitchener. Enjoy the mature trees, the wide boulevard, friendly neighbours, and low density character of this distinctive postwar Veterans community. (id:61594)
Chestnut Park Realty Southwestern Ontario Limited
Millbank, Ontario
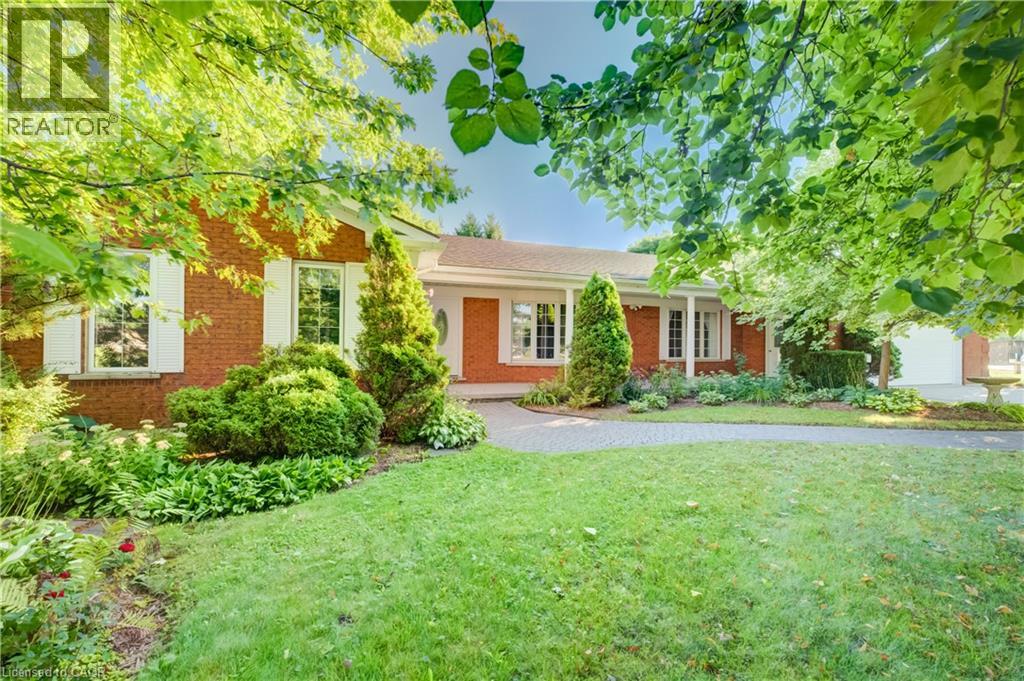
Opportunity Awaits in Millbank! Welcome to 4090 Hillcrest Street, situated on a quiet street in Millbank, Ontario, home of Anne Mae’s Bakery & Restaurant! This spacious 2,000 sq. ft. bungalow sits on a beautiful 0.397-acre lot featuring mature trees, established landscaping, and two sheds, including one with hydro. There is plenty of room to enjoy the outdoors, garden, or simply relax and appreciate the peaceful surroundings. The main floor offers a practical and spacious layout with 2+1 bedrooms and 3 bathrooms, a generous living room, family room, eat-in kitchen, and convenient mudroom located just off the double-car garage. The finished basement provides additional living space with a kitchen, recreation room, bathroom, and walk-up access to the garage and covered porch. A unique wood pulley system provides convenient access for moving firewood from the basement to the main floor, a charming and practical feature you don't see every day! Numerous updates have been completed over the years, including roof shingles (2022), concrete patio and sidewalks (2012), chimney rebuilt (2021), heat pump and air handler (2019), some windows and the front door (2011), flooring, and a main bathroom renovation (2021). The stairway from the garage to the basement was also redone approximately 2019. With its generous lot, concrete driveway, mature landscaping, spacious floor plan, multiple living areas, and convenient garage and basement access, this property offers plenty of opportunity to make it your own. Come see all that 4090 Hillcrest Street has to offer! (id:61594)
Royal LePage Wolle Realty
Oakville, Ontario
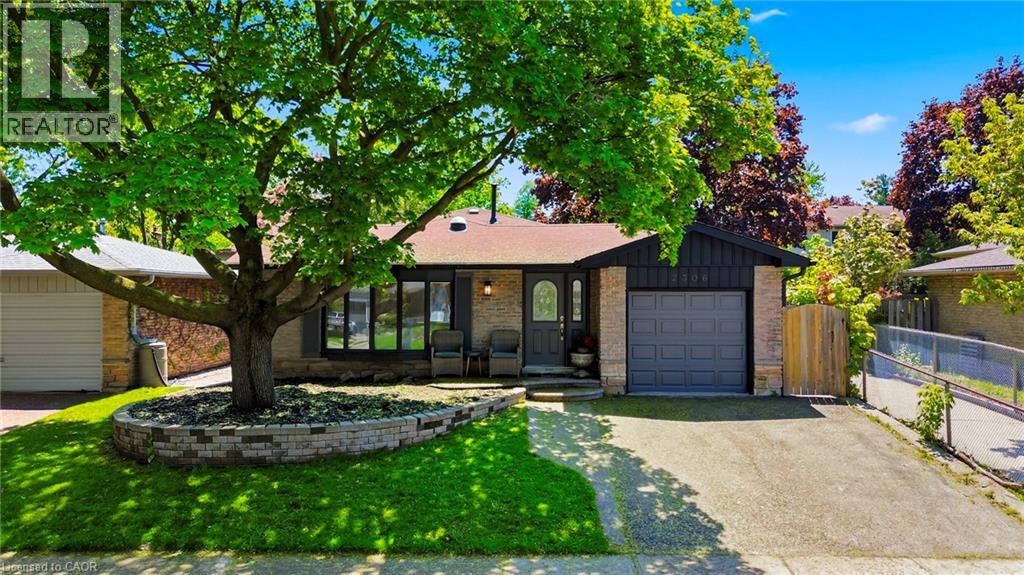
Welcome To 2306 Devon Rd, A Rare Gem Nestled In One Of South East Oakville's Most Prestigious And Family-Friendly Neighbourhoods. This Beautifully Maintained Detached Backsplit Bungalow Showcases Elegant Design, Bright Open Spaces And Exceptional Comfort Throughout. Offering 3 Spacious Bedrooms And 2.5 Bathrooms, This Home Features A Functional Open-Concept Layout Perfect For Modern Living. Welcoming Foyer with Pot Lights Throughout The Main Level. Skylights Flood The Home With Natural Light All Day Long, Creating A Warm And Inviting Atmosphere Without The Need For Artificial Lighting. Stylish Luxury Vinyl Plank Flooring Adds Both Beauty And Durability. Spacious Living And Dining Areas With Large Windows Are Ideal For Everyday Living And Entertaining. Modern Kitchen Equipped With Stainless Steel Appliances, Granite Countertops, Breakfast Bar And Ample Storage Space. Primary Bedroom Retreat Features A Walk-In Closet . Finished Basement Includes A Large Rec Room, Utility Room And Additional 3-Piece Bathroom. Fully Fenced Backyard Perfect For Privacy, Relaxation And Outdoor Gatherings. Enjoy The Added Benefit Of No Neighbours On One Side, Offering Extra Privacy And Open Space. Conveniently Located Close To Top-Rated Schools - Maple Grove Public School, Oakville Trafalgar Secondary School, EJ James (French Immersion), Parks, Shopping, GO Transit, QEW And Highway 403 For Effortless Commuting. (id:61594)
RE/MAX Aboutowne Realty Corp.
Kitchener, Ontario
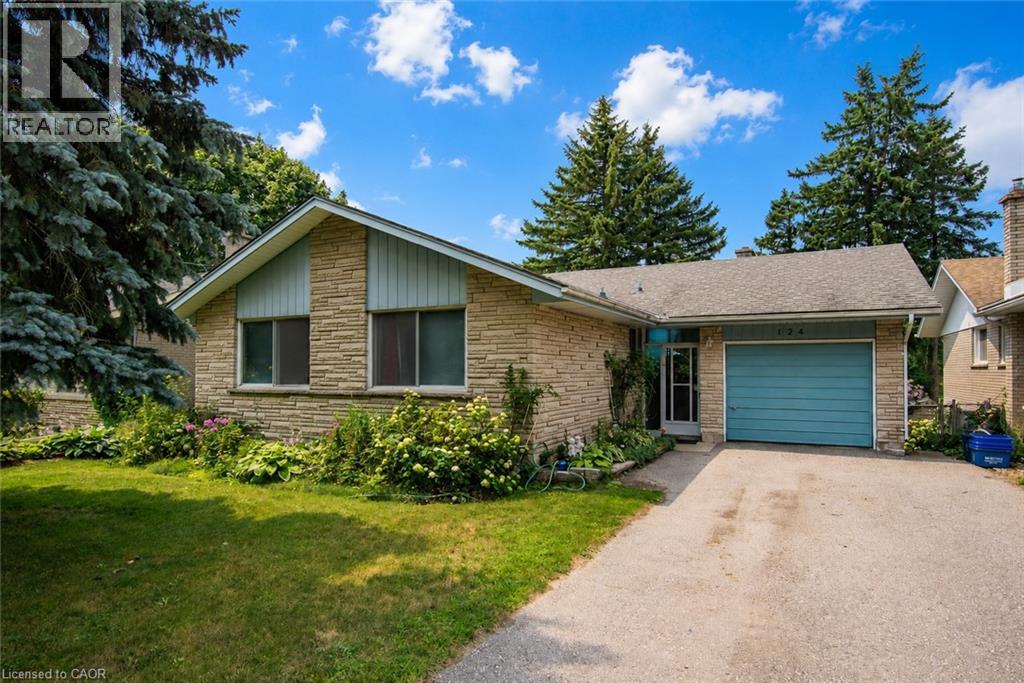
Welcome to 124 Carwood Avenue! Nestled in a convenient Kitchener neighbourhood just minutes from the expressway, downtown, shopping, parks, and everyday amenities, this home offers a rare opportunity to back directly onto the beautiful Rockway Golf Course. Imagine enjoying your morning coffee on the back deck while watching golfers tee off and taking in the peaceful views. Inside, you'll find 3 bedrooms and 3 bathrooms, with plenty of opportunity to update and make it your own. The separate entrance to the basement opens the door to additional possibilities, including a potential in-law suite or multi-generational living arrangement. Whether you're looking for a home to personalize, an investment opportunity, or a property in a sought-after location with an exceptional backyard setting, 124 Carwood Avenue is full of potential. (id:61594)
RE/MAX Twin City Realty Inc.
London North, Ontario
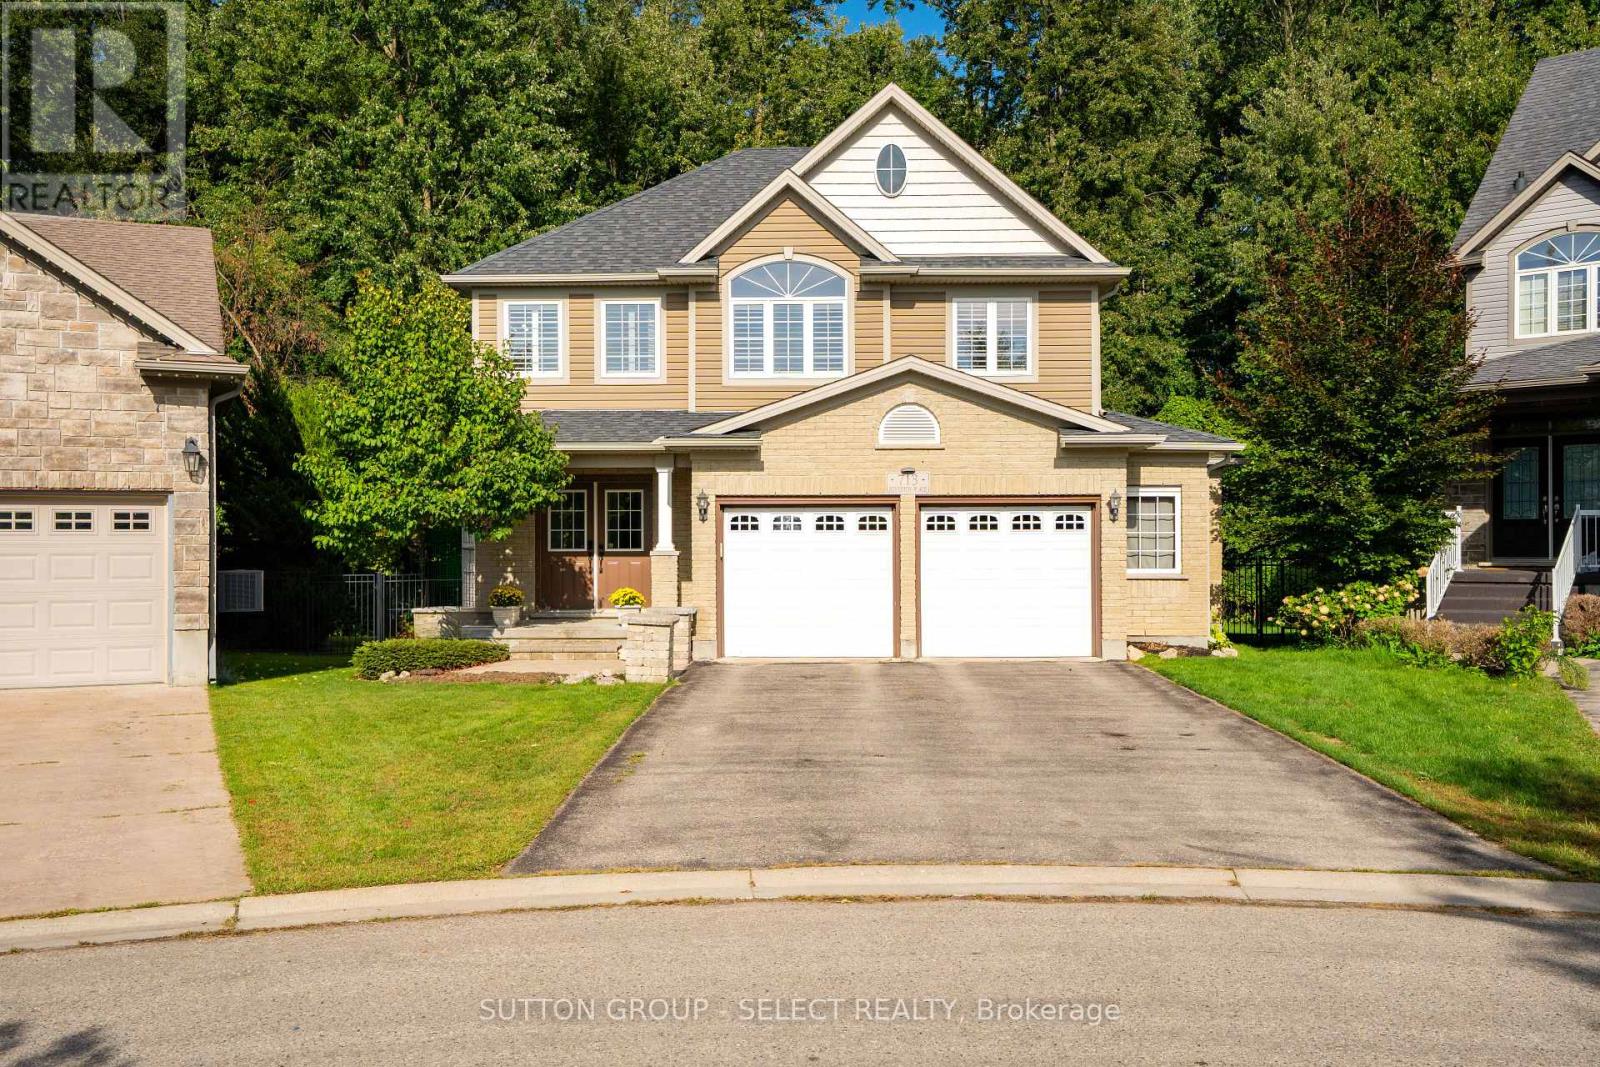
Welcome home to this wonderful 4+2 bedroom, 3.5 bath family home situated on a fantastic court backing onto Foxfield Woods. Offering over 3550sf of finished living space from top to bottom, this spacious home provides room for a family to expand & grow. The main floor is designed with family living and entertaining in mind. The inviting eat-in kitchen features tile flooring, granite countertops, a pantry & convenient access to the backyard with BBQ hookup, while a walk-through provides easy access to the laundry rm & oversized garage. The formal dining rm with HW flooring, offers the perfect setting for holiday dinners and family gatherings. Open to the kitchen, the living rm with HW flooring, custom built-ins and a cozy fireplace make for an inviting space to unwind with family and friends. Upstairs, the spacious primary suite accessed through French doors features his-and-hers closets, California Shutters & a 4-piece ensuite with jetted soaker tub. 3 additional bedrooms, 2 with HW flooring, & a 4-pc family bathroom complete the 2nd floor. The fully finished lower level adds exceptional flexibility for a growing or extended family. With 2 spacious bedrms with LVP flooring, a 4-pc bathroom & a lovely recreation rm with built-ins, this level is ideal for multi-generational living, guests, teenagers or a potential in-law suite. The backyard is excellent for entertaining, relaxing & enjoying time together. Gather with friends on the 2-tiered deck, fire up the BBQ or let the kids make the most of their own play area. Backing onto Foxfield Woods creates a peaceful natural backdrop & a wonderful sense of privacy. Ideally located close to excellent schools, trails, shopping, restaurants, UWO, hospitals and an abundance of everyday amenities. With it's generous living space, versatile lower level, fantastic court location and peaceful backdrop of Foxfield Woods, this is a home where you can settle in, make it your own, and create cherished memories for years to come! (id:61594)
Sutton Group - Select Realty

Adelaide Metcalfe, Ontario
A RARE RIVERFRONT COUNTRY RETREAT...9.9 ACRES, 2,200 FT ON SYDENHAM RIVER & A HAND-CRAFTED TIMBER FRAME HOME!! Welcome to an extraordinary 9.9 acre private oasis where nature, adventure, serenity and convenience come together. Featuring approximately 2,200 ft on Sydenham River frontage winding along the perimeter, plus 1.5 km of trimmed woodland trails and a beautifully crafted timber frame (post-and-beam) home, this is the ultimate four-season lifestyle property. Soaring 30-ft cathedral ceilings, upper lofts overlooking the family room and expansive windows showcasing forest views from every room create a warm and inspiring connection to nature. Offering 3+ bedrooms, 2.5 bathrooms, a metal roof, timeless interior luxury and unfinished full basement with wood stove and additional stove rough-in on the main level. Outside, your private playground awaits: hiking, cross-country skiing, snowshoeing, kayaking, paddle boarding and tubing are all at your doorstep. An easy-access level kayak launch site and private bench overlooking the river provide the perfect spots to unwind, while birds, deer and chipmunks make this property feel truly alive. Property includes several outbuildings to hold your tools and toys. Updates include 2018 replacement windows, 2021 Mitsubishi heat-pump HVAC with electric backup, battery-backup sump system. Refreshing well water means fibre-optic internet and hydro (approximately $2,830 in 2025) are the only purchased utilities, adding to the appeal. Ash trees were removed in 2018. A rare low electromagnetic frequency (EMF) construction/environment further enhances this peaceful, nature-connected setting. Follow a tree-lined lane from the paved road to a remarkably private retreat with light traffic, yet you're minutes from Strathroy and the 402 on-ramp. A truly rare opportunity to own riverfront acreage, mature woods, private trails and a handcrafted timber frame home, where every season brings a new adventure and home feels like a getaway. (id:61594)
Coldwell Banker Star Real Estate

London North, Ontario
Welcome to this luxury 4+1 bedroom, 4-bath executive home in one of North London's most prestigious neighbourhoods - walking distance to Jack Chambers Public School and minutes from A.B. Lucas High School, Western University, Masonville Mall, and parks. This exceptional residence showcases meticulous owner care and premium upgrades throughout. Located on a private road which offers an added layer of privacy, serenity, and security. It's a place where children play safely, neighbours look out for one another, and the environment feels peaceful and protected - a rare luxury in a city. Updates include a brand-new driveway (2026), a new main-floor washroom (2026), and a finished basement with new luxury vinyl floor (2026), water heater 2026), and freshly painted cedar deck, this home delivers modern comfort and timeless elegance. The bright, open-concept main floor offers spacious living and dining areas, large windows, and a well-appointed kitchen with stainless steel appliances including a Bosch dishwasher (2025). Step outside to a fully fenced backyard with a private fenced deck, perfect for outdoor dining and relaxation. The second-floor features four generous sized bedrooms, including a primary suite with ensuite bath equipped with portable bidet plus an additional full bathroom for the other bedrooms . This home is a carpet free house offering a clean, contemporary feel ideal for families and professionals. The finished basement adds valuable living space with a large recreation room, an additional bedroom or office, cold room, a big laundry room. The double car garage plus the new 2026 driveway provide excellent parking and curb appeal. (id:61594)
RE/MAX Advantage Realty Ltd.
Bluewater, Ontario
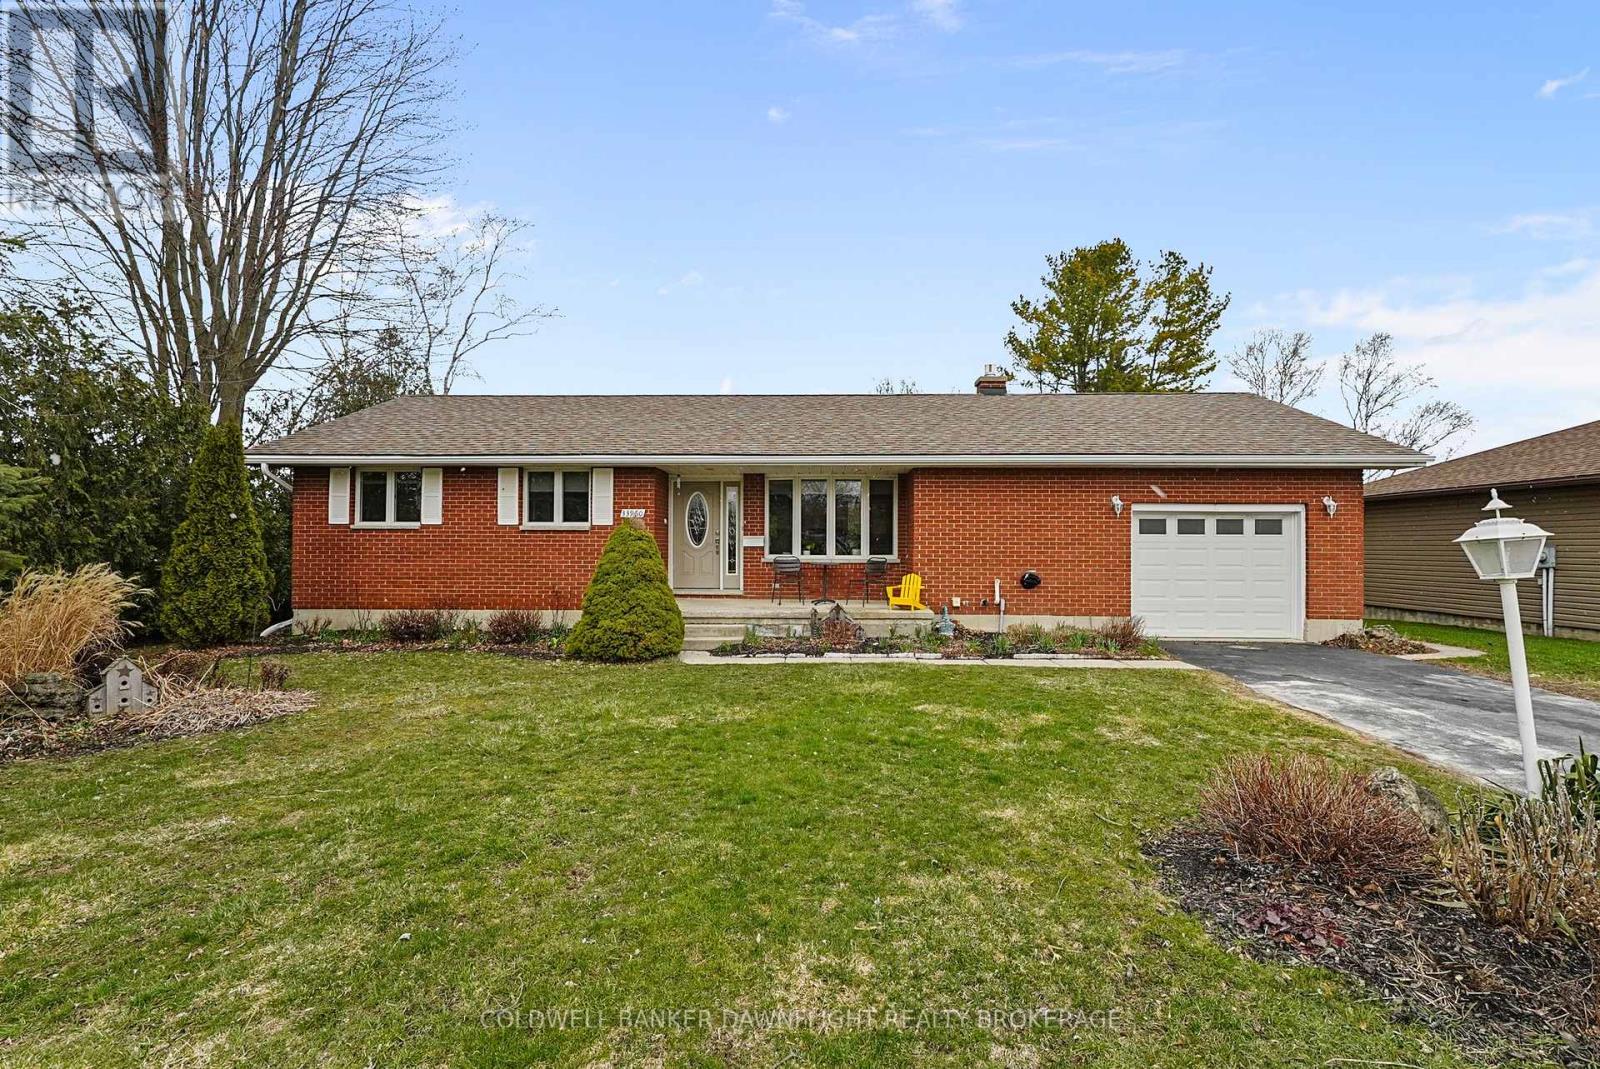
This solid brick bungalow is ideally situated in the Bayview subdivision, directly across from White Squirrel Golf Course and just steps from deeded beach access along the shores of Lake Huron. Conveniently located near both Bayfield and Grand Bend, the property offers an excellent option for year-round living or a seasonal retreat.The updated main floor features a bright, open concept layout with a renovated kitchen that flows seamlessly into the living room, complete with a gas fireplace and stone surround, as well as a dining area suited for everyday living and entertaining. Three bedrooms and a four piece bathroom complete the main level.The fully finished basement offers additional living space with a large recreation room, laundry area, three piece bathroom, and ample storage. Separate access from the garage to the basement provides flexibility for a potential in law suite or income generating space, subject to any required approvals.Patio doors from the dining area open onto a back deck overlooking the private backyard with partial fencing. A garden shed adds extra storage, and the attached one car garage provides everyday convenience. A community park located directly across the road offers convenient outdoor space for children or visiting grandchildren.This well located property offers a comfortable lifestyle close to the lake, golf, and the amenities of nearby coastal communities. (id:61594)
Coldwell Banker Dawnflight Realty Brokerage
London North, Ontario
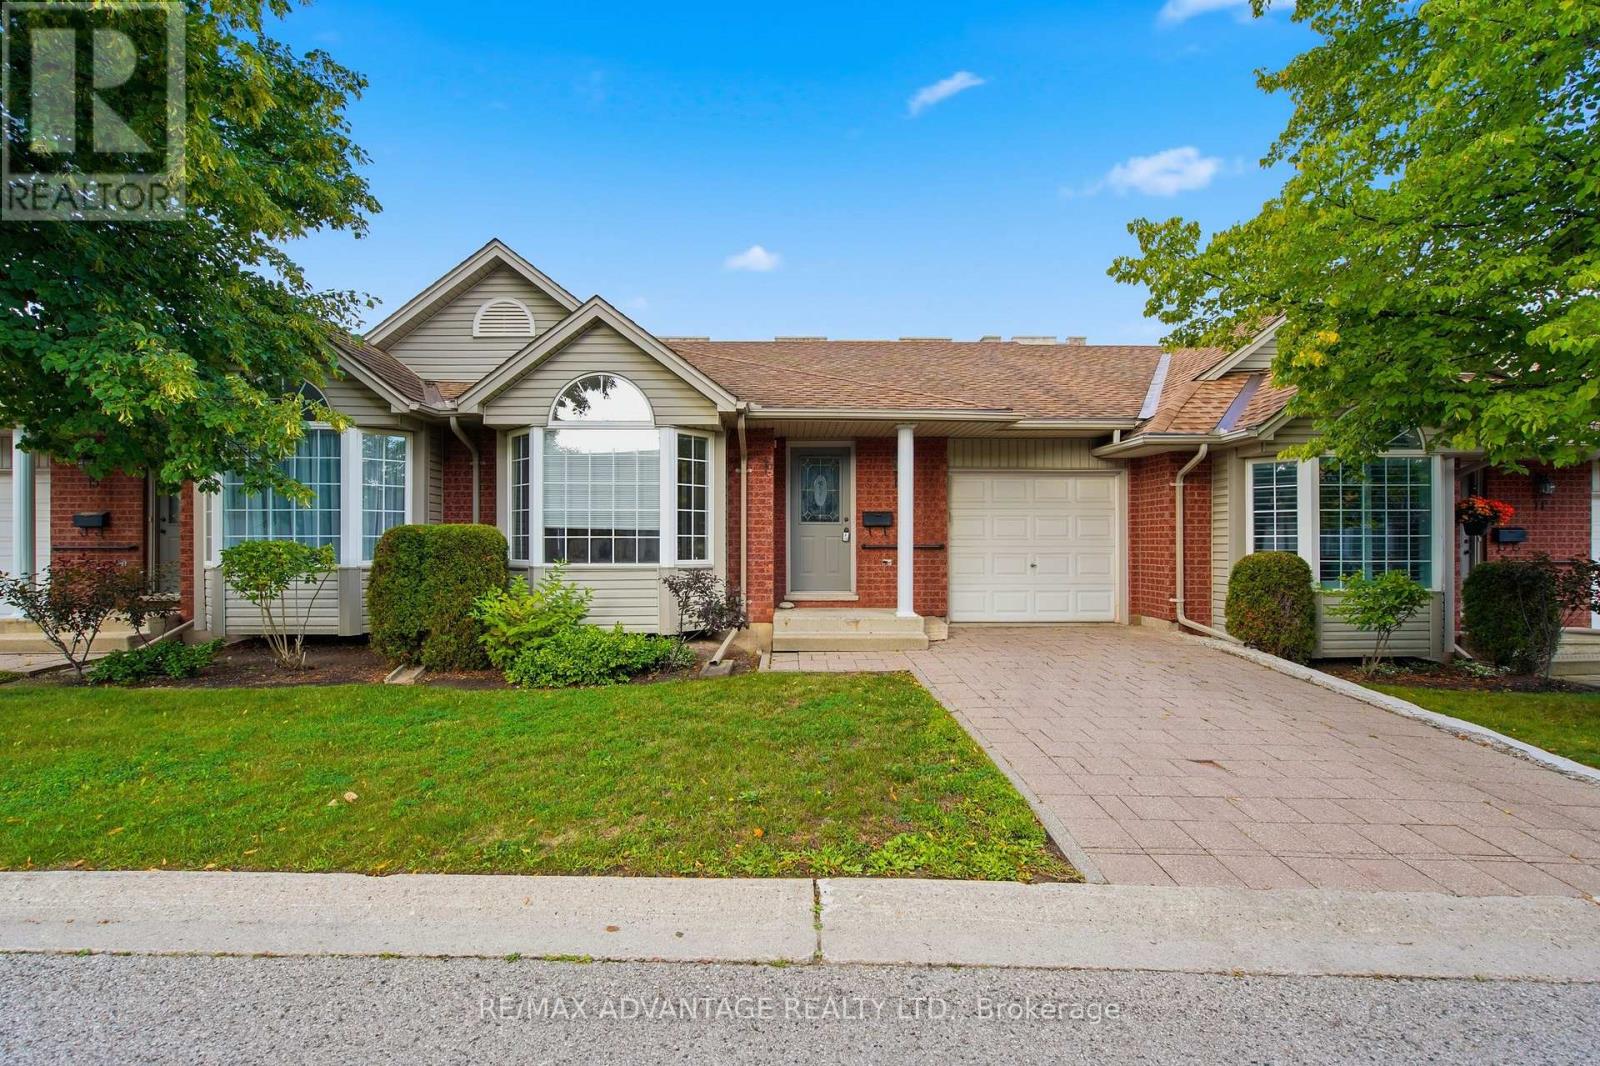
Welcome to Sherwood Forest Square, an intimate and private enclave of just 20 condominiums in the heart of northwest London's desirable Sherwood Forest neighbourhood. Offering excellent value for first-time buyers, empty nesters and investors, this spacious two-bedroom, one-floor condo begins with a welcoming foyer that opens into the bright, open-concept living and dining area. The kitchen features classic white cabinetry and appliances. The generous primary bedroom offers double closets and a private two-piece ensuite with convenient access to the adjoining four-piece bathroom. A second bedroom and main-floor laundry complete this well-designed level. Downstairs, the partially finished lower level features an expansive family room, a three-piece bathroom and plenty of unfinished space for storage or future living space tailored to your needs. Additional highlights include a single-car garage and a large private deck-perfect for relaxing or entertaining outdoors. With London Transit just steps away and Sherwood Forest Mall, the Canada Games Aquatic Centre, Sir Frederick Banting Secondary School, Western University and University Hospital all nearby, this home offers exceptional convenience in an ideal location. A quick closing is available, if needed-don't miss this rare opportunity to call Sherwood Forest Square home! (id:61594)
RE/MAX Advantage Realty Ltd.
