Toronto, Ontario
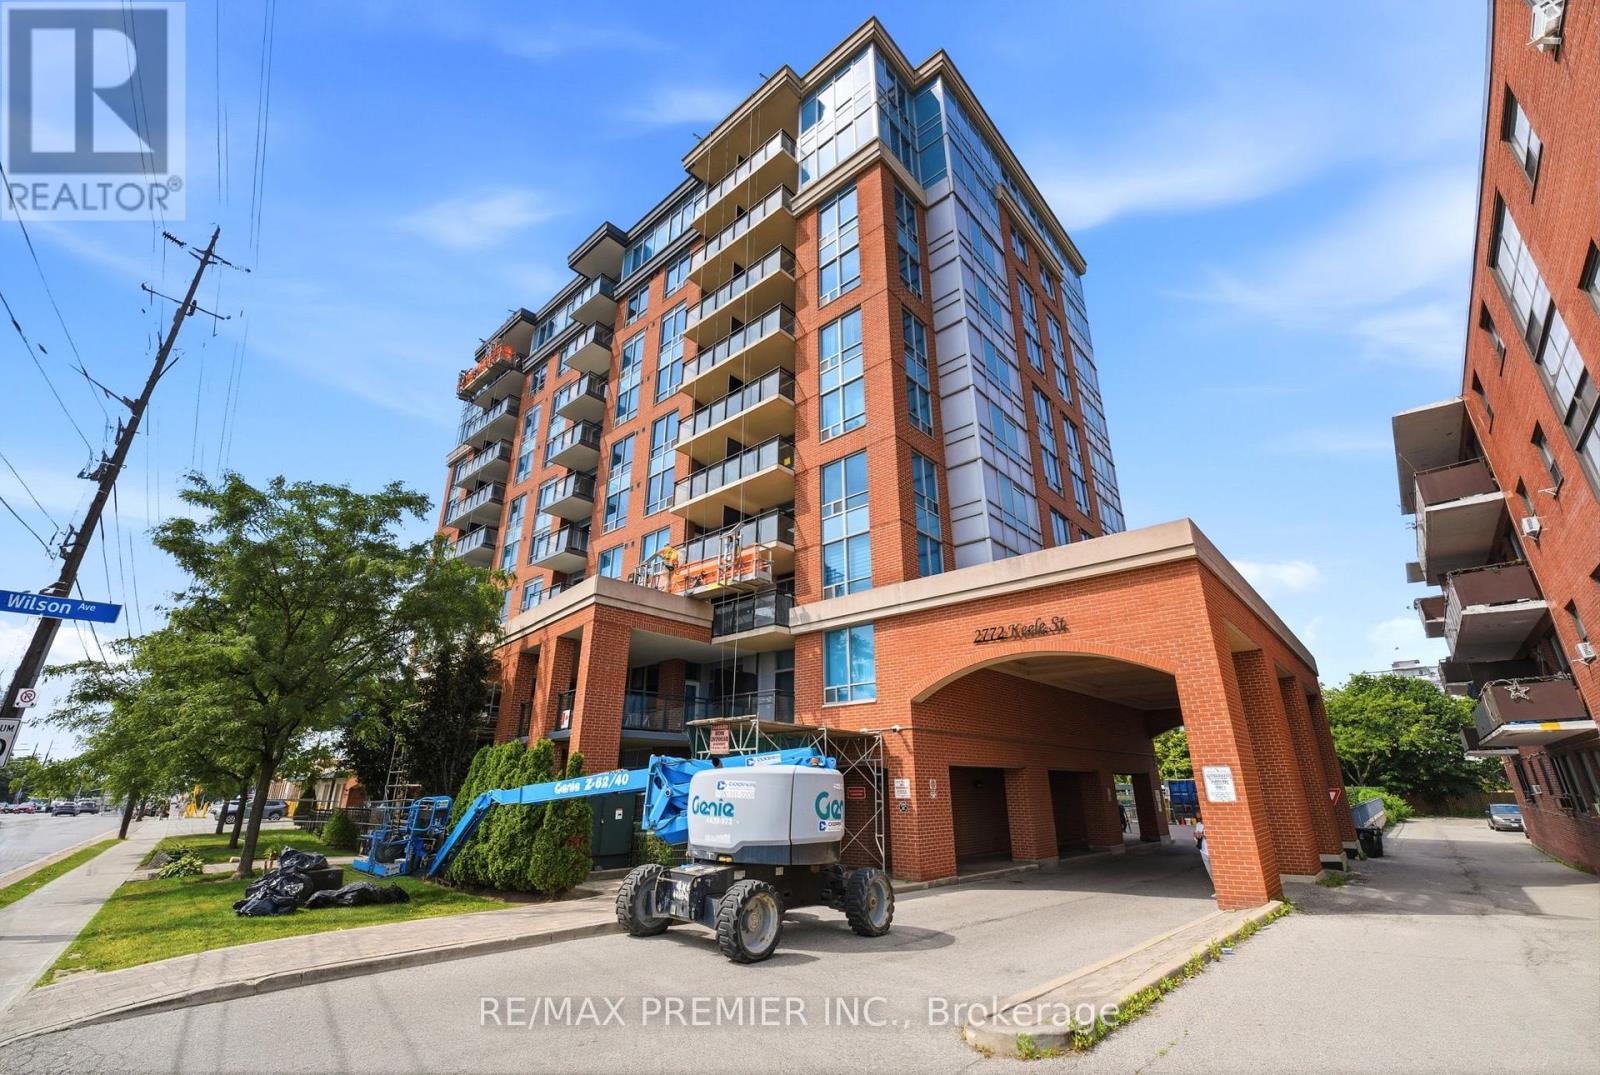
Welcome to the Max! Located in a Desirable Downsview/Roding location. This Condo offers a separate Den, 2 washrooms, including a 3 pc ensuite, as well as a large Terrace over 160 sq.ft. Great location, minutes from Highway 401, Yorkdale Mall, Transit (Bus and Subway), Downsview Park, Humber River Hospital, and more. Amenities include a Party Room, Exercise Gym, and Underground Visitor Parking. One Parking spot and a locker are included as well. (id:61594)
RE/MAX Premier Inc.
Ajax, Ontario
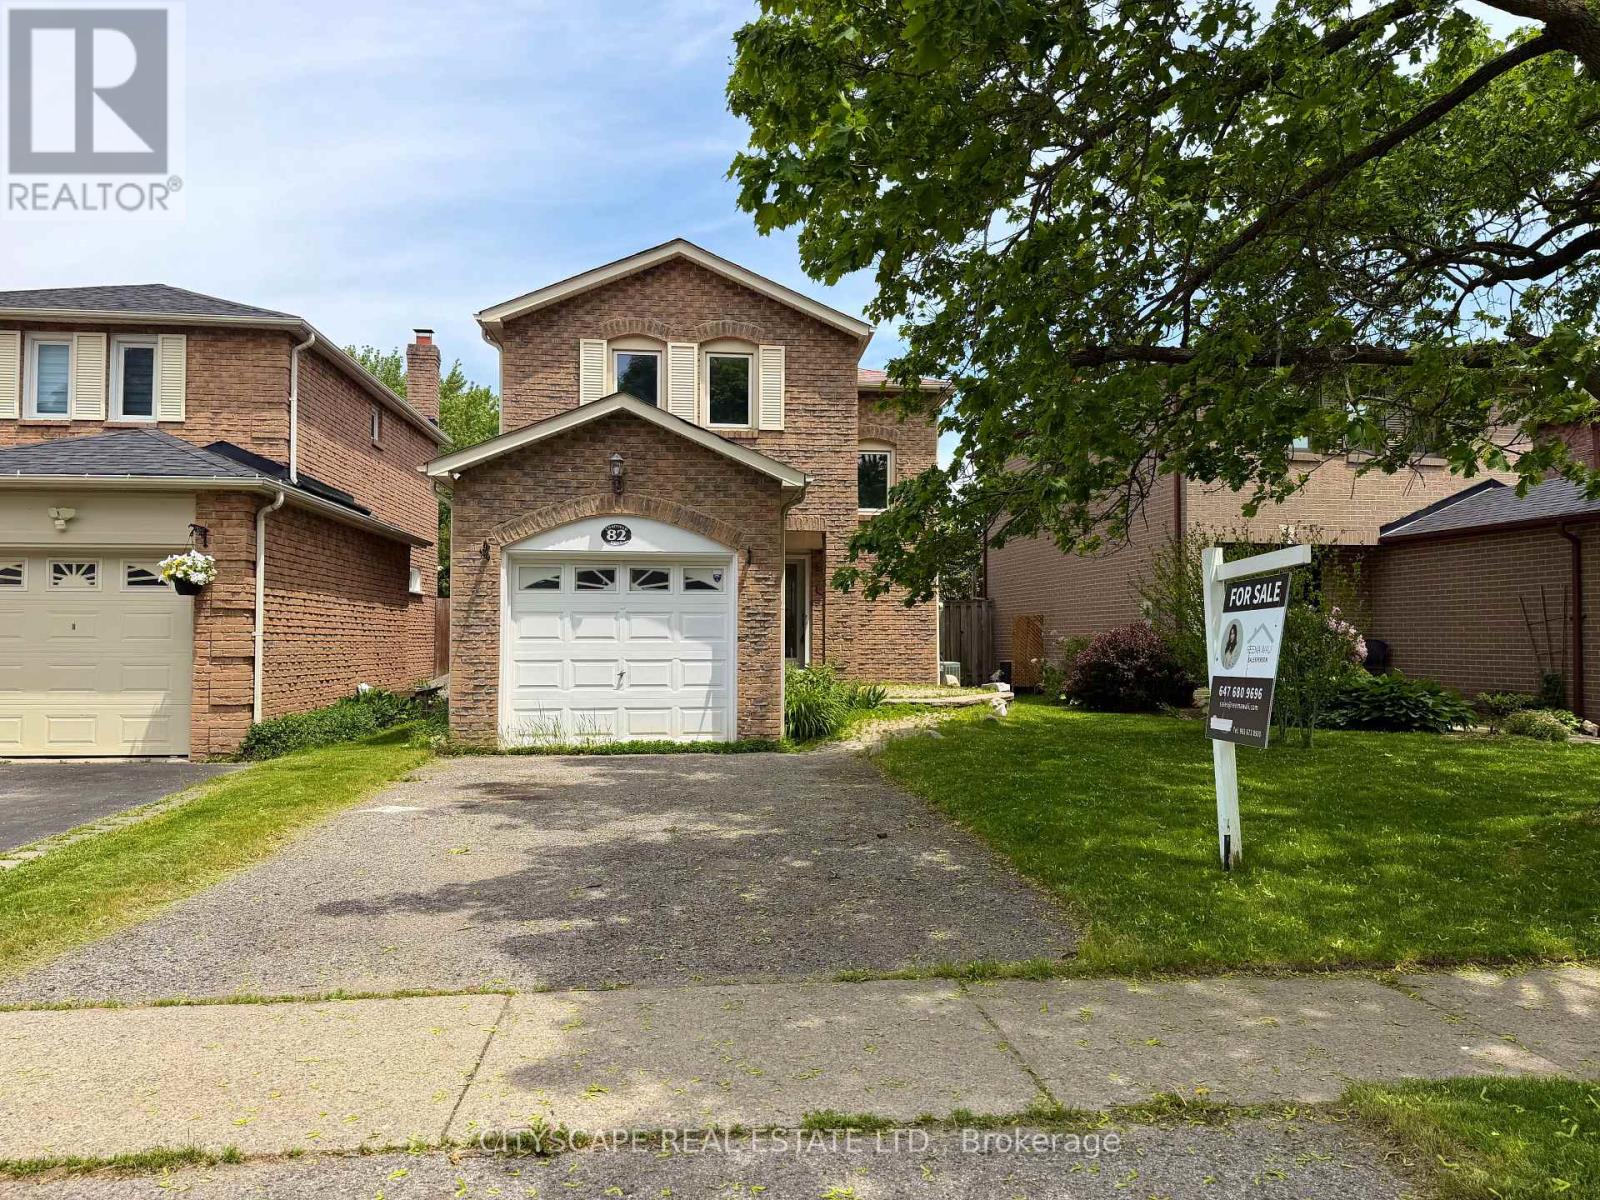
Stunning, move-in ready detached home in one of Central West Ajax's most coveted neighbourhoods, tucked away on a quiet, family-friendly crescent. This beautifully updated 3-bedroom, 2-bath property shows true pride of ownership with approximately $100K in quality upgrades throughout. Step into a bright and welcoming main floor featuring a separate living and dining area, elegant crown moulding, modern pot lights, smooth ceilings, and a walk-out to the backyard-perfect for entertaining. The renovated chef's kitchen showcases sleek quartz countertops, stylish backsplash, brand new stainless steel appliances, upgraded cabinetry, new sink + range, and refined finishes that give the home a fresh, contemporary feel. The entire main level has been freshly painted and upgraded with premium hardwood flooring, oak staircase with iron spindles, and all new interior and entry doors for a clean, elevated look. The upper level offers three generous bedrooms with ample natural light, finished with new doors and updated flooring. The fully remodeled 4-pc bathroom features modern glass accents and full-height designer tiles. The finished basement adds incredible value with its own kitchenette, updated 3-pc bathroom, vinyl flooring, pot lights, a recreation/bedroom area, and a large laundry/mechanical room with plenty of storage. The home also features a private side entrance to the lower level. Permit application for a legal second unit has been submitted and will be provided prior to closing. Additional updates include a new furnace (2023). Located close to excellent schools, parks, shopping, restaurants, transit, and major highways, this home offers convenience, comfort, and long-term potential. A perfect opportunity for families, investors, or buyers looking for a turnkey home with income possibilities. (id:61594)
Cityscape Real Estate Ltd.
Oshawa, Ontario
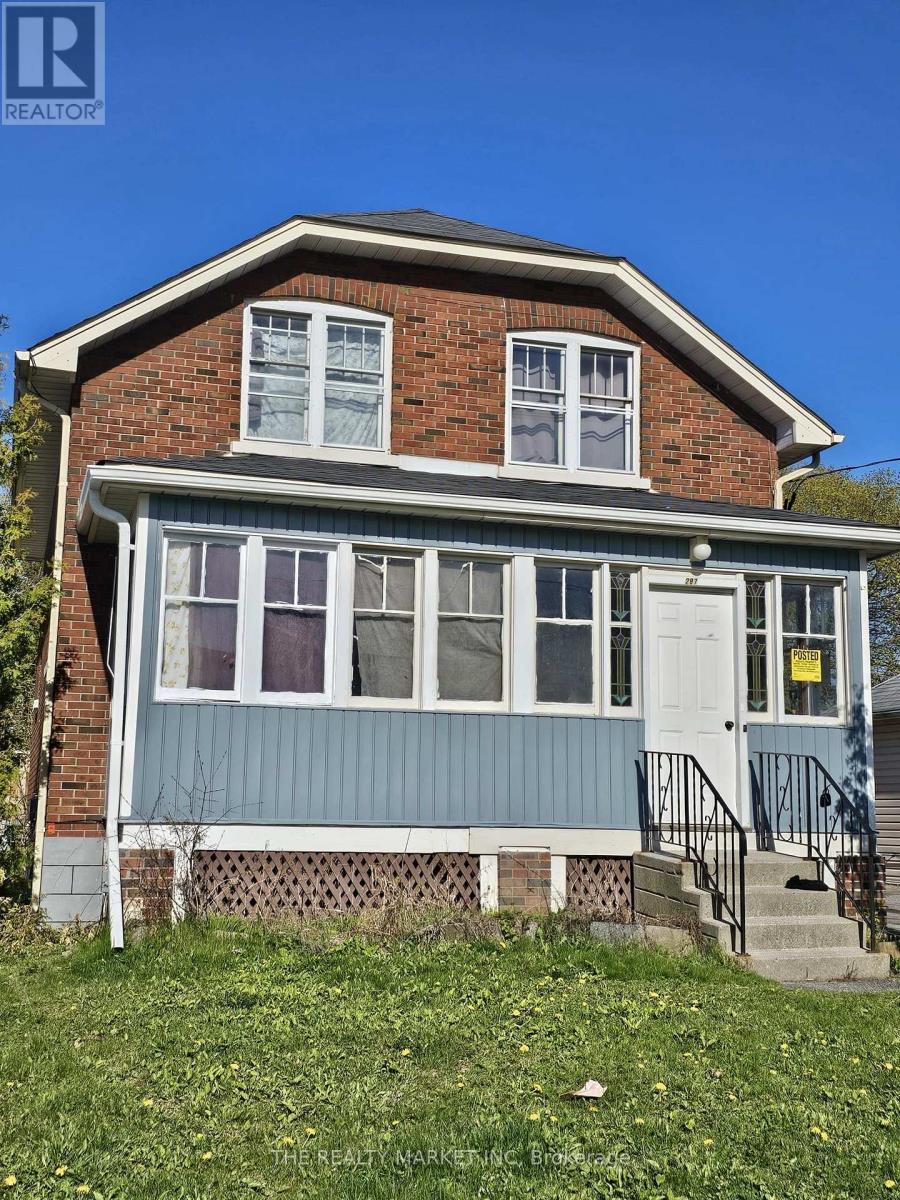
Duplex with a basement apartment. Property currently rented. Extra wide lot. lots of parking, 3 hydro meters, separate hot water tanks, great investments. (id:61594)
The Realty Market Inc
Toronto, Ontario
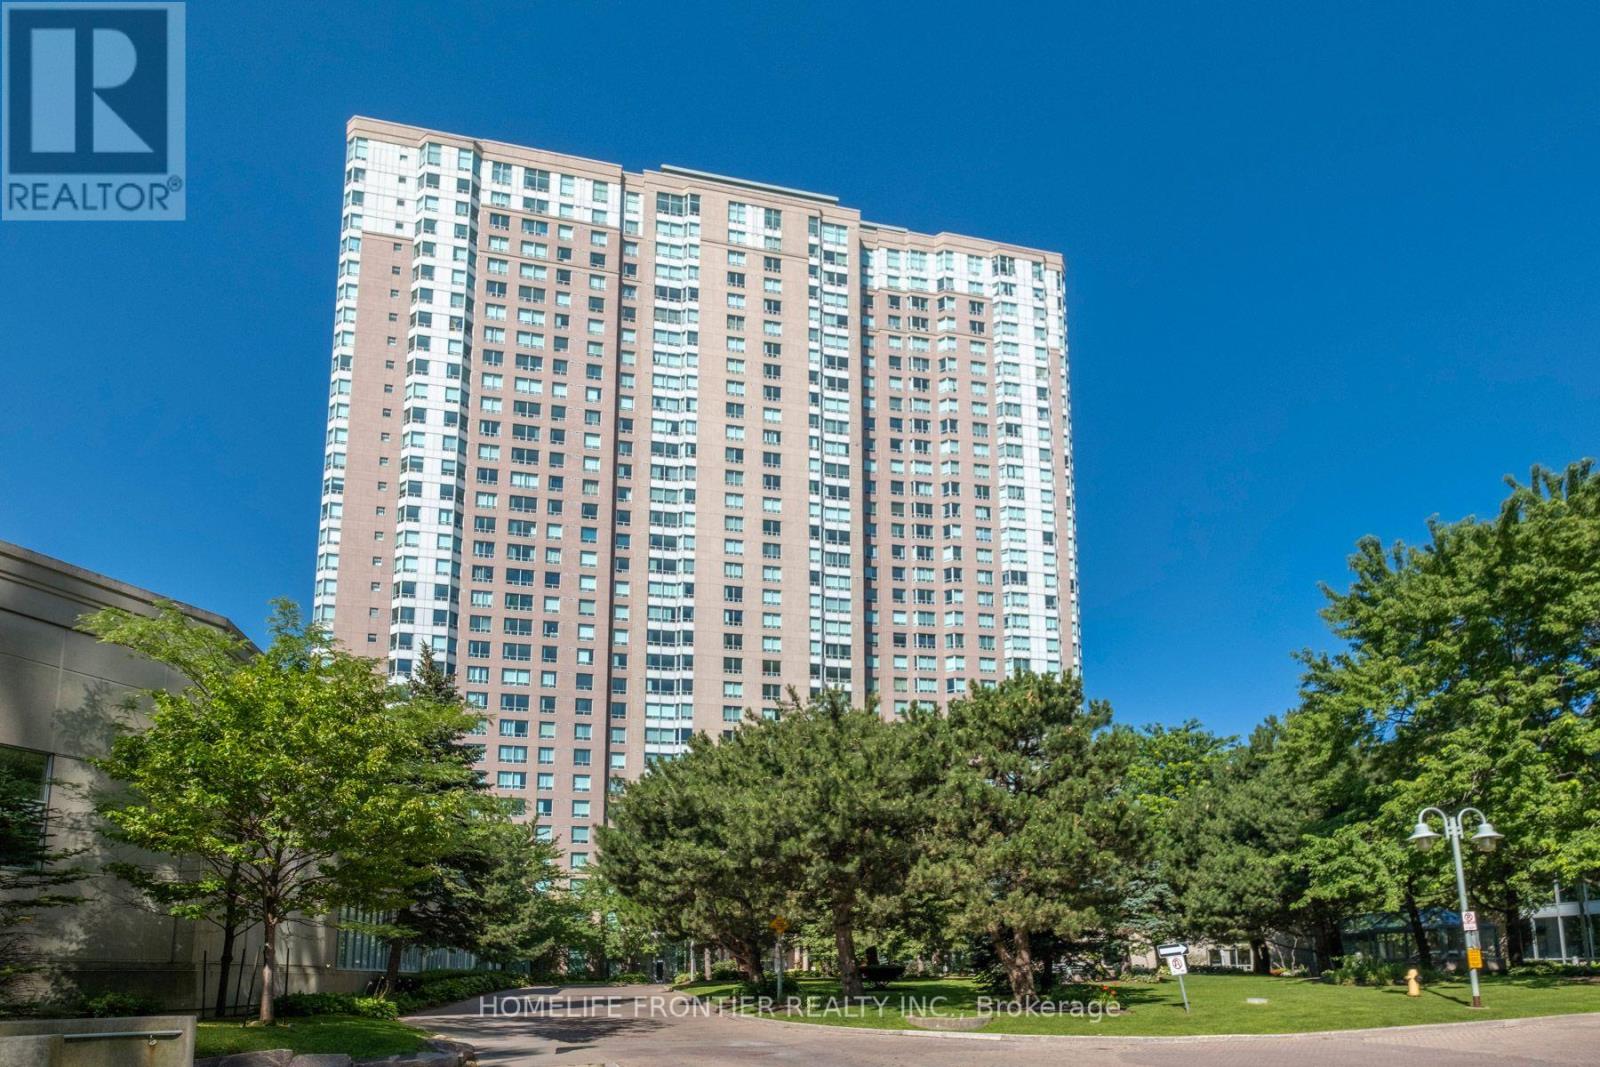
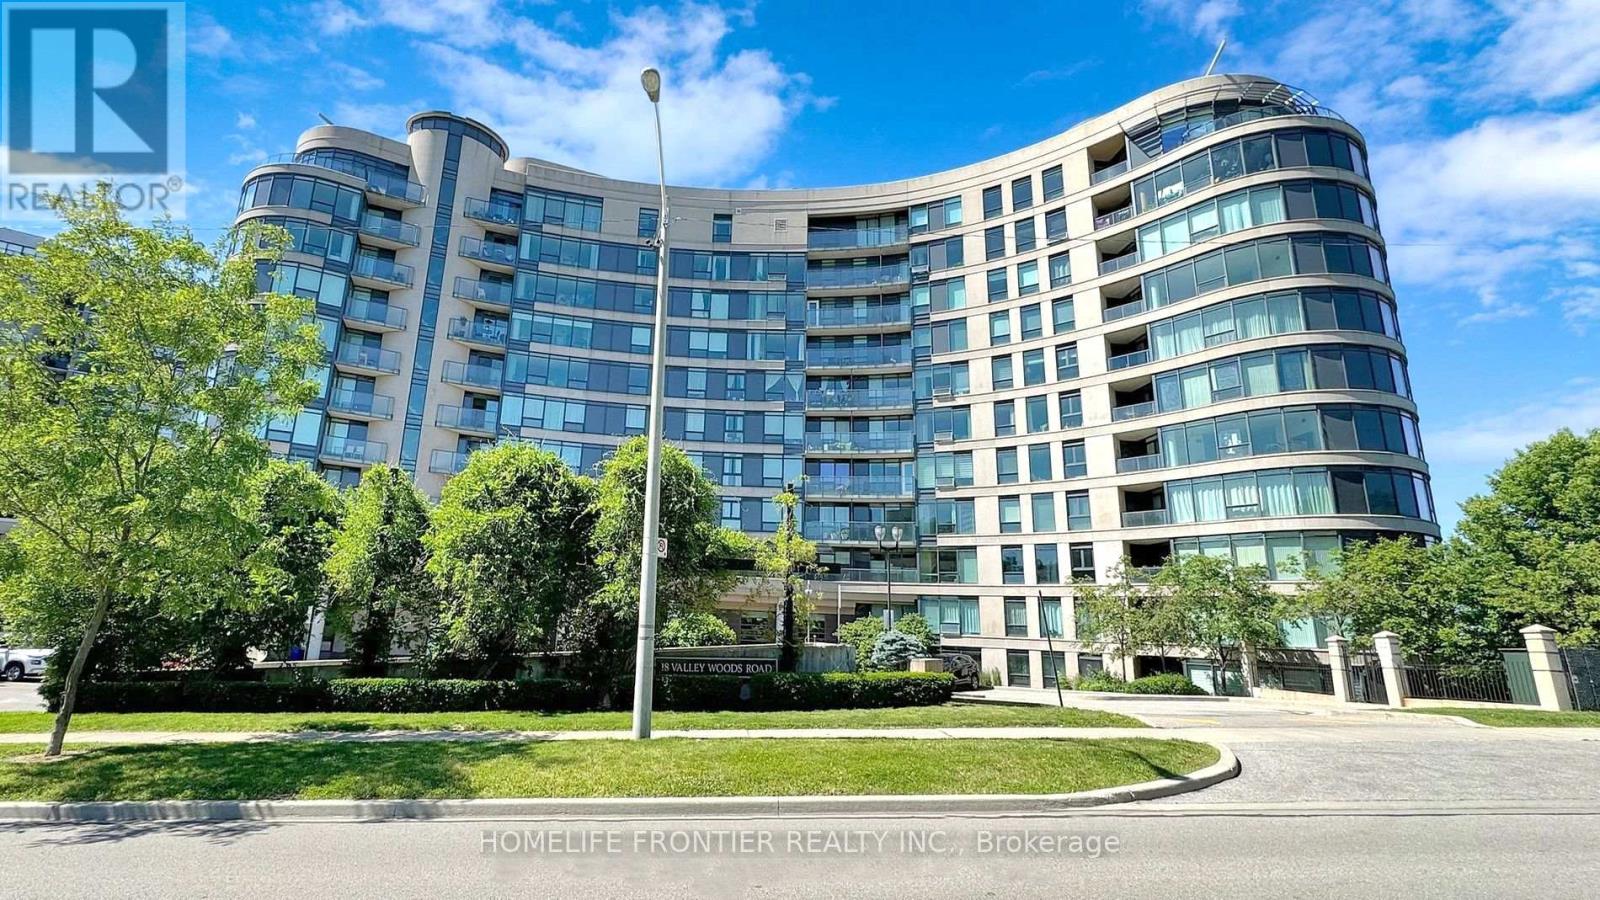
Indulge in gorgeous, unobstructed views of the city skyline and the CN Tower, and unwind every evening with breathtaking sunsets from your own window. This spacious, beautifully maintained 2-bedroom, 2-bathroom home offers almost 1,100 sq ft, including a bright sunroom that is your living room extension, or can be a home office, an extra bedroom, or whatever suits your lifestyle! Move-in ready and in impeccable shape, this unit boasts major updates including a 2023 fridge and stove, new 2026 thermostat, and hardwood floors, giving you total peace of mind for years to come. Enjoy true peace of mind with an all-inclusive maintenance fee, and indulge in the upscale amenities including a car wash, fully equipped gym, indoor and outdoor pools, sauna, tennis and squash courts, a bowling alley, billiards room, library, party room, BBQ area, guest suites, and around-the-clock security. Location doesn't get more convenient than this - walking distance to Scarborough Town Centre, Highway 401, TTC and the future subway extension, and many stores right at your doorstep. You're also just minutes from U of T, Centennial College, and GO Transit, making this an ideal spot for professionals, families, and investors alike. Built by Tridel, this all-inclusive gem combines comfort, luxury, and unbeatable location - a rare find you won't want to miss! (id:61594)
Homelife Frontier Realty Inc.
Toronto, Ontario
Attention First Time Buyers, Busy Professionals, This One Is For You ! Welcome To Fabulous Bellair Gardens, Nestled Into The Ravine Near York Mills And The DVP. In The Highly Sought After Parkwoods-Donalda Neighbourhood. This Bright One Bedroom Plus A Den Offers A Versatile Layout. The Large Den Is Ideal For A Home Office Or A Guest Bed. The Kitchen Completes With Granite Counter Tops And The Open Concept Blends All The Living Area Seamlessly Together For A Perfect Everyday Living And Entertaining Space. The Bedroom Is Cozy and Private, Offering A Peaceful Retreat At The End Of The Day. Enjoy Your Coffee in North-East Facing Open Balcony While You Watch The Cars Go By. This Home Combines Function With Comfort And Comes With One Parking And One Locker. The Exceptional Amenities Consisting Of Fitness Center, Party Room, Library, Visitor Parking and 24-Hour Concierge. Perfectly Located With TTC At Your Doorstep And Quick Access To 401/407/DVP, Close To Schools, Parks, Shopping And Surrounded By Parks & Trails. Just A Short Drive To Donalda Golf and Country Club! (id:61594)
Homelife Frontier Realty Inc.
Toronto, Ontario
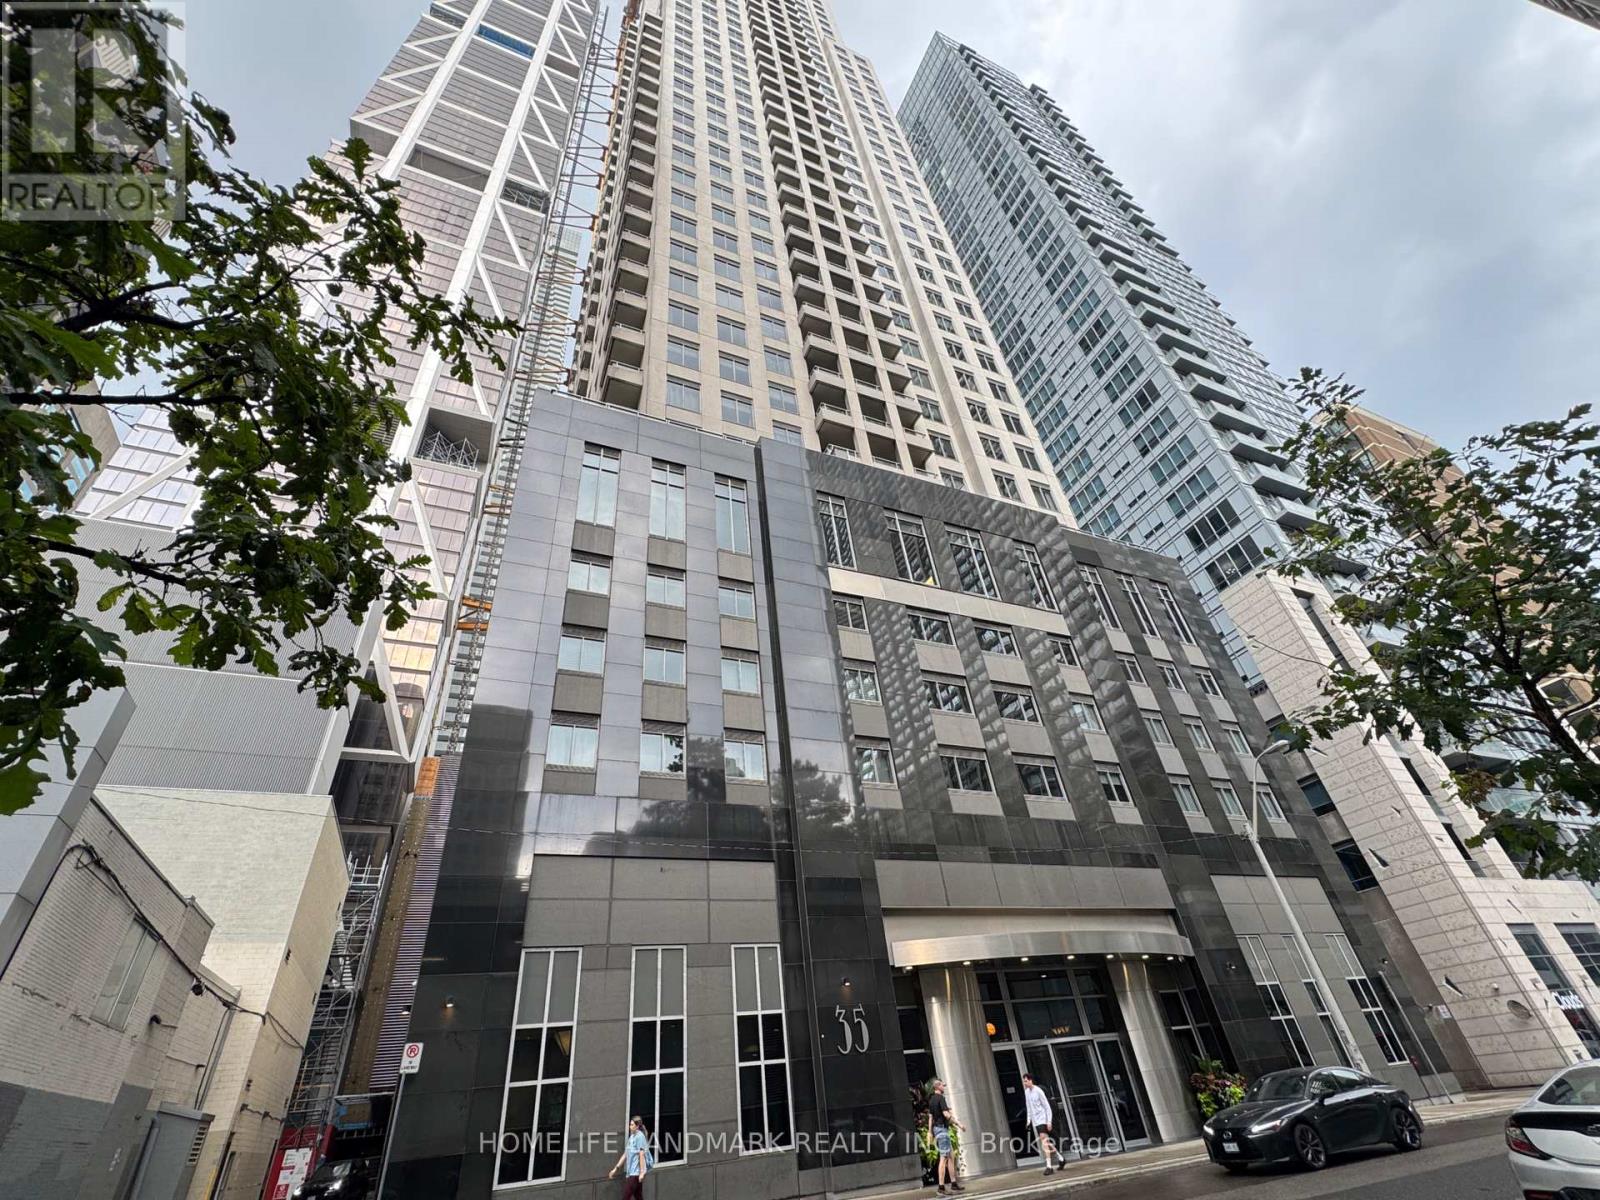
Prime Yonge & Bloor location in the heart of Yorkville! Spacious 730 sq. ft. 1-bedroom corner suite, larger than many 1+den units. Bright open-concept living/dining area with excellent space for working from home. South- and west-facing windows overlook the rooftop garden at Manulife Centre with beautiful blue-sky views. New washer/dryer (2023), new vinyl flooring in bedroom, no carpet, and new blackout curtains. Very quiet unit and hallway. Only one neighbouring unit shares the kitchen wall; Convenient grocery store at Manulife Centre just across the street. Walking Score 100-steps to U of T, subway, Yorkville, prestigious shopping, restaurants and all amenities. One locker included. Two elevators exclusively serving the front 9 Garden Suites, plus an additional hallway security lock for enhanced privacy and security. (id:61594)
Homelife Landmark Realty Inc.
London East, Ontario
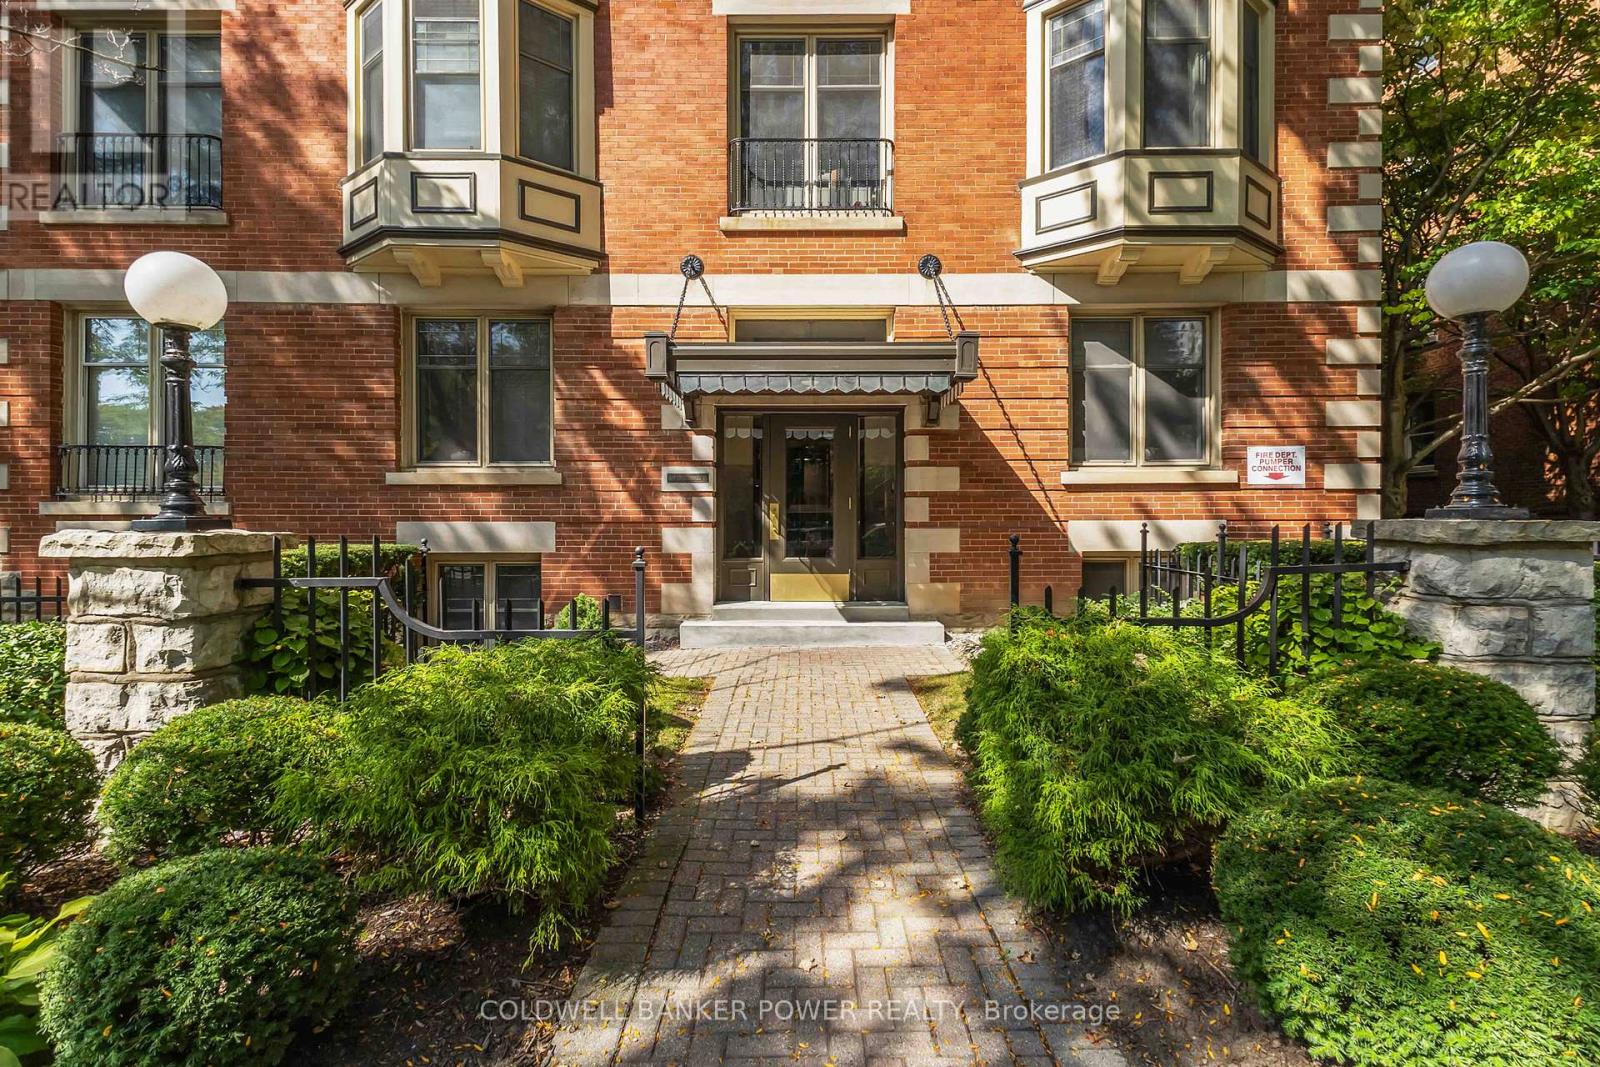
Priced to sell - incredible value! Charming and historic building in the heart of Downtown within minutes of restaurants, public transit, parks, river trails, major employers, Richmond Row, The Canada Life Centre and more! Close to Central Secondary School, H.B Beal S.S and easy access to Western University and Fanshawe College. Spacious Victorian 2 bedroom home in meticulous condition with hardwood floors throughout, high ceilings, high baseboards, plenty of windows for natural light, ample closet space including large pantry, modern kitchen with quartz counters, stainless steel appliances including new fridge, stove and hood vent as well as a new washer and dryer in 2025. Newer light fixtures. Painted in fresh neutral tones. This building comes with one of London's most beautiful indoor pools, a workout room, hot tub, and guest suite. Underground parking and a larger locker included. 6 appliances included. Lowest condo fees in this building. Plenty of visitor parking. A great opportunity to live in the heart of it all. (id:61594)
Coldwell Banker Power Realty
Frontenac, Ontario
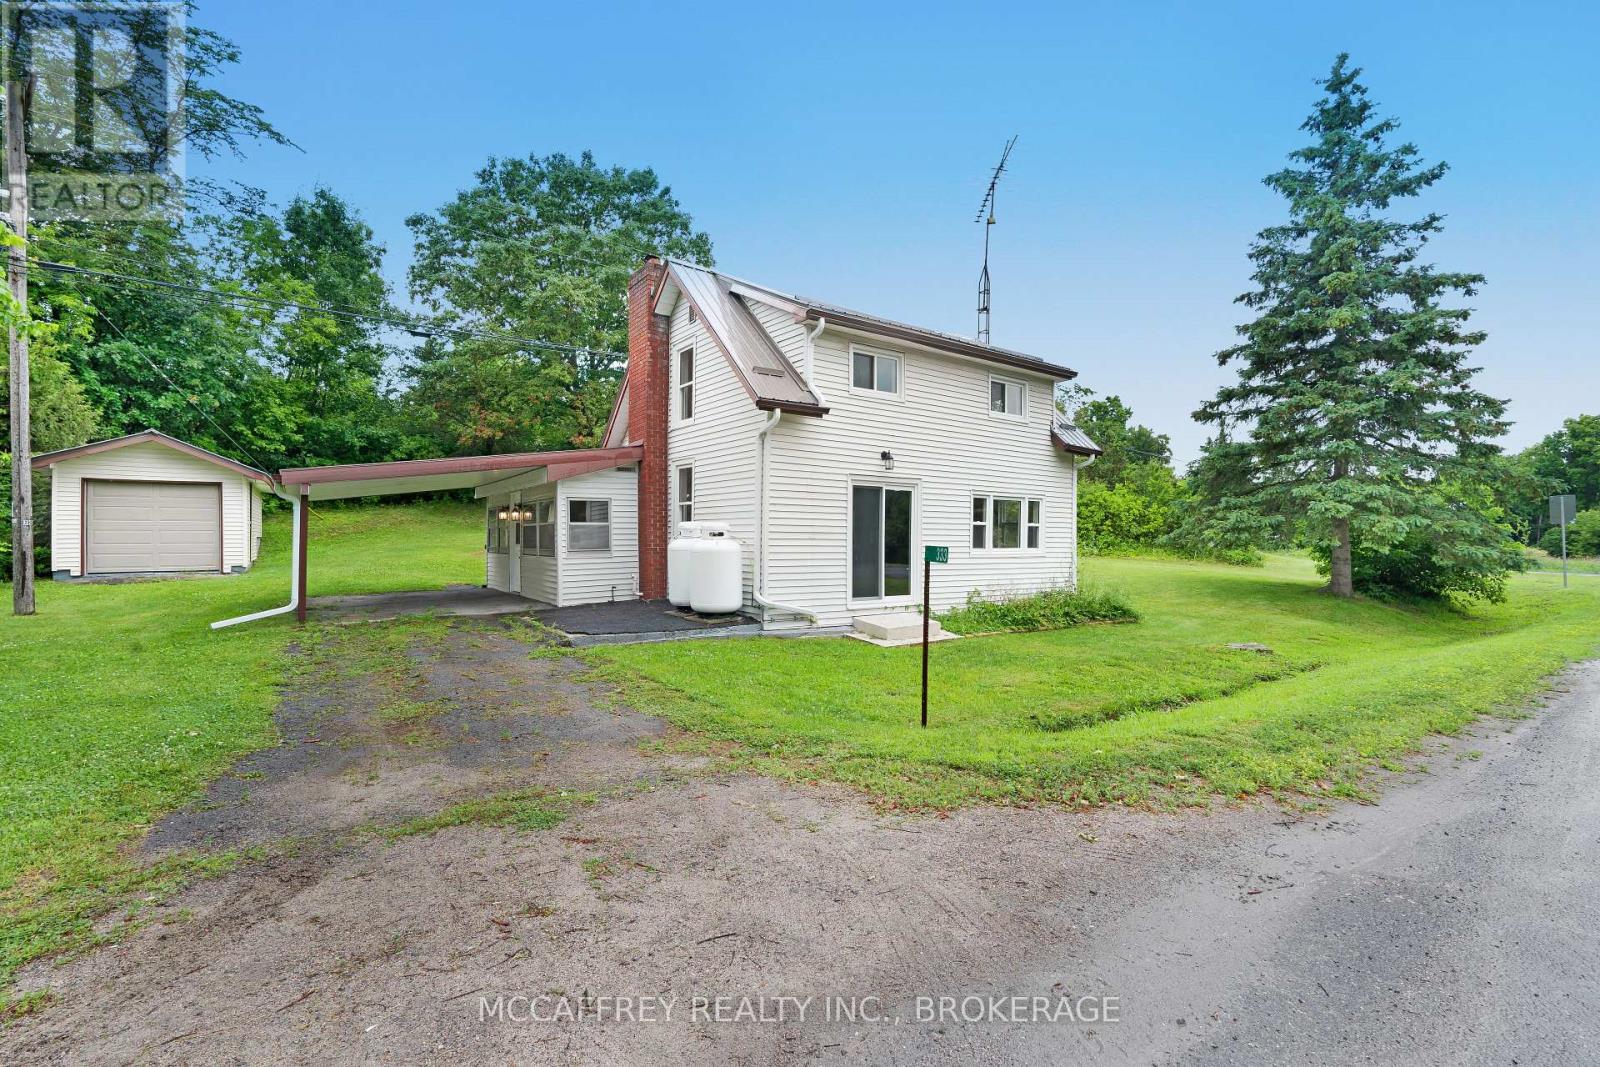
Welcome to your charming country home, the perfect haven for first-time home buyers or anyone yearning for the tranquility of rural living. Nestled on a picturesque corner lot, this delightful 1.5-storey home has been thoughtfully upgraded to blend modern comforts with rustic charm. As you approach, you'll be greeted by a cozy mudroom entry, a practical spot for kicking off your boots. From here, step into the heart of the home the inviting, eat-in kitchen. This space is perfect for casual meals and lively conversations, surrounded by updated windows that bathe the room in natural light. The main level is anchored by a lovely living room, an ideal spot for relaxation and entertainment. Adjacent to the living room is a convenient 3-piece bathroom, ensuring comfort and functionality. Throughout the home, updated windows offer views of the serene countryside, creating a seamless blend of indoor and outdoor living. Venture upstairs to discover a versatile flex space, which can easily be transformed into an additional bedroom or home office to suit your needs. An extra bedroom on this level provides a peaceful retreat, complemented by a handy 1-piece bathroom for added convenience. The corner lot offers ample outdoor space to enjoy the fresh air and nature. Imagine spending weekends hosting barbecues or simply basking in the quiet beauty of your surroundings. Additional features include a detached 1-car garage, perfect for vehicles or additional storage, and a separate shed for your outdoor tools and equipment. Located just a short drive from local beaches and the welcoming town of Westport, this charming property combines rural serenity with proximity to amenities and recreational activities. Embrace the country lifestyle and make this house your cherished home. Upgrades include: furnace, breaker panel, plumbing, metal roof, owned water heater and upgraded wiring (2023). GenLink hook-up. UV system (2024). (id:61594)
Mccaffrey Realty Inc.
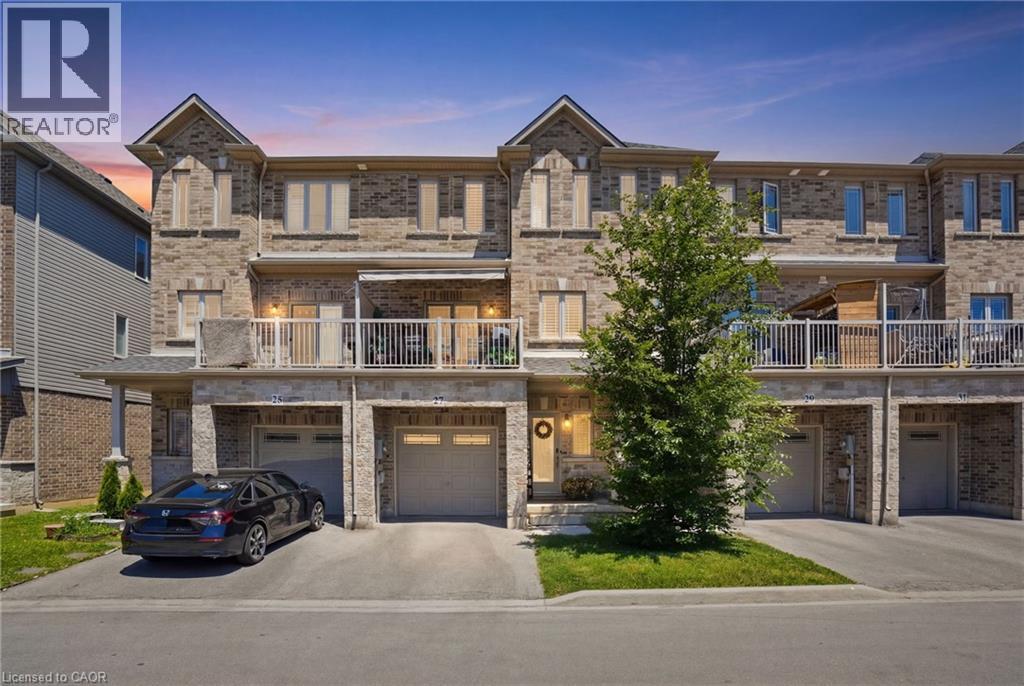
Hannon, Ontario
Welcome to this beautifully designed three-storey townhouse that perfectly blends modern style with everyday functionality. Thoughtfully laid out to accommodate a variety of lifestyles, this home offers exceptional living space from top to bottom. The ground level features a multi-purpose room that could be a home office or studio with separate entrance or use as a ground floor bedroom with an adjacent full bathroom, making it ideal for guests or extended family. The heart of the home is found on the second floor, where the bright open-concept living area is designed for both entertaining and daily living. The contemporary kitchen features sleek countertops, upgraded extended cabinetry, and plenty of workspace, seamlessly connecting to the spacious family room with fireplace and beautiful built-ins making this feel like a place you want to entertain. A convenient powder room completes this level. On the third floor, you'll find private sleeping quarters with three generously sized bedrooms, including a spacious primary suite complete with an ensuite bathroom privilege. Two additional bedrooms and bedroom level laundry provide comfort and convenience. Finished with contemporary touches throughout, this home offers abundant storage, a functional layout, and an unbeatable location close to shopping, restaurants, parks, schools, and everyday amenities. Combining comfort, style, and convenience, this exceptional townhouse is the perfect place to call home. (id:61594)
RE/MAX Escarpment Realty Inc.

Centre Wellington, Ontario
Not every home is move-in ready, but some properties offer something even more valuable: opportunity. Welcome to 104 Sideroad 18 in Fergus, a rare chance to own a 4-bedroom, 2.5-bathroom detached home set on nearly 0.7 acres in one of Centre Wellington's most established and sought-after neighbourhoods. Surrounded by mature trees on an oversized lot that's becoming increasingly difficult to find, this property offers incredible potential for buyers with vision. Inside, you'll find a layout that's hard to replicate today, featuring soaring ceilings, expansive windows that fill the home with natural light, skylights overlooking the elegant dual staircase, large principal rooms, multiple living areas, and a spacious mezzanine that adds character and flexibility. The home also offers four generous bedrooms, including a primary suite with its own ensuite, providing an outstanding foundation for a stunning renovation or personalized redesign. Recent improvements including a new fireplace, newFrench doors leading to the brand-new deck, updated bathroom (excluding the shower), new electrical panel, paved driveway, and updated eavestroughs (approx. 3 years), add value while leaving plenty of opportunity to make the home your own. The oversized garage includes a large storage area beneath with direct, stair-free access, plus a heavy-duty come-along hoist for hobbyists or workshop enthusiasts. This lot provides privacy and possibilities to create your dream outdoor retreat, or simply enjoy the surroundings. Located just minutes from parks, schools, Groves Memorial Community Hospital, medical centres, shopping, restaurants, and with convenient access to Guelph and Kitchener-Waterloo, this is more than just a home, it's an opportunity to unlock the full potential of an incredible property in one of Fergus's most desirable locations. Some people see work. Others see opportunity. If you're the second kind of buyer, this might just be the property you've been waiting for. (id:61594)
Exp Realty
Toronto, Ontario
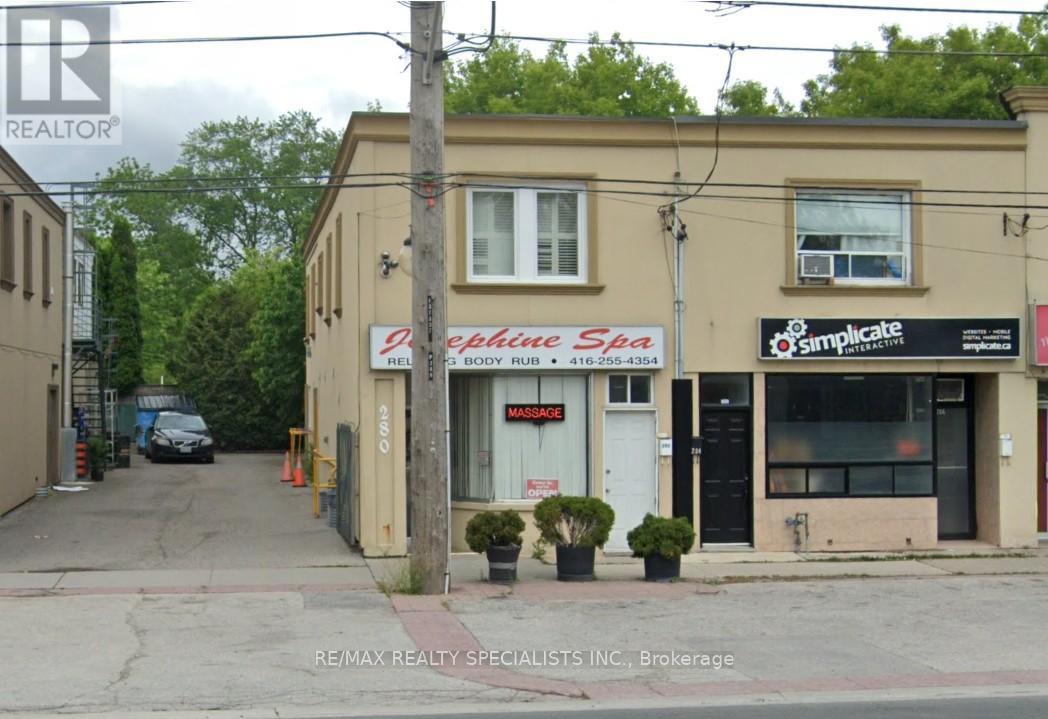
Amazing opportunity to own a commercial/residential space, prime Alderwood area. Store front exposure on brown's line, lots of shared front parking, single built-in parking garage at the rear of the property for owner/tenant private parking. current owner has a well established business "JOSEPHINE SPA" and has been in operation since 2002. BUSINESS CAN BE SOLD SEPARATELY if buyer is interested? SPA use the Main floor and basement. separate entrance to the second floor apartment, open concept layout. TRAFFIC PATTERN - HEAVY Onsite Details: PREDOMINANT EXPOSURE - EAST, REAR ACCESS - DRIVEWAY, FREEON SITE, TRANSIT - BUS, OFFICIAL PLAN DESIGNATED - MIXED USE (INCLUDING RESIDENTIAL), MAJOR TRANSIT. Highly desirable area of south Etobicoke with easy access to 427/QEW/401. steps to go/streetcars. walk to all amenities and park area. (id:61594)
RE/MAX Realty Specialists Inc.
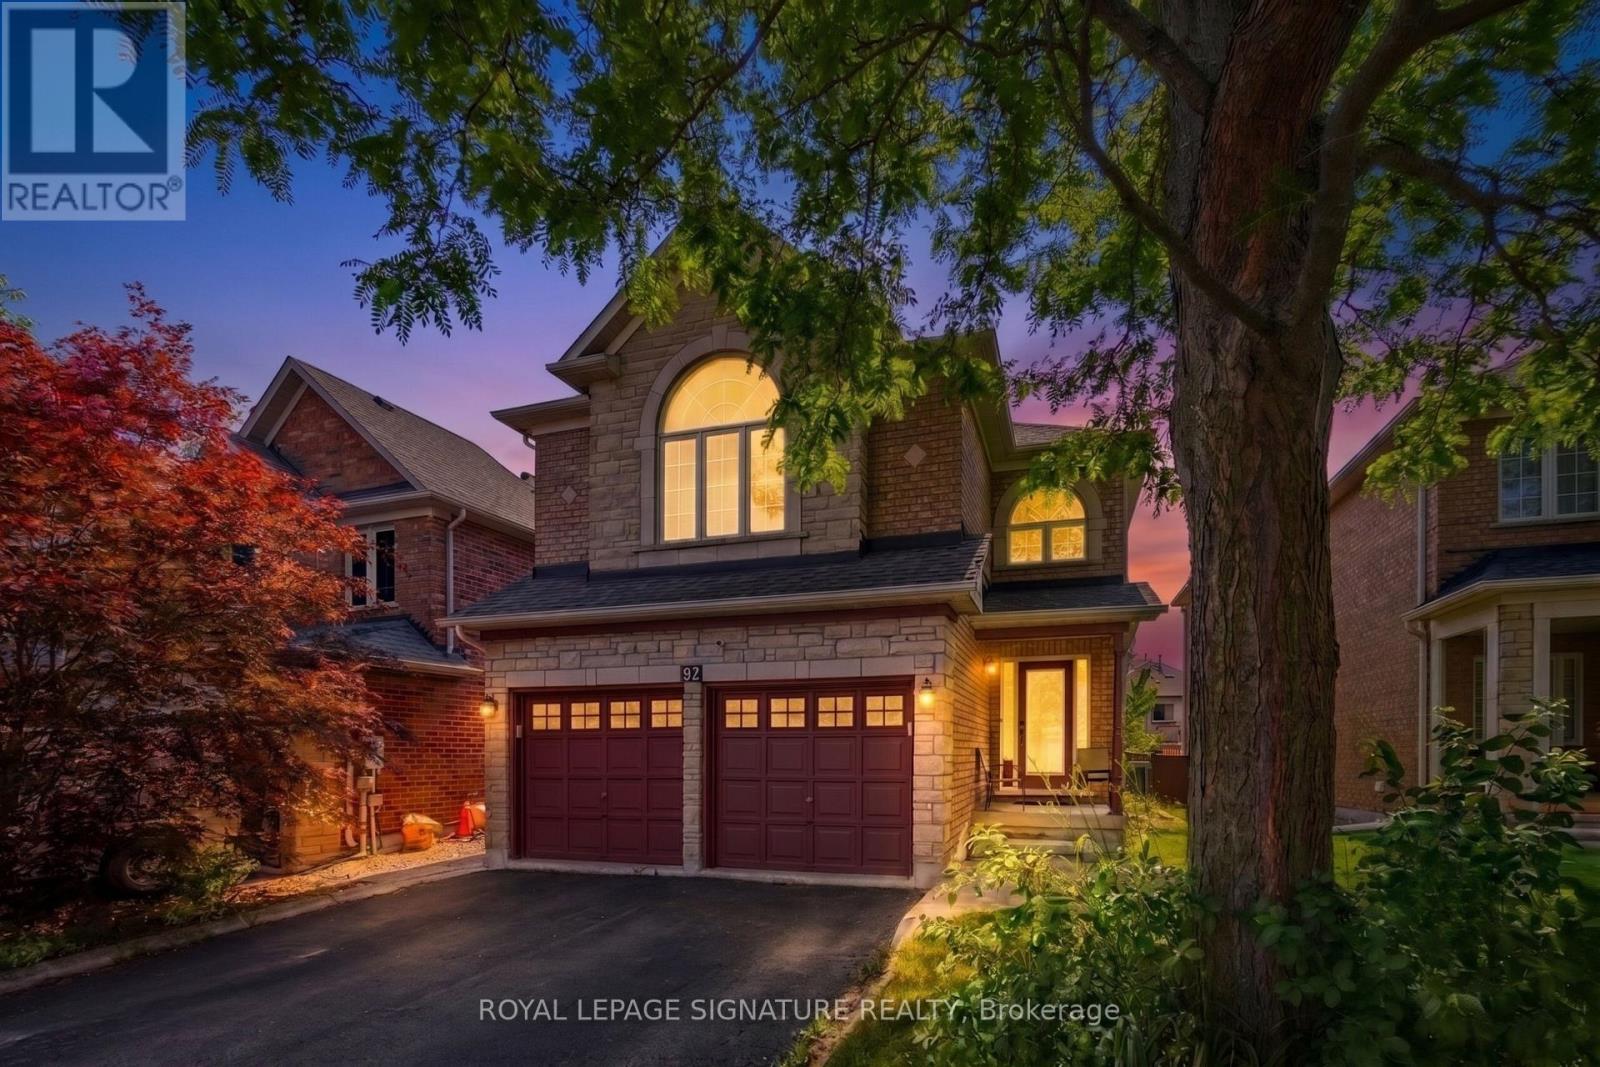
Halton Hills, Ontario
Situated on a peaceful, family oriented street in the heart of Georgetown, 82 Belmont Boulevard is a beautifully maintained 2 story detached home offering over 2,200 square feet of bright above grade living space, plus a fully finished lower level. Built in 2001 on a 38.97 x105.08-foot lot with a double garage and six car parking, this home features a thoughtful four bedroom, three bathroom layout detailed with rich hardwood flooring across the main and upper storeys. The core of the home is a sunlit, open concept kitchen equipped with a center island, stainless steel appliances, and a custom backsplash that transitions effortlessly into the dining room, while dual gas fireplaces bring warmth to both the living and family rooms. Downstairs, the basement leverages large above grade windows to brighten an expansive recreation space, a private home theater, and a flexible home office setup. Everyday practicality is built right in with central vacuum and a main floor laundry room offering direct garage access, while the fully fenced, landscaped backyard looks out onto mature trees and scenic green space. Exceptionally located for families and commuters alike, the property sits close to local shopping, healthcare, and transit hubs like the Georgetown GO Station, and is surrounded by premium parks, such as Cedarvale and Trafalgar Sports Park-alongside an excellent network of neighbourhood schools including Holy Cross, Silver Creek, Stewart town, Centennial, GDHS, and Gary Allan. Book your showing today! (id:61594)
Royal LePage Signature Realty
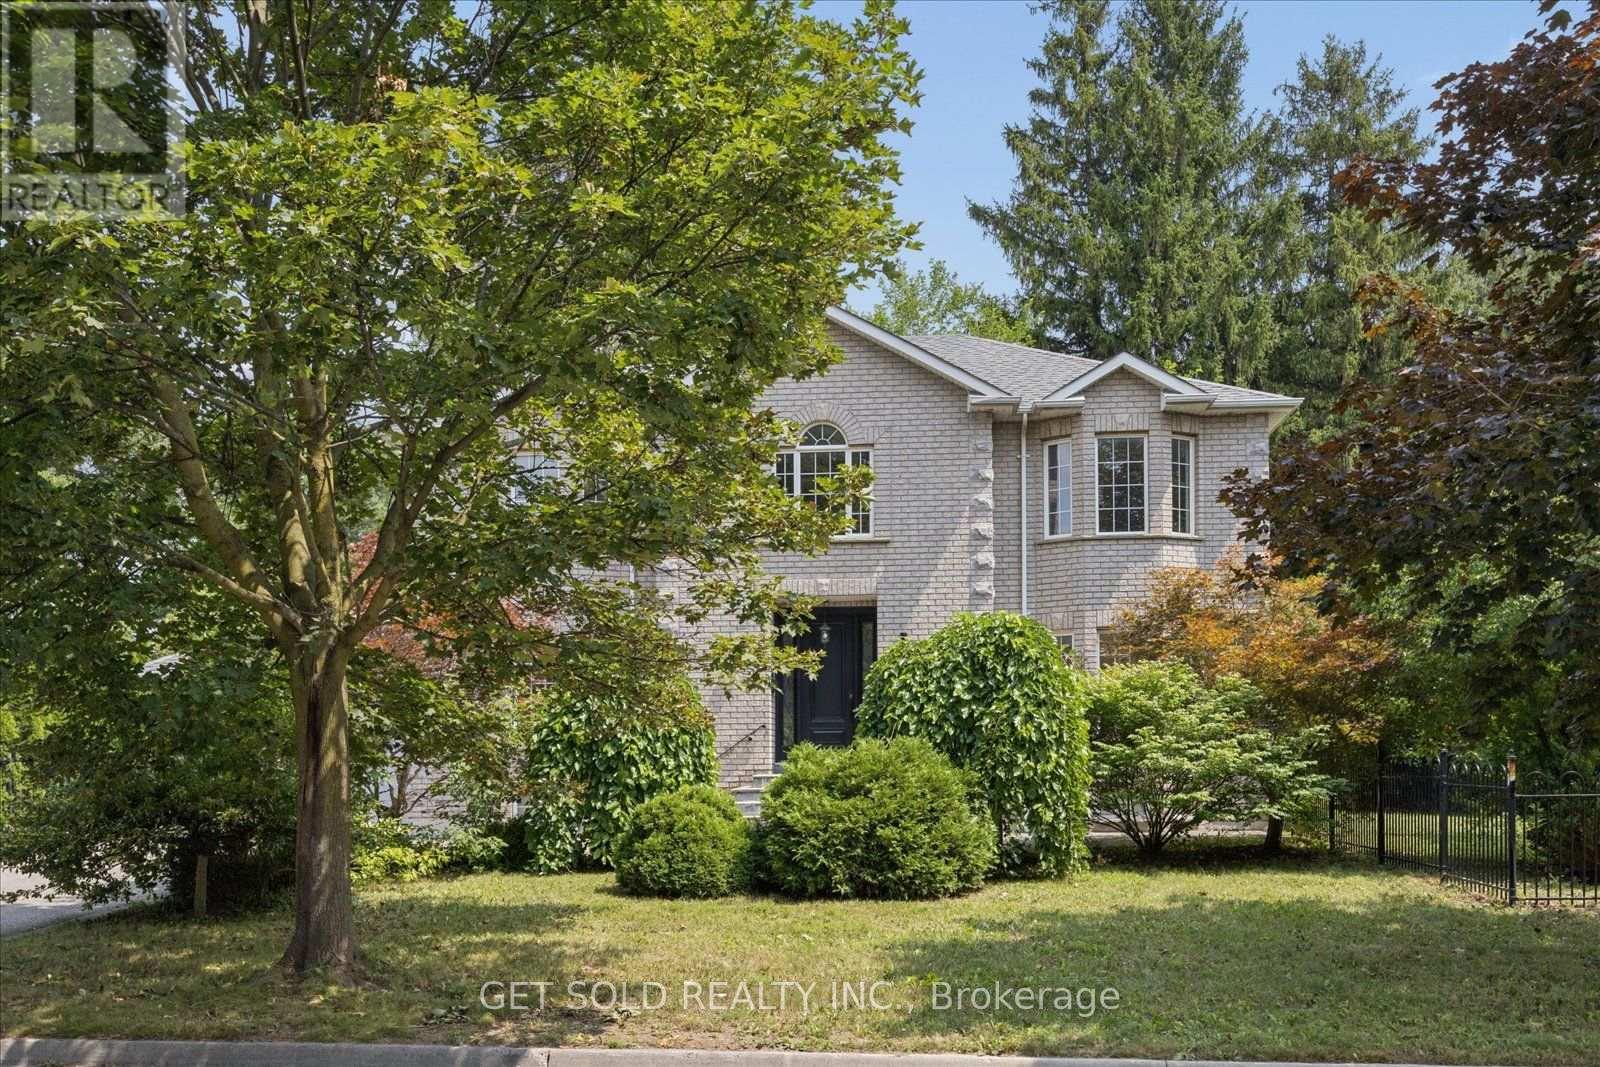
Richmond Hill, Ontario
Stunning 3000 sq. ft. Executive Home Located in a Sought After Neighbourhood Surrounded by Multi Million Dollar Estate Homes. Beautifully Maintained and Upgraded Throughout, With a Stunning Custom Kitchen, Hardwood Floors, Spacious and Renovated Bathrooms, Circular Staircase with Wrought Iron Pickets, Pot Lights, Open Concept Floor Plan, High Ceilings. Professionally Finished Basement With Separate Entrance, With 2 Bedrooms, 2 Bathrooms, Full Kitchen And Separate Laundry Area. This Provides an Opportunity for an In-Law Suite or an Income Generator. Close to Great Transportation, 407, 404, Viva. Walking Distance to Hillcrest Mall **Lock Box For Easy Showings** ***A Beautiful Home Not To Be Missed*** This Property is Being Sold Under Power of Sale "As is Where is." (id:61594)
Get Sold Realty Inc.
Barrie, Ontario
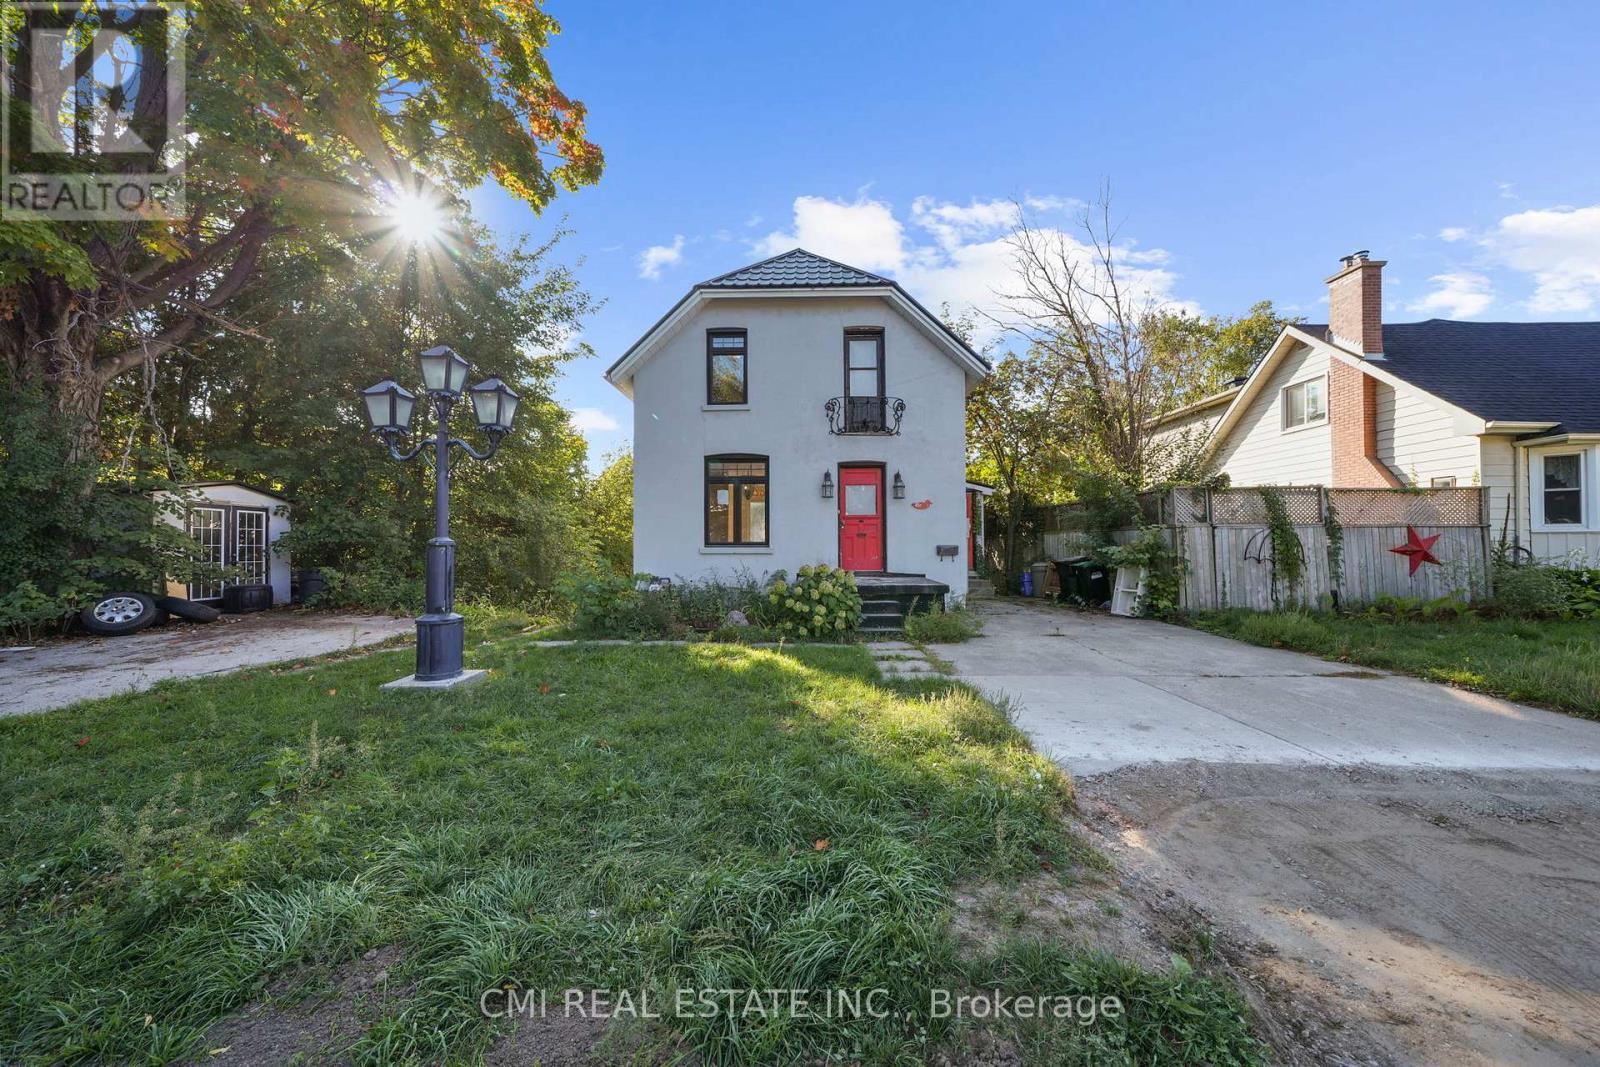
Welcome to this charming 2-story detached, a fantastic investment opportunity or a perfect starter home with income potential. Located in a tranquil, well-maintained neighborhood, this property offers two separate driveways for both the upper and lower units. The main floor features a bright, open-concept layout with dual entry points. The dining area walks out to a private balcony overlooking a serene park and pond, a perfect spot to enjoy year-round wildlife. The spacious living room and a convenient two-piece bathroom complete this level. An original hardwood staircase leads to the second floor, which has two generously sized bedrooms and a full three-piece bathroom, ready for your personal style. The lower unit, with its own private walk-up entrance, is a bright and inviting space. Large windows fill the unit with natural light, highlighting a spacious bedroom, a cozy living and dining area, a well-sized kitchen, and a four-piece bathroom. Conveniently located just minutes from Highway 400, this home provides easy access to downtown Barrie, local shops, restaurants, and the scenic shores of Kempenfelt Bay. Don't miss this chance to own a versatile property in a prime location! (id:61594)
Cmi Real Estate Inc.
Richmond Hill, Ontario
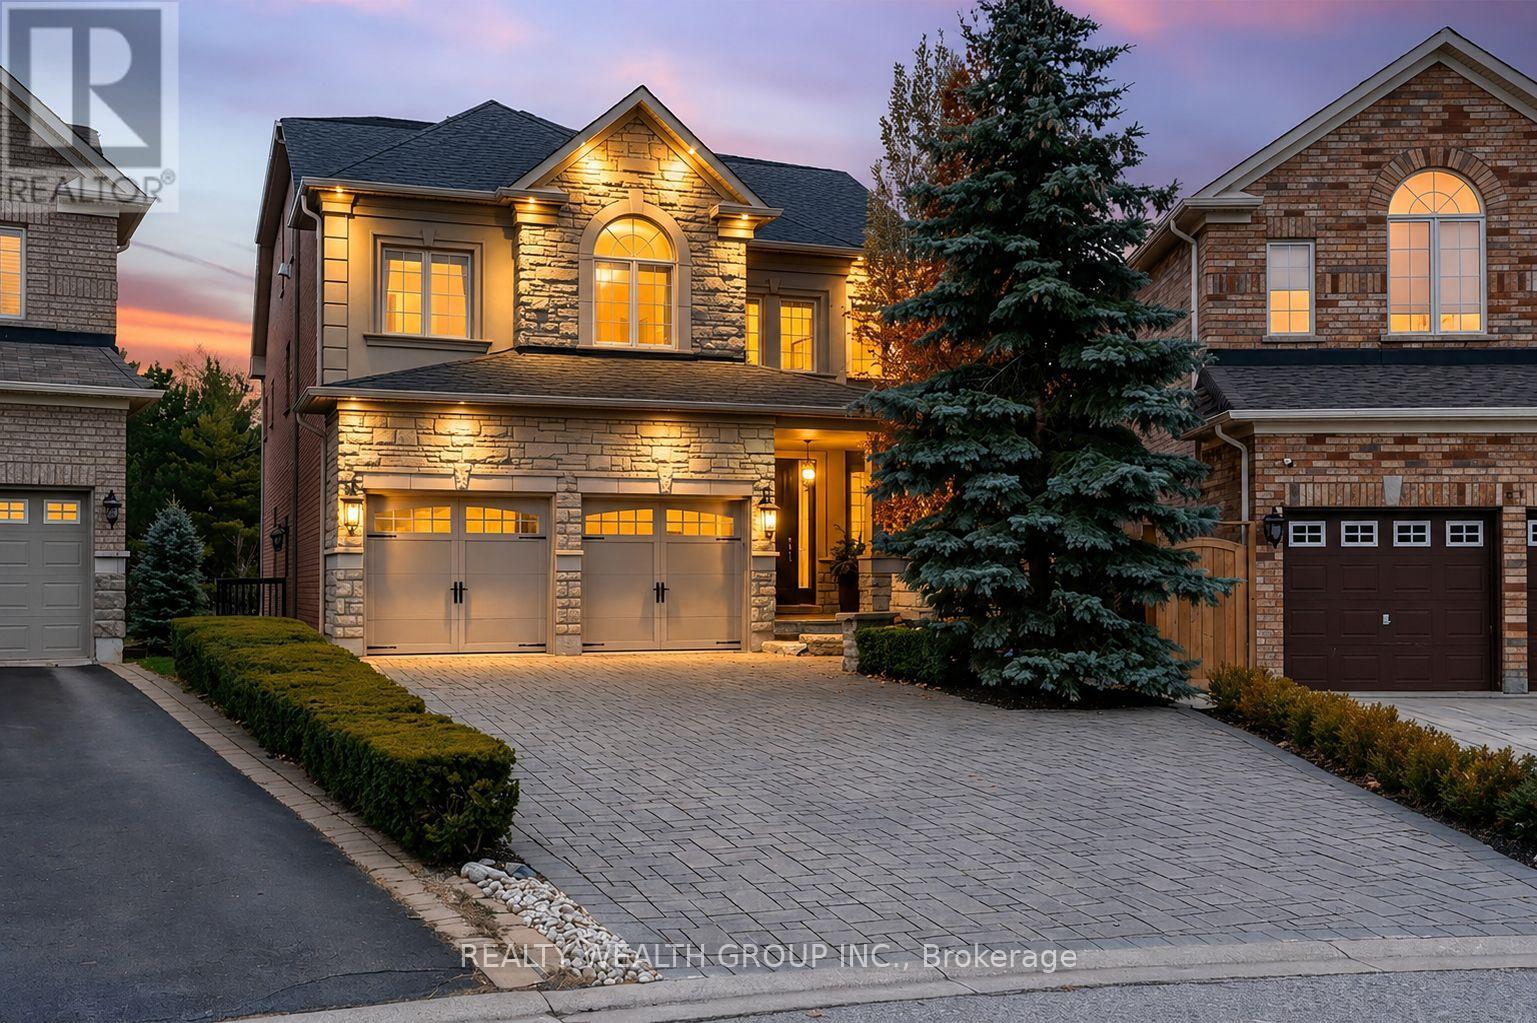
Welcome to this beautifully upgraded original-owner home on a premium ravine lot, nestled on a quiet court in one of Richmond Hill's most sought-after family communities. Ideally located within walking distance to parks, shopping, restaurants, and everyday amenities, and within the highly regarded Richmond Green and Bayview Secondary School boundaries.Step inside to discover elegant finishes throughout, including a custom floor-to-ceiling coat and shoe closet, wainscoting, a bright main-floor office with built-in cabinetry, 9-foot ceilings, hand-scraped engineered hardwood flooring, crown mouldings, designer lighting, and a stunning glass staircase.The custom chef's kitchen is designed for entertaining and everyday living, featuring floor-to-ceiling cabinetry, marble and granite countertops, premium appliances, custom backsplash, oversized centre island, and a spacious breakfast area. A walkout leads to a large deck overlooking the private ravine setting and beautifully landscaped backyard.Upstairs, the spacious primary suite offers custom built-ins and upgraded closet organizers. Additional bedrooms feature walk-in closets with custom shelving, while select rooms include built-in desks ideal for studying or working from home.The above-grade walkout basement provides outstanding flexibility with 9-foot ceilings, engineered hardwood flooring, abundant natural light, a full second kitchen with Sub-Zero refrigerator and Bosch gas cooktop, marble and quartz countertops, a full bathroom, and direct backyard access-perfect for extended family or multi-generational living.Enjoy your own backyard oasis complete with a heated saltwater pool, waterfall feature, custom lighting, 7-foot deep end, irrigation system, interlock driveway and walkways, outdoor pot lights, and mature landscaping.Additional features include 200-amp electrical service, two hot water tanks, tandem 3-car garage, upgraded quiet-operation garage door, and a newer roof. (id:61594)
Realty Wealth Group Inc.
London East, Ontario
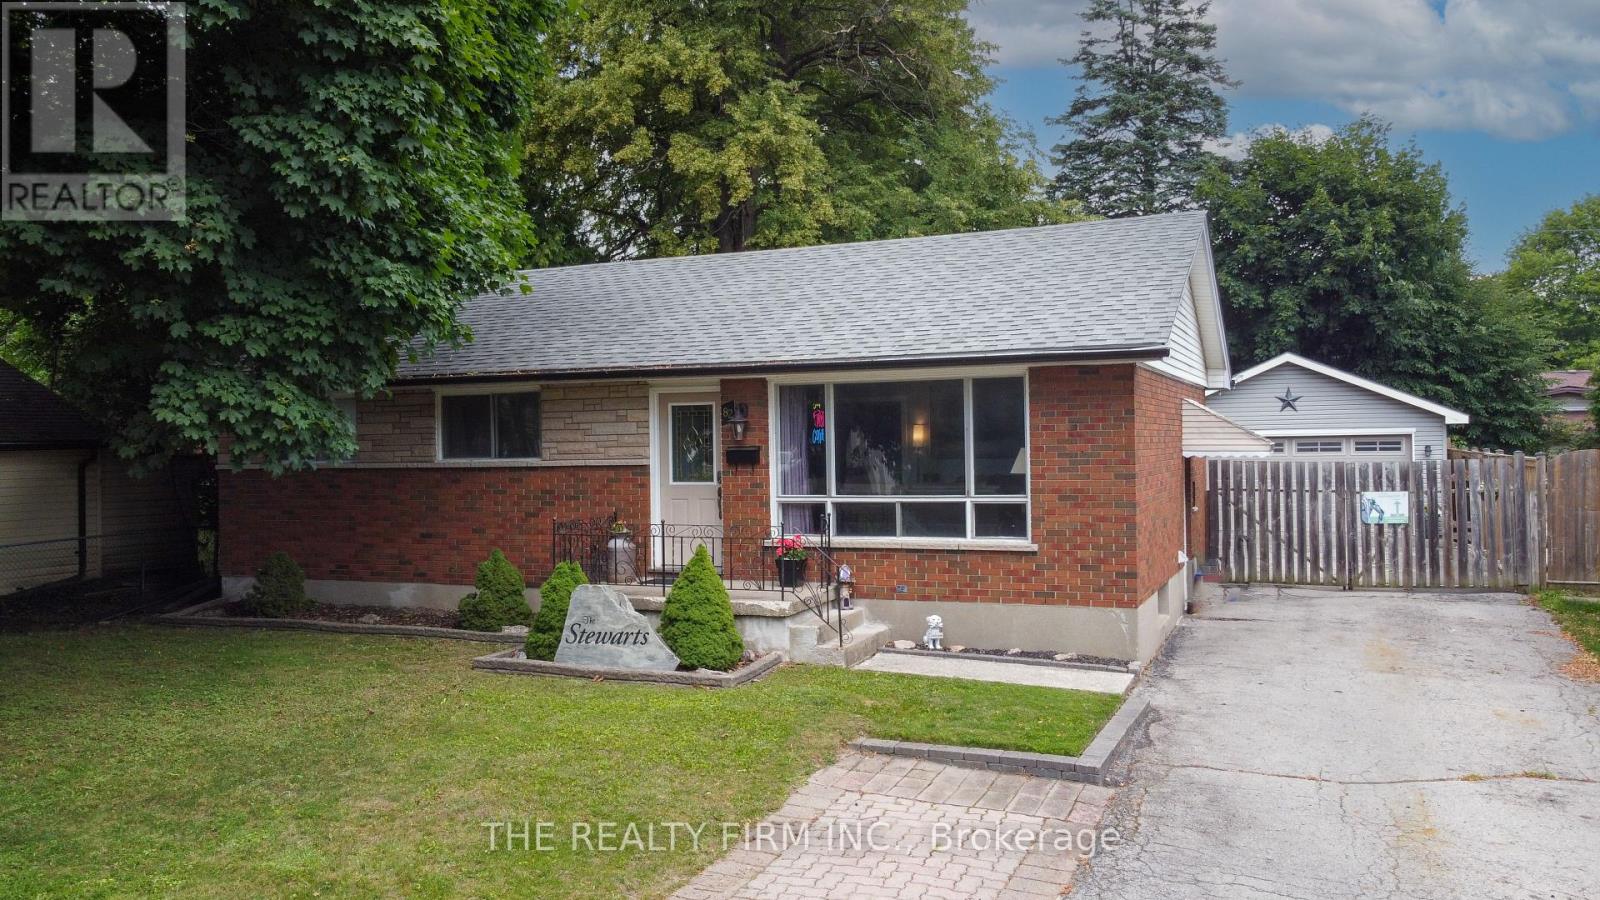
Knock, knock. Who's there? Opportunity. Welcome to 82 Langton Road, where endless possibilities meet an unbeatable location just steps from Fanshawe College. Whether you're an investor looking to maximize cash flow, a multi-generational family searching for the perfect setup, or a savvy buyer hoping to offset your mortgage, this property checks every box. The main level features a spacious 3-bedroom layout with bright, comfortable living spaces and plenty of room for the whole family. Downstairs, you'll find a fully equipped 2-bedroom in-law suite complete with its own separate entrance and second kitchen, creating incredible flexibility for extended family, rental income, or student housing. Need a place to work from home? The dedicated office space offers the perfect environment to stay productive without sacrificing living space. Outside, the opportunities continue with a massive detached garage complete with its own electrical panel-ideal for hobbyists, tradespeople, car enthusiasts, extra storage, or even future workshop potential. Location is everything, and this home delivers. Situated just a short walk to Fanshawe College and close to shopping, restaurants, parks, public transit, and all major amenities, you'll love the convenience whether you're living here or adding a high-demand property to your investment portfolio. Properties offering this much versatility in such a sought-after location don't come around often. Whether you're looking to invest, accommodate multiple generations under one roof, or let rental income help pay your mortgage, 82 Langton Road is an opportunity you won't want to miss. (id:61594)
The Realty Firm Inc.
Ottawa, Ontario
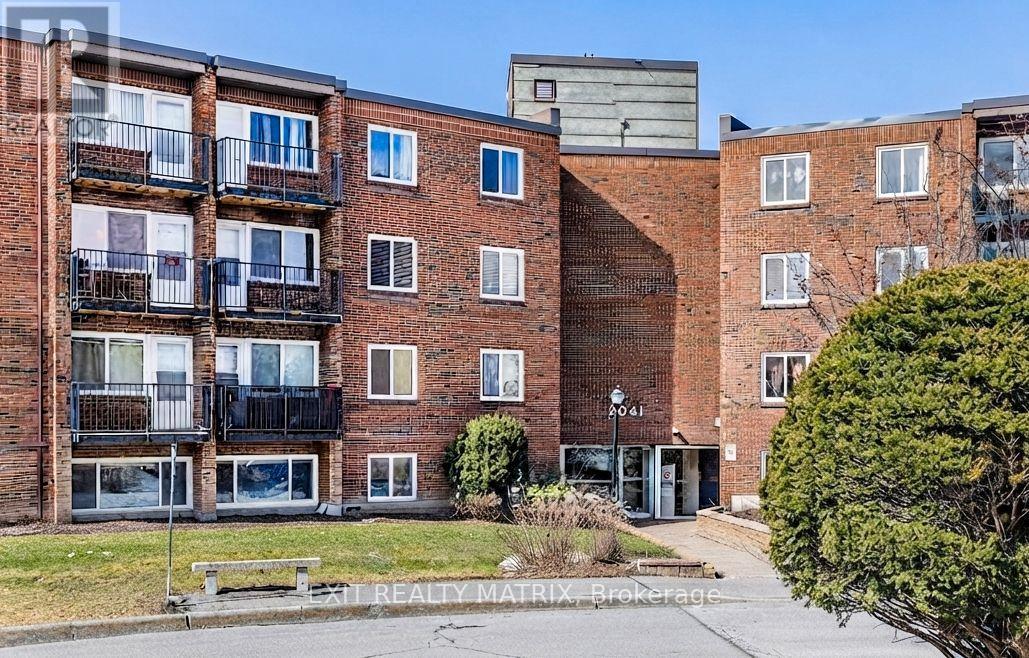
This bright, spacious, and inviting 2-bedroom condo is an exceptional opportunity for first-time buyers and investors. Flooded with natural light, the functional layout offers a seamless flow, starting with a kitchen that opens into a dedicated dining room, which then transitions effortlessly into the expansive living room featuring direct access to your private balcony. Offering two generously sized bedrooms, a 3-piece bathroom, one parking space, visitor parking & a storage locker, this home delivers both comfort and convenience. Residents can enjoy fantastic summer days by the outdoor pool. Ideally located close to schools, Costco, Gloucester Centre, movie theaters, local restaurants, and the O-Train, this property offers unmatched accessibility. Just move in and enjoy! (id:61594)
Exit Realty Matrix
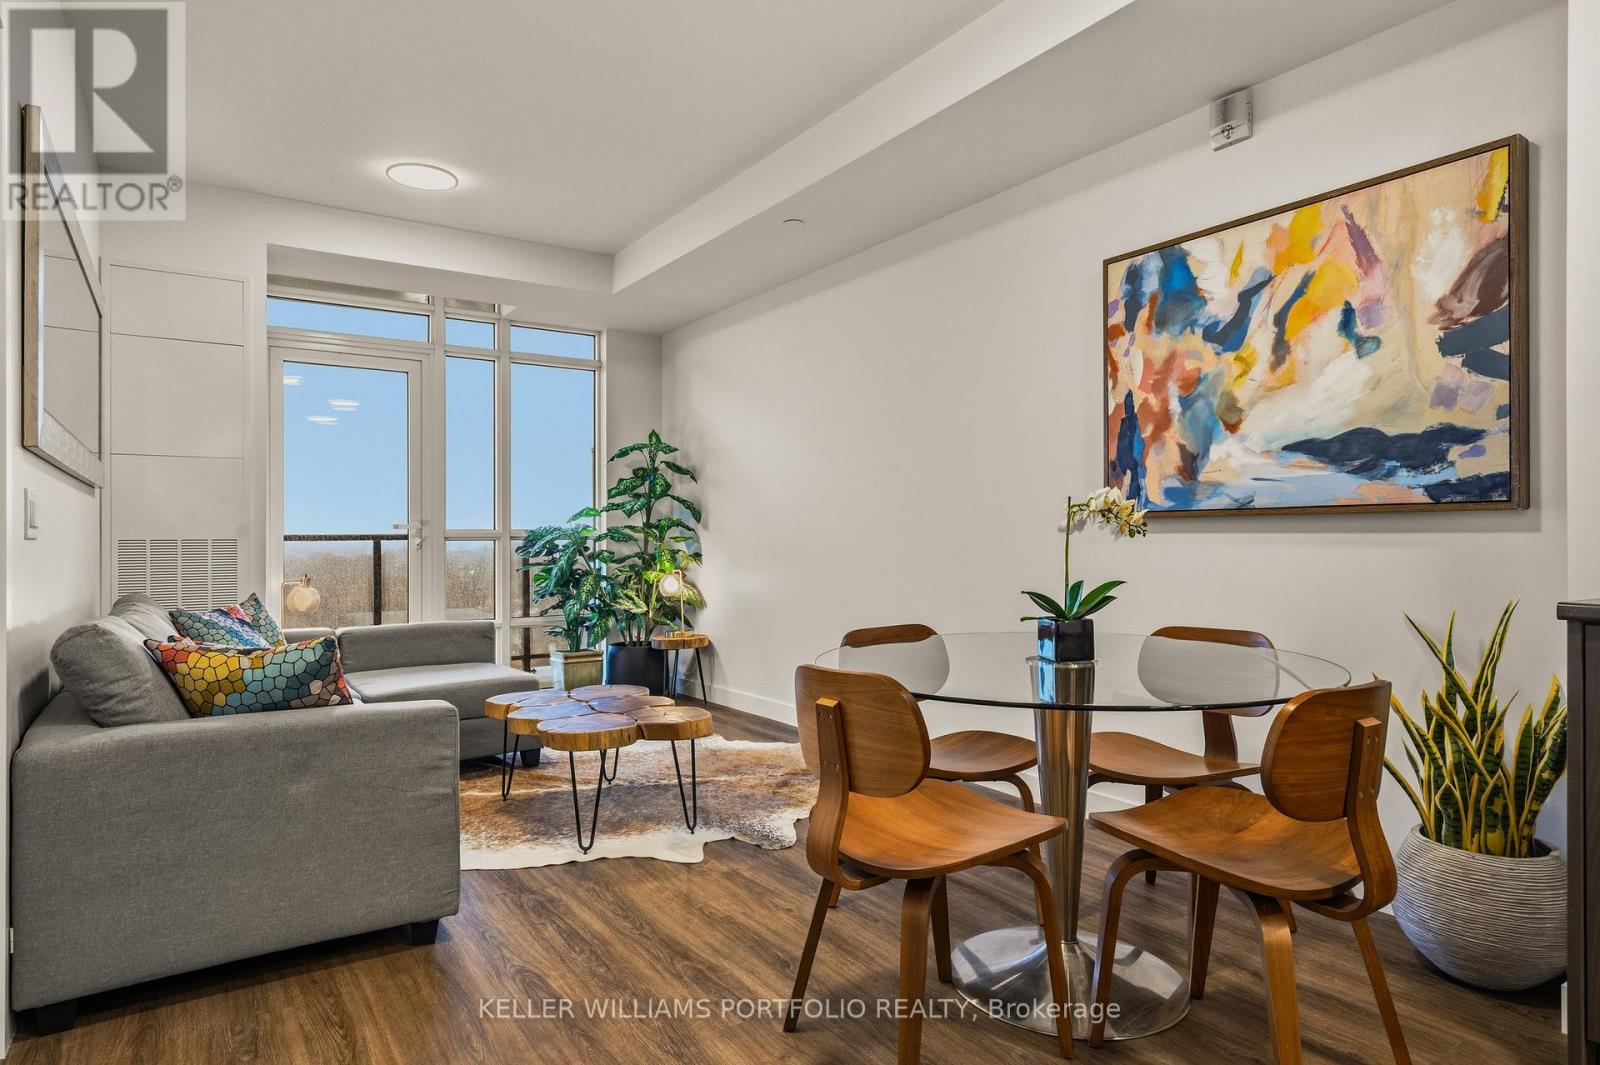
Hamilton, Ontario
Wake up to sweeping lake views in this refined, brand-new Muse residence, offering elevated lakeside living in Stoney Creek. Designed for modern lifestyles, the spacious den easily transforms into a second bedroom or home office, providing flexibility for work, guests, or everyday living. Set within one of Lakeshore's newest and most thoughtfully planned communities, the suite includes one underground parking space and a locker for added ease. Smart-home features-integrated lighting, heating and cooling controls, digital entry, in-suite security, automated parcel lockers, and a voice- and touch-enabled digital wall pad-are seamlessly integrated to support modern, easy living. Residents enjoy a carefully curated collection of amenities designed for both comfort and connection. Unwind on the 6th-floor rooftop terrace with BBQs, fire tables, sun loungers, and peaceful lake views, or gather in the resident lounge and chef's kitchen, media room, art studio and gallery, fitness and yoga spaces, party room, and pet spa. Every space is curated to inspire connection, creativity, and relaxation. Spend your mornings along waterfront trails, weekends at Confederation Park or Van Wagner's Beach, and evenings enjoying nearby shops and dining. With convenient access to transit, the GO Train, and QEW, this is a lifestyle that effortlessly blends nature, comfort, and connectivity-perfect for professionals and commuters seeking balance without compromise. (id:61594)
Keller Williams Portfolio Realty
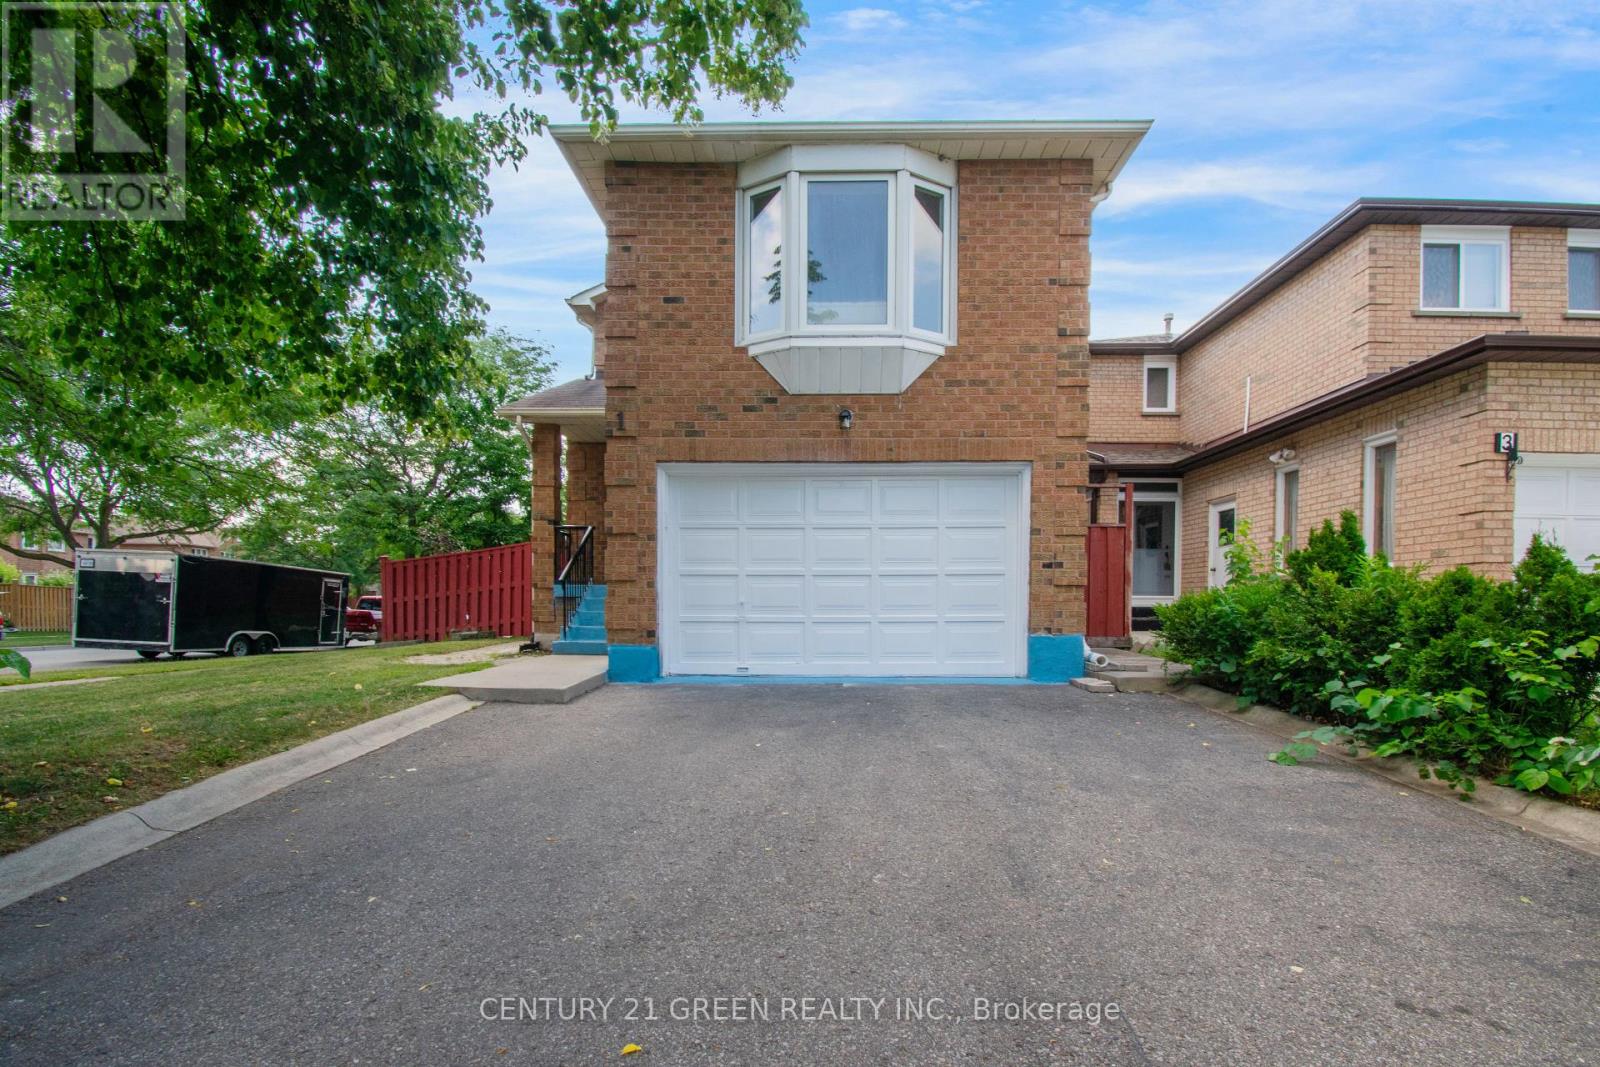
Brampton, Ontario
Welcome to this beautifully maintained detached home situated on a desirable corner lot in one of Brampton's most sought-after neighbourhoods ! This spacious 3-bedroom home features a separate family room on the second floor, offering the potential to be easily converted into a 4th bedroom or home office to suit your family's needs. Freshly painted throughout with stylish new light fixtures, this move-in ready home offers separate living, dining and family rooms, an open-concept eat-in kitchen with walk-out to the backyard patio, elegant hardwood flooring, and a stunning oak staircase. The spacious primary bedroom boasts a walk-in closet and a 4-piece ensuite, while the additional bedrooms are generously sized. Enjoy parking for up to 4 vehicles on the driveway. Ideally located just minutes from Chinguacousy Road & Queen Street West, with schools, parks, shopping, transit, and everyday amenities all nearby. Conveniently close to Triveni Mandir and Gauri Shankar Mandir, making this an excellent location for families. A fantastic opportunity to own a beautiful home in a high-demand Brampton community-don't miss it! (id:61594)
Century 21 Green Realty Inc.
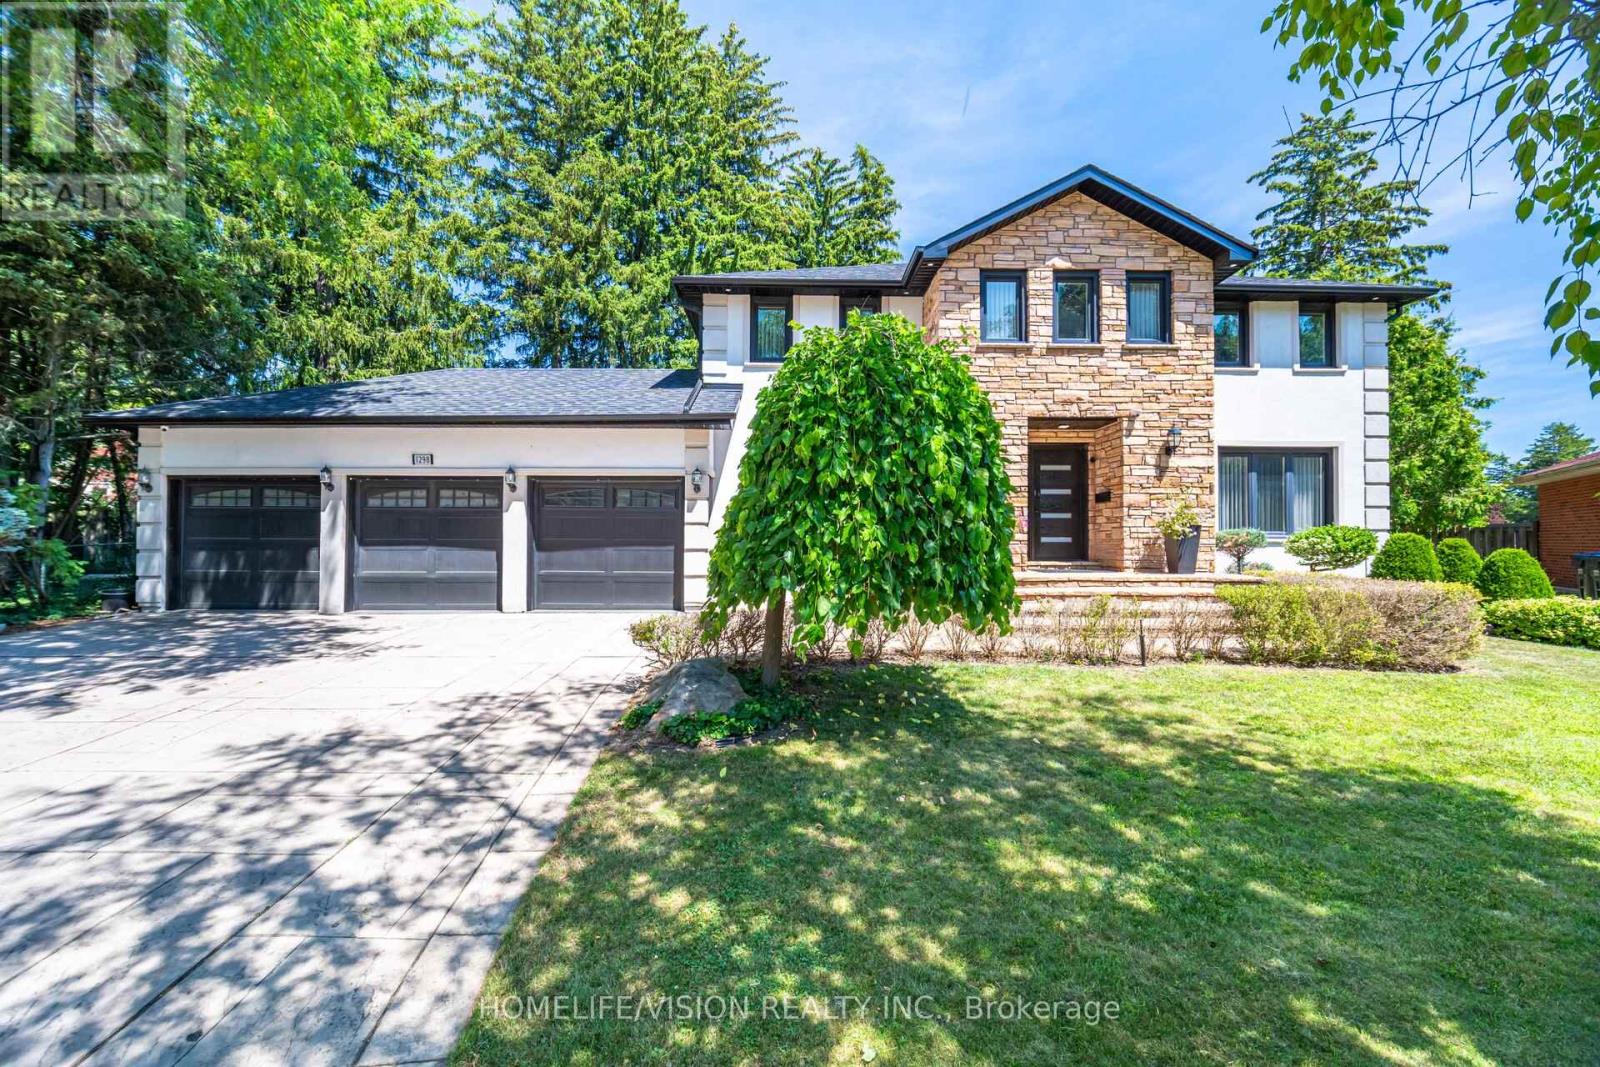
Mississauga, Ontario
Welcome to 1298 Bunsden Avenue, an exceptional executive residence nestled on a prestigious, tree-lined street in the heart of Sheridan. This beautifully updated home offers an elegant blend of timeless architecture, modern luxury, and exceptional craftsmanship, making it ideal for families seeking refined living in one of Mississauga's most established neighbourhoods.Boasting over 5,000 sq. ft. of finished living space, this impressive home features spacious principal rooms, 5 generous bedrooms, 4 bathrooms, a dedicated home office, and a professionally finished lower level designed for entertaining and everyday family living.The recently renovated gourmet kitchen is the heart of the home, showcasing premium finishes, quality cabinetry, Italian porcelain counter top, and high-end appliances. Thoughtfully designed living and dining spaces flow seamlessly to the private backyard oasis, complete with an in-ground swimming pool, mature landscaping, and multiple outdoor entertaining areas.Situated on a premium lot with a rare three-car garage, this home offers outstanding curb appeal and an exceptional lifestyle. Located minutes from top-rated schools, parks, trails, shopping, major highways, GO Transit, and the vibrant Port Credit waterfront, this is a rare opportunity to own a distinguished home in one of Mississauga's most sought-after communities.Luxury, comfort, and location come together at 1298 Bunsden Avenue-an address you'll be proud to call home. (id:61594)
Homelife/vision Realty Inc.
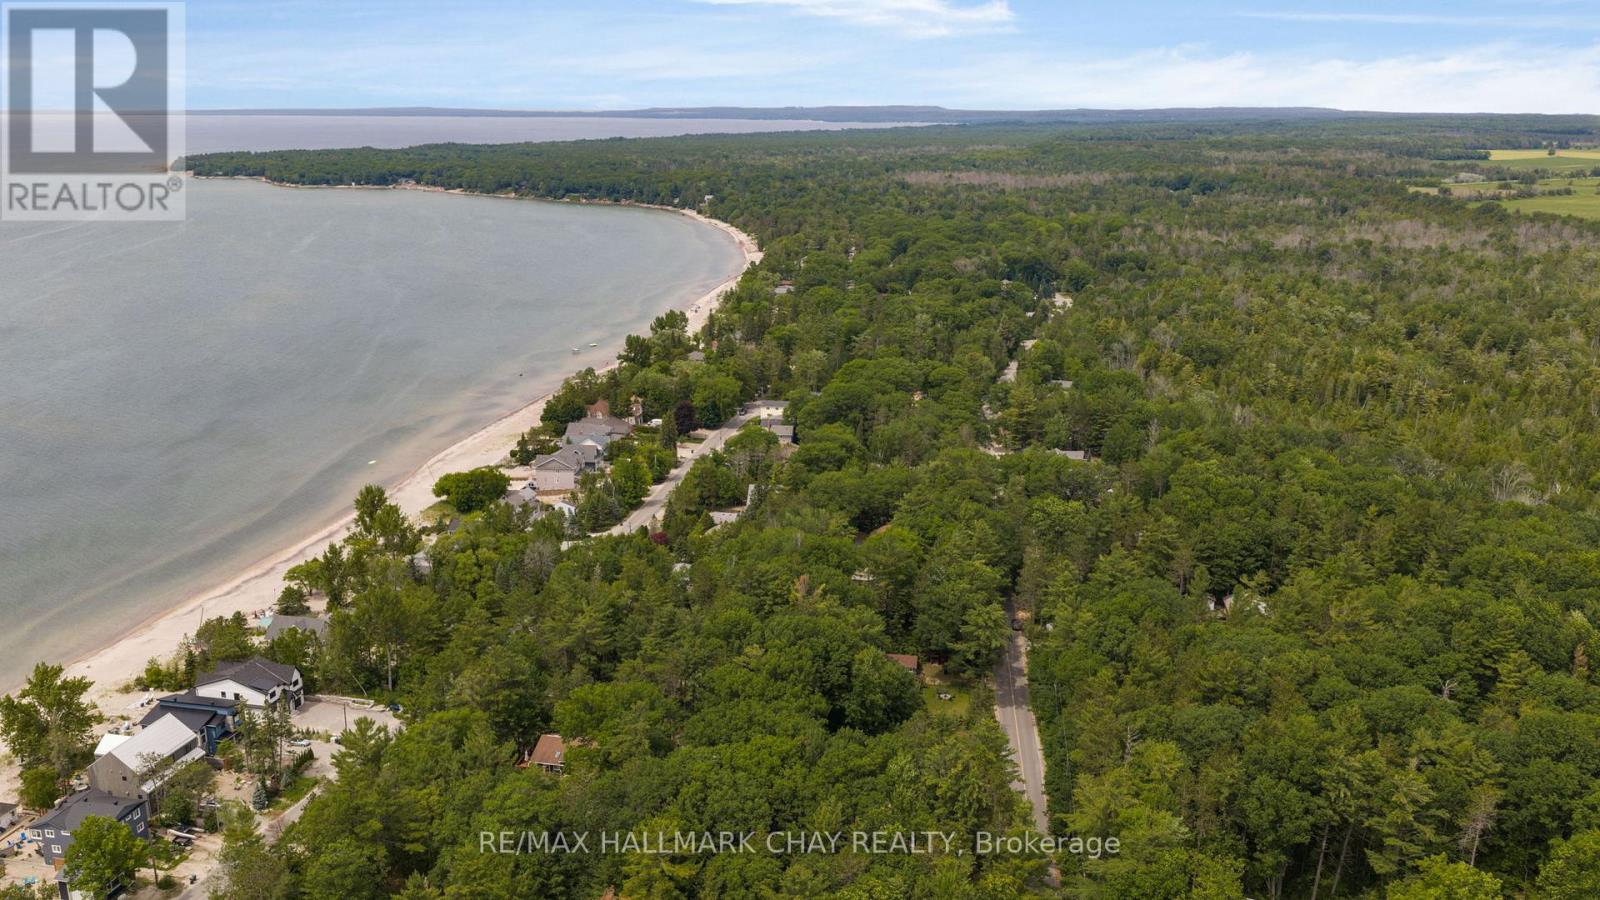
Tiny, Ontario
Perfectly positioned between the sandy shores of Allenwood Beach in Tiny Township and Woodland Beach in Wasaga Beach, this charming chalet offers an exceptional opportunity to enjoy one of Georgian Bay's most desirable waterfront communities. With multiple public beach access points just steps from your door, you'll love the convenience of spending your days by the water while enjoying the privacy of a quiet, mature neighbourhood. Set on a generous lot surrounded by established trees, this character-filled home is ideal as a year-round residence, cottage, or renovation project with endless potential. The main floor offers a spacious eat-in kitchen, separate dining room, inviting living room, cozy family room, convenient main-floor laundry, and a bright sunroom overlooking the private backyard. Upstairs, you'll find two oversized bedrooms, each with access to its own private deck, plus a versatile den with framing already in place for a skylight-perfect for a future third bedroom, home office, or creative space.The unique chalet design, enclosed street-level staircase, and expansive lot provide the perfect canvas to make this property your own. Enjoy swimming, paddleboarding, sunset walks, and everything Georgian Bay has to offer, with countless beach access points, parks, trails, golf, and the amenities of Wasaga Beach all just minutes away. Rarely does an opportunity come along to own in such an unbeatable location with so much potential. (id:61594)
RE/MAX Hallmark Chay Realty
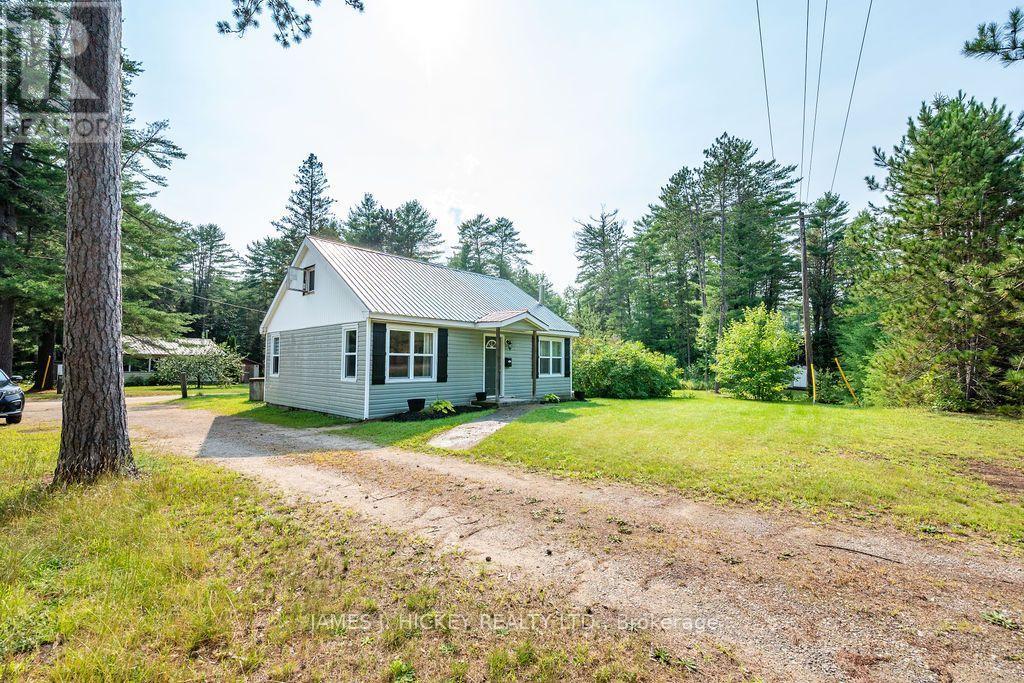
Laurentian Hills, Ontario
Charming Starter Home with Outdoor Adventure at Your Doorstep! This attractive 1.5-storey, 2+1-bedroom frame home is an excellent opportunity for first-time buyers or those looking for an affordable getaway. The bright, updated kitchen features a lovely sun-filled eating area, while the main floor offers two bedrooms, an updated 4-piece bathroom, and convenient main-floor laundry. The second floor provides flexible additional space, ideal for a games room, home office, or potential third bedroom. The home is equipped with a propane furnace/ central air, vinyl exterior, and durable metal roof. Outside, enjoy the spacious lot with a recent woodshed and storage shed, plus easy access to nearby snowmobile and ATV trails. The Ottawa River is also just a short walk away, making this a great location for outdoor enthusiasts.Don't miss this opportunity to make this charming home your own-call today to book your showing!- 24 hour irrevocable required on all offers. (id:61594)
James J. Hickey Realty Ltd.
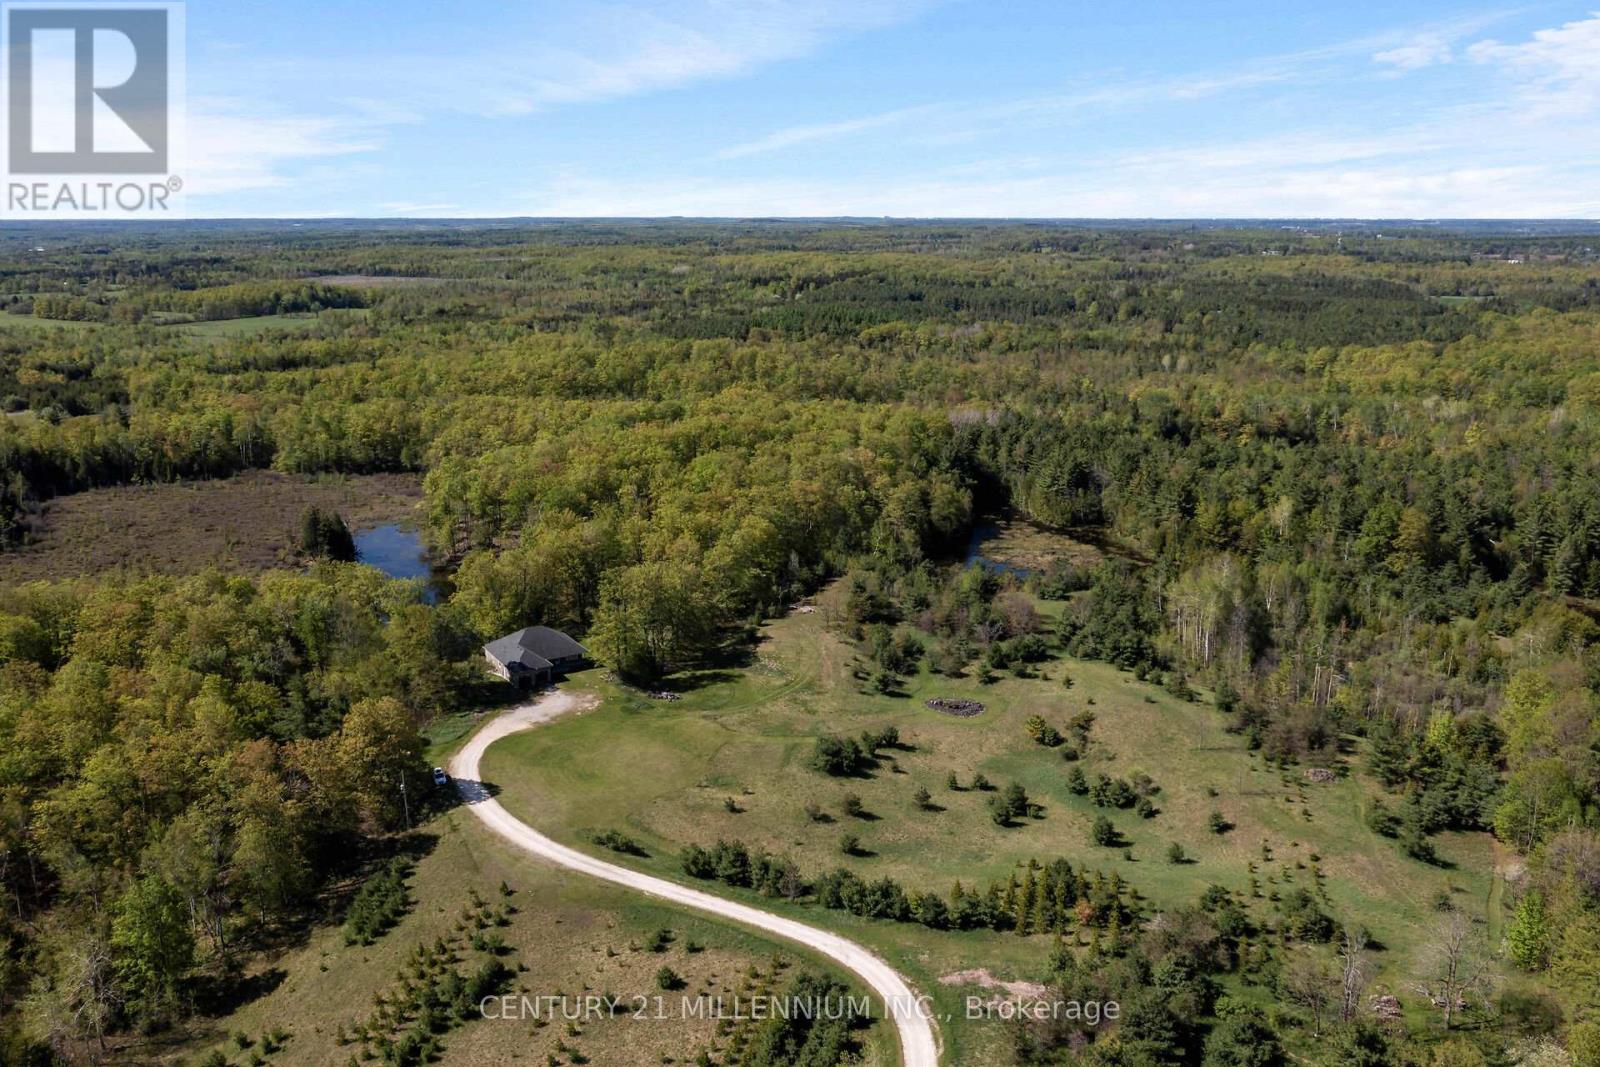
Erin, Ontario
Welcome to the natural paradise at 5204 Ninth Line! The first thing you will want to buy yourself, is a pair of binoculars to watch the incredible wildlife in a mosaic of habitats on the rolling landscape of these 79 acres. From deer, foxes, rabbits in the old growth forest, to the geese, cranes, loons and even swans inhabiting the ponds. Frogs croak from lily pads, turtles bask on logs and migratory birds, such as heron and ducks visit during certain seasons, adding to the property's biodiversity. No chemicals have touched this land, so the wildflowers bloom in a riot of colors, attracting pollinators like bees and butterflies. This custom build, with over 4000 square feet of living space was designed as a vibrant atmosphere to experience sensational views from every side of the home. Natural light streams thru the huge windows that do not need coverings of course because there are no visible neighbors. A smart layout with heated floors of hickory and oak engineered hardwood, granite countertops and Stainless Steel appliances complete with induction cooktop. Great room and primary bedroom walk out to a potential wrap around deck overlooking the over 4-acre pond with an island. Lower level is a similar footprint with a roughed in kitchen, and two walkouts to nature, plus two bedrooms, complete bath, laundry room, and an office. This property is home to a Managed Forest plan and a Microfit plan, one saving you taxes, and two creating an income. Primary ensuite and many fixtures are waiting for your finishing touch. Let us get back outside to the magnificent birds: falcons, hawks, blue jays and woodpeckers, honestly, paradise awaits you here. Three words: do not wait! (id:61594)
Century 21 Millennium Inc.
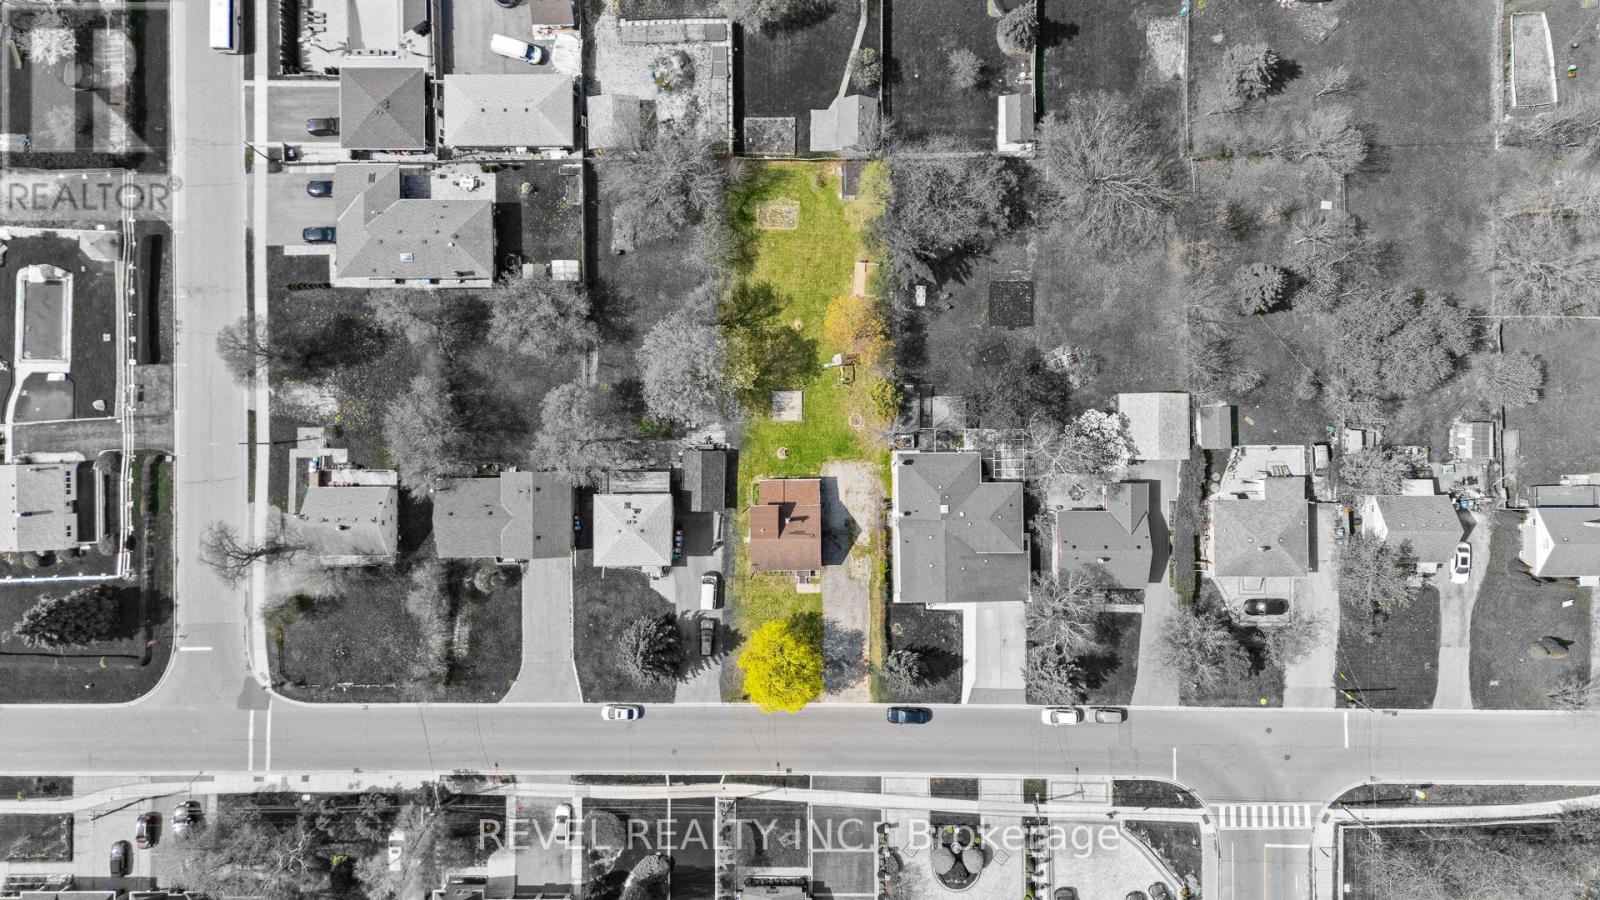
Mississauga, Ontario
Positioned just steps from Mississauga City Centre, 3524 Joan Drive presents a compelling opportunity within one of the city's most connected and steadily evolving neighbourhoods. Set on an expansive 60 x 200 ft lot, this 3+1 bedroom, 2 bathroom detached residence offers a rare blend of immediate usability and long-term potential. The existing 1 1/2-storey home provides flexibility and the benefit of holding income while future plans are thoughtfully considered. The depth and proportions of the lot create a strong foundation for a range of possibilities, whether that be a custom rebuild, a well-executed renovation, or simply enjoying the home as it stands. Surrounded by established properties and ongoing development, this location continues to attract end users, builders, and investors alike. Its proximity to major transit routes including future Hurontario LRT, amenities, and the continued growth of the City Centre enhances both present convenience and future value. A property that allows for vision and adaptability, where immediate function meets long-term opportunity in a location that continues to strengthen. (id:61594)
Revel Realty Inc.
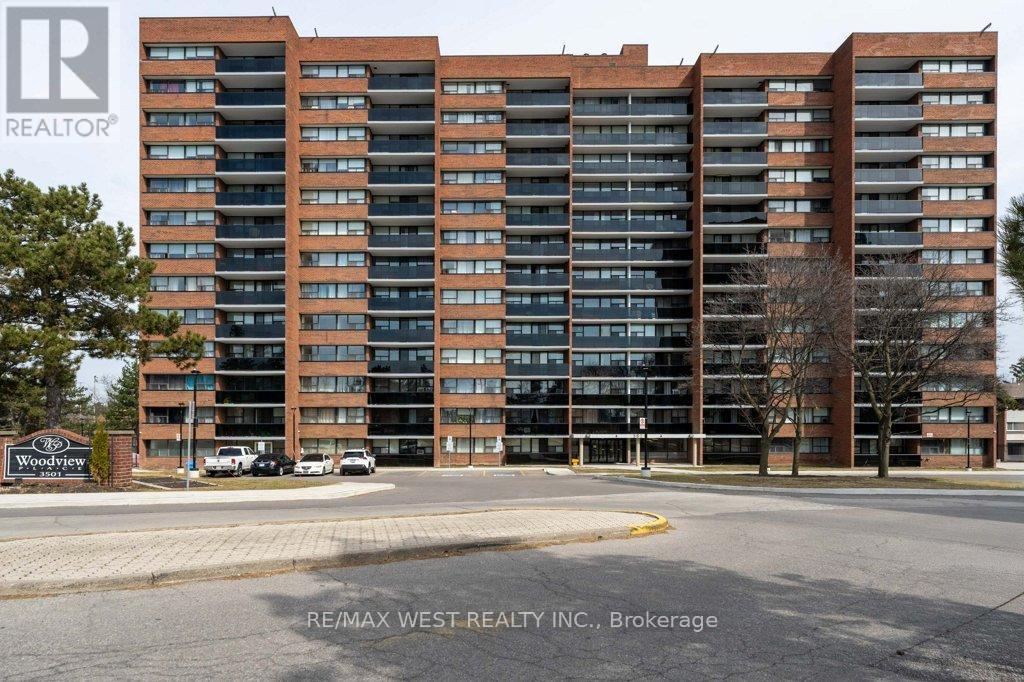
Mississauga, Ontario
Rare opportunity to own a spacious 3-bedroom unit in the highly sought-after Erin Mills community, featuring breathtaking unobstructed views of the Glen Erin Woodlands. This bright and sun-filled unit offers large windows throughout and an oversized balcony overlooking lush greenery and scenic trails - perfect for relaxing or entertaining. With laminate flooring throughout, this unit boasts generously sized bedrooms, including a primary retreat with a walk-in closet. Abundant closet space plus an exclusive locker ensures all your storage needs are covered. Convenient provision for ensuite laundry adds to the functionality. Enjoy exceptional value with ALL utilities included in the maintenance fees-a major cost saving advantage. The building has been recently renovated, enhancing both aesthetics and long-term investment potential. Unbeatable location with transit at your doorstep and just minutes to GO stations, Square One, shopping, and everyday essentials. Perfect for families, investors, or anyone looking for space, convenience, and strong long term value in a prime location (id:61594)
RE/MAX West Realty Inc.
Mississauga, Ontario
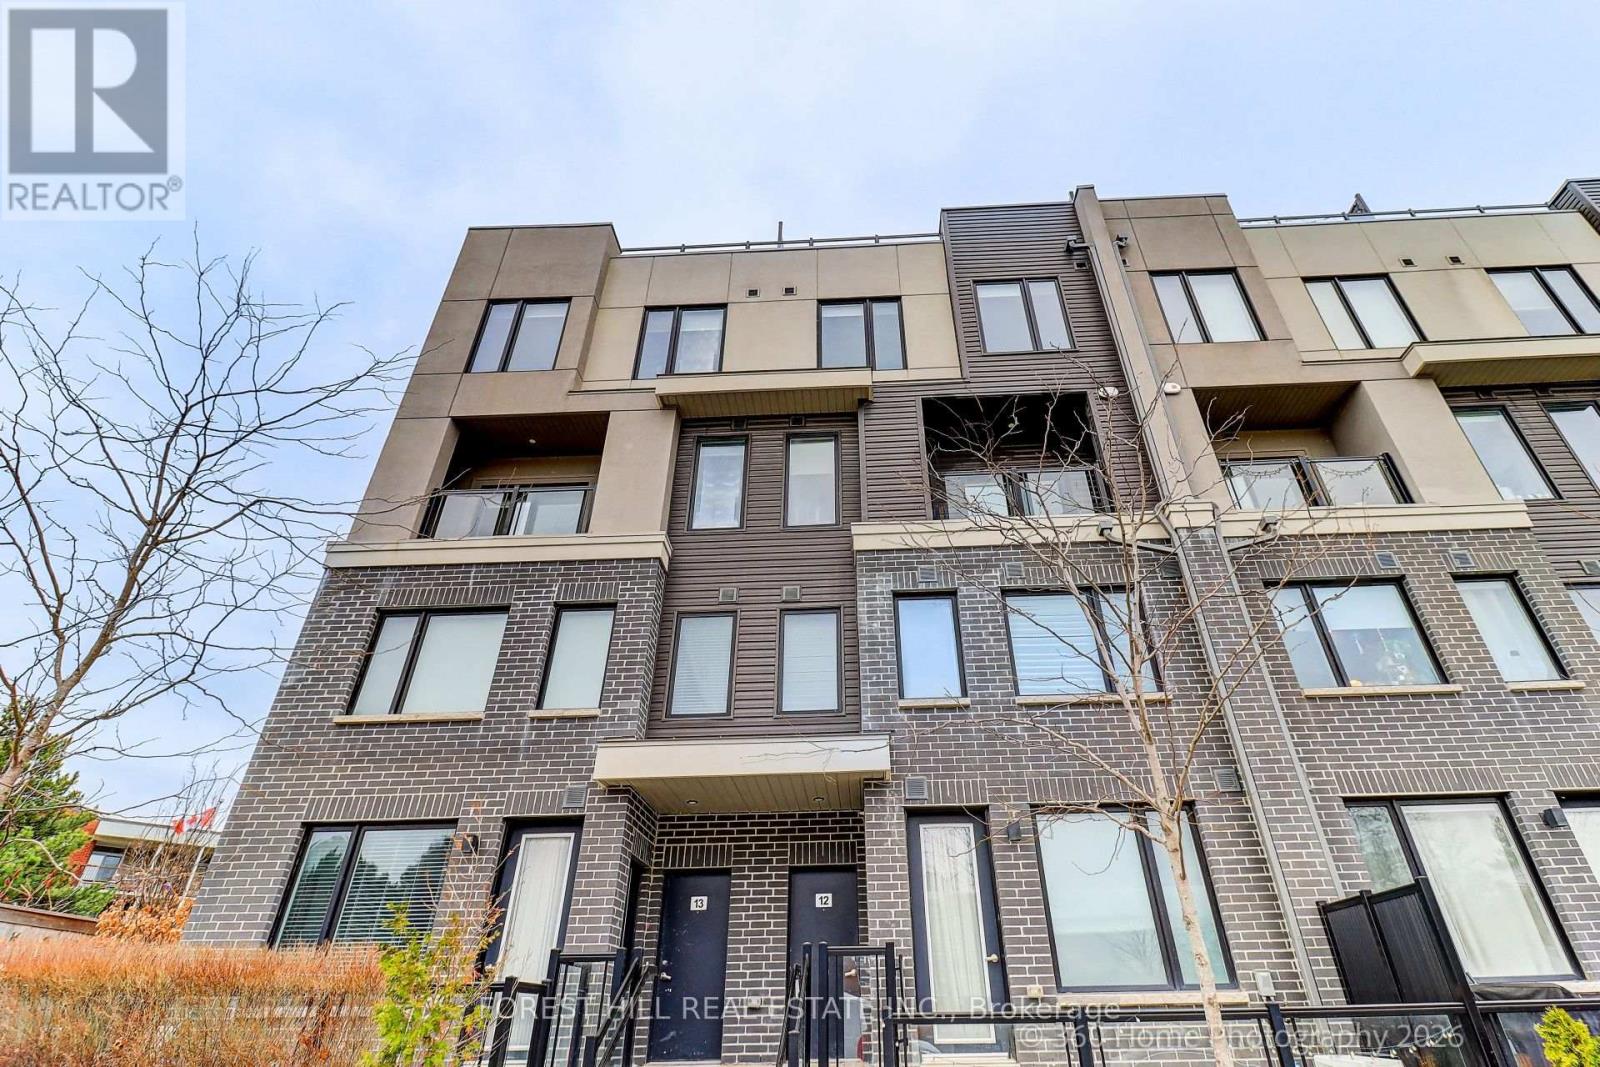
"HUGE PRICE DROP" Best value for first time home-buyers in one of Mississauga's most desirable communities. This stunning 3-bedroom, 3-bathroom residence in sought-after Erin Mills offers the perfect blend of style, comfort, and convenience. Designed with modern living in mind, this home features a bright open-concept layout, a sleek contemporary kitchen with stainless steel appliances, and spacious living and dining areas that flow seamlessly to a private walk-out balcony. An impressive private rooftop terrace with a gas line for BBQ creates the perfect setting for outdoor entertaining, quiet evenings, or weekend gatherings. The spacious primary bedroom offers a walk-in closet and a private 3-piece ensuite, while the second bedroom is generously sized and located near a 4-piece bath. This is the best location for a small family. 2 minute walk to the newly renovated South Common Community Centre and Library. That has a pool, tennis court, and a gym. (id:61594)
Forest Hill Real Estate Inc.
Hawkesbury, Ontario
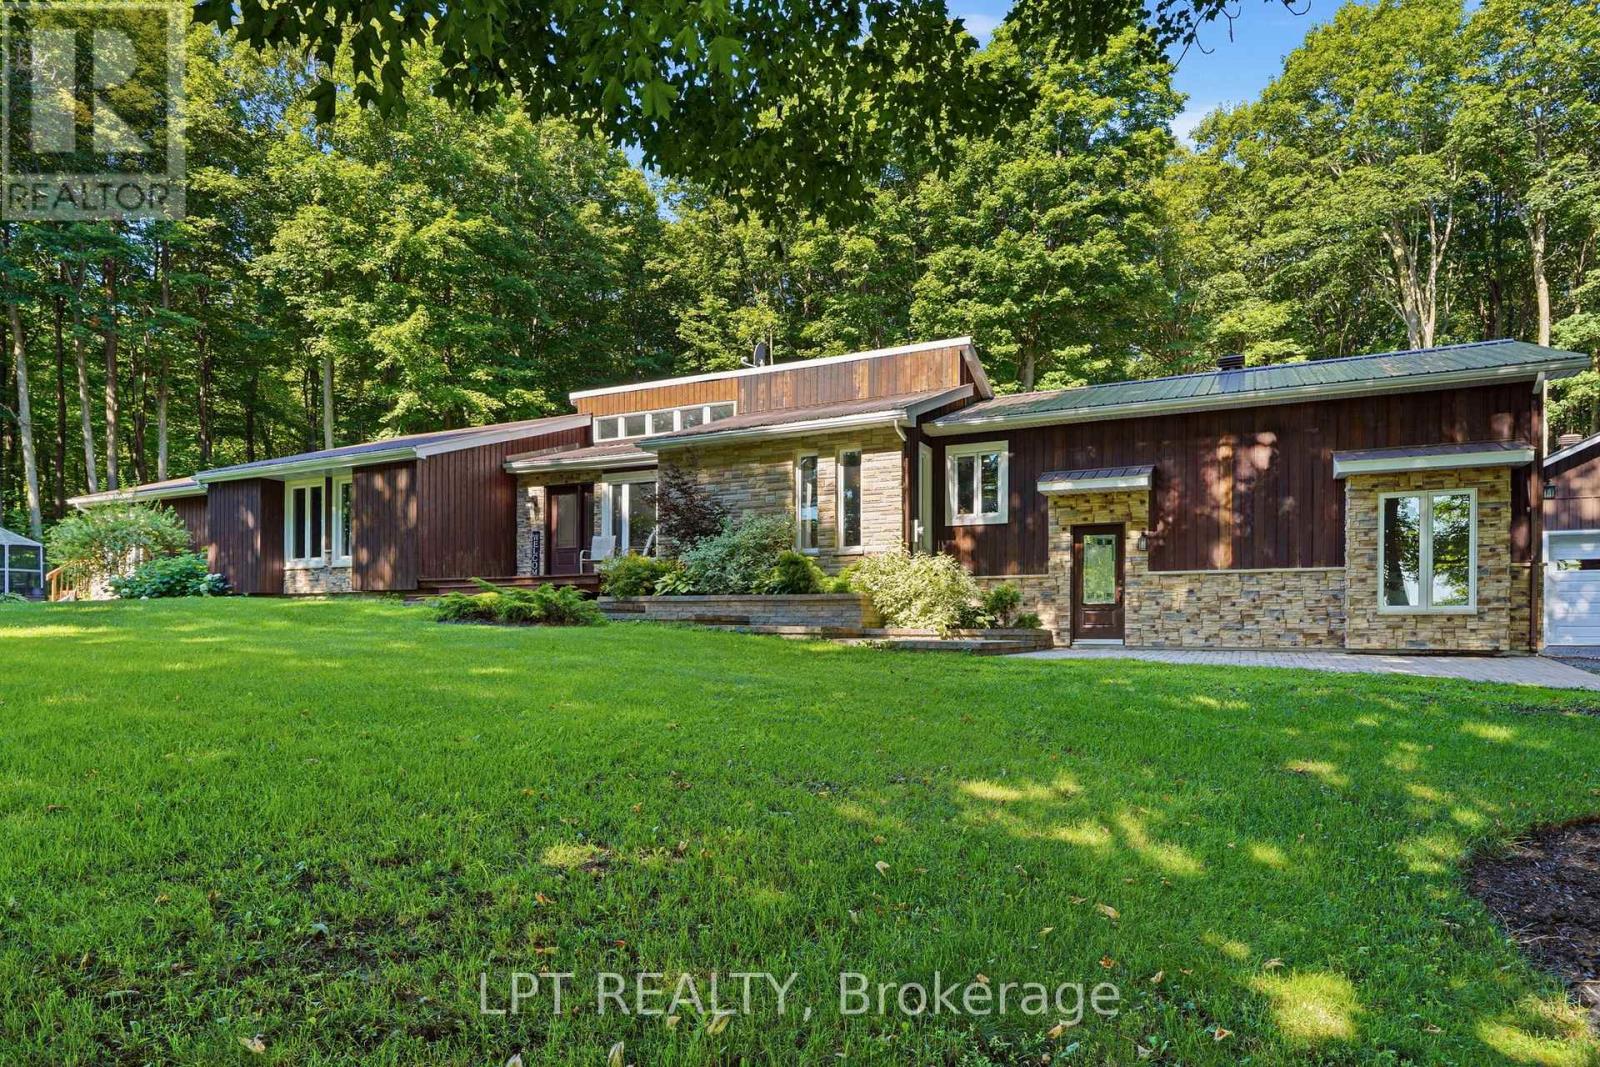
Welcome to 8180 Gibbs Road, a beautifully finished, private retreat offering exceptional space, versatility, and total seclusion. Set on a quiet road with no close neighbours, this 4-bedroom, 4-bathroom home delivers the rare combination of privacy and functionality. The property is fully finished throughout and designed to accommodate a variety of lifestyles, from family living to multi-generational use. A standout feature is the self-contained in-law suite, complete with 1 bedroom and 1 bathroom - ideal for extended family, guests, or potential income use.The home is warm and inviting, featuring three propane fireplaces and one electric fireplace, adding comfort and character throughout the seasons. Car enthusiasts, hobbyists, or those in need of extra storage will appreciate the 2-car attached garage plus an additional 1600sqft detached garage with three 2-car garage doors, offering incredible flexibility and space. Surrounded by nature and tucked away in complete privacy, this property is a rare opportunity to enjoy peaceful country living without compromise. (id:61594)
Lpt Realty
Innisfil, Ontario
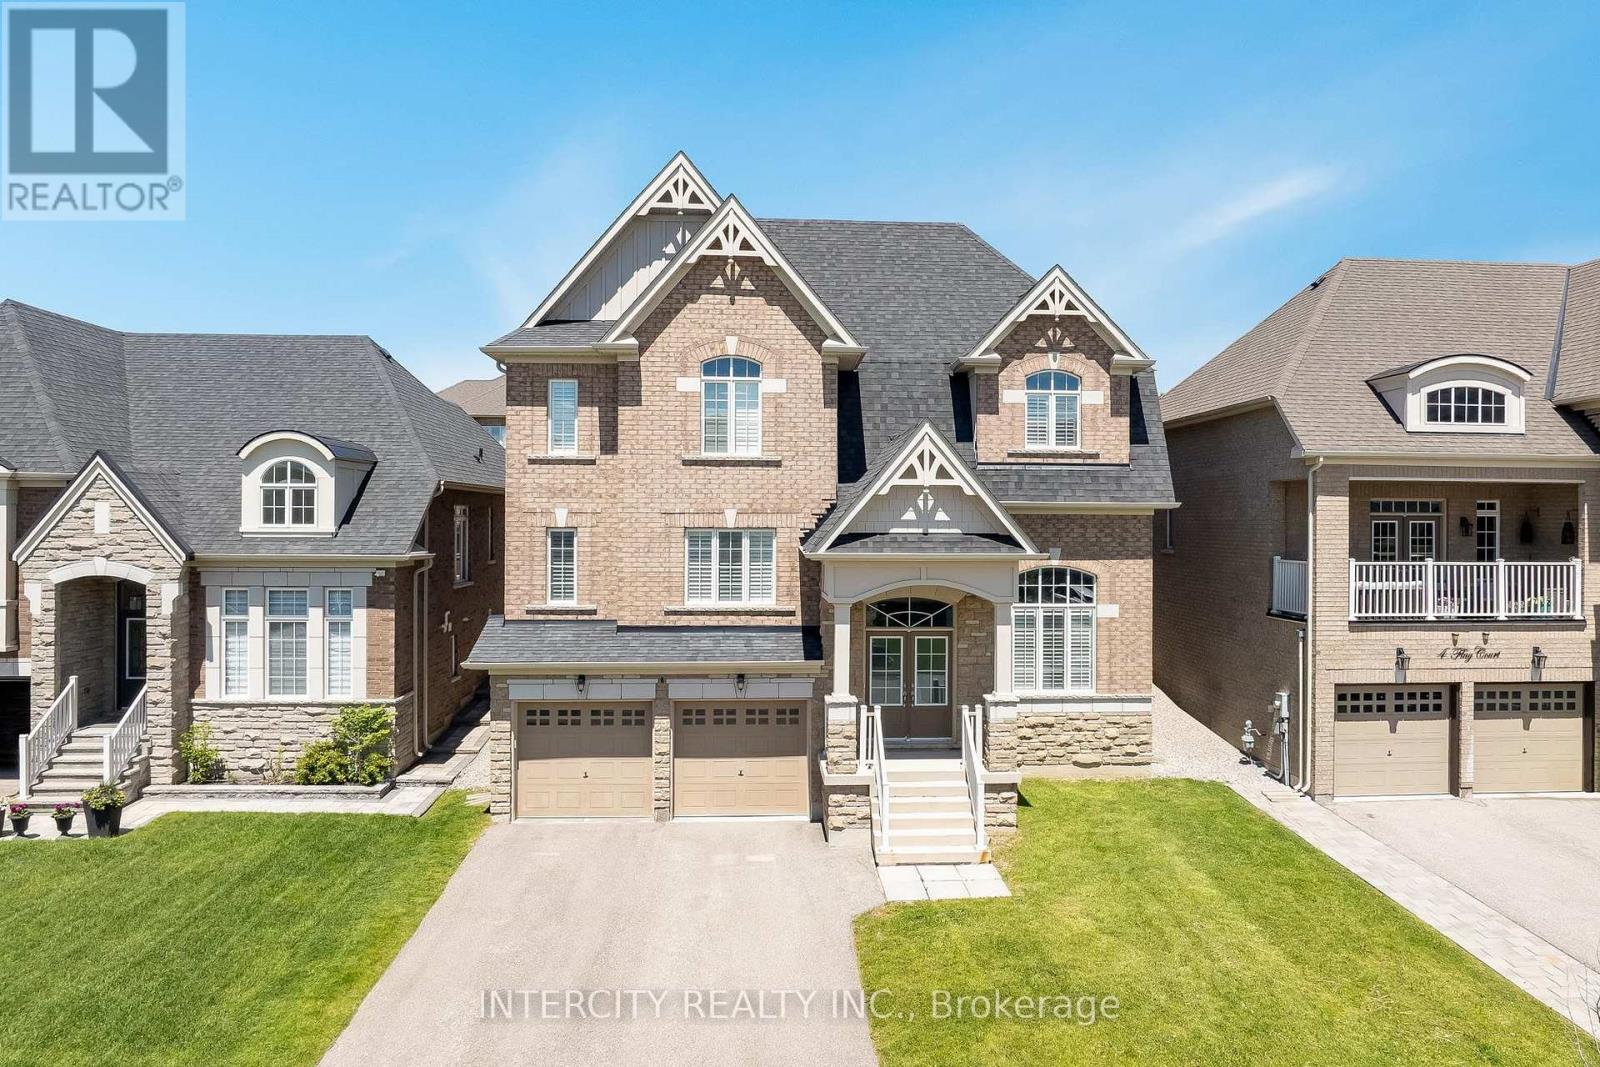
Welcome to this beautifully appointed executive residence offering approximately 3,729 sq. ft. of finished living space, ideally situated on a quiet court in the desirable community of Cookstown. Offering a perfect blend of elegance, comfort, and functionality, this exceptional home is thoughtfully designed for families who value space, style, and everyday convenience. From the moment you enter, you'll appreciate the refined details throughout, including hardwood flooring across the main and upper levels, California shutters, elegant formal living and dining rooms, and a private main-floor library/office with soaring 13-foot ceilings-an ideal space for working from home, reading, or quiet relaxation. The bright, chef-inspired kitchen features granite countertops, a walk-in pantry, and an open-concept layout overlooking the inviting family room with a gas fireplace. Designed for both everyday living and entertaining, this warm and welcoming space is the heart of the home. The upper level offers four generously sized bedrooms, including a spacious primary retreat complete with a walk-in closet and 5-piece ensuite featuring a soaker tub and separate shower. The second bedroom includes its own private ensuite, while the remaining bedrooms provide a functional layout for family and guests. The professionally finished basement adds another level of living space with oversized windows, a large recreation area, an electric fireplace, and a 3-piece bathroom. Perfect for entertaining, relaxing, or creating a dedicated family retreat, this lower level offers endless possibilities. Additional features include upgraded lighting, a tandem 3-car garage, ample driveway parking, and a prime location just steps from Kidd's Park, schools, local amenities, and convenient Highway 400 access. This remarkable Cookstown residence offers an exceptional opportunity to enjoy spacious living in a peaceful and family-friendly community. (id:61594)
Intercity Realty Inc.
Toronto, Ontario
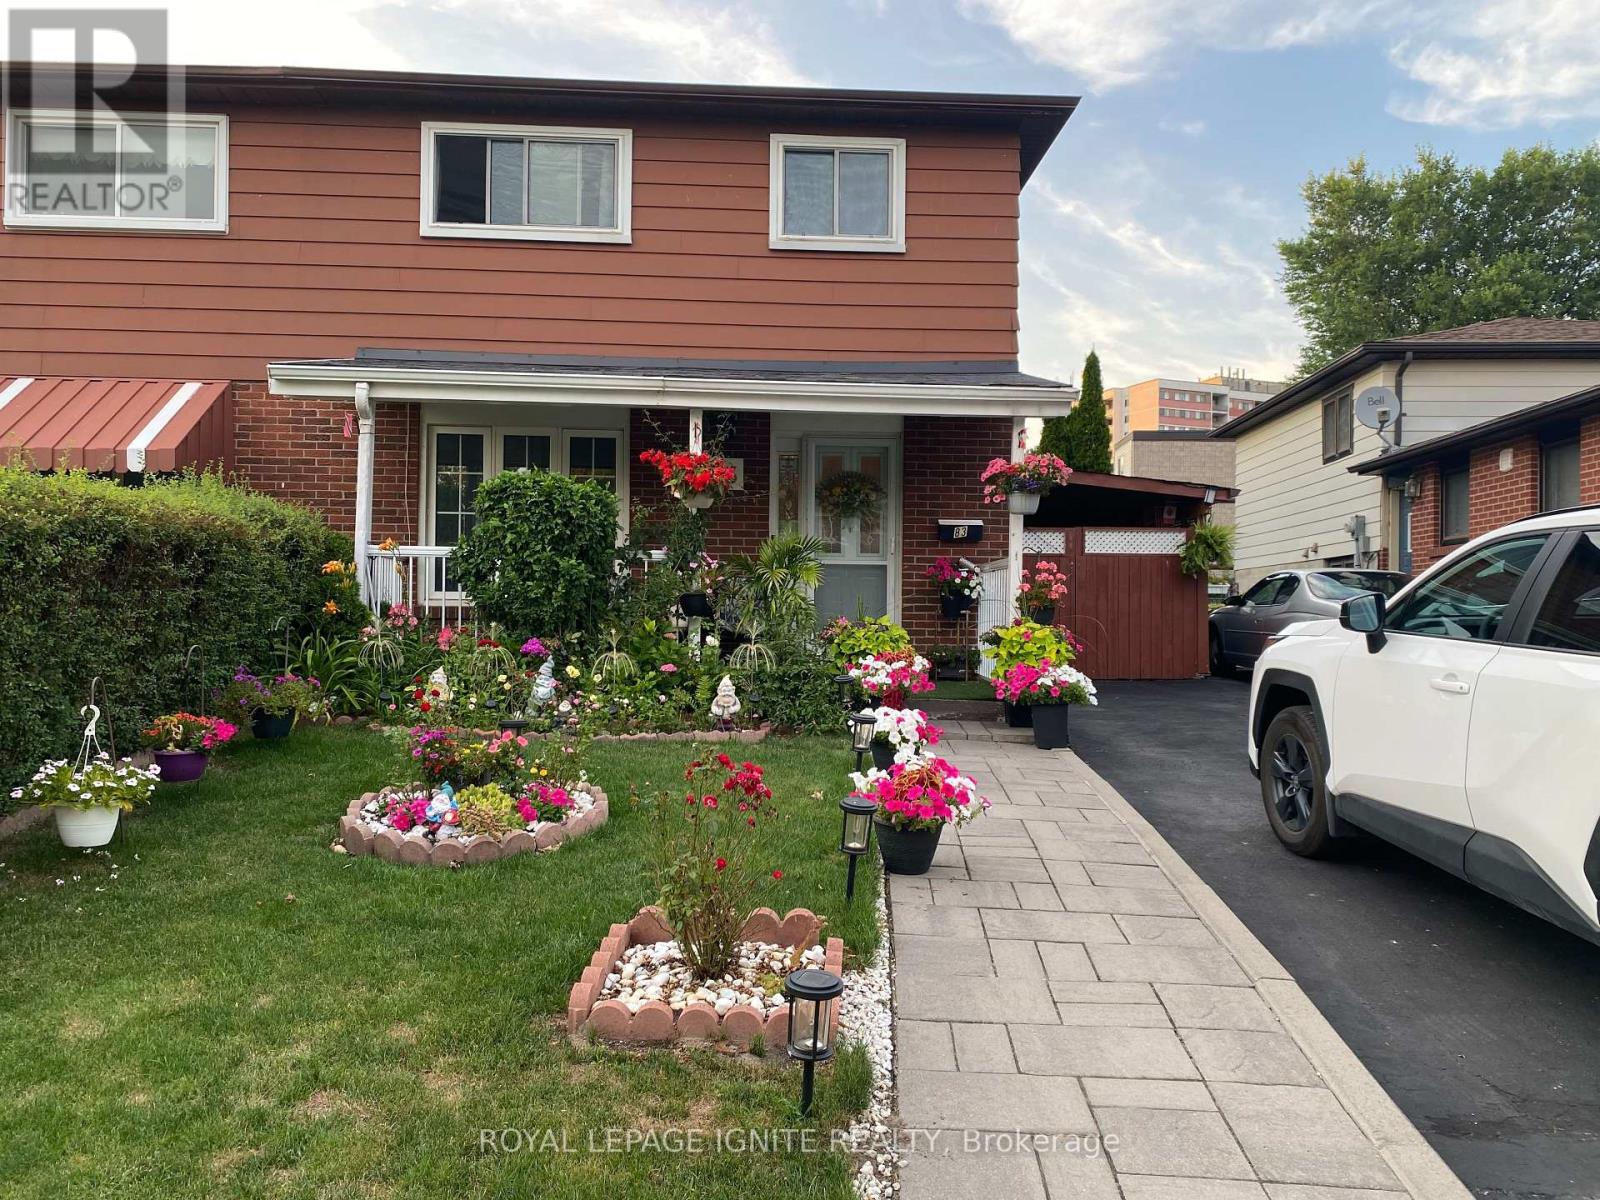
Welcome to this bright 4-bedroom home located near Neilson & Finch, featuring a separate entrance to a fully finished basement complete with its own full washroom - perfect for in-law living or rental potential. The main floor offers an inviting eat-in kitchen with a walk-out to a spacious deck, patio, and a private backyard ideal for family gatherings. Enjoy parking for 3 cars including a carport, plus quick access to TTC transit and Hwy 401. A fantastic opportunity for first-time home buyers looking for comfort, convenience, and value. (id:61594)
Royal LePage Ignite Realty
London East, Ontario
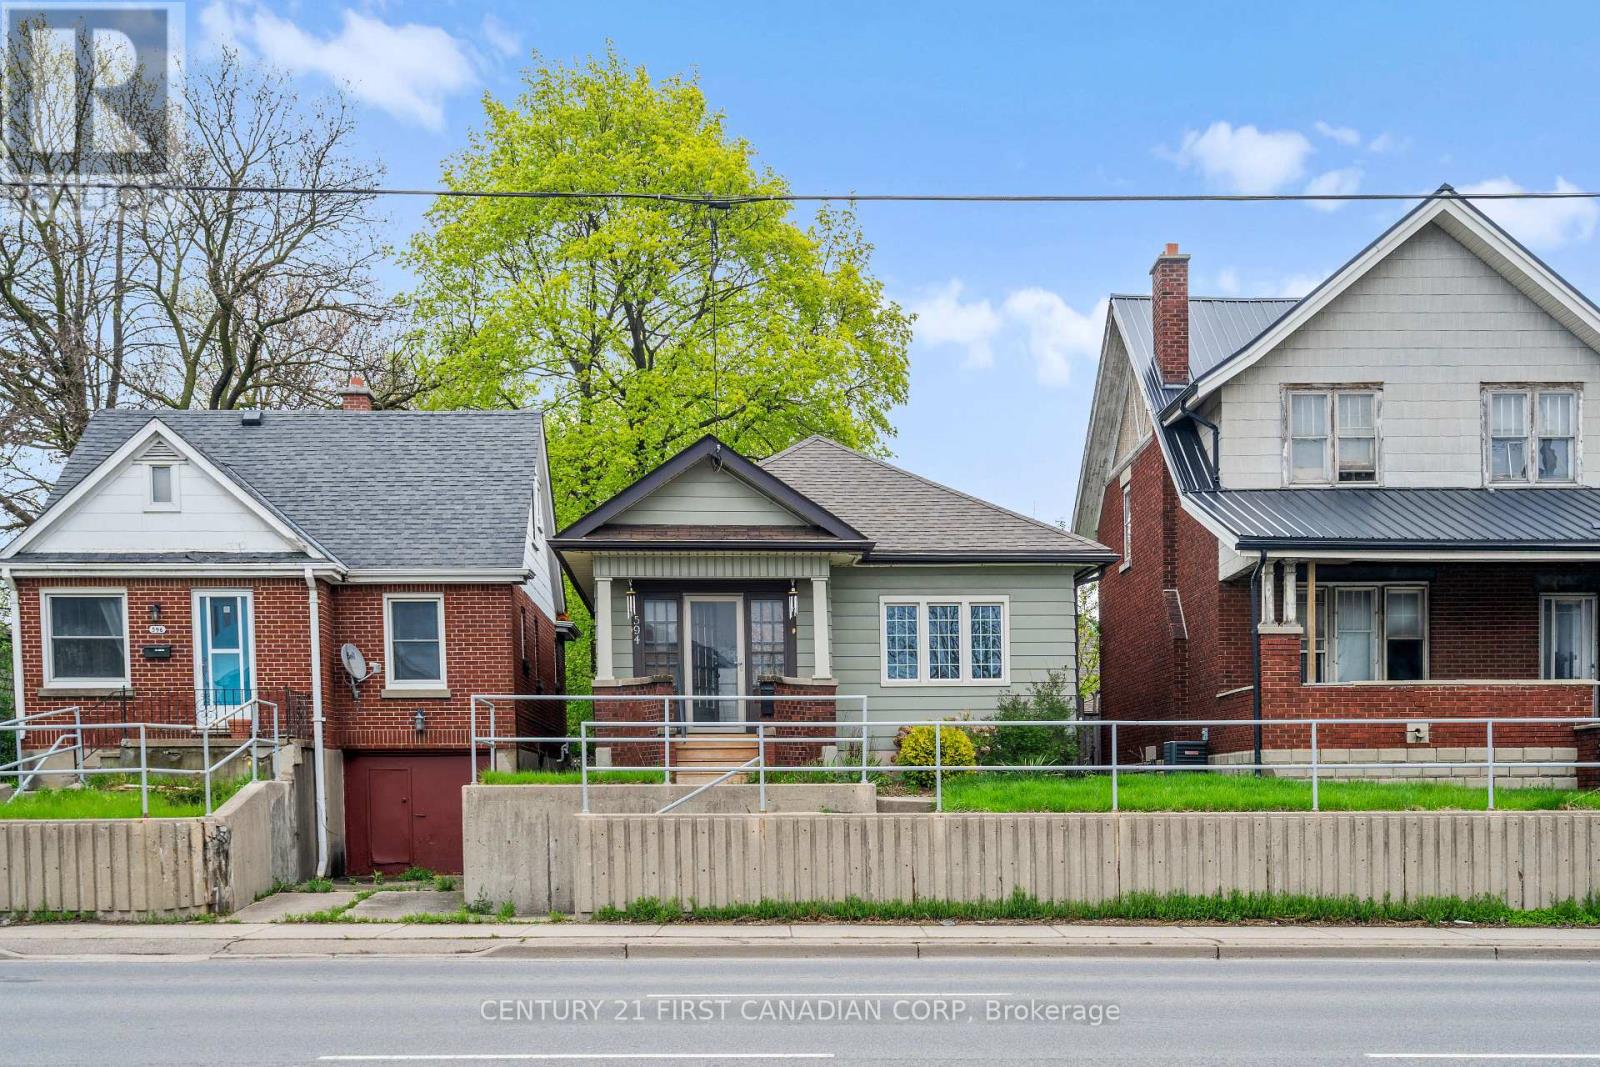
Enjoy a beautifully Rare opportunity to own a move-in-ready home with 3-car parking and income potential! This updated 2+1 bedroom, 2 full bathroom home offers private rear alley access and a finished landscaped backyard designed for outdoor living and entertaining. Conveniently located with public transit at your doorstep and easy access to amenities. Currently rented out for $2100/Month + Utilities. This property is perfect for first-time buyers, families, or investors seeking flexibility and value. Fireplace is being sold in as is condition, current sellers have never used it. Beautiful basement that can serve as a rec room, guest suite, or a rental space. (id:61594)
Century 21 First Canadian Corp
London South, Ontario
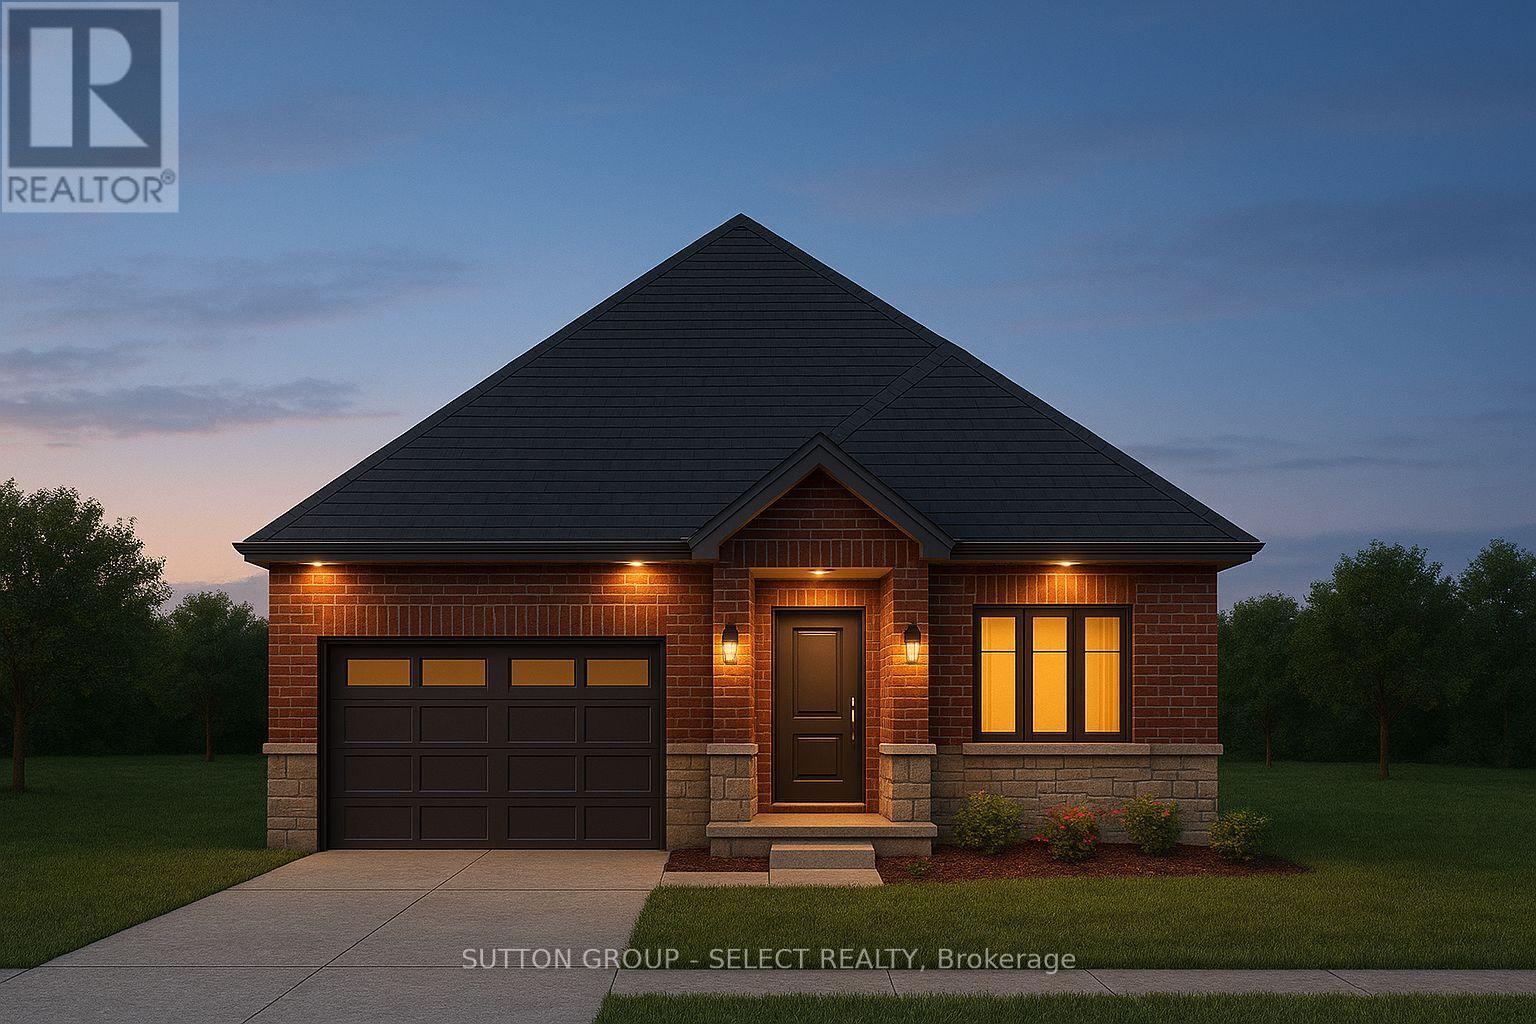
Welcome to this beautifully designed bungalow by Castell Homes, located in the vibrant Liberty Crossing community near Lambeth, offering easy access to the 402 and all nearby amenities. This thoughtfully crafted home features an open-concept layout with a modern kitchen and center island that flows into the dinette and great room with an electric fireplace, and optional access to a covered deck, ideal for everyday living or entertaining. The main floor includes a spacious primary suite with a five-piece ensuite featuring a soaker tub, walk-in shower, and walk-in closet, along with a second bedroom, a four-piece main bath, and a convenient mudroom with laundry and direct entry to the attached one-car garage. The lower level offers an unfinished basement with excellent potential for future customization. Don't miss the opportunity to own this stylish and functional home in one of London's most desirable new communities. Price reflects the proposed 2026 HST rebates. Final rebate amount is subject to the passing of Provincial and Federal legislation and Buyer's eligibility as per government guidelines, including primary residence or qualifying rental. (id:61594)
Sutton Group - Select Realty
Toronto, Ontario
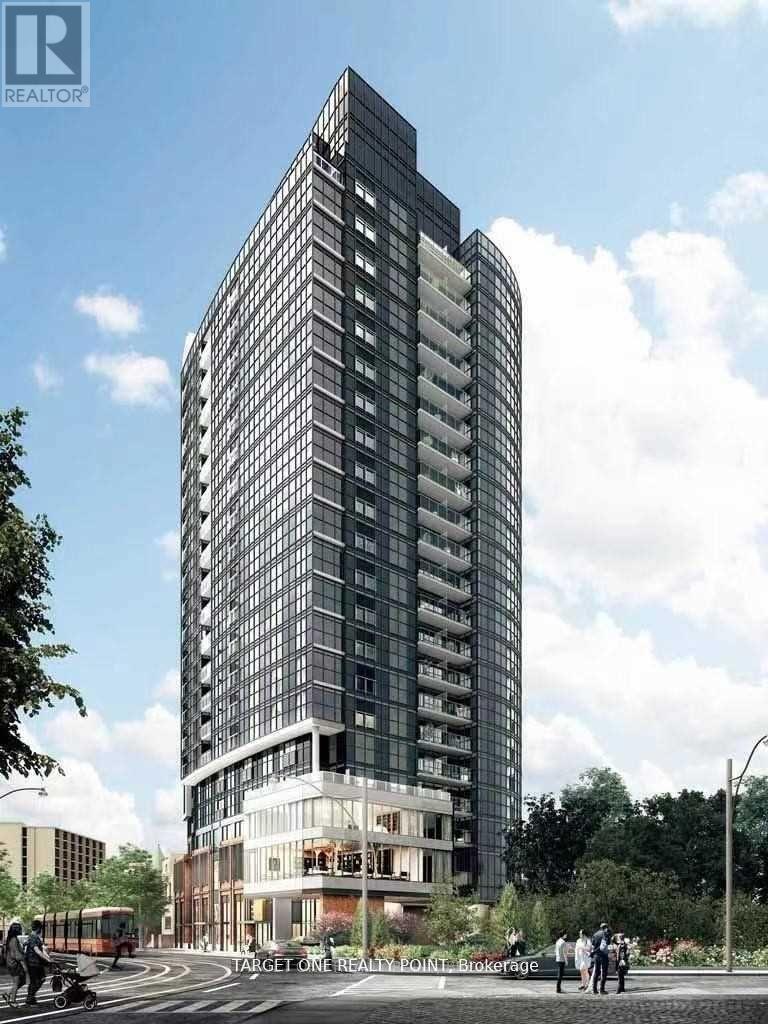
Spacious 1 Bedroom + Den Menkes built In.De Condo With Open Concept Layout. Den can be used as 2nd Bedroom. Unobstructed Beautiful Southwest View! Bright & Lots of Natural Sunlight. Excellent Location, Walking Distance To TMU, U of T, OCAD And George Brown College. Minutes To Dundas Square. Steps to Street Car, Tim Hortons/Starbucks. Walk To The Downtown Financial District. (id:61594)
Target One Realty Point
Brockville, Ontario
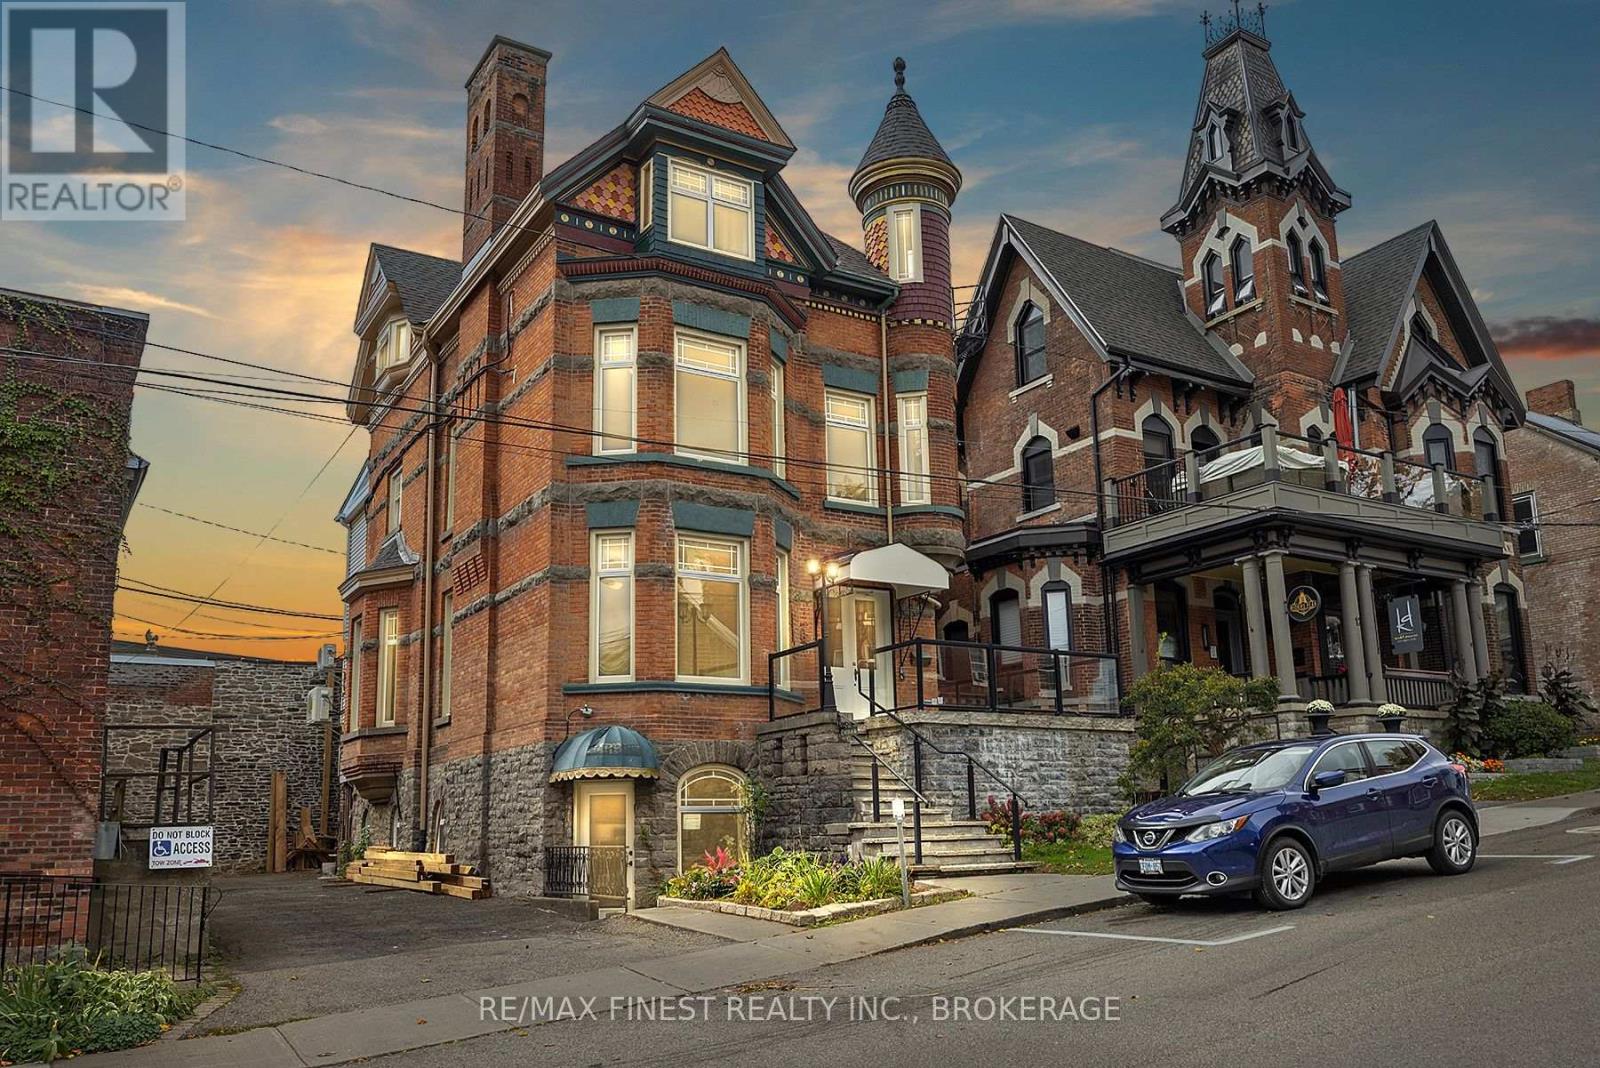
With a cap rate of over 9%, this exquisite, fully renovated four unit Queen Anne build in a marquee downtown location is being offered at an absolutely amazing price. Built in 1880, this gorgeous edifice has been completely updated and finished to reflect both the character and grandeur of the late 19th century architecture and craftsmanship with modern conveniences and building systems improvements. Located in front of Brockville City Hall on the St Lawrence, this location offers easy walking access to all points downtown and ideal rental opportunities for discerning professionals looking for a unique blend of elegance, functionality and a premiere location. Front and back separate entrances for each level as well as separate electrical metering. Free street parking in front of the property and very reasonable monthly parking is available across King Street in a city lot. With excellent income from the four units, this spectacular property produces a great return and would be a coveted crown jewel in any investors portfolio. (id:61594)
RE/MAX Finest Realty Inc.
Meaford, Ontario
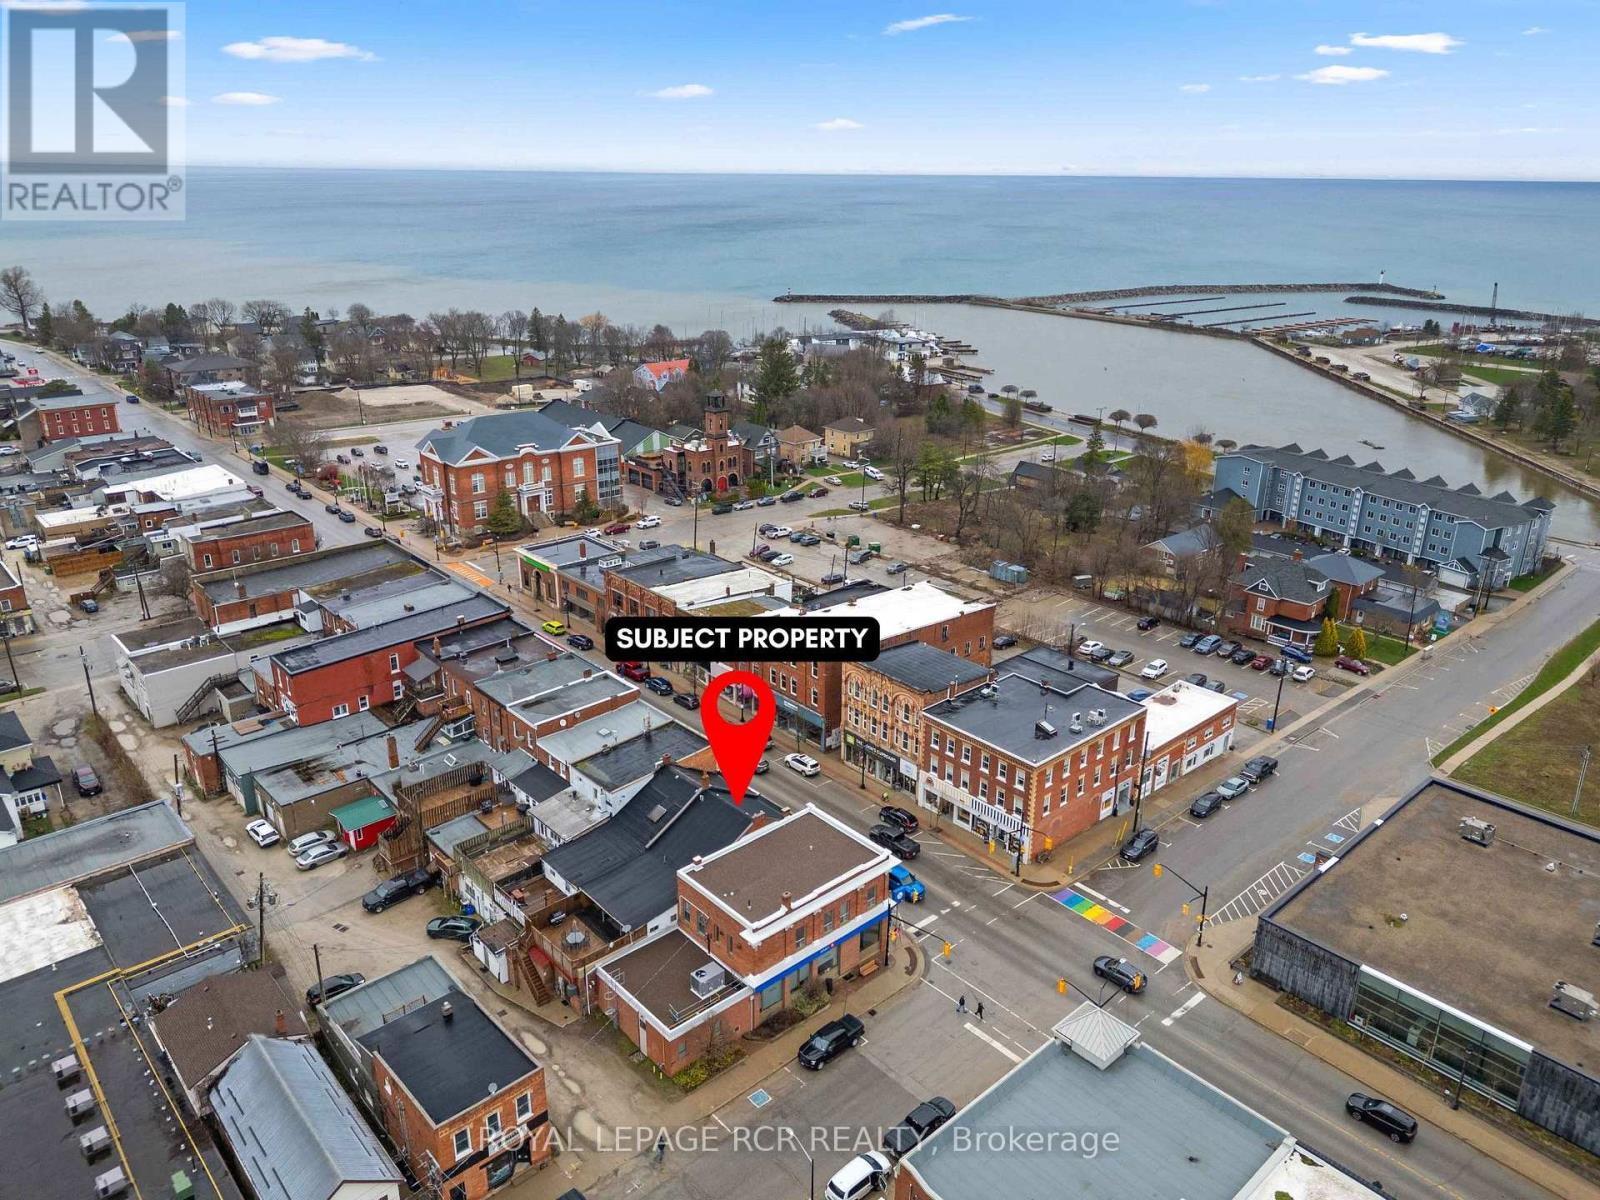
Positioned in the heart of downtown Meaford, 28 Sykes Street N presents a versatile mixed use property with CG zoning, offering an exceptional opportunity for investors or those seeking a turn key residential recreational lifestyle on Georgian Bay with the added benefit of commercial income to help pay the mortgage. Located just one block from the Meaford Harbour and Marina, approximately 30 minutes to the ski hills, and within walking distance to restaurants, shops and the Meaford Hall theatre, this property combines lifestyle and investment potential in one address. The main floor is currently tenanted, providing immediate income from the commercial unit. The upper residential unit offers approximately 1250 sq ft with three bedrooms, a full kitchen, living and dining areas, mudroom, in suite laundry, and a walk out to a large private deck. The street level commercial unit offers approximately 1400 sq ft with direct frontage on Sykes Street, approximately 9 foot ceilings, and an established tenant already in place. Separate heating systems include a natural gas furnace for the commercial space and a natural gas boiler for the residential unit. Additional features include a dry basement for storage and two deeded parking spaces. Whether you're looking to expand your investment portfolio or enjoy the convenience of downtown Meaford while offsetting ownership costs with commercial income, 28 Sykes Street N delivers location, flexibility, and long term value. Back portion of roof (2015), Roof (2024), Commercial unit renovated (2025), Water heater (2025), Kitchen & laundry (2022), Basement cast iron piping replaced with PVC (2018), Roof top deck, stairs & fencing (2017), Front facade new brick (2016) (id:61594)
Royal LePage Rcr Realty
Mississauga, Ontario
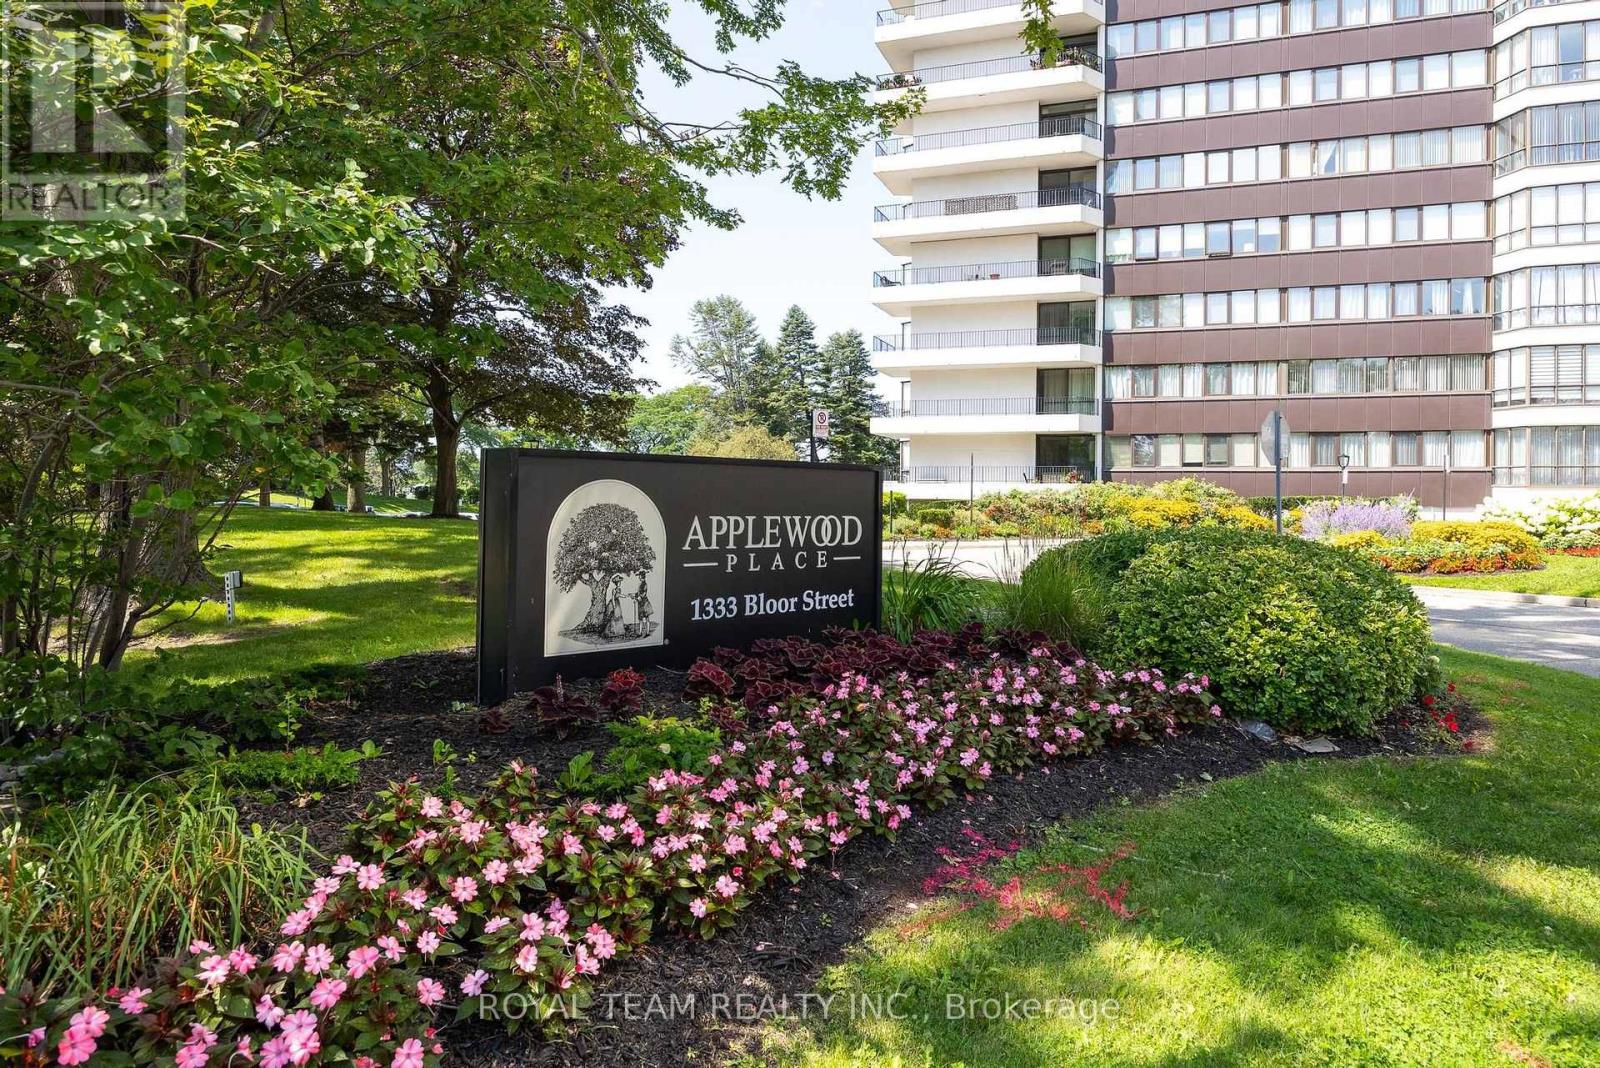
Rarely offered, high-floor, 3-bedroom suite spanning 1,280 sq ft, with spectacular, unobstructed views, including sunset views from the wrap-around balcony. This spacious home offers 2 full bathrooms and in-unit storage. The kitchen features quality appliances, and custom blinds are installed in all rooms. The primary bedroom includes his and hers closets and a custom entertainment wall with fireplace. Windows, balcony doors, furnace, and thermostat have all been replaced.The parking spot is close to the building entrance. A laundry room is just steps away on the same floor, with a larger 24/7 laundry room on the RC level featuring new washers and dryers (July 2026). The building offers strong management and 24/7 concierge and security, with schools, parks, trails, and playgrounds nearby.Resort-style amenities include a pool, gym, sauna, ping pong and billiards rooms, a library, party rooms, guest suites, an on-site convenience store, tennis courts, and a putting green. (id:61594)
Royal Team Realty Inc.
Toronto, Ontario
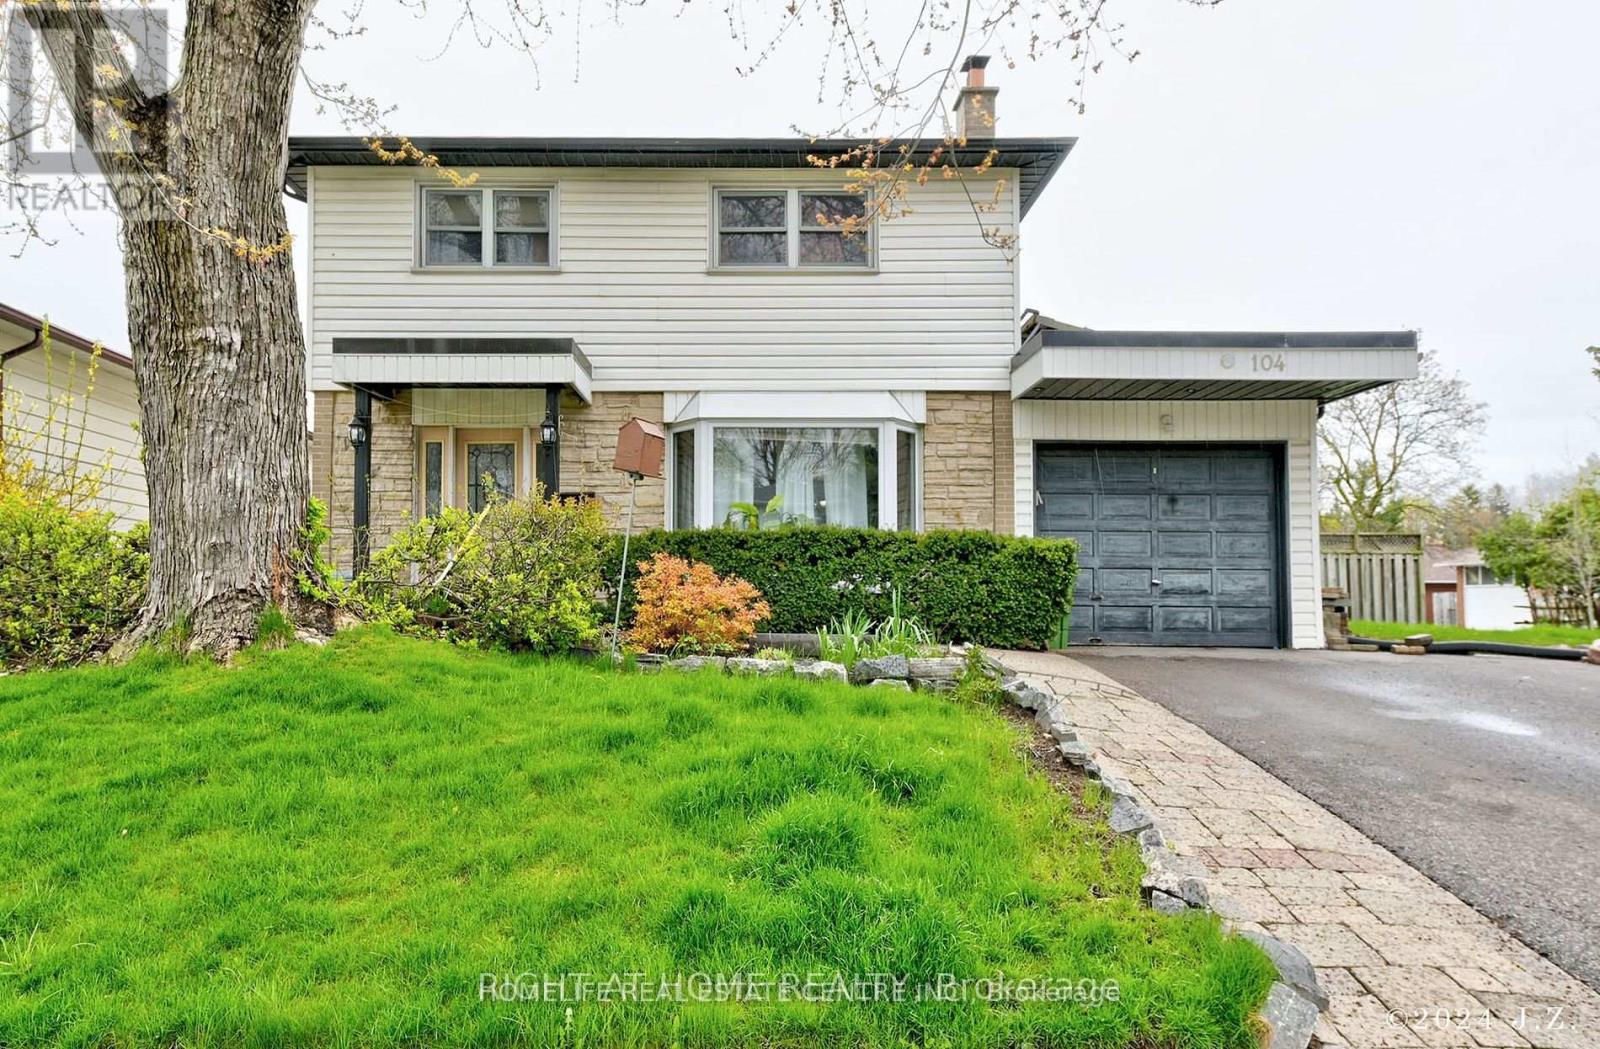
WELCOME TO RENOVATED 4 Bdrm home on an Amazing Woburn (Seven Oaks) Neighbourhood. Located on a Sunny South Lot, within A Quit Lovely Street. MAIN FLOOR HAS LIVING AND DINING COMBINED.KITCHEN IS UPGRADED WITH GRANITE COUNTER AND STAINLESS STEEL APPLIANCES. FAMILY ROOM WITH WALKOUT TO BACKYARD. 4 GOOD SIZE ROOM ON SECOND FLOOR WITH UPGRADED WASHROOM.BASEMENT IS FINISHED WITH SEPARATE ENTRANCE. Home Features Solarium( for More Light), W/O to Deck with Solar Headed Pool and Change Room. Conveniently located near Schools, Scarborough Town Centre,Hwy 401, U of T, Centennial College, Hospital and Parks (id:61594)
Homelife Real Estate Centre Inc.
Toronto, Ontario
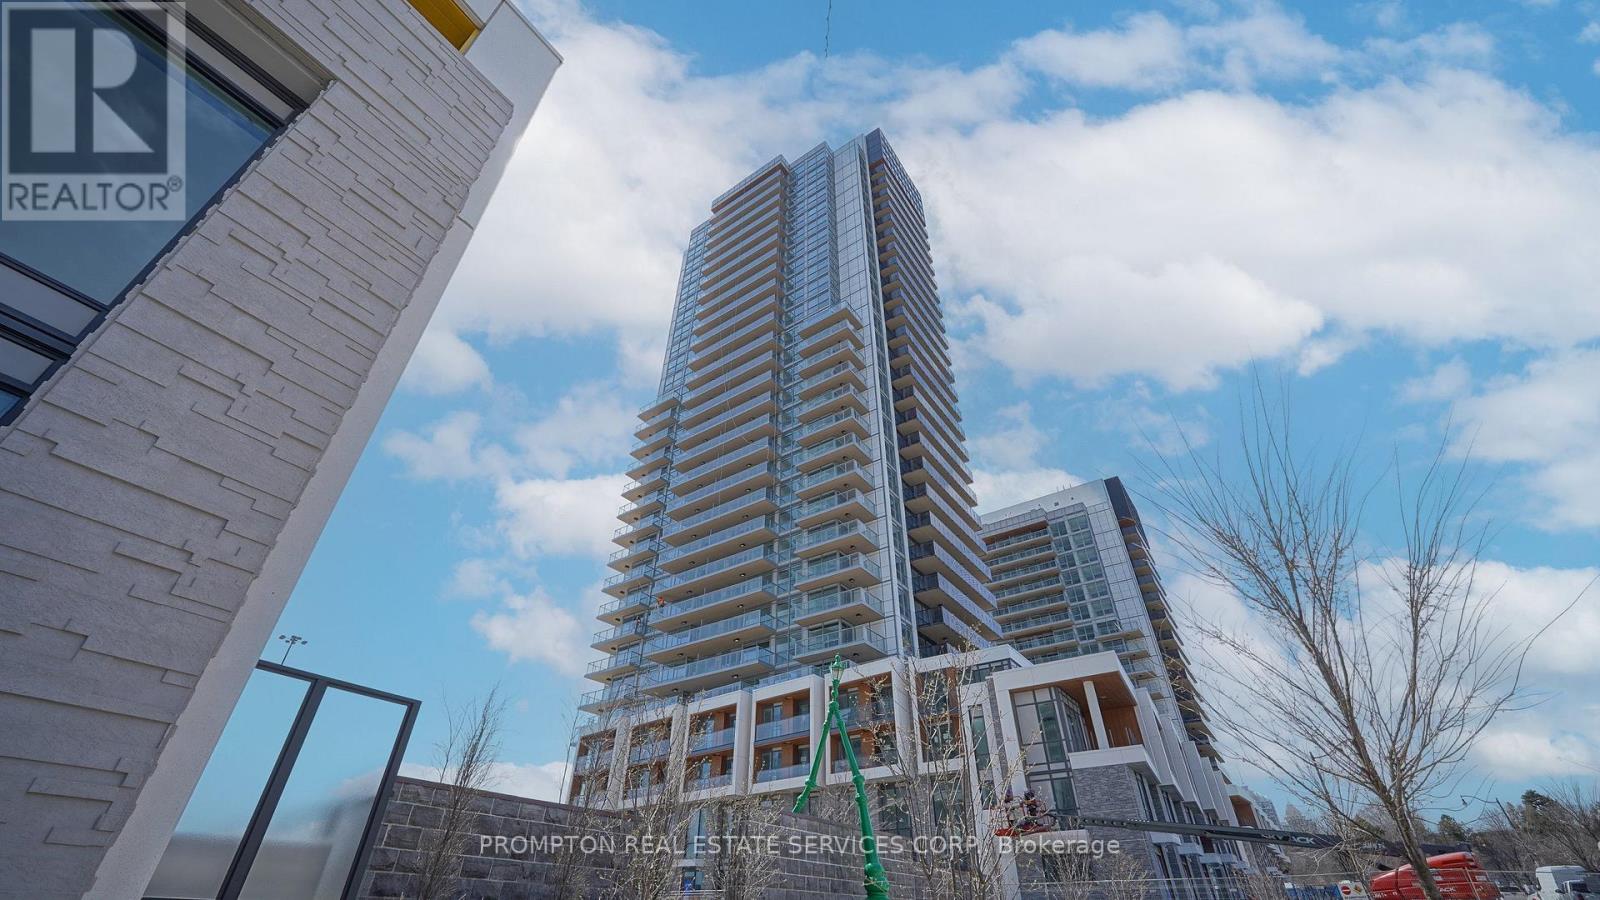
Welcome to this exceptional penthouse corner residence from the Upper House Collection at Seasons. Offering approximately 1,265 sq. ft. of total living space-including 1,090 sq. ft. indoors and a spacious 175 sq. ft. private balcony-this luxurious PH suite features three bedrooms and three full bathrooms. Expansive windows fill the open-concept living and dining areas with natural light while showcasing breathtaking panoramic views. The contemporary kitchen is appointed with premium built-in Miele appliances, Blum hardware, organized cabinetry, and a large centre island with breakfast seating. The thoughtfully designed split-bedroom layout provides excellent privacy, while all three bathrooms feature elegant Kohler and Grohe fixtures. Additional highlights include a Miele washer and dryer, roller shades, generous storage, and direct balcony access from the principal living space. A rare penthouse offering that combines sophisticated finishes, functional design, exceptional outdoor space, and elevated city living. (id:61594)
Prompton Real Estate Services Corp.
Toronto, Ontario
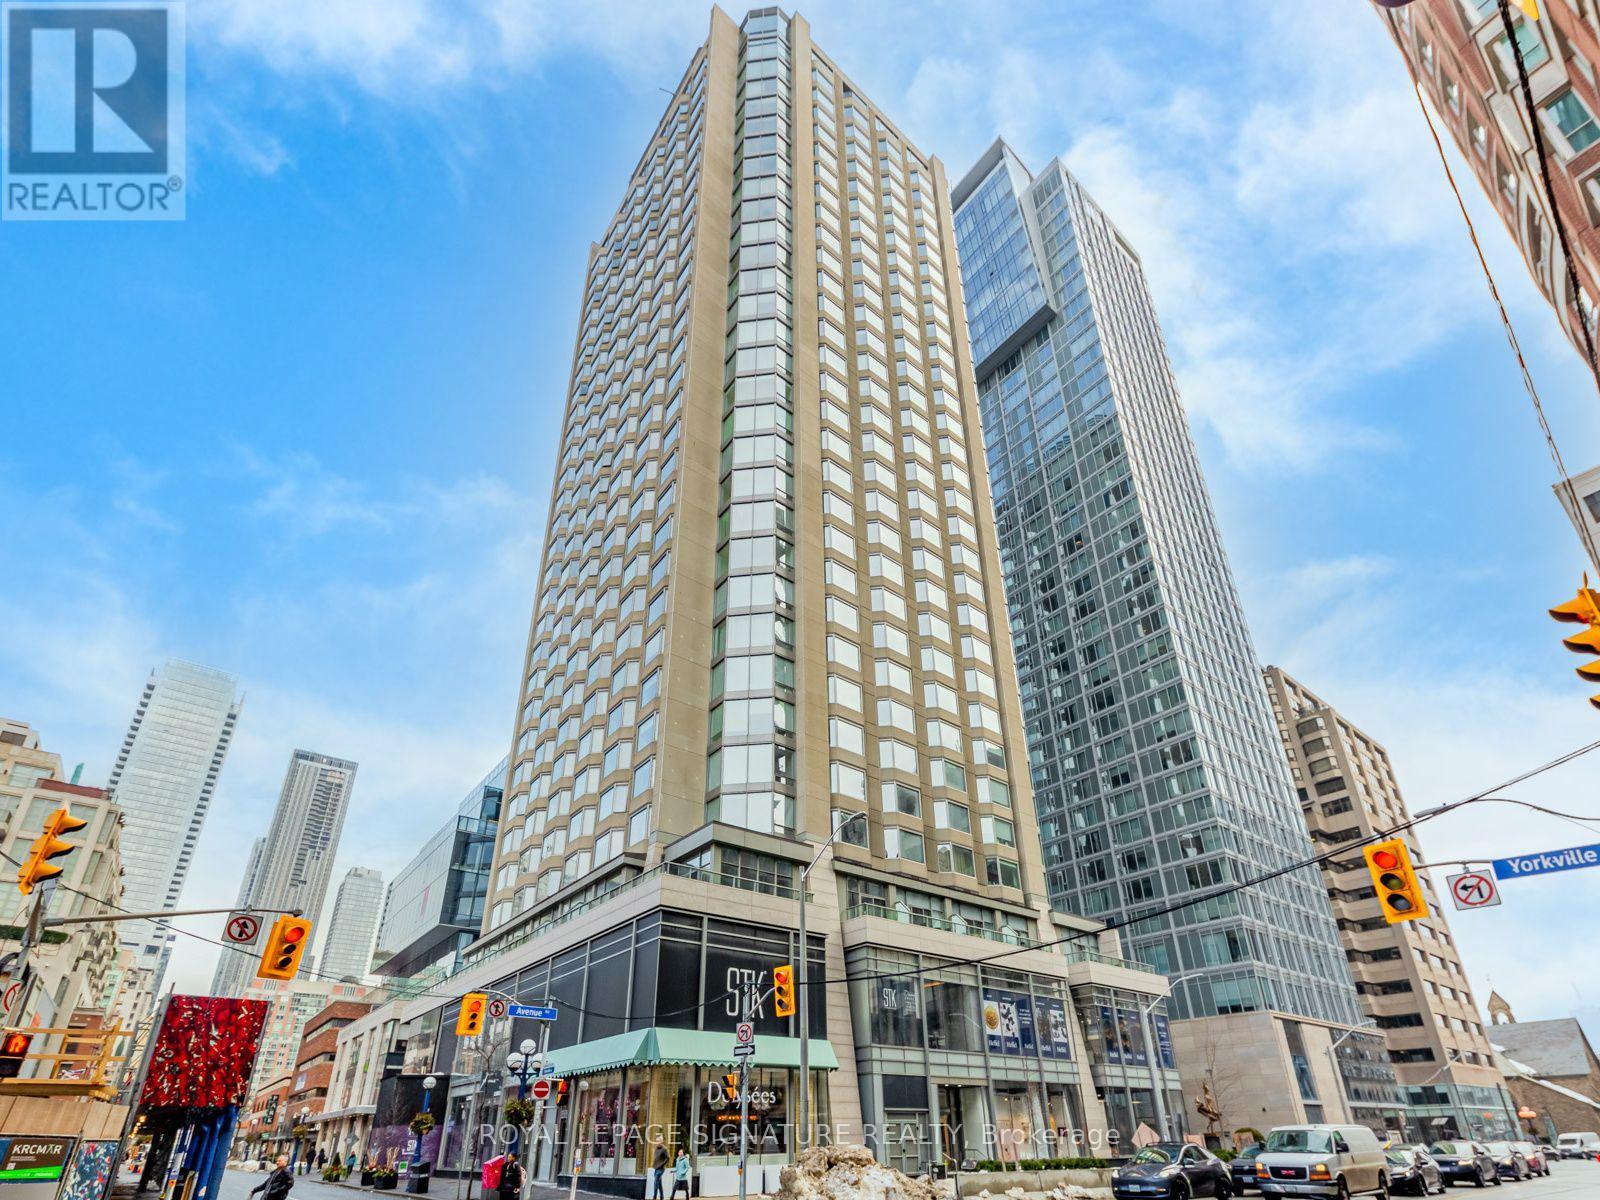
Available at the Private Residences in the legendary Four Seasons Hotel, now known as Yorkville Plaza. A perfect turnkey opportunity for investors and first-time buyers alike. Experience luxury living in one of Toronto's most coveted neighbourhoods. Nestled in the heart of Yorkville, this prestigious address places you steps from internationally renowned boutiques including Gucci, Hermès, Tiffany & Co., Chanel, Holt Renfrew, Versace, and Christian Louboutin,along with an exceptional collection of fine dining restaurants, cafés, and upscale amenities.Airbnb is permitted, offering investors the flexibility to generate income through nightly,weekly, monthly, or long-term rentals.Beyond Yorkville's renowned luxury lifestyle, enjoy exceptional everyday convenience. Cultural landmarks including the Royal Ontario Museum and Queen's Park, the University of Toronto,Toronto Metropolitan University, major hospitals, grocery stores, and TTC subway access are all just moments away. With an outstanding Walk Score of 96 and Bike Score of 98, this is one of Toronto's most walkable, bike-friendly, and connected neighbourhoods.Residents also enjoy the peace of mind and convenience of 24-hour concierge service. Reflecting its iconic Four Seasons heritage, the building features an exceptional collection of world-class, hotel-style amenities that rival those of a five-star resort.All furnishings are included, making this a truly move-in or rent-ready opportunity. Completing the package is a private storage locker conveniently located on the same floor as the suite - a rare and highly desirable feature that provides effortless access to seasonal items and additional belongings. (id:61594)
Royal LePage Signature Realty
Thorold, Ontario
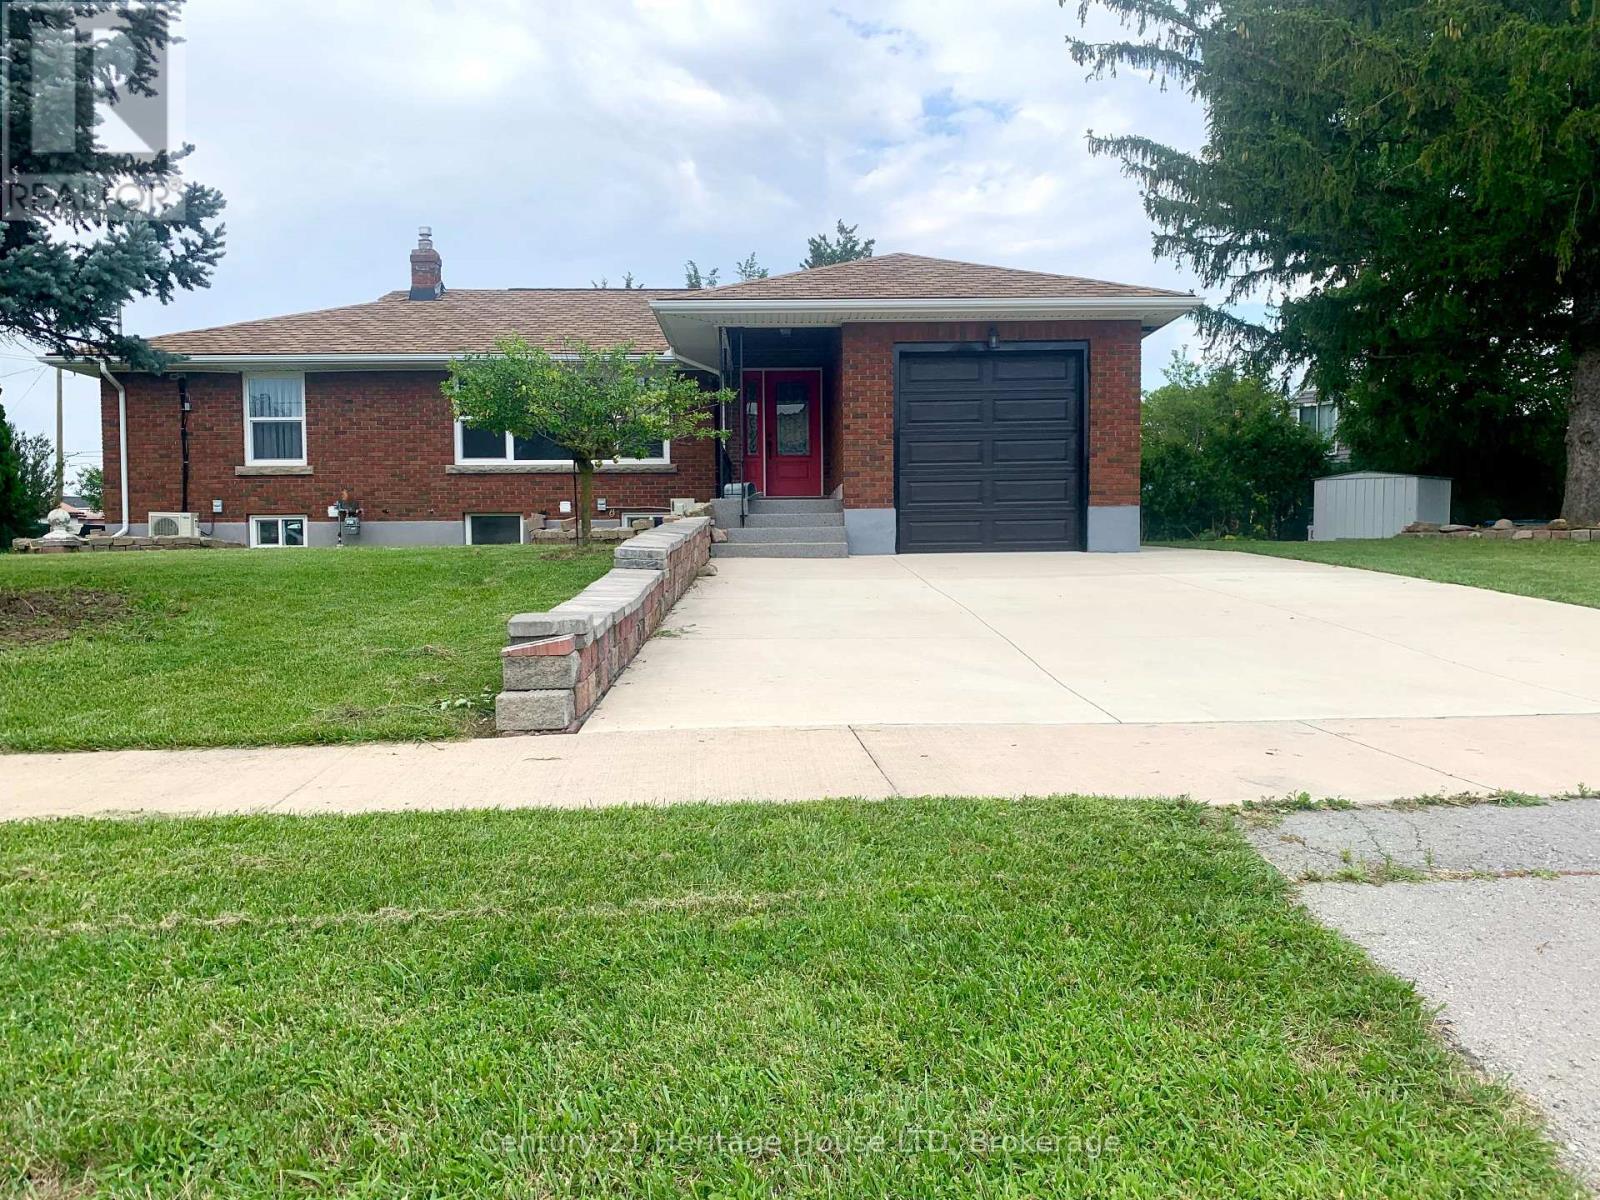
Fully Updated All Brick Bungalow! On Enormous Double sized Private Lot! Updates include: Two newer Kitchens main floor and basement, Two new Full Bathrooms with tile, sinks, vanities, toilets, showers, lights, new laminate floors throughout, updated windows throughout, 2 Newer Breaker panels, separate hydro for each floor and separate basement apartment, updated wiring and plumbing, newer roof shingles, granite porches, newer 2 car wide concrete driveway! Immaculate move-in condition, Great 2 Family home or 1 Family 6 bedrooms! (id:61594)
Century 21 Heritage House Ltd
London East, Ontario
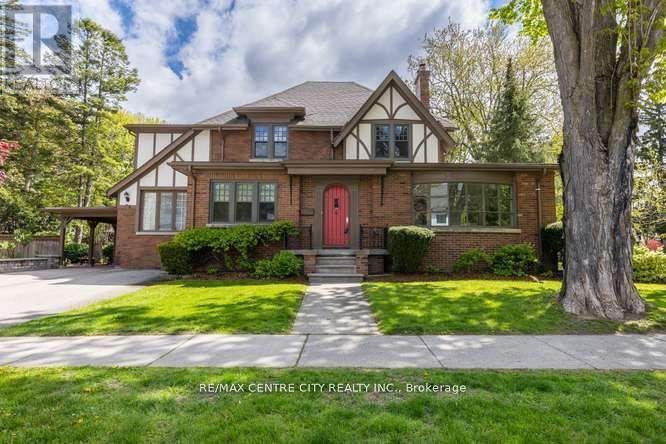
Welcome to 396 Victoria St. A beauty in the heart of one of London's most coveted area's ~ Old North. 3,500 sq. of quality space for your family to enjoy! Character abounds as you step through the front door. A welcoming foyer opens into the front room bathed in natural light from the picture window, a sunny sitting room, library or music room... so many options to savor this favorite place. The mainfloor office a show stopper, with it's own private foyer and front door! Hmm, the possibilities! A central familyroom enjoys handsome windows and a gas fireplace. The lounge, where family & friends will come together & relax. Off toward the kitchen, a very generous diningroom, fit for all your people or designed for intimate dining. A special little nook beckons you with an after dinner beverage. Mom & dad's spot while homework happens. A chef's kitchen, with room for everyone to have a hand in dinner prep is complimented by loads a cabinetry, counter space and beautiful appliances. Around the corner, mainfloor laundry with custom cabinetry, full pantry currently home to many a cookbook, lots of counter space. Tucked aside, out of the way, a 2pc. bath. Upstairs, four very generous bedrooms, gleaming hardwood floors, pretty windows with stunning views enjoyed from each room. The lower level offers a rec-room & three piece bath. Lots of additional storage or space for a home gym. Not without mention, conveniently off the back entry a stunning private courtyard under a canopy of trees. Exquisite gardens filled with Hydrangea's excited to bloom, an expansive patio area for a dining table & lounge chairs. The over-hang (or carport) great coverage to BBQ or enjoy a warm rainy day. Parking for two cars or tuck a third under the port. Proudly situated a block from highly desired Old North Public School. (id:61594)
RE/MAX Centre City Realty Inc
Kawartha Lakes, Ontario
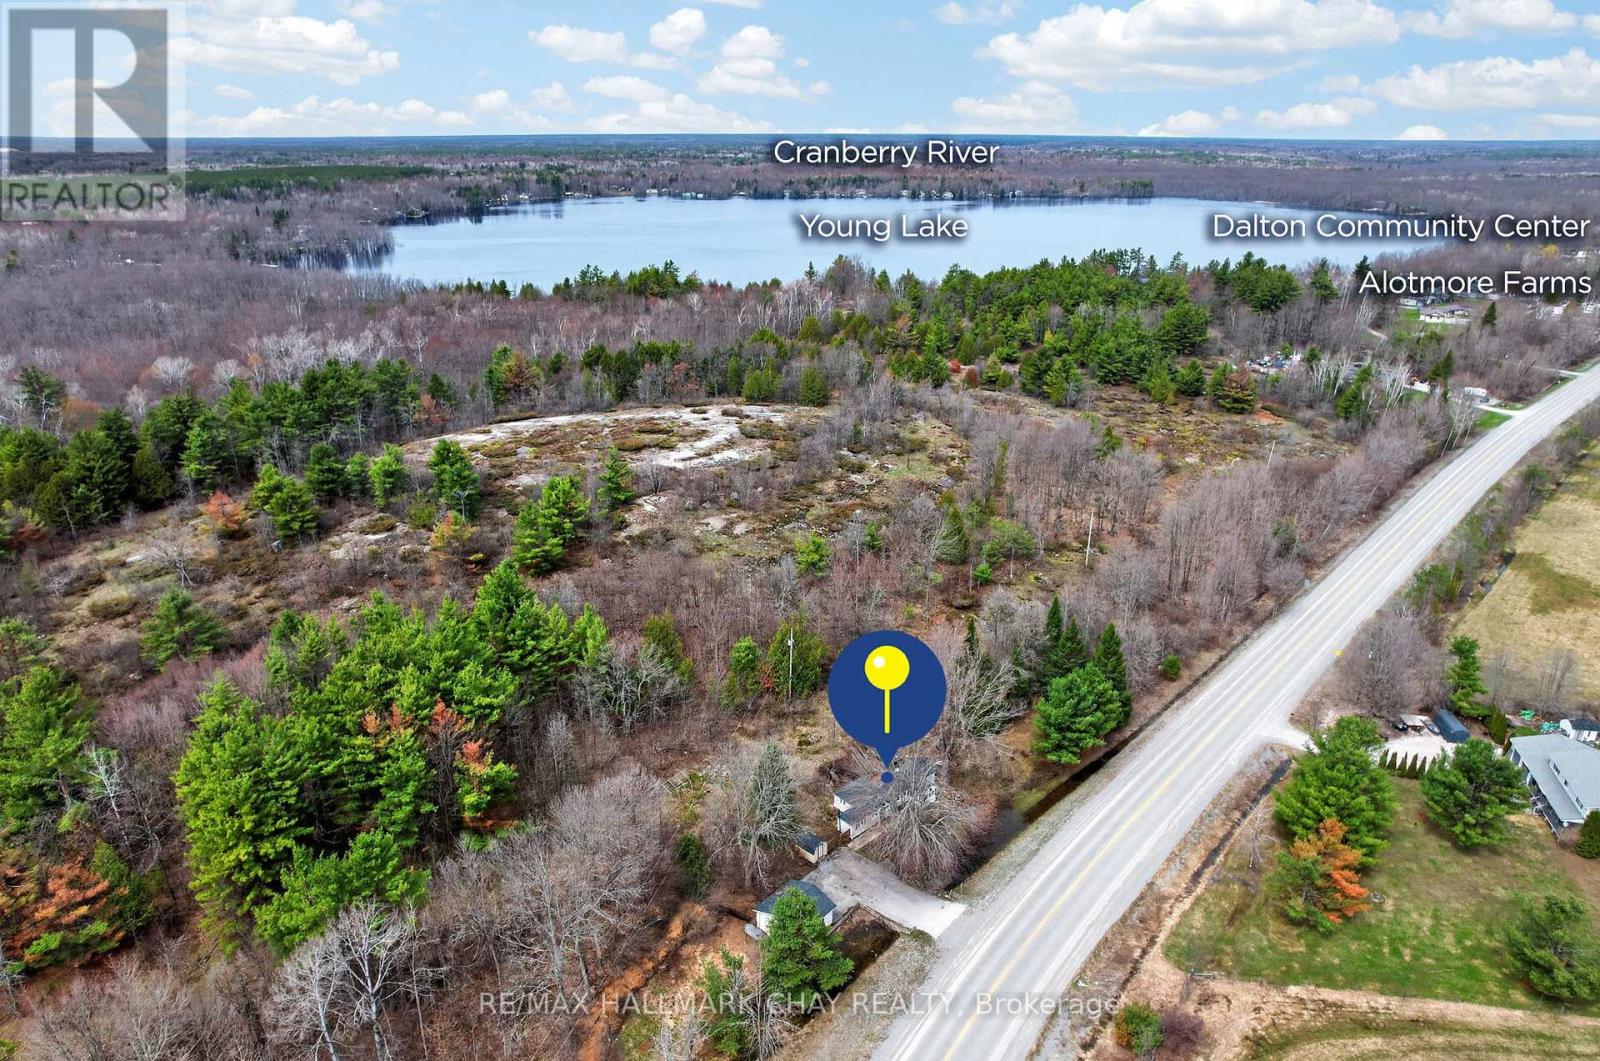
Welcome To 127 Monck Road In Sebright: Perfect for Renovators, Contractors, or Buyers Looking For Country Living! The 3-Bedroom, 1 Full Bathroom Property Features A Newer Large Double Detached Garage To Store All Your Toys! This Home Is Set On Over A Half Acre Generous, Peaceful, Country Lot Just A Short Walk to Young Lake. Surrounded By Open Skies And Mature Greenery, This Property Offers A Relaxed Rural Lifestyle With Plenty Of Space To Breathe And Unwind. Step Inside To A Bright And Functional Layout Featuring Sun-Filled Principal Rooms And A Comfortable Living Area Perfect For Everyday Living Or Entertaining. The Kitchen Offers Ample Cabinetry And Workspace, Providing A Practical Setup For Daily Living. A Charming Sunroom Adds Additional Living Space And Is The Perfect Spot To Enjoy Morning Coffee Or Take In Views Of The Surrounding Property Year-Round. Three Well-Sized Bedrooms Provide Cozy Retreats, While The Full Bathroom Is Conveniently Located And Designed For Functionality. Outdoors, The Expansive Yard Is Ideal For Gardening, Outdoor Activities, Or Simply Enjoying The Tranquility Of Country Living. With Plenty Of Space For Future Enhancements, There's Room To Truly Make This Property Your Own. Located Just A Short Drive To Orillia, Lake Simcoe, And Local Amenities, This Home Offers The Perfect Balance Of Privacy And Convenience. Whether You're A Contractor Or Looking For A Country Escape, 127 Monck Road Is A Wonderful Opportunity To Enjoy The Simplicity And Charm Of Rural Living. (id:61594)
RE/MAX Hallmark Chay Realty
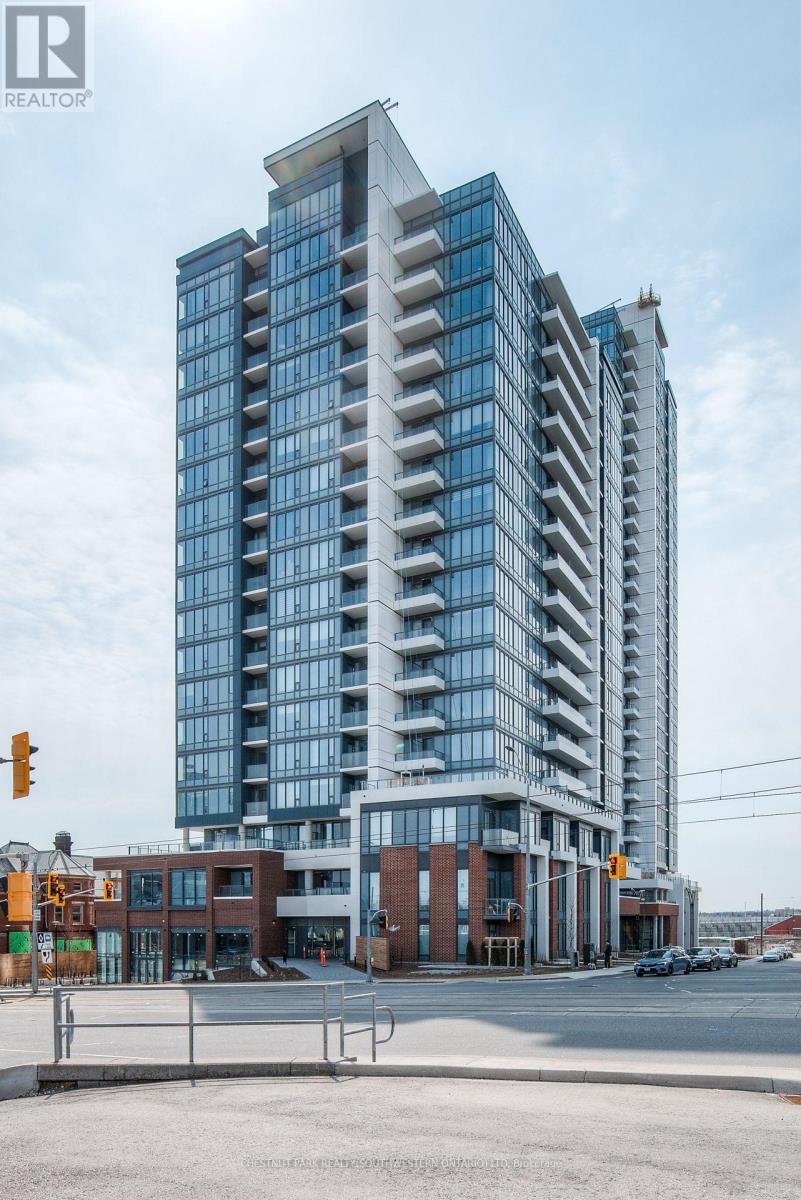
Kitchener, Ontario
Welcome to Station Park Condos in Kitchener, where modern living meets everyday convenience. This well-maintained 1-bedroom, 1-bathroom unit offers a comfortable and functional layout, ideal for first-time buyers, professionals, or investors. The open-concept living and dining area is bright and welcoming, with floor-to-ceiling windows that bring in plenty of natural light and offer city views. The kitchen is thoughtfully designed with quality appliances, ample counter space, and plenty of storage. The bedroom is spacious and practical, featuring durable solid-surface flooring and generous closet space. A clean, modern bathroom completes the unit. Residents of Station Park enjoy access to a wide range of amenities, including a dog park, outdoor amphitheater, shared workspaces, an outdoor fitness area, and green spaces to relax or socialize. Conveniently located close to transit, shops, dining, and downtown amenities, this condo offers an excellent opportunity to own in one of Kitchener's most popular developments. (id:61594)
Chestnut Park Realty(Southwestern Ontario) Ltd
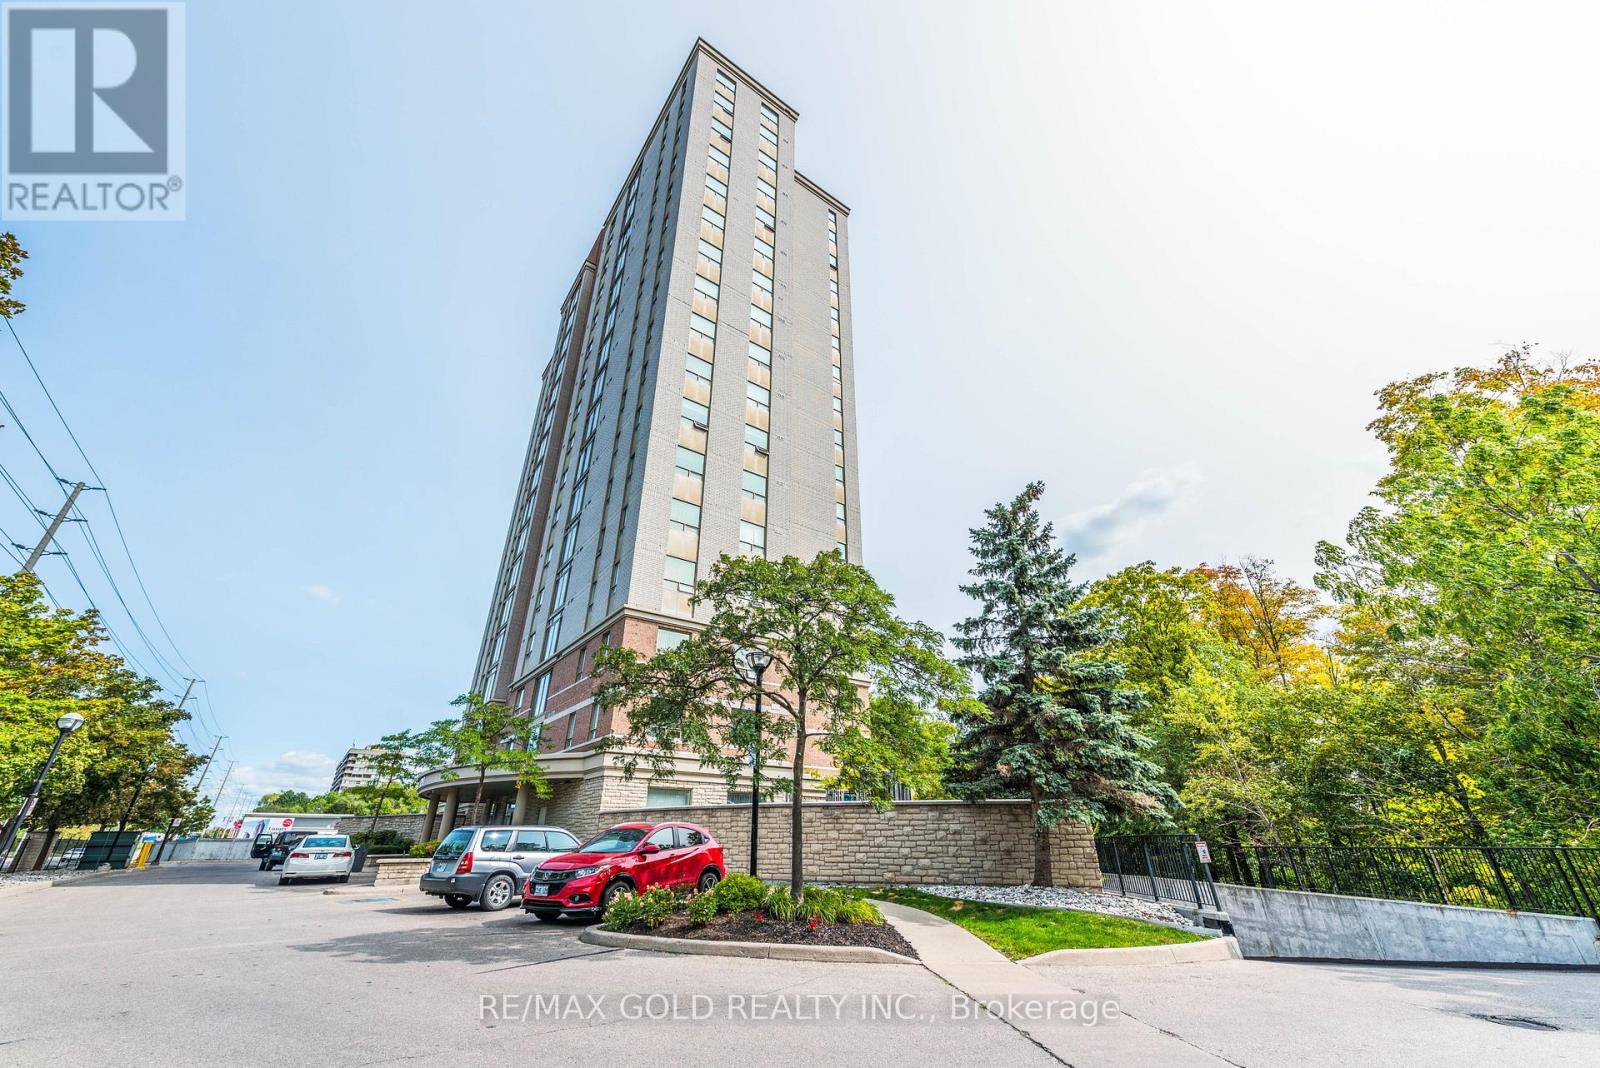
Mississauga, Ontario
Welcome to this stunning corner suite at 200 Burnhamthorpe Rd E, Suite 1003! Enjoy breathtaking panoramic views from this bright and spacious 2-bedroom, 2-bathroom residence featuring soaring ceilings, an open-concept layout, and an abundance of natural light. perfect for everyday living and entertaining. The generous primary retreat features a luxurious 4- piece ensuite with a separate shower and elegant oval soaker tub. A set of beautiful double French doors opens to the second bedroom, offering versatility for guests, family, or a home office. Spacious mirrored closets provide excellent storage, complemented by an additional locker. A fabulous opportunity to enjoy sophisticated condo living in a highly desirable location with exceptional views and a spacious, functional layout! (id:61594)
RE/MAX Gold Realty Inc.
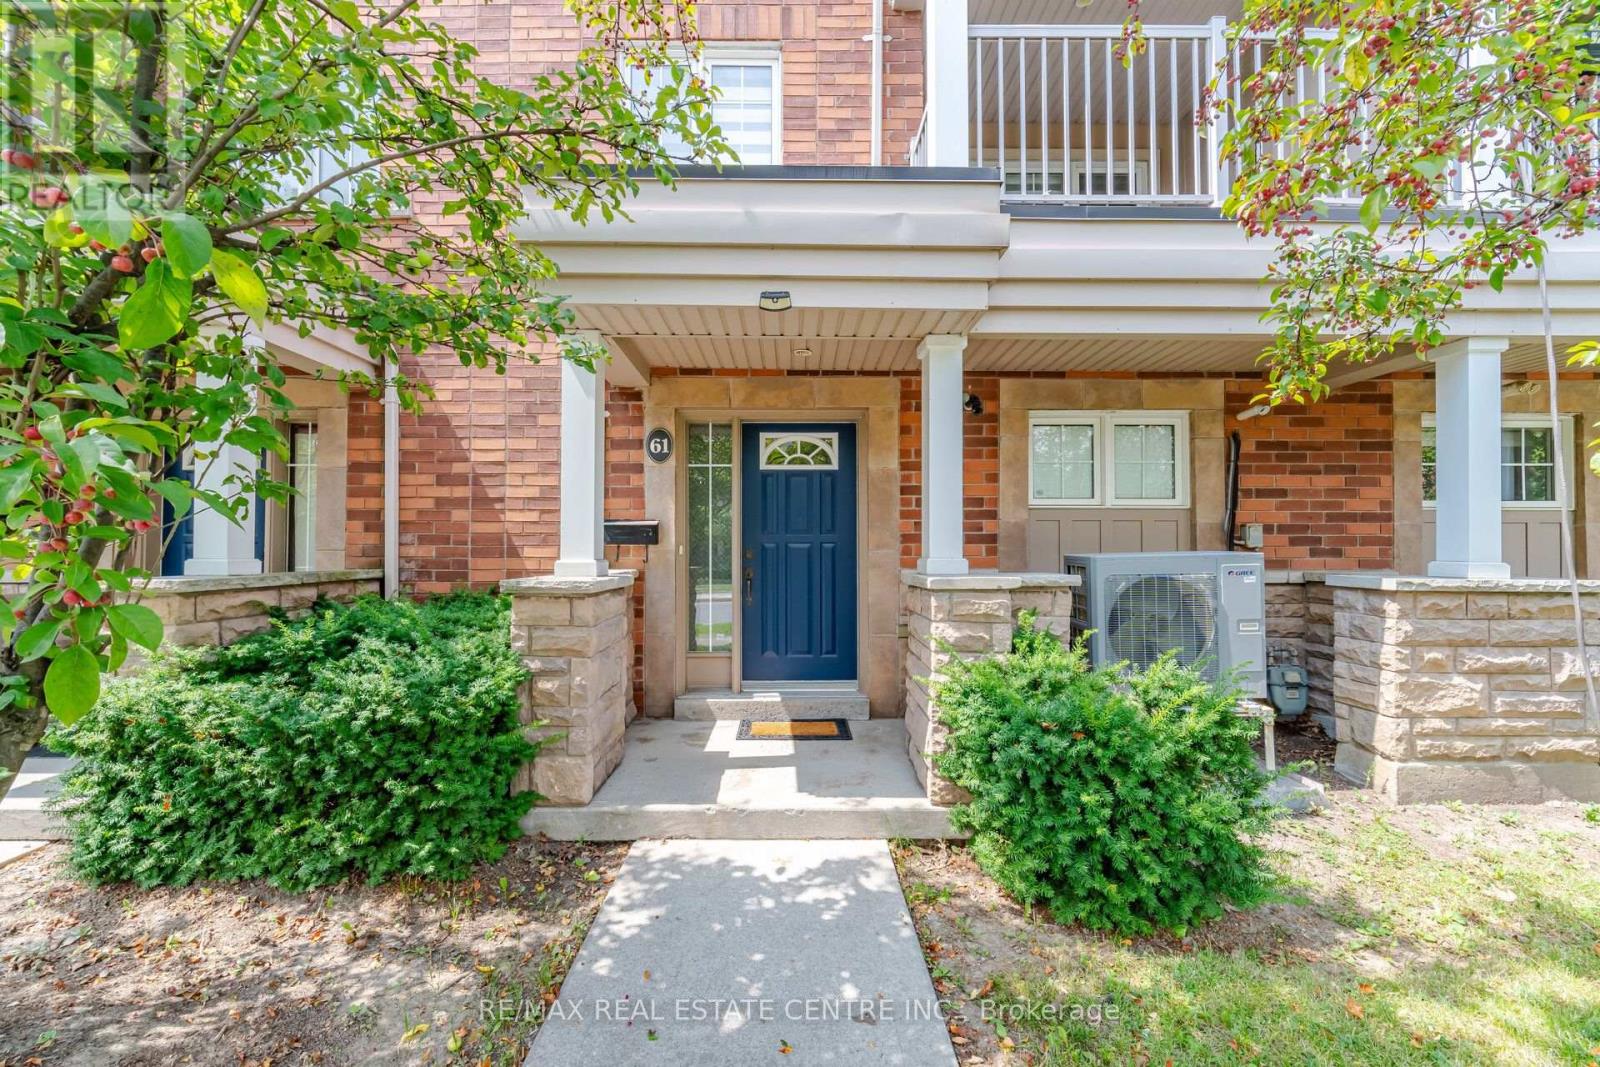
Toronto, Ontario
Absolutely Gorgeous & Affordable 3-Bedroom Condo Townhouse Steps From York University! This exceptionally clean, move-in-ready home offers a spacious living and dining area with hardwood flooring and a walkout to the balcony. Featuring 3 generously sized bedrooms, 1.5 bathrooms, convenient main-floor laundry and a rare 2-car garage with automatic door opener. Freshly painted throughout, including the garage. Enjoy a brand-new roof (2025), new heat pump for central heating & cooling, owned hot water tank, central vacuum system, and no carpet. Fantastic location within walking distance to York University, TTC, Finch West Subway Station and Finch West LRT, with convenient access to Hwy 400, 401 & 407, shopping and other amenities. Excellent opportunity for first-time buyers, families, students or investors. Just move in and enjoy! (id:61594)
RE/MAX Real Estate Centre Inc.
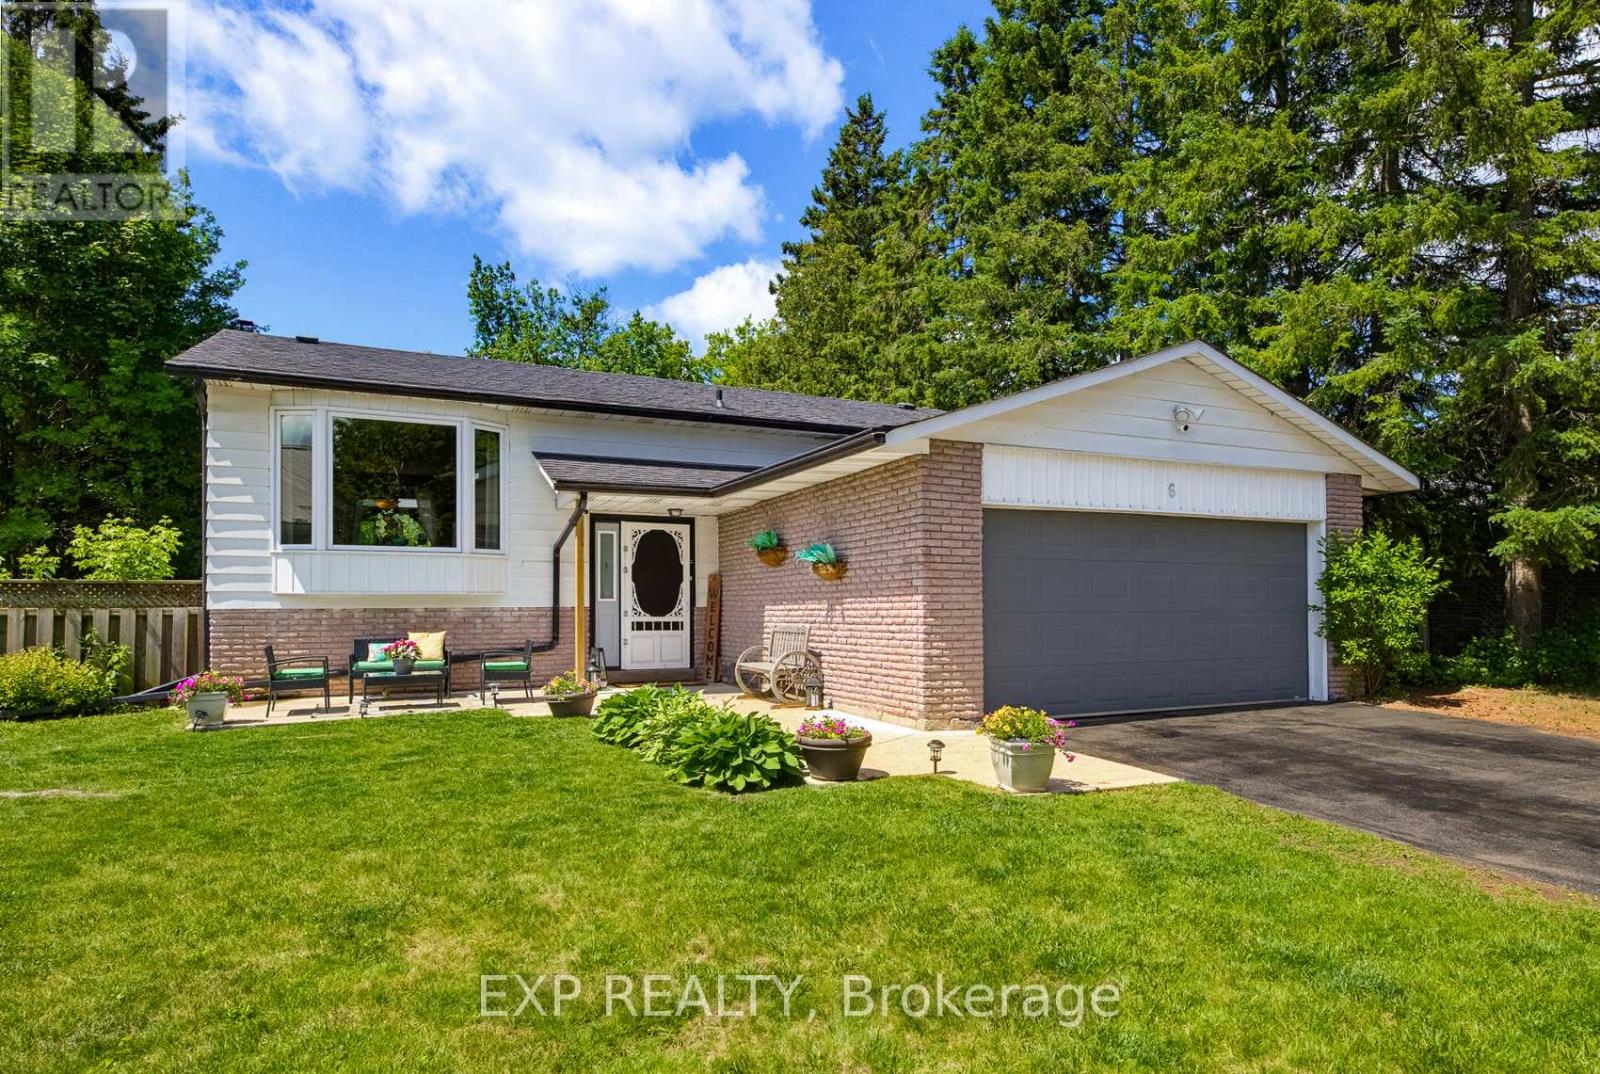
Caledon, Ontario
Nestled in the highly desirable, family friendly Mono-Mills community of Caledon, this beautifully updated detached raised bungalow is the family home you've been waiting for! Set on an expansive, exceptionally private yard surrounded by mature trees, lush landscaping & a garden shed, this property offers the perfect blend of comfort, space, privacy & modern updates. Step inside & you'll immediately appreciate the warm, inviting atmosphere & thoughtful renovations throughout. This home features 5 bedrooms & 2 beautifully updated bathrooms, making this the perfect property for growing families. The bright, open living room showcases a stunning bay window that fills the space with natural light, while gleaming hardwood floors & pot lights create a polished yet welcoming feel. The recently renovated kitchen is truly the heart of the home, featuring gorgeous granite countertops, a large island/breakfast bar, beautiful cabinetry & stainless- steel appliances. It's the perfect space for preparing family meals, entertaining guests or gathering together at the end of the day. The spacious dining room opens directly to the backyard , making indoor-outdoor entertaining effortless. The main floor offers 3 generously sized bedrooms, while the lower level provides 2 additional bedrooms, a beautifully renovated bathroom & an expansive recreation area that gives your family all the room it needs to relax, play & entertain. The lower level has been extensively renovated, including a brand new heat pump & furnace installed in 2025. Step outside & discover your own private backyard retreat. The large yard provides plenty of room for children to play, family gatherings, gardening and summer entertaining. Nearby parks, playgrounds and a basketball court are just steps away, offering an incredible setting for an active family. This is more than just a house-it's the complete family package with room to grow and all come together in one exceptional perfect property. (id:61594)
Exp Realty
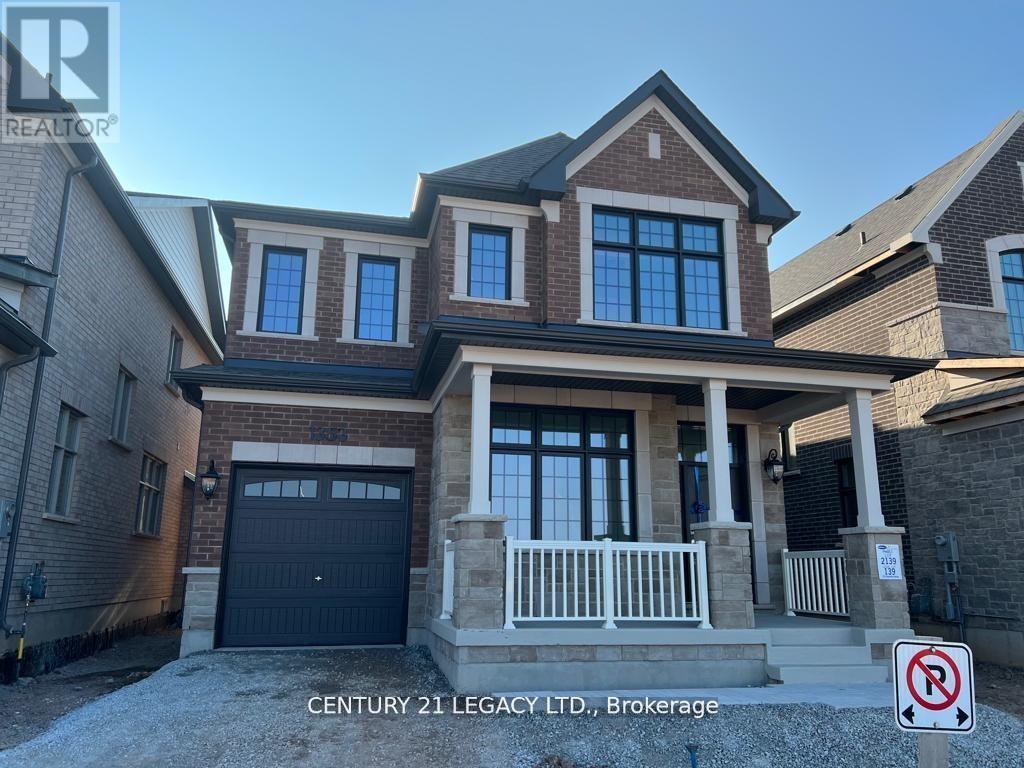
Oakville, Ontario
Welcome to 1353 Ripplewood Ave, a beautiful sun-filled home in the highly sought-after Rural Oakville community. Featuring a functional layout with soaring ceilings on the main floor, an open-concept great room with gas fireplace, and a spacious kitchen with granite countertops. The large breakfast area overlooks the backyard, creating the perfect space for family gatherings. Hardwood flooring throughout, a spacious primary bedroom with 5-piece ensuite and walk-in closet, separate main floor office/den, and convenient mudroom with garage access. Ideally located close to hospitals, parks, schools, shopping, and major highways. A wonderful opportunity for families seeking comfort, space, and convenience. (id:61594)
Century 21 Legacy Ltd.
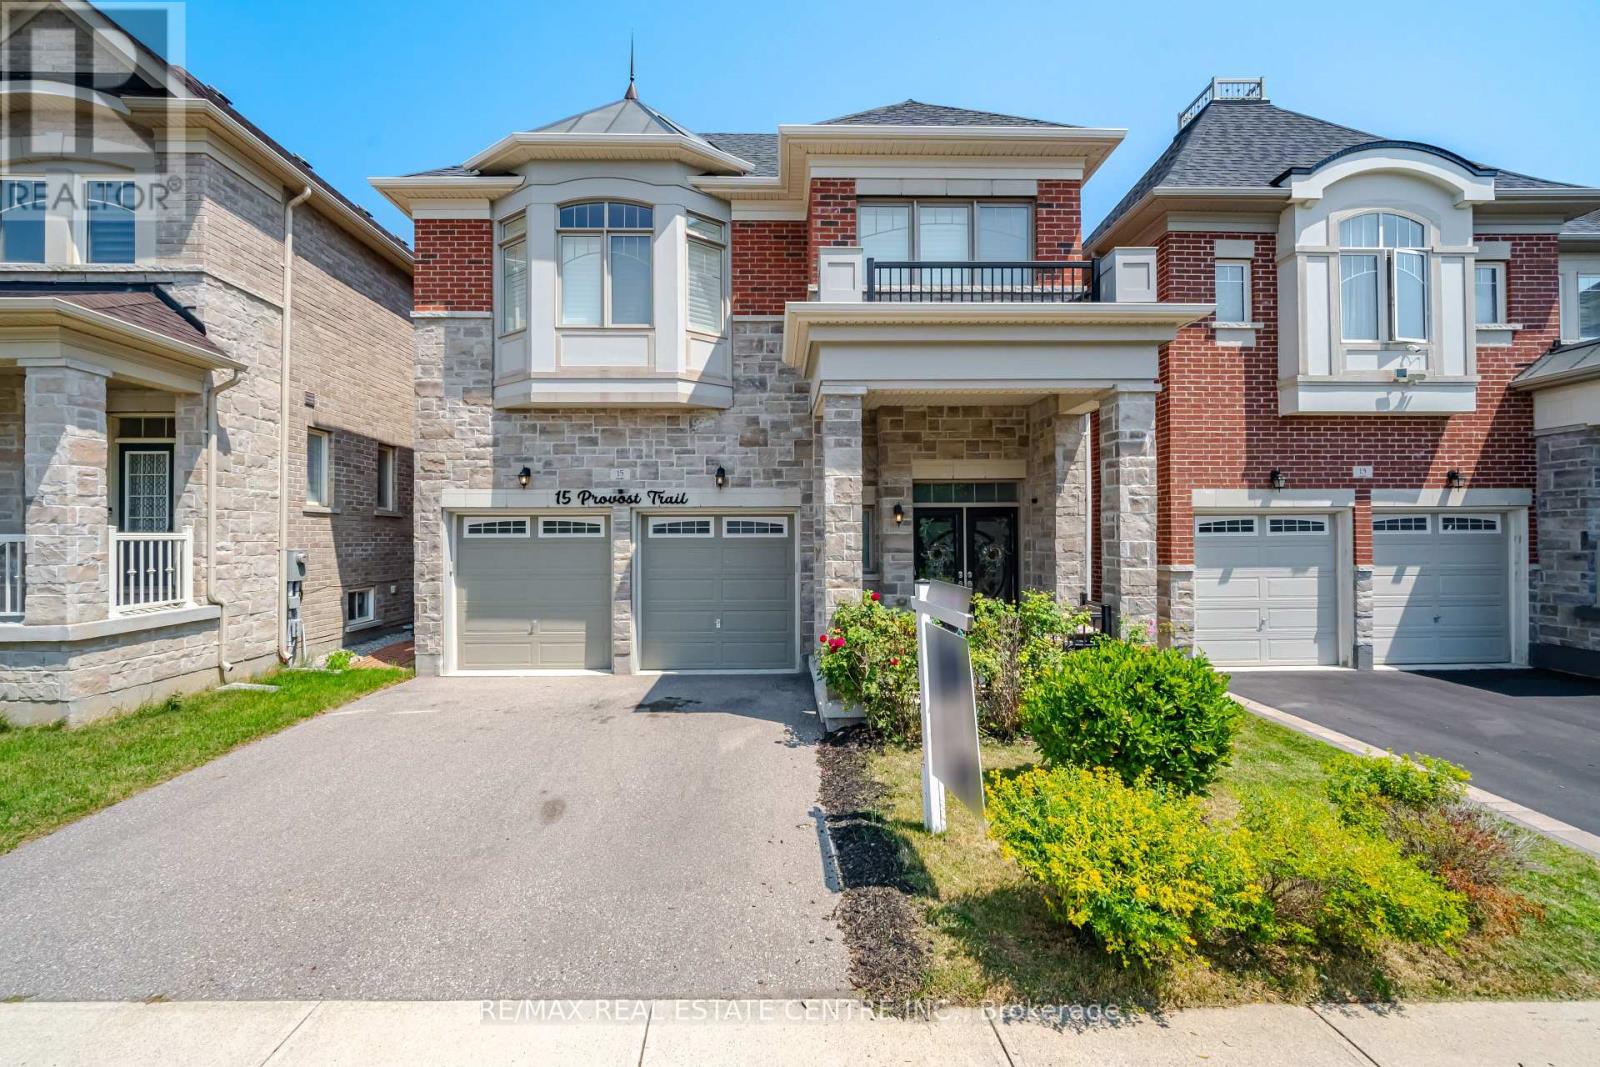
Brampton, Ontario
Welcome to this exceptional executive residence offering approximately 4,700 sq. ft. of beautifully finished living space, perfectly combining luxury, functionality, and income potential.From the moment you step inside, you'll be impressed by the elegant finishes, rich hardwood flooring throughout open-concept layout that is ideal for both everyday family living and grand entertaining.The main and upper levels feature 5 generously sized bedrooms, including a luxurious primary retreat complete with a spa-inspired 5-piece ensuite and a spacious walk-in closet. The second-floor laundry room adds everyday convenience, while the expansive living and dining areas provide the perfect setting for family gatherings and entertaining guests.At the heart of the home is a spectacular executive chef's kitchen, showcasing premium finishes, abundant cabinetry, a spacious centre island, and an oversized walk-in pantry, seamlessly flowing into the family room and dining area to create an inviting space for entertaining. legal walk-out basement apartment, offering approximately 1,600 sq. ft. of beautifully finished living space. Complete with 2 spacious bedrooms, a modern kitchen featuring high-end stainless steel appliances, stylish vinyl flooring throughout, a separate laundry area, and its own private entrance, this space is ideal for extended family, generating rental income, or as a potential Airbnb opportunity.Nestled on a premium ravine lot with no rear neighbours, the backyard offers exceptional privacy, tranquil green views, and direct access to a scenic walking trailcreating a peaceful retreat right at your doorstep.Ideally situated in the highly sought-after Brampton West community near Mississauga Road and Financial Drive, and bordering Mississauga, this prime location provides quick access to Highways 407 and 401, top-rated schools, parks, shopping, restaurants, public transit, and every essential amenity. A rare opportunity that truly checks every box is priced to sell. (id:61594)
RE/MAX Real Estate Centre Inc.

Toronto, Ontario
Great amenities and location! TTC At Your Door Step. 8 Min Walk To Subway Station. GO Train Or Up Express. Bright and spacious one bedroom featuring an oversized bedroom, lots of storage space, U shaped Kitchen with Granite counter-top and owned parkingspace and locker! TTC at the door and only mins walk to Subway. Only mins to Dufferin Mall, Groceries, restaurants etc. Close To High Park, Dufferin Mall And Shoppers Drug Mart. **EXTRAS** Basketball Court, Party Room, Exercise Room, Billiards Room, Games Room, Yoga Studio, Sauna. Parking & Locker. (id:61594)
Homelife Regional Realty Ltd.
