
Severn, Ontario
Welcome to Lot 9 in Glen Oak Estates, a stunning new estate subdivision in Marchmont. "The Northridge" boasts 3 bedrooms, 2 bathrooms, an open-concept great room, a primary bedroom with a walk-in closet, a 4-piece en-suite with a shower, main-floor laundry, and a covered porch. Built by one of the most reputable builders in the area, possession is available at the end of 2026. Lots of Upgrades included featuring 9-foot ceilings on the main level, quartz countertops throughout, engineered hardwood and tile in common areas, and carpet in the bedrooms. Enjoy the comfort of natural gas forced-air heating, elegant stone front skirts, and Bell Fibe or Rogers internet options. The home includes a double garage, with the option to upgrade to a 3-car garage for $45,000 or expand it further. Upgrades are available to make your home uniquely yours. Don't miss your chance. Price includes $50000 lot premium. The Buyer assigns any HST rebate to the Seller in exchange for an HST-inclusive purchase price, and warrants under oath that the property will be used as a primary residence - failing which the Buyer must reimburse the Seller for the rebate amount lost as a result. (id:61594)
RE/MAX Right Move

Toronto, Ontario
Welcome to Bloor Walk Boutique Low Rise Condos (21 Storey) On A Quiet Dead End Street Only Steps To Bloor Subway As Well As Yonge & Bloor Shopping . 10 Minute Walk To University Of Toronto & Toronto Metropolitan University (TMU). 5 Minute Walk To Hospitals & Exciting Yorkville. Steps To Bay/Bloor St Shops, Longo's Grocery, WalkScore99. Overlooking Rosedale Corridor And Architecture Of St. Paul's Church. Clean, Corner Suite 2 Bedrooms Plus 2 Full Bathrooms , 9 Foot Ceilings, Ensuite Laundry, Locker & Plenty Of Visitor Parking! Tons Of Natural Daylight!!! Sliding Doors-Walk Out From LivingRoom To Balcony To Enjoy Morning Coffee-On A Low Floor!!!!! No Carpets Anywhere! Pleasing Real Hardwood Floors! Great Amenities Include InDoor Pool & Hot Tub , Newly Renovated Gym, RoofTop Deck & PartRoom, Billiard Room, Library, 24 Hrs Security, High Demand, Low Rise Building With Little Turnover, Tucked Away On A Dead End Street Yet Next To Everything You Require!!!! Enjoy The Secret Pocket Yet Steps To All Services!! Available September 1st, 2026...Condo Will Be Deep Cleaned Prior To Occupy!!!!!! 24Hrs Notice Required For Showings. (id:61594)
Right At Home Realty
Huron East, Ontario
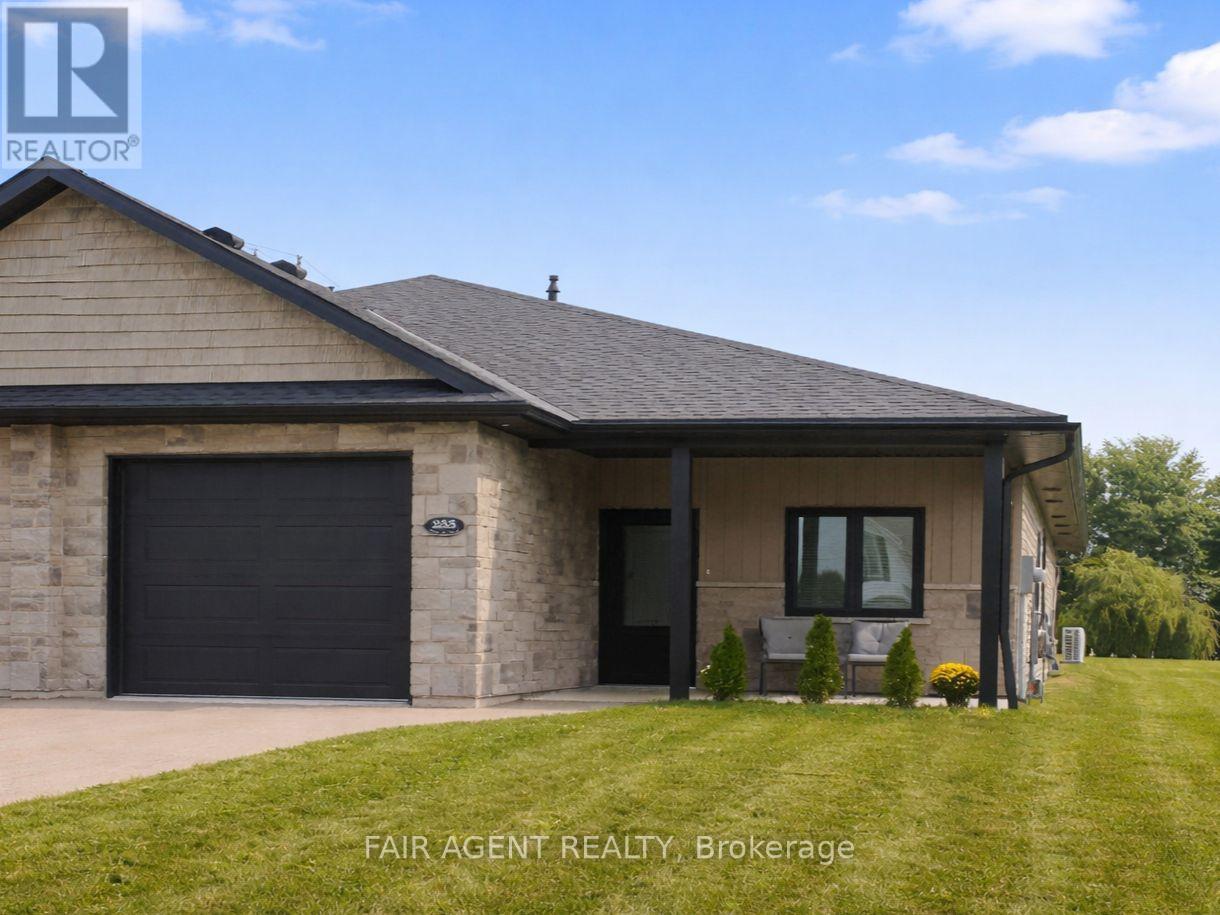
Easy one-floor living, modern finishes and a practical layout come together in this semi-detached bungalow in Brussels. Offering approximately 1,350 sq. ft., the home features two bedrooms and two full bathrooms, with an open-concept design that makes the main living area feel bright and comfortable. Nine-foot ceilings and large windows enhance the sense of space, while the kitchen combines style with everyday function through quartz countertops, a breakfast-bar island, soft-close cabinetry and a walk-in pantry complete with an upright freezer. The primary bedroom has a walk-through closet with conveniently integrated laundry, keeping everything you need close at hand. A second bedroom provides flexible space for overnight guests, a home office or hobbies. In-floor heating runs throughout the home, complemented by a wall-mounted heating and air conditioning unit for year-round comfort. Outside, covered patios at both the front and back offer two inviting spots to enjoy some fresh air while staying protected from the elements. An attached garage with interior access, separate utility room and partial fencing round out the practical features. Constructed in 2022 with no basement to maintain, this home offers a manageable approach to modern living in the welcoming community of Brussels. (id:61594)
Fair Agent Realty
Hamilton, Ontario
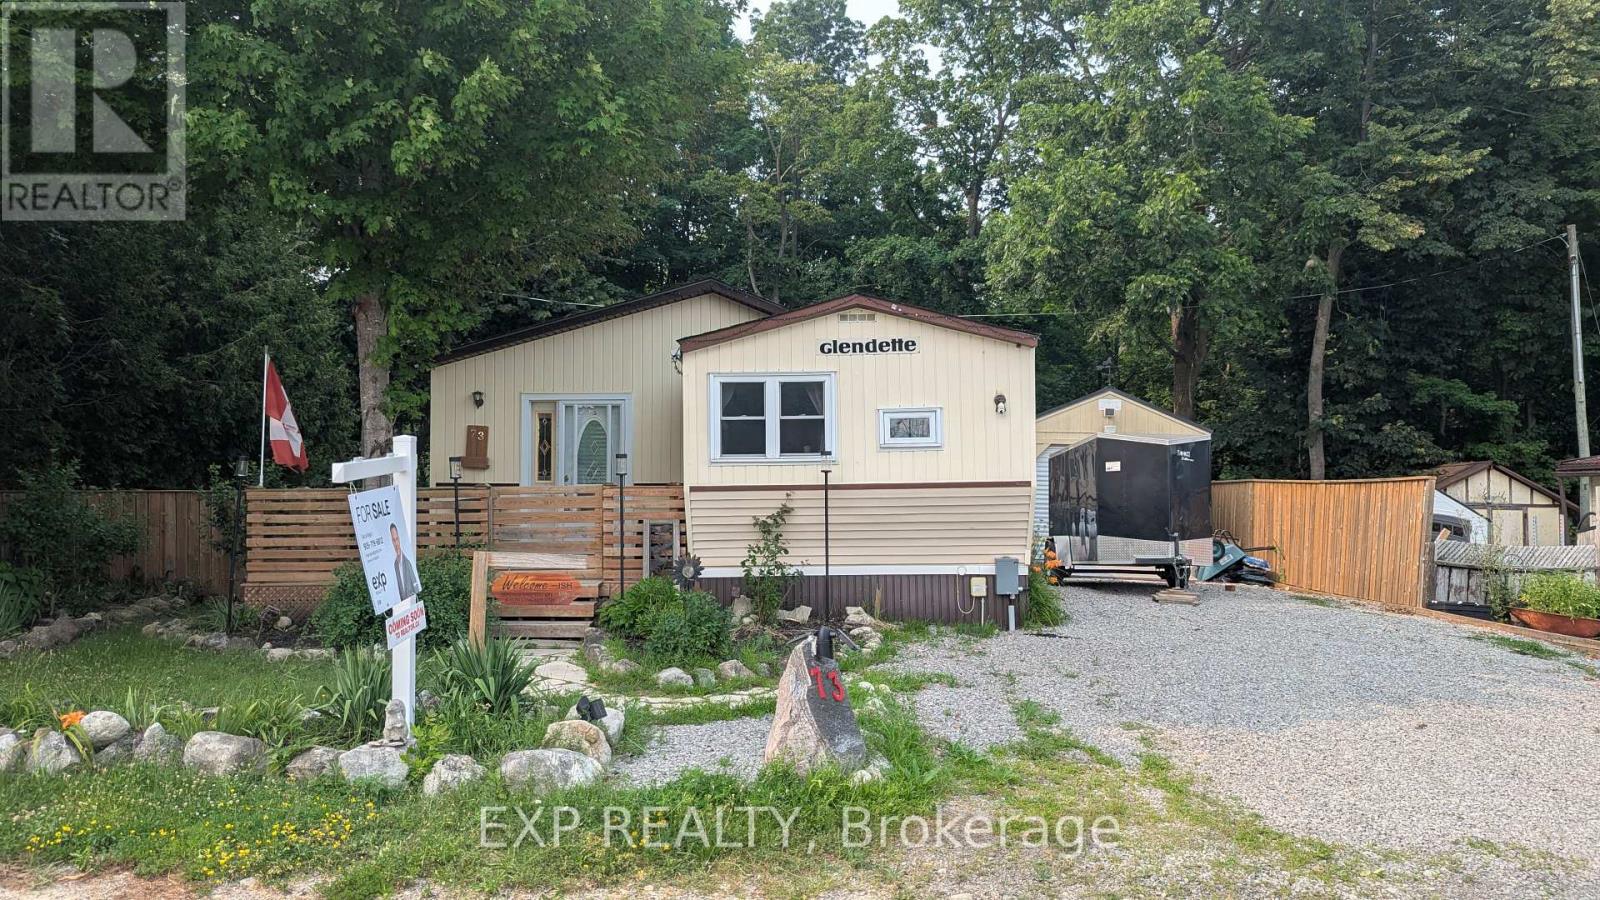
Welcome to Rocky Ridge Estates, a sought-after year-round land lease community offering peaceful country living with convenient access to Waterdown, Cambridge, Guelph, and major highways. This bright and inviting 2-bedroom, 2-bathroom modular home is filled with natural light and offers comfortable, low-maintenance living in a pet-friendly setting. The spacious primary bedroom features a private ensuite complete with a relaxing spa tub. Recent flooring updates add a fresh, modern touch throughout the home. Enjoy peace of mind with the OmniShield fire and security system, Generac backup power system, and propane heating. Step outside to a fully fenced yard, perfect for pets, along with a separate insulated storage building and additional outbuilding providing ample space for hobbies, storage, or a workshop. This well-maintained home offers the perfect blend of comfort, functionality, and rural charm in one of Flamborough's most desirable modular home communities. (id:61594)
Exp Realty
Brampton, Ontario
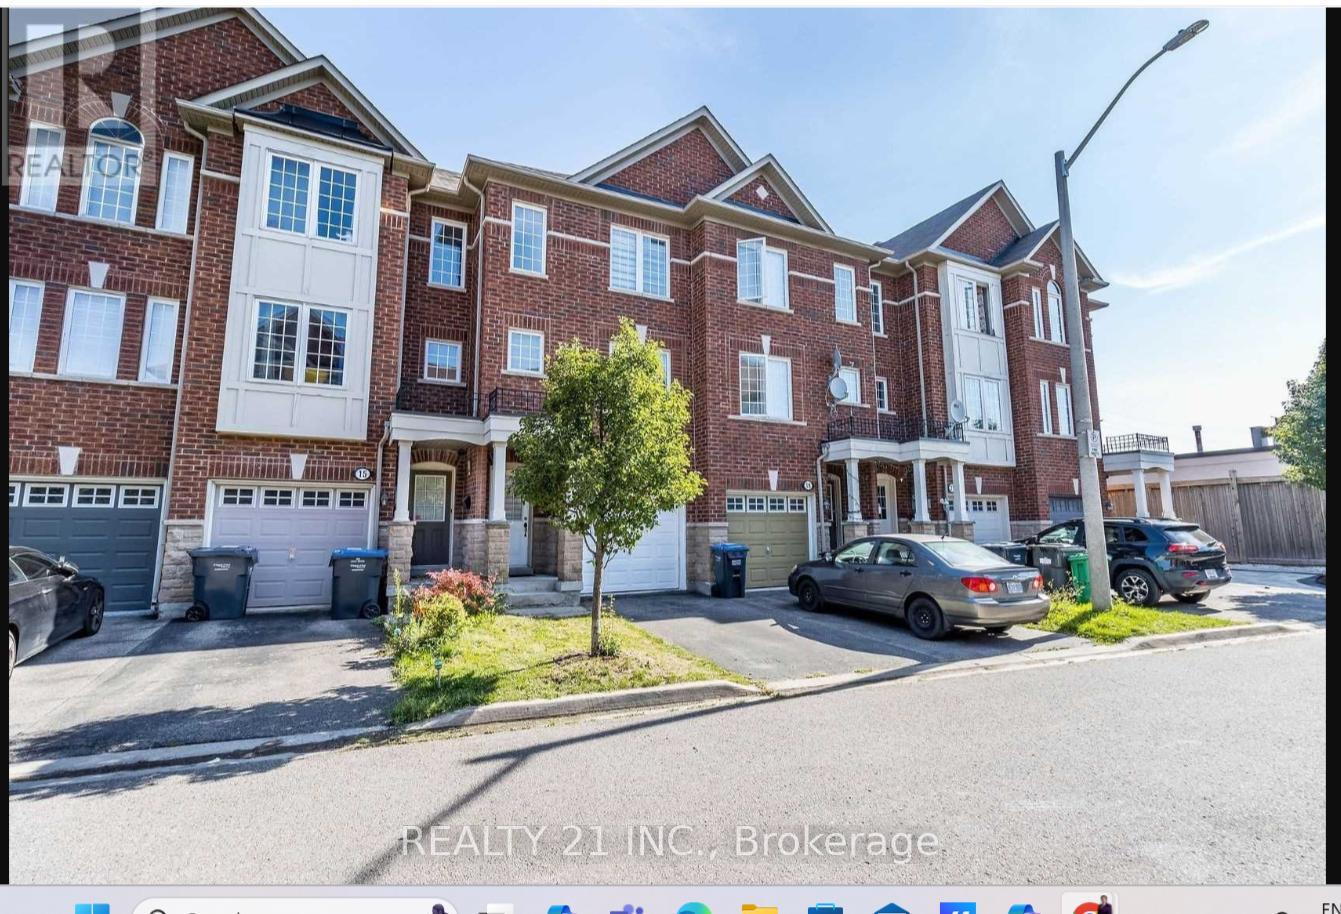
Welcome To 17 Rock Haven Lane. Enjoy Elegant Living In A Prestigious & Desirable Neighbourhood In The Heart Of Downtown Brampton. This stunning three-story, three-bedroom executive town home offers the ultimate in convenience and value. The multi-level design provides ample space including generously sized bedrooms, bathrooms, and a versatile living area ideal for entertaining or relaxing.Large Eat-In Kitchen Area, the kitchen leads to a W/O balcony., Ground Fl Family Room With W/O To Fenced Cozy Backyard.Walk to Downtown ,Transit & Go station,Gage park, Pubs, and much more.Ideal For Commuter Or Small Family. (id:61594)
Realty 21 Inc.
Flamborough, Ontario
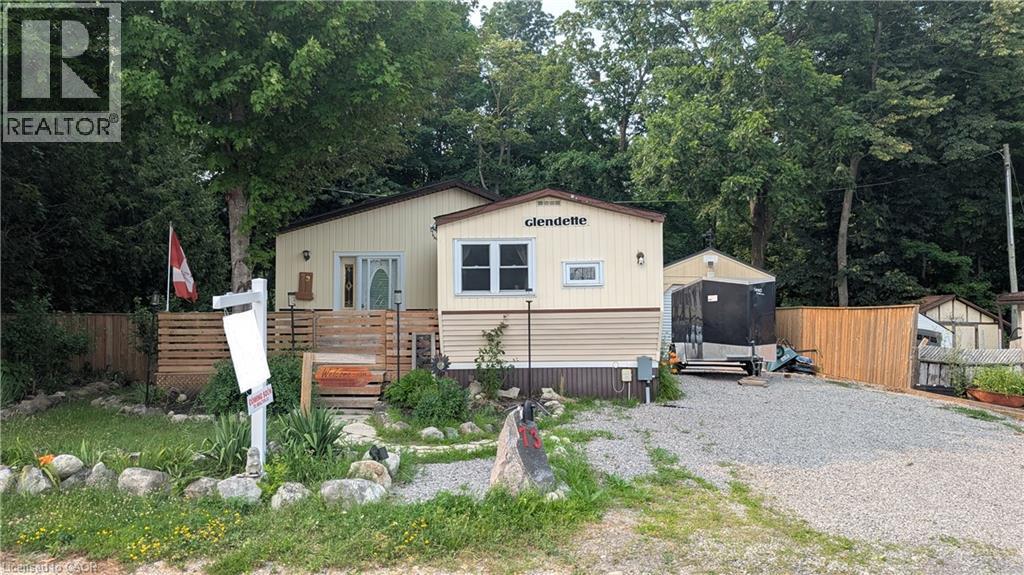
Welcome to Rocky Ridge Estates, a sought-after year-round land lease community offering peaceful country living with convenient access to Waterdown, Cambridge, Guelph, and major highways. This bright and inviting 2-bedroom, 2-bathroom modular home is filled with natural light and offers comfortable, low-maintenance living in a pet-friendly setting. The spacious primary bedroom features a private ensuite complete with a relaxing spa tub. Recent flooring updates add a fresh, modern touch throughout the home. Enjoy peace of mind with the OmniShield fire and security system, Generac backup power system, and propane heating. Step outside to a fully fenced yard, perfect for pets, along with a separate insulated storage building and additional outbuilding providing ample space for hobbies, storage, or a workshop. This well-maintained home offers the perfect blend of comfort, functionality, and rural charm in one of Flamborough's most desirable modular home communities. (id:61594)
Exp Realty
Georgian Bay, Ontario
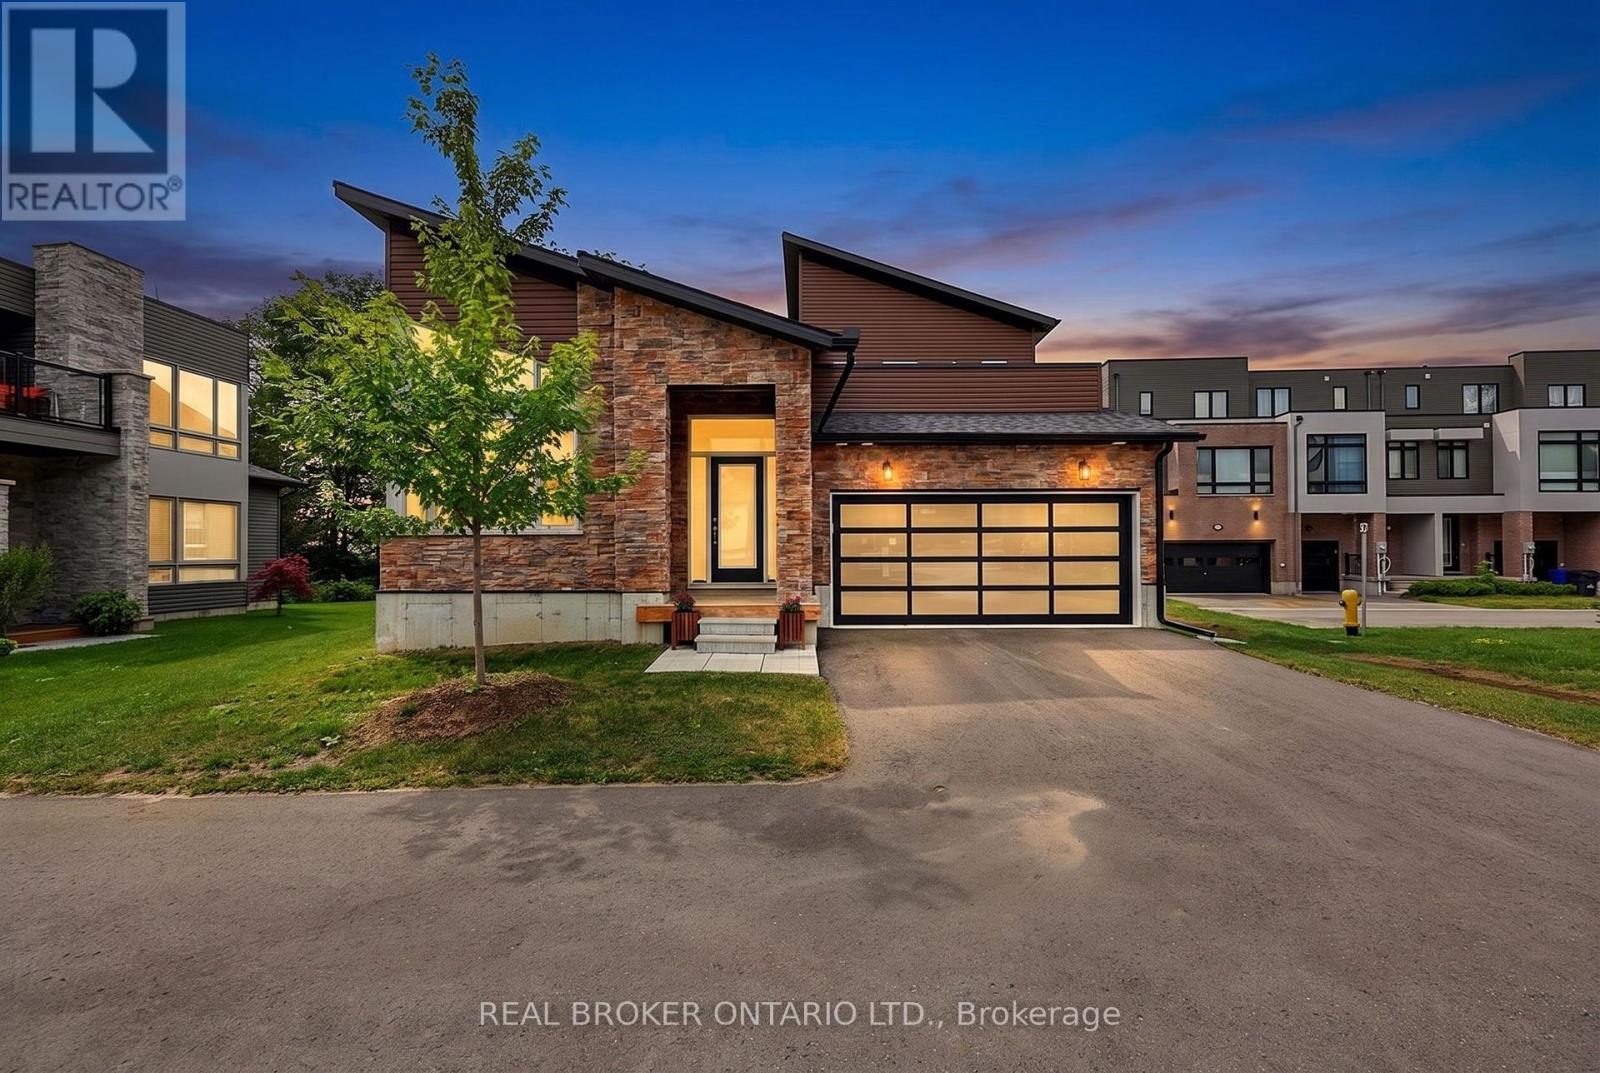
Refined and extensively customized, this is where thoughtful design and attention to detail create a distinct sense of quality throughout. Located in Bayside 11 Estates, an exclusive enclave of just 11 detached homes on larger lots within the Oak Bay community, this exceptional residence offers over 2300 sf of privacy, space, natural beauty, and comfortable year-round living. Backing directly onto trees with partial views through to Georgian Bay, the setting is one to enjoy in every season. Spend summer days and evenings on the expansive rear deck, where glass railings preserve the view, enjoy the changing colors of fall, or take in the peaceful winter landscape. The generous backyard offers space to relax, entertain, and enjoy the privacy, while a second-level open terrace provides another outdoor retreat. Inside, extensive structural modifications and customization have created a home that feels both elevated and exceptionally livable. The bright, open main living space is equally suited to everyday living and entertaining, with hardwood floors, smooth ceilings, custom window coverings, upgraded lighting, and a striking fireplace adding warmth and character. The main floor features two bedrooms and two full bathrooms for the convenience of main-level living, while upstairs are two additional bedrooms and a third full bathroom, providing excellent flexibility for family, guests, a home office, or hobbies.The customized kitchen combines sophisticated design with everyday functionality, featuring quartz counters and backsplash, an extended island, generous cabinetry, soft-close hardware, and top-of-the-line Thermador appliances. Numerous kitchen and bathroom upgrades include upgraded cabinetry and tile, frameless glass showers, and a freestanding ensuite tub. With a redesigned laundry room, double garage with inside entry, and numerous comfort and convenience upgrades, this is a private and sophisticated Georgian Bay home designed to be enjoyed in every season. (id:61594)
Real Broker Ontario Ltd.
Georgian Bay, Ontario
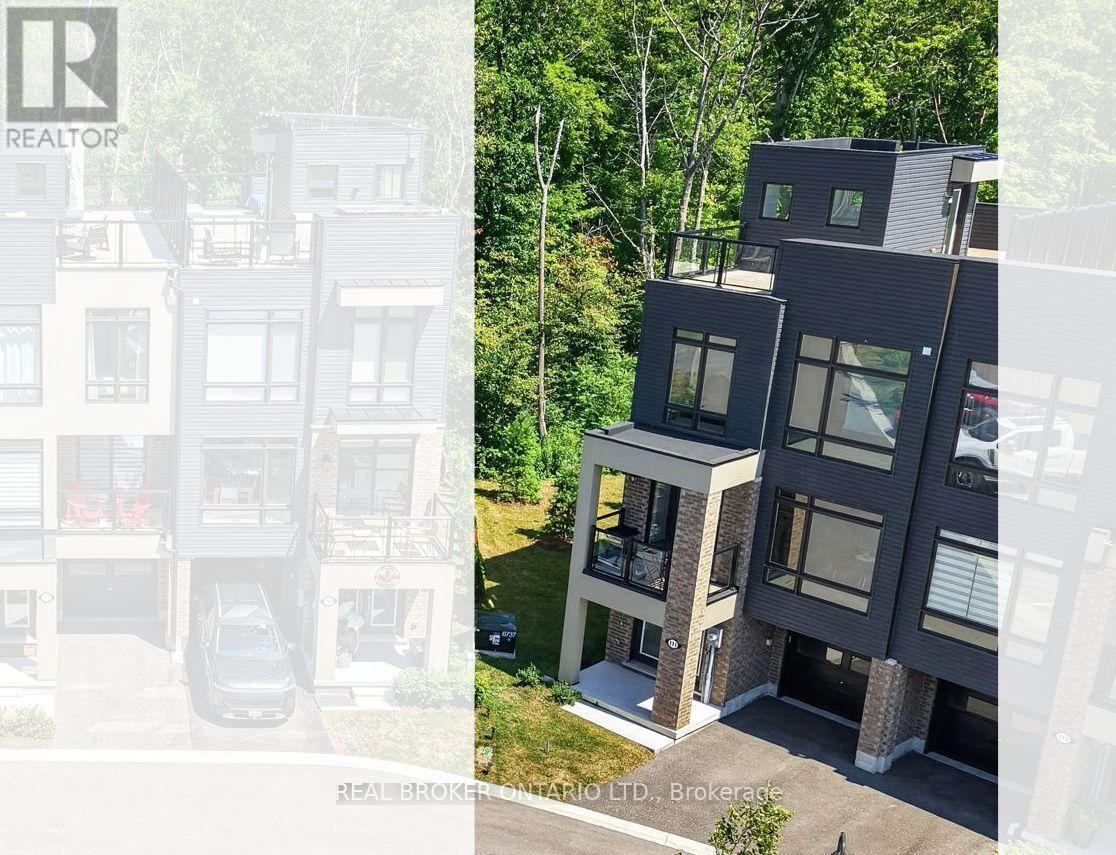
Welcome to the sought-after Oak Bay Golf & Marina community in Port Severn-where lifestyle, convenience, and natural beauty come together.This beautifully positioned 3 storey end-unit townhome offers bright, spacious living. Enjoy the view of Georgian Bay from the inside front of the home, while the rooftop terrace delivers sweeping panoramic views of the bay and the surrounding golf course-an ever-changing backdrop you'll appreciate in every season.The main floor features a family room, ideal for work from home space or anything else you can dream of. The 2nd level has an open-concept living space with a beautifully upgraded fireplace featuring a striking facade, creating a stylish focal point. The primary bedroom complete with a generous ensuite is also located on this level,The third level offers two additional bedrooms, a 2nd full bathroom, and a stunning, light-filled family room where Georgian Bay is once again the stunning feature view. The crown jewel of this home is the expansive rooftop terrace, stretching from the front to the back. Designed with both privacy and views in mind, it offers multiple areas to relax, entertain, and take in the breathtaking surroundings.it has a single-car garage, private driveway, and convenient location just a short distance to visitor parking. It's just steps from the marina, and a short walk to the pool and golf course clubhouse.Living here means embracing a true four-season lifestyle. In the warmer months, enjoy boating, swimming, kayaking, canoeing, pickle ball, biking, and more. When winter arrives, you'll have easy access to snowmobile trails, downhill and cross-country skiing, and skating and more. The community itself is vibrant and social.Only minutes from Hwy 400, you'll appreciate easy access to shopping, dining, and amenities in multiple nearby communities.This is your opportunity to experience the feel of waterfront living-without the waterfront price tag or property taxes. (id:61594)
Real Broker Ontario Ltd.
Toronto, Ontario
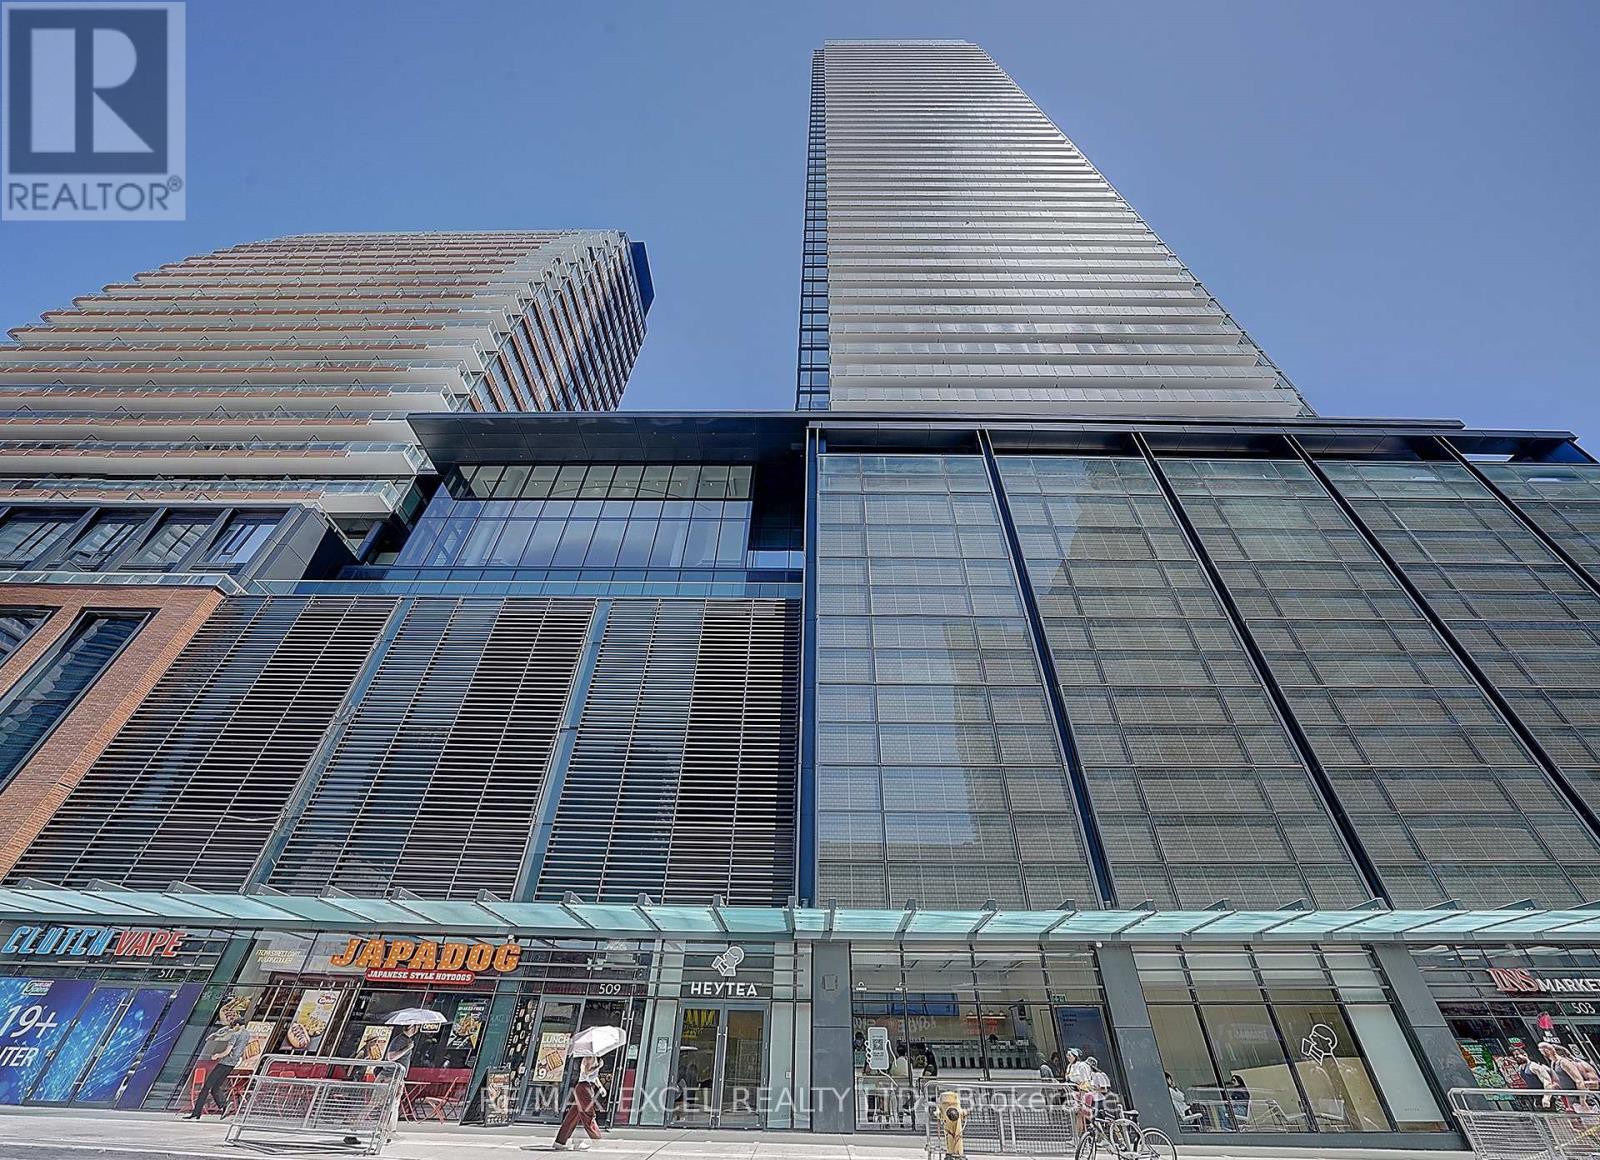
One of the Best 2 Bedroom + Den Layouts at Prestigious Teahouse Condos! Bright and Spacious SE Corner Suite with 1 Parking & 1 Locker. Floor-to-ceiling windows provide abundant natural light and unobstructed city views from every room. Functional open-concept layout featuring a modern kitchen with stainless steel appliances, granite countertops, and spacious living and dining areas. Large primary bedroom with a 4-piece ensuite. Exceptional building amenities include an outdoor pool, fitness centre, yoga studio, Zen lounge, party room, theatre, indoor spa & onsens, BBQ patio, pet spa, pet relief area, and visitor parking. Unbeatable downtown location with a Walk Score of 99. Steps to TTC, U of T, Toronto Metropolitan University (TMU), George Brown College, Eaton Centre, Yorkville, Financial District, hospitals, restaurants, cafés, and more. A fantastic opportunity to enjoy luxury downtown living. (id:61594)
RE/MAX Excel Realty Ltd.
Toronto, Ontario
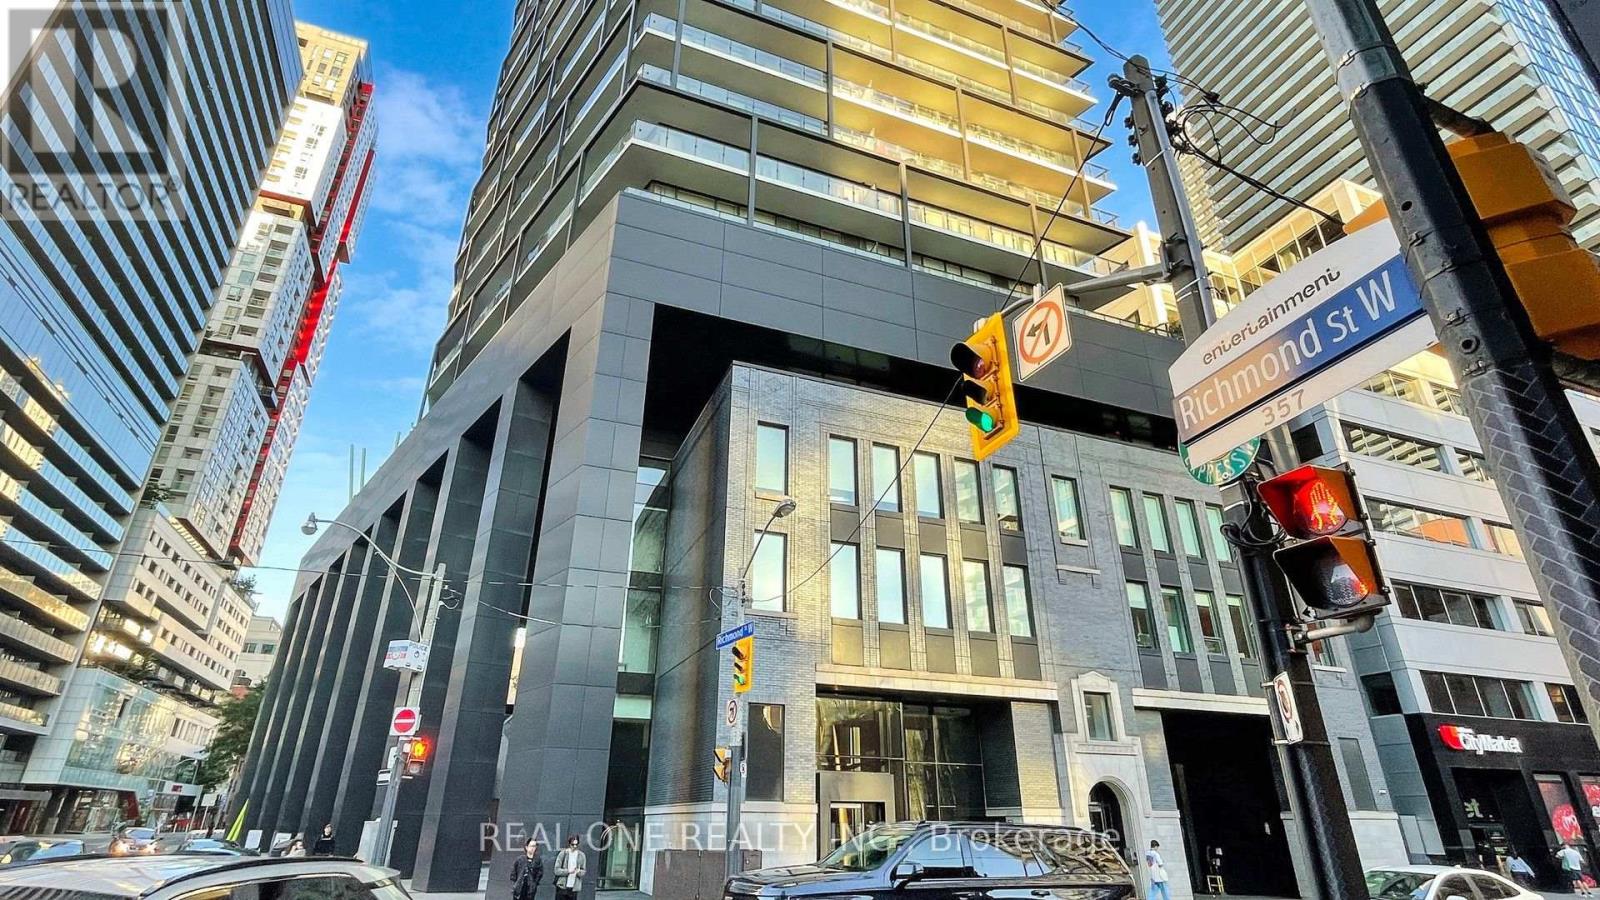
Unobstructed Cn Towner, Lake & City Views* Centrally Located Between Financial District Hospital, Entertainment District And Fashion District. Just Steps From Trendy & Historic Queen St West* Bright & Spacious Se Corner 2 Br W/ Huge 290 Sq Ft, Rounded Open Balcony* Floor To Ceiling Windows * Open Concept Modern Kitchen With Energy Star Appliances* Granite Counter Tops. Back-Splash, Front Loaded Washer/Dryer* Functional Layout* Both Bedrooms Have Windows (id:61594)
Real One Realty Inc.
Vaughan, Ontario
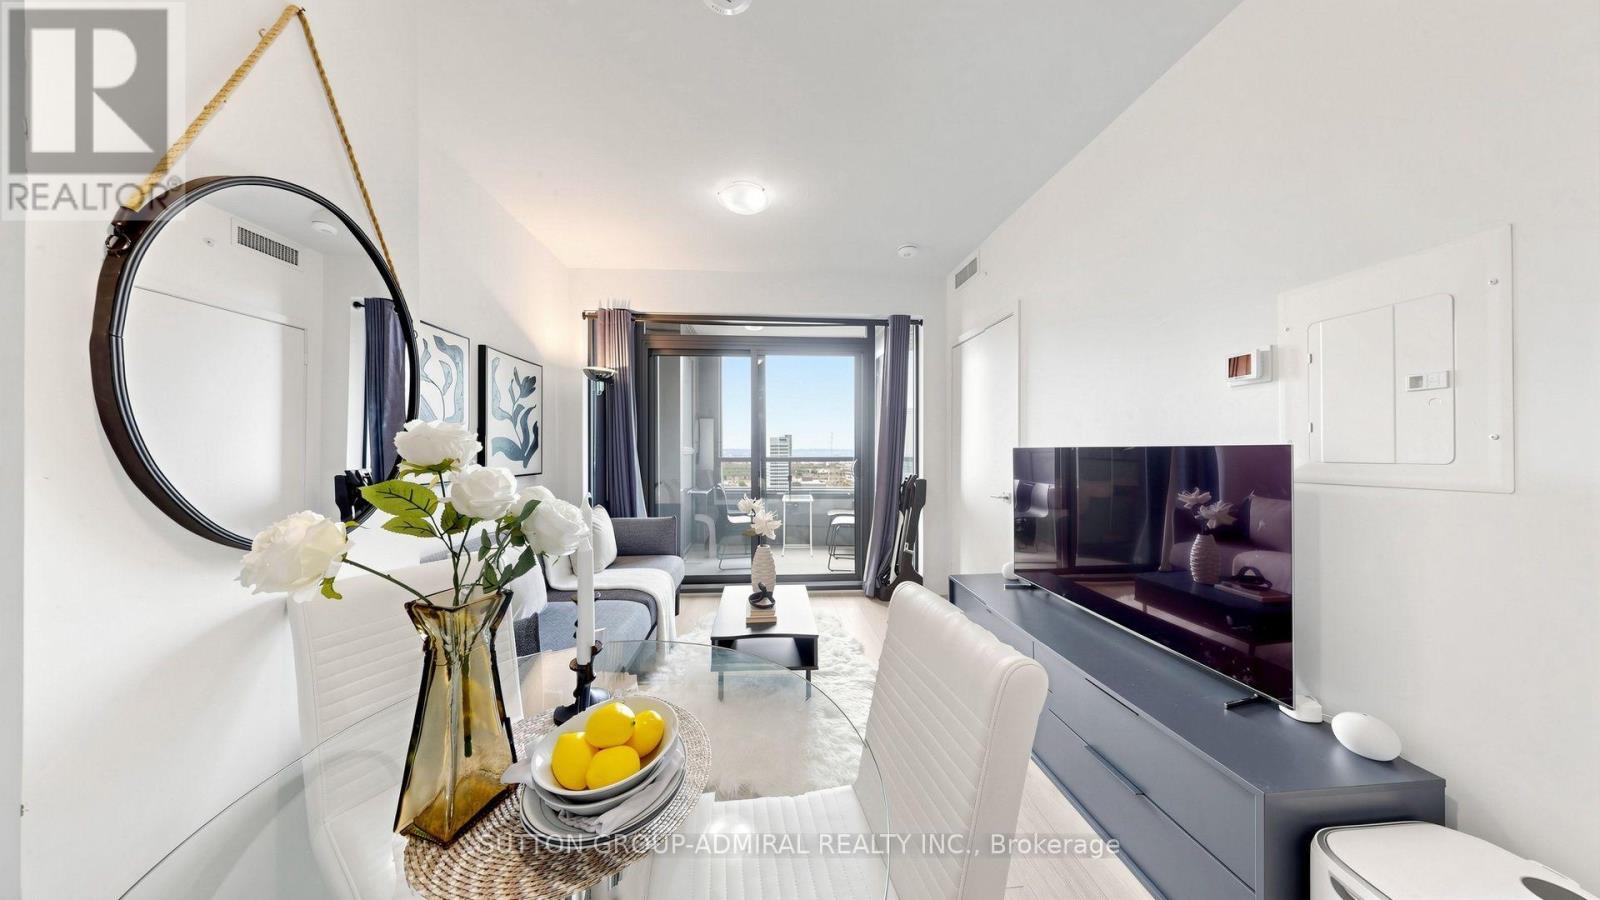
Welcome to CG Tower, ideally situated in the heart of Vaughan Metropolitan Centre (VMC), one of Vaughan's most vibrant and rapidly growing communities. This prime location offers exceptional convenience, just steps from the TTC subway and Vaughan Metropolitan Centre Station, with easy access to York University, Highways 400 and 407, hospitals, and regional transit, making commuting throughout the GTA effortless. This bright and spacious 1-bedroom condo features a thoughtfully designed open-concept layout with an abundance of natural light. Enjoy unobstructed east-facing views through floor-to-ceiling windows that create a warm and inviting living space. The modern kitchen overlooks the combined living and dining area, perfect for everyday living and entertaining. The generously sized primary bedroom offers mirrored double closets, while 9-foot smooth ceilings enhance the sense of space throughout. Residents enjoy an impressive selection of resort-style amenities, including an outdoor swimming pool, fully equipped fitness Centre, yoga studio, party room, children's playground, expansive BBQ area, quiet work lounge, 24-hour concierge, and professional on-site property management. Everything you need is just minutes away, including an outstanding selection of restaurants, cafés, shopping, grocery stores, parks, and entertainment. Nearby destinations include Vaughan Mills, IKEA, Costco, Cineplex, and numerous retail and dining options. Whether you're a first-time buyer, investor, or professional seeking an exceptional urban lifestyle, this condo offers the perfect combination of luxury, comfort, and unbeatable connectivity in one of the GTA's most desirable locations. (id:61594)
Sutton Group-Admiral Realty Inc.
Toronto, Ontario
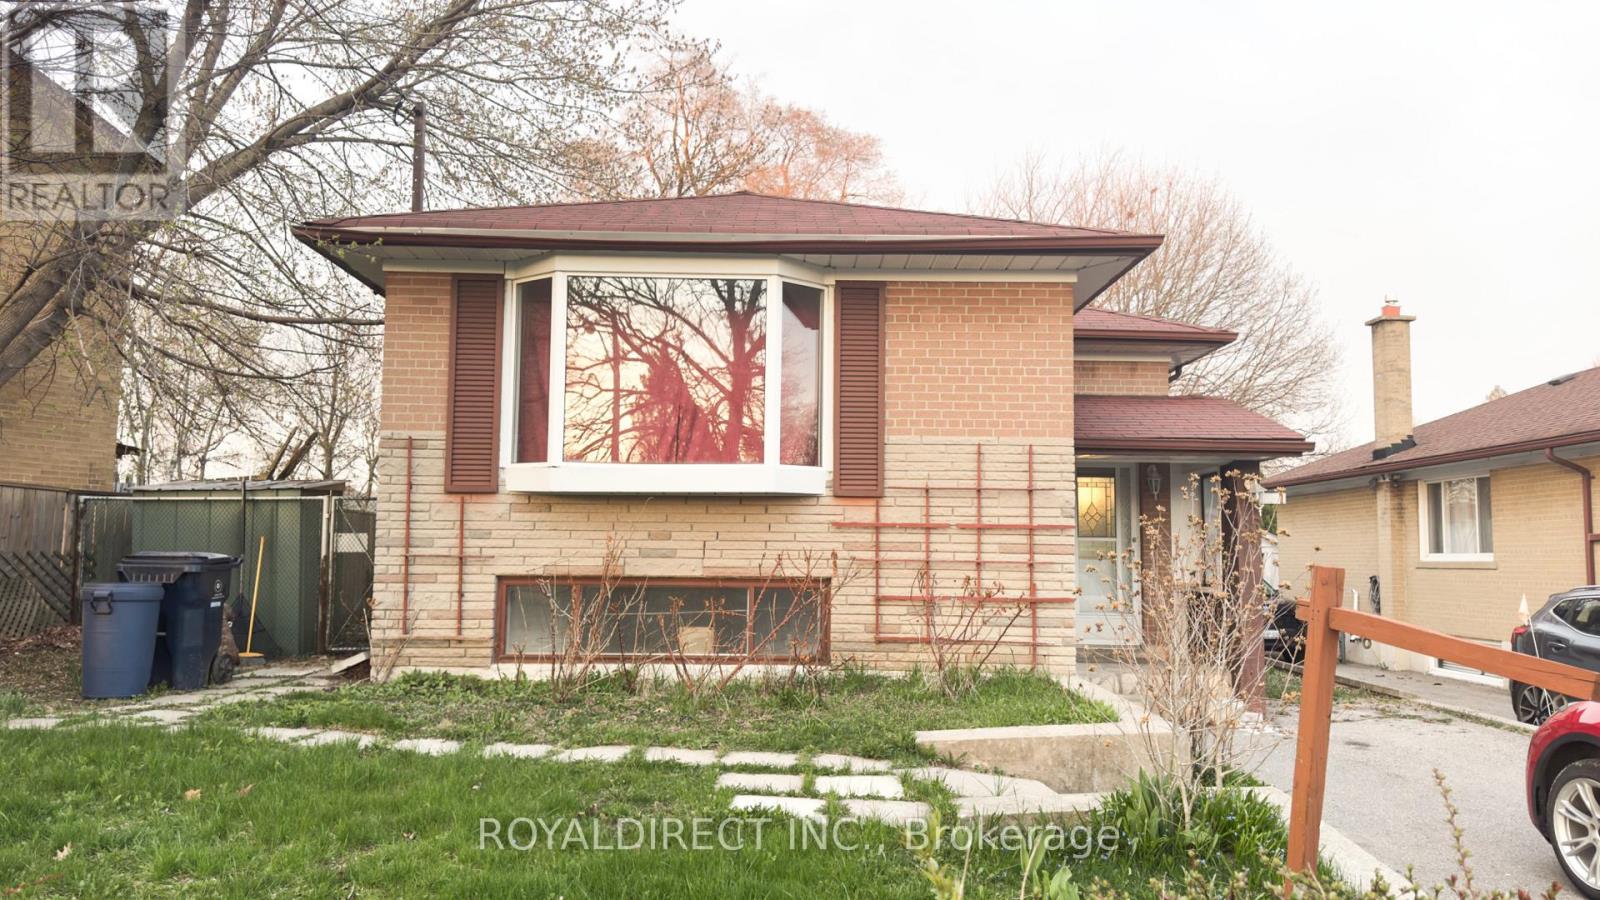
A detached vacant bungalow in an amazing location is calling savvy investors and DIY renovation enthusiasts! Discover a hidden gem-close to Hwy 401, TTC, and Centennial College. The master bedroom has direct access to a large covered deck.The main front door opens to a landing area: a few steps up leads to the main living area, while a few steps down accesses the lower level. A side door provides direct entry to the main kitchen. (id:61594)
Royaldirect Inc.
Brantford, Ontario
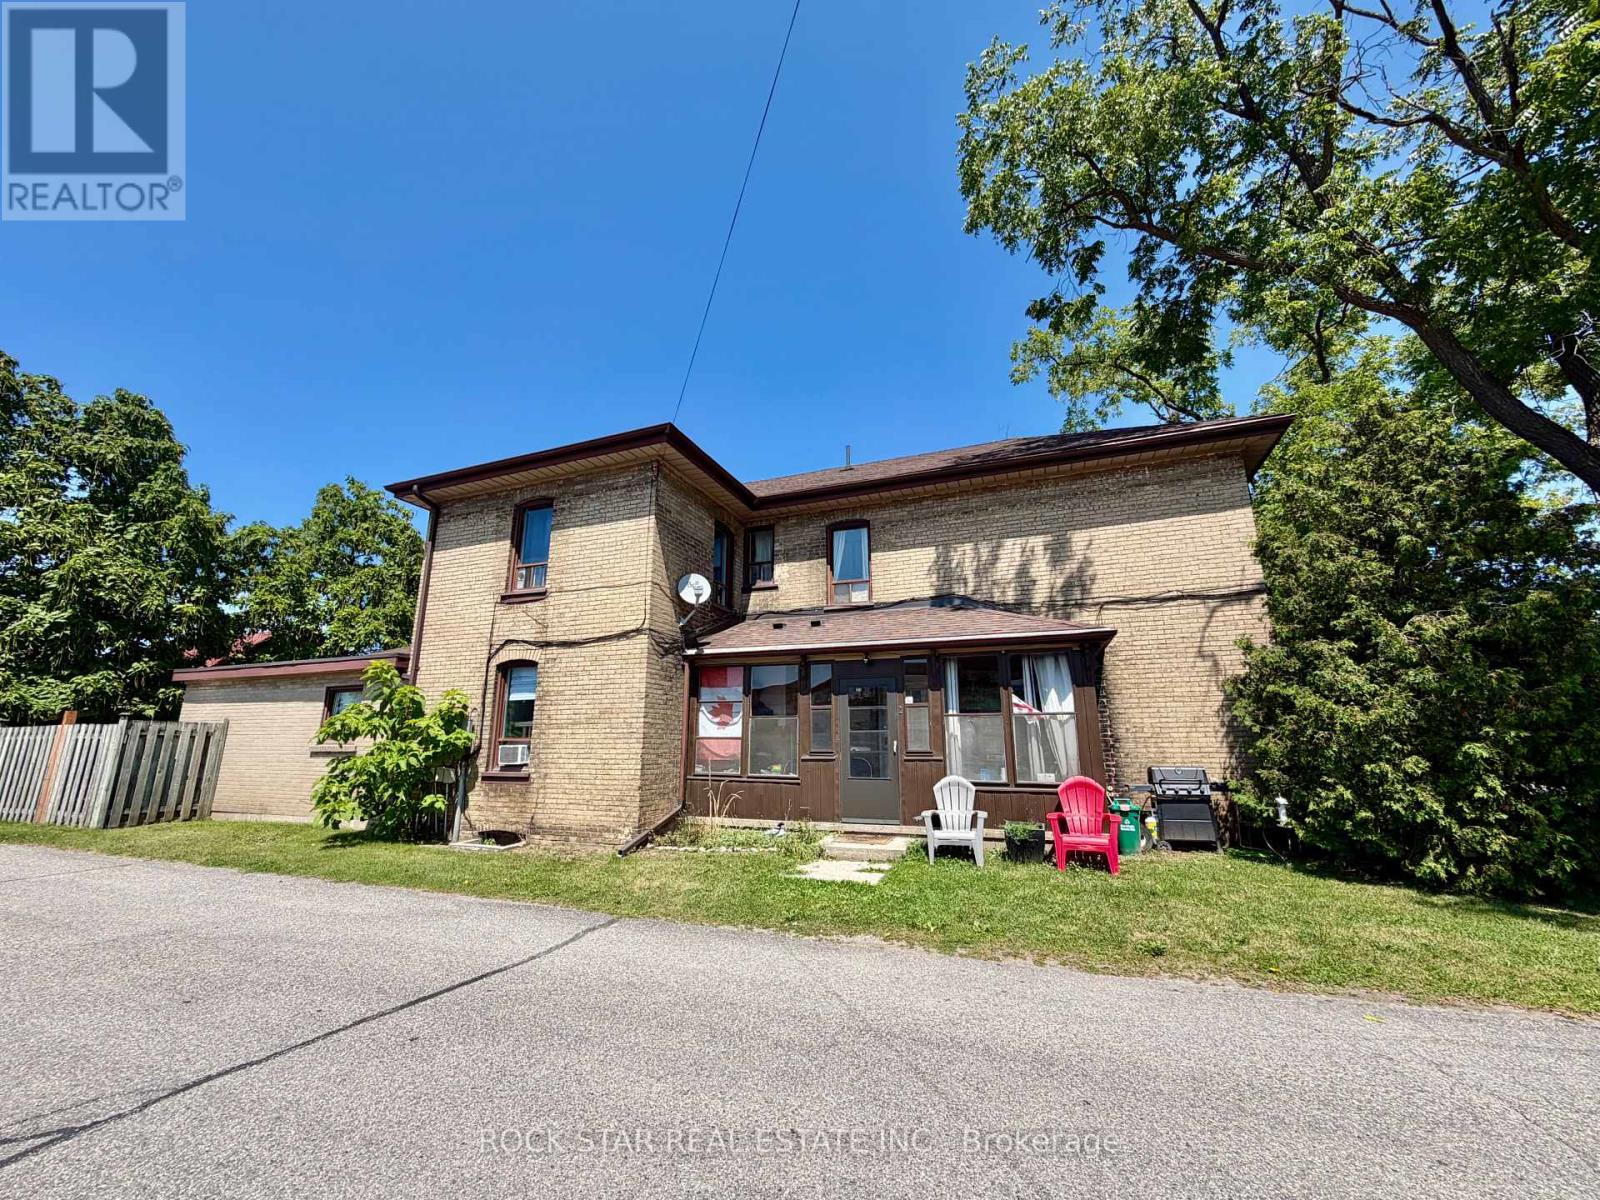
Fully tenanted 4-plex in the heart of Brantford presents a strong investment opportunity with multiple revenue streams. In addition to the 4 rental units, the property includes a 749 sqft. detached garage generating extra revenue as storage to 1 tenant. The property has a wide 100ft frontage providing for a possible severance zoned to accommodate a semi-detached building. This could possibly create 4 additional units. The garage has its own electricity meter and gas for heat and is also able to finished into another residential unit. The house has 4 rental units: Three 1-bedroom/1-bath and one 2-bedroom+ den/1-bath. The building has Coin-operated laundry facilities and ample parking for tenants having enough room for 20+ vehicles. Gas furnace provides heating while 3 water heaters service the different units. Another key factor of this property is the opportunity to rezone all of it- if you were to demolish the building the zoning would change from the grandfathered residential into commercial. With its combination of residential income and commercial/development potential, this property is a perfect addition to any investment portfolio. (id:61594)
Rock Star Real Estate Inc.
Niagara-On-The-Lake, Ontario
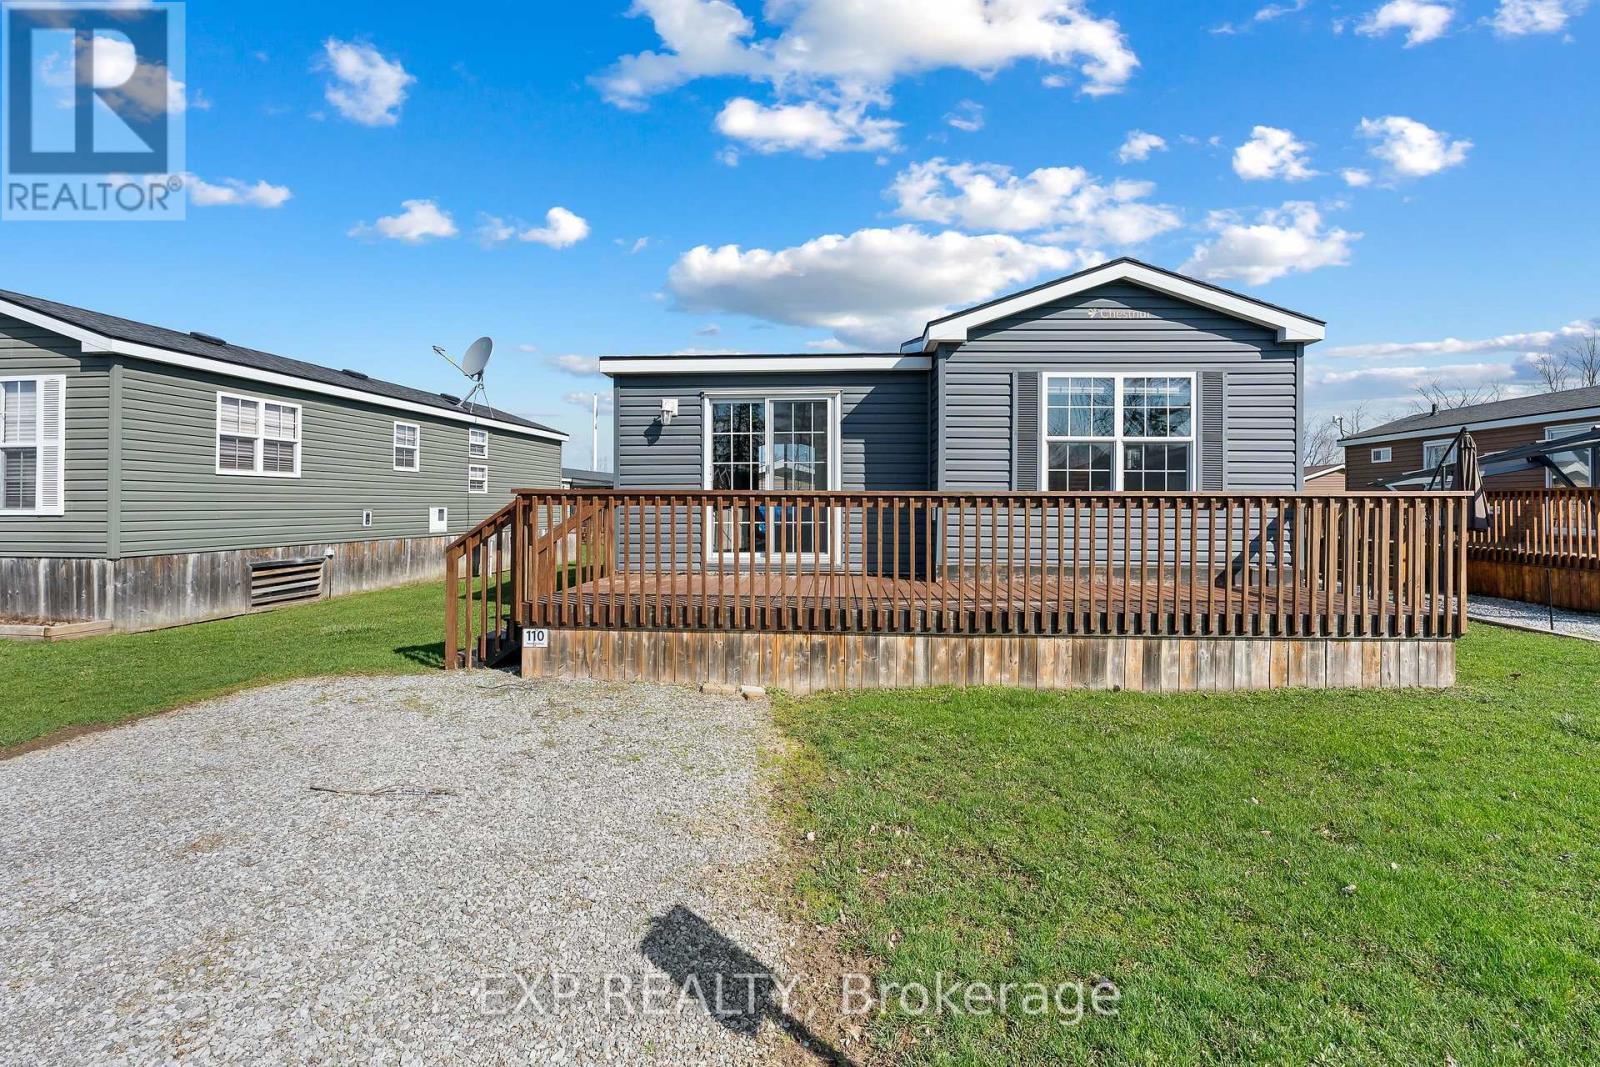
Affordable 2-bedroom seasonal cottage at Vine Ridge Resort in Niagara-on-the-Lake, tucked one row back from the vineyard for added privacy and a peaceful green backdrop. Fully furnished and turnkey, this is an easy way to enjoy cottage ownership in the heart of Niagara wine country without the cost and maintenance of a traditional cottage.Inside, the bright and low-maintenance layout offers two bedrooms, one bathroom, and everything you need for comfortable summer living. Central air keeps things cool on warm days, while propane forced-air heat adds comfort during cooler spring and fall evenings. With the cottage already fully equipped, all that is left to do is arrive, unpack, and settle into vacation mode.Outside, the deck is the perfect spot for morning coffee, afternoon drinks, or relaxed summer dinners, and two parking spaces directly at the cottage make hosting family and friends easy.Vine Ridge Resort offers plenty to enjoy without ever leaving the property, including two outdoor saltwater pools, a sports court, bike rentals, campfire nights, and family programming throughout the season. When you do feel like exploring, you are surrounded by vineyards and orchards in the Queenston area of Niagara-on-the-Lake, with the Niagara Parkway nearby and easy access to golf courses, wineries, Old Town Niagara-on-the-Lake, and Niagara Falls.Whether you are looking for weekend getaways, a summer home base for the family, or an affordable first step into cottage ownership, this seasonal retreat offers a simple way to make the most of summers in Niagara. (id:61594)
Exp Realty
St. Catharines, Ontario
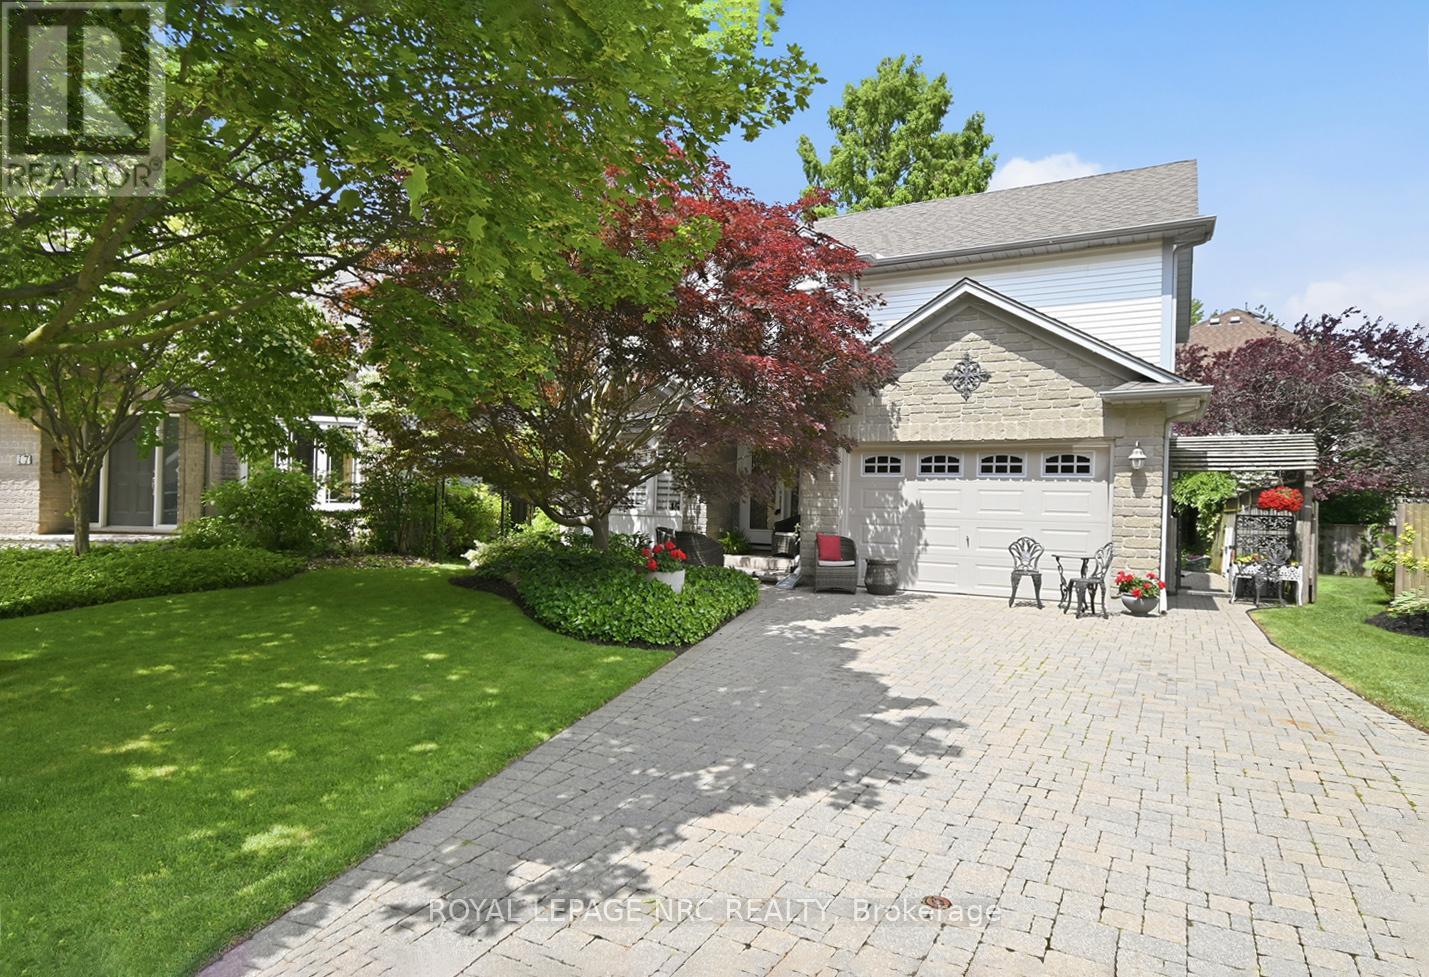
Ideally situated on a peaceful, family-friendly court, this home offers the ultimate lakeside lifestyle; combining a rural feel with the convenience of nearby city amenities.Enjoy being just moments from the sandy shores of Jones Beach, the St. Catharines Marina, waterfront walking trails, and the Welland Canal recreational trail. A true haven for outdoor enthusiasts, you're steps from the pathway to the lighthouse, Happy Rolph's Animal farm, Parks, and local fruit markets. This tight-knit community seamlessly blends serene lakeside living with exceptional convenience, just a short drive from Old Town Niagara-on-the-Lake, renowned wineries, golf courses, restaurants, and all the attractions Niagara has to offer.And then there's the home itself, a true gem.From the moment you walk through the door, you'll know this is something special. Extensively updated over the past two years, the main level showcases thoughtful custom wall paneling, an updated staircase, a formal dining room, a cozy family room anchored by a Napoleon fireplace, and a stunning custom Elmwood kitchen that creates a warm yet sophisticated atmosphere. The spacious primary suite features a walk-in closet and private ensuite, while the finished basement provides additional living space for family, guests, or hobbies. Outside, the beautifully landscaped front and backyard, interlock hardscaping, and double-wide driveway add to the home's curb appeal.Whether you're walking to the beach to catch a breathtaking sunset, exploring the Welland Canal trails, or enjoying a weekend drive through Niagara's wine country, everything you need is right at your fingertips.Perfect for families and retirees alike, this is a rare opportunity to enjoy both tranquility and accessibility in one of Niagara's most desirable waterfront communities. (id:61594)
Royal LePage NRC Realty
Guelph, Ontario
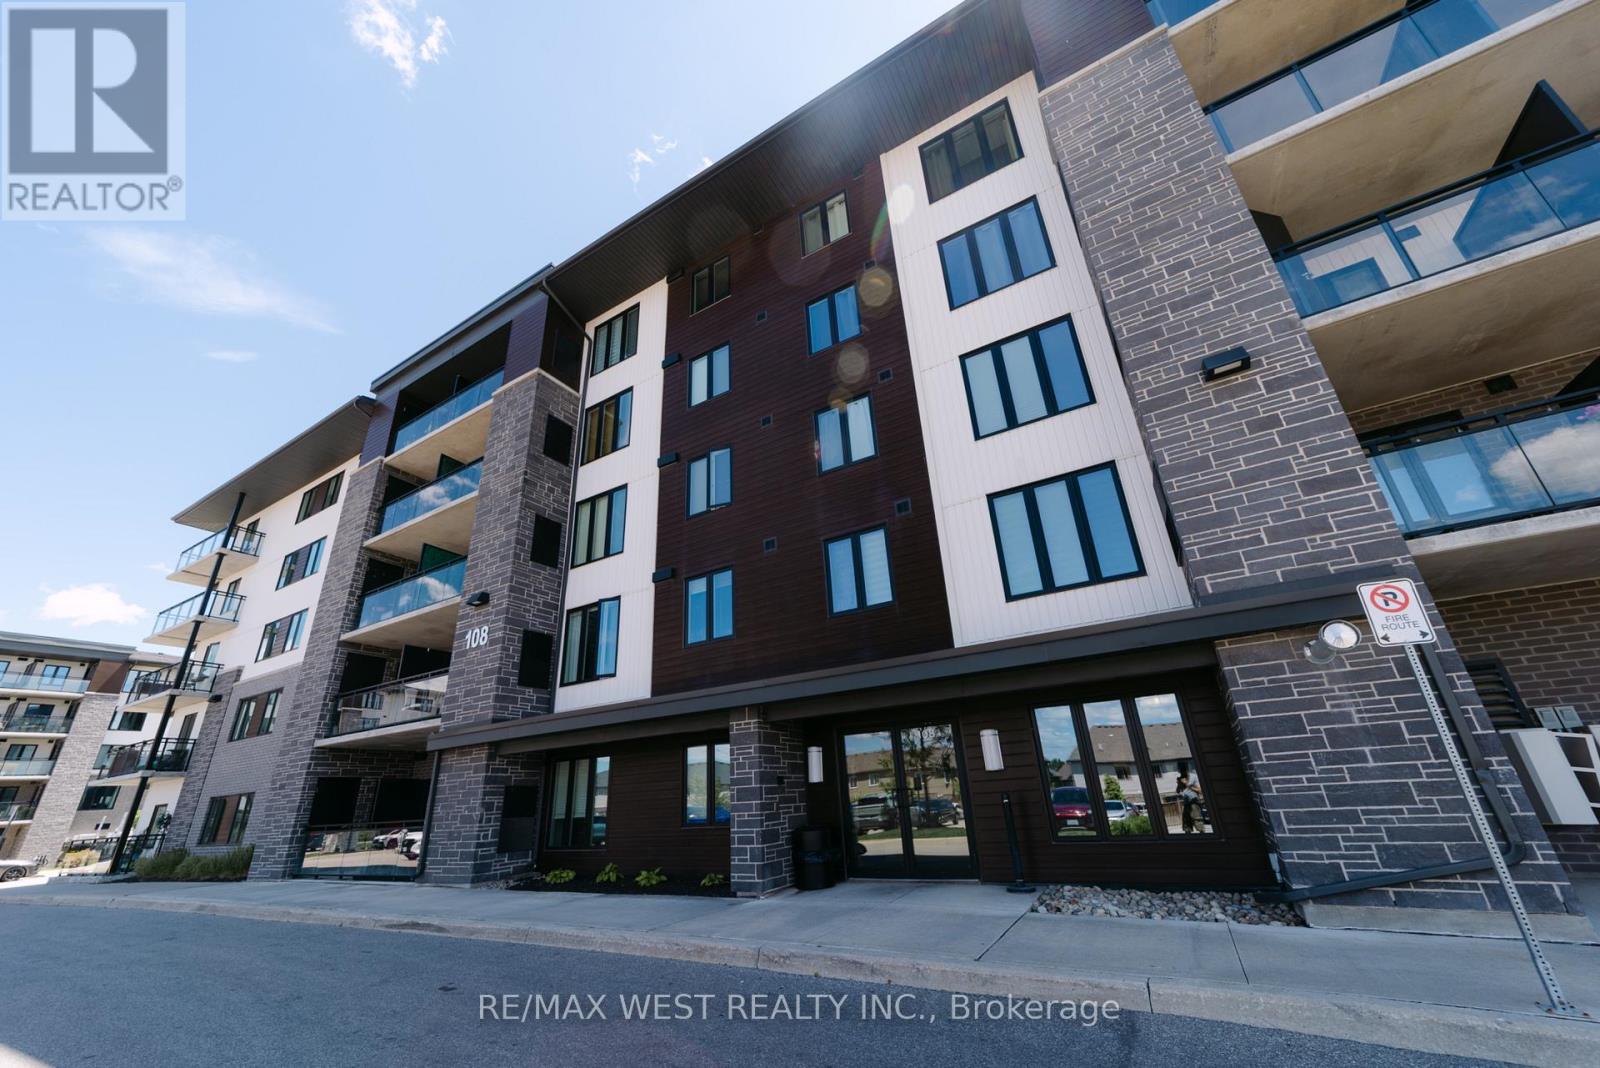
Welcome to Grange Hill! 108 Summit Ridge is a great pet friendly choice for those looking to be closer to nature, with long trails and beautiful greenery that Guelph takes pride in conserving. The view at unit 207 faces the Greenland that is surrounding Guelph Lake - only 6 minutes drive away. Public Transit is right behind the building, giving access to the whole city within a 15-30 minute commute. That includes big box stores, grocery stores, banks, pharmacies and more!, most falling under a 20 minute transit. University of Guelph and Guelph GO Station are only a 10 minute drive, and under 20 minute transit commute. This spacious 2 Bedroom 2 Bath unit along with 1 OWNED PARKING and 1 OWNED LOCKER is a wonderful choice for those looking to have ample space, have beautiful views and still be close enough to the city for all your consumer needs. See for yourself the benefits of this gorgeous living space! (id:61594)
RE/MAX West Realty Inc.
Barrie, Ontario
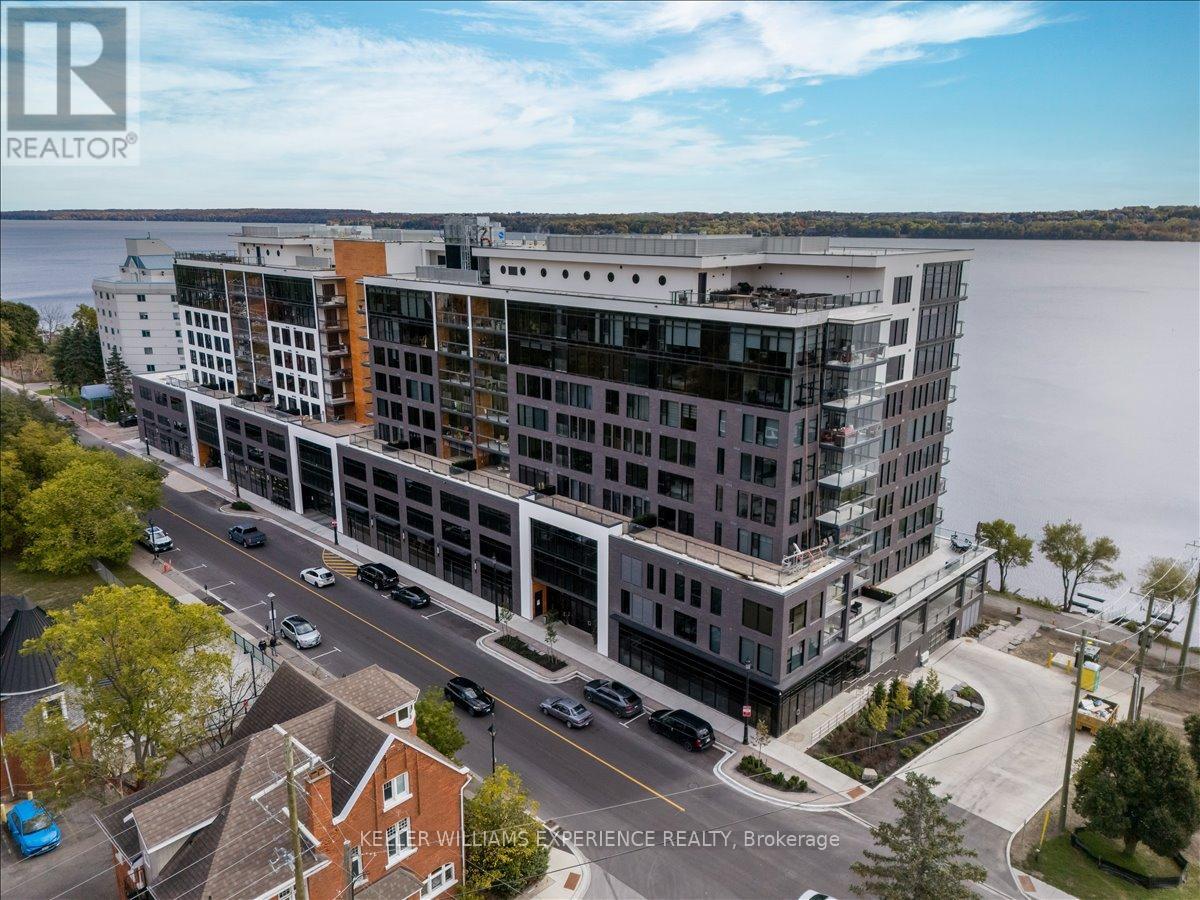
Experience urban elegance in this luxury condo, perched on the seventh floor with stunning unobstructed views of the lake and city skyline. This exquisite downtown residence boasts three spacious bedrooms and two modern washrooms, a gourmet kitchen, a dedicated dining room, an expansive living room and a large frameless glass open-air/enclosed "Lumon" balcony system that allows window panes to slide easily and stack, allowing enjoyment of the stunning waterfront with access to the outside environment or protected from the natural elements. Extensive floor to ceiling windows in principal rooms and the primary bedroom retreat invites natural light and breathtaking views of sparkling Lake Simcoe. The heart of this home is the spectacular chef's kitchen, perfect for hosting elegant dinner parties. The eat-in kitchen provides functionality, sophistication and ample storage. Conveniently located off the hallway, you'll find a well appointed four piece washroom and the laundry room complete with a large sink and storage solutions. This condo is designed for comfort and convenience featuring an additional storage locker. Two assigned parking spaces are included for your convenience. This building enhances your lifestyle with exceptional amenities, including concierge services, gym, spa, sauna, steam room, rooftop patio with barbecue, common room/party room, pet wash, kayak storage and so much more. Don't miss this opportunity to make this stunning condo your new home where luxury meets breathtaking water views. (id:61594)
Keller Williams Experience Realty
Turkey Point, Ontario
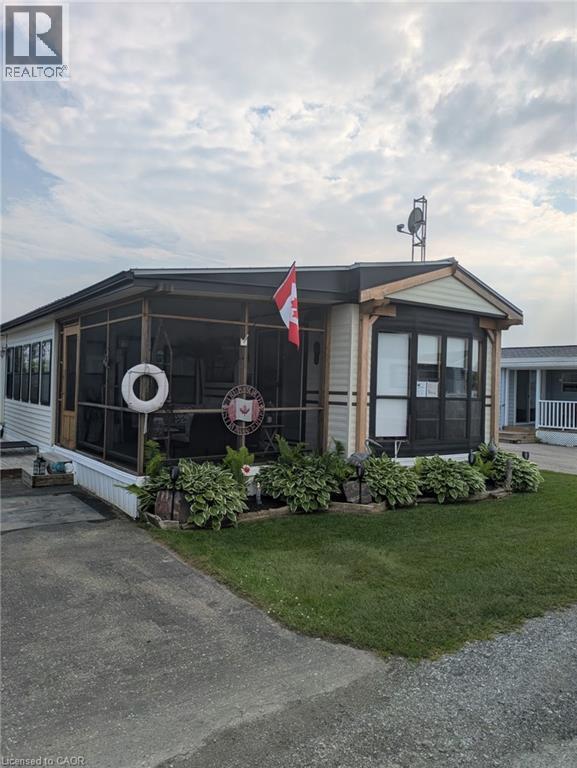
3 Bedroom very tidy trailer located at the MacDonald Turkey Point Marina, Lot #51. This trailer has a large deck and gorgeous custom built gazebo for entertaining and also comes with a BOAT SLIP only steps away. New steel roof, eavestroughs 2022, freshly painted and comes with spacious screened in porch to enjoy all seasons. The trailer is located on the inside row. It has a right of way walk to boat slip. The fees for the season are $11,763 and the season runs from roughly mid April to mid October and include your boat slip, water and sewage! 2025 Seasonal fees included in the price! Call today makes cottage life very simple!! (id:61594)
RE/MAX Erie Shores Realty Inc. Brokerage

Oshawa, Ontario
Separate Entrance + Finished Basement + 5-Car Parking, Multi-Generational Living in Oshawa's Sought-After Lakeview Community. This well-maintained home offers exceptional flexibility with a separate side entrance, finished basement, and parking for up to 5 vehicles. The main floor features a spacious living and dining area that flows seamlessly into the open-concept kitchen with stainless steel appliances, creating the perfect space for everyday living and entertaining.The finished basement provides additional living space, complete with a versatile 4th bedroom, large recreation/living area, dining space, and a 3-piece bathroom-ideal for extended family, guests, or multi-generational living.Enjoy peace of mind with fresh paint, updated furnace and A/C (2026). Conveniently located minutes from the Oshawa Centre, GO Transit, public transit, schools, parks, Lake Ontario waterfront amenities, and Highway 401, making commuting and daily errands effortless. (id:61594)
Right At Home Realty
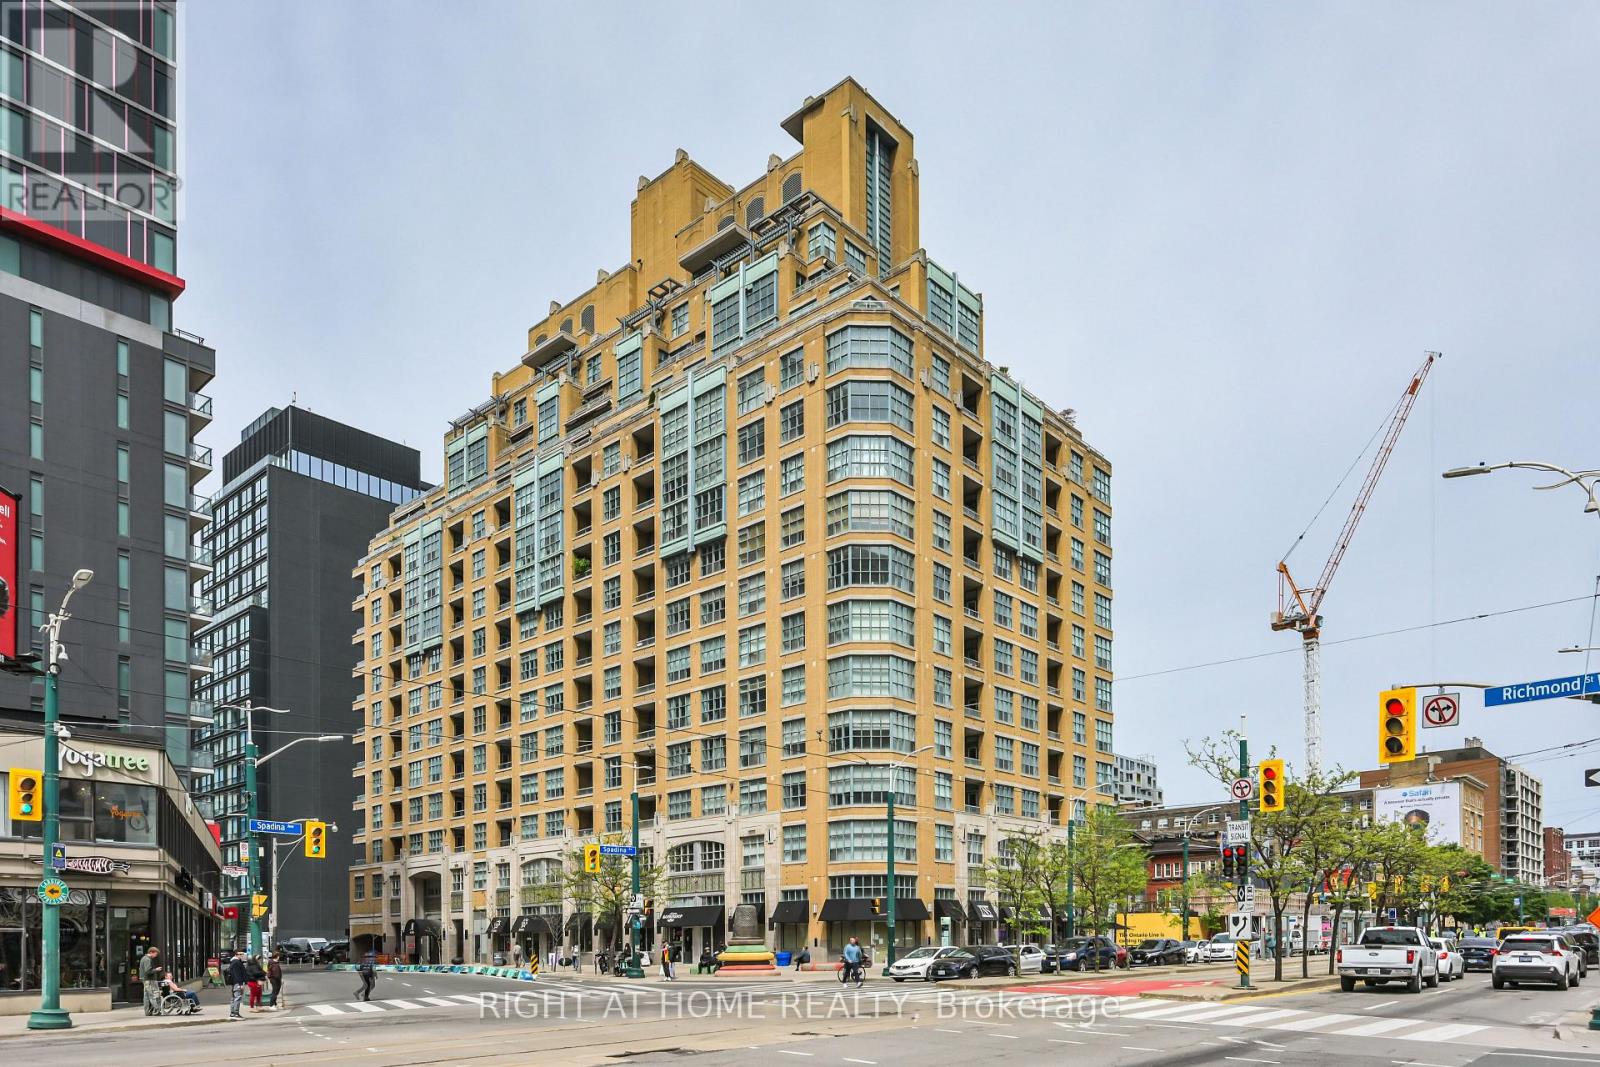
Toronto, Ontario
Welcome to The Morgan - where downtown living still comes with space, character, and a real sense of home. Set in one of King West's most recognizable art deco-inspired buildings, this suite offers the kind of practical, livable layout that has become increasingly hard to find in newer condos. Comfortable, well-proportioned, and ready for its next chapter, it's the perfect opportunity to move in as-is or make it your own. Step outside and you're surrounded by the best of King West, Queen West, the Entertainment District, and the Financial Core, with the future King West Ontario Line station coming nearby. Restaurants, cafés, nightlife, transit, work, and everyday conveniences are all within easy reach. The Morgan is a well-managed building with 24-hour concierge, quality amenities, a rooftop terrace, and a strong downtown community. If you're looking for a condo with more substance, better proportions, and a location that truly delivers, this is it. (id:61594)
Right At Home Realty
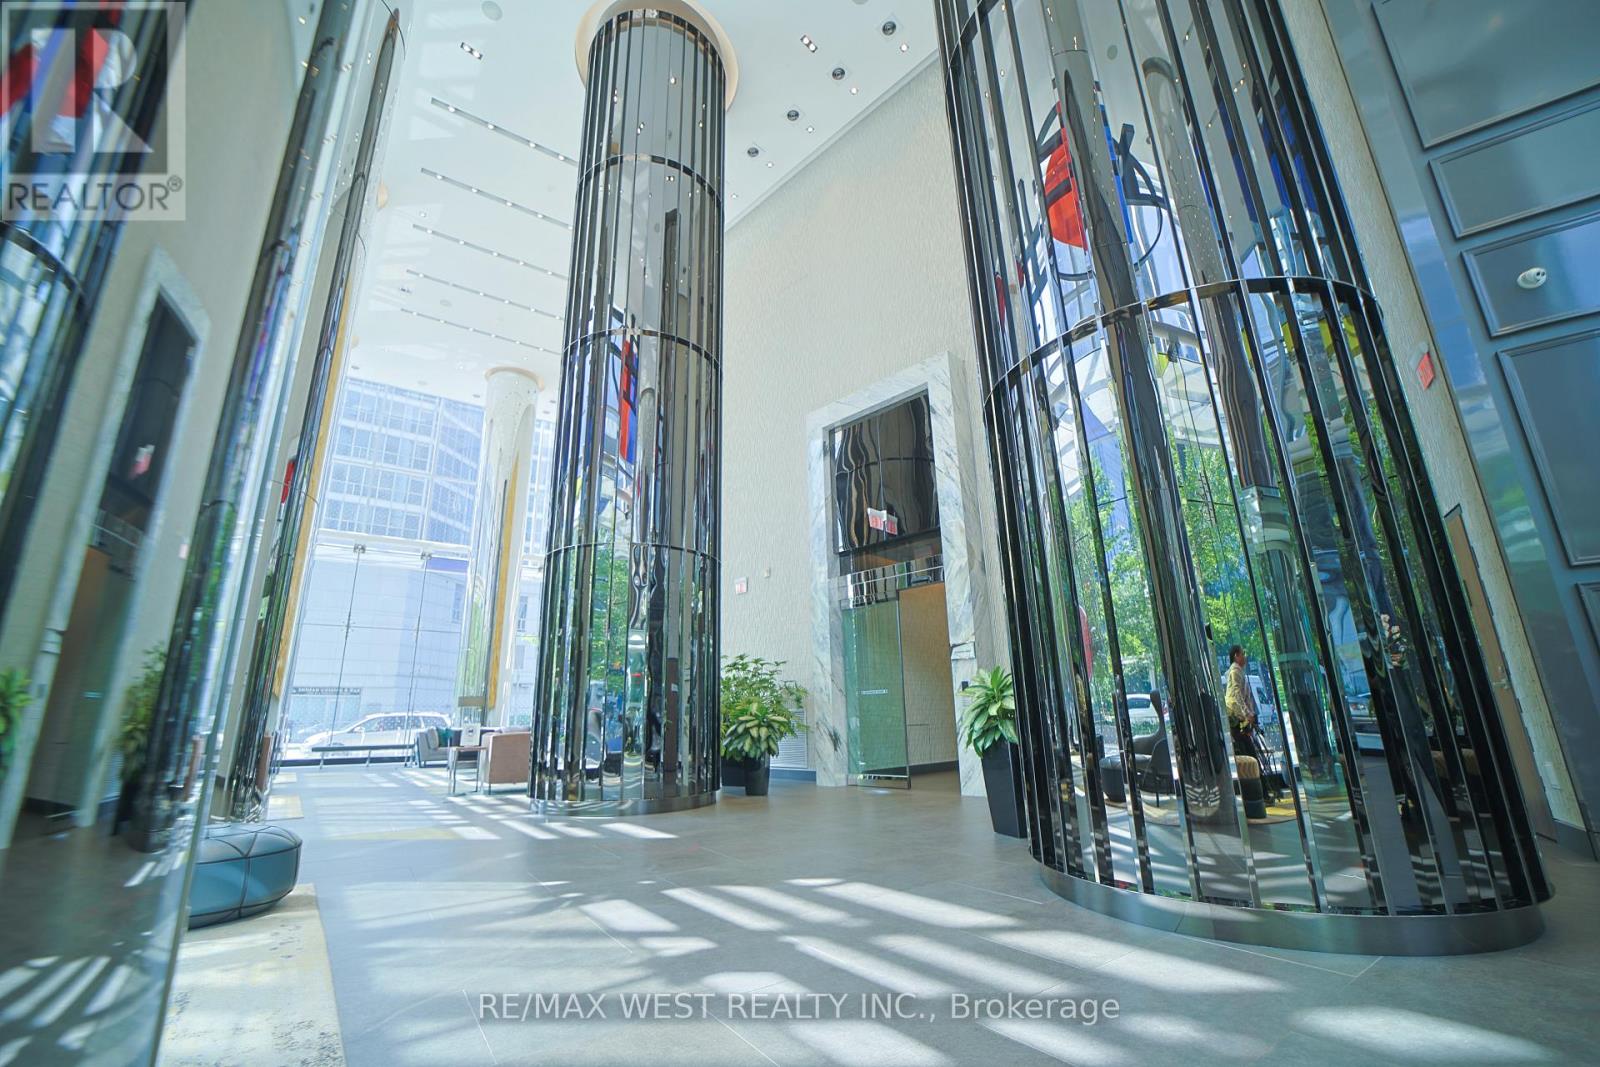
Toronto, Ontario
Welcome to 10 York St, your next home. Located at a prime location in downtown Toronto, just minutes from Harbourfront, Longos, Rogers Centre, Scotiabank Area, an ample supply of restaurants, TTC and the Union station. This building is fully equipped with state of the art technology and keyless entry. Providing 24 hour security and free visitor parking you can feel safe in your new home while enjoying the surrounding benefits of pedestrian friendly luxuries. Amenities include: Gym, Theatre room, outdoor pool, media/games room, party room, yoga studio and billiards room. Book your showing today! (id:61594)
RE/MAX West Realty Inc.
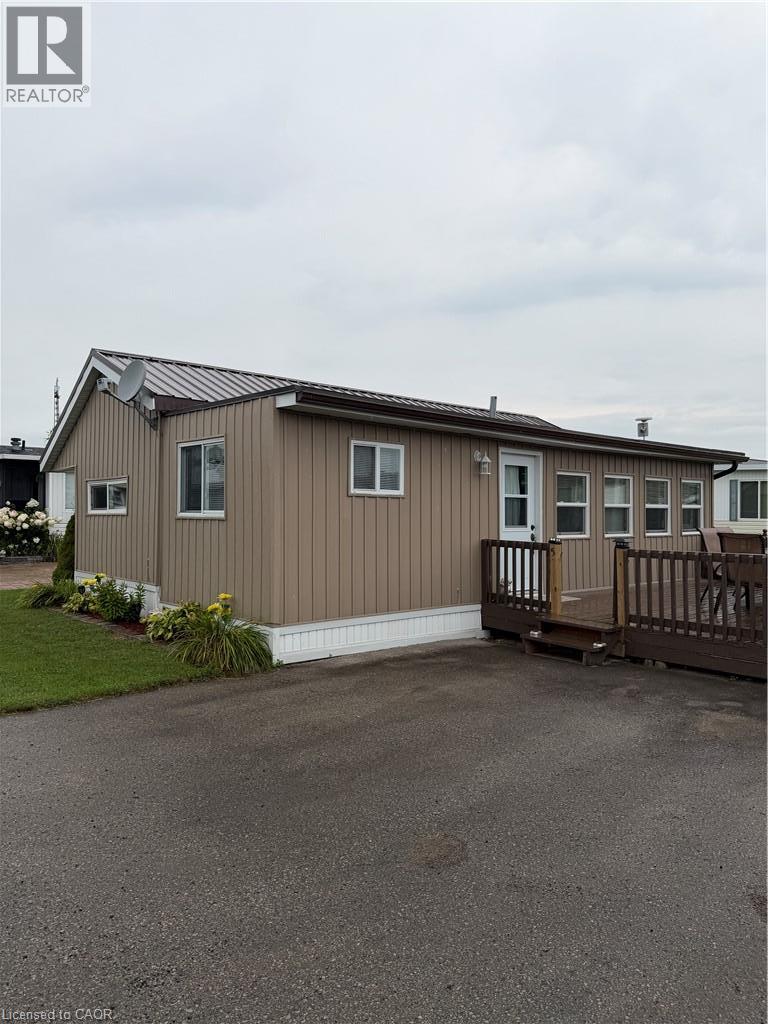
Turkey Point, Ontario
Welcome to 92 Clubhouse Road, Unit 25, located in the popular Turkey Point MacDonald Marina. This well-maintained mobile home offers an affordable opportunity to enjoy the Turkey Point lifestyle, whether you're looking for a seasonal getaway or a place to spend your summers by the water. Situated on one of the interior rows, this two-bedroom mobile home is exceptionally well kept and features a durable steel roof, along with a convenient bump-out providing additional living space. The functional layout offers plenty of room to relax and entertain, while the low-maintenance nature of the property makes it easy to simply arrive and enjoy. The annual fees include both water and a boat slip, adding tremendous value for those looking to take advantage of Turkey Point's boating, beaches and recreational lifestyle. Just a short distance from the beach, marina and all that Turkey Point has to offer, this is an excellent opportunity to own a piece of one of Norfolk County's most popular resort communities. (id:61594)
RE/MAX Erie Shores Realty Inc. Brokerage
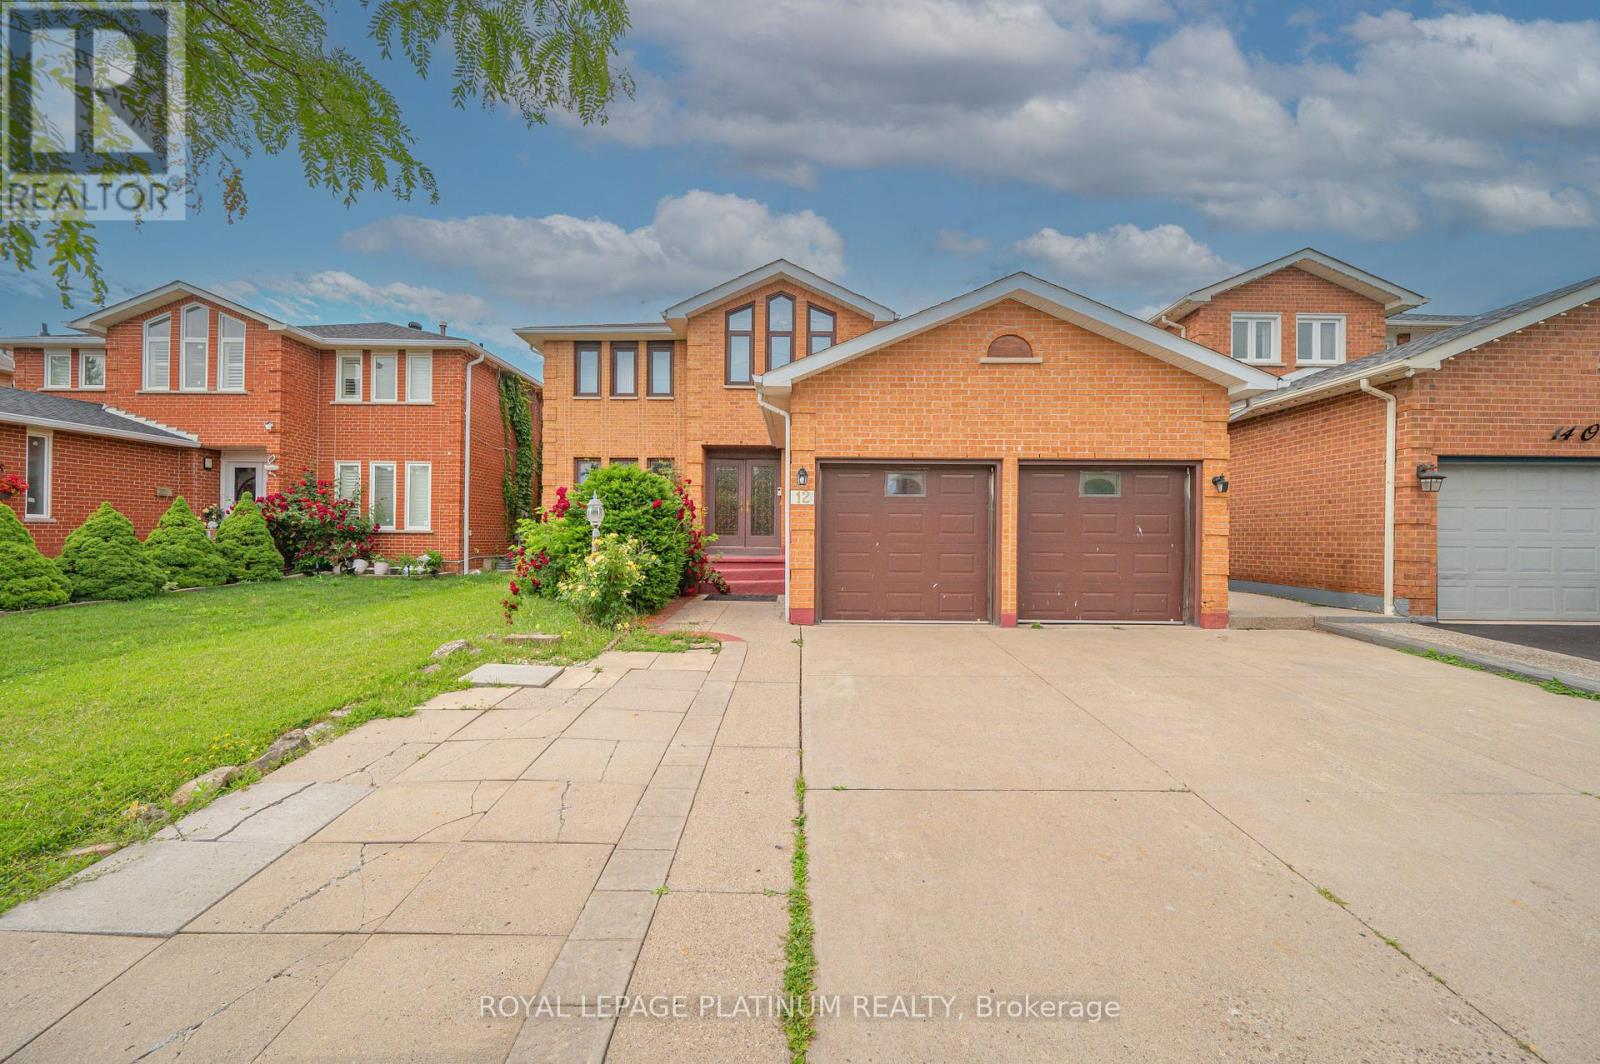
Brampton, Ontario
Welcome To 12 O'Hara Place In Brampton! This Beautifully Maintained Family Home Features A Newer Roof, An Upgraded Washroom With Warranty, And A Functional Layout With Spacious Living And Dining Areas, A Bright Kitchen, And Comfortable Bedrooms Perfect For Family Living. The Finished Basement Provides Additional Living Space, Ideal For A Recreation Room, Home Office, Guest Area, Or Extended Family Use. Located In A Convenient Brampton Neighbourhood Close To Schools, Parks, Shopping, Transit, And Major Highways. A Great Opportunity For First-Time Buyers, Growing Families, Or Investors Looking For A Move-In-Ready Home With Extra Finished Space. (id:61594)
Royal LePage Platinum Realty
Brampton, Ontario
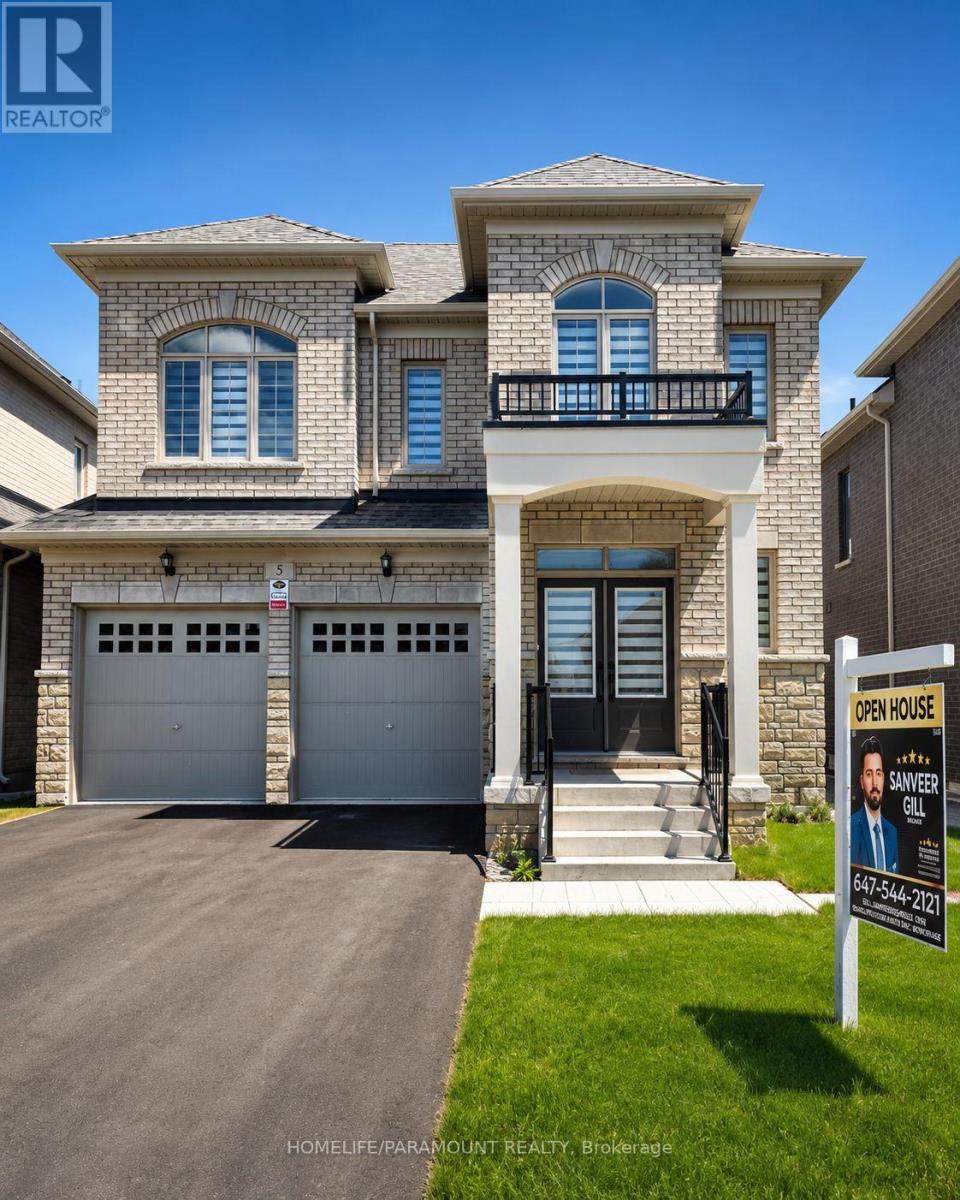
Welcome to 5 Dolomite Drive, Sun filled Brightness all day, in the Prestigious area of BRAM EAST in Brampton, 3350 Sq/Ft. Brand New Builder's home on EAST/WEST facing. Separate Living and Dining rooms. Large Family room with Fireplace. 4 Bedrooms, 4 Bathrooms. Very convenient area, Close to Schools and Plazas. Easy access to Hwy 427. Main Floor Laundry, Separate Side Entrance to the Basement and access to the Garage. Lot of Windows allowing Sunlight in all the Principle Rooms. (id:61594)
Homelife/paramount Realty
Whitchurch-Stouffville, Ontario
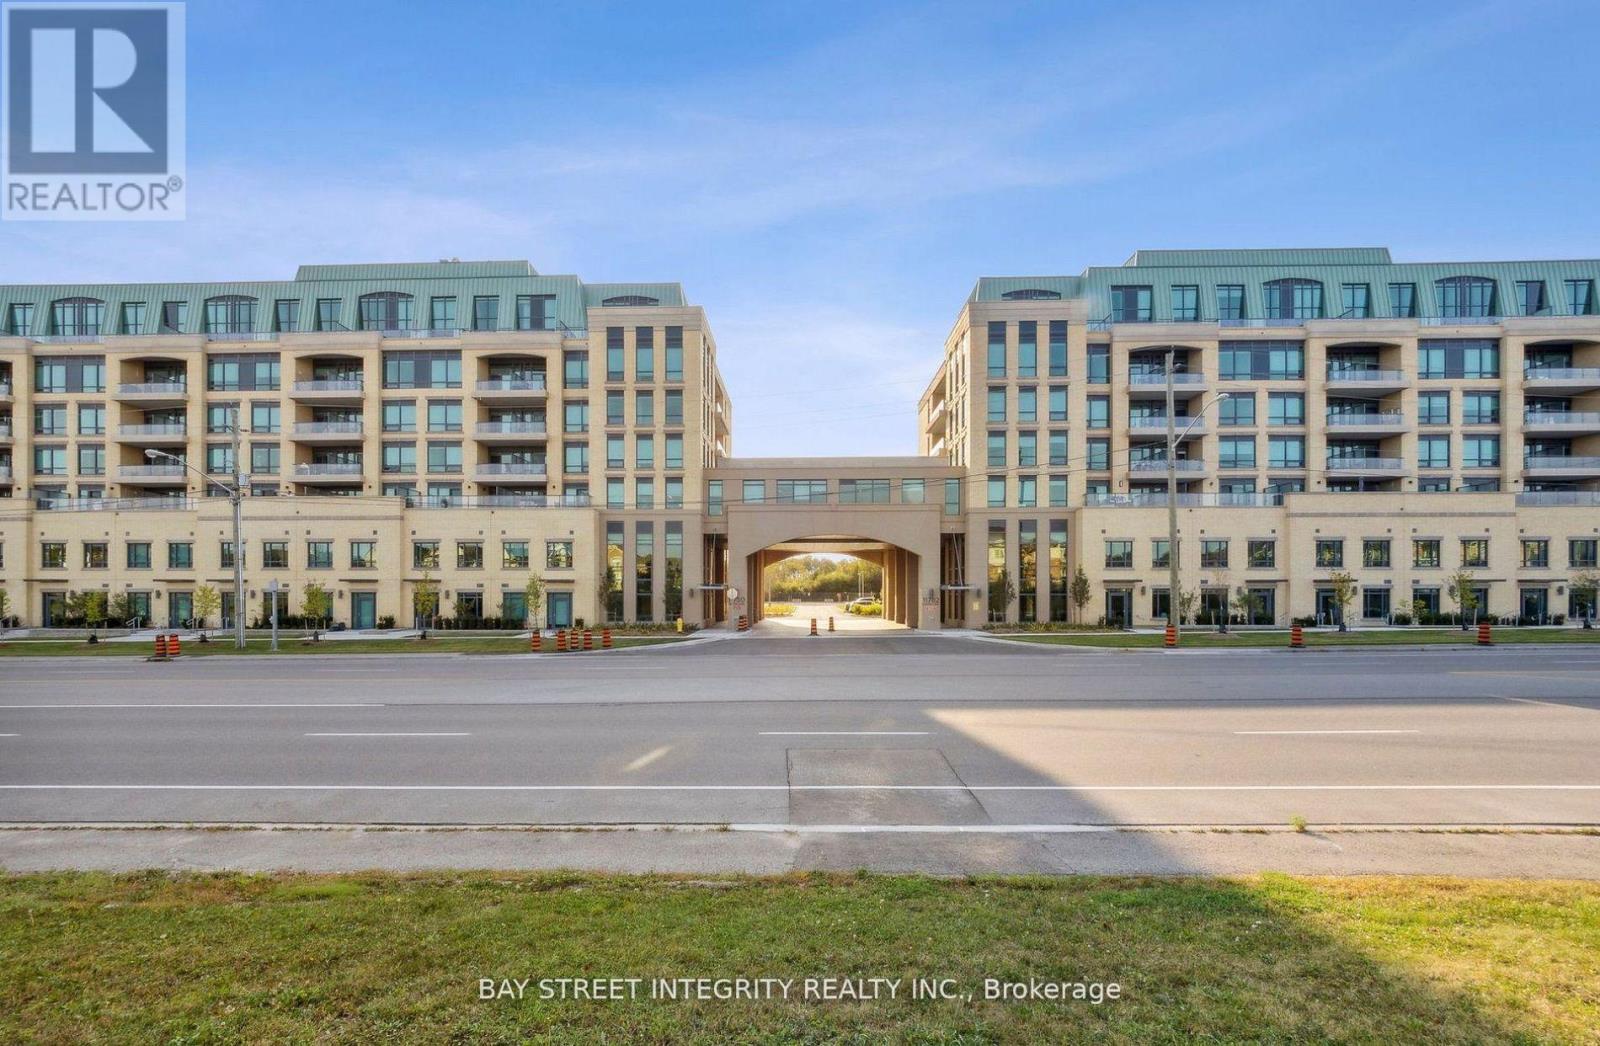
Welcome To Unit 808 At 9th and Main By Pemberton. Move in Ready. 2+Den, 2 Baths,South Exposure. Kitchen Features Centre Island. Gas Cooktop And Beautiful S/S Appliances.Soft Closing Cabinets, Backsplash & Undermount Lighting. Quiet Floor only 8 units.10 FT Ceiling, Open Concept, Kitchen, Dining and Living Room. Beautiful Amenities And Finishes.Parking & Locker Included! (id:61594)
Bay Street Integrity Realty Inc.
Toronto, Ontario
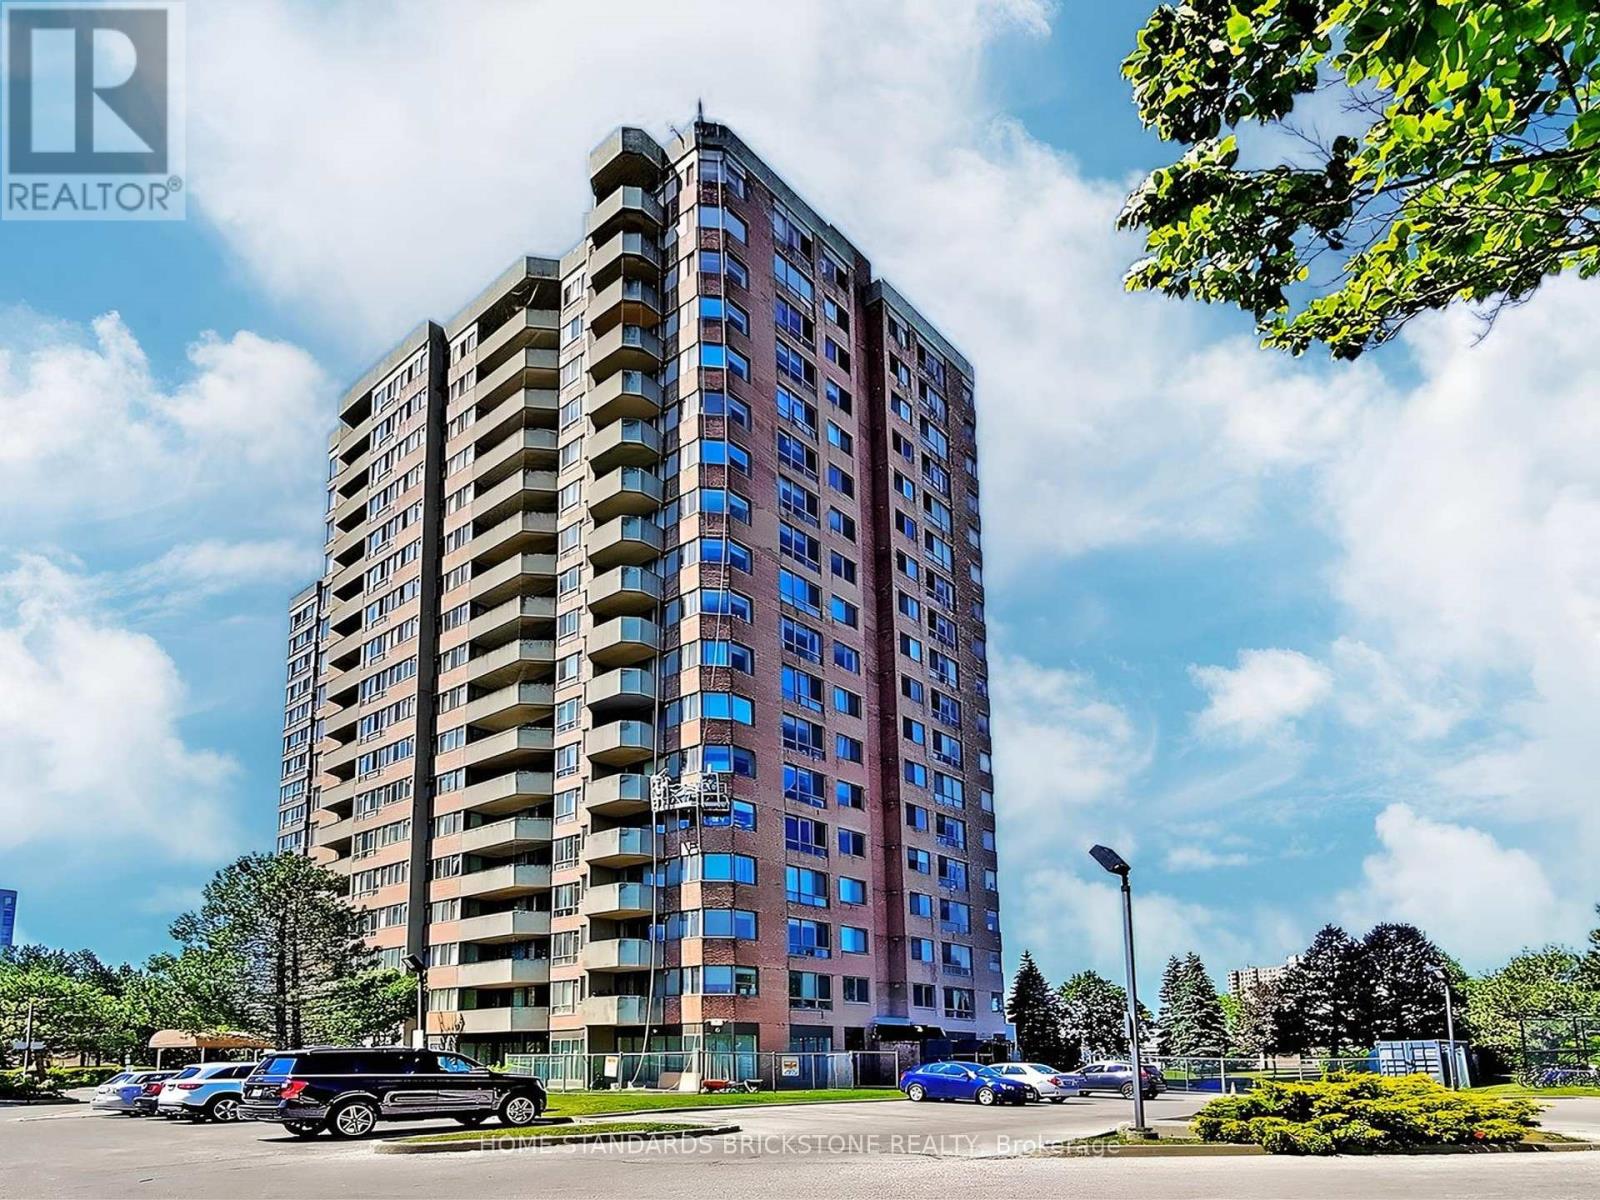
Welcome to Wedgewood Grove by Tridel!!! MOTIVATED SELLER!! This BRIGHT and SPACIOUS SOUTH EAST CORNER UNIT offers 1,337 sq. ft. of open-concept living in a well-maintained high-rise condominium. More than 60K$$ upgraded in Bathrooms and Kitchen. Enjoy a spectacular unobstructed view along with a thoughtfully designed layout featuring a large ensuite storage and laundry room, plus a sun-filled solarium.The suite includes two generous bedrooms that perfectly balance comfort and privacy. Located just steps from TTC, schools, restaurants, grocery stores, and Woodside Square Mall, with quick access to Highway 401 for effortless commuting.Building amenities include a fitness centre, sauna, indoor pool, tennis court, and more, ensuring a lifestyle of both convenience and leisure. (id:61594)
Home Standards Brickstone Realty
Ottawa, Ontario
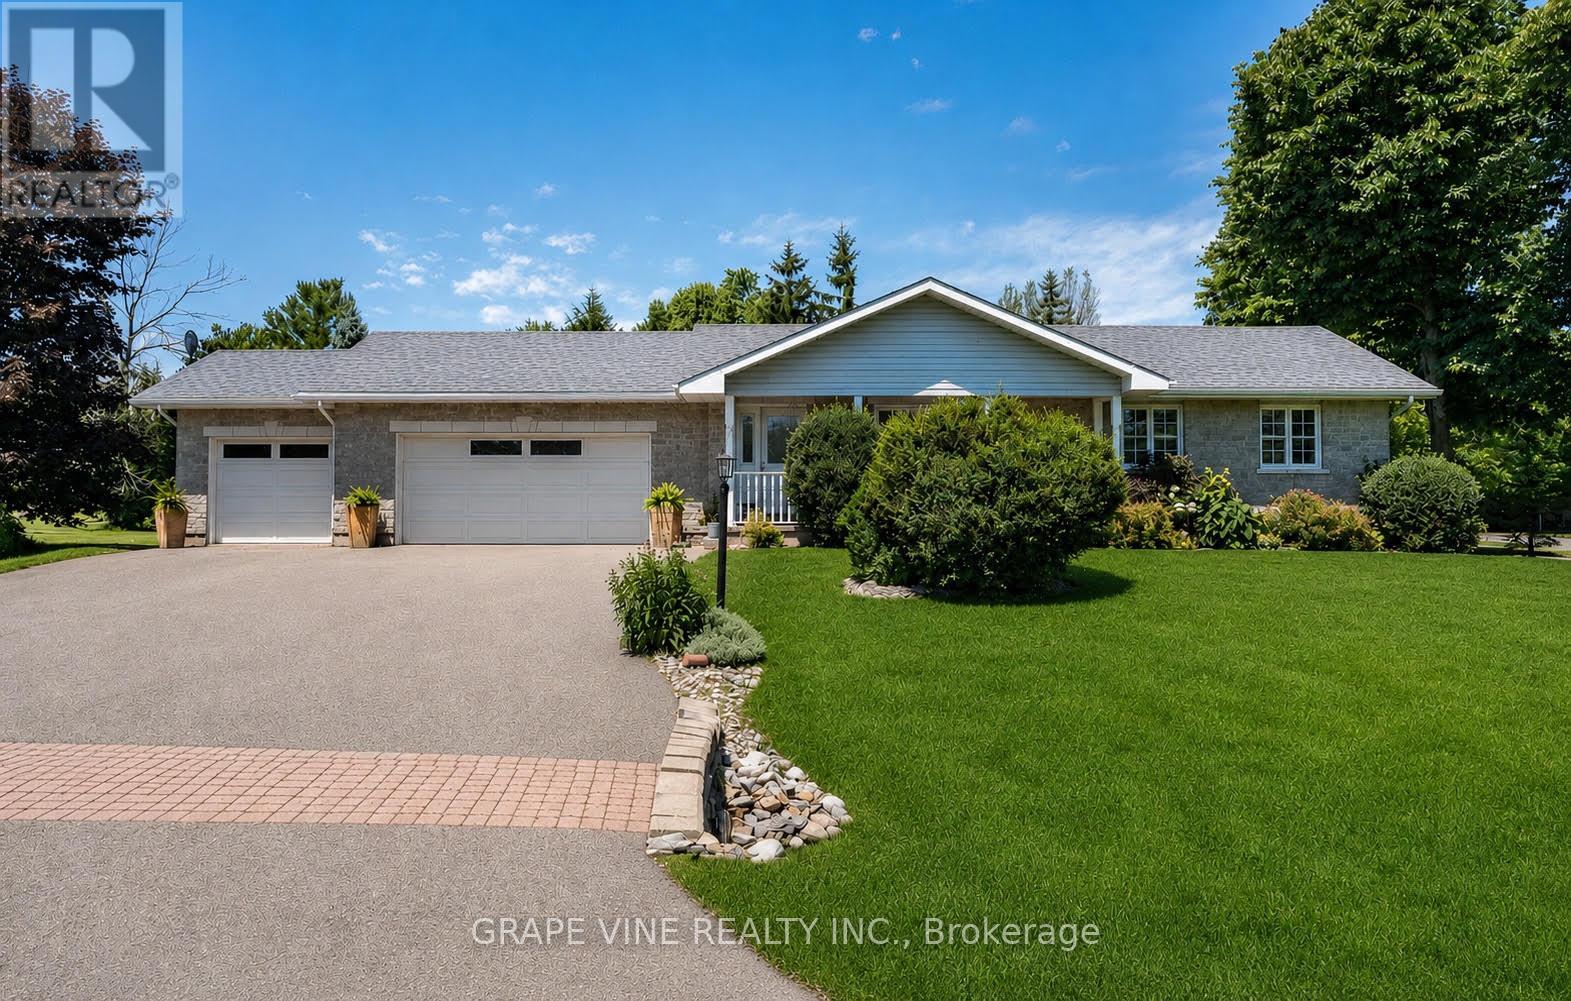
Discover the perfect blend of comfort, space and small-town charm in this beautifully maintained bungalow, ideally situated on a landscaped 0.59-acre corner lot on a quiet backstreet in one of Metcalfe's most desirable neighbourhoods.This spacious home offers 5 bedrooms, 2 full bathrooms, a fully finished basement, cold storage, natural gas heating, central air conditioning, main-floor laundry, an attached 3-car garage and a 24' x 24' heated detached garage/workshop. Several rooms and hallways have been freshly painted, creating a bright, clean and refreshed feel while maintaining the home's warm character.The finished basement provides excellent additional living space for family movie nights, entertaining, a games room, home gym or overnight guests. Premium plantation shutters add timeless appeal throughout the main floor, while two kitchen skylights fill the heart of the home with natural light. The main bathroom features a relaxing Jacuzzi tub and separate shower.Step outside to your private backyard retreat featuring an impressive 16' x 36' pressure-treated deck, 10' x 10' gazebo, mature trees, perennial gardens and expansive green space-perfect for summer barbecues, family gatherings or quiet evenings outdoors. The heated detached garage/workshop offers endless possibilities for a home business, hobby space, workshop or additional storage, with potential for future multigenerational living.Enjoy the lifestyle that comes with living in the Village of Metcalfe. Tucked away on a quiet backstreet, yet close to schools, recreation and community amenities, this location makes everyday village life easy. Walk to three elementary schools, the local high school, arena, library, parks, ballfields, playgrounds, Farmers' Market, pharmacy, pizzeria, Music in the Park and the Metcalfe Fairgrounds. It's more than a home-it's an opportunity to enjoy a quieter, connected small-town lifestyle with so much right at your doorstep. Some photos have been digitally edited/ enhanced. (id:61594)
Grape Vine Realty Inc.
Mississauga, Ontario
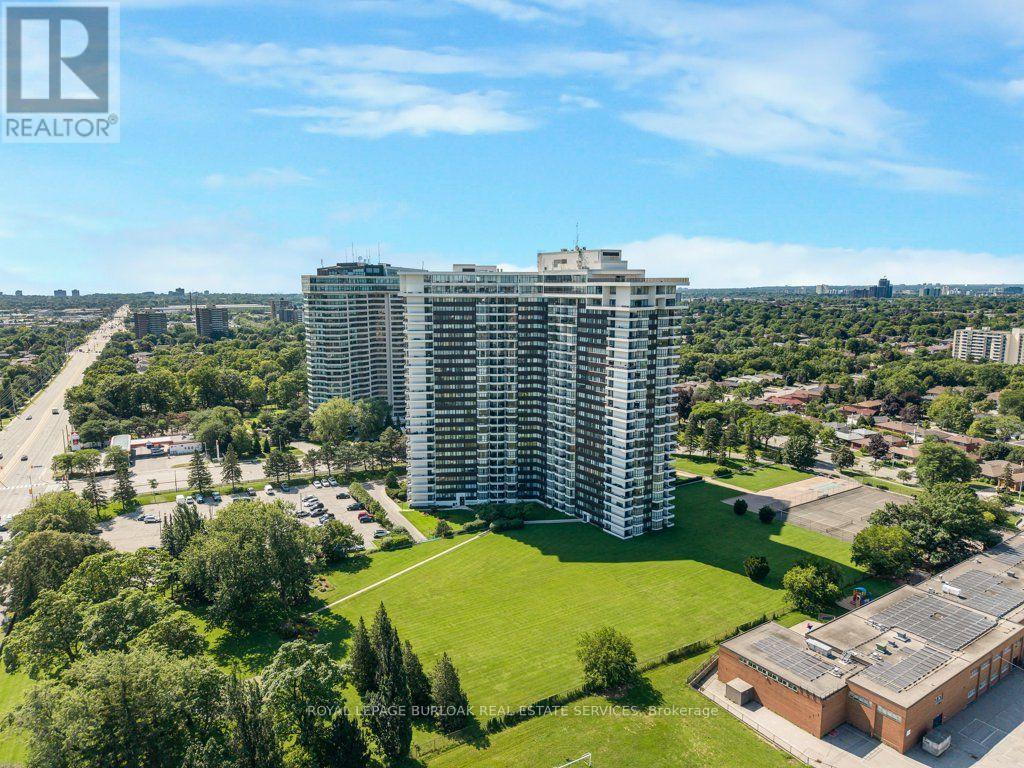
Spacious 1-bedroom, 1-bathroom suite at Applewood Place with approximately 835 sq. ft. of living space, large principal rooms and plenty of natural light. The east-facing unit over looks the building's greenspace and is clean, well maintained and in its original décor, giving the next owner the opportunity to update it to their own style over time. The real advantage is the building and its extensive amenity package, including 24-hour concierge, outdoor rooftop terrace and , penthouse-level indoor pool, fitness centre and spa. Other building amenities include games room, card room, gym, multiple laundry facilities, woodworking shop and on-site tuck shop/variety store. Outdoors, enjoy tennis courts, a bocce court, BBQ area and landscaped greenspace. The building is pet friendly, and the monthly fees include all utilities, cable and internet. Parking is included. A great option for someone looking for generous living space, extensive amenities and the convenience of an all-inclusive building. (id:61594)
Royal LePage Burloak Real Estate Services
The Nation, Ontario
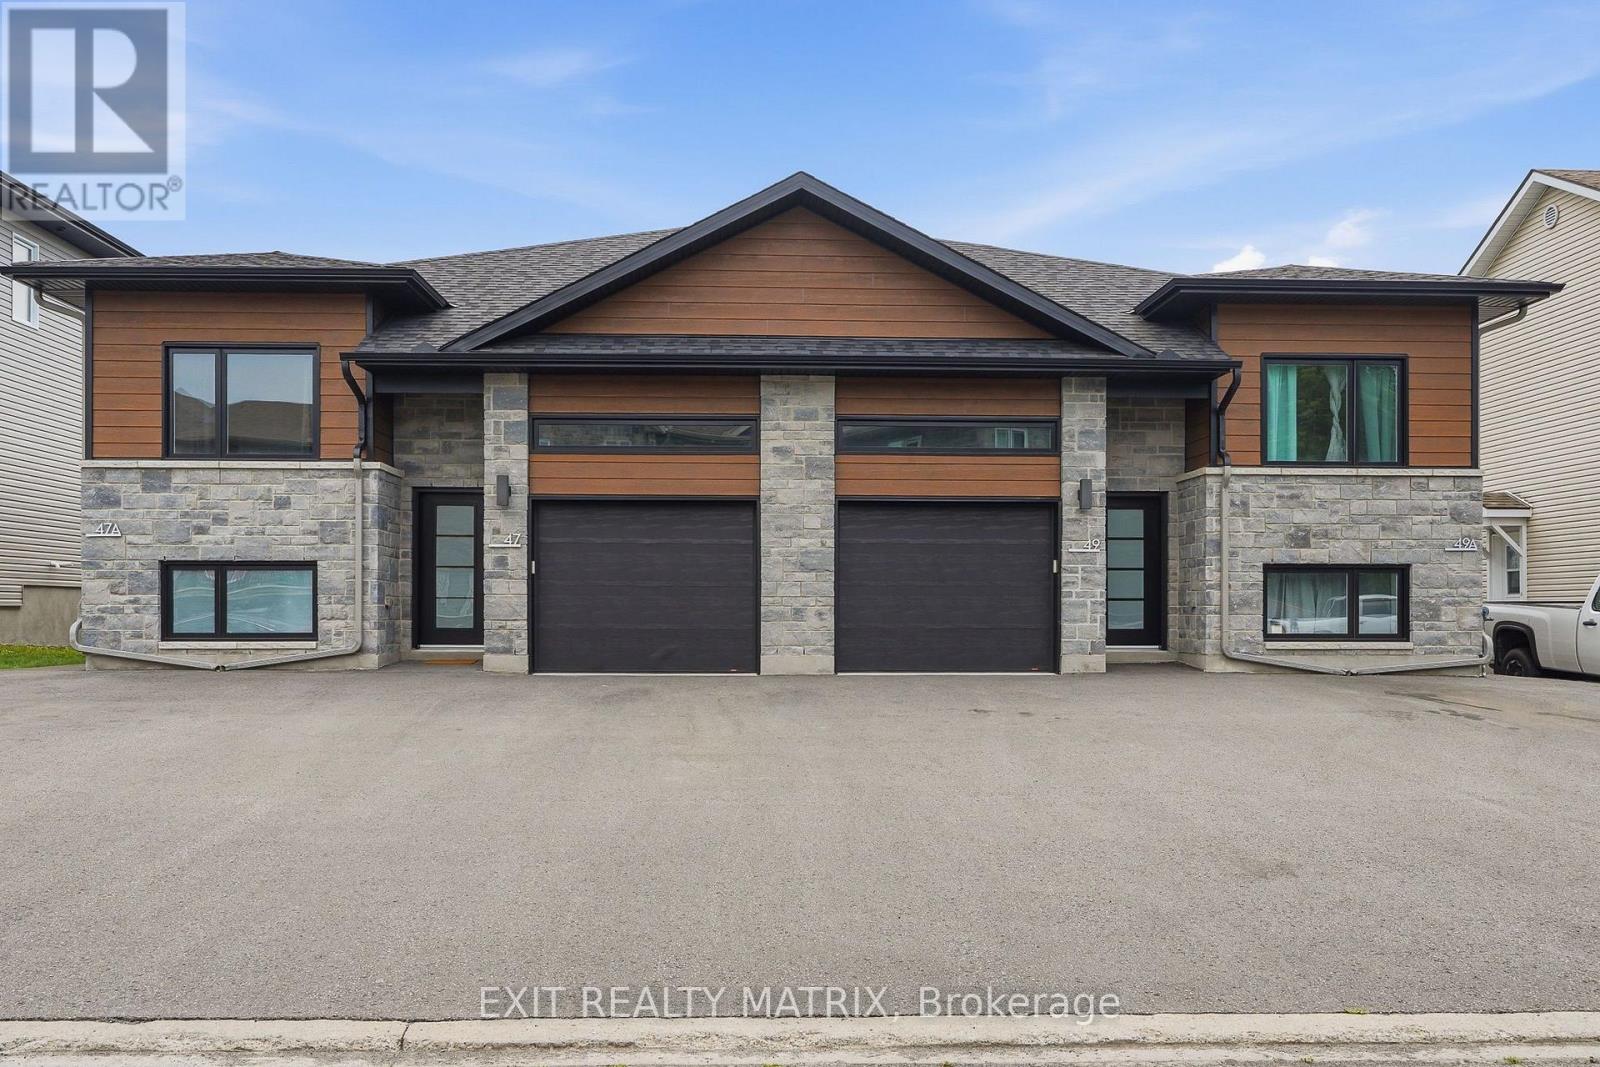
Attention investors! Seize the opportunity to own this exceptional brand new 4-plex, a turnkey income property designed to maximize rental appeal and deliver long-term returns. Ideally situated on a quiet cul-de-sac just minutes from shopping, restaurants, schools, parks, recreation, and everyday amenities, this premium investment combines quality construction, low-maintenance ownership, and strong tenant demand. Thoughtfully designed for both investors and tenants, the property features four separately metered units (4 hydro meters), private entrances, paved parking, and stylish modern finishes throughout. Each spacious, carpet-free unit welcomes you with a bright foyer and an open-concept layout filled with natural light. The contemporary kitchen offers abundant cabinetry, generous counter space, a sit-at island, and all appliances included, flowing seamlessly into the dining and living areas. The two upper units include attached garages with automatic garage door openers, convenient inside entry, and private rear decks. Every unit offers three generously sized bedrooms, including a spacious primary suite with a private 4-piece ensuite, plus a second full bathroom, dedicated storage, and an in-unit laundry/utility room. The lower units each include a private storage shed, adding even more convenience. Built for durability, energy efficiency, and minimal upkeep, this newly constructed 4-plex is an outstanding investment opportunity with excellent income potential for years to come. (id:61594)
Exit Realty Matrix
Brampton, Ontario
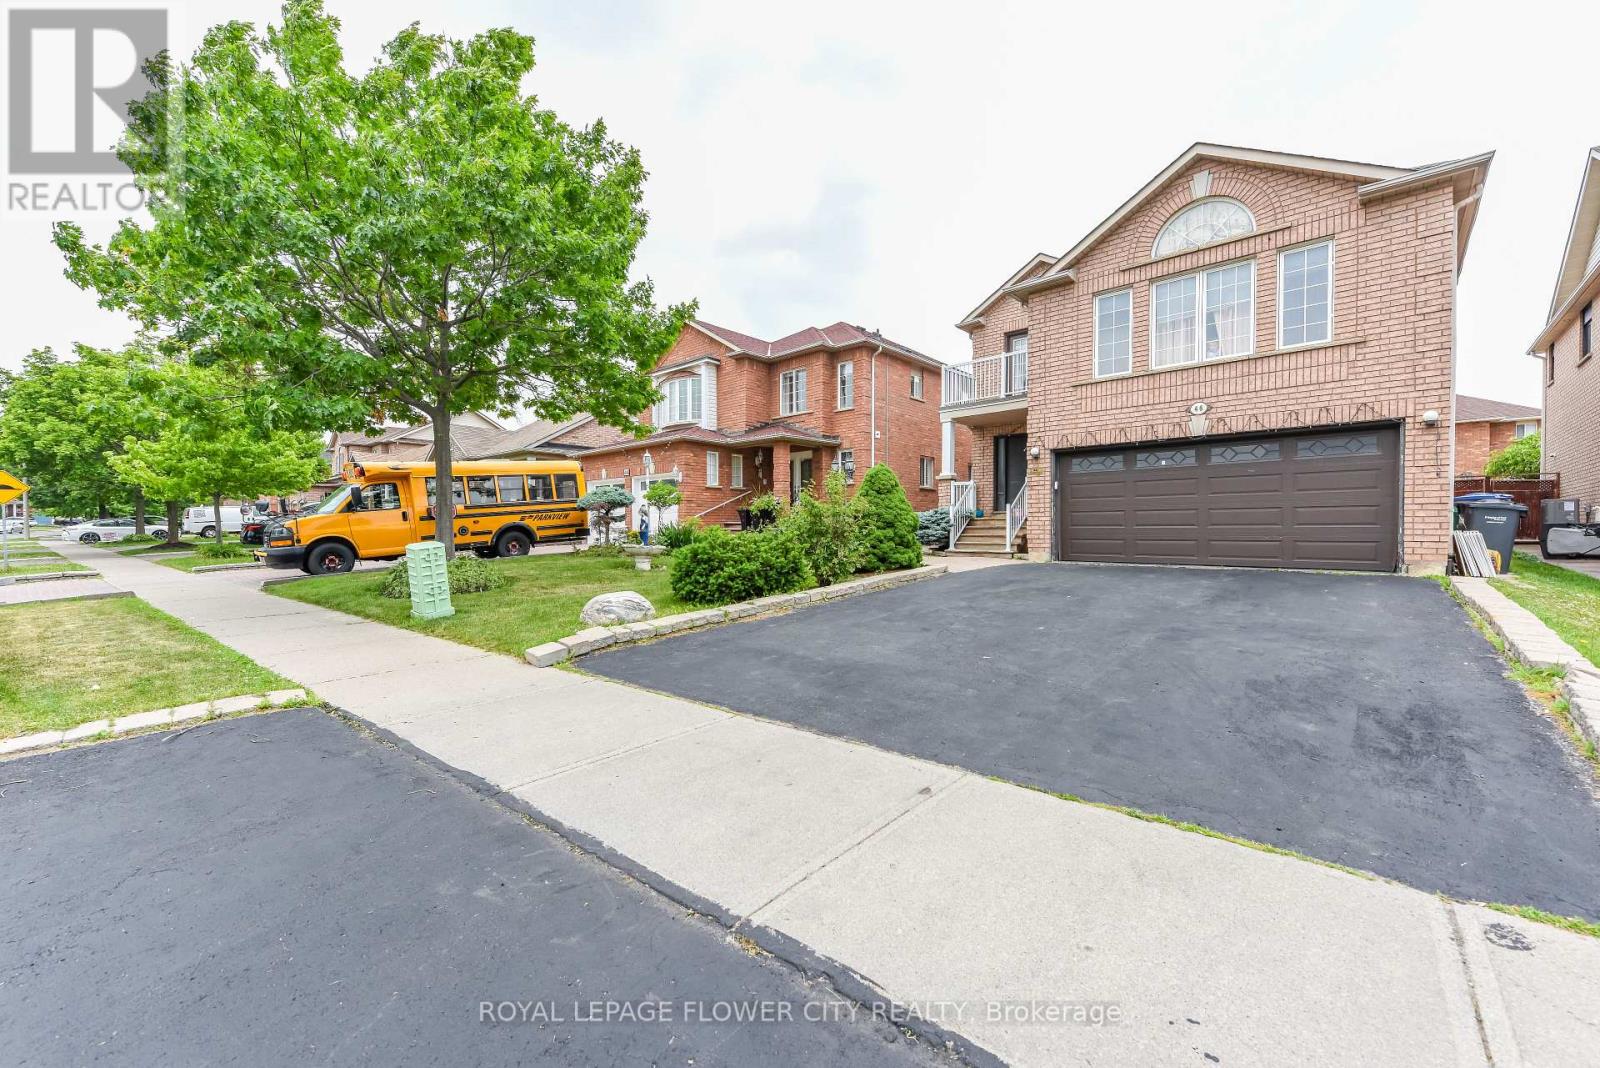
LEGAL BASEMENT. Welcome to 46 Pertosa Drive, a beautifully maintained 4-bedroom detached home located in one of the most sought-after neighborhoods of Brampton West. This impressive property offer: exceptional space, comfort, and income potential, making it an ideal choice for families and investors alike. A grand double-door entry welcomes you into a bright and inviting home featuring spacious living and dining areas with elegant hardwood flooring, perfect for family gatherings and entertaining guests. The heart of the home is the stunning kitchen, complete with quartz countertops, stylish back splash, and a large center island that provides both functionality and a modern touch. The unigue second-floor family room offers a cozy retreat with a gas fireplace and oversized windows that fill the space with natural light, creating the perfect setting for relaxing evenings with family. Upstairs, you will find four generously sized bedrooms designed to accommodate growing families comfortably. A charming front balcony provides the perfect spot to enjoy your morning coffee while taking in the neighborhood views. Step outside to a large backyard that is ideal for children to play, summer BBQs, and outdoor entertaining. Adding tremendous value to this property is the legal basement apartment, which provides excellent rental income and can significantly help offset mortgage expenses. Both the main home and basement are currently rented to wonderful tenants, offering immediate income potential for investors. Conveniently located just steps from parks, major bus routes, Indian grocery stores, shopping plazas, banks, and highly rated schools, this home offers unmatched accessibility for everyday living. Mount Pleasant GO Station is only 5 minutes away, making commuting simple and convenient. Whether you are looking for your dream family home or a smart investment opportunity, New Furnace/Roof/AC- changed in 2025. Don't miss your chance to own this property. (id:61594)
Royal LePage Flower City Realty
Toronto, Ontario
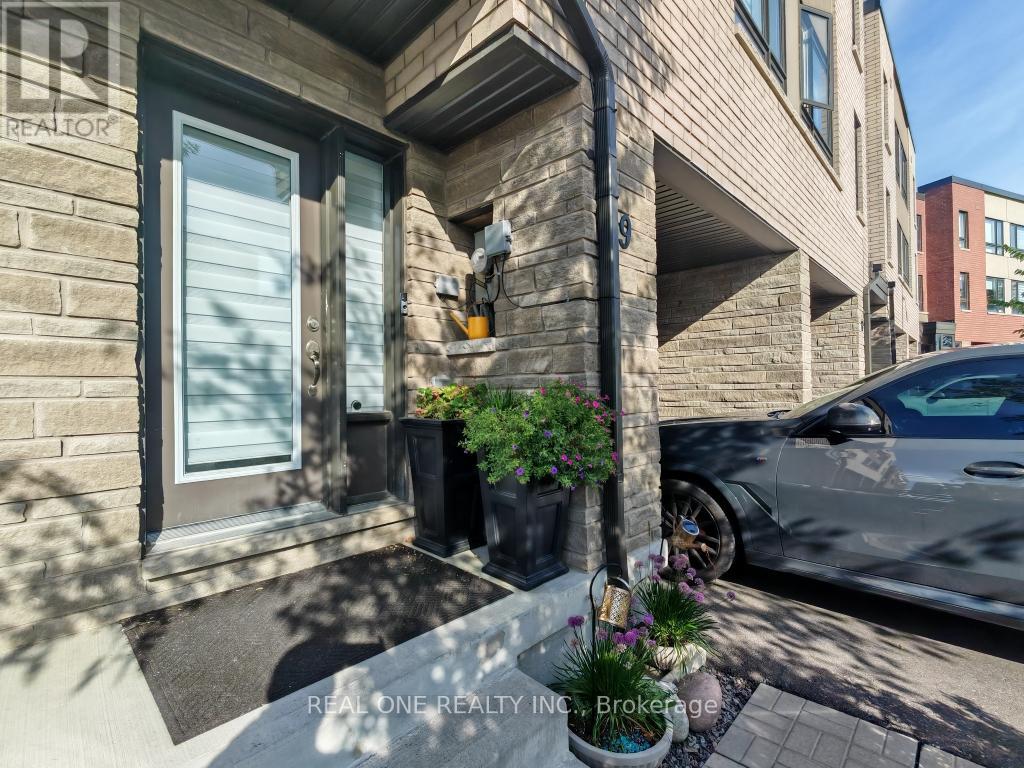
$$$ Tons of Spent$$$ A Must See! Could be the Best Condition Freehold Townhouse in the Great Family Friendly Neighborhood. ***Many Windows Very Bright & Spacious! 2270sf Above Ground + Walkout Basement(Great Potential). 4 Beds+4 Baths home has Floor to Ceiling High End Upgrades. No expense spared. 2 Upper Decks overlooking Ravine. (Million $$$ Views: Ravine+Pool+Tennis Court) Laminate Hardwood Throughout. Open Concept Chefs Kitchen with S/S Appliances. Waterfall Quartz over-sized Kitchen Island, Extended Pantry Many Storage *** Your Dream Huge Kitchen! Electrical Fireplace. Railing and Stairs Upgraded + Over-Sized Primary Bedroom(2 Room Size). Pure Gem! Mins to GO 427/407, TTC, Airport, Hospital, Humber College Camps, New Woodbine Entertainment Complex! 3 Parkings! (id:61594)
Real One Realty Inc.
Loyalist, Ontario
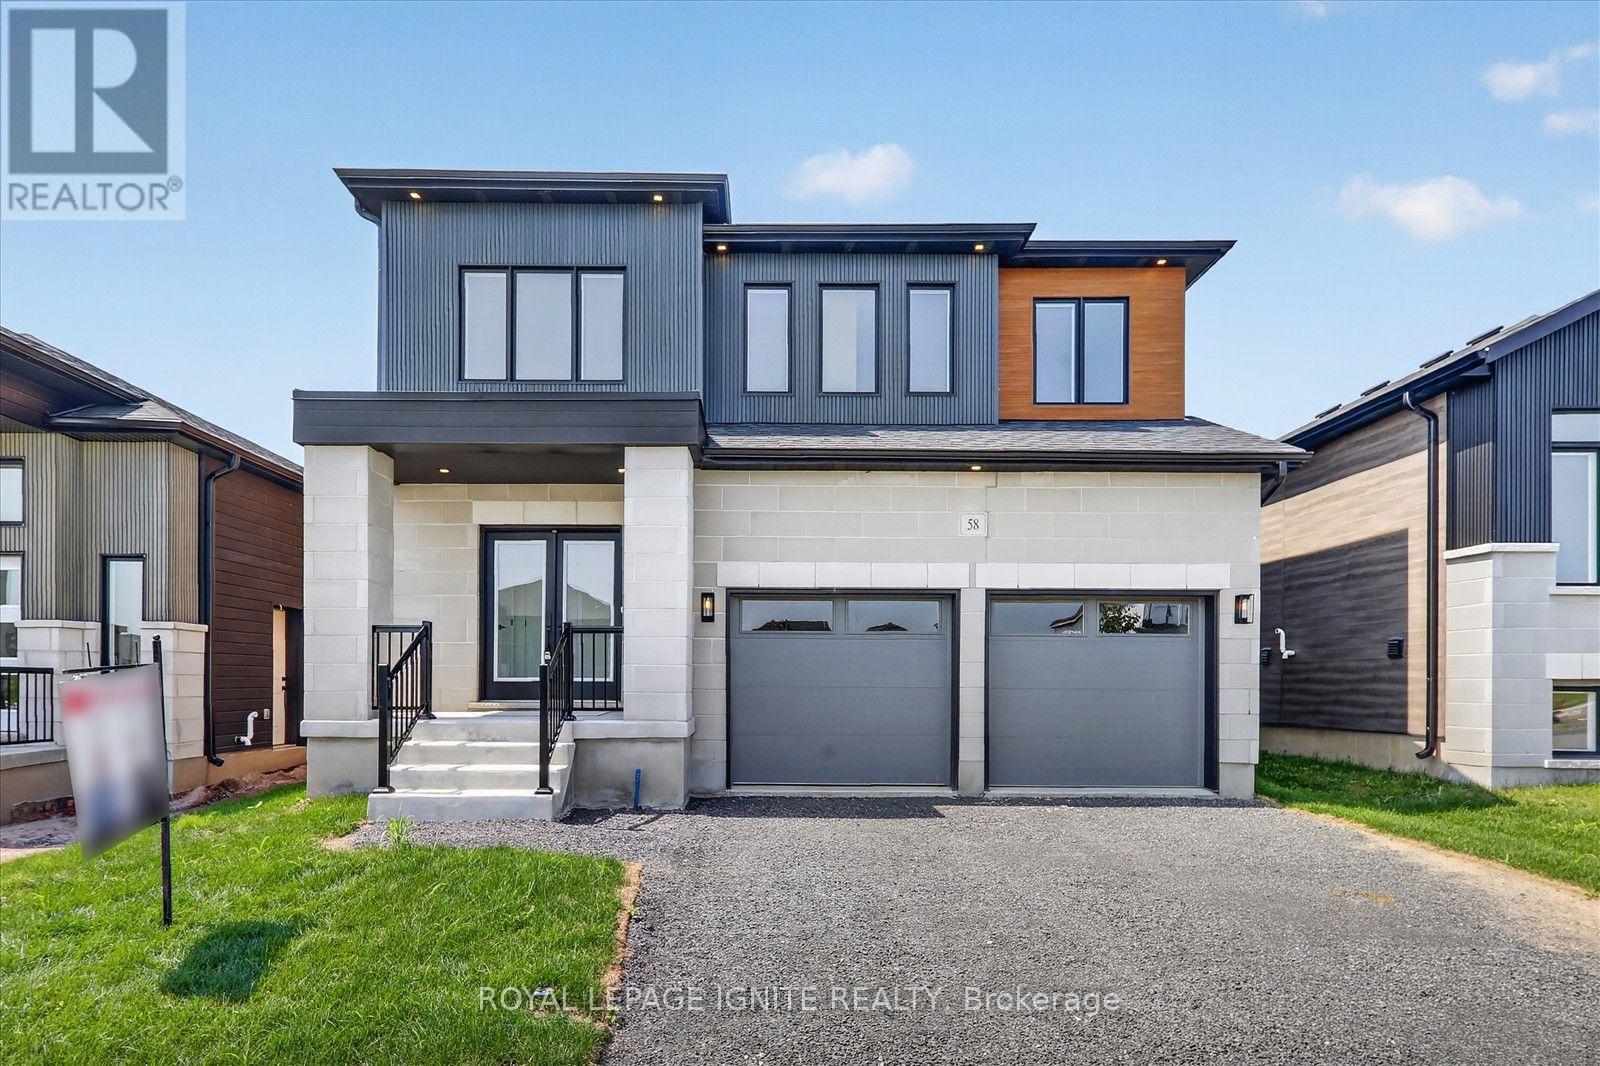
Welcome Home to 58 Dusenbury Dr., Odessa! Home Step inside the Legacy Model Home by Golden Falcon Homes, a beautifully crafted approx. 2,600 sq. ft. two-storey home where thoughtful design, comfort and quality come together. From the moment you arrive, the striking stone façade, upgraded siding and black-framed windows create an inviting first impression. Inside, enjoy 9' ceilings, abundant natural light and an open-concept layout featuring a stylish kitchen with an upgraded colour package, quartz backsplash, under-cabinet lighting and potlights, flowing into the breakfast and family areas with a cozy gas fireplace. A main-floor den/study offers the perfect space for a home office or quiet retreat, while the oak staircase, second-floor laundry and laminate flooring add elegance and convenience. The primary suite offers a private retreat with a beautifully upgraded ensuite featuring a glass/tile shower, freestanding tub and dual sinks. Extensive upgrades include A/C, upgraded interior & exterior lighting, 17 interior and 10 exterior pot lights, upgraded kitchen finishes, main bath tile wall, BBQ gas line, glass showers and much more. Ideally located just25 minutes from Queen's University, this growing community is minutes from Lake Ontario and the cultural amenities of Kingston, with easy access to Highway 401, schools, Costco, Loblaws and major retailers. A thoughtfully designed home offering modern comfort, convenience and style-come see why 58 Dusenbury Dr. is a place you'll be proud to call home! (id:61594)
Royal LePage Ignite Realty
Brampton, Ontario
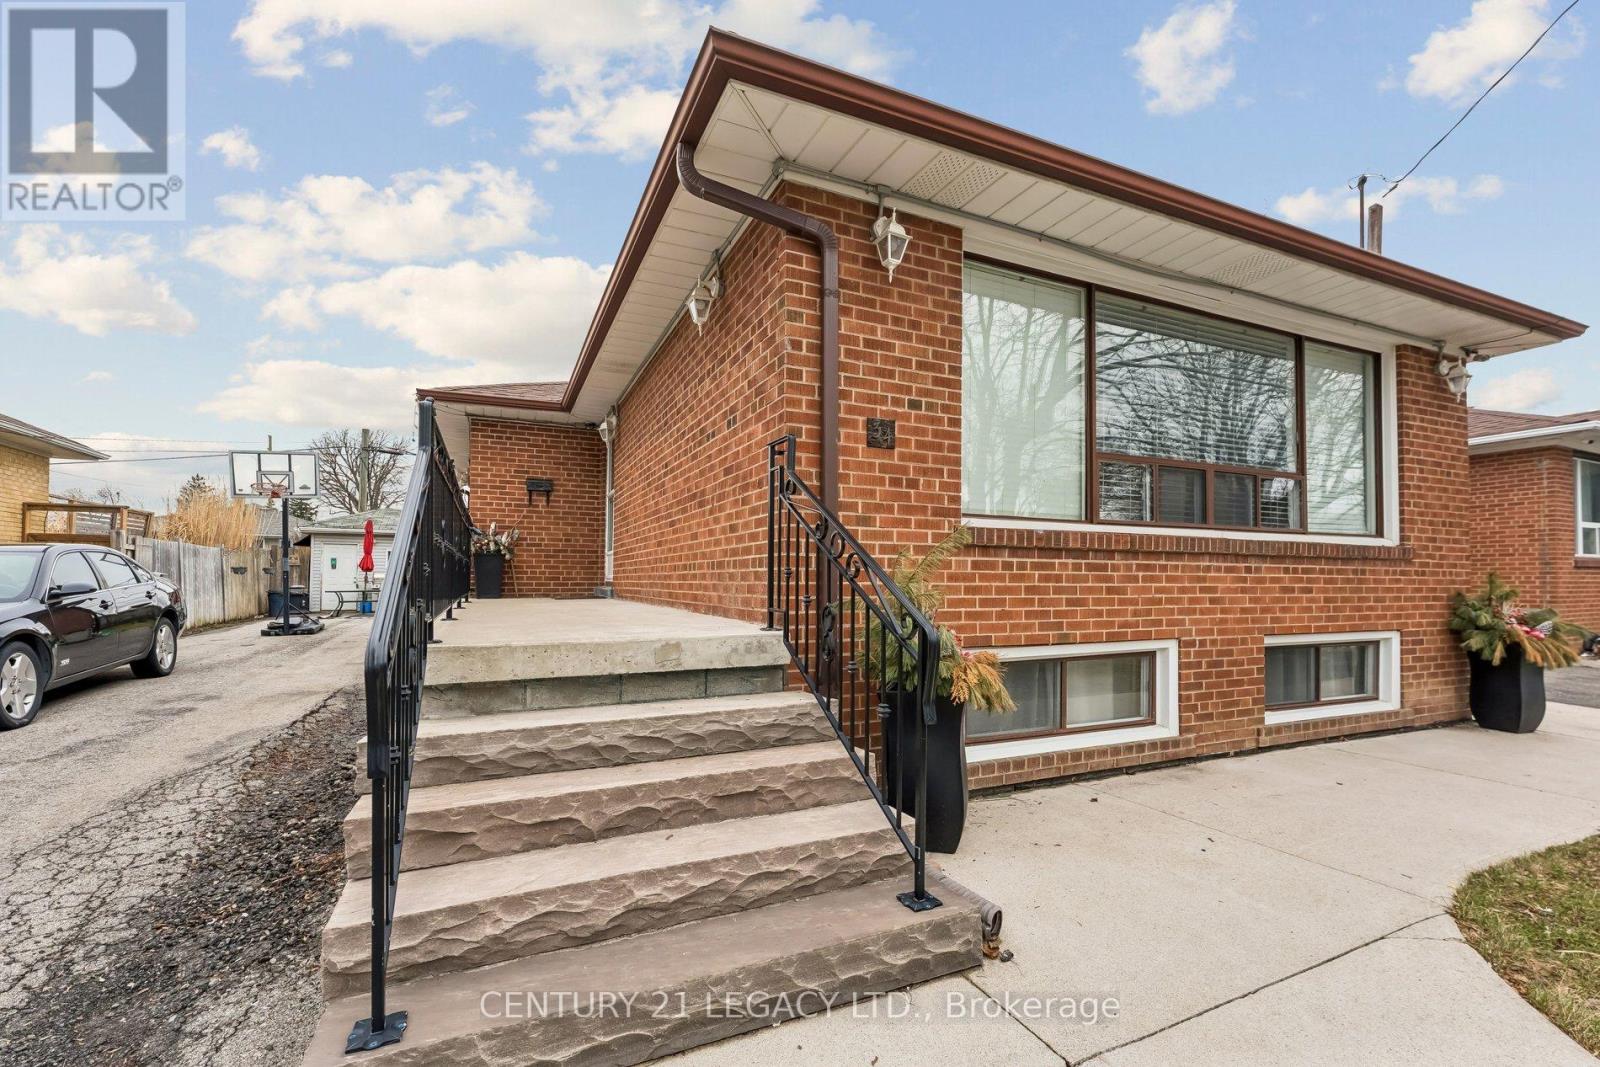
Beautiful bungalow located in desirable Brampton North, situated on a premium 50 x 100 ft lot. This well-maintained home features 3 spacious bedrooms, 1 bathroom, and an open-concept living and dining area-perfect for family living and entertaining. The basement offers a separate entrance with excellent income potential, featuring 2 additional bedrooms, 1 bath, a kitchen combined with a breakfast area, and a comfortable living space. Bonus: heated 10 x 10 garden shed with a stove and fridge on a separate electric panel. Conveniently located close to transit, schools, shopping, and all essential amenities. Newer A/C unit, newer roof, water proofing was professionally done around the entire property a few years ago. BBQ hook-up. (id:61594)
Century 21 Legacy Ltd.
Toronto, Ontario
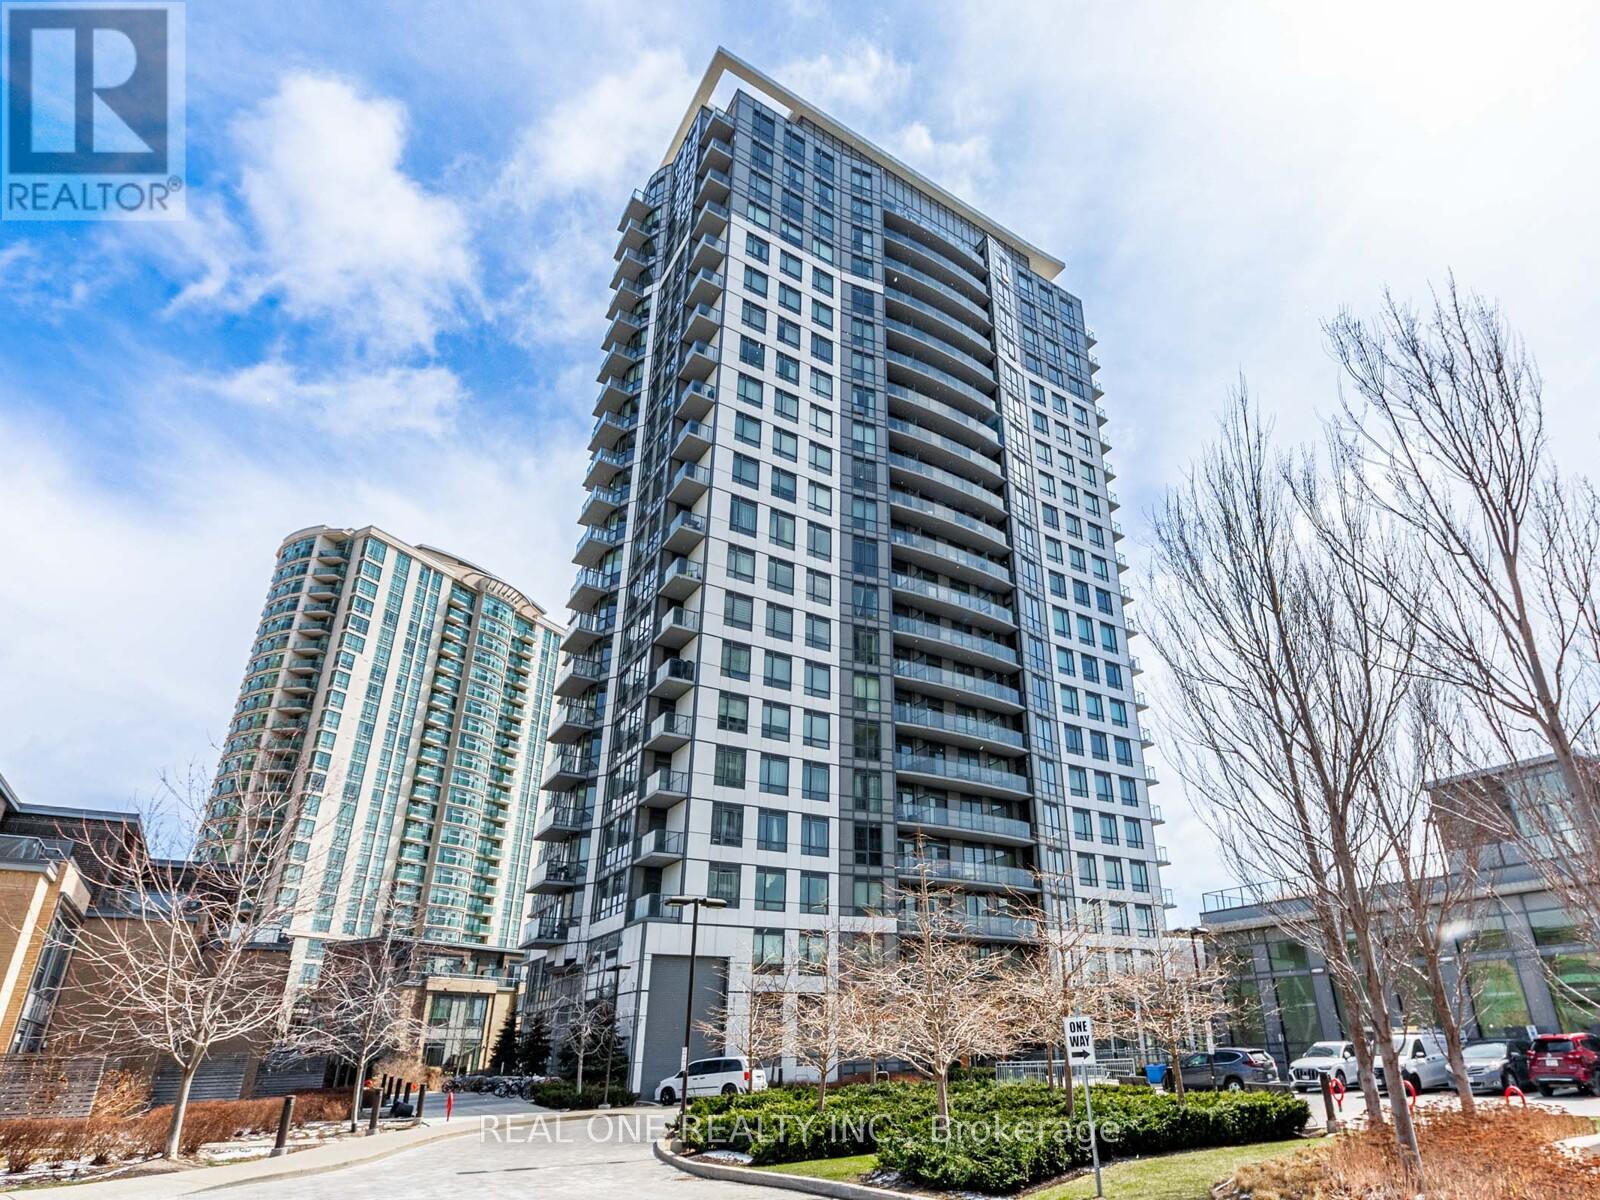
Amazing Spacious Bright Luxury Joy Condo, The owner just renovated the whole unit which looks very amazing. This unit features breathtaking views, an open-concept layout with 9-foot ceilings, and a den that can be used as a second bedroom or office. Just steps to No Frills, Walmart, Shoppers, and public transit, with easy access to highways 401. Plus, enjoy top-tier amenities like a 24-hour concierge, indoor pool, BBQ and gym. (id:61594)
Real One Realty Inc.
Toronto, Ontario
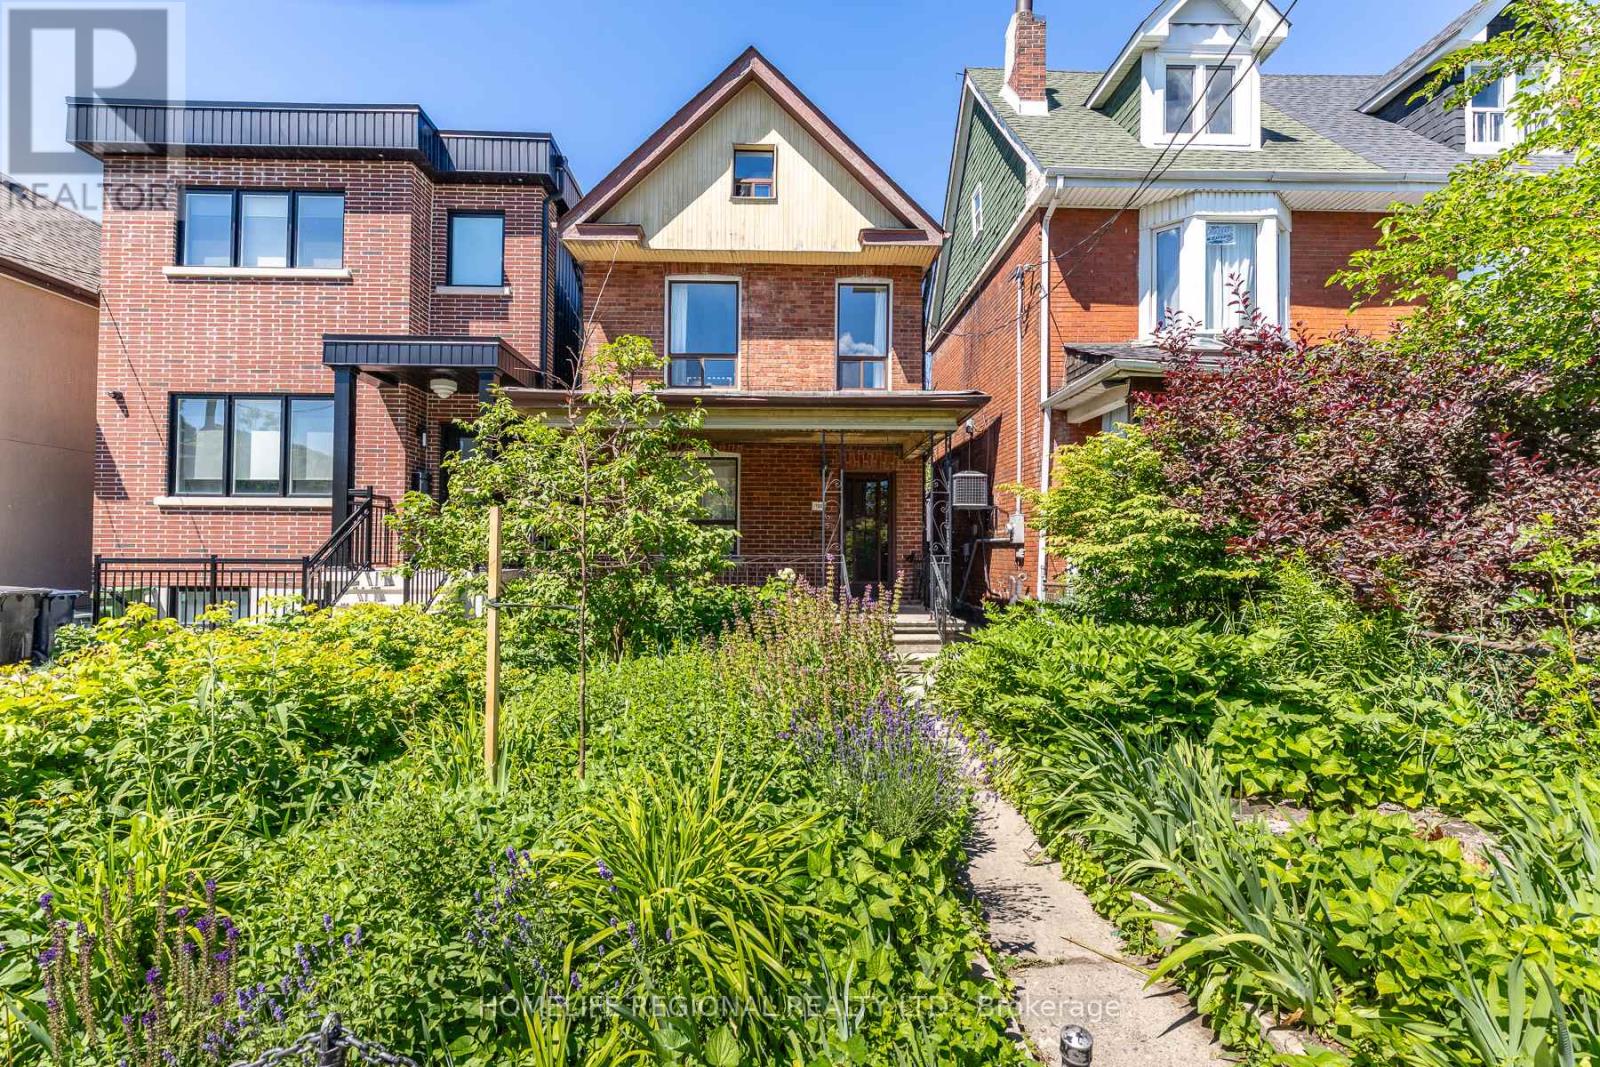
Great opportunity in one of Toronto's most exciting west-end neighbourhoods! This detached 2-storey home offers exceptional flexibility for end-users, multi-generational families, or buyers looking to offset their mortgage with income potential. Featuring two kitchens above grade, the main floor offers a spacious living room, dining room and kitchen, while the second floor includes two bedrooms and a second kitchen. The third level provides two additional bedrooms, creating a versatile layout to suit a variety of living arrangements. A separate entrance to the basement offers additional flexibility for future use (subject to all applicable approvals). Completing the property is a rare double detached garage accessed by laneway, providing ample parking, storage, and exciting future potential.Ideally situated in the vibrant Wallace Emerson neighbourhood between Dupont Street and Bloor Street West, with easy access to Lansdowne and Dufferin, this location offers an outstanding urban lifestyle. Just a short walk to the trendy cafés, breweries, restaurants and artisan shops along Geary Avenue, everyday conveniences at Dufferin Mall, and excellent TTC transit including Lansdowne and Dufferin subway stations. Enjoy nearby parks, schools, and the newly redeveloped Wallace Emerson Community Recreation Centre, featuring modern recreational facilities, pools, fitness amenities, and expanded green space as part of one of Toronto's most significant community revitalization projects. With excellent walkability, nearby cycling routes, and quick access to the UP Express, GO Transit, and Toronto's downtown core, this property offers the perfect balance of neighbourhood charm and city convenience. Whether you're searching for a family home with room to grow or a property offering valuable income potential, this is an exceptional opportunity in one of Toronto's most desirable west-end communities. (id:61594)
Homelife Regional Realty Ltd.
Vaughan, Ontario
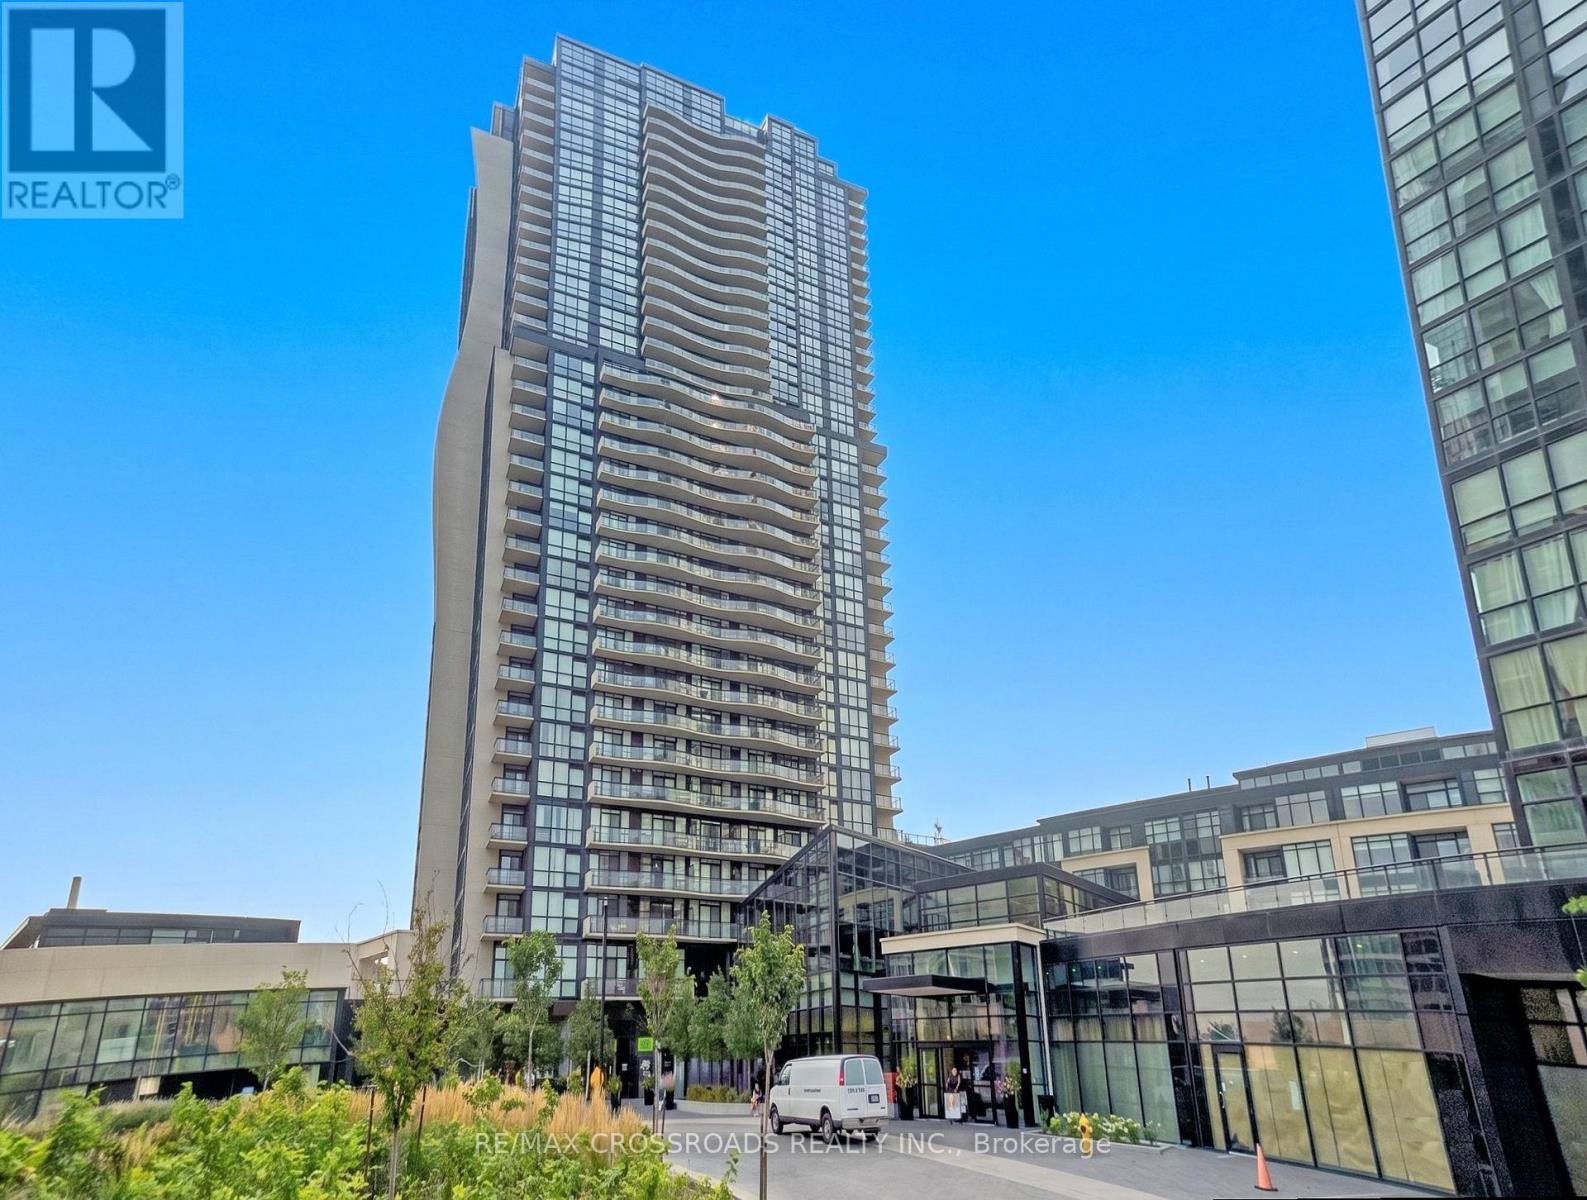
Luxury Living at Expo City! Bright & spacious 2+1 bedroom suite boasting unobstructed, panoramic south-facing views and floor-to-ceiling windows that flood the entire space with natural light. This highly desirable split-bedroom layout features a functional den perfect as a home office or nursery-ideal for young professionals, couples, or growing families. Enjoy a modern kitchen with granite countertops, stainless steel appliances, extended cabinetry, and a massive centre island that seamlessly connects to the open living and dining area. Two full bathrooms, ensuite laundry, side-by-side parking for 2 vehicles, and a locker offer exceptional convenience. Located just steps to VMC Subway Station, YMCA, parks, dining, shopping, and minutes to Hwy 400 & 407 ! VIRTUAL STAGING HAS BEEN APPLIED TO SELECT PHOTOS. (id:61594)
RE/MAX Crossroads Realty Inc.
Richmond Hill, Ontario
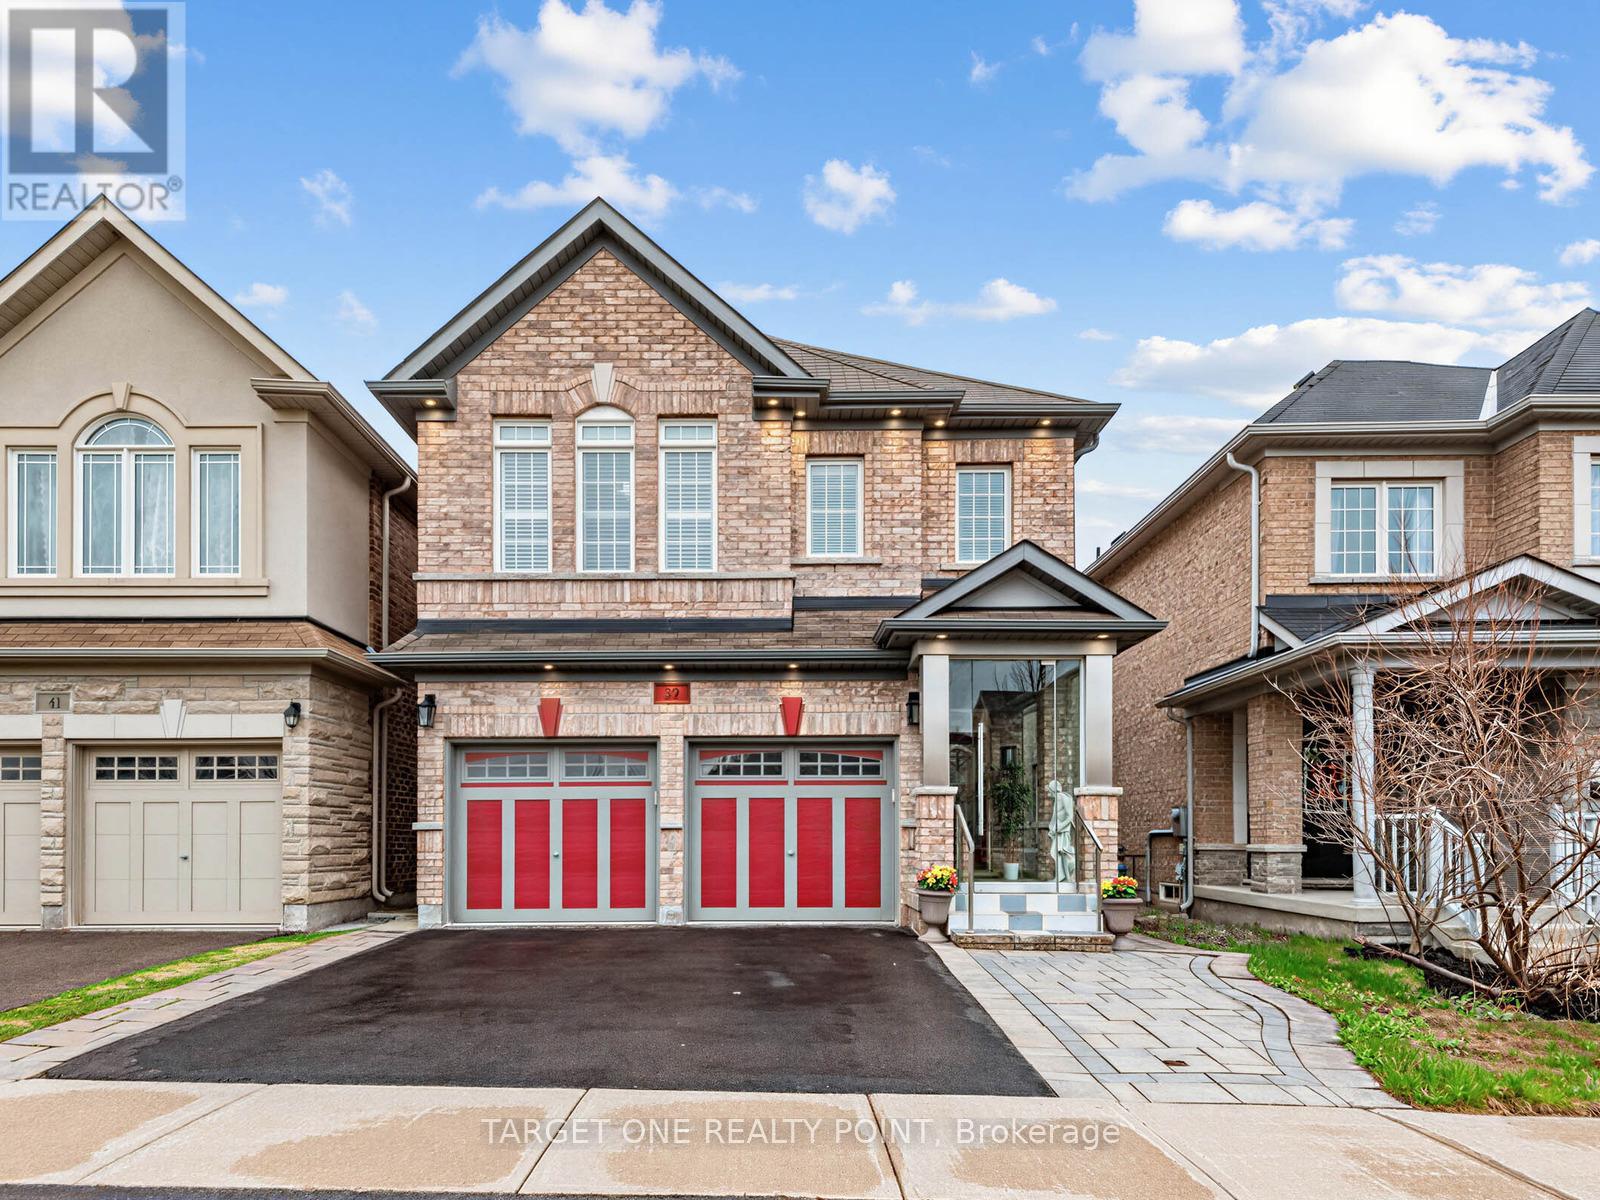
Welcome to this stunning, fully upgraded luxury home located in one of Richmond Hill's most sought-after communities and within the highly ranked Richmond Hill High School district. Built in 2014, this exceptional residence has been extensively renovated and updated with approximately 250K invested in premium improvements and finishes throughout. Featuring elegant flooring, upgraded tile work, designer lighting, and luxurious marble countertops with premium faucets in the kitchen, bathrooms, and laundry room, every detail reflects quality and sophistication. The professionally finished basement offers a separate walk out, soundproof walls and high ceiling, 2 bedrooms, 1 kitchen, 1 bathroom, living area, and separate laundry - ideal for extended family living or excellent rental income potential. Additional premium features include: Full-house Polysatin shutters with 25-year warranty, Elegant 12mm tempered glass front porch, Exterior soffit lighting creating beautiful evening curb appeal. Perfectly situated just a short 5-minute walk to Yonge Street, offering unmatched convenience to Sobeys, Canadian Tire, Shoppers Drug Mart, banks (CIBC, TD, BMO), restaurants, dental clinics, transit, and more. A rare opportunity to own a truly turn-key luxury home combining location, top-tier school district, quality craftsmanship, and income potential. (id:61594)
Target One Realty Point
Toronto, Ontario
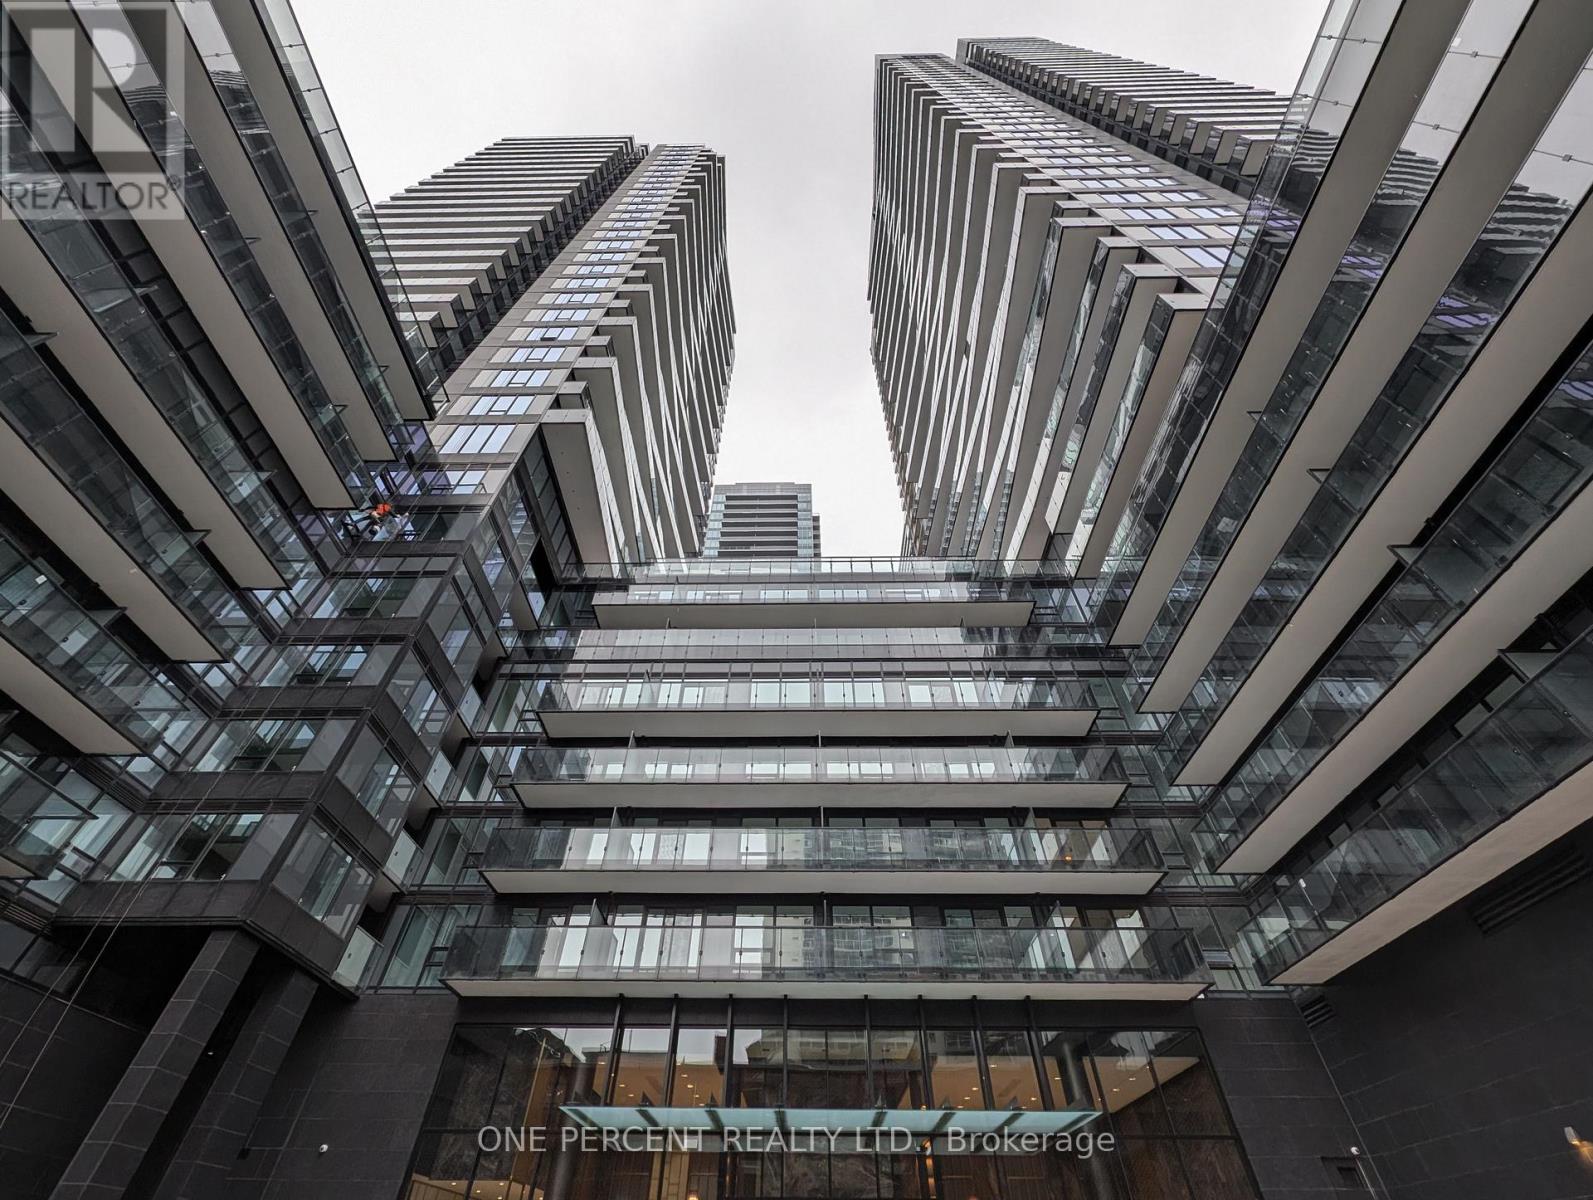
1+ 1 bedroom unit in Line 5 Condos. Open concept Living room and kitchen with stainless steel appliances including dishwasher and ensuite laundry. Balcony with southern view. Building Amenities include; concierge /security, party room with equipped kitchen, full gym / exercise room, yoga studio and visitor parking . Close to all amenities; shopping, parks, restaurants, cafe's, TTC and LRT to name a few. (id:61594)
One Percent Realty Ltd.
Toronto, Ontario
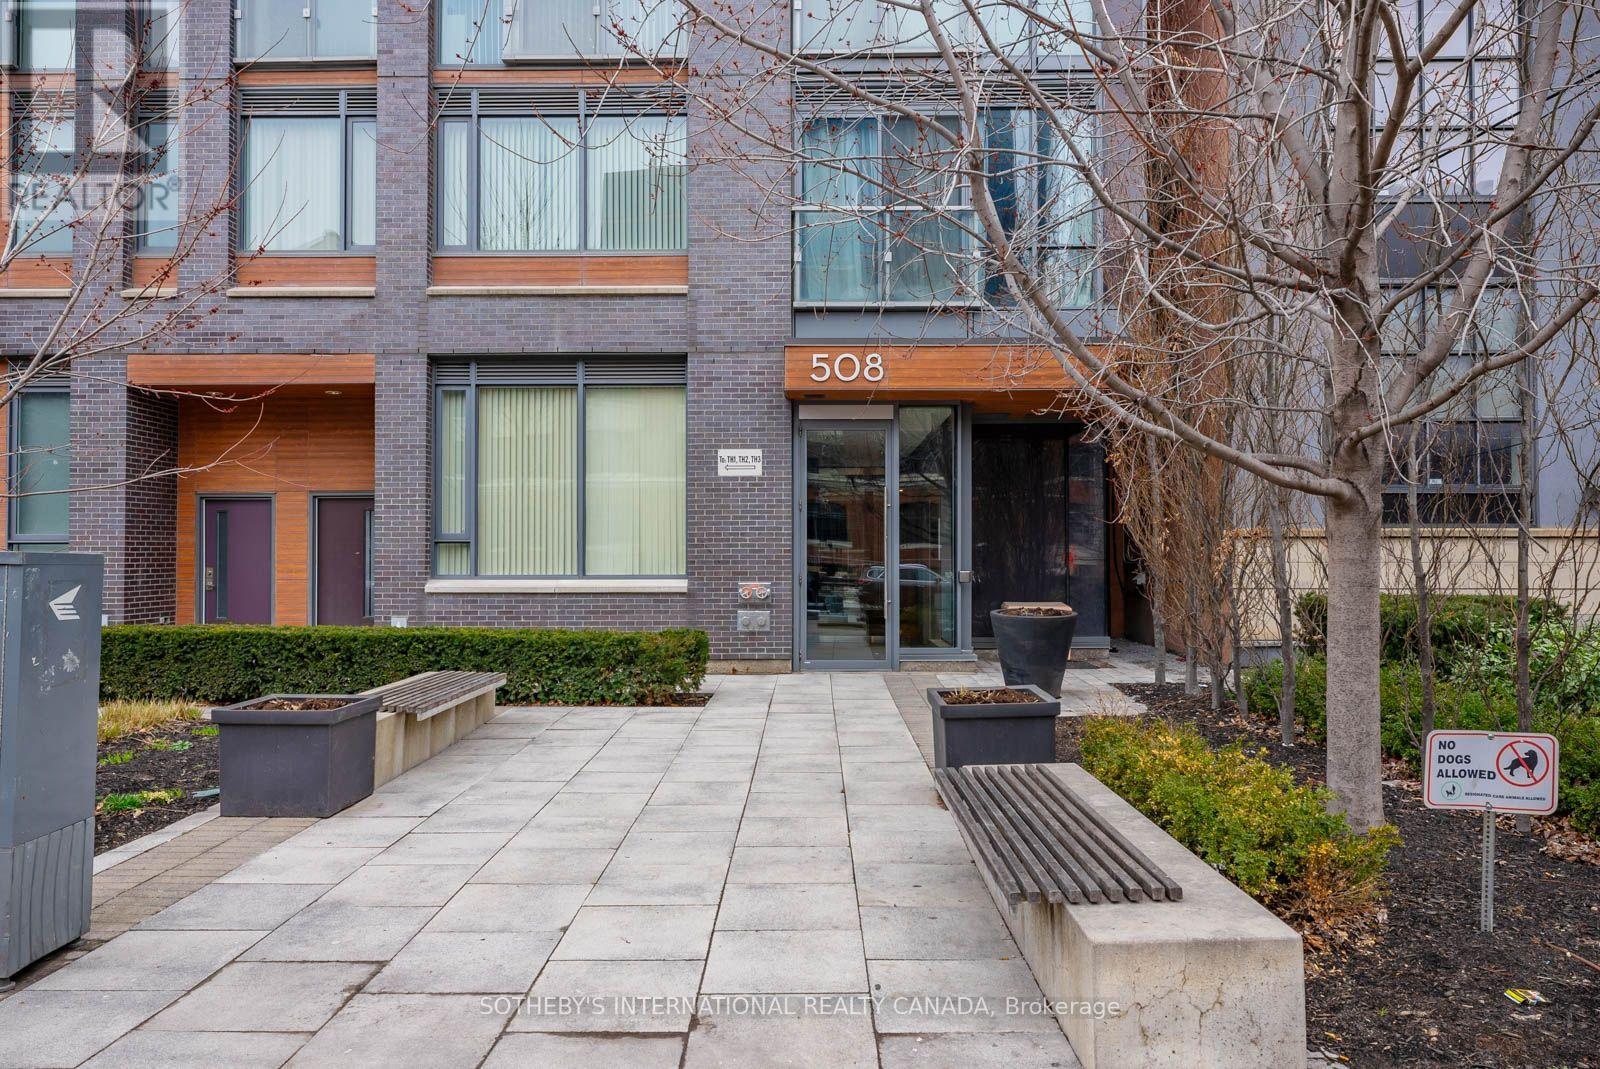
Close the property apps, it's a match! Welcome home to Suite 901 at 508 Wellington - a rarely offered boutique one-bedroom with the space, comfort and location you have been searching for. Directly across from The Well, you're steps from incredible dining, shopping and entertainment, yet tucked into an intimate tree lined community that feels refreshingly removed from the downtown rush. Naturally bright and exceptionally well proportioned, this 646 sq. ft. suite offers something increasingly hard to find: room to truly live. There's space for a full-size sofa, a proper dining set and effortless entertaining, all without sacrificing flow. A generously sized bedroom, spacious bathroom and three-door closet give you the comfort and storage to live beautifully-whether on your own or as a couple. Floor to ceiling windows, hardwood flooring, modern appliances and ensuite laundry complete a home that makes everyday living easy and home to be proud of. One underrated feature you'll quickly appreciate: your own individually controlled heat pump with heating and cooling year-round. Toronto weather may change by the day, but your comfort stays in your control. With just 91 residences in an intimate 11-storey building, Downtown Condos delivers boutique living with a true sense of community-including the familiar welcome of Punya at concierge, one of those little details that makes coming home feel personal. King West, Victoria Memorial Park and some of Toronto's best restaurants and cafés are all just steps away. Perfect for first-time buyers, professionals or investors looking for that rare combination of real space, exceptional location and lasting livability. Save yourself the scrolling-you may have just found the one. Book your showing and come experience Suite 901 for yourself. (id:61594)
Sotheby's International Realty Canada
North Grenville, Ontario
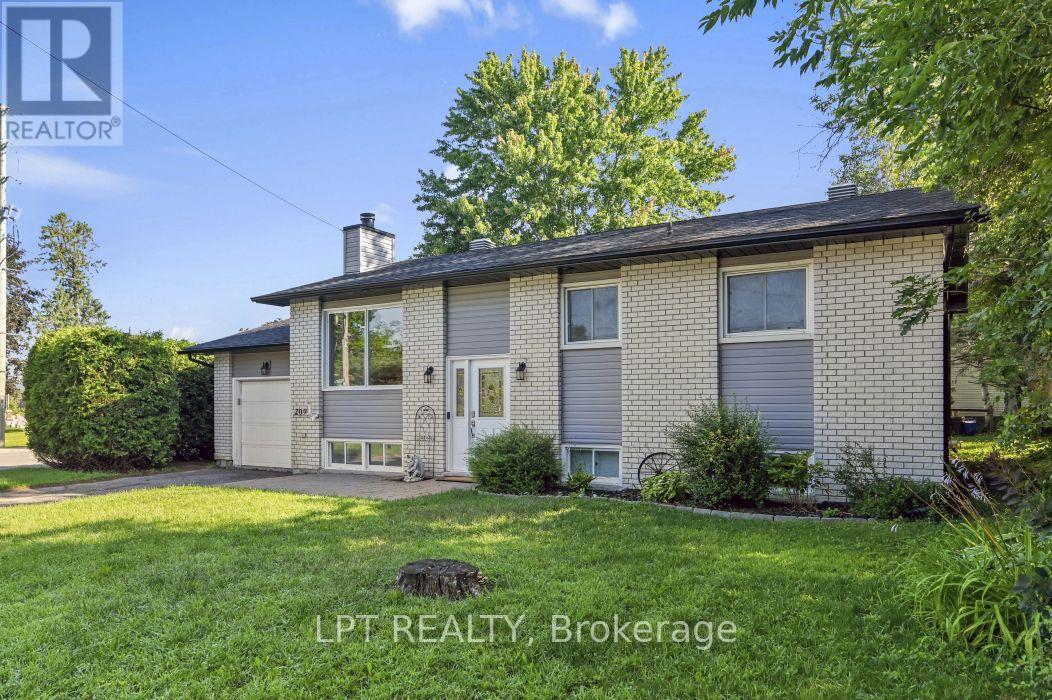
At 209 Bridge Street N, the next chapter begins in a home that has been wonderfully refreshed for everyday living. In the heart of Kemptville, this hi-ranch offers a practical layout with space for both gathering and privacy, along with a collection of updates that make it easy to settle in and start living. The main floor features new flooring, a refreshed kitchen with updated cabinets, countertops, appliances, and lighting, along with fresh paint and a new front window that brighten the home from the moment you arrive.The living room offers a natural place to unwind, while the eat-in kitchen gives the household a place to connect over meals, homework, and weekend plans. The primary bedroom includes a cheater ensuite, and the lower level expands the home's possibilities with a generous rec room, a fourth bedroom with its own ensuite, and flexible space for guests, work, or quiet retreat. A sun porch extends the living area outdoors, and the hedged yard adds privacy and a sense of calm. With recent exterior improvements including roof shingles, eavestroughs, vinyl siding, new windows, and a refreshed patio door, this home brings together comfort, function, and a setting close to Kemptville's shops, services, and everyday essentials. Some photos are virtually enhanced. (id:61594)
Lpt Realty
Ottawa, Ontario
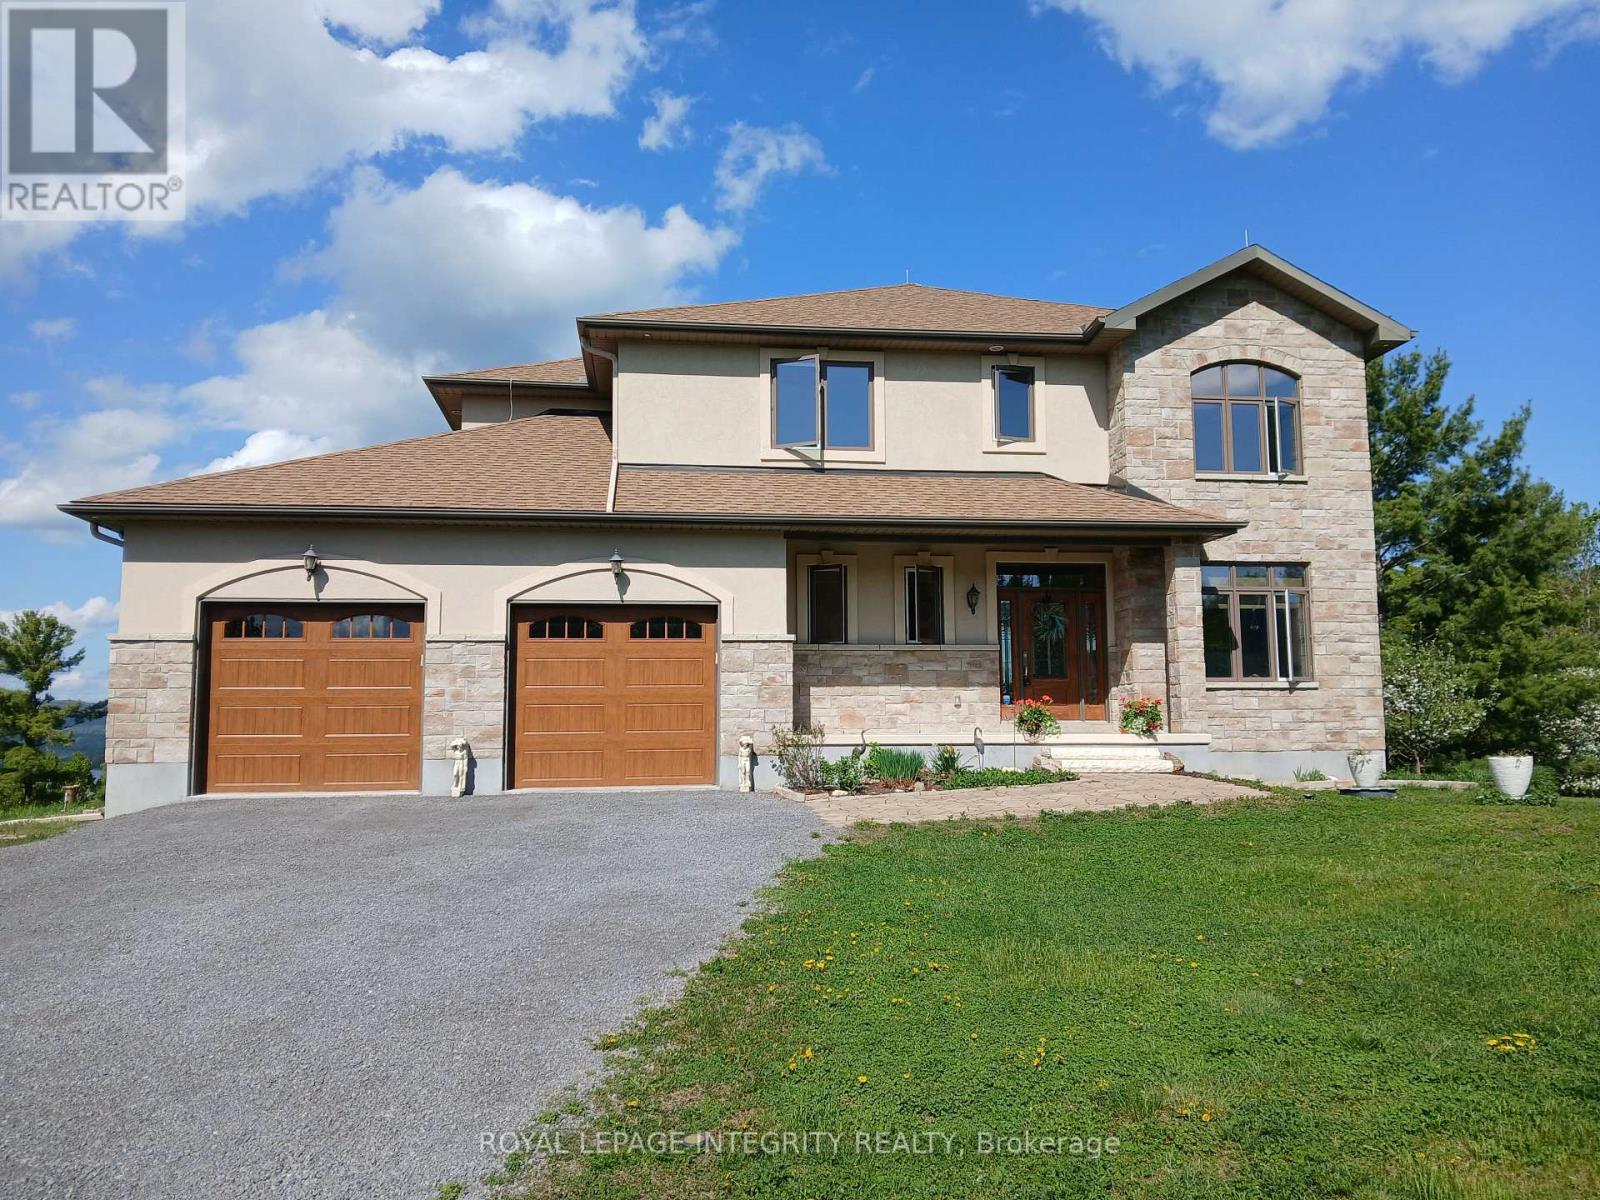
Incredible panoramic views of the Ottawa River Valley and Gatineau Hills!Custom built in 2019 in Dunrobin Shores, this open-concept 3-bedroom + den home sits on just under 2 acres atop a ridge, only 3 minutes from a beach and Ottawa River boat launch. There's also the opportunity to expand into an estate-sized property with the adjacent 11.7 acres (135 ft frontage on Stoneridge Rd) offered at $800,000.The living room features a soaring 20-ft ceiling and expansive triple-glazed windows across two levels. All other areas, including the den, chef's pantry, and walk-out basement, offer 9-ft ceilings. Upstairs you'll find three bedrooms, including a spacious primary retreat with a stunning view, walk-in closet, and luxurious ensuite.High-end finishes throughout include Laurysen solid cherry cabinetry, granite in the kitchen, baths, and mudroom, hand-scraped solid acacia hardwood, Italian tile in wet areas, and stainless steel appliances.Enjoy outdoor living with a large raised deck off the kitchen and a private balcony off the primary suite - a true Canadian dreamscape.Additional features: Granite island seating 8 comfortably (10 in a pinch) Soft LED lighting throughout Enhanced interior wall insulation for soundproofing Stained white pine trim and interior doors Napoleon propane fireplace High-efficiency Napoleon propane furnace + electric heat pump Oversized well pump for strong, reliable water supply Water softener + reverse osmosis system Extra-large septic system with basement bath rough-in (future apartment potential) Stone and stucco exterior Large front porch and rear deck Lightning rods, hurricane clips, whole-home surge protector, alarm system Portable generator with quick connect Two fire pits and tranquility garden Walking paths with abundant wildlife on the propertyJust 7 minutes to Port of Call Marina and 15 minutes to Kanata - peaceful country living with city convenience. (id:61594)
Royal LePage Integrity Realty
Hamilton, Ontario
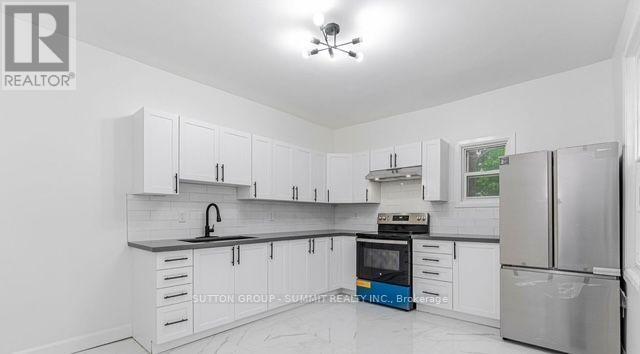
Step inside this spacious 2-storey home features soaring 9+ ft ceilings, modern finishes,renovated kitchen and bathrooms. Located in Hamilton's sought-after North End and discover modern living with income potential all in one! Currently leased $4,800. ($3,400 Upper and $1,400 basement). Tenants are willing to stay or leave as they are month to month. Bright, stylish,and completely move-in ready, this home offers an upgraded main floor with an open-concept living room flooded with natural light, carpet free flooring, pot lights, and a sleek white kitchen featuring quartz counters, stainless steel appliances. The fully finished basement offers a walk-out separate entrance, ideal as a rental suite or private space for family members. Just steps from the waterfront, Bayfront Park, marina, and yacht club. Commuters will love the proximity to the West Harbour GO Station, Jamesville Arts District. Private front parking for 3 cars, this property offers the perfect blend of style, function, and location.Comes with EV charger for all Tesla and EV car users.. (id:61594)
Sutton Group - Summit Realty Inc.
Mississauga, Ontario
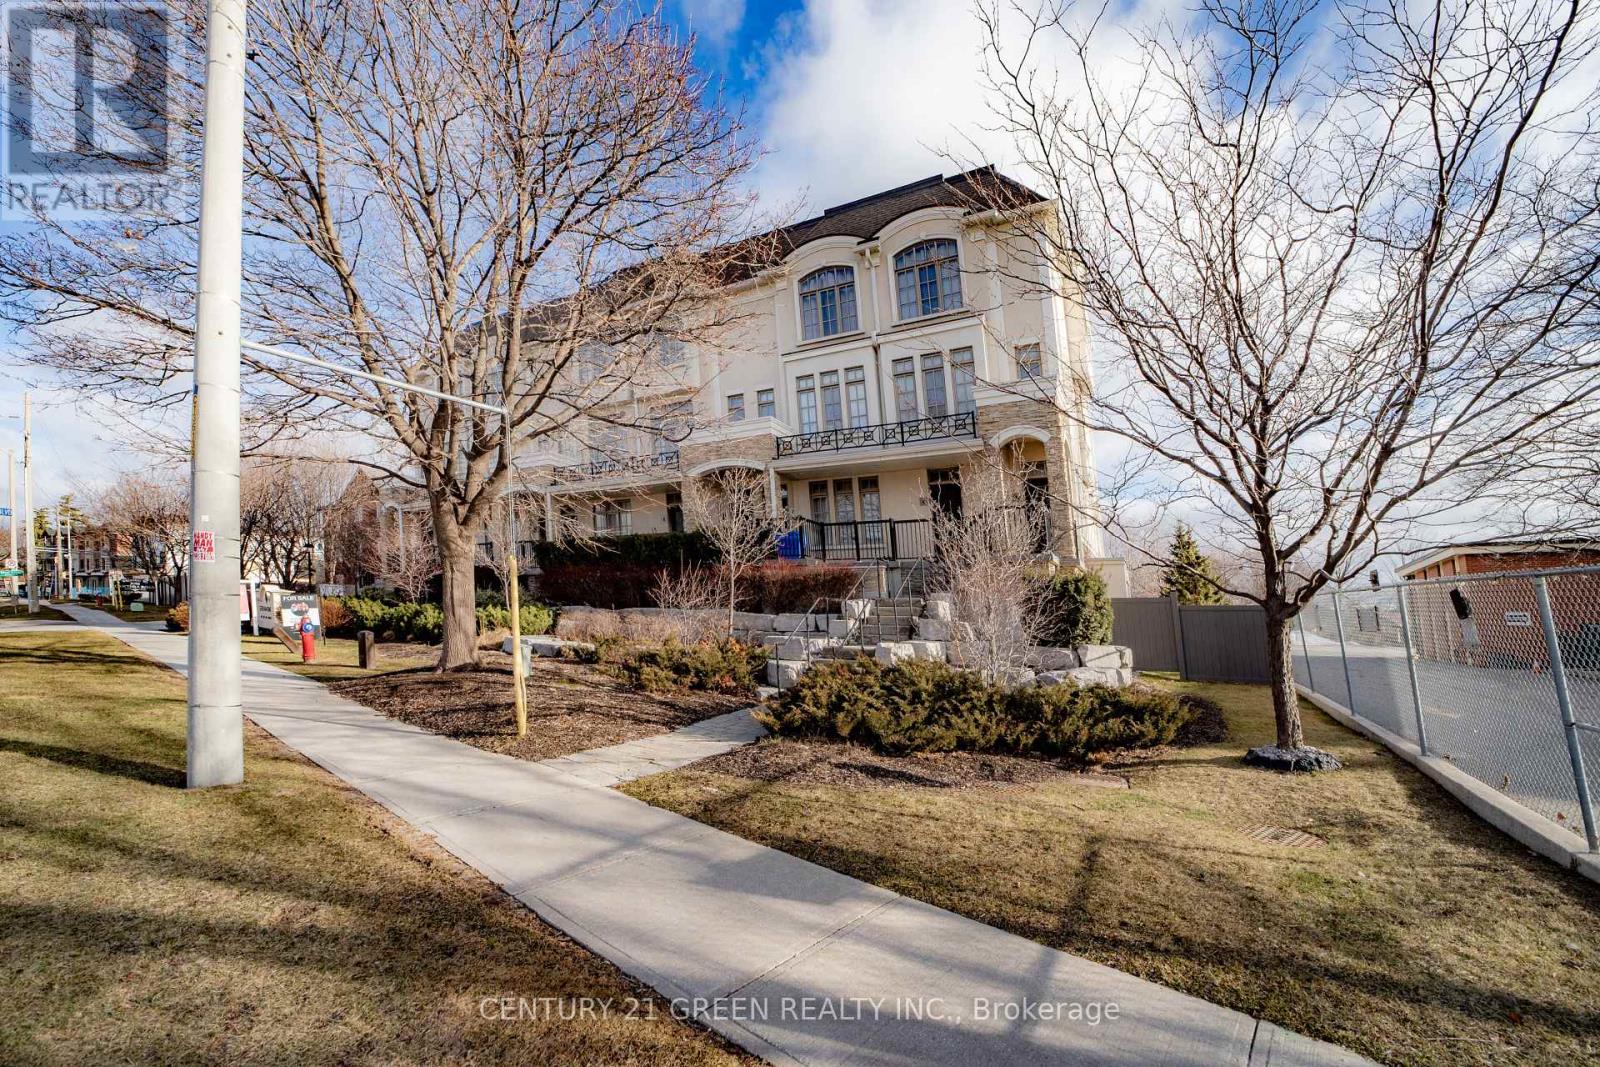
Executive living at its finest. Beautiful and functional 1-storey townhouse offering a spacious open concept layout with high ceilings and plenty of natural light. The main living area flows seamlessly into the kitchen featuring a breakfast bar, perfect for entertaining or everyday living. This luxury 1 bedroom, 1 bathroom home features a stunning marble bathroom and high end finishes throughout. Enjoy approximately 800 sq ft of combined indoor and outdoor living space in a well maintained unit designed for comfort and convenience. Includes ensuite washer and dryer plus rare 2 car parking with one driveway space and one built-in garage. Excellent location with easy access to Hwy 403, 401, 410 and the QEW, Convenient public transit with one bus to the subway. Status certificate available. Perfect for first time buyers, professionals or investors looking for a stylish and low maintenance home in a great location. (id:61594)
Century 21 Green Realty Inc.
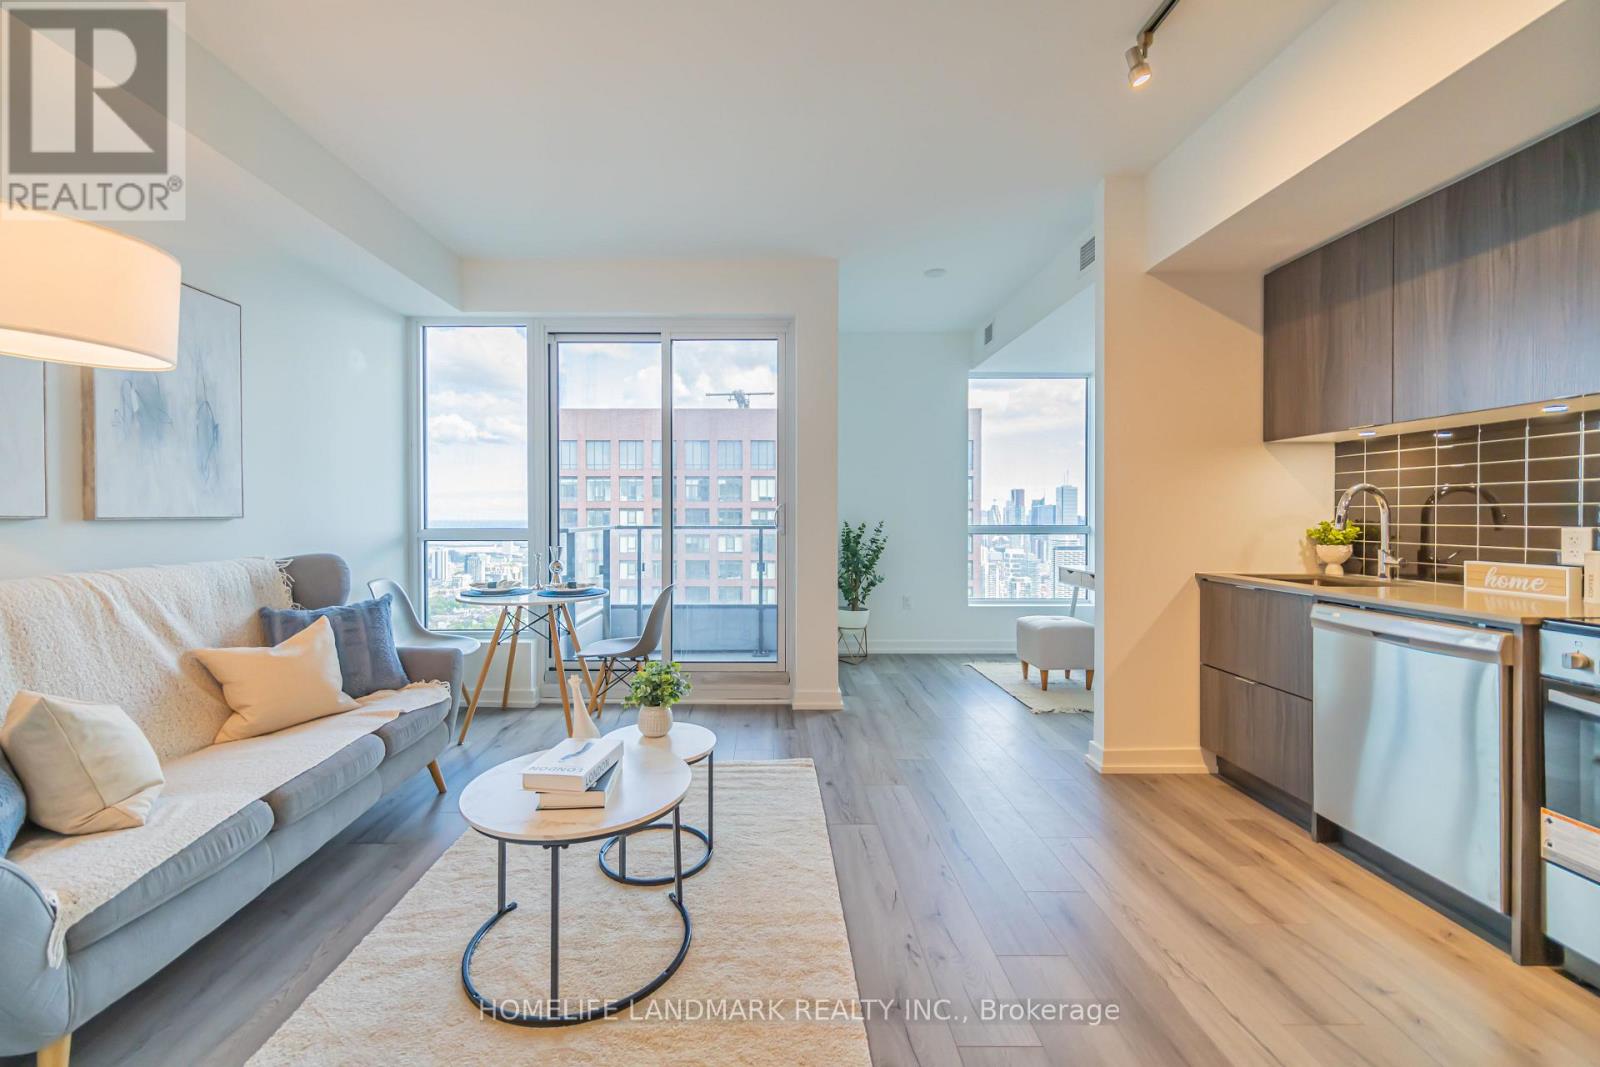
Toronto, Ontario
HST Rebate Eligible!! Truly A Gem. Brand new, never lived-in unit on the 50th floor of luxury condo "Rosedale on Bloor" with unobstructed panoramic view of the CN Tower, lake and the city. Conveniently located at Bloor & Sherbourne, this south-facing 1 bedroom + den unit offers an open floor plan with an additional study room perfect for those working from home. Floor to ceiling windows with lots of natural light. Steps away from subway & TTC, walk to Yonge & Bloor and shops. Connected to the Canopy Hotel by Hilton. Quick access to DVP and major transit routes. State of the art Amenities include: a huge outdoor terrace with BBQ, gym, indoor swimming pool, theater room, 24 hour security, visitor parking and much more. (id:61594)
Homelife Landmark Realty Inc.
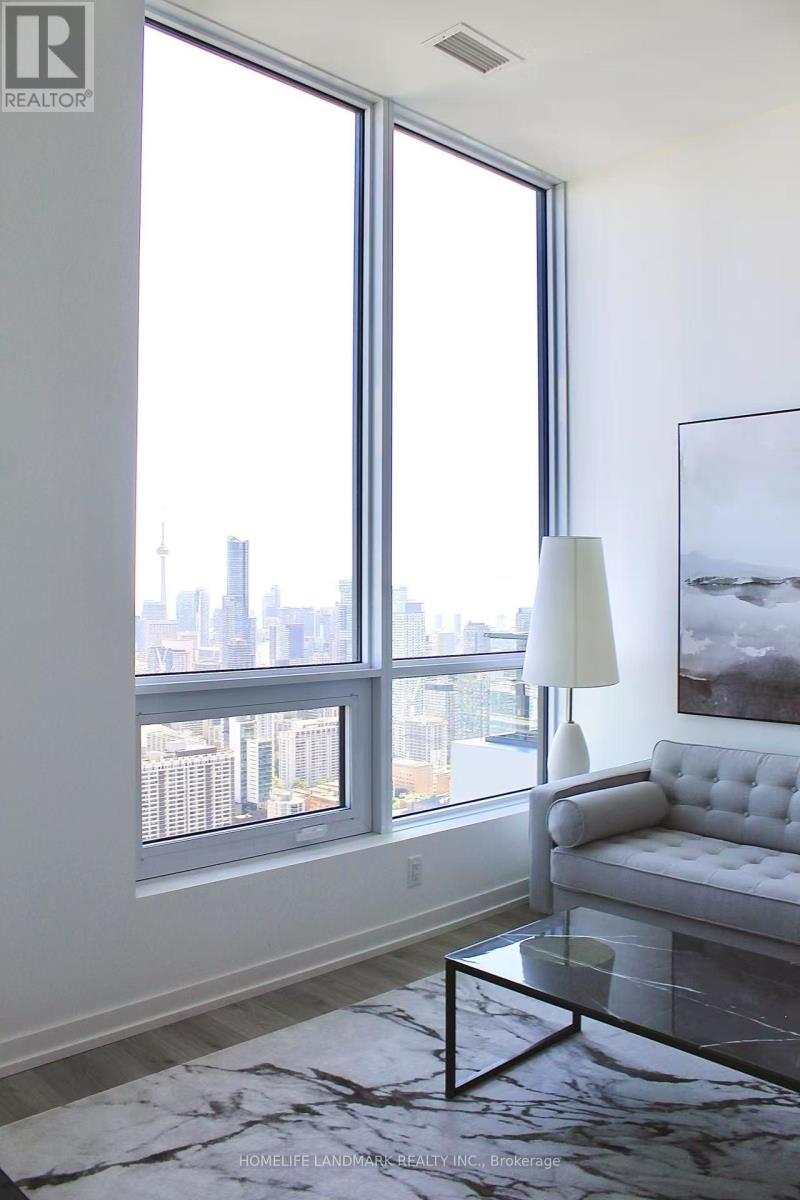
Toronto, Ontario
HST Rebate Eligible! Truly A Gem. Brand new, never lived-in penthouse unit on the 55th floor of luxury condo "Rosedale on Bloor" with breathtaking view. Conveniently located at Bloor & Sherbourne, this south-facing 1 bedroom + den unit offers an open floor plan with an additional study room perfect for those working from home. Floor to ceiling windows with lots of natural light. Steps away from subway & TTC, walk to Yonge & Bloor and shops. Connected to the Canopy Hotel by Hilton. Quick access to DVP and major transit routes. State of the art Amenities include: a huge outdoor terrace with BBQ, gym, indoor swimming pool, theater room, 24 hour security, visitor parking and much more. (id:61594)
Homelife Landmark Realty Inc.
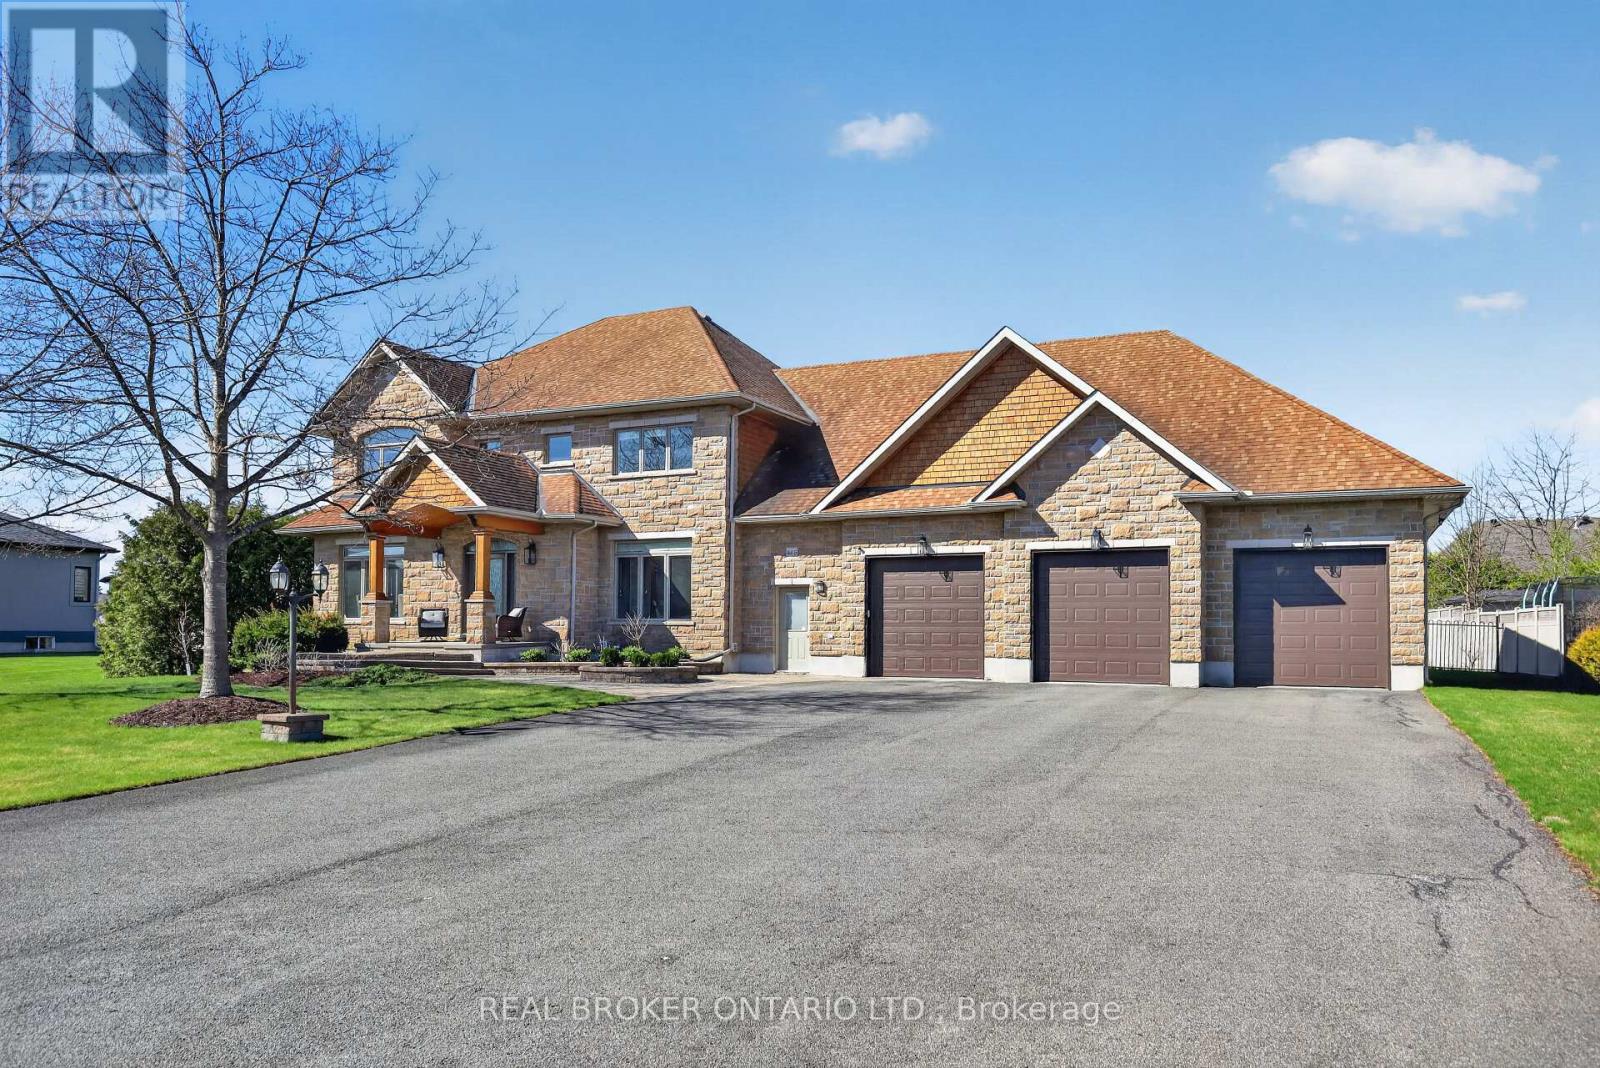
Ottawa, Ontario
Situated on over half an acre within the Miller's Point community of Manotick, this custom-built home combines location, craftsmanship and resort living all in one. 5 bedrooms and 6 bathrooms are complemented by an office, den, finished lower level & heated 5 vehicle garage with durable epoxy flooring and dual access. Inside you'll find the perfect balance of formal and intimate living. Hardwood flooring throughout pairs seamlessly with the custom cabinet filled gourmet kitchen, premium appliances and granite countertops with plenty of room for entertaining. The primary bedroom features a stunning tray ceiling, large walk-in closet and five-piece ensuite. Outside, the exterior is enhanced by professionally landscaped, resort-style grounds with a comprehensive irrigation system and precision drip lines for the front garden beds. This also includes a 45' x 16' San Juan salt water in-ground pool, an expansive covered interlock patio with built-in speakers and a covered porch that shares the two-sided fireplace with the interior of the home. Enjoy peace of mind with a Kohler natural gas backup generator for uninterrupted power. For a full 3D Matterport tour of the home, copy and paste the following link to your browser: https://my.matterport.com/show/?m=j4PZ4dcrKeF&brand=0&mls=1& (id:61594)
Real Broker Ontario Ltd.
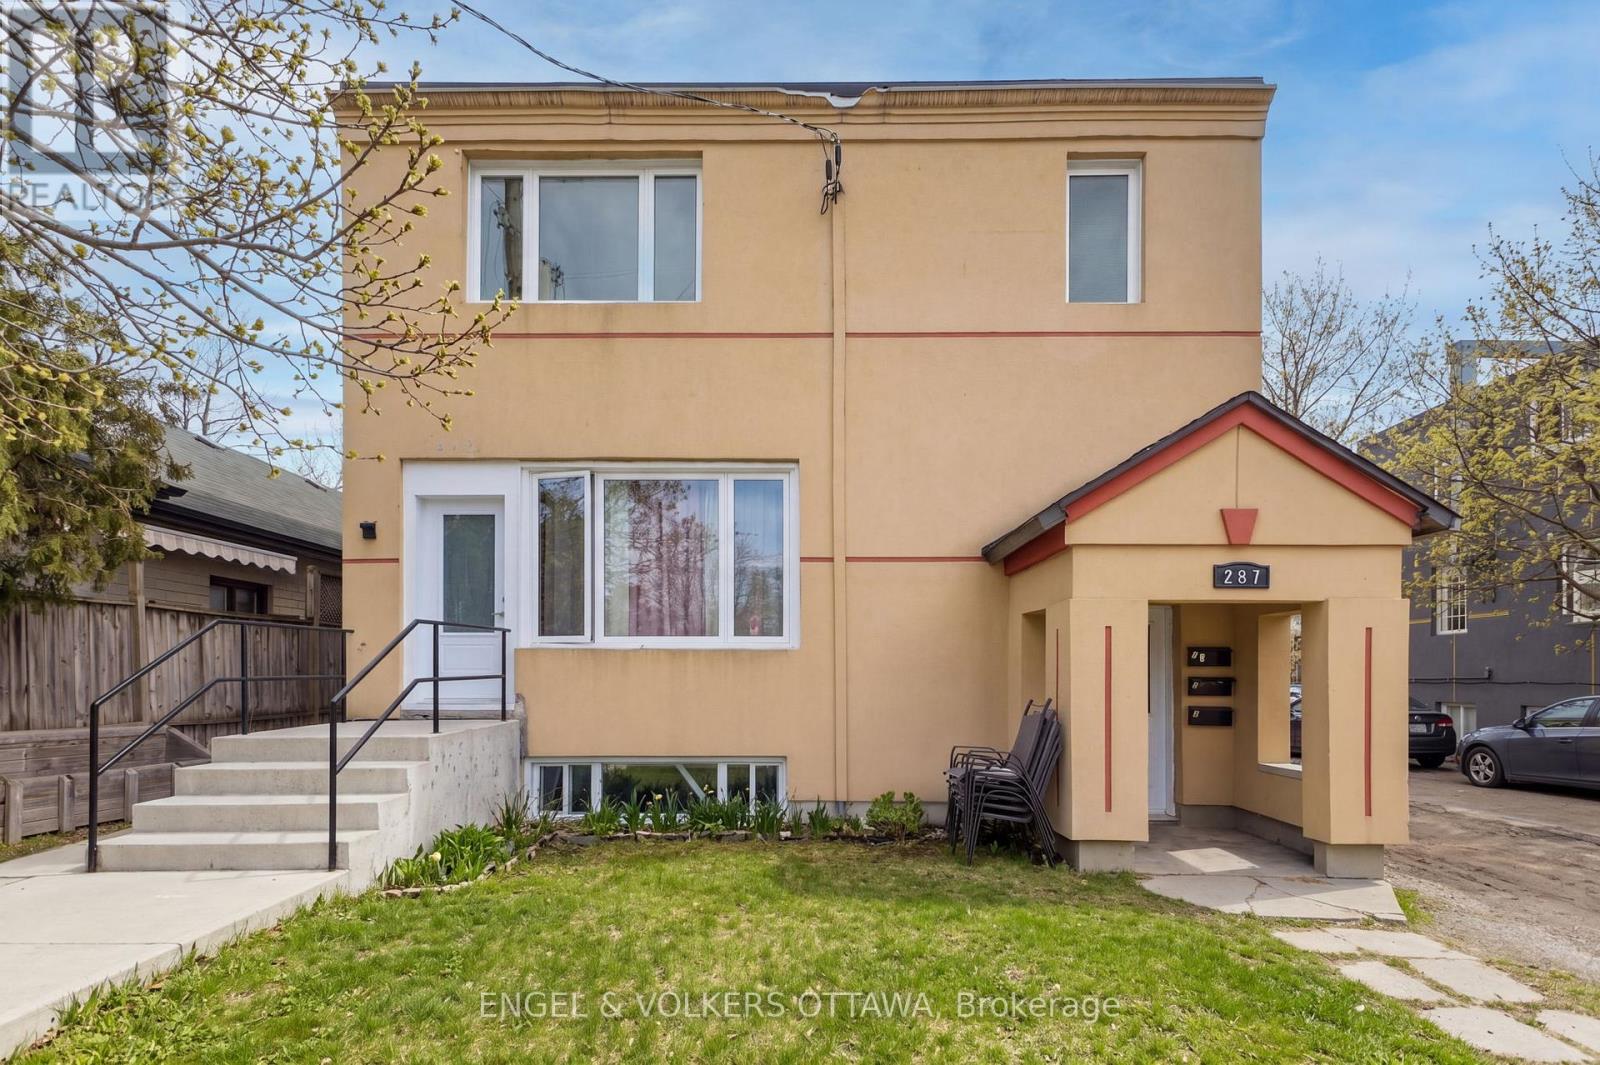
Ottawa, Ontario
Exceptional investment opportunity in desirable Manor Park! This turn-key five-unit apartment building offers an ideal unit mix, including one 3-bedroom unit, one 2-bedroom unit, two 1-bedroom units, and one bachelor unit. The units have been renovated with modern, quality finishes, updated appliances, in-unit laundry, and ample parking. This well-maintained property is perfectly suited for investors seeking stable cash flow with a gross annual income of approx. $100,483. Fully leased with strong rental demand in the area. Conveniently located close to St. Laurent Shopping Centre, Montfort Hospital, public transit, schools, parks, the Ottawa River, and amenities. Don't miss this excellent opportunity to purchase a stable, income-generating property in a sought-after location. (id:61594)
Engel & Volkers Ottawa
Mississauga, Ontario
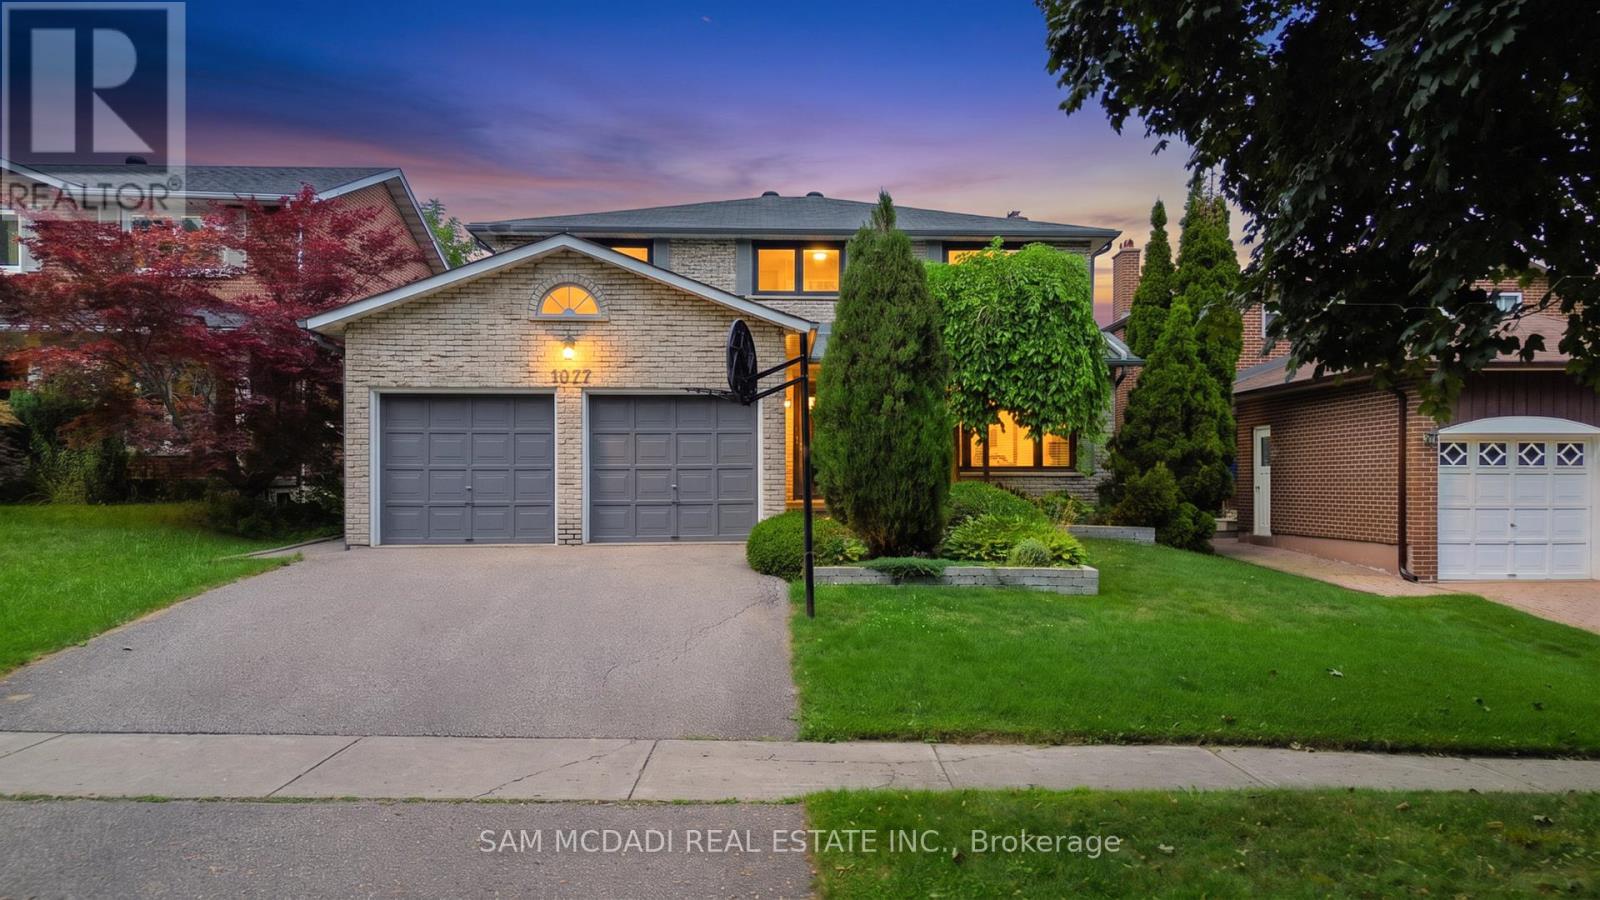
Welcome to 1077 Saginaw Cres! Filled w/warmth, character & a timeless traditional charm, this inviting 4+1 bed, 4 bath residence offers generous living spaces designed for comfortable everyday living. Step inside to a welcoming foyer where classic checkered ceramic floors make a memorable first impression & lead you toward the kitchen, featuring appliances, granite countertops & ample cabinetry. Overlooking the sunlit breakfast area, a mirrored feature wall reflects natural light throughout the space, while a walkout provides a seamless connection to the backyard deck. Adjacent, the formal dining room brings its own distinctive character w/chair rail detailing & custom wallpaper, creating an elegant setting for gathering around the table. Just beyond, the main floor continues w/a comfortable living room & a bright family room centred around a gas fireplace offering additional space to relax & unwind. A convenient laundry room w/a walkout completes the level. Upstairs, the spacious primary bedroom offers a 3pc ensuite, walk-in closet, secondary closet for extra storage, & built-in vanity w/drawers & mirrored surround. Three additional bedrooms, each complete w/their own closet, share a 5pc bath, providing plenty of room for family & guests. The finished basement expands the possibilities even further w/several versatile spaces that can easily accommodate a rec room, media lounge, games area or additional living space. A fifth bedroom, compact workshop, 2pc bath & walkout add even more flexibility to this level. Outside, discover a large, fully fenced backyard surrounded by mature greenery, where a generous deck creates a lovely extension of the home & plenty of open lawn leaves room to enjoy, entertain or make the space your own. Ideally situated in the highly sought after Lorne Park community, close to excellent schools, beautiful parks & trails, Clarkson GO, everyday conveniences & major highways, offering the perfect balance of neighbourhood charm & connectivity! (id:61594)
Sam Mcdadi Real Estate Inc.
