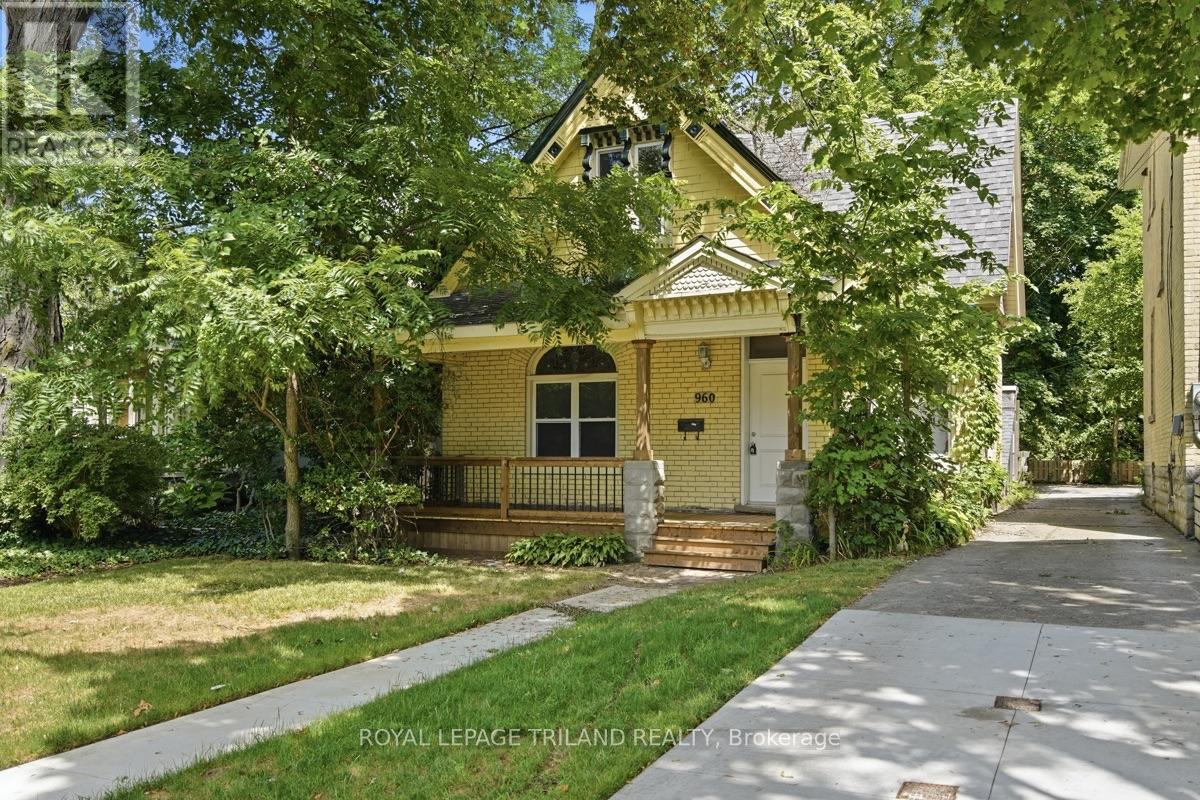
London East, Ontario
Exceptional home in a prime location, ideally situated between Downtown London and North London. This flexible floor plan can offer a main floor den or bedroom as well as 3 bedrooms on the upper floor, with a full bathroom on each floor. Features include soaring 10-foot ceilings, an open-concept kitchen and living area, beautiful stained glass windows, original character trim, and updated flooring in select areas. Recent improvements include a newer furnace, a newly built front deck, and a spacious rear deck perfect for outdoor entertaining. Additional highlights include main floor laundry, all appliances included, and ample parking in rear. Located on a sought-after stretch of Richmond Street, transit, restaurants, shopping, and downtown amenities, this is an outstanding opportunity for a secure a quality home in a high-demand location. Some photos are virtually staged. (id:61594)
Royal LePage Triland Realty
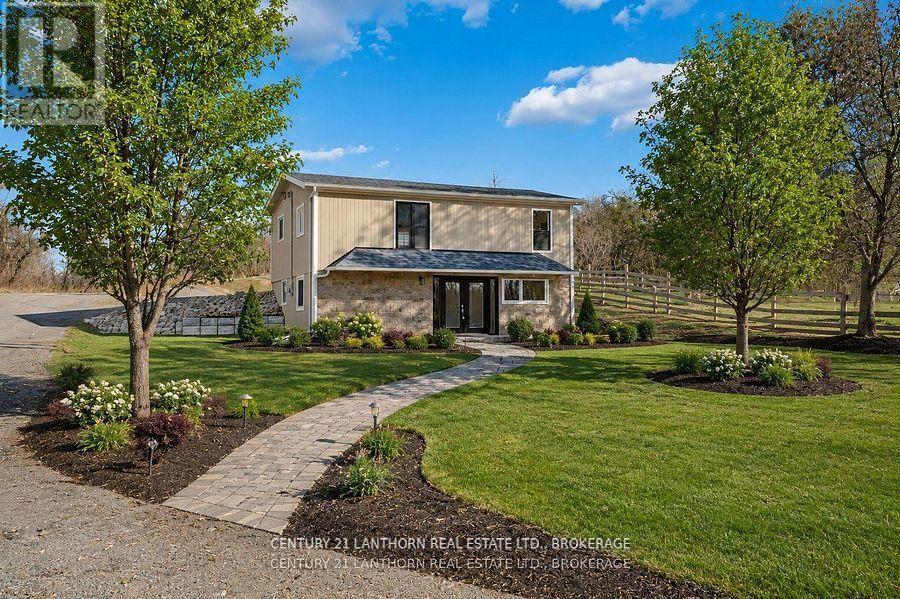
Stone Mills, Ontario
EXCEPTIONAL VALUE - COMPLETELY REBUILT FROM THE STUDS OUT! This beautifully rebuilt Tamworth property offers exceptional value and remarkable flexibility. Taken back to the exterior walls and completely reconstructed, virtually everything is brand new. Providing the comfort and peace of mind of a new home without the new-home price. Major improvements include new wiring, plumbing, insulation, drywall, flooring, windows, doors, bathroom fixtures, a new septic system, updated water system, and an energy-efficient in-ground geothermal heating and cooling system. The modern kitchen features granite countertops, a large island, six new appliances and quality finishes throughout. The exterior has also been completely renews with new siding, roofing, carport, deck and patio, creating an attractive, low maintenance property that's ready to enjoy. This home offers outstanding versatility. The layout provides the potential for conversion into two rental units or the creation of a private granny suite, making it ideal for extended family or additional income. Adding even more value, the property's mixed-use zoning opens the door to a wide variety of business opportunities. Allowing you to live, work, invest or combine all three in one location. A rare opportunity to own a completely rebuilt, move-in-ready home with residential, investment and commercial potential - all at an affordable price. (id:61594)
Century 21 Lanthorn Real Estate Ltd.
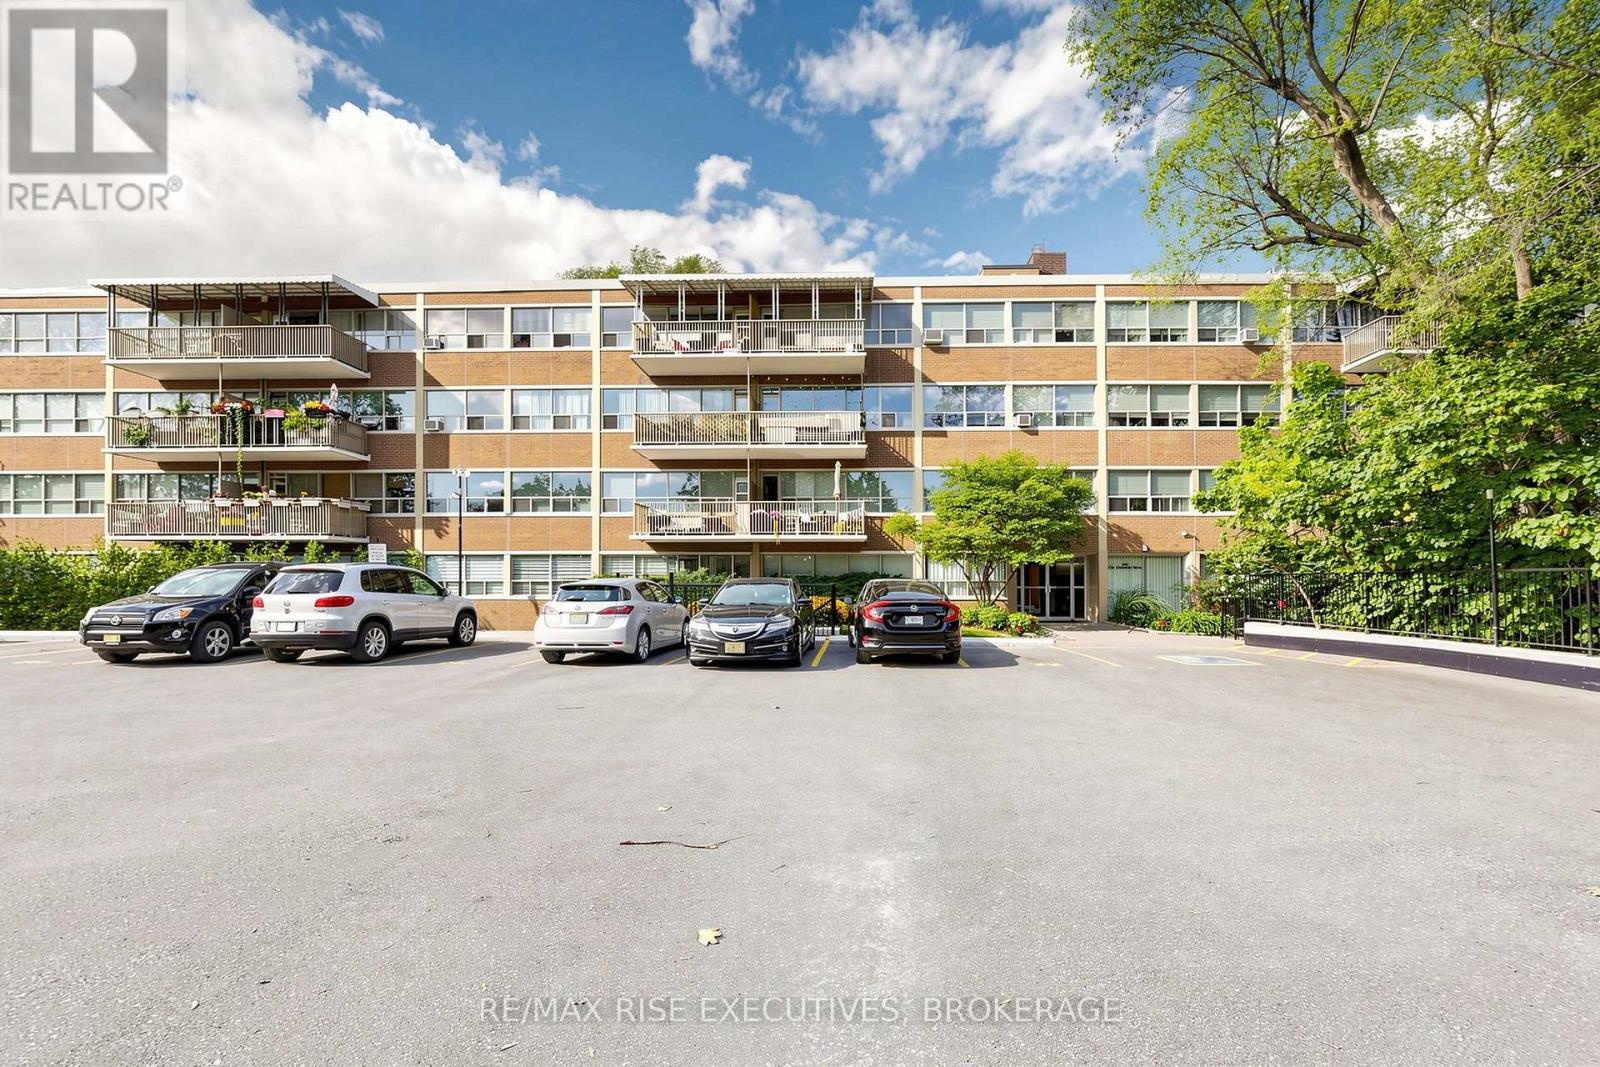
Toronto, Ontario
Welcome to 160 The Donway West, offering spacious, comfortable living in the heart of sought-after Don Mills. This bright two-bedroom suite features nearly 1,000 sq. ft. of well-designed living space, with an open-concept living and dining area, two generously sized bedrooms with oversized closets, and plenty of storage throughout. Step outside to the large private balcony overlooking the gardens, the perfect spot for your morning coffee or to unwind at the end of the day. The suite also includes an exclusive storage locker and parking, while the building offers an elevator and visitor parking. Even better, property taxes, heat and water are included in the monthly maintenance fee, making budgeting refreshingly straightforward. Located just a short walk from Shops at Don Mills and surrounded by parks, schools, transit, dining and everyday amenities, this is an opportunity to enjoy one of Toronto's most established neighbourhoods with easy access to major routes throughout the city. Spacious, well located and full of potential, this is Don Mills living with room to actually live and enjoy one of Toronto's finest neighborhood. (id:61594)
RE/MAX Rise Executives
Right At Home Realty
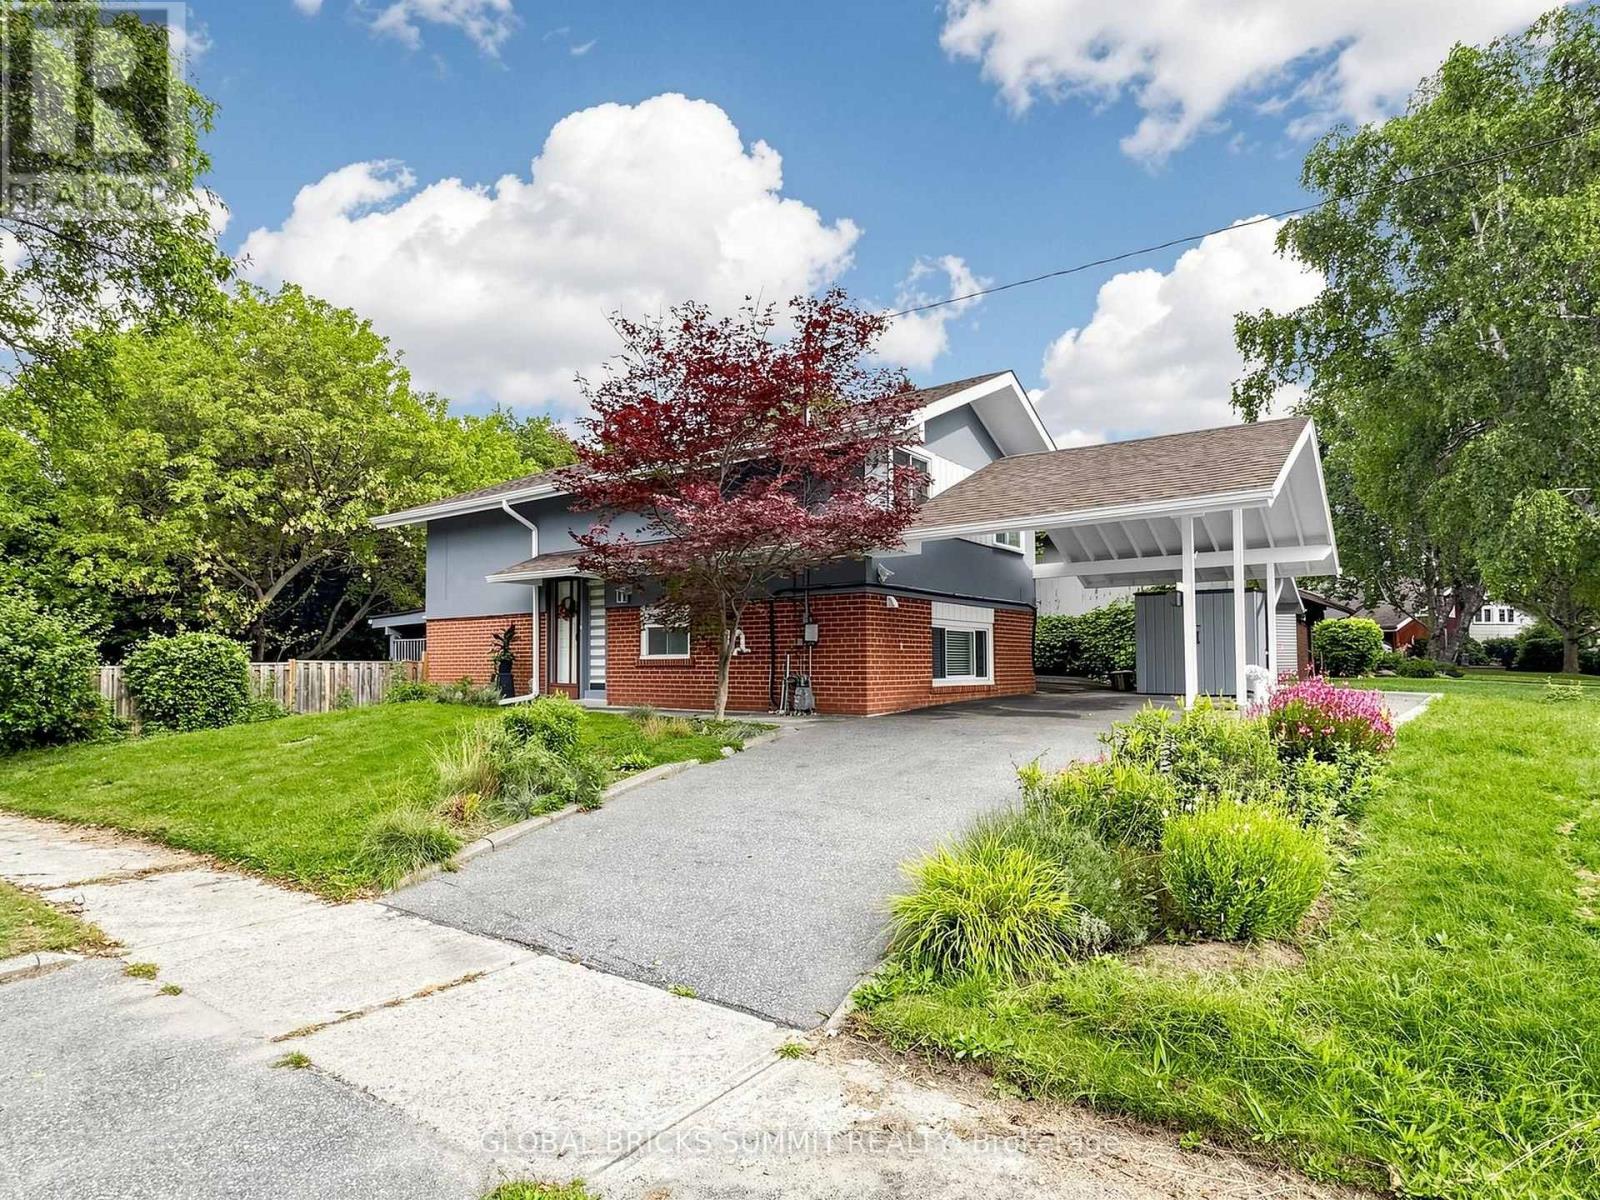
Toronto, Ontario
NATURE, PRIVACY & MODERN LIVING - A RARE FIND IN THE CITY . welcome to this beautifully renovated 3 bedroom, 2 washroom home , perfectly situated on an Oversized private lot backing onto a peaceful wooded trail / forest . Imagine starting your morning with a coffee while enjoying beautiful views of nature and occasionally waking up to see deer wandering through your backyard! Its a truly special setting that Offers the peace and privacy of country living with all the conveniences Of the city close by. Step inside and discover a bright, inviting , move-in-ready home that has been thoughtfully updated for modern living. The highlight is the Impressive over slzed gourmet kitchen, featuring a huge center Island, high-end appliances, an abundance Of cabinetry and exceptional counter Space . The oversized backyard is your own private escape. Relax after a busy day, entertain family and friends, enjoy summer BBQs or simply sit back and take in the peaceful wooded surroundings. Nature is truly at your doorstep ! Conveniently located near Scarborough General Hospital, Centenary Hospital , University of Toronto Scarborough Campus. Centennial college, TTC, Guildwood GO , Scarborough Town Centre. and everyday amenities. Why settle for ordinary? Enioy a renovated home, incredible kitchen, oversized private lot and a beautiful natural setting all in the city .Move in, relax , entertain and make it HOME !! (id:61594)
Global Bricks Summit Realty
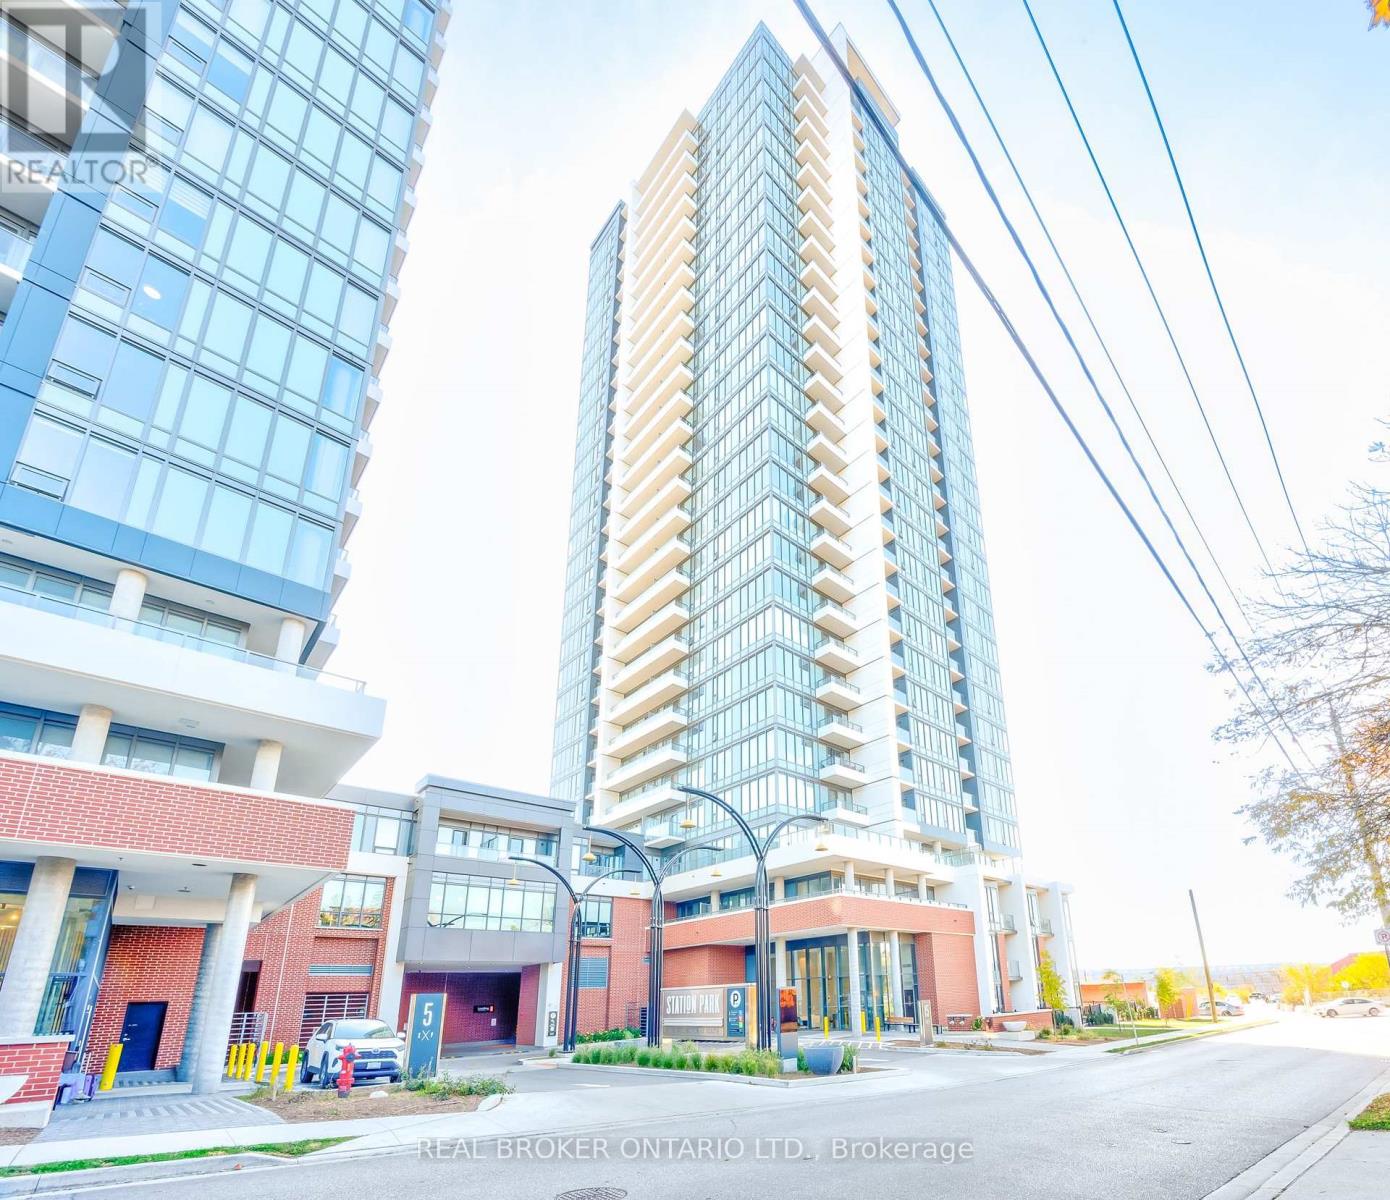
Kitchener, Ontario
Experience elevated urban living at Unit 317 in Union Towers at Station Park. This sophisticated 2-bedroom residence offers bright, open-conceptliving framed by soaring floor-to-ceiling windows and complemented by a private balcony, creating an inviting space to relax and entertain. Enjoythe added convenience of underground parking and a private storage locker, while an exceptional collection of resort-inspired amenities is rightat your fingertips. Residents enjoy access to a bowling alley, stylish games lounge, swim spa and hot tub, state-of-the-art fitness centre, yogastudio, dedicated Peloton room, pet wash station, beautifully landscaped terrace with BBQs, seasonal skating rink, concierge service, privatedining room, and smart parcel lockers. Perfectly positioned for a truly connected lifestyle, you're just steps from the LRT, bus routes, GO Transit,and VIA Rail, with an impressive selection of shops, restaurants, and a grocery store right outside your door. A refined residence offeringcomfort, convenience, and an unparalleled amenity-rich lifestyle in the heart of the city. (id:61594)
Real Broker Ontario Ltd.
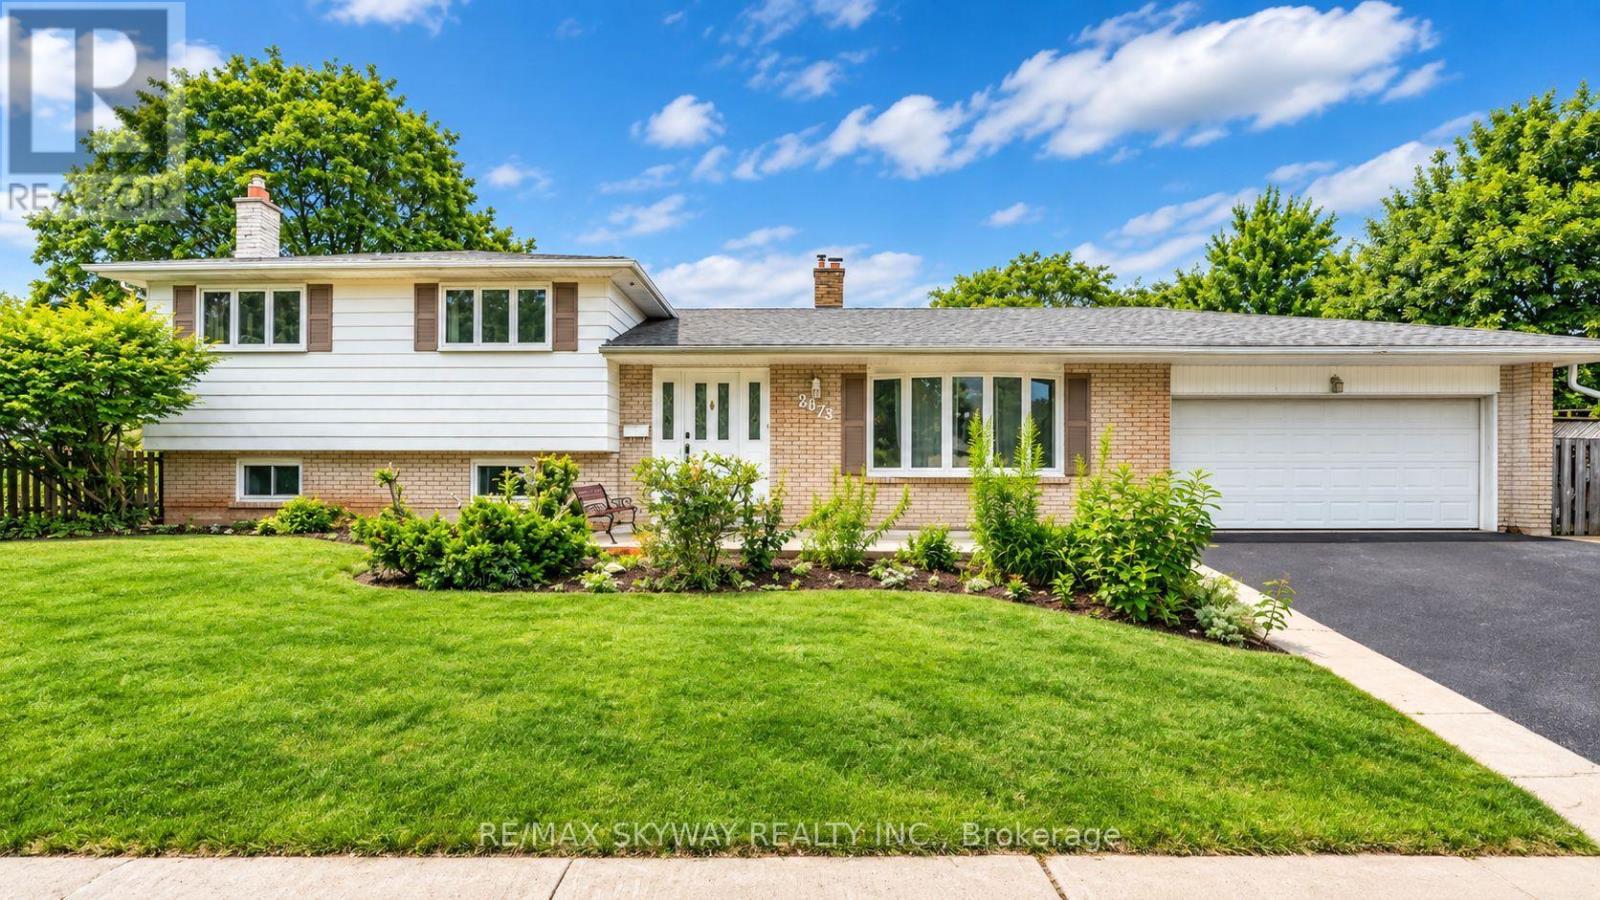
Mississauga, Ontario
**PRIME CORNER LOT! OVER 2,500 SQ. FT. OF FINISHED LIVING SPACE!** Welcome to this exceptional 4-level sidesplit in highly sought-after Sheridan Homelands, sitting on an impressive **69 x 124 ft. corner lot** with an incredible backyard retreat. **A rare opportunity to own a spacious family home with a pool, hot tub, gazebo, double garage and parking for 3 additional vehicles in one of Mississauga's most established neighbourhoods.** Freshly painted throughout with updated light fixtures, this sun-filled home offers spacious principal rooms, an inviting living and dining area, and a bright eat-in kitchen with a walkout to the backyard. The generous primary bedroom features convenient semi-ensuite access, while the expansive family room showcases a cozy wood-burning fireplace, perfect for relaxing evenings and entertaining. The finished lower level includes two additional bedrooms and versatile space ideal for extended family, guests, a home office, or potential income-generating use. Step outside to your private backyard oasis featuring an above-ground pool, hot tub and gazebo, creating an exceptional setting for summer entertaining and year-round enjoyment. Additional highlights include abundant storage, a double-car garage, and an extra-wide driveway with parking for three additional vehicles. Located in the heart of Sheridan Homelands, close to highly regarded schools, parks, playgrounds, scenic walking trails, Costco, shopping, restaurants, GO Transit, public transit, and major highways including the QEW, 403 and 407. **Don't miss this opportunity to own a premium corner-lot property offering space, flexibility and an incredible backyard lifestyle in one of Mississauga's established family communities.** (id:61594)
RE/MAX Skyway Realty Inc.
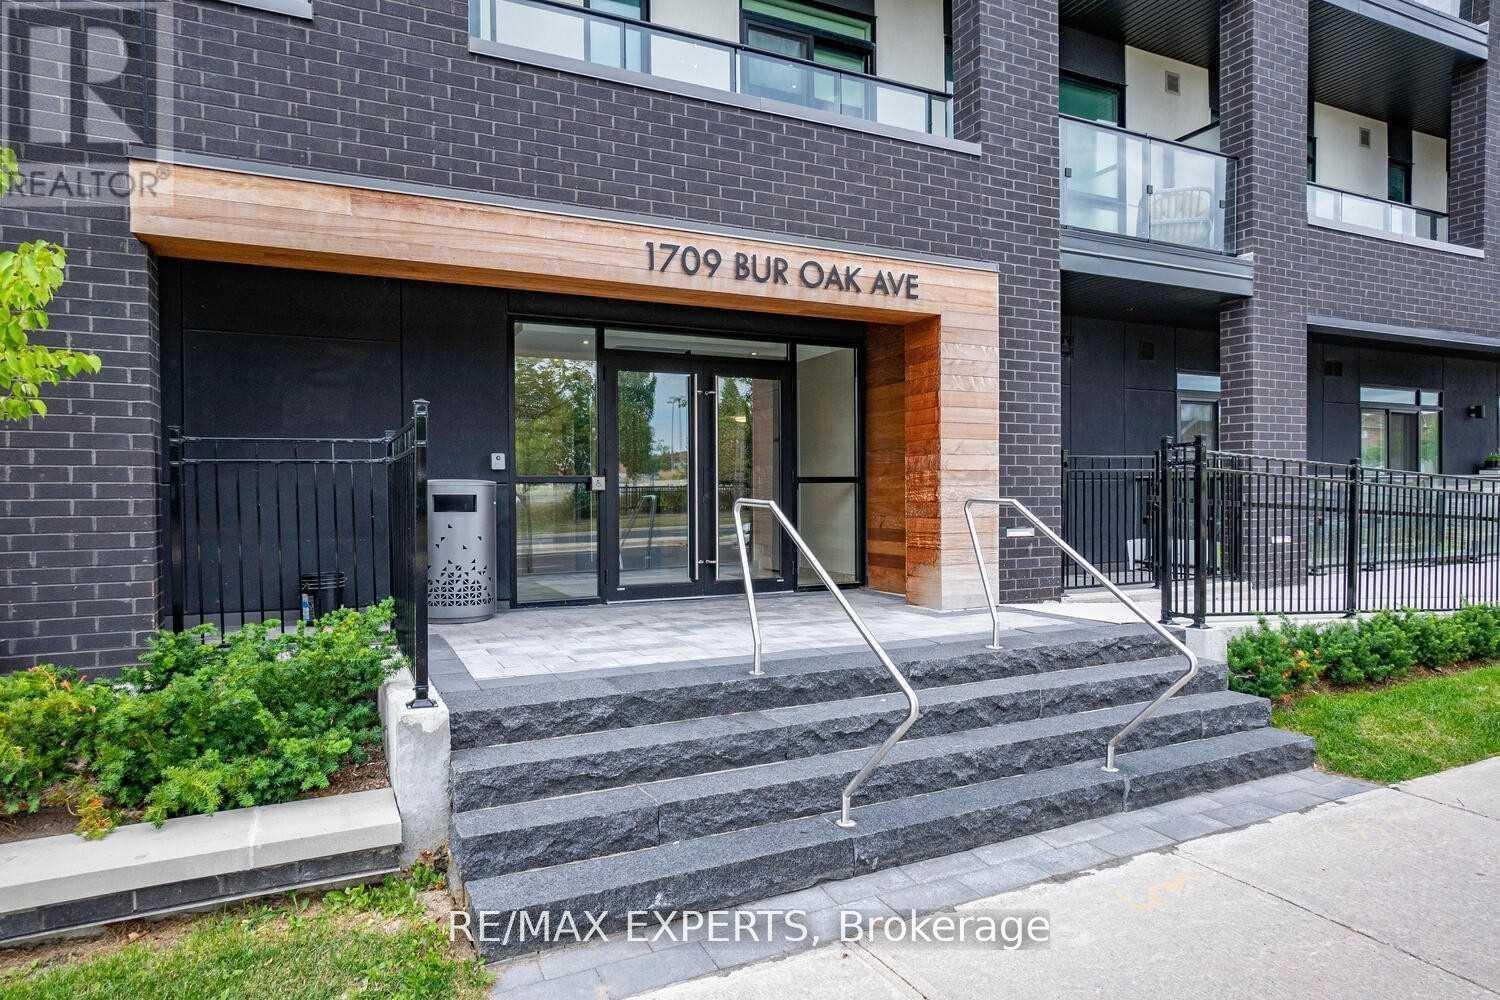
Markham, Ontario
This turnkey, move-in ready, bright & spacious executive corner suite is situated in the heart of Markham's sought-after Wismer neighbourhood, in a boutique Aspen Ridge premium 2021 low-rise development, directly across from Mount Joy GO Station. The southwest-facing unit offers 1,019 sq. ft. of bright, open interior space with 9-foot ceilings, seamlessly connected to a generous 288 sq. ft. covered wrap-around terrace featuring panoramic views and multiple walk-outs.**Included are one underground parking space and a private locker for additional storage**. The open-concept kitchen, dining, and living area creates an inviting atmosphere suitable for both daily living and entertaining. The kitchen has been upgraded with granite countertops and stainless steel appliances, providing an efficient workspace for meal preparation. The primary bedroom features a spa-inspired ensuite bathroom, direct terrace access, and ample closet space, offering both comfort and privacy. An additional spacious bedroom and guest bathroom provide flexibility for families or guests. In-suite laundry facilities further enhance convenience. Floor-to-ceiling windows fill the suite with natural light, fostering a warm and welcoming environment. The community is ideally located near top-rated schools such as Widmer Public School and Bur Oak Secondary School, and within walking distance of major supermarkets, banks, transit, restaurants, and parks. The proximity to Mount Joy GO Station simplifies downtown commuting, while nearby shopping at Markville Mall and dining on Main Street offer numerous leisure options. Quick access to Highways 7, 407, and 404 ensures convenient regional connectivity. Designer features such as light laminate flooring and premium finishes distinguish this suite, presenting a sophisticated residence suited to modern lifestyles! (id:61594)
RE/MAX Experts
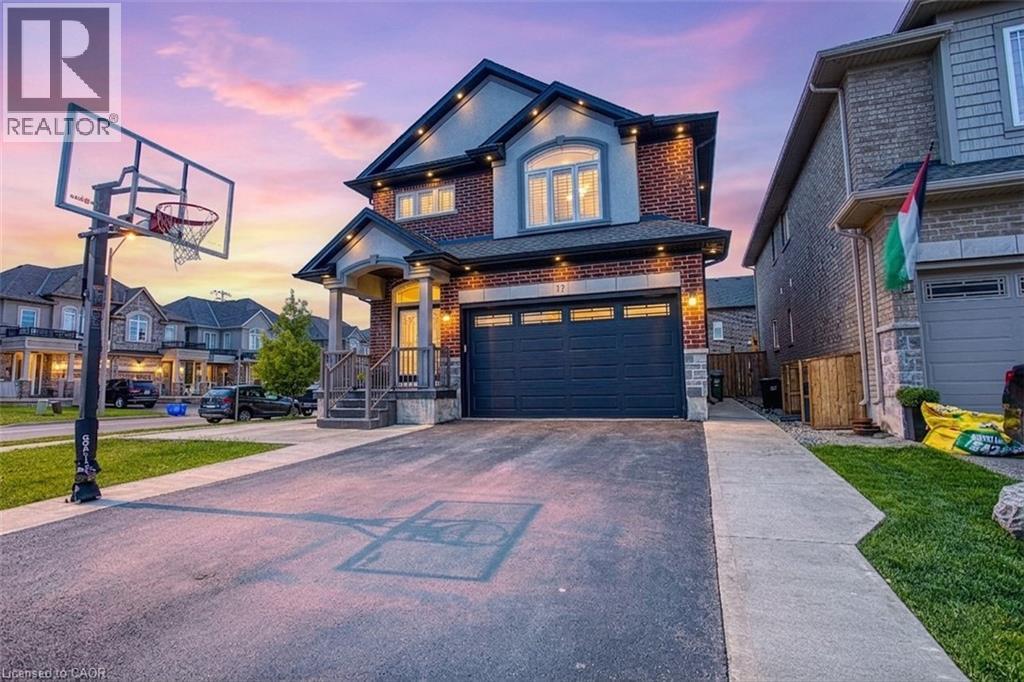
Stoney Creek, Ontario
Welcome to 17 Narbonne Crescent in desirable Stoney Creek! Situated on a premium oversized corner lot, this beautifully maintained home offers exceptional space, comfort, and potential for growing families. Inside, you'll find four generously sized bedrooms and an abundance of natural light that fills the home through large windows, creating a bright and inviting atmosphere throughout. Thoughtfully updated with numerous upgrades, this home blends functionality with modern appeal. The spacious layout provides plenty of room for everyday living and entertaining, while the unfinished basement offers a blank canvas to create additional living space, a home gym, recreation room, or in-law suite tailored to your needs. Step outside to enjoy the covered rear patio—perfect for relaxing, hosting guests, or extending your outdoor living season. The expansive corner lot provides excellent curb appeal, additional yard space, and added privacy. Located in a family-friendly neighbourhood close to parks, schools, shopping, and major commuter routes, this is a fantastic opportunity to own a move-in-ready home in one of Stoney Creek’s most sought-after communities. Don't miss your chance to make this bright, spacious, and upgraded property your next home! (id:61594)
Exp Realty
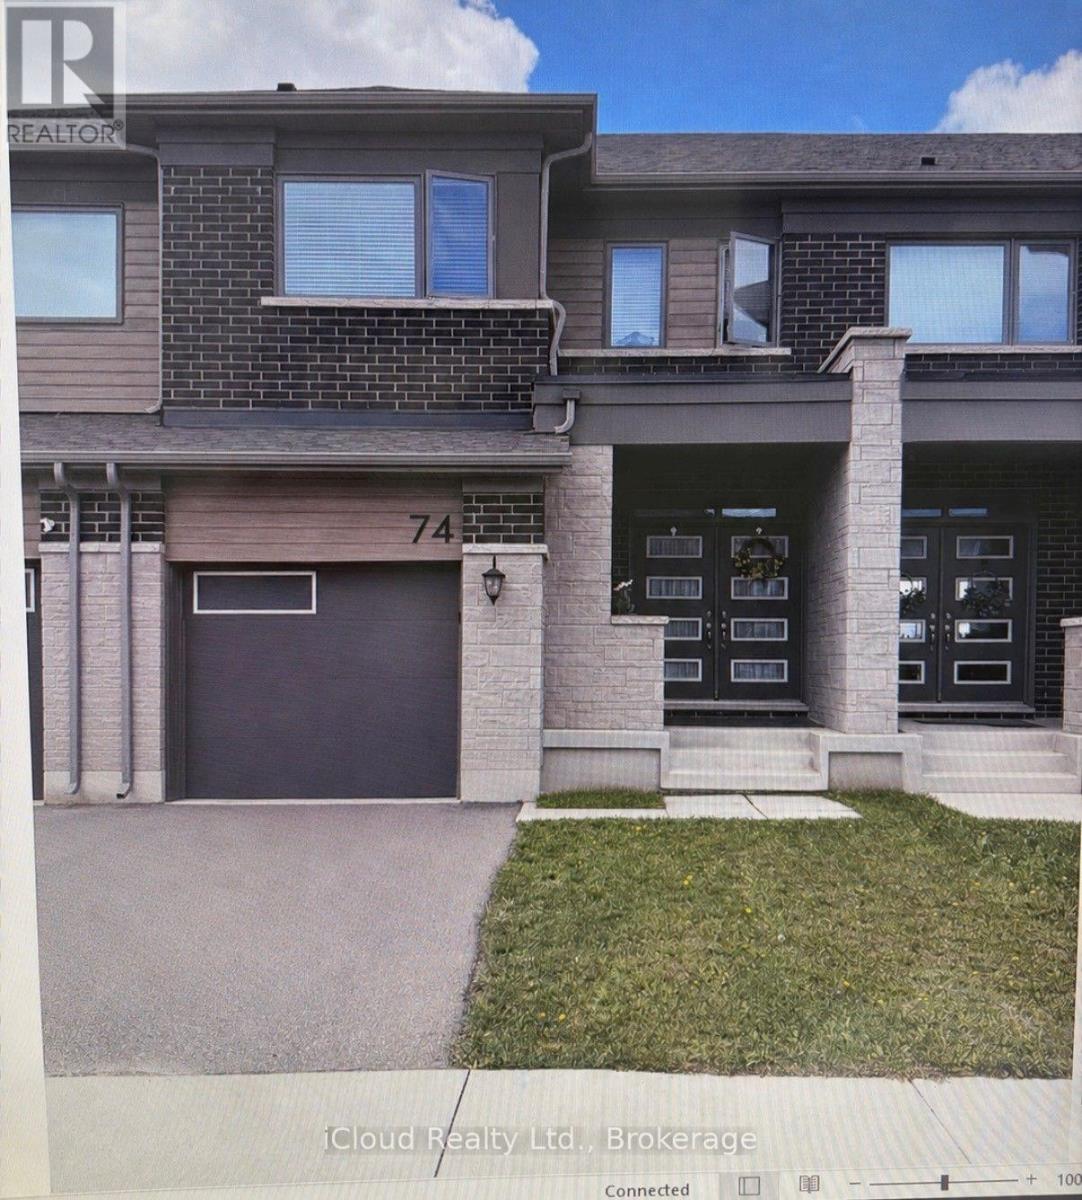
Kitchener, Ontario
Beautiful 2 Storey Freehold Townhouse built in 2022, the perfect blend of comfort andconvenience - ideal of young families. Located in the Family-Friendly Wildflower CrossingCommunity, this home features a Bright and Airy Open Concept Layout with a Modern Kitchen,Stainless Steel Appliances. The Main Floor flows beautifully into the Living and Dining Areas,Hardwood Staircase, Laminate Floor throughout - No Carpet in the House. Upstairs, enjoy theconvenience of 2nd Floor Laundry, Spacious Primary Bedroom, Decent Size 2nd and 3rd Bedroomsand a Private Ensuite in the Primary Suite. Single Car Garage with Garage Door Opener andAccess from House to Garage - Private Driveway and Fully Fenced Backyard. This home checks allthe right boxes - Situated minutes from the Top Rated Schools, Trails, Shopping etc. (id:61594)
Icloud Realty Ltd.
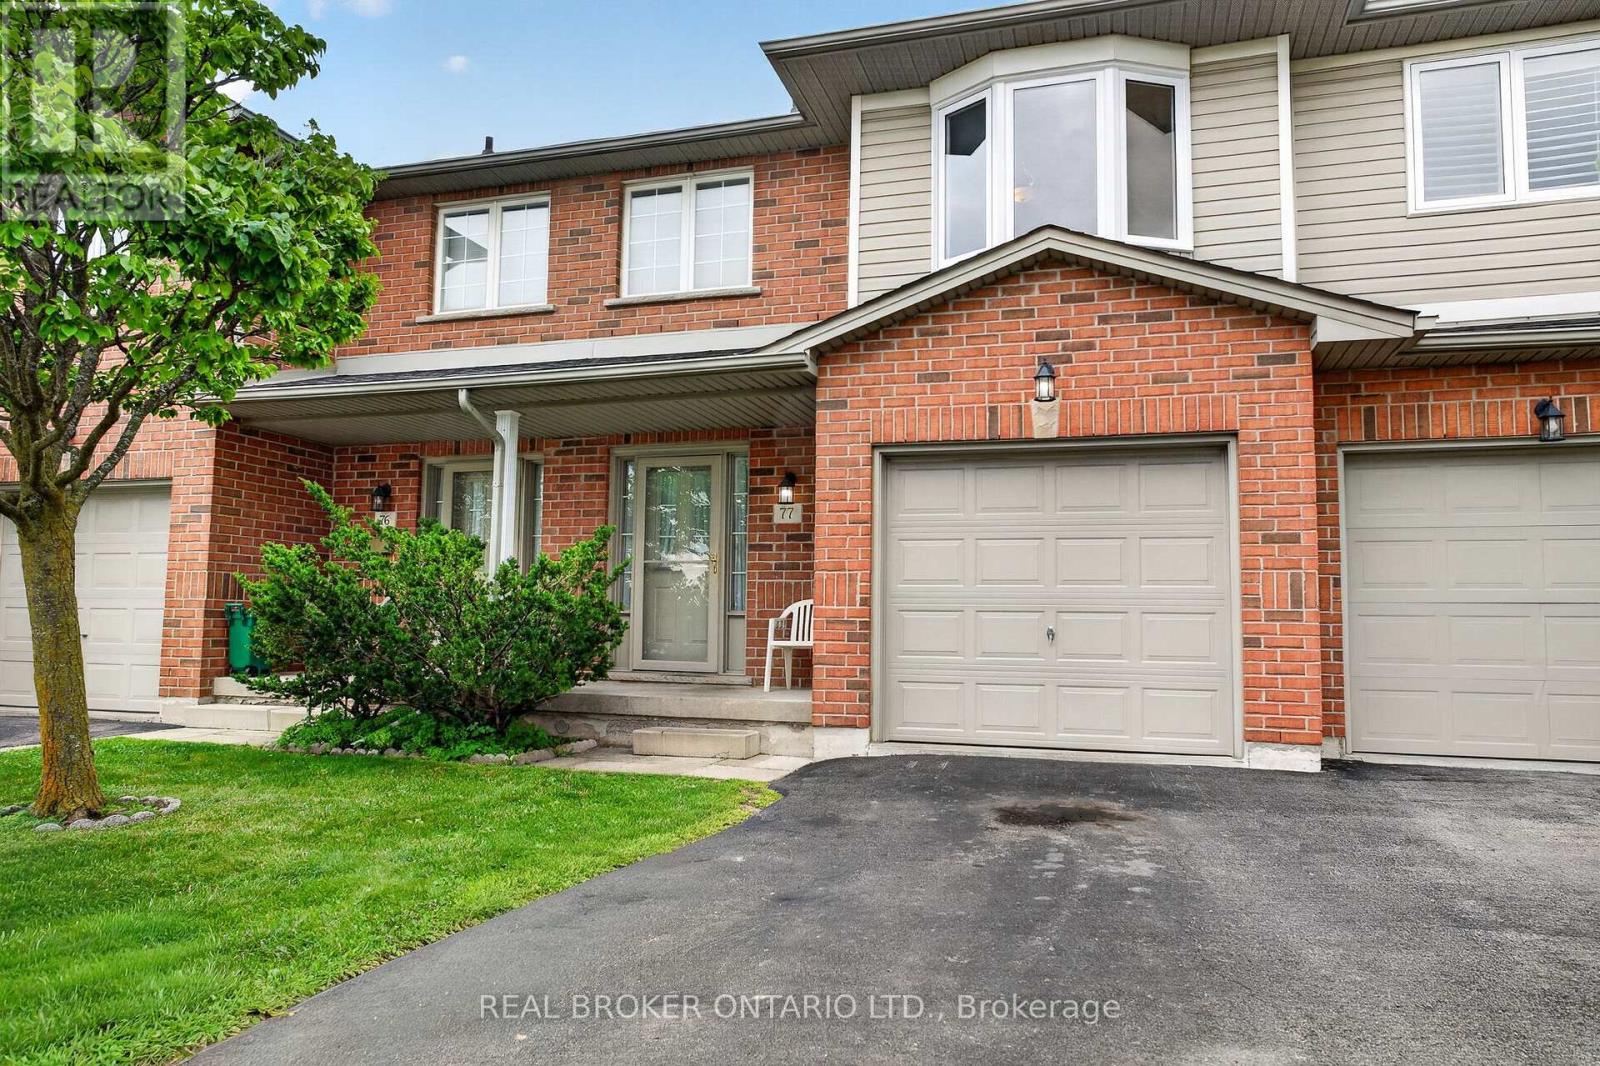
Hamilton, Ontario
Nestled in an exclusive Valley Park cul-de-sac, 800 Paramount Drive offers rare privacy and refined suburban living along a serene greenbelt. Available for the first time in two decades, this meticulously maintained home seamlessly pairs architectural grace with everyday comfort. An impressive two-storey foyer with a curved staircase sets an inviting tone, leading to expansive living and dining spaces accented by timeless hardwood floors. The upper level serves as a private sanctuary with three light-filled bedrooms, including a primary retreat complete with a full ensuite and walk-in closet. Downstairs, a beautifully finished lower level provides an elevated space for relaxation or entertaining, alongside dedicated utility area and cold cellar. Step outside to a private rear deck and patio that overlook quiet common green space-perfect for al fresco dining in a tranquil setting. Offering the ease of low-maintenance living with inclusive exterior care, the residence is enhanced by an attached garage and generous visitor parking. Situated moments from Conservation Area, local dining, and quick links to the Lincoln M. Alexander and Red Hill Parkways, this property captures an ideal blend of luxury, location, and lifestyle. (id:61594)
Real Broker Ontario Ltd.
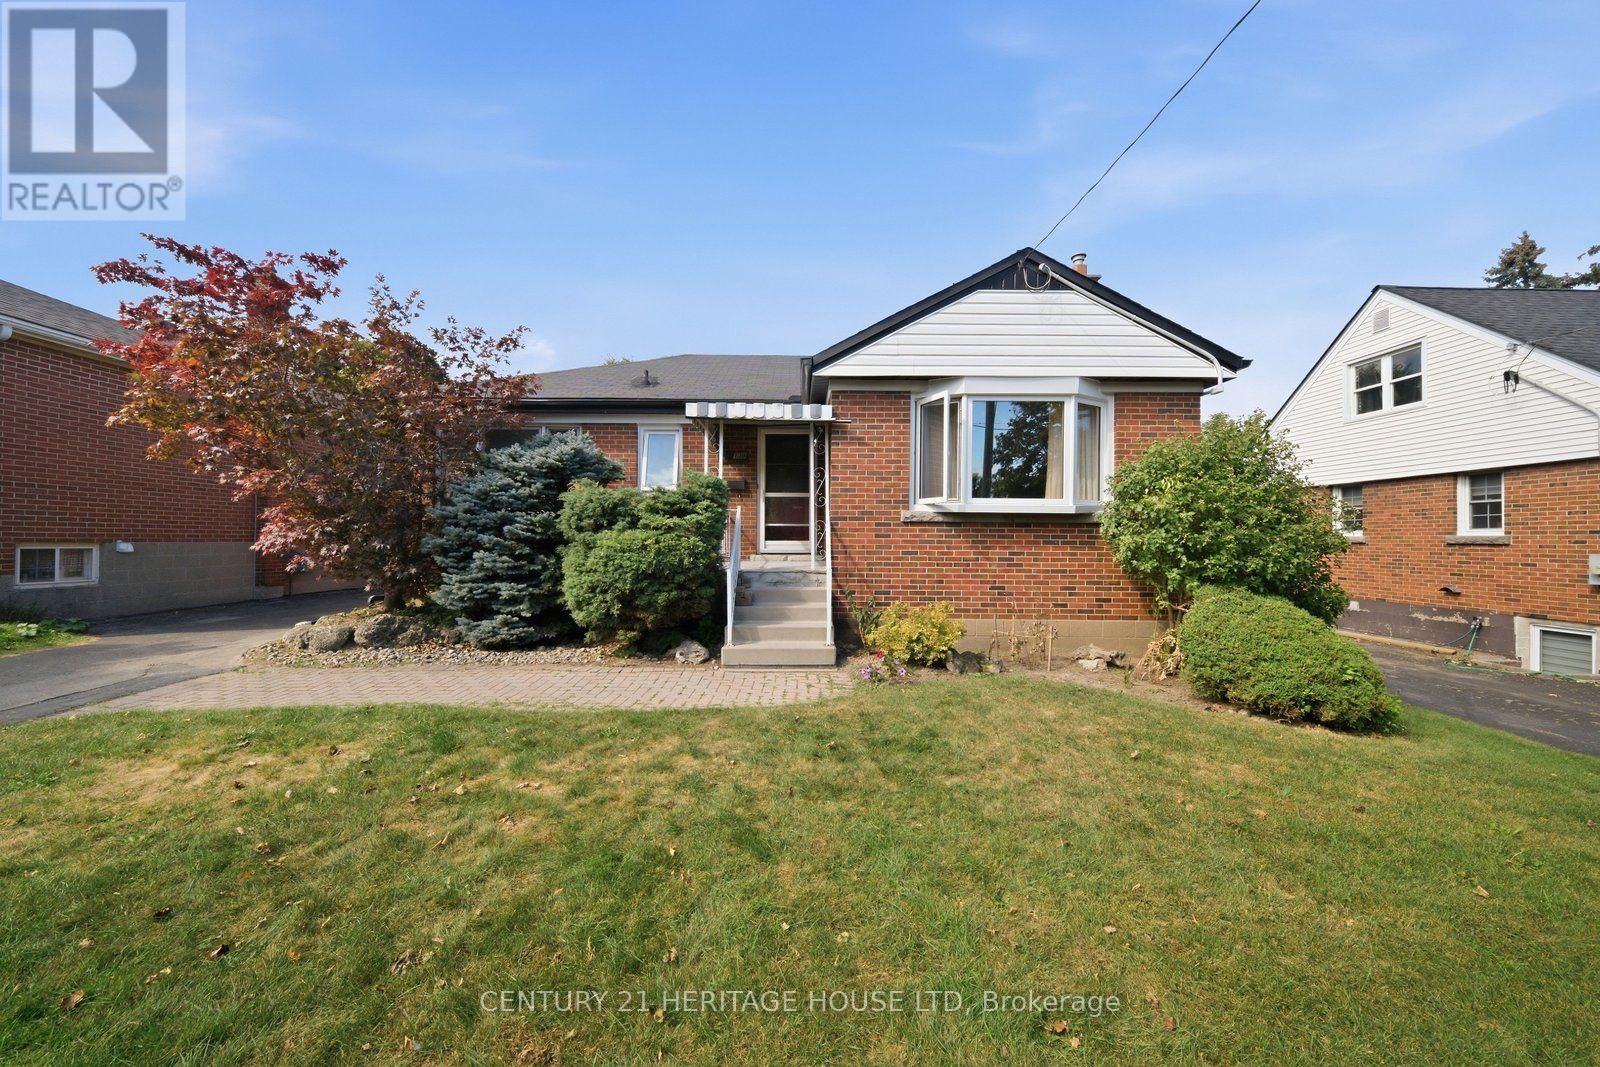
Hamilton, Ontario
Welcome to 138 West 23rd Street, a charming all-brick bungalow situated on a spacious lot in Hamilton's desirable Westcliffe East neighbourhood. Offering 3+1 bedrooms and plenty of potential, this home is an excellent opportunity for buyers looking to make a space their own while enjoying a convenient location close to shopping, grocery stores, everyday amenities and easy access to the Lincoln Alexander Parkway. Step inside to a bright and inviting living room filled with natural light, leading into a generous size dining room with plenty of space for family dinners and entertaining. The eat-in kitchen offers ample cupboard and counter space with room to gather for casual meals. Three well-sized bedrooms and a 4-piece bathroom complete the main level. Downstairs, the lower level provides even more living space, including an additional bedroom with family room and 3-piece bathroom excellent potential for an in-law suite conversion. Outside, enjoy a large, fully fenced backyard offering plenty of privacy and room to relax, entertain or create your ideal outdoor space. A concrete patio add to the functionality of the yard. Full of charm, potential and possibilities, 138 West 23rd Street is ready for its next chapter. If you've been searching for a solid all brick bungalow on a great lot in a convenient Hamilton neighbourhood, this is one you'll want to see. (id:61594)
Century 21 Heritage House Ltd
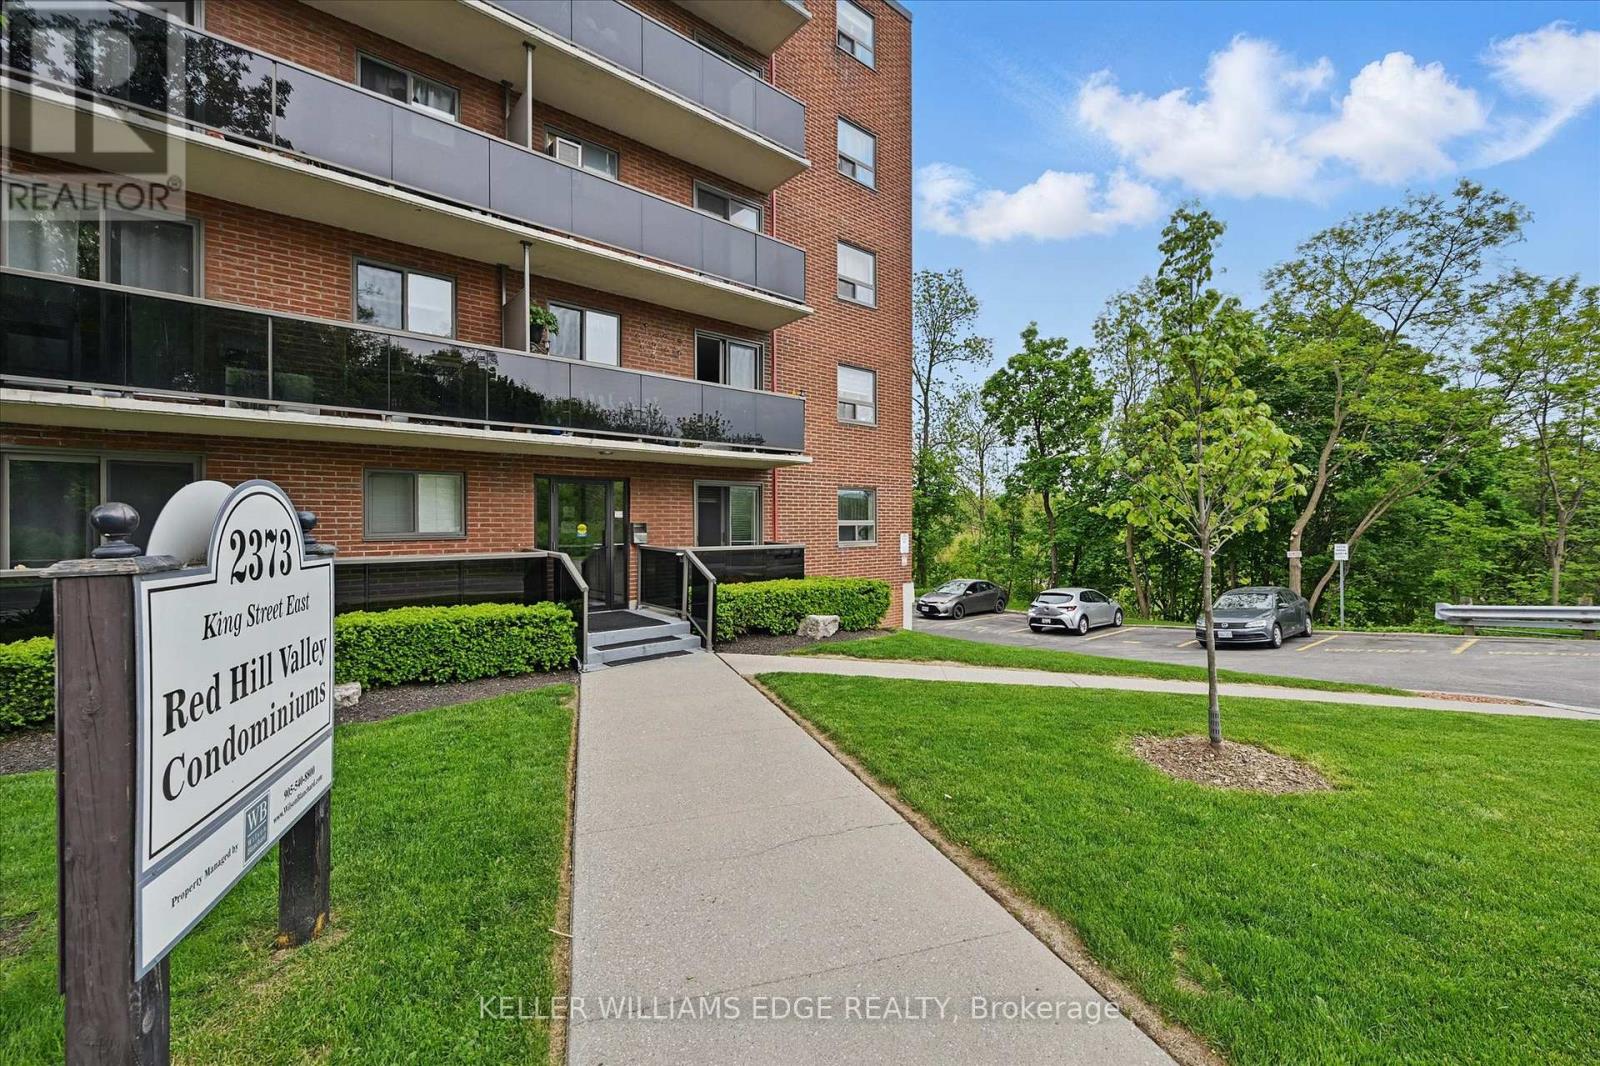
Hamilton, Ontario
Welcome to this bright and stylish 1-bedroom, 1-bathroom condo offering a well-designed and comfortable living space on the fourth floor of a quiet and well-maintained building in East Hamilton. The modern kitchen features quartz countertops, a double undermount sink, and a convenient breakfast bar, seamlessly opening into the living area. Step out onto your private balcony-an ideal spot to enjoy your morning coffee or unwind while taking in the evening sunset. The generously sized bedroom and windows provide an abundance of natural light throughout. Additional features include fresh paint, secure building entry, elevator access, low monthly condo fees, a clean and well-kept on-sitelaundryroom, one dedicated parking space, and a storage locker conveniently located just steps from the unit. The building is surrounded by mature trees and green space, with plenty of visitor parking available. Located just minutes from the Red Hill Valley Parkway, the Lincoln Alexander Parkway, and the QEW, this location is ideal for commuters. Outdoor enthusiasts will appreciate the close proximity to Red Hill BowlPark and direct access to the Red Hill Valley Trail, providing easy opportunities to enjoy nature close to home. A fantastic opportunity for first-time buyers, downsizers, or anyone seeking move-in-ready, low-maintenance living in a connected and welcoming neighbourhood. (id:61594)
Keller Williams Edge Realty
