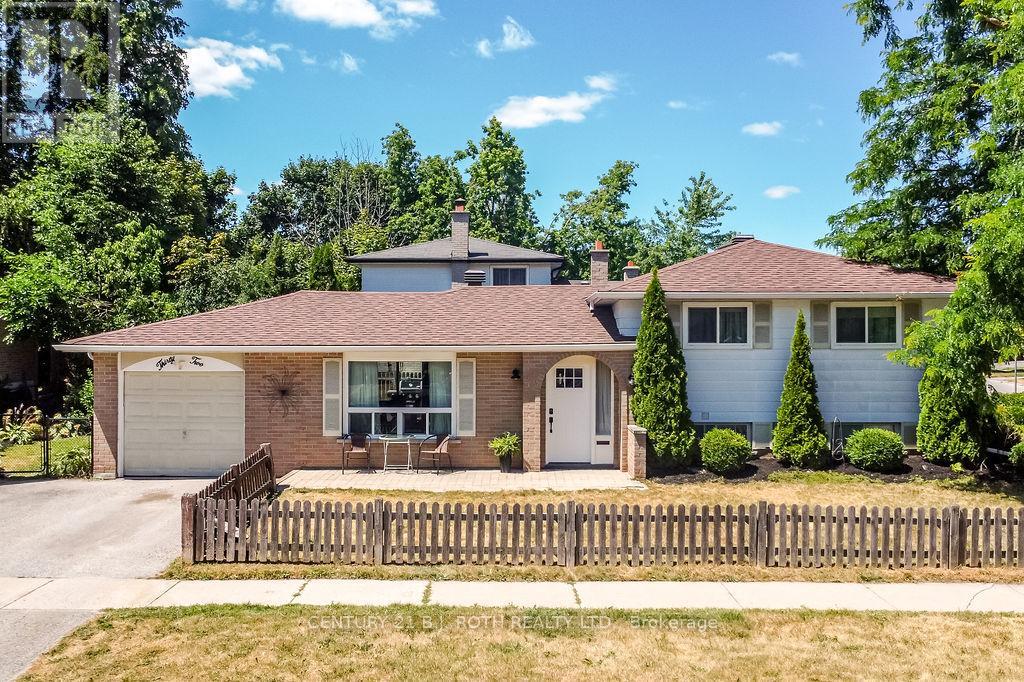
Barrie, Ontario
Charming Sidesplit in Prime Barrie Location tucked away on a quiet, family-friendly cul-de-sac, this well-maintained 3-bedroom sidesplit offers a fantastic opportunity in one of Barrie's most convenient neighbourhoods. Located just minutes from Bayfield Street, enjoy easy access to shopping, restaurants, schools, parks, RVH, and Highway 400; everything you need is right at your doorstep. Inside, you'll find a bright and functional layout featuring three spacious bedrooms plus a dedicated office, perfect for remote work or a guest space. The full bathroom includes a relaxing Jacuzzi tub, while the lower level offers a cozy rec room, bar area for entertaining, a convenient 2-piece bath, and a large laundry room with plenty of storage. Set on a mature lot in a sought-after area, this home combines comfort, space, and location an ideal choice for families, down sizers, or first-time buyers. (id:61594)
Century 21 B.j. Roth Realty Ltd.
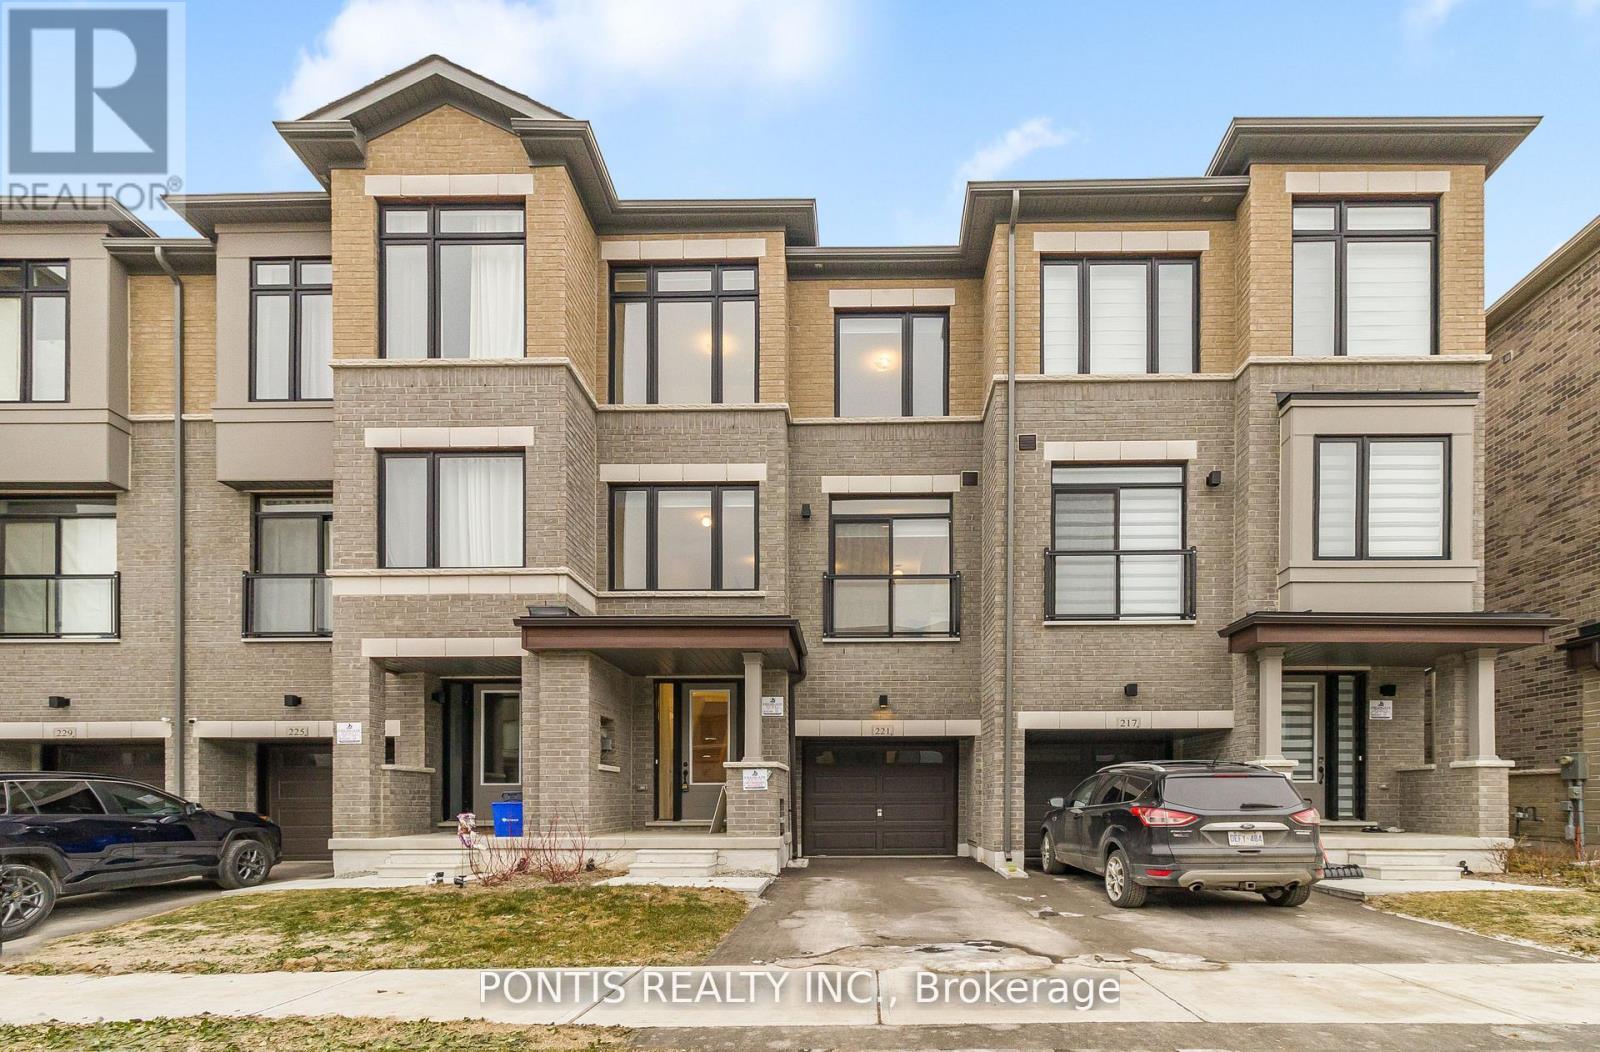
Vaughan, Ontario
Stunning Brand New, Never-Lived-In Freehold Townhome in the Heart of Vaughan's Prestigious Vellore Village! This beautifully designed 4+1 bedroom residence offers a bright and spacious open-concept layout with soaring ceilings, oversized windows, and a contemporary kitchen complete with quartz countertops, a large centre island, and all-new appliances. The primary suite features a generous walk-in closet and a stylish ensuite bath with 3 additional bedrooms in the upper level, plenty of space for a growing family. Additional Space on the Ground Level, can Easily be Used as Additional Office Space or Additional Living Space as a Bedroom or Recreation Room, the options are endless with this well thought out layout home .Enjoy a well-sized backyard perfect for families, relaxation, and entertaining. Centrally located just minutes from top-rated schools, parks, Vaughan Mills, big box stores, major highways (400 & 427), transit, dining, and all essential amenities. A must-see opportunity in one of Vaughan's most desirable communities! Make This Brand New Townhome Yours Today! (id:61594)
Pontis Realty Inc.
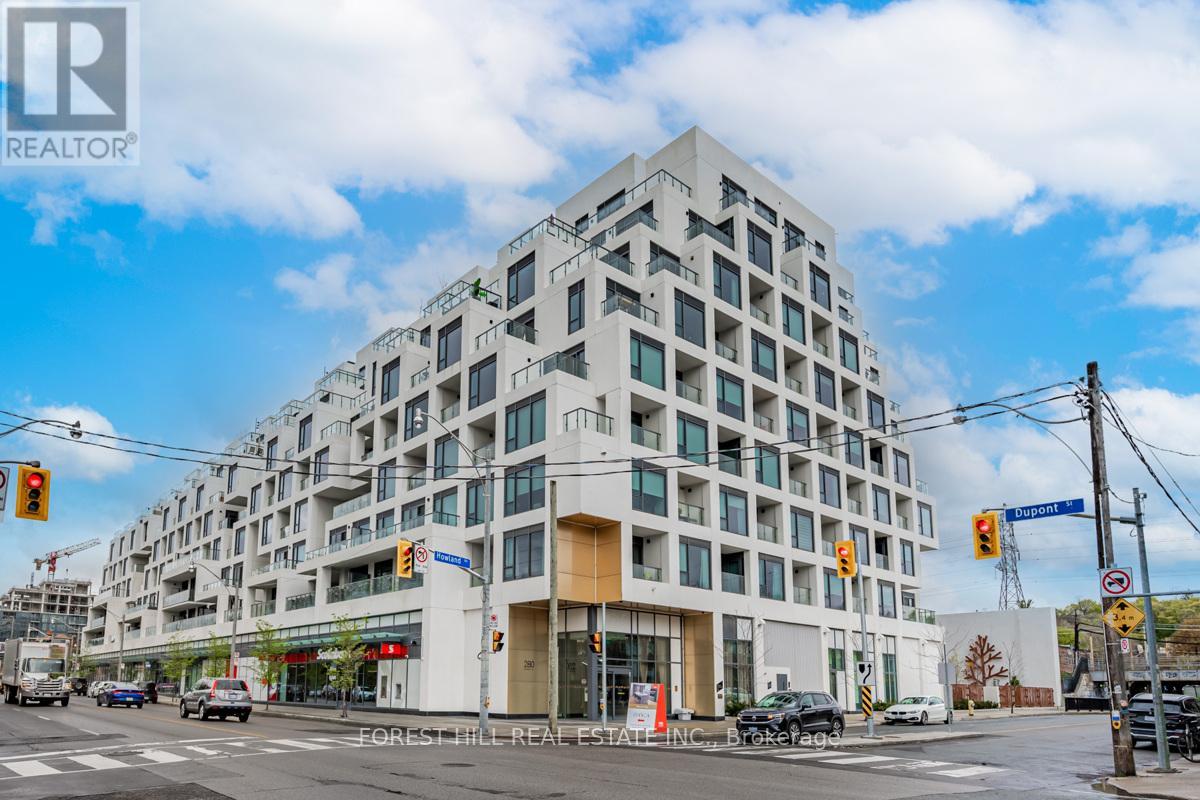
Toronto, Ontario
"SELLER SAYS SELL. OPPORTUNITY PRICE AND VALUE." Exceptional 1172 sq.ft. suite with exquisite layout in desired striking, beautiful "Bianca" Condo by Tridel. Walk-out to tranquil terrace with gas BBQ hook-up and waterline overlooking serene lush garden with mature trees, shrubbery and hydrangeas. Upgraded suite. Kitchen with huge island with waterfall, pantry and quartz countertops. Laundry with sink; 2 ensuite bathrooms and a powder room. Primary ensuite & powder room have all marble walls, counter & floor; wired for motorized blinds in every window; all closets with California closet organizers, hardwood engineered floors, keyless locks. Resort like roof top outdoor pool & patio with BBQ area, outdoor fire side lounge. Excellent amenities include party room w/DR, fitness centre, Yoga studio. Parking & locker included. Amazing location in the Annex close to all conveniences, TTC, shops, Restaurants, easy access to U of T. (id:61594)
Forest Hill Real Estate Inc.
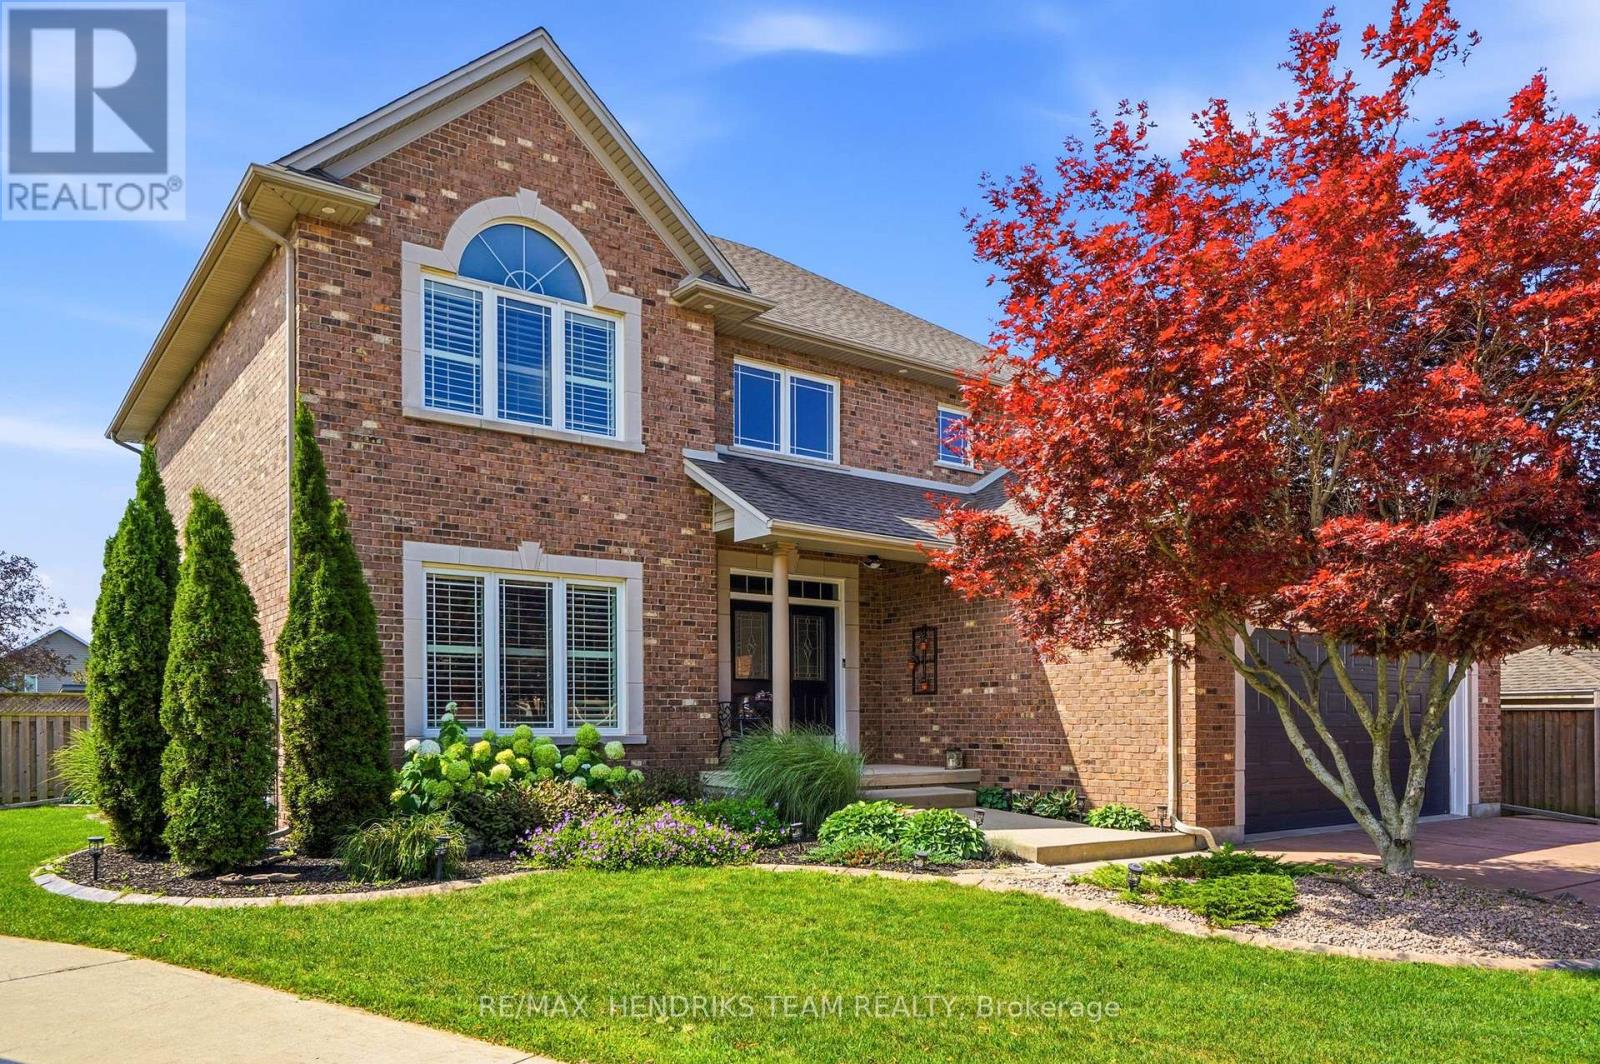
Welland, Ontario
Big home. Big yard. Big fun! Tucked into a quiet, established North Welland neighbourhood, this immaculately kept all-brick home offers 2,700+ sq. ft. above grade and about 4,000 sq. ft. of total finished living space - all set on a huge pie-shaped lot with inground pool. A triple-wide concrete drive, double garage, landscaped gardens and covered double-door entry lead into a soaring 2 storey foyer with tile, wainscotting accents and an impressive hardwood staircase. French doors open to a hardwood floored home office/den, while the open kitchen, dining and family spaces, all overlooking the backyard, form the heart of the home. The updated kitchen features granite counters, ceiling-height cabinetry, glass tiled backsplash, stainless appliances, deep pot drawers, extra pantry style cabinetry, a coffee bar, pot and pendant lighting and an island with seating for four. A 3-sided gas fireplace connects the kitchen to the step-down family room with hardwood and built-ins. Main-floor laundry, inside garage access and powder room add everyday convenience. Upstairs, the hardwood continues through 4 oversized bedrooms. The private primary features a cathedral ceiling, his-and-hers closets and a renovated 5 piece ensuite with double vanity, freestanding tub and glass shower. A 4 piece bath serves the remaining bedrooms. The finished lower level adds a large rec room with gas fireplace and projector, flexible 5th bedroom/gym/music room, 3 piece bath, a hobby/office space, and a cold cellar plus storage. Then there is the incredible backyard: a massive two-level deck, sunken hot tub, included gazebo, gas BBQ line, fully fenced lawn areas and concrete poolside lounging. The salt water 18' x 36' sports pool is 5.5' deep all across and comes with gas heater, while the pool cabana offers a mechanical room, change room and a covered sitting area. This is a backyard made for summer while sharing good times with family and friends - it's the house that everyone would love to live at! (id:61594)
RE/MAX Hendriks Team Realty
London East, Ontario
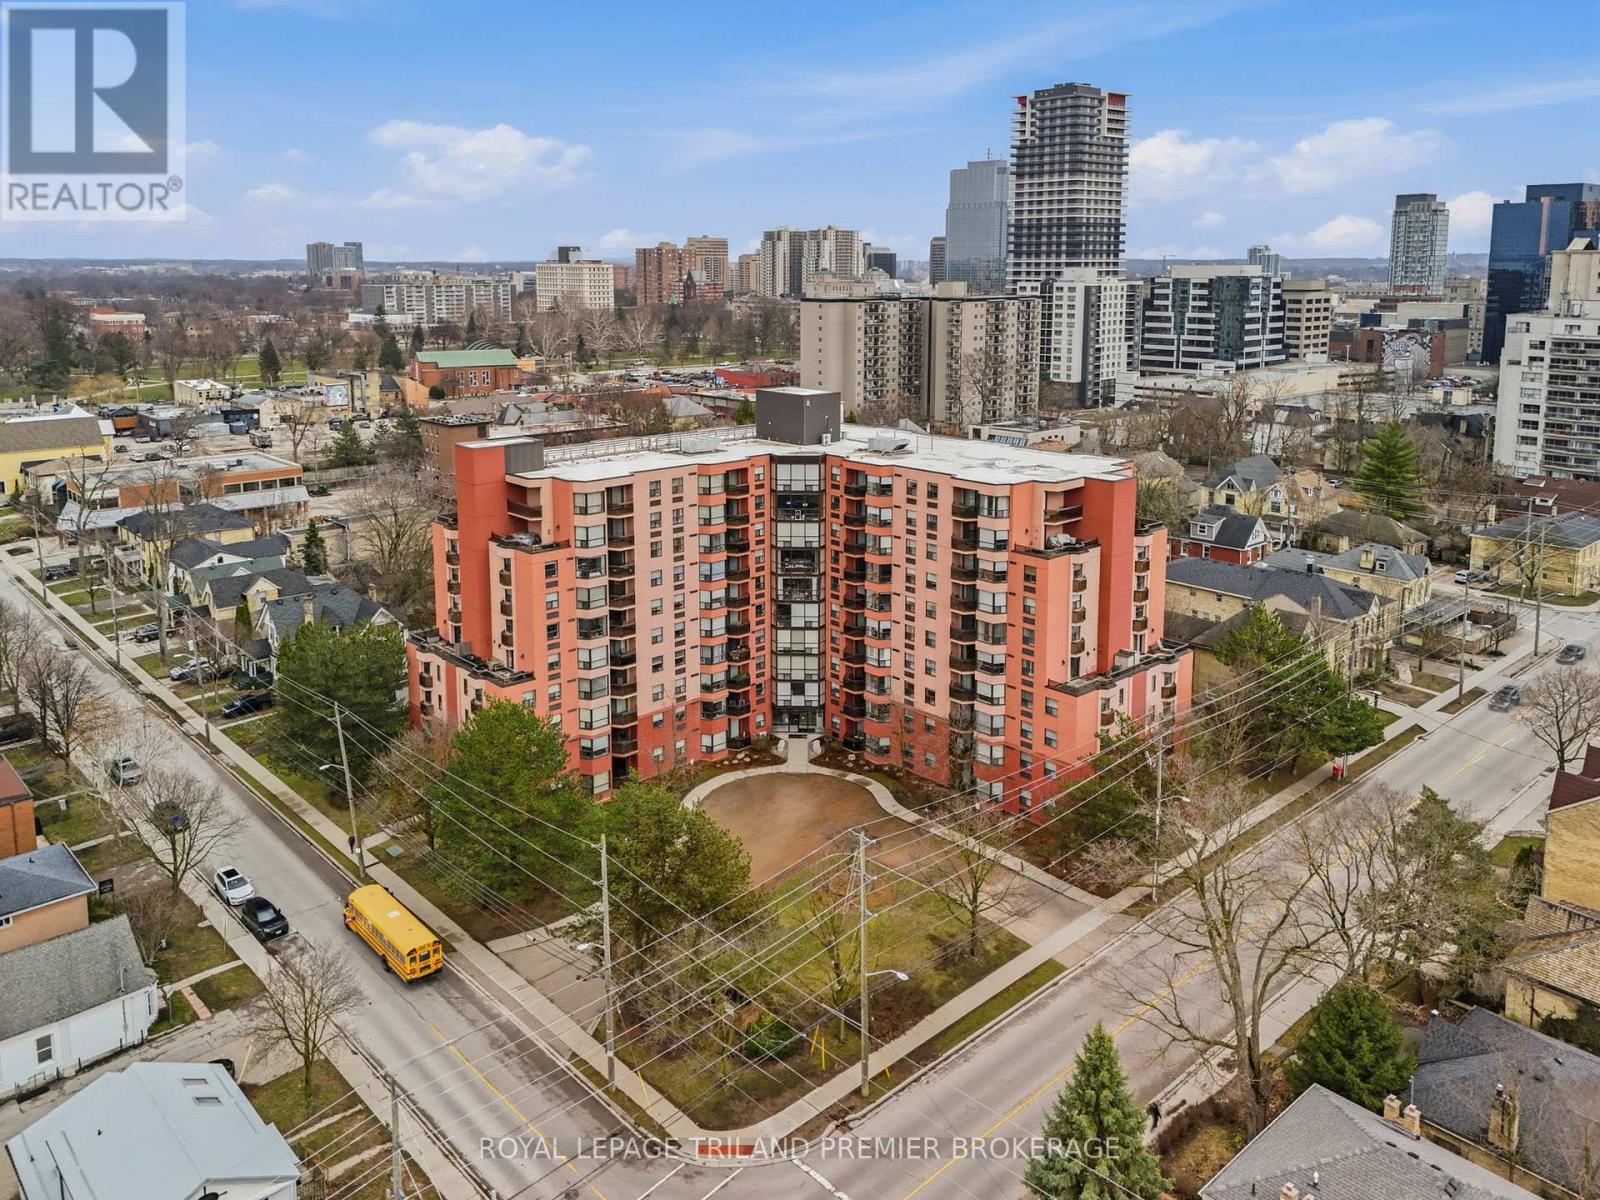
Welcome to 600 Talbot-right in the heart of downtown living. This wheelchair-accessible condo has been thoughtfully adapted to support ease of mobility, making it an excellent option for buyers seeking accessible, single-level living. Fully renovated 2-bed,1.5-bath condo checks all the boxes, set within a building that's had a complete refresh-from updated hallways and elevators to a redesigned pool and hot tub area. Inside, you'll love the modern dark kitchen with stone counters and stainless steel appliances, open to the living and dining space for easy, seamless entertaining. The main bathroom is a true showstopper with a roll-in shower and floor-to-ceiling tile. Hardwood floors are in like-new condition, and the east-facing balcony offers the perfect morning light. Complete with underground parking, a large storage locker, and bike storage-this one is a must-see. (id:61594)
Royal LePage Triland Premier Brokerage
Aylmer, Ontario
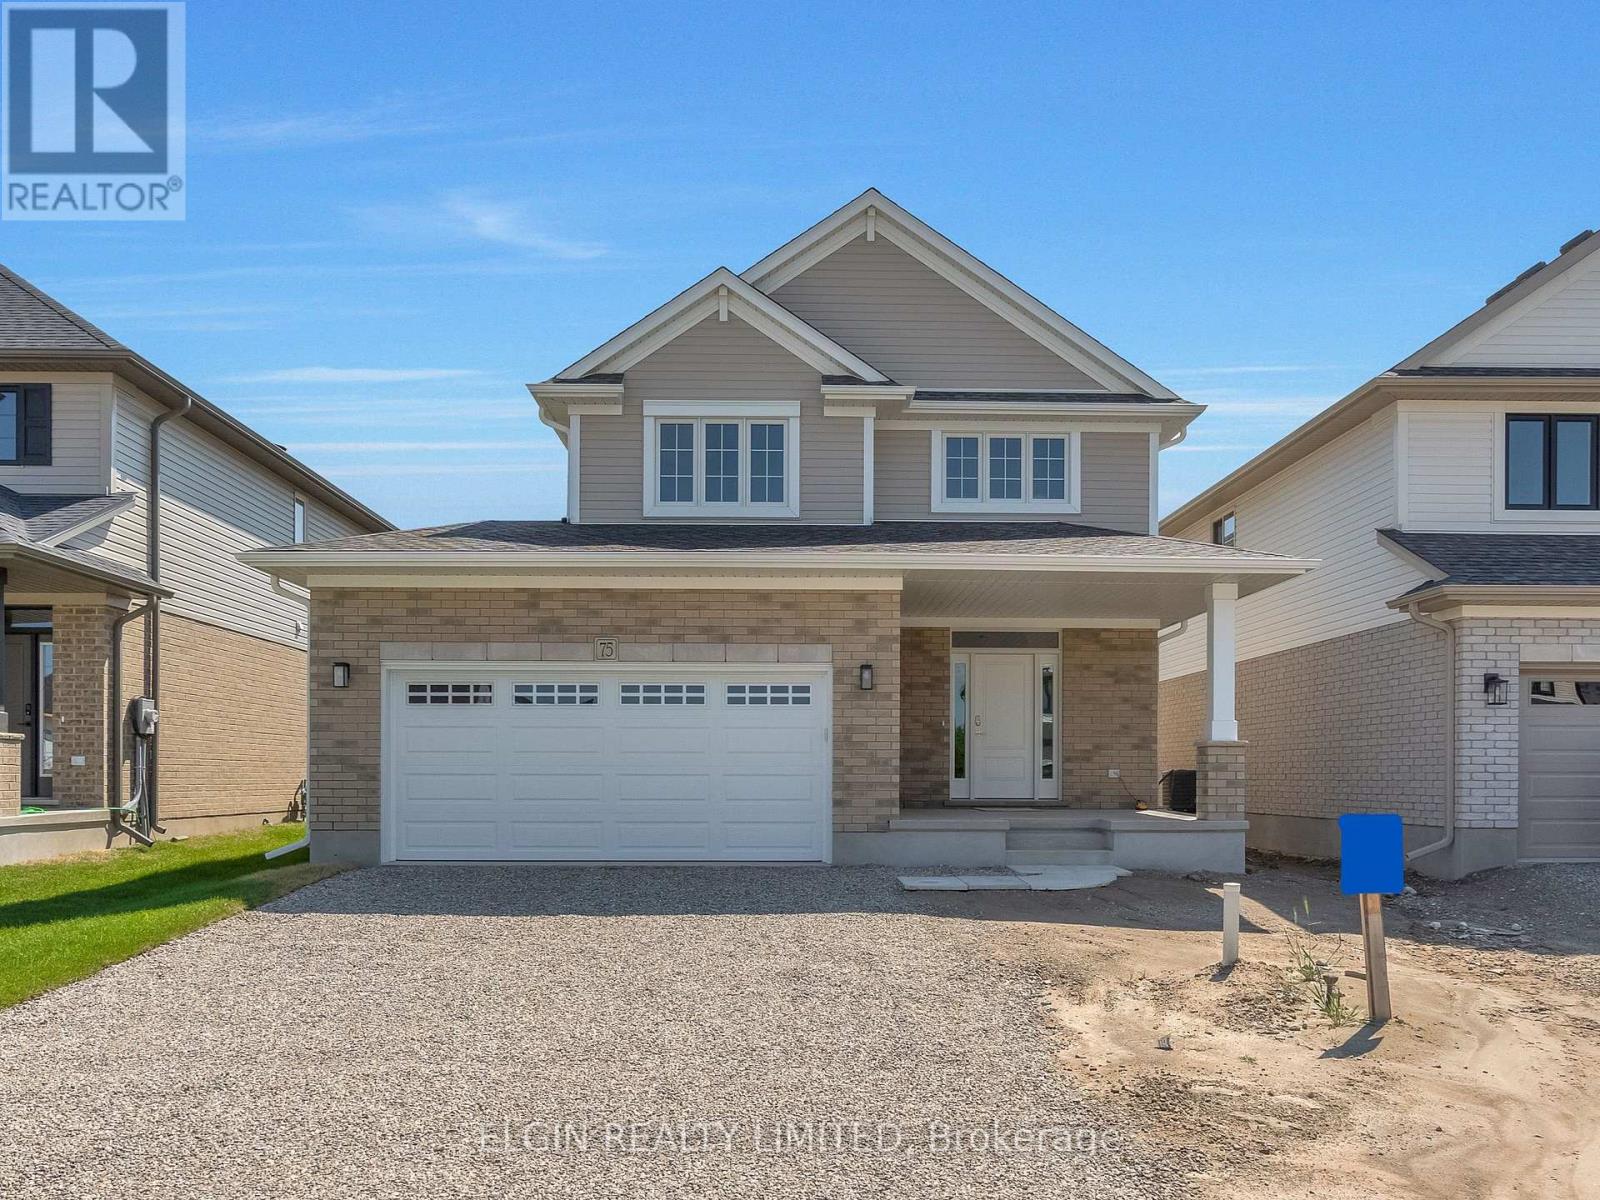
HST Removed! Move-in ready and built by Hayhoe Homes, the Wrencreek is a well-appointed two-storey home offering 3 bedrooms, 3.5 bathrooms, and a double-car garage, located in the Willow Run community in the charming Town of Aylmer. A covered front porch leads to a spacious foyer with bench seating and a powder room, opening to an open-concept main floor featuring a designer kitchen with quartz countertops, a backsplash, pantry, large island, and patio door leading to a partially covered rear deck. The bright great room and dining area are filled with natural light, with the dining area showcasing an impressive open-to-above feature. Upstairs, the primary suite offers a walk-in closet and a spa-inspired ensuite with double sinks, a freestanding soaker tub, and a separate shower, complemented by two additional bedrooms and a full bathroom. The partially finished basement includes a family room and an additional bathroom, with development potential for a future 4th bedroom. Additional highlights include 9' main-floor ceilings, hardwood and ceramic tile flooring (as per plan), central air, HRV, Tarion New Home Warranty, plus many more upgraded features throughout. Taxes to be assessed. (id:61594)
Elgin Realty Limited
Fort Erie, Ontario
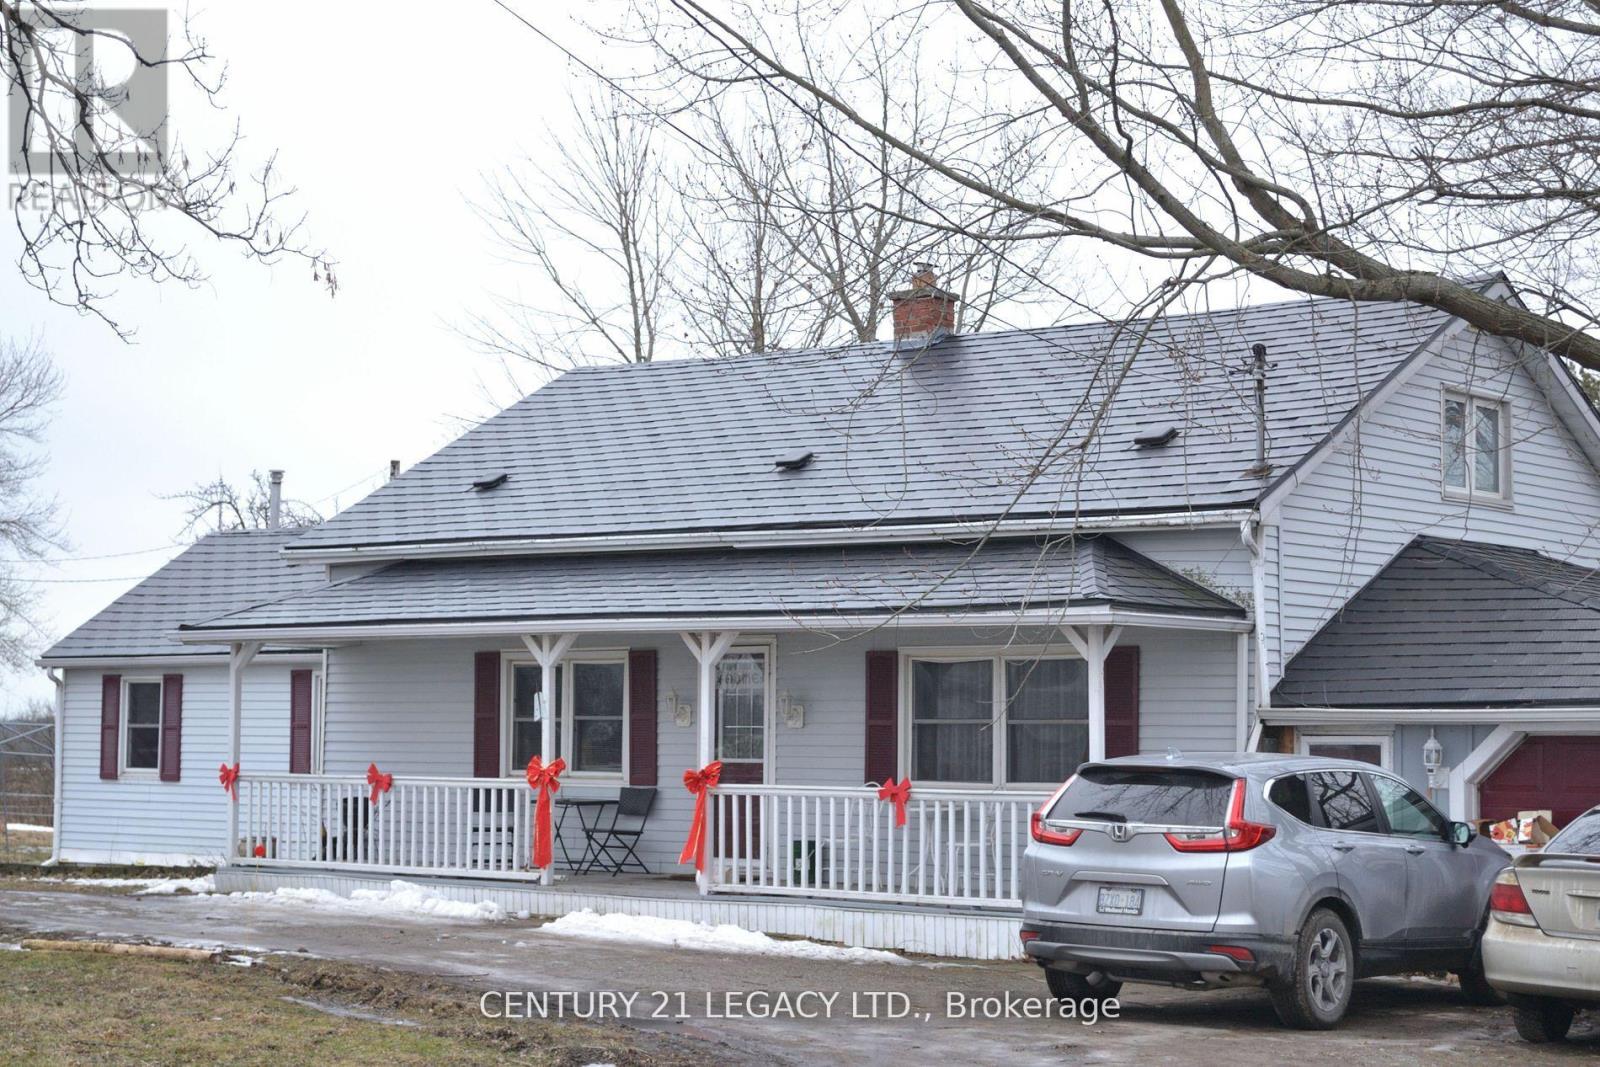
26 plus acres with farm house with private entrance. Located on a seldom travelled town. Minutes from quaint ridgeway with its shops, restaurants, market and year round walking trail. Fort Erie and it's chain franchises are within a short drive.. The excellent layout provides an updated kitchen, large dining room, cozy family room. Much outside is available with fenced paddock, garage/workshop, horse barn etc.. The land itself looks to be high and dry and can provide a wonderful equestrian center with expansion or as is hobby farm for any size family to enjoy. A well priced farm ready to view. (id:61594)
Century 21 Legacy Ltd.
Vaughan, Ontario
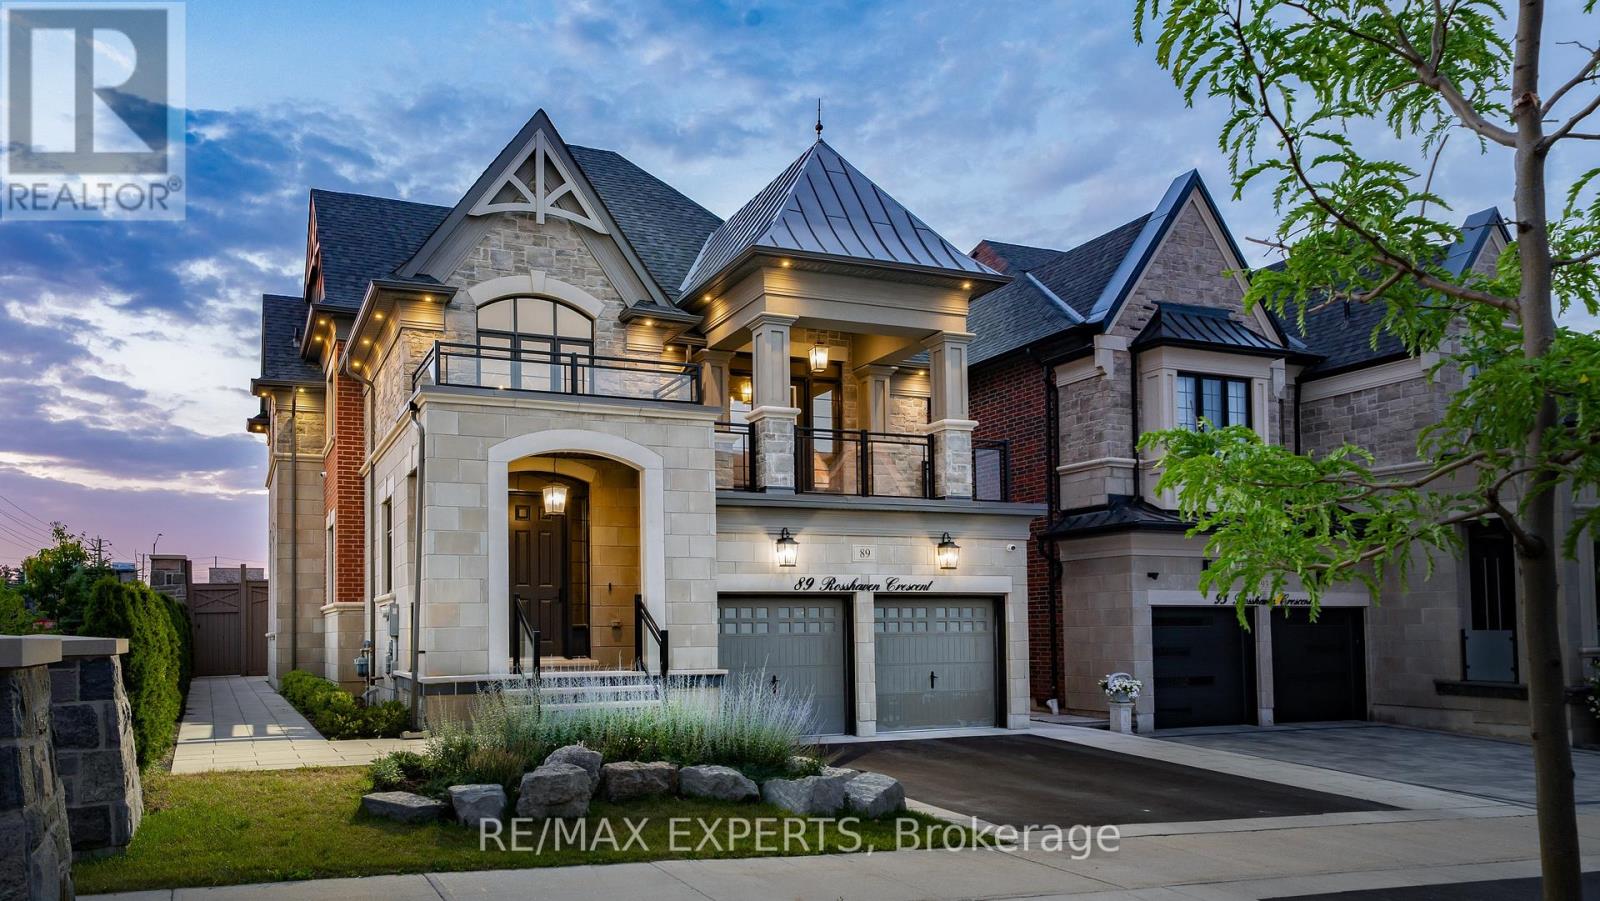
Look No Further! 89 Rosshaven Cres Is An Architectural Gem That Combines Modem Living & Elegance! As You Enter The Foyer Of This Home You Are Welcomed With An Open Airy Feel With Soaring 20Ft Ceilings. The Main Floor Boasts An Open Concept Extremely Functional Layout With 10Ft Ceilings, Oversized Dining Room With Coffered Ceilings That Flows Seamlessly Into The Kitchen, Large Main Floor Office With Waffle Ceilings, Massive Open Concept Great Room With Waffle Ceilings & Tons Of Natural Light! The Kitchen Which Is The Heart Of The Home Is Equipped With A Large Built In Pantry, Quartz Counters, Quartz Backsplash, Pot Filler, Top Of The Line CAFE Appliances, B/I Microwave, Gas Stove, A Huge Oversized Island With Granite Counter Top & Walks Out To Your Fully Landscaped Backyard Oasis That Includes A BBQ Area, An In Ground Ozone System Pool With Waterfall & 3Pc Bath Perfect For Entertaining Or Relaxation! As You Make Your Way To The Upper Part Of The Home You Are Greeted By A Secondary Living Space Great For Entertaining &Walk/Out To A Covered Balcony! The Second Level Offers 9Ft Ceilings, Spacious Bedrooms One With A Jack & Jill Bath, Another With It's Own Ensuite And The Large Primary Bedroom Offers A Large 5pc En-Suite & Massive Walk-In Closet! This Spectacular Home Will Satisfy The Pickiest Of Buyers! Close To Shops, Restaurants, Schools, Hwy 400 And More! (id:61594)
RE/MAX Experts
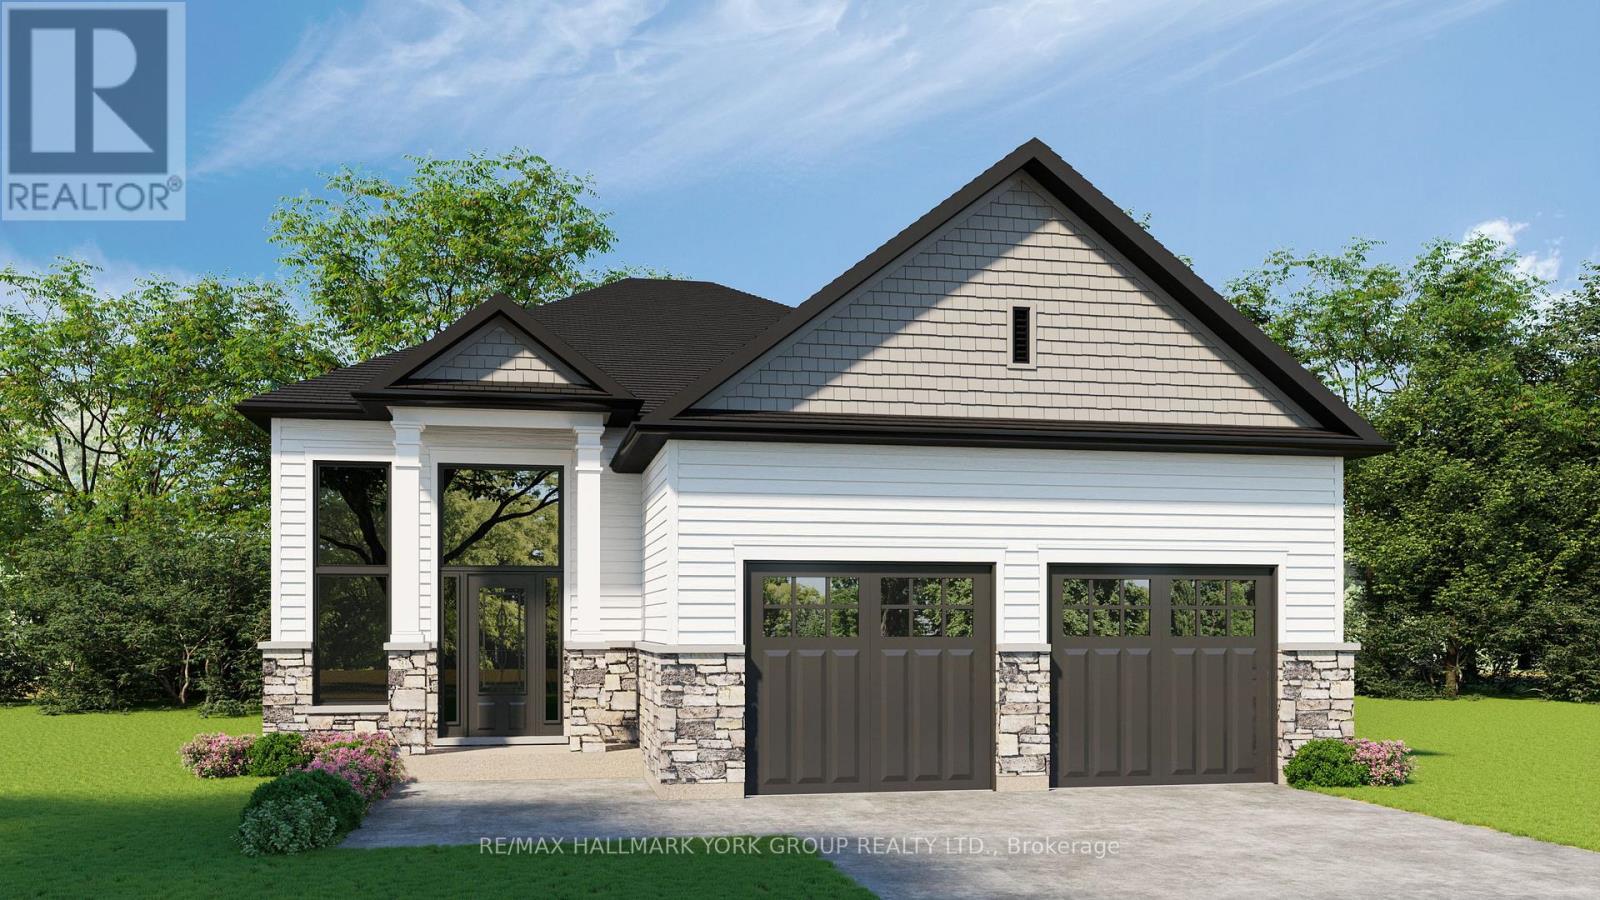
Georgina, Ontario
Gorgeous New Design by A & T Homes. Buy today and save Thousands of dollars with HST Rebate. Brand new Trivetts Model to be built. 1797 Sq' 3 bedroom, 2 bath Raised bungalow located in the Lakeside community of Willow Beach just one block to Sandy Beaches. Upgraded finishings include a Great Room design with gas fireplace, 9' smooth ceilings and attractive engineered hardwood floors throughout. The kitchen features upgraded cabinetry with a centre island, quartz counters and a Walk-in pantry. The main entrance has a spacious foyer with a double closet and entry to a 556 Sq' double car garage. The bright and open lower level has large above grade windows, a R/I bath and laundry hook up. This awesome location is just a short walk to beautiful sandy beaches, a marina, 9 hole golf course and public transit at the corner. Excellent experienced builder will work with successful buyer to modify to buyers desires. Choice of finishings, colours and builder upgrades available. Extras: Tarion New home Warranty to Be Paid by Buyer. (id:61594)
RE/MAX Hallmark York Group Realty Ltd.
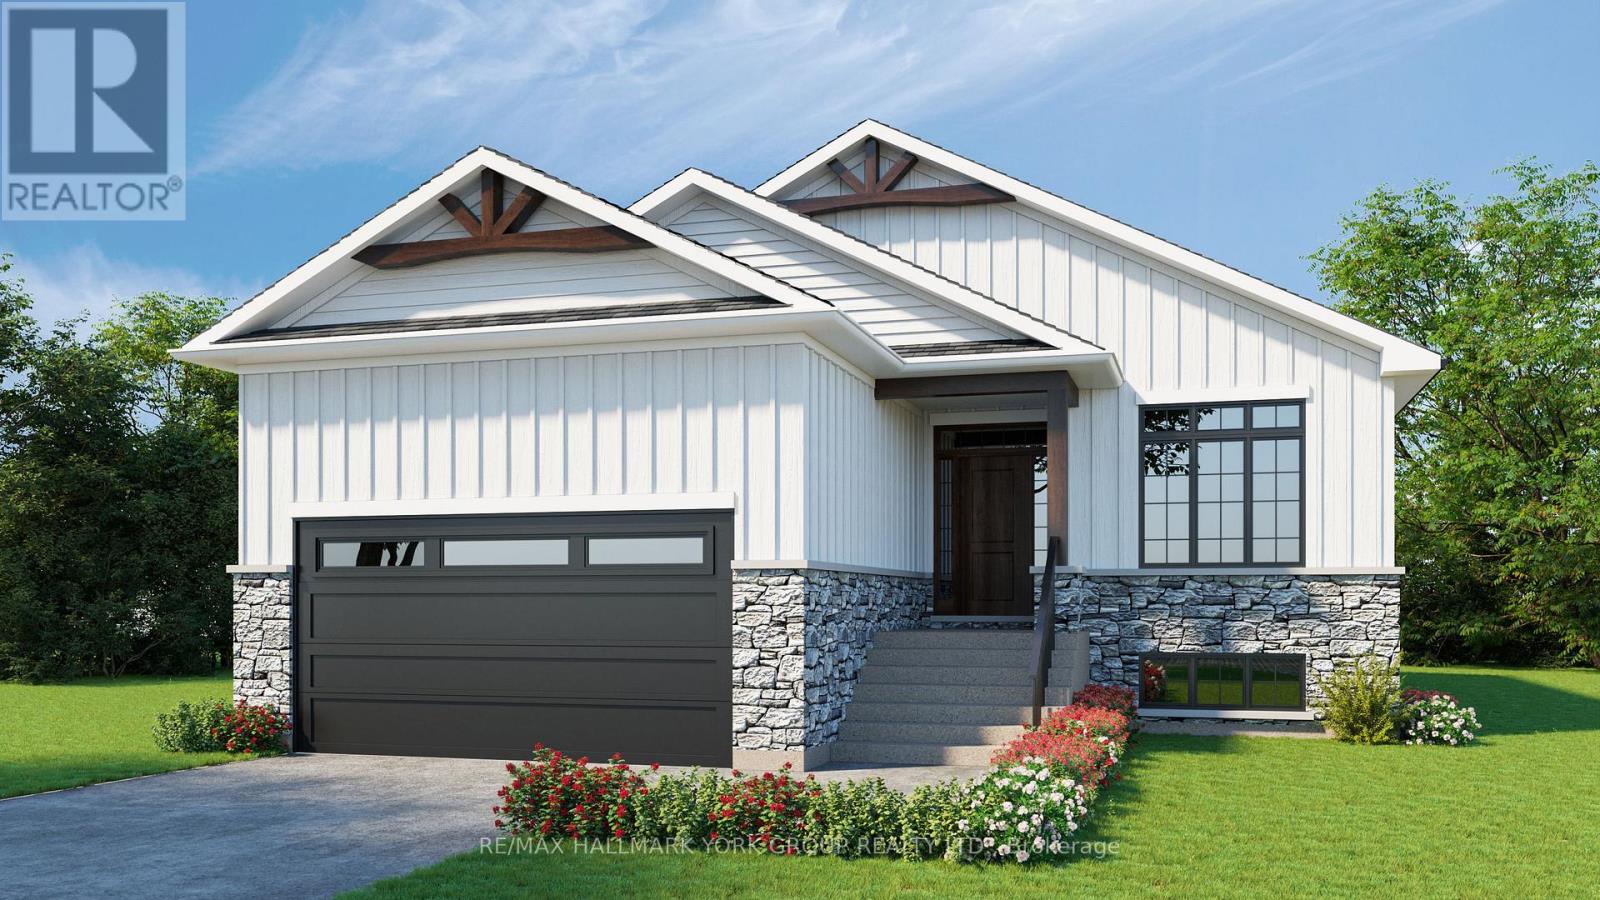
Georgina, Ontario
Gorgeous New Design by A & T Homes. Buy today and save Thousands of dollars with HST Rebate. Brand new Guelph Model to be built. 1416 Sq' 3 bedroom, 2 bath Raised bungalow located in the Lakeside community of Willow Beach just one block to Sandy Beaches. Upgraded finishings include a Great Room design with gas fireplace, 9' smooth ceilings and attractive engineered hardwood floors throughout. The kitchen features upgraded cabinetry with a centre island, quartz counters and a Walk-in pantry. The main entrance has a spacious foyer with a double closet and entry to a 422 Sq' double car garage. The bright and open lower level has large above grade windows, a R/I bath and laundry hook up. This awesome location is just a short walk to beautiful sandy beaches, a marina, 9 hole golf course and public transit at the corner. Excellent experienced builder will work with successful buyer to modify to buyers desires. Choice of finishings, colours and builder upgrades available. Extras: Tarion New home Warranty to Be Paid by Buyer. (id:61594)
RE/MAX Hallmark York Group Realty Ltd.
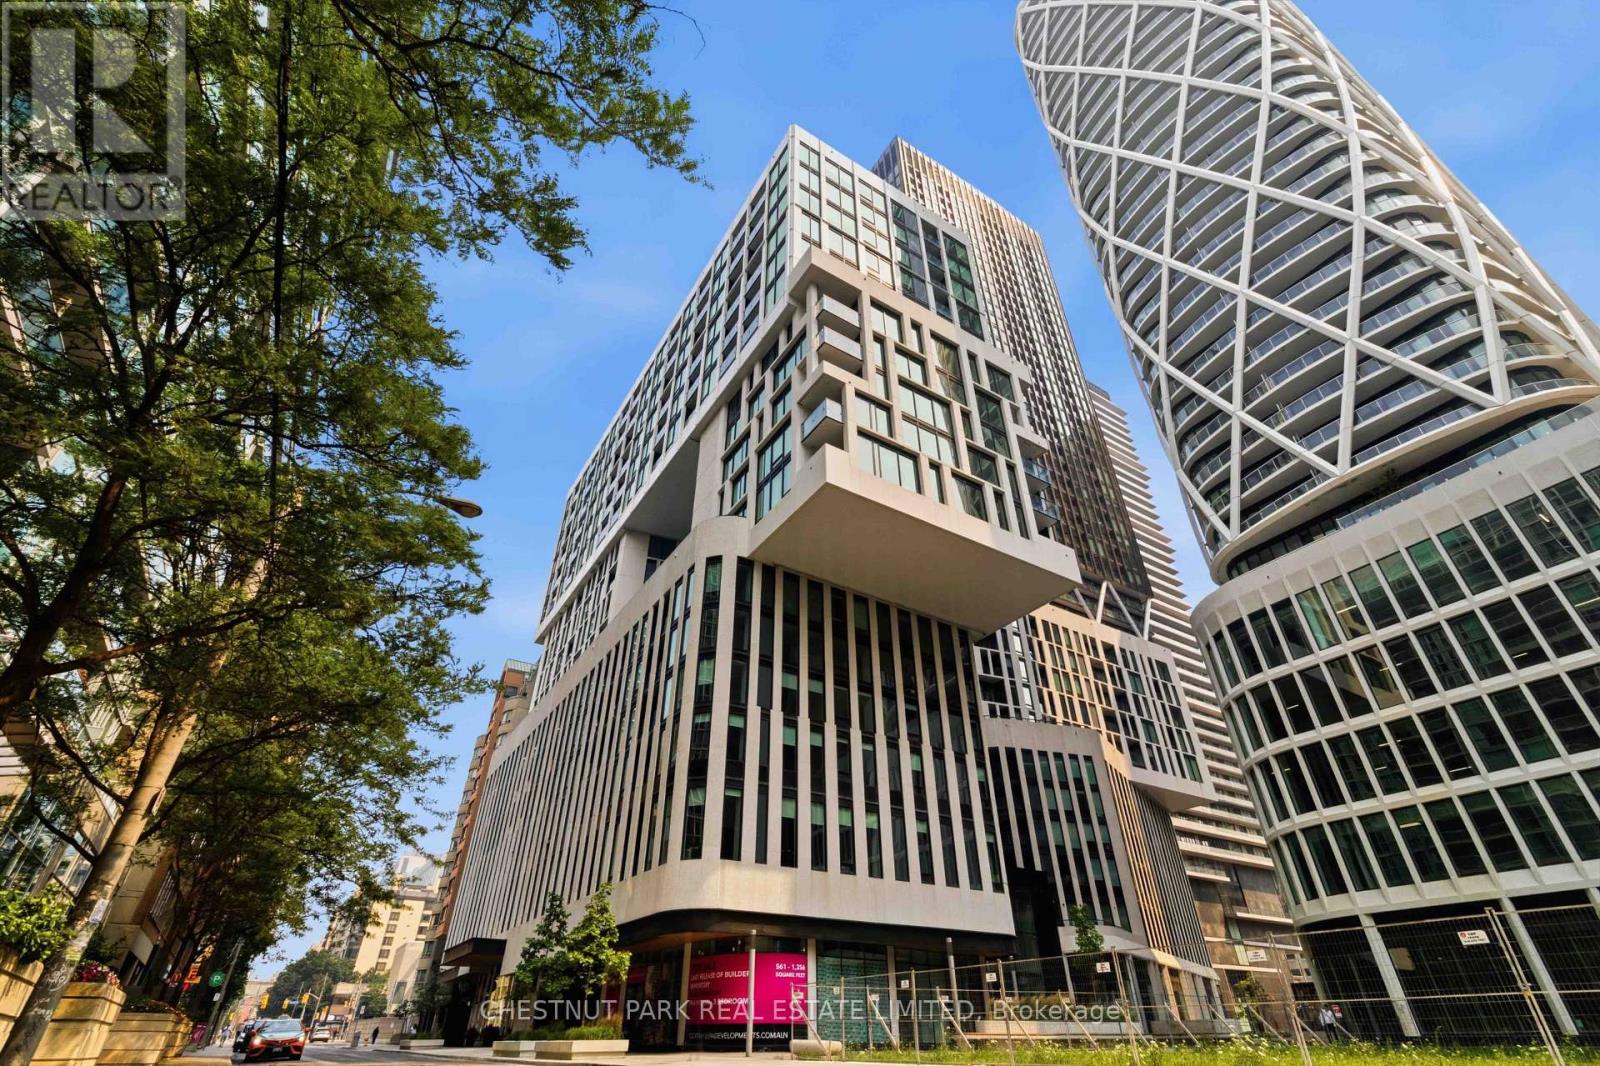
Toronto, Ontario
Artists Alley Condominiums - Stunning architecture by the renowned award-winning firm of Hariri Pontarini created three unique glass towers of varying design, all distinct with special architectural features. Award winning StudioMunge-designed amenity spaces. (id:61594)
Chestnut Park Real Estate Limited
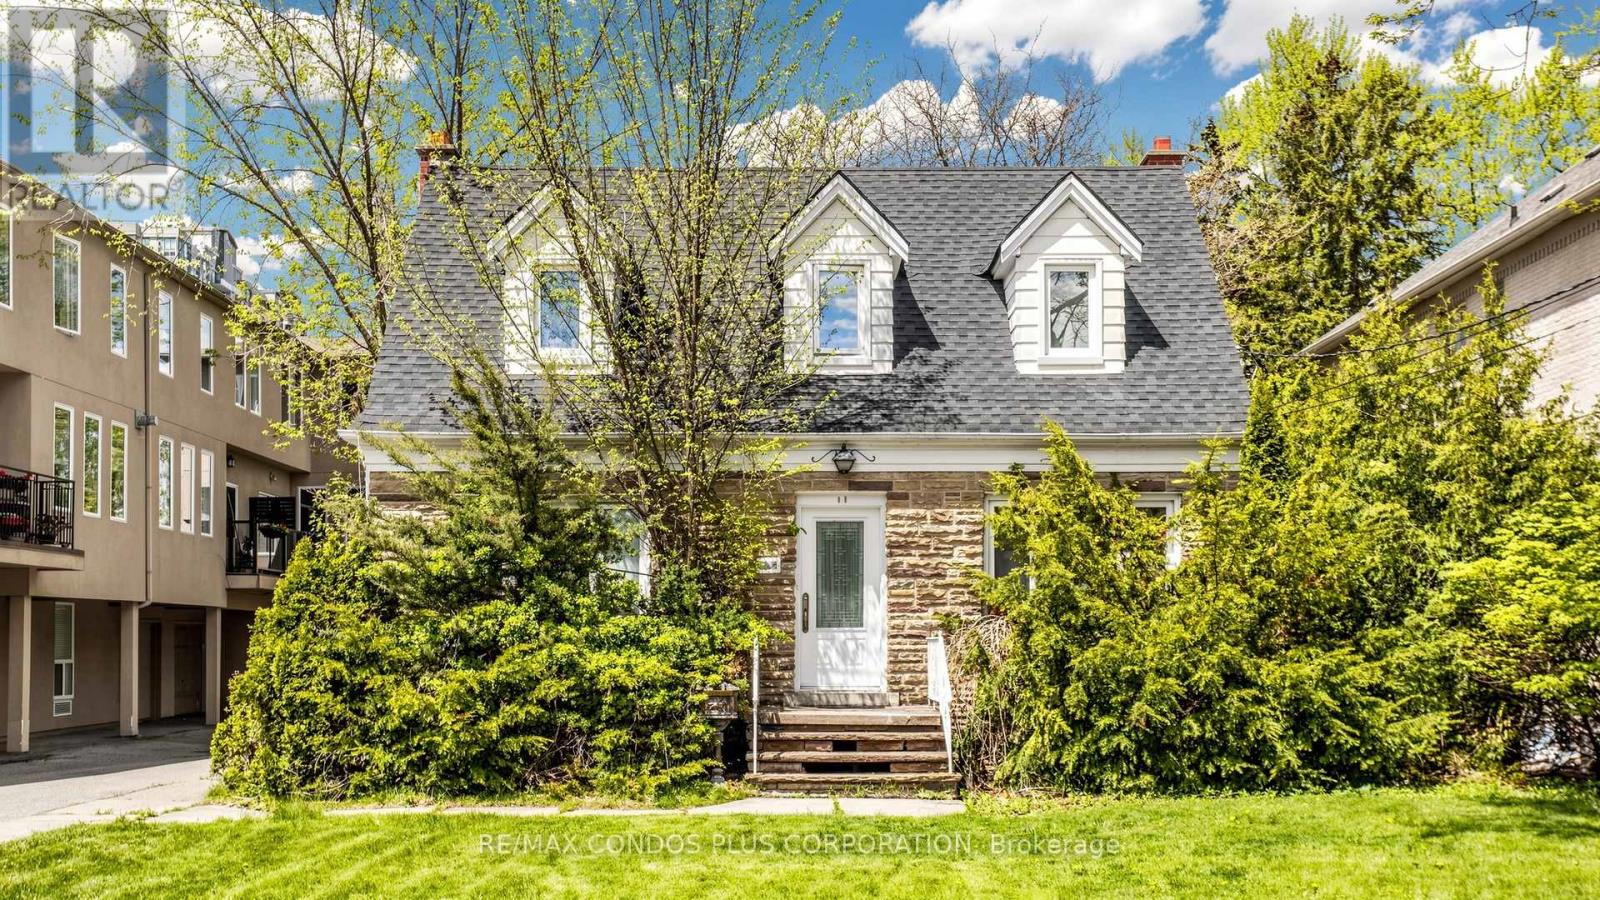
Toronto, Ontario
Official Plan Designated - Mixed Use (Including Residential). Beautiful property backing onto a park featuring a detached residential house and a completely separate commercial legal non-conforming office. Hardwood flooring on the main and second floors. Finished basement with a bedroom, 3-piece bathroom, and separate entrance to the backyard. Steps to Yonge & Sheppard subway stations, Sheppard Centre, and Earl Haig Secondary School. Live in, invest, or build your dream home in the future. Property being sold "As Is, Where Is." Additional parking opportunities behind the property. (id:61594)
RE/MAX Condos Plus Corporation
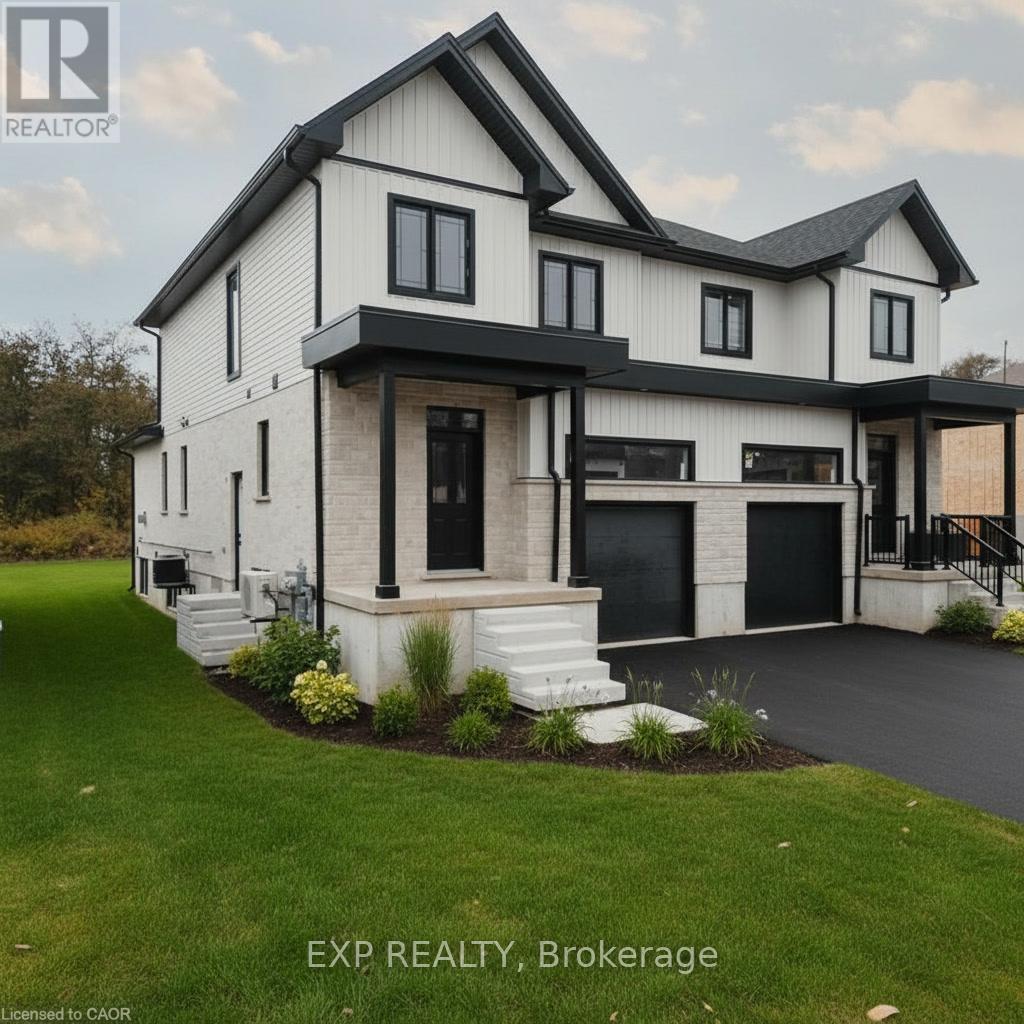
Perth East, Ontario
A duplex offering flexibility, privacy, and strong investment potential. This property features a functional layout perfect for families or investors. The main unit includes 3 bedrooms and 3 bathrooms, with upscale touches like flat ceilings, a designer kitchen with an oversized island, dual vanity and glass shower in the ensuite, and a spacious walk-in closet. The lower unit offers 2 bedrooms and 1 bathroom, with its own separate entrance and mechanicals-ideal for extended family, guests, or tenants. Compared to similar homes in nearby urban centres, this home delivers unmatched space, style, and value. Live in one unit, rent both, or create a multi-generational setup-this home gives you options! (id:61594)
Exp Realty
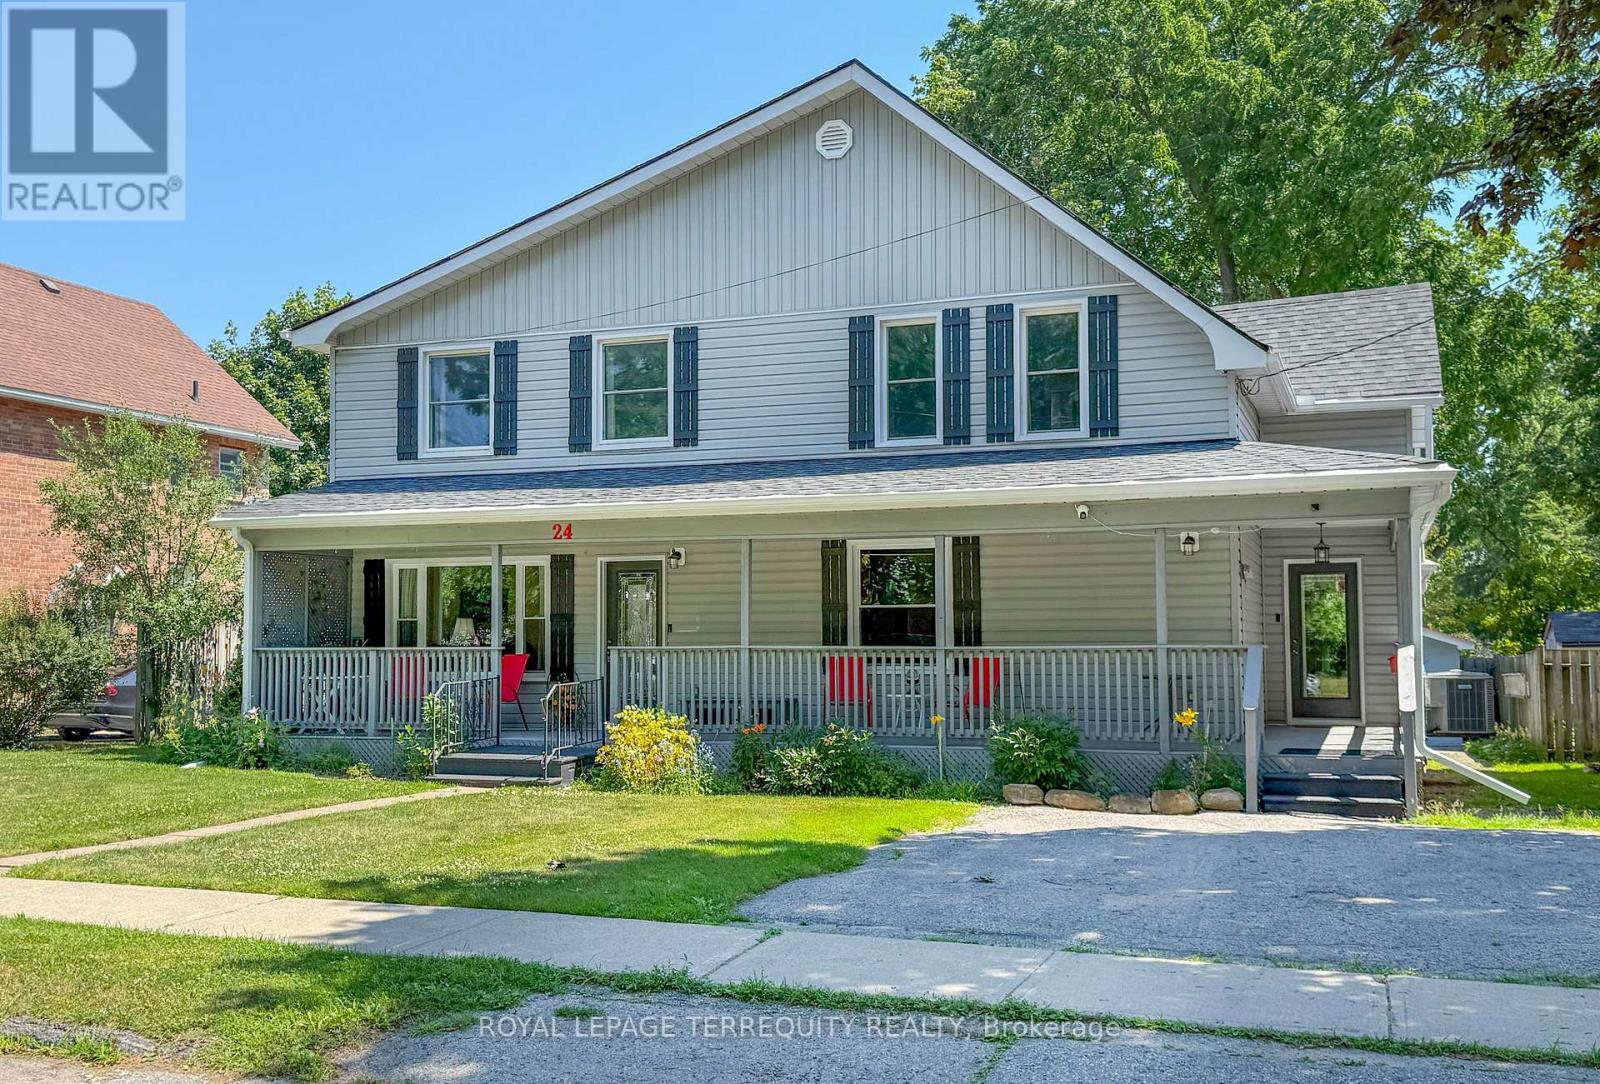
Kawartha Lakes, Ontario
This detached 2 story 2418 sq. ft. home is the Perfect Place for Your Family to Grow! From the moment you arrive, you'll be charmed by the beautiful wrap-around porch-the perfect spot to enjoy your morning coffee or unwind at the end of the day. Step inside this spacious two-storey home offering 5 bedrooms and 3 bathrooms, thoughtfully designed for growing families. The main-floor primary bedroom provides added convenience and privacy, while the additional bedrooms offer plenty of space for family, guests, or a home office. The heart of the home is the bright, oversized eat-in kitchen featuring quartz countertops, a separate pantry, and a walkout to the backyard deck-ideal for summer BBQs, entertaining, or relaxing outdoors. A convenient mudroom keeps everyday life organized, and second-floor laundry makes household chores a breeze. The open-concept living and dining room creates a warm, welcoming space for family gatherings, holiday celebrations, and everyday living. Situated on a generous 65-foot lot, there's plenty of room for children, pets, gardens, and outdoor entertaining. The large, partially finished basement offers endless possibilities for a recreation room, home gym, or additional living space, while the separate workshop is perfect for hobbyists, DIY enthusiasts, or extra storage. This home has been extensively updated for peace of mind, including vinyl siding (2021), eavestroughs (2024), roof (2025), R60 blown-in attic insulation (2025), quartz kitchen countertops (2023), mostly newer windows (2020), upstairs laminate flooring (2025), furnace, central air conditioning, and hot water tank (all owned 2016), plus a 100-amp breaker panel. Located in a welcoming, family-friendly neighbourhood close to schools, parks, shopping, and everyday amenities, 24 Simcoe Street offers the perfect combination of character, space, and modern updates. Simply move in and start making memories! (id:61594)
Royal LePage Terrequity Realty
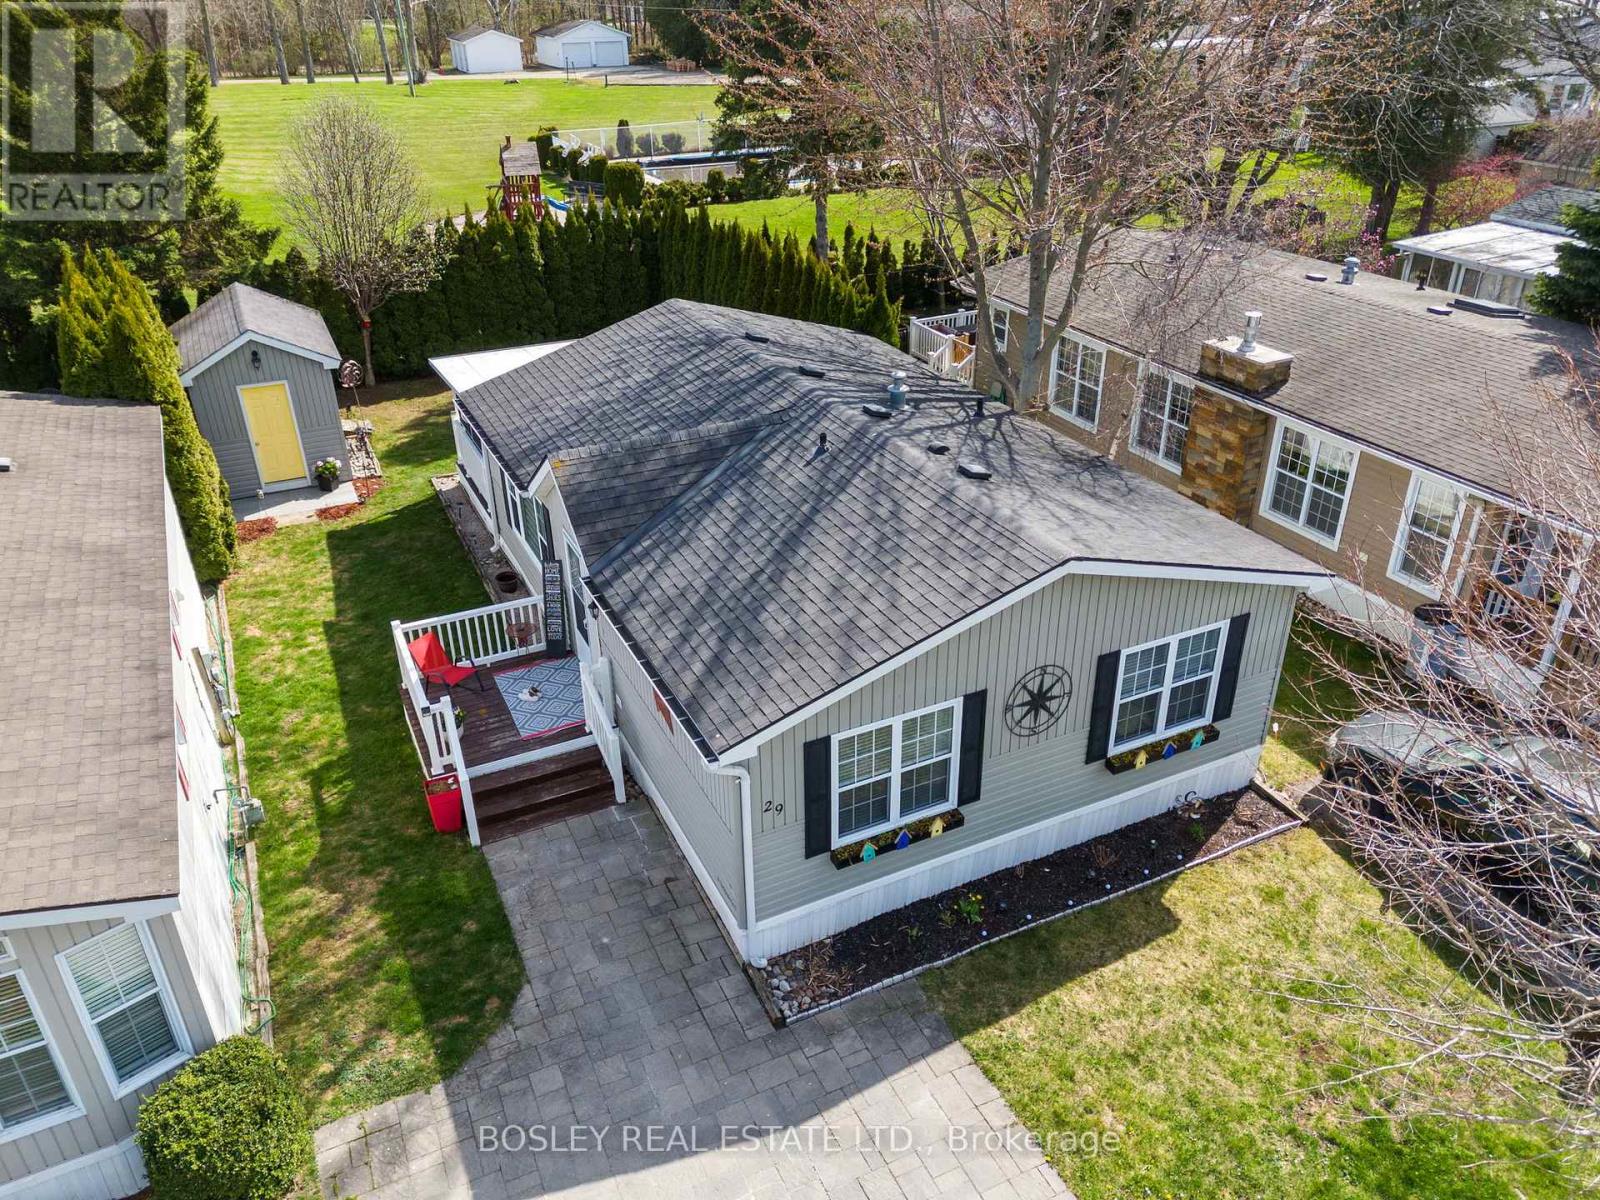
Bluewater, Ontario
BONUS FOR BUYERS: Seller will pay the monthly land lease fees for the balance of 2026! Lake Lifestyle Awaits - Why just visit the lake when you can live the lifestyle in this 55+ adult community! At 29 Rowan Rd you're not just buying a home-you're stepping into a slower pace, scenic sunsets, and freshwater air kind of days. Tucked along the shores of Lake Huron, this chic 2 bed, 1 bath mobile home is the perfect blend of comfort and coastal charm. Updated kitchen, electric fireplace, enclosed deck room and a private/secluded backyard with firepit is the perfect way to end a great day. Enjoy a double-wide interlock driveway, 12x8 powered shed, and access to a community pool and social hall. Tee off at the Bluewater Golf Course that is conveniently located just across the road. Spend your afternoons boating, fishing, or swimming at the local marina and beaches. Explore the Village of Bayfield's charm that is located just 3.5km away that features boutique shops and great eating establishments! Welcome to your new everyday life at Northwood Beach Resort. Drive times: 1hr to London, 1.5hr to Kitchener/Waterloo, 2.5hr to Toronto's Pearson Airport. (id:61594)
Bosley Real Estate Ltd.
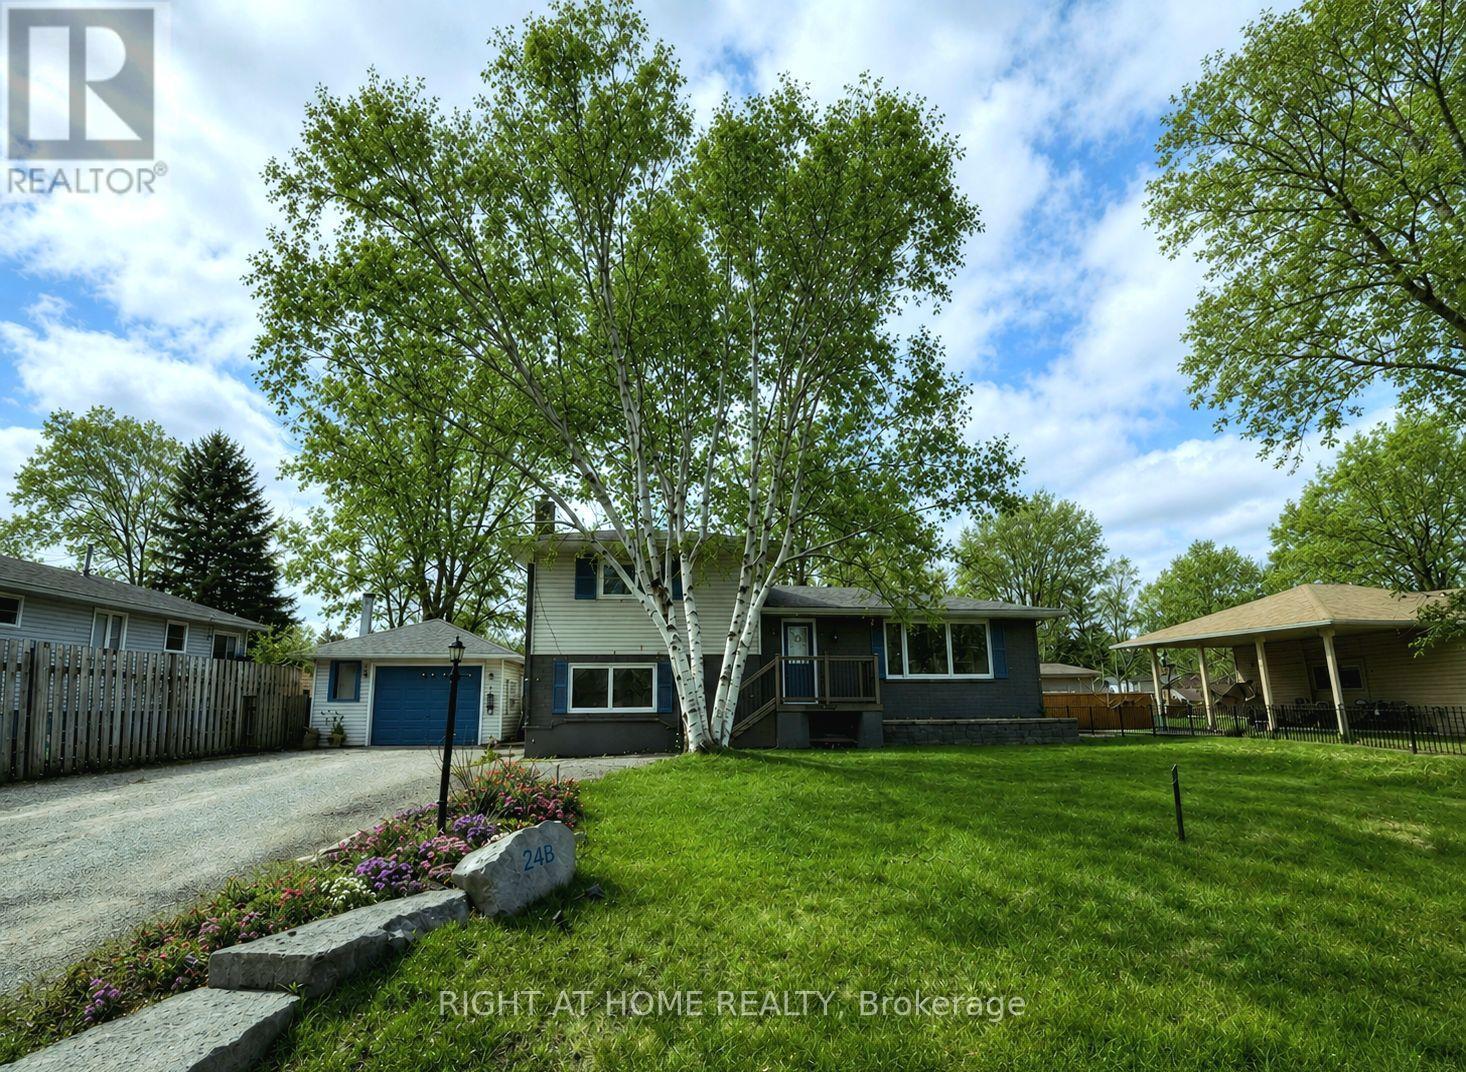
Essa, Ontario
Welcome to 246 Calford Street, a home that offers something increasingly hard to find-space, flexibility, and a backyard made for living. Located in the welcoming community of Angus, this 4-bedroom, 2.5-bathroom home is ready for its next chapter.Inside, the layout offers plenty of room for families, guests, work-from-home needs, or simply having space to spread out. The eat-in kitchen provides a comfortable gathering place for morning coffee, family meals and entertaining, with plenty of cabinetry and workspace. Two bedrooms are located on the main level, while two additional bedrooms on the lower level offer flexibility for older children, guests, a home office, gym or hobby space.The lower level also features a cozy family room with fireplace-a comfortable spot for movie nights, relaxing evenings or gathering together. With 2.5 bathrooms, the home is designed to make busy family life a little easier.Step outside and you'll find one of the home's standout features: a fully fenced backyard with a deck, garden area and multiple sheds. Whether you're hosting summer barbecues, giving the kids or pets room to play, gardening or simply enjoying your own outdoor space, there's plenty of room to make it your own.And for those who need parking, the detached garage and generous driveway provide parking for up to seven vehicles-ideal for families, multiple vehicles, trailers or guests.All of this is conveniently located close to schools, parks, shopping and everyday amenities, while still offering the community feel Angus is known for.If you've been looking for a home that gives you room to live, room to grow and room to make it your own, 246 Calford Street is worth a closer look. (id:61594)
Right At Home Realty
Markham, Ontario
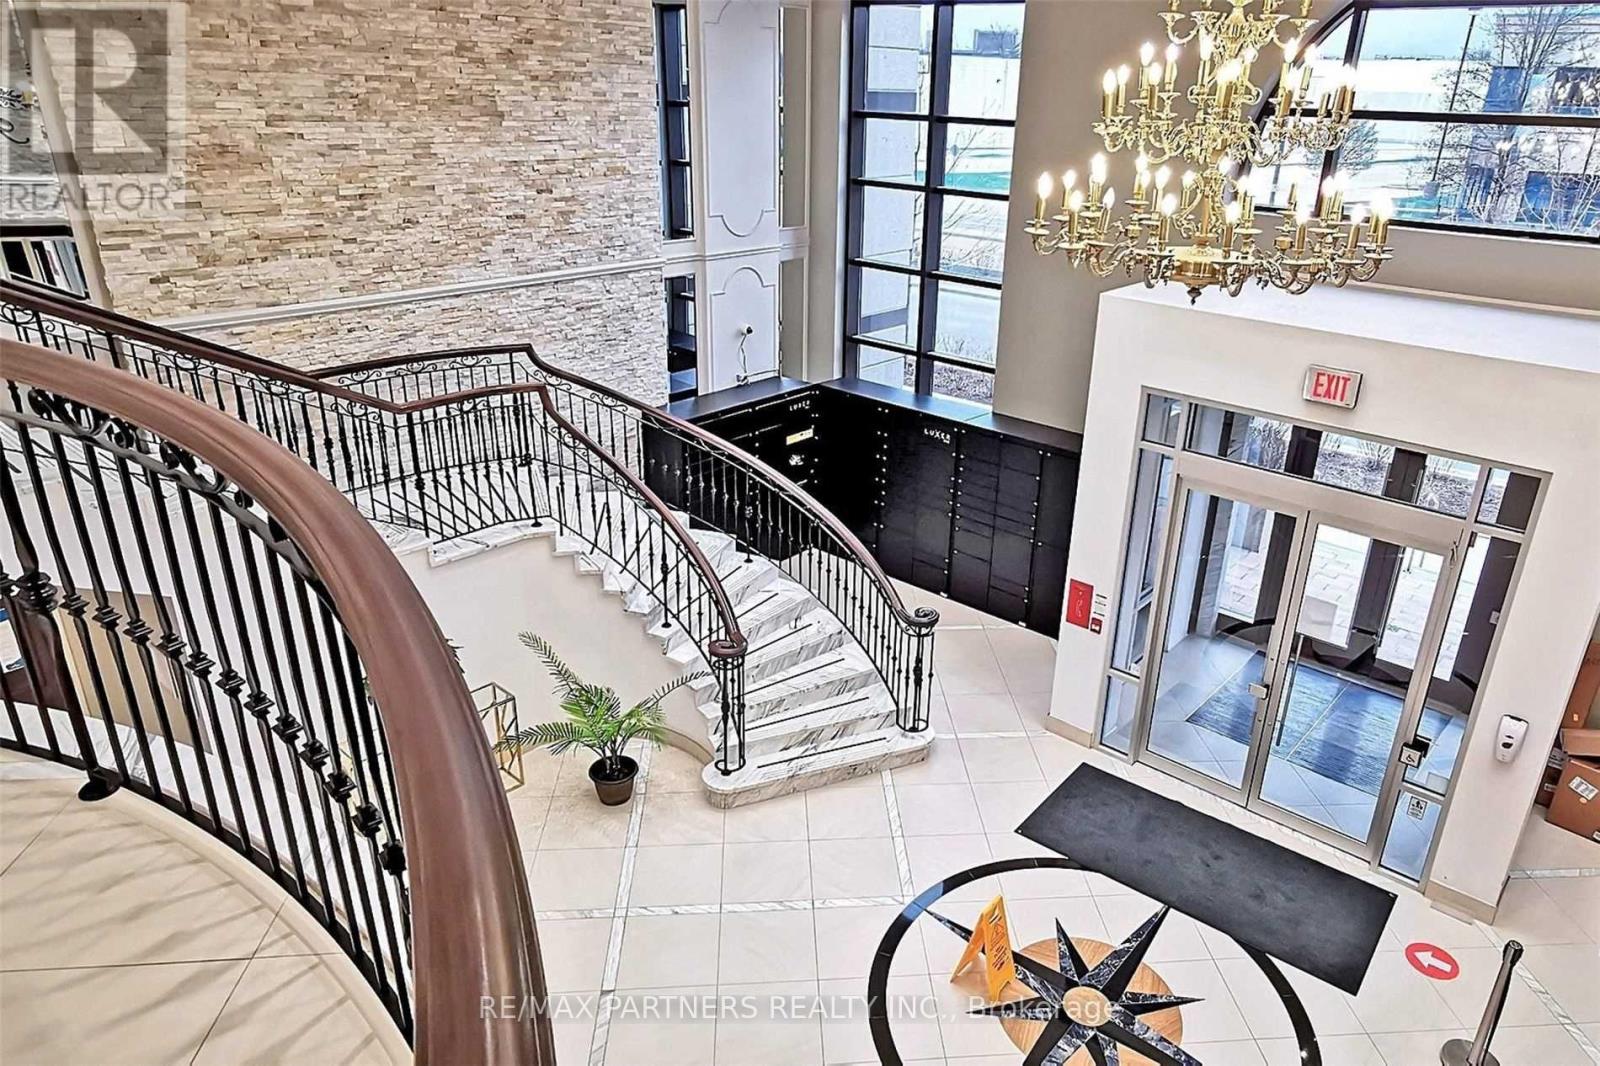
Client Remarks*Luxurious 2+1 Newer Condo Located In Prestigious Unionville* Bright Corner Unit* 985 Sq Ft Open Concept Layout W/High Ceiling! Laminate Flooring Through-Out! Steps To Viva Bus Terminal* Amenities: Indoor Pool, Basketball Court, Jacuzzi, Exercise Room, Party Room, 24 Hrs Concierge, Bbq Area & More! Close To Hwy 7/407/Go Station, Cineplex, Top Ranking Unionville Hs, Whole Foods* Walking Distance To Markam Civic Centre, Shopping Plaza/Restaurant & Much More!! (id:61594)
RE/MAX Partners Realty Inc.
Toronto, Ontario
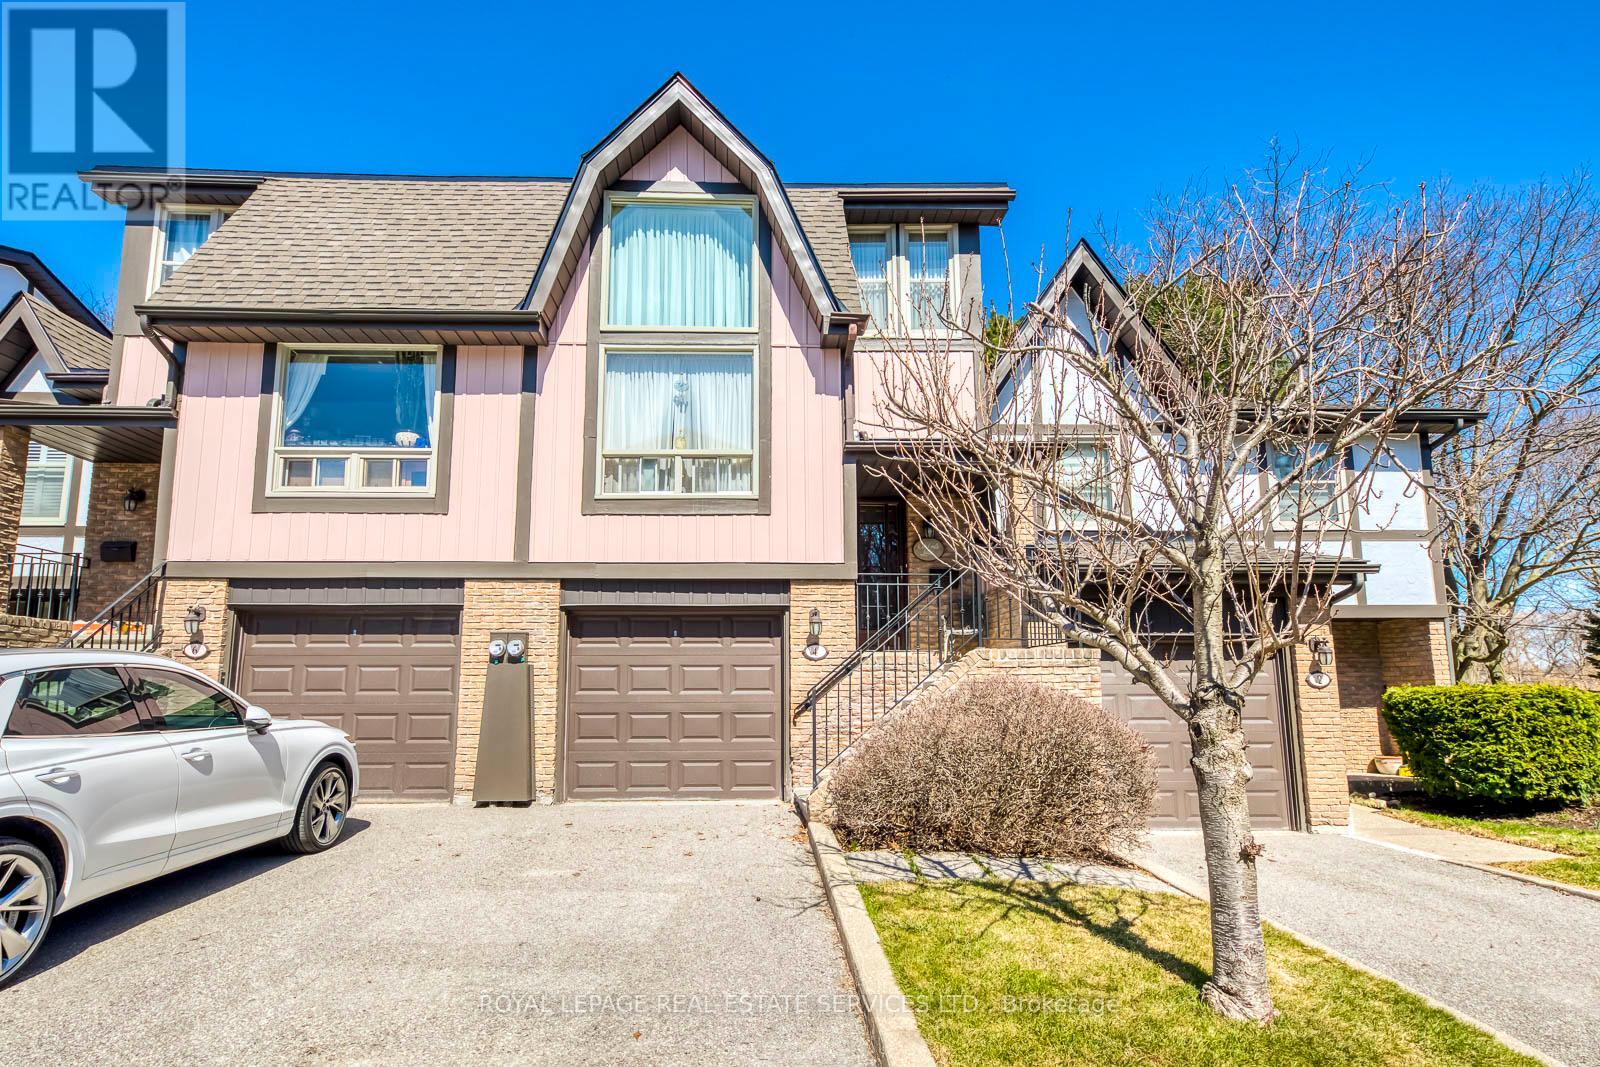
First time offered in 36 years. This home is ready for buyer to renovate and bring their own personal touch to the property, sought after bayview woods area. Located across from the bayview golf + country club. Open concept living and dining room, large eat-in-kitchen with walk-out to balcony, good sized master bedroom with a cozy den/library that overlooks living room. Ground floor has rec room with a walk-out to the backyard (could be second bedroom), well run complex, steps to TTC, Parks, 404, DVP. Perfect for downsizers. (id:61594)
Royal LePage Real Estate Services Ltd.
Ottawa, Ontario
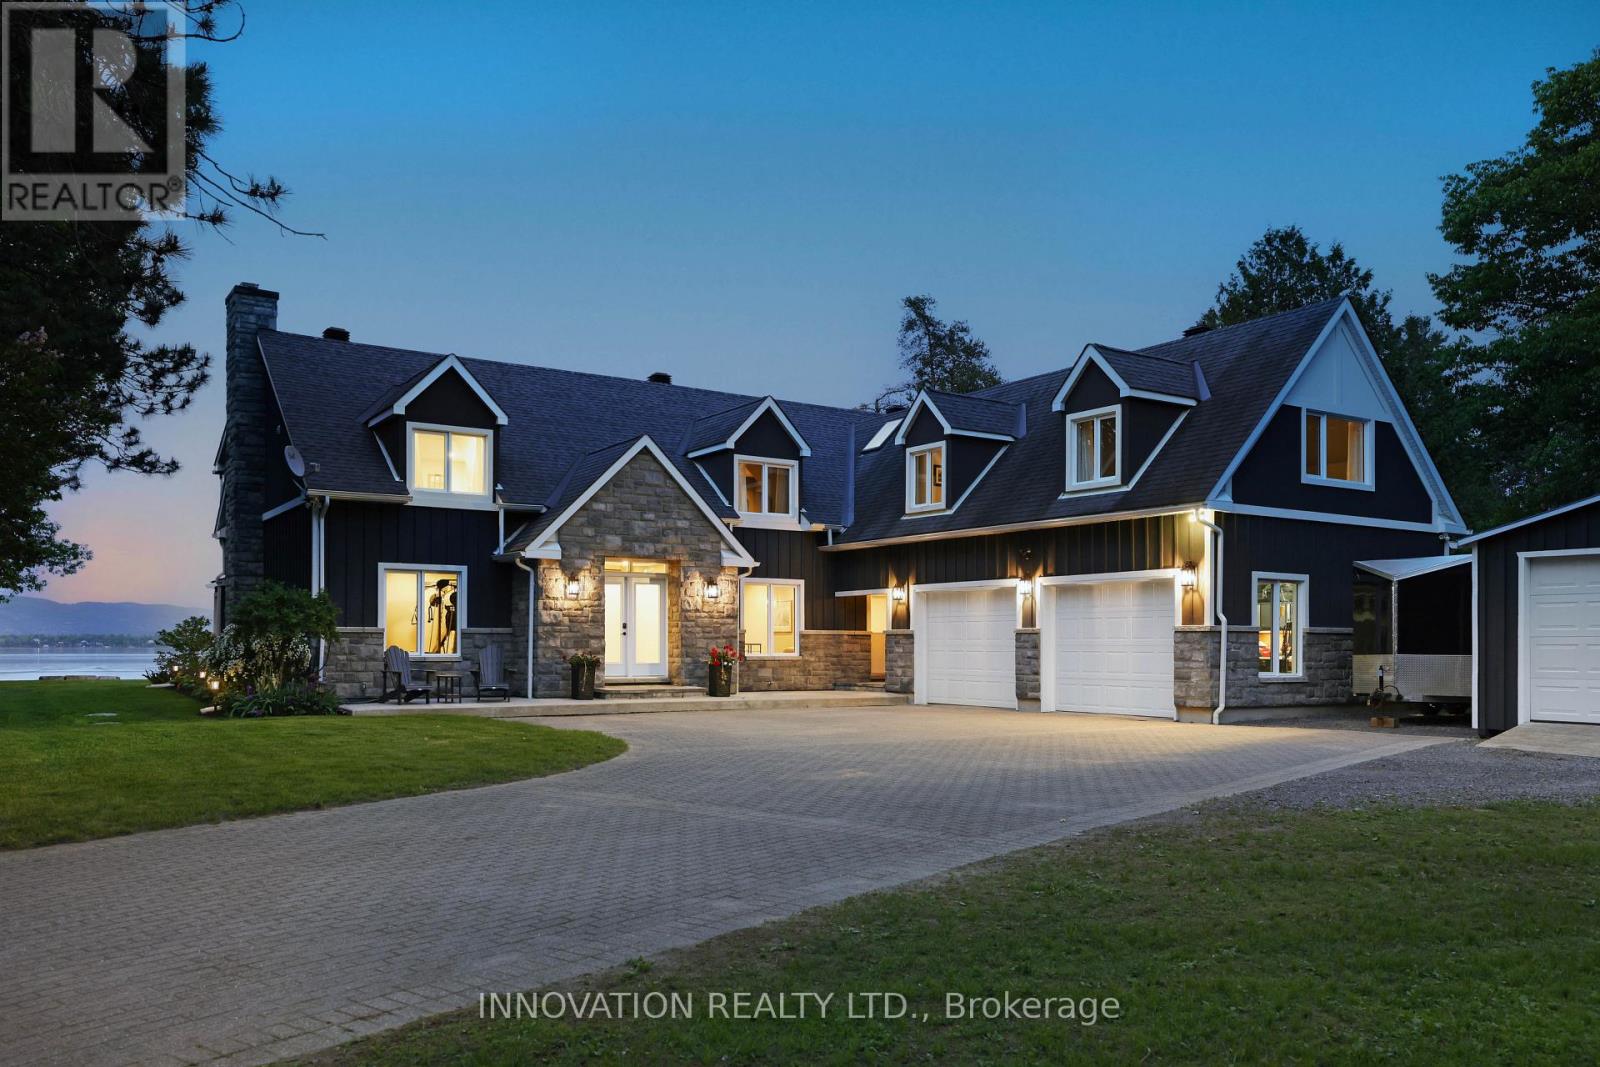
Stunning Cape Cod style luxury beach house! Now this is a lifestyle beyond compare. This property is NOT in a flood plain. No overland flooding with even this year's high river levels. River is well below the top of the retaining wall. Every detail of this property has been updated to suit the most discerning buyer. The scale of this home has each living area spacious with no compromises. The open concept designer Kitchen, Dining area, Family room and Living room are entertaining size yet feel so comfortable and welcoming. Huge windows in all primary rooms capture the ever changing views of the bay, the river and the Gatineau Hills. Naturally sourced hickory floors, aged barnboard accent wall, ancient timber mantelpiece are all a nod to the rustic beauty of this beach front property. Sit by the bonfire and enjoy the manicured lawn and gardens with friends and family. The four bedroom main house is perfect for family and for overnight guests. Primary Suite has a sumptuous Ensuite bath with huge shower and a walk in closet set up for any city girl. Three additional bedrooms share a spacious renovated bath. A separate suite with its own private washroom, Living/Dining and Kitchen plus bedroom area has many possibilities: nanny suite, in-law suite, guest rental, private guests.Elevated lawn leads to a natural retaining wall and stone steps to the beach. This is a truly unique opportunity on 100 feet of privately owned beach, not in a flood plain. Year round activities include boating, kayaking, fishing, skating, cross country skiing, ice fishing, snowmobiling and more. Walk to the local pub for live music. This is The Art of Living. See this link for more on Constance Bay lifestyle https://youtu.be/xeGK5Mawg8w (id:61594)
Innovation Realty Ltd.
London South, Ontario
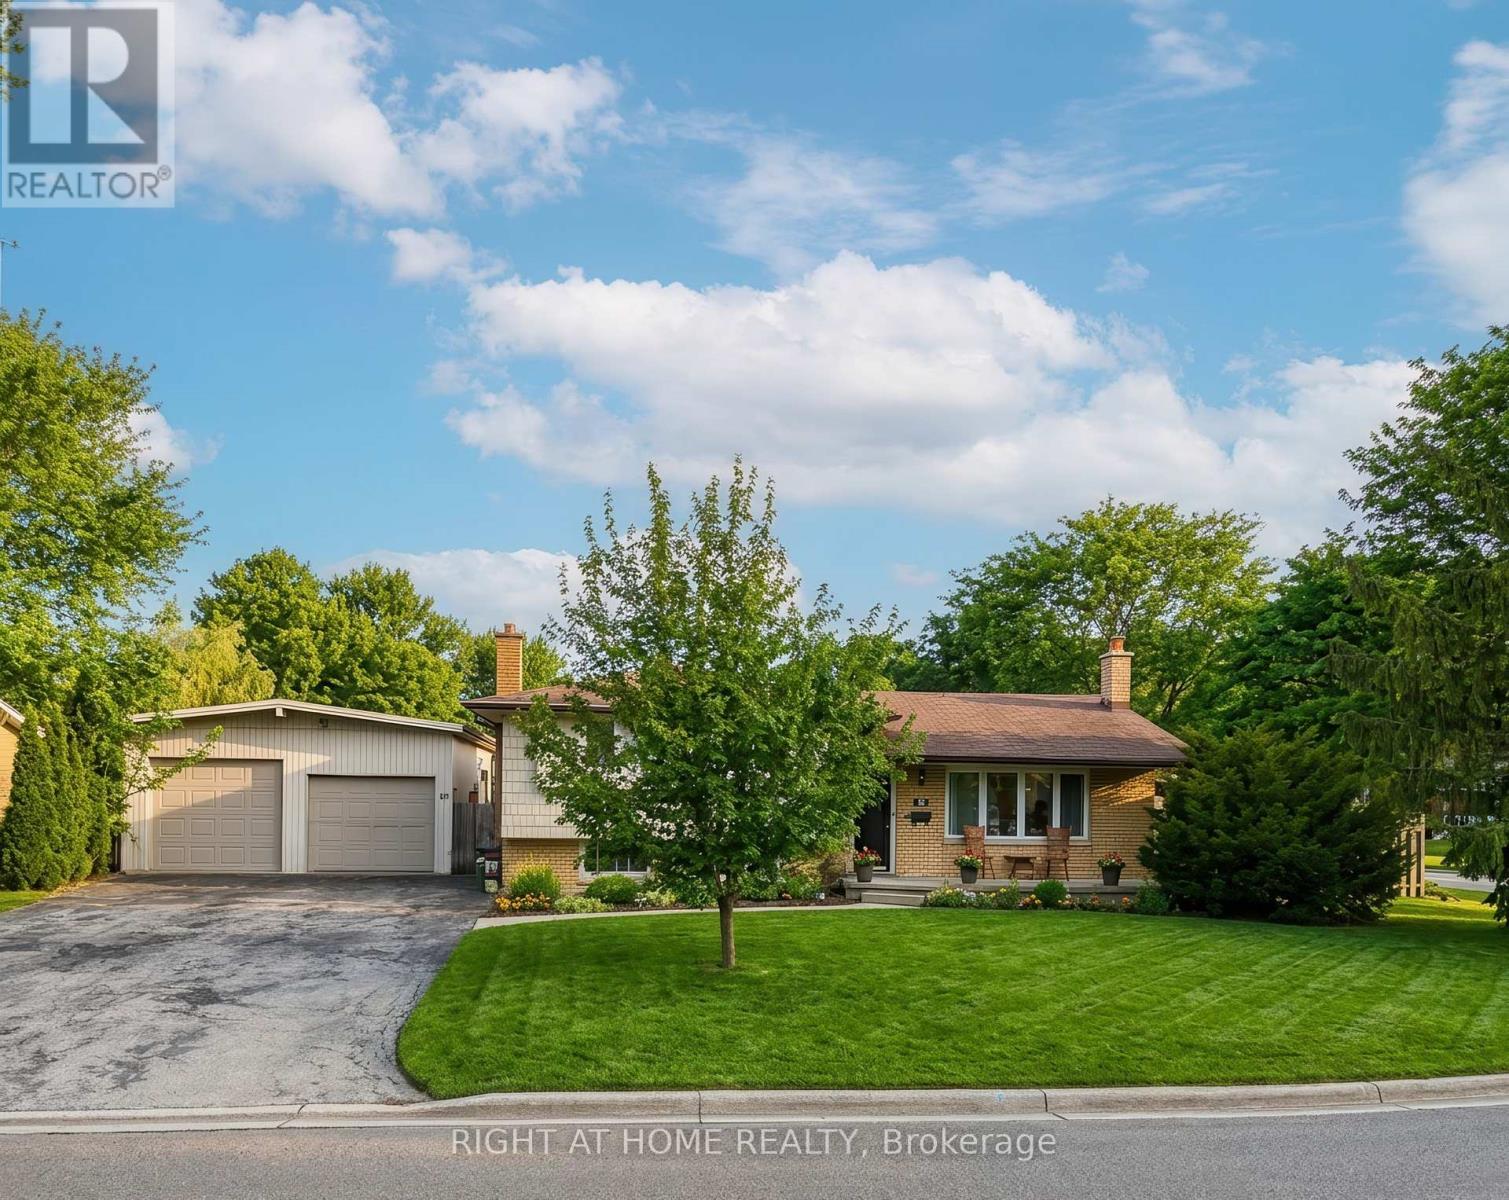
A DETACHED GARAGE IS THE PERFECT SPACEFOR PROJECT OR HOBBIES AND OFFERS MULTIPLE ADVANTAGES FOR HOMEOWNERS. Opportunities like this don't come often! Perfect home and granny suite or extra living space in Basement with separate entrance (from the main floor) and Breakfast counter - this is a prime opportunity for investors or savvy buyers. upper level three bedrooms, bathroom, stunning kitchen and garden doors to deck. Lower level separate entrance to one-bedroom, bath room, laundry. Perfectly positioned near schools, shopping, and quick highway access. this home is your chance to secure a move-in ready gem. Come and see what this incredible home has to offer. The detached double car garage and large lot make it easy to entertain and enjoy. ** Some images have been virtually staged for illustration purposes ***""" (id:61594)
Right At Home Realty
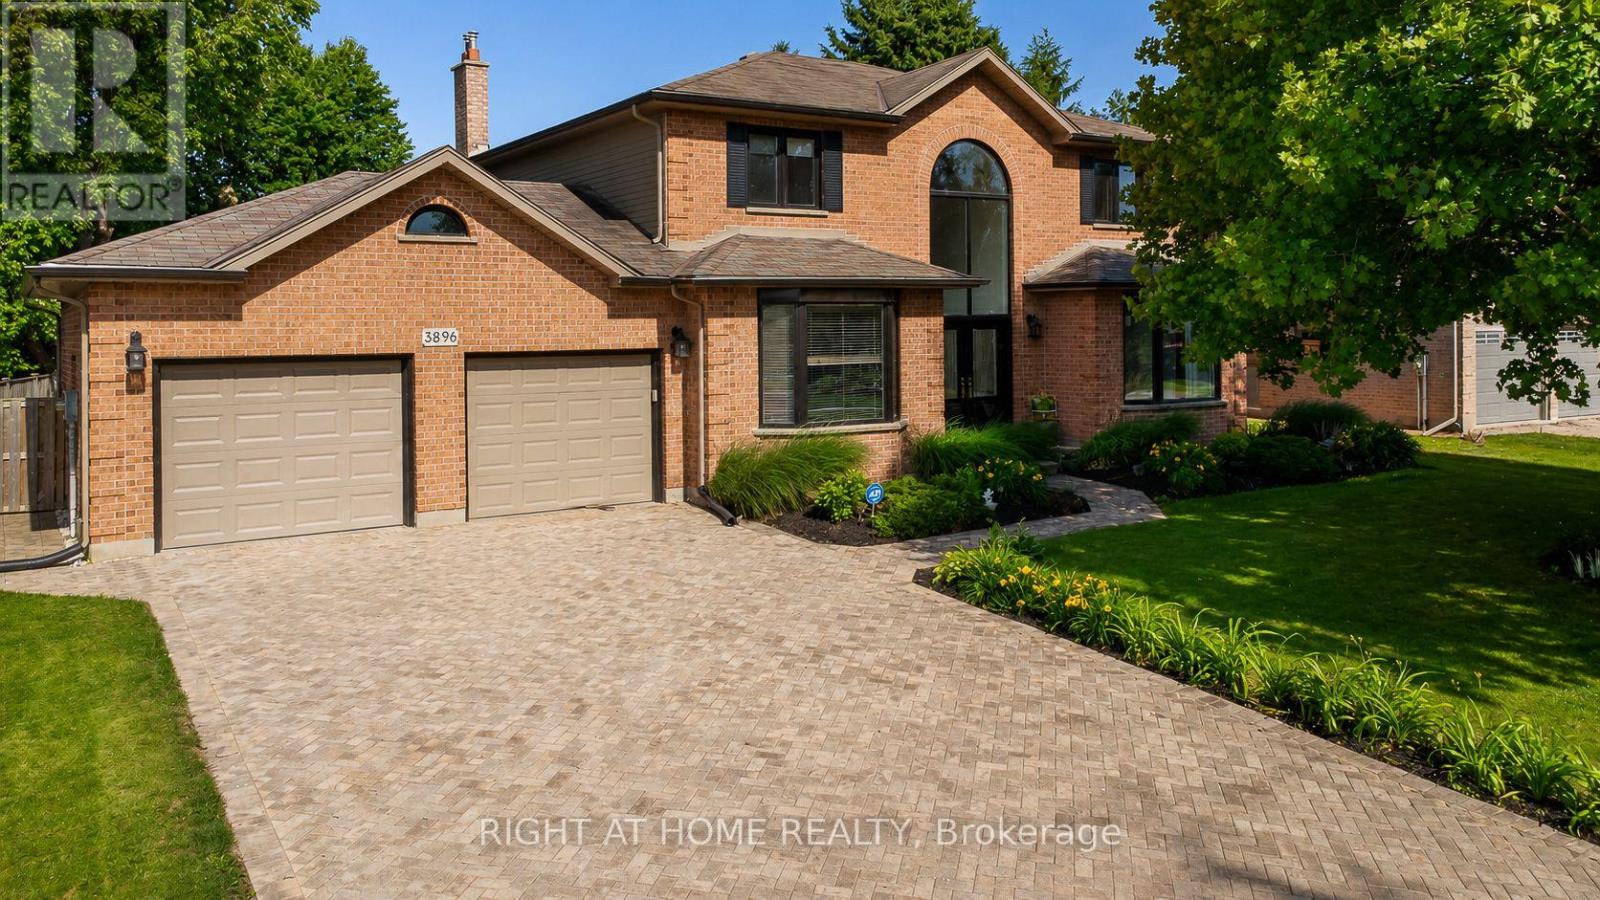
London South, Ontario
GREAT LOCATION IN LOVELY LAMBETH ACROSS FROM PARK AND FRENDLY TRAILS. PRIVATE YARD WITH DECKS AND IN-GROUND POOL. FULLY FINISHED BASEMENT WITH GAMES ROOM AND 2 STORY FOYER WITH LUXURY ENSUITE AND WALK IN CLOSET. UPDATED KITCHEN AND WINDOWS ONLY MINUTES TO SHOPPING AND SOME GREAT RESTAURANTS, REC-CENTER. ONLY MINUTES TO 401/402.GREAT FAMILY HOME. (id:61594)
Right At Home Realty
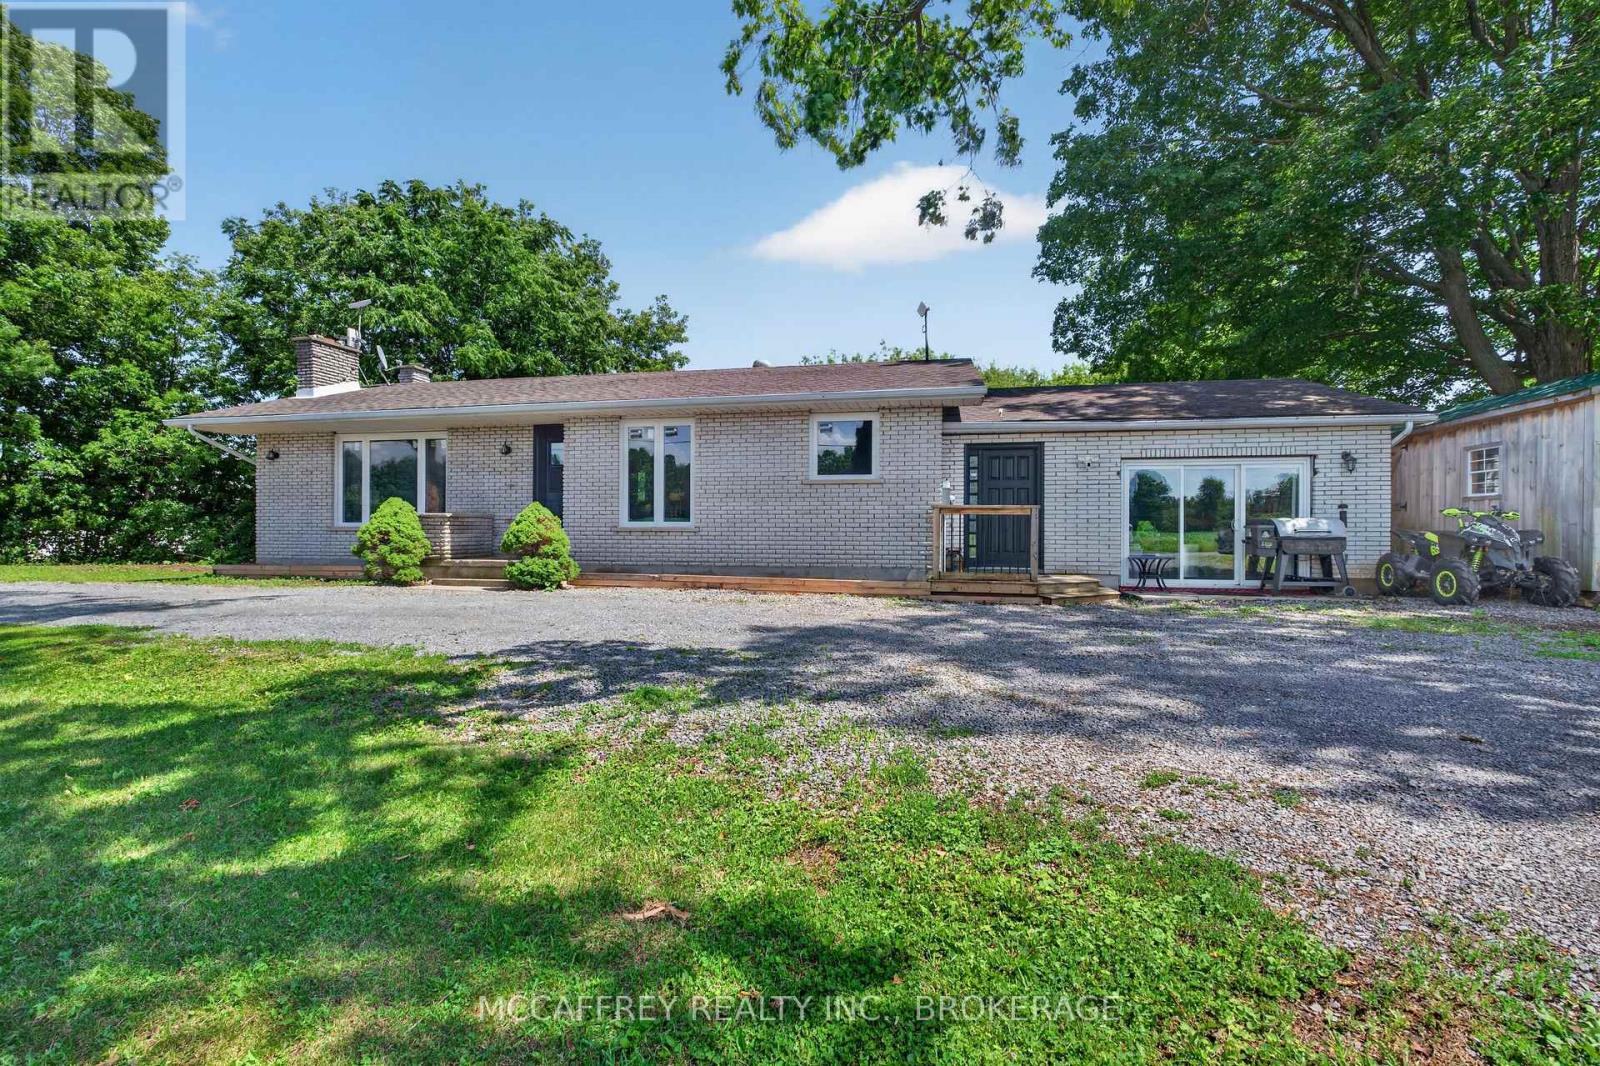
Loyalist, Ontario
Set in a desirable location with close 401 access, 1692 Sharpe Rd offers a spacious and functional bungalow layout with room for the whole family. The main floor features a bright living room with fireplace, a well-positioned eat in kitchen with easy access to the mudroom and side entry. The bedroom wing includes three comfortable bedrooms, including a generous primary suite with its own 2-piece ensuite and closet (currently not connected). There are also two additional bedrooms and a 4-piece main bath, making the layout ideal for families or guests. A welcoming foyer, central hallways, multiple closets, and extra storage areas add everyday convenience. The partially finished lower level is awaiting your finishing touches and expands the usable space with a large rec room featuring a second fireplace-perfect for movie nights, games, or entertaining. You'll also find a newly installed 4-piece bath, laundry area, utility room, cold room, and additional storage space, offering excellent flexibility for hobbies, seasonal items, or future finishing potential. A standout feature is the substantial partially finished storage area on the main floor, providing exceptional space for tools, equipment, workshop use, recreational gear, or the potential to customize for your needs. The practical mudroom adds function for country-style living, keeping boots, coats, and outdoor items organized. This property offers a comfortable floor plan with great storage, multiple living areas, and valuable updates already completed. A wonderful opportunity to enjoy space, comfort, and convenience in a well-laid-out home awaiting your finishing touches. Updates include: Septic and tile bed 2018, Updated panel 2020, Garage converted to living space 2021 ( poured concrete, insulated floor, walls, and attic space, 2 new windows and patio door ), new floors in basement 2020. (id:61594)
Mccaffrey Realty Inc.
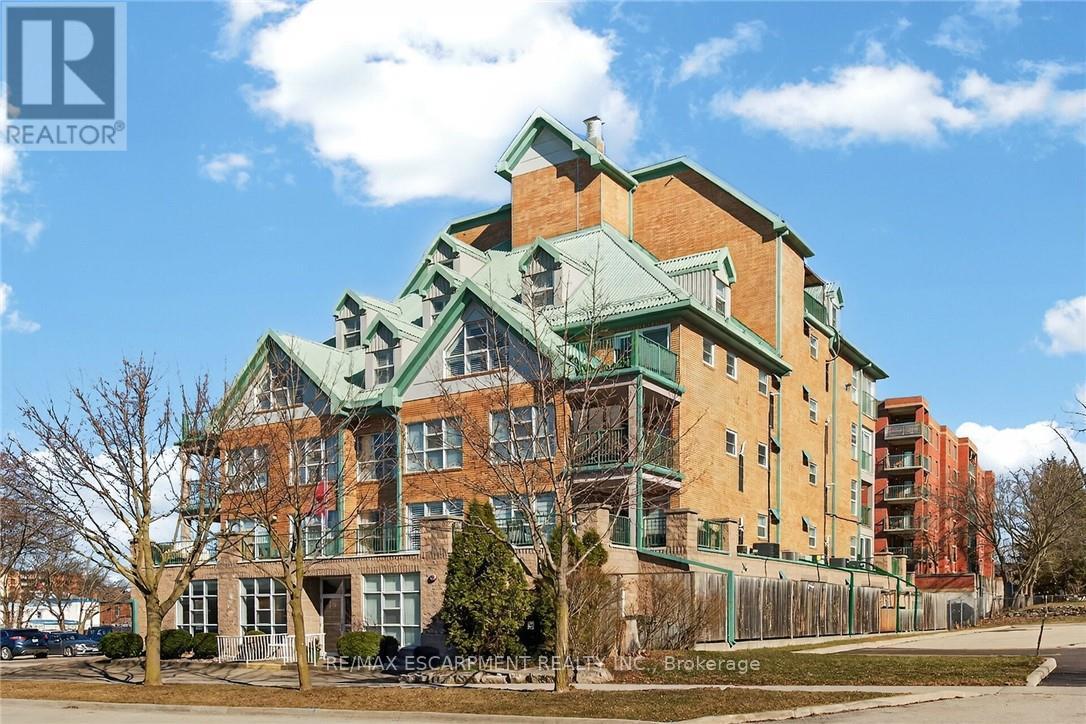
Hamilton, Ontario
Beautiful and completely updated one bedroom suite with 906 square feet in the Sara Calder Suites. A 55+ Life Lease community in the heart of Stoney Creek, close to many amenities. The unit has had a kitchen and bathroom upgrade by the existing resident. The bathroom features a large walk-in shower. Modern flooring and baseboards throughout. Bedroom with walk-in closet and organizers. In-suite laundry and storage. Gas, heat & A/C on individual meter. The condo fee is $462.06 and includes insurance, exterior maintenance, locker and water. Furnace and A/C replaced 2 years ago. (id:61594)
RE/MAX Escarpment Realty Inc.
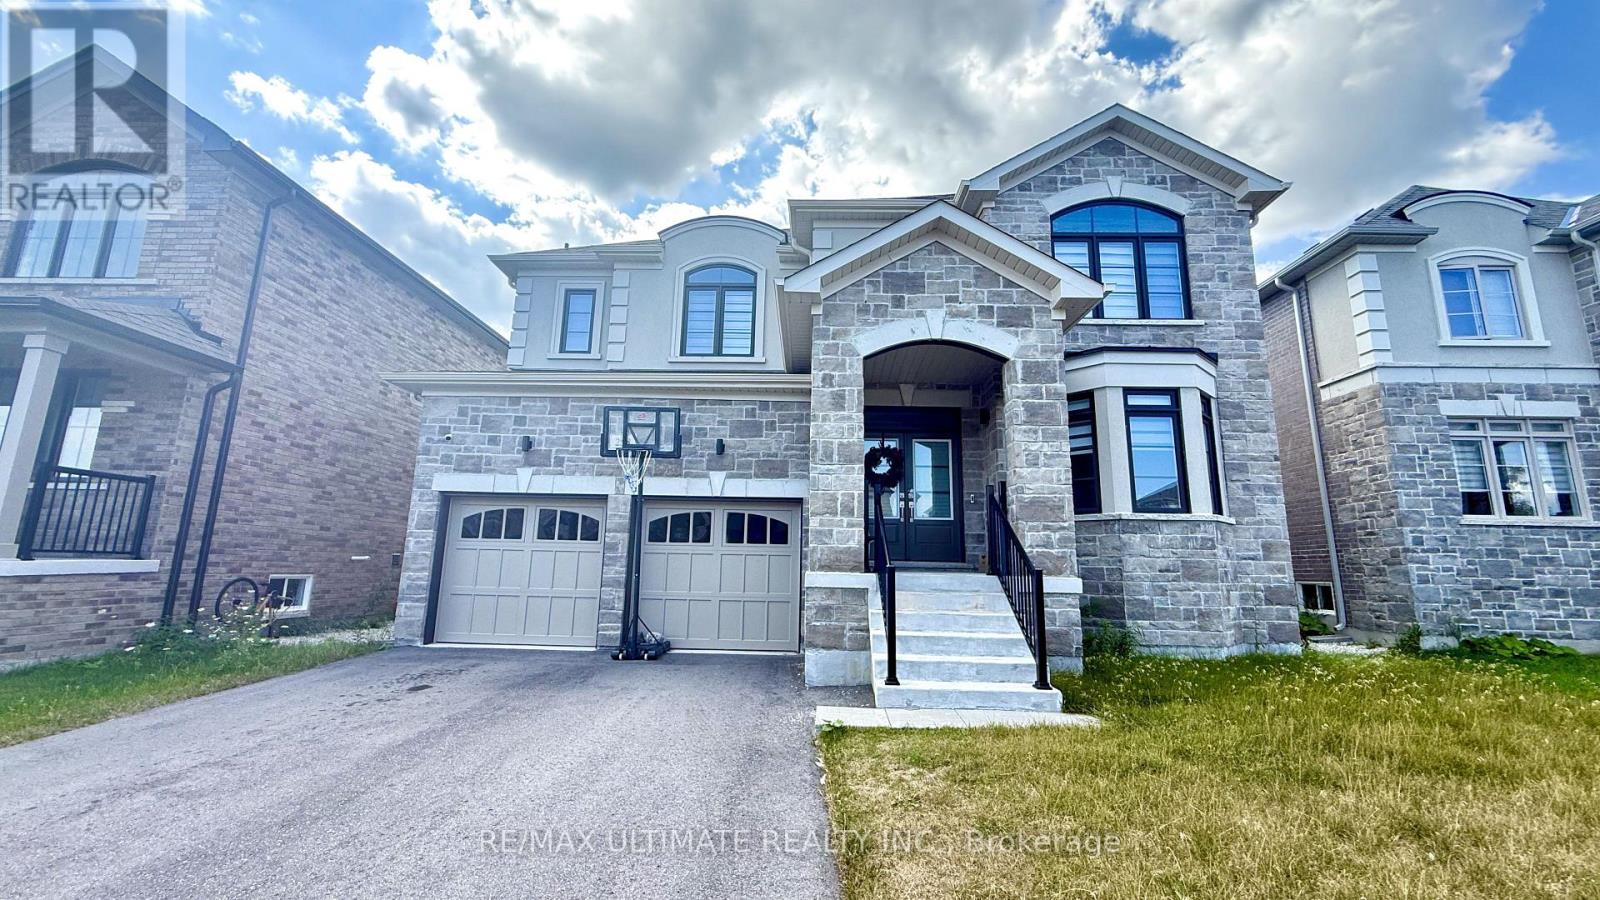
Clearview, Ontario
Welcome to this exceptional Treasure Hill home in the growing community of Stayner, where modern luxury, spacious family living, and small-town charm come together beautifully. Offering approximately 3,200 sq. ft. of thoughtfully designed living space, this impressive 4 Bedroom, 5-bathroom home features a bright open-concept layout, 9-foot smooth ceilings, rich hardwood flooring, upgraded stone countertops, and generous principal rooms designed for both everyday living and effortless entertaining. The chef-inspired kitchen showcases stainless steel appliances, abundant cabinetry, a spacious butler's pantry, and a seamless connection to the inviting family room with a gas fireplace and oversized windows overlooking peaceful views. Each generously sized bedroom offers convenient access to a bathroom, while the impressive primary retreat provides a private escape with his-and-hers walk-in closets. A main-floor den or bedroom offers the perfect work-from-home space, while the basement provides exceptional future potential for additional living space, a recreation room, home gym, in-law suite, or income-generating opportunity, with a separate entrance/walk-up to the backyard. Set on a spacious lot with a double-car garage, this home offers room for the entire family to grow and enjoy. Ideally located just minutes from schools, parks, shopping, restaurants, and everyday conveniences, with Wasaga Beach only 8 minutes away and easy access to Collingwood, Blue Mountain, and year-round outdoor recreation. This is more than just a beautiful home-it's an opportunity to enjoy an exceptional lifestyle in a peaceful, family-friendly community with tremendous future potential. (id:61594)
RE/MAX Ultimate Realty Inc.
Markham, Ontario
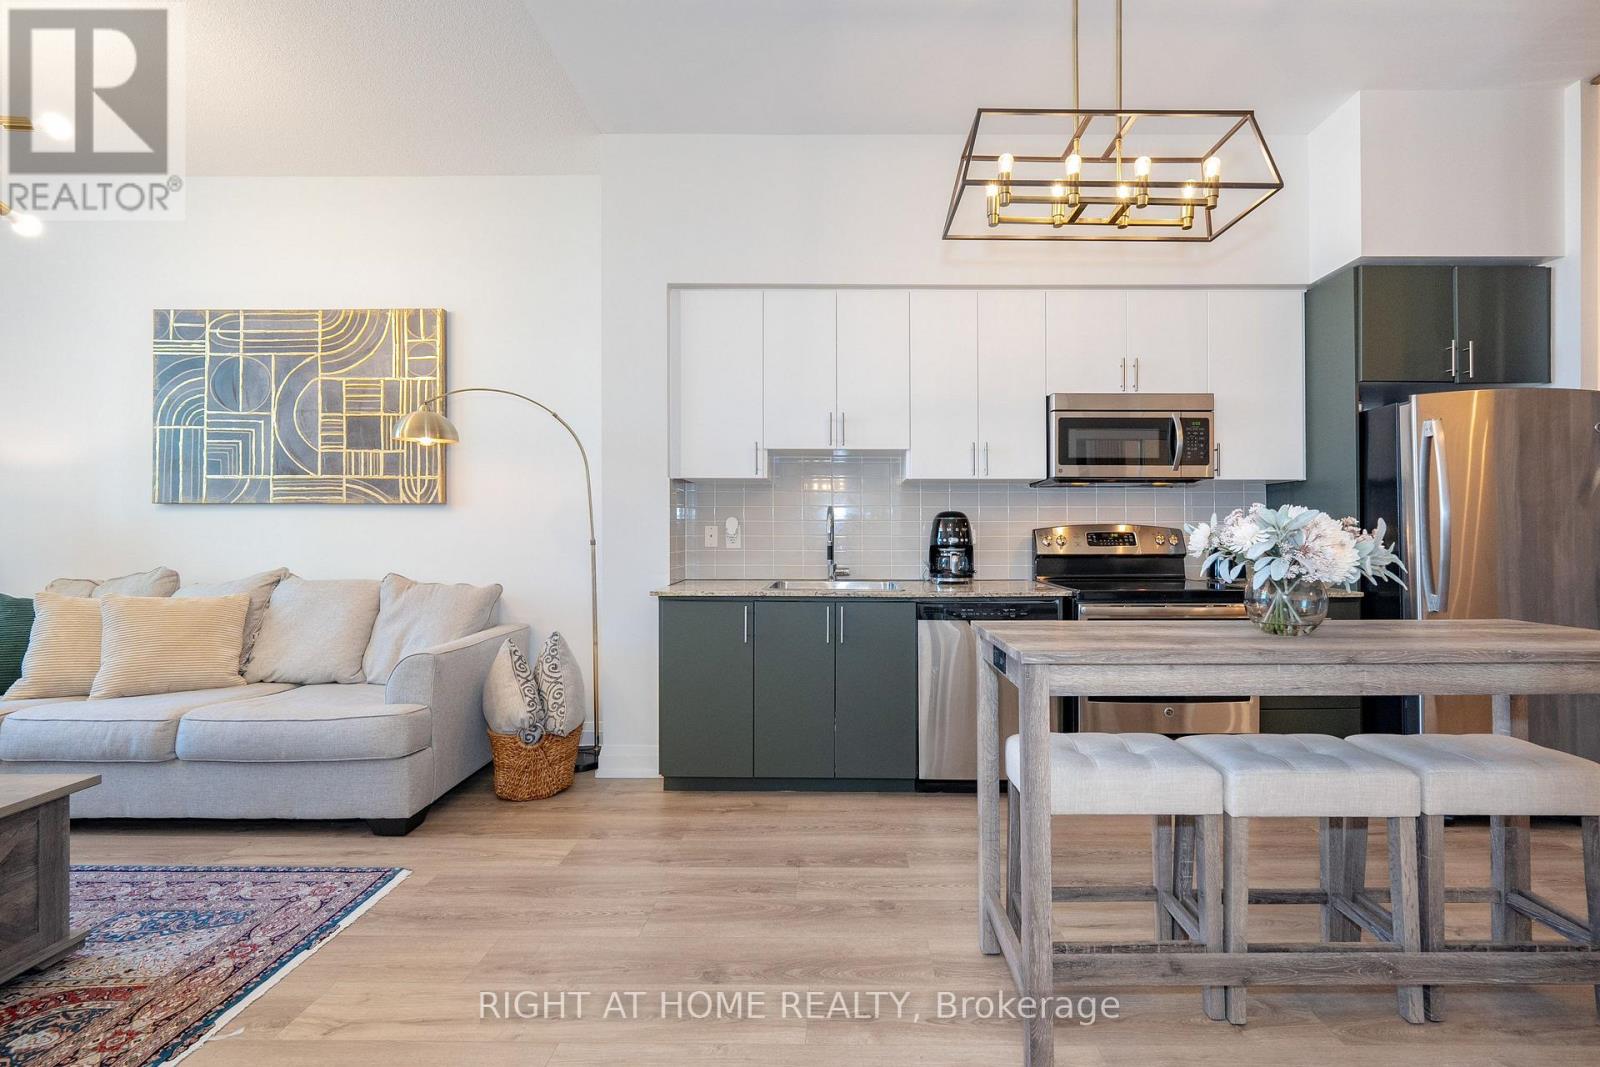
Modern 1+1 condo at World on Yonge by Liberty Development. Featuring 10' ceilings, stainless steel appliances, granite countertops, upgraded lighting, and a spacious private terrace. Stylish LED feature wall and removable den partition add a contemporary touch. Enjoy premium amenities including an indoor pool, fitness centre, sauna, party room, 24-hour concierge, and direct indoor access to shops and services. Conveniently located near transit, shopping, dining, and everyday amenities. Includes one parking space and one locker. (id:61594)
Right At Home Realty
Innisfil, Ontario
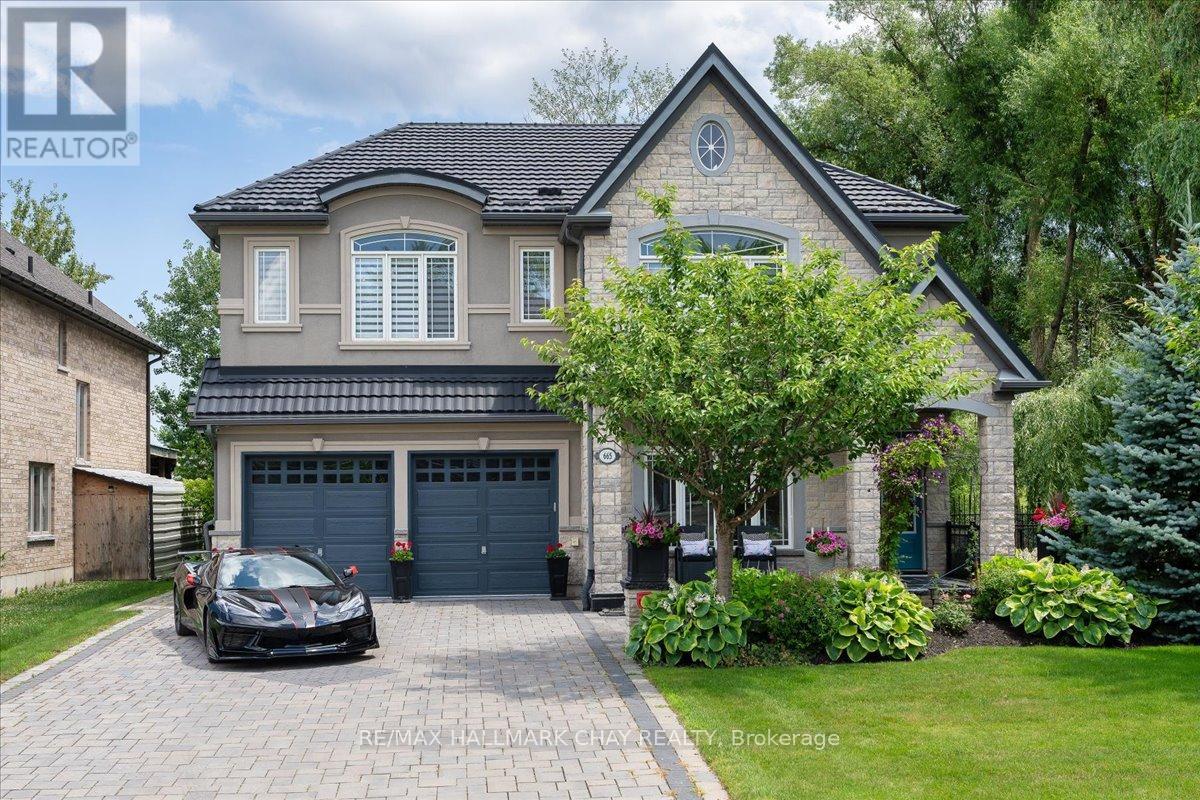
Steps From Lake Simcoe And Set Directly Across From Innisfil Beach Park, This Custom-built Luxury Home Offers 3,210 Sq Ft Of Exceptional Living On A Premium Lot With Lake Sunrises As Part Of The Daily View. This 4 Bedroom, 3.5 Bathroom Home Features Soaring 10-Ft Ceilings On The Main Floor And 9-Ft Above, While Vaulted Ceilings, Wide-plank Hardwood, Oversized Windows, Designer Lighting, And Custom Millwork Carry The Luxury Through Every Room The Open-concept Main Floor Is Built For Entertaining, Anchored By A Chef-inspired Kitchen With Custom Level 5 Cabinetry, Granite Counters, Glass Backsplash, And A Built-in Wall Oven And Microwave. A 36 Inch Gas Fireplace With A Full Stone Wall Surround Anchors The Great Room. Upstairs, Retreat To The Spa-like Primary Suite With A Carrera Marble Ensuite And Large Walk-in Closet, Or Unwind At The Upstairs Wet Bar, Complete With French Doors Opening Onto A Private Second Floor Balcony Overlooking The Deck Below. Three Additional Bedrooms, A Main Jack & Jill Bathroom, And A Dedicated Laundry Room Complete The Upper Level. Outside, Enjoy Cedar Decks And Ceilings On Both Levels With Glass Railings And A Gas BBQ Line, Perfect For Lakeside Evenings. A Rare 3-4 Car Tandem Garage Offers Exceptional Parking And Storage Flexibility. Over $167,300 In Premium Upgrades Are Already In Place, Including A Wrought Iron And Stained Oak Staircase, Upgraded Porcelain Tile, Upgraded 8 Foot Doors And Baseboards, Custom Paint Throughout, And Decorative Pot Lighting. Just Steps To The Beach, Waterfront Trails, Parks, And Year-round Lake Activities Across From Innisfil Beach Park, This Home Is Part Of Alcona, Innisfil's Growing Lakeside Community, With The Town Square, Idea LAB And Library, And A Revitalized Downtown Core Nearby. A True Turn-key Opportunity In One Of Innisfil's Most Sought-after Neighbourhoods. Nothing Left To Do But Move In. (id:61594)
RE/MAX Hallmark Chay Realty
New Tecumseth, Ontario
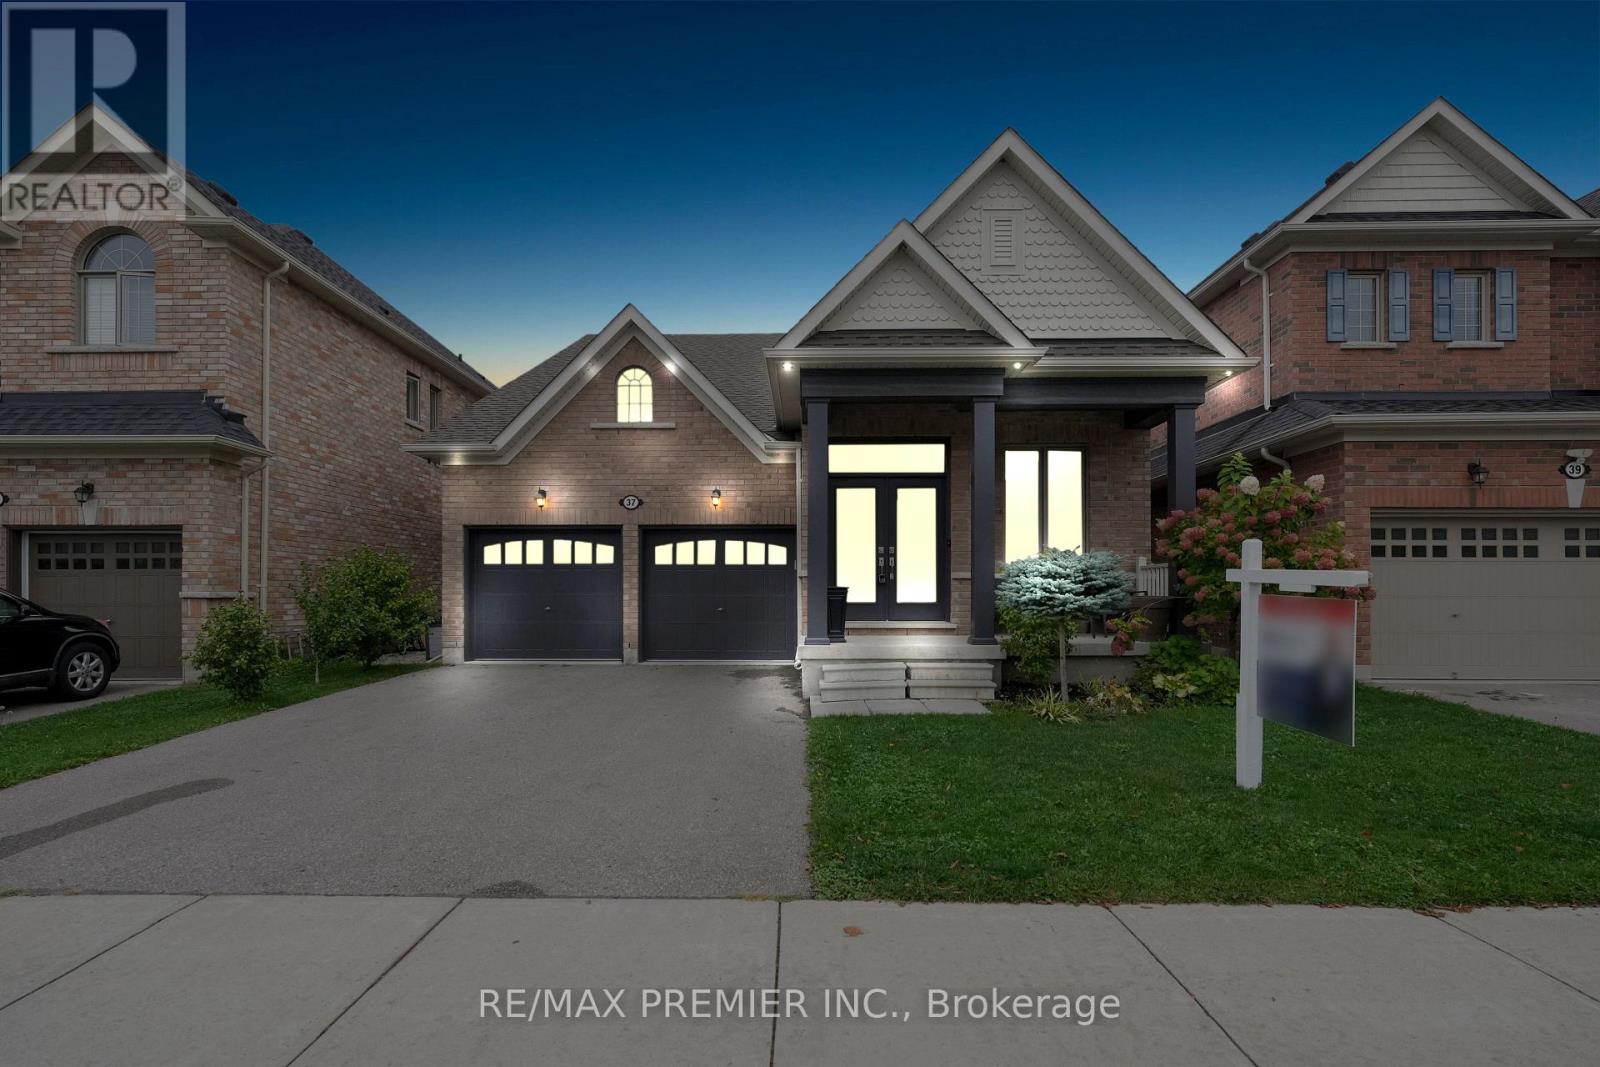
Welcome to 37 Walls Crescent a very rare and beautifully upgraded bungaloft offering approximately 2,500 sq ft of living space with the perfect blend of convenience and style. This unique home features 4 bedrooms and 3 bathrooms, with 2 bedrooms on the main floor including the primary suite, and 2 additional bedrooms upstairs, each with its own washroom access. The open-concept design showcases a large loft area overlooking the family room, creating an airy atmosphere with cathedral ceilings, pot lights, and expansive windows that fill the home with natural light.The brand-new custom kitchen is the heart of the home, complete with stainless steel appliances, upgraded cabinetry, modern finishes, and a built-in espresso station. The home has been freshly enhanced with hardwood flooring throughout, Wrought iron pickets and updated banisters, adding warmth and elegance to every room. Large windows provide plenty of natural light, while garage door openers and a fully fenced yard add comfort, security, and functionality for everyday living.The spacious loft level offers an ideal retreat for an office, playroom, or lounge area, while the thoughtful floor plan provides the comfort of main-floor living combined with the versatility of a two-storey home.This is a rare opportunity to own a true bungaloft in a sought-after community perfect for families, downsizers, or anyone looking for space, function, and timeless design. (id:61594)
RE/MAX Premier Inc.
Vaughan, Ontario
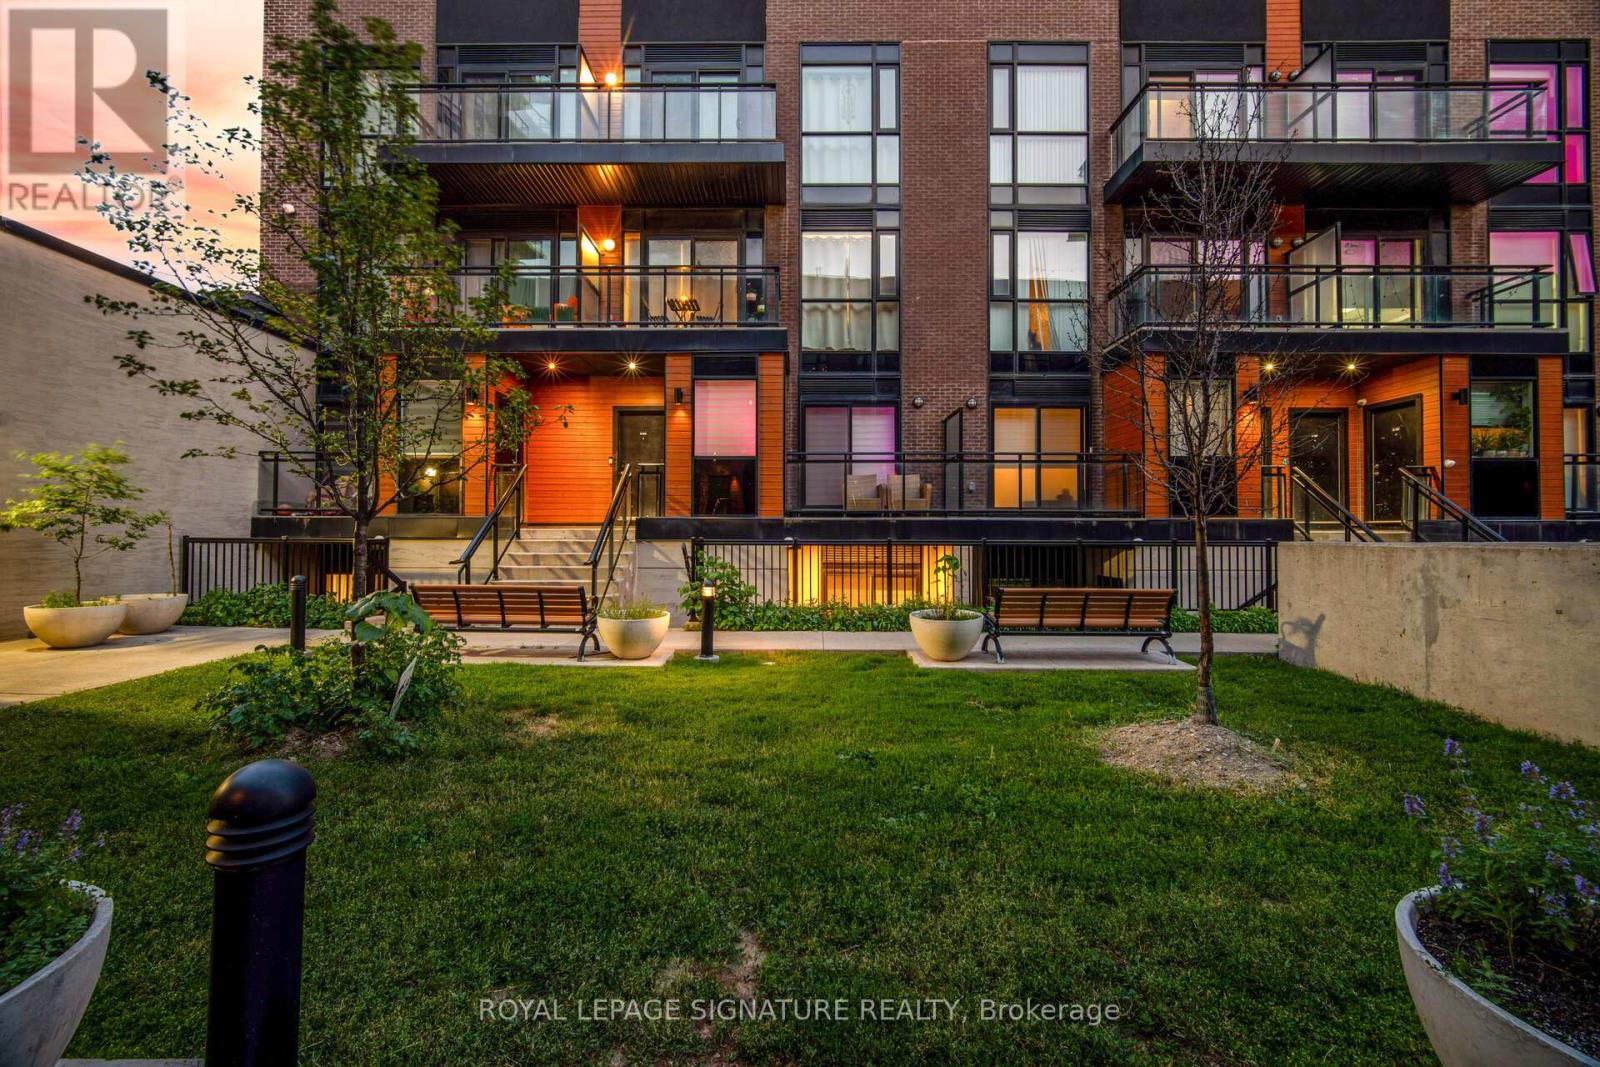
Stunning 2-Bed Condo Townhouse | Private Rooftop Terrace | Prime Vaughan Location Rooftop terraces in the city don't come easy - and this one is yours. Welcome to Oggi Boutique Towns, a thoughtfully designed 3-level condo townhouse where contemporary finishes meet a lifestyle most people only dream about. With 2 bedrooms, 3bathrooms, and your own private rooftop retreat, this home delivers far more than square footage. The main floor impresses immediately - 10-foot ceilings, engineered hardwood flooring, and potlights set the tone throughout. The open-concept living and dining area flows into a chef-worthy kitchen featuring quartz countertops, stainless steel appliances, a centre island with breakfast bar, and generous storage. Step out to a private balcony or welcome guests with ease using the convenient main floor powder room. Upstairs, two generously sized bedrooms offer comfort and flexibility. The primary suite features a walk-in closet and a spa-inspired ensuite - your own private sanctuary. The second bedroom adapts beautifully as a home office, nursery, or guest room, served by a second full bath. And then there's the rooftop. Exclusive to this unit, the third-level terrace is an entertainer's dream - summer BBQs, sunset evenings, year-round al fresco living. This is the feature buyers search for and rarely find. Comes complete with 1 parking spot, 1 locker, and underground visitor parking. Steps to Highways 400/407/427, Vaughan Metropolitan Centre subway, TTC, shopping, dining, libraries, and parks. This isn't just a home. It's a lifestyle upgrade. (id:61594)
Royal LePage Signature Realty
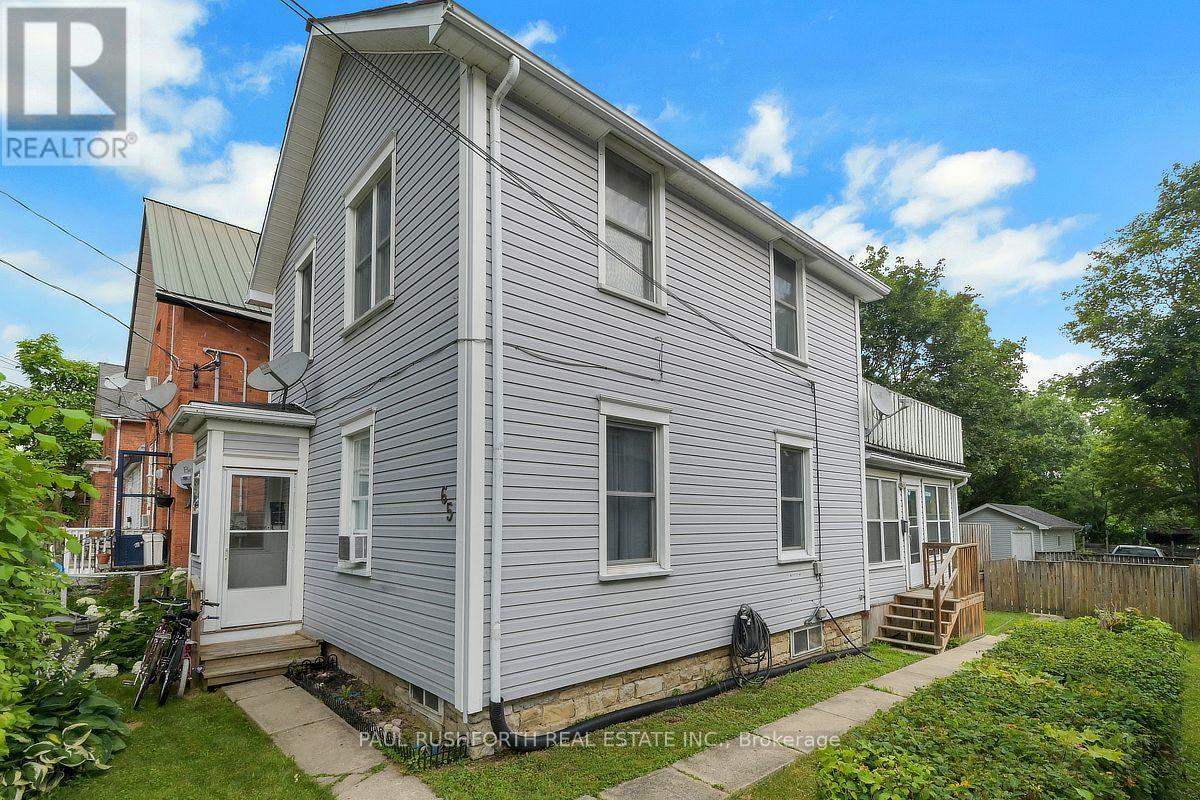
Gananoque, Ontario
Welcome to this charming up-and-down duplex nestled in the heart of beautiful Gananoque! Featuring two well-appointed 2-bedroom units, this property offers incredible flexibility for investors, owner-occupants, or those looking to generate rental income while building equity. Each unit provides a functional layout with comfortable living spaces, making them highly appealing to tenants and contributing to the property's strong income potential. Whether you're adding to your investment portfolio or purchasing your first income property, this duplex presents an excellent opportunity. Ideally located just minutes from downtown, shops, restaurants, schools, parks, the waterfront, and all the amenities Gananoque has to offer, you'll appreciate the convenience and lifestyle this location provides. With excellent rental appeal, a desirable central location, and long-term investment potential, this charming duplex is an opportunity you won't want to miss. (id:61594)
Paul Rushforth Real Estate Inc.
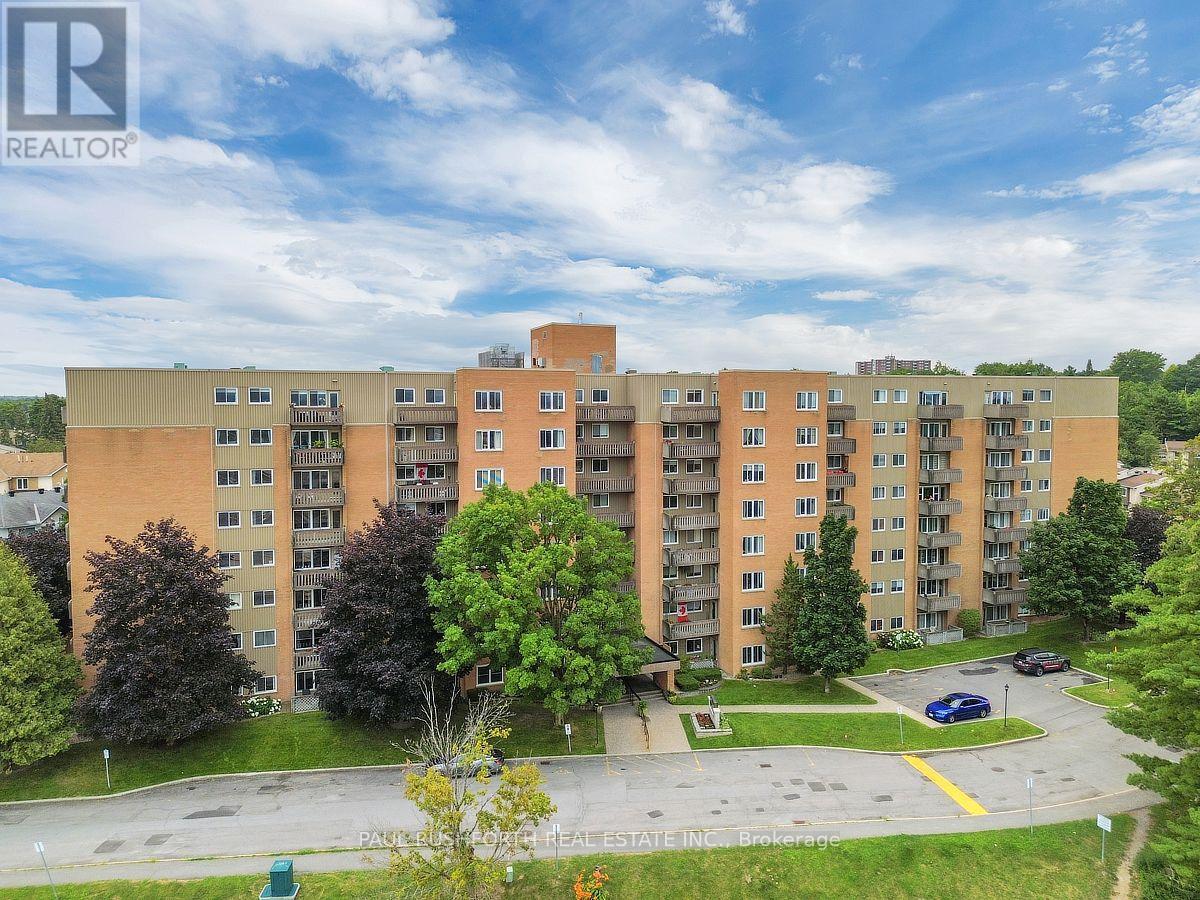
Ottawa, Ontario
Welcome to this beautifully updated 2 bedroom, 1 bathroom condominium, where contemporary style meets everyday comfort. Thoughtfully renovated, this exceptionally spacious unit showcases a stunning open concept design that is both elegant and inviting. The beautifully appointed kitchen features an abundance of cabinetry, offering exceptional storage while seamlessly flowing into the bright and airy living and dining areas, perfect for entertaining or simply unwinding at the end of the day. Gorgeous plank flooring extends throughout the residence, complementing the warm, sophisticated aesthetic. The beautifully renovated bathroom adds a touch of modern luxury, while the generous layout creates a comfortable and relaxing atmosphere you'll love coming home to. Step outside and enjoy the exceptional amenities this well maintained condominium community has to offer, including a refreshing outdoor inground pool and a beautifully landscaped BBQ area, ideal for soaking up the summer months with family and friends. Perfectly situated close to shopping, restaurants, parks, transit, and every convenience imaginable, this move in ready apartment offers an outstanding blend of style, comfort, and location. Whether you're a first time buyer, downsizer, or investor, this is a fantastic opportunity to enjoy effortless condominium living. (id:61594)
Paul Rushforth Real Estate Inc.
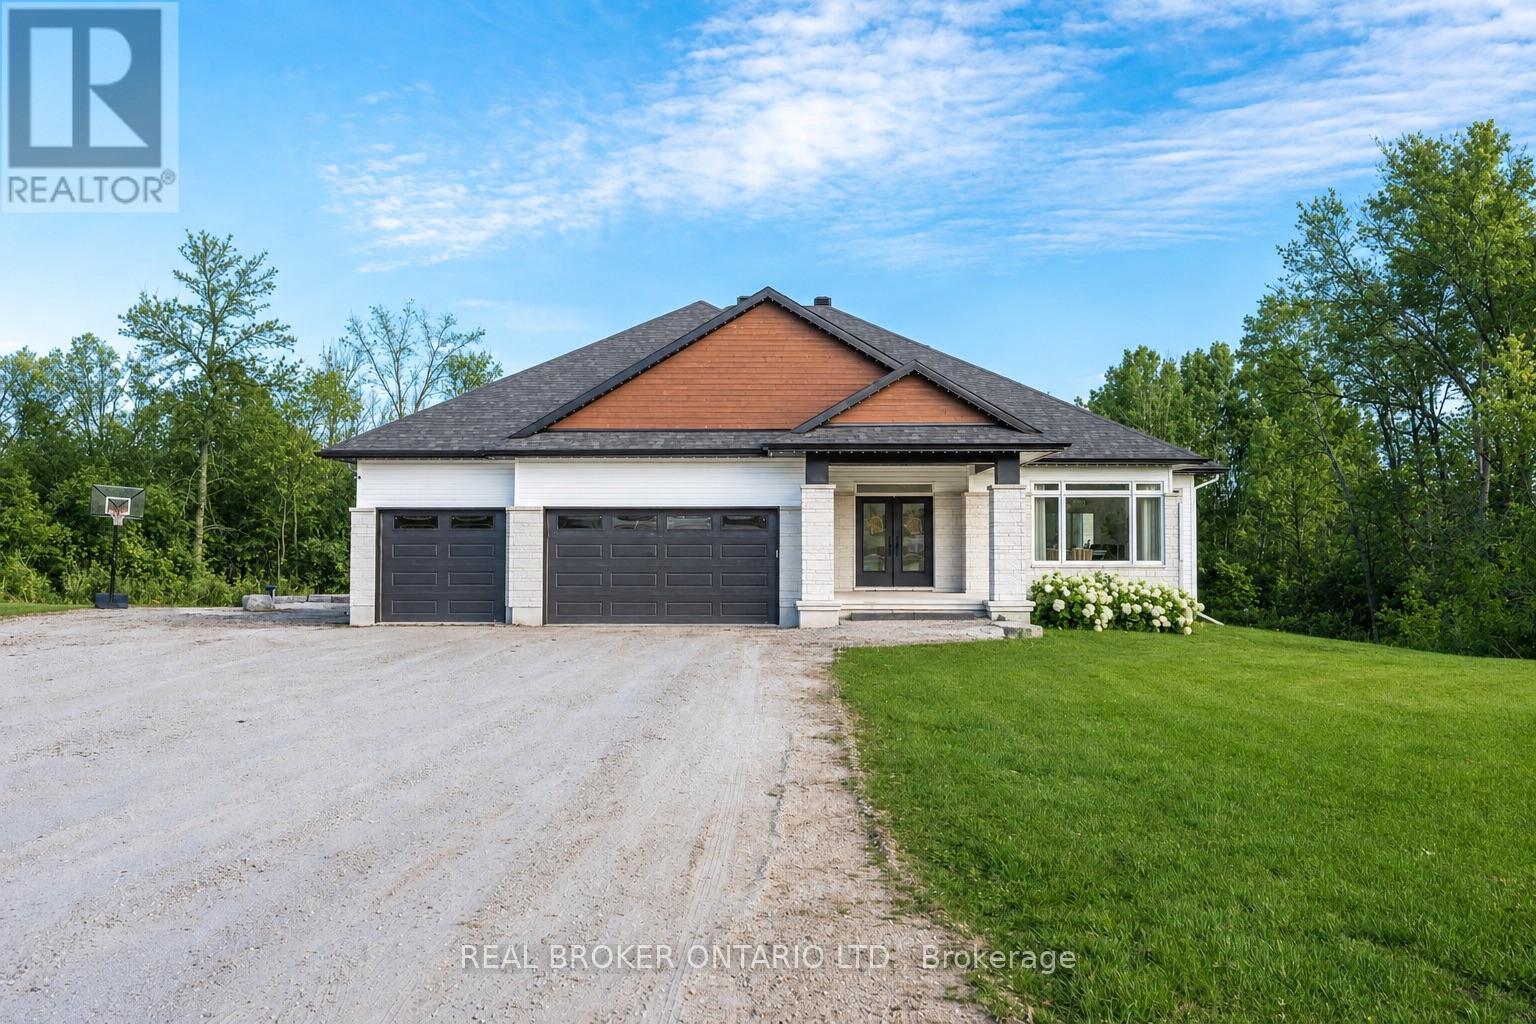
Tay Valley, Ontario
Set on a dead end road in Tay Valley, this beautifully finished 3+1 bedroom, 3 full bathroom bungalow offers the perfect blend of modern comfort and natural serenity, all just 5 minutes from the charming town of Perth. The striking exterior, oversized driveway, 3 car garage and over 2 acres lot offer space to breathe and room to grow. Brighten every season with professionally installed Gemstone lighting. Inside, the home opens into a bright, airy layout with warm hardwood floors, large windows, and thoughtfully designed living spaces that feel both welcoming and refined. The heart of the home is the open-concept kitchen, dining, and living area, ideal for everyday living and effortless entertaining. The kitchen features an expansive island, ample cabinetry, a pantry and clean modern finishes. The living room invites you to unwind beside the fireplace, with natural light pouring in from every angle.The primary bedroom is a true retreat, complete with serene views, a calming colour palette, and a spa-inspired ensuite with a double vanity and walk-in shower. Additional bedrooms are generously sized and versatile, perfect for family, guests, or a home office.Downstairs, the fully finished walkout basement adds incredible living space, anchored by a cozy wood stove that makes it the perfect place to relax on cooler evenings. With an additional bedroom, full bathroom, and direct access to the backyard, this level is ideal for guests, extended family, or recreational use.Backing directly onto conservation land, the backyard offers unmatched privacy and a peaceful natural backdrop. Whether you're enjoying morning coffee on the deck or taking in the quiet of the surrounding woods, this is a place where life slows down in the best way. Combining modern finishes, flexible living space, and a truly special setting, this home offers the best of country living with the convenience of town just minutes away. (id:61594)
Real Broker Ontario Ltd.
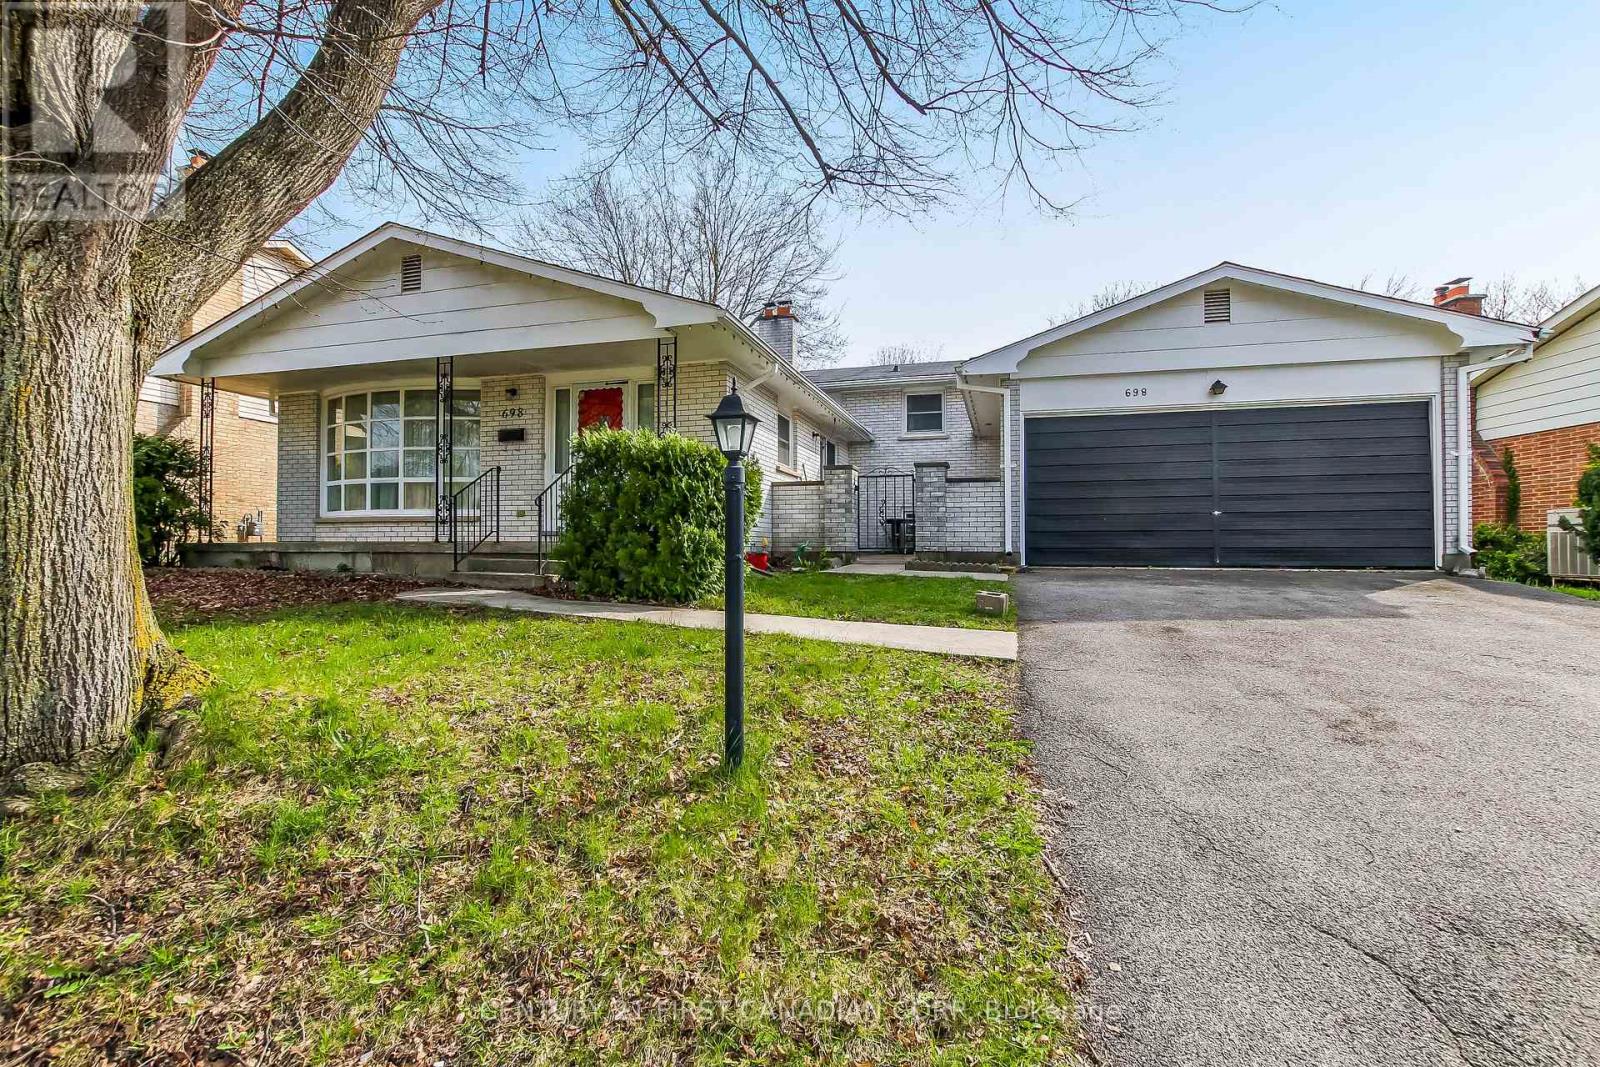
London South, Ontario
Welcome Home! This well maintained home is situated in the desirable Lockwood Park neighborhood of South London. The home features a 4-level backsplit, a 1.5-car garage, double driveway, and a charming, unique front-side patio. Inside, you'll find three spacious bedrooms, including a master suite with a 3-piece ensuite. The main floor boasts a well-appointed kitchen with a generous eating area, leading to a formal living and dining room. The third level offers an expansive family room with a fireplace , as well as a bedroom/office and a 2-piece bath with a walkout to a newly installed cement patio in the backyard. The unfinished lower level includes a laundry area (furnace updated in 2019) and additional space with potential for further development. Updated windows throughout enhance the home's efficiency and curb appeal. Centrally located and in a desirable location. Close proximity to schools, shopping, public transit, parks, hospital and much more! (id:61594)
Century 21 First Canadian Corp
Oil Springs, Ontario
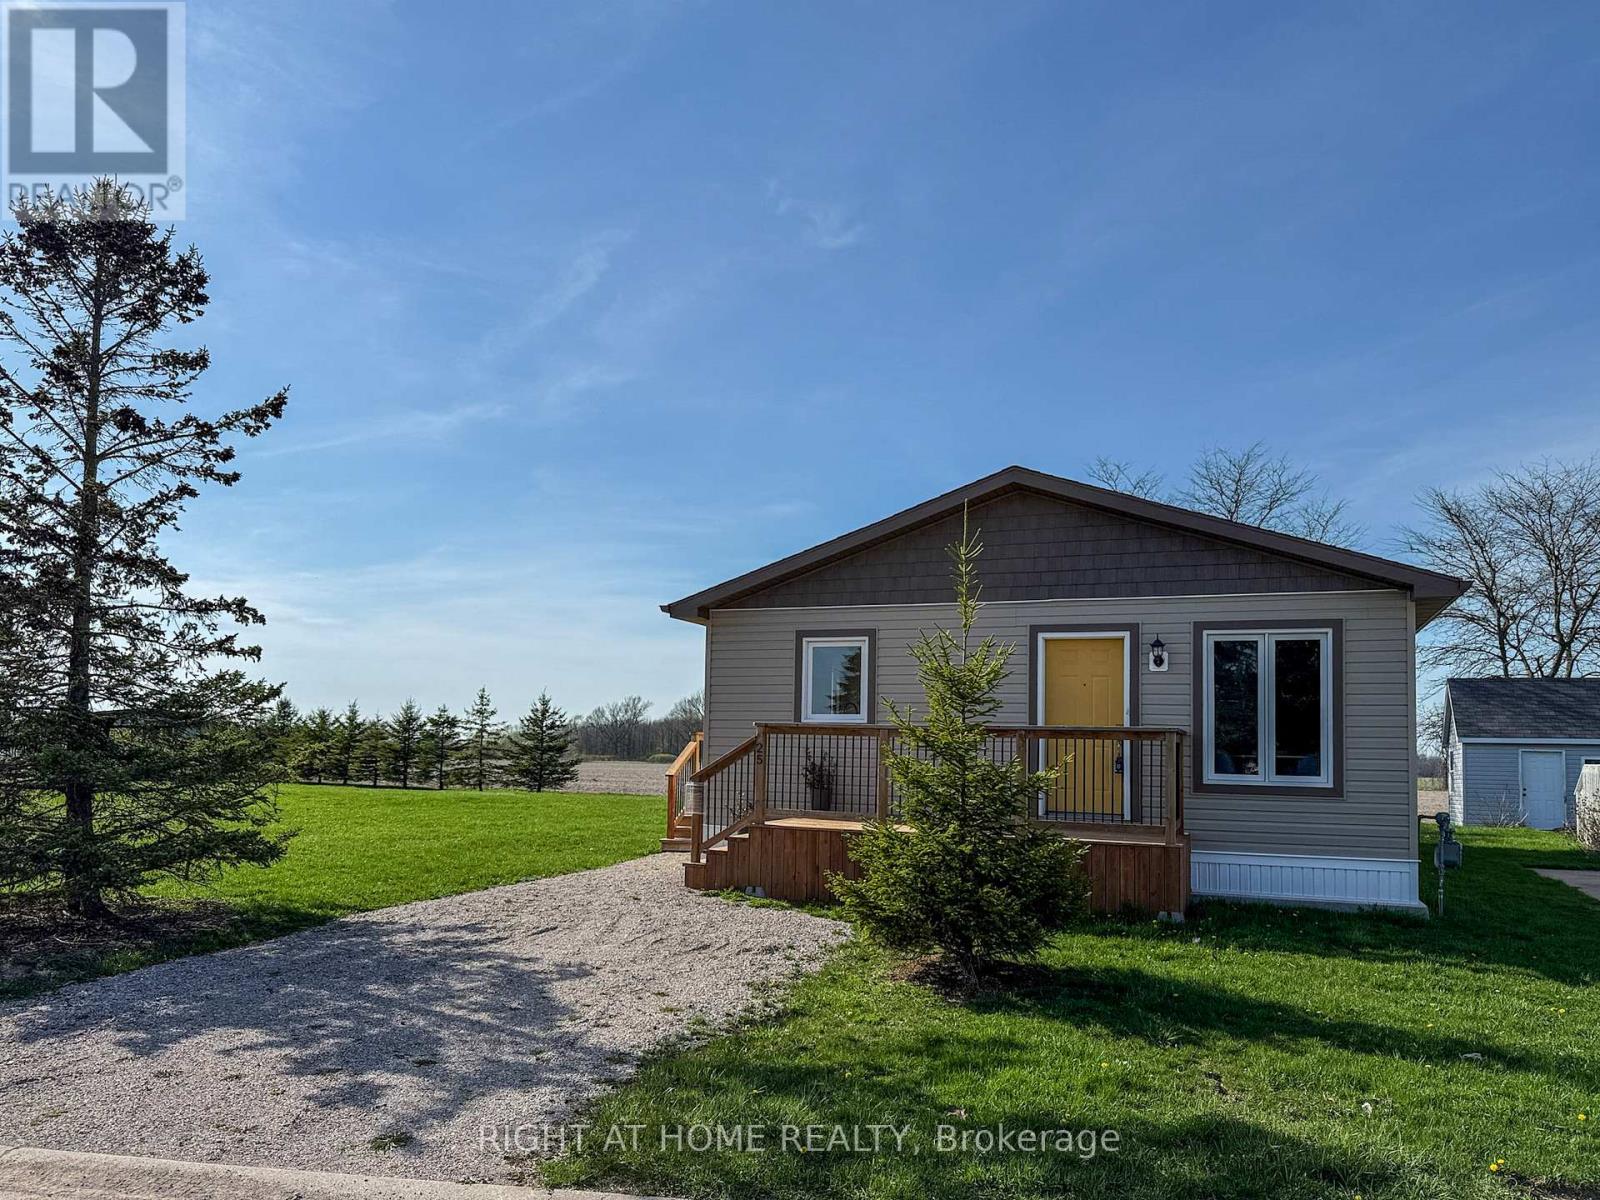
This newly built modular home is the 2023 model-one-floor living, an open-concept layout, ready for its first owner. The clever layout makes every square foot count. Large windows let in natural light all day. The living and dining areas flow seamlessly into the kitchen, which features soft-close cabinetry, a large pantry, and an enclosed laundry room. Both bedrooms offer generous closet space, and the well-appointed 4-piecebathroom ties it all together beautifully. Luxury vinyl plank flooring, neutral finishes, quality craftsmanship throughout - just move in. BlackCreek Golf Course is a short walk away, and Petrolia's shops, restaurants, and amenities are a few minutes' drive. Land lease $550/month, covers property taxes, road plowing, and common area maintenance. Water costs are split among park owners. HST incl in the sale price; anyapplicable rebate to the builder. All offers are conditional upon buyer approval by park management. (id:61594)
Right At Home Realty
London North, Ontario
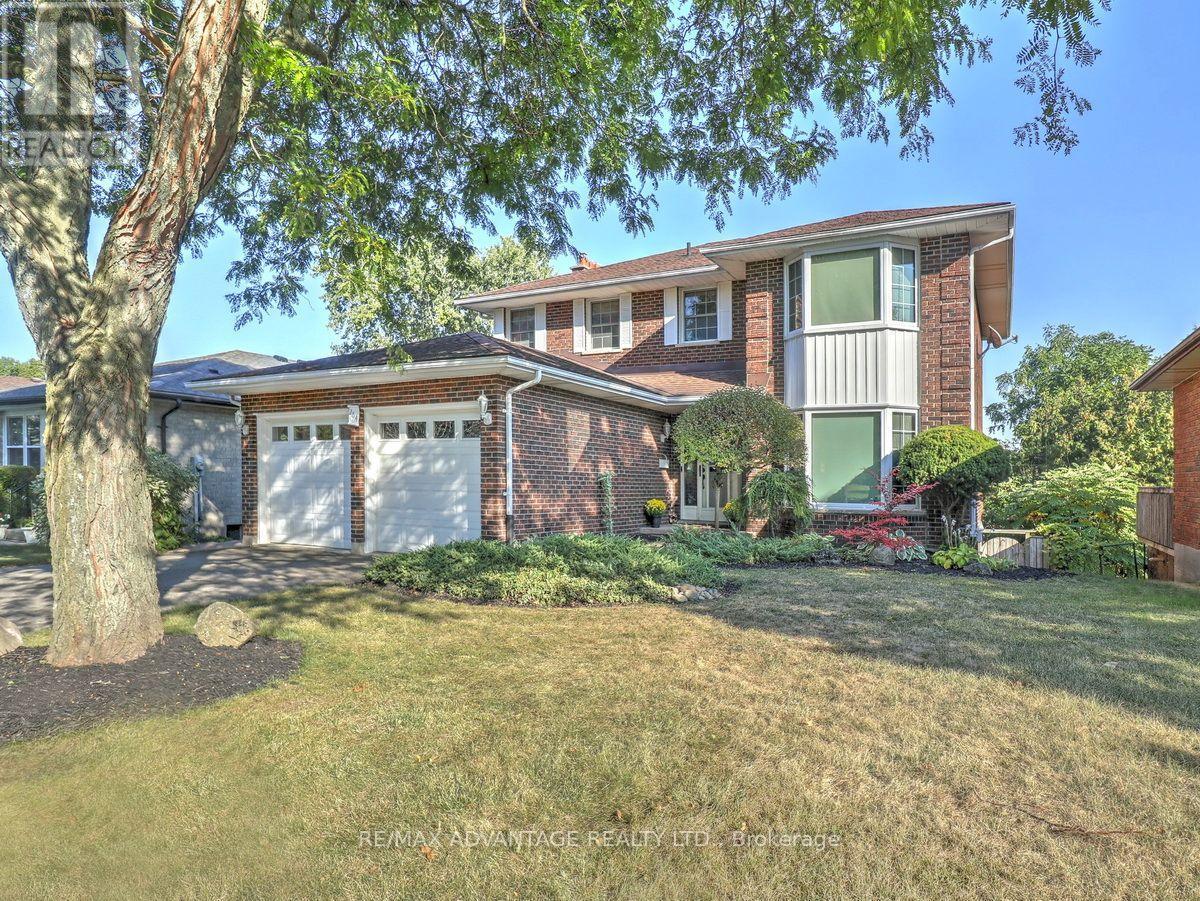
Impressive 2250 Above Grade All Brick 2 storey home plus Finished Lower Level with FULL WALKOUT, walking distance to Western University, great elementary/high schools and neighbourhood parks! On a Quiet Court lot with lovely landscaping, 2 decks and a private backyard. 4+1 bedrooms and 4 bathrooms which include upper main bath, primary ensuite, main floor powder room and a 2 piece in the lower level. There is a rough-in for an additional full 3-4 piece bathroom in the lower level as well. Large open foyer, gorgeous natural hardwood floors in living/dining/family rooms (walnut) on main level and oak flooring in all 4 upper bedrooms and upper hall. All windows including 2 large bay windows and both sliding doors replaced (except for 2 windows in the basement and 1 window in the garage). Large open foyer and generous sized bedrooms and closets throughout! Two attractive fireplaces - Wood Burning in main floor family room and a Gas fireplace in the basement family room. Lower level features a wet-bar counter and lots of potential for a 2nd bedroom and kitchen. High Efficiency Furnace and Central Air 2015. Spacious Double Garage and Convenient Main Floor Laundry/Mud Room. An HRV unit was also added as an upgrade. This beautiful family home is close to all of the wonderful amenities in northwest London which include everything from The Aquatic Centre to Costco. You won't want to miss it! (id:61594)
RE/MAX Advantage Realty Ltd.
Port Ryerse, Ontario
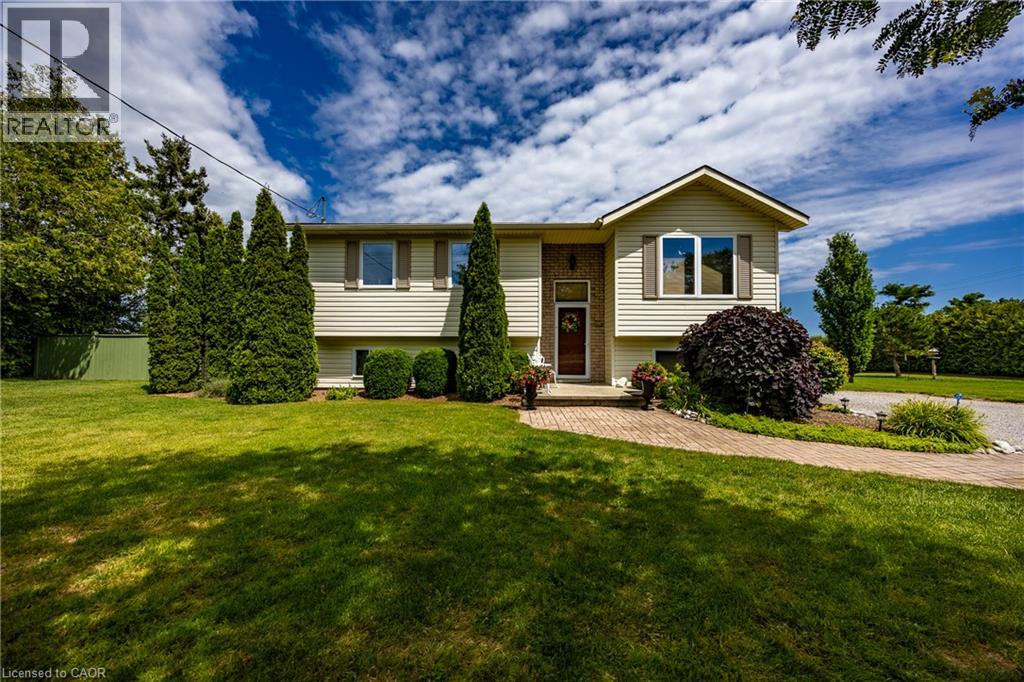
Enjoy peaceful views of Lake Erie from the covered deck of this well-maintained raised bungalow, ideally situated on just under 1-acre lot in the quiet lakeside hamlet of Port Ryerse. Offering 4 bedrooms, 2 bathrooms and over 1,600 sq. ft. above grade plus a finished lower level, this home provides plenty of space for family living. The bright main floor features a spacious living room with a cozy fireplace, functional kitchen with ample cabinetry, dining area, three generous bedrooms and a 4-piece bath. Downstairs, the finished lower level offers a large rec room with a second gas fireplace, fourth bedroom, additional bathroom and plenty of storage. Step outside to enjoy the covered deck overlooking the backyard with views of Lake Erie, relax by the inground pool or enjoy the privacy and open space this beautiful country property provides. Located just minutes from Port Dover, Simcoe, beaches, golf and marinas, this property offers the perfect blend of country living and convenience. (id:61594)
RE/MAX Erie Shores Realty Inc. Brokerage
Vaughan, Ontario
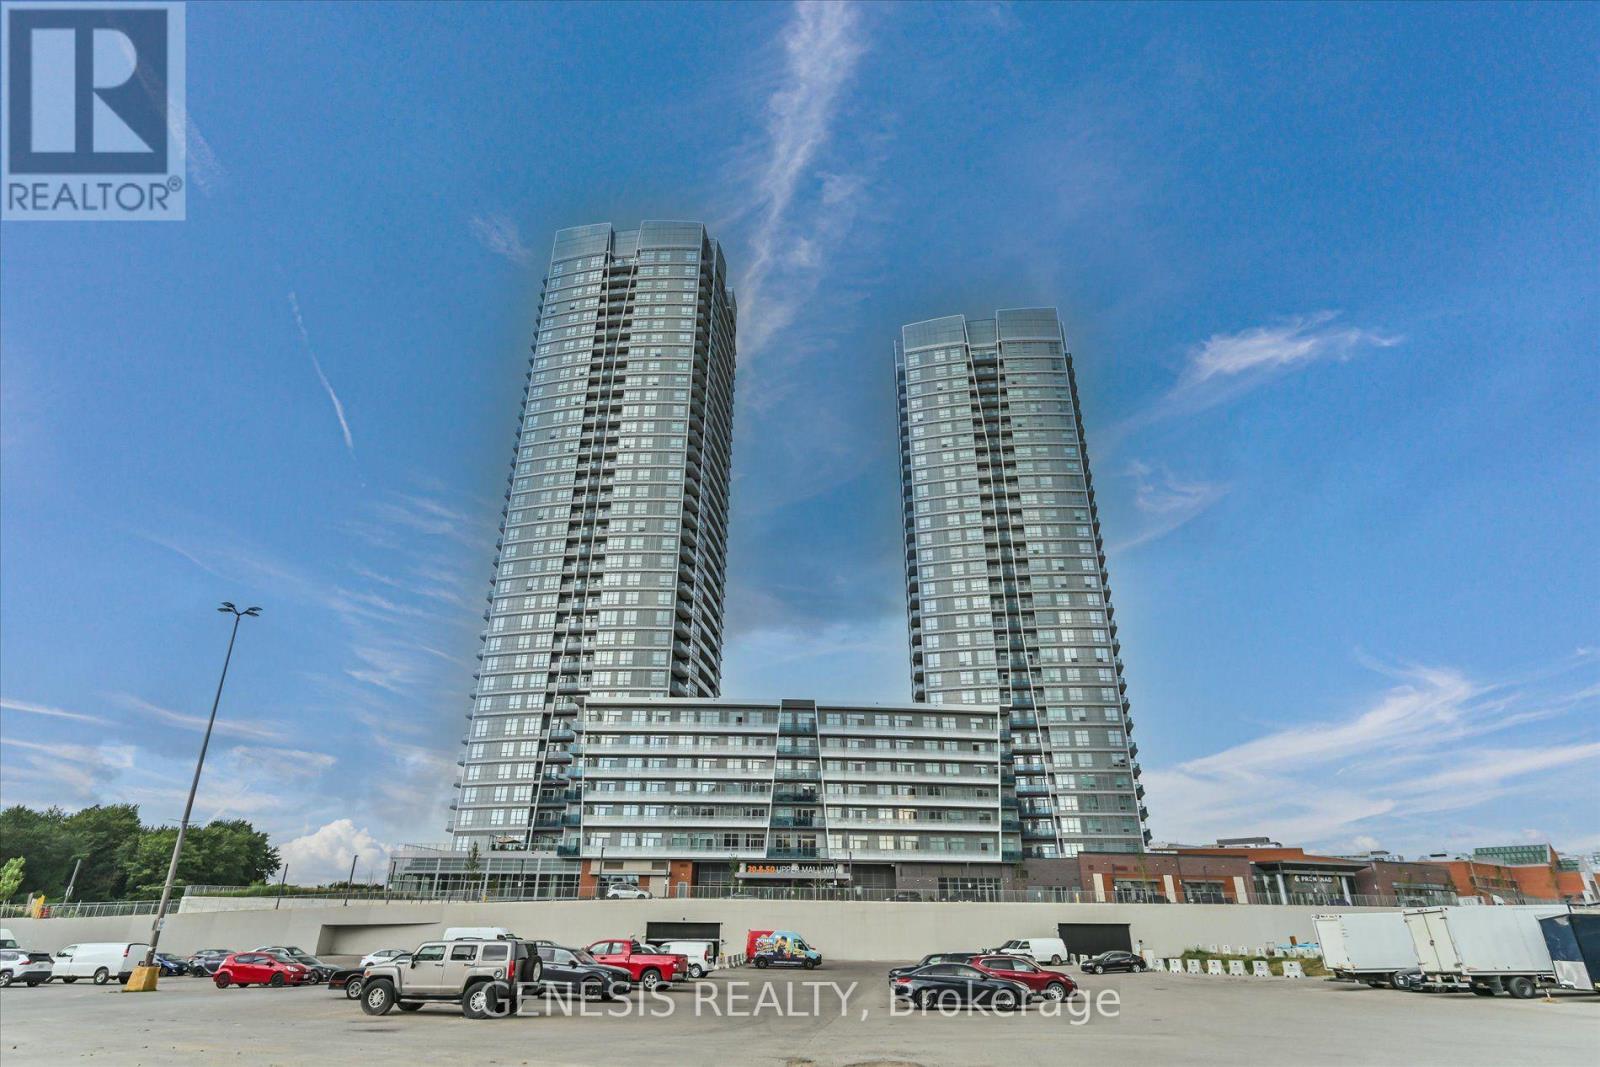
Wake Up to Sweeping Southeast Views at Promenade Park Towers! This Beautifully Appointed 685 Sq. Ft. Residence Showcases Unobstructed Views Stretching Toward the Toronto Skyline and CN Tower, Best Enjoyed from Your Private Balcony. Inside, 9-Ft Ceilings and an Open-Concept Design Create a Bright, Airy Living Space. The Modern Kitchen is Finished with Built-In Stainless Steel Appliances and a Large Centre Island, Perfect for Everyday Living and Entertaining. The Primary Bedroom Features Its Own 3-Pc Ensuite, While the Separate Den with Closet Offers the Flexibility of a Second Bedroom, Home Office or Guest Space. Two Full Bathrooms, and 1 Underground Parking Space Complete the Suite. Residents Enjoy an Impressive Collection of Amenities Including a Fitness Centre, Yoga Studio, Party Room and Golf Simulator. An Exceptional Thornhill Location Steps from Promenade Mall, VIVA Transit, Shopping and Schools, with Convenient Access to Hwy 7 & 407. Modern Condo Living with a View That Truly Sets This Suite Apart! (id:61594)
Genesis Realty
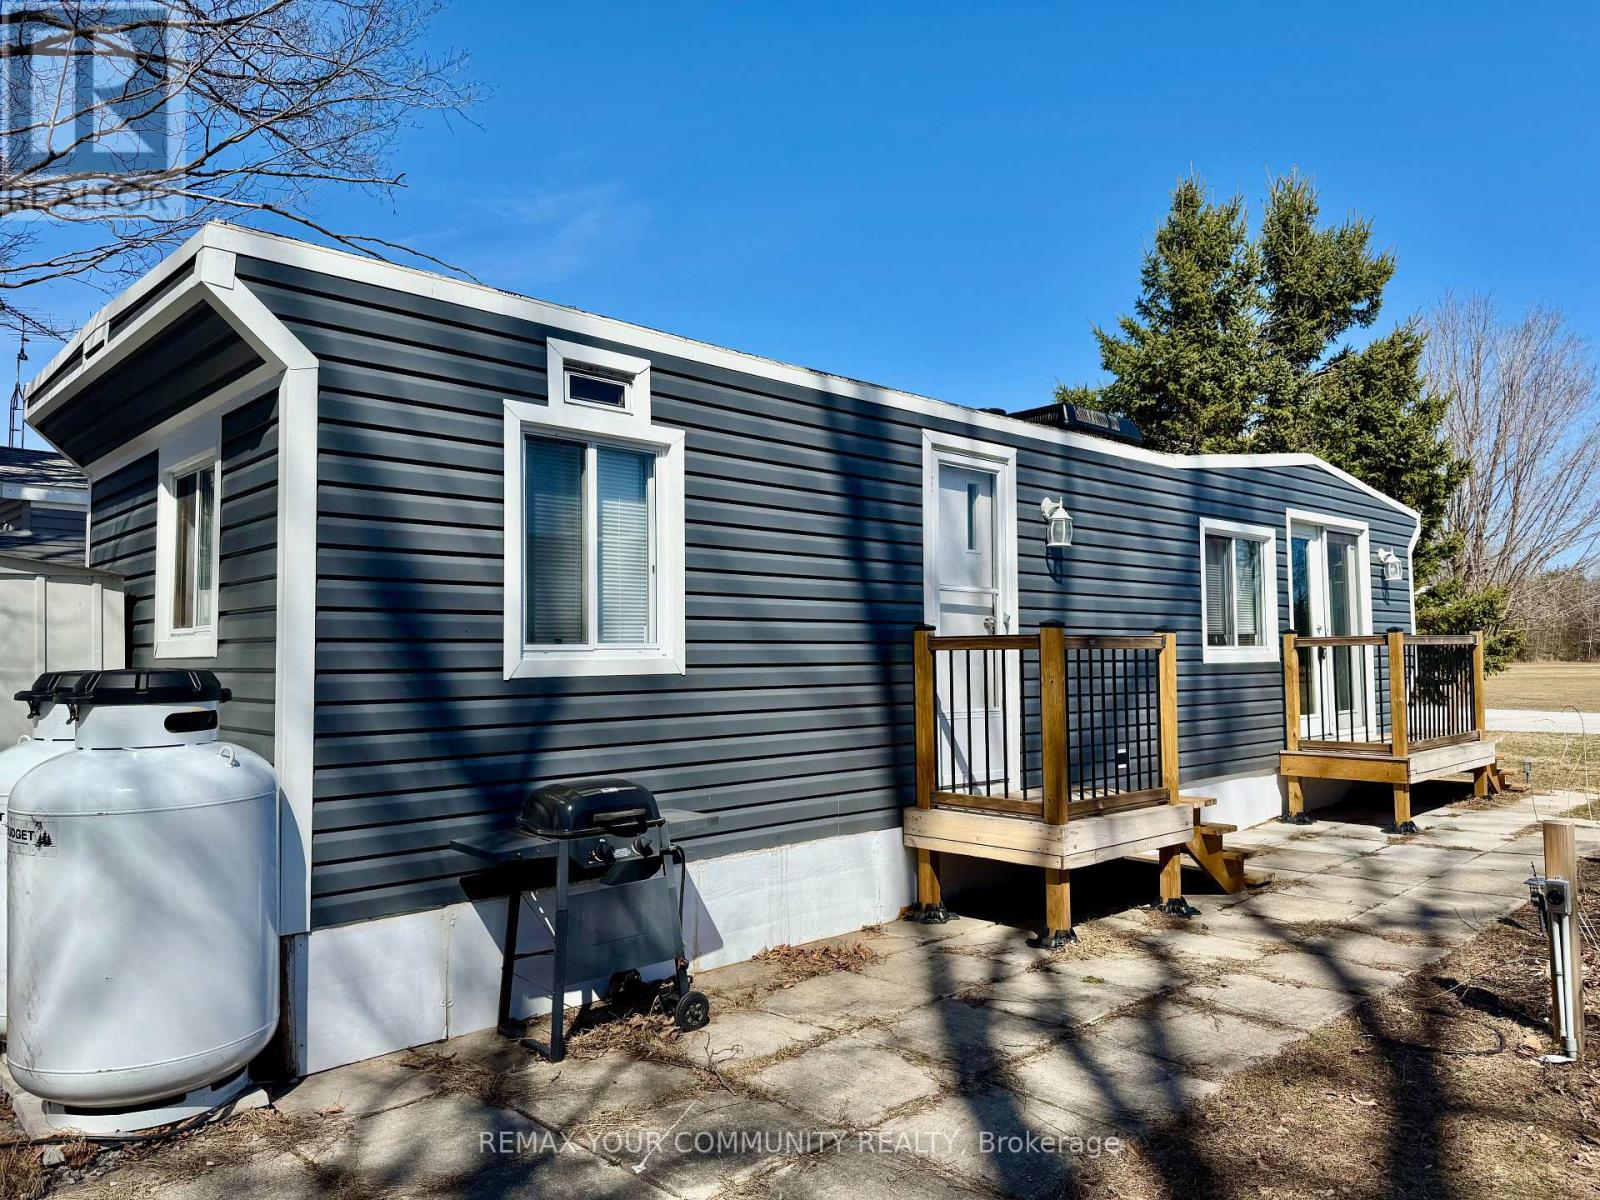
Georgina, Ontario
Welcome to affordable living! Cute and cozy 1+1 Bedroom, situated in popular Lyndhurst golf and park! Approximately 10 minutes from Lake Simcoe, and just under 15 minutes to the highway 404 extension! Backing onto Green space, enjoy this lot with no neighbors behind. Open concept home, one bedroom with a den! Updates include roof (re tarred) hot water tank owned, vinyl siding, vapor barrier and insulated below al approximately 2023. Enjoy walking trails, an inground pool, and just steps from a beautiful 18 hole golf course! This home is located on leased land. The lease from April 26th to October 26th is $3575.00 plus HST. (id:61594)
RE/MAX Your Community Realty
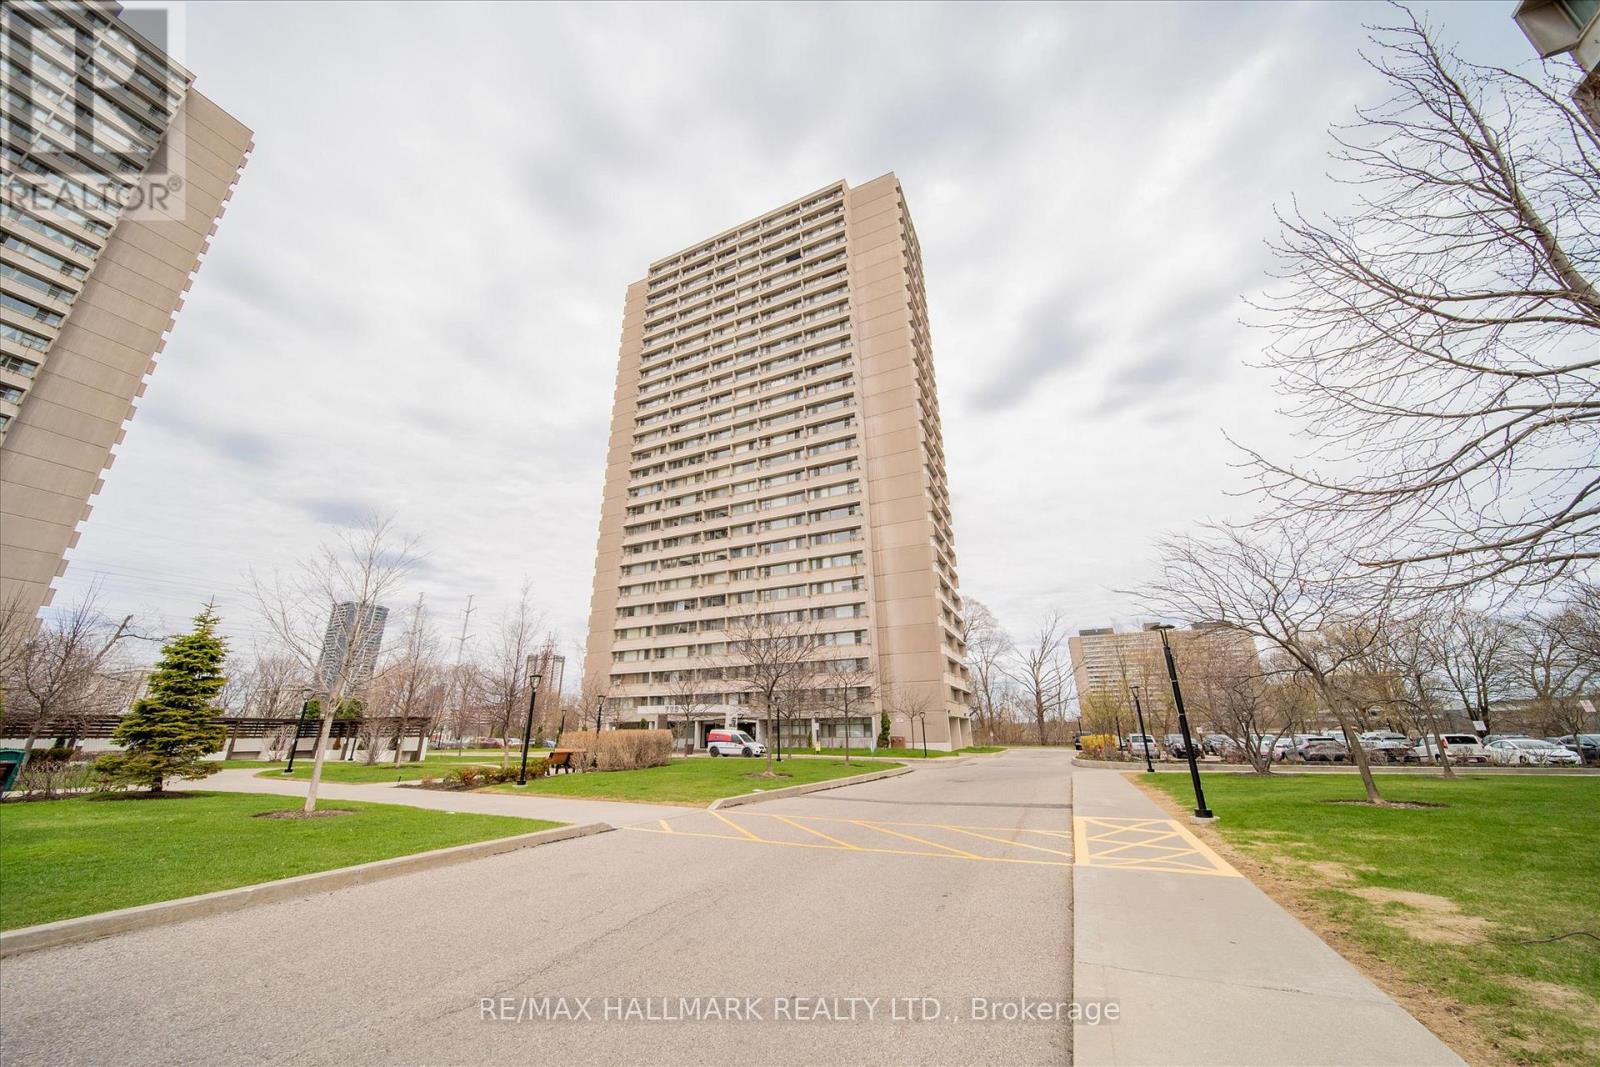
Toronto, Ontario
Experience stylish urban living in this rarely available, professionally renovated 699 sq.f. open-concept suite. Bright and inviting, this home features massive windows that fill the space with natural light and offer serene views of the lush treetops of the Don Valley. The thoughtfully designed custom kitchen is the heart of the home, complete with a large island, quartz countertops and sleek finishes - perfect for both everyday living and entertaining. Wide - plank engineered laminate flooring runs throughout, complemented by modern upgrades including pot lights, a ceiling fan, and a beautifully updated bathroom. Enjoy the convenience of ensuite laundry and a flexible layout, with a dining area that can easily be converted into a den or second bedroom to suit your needs. Located in a well-maintained building with excellent amenities, the maintenance fee include all utilities and cable-offering exceptional value and peace of mind! (id:61594)
RE/MAX Hallmark Realty Ltd.
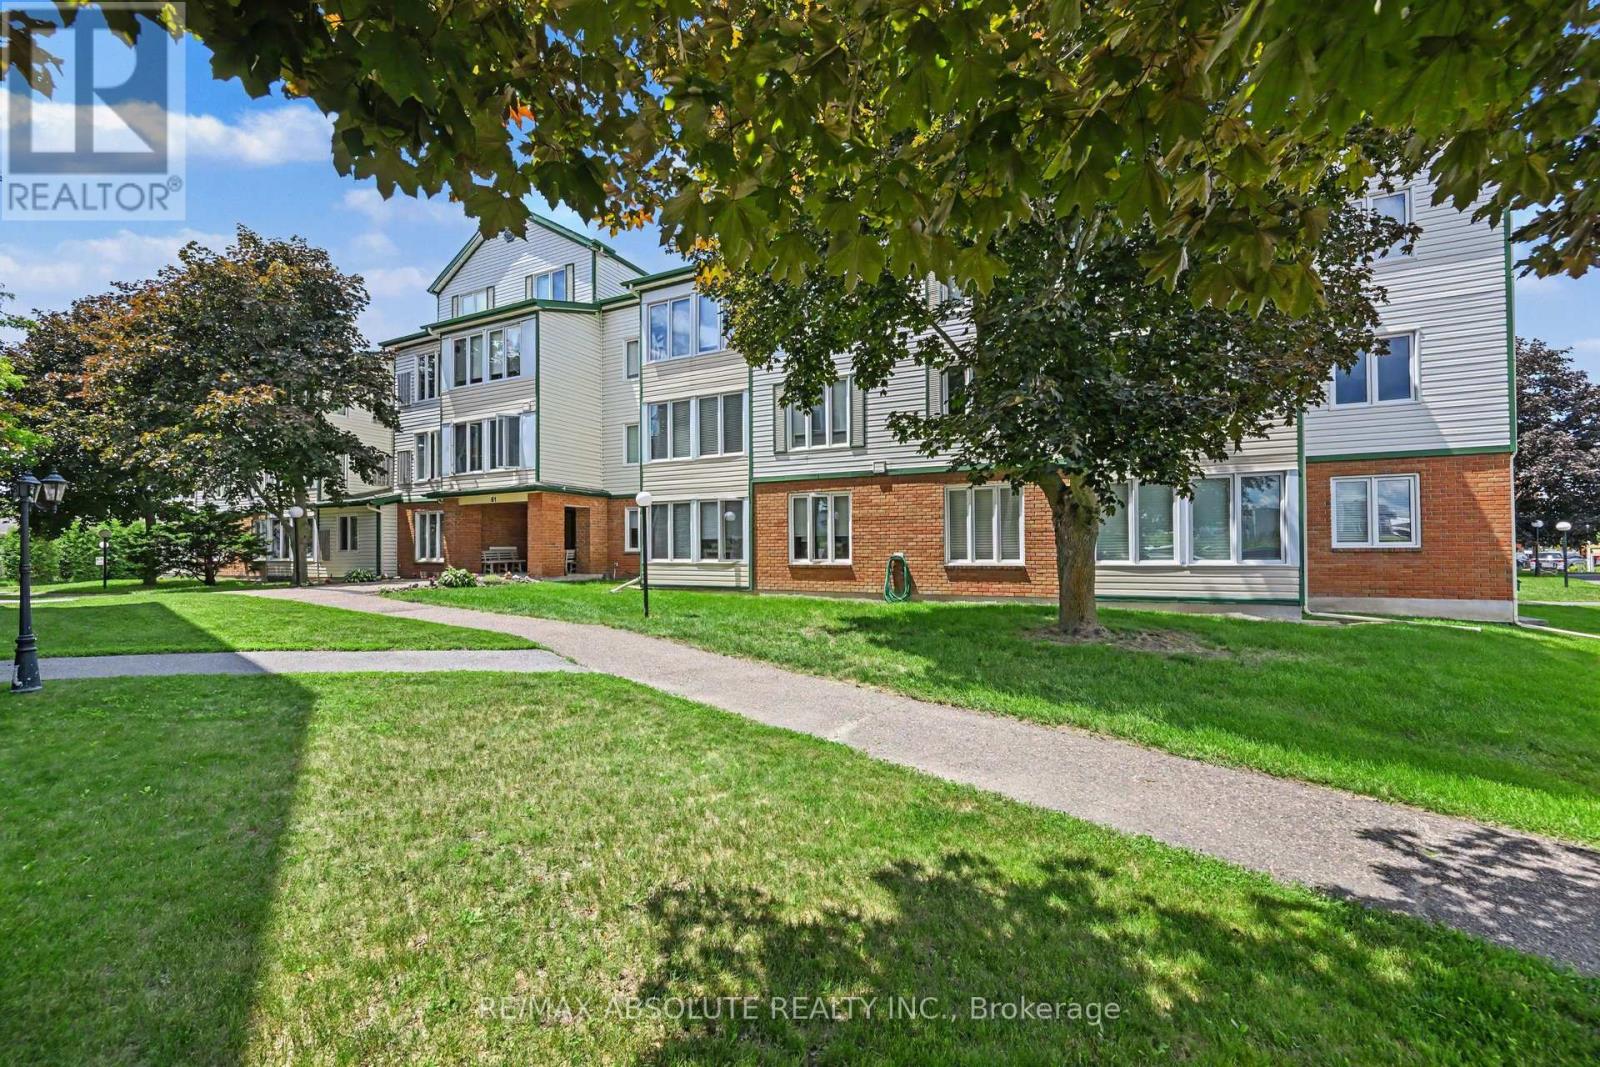
Arnprior, Ontario
Enjoy the ease of condo living in this top-floor corner unit, ideally located near the Madawaska River in the charming town of Arnprior. Large windows throughout the home fill the space with natural light while showcasing beautiful mature trees that provide privacy and a peaceful setting.The spacious primary bedroom offers plenty of room to relax, while the second bedroom is ideal as a guest room, home office, or den. The versatile 4-piece bathroom features both a shower to suit a variety of lifestyles.Freshly painted and move-in ready, this carpet-free unit features attractive laminate flooring and ceramic tile throughout. Enjoy the convenience of in-unit laundry, ample storage space, an additional storage locker, and a rough-in for central vacuum.The bright U-shaped kitchen is designed for both functionality and entertaining, featuring under-cabinet lighting, generous counter space, and an abundance of cabinetry. Whether hosting family and friends or enjoying a quiet evening at home, this cheerful space is sure to impress.Residents enjoy a variety of building amenities, including a games room, meeting room, and a well-equipped workout room located in the basement. Hosting out-of-town visitors is easy with the convenient guest suite, available to rent for just $25 per night.Arnprior is a vibrant and growing community offering a wide range of amenities, shopping, recreation, and services. Vacant and easy to show, with quick possession available, this is an excellent opportunity for first-time buyers, downsizers, or investors alike. 24 Hours Irrevocable on all offers (id:61594)
RE/MAX Absolute Realty Inc.
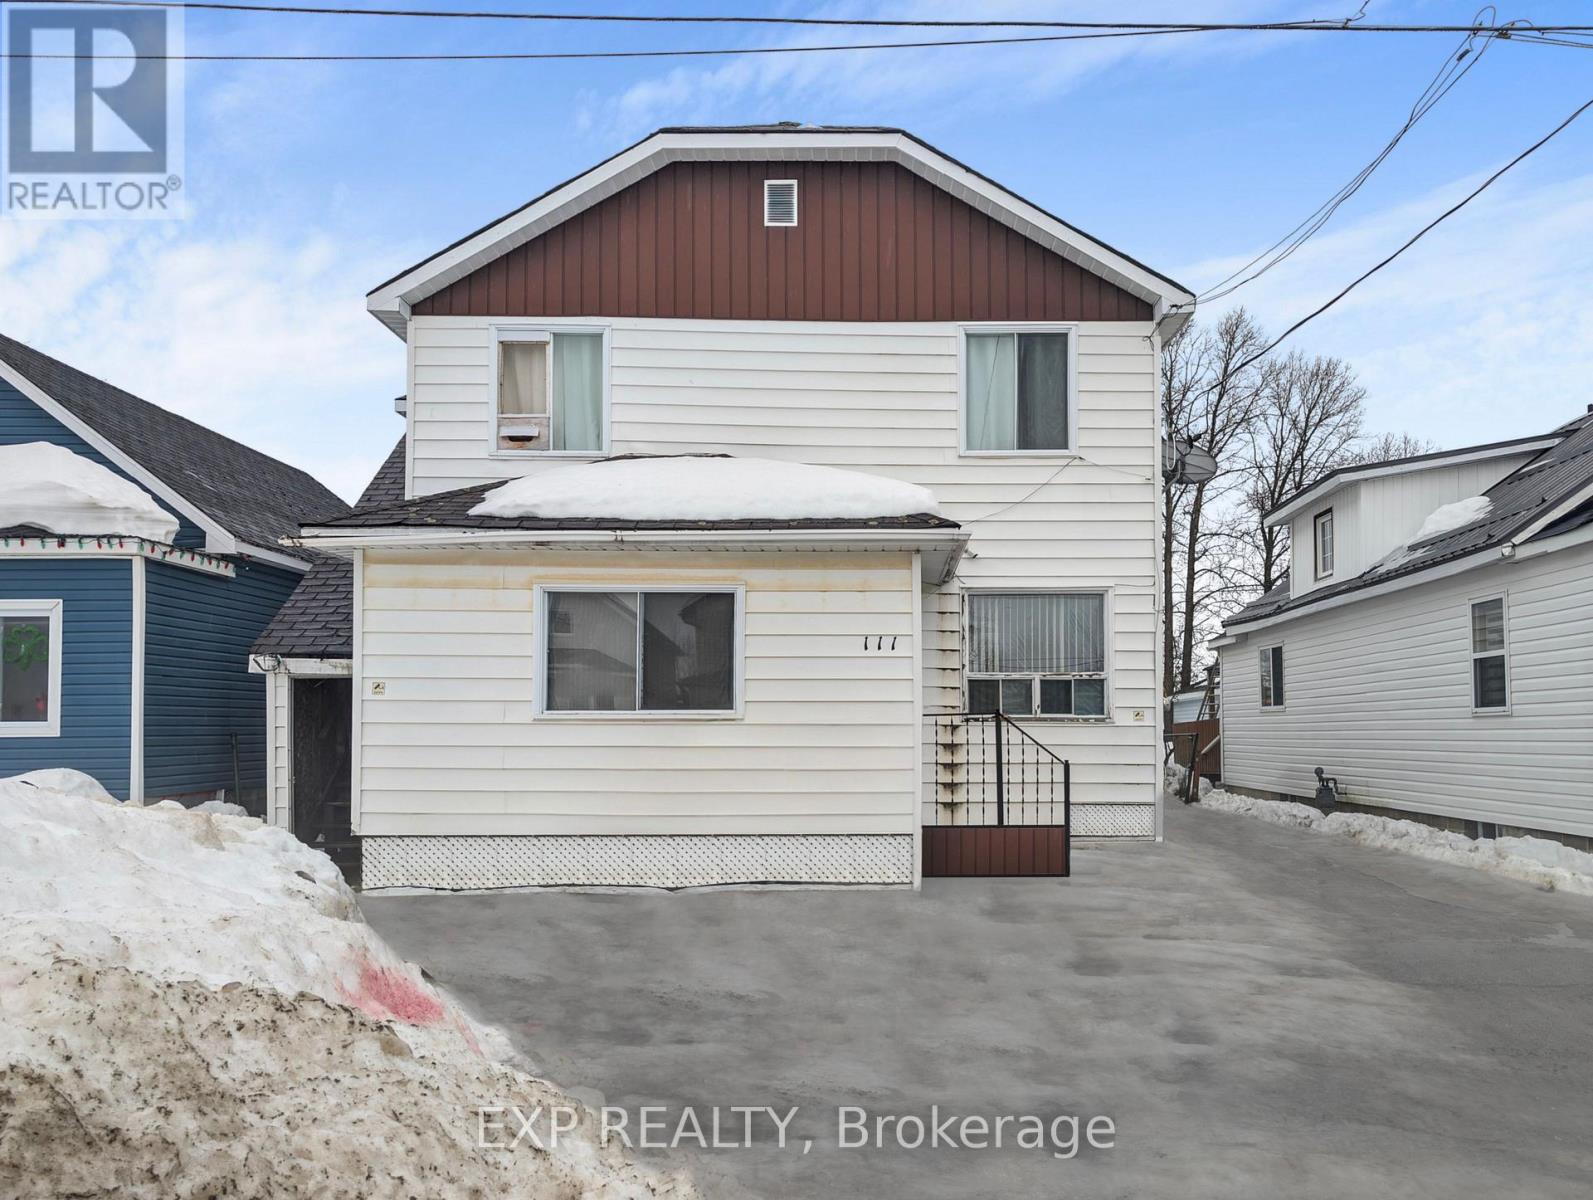
Kirkland Lake, Ontario
Great investment opportunity in the heart of Kirkland Lake. This fully tenanted triplex offers three self-contained units, each featuring two bedrooms, one bathroom, and a practical kitchen-living room layout. Located in a mature residential neighbourhood, the property is within close proximity to schools, parks, medical facilities, and local amenities. With stable tenancy already in place, this is an ideal option for investors seeking a turnkey addition to their portfolio in a community with consistent rental demand. Some photos are virtually staged. (id:61594)
Exp Realty
Dutton/dunwich, Ontario
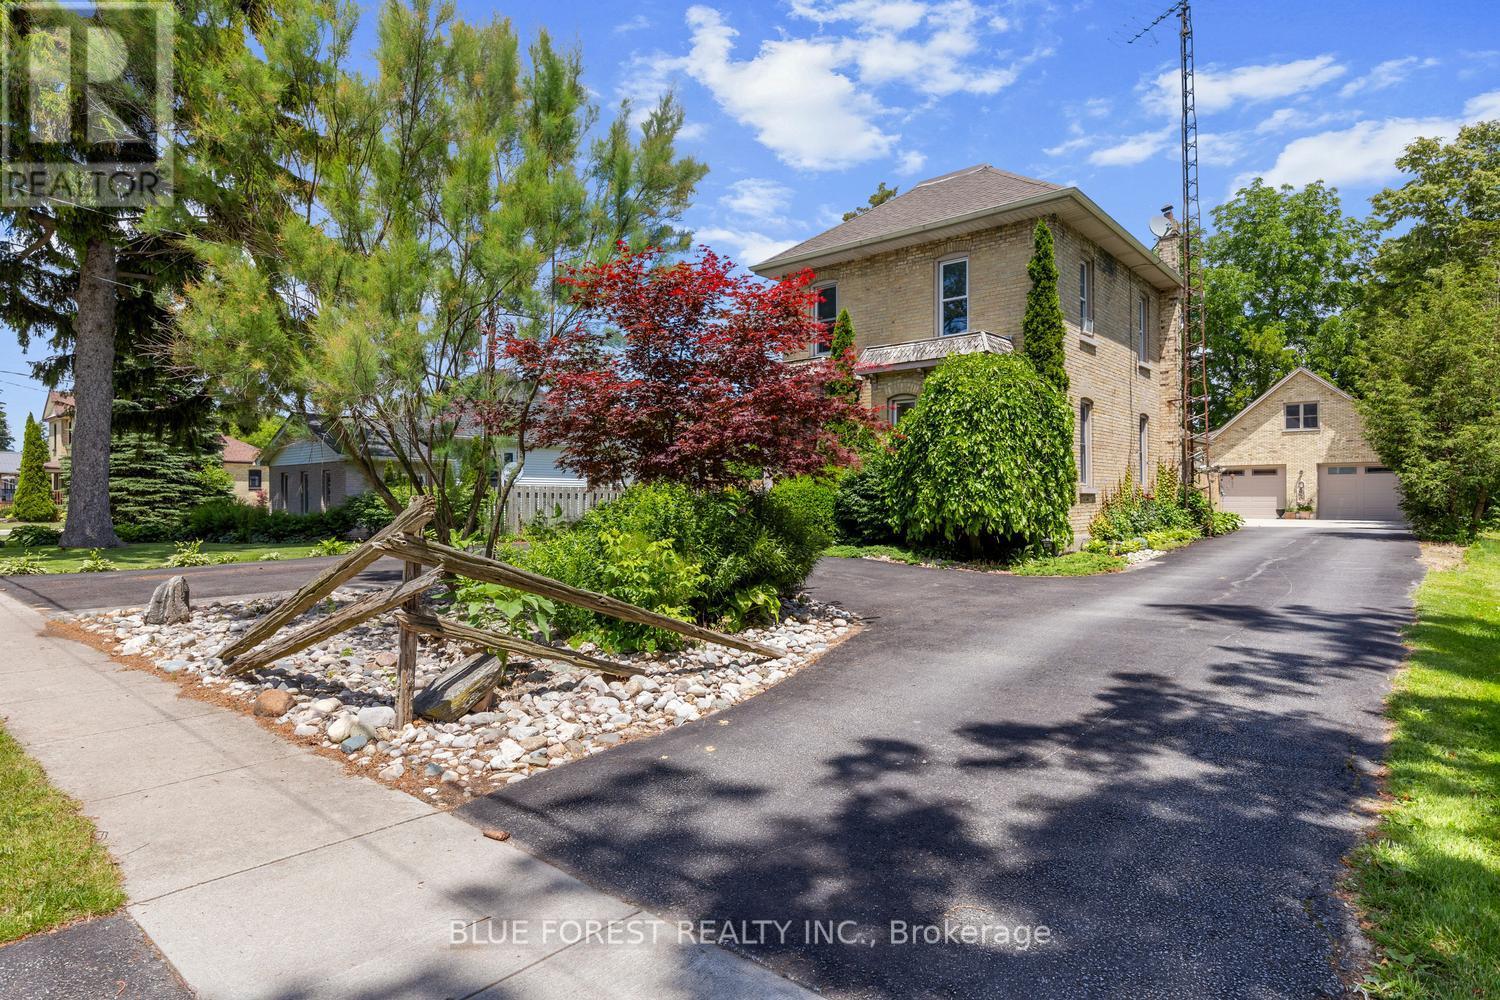
HUGE SHOP!! Welcome to 201 Margaret! Charming Brick Home with Oversized Lot and Modern Workshop with loft and bathroom. Nestled in the desirable town of Dutton, this property offers a rare combination of charm, functionality, and space. Situated on a huge 65'x226' lot, this brick, 2 storey home boasts a welcoming asphalt driveway with ample parking and a fenced backyard for privacy and enjoyment. The home features 3 bedrooms and 2 bathrooms, ideal for family living. With 40-year shingles(2009), a forced air furnace(2011), and central air(2019), updated plumbing/electrical(2003), and updated downspouts and evestroughs with Leaf Filter(2018), the home is equipped for comfort and durability. The standout feature is the modern 37'x30' workshop, Finished in 2019. This 1 1/2 storey brick shop includes a spacious 37'x13.3' loft, perfect for additional storage, living space or creative uses. The workshop is equipped with in-floor heating, a convenient 2-piece bathroom, and multiple doors, including two 8x10 doors at the front and one 8x8 door at the rear, ensuring easy access for vehicles or equipment. This property is a must-see for those seeking a versatile home, close to schools and shopping, with exceptional outdoor and workspace options. Don't miss the opportunity to enjoy this combination of small-town charm and modern amenities at a very competitive price! (id:61594)
Blue Forest Realty Inc.
Central Frontenac, Ontario
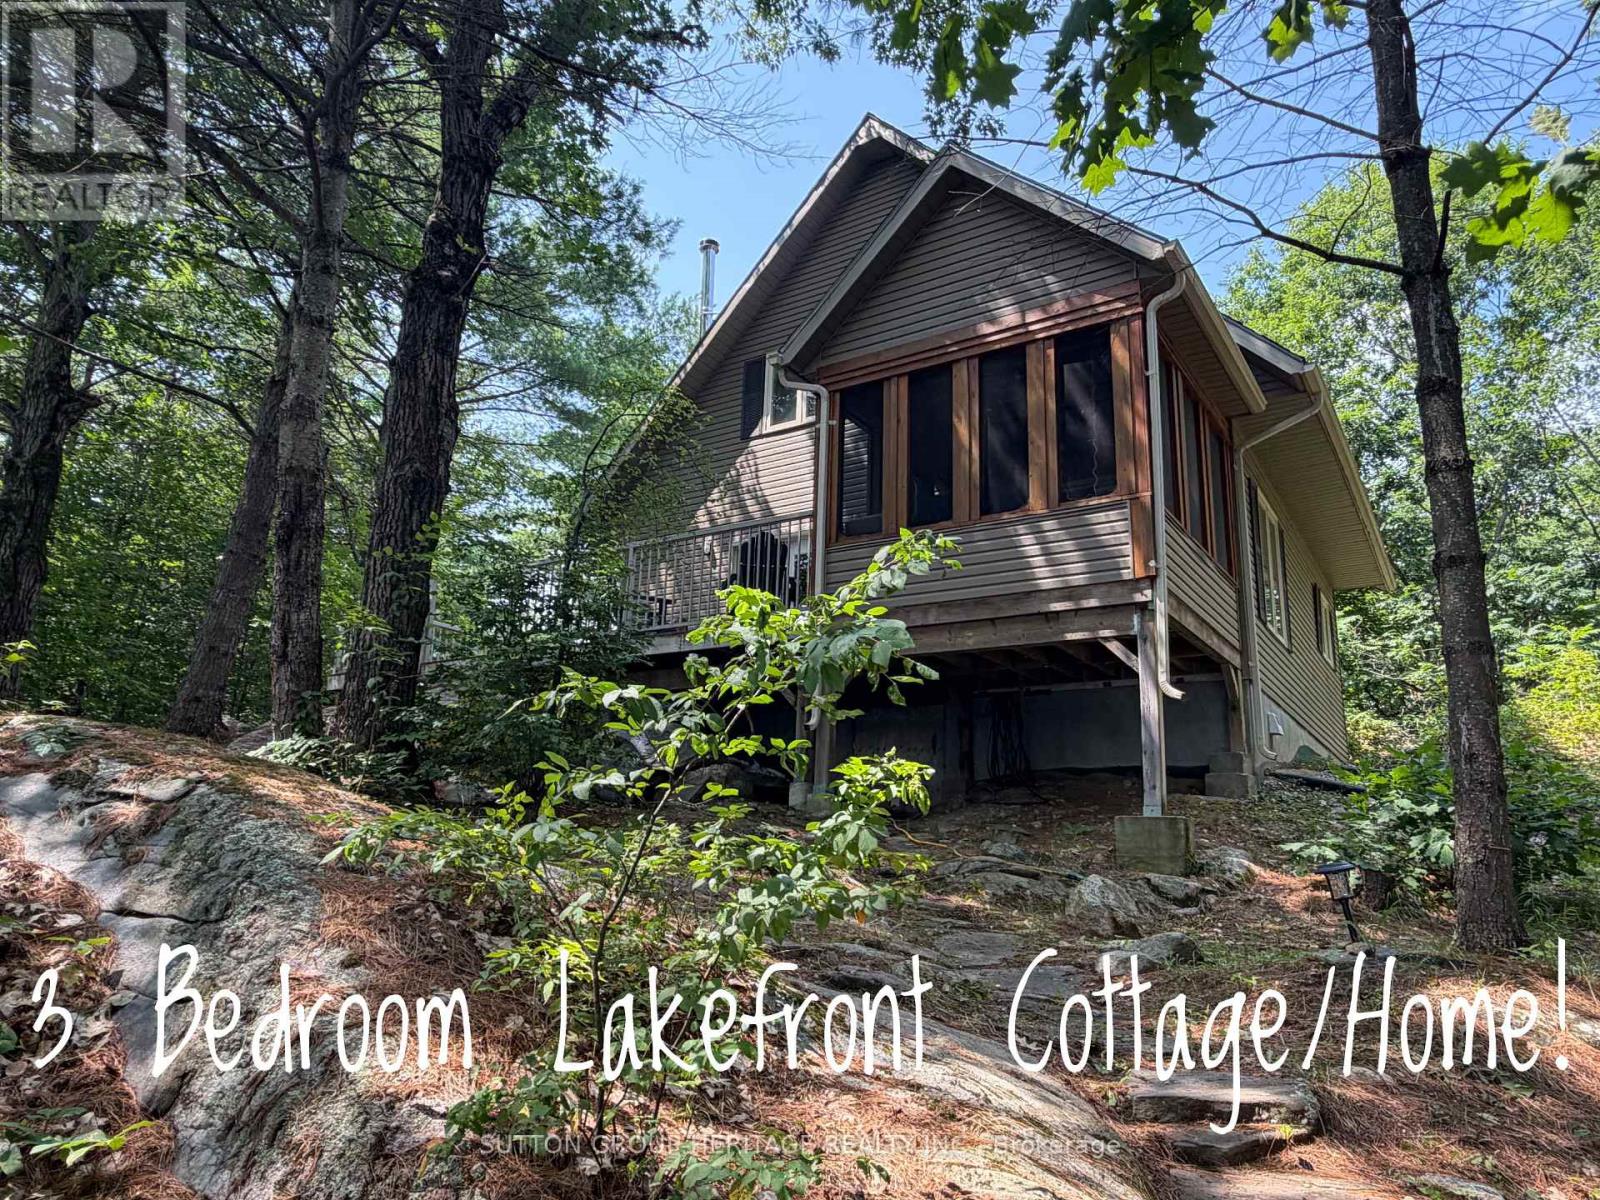
Escape to the beauty of stunning Kennebec Lake, under 2 hours from Ottawa and less than 3 hours east of the GTA. This beautifully maintained, turnkey three-bedroom cottage/home is perfectly situated on a picturesque, private lot of just under 2 acres and comes fully furnished! Simply arrive, stock the fridge, and start enjoying lake life. The gorgeous custom kitchen offers an abundance of cabinetry and counter space and overlooks the spacious dining area and inviting living room, complete with a cozy wood-burning fireplace. Unwind in the screened-in sunroom while taking in breathtaking lake views, or entertain family and friends on the generous deck overlooking the property and waterfront. Inside, you'll find three spacious bedrooms, & neutral décor throughout,. Convenient main-floor laundry,and 3-piece bathroom. Beautiful upstairs bathroom featuries a relaxing soaker tub and skylight. A practical side entrance leads into the mudroom-perfect for storing boots and outdoor gear after a day of adventure. Outside, there's plenty of level land for children to play, mature trees for added privacy, a large dock, and approximately 12 km of boating to explore on beautiful Kennebec Lake. Outdoors enthusiasts will enjoy outstanding fishing and easy accessbility to nearby ATV trails, hiking, cross-country skiing, and snowmobile trails. Downhill skiing is only about an hour away. Great swimming from the included dock with ladder. This property could easily be converted into a four-season retreat or year-round residence. You're not just buying a cottage-you're investing in a lifestyle where unforgettable memories with family and friends await. (id:61594)
Sutton Group-Heritage Realty Inc.
Kitchener, Ontario
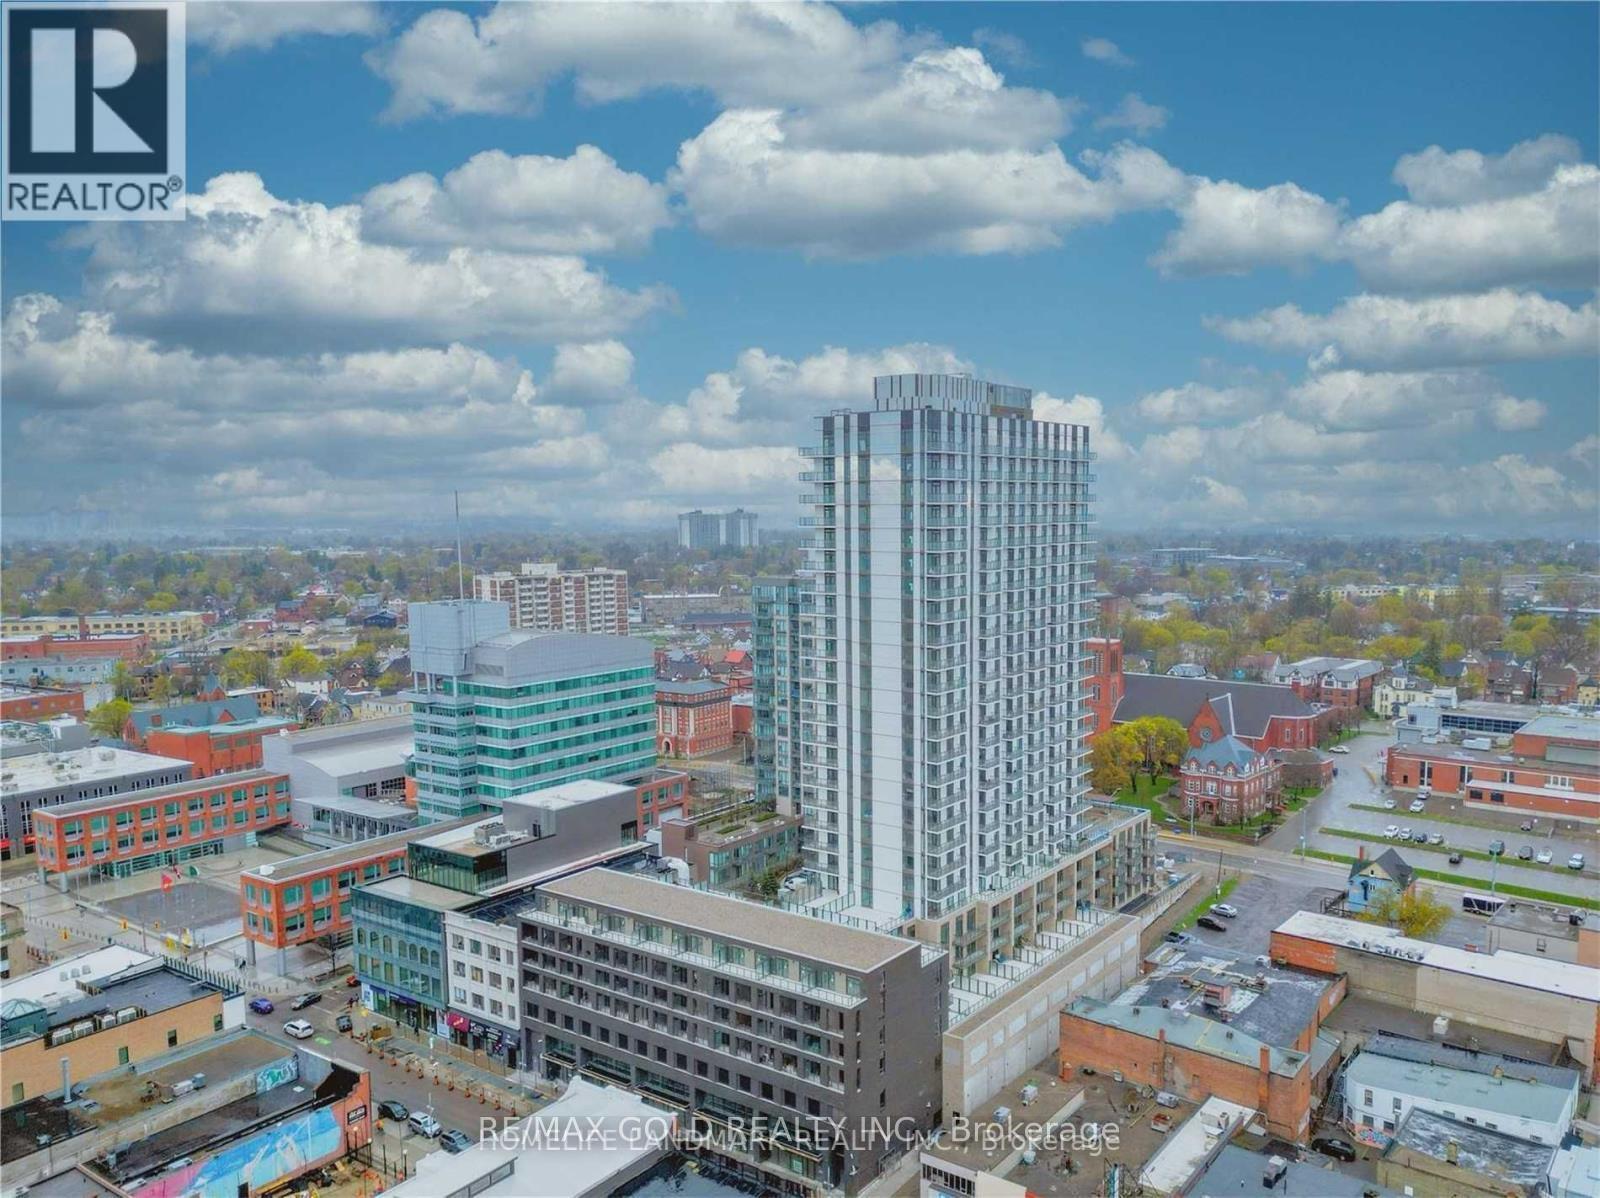
2 Bdrm + 2 Bathroom Corner Unit! 1013 Square Feet! Brand New Young Condos In The Soul Of Downtown Kitchener. Individual Piece Is Maintained With Secure Entrance And Excellent Service . The Building Offers Plethora Of Amenities Including Car Wash Bay, 3rd Floor Sunbathing Terrace, Fitness Room, Indoor Stoller Storage, 5th Floor Terrace With Bbq's , Amazing Running Track On Rooftop, Storage For Bikes, Dog Run And Station For Pet Washing . This 9th Floor Magnificent Unit Is Furnished With High Ceilings, Ss Appliances, Tile And Plank Laminate Flooring Is Present. Moreover, Led Lightning And Granite Countertops Is Also Included. (id:61594)
RE/MAX Gold Realty Inc.
Brampton, Ontario
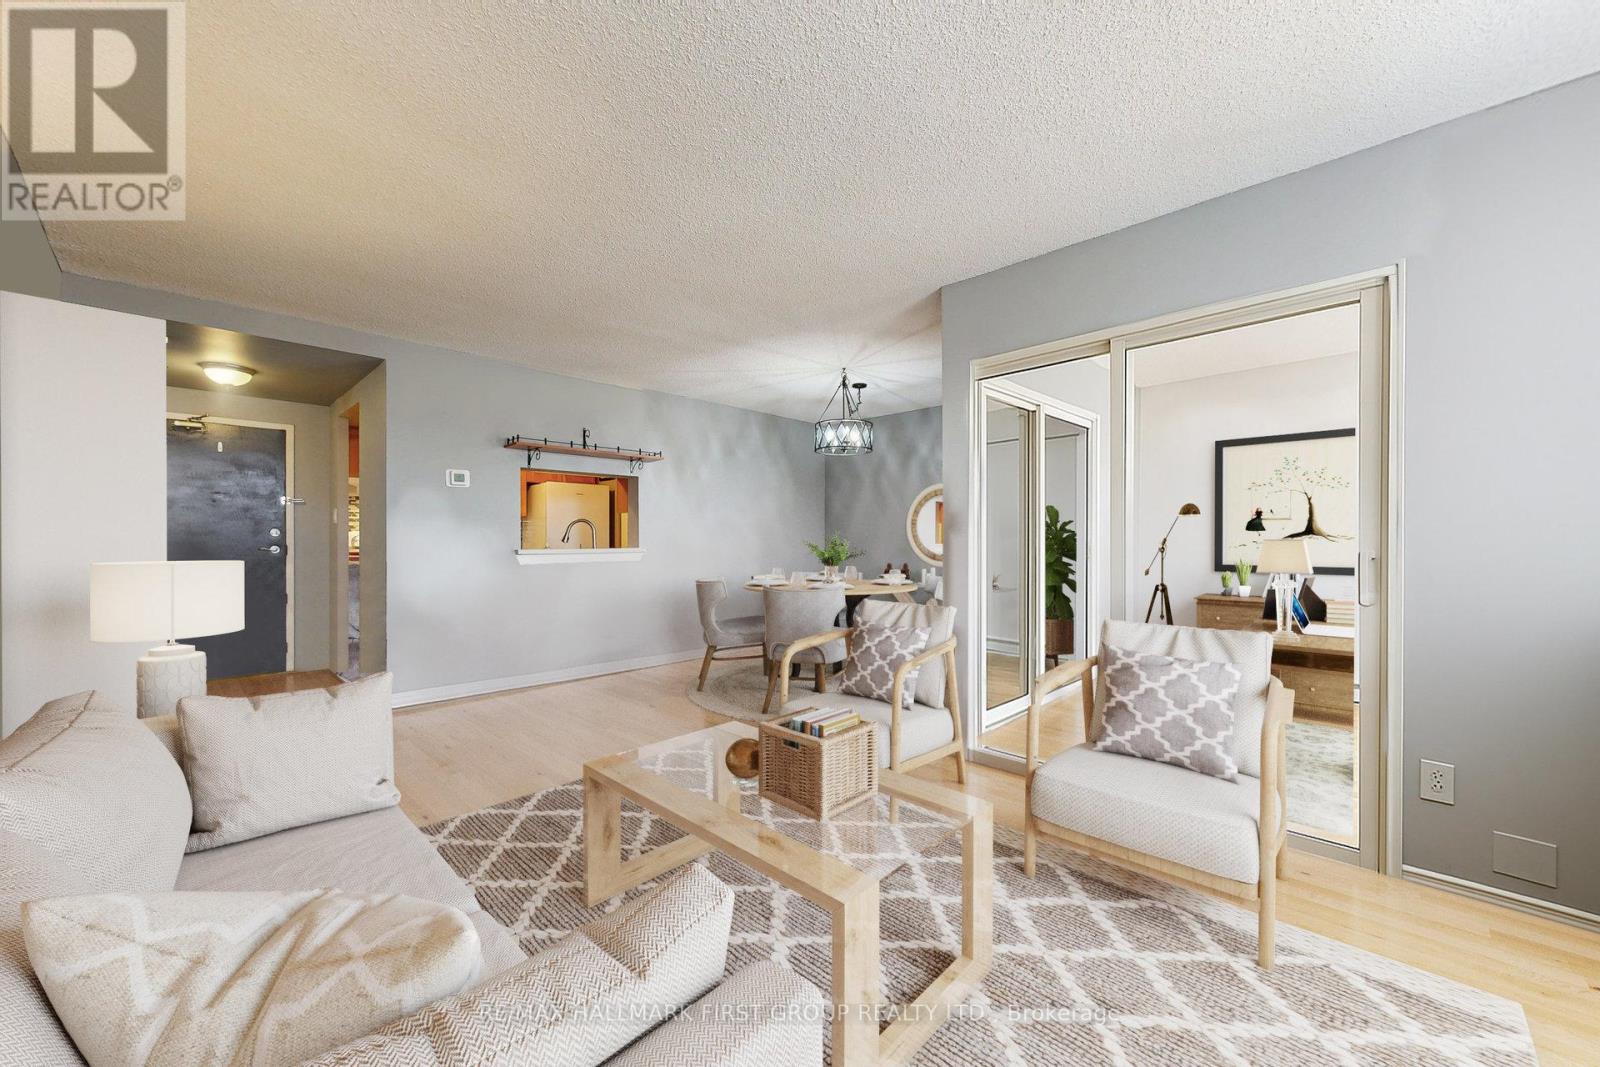
Welcome to Camelot on the Park! An established, well-cared-for community offering comfort, convenience, and connection. Ideally located at 8351 McLaughlin Rd S, you're close to parks, shopping, transit, and everyday essentials. This bright and spacious 1-bedroom, 1-bath condo offers over 750 sq. ft. of living space, providing exceptional value for the space. The second-floor layout feels open and inviting, with a combined living and dining area that flows easily for relaxing or entertaining. You'll appreciate the updated laminate flooring, in-suite laundry, ample storage, spacious bedroom with walk-in closet, and private locker. An enclosed den adds valuable versatility, perfect for a home office, reading spot, or additional storage. North-facing windows provide comfortable natural light throughout the day. You'll also enjoy secure underground parking, especially in the winter. The building offers an indoor pool, fitness room, and welcoming common spaces. The comprehensive maintenance fee includes heat, hydro, water, central air conditioning, parking, locker, building insurance, and all common elements. With virtually all major monthly ownership costs covered in one fee, enjoy predictable, worry-free living. At $344,900, this is an excellent opportunity to own a generously sized condo at an attractive price. Move in, unpack, and enjoy everything this comfortable unit and friendly community have to offer! (id:61594)
RE/MAX Hallmark First Group Realty Ltd.
Brampton, Ontario
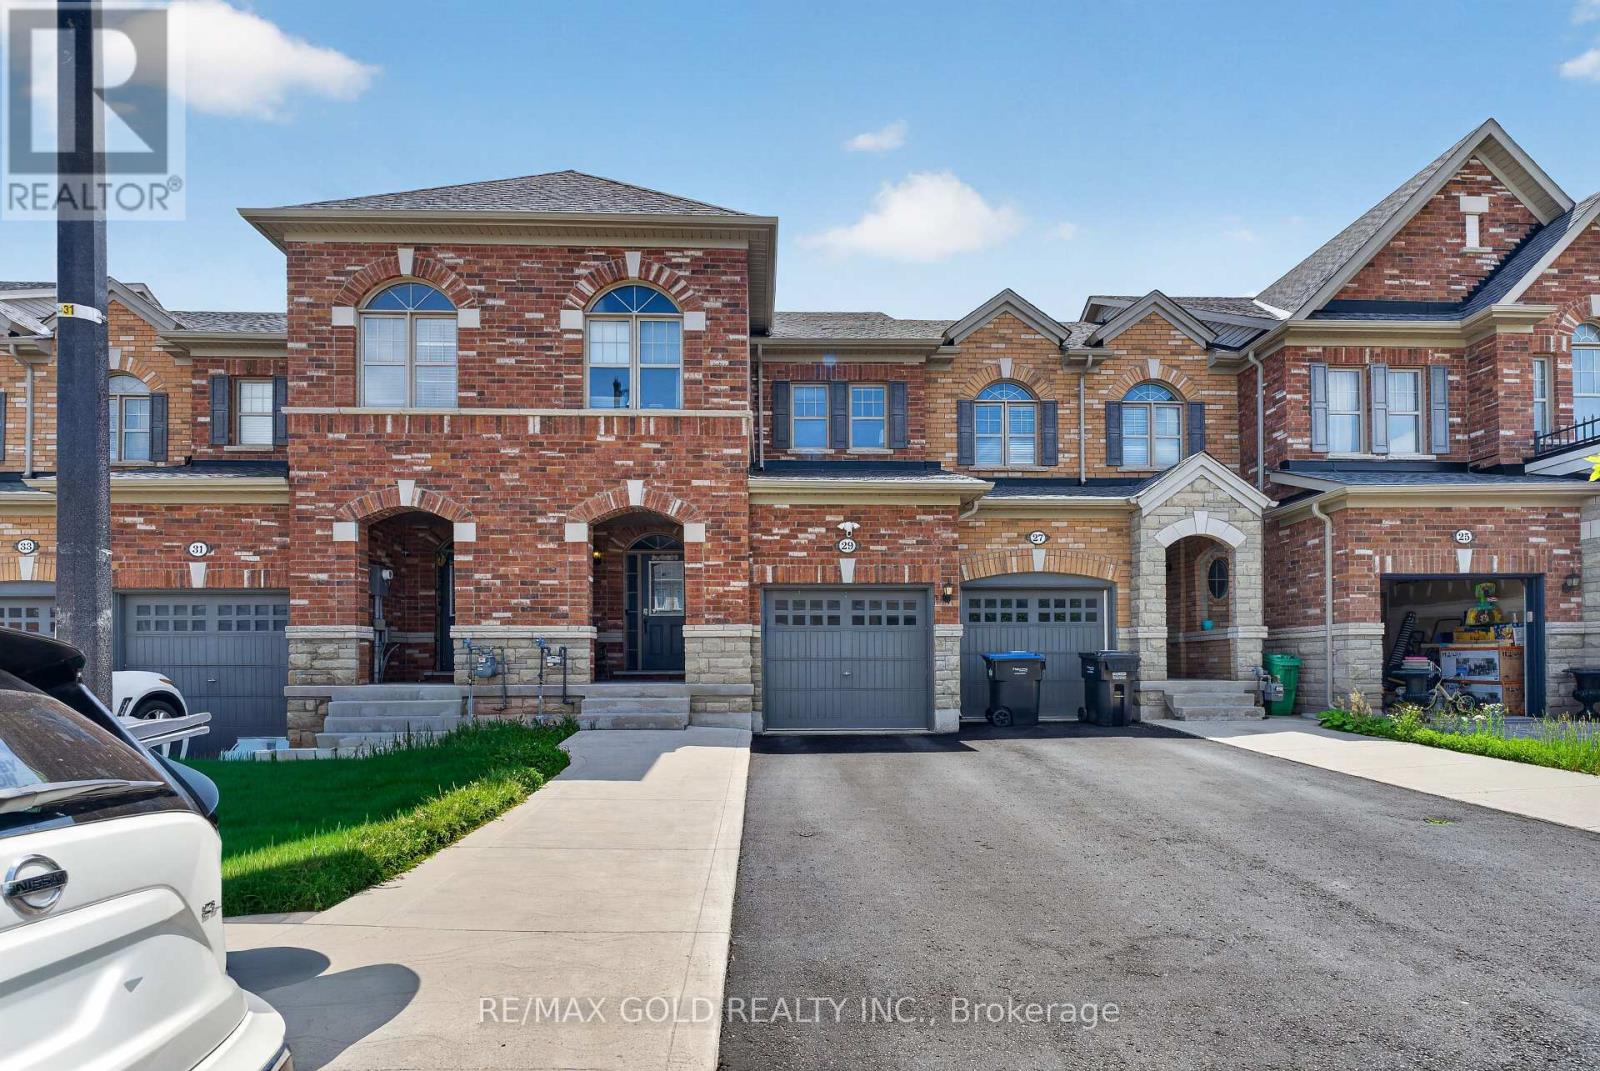
Welcome to this stunning, upgraded freehold townhouse offering the perfect blend of luxury, comfort, and functionality. This move-in-ready home features 4 spacious bedrooms and 3.5bathrooms, including 3 bedrooms and 2.5 bathrooms on the upper levels, plus finished basement with an additional bedroom and full bathroom. The elegant brick exterior welcomes you into a bright, open-concept interior featuring 9-foot ceilings on the main floor, gleaming hardwood flooring throughout the main and upper levels, stylish wainscoting, pot lights. Ideally located just minutes from Mount Pleasant GO Station, shopping, parks, and schools, this meticulously maintained home is being offered by its original owner. An exceptional opportunity for first-time buyers, growing families, or investors looking for a stylish, move-in-ready property. (id:61594)
RE/MAX Gold Realty Inc.
Vaughan, Ontario
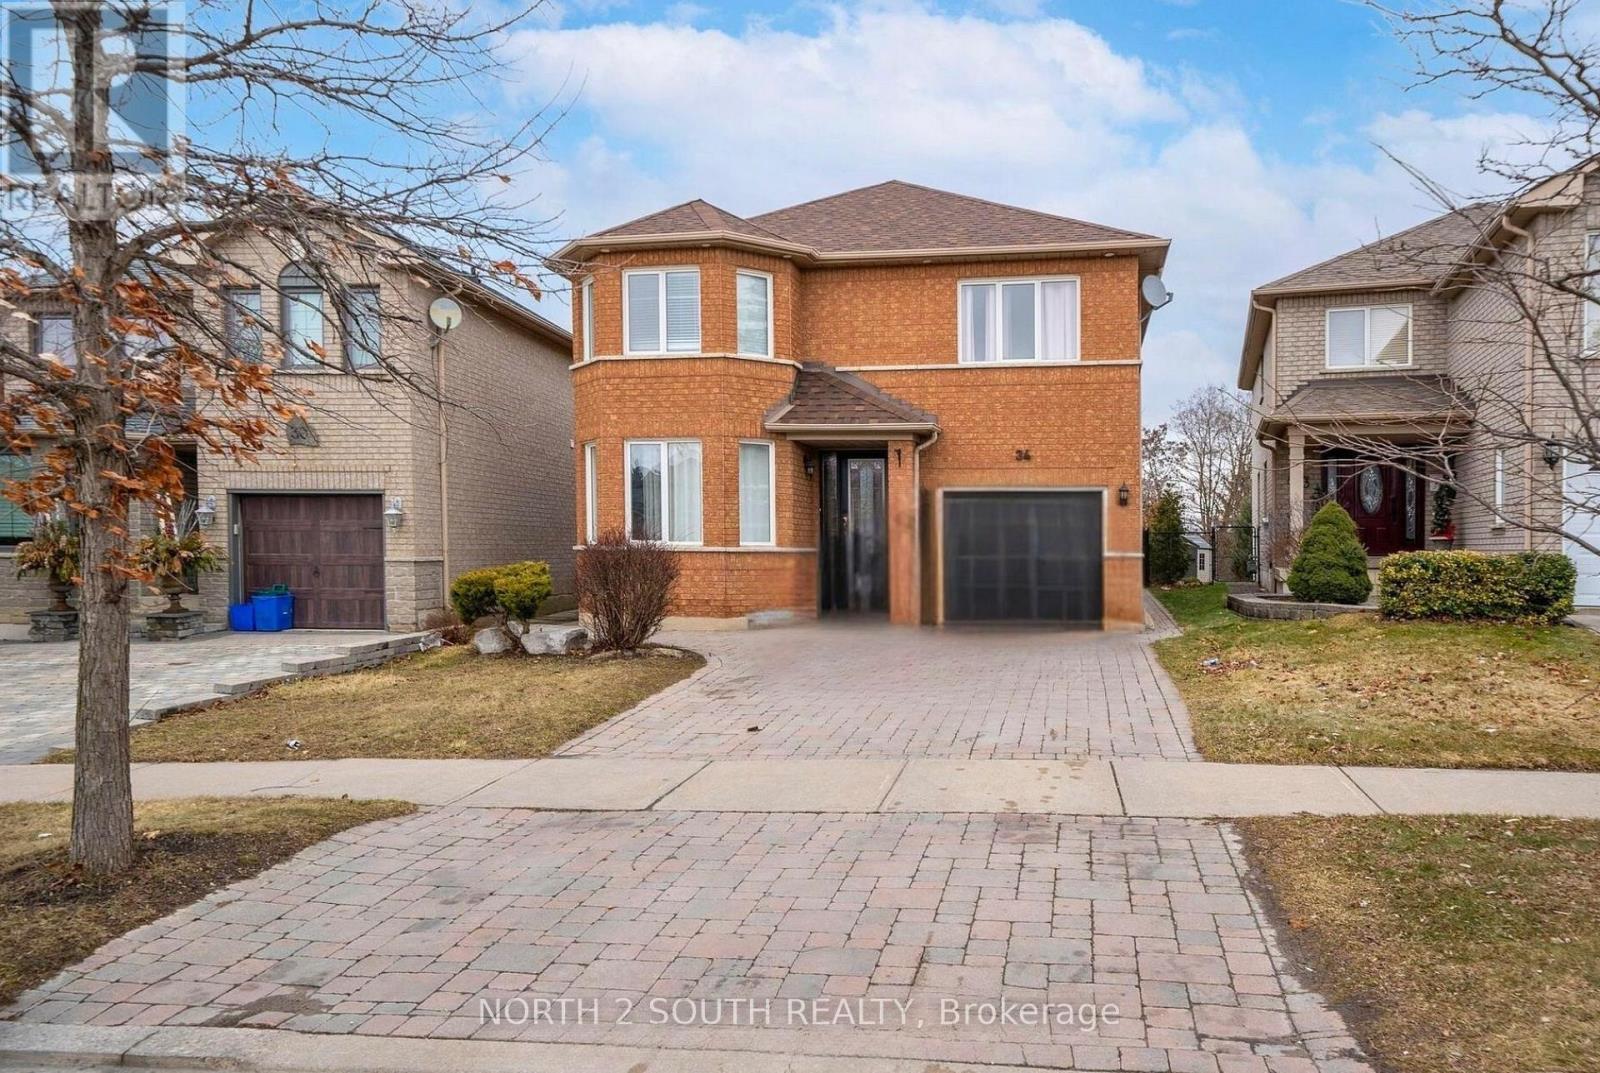
Step into a home that truly delivers on space, comfort, and lifestyle. This impressive 4+2 bedroom, 4 bathroom residence offers a bright, open layout with generous living areas designed for both family living and entertaining. The fully finished basement adds incredible flexibility - perfect for extended family, guests, a home office, or a recreation space. Outside, enjoy a huge backyard that's ideal for summer BBQs, kids at play, or relaxing in your own private outdoor retreat. Set in a highly sought-after, family-friendly neighborhood, this home is conveniently located close to schools, parks, shopping, transit, and everyday essentials. With its unbeatable combination of size, functionality, and location, this is a rare opportunity you don't want to miss. Book your showing today! (id:61594)
North 2 South Realty
Georgina, Ontario
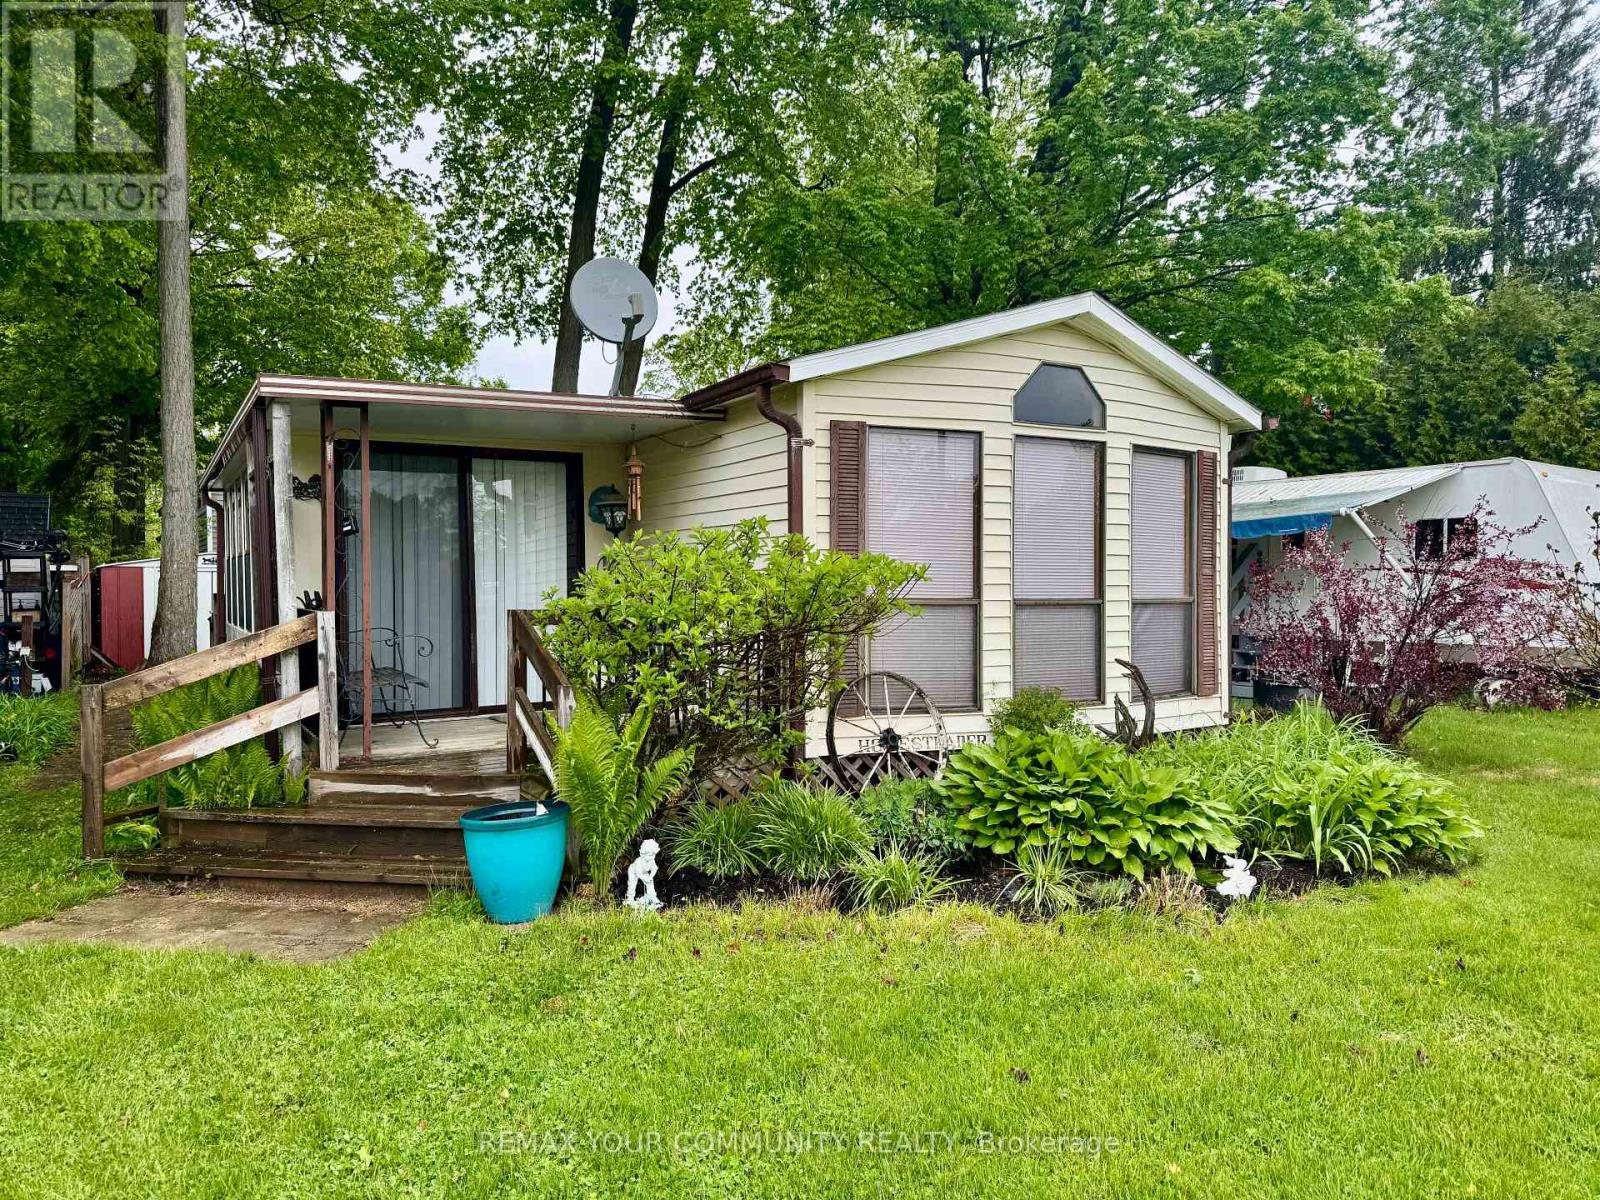
Affordable living at it's best! Cozy and well maintained home, situated in popular Lyndhurst Golf and Park! Approximately 10 minutes from Lake Simcoe, and just under 15 minutes to the Highway 404 extension! Private partially fenced backyard with 2 storage sheds and beautiful mature trees and lovely covered front porch with a view of the parkette! Open concept home, one bedroom, 4 piece bathroom with a bright 3 season sunroom! Enjoy walking trails, an inground pool, dog park, and just steps from a beautiful 18 hold golf course! This home is located on leased land. The lease from April 26th to October 26th is $3575.00 plus HST. (id:61594)
RE/MAX Your Community Realty
Aurora, Ontario

Welcome To 276 Ridge Road Where Privacy Meets Convenience. This Is A Custom Built Home On 1.6 Acres Of Rolling Forested Tranquility. Beautiful Setting With Close Proximity To All The Amenities Of Town While Having The Peace Of The Country. Large Principal Rooms Provide Space For Immediate Family Needs And Future Growth. Large Family Room Adjacent To Newly Renovated High End Kitchen Keeps You Connected To Family And Guests While Preparing Meals. Formal Dining Room For Those Occasions That Require A Quieter Touch Is Steps Away. Landscaped Yard With Inground Saltwater Pool Is A Summer Attraction For Family, Friends And Entertaining. Very Bright Interior Designed to Provide Great Space For Family Activities And Living. Large Picture Windows In Every Room Overlook The Property In All Directions And Provide 4 Season Appreciation For Everything This Property Offers. Quality Interior Features Throughout The Entire Home. Walkout From Kitchen And Breakfast Area To Exterior Patio Is A Wildlife Sanctuary For Every Species Of Bird Imaginable. Each Bedroom Includes Either A Private Or Shared Ensuite Bathroom Accommodating Growing Family Requirements And Privacy. Finished Downstairs Provides Another Space For Recreation, Entertaiment Or Quiet Solitude. Newer Windows, Roof, Water Heater And Furnace Are Just A Few Of THe Upgraded Features. A Great Opportunity To Own A Custom Built Home In A Unique Country Setting With All The Privacy You Need With The Convenience Of Being Close To Town. (id:61594)
Keller Williams Realty Centres
