Toronto, Ontario
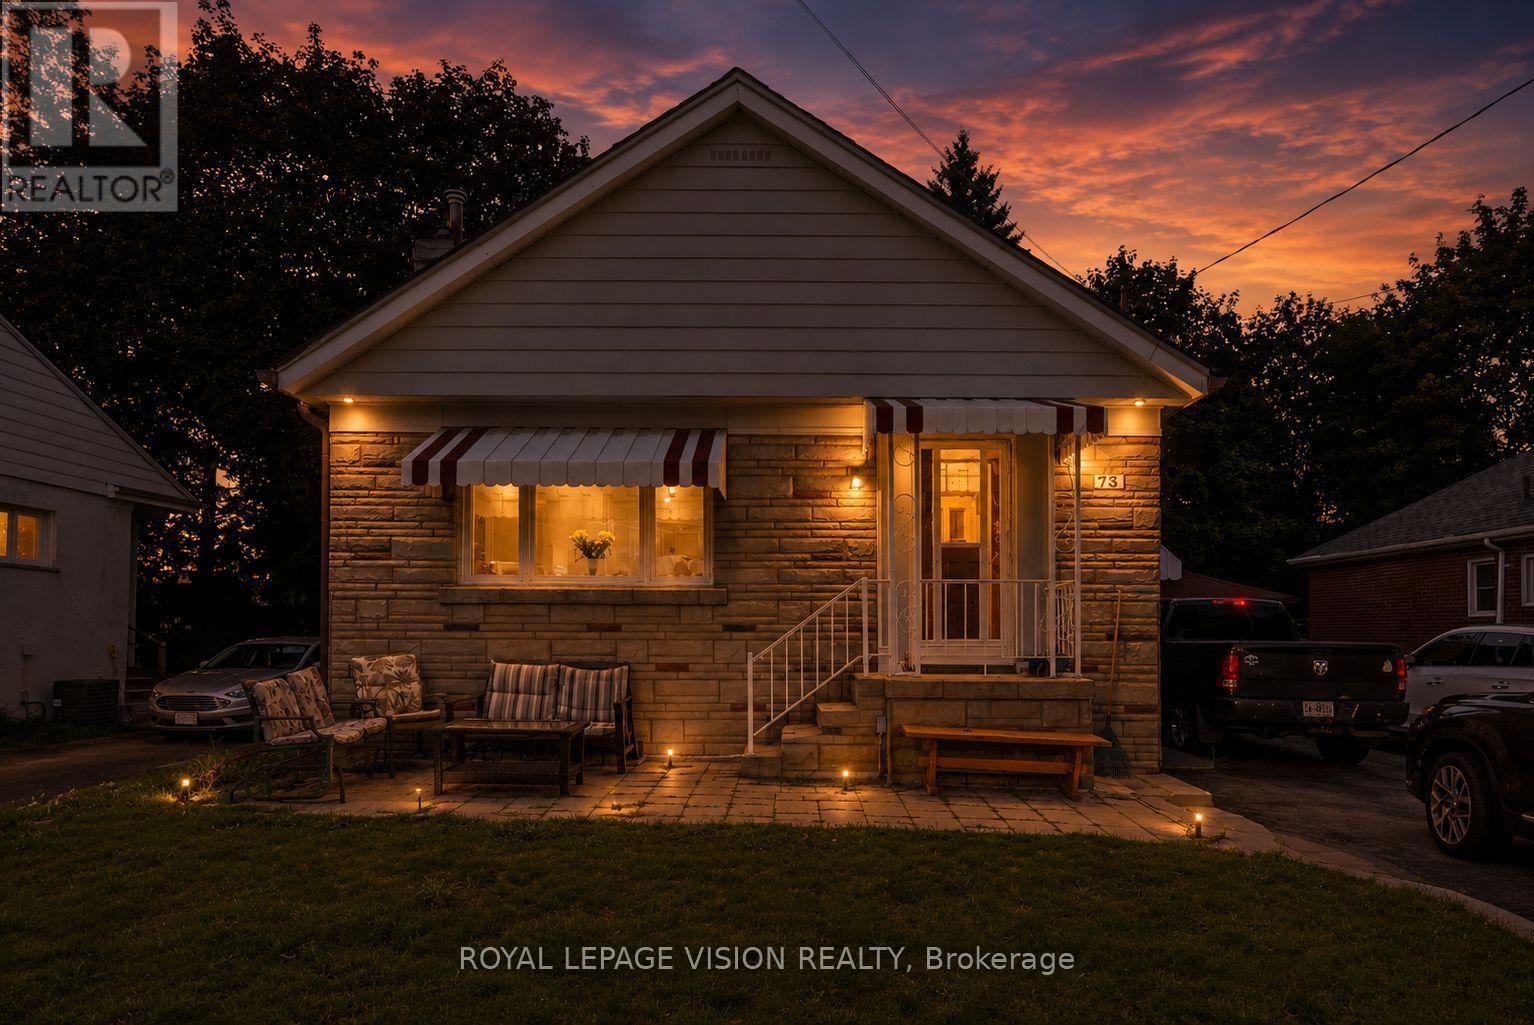
Welcome To 73 McCowan Rd., A Spacious And Versatile Home Offering Exceptional Value For Families, Investors, Or Multi-Generational Living. Situated In The Coveted Cliffcrest Neighbourhood On A 51 X 150 Ft Lot, This Property Features An Enormous Backyard With Endless Possibilities For Entertaining, Gardening, Recreation, Or Future Potential. Inside, You'll Find 3 Bedrooms On The Main Level, Plus A Fully Finished 3-Bedroom Basement With A Separate Entrance And Separate Laundry, Providing Outstanding Flexibility For Extended Family Or Income Potential. Set Well Back From The Street, The Home Offers Outstanding Curb Appeal, Along With A Massive Driveway That Accommodates Up To 8 Vehicles And A Detached Garage Featuring A Brand New Garage Door. Perfectly Located Between The Kingston Rd. And Eglinton Ave. Corridors, You're Just A 5-Minute Drive To Both Eglinton GO And Scarborough GO Stations For A Quick Commute To Union Station Downtown. Across The Street, McCowan District Park Offers A Seasonal Outdoor Skating Trail, Splash Pad, Lit Pickleball Courts, Playground, And Scenic Walking Trails. Enjoy The Convenience Of Nearby Cliffcrest Plaza, Grocery Stores, Gyms, Places Of Worship, And Being Steps To H.A. Halbert Public School And Community Pool. Families Will Also Appreciate The Choice Of Two Highly Regarded Secondary Schools: R.H. King Academy And Sir Wilfrid Laurier Collegiate Institute. (id:61594)
Royal LePage Vision Realty
Toronto, Ontario
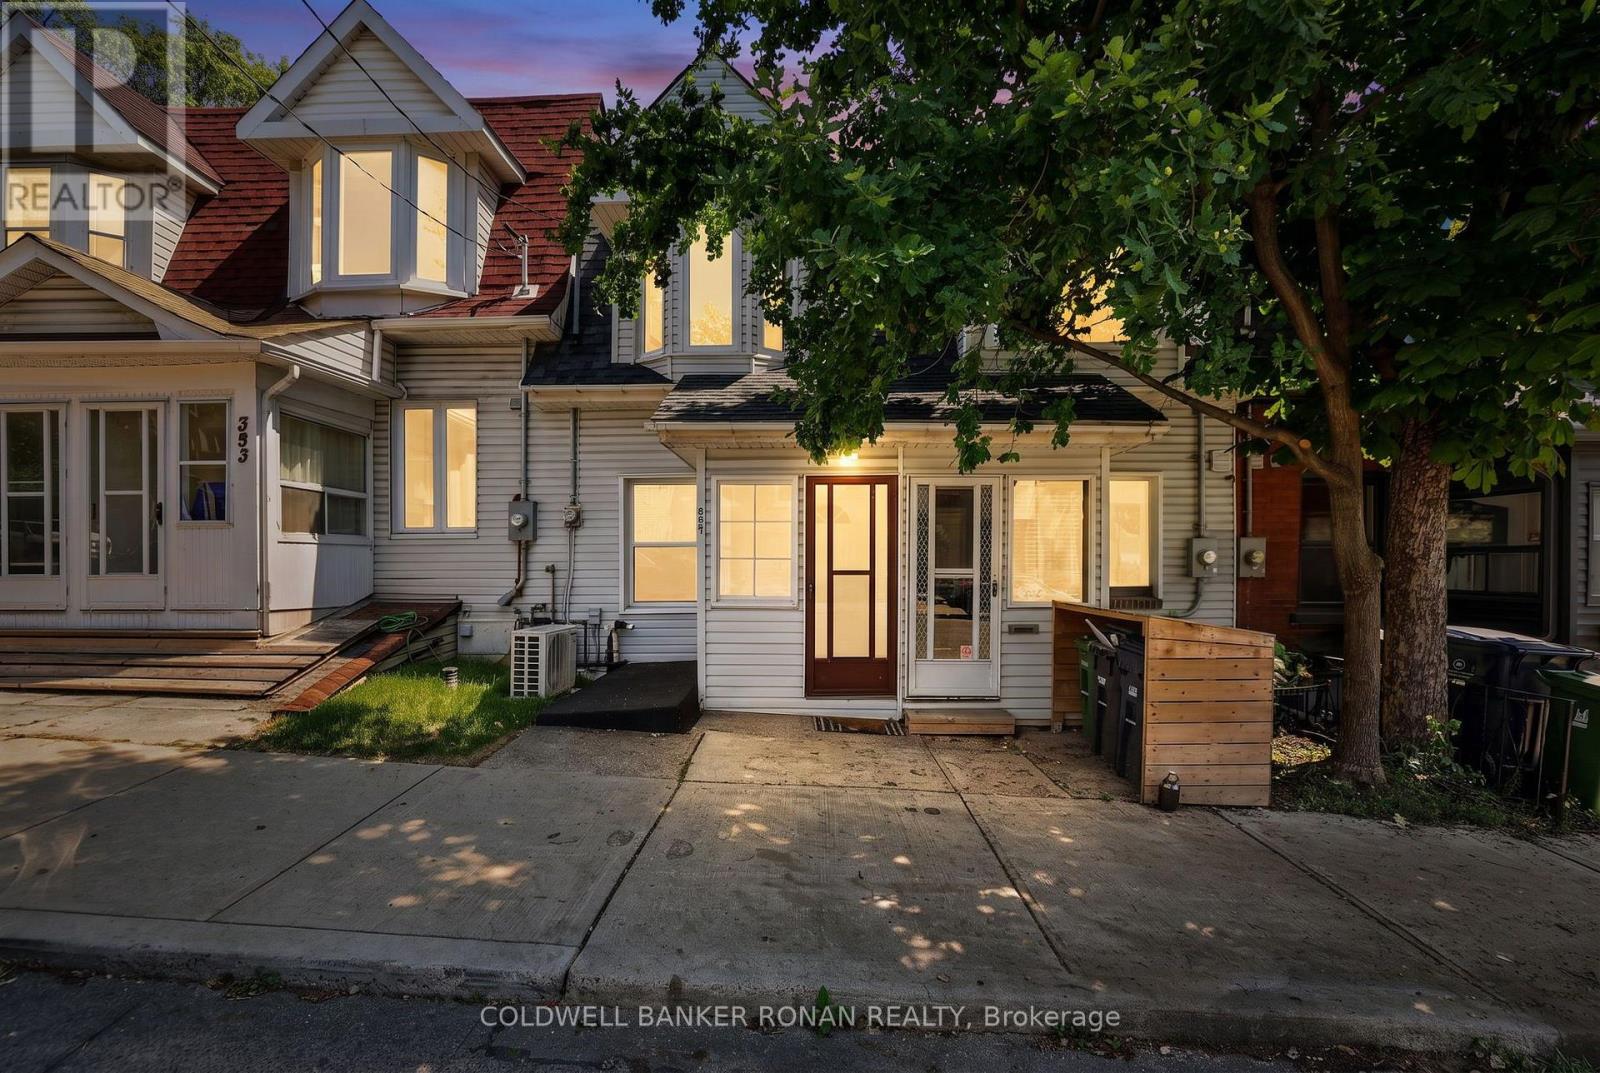
Exceptional opportunity to own real estate in this highly sought-after location, just steps from shops, transit, schools, and cafés. Offering endless potential, this charming home is ready for your personal touch while already benefiting from several key upgrades, including a newer air conditioner, vinyl flooring throughout the main and second levels, updated bathroom vanity and toilet, and a new deck off the main level. Additional improvements include vinyl siding, windows, and patio door (2024), and the roof and furnace were replaced approximately 8 years ago. The home features a walkout from the main level to the deck, as well as both a walkout and walk-up from the lower level, providing flexibility for future use. There is also potential for up to 3-car parking off the rear lane. Whether you're a first-time buyer, investor, or someone looking to create a home tailored to your style, this property offers incredible value in a fantastic neighbourhood. Bring your vision and make this house your own Home Sweet Home! (id:61594)
Coldwell Banker Ronan Realty

Ottawa, Ontario
Welcome to this beautifully maintained 2-bedroom home, ideally located near CMHC, Montfort Hospital, and the scenic Aviation Parkway. Offering a bright, open-concept layout with 9-foot ceilings and an abundance of natural light, this home is perfect for professionals, first-time buyers, or those looking to downsize without compromise.The spacious galley-style kitchen features rich dark cabinetry, a stylish tile backsplash, stainless steel appliances, and overlooks the inviting living and dining area, making it ideal for both everyday living and entertaining. Industrial-inspired railings add a modern touch and complement the home's contemporary design.Step outside to your private back deck with a natural gas BBQ hookup, overlooking a green backyard space that's perfect for outdoor dining, relaxing, or hosting family and friends.Condo fees include one parking space, water, lawn care, and snow removal, providing low-maintenance living in an exceptional location close to parks, shopping, transit, cycling paths, and major amenities. (id:61594)
Paul Rushforth Real Estate Inc.
Frontenac, Ontario
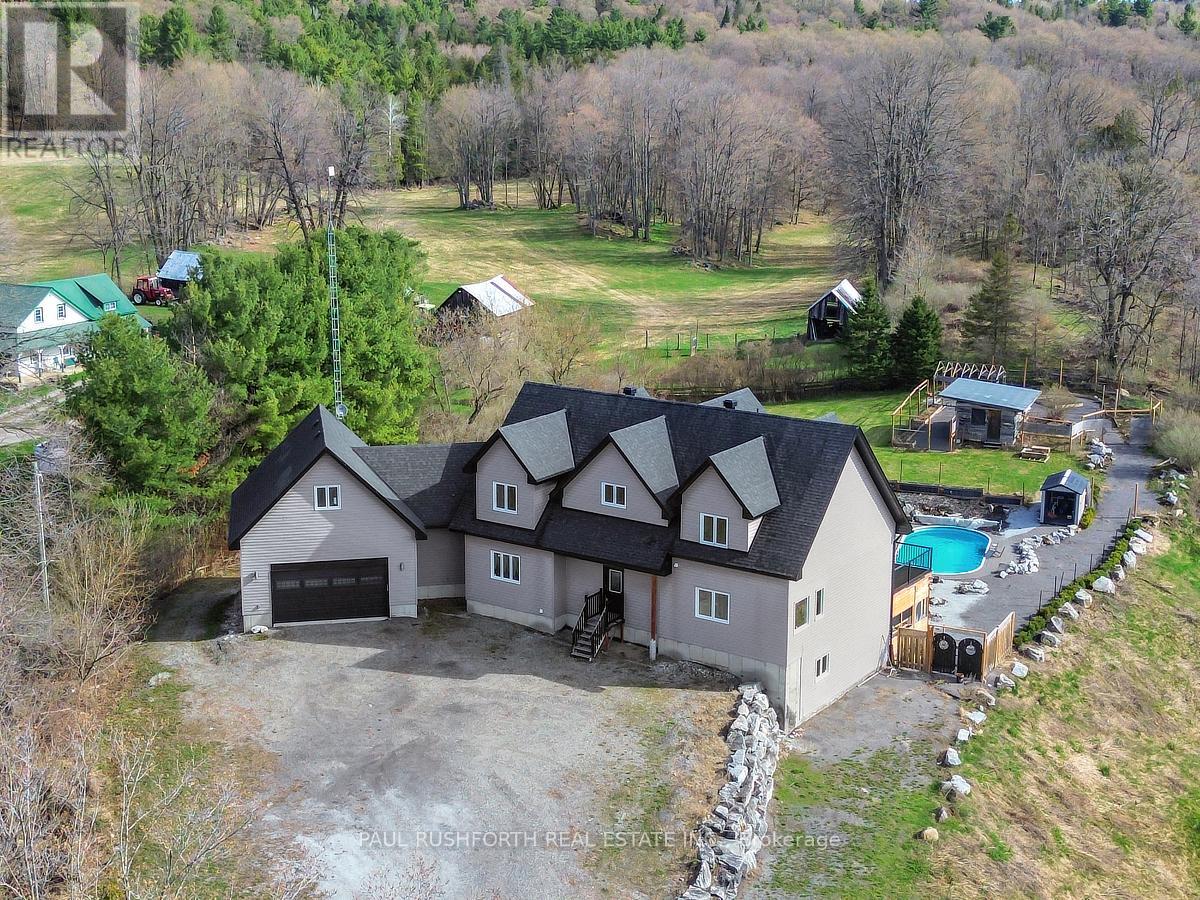
Some homes are built for quiet mornings. This one was built for generations to gather, create, retreat, and stay awhile. Set on 5 private acres in the Highlands, this custom 5 bedroom, 5 bathroom estate pairs a richly detailed main residence with a separate 3 bedroom cottage, creating a rare multi generational opportunity with income potential, guest accommodations, or space for extended family. Built in 2018 with exceptional efficiency and craftsmanship, the main home features R30 walls, R60 ceiling insulation, 9 foot ceilings throughout, and a soaring 21' cathedral ceiling in the great room. A curved staircase creates a memorable first impression, while the formal dining room flows naturally into an open concept chef's kitchen with stainless steel appliances, walk in pantry, and generous prep space designed for everything from holiday gatherings to everyday family life. The primary suite offers main level deck access and a 2 piece ensuite, while a private staircase leads to a spa inspired second ensuite featuring a jetted stone accented Jacuzzi tub, oversized 5' x 7' shower with five sprayers, granite counters, and dedicated vanity space. Upstairs, the mezzanine overlooks the great room and connects two spacious bedrooms and a full bath. One bedroom also accesses a hidden studio above the insulated, gas heated double garage, ideal for artists, remote work, or a private lounge. The walkout lower level expands the lifestyle potential with a wet bar, walk-in wine cellar, and two more bedrooms, including one with dual 2 piece ensuite access. The separate cottage includes 3 bedrooms, 1 bathroom, updated septic, electrical, and re leveling, ideal for guests, rental income, or a family compound setup. Also includes a separate 1 acre parcel featuring a commercial grade 40' x 80' heated workshop with 14' ceilings, 400 amp service, mezzanine, kitchen area, bathroom, and multiple workspaces. A rare live work opportunity in the Ottawa Highlands market. (id:61594)
Paul Rushforth Real Estate Inc.
Toronto, Ontario
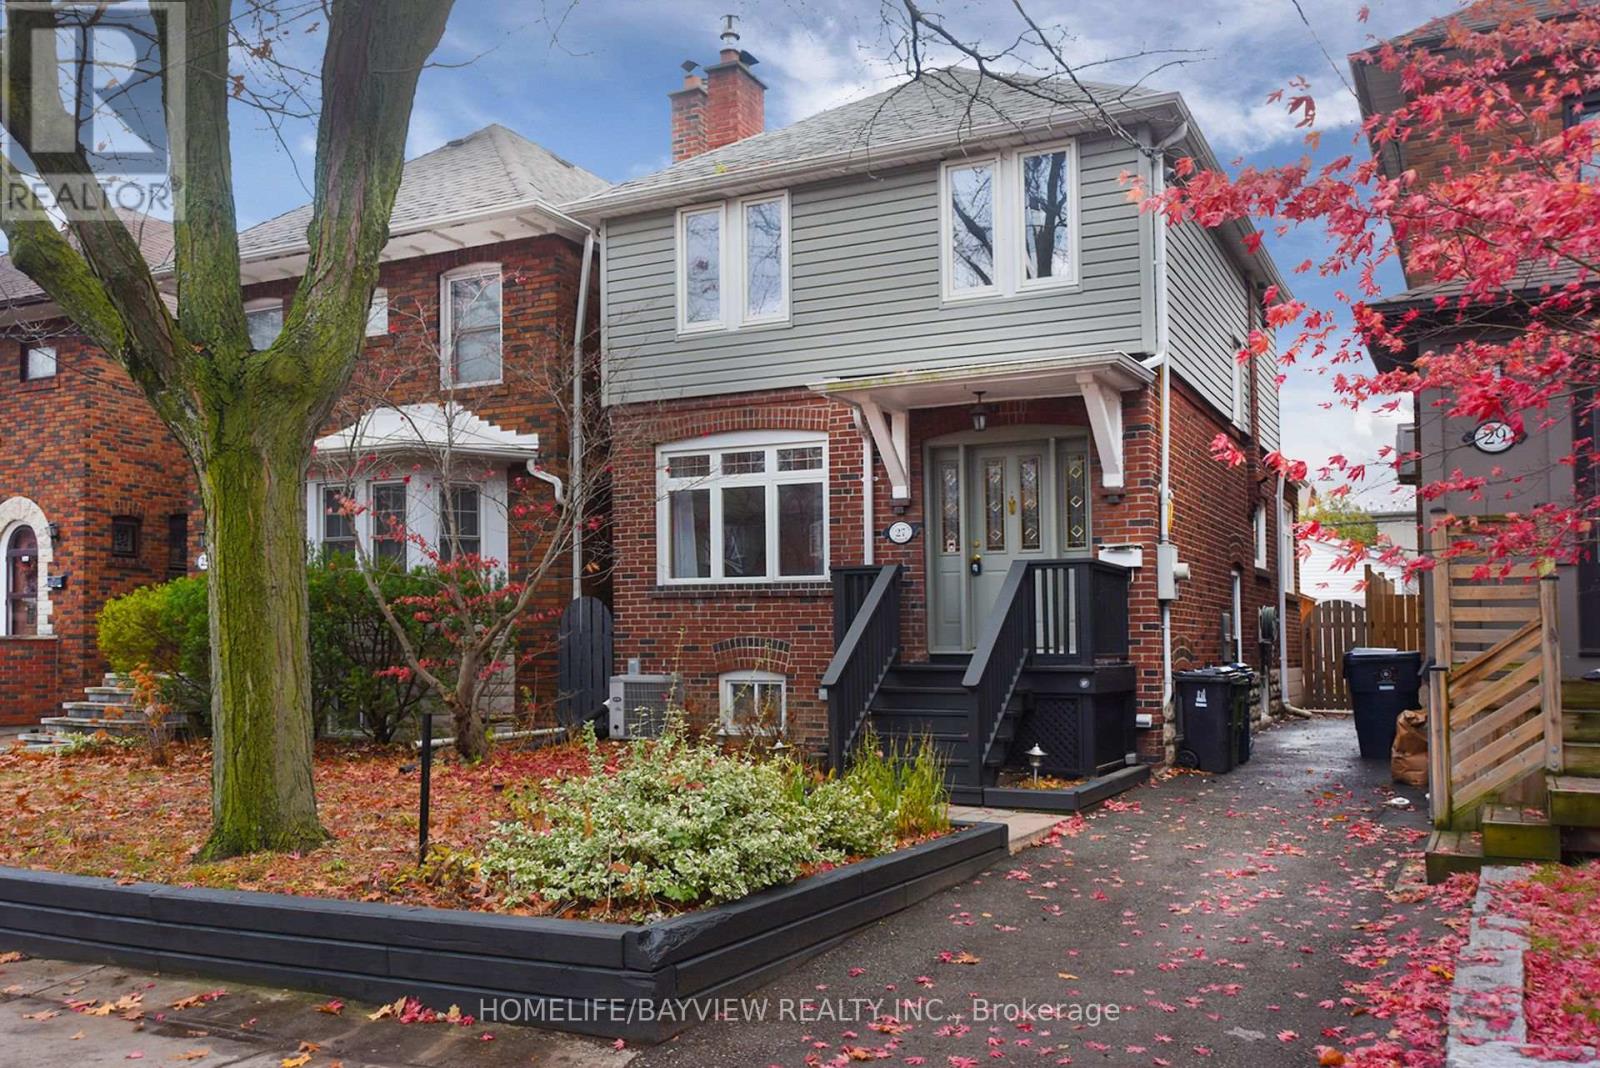
Welcome to this charming home in the heart of Lawrence Park. This beautifully upgraded property features a brand-new finished basement, a new furnace room, and generous additional living space. Enjoy a bright, open layout, a lovely backyard, and a deck ideal for summer entertaining. The home also offers a garage and extra parking, all in one of Toronto's most sought-after neighbourhoods, close to top schools, restaurants, and shopping. (id:61594)
Homelife/bayview Realty Inc.
Toronto, Ontario
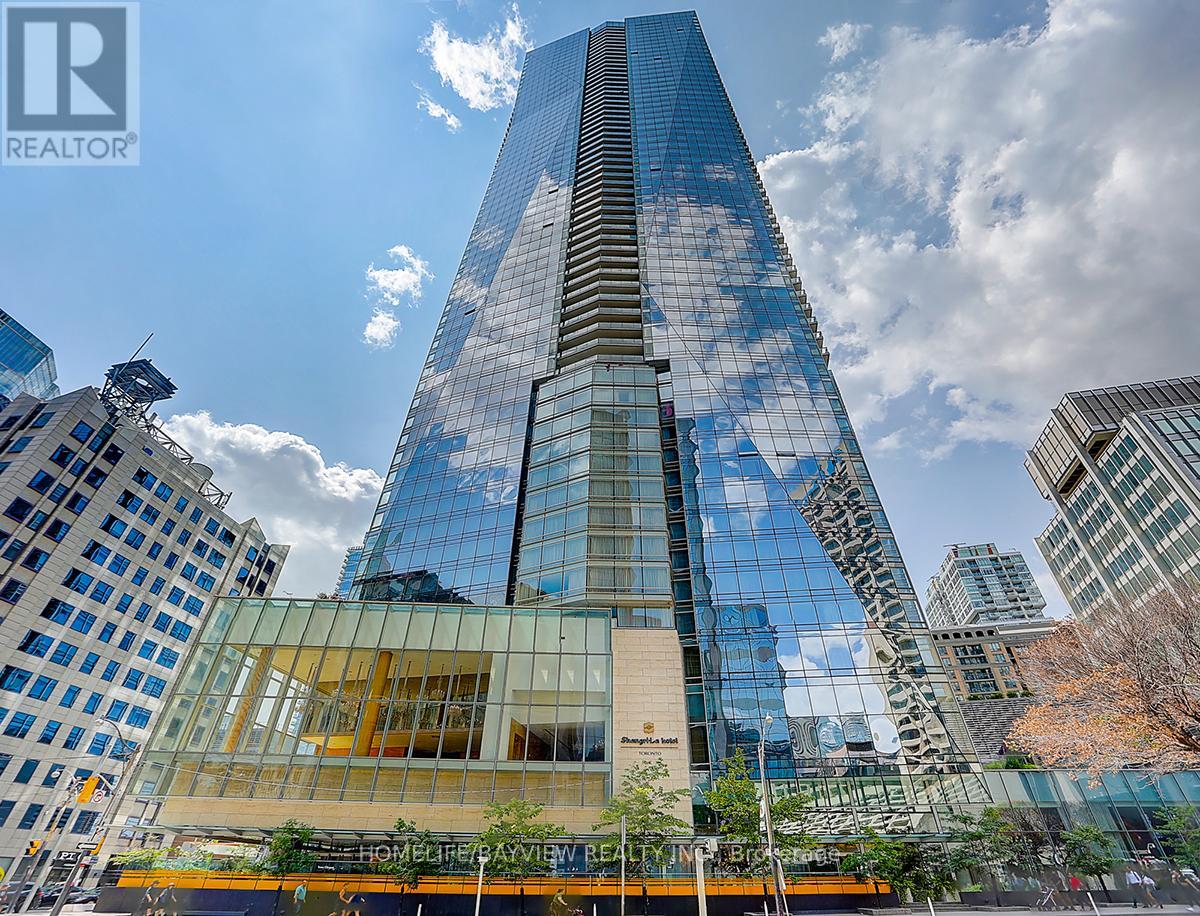
Welcome to luxury living at the prestigious Shangri-La Residences Toronto. This exceptional residence offers breathtaking city skyline views, soaring 10-foot ceilings, floor-to-ceiling windows, premium finishes, and access to world-class hotel amenities.The open-concept layout seamlessly blends the gourmet kitchen, living, and dining areas, highlighted by a beautiful fireplace. The chef-inspired kitchen features premium integrated appliances, sleek Italian cabinetry, and a spacious island perfect for entertaining.The luxurious primary suite offers generous closet space and a spa-inspired ensuite, while the second bedroom includes its own private ensuite and large closet. Experience sophisticated five-star living in one of Toronto's most coveted addresses. (id:61594)
Homelife/bayview Realty Inc.
Toronto, Ontario
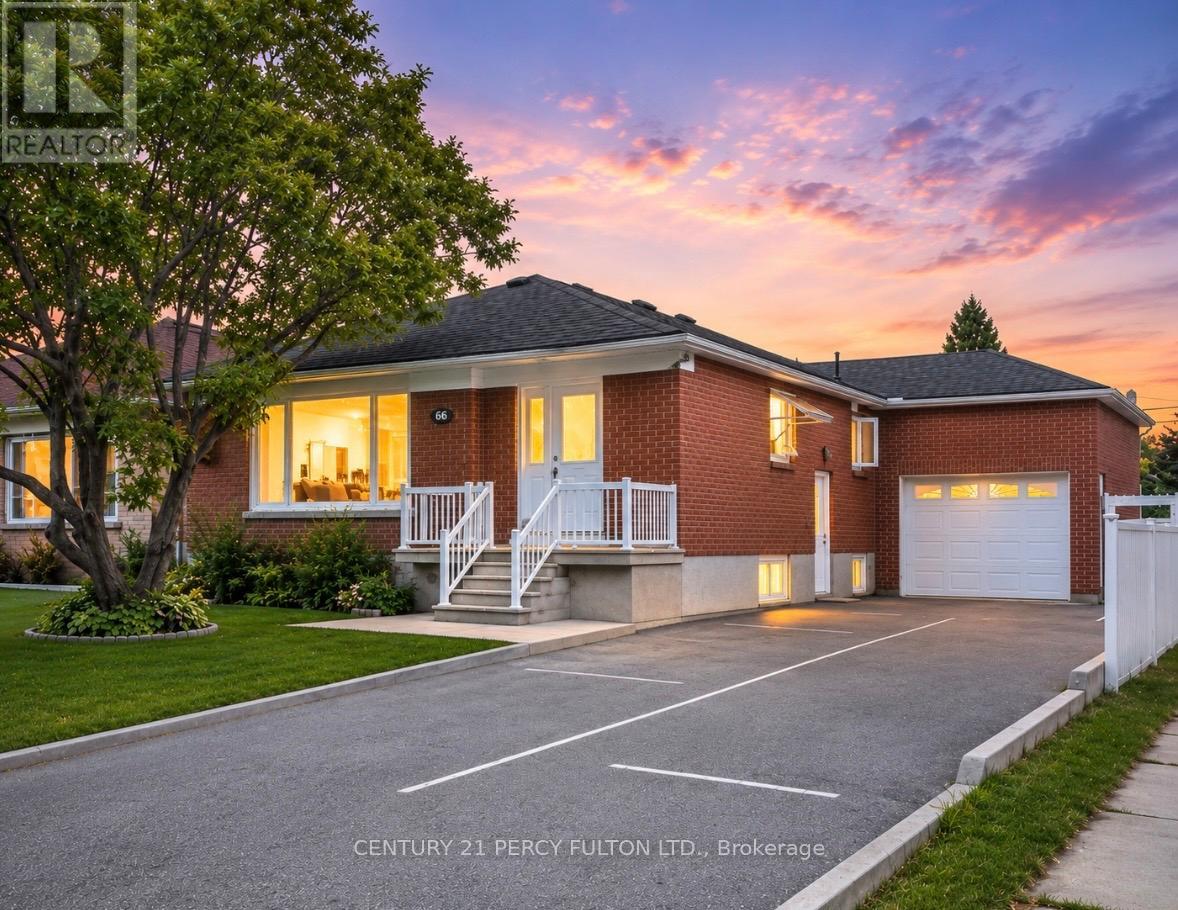
Welcome to this exceptional fully renovated income-generating property in the highly sought-after Bathurst Manor community, just minutes from the Sheppard West Subway Station. This rare multi-unit opportunity offers 3 self-contained living spaces, making it ideal for investors, multi-generational families, or owner-occupants seeking strong rental income potential. Thoughtfully upgraded throughout, the property features brand new hardwood floors, modern pot lights, beautifully renovated kitchens and bathrooms, newer stainless steel appliances, large picture windows, and quality finishes from top to bottom.The spacious main floor unit offers 3 generous bedrooms, a bright open-concept living and dining area, an updated kitchen with stainless steel appliances, and a luxurious bathroom featuring a relaxing Jacuzzi tub. Hardwood floors and pot lights run throughout the entire level, creating a warm and modern atmosphere.The lower level includes a beautifully finished 2-bedroom suite with a private entrance, spacious living and dining areas, renovated kitchen with stainless steel appliances, a large Jacuzzi tub bathroom, pot lights, and tile flooring throughout. A separate private 1-bedroom studio suite offers an additional kitchen with stainless steel appliances, shower bathroom, pot lights, and tile flooring, providing excellent flexibility for additional rental income or extended family use.Situated on a premium lot with parking for up to 8 vehicles, this property also features a large insulated 12x28 garage, offering incredible storage, workshop, or hobby space potential. Conveniently located close to shopping plazas, schools, parks, transit, highways, restaurants, and everyday amenities, this turn-key property is a rare opportunity in one of Toronto's most desirable neighbourhoods. (id:61594)
Century 21 Percy Fulton Ltd.
Toronto, Ontario
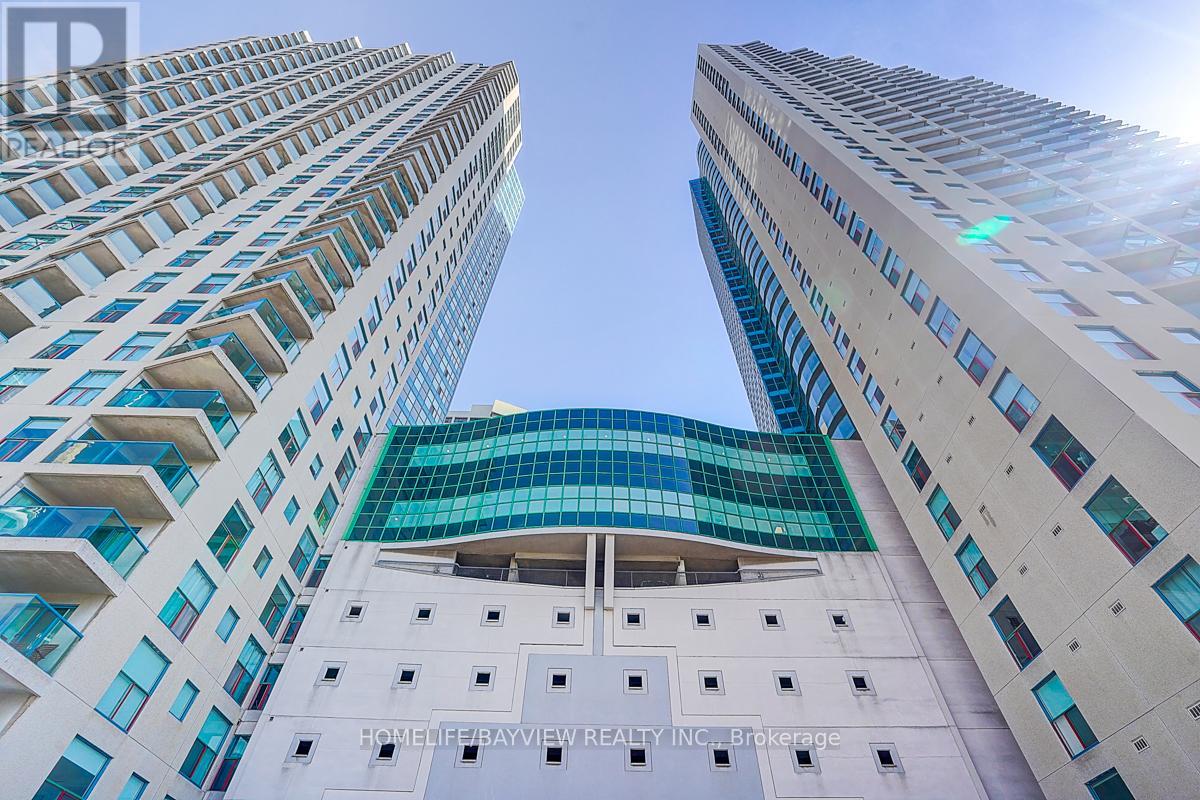
Rarely available southwest corner suite featuring 2 bedrooms, 2 bathrooms, and spectacular lake and city views. Enjoy stunning sunsets and watch the boats drift by from one of two oversized balconiesideal for entertaining or relaxing in a true waterfront setting. Bright and spacious with nearly 2,000 sq. ft. of living space, this residence offers unobstructed views from every window. Includes 2 parking spaces and a locker. Situated in the heart of the vibrant Harbour front community within a world-class building offering exceptional amenities. (id:61594)
Homelife/bayview Realty Inc.
Lambton Shores, Ontario
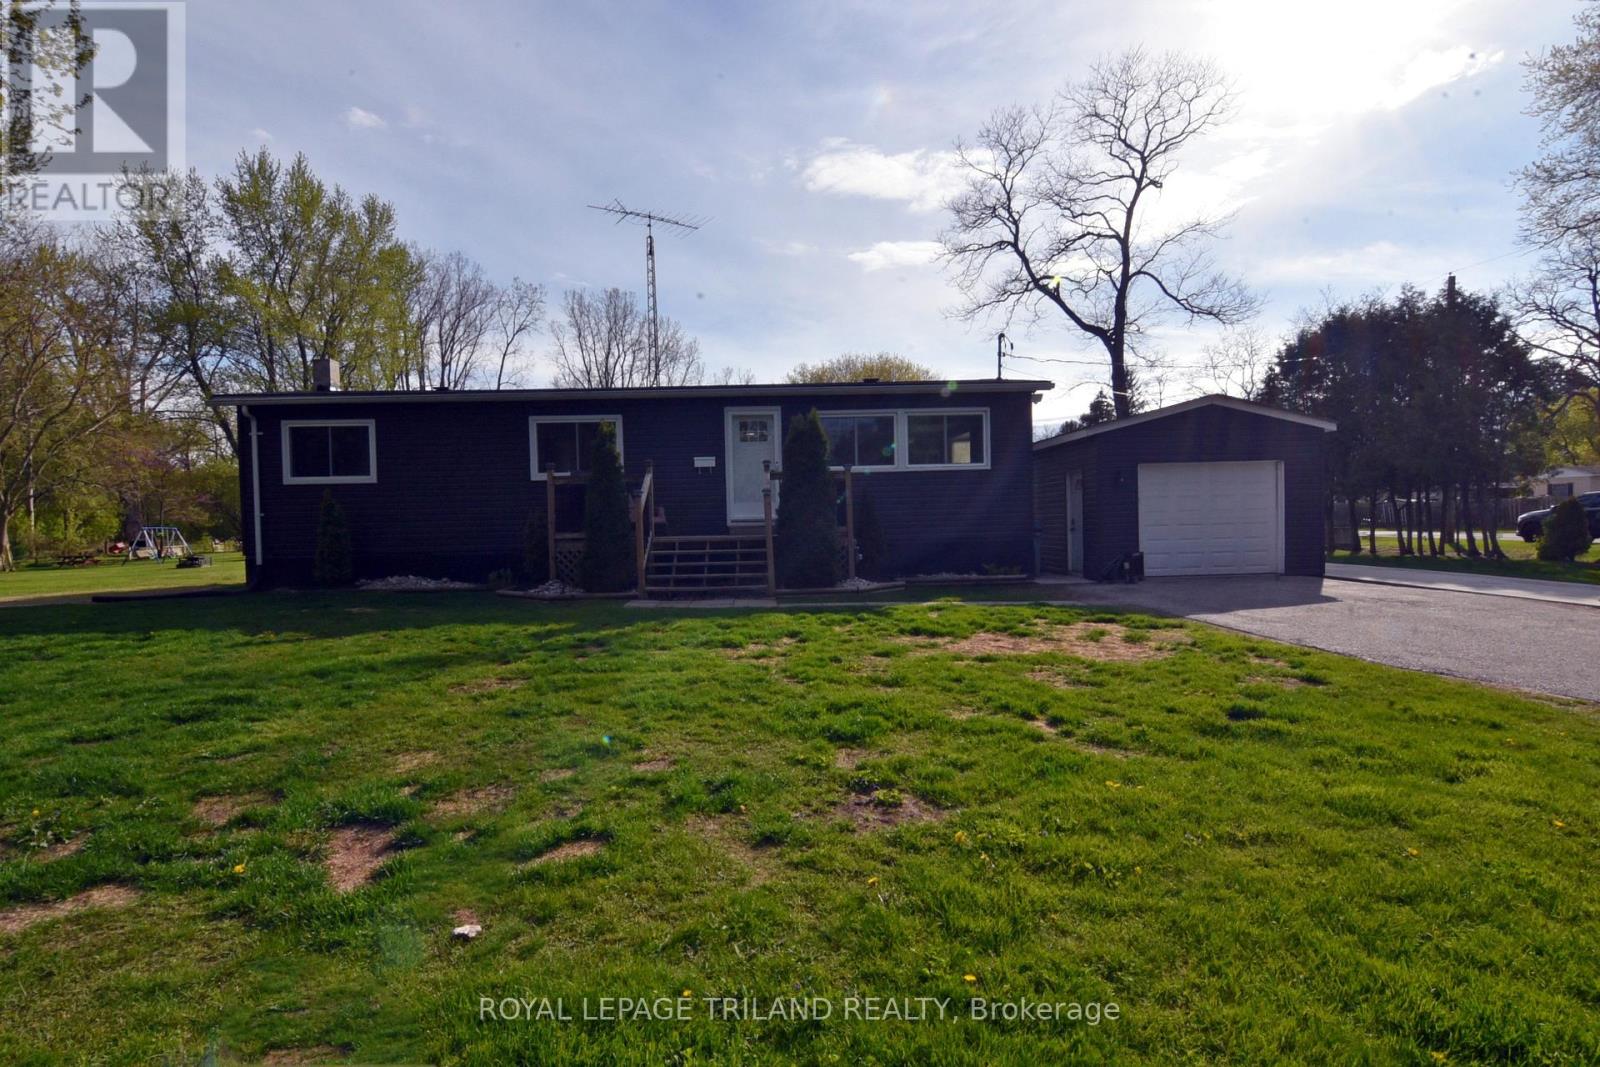
UPDATED 2 Bedroom Bungalow with loads of character. Nice large yard. Single car garage. Living room has lots of natural light and faux beams. Galley kitchen includes pine cupboards, ceramic tile floors and stainless appliances. Stove can be electric or gas. Dining room with Bay window. Huge Primary bedroom with walk-in closet. (Was 2 bedrooms but has been converted to one...can easily be converted back to a 3 bedroom home). Good size 2nd bedroom. Laminate floors throughout. Neutral paint colour. Four-piece bathroom with tub/shower combo. Main floor laundry room includes built-in shelving. Downstairs you'll find a spacious family room with fireplace and cozy bar area. Massive storage area. All new windows (except Bay window in dining room). Forced-air gas furnace (2018) and C/A (2024). Outside features include front & rear wooden decks, paved driveway and a 14' high covered carport area. Shingles/ vents /eavestrough (2021). Community docking around the corner on Prince Phillip Rd. Eric Street is located near the Pinery Provincial Park, between Grand Bend and Port Franks. Approximately 45 minutes to London or Sarnia. Close to restaurants, shopping, wineries and golf. Only a few minutes to the sandy beaches and fabulous sunsets on Lake Huron. (id:61594)
Royal LePage Triland Realty
Norfolk, Ontario
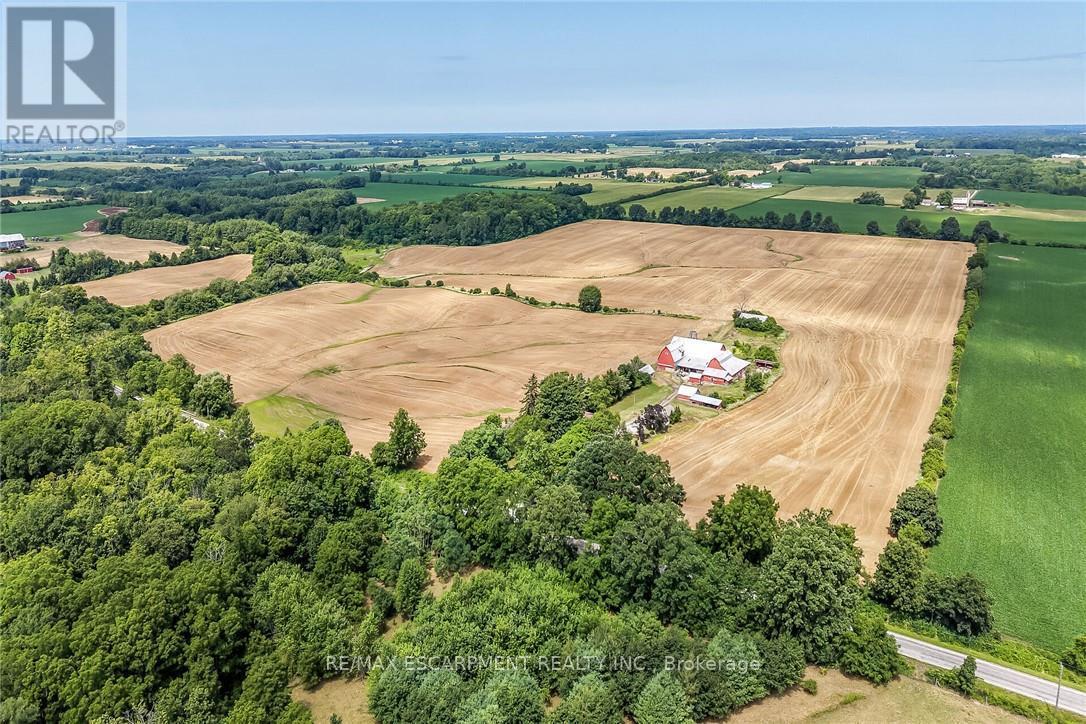
Exceptional Port Dover Agricultural Opportunity featuring a 92.04 acre farm with approximately 72-74 acres of workable land, ideally positioned on desirable Lynn Valley Road. Cash cropper's dream, offering productive acreage and field layout with no lease in place and the wheat crop harvested. The property also includes a well-maintained Circa 1890 - 5 bedroom 1.5 storey home, 49' x 32' Quonset implement shed, detached 20' x 30' garage, hip roof barn with equipment storage lean too, 35' x 48' former hog barn, & multiple other outbuildings. The home features 2195 sq ft of living space including oversized eat in kitchen with dining area and walk out to back deck, bright living room, 2 MF bedrooms, welcoming foyer, & 4 pc bathroom. The upper level features 3 additional spacious bedrooms & storage area. Utility style basement houses the utilities & offers storage. Ideal opportunity to expand your farming operation or the perfect parcel & setting to build your dream home or renovate the existing dwelling. A rare offering combining location, land size, beautiful setting, & home - don't miss this outstanding Port Dover Parcel! (id:61594)
RE/MAX Escarpment Realty Inc.
Toronto, Ontario
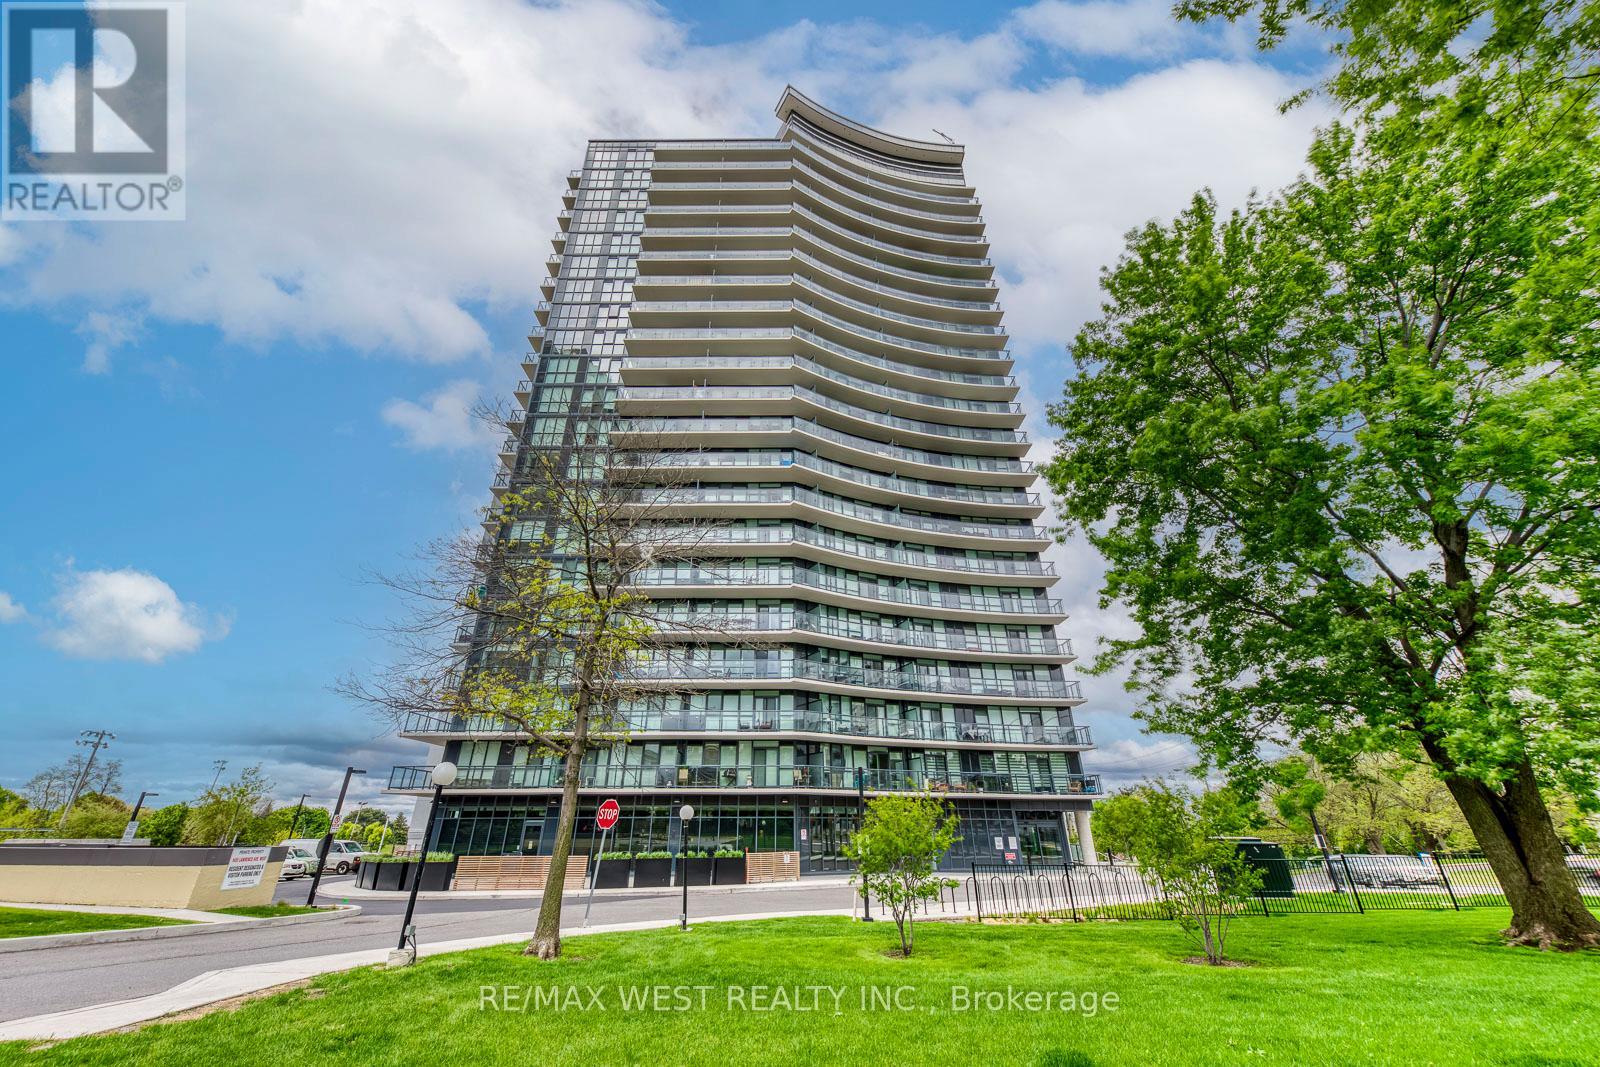
Welcome to Suite 1104 at Seven on the Park-a beautifully designed 3-bedroom, 2-bathroom condo offering 898 square feet of modern living in one of Toronto's most convenient and evolving communities. This rare unit features an open-concept layout with a bright, functional living space and a modern kitchen with added cabinetry for extra storage. The custom-built media wall in the living area was seamlessly designed to match the kitchen finishes, offering a clean and cohesive look. Each bedroom includes built-in closet organizers, with the primary bedroom boasting a walk-in closet and a private 3-piece ensuite. This unit comes with two parking spots and two lockers-a rare and highly valuable combination for condo living. Additional highlights include floor-to-ceiling windows, a large balcony, and upgraded lighting throughout. Seven on the Park offers impressive amenities including a full fitness centre, party room, outdoor terrace with BBQs, and concierge. Located in Brookhaven-Amesbury, you're minutes to Hwy 401, Yorkdale Mall, and steps to TTC. A nearby plaza offers Walmart, Metro, LCBO, and more, making daily errands effortless. This neighbourhood continues to grow, attracting new development and families who love the balance of city access with a strong sense of community. Whether you're a first-time buyer, a family, or downsizing without compromise-this is your opportunity to own something truly special. (id:61594)
RE/MAX West Realty Inc.
Brampton, Ontario
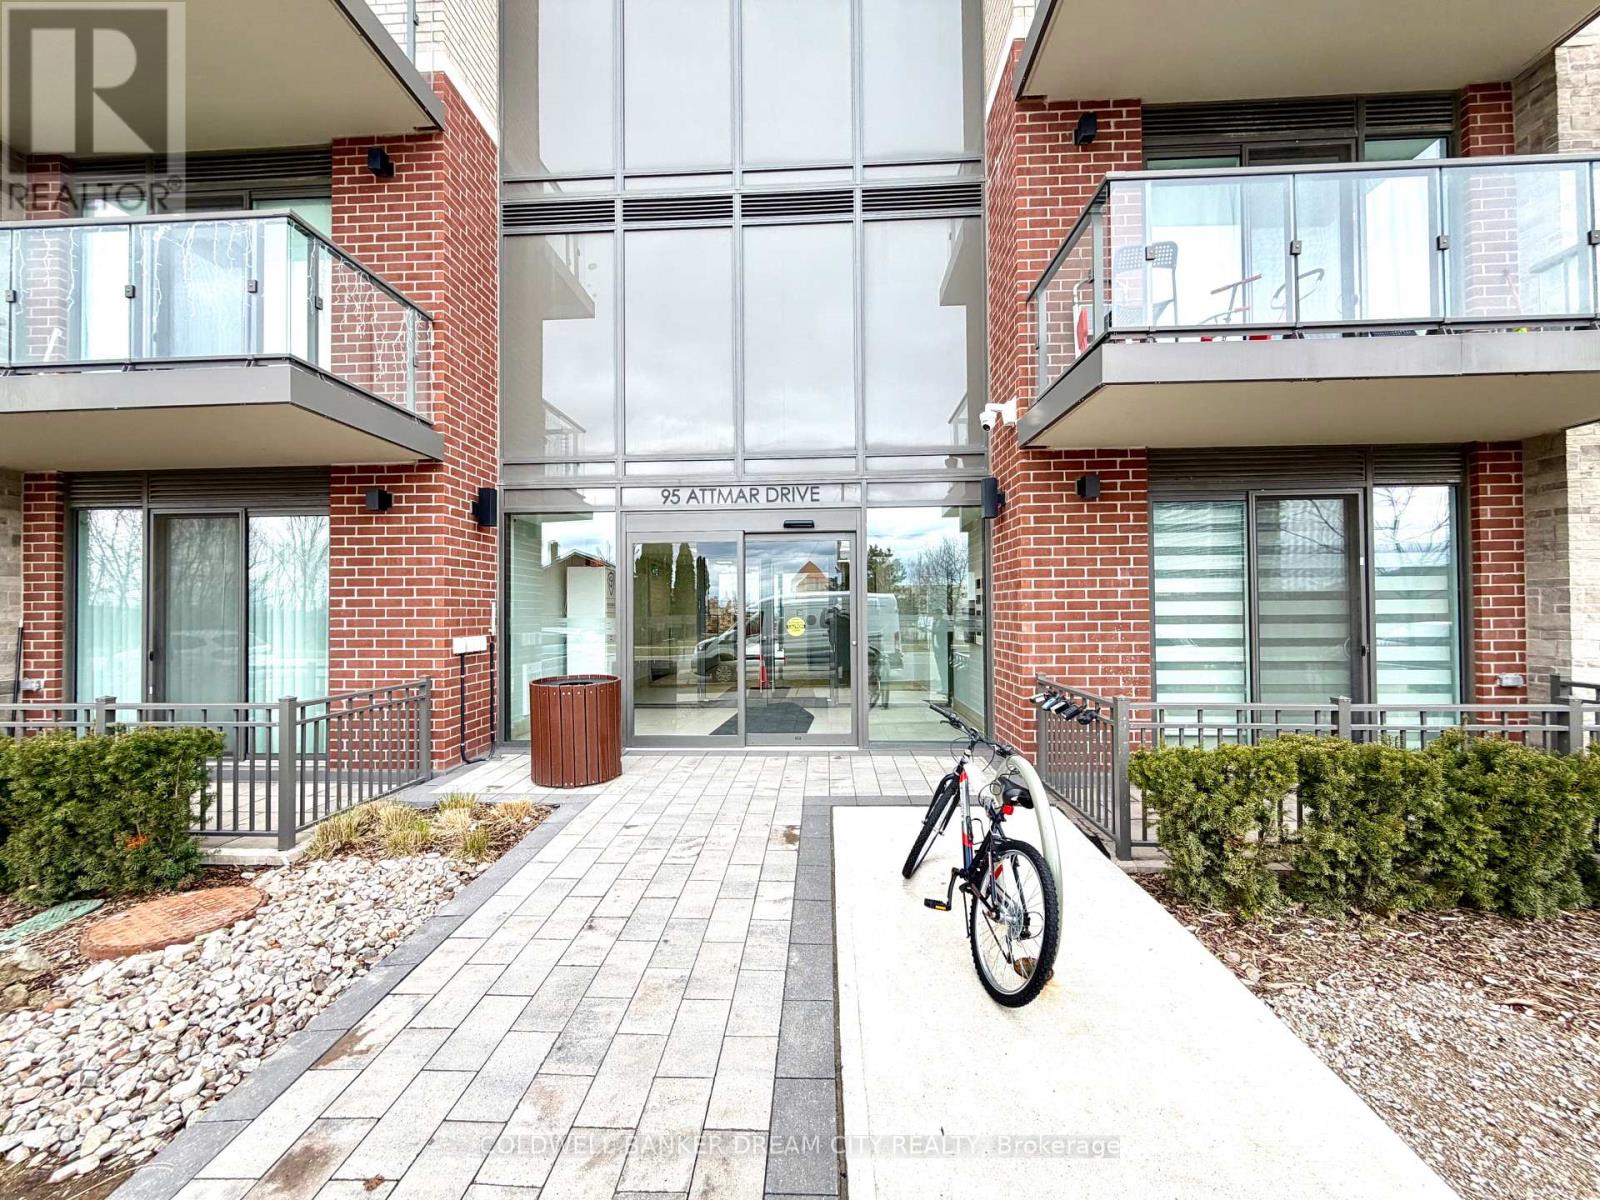
Apartment For Sale in Brampton. Enjoy the convenience of main floor living in this well-maintained 1-bedroom, 1-bath condo apartment-no need for stairs or elevators. This bright and functional unit features an open-concept layout with high ceilings and modern laminate flooring throughout. The updated kitchen is equipped with quartz countertops and stainless steel appliances, perfect for both everyday use and entertaining. Painted in neutral tones, the unit is move-in ready and offers a private balcony for outdoor relaxation. Ideally located close to major amenities including Costco, Hwy 427 & 407, Goreway Meadows Community Centre & Library, schools, places of worship, and shopping plazas. Public transit is within walking distance, adding to the overall convenience. Includes 1 owned parking space and locker. A great opportunity for first-time buyers, downsizers, or investors-don't miss out!! (id:61594)
Coldwell Banker Dream City Realty
Georgina, Ontario
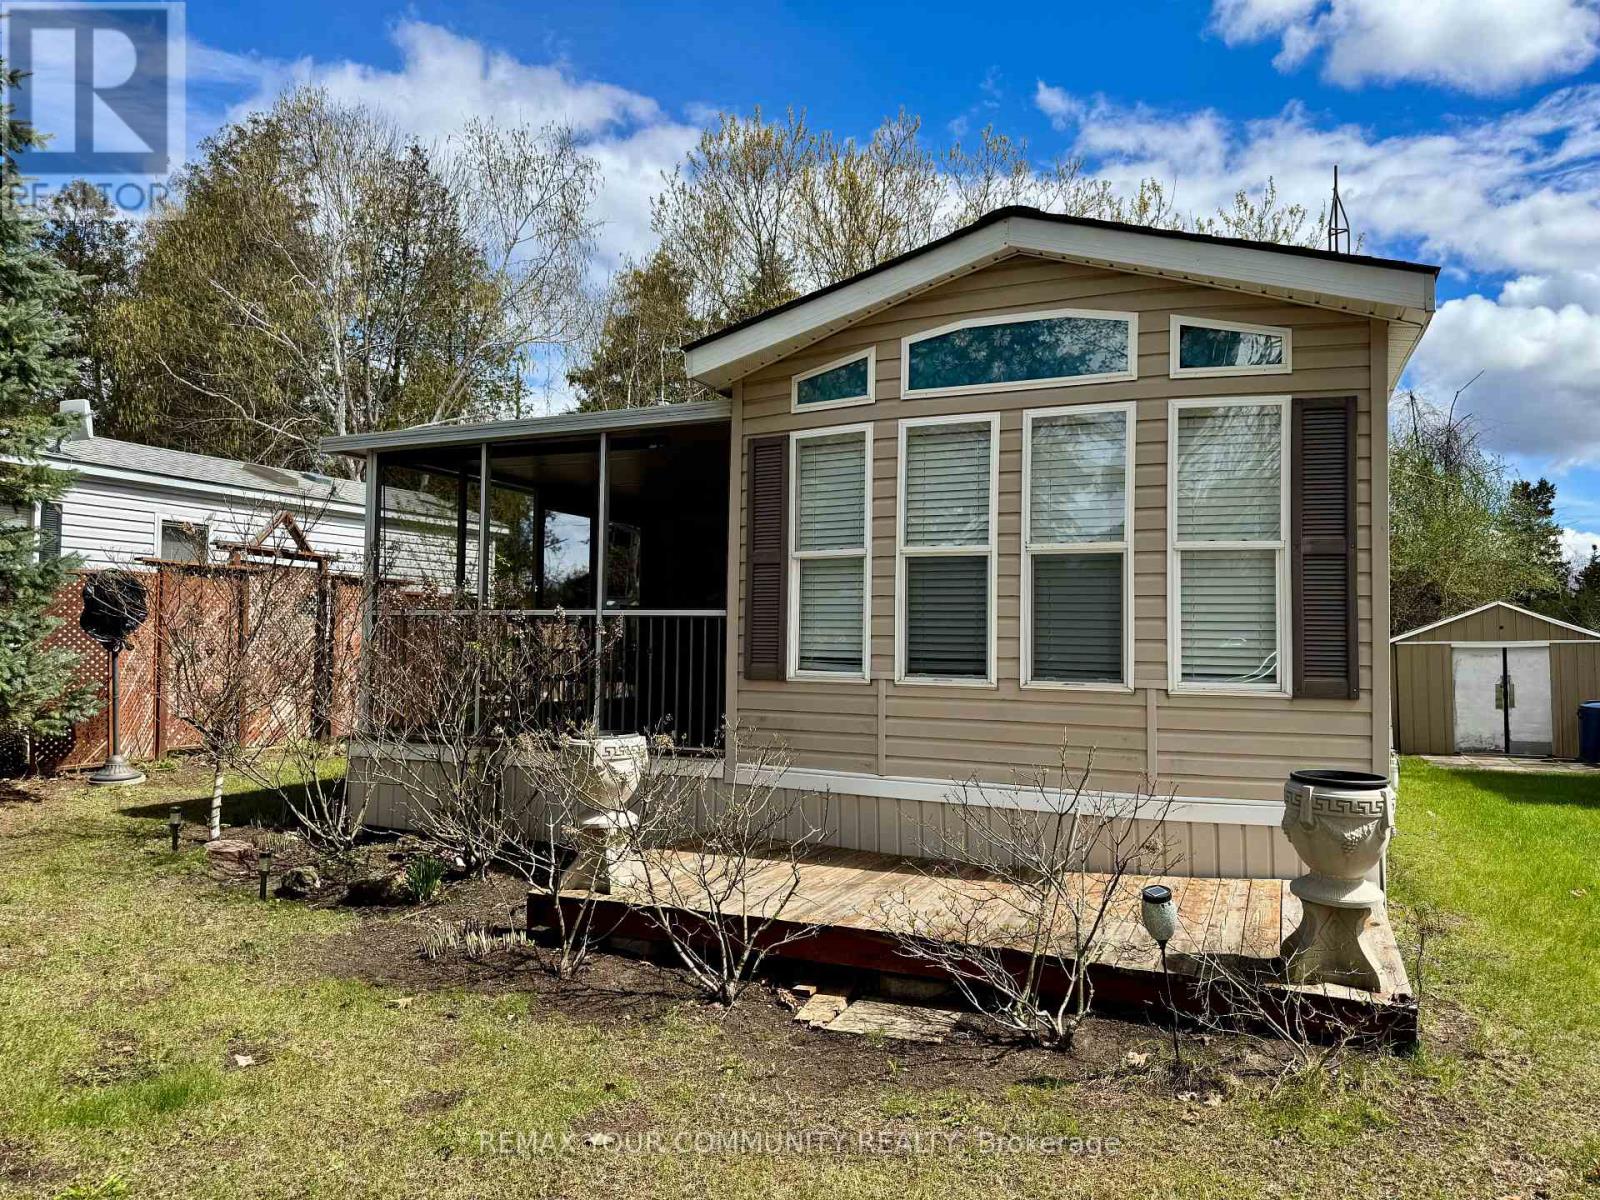
Welcome to affordable living, in beautiful Lyndhurst Golf and Trailer Park, just steps from the Lyndhurst Golf Course! Enjoy the 18 hole golf course right at your front door! Situated approximately 10 minutes from Lake Simcoe, and just under 15 minutes to the Highway 404 extension! Community pool and children's playground and dog park! Something for everyone in the family to enjoy. Lot's of extra space to enjoy with the 10' x 28' Add-A-Room and 10' x 11' screened in Porch! Add-A-Room has custom blinds, and is insulated underneath! Den has a sliding partition that converts into a second bedroom! Air-conditioned throughout as well as 2 ceiling fans included! Lots of storage, including under-bed storage and 2 sheds! Kitchen cupboards and counter were replaced in 2021! Nothing to do but move in and enjoy! This home is located on leased land, water and sewage included in lease! Insulated, shingles replaced in 2019, all furnishings included, golf cart negotiable! The 2026 season rate (April 25 to October 25) of $4237.50 (including HST) has been paid in full. (id:61594)
RE/MAX Your Community Realty
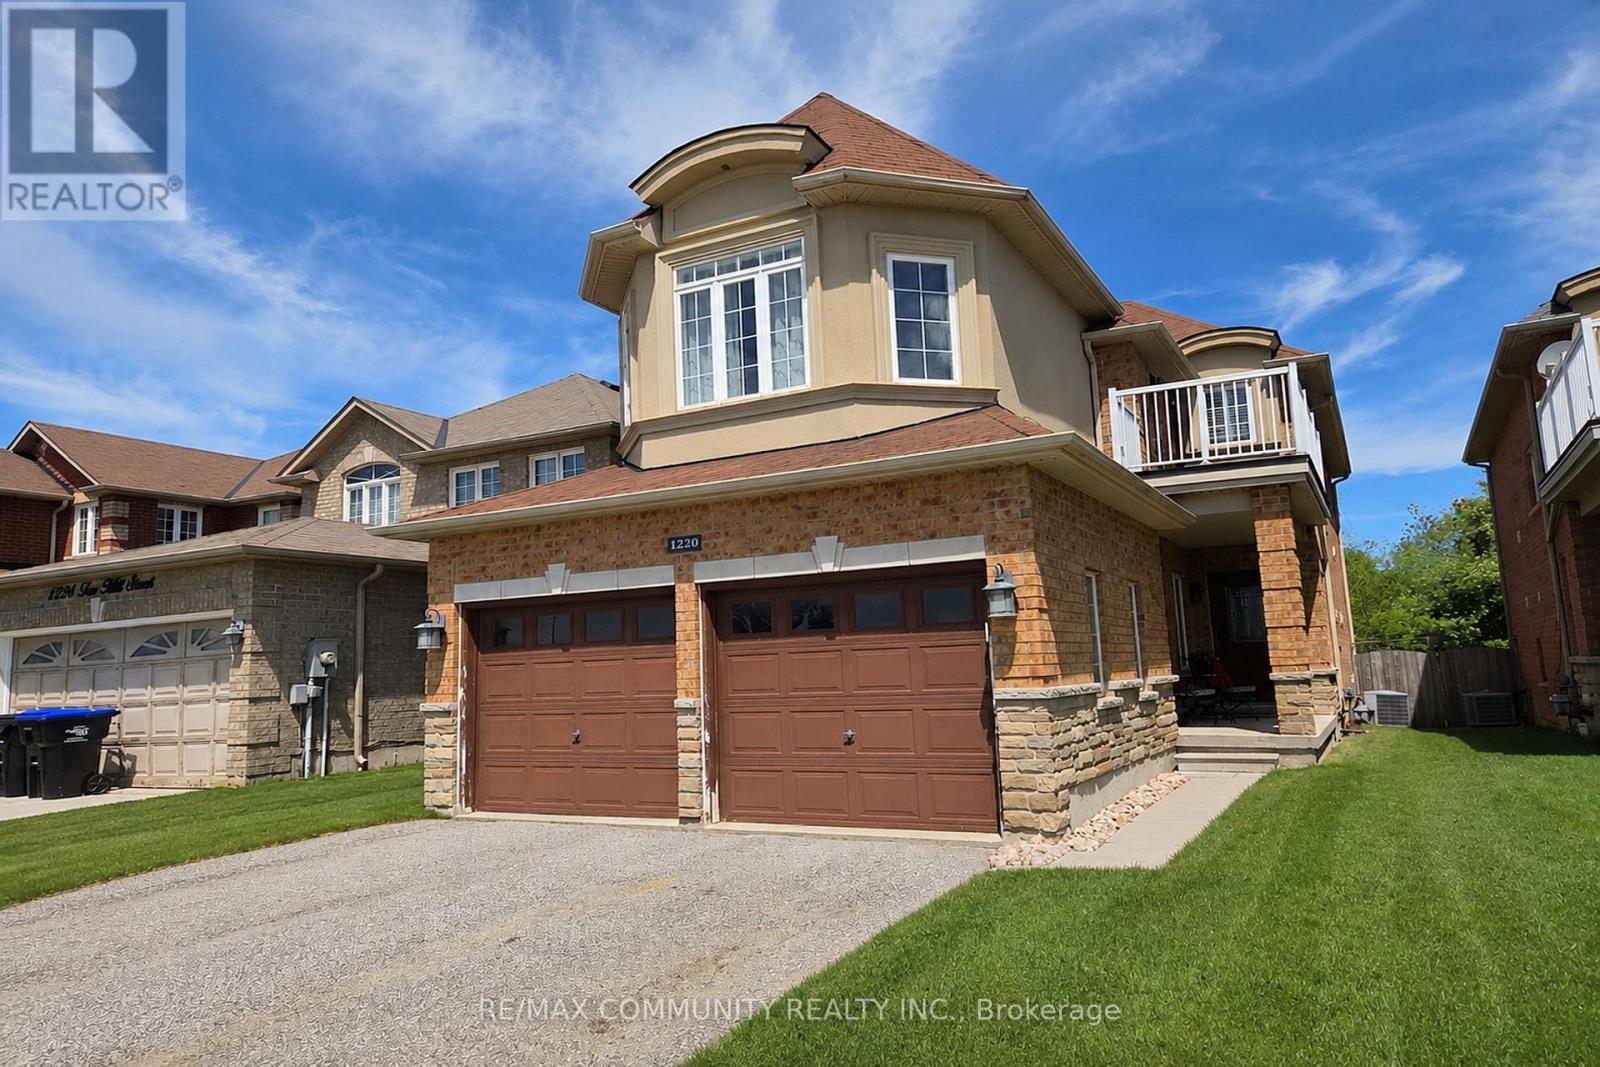
Innisfil, Ontario
A stunning modern home on a ravine lot, perfect for a growing family. Features 9-foot ceilings on the main floor, smooth ceilings throughout, open-concept layout, upgraded kitchen with granite countertops, stainless steel appliances, and undermount sink. The family room has a gas fireplace, and main floor laundry with front-loading washer and Gas Line for dryer adds everyday convenience. The primary bedroom includes a walk-in closet and spa-like ensuite with soaker tub and glass shower. Step out to a walk-out balcony or enjoy the private concrete patio in the backyard, which backs onto protected green space with a walking path along a peaceful ravine - a safe and beautiful setting for kids to play and families to enjoy year round. (id:61594)
RE/MAX Community Realty Inc.
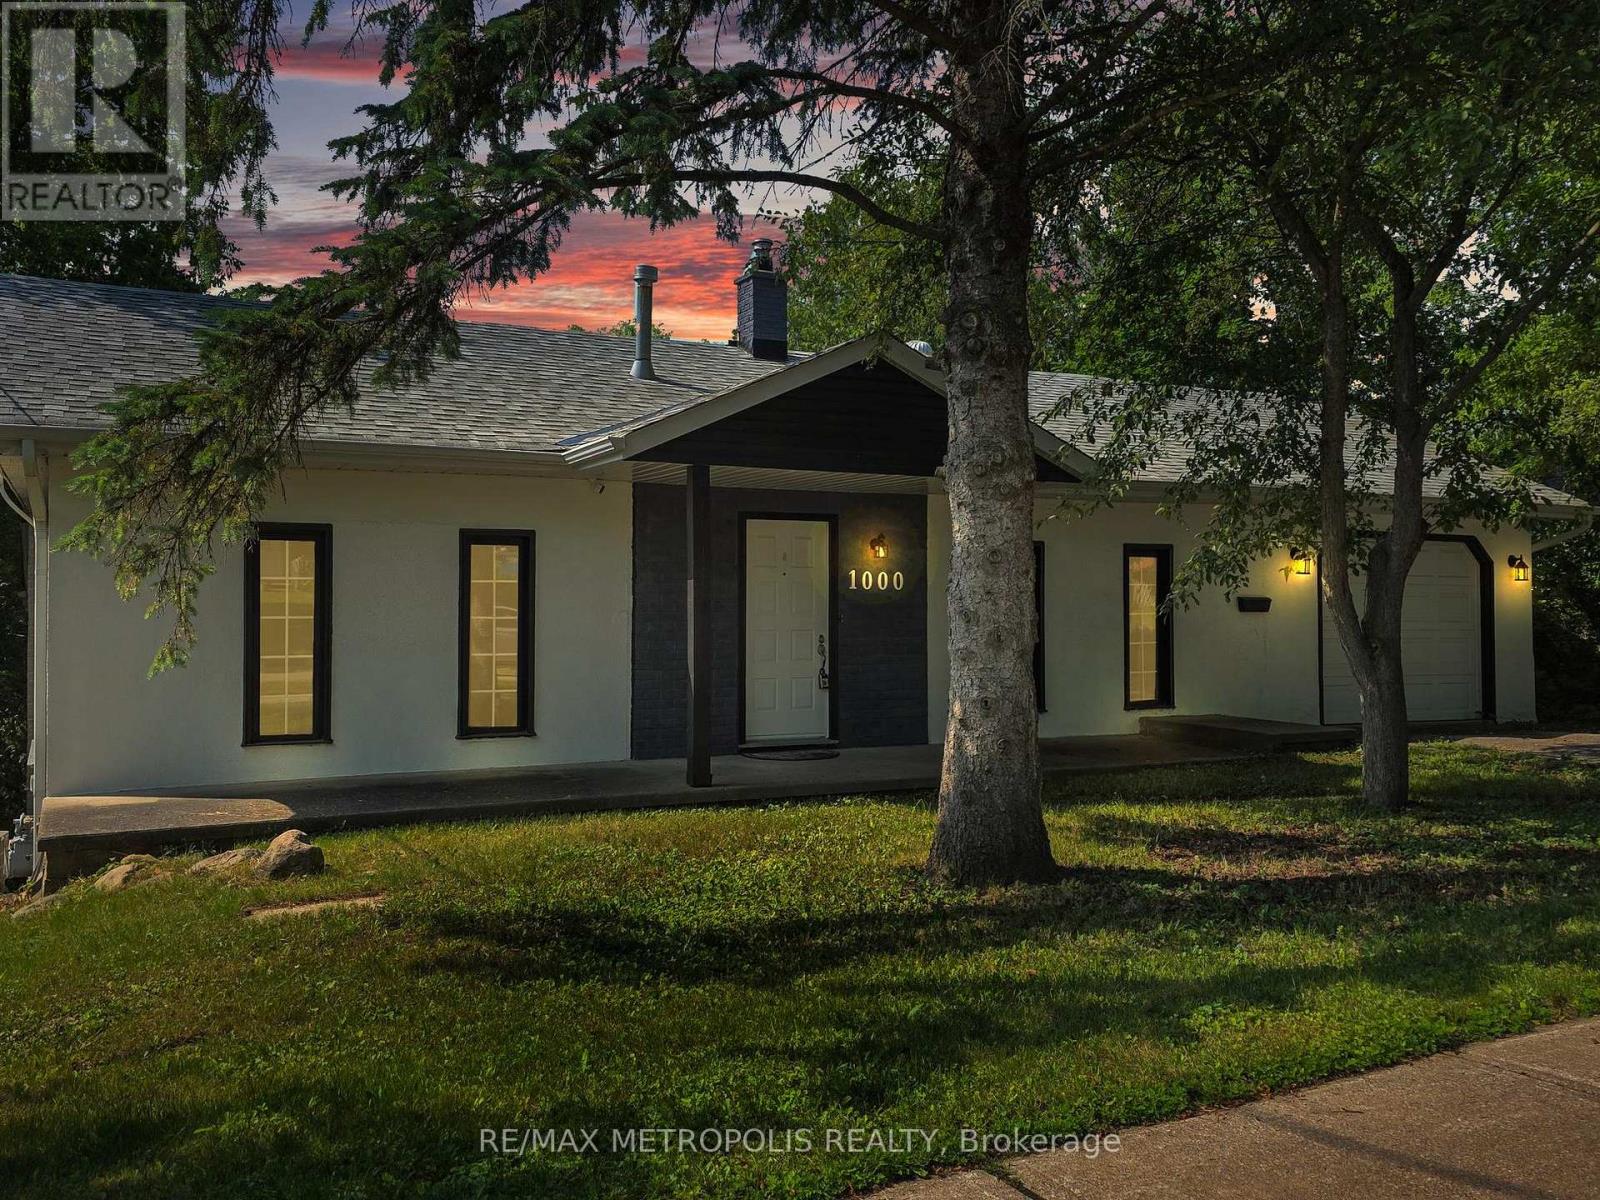
Newmarket, Ontario
Welcome to 1000 Elgin Street, Newmarket - a beautiful starter home or investment property with great rental potential set on a premium lot in a highly sought-after location. Nestled on an impressive 181-foot deep lot backing onto lush green space and a serene ravine, this charming property offers privacy, natural views, and the perfect backdrop for family living. Situated in a quiet, established neighborhood lined with mature trees, you'll appreciate the peaceful atmosphere and strong sense of community. Key Features: Expansive 181-foot deep lot with no rear neighbors -Walkout basement with rough-ins - ideal for an in-law suite. Perfect for first-time buyers or growing families. Enjoy unmatched convenience just steps from parks, schools, plazas, and public transit. You're also minutes from Southlake Regional Health Centre, Highway 404, and the Newmarket GO Station for easy commuting. Within walking distance, you'll find a wide range of everyday amenities including shops, restaurants, banks, a walk-in clinic, dental office, and optometrist - plus a gas station just up the street. An exciting new Costco is also coming soon to the area, adding even more value and convenience. Don't miss this exceptional opportunity to own a home in a thriving, family-friendly neighborhood. (id:61594)
RE/MAX Metropolis Realty
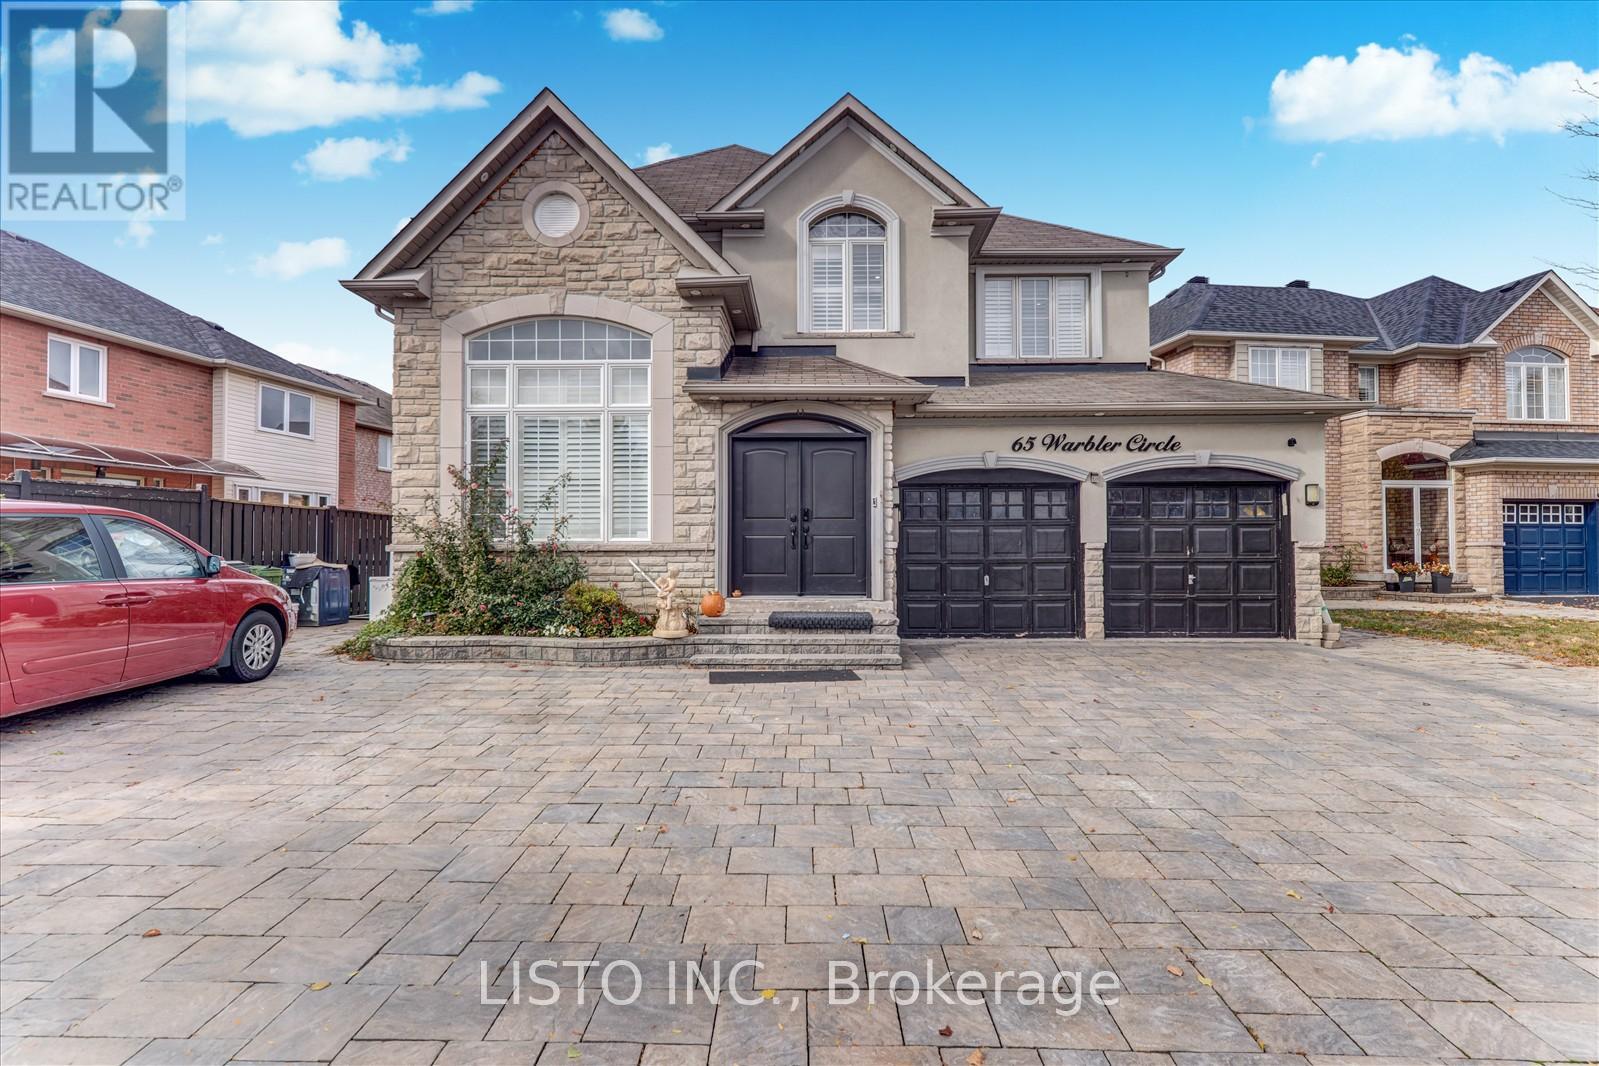
Toronto, Ontario
Gorgeous Property with Beautiful Landscaping & Interlock! Fully updated home located on a fabulous, quiet circle. This bright, open-concept layout features large windows and an abundance of natural light throughout. Enjoy hardwood floors throughout. The large, modern kitchen boasts a custom cabinetry, counter space, a large sink, island and stainless steel appliances and sliding doors that lead to a beautifully fenced backyard-perfect for entertaining. The inviting family room offers a cozy electric fireplace on the featured wall. Main floor includes a convenient powder room and laundry with direct access to the double garage. Upstairs, the primary suite features built in closet, a walk-in closet, and a luxurious 5-piece ensuite bath. Private driveway fits 5+ cars. A perfect blend of comfort, style, and location, this home truly has it all! (id:61594)
Listo Inc.
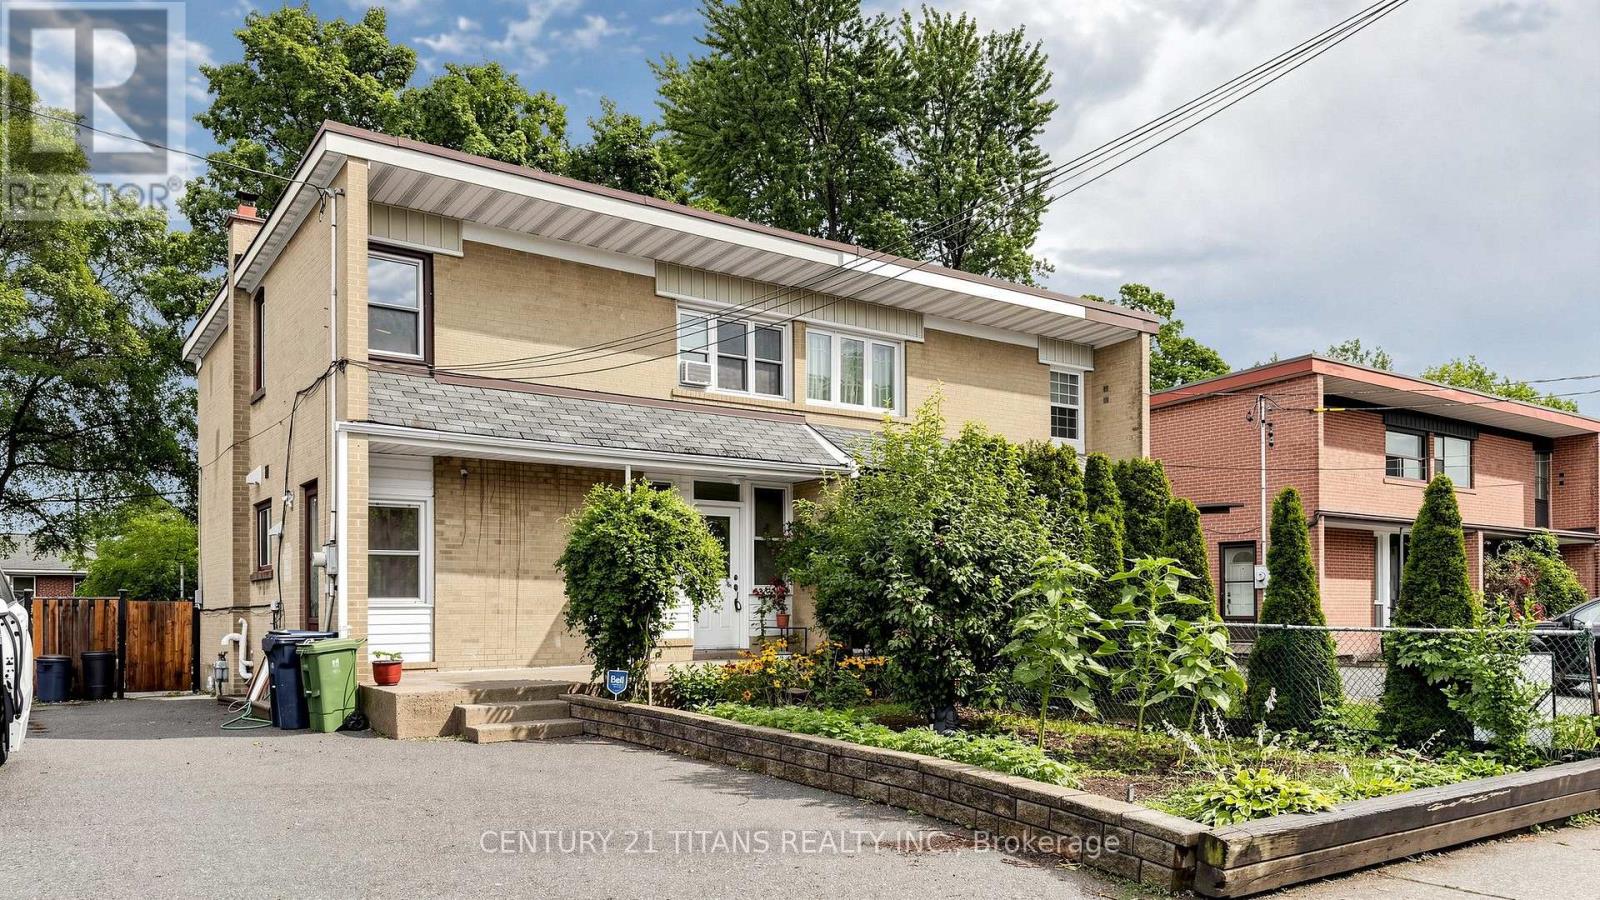
Toronto, Ontario
Immaculate!!! Location Location Location!!! Welcome to this Very Very Very Well Maintained Bright And Clean Beautiful Semi Detached House. Very Desirable Clairlea-Birchmount Area and Most Convenient Community in Scarborough. Walking Distance to 24 Hr TTC, Birchmount Plaza, Tim Hortons, Public School, Bank, Restaurants, gas station. Warden Subway Station is 5 min away. Recently Renovated over 70K for the Upgraded Kitchen, Pantry, Dining Area and Powder Room. Double Entrance to the Basement unit, one is by the side door and the other one is from behind the house. (id:61594)
Century 21 Titans Realty Inc.
Toronto, Ontario
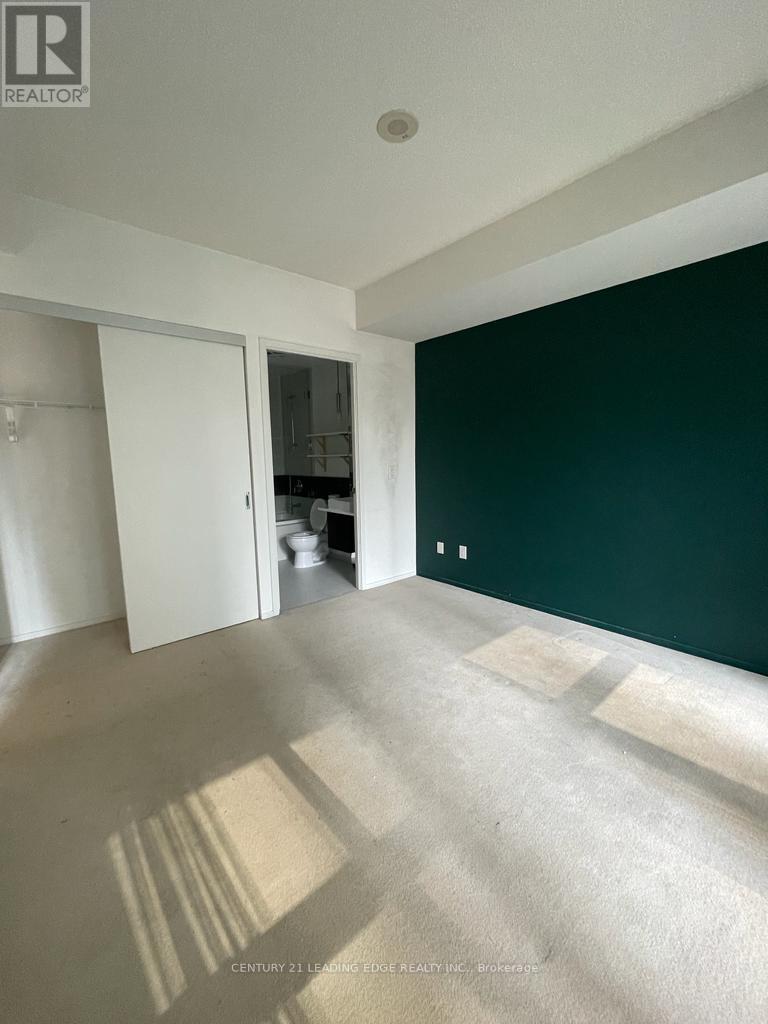
Experience true downtown living in this sought-after 2-bedroom suite at 8 Charlotte - Charlie Condos - one of King West's original and most iconic boutique residences. Thoughtfully designed with a functional layout, this bright and spacious unit offers modern finishes, floor-to-ceiling windows, and an open-concept living and dining area perfect for both everyday living and entertaining.The well-appointed kitchen features sleek cabinetry, quality appliances, and ample storage, while both bedrooms provide comfort and privacy-ideal for professionals, couples, or small families.Enjoy resort-style amenities including an outdoor infinity pool, fully equipped gym, theatre room, party room, sauna, guest suites, BBQ terrace, and 24-hour concierge. Located in the vibrant King-Spadina district, you are just steps from the Financial District, top-tier dining, cafes, nightlife, and everyday conveniences, with easy access to transit, subway lines, highways, and shopping.Complete with parking and a locker for added convenience, this is a rare opportunity to own in a highly regarded building in one of Toronto's most dynamic neighbourhoods. (id:61594)
Century 21 Leading Edge Realty Inc.
Ottawa, Ontario
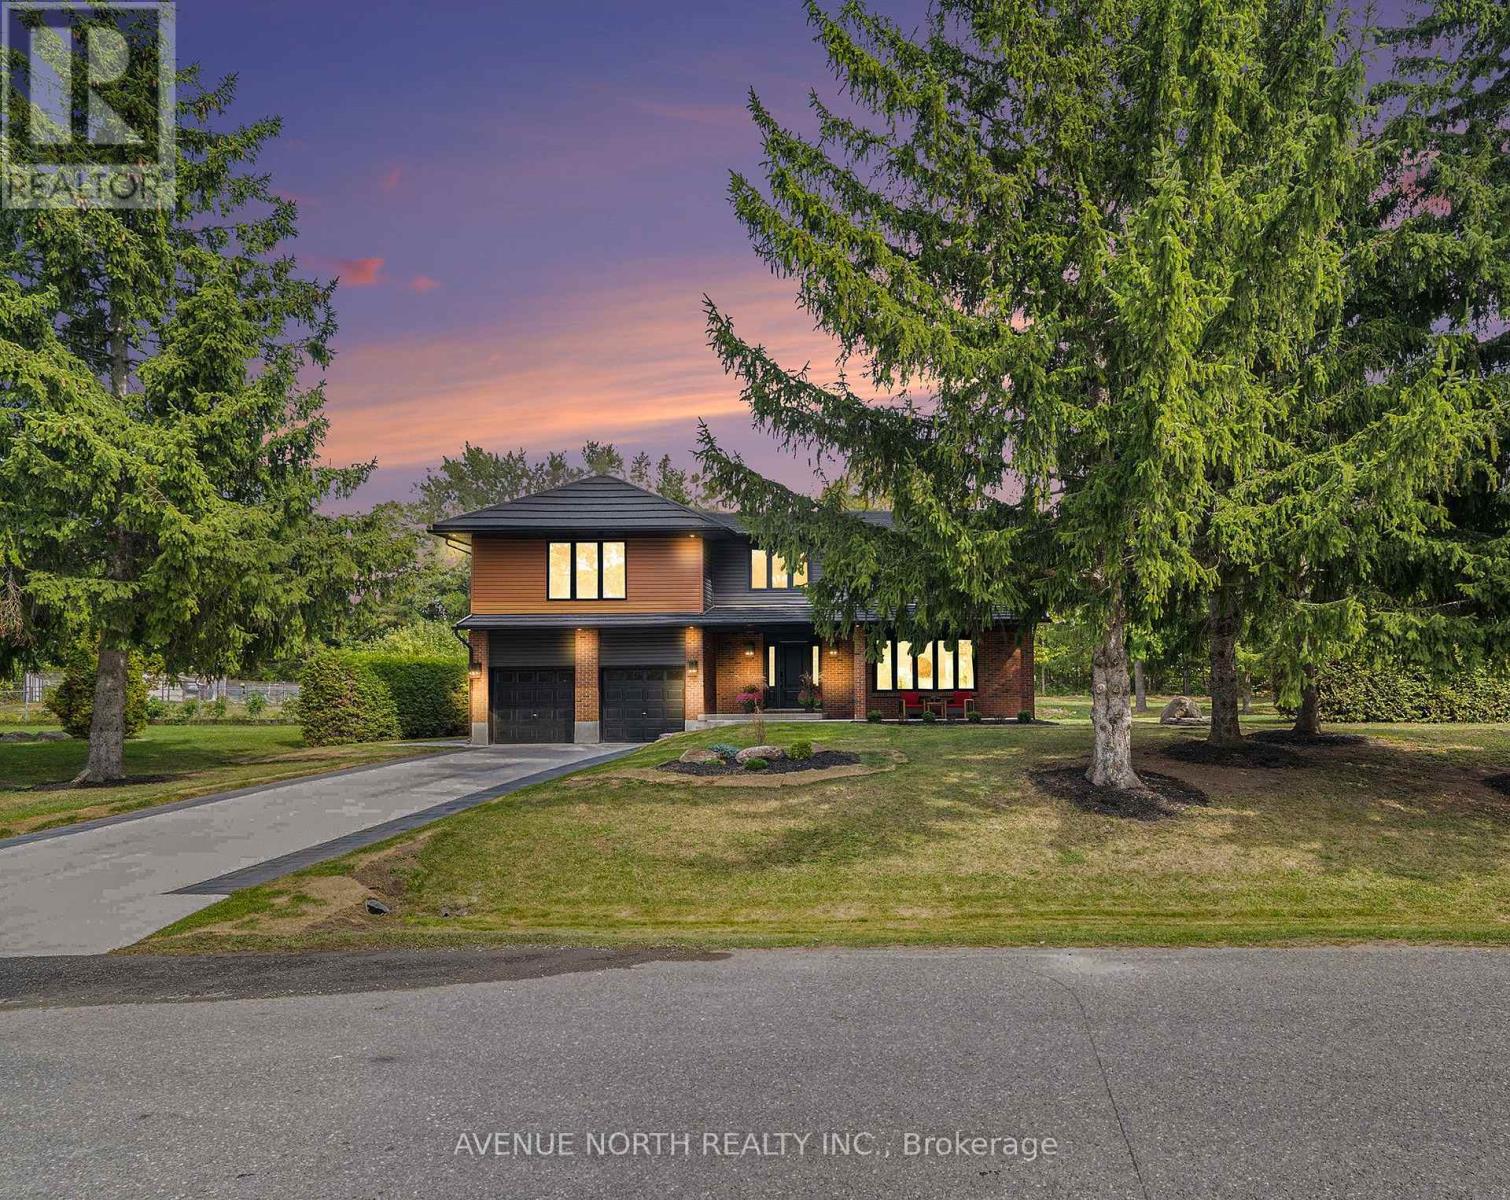
Luxury Living in Prestigious Hearts Desire - Fully Remodeled Executive Home! Prepare to fall in love with this breathtaking, fully transformed executive home, set on an oversized 150x200 ft lot at the end of a quiet cul-de-sac in one of the city's most desirable neighbourhoods. From the moment you arrive, the curb appeal is undeniable - impressive exterior framed by mature trees, an inviting front porch, an oversized double garage, and a 6-car driveway that creates an unforgettable first impression. Meticulously redesigned with high-end finishes and sophisticated upgrades throughout, this home offers a rare blend of luxury and elegant design. The private backyard offers a park-like feel, complete with a large patio surrounded by natural greenery, ideal for outdoor entertaining or a peaceful retreat. Inside, the open layout and natural light create a bright and inviting feel throughout the home. Thoughtful design elements include a striking open staircase, engineered hardwood flooring, carpet-free living, a sleek modern fireplace, designer lighting, pot lights, and more. At the heart of the home is a custom chef's kitchen featuring a large island, modern cabinetry, and high-end appliances, perfect for everyday living and effortless hosting. The main floor flows seamlessly through formal living, dining, and family areas. Upstairs, two luxurious primary suites feature walk-in closets and spa-inspired en-suites. Two additional spacious bedrooms with walk-in closets, a beautiful main bathroom, and convenient laundry complete the second floor. The finished basement offers flexible space for a home office, gym, theatre, or games room. The home has been extensively upgraded: 200-amp service with EV rough-in. Ideally located near top schools, scenic trails, parks, and amenities, this one-of-a-kind home offers luxury, lifestyle, and an exceptional location. (id:61594)
Avenue North Realty Inc.
Ottawa, Ontario
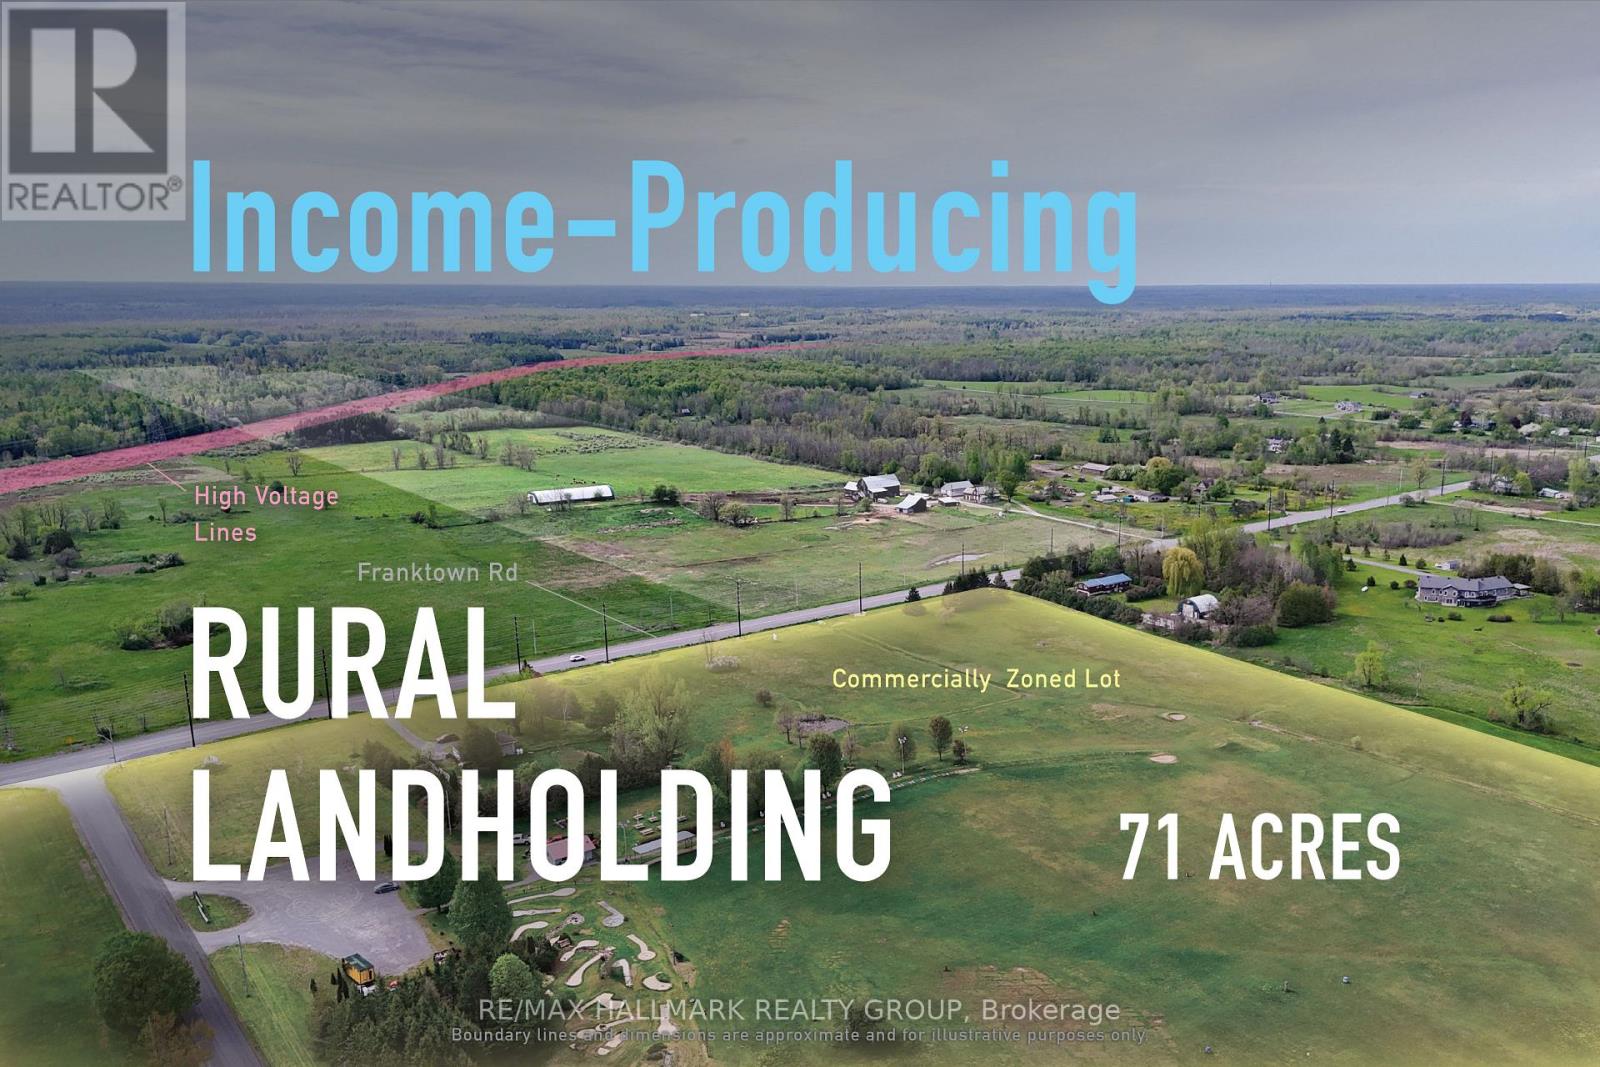
Income-producing 71-acre rural landholding near Richmond, offering frontage, scale, a 4.1% cap rate, and long-term development potential. The property provides stable income today, with opportunities to increase revenue over time and strengthen the overall return profile. With flexibility for future planning, development, or rural-use opportunities, it represents a strategic hold with proximity to Richmond, access to the broader Ottawa market, and multiple paths for future value creation. ADDITIONAL DETAILS FOUND IN "MORE INFORMATION" LINK BELOW. (id:61594)
RE/MAX Hallmark Realty Group
Leeds And The Thousand Islands, Ontario
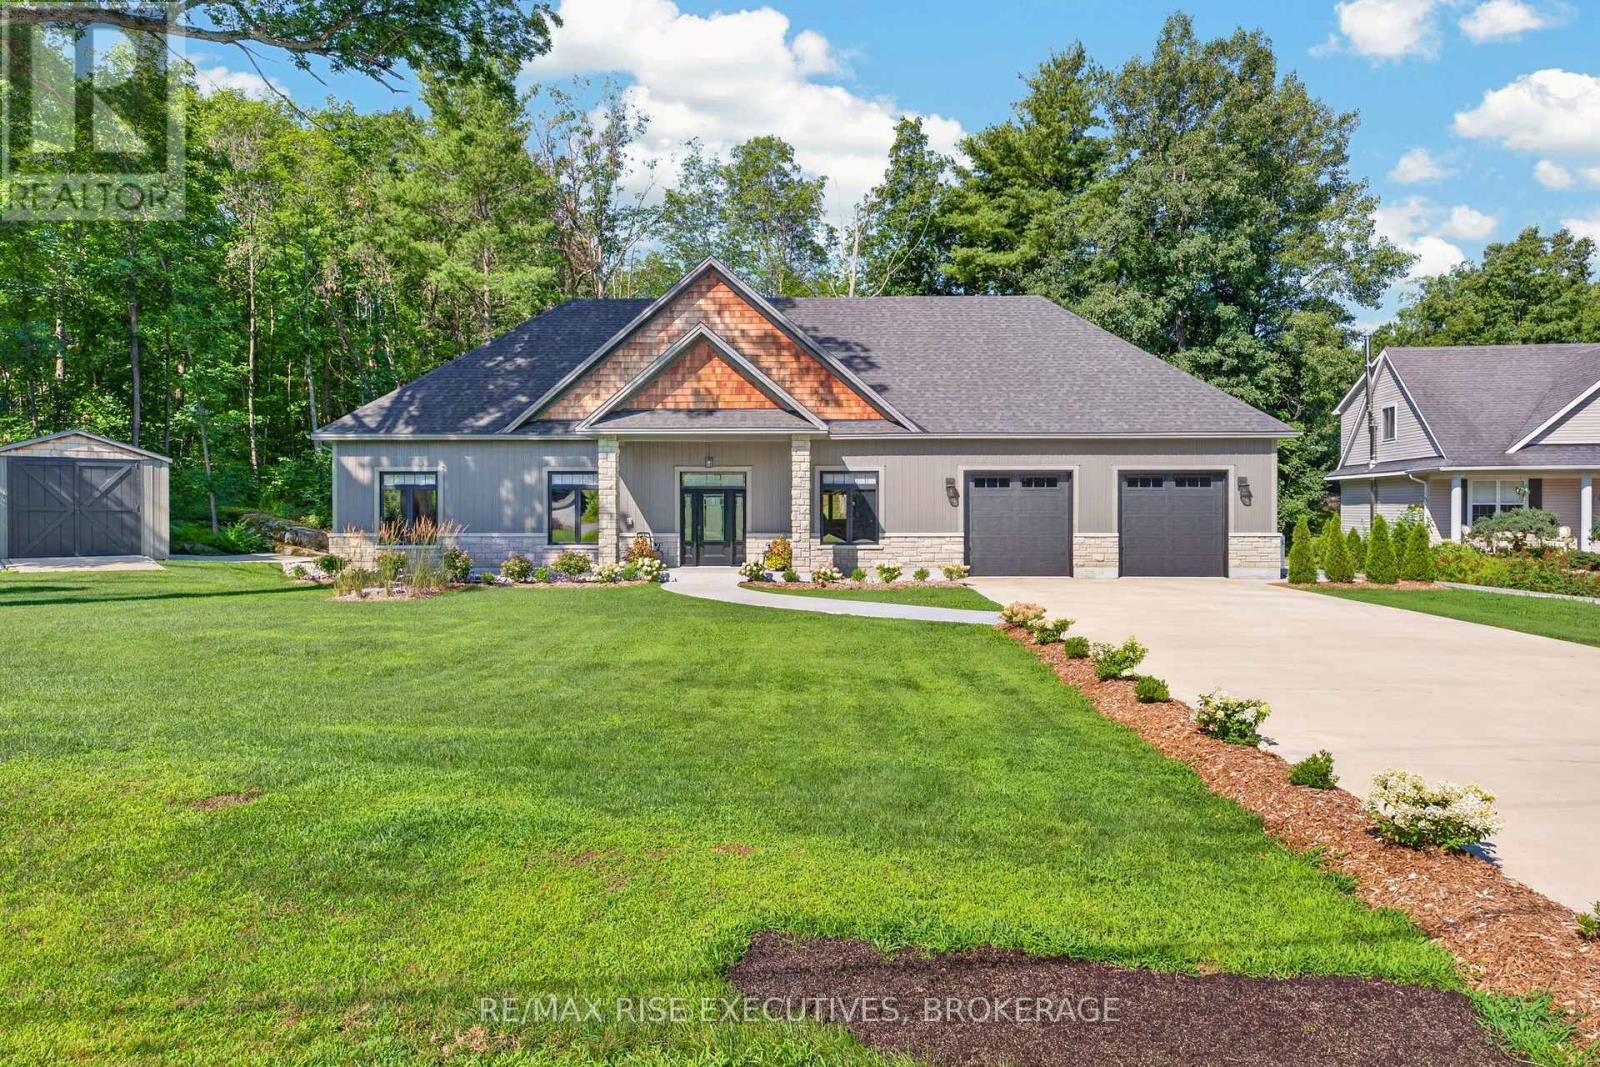
Luxury is more than beautiful finishes-it's a home designed to make everyday living effortless. At 4 Headlands Way, thoughtful design, exceptional craftsmanship, and seamless one-level living come together in the world-renowned Thousand Islands. Built in 2022, this executive bungalow offers 2,231 sq.ft of impeccably finished living space nestled among mature trees and natural landscaping that create a peaceful sense of privacy. Coffered ceilings, recessed lighting, and an open-concept design connect the living and dining areas to a chef-inspired kitchen with premium dolomite countertops, a generous centre island, abundant cabinetry, and a professional six-burner gas range. Radiant in-floor heating beneath porcelain tile floors adds warmth and comfort, complemented by motorized Hunter Douglas blinds throughout. French doors open to an expansive private patio overlooking a rocky outcropping of Canadian granite - the perfect setting for morning coffee, outdoor entertaining, or quiet evenings surrounded by nature. The private primary suite features a spa-inspired four-piece ensuite with double vanity. Two additional bedrooms, a beautifully appointed guest bath, and a generous laundry room with exceptional storage complete the thoughtfully designed layout. Quality extends well beyond the finishes. An attached heated two-car garage, concrete driveway, water softener, high-efficiency IBC condensing boiler with hydro-air heating, indirect hot water tank, and a permanently installed Kohler automatic standby generator deliver exceptional comfort, efficiency, and peace of mind in every season. Set on a quiet cul-de-sac in the charming village of Rockport, you're a leisurely stroll to marinas and the iconic St. Lawrence River. Ideally situated between Kingston and Brockville and just minutes from the US border, this exceptional location provides easy access to world-class boating, championship golf, fine dining, everyday convenience, and the best of Thousand Islands living. (id:61594)
RE/MAX Rise Executives
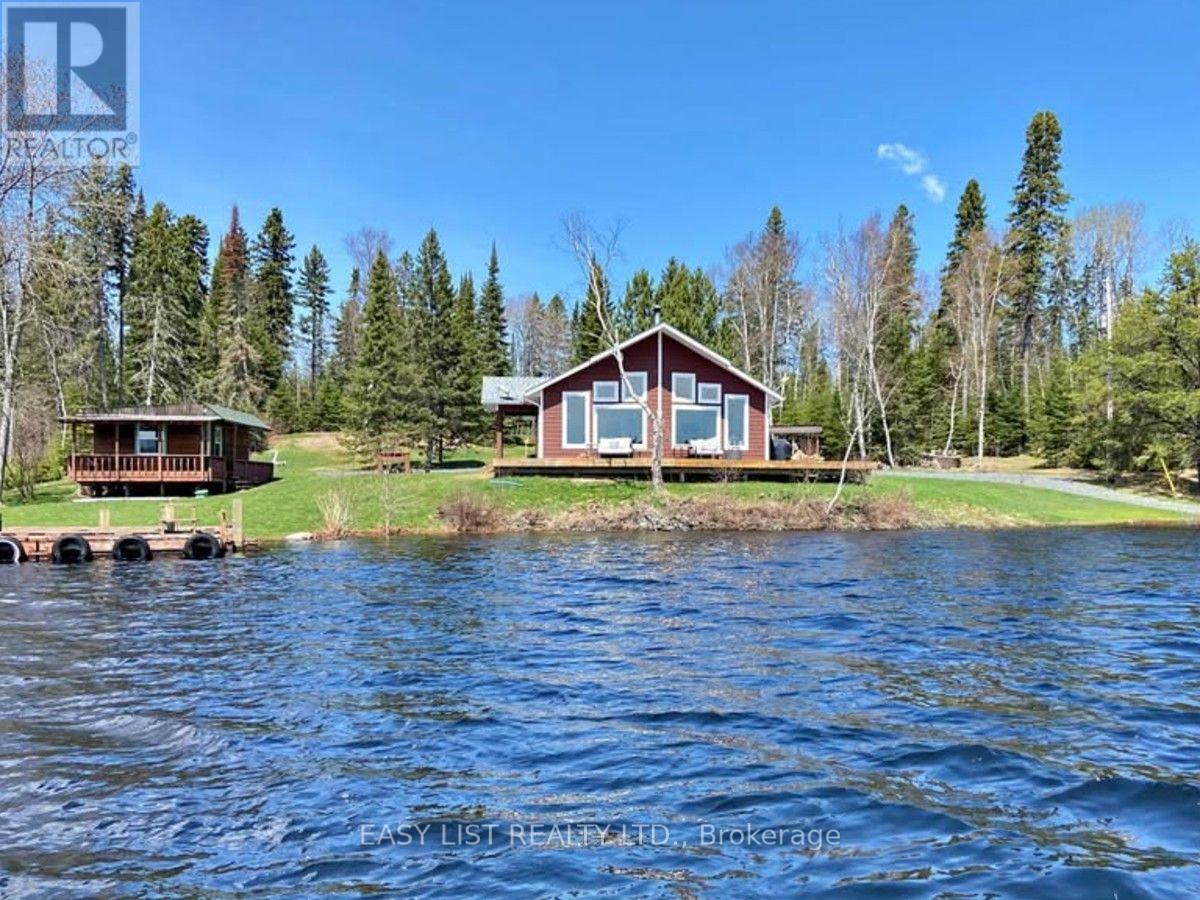
Sioux Lookout, Ontario
Visit the REALTOR website for further information about this Listing. Property type: 3-Bedroom, 2-Bathroom Single Family - 1580 sq ft (exterior 1629 sq ft). Land size: ~ 0.90 acre. Storey: 1 plus crawl space (crawl space has spray foam and concrete floor). Property tax: $9000 in 2025. Heating type: high efficiency propane furnace and Blaze King wood stove. Cooling system: central AC and air exchange. Unique Features: Private docking with a shore deck; On demand hot water tank; Lake water with top grade water softener and filter system including UV light; Propane line running from large tank to use on BBQ; Triple pane windows; Insulated interior walls for quieter rooms; Lots of cupboards and walk-in pantry; Top quality phone booster installed; Starlink system installed; Shaw dish installed; Backup generator; 1.5 car garage with power; Equipment shed; Garden shed; 3 season sleeping cabin with power; Dock for a watercraft. (id:61594)
Easy List Realty Ltd.

Hamilton, Ontario
Welcome home to #86-575 Woodward Ave! Built in 2021, this stylish 3-storey townhome offers 3 bedrooms, 1.5 bathrooms and delivers the ultimate blend of modern living and unbeatable location. The main level features a bright ground-floor office space with direct inside access to the garage - perfect for work-from-home ease or a quiet study zone. The light-filled second floor boasts open-concept living with a contemporary kitchen with stainless steel appliances, dining area, second-floor laundry, and a walkout to a private balcony - ideal for your morning coffee or evening relaxation. California shutters and sleek roll-down blinds add a polished touch throughout, leading up to 3 generous bedrooms and a full bath on the top level. Minutes to the GO Station and a nearby gas station for effortless morning pitstops and easy travel. Steps from a local dog park, playground, splash pad, and the lake for weekend sun and outdoor fun. Low-maintenance living in a vibrant newer neighborhood- perfect for families, first-time buyers, busy professionals, and savvy investors! (id:61594)
Royal LePage Macro Realty
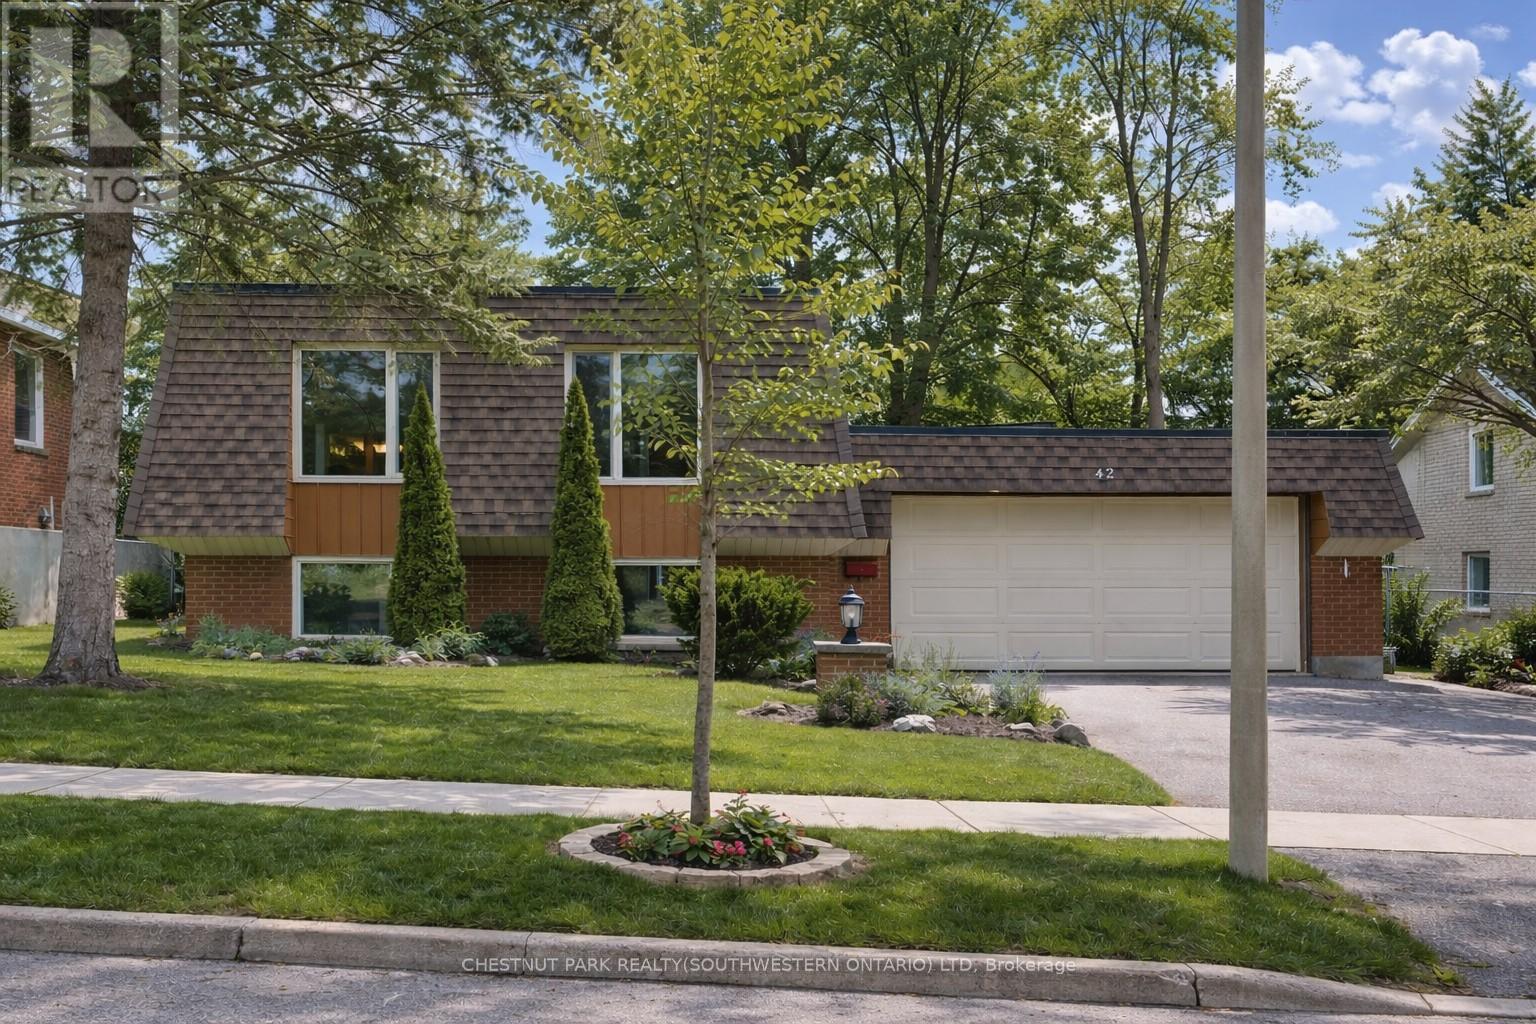
Waterloo, Ontario
Welcome to 42 Culpepper Drive, nestled within the esteemed Maple Hills Neighbourhood, where community thrives and each home carries its own unique charm. This prime location offers easy access to an array of amenities, including coffee shops, restaurants, Waterloo Park, Westmount Golf Course, and two prestigious universities, making it a highly sought-after address. Situated on an expansive 60' x 115' lot, this Mansard style home epitomizes comfort and elegance. Boasting over 2400 square feet of living space, this four-bedroom residence features a raised bungalow floorplan that bathes in natural light from every angle, accentuating its spacious and airy open-concept layout. Step into the heart of the home - the recently renovated kitchen, a culinary enthusiast's dream equipped with a steam oven (2022) and new fridge (2024). The spacious basement floorplan makes use of every inch of space, featuring high ceilings and a newly renovated bathroom (2022). With ample space for entertaining, the fully fenced backyard, complete with a large patio (29'x 20'), awaits your gatherings with friends and family. Rest assured knowing that this home is equipped with recent upgrades, including a replacement of the flat roof in 2021 a new furnace in 2019, and both a hot water heater and water softener installed in 2023. Additionally, enjoy the convenience of a double car garage, ensuring hassle-free parking. Experience the epitome of modern living and timeless elegance at 42 Culpepper Drive. (This home was originally a 3 + 2 bedroom home that has been renovated into a 2 + 2 Bedroom home. A third bedroom upstairs could be re-added by closing in the Dining Room). (id:61594)
Chestnut Park Realty(Southwestern Ontario) Ltd
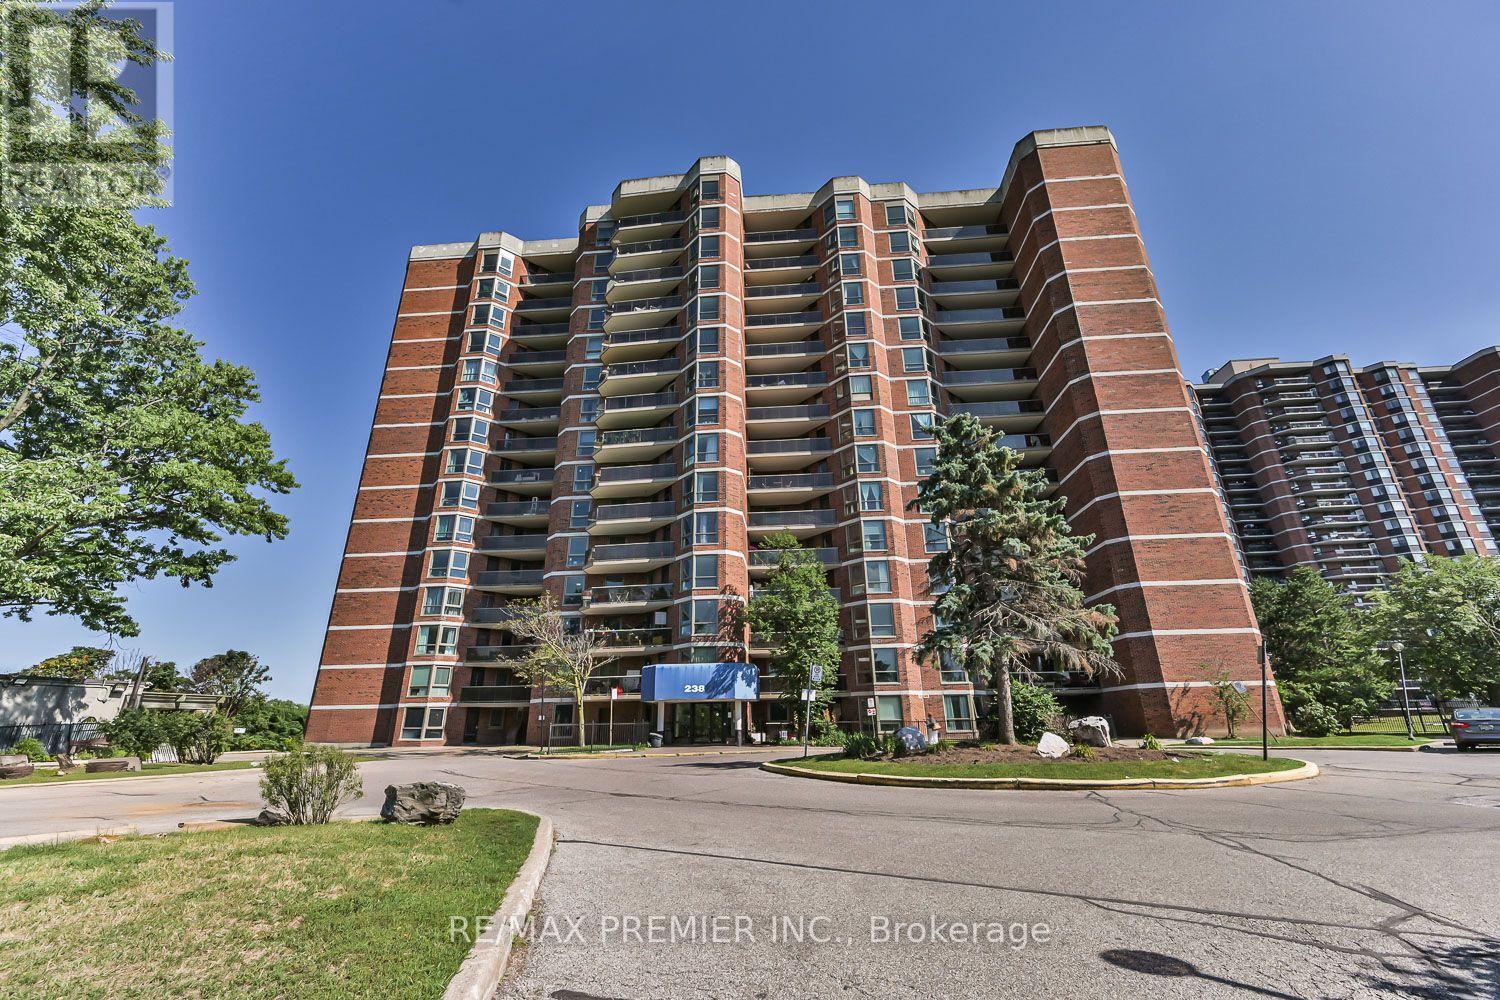
Toronto, Ontario
Opportunity is knocking! Spacious 1,174 sq. ft. 3-bedroom, 2-bathroom condo in one of Etobicoke's most sought-after locations. Whether you're a first-time buyer, growing family, or investor, this home offers exceptional value in a high-demand neighbourhood with strong rental appeal.Featuring a bright and functional layout, laminate flooring throughout, large windows that fill the space with natural light, in-suite laundry, and a generous private balcony perfect for relaxing or entertaining.Conveniently located just minutes from Highway 401 and major commuter routes, with schools, shopping, parks, golf courses, public transit, and places of worship all within easy reach.Building Amenities: Fitness Centre, Party Room ,Underground Parking ,Visitor Parking. A rare 3-bedroom layout, an unbeatable location, and outstanding potential-this is one you won't want to miss. (id:61594)
RE/MAX Premier Inc.
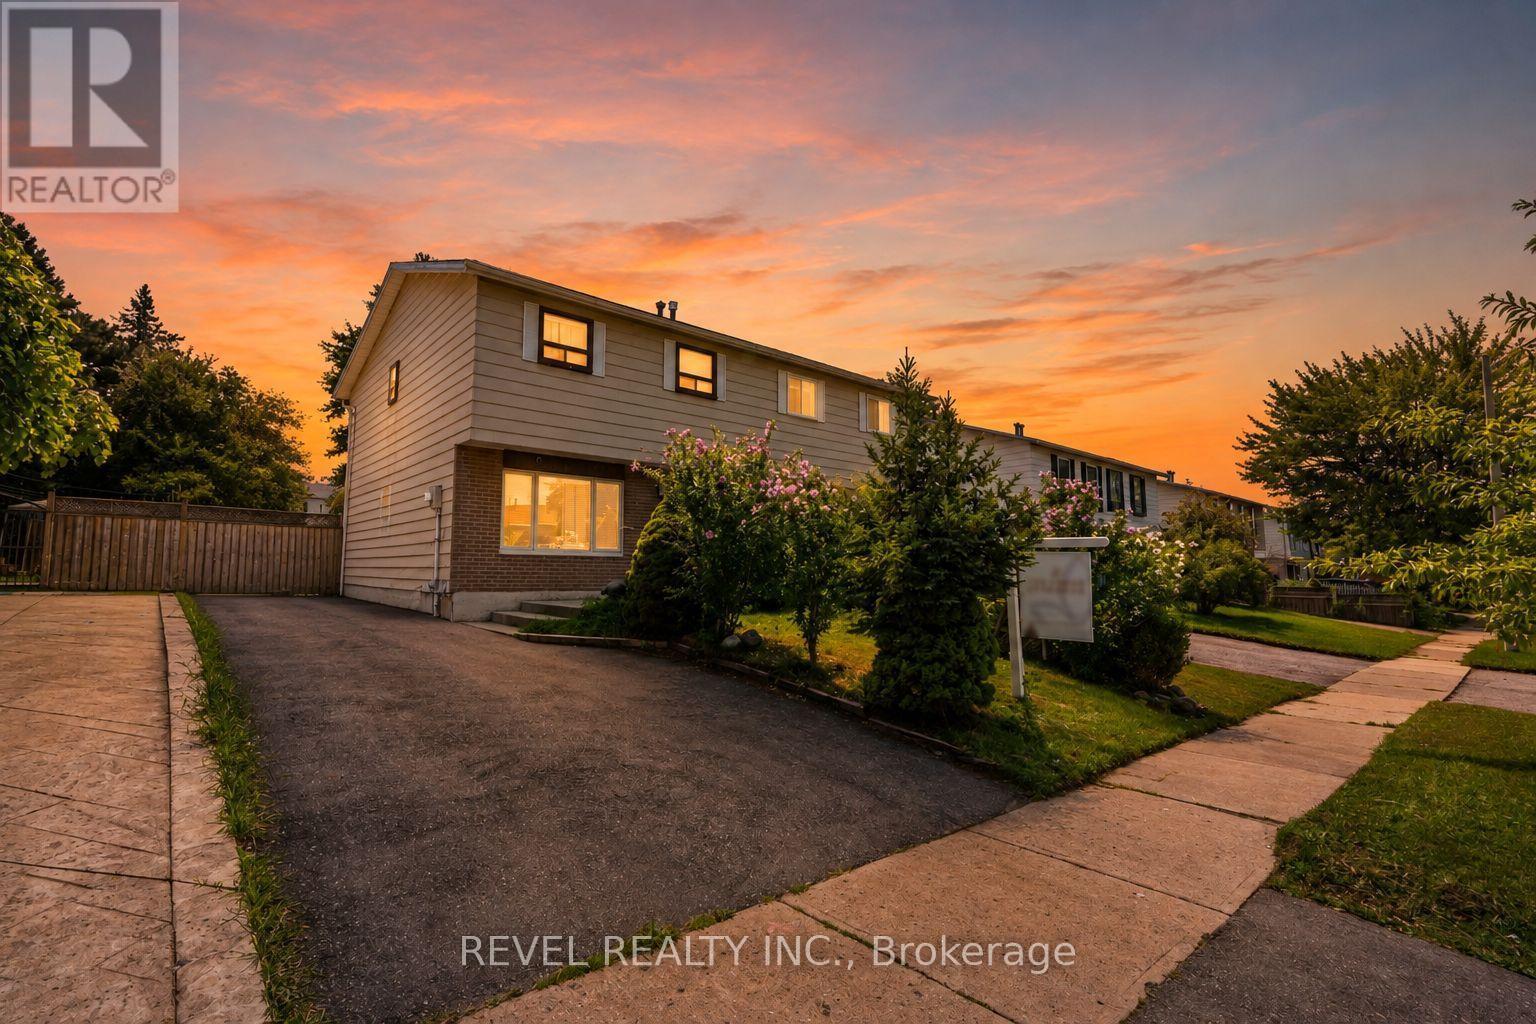
Brampton, Ontario
Welcome To 24 Bramhall Circle, A Beautifully Maintained 3-Bedroom, 2-Bathroom Semi-Detached Home Offering The Perfect Blend Of Comfort, Style, And Convenience. Thoughtfully Updated And Move-In Ready, This Inviting Home Features A Bright, Functional Layout Designed For Everyday Family Living. The Main Level Showcases New Laminate Flooring (2025), Pot Lights, And A Spacious Living Room Filled With Natural Light. The Eat-In Kitchen Offers Ample Cabinetry, A Ceiling Fan, And A Walkout To The Backyard, Creating A Seamless Indoor-Outdoor Living Experience. Upstairs, You'll Find Three Well-Appointed Bedrooms, Including A Spacious Primary Retreat With A Large Window And Generous Closet Space. The Finished Lower Level Adds Valuable Living Space With A Renovated 3-Piece Bathroom (2026), Updated Laundry Area, And Flexible Space Ideal For A Recreation Room, Home Office, Or Playroom. Step Outside To Enjoy The Fully Fenced Backyard, Complete With A Covered Porch And Storage Shed, Offering Plenty Of Space For Outdoor Entertaining Or Family Gatherings. Additional Updates Include Main Floor Laminate Flooring (2025), Basement Renovations (2026), A New Owned Hot Water Tank (2025), And An Owned Furnace (Approx. 5 Years). Ideally Located In A Family-Friendly Neighbourhood Within Walking Distance To Schools, Parks, Shopping, Grocery Stores, Public Transit, And Recreation Facilities, This Home Also Offers Convenient Access To Major Highways For An Easy Commute Throughout Brampton And The GTA. An Exceptional Opportunity For First-Time Buyers, Growing Families, Or Investors Looking For Comfort, Convenience, And Lasting Value. (id:61594)
Revel Realty Inc.
Severn, Ontario
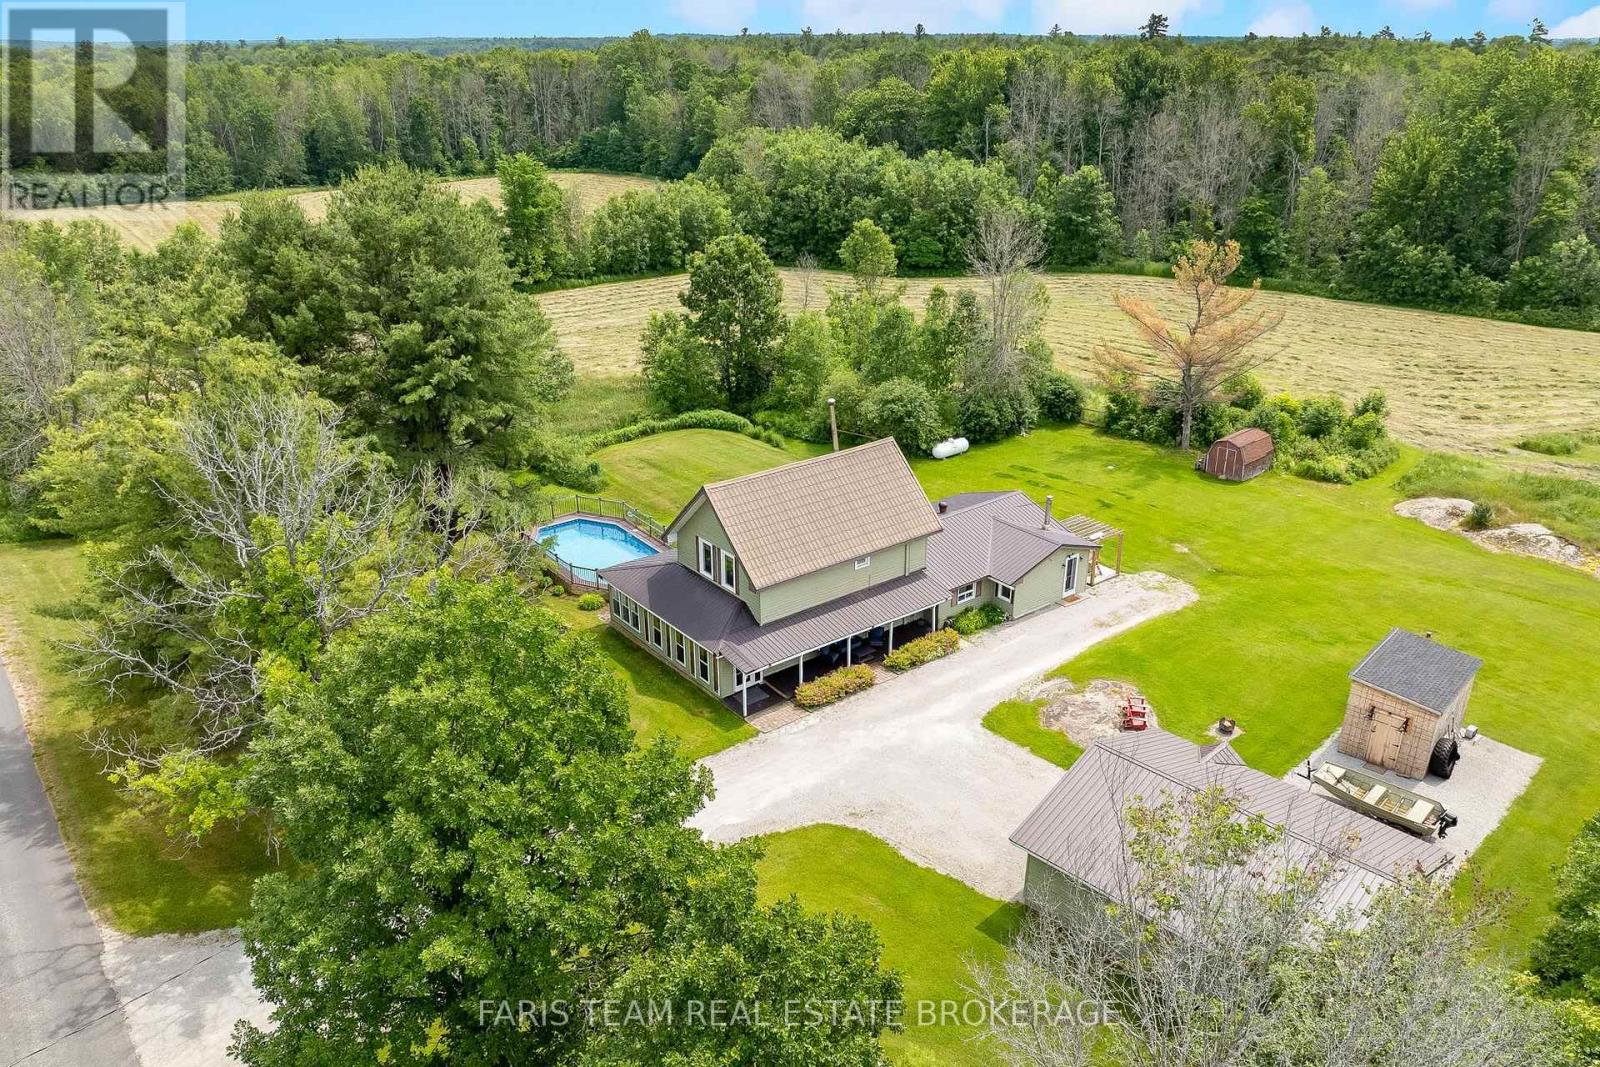
Top 5 Reasons You Will Love This Home: 1) Escape to the tranquility of country living with this charming four bedroom, two bathroom home set on 53 picturesque acres with existing trails throughout and pond, offering privacy, space, and rural lifestyle appeal 2) Ideally located just a short drive from Coldwater and close to multiple lakes, this property delivers the peace of the countryside while maintaining convenient access to everyday amenities, recreation, and outdoor adventures 3) Designed for active living and entertaining, enjoy a backyard oasis complete with a pool, hot tub, composite decking, private trails winding through the property, and a dedicated workout shed 4) Detached double-car garage providing excellent space for vehicles, tools, equipment, and additional storage, adding practicality and versatility to the property 5) Exceptional opportunity for those dreaming of a hobby farm, homestead, or simply more room to roam, featuring acres of workable land alongside a beautiful mix of mature trees that enhance the property's natural beauty and potential. 2,357 above grade sq.ft. plus an unfinished basement. (id:61594)
Faris Team Real Estate Brokerage
Ottawa, Ontario
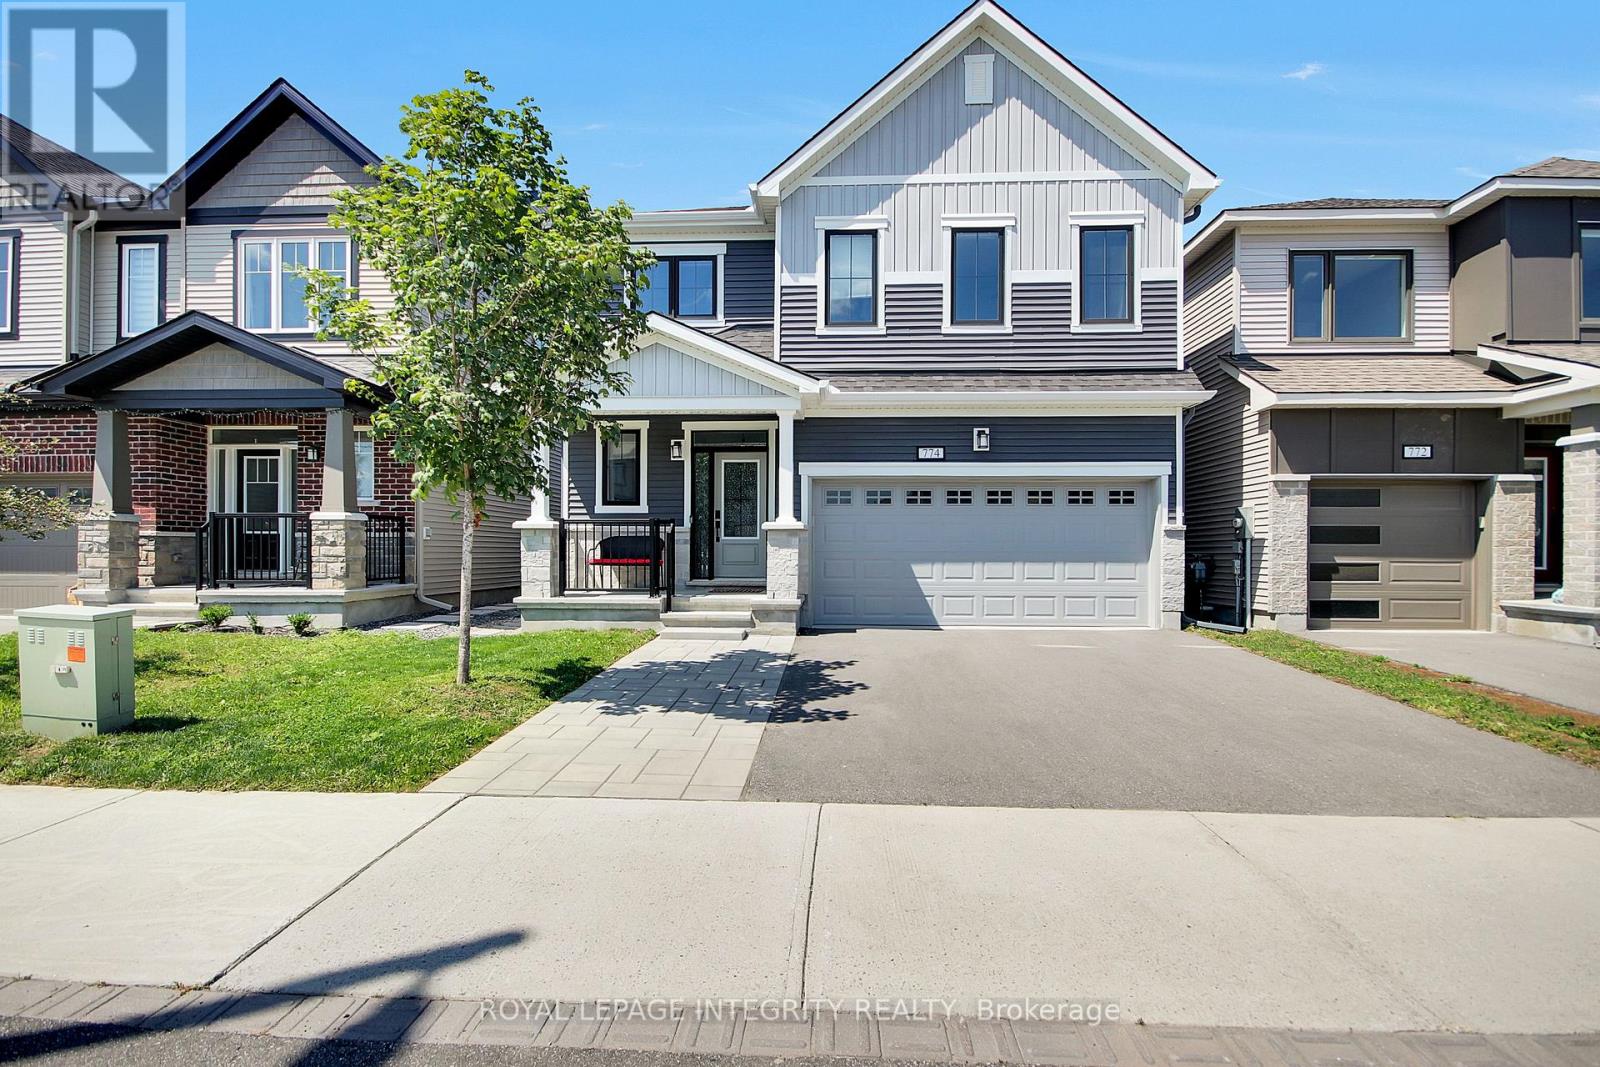
Discover unparalleled luxury in this stunning 4-bedroom, 4-bathroom detached home offering 2734sq. ft. of modern open concept living space in the vibrant community of Kanata Connection. Gleaming hardwood floors and pot lights flow throughout the main level, featuring a convenient home office with French doors, a bright dining room, an expansive living room anchored by an elegant fireplace, perfect for entertaining. The gourmet kitchen boasts premium quartz countertops, a stylish backsplash, abundant cabinetry, a central island, stainless steel appliances, and a gourmet hood fan. Patio doors fill the space with natural light and provide seamless access to the fully fenced backyard with patio, creating the perfect outdoor retreat. A hardwood staircase leads to the spacious primary suite with a walk-in closet and luxurious en-suite featuring a soaker tub and glass shower. The second bedroom also enjoys its own en-suite and walk-in closet, while the third and fourth bedrooms are connected by a convenient Jack-and-Jill bathroom and their own walk-in closets. A second-floor laundry room adds everyday convenience. The partially finished lower level offers excellent potential for a recreation room, gym, or additional living space, along with ample storage. A custom mudroom-style area provides practical organization for a growing family. Ideally located close to parks, schools, shopping, and everyday amenities, this exceptional home combines style, comfort, and functionality in one of Kanata's most desirable communities. 24hr irrevocable on all offers. (id:61594)
Royal LePage Integrity Realty
Ottawa, Ontario
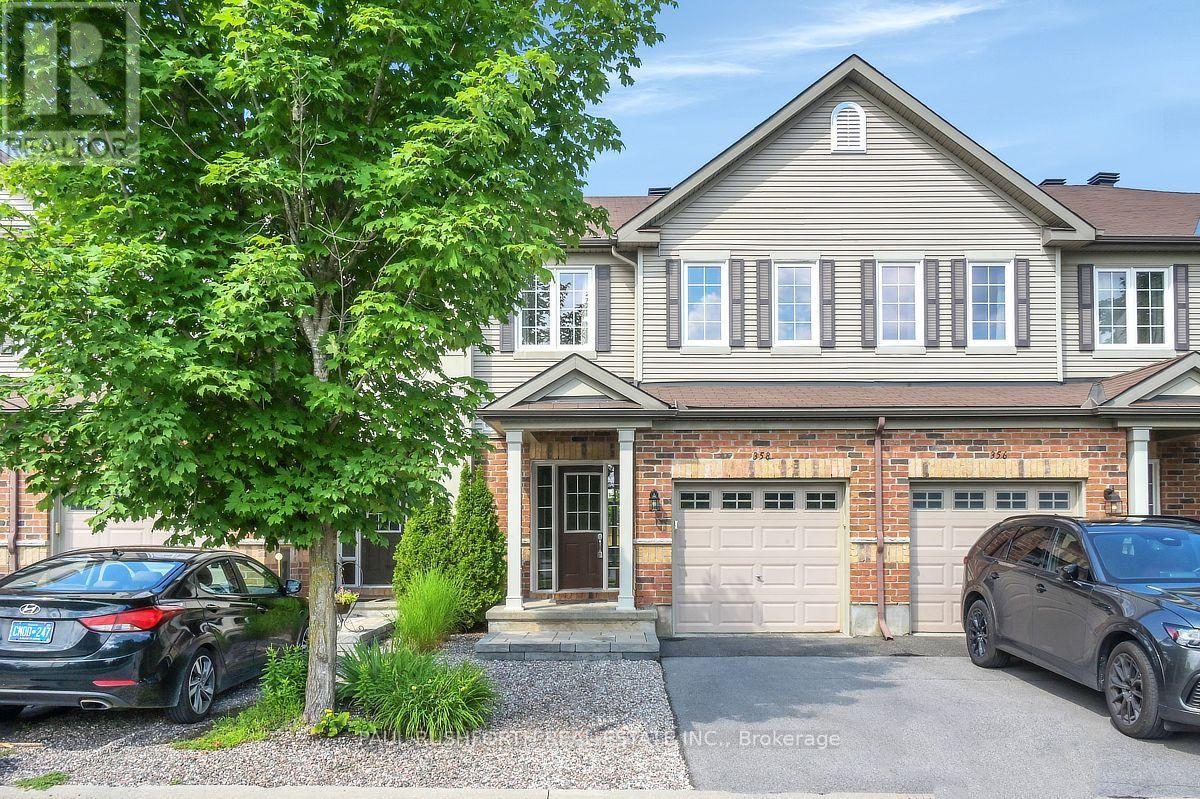
Welcome to this beautifully maintained townhome in the heart of Stittsville, offering the perfect blend of comfort, function, and value. Whether you're buying your first home, looking for a little more space, or simply want a home that's move-in ready, this one is sure to impress.The bright main floor features a spacious foyer, convenient powder room, and an open-concept layout that's perfect for everyday living and entertaining. The kitchen offers plenty of cabinetry, generous counter space, and a sunny eat-in area overlooking the backyard. The living and dining rooms are warm and inviting, with a cozy gas fireplace and pot lighting throughout.Upstairs, the spacious primary bedroom features a great walk-in closet, loads of space and lovely ensuite. Two additional bedrooms and a full bathroom complete the second level.The finished lower level adds a large family room, laundry area, ample storage, and a rough-in for a future bathroom.Step outside to enjoy the landscaped backyard complete with vegetable gardens, shed and loads of privacy. Ideally located close to parks, schools, shopping, restaurants, and recreation, this awesome home is ready for your next chapter. Great curb appeal, and fabulous access to walking paths! Association fee of $95/month. (id:61594)
Paul Rushforth Real Estate Inc.
London East, Ontario
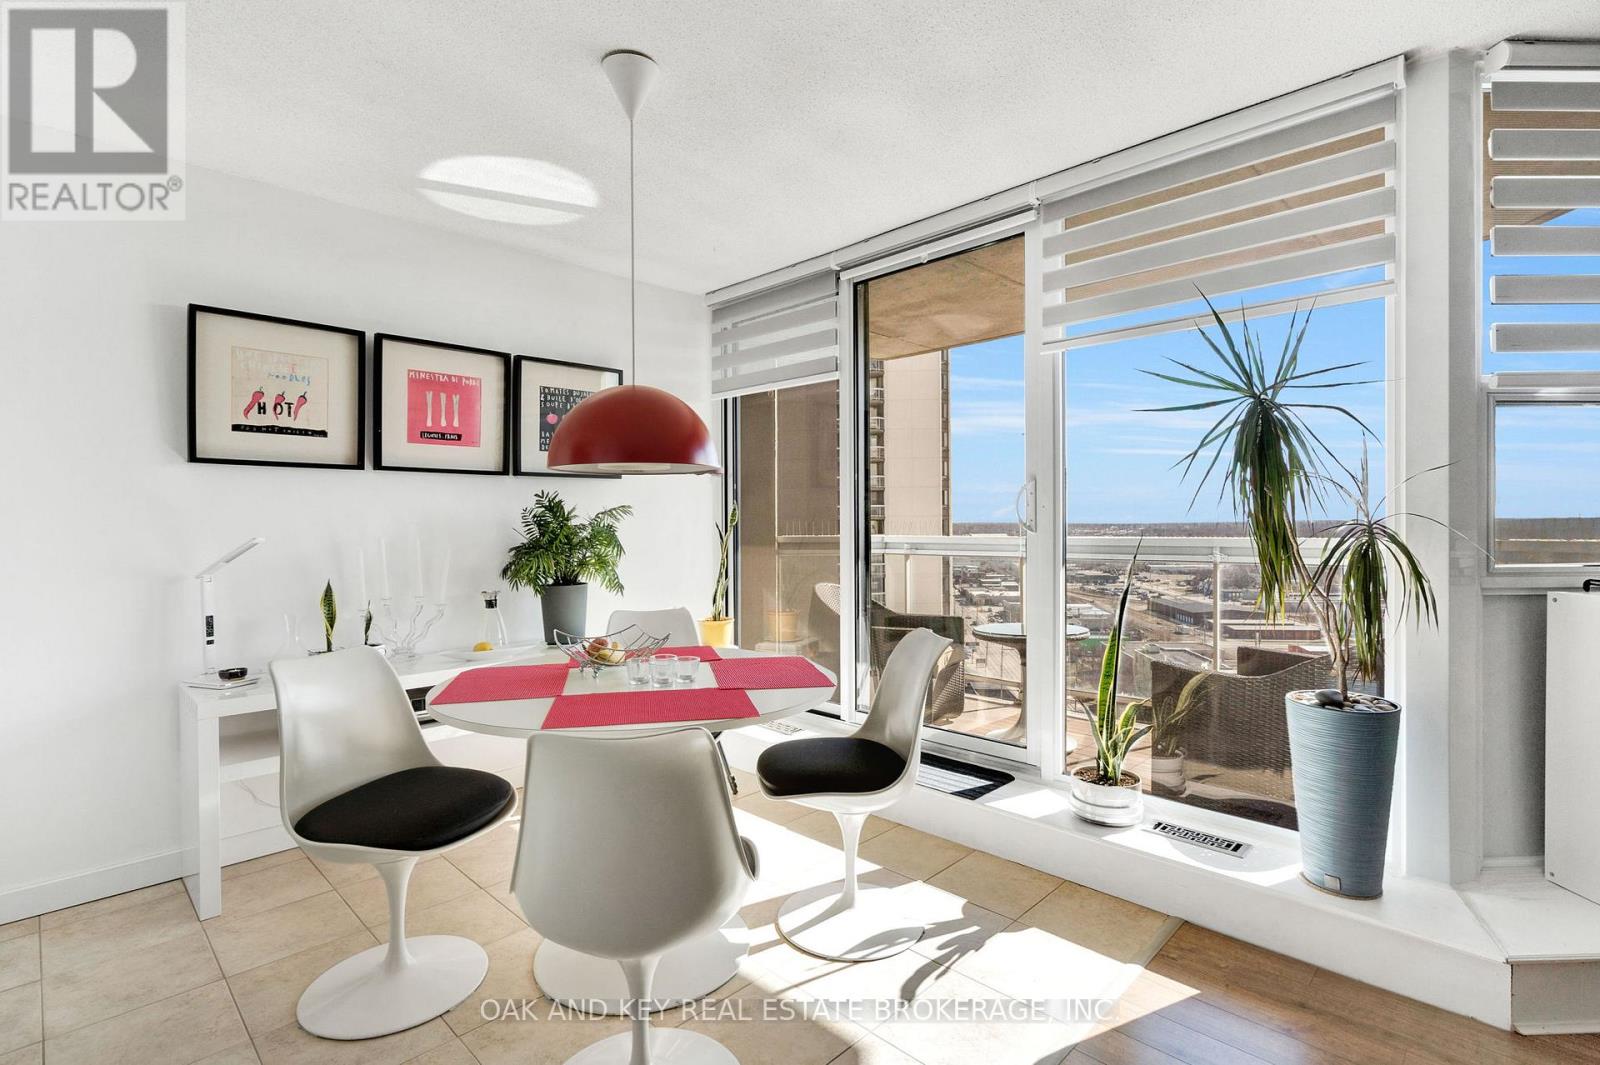
Completely renovated Unit provides an excellent opportunity for buyers and investors alike - this 18th floor updated 1-bedroom condo in downtown London is being offered for $249,900. The unit features modernized kitchen cabinetry, newer high-end appliances, and updated windows, providing a turnkey ownership experience. Residents also benefit from a strong amenity package, including: - Controlled entry - Indoor pool, hot tub & sauna - Fitness room - Tennis court - Underground parking. This property presents a compelling option for entry-level buyers, downsizers, or investors seeking value in a central location. Leave your cares behind in this Professionally & extremely well managed building by Highpoint Property Management. (id:61594)
Oak And Key Real Estate Brokerage
London South, Ontario
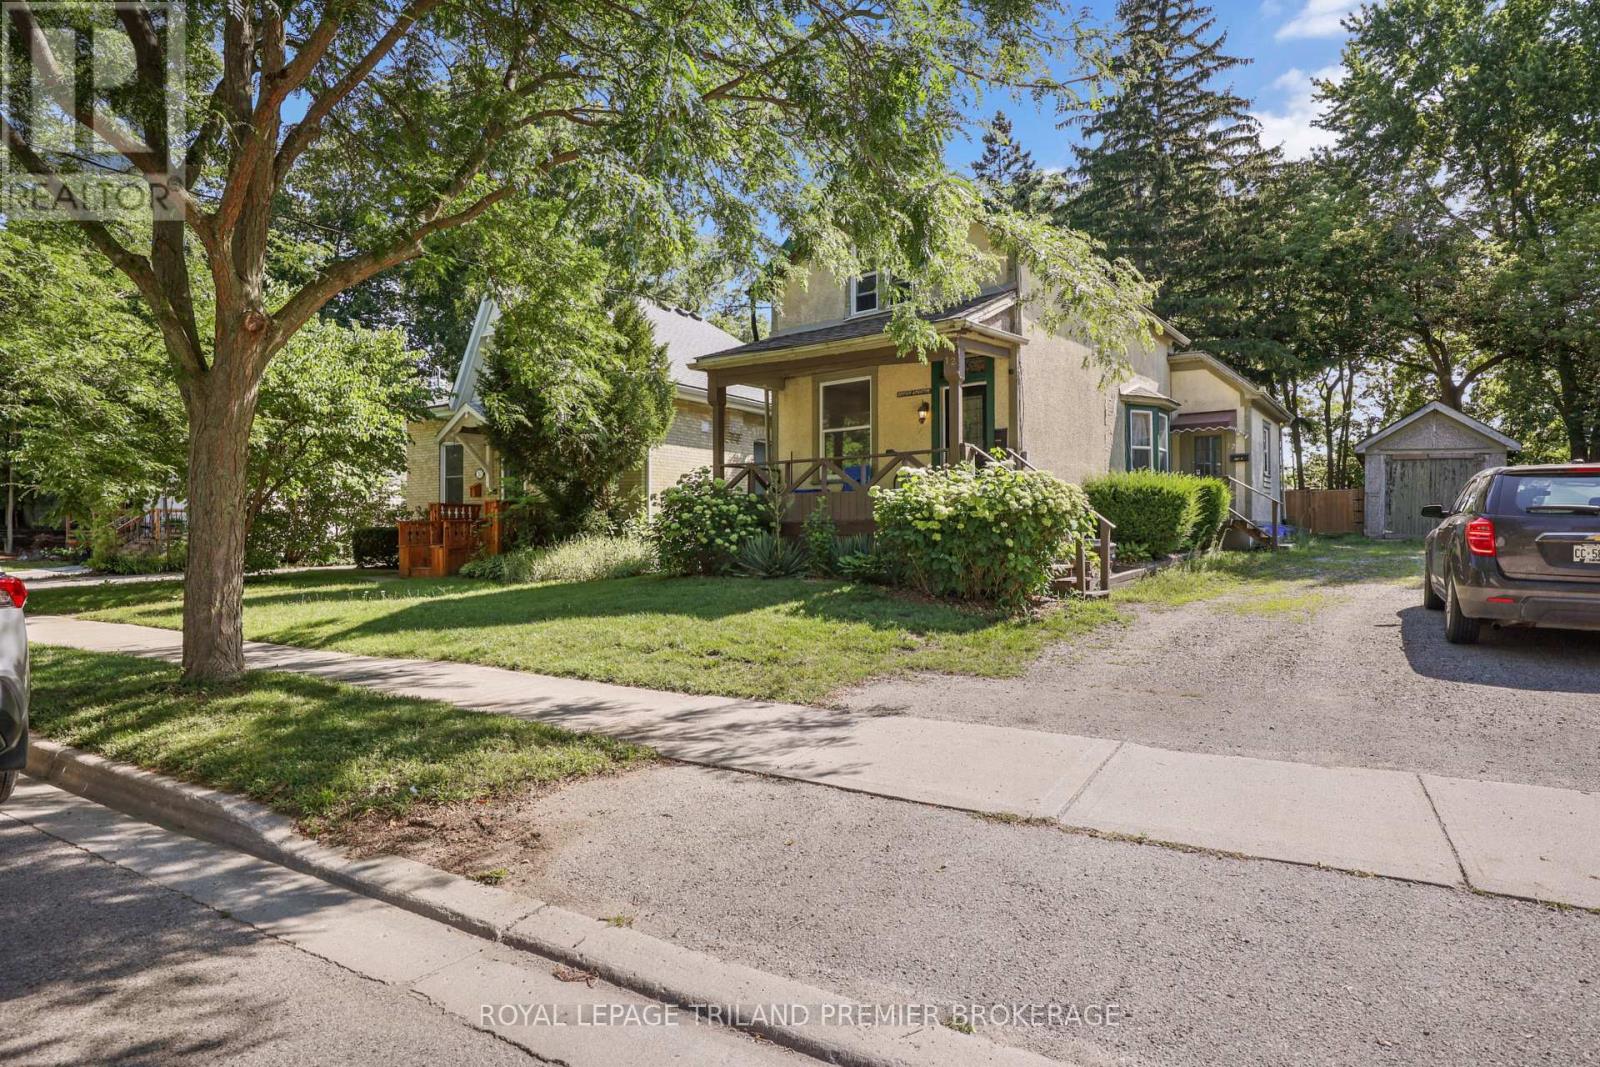
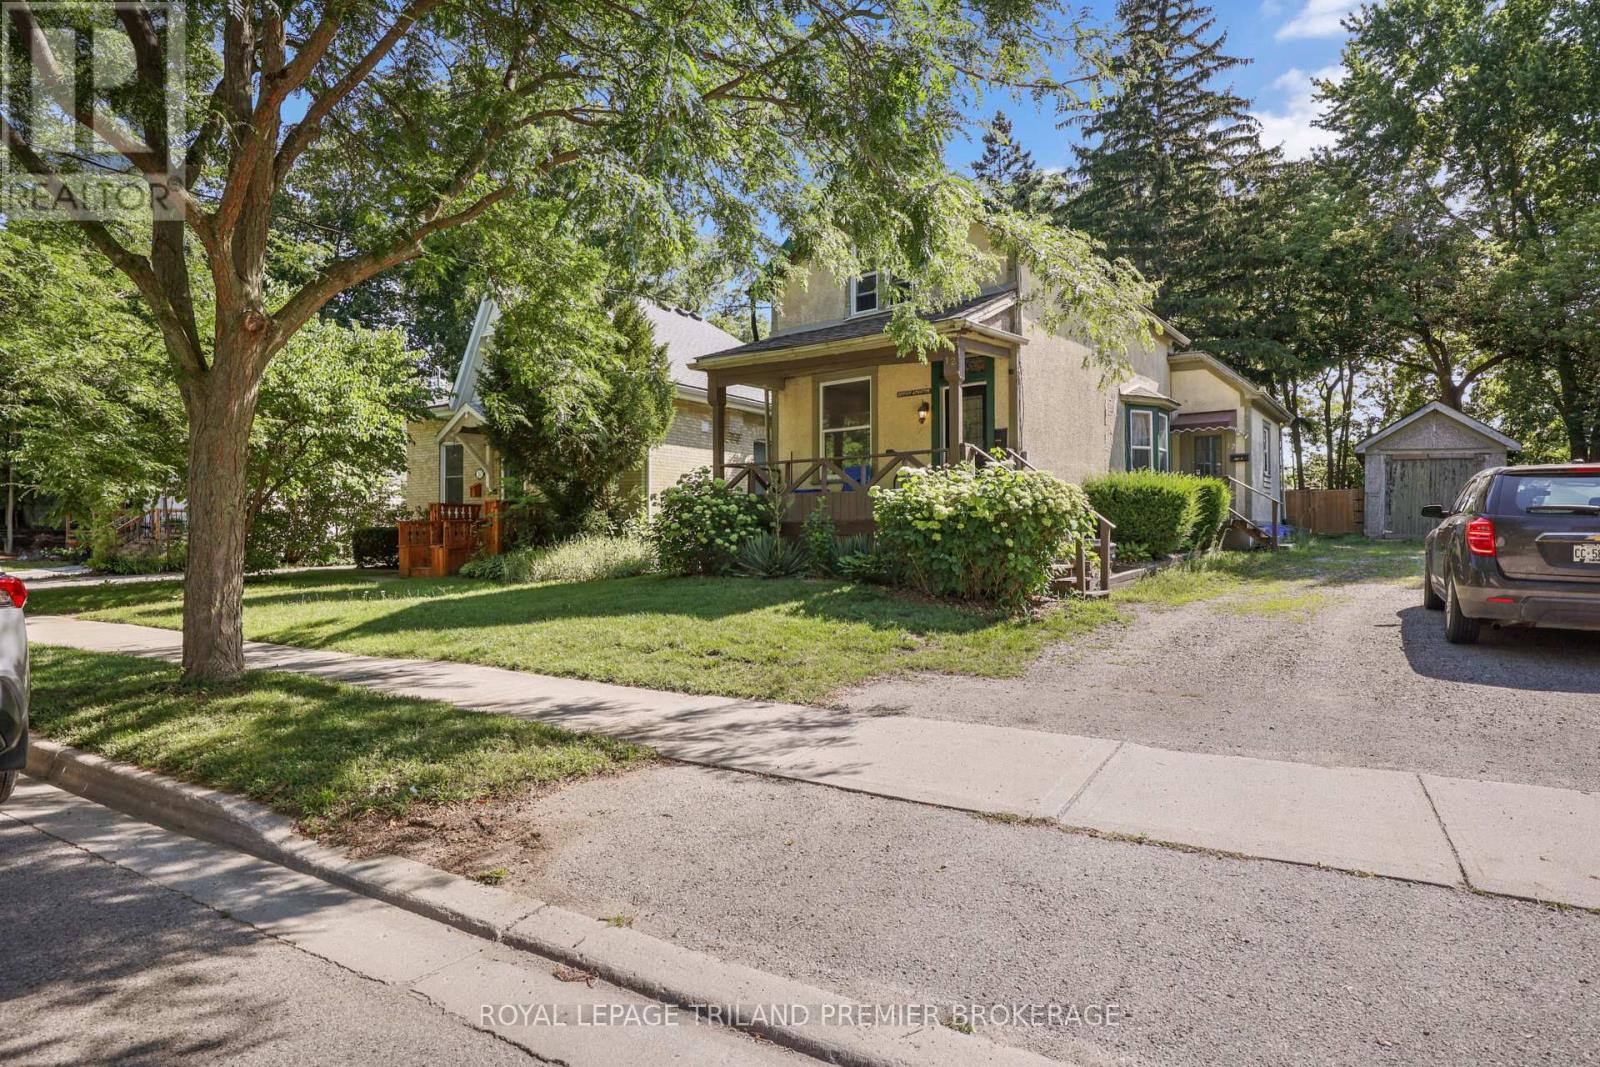
Conveniently located just steps from Old South, this Licensed two-unit property offers an excellent opportunity for investors or owner-occupiers alike. The spacious main floor unit features two bedrooms, updated flooring throughout, a large kitchen, a generous 4-piece bathroom, and a bright living room with bay window. The dining room, which can also serve as a second bedroom, provides access to the large backyard and deck-perfect for relaxing or entertaining. The upper-level apartment offers one bedroom, a 4-piece bathroom, and an open-concept living area adjoining the kitchen. A separate entrance to the basement provides access to shared laundry facilities serving both units. Outside, enjoy a detached garage, ample parking, and a spacious yard rare for this sought-after neighbourhood. Located close to parks, schools, public transit, downtown, and all that Old South has to offer, this income property combines location, flexibility, and investment potential. (id:61594)
Royal LePage Triland Premier Brokerage
London South, Ontario
Conveniently located just steps from Old South, this Licensed two-unit property offers an excellent opportunity for investors or owner-occupiersalike. The spacious main floor unit features two bedrooms, updated flooring throughout, a large kitchen, a generous 4-piece bathroom, and abright living room with bay window. The dining room, which can also serve as a second bedroom, provides access to the large backyard anddeck-perfect for relaxing or entertaining. The upper-level apartment offers one bedroom, a 4-piece bathroom, and an open-concept living areaadjoining the kitchen. A separate entrance to the basement provides access to shared laundry facilities serving both units. Outside, enjoy adetached garage, ample parking, and a spacious yard rare for this sought-after neighbourhood. Located close to parks, schools, public transit, downtown, and all that Old South has to offer, this income property combines location, flexibility, and investment potential. (id:61594)
Royal LePage Triland Premier Brokerage
Toronto, Ontario
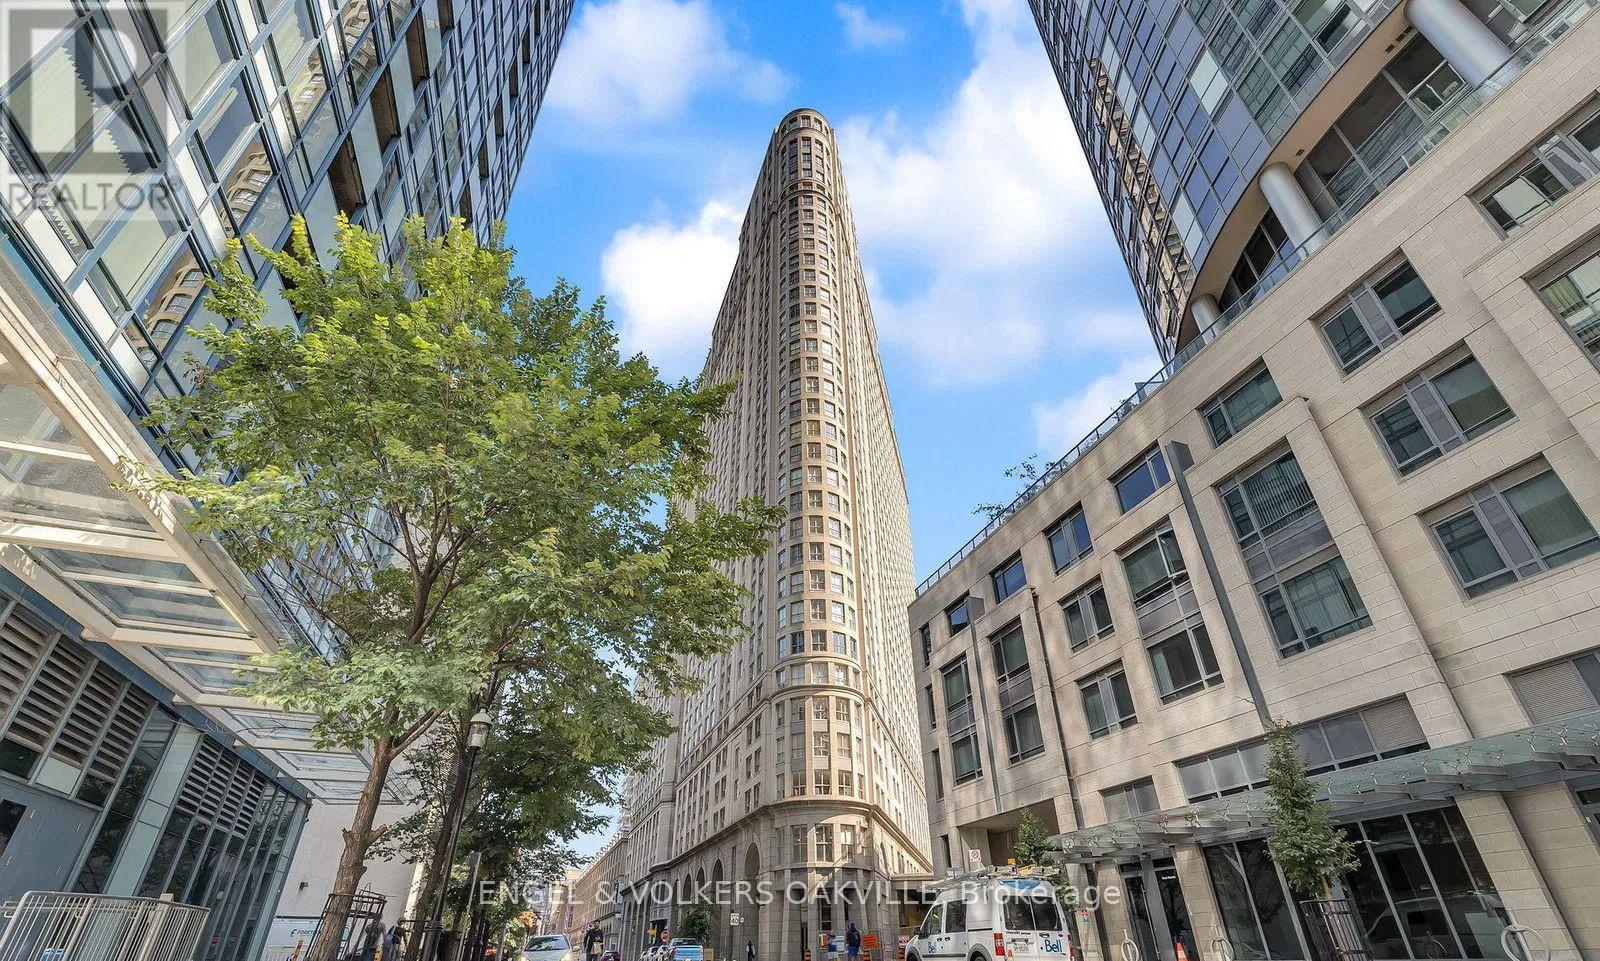
Welcome to 25 The Esplanade, where space, style, and location come together. This beautifully maintained 1-bedroom condo offers a rare sense of space with a smart, functional layout and a recently upgraded bathroom, making it ideal for comfortable city living. Enjoy excellent building amenities in a professionally managed residence, all in one of downtown Toronto's most sought-after locations just steps to Union Station, St. Lawrence Market, Scotiabank Arena, the Financial District, the waterfront, and an endless selection of cafés, restaurants, and shops. City living doesn't get more convenient than this. (id:61594)
Engel & Volkers Oakville
Toronto, Ontario
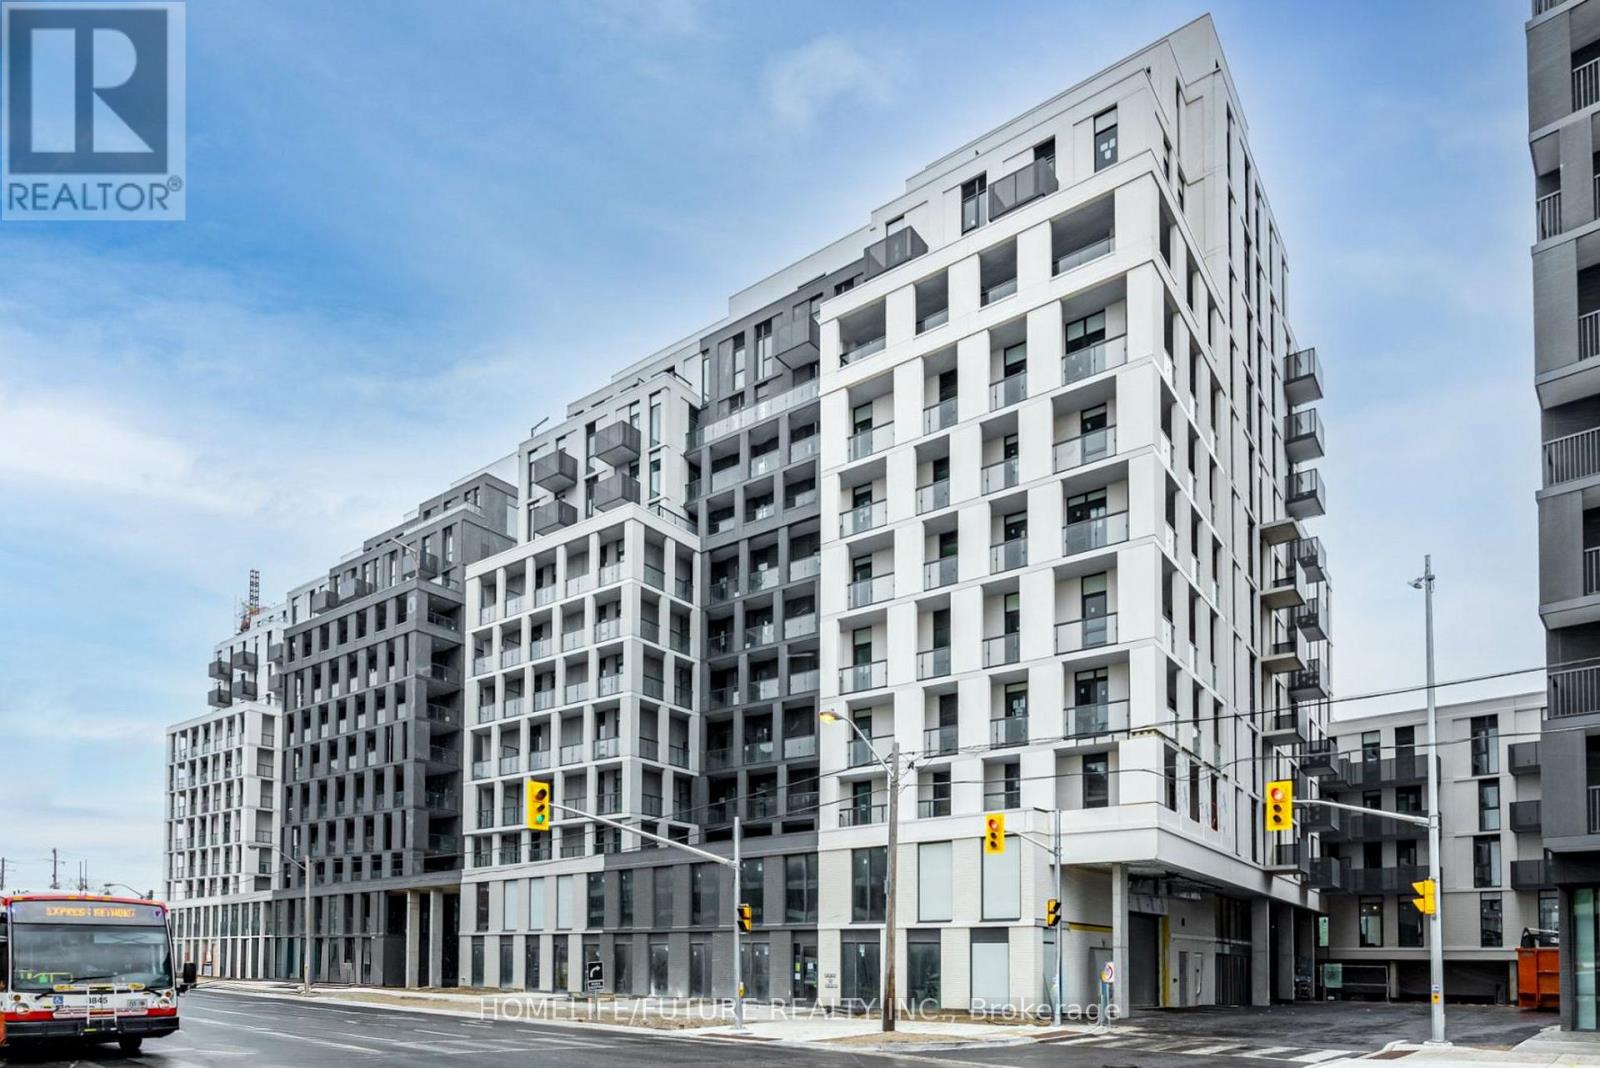
Discover The Contemporary Living Here! Nestled In A Vibrant Neighborhood, This Stunning Nordic Condominium Offers An Unparalleled Lifestyle With Its Exceptional Amenities, Modern Design, 1 Bed + 1 Bath Suite With Stylish Open-Concept Layouts & Abundant Natural Light. Modern Kitchen With Quartz Counter Fully Equipped. Amazing Amenities Incl 24-Hr Concierge, Party Room & Gym. Storage Locker & 1 Underground Parking Space Included. Great Location, Minutes Walk To Wilson TTC Station. Close Proximity To HWY 401, Public Transit, Yorkdale Mall, Parks, Shopping Restaurants, Downtown Toronto & York University, & All Local Amenities. (id:61594)
Homelife/future Realty Inc.
Flamborough, Ontario
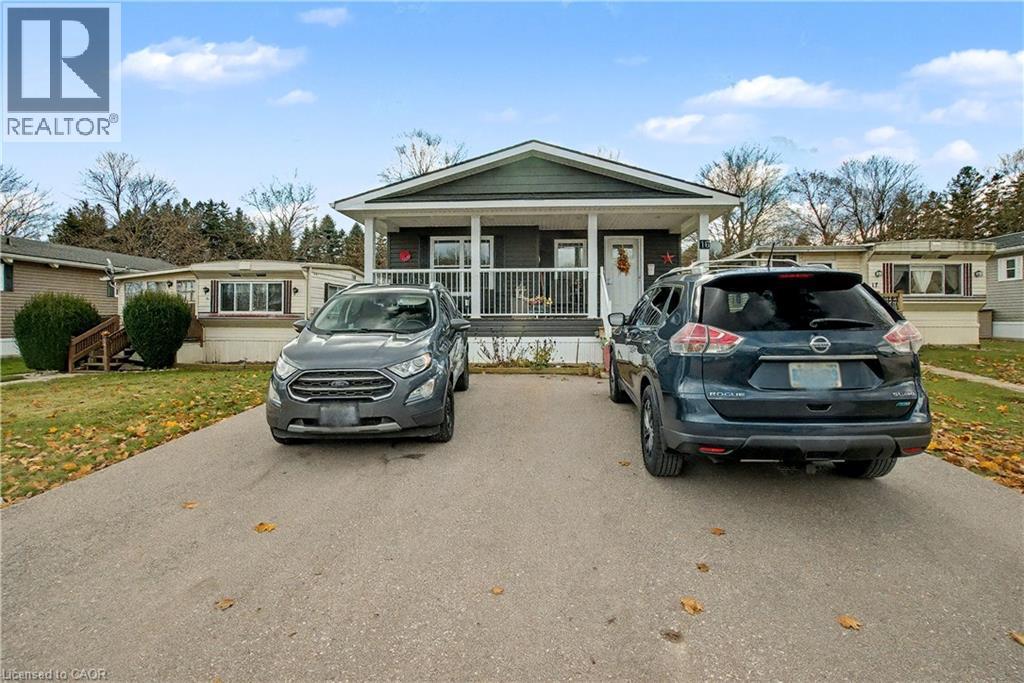
Welcome to 16 Sun Valley, a beautifully maintained 2-bedroom, 2-bath modular home offering 1,128 sq. ft. of bright, comfortable living in the quiet and friendly adult community of Bayus Park. This spacious layout features an inviting open-concept kitchen, living, and dining area with a center island for added counter space and a cozy fireplace insert. A well-appointed laundry room with full-size appliances and plenty of storage adds everyday convenience. The primary bedroom includes a generous walk-in closet and a full ensuite, creating a private and comfortable retreat. Outside, enjoy the concrete patio with gazebo, perfect for relaxing or entertaining. A large shed with hydro and a new Generac generator provide valuable storage and peace of mind. Additional features include a Leaf Filter Gutter protection, BBQ, triple-wide driveway for easy parking and a spacious front porch with additional hydro to enjoy the outdoors and friendly neighborhood setting. Residents of Bayus Park also enjoy a wonderful range of community amenities, including lake swimming, pickleball courts, horseshoe pits, and scenic hiking trails—a perfect blend of recreation and relaxation. (id:61594)
RE/MAX Escarpment Realty Inc.
Perth, Ontario
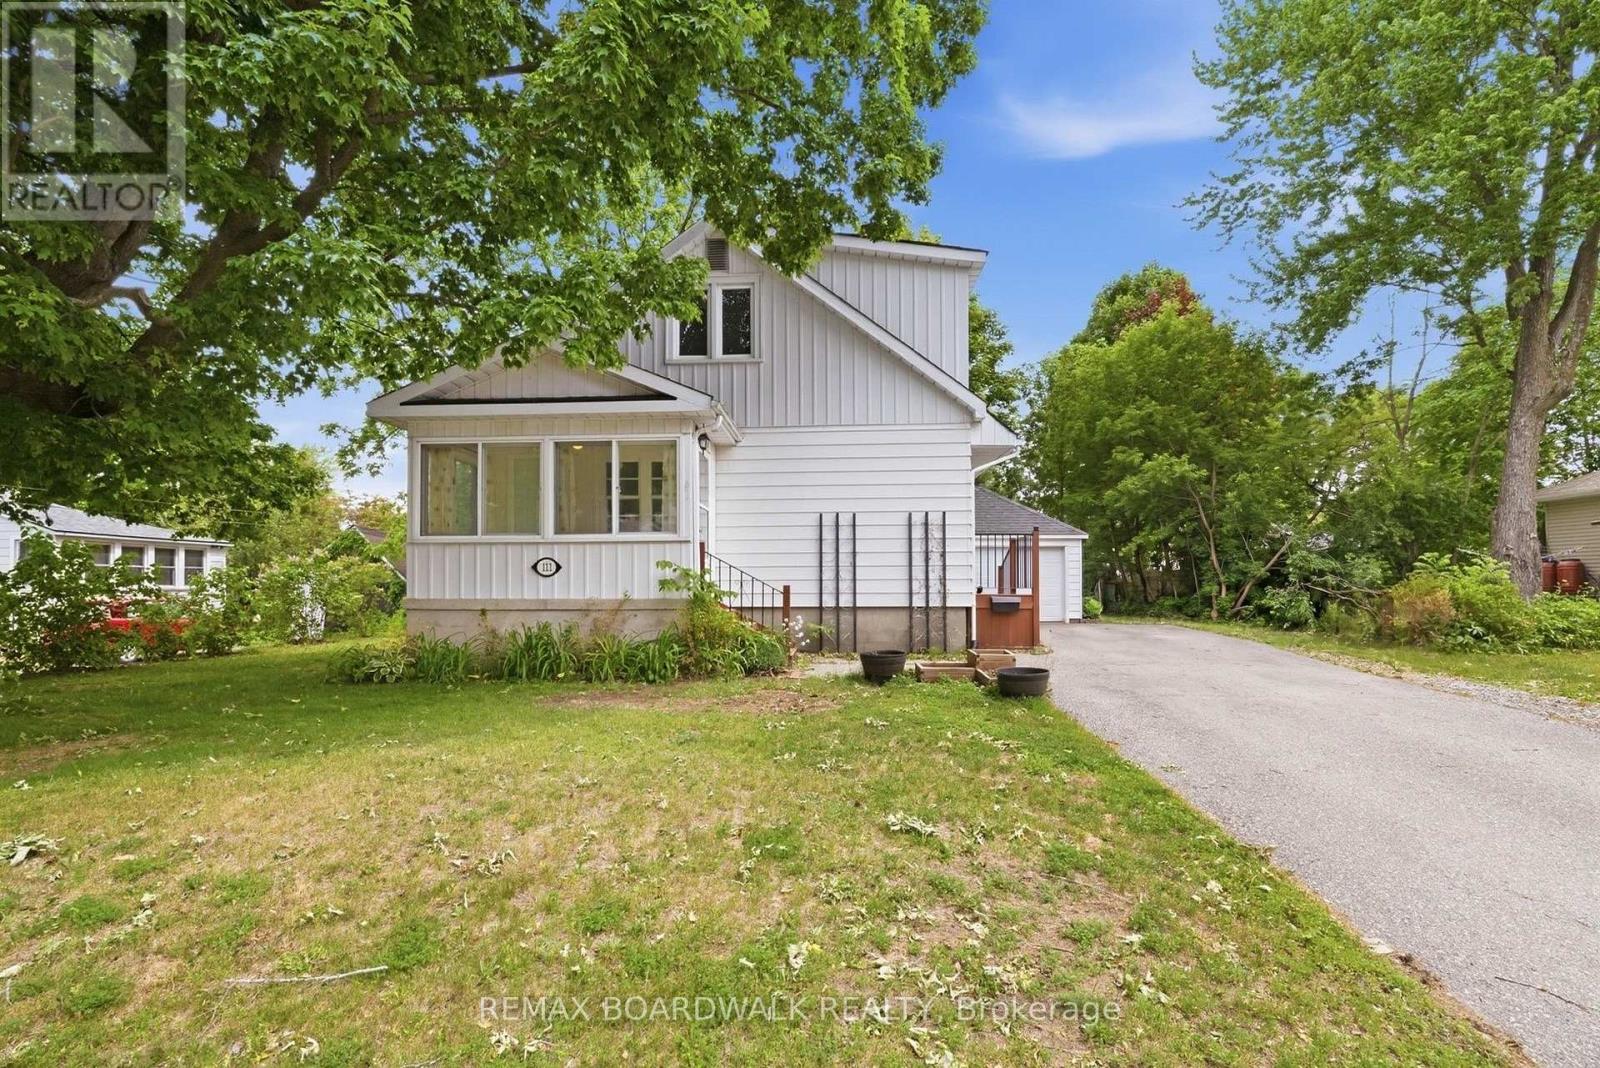
Welcome to this charming a 3-bedroom, 2-bathroom home situated on a double lot in the heart of vibrant Perth. Offering the perfect blend of character, comfort, and convenience, this low-maintenance property is within walking distance to shops, restaurants, parks, schools, and all the amenities that make Perth such a desirable place to call home. The inviting enclosed three-season front porch welcomes you inside to a generously sized living room featuring beautiful hardwood floors and plenty of natural light. The bright kitchen offers granite countertops, ample workspace, and a functional layout for everyday living and entertaining. Conveniently located on the main floor, the spacious primary bedroom boasts and a well appointed 3-piece bathroom. Upstairs, recent updates include new flooring and fresh paint throughout, creating a bright and welcoming space for two additional bedrooms and a second bathroom. A side entrance off the kitchen provides easy access to the driveway, detached garage, side yard gardens, and a patio area-perfect for enjoying the outdoors. This adorable home offers exceptional value and lifestyle, charming, move-in ready, and ideally located, welcome home. (id:61594)
RE/MAX Boardwalk Realty
Ottawa, Ontario
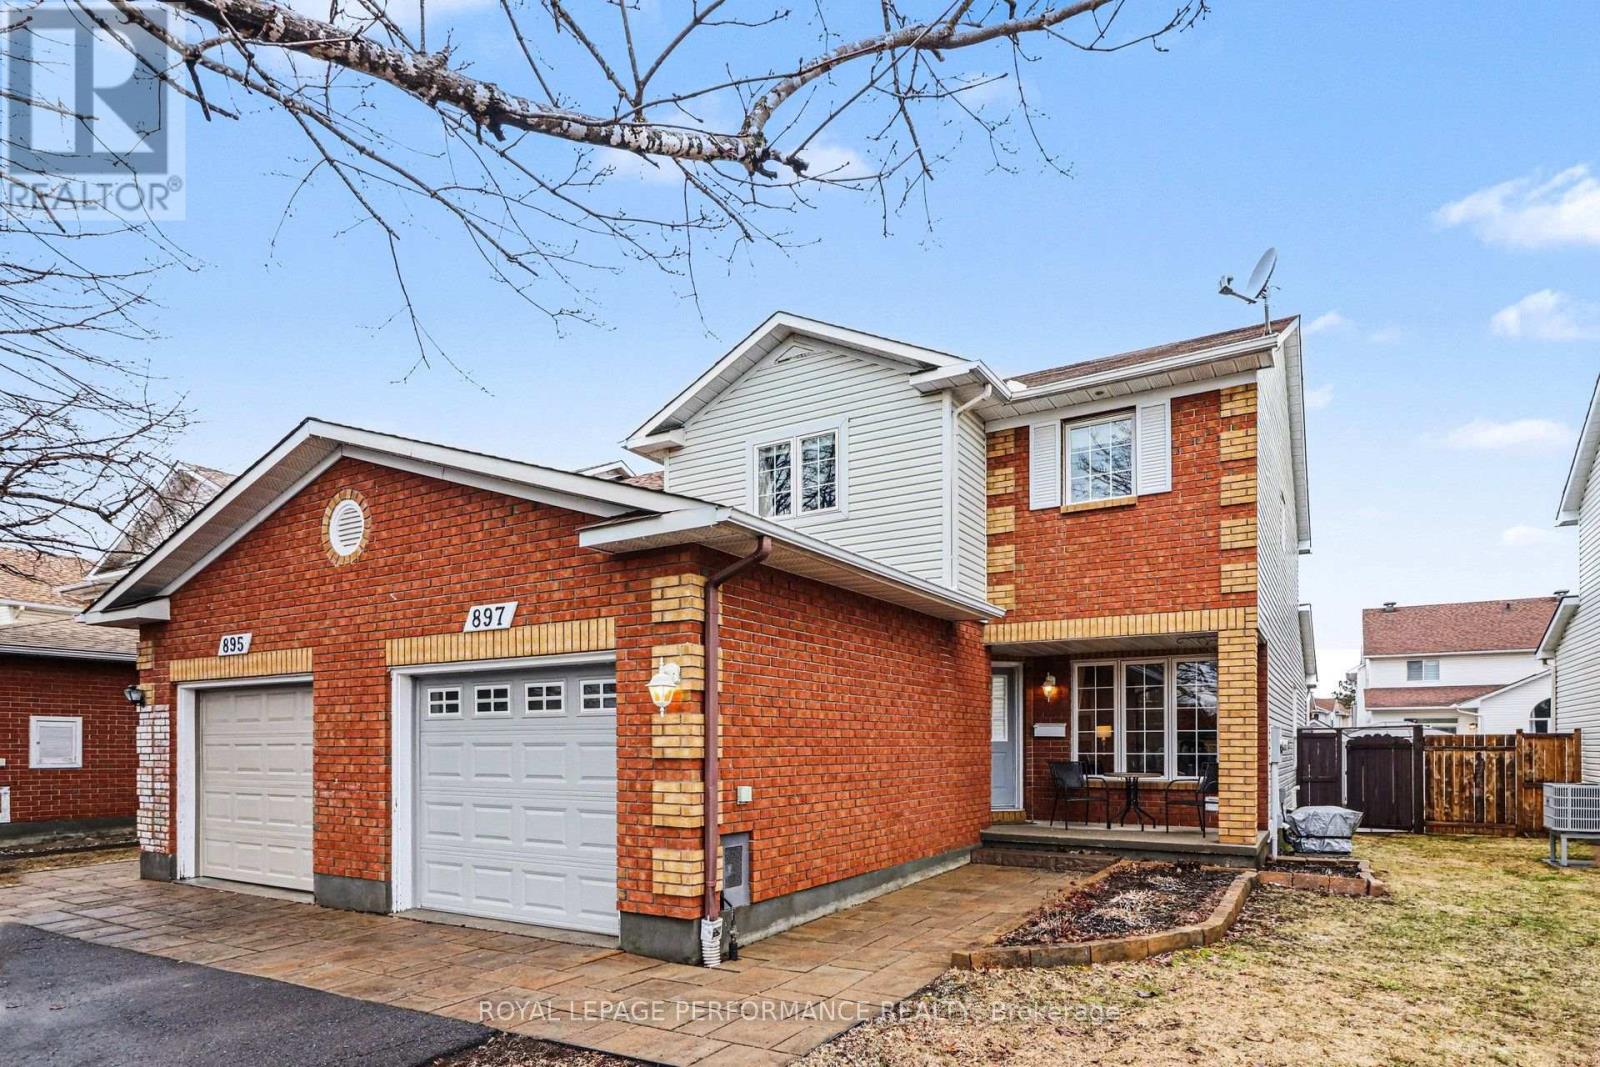
Immaculate END UNIT 3+1 Bedroom Townhouse in a Great Location. This Home has it all , Separate Living Dining for Entertaining, + an EXTRA FAMILY ROOM on the Main Fl with Cozy Gas Fireplace Adjacent to the Eat in Kitchen. Features are Hardwood Flooring on Main except Kitchen and Bath, Eat in Patio Door leads to Very Large Deck, Fantastic for Entertaining Friends especially under the Gazebo!! Garden Shed Included. Second floor has a Primary Bedroom with Large Walk In Closet and Ensuite Bath. Other 2 Bedrooms are of good size. Convenient Main Bath for Guests. Freshly Painted with Neutral color thruout Most of the House. Nice Front Porch for Morning Coffee or Evening Wine! Close to All Amenities, Big Box Stores, Transit, Quick Access to Innes Rd. Utilities: Gas 1120/y, Hydro One 1190/y, water and sewer 830/y, Upgrades include HWT (rented) '25, A/C '25, Dishwasher '25, deck redone over 22-25, Vinyl Fence '25 newer garage door '24. Interlock 2014, furnace and roof 2010, Shed 2016. Most Windows replaced. Brand New High efficiency Furnace! New basement egress window. Driveway resurfaced 2019. NO Easement for Access to other Backyards on property. Walking distance to 5 Schools!! (id:61594)
Royal LePage Performance Realty

Casselman, Ontario
Welcome to this beautiful end-unit townhome situated on a desirable corner lot in the heart of Casselman. Offering a functional layout, generous living space, and exceptional outdoor amenities, this home is perfect for first-time buyers, growing families, or anyone looking for outstanding value. The main floor features a bright open-concept design with a spacious living room, dining area, and kitchen, creating the perfect setting for everyday living and entertaining. A convenient 2-piece powder room completes the main level. Patio doors lead to a large deck overlooking the backyard, where you'll enjoy a hot tub, outdoor seating areas, and plenty of green space for children, pets, or summer gatherings. Adding to the home's convenience is the attached garage with inside entry and a newly installed garage door, offering both practicality and enhanced curb appeal. The second level offers three generously sized bedrooms and a cheater-style bathroom with direct access from the primary bedroom. The finished basement provides additional living space with a spacious family/recreation room, a fourth bedroom ideal for guests, a home office or hobby room, plus a laundry area and ample storage. Main Level - Vinyl Flooring (2026), New Deck Stain (2026), Basement (2020), Furnace (2019), A/C (2018), Windows (2002)The outdoor space truly sets this property apart. The corner lot provides extra yard space rarely found in townhomes, creating the perfect setting for relaxing around the firepit, entertaining friends, gardening, or enjoying family time outdoors. Located in a family-friendly neighbourhood close to schools, parks, shopping, and amenities, this move-in-ready home offers the perfect combination of comfort, space, and affordability. A fantastic opportunity to own a beautifully maintained property in Casselman for under $500,000. Don't miss your chance to call this one home! (id:61594)
RE/MAX Boardwalk Realty
Toronto, Ontario
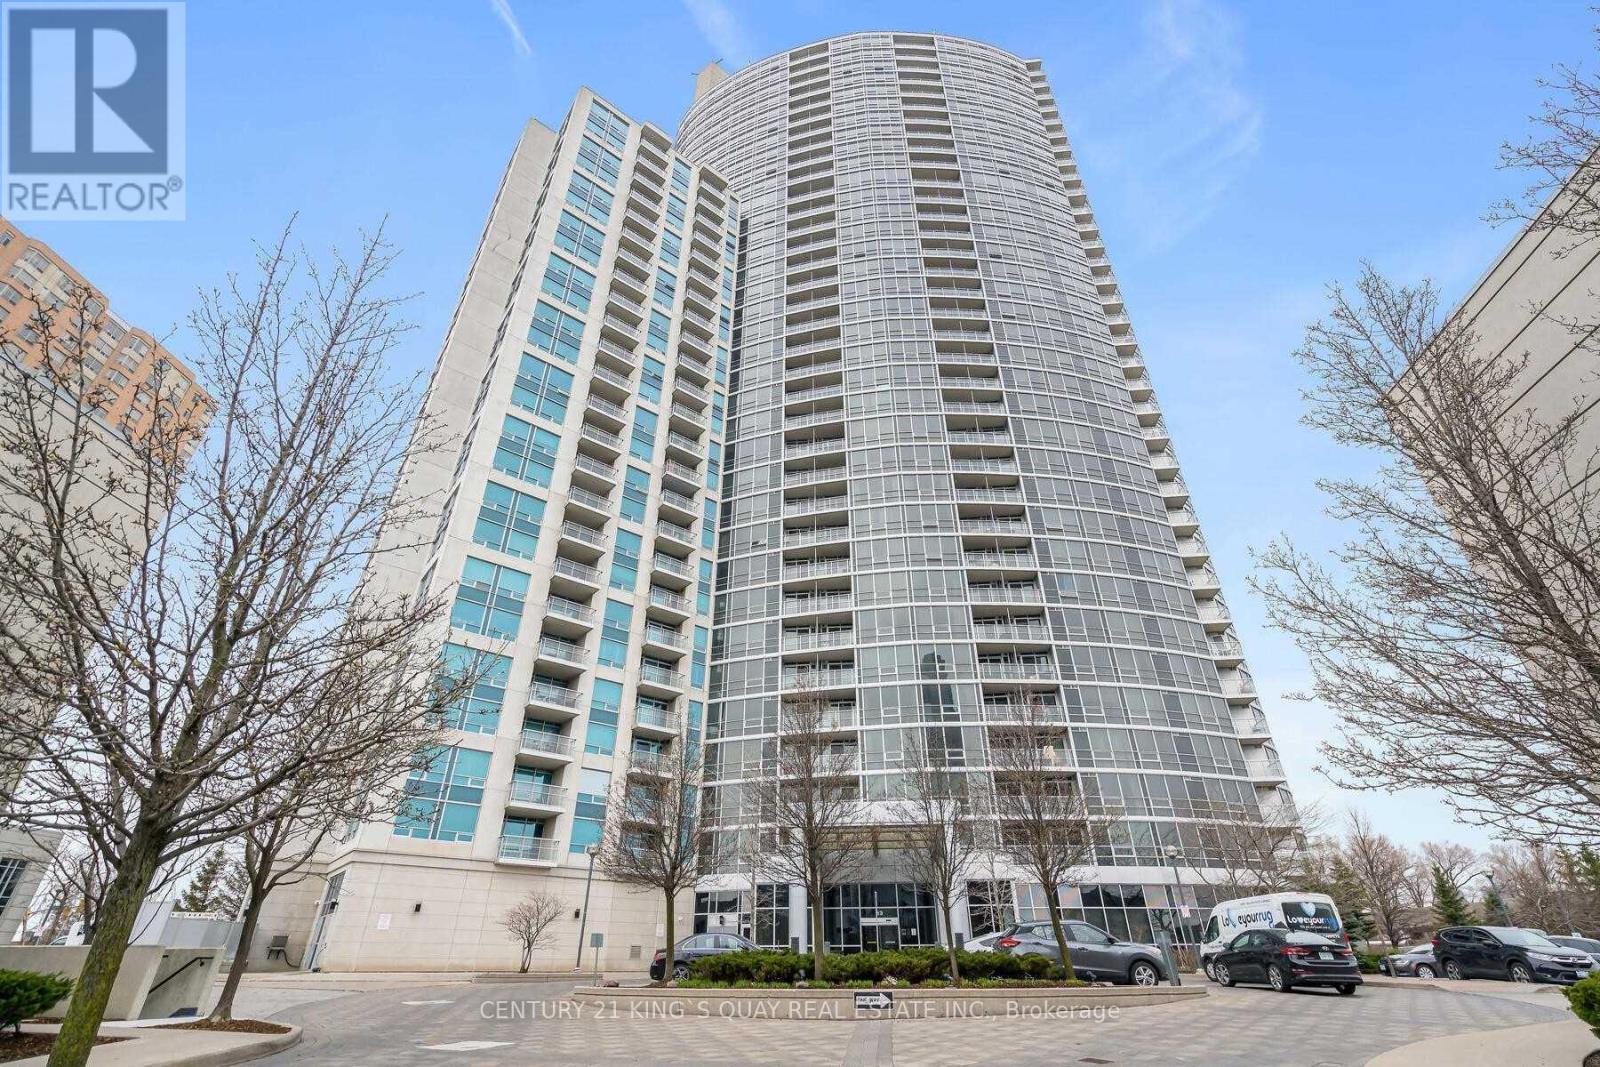
Tridel 360 At Scarborough Center, 2 Bedrooms Corner Unit With Floor The Ceiling Windows. Condo Is Minutes To Ttc, Stc, Groceries, Hwy 401 And Way Too Many To List. It's Boosted With Breathtaking, Unobstructed View & Comes With Luxurious Amenities Including 24 Hrs Concierge, Indoor Pool, Sauna, Hot Tub, Gym, Game Room, Cards Room, Pool Table, Party Room, Meeting Room, Visitor Parking & Also, Includes Parking & Locker. Only Hydro Extra. (id:61594)
Century 21 King's Quay Real Estate Inc.
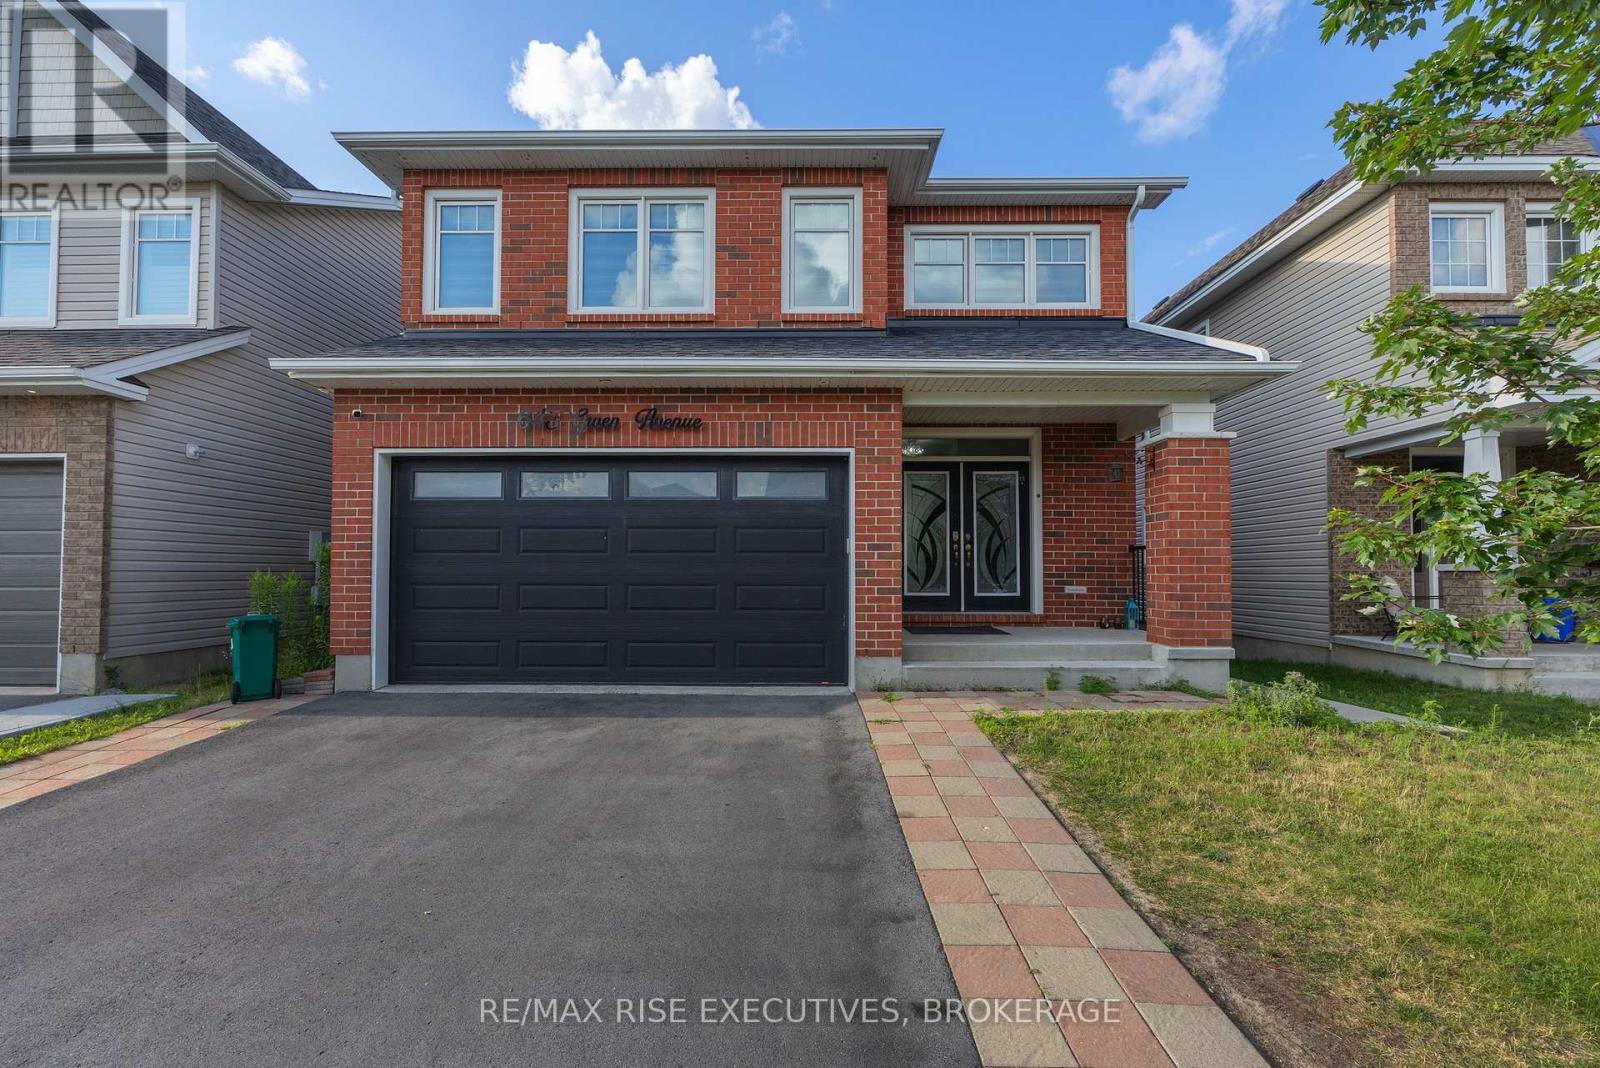
Kingston, Ontario
Welcome to this stunning two-storey home in Kingston's desirable Woodhaven community, offering over 3,790 sq/ft of beautifully finished living space, including a legal two-bedroom secondary suite, ideal for rental income or multi-generational living. The main home features 4 spacious bedrooms and 3.5 bathrooms with an open-concept layout designed for modern living. The large kitchen features stainless steel appliances, quartz countertops, an oversized centre island with breakfast bar, and abundant cabinetry, flowing seamlessly into the bright family room with gas fireplace and dining and living areas. Step outside to the oversized deck with stairs leading to the backyard-perfect for summer BBQs, entertaining, or relaxing outdoors. The hardwood staircase leads to the 2nd floor with luxurious primary suite offering a walk-in closet and spa-like ensuite with double sinks, a soaker tub, and separate shower. Three additional bedrooms, all with access to ensuite bathrooms, second-floor laundry, and a linen closet complete the upper level. The finished lower level features a legal 2-bedroom apartment with 1.5 bathrooms, separate laundry, and a private living space. Offering exceptional space, quality finishes, and outstanding income potential or comfortable accommodation for extended family, this move-in-ready Woodhaven home is a rare opportunity you won't want to miss! (id:61594)
RE/MAX Rise Executives
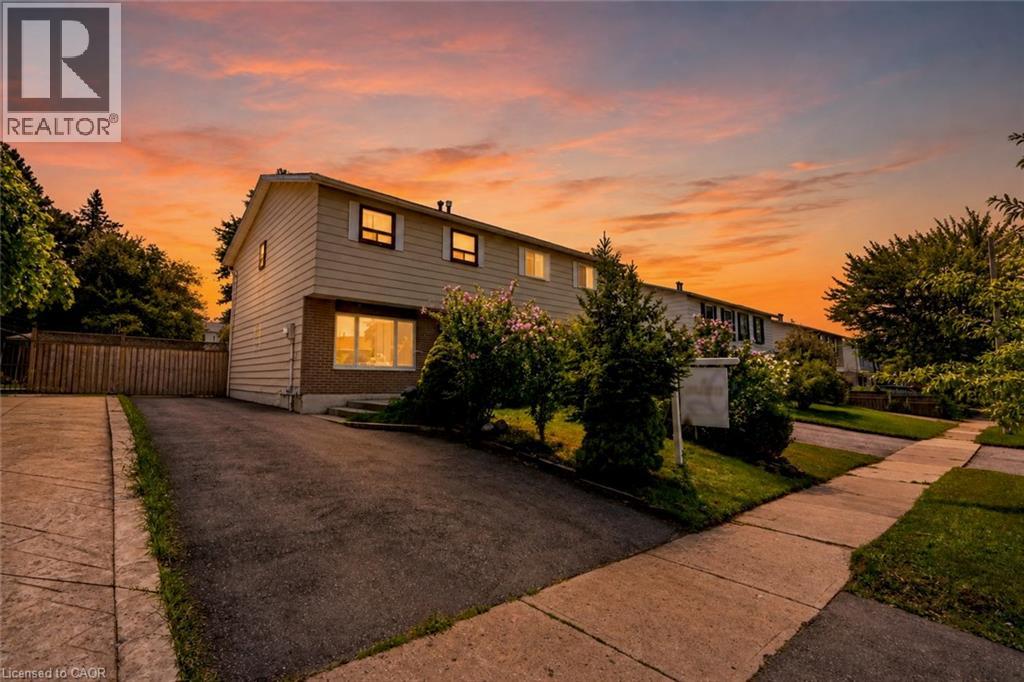
Brampton, Ontario
Welcome To 24 Bramhall Circle, A Beautifully Maintained 3-Bedroom, 2-Bathroom Semi-Detached Home Offering The Perfect Blend Of Comfort, Style, And Convenience. Thoughtfully Updated And Move-In Ready, This Inviting Home Features A Bright, Functional Layout Designed For Everyday Family Living. The Main Level Showcases New Laminate Flooring (2025), Pot Lights, And A Spacious Living Room Filled With Natural Light. The Eat-In Kitchen Offers Ample Cabinetry, A Ceiling Fan, And A Walkout To The Backyard, Creating A Seamless Indoor-Outdoor Living Experience. Upstairs, You'll Find Three Well-Appointed Bedrooms, Including A Spacious Primary Retreat With A Large Window And Generous Closet Space. The Finished Lower Level Adds Valuable Living Space With A Renovated 3-Piece Bathroom (2026), Updated Laundry Area, And Flexible Space Ideal For A Recreation Room, Home Office, Or Playroom. Step Outside To Enjoy The Fully Fenced Backyard, Complete With A Covered Porch And Storage Shed, Offering Plenty Of Space For Outdoor Entertaining Or Family Gatherings. Additional Updates Include Main Floor Laminate Flooring (2025), Basement Renovations (2026), A New Owned Hot Water Tank (2025), And An Owned Furnace (Approx. 5 Years). Ideally Located In A Family-Friendly Neighbourhood Within Walking Distance To Schools, Parks, Shopping, Grocery Stores, Public Transit, And Recreation Facilities, This Home Also Offers Convenient Access To Major Highways For An Easy Commute Throughout Brampton And The GTA. An Exceptional Opportunity For First-Time Buyers, Growing Families, Or Investors Looking For Comfort, Convenience, And Lasting Value. (id:61594)
Revel Realty Inc
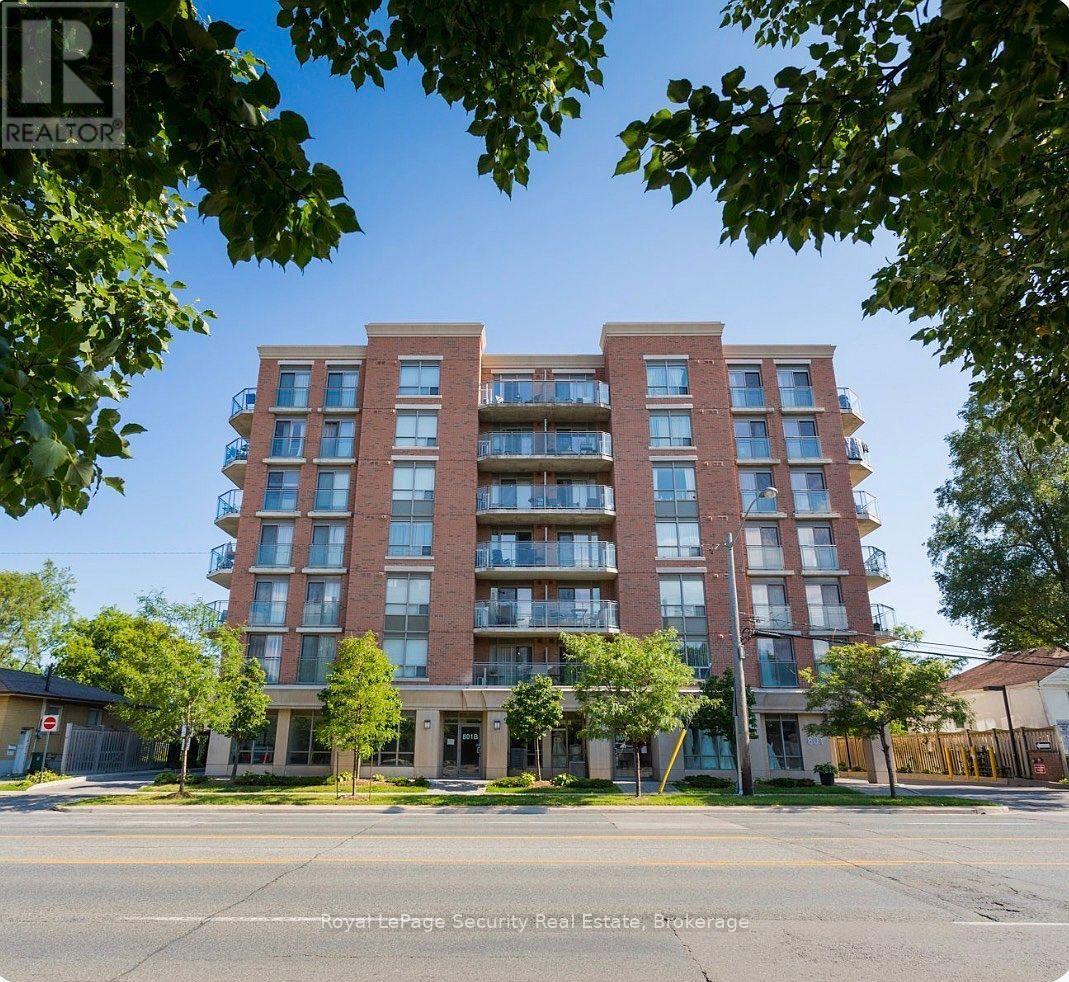
Toronto, Ontario
Welcome to this beautifully maintained and thoughtfully designed condo offering modern comfort and exceptional convenience. This bright and spacious one-bedroom plus den suite features luxury vinyl plank flooring throughout with no carpet, combining style with easy maintenance. The contemporary kitchen is equipped with full-size stainless steel appliances and a large centre island, providing ample space for cooking, dining, and entertaining. The open-concept living area extends to a covered west-facing balcony with unobstructed views -an ideal setting to relax and enjoy fresh air throughout the year. Additional highlights include one underground parking space and ample visitor parking. Perfectly situated near Highway 401and just steps from Sheppard West Subway Station, this residence is also minutes from Yorkdale Mall, Costco, Home Depot, and York University, offering an outstanding blend of comfort, style, and urban accessibility. (id:61594)
Royal LePage Security Real Estate
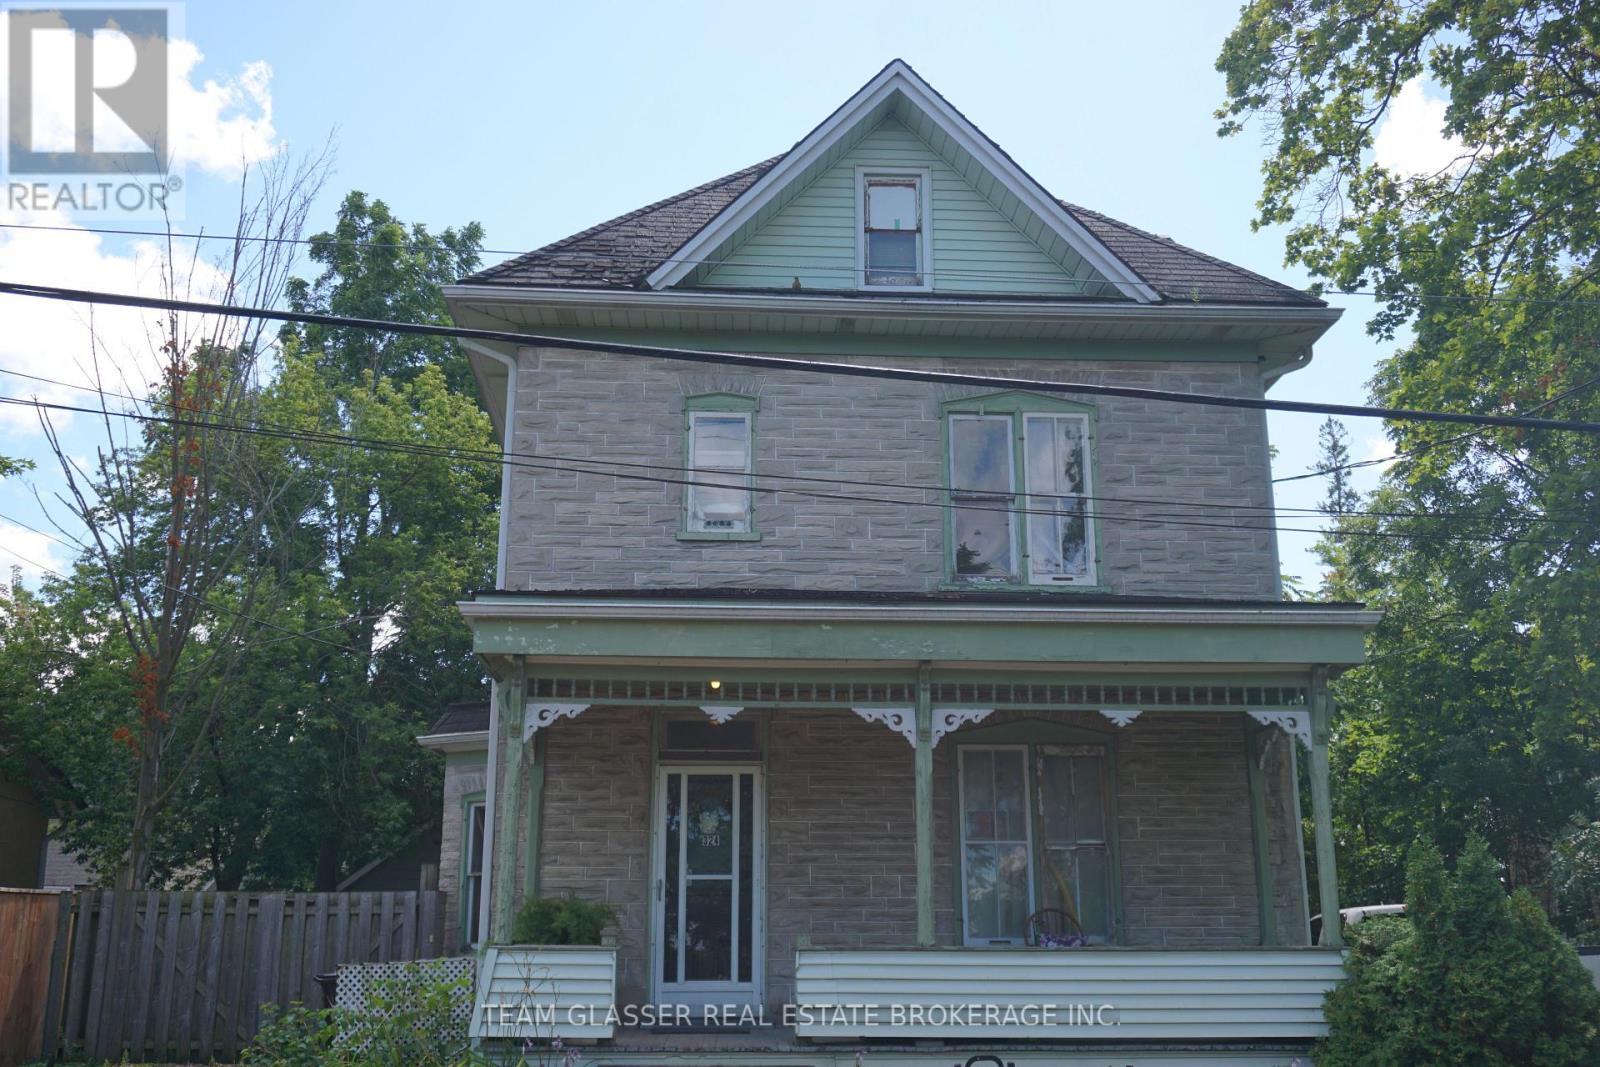
Cambridge, Ontario
Attention investors and renovators! This legal duplex on desirable Queen Street W presents an outstanding value-add opportunity with incredible upside. Whether you're looking to expand your investment portfolio, renovate for strong rental income, or live in one unit while renting the other, the possibilities are endless. Ideally located close to shopping, schools, parks, and major commuter routes, this property is also just minutes from the planned Stage 2 ION Light Rail extension, bringing future rapid transit connectivity to Cambridge and adding to the area's long-term growth potential. Both units have their own electric panel and hydro metres. Unlock the value and make this property your next successful investment. Sold in as-is condition. (id:61594)
Team Glasser Real Estate Brokerage Inc.
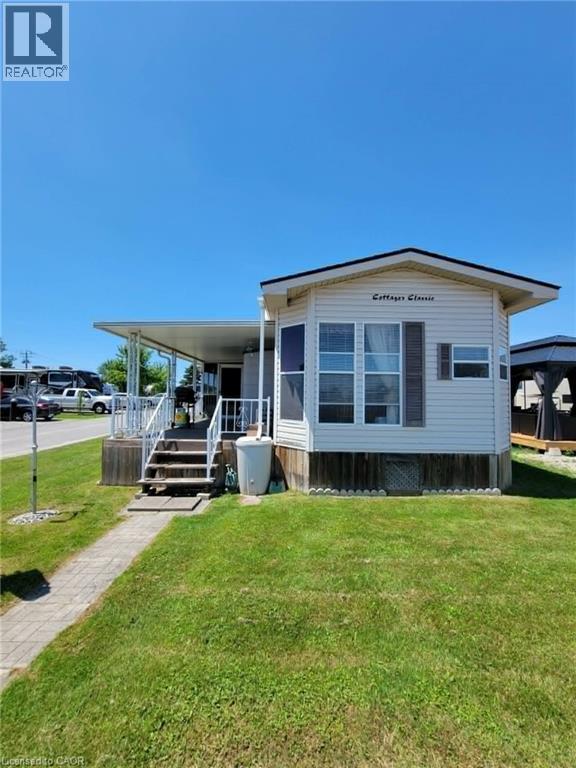
Dunnville, Ontario
Value packed seasonal living opportunity now available! Welcome to Maitland Shores and the attractively priced 14 FOOT wide park model with bonus 10x18 sunroom and covered deck! Desirably located on a corner lot, and along the lower Grand River with access to Lake Erie! The family friendly park offers, an inground pool, massive outdoor playground, volley ball, a new Shore Store, a covered rec area, boat launch+slips and so much more. One of this park models strongest features is space! Walk-in primary closet, full sized bathroom, additional bonus room or bunk room, a full sized eat in kitchen and ample storage throughout! Snuggle up by the cozy fireplace on those cooler nights near the end of the season. The sunroom and covered deck act as a beautiful extension of your living space where the Lake Erie breezes will remind you to slow down and enjoy your vacation spot! This is the park for you if you are looking for a real sense of community. 2 sheds stay on property as well as storage cabinets. 2026 Land lease fees are paid. 2027 fees will be $6000+HST. Fees include water and no extra fee for visitors. 45 minutes to Hamilton. Minutes to all amenities that Dunnville has to offer. (id:61594)
RE/MAX Real Estate Centre Inc.
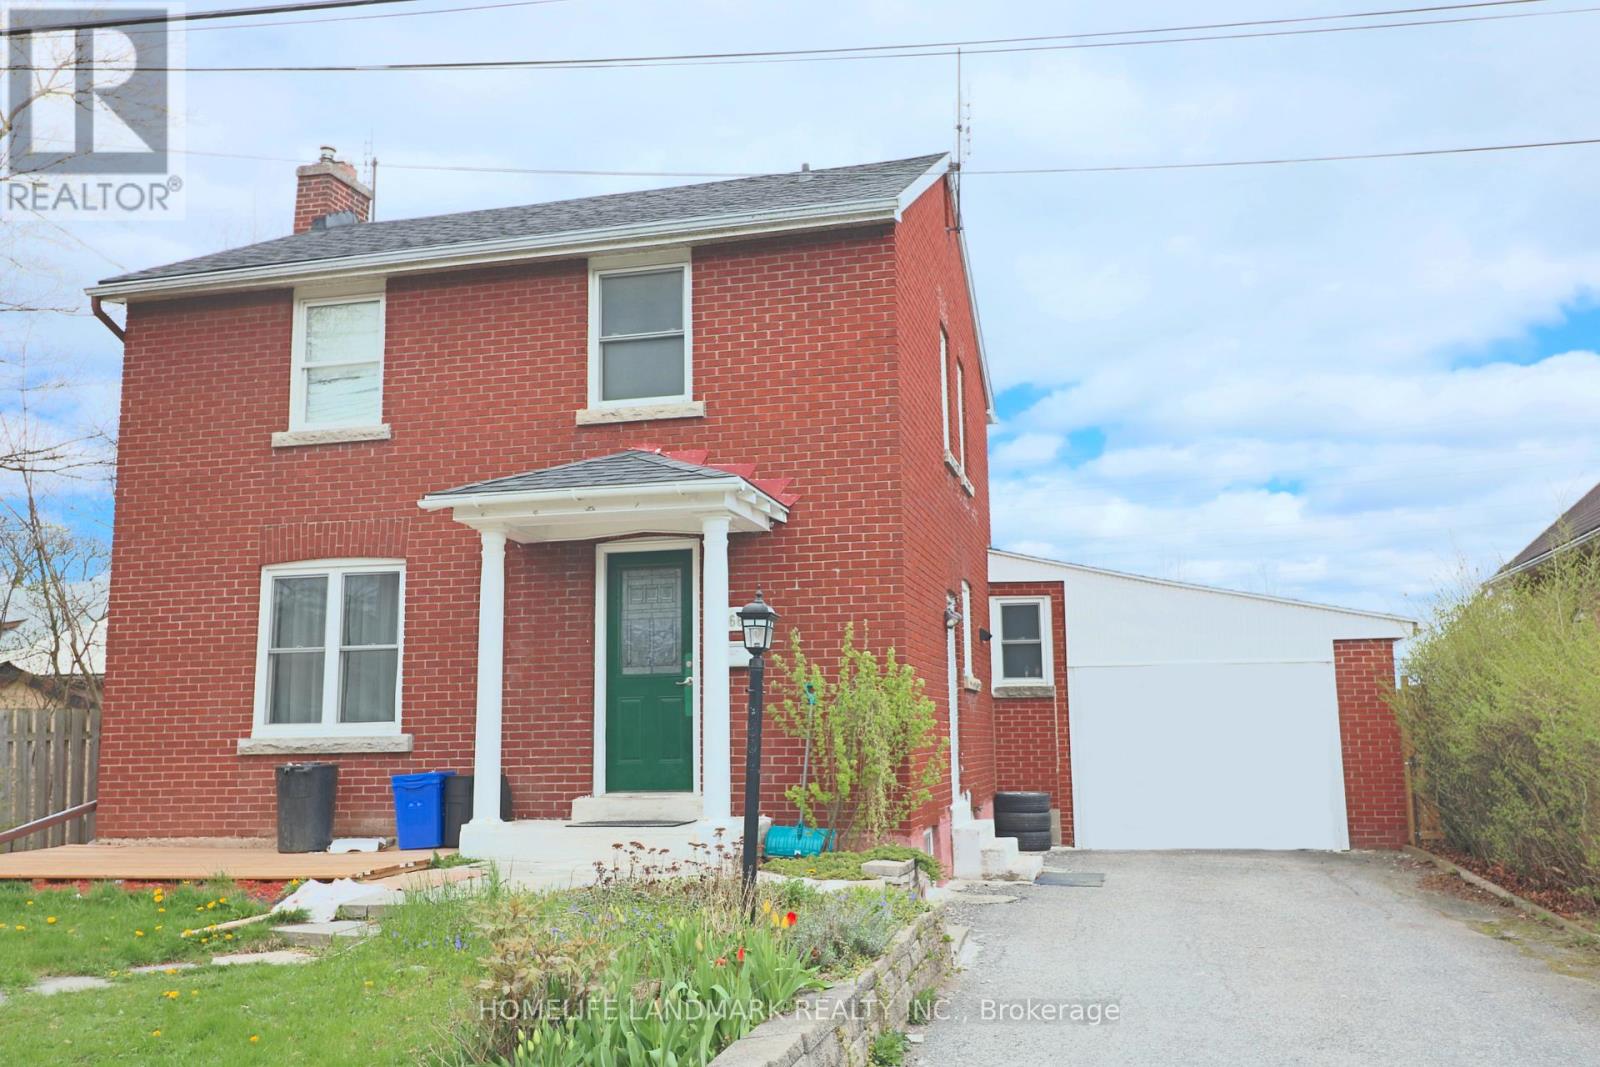
Niagara Falls, Ontario
Welcome to this lovely 2-storey brick home in the heart of Niagara Falls! Conveniently located just 5 minutes from the casinos and Niagara Falls. Offering over 2,000 sq ft of living space, this spacious property features 6 bedrooms, 3 full bathrooms, an attached garage, and a shed. Carpet-free throughout with a bright living room. The main floor includes 2 bedrooms (one with ensuite privilege), while the second floor offers 3 bedrooms and a 4-piece bathroom. The basement features a large bedroom with ensuite privilege and a separate entrance with in-law potential. Recent updates include a new furnace and owned hot water heater (2025). Enjoy a fully fenced, private backyard with no rear neighbours. Currently rented for $3,900/month (all-inclusive). Ideal for investors or large families. A must-see! Book your showing today! (id:61594)
Homelife Landmark Realty Inc.
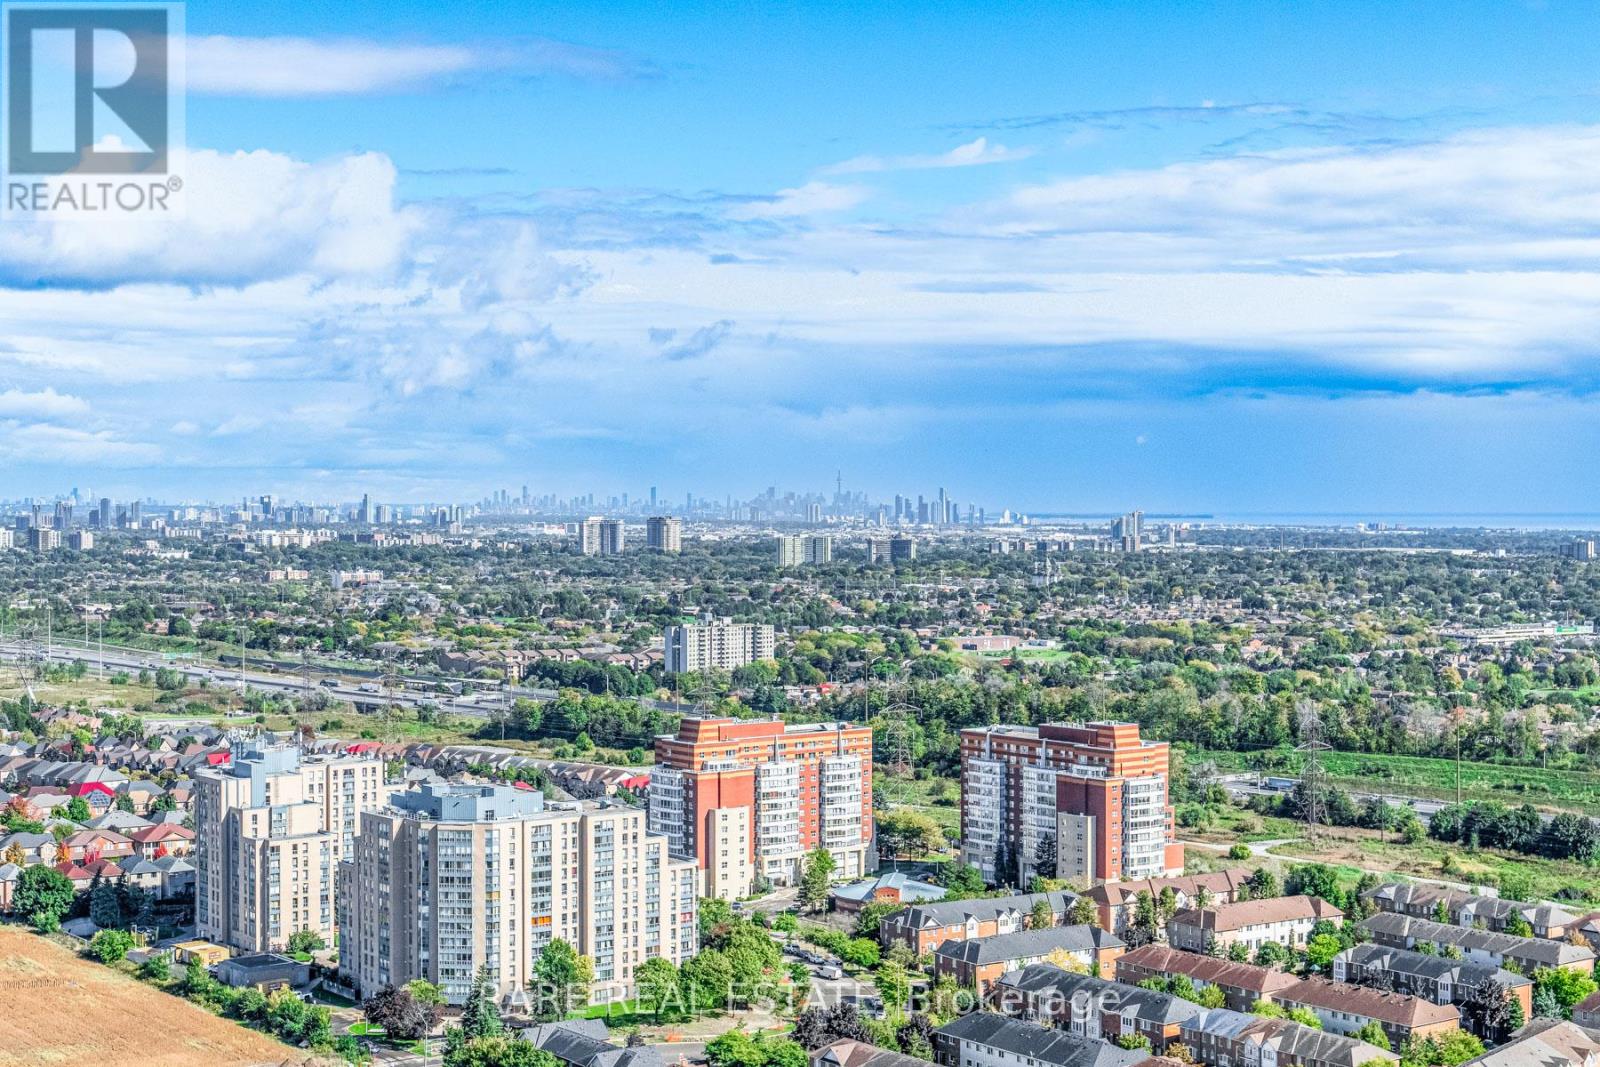
Mississauga, Ontario
2,680 Sqft (249 Sqm) offering 3 bedrooms, 3 bathrooms, 10 ft ceilings throughout and 2 terraces facing South East giving clear, unobstructed views of the Toronto + Square One skylines and Lake Ontario. A functional, yet true trophy property, TPH6 (Terrace Penthouse 6) by Tridel offers many unique, luxury features. Natural gas BBQ connection on terrace, 2 indoor gas fireplaces (1 double sided in living/dining + 1 fireplace in family room). This unit is so large there are 2 entry doorways, a double door grand entrance into the foyer and a second single door access to the family room/kitchen and pantry. Hardwood flooring throughout most of the suite with 8 inch baseboards. Granite countertops, built-in appliances in Kitchen with pantry. Primary bedroom with 2 walk in closets and 6 pc ensuite with bidet. 2 parking spaces, one right by the elevator on P1 and the second can fit 2 cars located on P2. Central vacuum system with the laundry room large enough to serve as a locker. Access from almost every room to the outdoor space with large south facing windows for plenty of natural light. TPH6 is located on the 33rd floor giving it truly open views. The building offers multiple layers of security: controlled garage access, front desk security/concierge, controlled access to elevator lobby + suite floor. A grand lobby greets visitors and residents featuring stone finishes, 2 floor atrium style design with a water fountain centerpiece. This traditional luxury design carries throughout the building and TPH6. Expansive amenities include a bowling alley, gym, indoor pool, hot tub, party room, billiards room, outdoor terrace and more. Surrounding area offers shopping, public transit and easy commuter access across the GTA with close proximity to Pearson Airport. (id:61594)
Rare Real Estate
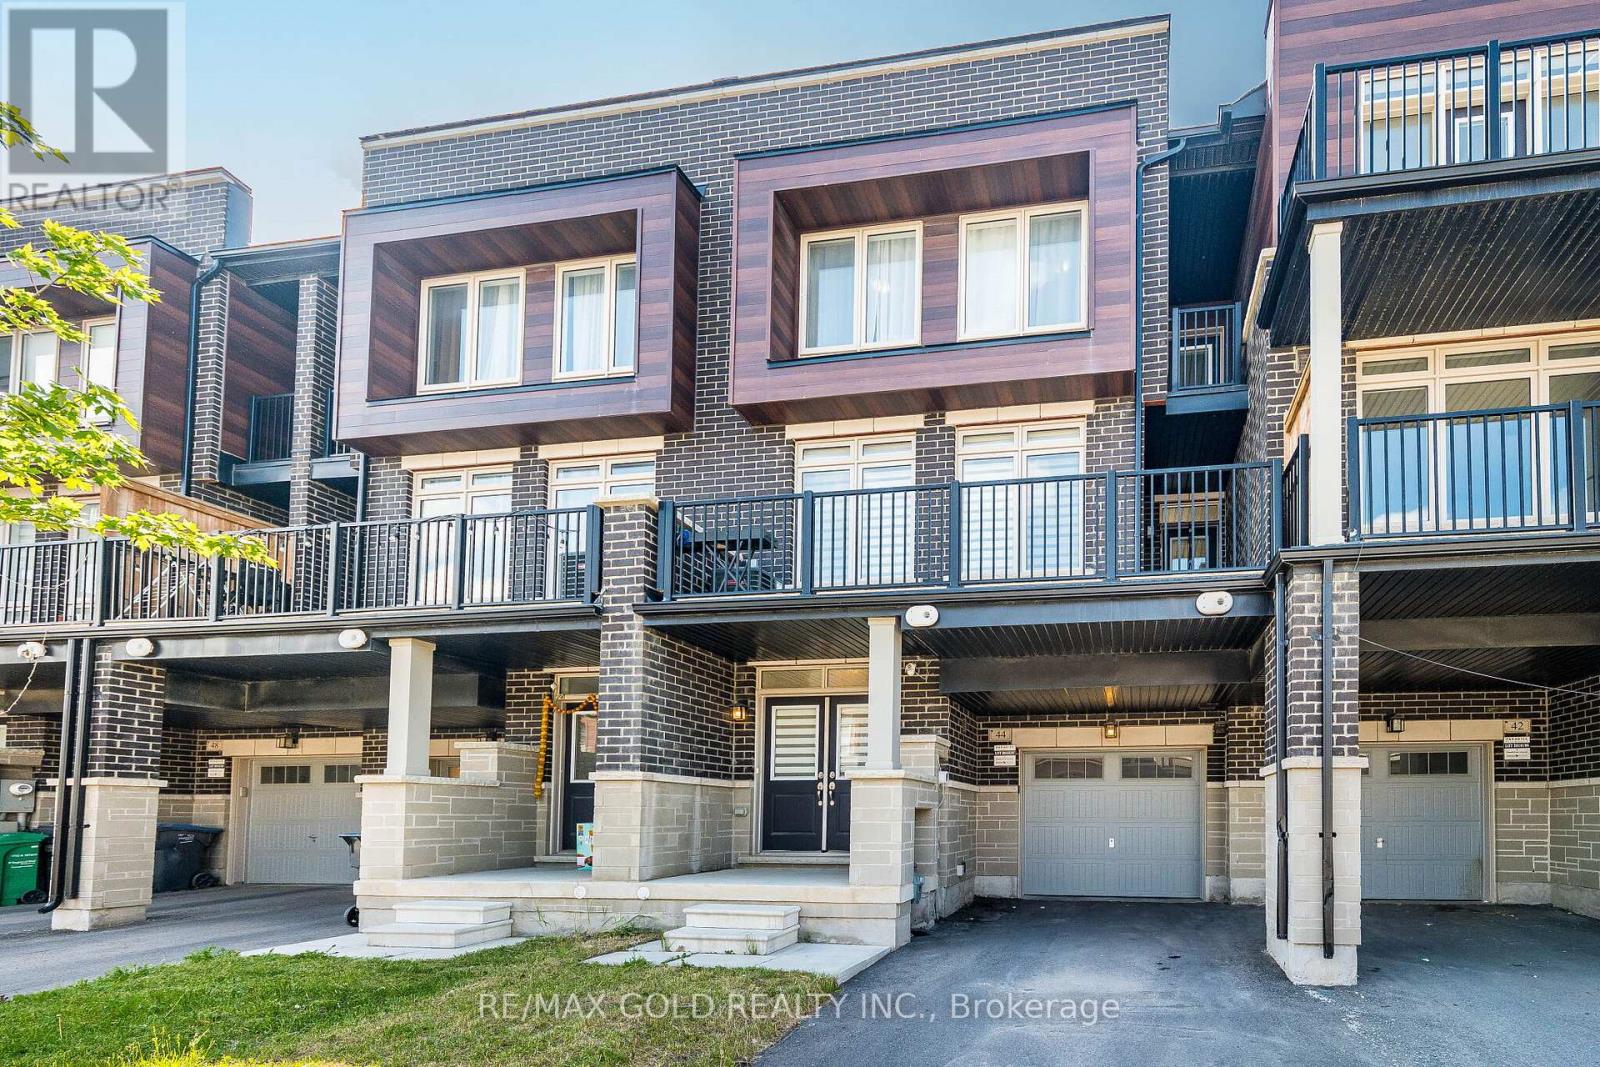
Brampton, Ontario
Wow, Is The Only Word To Describe This Stunning Home! Welcome To A Unique, Bright, And Beautiful House On The Market! Prepare to be captivated by this brand-new 3-bedroom home, a true masterpiece in the heart of Northwest Brampton. Beautifully designed living space with Electric Fire place, this home is perfect for families seeking comfort, style, and functionality. From the moment you enter, you'll be impressed by the soaring 9-foot ceilings on both the main and second floors, creating an open and luxurious feel throughout. The executive kitchen is a chef's dream, featuring quartz countertops and premium stainless steel appliances ideal for cooking and entertaining in style. The spacious primary bedroom offers a peaceful escape with dual closets and a luxurious 4-piece ensuite. Step out onto the private covered balcony and enjoy your own serene outdoor retreat. This home has it all and so much more! (id:61594)
RE/MAX Gold Realty Inc.
London South, Ontario
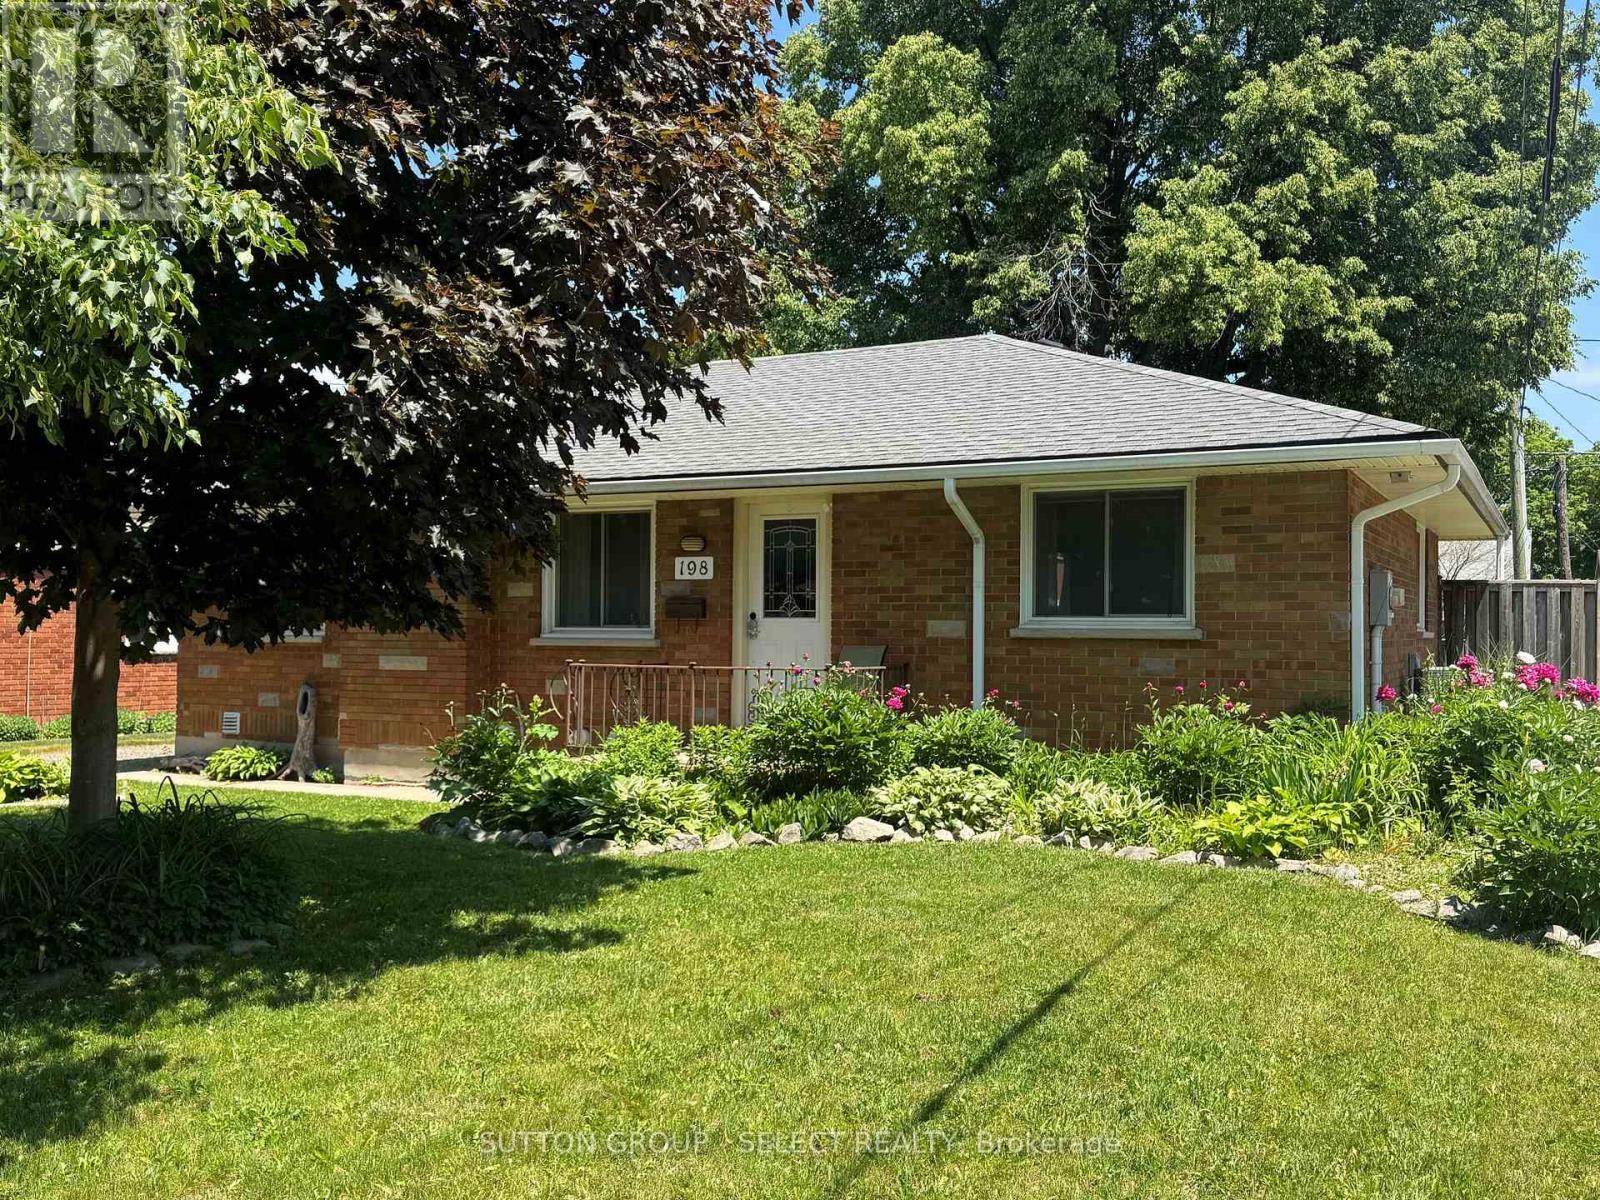
This charming bungalow located on Arlington Crescent is located close to Victoria Hospital and Glen Cairn Park. The home has been tastefully updated with over 1,800 sqft of finished space, with 3 bedrooms on the main level as well as 2 bedrooms in the basement. The main floor has hardwood throughout with a tiled floor in the kitchen area. You enter to the large living room with lots of natural light and a fireplace with mantle. The dining area overlooks the kitchen that comes complete with stainless steel appliances, backsplash and plenty of storage. The 3 bedrooms on the main level are spacious, and the 4-piece bathroom has a tiled shower with tub combination. The basement is finished and has a great rec room / sitting area. There are an additional 2 bedrooms with a great 5-piece bathroom boasting a soaker tub and separate tiled shower as well as double vanity. The backyard has a deck area, is fully fenced and has a great playground for the little ones. (id:61594)
Sutton Group - Select Realty
