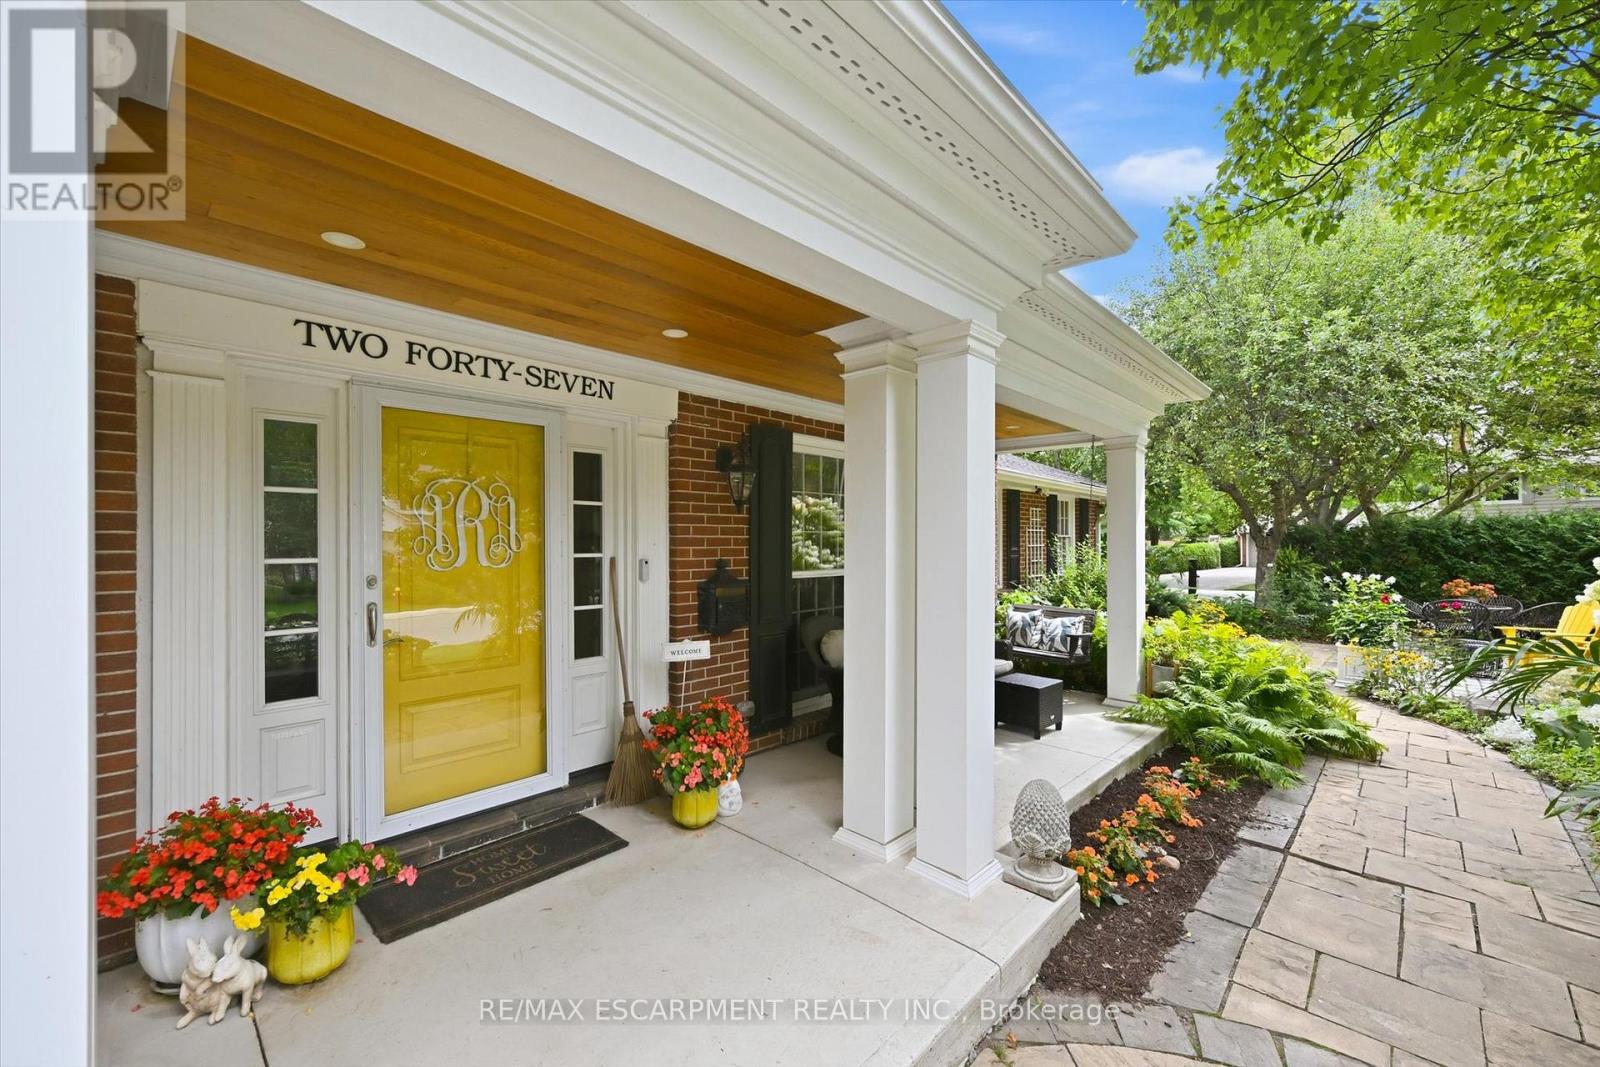
Burlington, Ontario
Sought-after street in south Burlington where you will feel like you have entered a park with mature trees lining the quiet, sought after cul-de-sac, steps to parks and the lake. Sweeping front porch, classic centre hall design, and beautiful, modern updates. The Main level is perfect for casual family time or entertaining. Bright formal living room, custom gourmet kitchen with a large granite island, open concept dining and family room w/ gas fireplace. Completing the main level is a powder room, walk out to a 3-season room and a main floor office with built in cabinetry.4 bedrooms upstairs, including a generous primary suite with a spa-like bath and cozy fireplace and via a pocket door is the 4th bedroom, ideal for a nursery, office or even a dream dressing room. Spacious rec room includes a 5th bedroom w/ walk up access to the garage and a 3-piece washroom. Ideal for teens, nanny suite or company. Professionally landscaped, every part of the property has a spot to relax, play and entertain in privacy. (id:61594)
RE/MAX Escarpment Realty Inc.
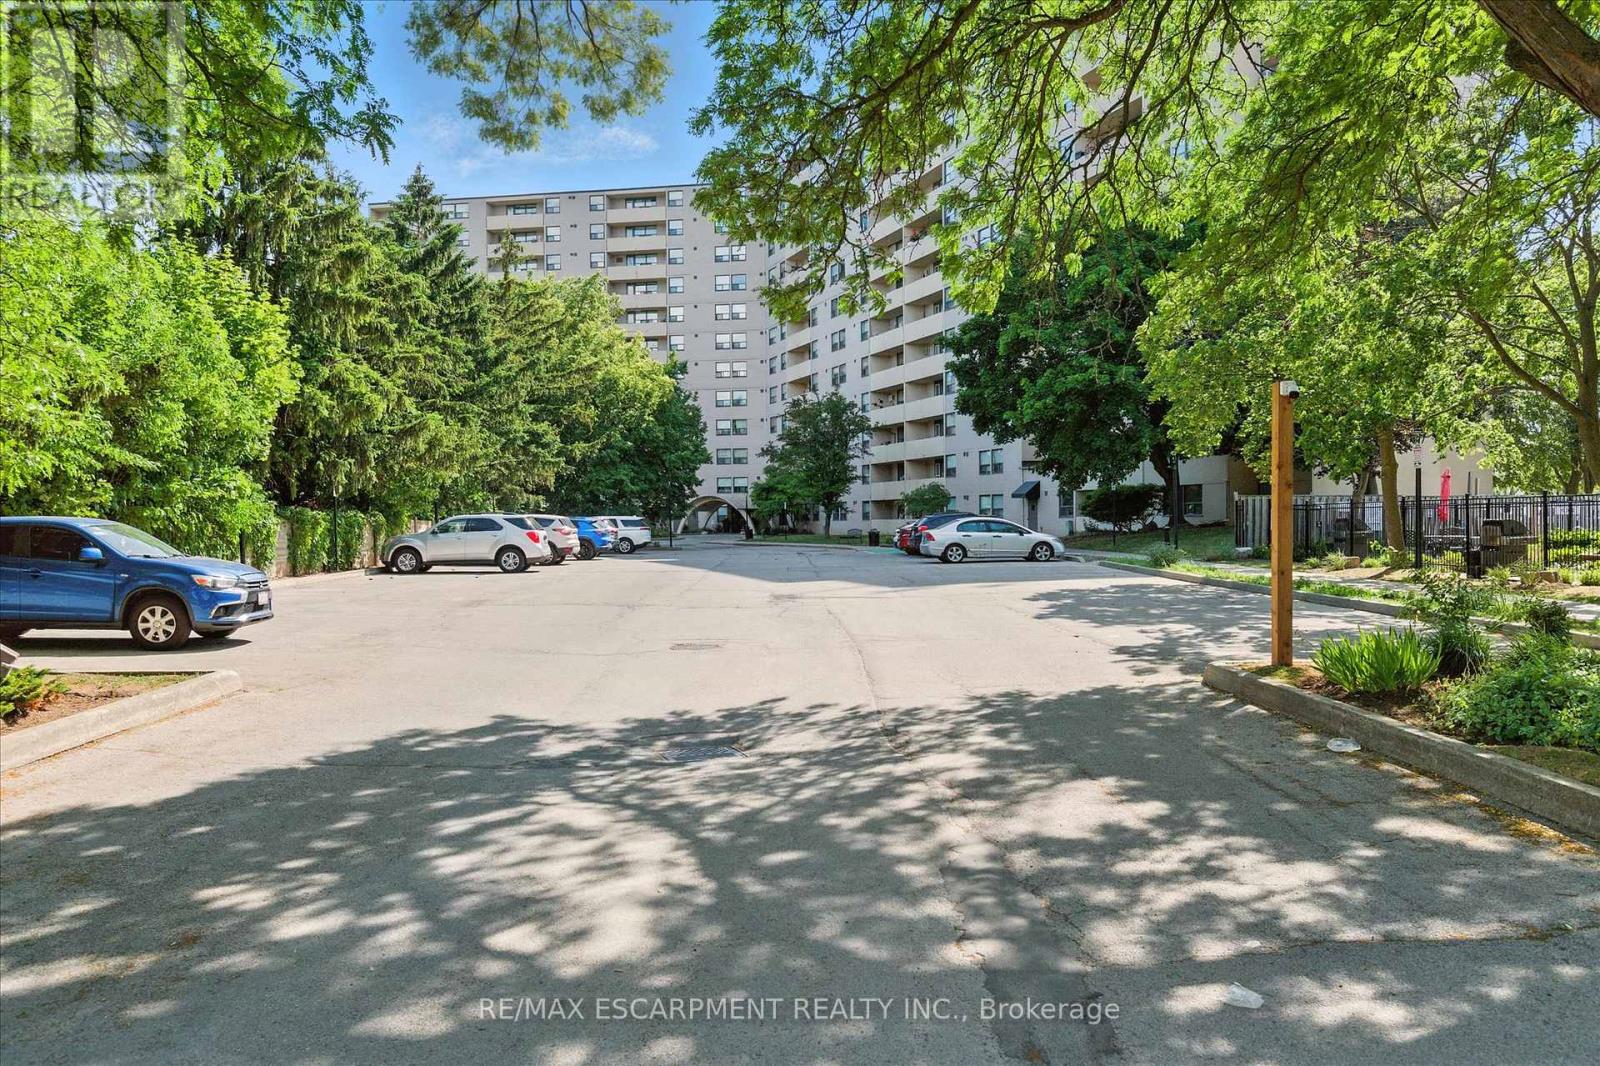
Burlington, Ontario
Welcome Home! Fully renovated over the past 3 years, including new electrical, new kitchen with quartz countertops and plenty of storage, updated bathrooms, engineered hardwood, removal of a wall in the living room to create extra space, addition of a solid pine mantle, California shutters, modern light fixtures, elevated trim, doors and hardware, and freshly painted throughout, this suite is beautifully designed to maximize style and space. Featuring a large primary suite with walk in closet modern ensuite, a 2ndspacious bedroom with cozy new broadloom, 3-piece primary bath, in suite laundry with extra storage, and a generous balcony with unobstructed south facing views, over quiet treed neighbourhoods. Imagine yourself stopping at the Farmer's market across the street or taking a walk along the nearby trail to downtown and the lake and then coming home to your beautiful home in a quiet, friendly building. 700 Dynes is the perfect place for First time buyers or downsizers! (id:61594)
RE/MAX Escarpment Realty Inc.

Toronto, Ontario
Welcome to 11 Yarrow Road, located on a charming street in a wonderful, family friendly neighbourhood. This well maintained, detached solid brick home offers comfortable living space and plenty of versatility. The main floor features an open concept eat-in kitchen, a multi purpose 3rd bedroom/office, and an inviting living room with a large picture window that fills the space with natural light. Upstairs, you'll find two additional bedrooms with closets. A convenient side entrance leads to the finished basement, which has a spacious recreation room, kitchenette, laundry with sink, and a 4 pc bathroom-ideal for family, guests, or additional living space. The backyard includes a garden area, covered patio space, garage, and shed, creating a lovely outdoor setting with excellent storage. A wonderful opportunity to own a solid, lovingly maintained home with charm, character, and room to make it your own. (id:61594)
Forest Hill Real Estate Inc.
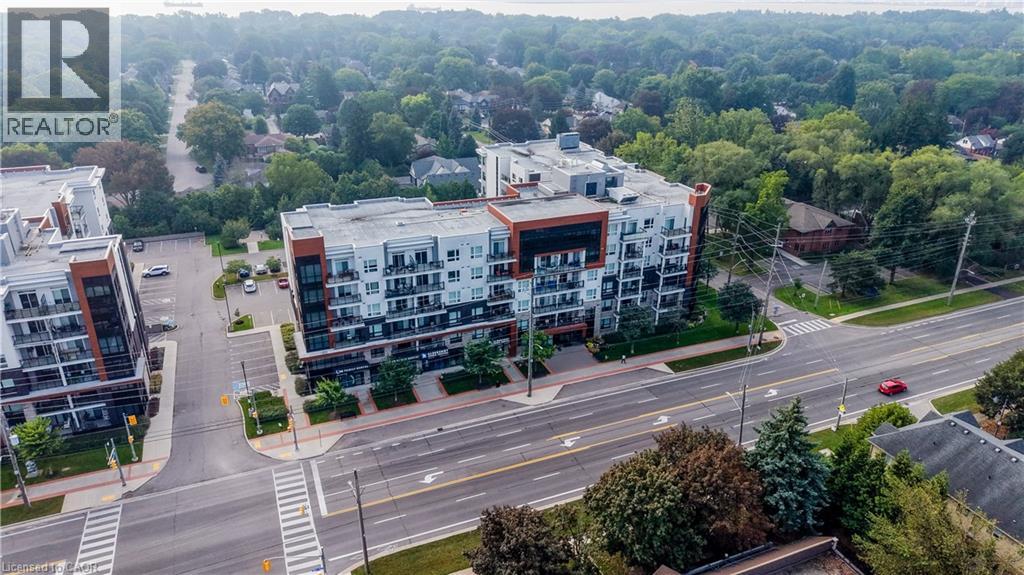
Burlington, Ontario
Penthouse Living In West Burlington! Welcome to this beautifully maintained top-floor suite offering the perfect blend of comfort, convenience and elevated condo living. Featuring 10-foot ceilings and no neighbours above, this penthouse unit offers a bright, open and spacious feel that is hard to find. The suite has been freshly painted and meticulously maintained, with a stylish kitchen featuring granite countertops and a layout designed for everyday living. One of the standout features is the incredible proximity to the building's rooftop patio, just steps from your door. With plenty of space to relax, entertain or enjoy the outdoors, it truly feels like having your own backyard in the sky. The party room and games room are approximately 15 feet away, making entertaining incredibly convenient without sacrificing privacy within your own suite. Your storage locker is also conveniently located on the 6th floor, just steps from the unit, while your exclusive underground parking space adds everyday convenience. Residents also enjoy access to an impressive selection of amenities, including a meeting room, yoga room and fully equipped exercise facility. Ideally located in West Burlington, close to Costco, IKEA, major highways including the QEW and 403, shopping, dining and everyday amenities. Whether you're a first-time buyer, downsizer or looking for a well-maintained investment, this penthouse offers a fantastic opportunity to enjoy elevated condo living in a highly convenient location. Move-in ready and waiting for its new owner! (id:61594)
Revel Realty Inc.
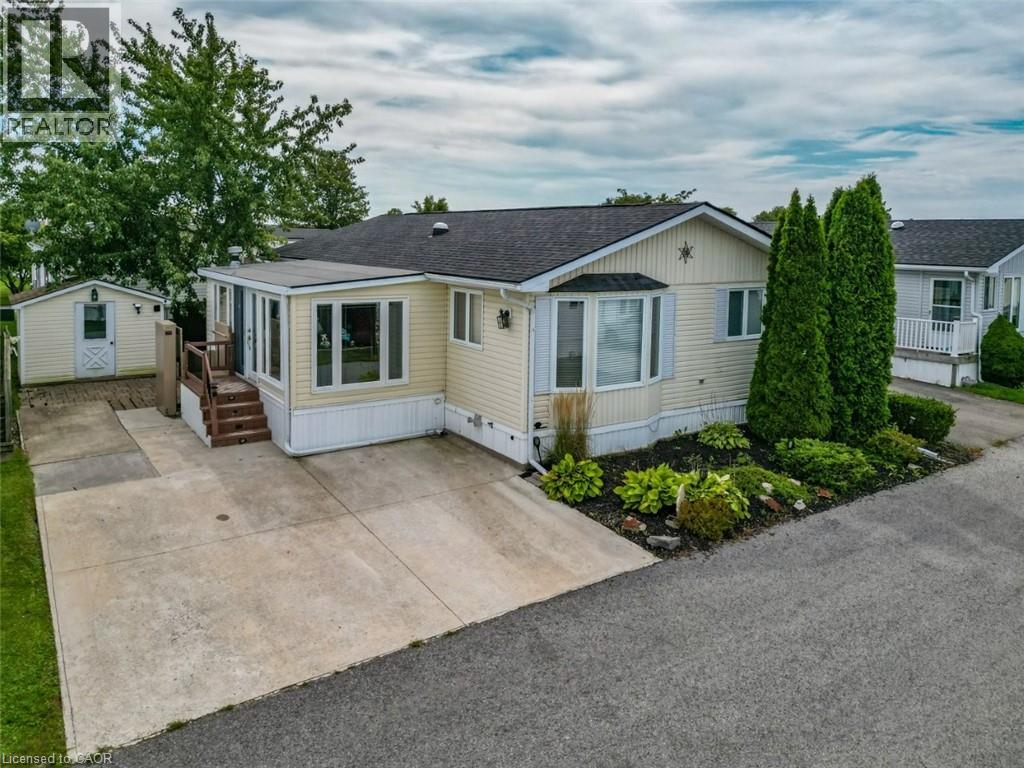
Stevensville, Ontario
EASY LIVING … Spend less time worrying about upkeep and more time enjoying the lifestyle you’ve been looking for at 294-3033 Townline Rd (Beaver Pond Drive), Stevensville. Step into the inviting family room, where a CORNER GAS FIREPLACE sets the stage for cozy evenings, with a small deck leading to the back patio. Step up to the formal living room, brightened by a SONO TUBE LIGHT, while the open dining area provides outdoor access. The kitchen makes everyday living easy with QUARTZ COUNTERS, plenty of workspace, gas stove, fridge, built-in dishwasher and microwave, plus a nearby laundry area with stackable washer & dryer. The primary bedroom features a WALK-IN CLOSET and private 4-PC ENSUITE with linen closet. A second bedroom with walk-in closet and INCLUDED MURPHY BED adds flexibility, complemented by a 3-pc bath with corner shower. Outside, enjoy a DOUBLE CONCRETE DRIVE, exterior lift, back patio, shed with hydro and additional side concrete space ideal for a golf cart. Best of all, community living brings indoor/outdoor pools, sauna, clubhouse, shuffleboard, tennis/pickleball, fitness classes and social activities right to your doorstep. Monthly fees $1,073.67 ($875 land lease + $198.67 estimated taxes). Some images virtually staged. CLICK ON MULTIMEDIA for virtual tour, drone photos & more. (id:61594)
RE/MAX Escarpment Realty Inc.
Toronto, Ontario
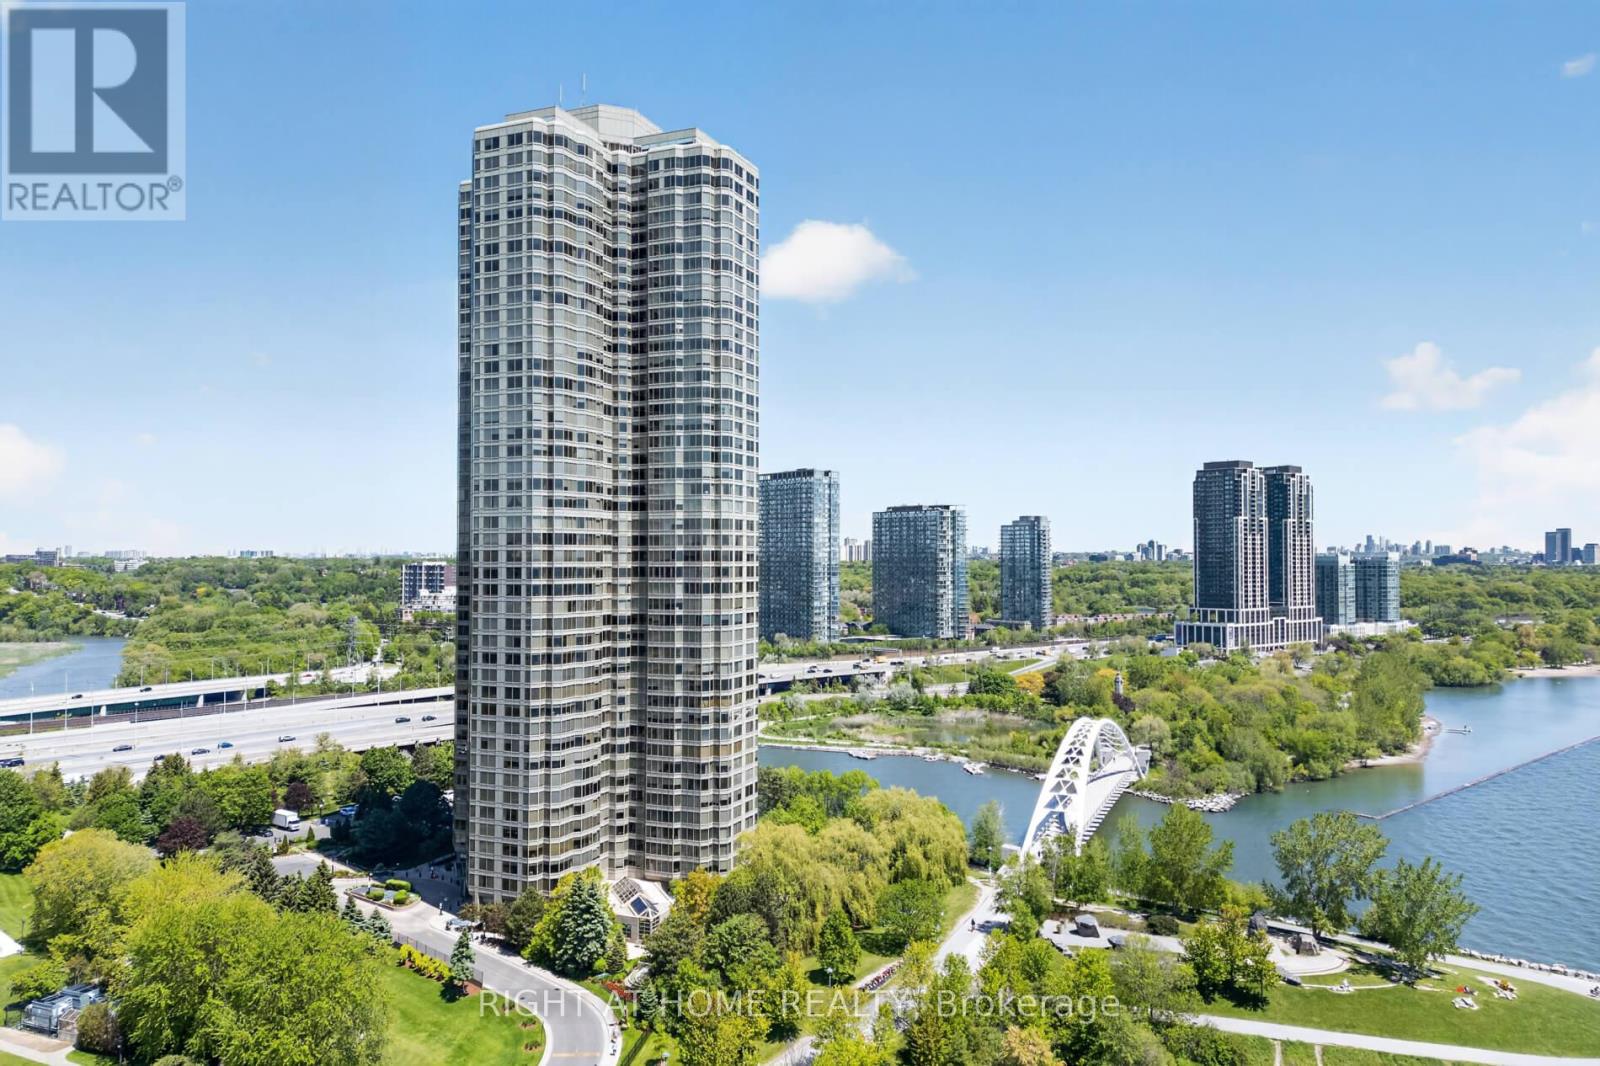
Welcome To Suite 607 At 1 Palace Pier Court, Where Refined Waterfront Living Meets UnmatchedLuxury In One Of Toronto's Most Sought-After Condominium Communities. Perfectly Positioned Along The Shores Of Lake Ontario, This Beautifully Appointed Residence Offers An Exceptional Opportunity To Enjoy Resort-Style Living With World-Class Amenities And Outstanding Service. Inside, You'll Discover A Bright And Spacious Layout Designed For Both Everyday Comfort And Elegant Entertaining. Expansive Principal Rooms, Large Windows, And Quality Finishes Create A Warm Yet Sophisticated Atmosphere Throughout. A Standout Feature Of The Home Is The StunningSpa-Inspired Bathroom, Professionally Renovated With Floor-To-Ceiling Porcelain Tile, A Freestanding Soaker Tub, Premium Fixtures, And A Contemporary Design That Delivers A True Luxury Hotel Experience. Palace Place Is Renowned For Its First-Class Lifestyle, Offering Residents An Incredible Selection Of Amenities Including An Indoor Pool, Whirlpool, Sauna, Fully Equipped Fitness Centre, Squash Courts, Putting Green, Guest Suites, Library, Party And Meeting Rooms, Valet Service, Car Wash, Shuttle Service, And Beautifully Landscaped Grounds With Spectacular Lake Views. A Dedicated Concierge Team Provides Exceptional White-Glove Service And Security, Elevating Everyday Living To An Extraordinary Standard. Located Just Minutes From Downtown Toronto, Major Highways, Pearson Airport, Marinas, Waterfront Parks, Scenic Walking And Cycling Trails, Along With Outstanding Shopping, Dining, And Entertainment, This Is Luxury Living Without Compromise. Suite 607 Offers More Than An Exceptional Residence-It Presents An Opportunity To Enjoy One OfToronto's Most Exclusive Waterfront Lifestyles In A Building Celebrated For Its Prestige, Service, And Unrivalled Amenities. (id:61594)
Right At Home Realty
Brampton, Ontario
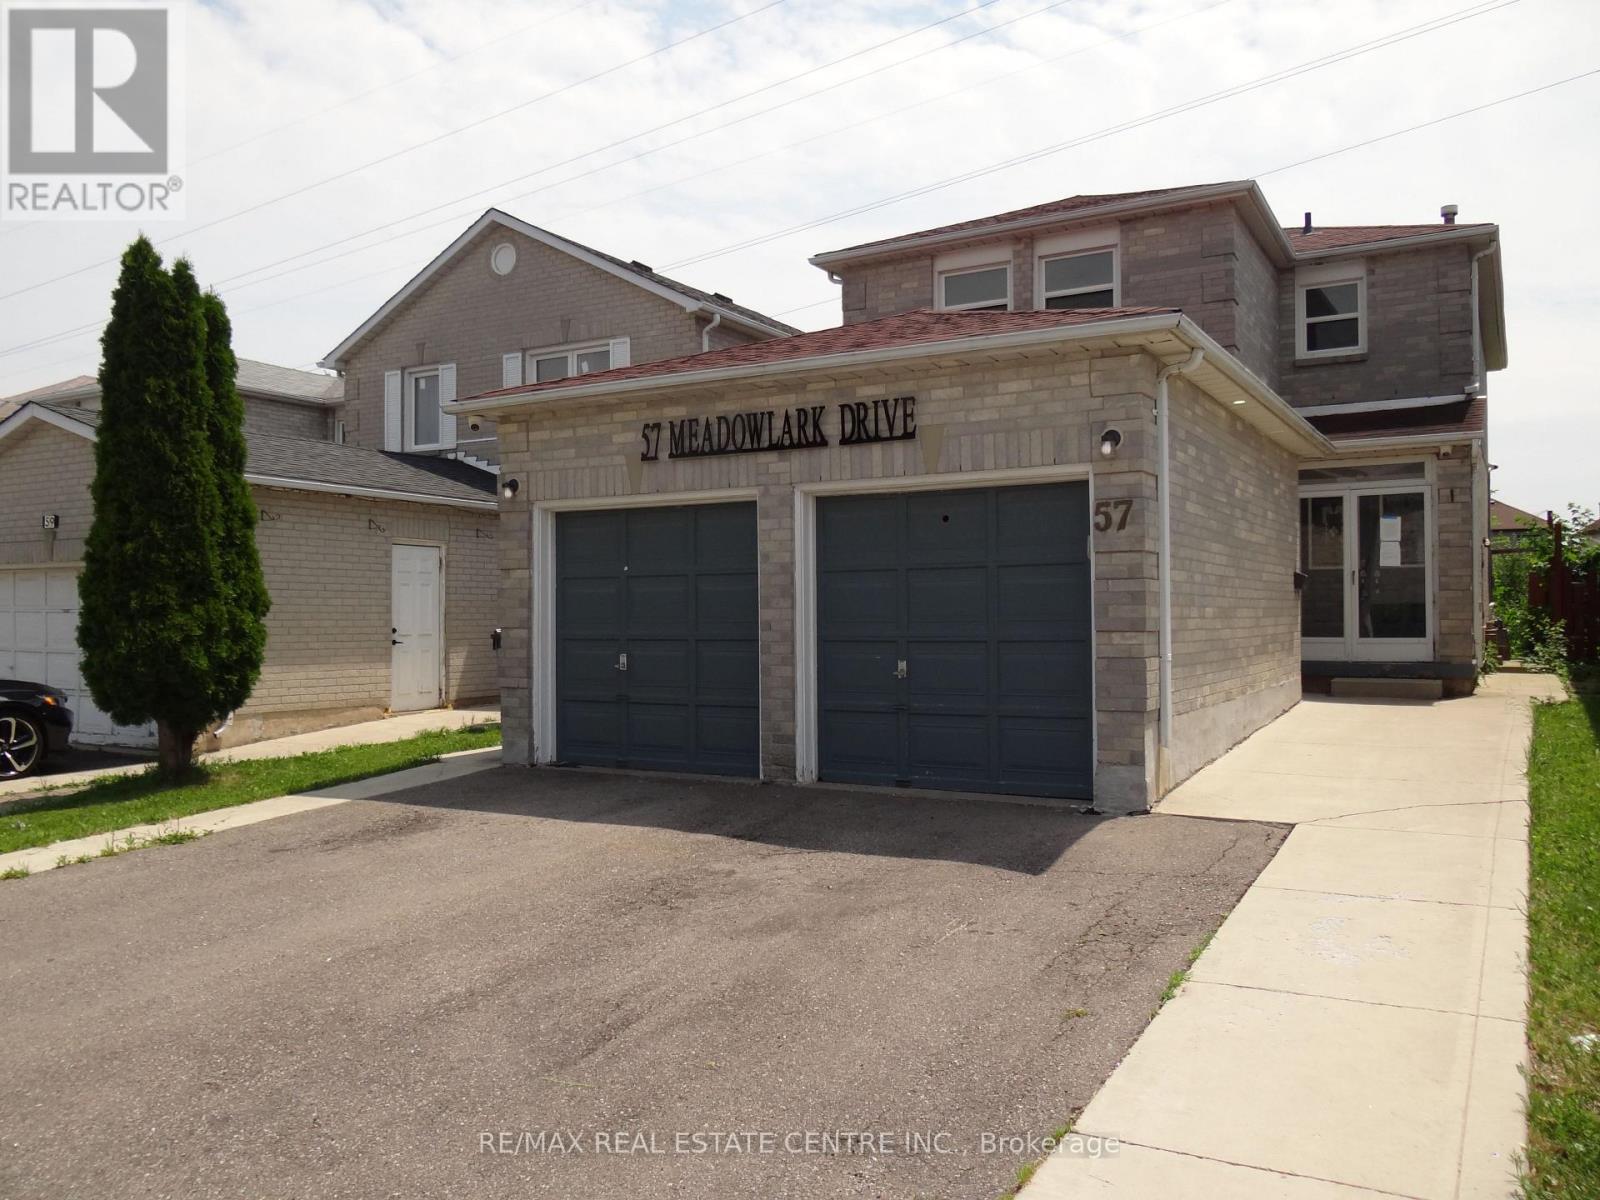
Spacious home with double car garage and double front entry. Living & Dining rooms with pot lights, Kitchen has been updated and has large light coloured ceramic floor, w/o to deck. Kitchen/Family Rm is open concept, No carpet in house and wood stairs to 2nd floor. Updated washrooms and replaced windows. There is a separate side door entry leading to basement, one bedroom, in-law suite. Popular location next to Sheridan College and Sikh Temple, on a quiet street and premium lot backing onto green belt. (id:61594)
RE/MAX Real Estate Centre Inc.
New Tecumseth, Ontario
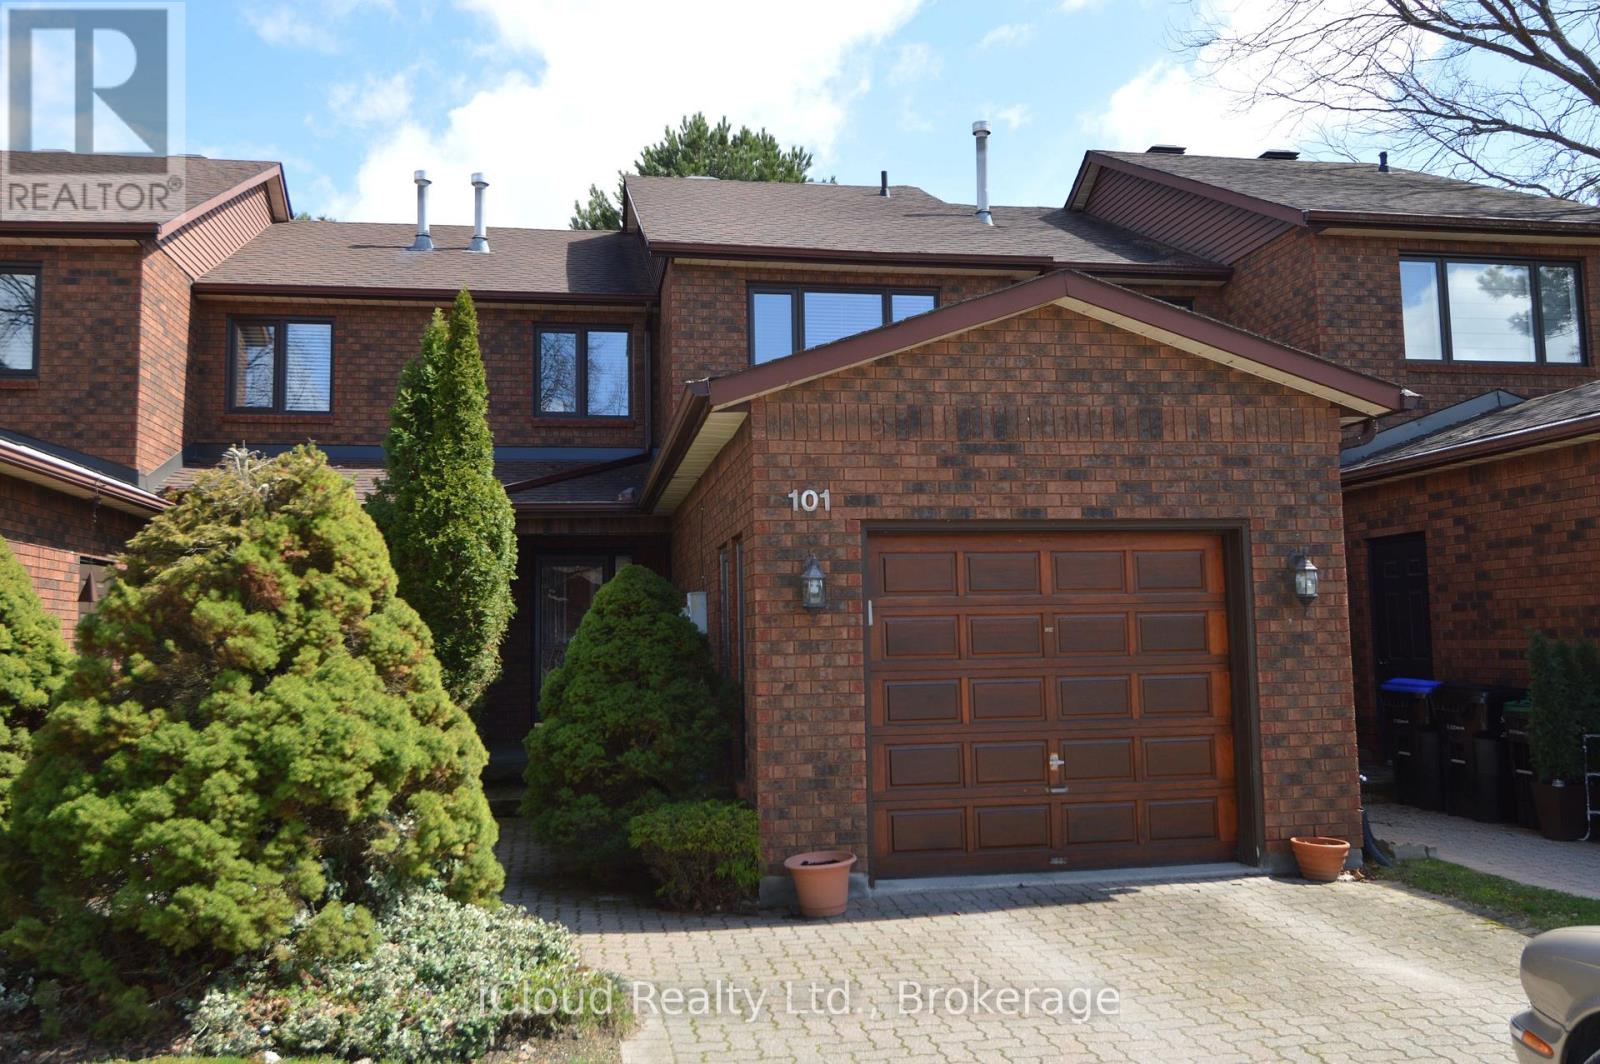
Welcome to Greenbriar, an established sanctuary, quiet and safe with marvelous neighbours. This lovingly cared for and very affordable townhouse offers two large bedrooms upstairs, and a third bedroom or family room with above grade windows in the basement with it's own three piece bathroom for guests or more family members needing some privacy. The upstairs bathroom has been fully renovated. (id:61594)
Icloud Realty Ltd.
Vaughan, Ontario
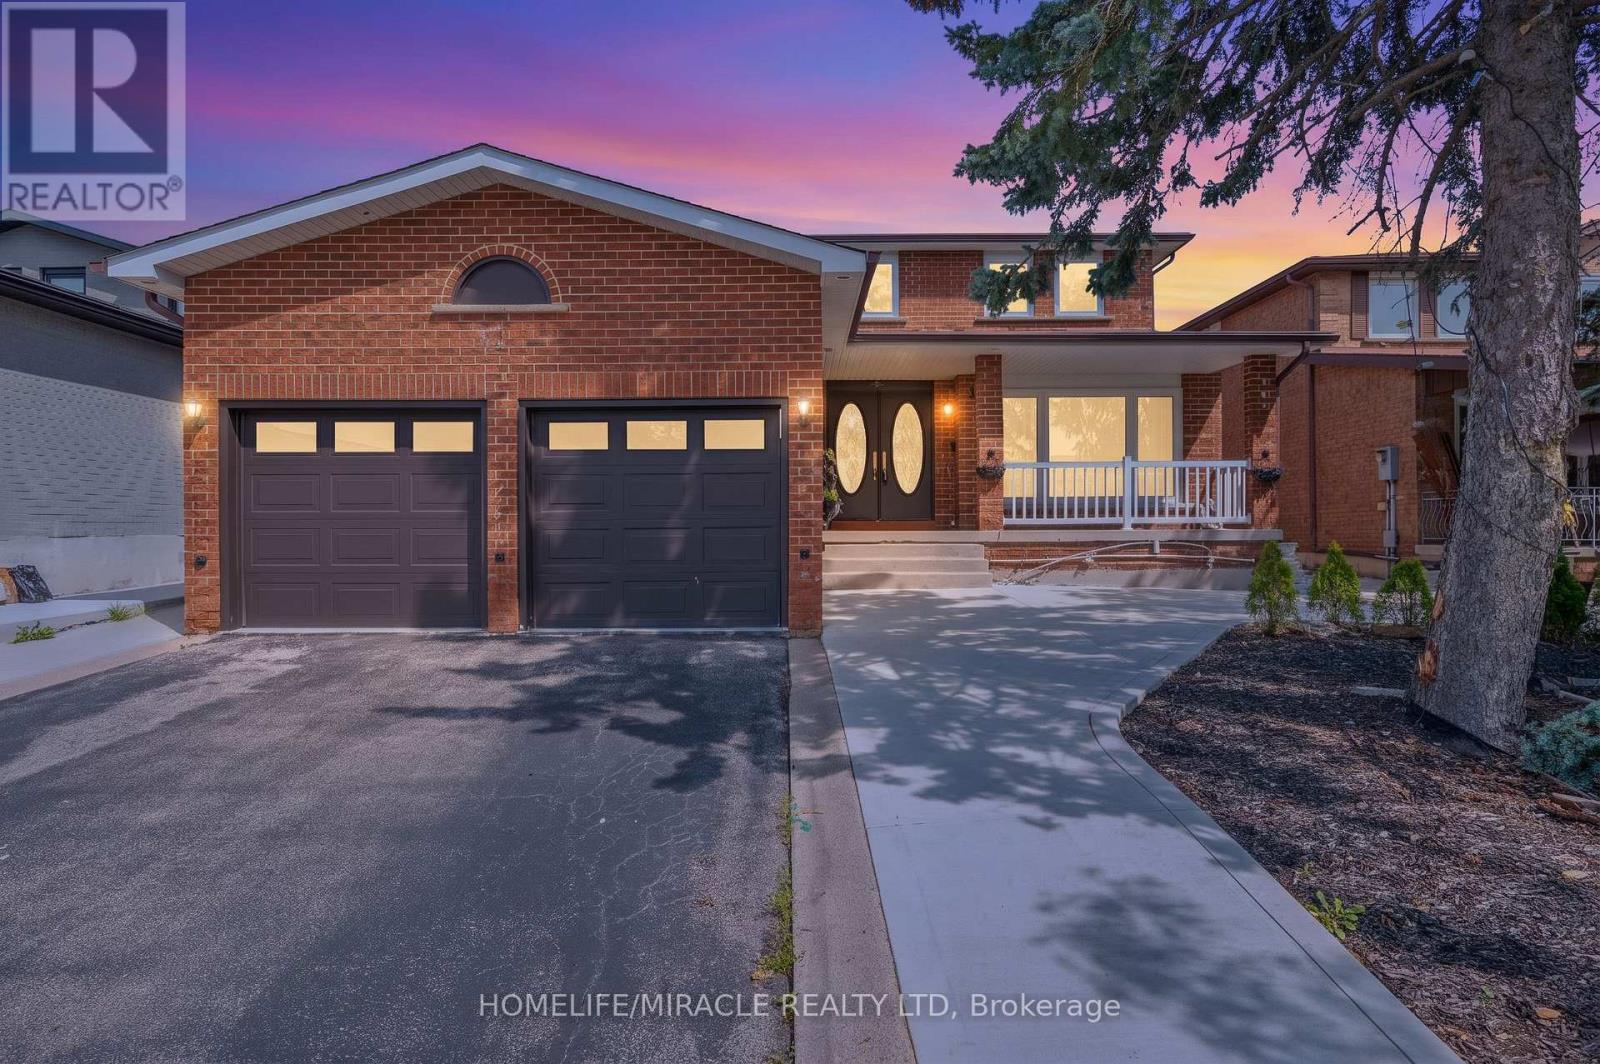
Welcome To This Beautiful Detached Home In Sought After Neighborhood in the heart of West Woodbridge. This home features 4 Large Bedrooms, 4 Baths, Situated On A Large 49 X 121 Ft Lot, a Great foyer with a chandelier, a spacious kitchen with ample cabinetry, functional layout designed for comfortable family living, 2675 sq ft (MPAC) above grade across the main and second floors, a main-floor family room with a fireplace and potlights and One of the standout features of this Woodbridge property is the separate entrance 2 bedroom income suite, offering excellent flexibility for extended family, multi-generational living, guests, or potential rental income. Whether you are searching for a family home with extra space or a smart investment opportunity in Vaughan, this home delivers options rarely found in such a desirable location. Enjoy ultimate peace of mind and ultra-low utility bills with the home's premier heating and cooling setup. Installed in 2023 at $18,000 investment, this home features a top-of-the-line Dave Lennox Signature Series ultra-high-efficiency system. The large driveway provides ample parking for family and visitors, while the European-style backyard creates a private outdoor retreat perfect for morning coffee, summer evenings, and entertaining. Conveniently located minutes from Hwy 427 and Hwy 407, top-rated schools, parks, shopping, transit, and everyday amenities, this home offers an exceptional opportunity to own a spacious upgraded home in Woodbridge. Elegant, practical, and full of potential, this is more than just a home, A must-see, shows 10++. Immaculate move-in condition, you can just move in. (id:61594)
Homelife/miracle Realty Ltd
Adjala-Tosorontio, Ontario
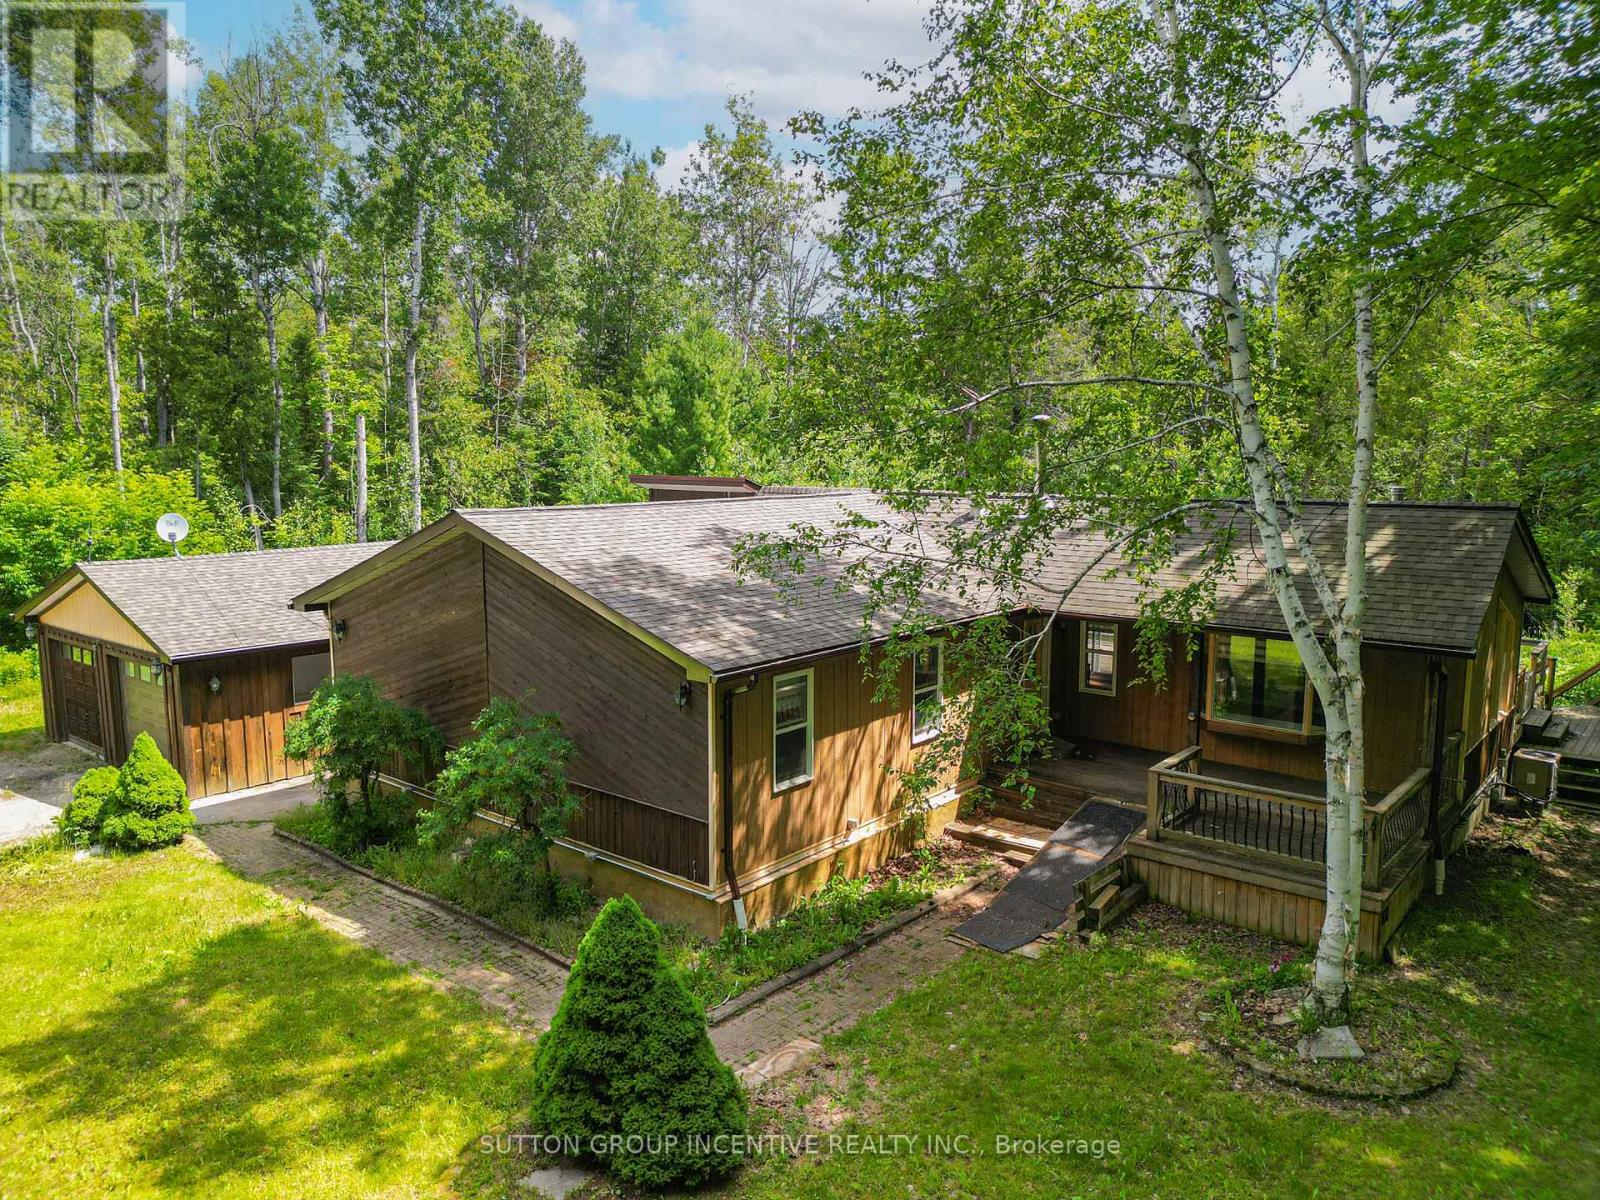
Spacious 1,600 sq. ft. raised bungalow situated on a private 1.8-acre estate lot in desirable Pine River Estates. Offering 3 generous bedrooms and 2 full bathrooms, including a primary bedroom with 4-piece ensuite. The bright, spacious main floor features hardwood flooring, high ceilings and an updated kitchen with granite counters and breakfast bar. The fully finished lower level offers large windows, a rec room and cozy wood-burning stove. Outside, enjoy an impressive 18' x 40' deck with BBQ area, plus an insulated and heated 24' x 22' double garage/workshop. Surrounded by larger estate homes, this is a fantastic four-season location just minutes from Mansfield Outdoor Centre, Dufferin County Forest and Mansfield Ski Club, with nearby hiking, mountain biking, skiing, snowshoeing, snowmobile trails, fishing and golf. Enjoy peaceful country living approximately 8 minutes from Alliston, 10 minutes to Honda's assembly plant and 30 minutes to Barrie. A great combination of space, privacy, recreation and convenience. Please exercise caution when walking the property. (id:61594)
Sutton Group Incentive Realty Inc.
Vaughan, Ontario
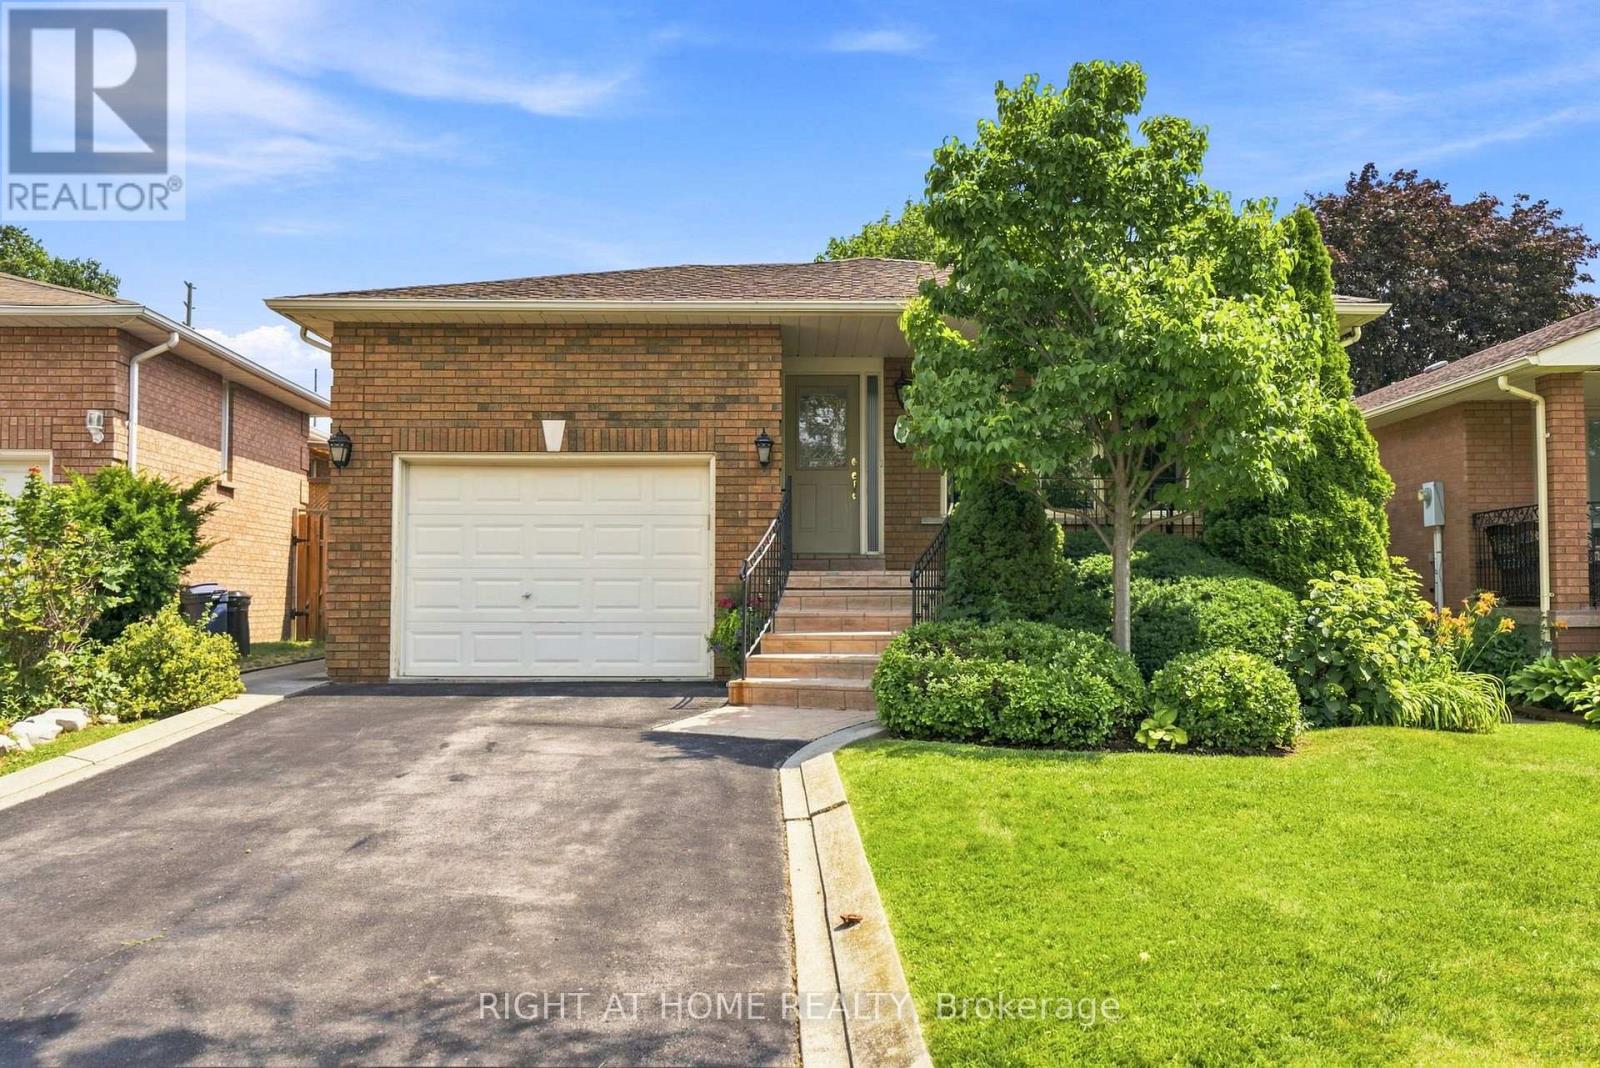
Welcome to 39 Dante Court, a rare opportunity to own a detached bungalow on a premium 40 x 147 ft lot in the heart of desirable Woodbridge. Lovingly cared for by its original owner, this 3 bedroom, 2 bathroom home offers 1,414 sq. ft. of thoughtfully designed main-floor living space, complemented by an expansive finished basement with exceptional versatility. A covered front porch and rare deep driveway welcome you to the home, offering charming curb appeal and ample parking. Inside, the open-concept layout features generous room sizes flooded with natural light, and a well-appointed kitchen with breakfast area. The fully finished basement extends the living space further, featuring a convenient side-door entrance, second kitchen, large great room with wood-burning fireplace, recreation room, cold cellar, and endless possibilities for extended family living, entertaining, or a private retreat. Set on a deep lot, the home features a large backyard offering plenty of space for outdoor enjoyment and entertaining. Move-in ready and thoughtfully maintained, the home is being offered with furniture included, providing a seamless opportunity to settle in and enjoy from day one. Situated on a quiet, family-friendly street, don't miss the wonderful combination of comfort, space, and opportunity that 39 Dante Court offers in one of Woodbridge's most sought-after communities. Ideally located close to schools, parks, shopping, public transit, and major highways. (id:61594)
Right At Home Realty
Toronto, Ontario
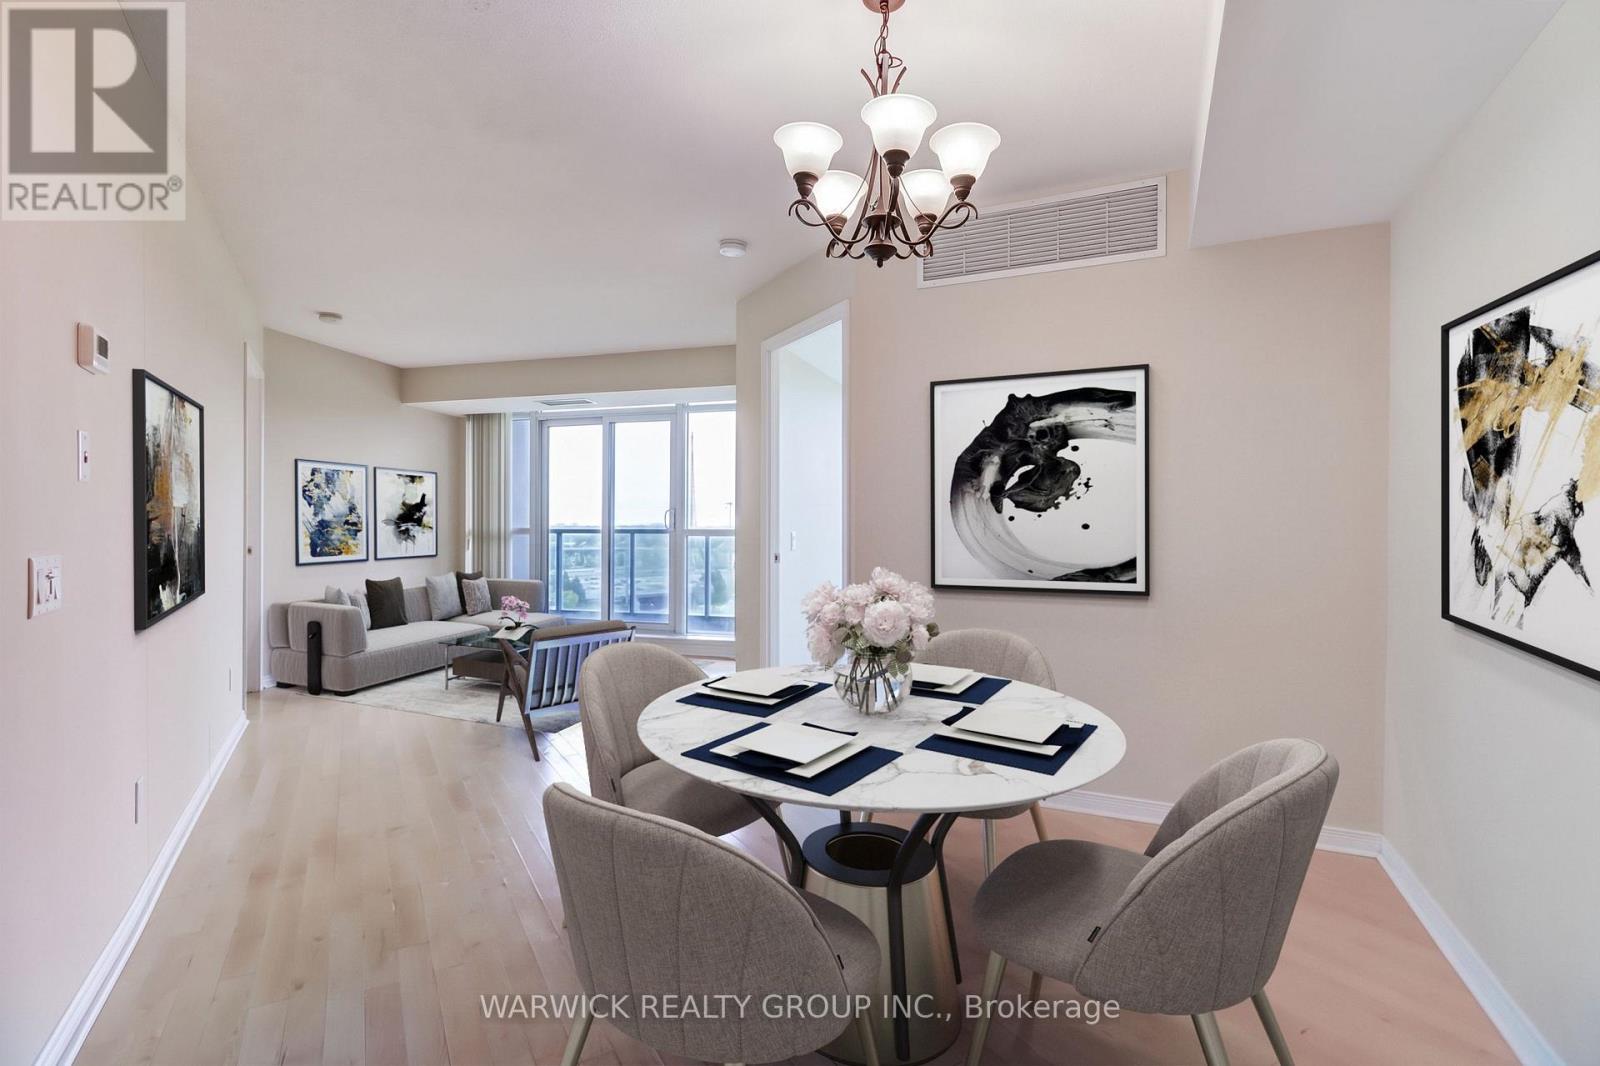
Welcome to "Spectrum"! A bright and spacious 2-bedroom split-layout suite featuring 2 full bathrooms, including a glass walk-in shower plus a tub option in the primary ensuite. Enjoy stunning unobstructed south-west views of the Toronto skyline and CN Tower from this open layout unit. Includes 1 parking space conveniently located near the elevator and 1 locker for additional storage across from the parking space. Residents benefit from 24-hour concierge service and updated luxury common areas. Unbeatable location, just steps to Yonge & Sheppard subway station, Highway 401, shops, restaurants, schools, parks, and everyday amenities. Perfect for anyone seeking comfort, convenience, and city living at its best. (id:61594)
Warwick Realty Group Inc.
Toronto, Ontario
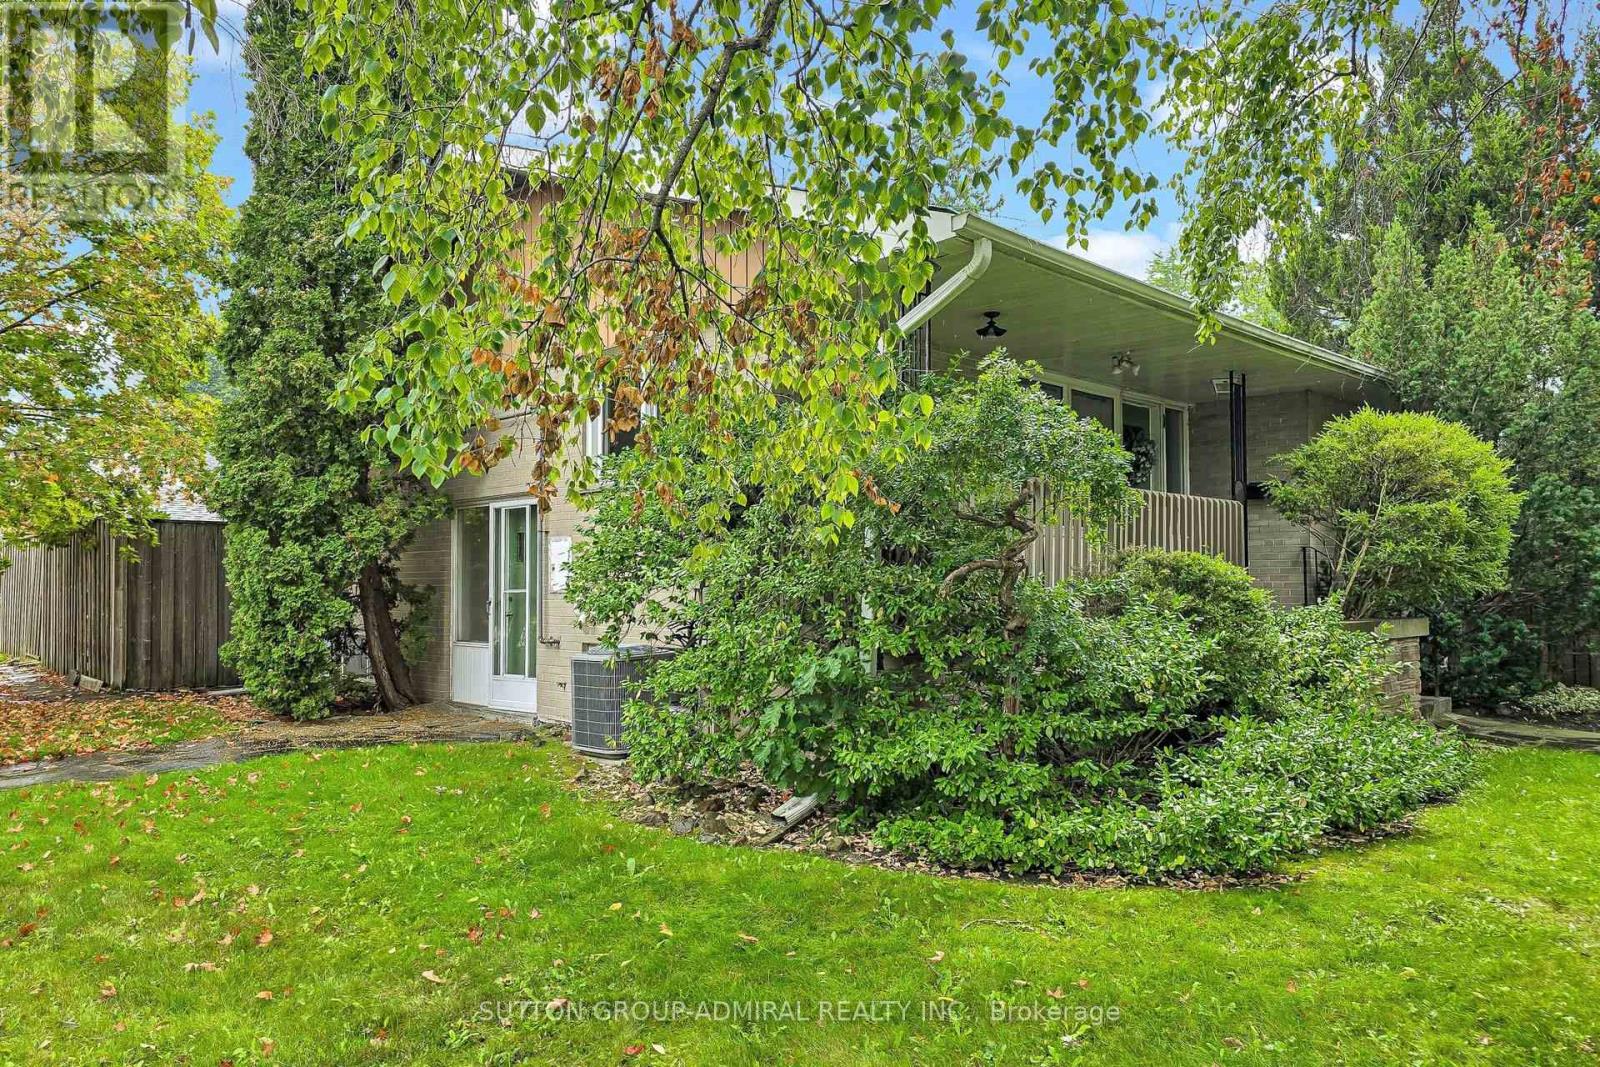
Attention builders, developers, investors and end-users. **Unique 2+1 Bedroom**, 2 Bath, Detached Bungalow in the highly sought-after Newtonbrook West neighbourhood, on a 52.62 ft x 106.82 ft corner lot. Siding onto Hendon Ave. **The adjoining property is also available, may be sold together or separately**. Great potential for future development. Bright and spacious layout, Eat-in family sized kitchen, Double driveway with a detached garage, separate entrance to basement. Sunken living room with floor to ceiling fireplace and hardwood floors. Open concept to dining room with walk-out to patio . Excellent location, walking distance to Yonge Finch subway, schools, community centre, parks, shops, dining, and many other amenities. (id:61594)
Sutton Group-Admiral Realty Inc.
Toronto, Ontario
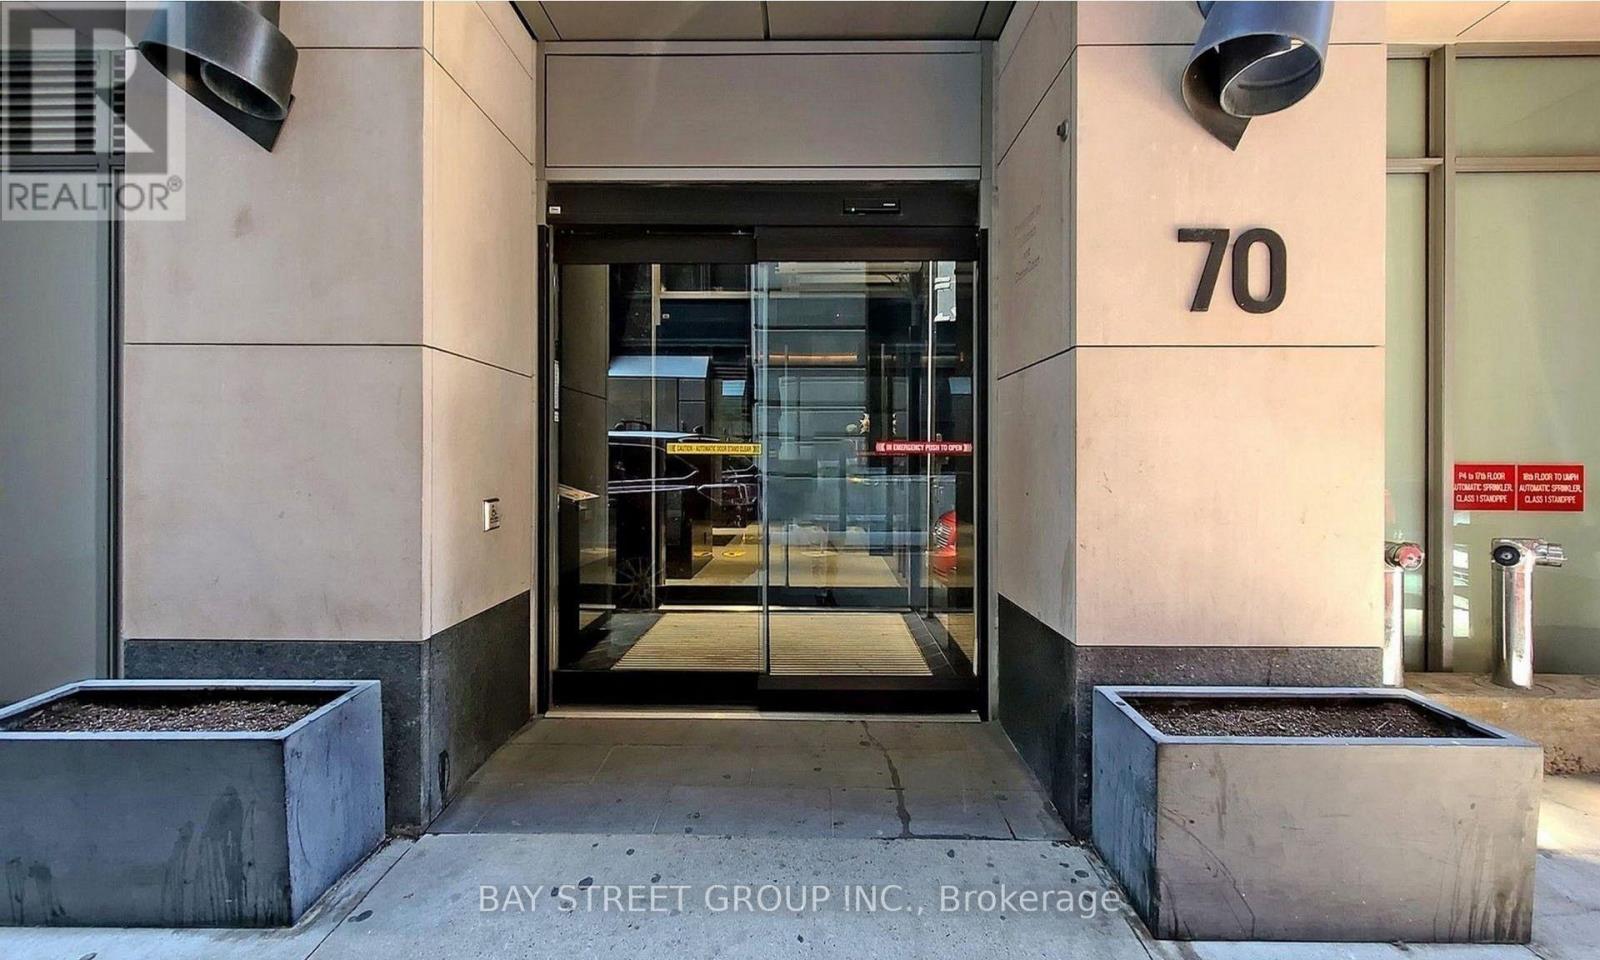
High-floor 1+1 bedroom suite at INDX Condos with south exposure, open balcony and clear city and lake views. Approximately 575 sq ft per floor plan. Functional open-concept layout with built-in appliances, floor-to-ceiling windows and a separate den. Steps to Bay Street, the Financial District, Eaton Centre, subway, dining and shopping. (id:61594)
Bay Street Group Inc.

Horton, Ontario
Discover a unique country property where thoughtful design, abundant space and beautiful surroundings come together. Set on approximately 1.6 treed acres near the end of a quiet dead-end, municipally maintained country road, this two-storey home offers a peaceful rural setting with minimal traffic and plenty of room to enjoy the outdoors. The main level offers exceptional flexibility, with a welcoming family room, spacious recreation room (currently used as a main floor primary bedroom), three-piece bath with laundry, and a versatile bedroom/office/den. Head upstairs to the bright open-concept living space, where the living room, kitchen and dining area create a great setting for everyday living and entertaining. The kitchen features all stainless steel appliances and a handy center island. A balcony off the living room overlooks the front yard, while the dining area opens onto a rear deck overlooking the private, treed backyard. Two additional bedrooms complete the upper level, including one with a convenient cheater door to the four-piece bath. Built in 2007 and designed with living areas thoughtfully separated between levels, this home offers a layout that is both distinctive and incredibly adaptable. Rogers 5G internet available. Enjoy the best of country living, with nature, privacy and tranquility right outside your door! (id:61594)
Innovation Realty Ltd.
Ottawa, Ontario
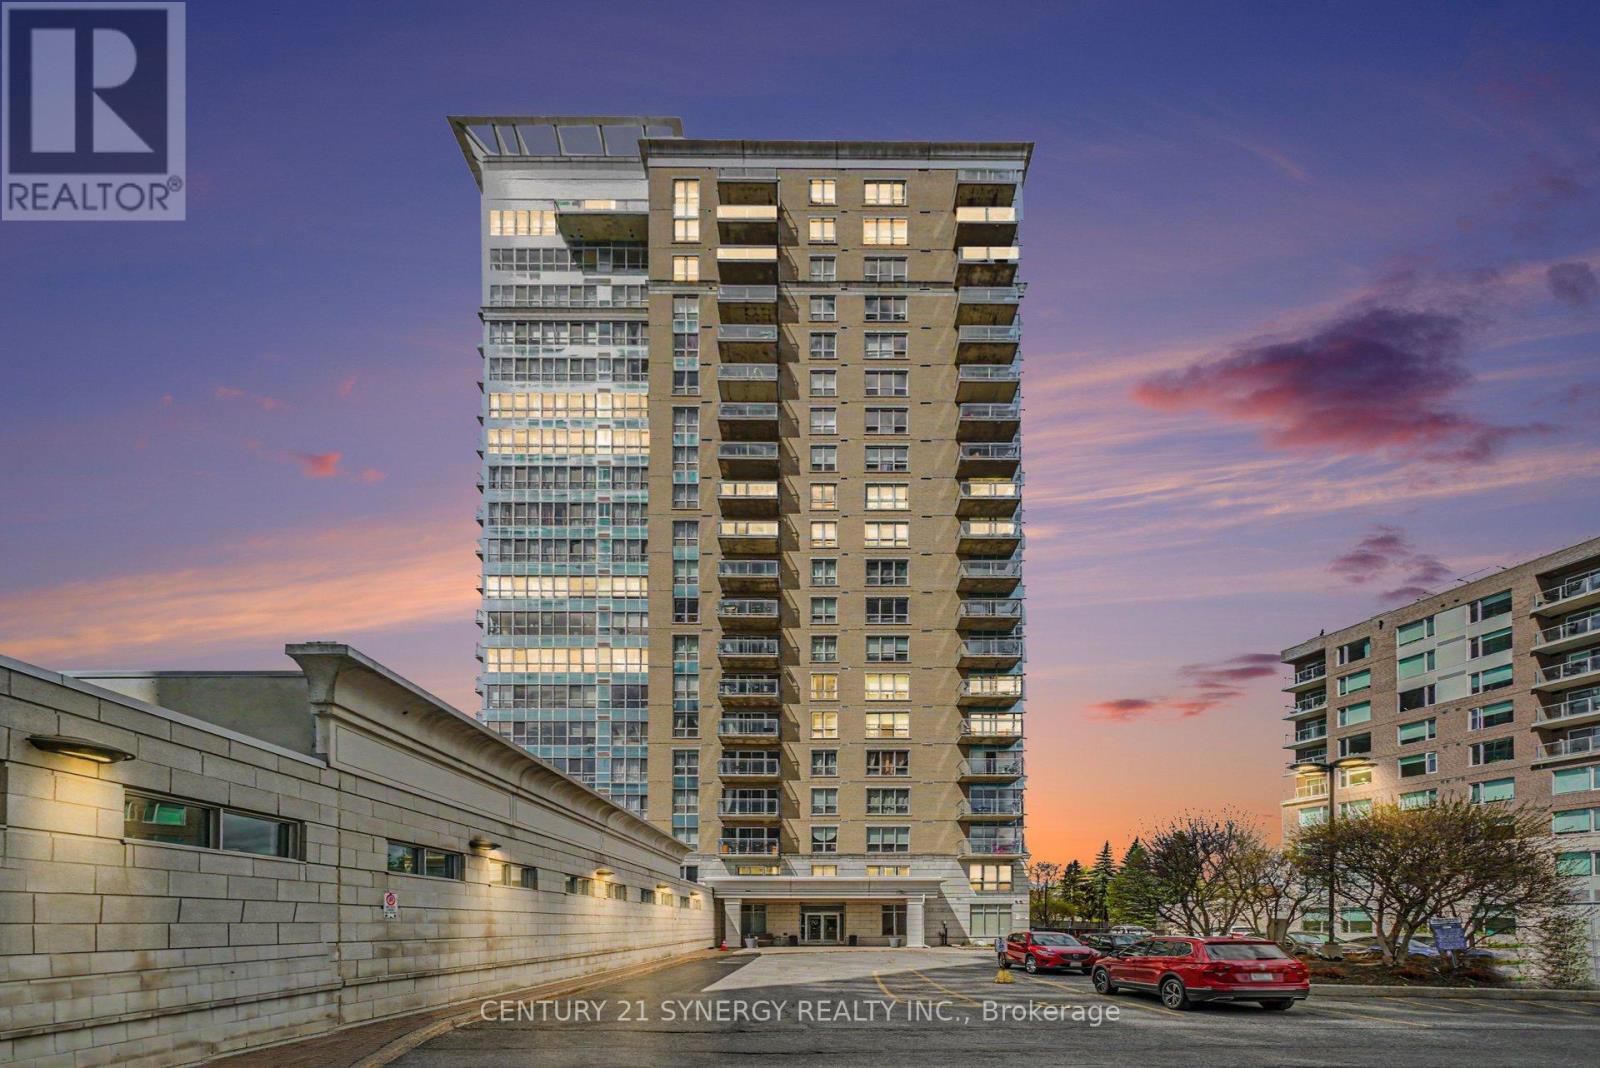
*Photos are virtually staged* ONE OF THE LARGEST 1-BEDROOM + DEN UNITS WITH PARKING IN THE BUILDING! Perfectly situated in the heart of the city, this exceptional condo places you steps from restaurants, cafés, and 4 grocery stores, with quick access to Highway 417. Located near Ottawa's prestigious Embassy District and the Prime Minister's official residence, this address offers the perfect balance of luxury, convenience, and urban lifestyle. Enjoy spectacular summer fireworks right from your private balcony while taking in breathtaking panoramic views of the Rideau River, surrounding parks, and the downtown skyline. This sought-after Bennett model features an open-concept layout flooded with natural light through oversized windows & 3 bay patio door. The spacious living and dining area seamlessly flows into a versatile den, ideal for a home office or guest space. The gourmet kitchen is designed to impress with granite countertops, a central island with breakfast bar, and ample cabinetry for storage. The generous primary bedroom includes a walk-in closet and convenient cheater ensuite complete with a relaxing whirlpool tub. Additional highlights include in-unit laundry, underground parking, and a storage locker(4x4x8). Residents enjoy access to first-class amenities including concierge service, an elegant lobby, fitness centre, indoor pool, party/meeting room, and bike storage. Condo fees conveniently include heat & water. Experience elevated downtown living in one of Ottawa's most desirable locations! (id:61594)
Century 21 Synergy Realty Inc.
Cambridge, Ontario
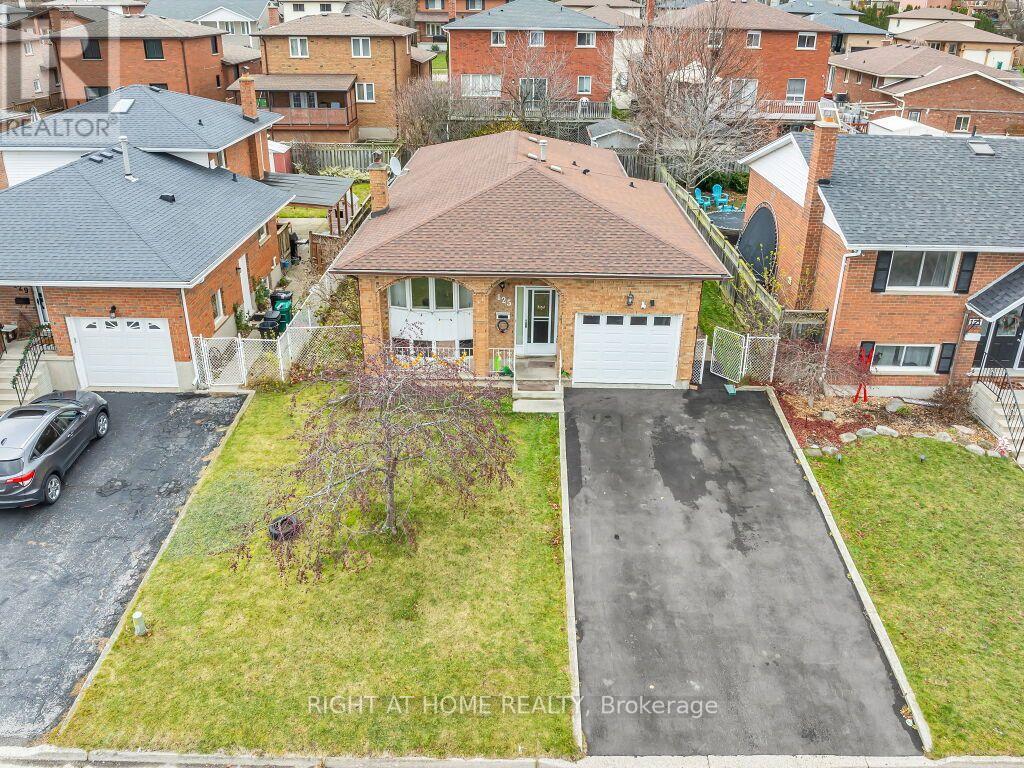
Welcome to this spacious 7-bedroom, 2-kitchen bungalow in a family-friendly Cambridge neighbourhood! The main floor offers 4 bedrooms, a full kitchen, living room, and bathroom, while the lower level features 3 bedrooms, a second kitchen, and full bath - perfect for extended family or guests. Enjoy a large backyard, newer furnace, newer driveway with parking for 4 cars plus 1 in the garage, all in a convenient location close to schools, parks, shopping, and transit. (id:61594)
Right At Home Realty
Thames Centre, Ontario
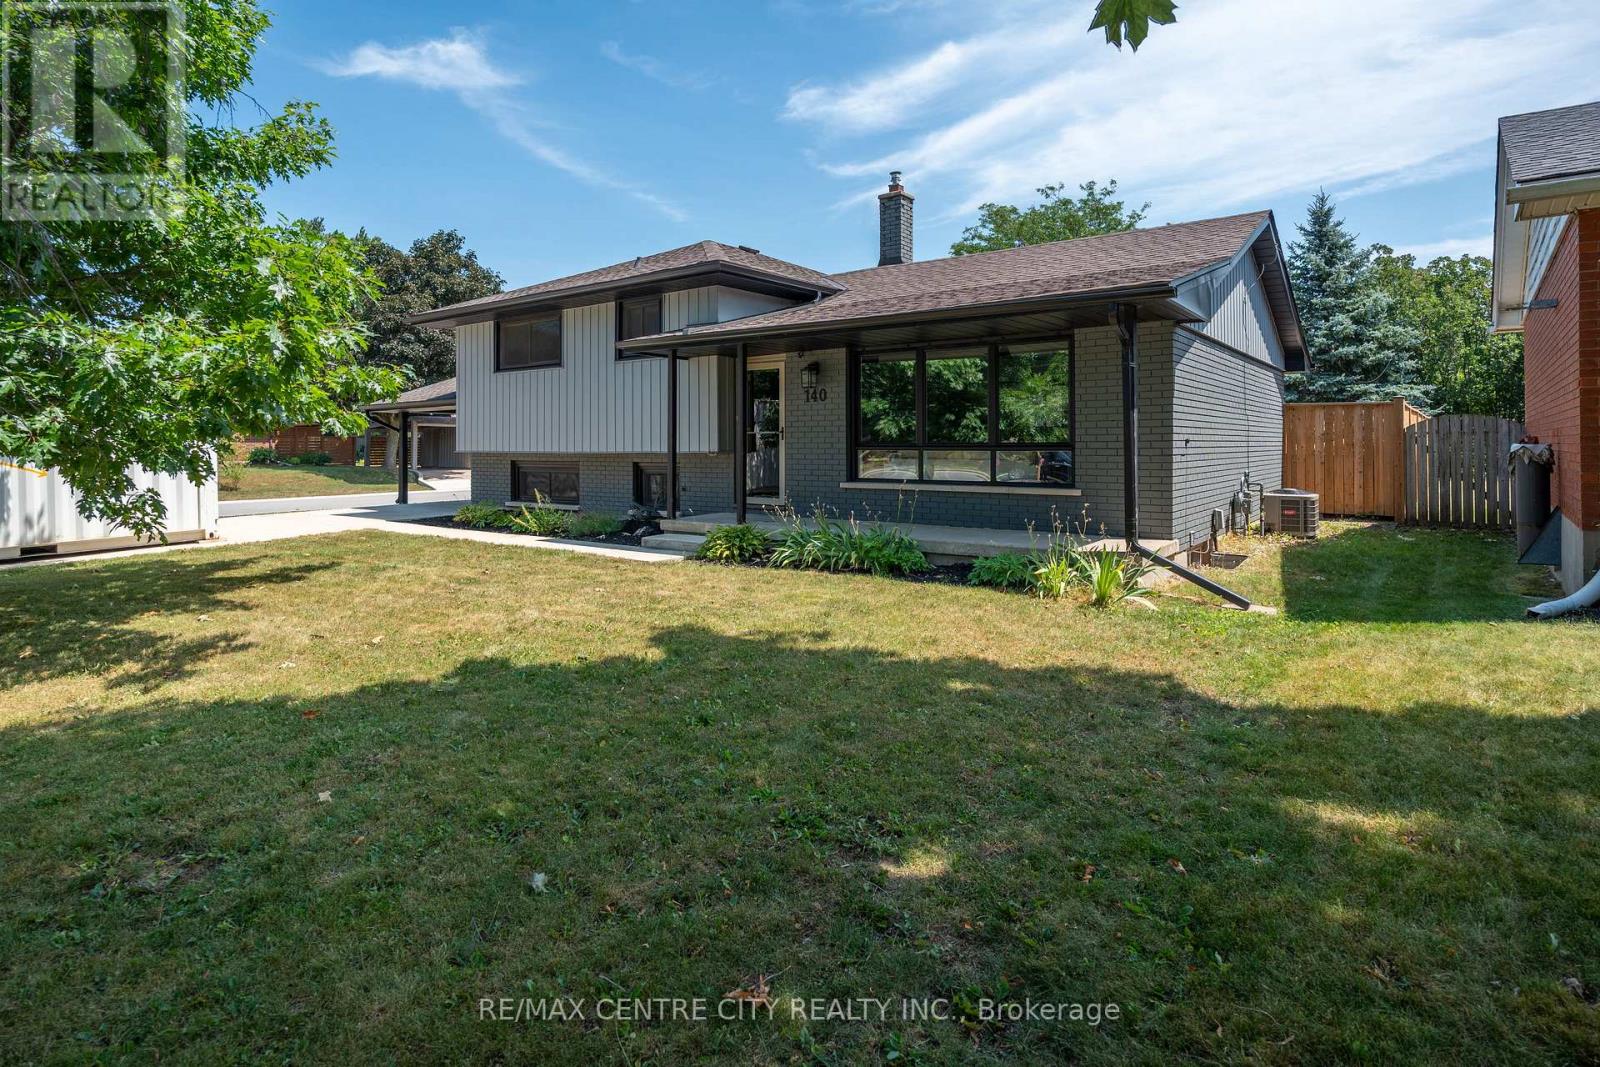
Welcome to 140 Oakwood Drive in the heart of Dorchester! This beautifully updated family home offers the perfect blend of modern finishes, functional living space, and an incredible backyard retreat.The main floor has been thoughtfully renovated with an open-concept kitchen and living area that's ideal for everyday family life and entertaining alike. Hardwood floors have been professionally sanded and stained upstairs, while updated interior doors, a newer front door, and fresh paint throughout give the home a clean, contemporary feel.Step outside and you'll find a backyard designed for summer enjoyment. A stunning in-ground pool, completed in 2023, is surrounded by expansive concrete decking and complemented by new fencing, creating a private oasis for family and friends. The front driveway, sidewalks, and additional concrete work have also been updated, adding to the home's outstanding curb appeal.Major improvements throughout the home provide peace of mind, including attic insulation (2018), a fully finished lower-level bathroom (2018), interior and front doors (2019), kitchen and main floor renovation (2020), roof (2020), eavestroughs and soffits (2020), exterior paint (2020), and a beautifully renovated upstairs bathroom (2022).Located in one of Dorchester's most desirable neighbourhoods, this move-in-ready home offers modern updates, exceptional outdoor living, and the perfect setting to create lasting family memories. Don't miss your opportunity to make 140 Oakwood Drive your next home. (id:61594)
RE/MAX Centre City Realty Inc
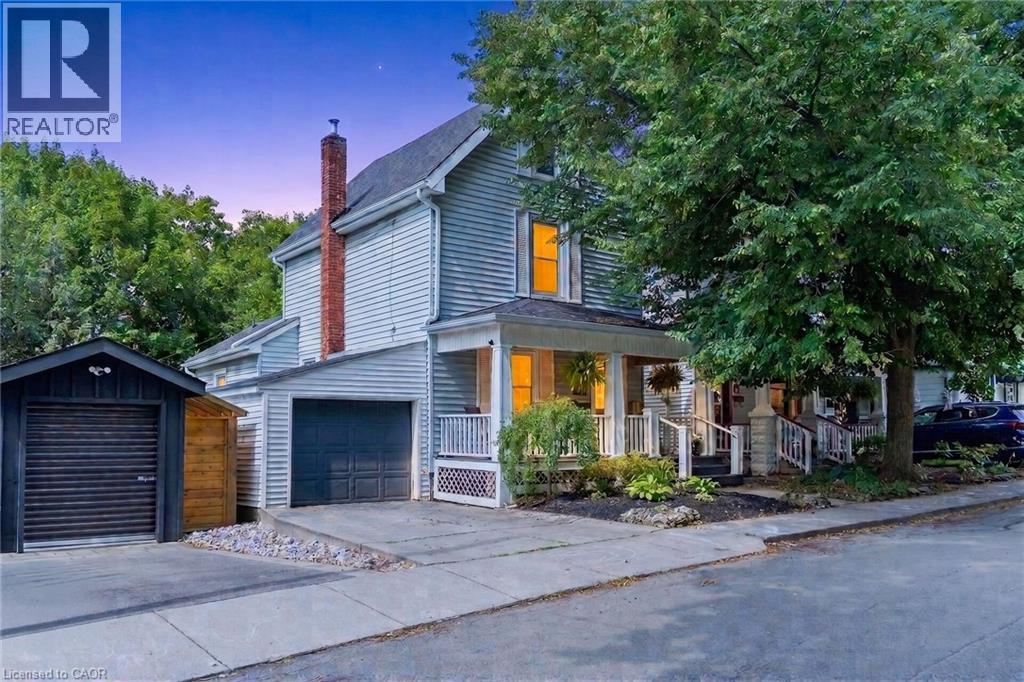
Dundas, Ontario
Welcome to 16 Witherspoon, ideally located in the heart of downtown Dundas at the base of the Escarpment. Enjoy an unbeatable location just streps to Driving Park, scenic waterfalls, walking trails, the Dundas Museum, Dundas Little Theatre, the Memorial Community Centre, the Dundas School of Art, vibrant downtown shopping, restaurants, and excellent schools. This charming 2+1 bedroom home features beautiful hardwood floors, an updated kitchen, convenient main floor laundry, and a welcoming front porch. The private backyard offers a peaceful retreat with a patio, perfect for relaxing or entertaining. For added peace of mind, major updates include: Roof, furnace, and Central A/C. A wonderful opportunity to enjoy the best of Dundas living in a highly sought-after neighbourhood! (id:61594)
RE/MAX Escarpment Realty Inc.
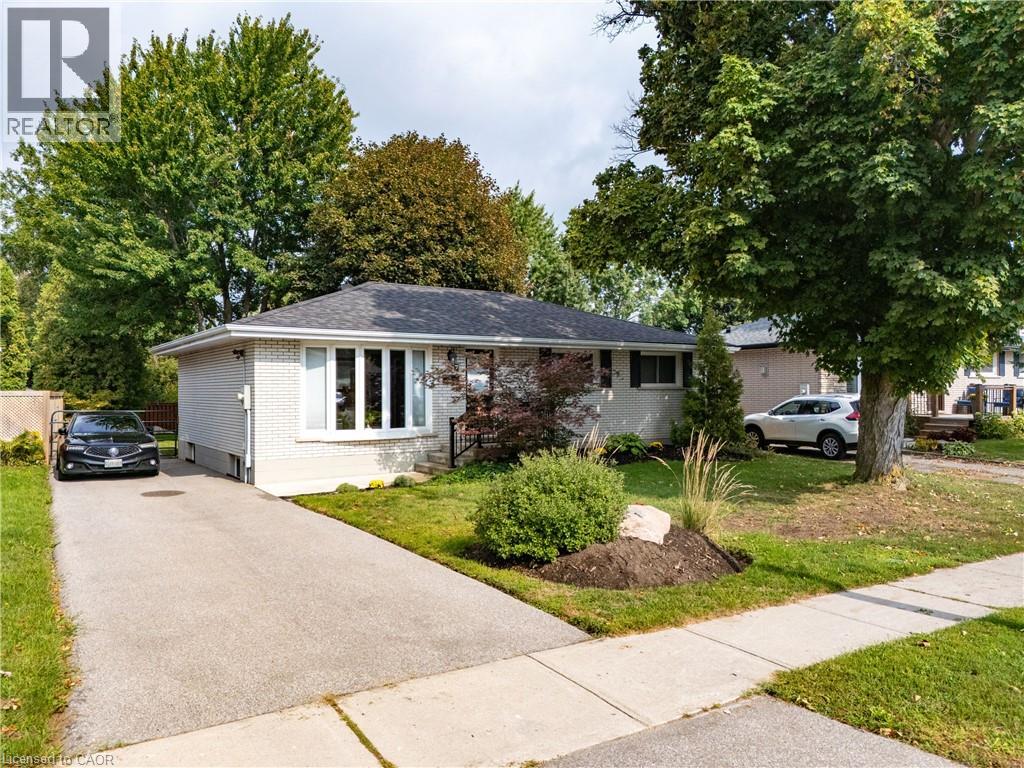
Brantford, Ontario
Located in the highly desirable north end of Brantford, this beautifully updated solid-brick bungalow offers a bright, modern interior, a generous 54.5 x 134 irregular lot, and a private backyard setting. Large newer windows, including a charming bay window, fill the open-concept living space with natural light. The kitchen features dark wood cabinetry, modern lighting, eat-in dining, a breakfast bar, mini bar, and picturesque garden views. Outside, a spacious custom multi-level deck is surrounded by lush greenery and mature trees, with no rear neighbours in view. Three spacious bedrooms provide ample closet space, while both bathrooms have been updated with dark wood cabinetry and modern fixtures. The tastefully finished basement extends the living space with a comfortable family room, custom bar area, and 2-piece washroom. Additional updates include a 200-amp electrical service completed in 2017, a new driveway and eavestroughs with gutter guards in 2019, a high-efficiency air conditioner in 2020, a high-efficiency furnace and water heater in 2021, and a new walkway and railings in 2022. Conveniently located close to schools, shopping, golf, the Wayne Gretzky Sports Centre, Highway 403, and within an easy drive of Hamilton. (id:61594)
Comfree
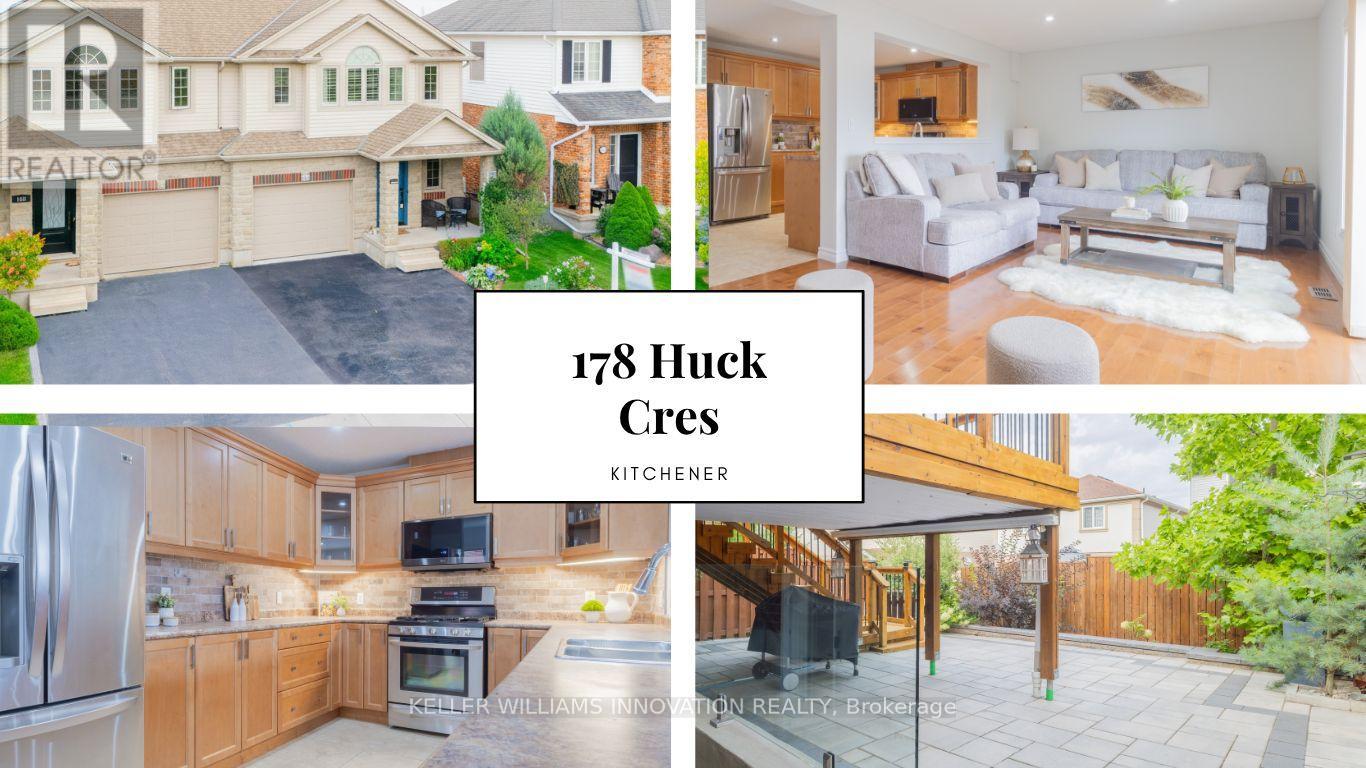
Kitchener, Ontario
Meticulously cared for by its first and only owners, this impressive 3+1 bedroom, 3.5 bathroom home offers over 2700 total sq. ft. of living space in a quiet, family-friendly West Kitchener neighbourhood. NOTE: There has been over $150K in renovations put in to the home. 10 Reasons You're Going to Want to Be the Next Owner 1. WAKE UP TO THE LIGHT The open main floor is flooded with natural light, creating a bright, welcoming space that makes mornings feel better and gatherings more inviting. 2. YOUR WEEKENDS ARE YOURS AGAIN Enjoy a beautifully landscaped, "maintenance-free backyard" without spending your weekends maintaining it. Step out to the deck, fire up the BBQ and enjoy the space. 3. THE TEENAGER LOUNGE THEY'LL LOVE A fully permitted, custom-renovated teenager lounge gives growing kids their own space, complete with a large bedroom, 3-piece bathroom, spacious living/rec room and walkout. They get independence. You get separation. Everyone wins. 4. Three Bedrooms That Actually Feel Like Bedrooms Three exceptionally spacious bedrooms offer plenty of room to grow, work and relax. 5. A Primary Suite Worth Retreating To A generous primary bedroom paired with a gigantic ensuite creates a comfortable private retreat. 6. Brand-New Premium Padded Carpet Fresh, premium padded carpet adds comfort and polish throughout the bedroom level. 7. Room to Grow The 3+1 bedroom, 3.5 bathroom layout offers flexibility for growing families, guests, hobbies or working from home. 8. Quiet Crescent Living Enjoy the peaceful feel of a residential crescent while remaining close to everyday conveniences. 9. The Boardwalk Minutes Away Shopping, restaurants, groceries, fitness and services are all close by. 10. Connected to Kitchener-Waterloo Parks, trails, recreation and major routes are all within easy reach. Bright. Easy. Flexible. Thoughtfully designed for family life - and ready for its next chapter. (id:61594)
Keller Williams Innovation Realty
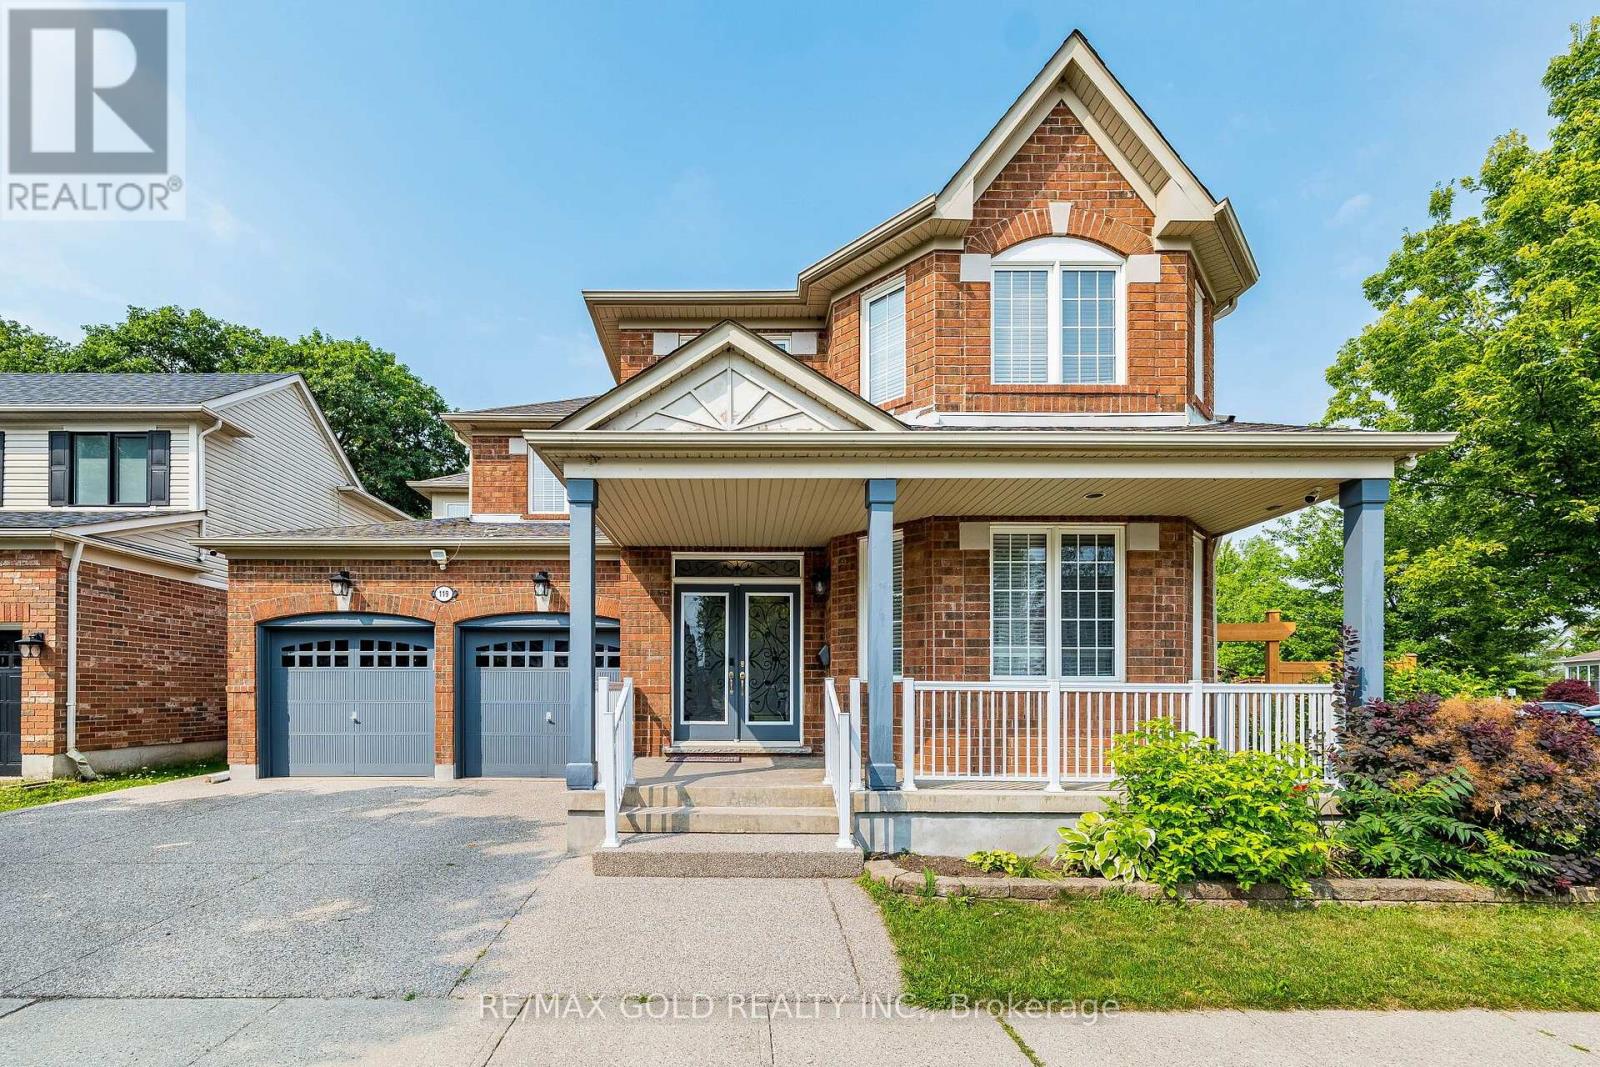
Cambridge, Ontario
LEGAL BASEMENT !!!! corner pie shape premium Lot!!! Beautiful very well kept Detached 4+3bedrooms,5 washrooms with double car Garage house in prestigious Neighborhood of cambridge.2 bedroom Legal Basement Apartment. Close To Highway 401, Schools, Shopping, Parks, Places Of Worship, main floor den/Office, Cozy Family Room, Second Floor Laundry. Master Bedroom With His And Her Walk in Closets And Large Ensuite. Pie Shape Huge Backyard And Ravine Lot. Kitchen With Upgrade Cabinets, Walk In Pantry And Granite Counter Tops. (id:61594)
RE/MAX Gold Realty Inc.
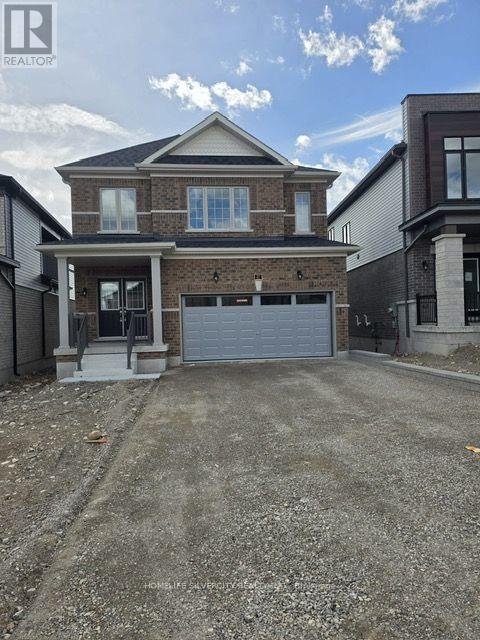
Brant, Ontario
Modern design meets exceptional space in the heart of Paris! Offering approximately 2,839 sq. ft. of above-grade living space, this impressive detached home features 4 spacious bedrooms and a thoughtfully designed layout ideal for today's family. The bright and inviting main level offers generous living and dining areas, a spacious family room, and a well-designed kitchen with adjoining breakfast area-perfect for entertaining and everyday living. Upstairs, four bedrooms provide plenty of room for the entire family, complemented by a versatile media/loft space ideal for a home office, lounge or children's retreat. Complete with a double-car garage and situated in one of Paris's growing newer communities, this home delivers the space and flexibility today's buyers are looking for. Enjoy convenient access to parks, schools, shopping, everyday amenities and major commuter routes while being just minutes from the charm of downtown Paris. An exceptional opportunity to own a spacious newer home in one of Brant County's most desirable communities. (id:61594)
Homelife Silvercity Realty Inc.
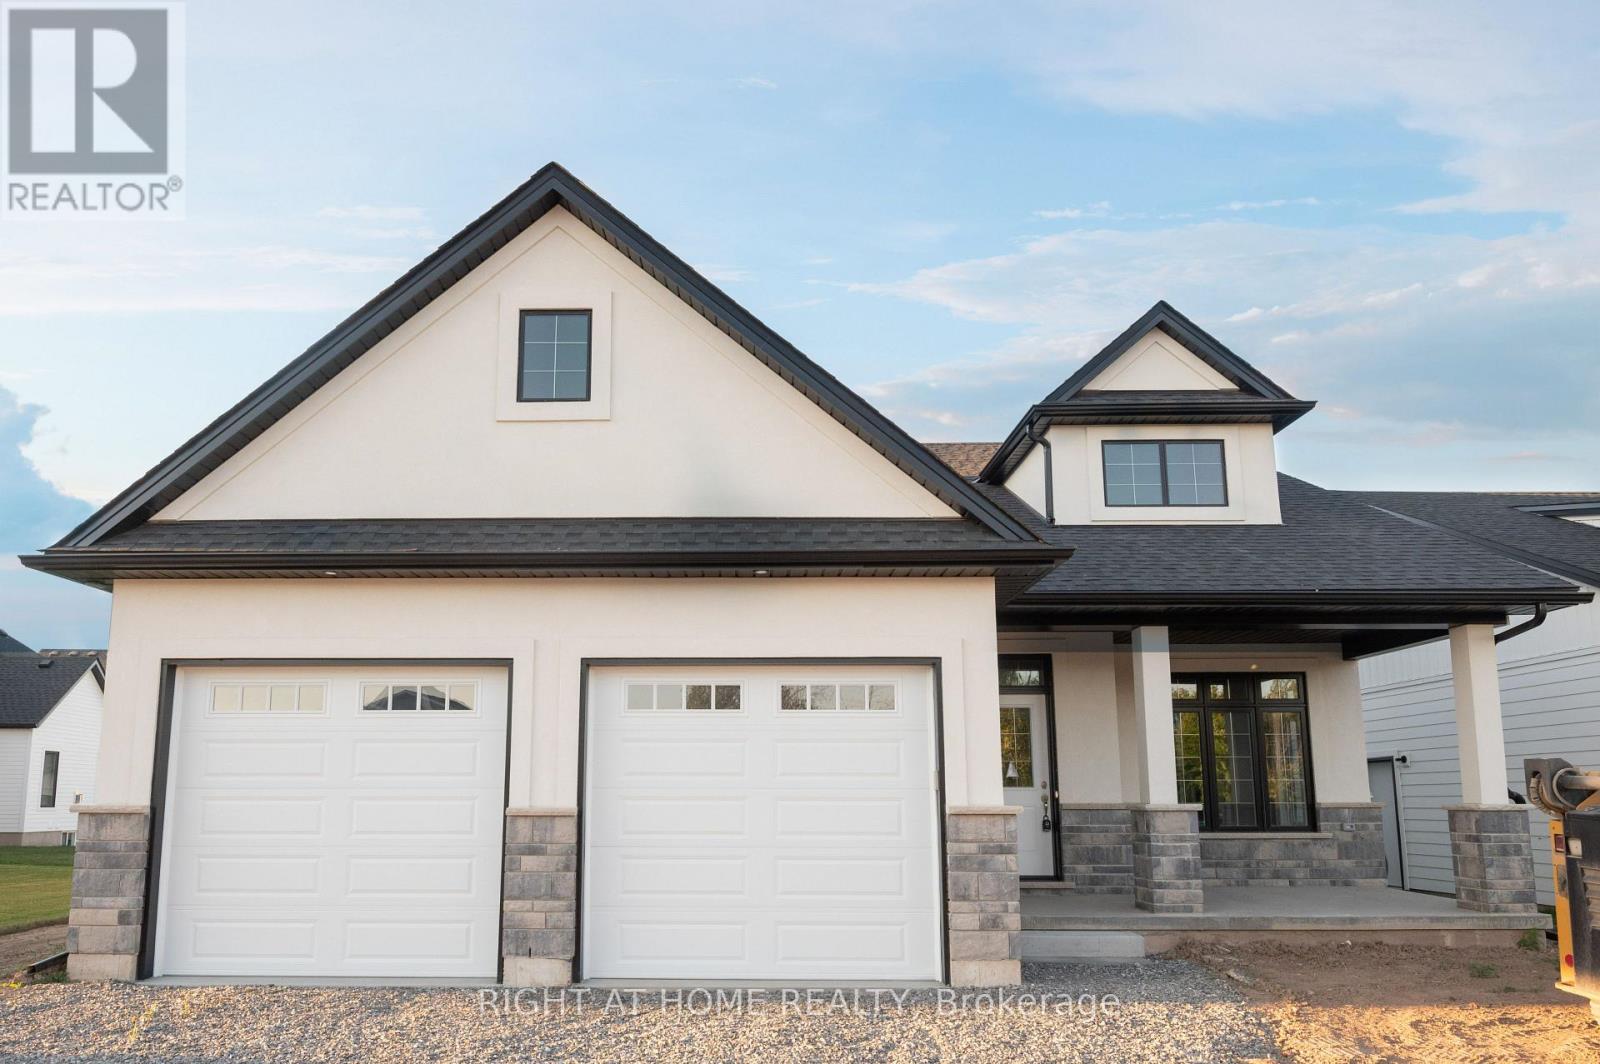
Fort Erie, Ontario
Welcome to your dream bungalow in the beautiful community of South Shores! Perfect for young families, downsizers, professionals, or nature lovers, this impressive 2-bedroom, 2-bathroomhome combines modern comfort, thoughtful design, and fantastic curb appeal. Step inside to a bright, sun-filled interior featuring a spacious open-concept living and dining area-ideal for relaxing at home or entertaining family and friends. The sleek white kitchen is both stylish and functional, complete with quartz countertops, a centre island, stainless steel appliances, and direct access to the back deck and private patio, creating the perfect setting for summer dinners, morning coffee, or quiet evenings outdoors. The spacious primary bedroom offers a peaceful retreat with a walk-in closet and private 4-piece ensuite. A generous second bedroom and additional 4-piece bathroom provide plenty of space for family, guests, or a home office. Enjoy the convenience of main-floor laundry, a double-car garage, and a separate side entrance. Downstairs, the full unfinished basement offers incredible potential and a blank canvas to make your own-create a recreation room, home theatre, gym, office, additional bedroom, or combination of them all! Set within the serene South Shores community in Black Creek, this move-in-ready bungalow offers the space, comfort, and lifestyle you've been looking for. Bright. Beautiful. Versatile. Welcome home! (id:61594)
Right At Home Realty
